Toronto, Ontario
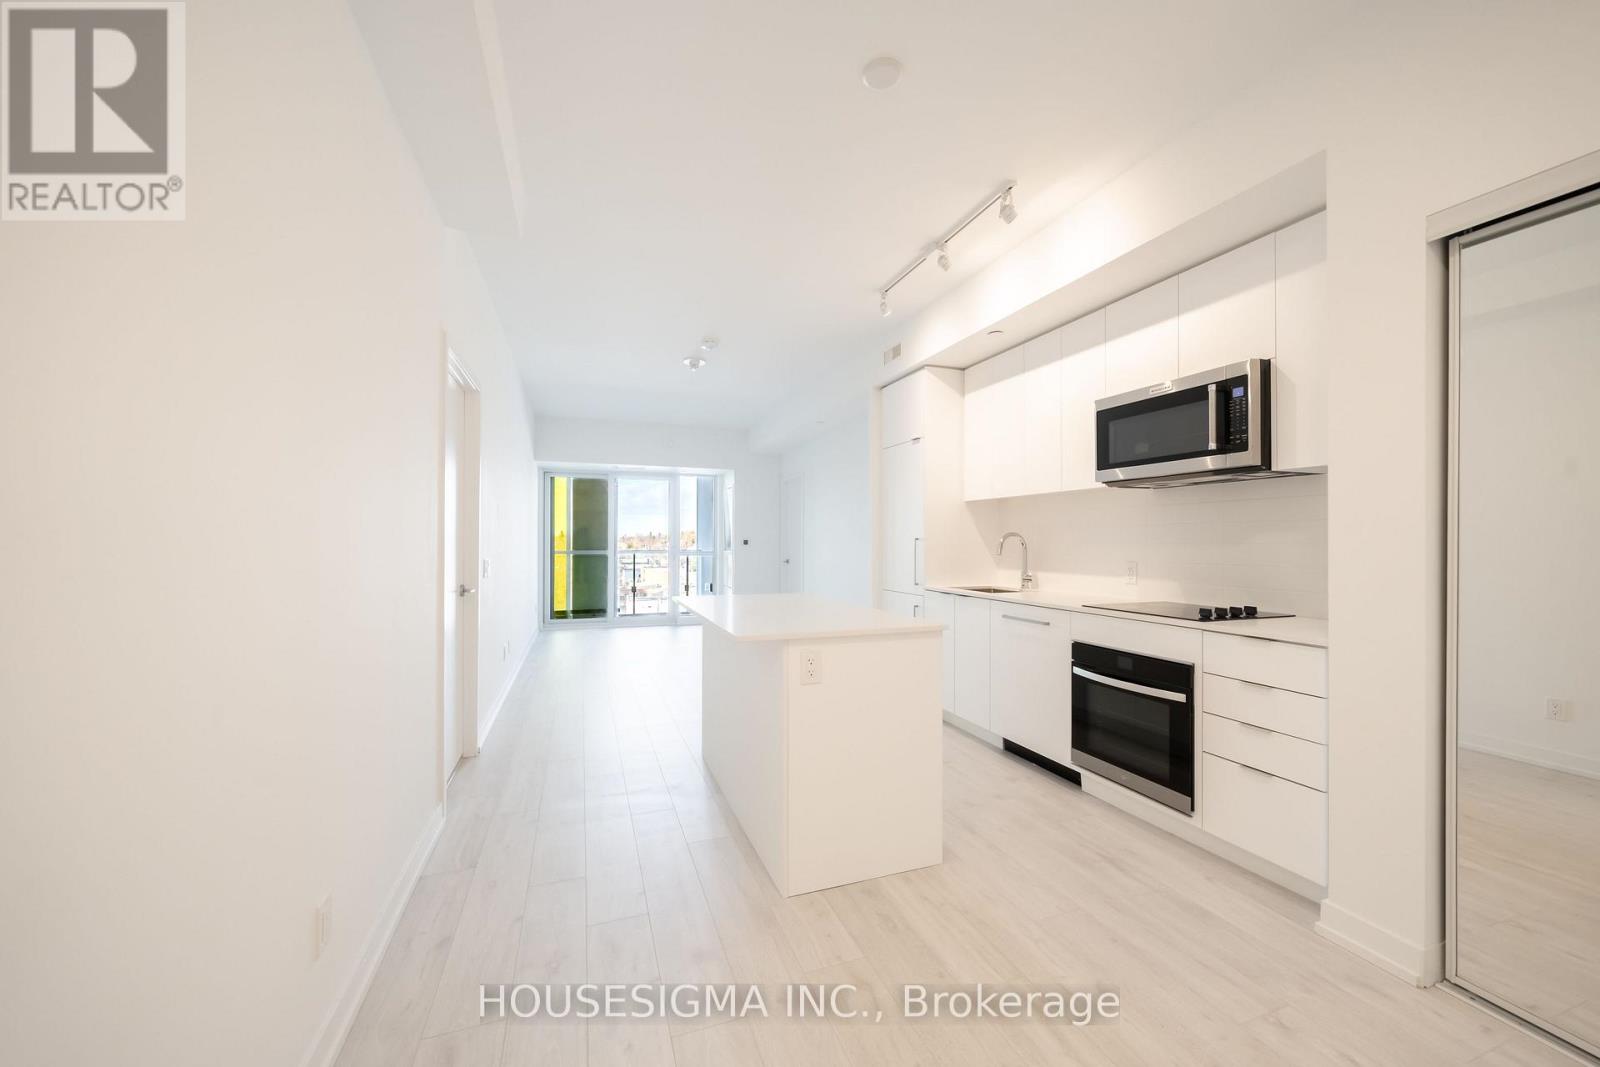
Welcome To 181 East - A Brand New, Never-Before-Lived-In Unit Nestled Conveniently Between Bayview Village And Yonge & Sheppard. This Spacious Two Bedroom Plus Den, Two Bathroom Suite Offers 950 Sq. Ft. Of Beautifully Appointed Living Space With A Functional Split-Bedroom Layout Designed For Privacy And Comfort. The Spacious Primary Suite Features A Walk-In Closet And Ensuite Bathroom, While The Separate Den Provides The Perfect Space For A Home Office Or Study. The Sleek Kitchen Showcases Modern Integrated Appliances, A Kitchen Island, And Flows Seamlessly Into The Open-Concept Living And Dining Area, Ideal For Everyday Living And Entertaining. Enjoy A 94 Sq. Ft. North-Facing Balcony. High-Speed Internet Is Included In The Maintenance Fees. Exceptional Amenities Include A Co-Working Space, Event Lounge, Fitness Studio, Kids' Play Space, Games Room, Visitor Parking, And 24-Hour Concierge. Optional Parking Available At Additional $40k. (id:61594)
Housesigma Inc.
London North, Ontario
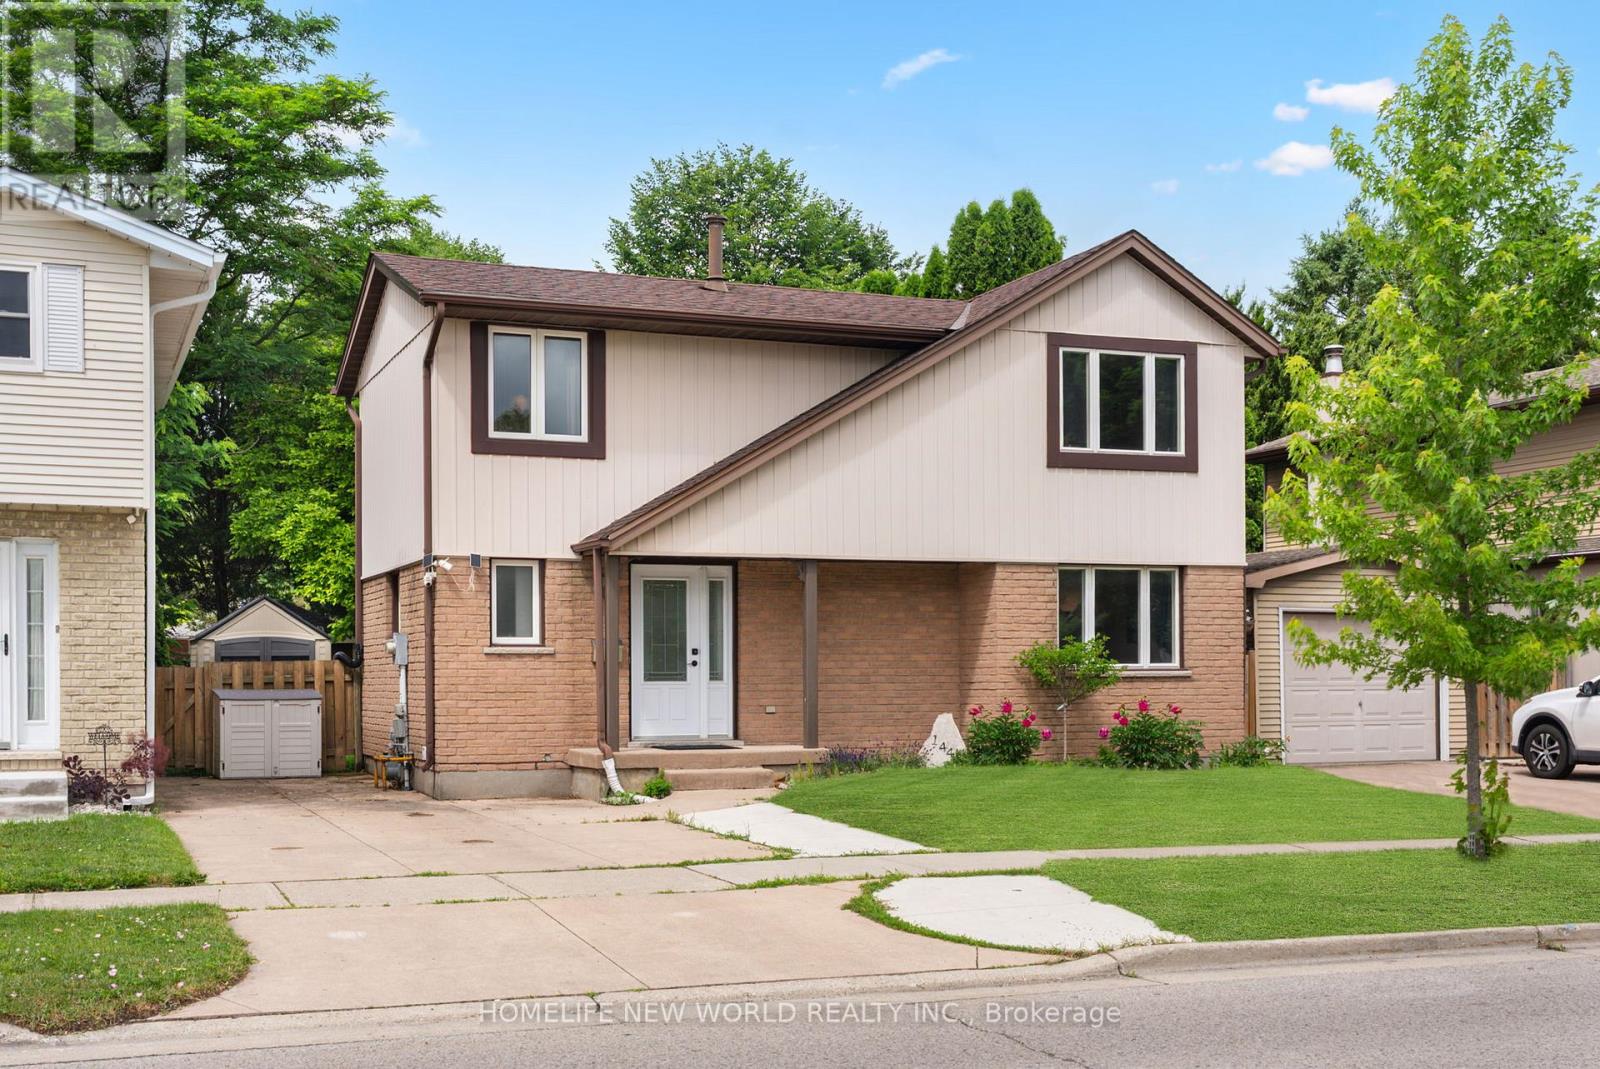
Welcome to this beautifully maintained carpet-free home located in one of Northwest London's most desirable family-friendly neighborhoods. Offering 3 spacious bedrooms and 1+1 bathrooms, this move-in-ready property combines modern updates, functional living space, and an unbeatable location. The home has undergone numerous valuable improvements, providing peace of mind and long-term value for its next owner. Enjoy year-round comfort with a new HVAC system installed in 2024, new floor renovated in 2023, freshly painted walls throughout, and a bright, clean interior that feels both welcoming and contemporary. Outside, you'll appreciate the newly painted deck, perfect for relaxing or entertaining guests, as well as a newly renovated backyard shed that provides excellent storage or workshop potential. Situated in a quiet and highly sought-after Northwest London community. It is conveniently located near Western University, with a direct bus route nearby, making commuting easy for students, faculty, and professionals alike. Families will appreciate the close proximity to the Wilfrid Jury Public School and Sherwood mall, while recreation enthusiasts can enjoy the nearby Canada Games Aquatic Centre, offering outstanding fitness and aquatic facilities. Whether you are a first-time homebuyer, growing family, investor, or someone looking to settle in a prime London location, this well-cared-for home presents a rare opportunity to enjoy comfort, convenience, and modern upgrades all in one package. Don't miss your chance to make this wonderful property your next home! (id:61594)
Homelife New World Realty Inc.
Brampton, Ontario
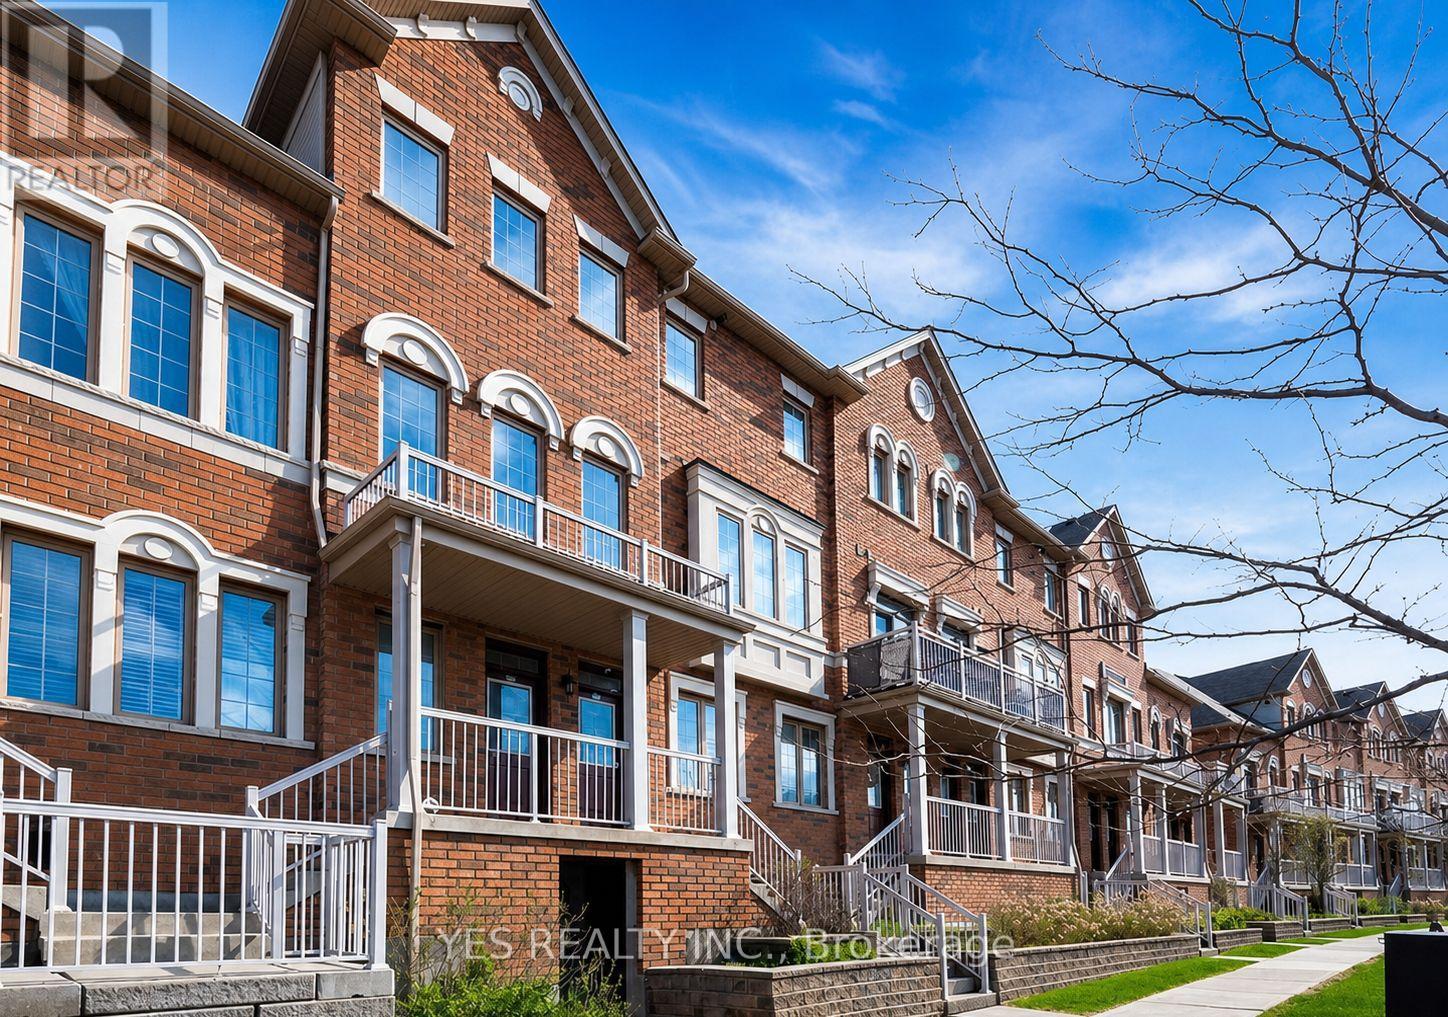
Step into refined, contemporary living with this beautifully maintained 3-bedroom residence, thoughtfully designed to impress first-time buyers seeking both style and comfort. Offering 3 spacious bedrooms, 3 washrooms, fresh potlights added in 2025, a new dishwasher, and the rare convenience of 2 dedicated parking spaces, this home delivers exceptional value in a highly desirable location.Perfectly positioned just steps from transit, schools, parks, and shopping, this move-in ready home combines everyday convenience with modern appeal. A true gem for buyers looking to start their next chapter in a home that feels elevated, practical, and ready to enjoy from day one. (id:61594)
Yes Realty Inc.
Pickering, Ontario
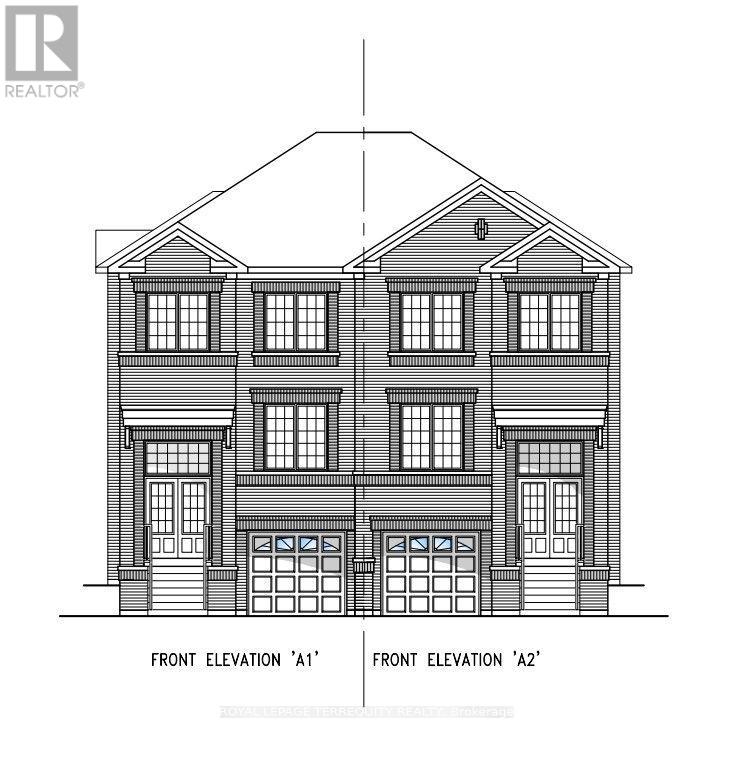
**The Landmark** offers nearly 2,000 sq. ft. of thoughtfully designed living space, perfect for growing families. This 4-bedroom, 2.5-bath home features an open-concept main floor with a spacious family room, bright breakfast area, and modern kitchen-ideal for everyday living and entertaining. Upstairs, the private primary retreat includes a walk-in closet and luxurious ensuite, while three additional bedrooms and second-floor laundry provide exceptional convenience. Complete with a built-in garage and timeless curb appeal, The Landmark combines style, functionality, and comfort in one exceptional home. (id:61594)
Royal LePage Terrequity Realty
Pickering, Ontario
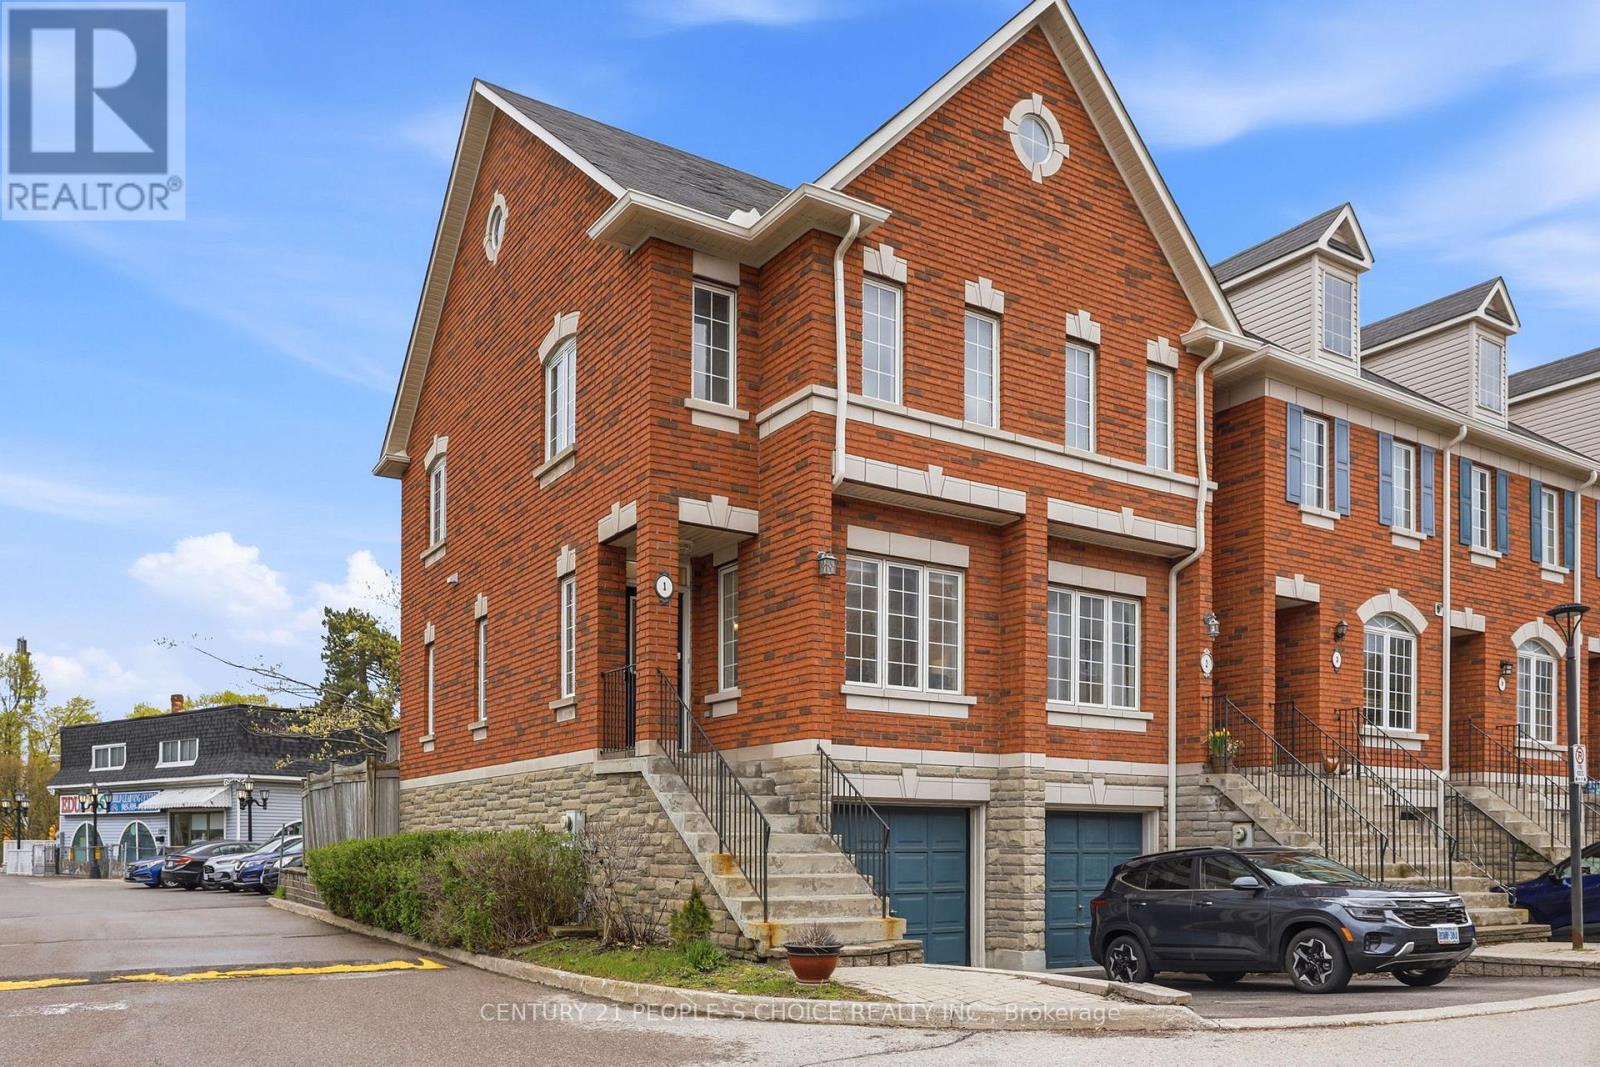
Recently Renovated Corner Unit Townhome With Modern Upgrades Located In The Prestigious Rougemount Neighborhood in Pickering Beside Rouge National Park! Only 35 minutes drive to downtown Toronto and 8 Minutes to the nearest GO Station.Welcome to this beautifully updated corner unit townhome offering extra privacy, abundant natural light, and an unbeatable location with nature right at your doorstep. Surrounded by top-rated schools and scenic trails, this move-in-ready home is perfect for couples or growing families.The main floor features impressive 9-foot ceilings and a bright open-concept living and dining area, creating a spacious and modern atmosphere perfect for everyday living and entertaining.Freshly painted in April 2026, the home also features 2 renovated washrooms, stylish new light fixtures, and elegant pot lights throughout the main living area, dining room, and both bedrooms on the upper floor. The bright and modern interior creates a warm and inviting feel from the moment you walk in. Exquisite Oak Hardwood floors throughout the main floor.Step outside to enjoy a full-size deck and a fully fenced backyard - the perfect space for summer BBQs, entertaining guests, and family gatherings.Additional upgrades include:New washer & dryerNew furnace & ACNew refrigeratorNew light fixtures throughout the houseNew vanity for both WashroomsNew toilets for both washroomsThis beautiful townhome also includes a 1-car garage, private driveway parking, and convenient 24/7 visitor parking within the townhouse complex.Located minutes from shopping, major highways, and close to University of Toronto Scarborough, this home offers the perfect blend of comfort, convenience, and outdoor living. (id:61594)
Century 21 People's Choice Realty Inc.
Toronto, Ontario
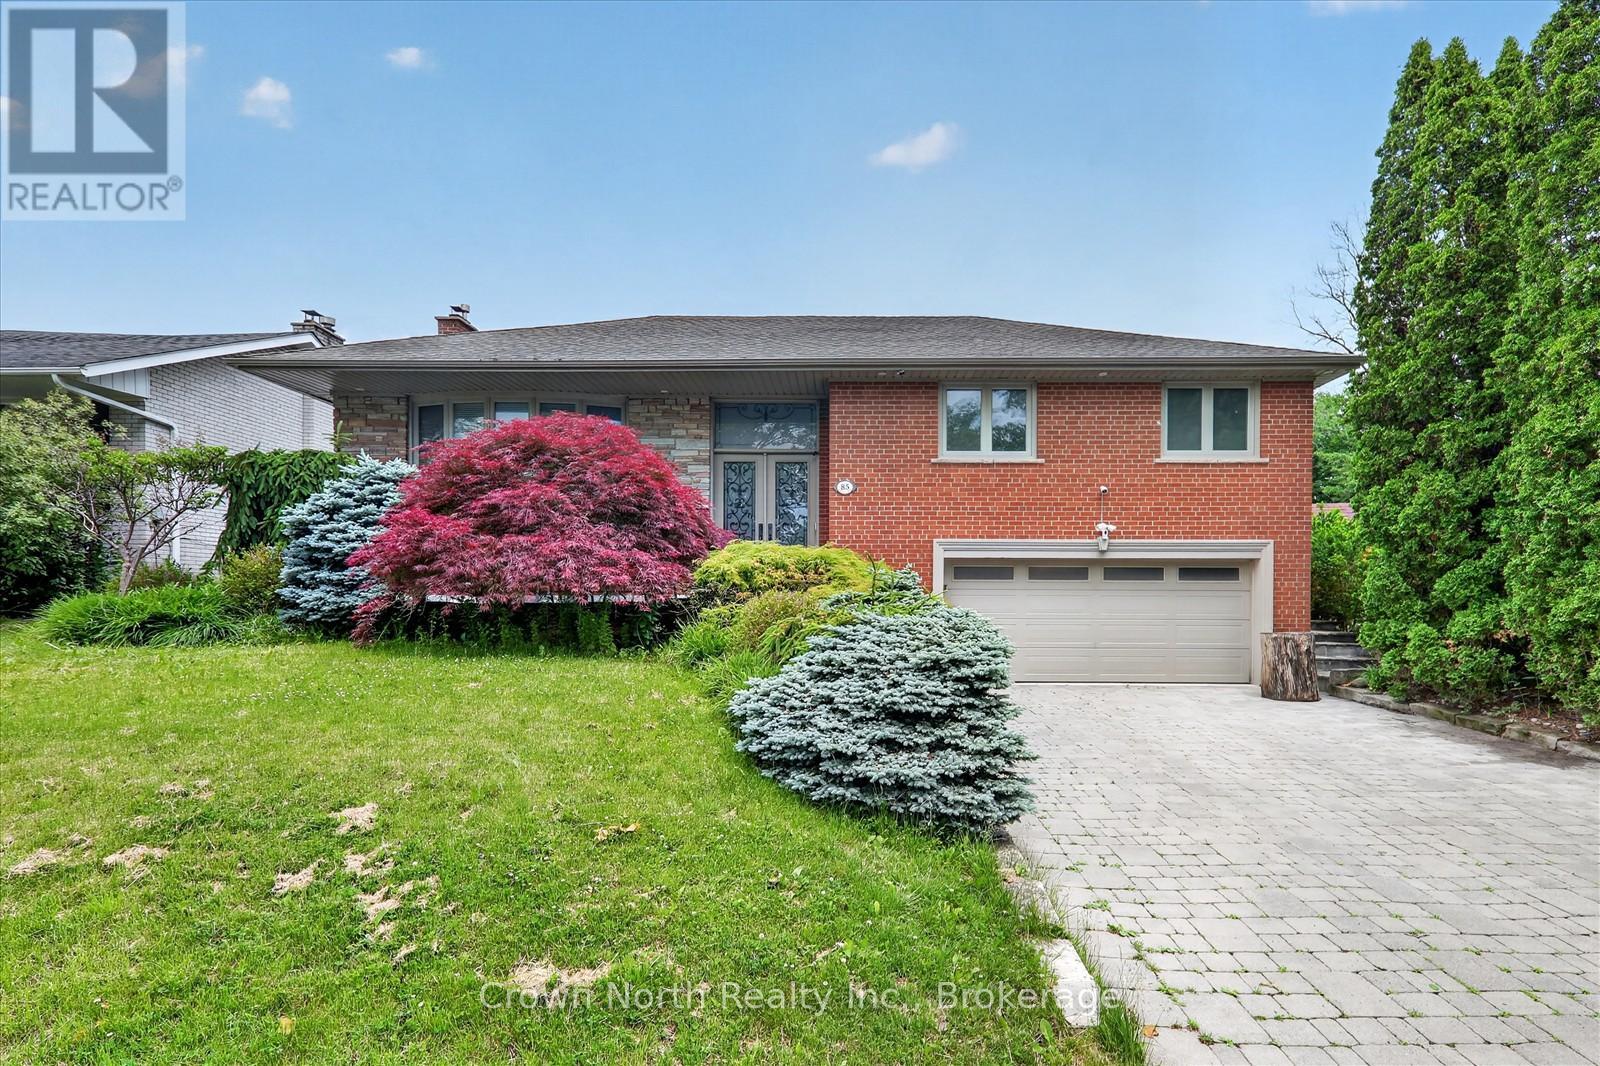
Welcome to a property that truly has it all. Luxury, privacy, space, and over $150,000 in recent upgrades. Nestled on an extraordinary 60' x 160' ravine lot, this stunning bungalow offers a lifestyle that is becoming increasingly difficult to find. Open concept main floor with hardwood throughout. Lower level boasts high end slate flooring. Step into your own private resort-style retreat, where the breathtaking backyard is designed for unforgettable entertaining and everyday enjoyment. The spectacular inground pool is the centerpiece of this outdoor oasis, surrounded by mature trees & lush landscaping. New deck installed 3 years ago. Unwind after a swim in the brand-new sauna, creating the ultimate spa experience right at home. Inside, this spacious bungalow combines timeless design with extensive modern improvements. The beautifully updated home features a walk-up basement, double car heated garage, Tesla charger and significant upgrades throughout, allowing you to move in and enjoy with confidence. Seller is a registered real estate salesperson in the Province of Ontario. (id:61594)
Crown North Realty Inc.
Toronto, Ontario
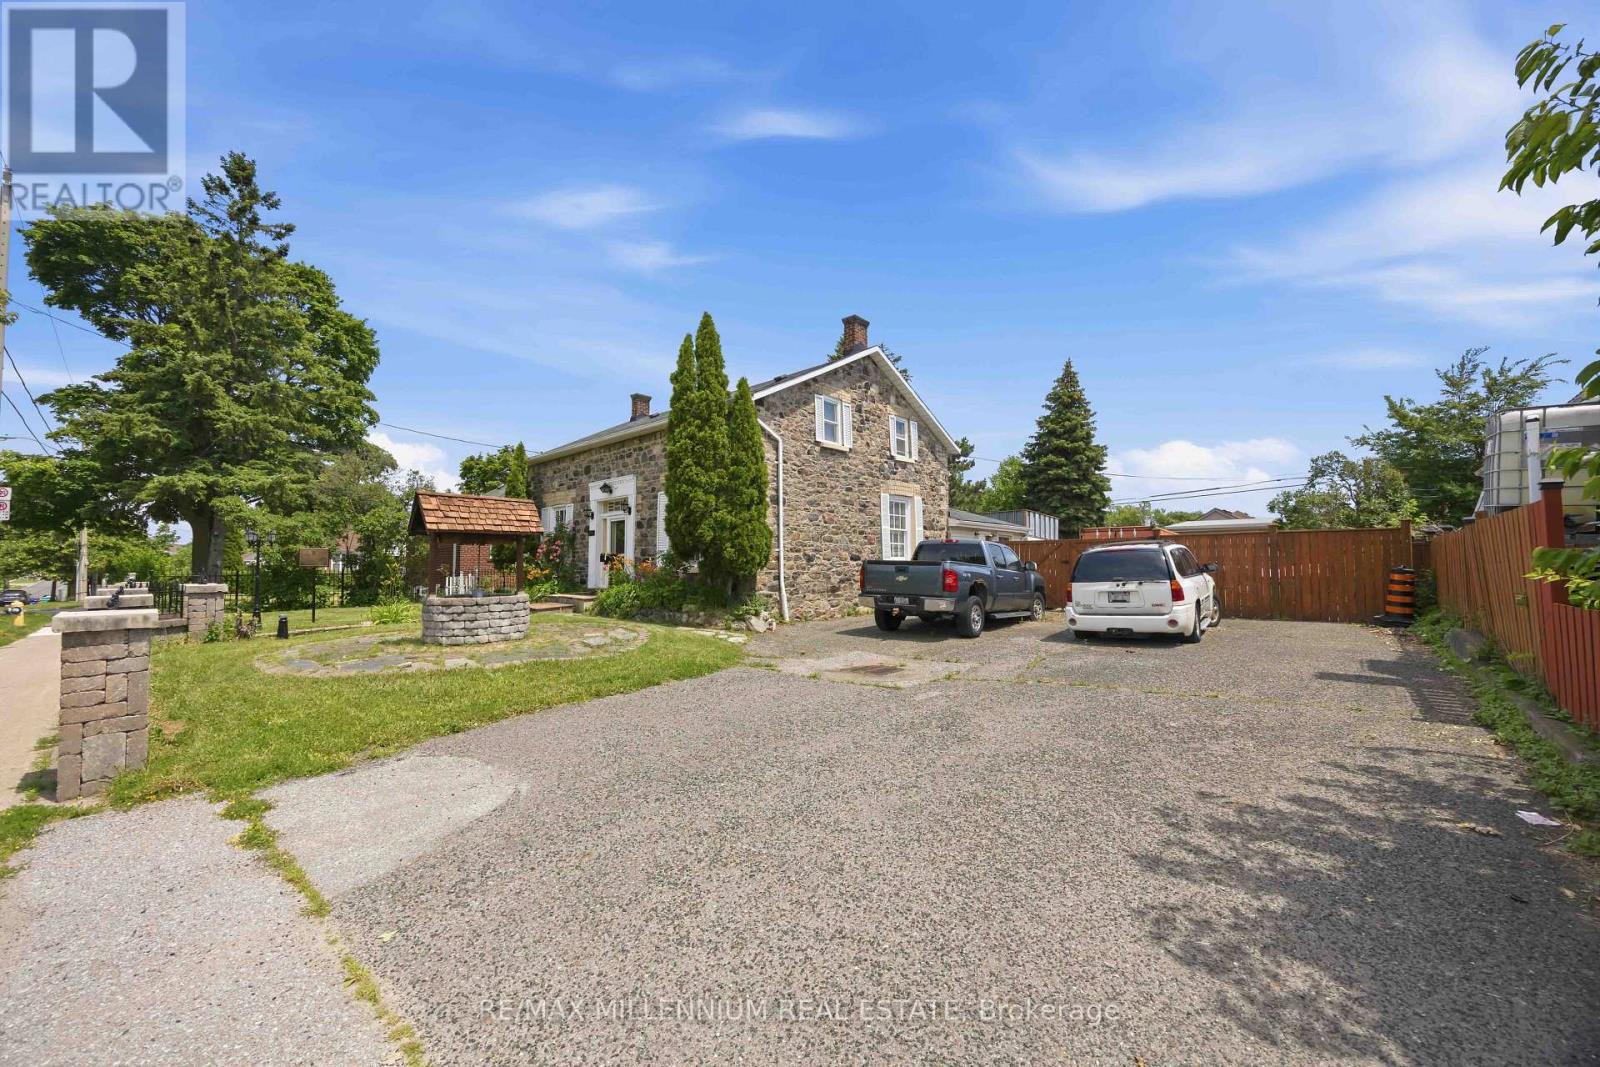
Own a piece of Toronto History. The William Devinish Home Original structure built in 1893. This home has a great deal of potential for a variety of uses. Formerly used as professional offices. Larger lot facing Victoria Park Ave. (id:61594)
RE/MAX Millennium Real Estate
Dysart Et Al, Ontario
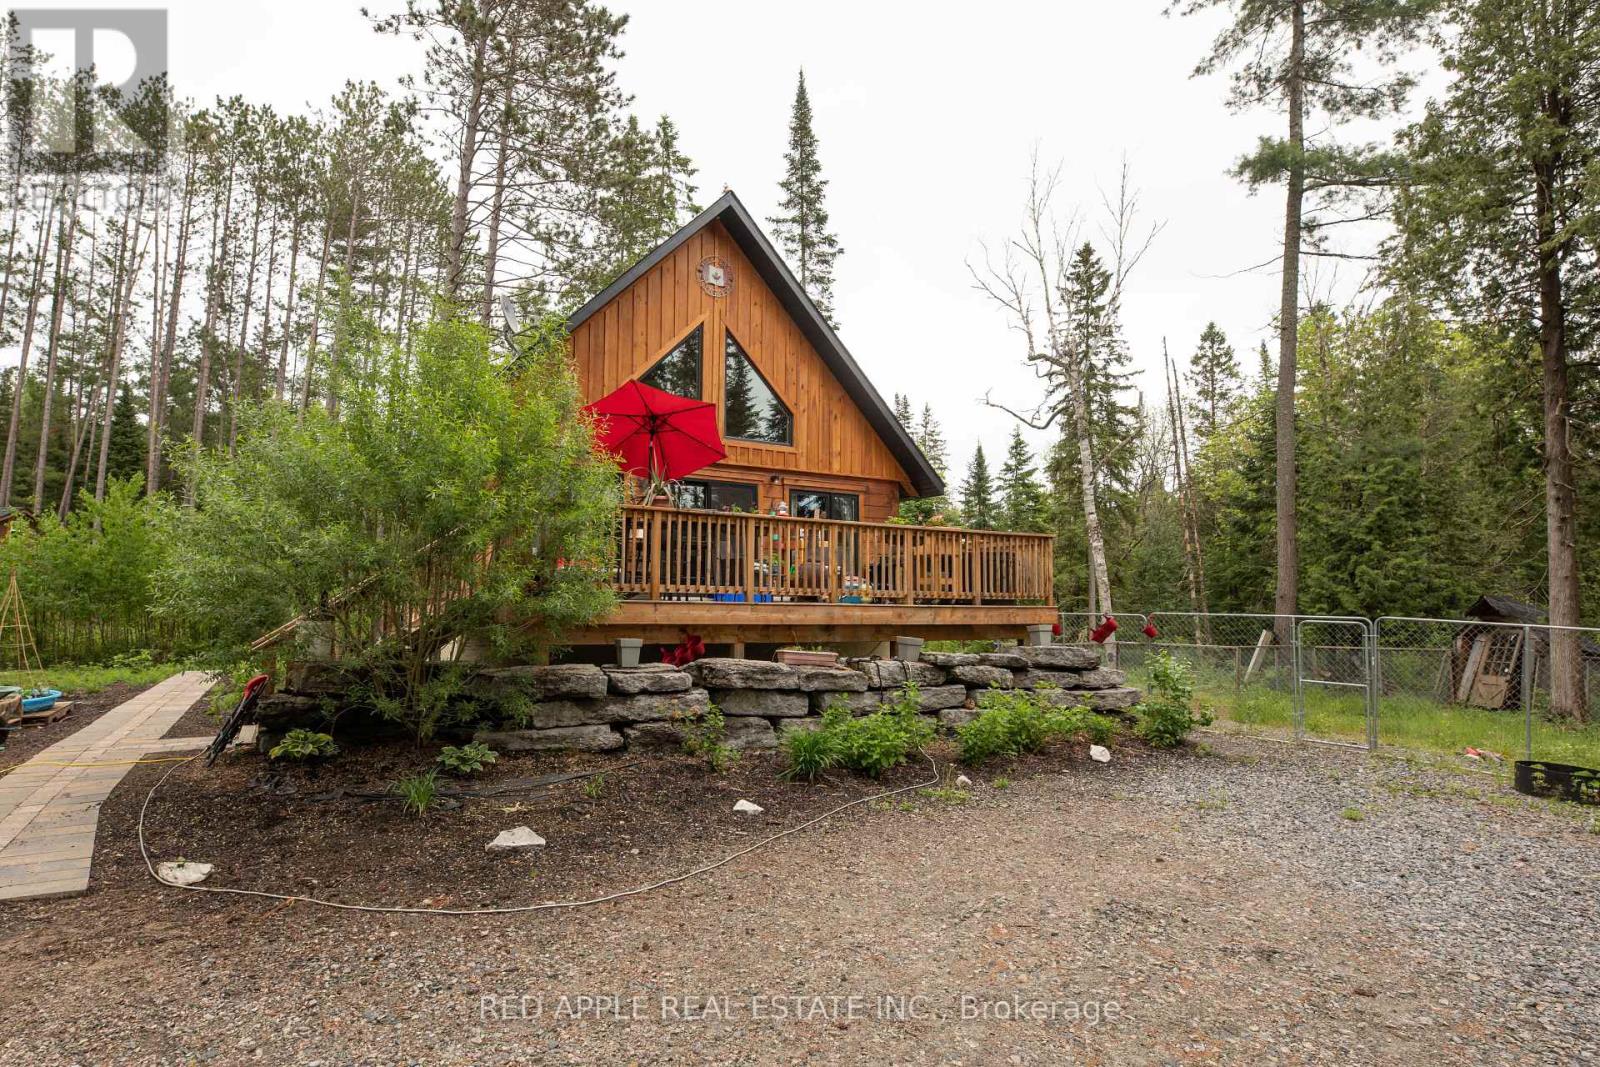
Welcome to Your Private Woodland Oasis! Escape to nature in this stunning 1.5-storey post-and-beam masterpiece, perfectly nestled on a breathtaking 1.5-acre forested lot just 15 minutes from the Village of Haliburton. Surrounded by towering trees and the soothing sounds of your very own meandering creek, this property offers the ultimate blend of rustic charm and modern convenience. As you step inside, the architectural beauty of the authentic post-and-beam construction immediately commands attention, creating a warm, dramatic, and inviting atmosphere. The main level seamlessly pairs this timeless craftsmanship with everyday functionality, boasting a bright, open-concept kitchen equipped with sleek stainless steel appliances, alongside the highly sought-after luxury of main floor laundry. Designed to effortlessly accommodate family and guests, the versatile 2+2 bedroom layout is anchored by three full bathrooms-conveniently distributed with one on each floor. The experience continues outdoors, where the property unfolds into a true sanctuary for nature lovers, hobbyists, and pet owners alike. Beyond the peaceful, private creek, the acreage features a dedicated, secure dog run for your four-legged family members and a massive 20x30 coverall structure, an ideal space for a premium workshop or storing your ATVs, snowmobiles, and boats. Here, you can enjoy absolute privacy without isolation. Situated mere moments from Haliburton's local lakes, boat launches, trail systems, boutique shopping, and dining, this exceptional property offers the ultimate four-season lifestyle. Whether you are searching for a permanent year-round residence or a premium cottage retreat, this post-and-beam gem delivers a perfect harmony of tranquility and adventure. (id:61594)
Red Apple Real Estate Inc.
Mississauga, Ontario
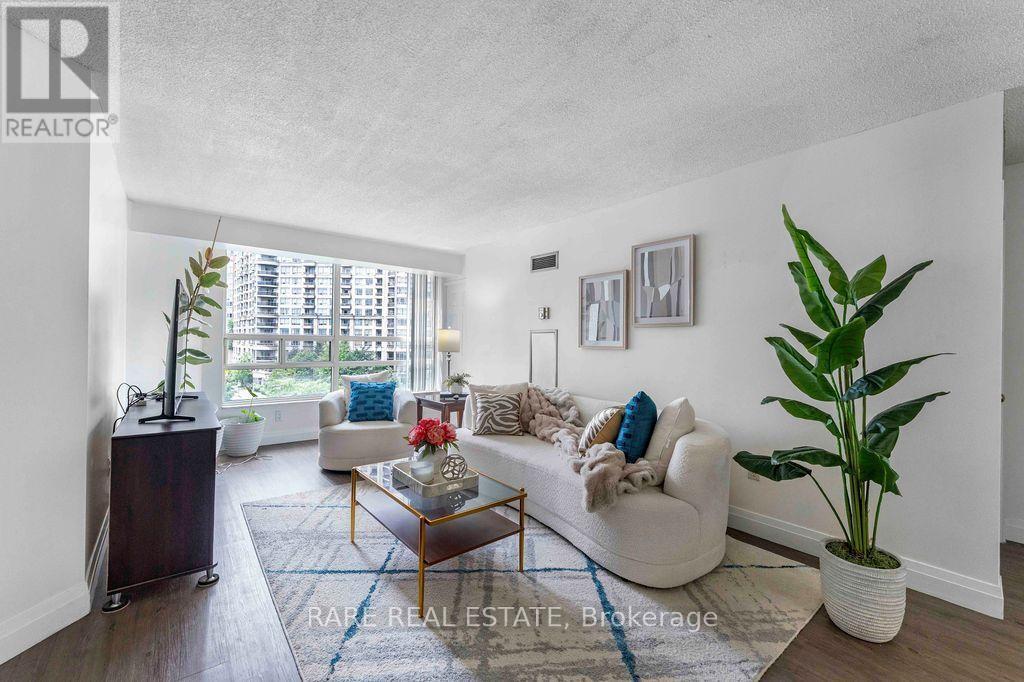
Rarely offered with two underground parking spaces and maintenance fees that include heat, hydro and water, this spacious 2-bedroom plus den condo offers exceptional value in the heart of Mississauga. Boasting 1,064 sq. ft. of well-designed living space, two full bathrooms, a locker, and an upgraded laminate floor throughout, this home is perfect for families, professionals, or downsizers seeking comfort and convenience. The modern kitchen features eye-catching red granite countertops, stainless steel appliances, a custom backsplash, and a seamless connection to the dining area, perfect for hosting family and friends.The generous primary bedroom offers dual closets and a private 4 piece ensuite. Glass sliding doors connect the second bedroom to a bright solarium, providing a versatile space that's perfect for a home office, reading nook, or sitting area. Large west facing windows bring in plenty of natural light while showcasing beautiful city views. Perfectly situated just minutes from Square One Shopping Centre, public transit, restaurants, shopping, and Highway 403, residents also enjoy an impressive selection of building amenities, including an indoor pool, whirlpool, fitness centre, tennis and basketball courts, billiards room, recreation room, party room, and more. (id:61594)
Rare Real Estate
Toronto, Ontario
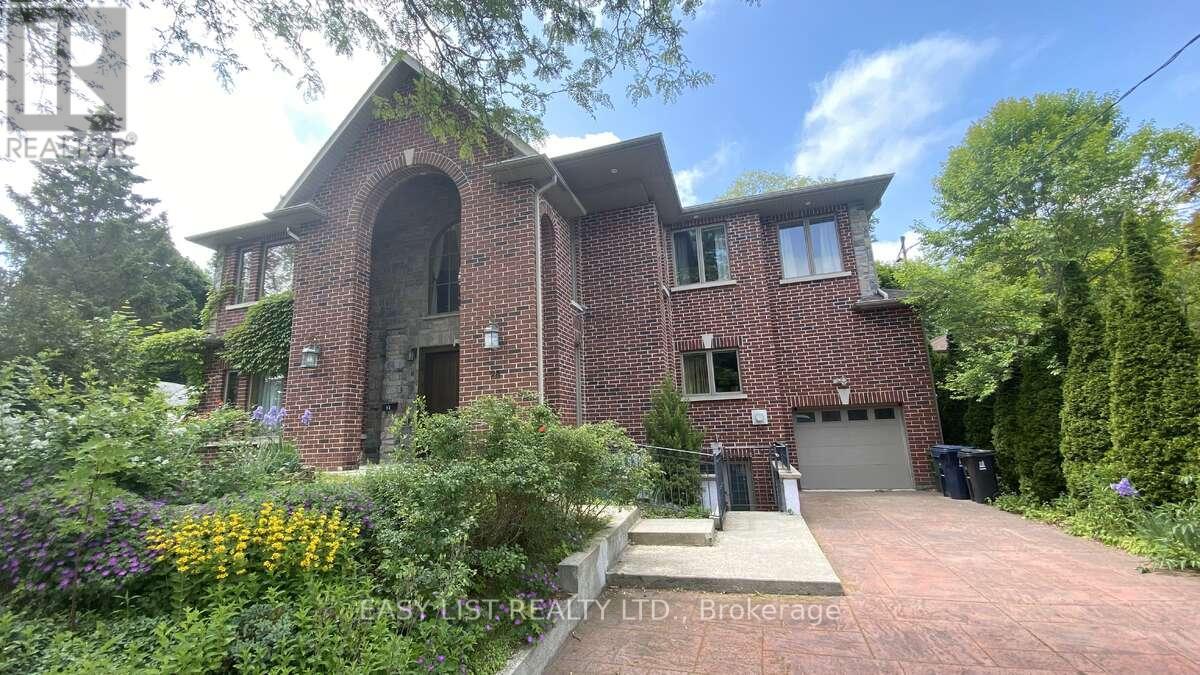
Visit the REALTOR website for further information about this Listing. Unique, welcoming, large executive 6500 sq ft house on three well-appointed floors with up to 9 bedrooms (3+ library or 5 BR on top floor, 2+ BR on main floor and 2 BR in the lower floor) and a large finished lower floor with kitchen & separate entrance; multiple media / family /play rooms and sitting spaces and a mini bar / tea room. Well built for the ages on concrete columns and steel beams and clad with custom cut Muskoka granite on three sides and majestic, beautiful brick on the front. White Oak floors and stairs with an elevator that has windows overlooking the street and serves all 3 floors. Large number of windows High 7 ft solid wood crafted doors including an antique ornate door with carvings on the main floor. Open main floor with 35 ft long, 800 sq ft living space merging into enormous 650 sq ft dining, an exquisite granite counter kitchen and 5 large floor-to-ceiling window sunroom space with floor to ceiling windows and twin decks on main floor and each of the upper floors. Natural light swept with enormous, beautiful Pella windows and half a dozen skylights. Large, wide corridors. High ceilings in a warm, enjoyable home with 5 mature trees and a tandem garage. There are three fireplaces. Do not miss out! (id:61594)
Easy List Realty Ltd.
Madawaska Valley, Ontario
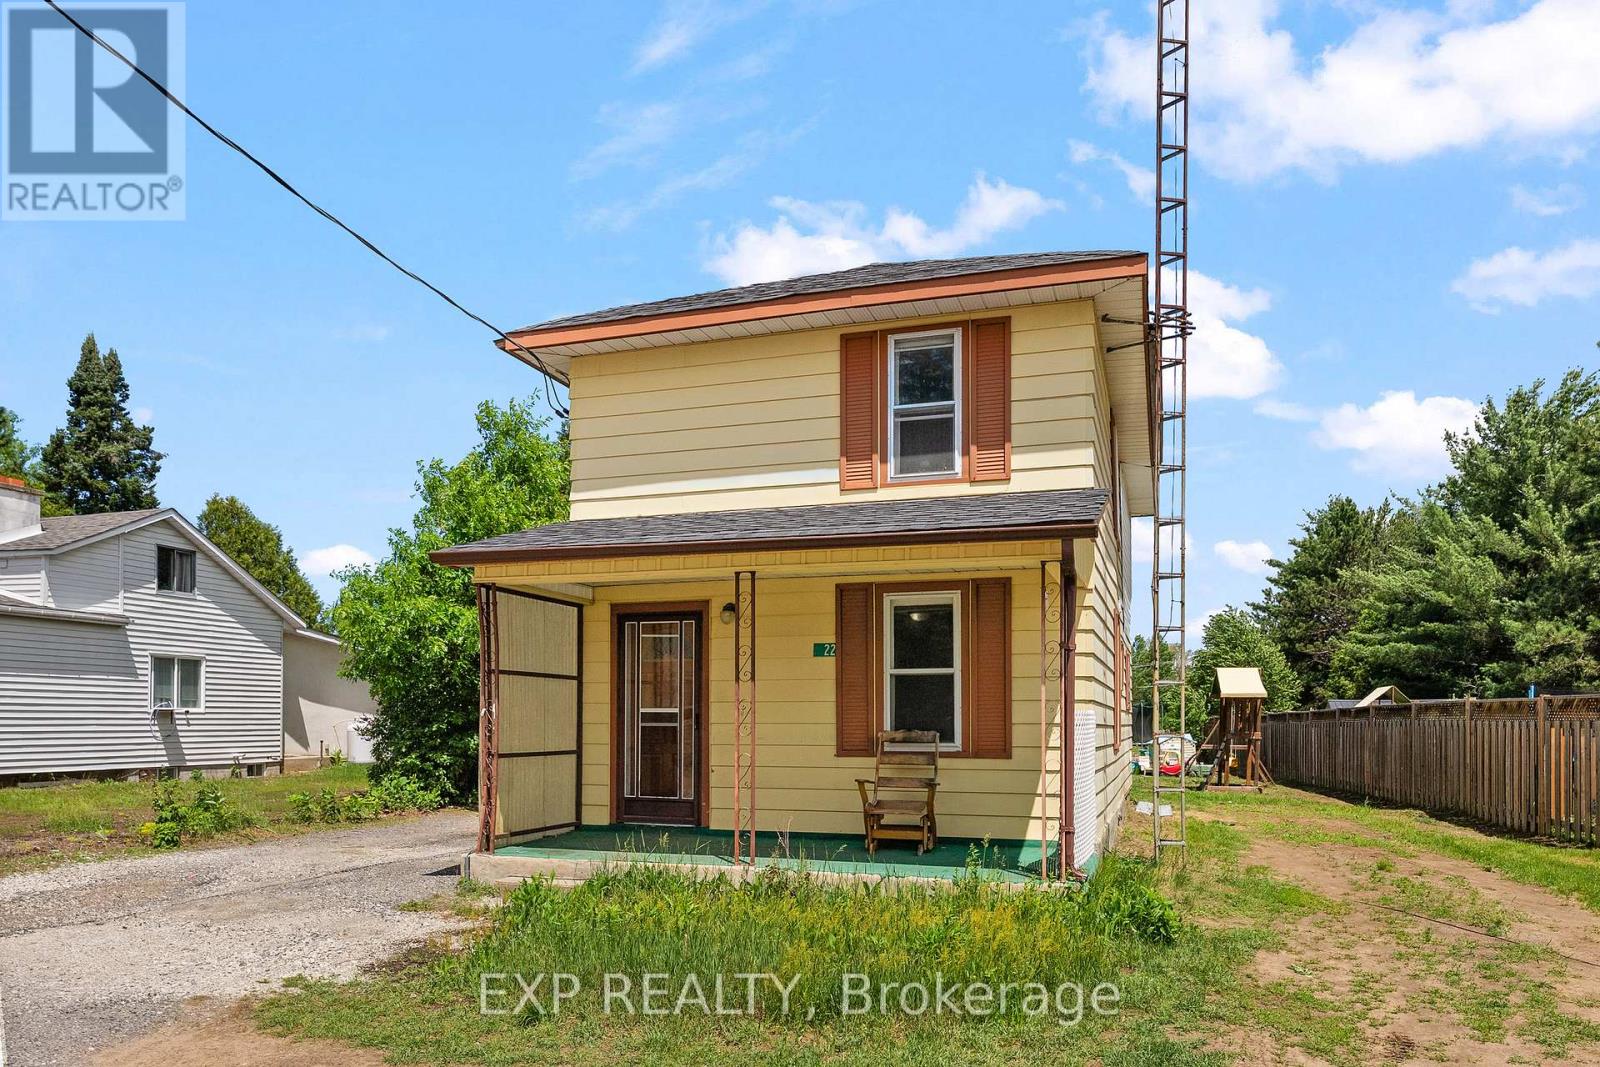
Welcome to 22 Lane Street in the Municipality of Madawaska Valley, an excellent opportunity for first-time homebuyers, investors, or anyone looking for an affordable place to call home. This charming 3-bedroom, 1-bathroom two-storey home is situated on a large lot just outside the vibrant community of Barry's Bay, offering the perfect balance of small-town convenience and natural beauty. This property presents lots of potential and is a great investment opportunity for those looking to enter the market, renovate, or build equity over time. The functional layout offers plenty of room to update, personalize, and make it your own. Current Seller will be finishing trim, some electrical and bathroom upgrades before close. One of the standout features of this property is the expansive yard space, providing plenty of room for outdoor living, gardening, play areas, future improvements, or simply enjoying the privacy and open space. You will appreciate the added sense of peace, privacy, and a natural backdrop that enhances everyday living. Enjoy being close to excellent healthcare services, local shops, schools, and the strong community spirit that makes Barry's Bay such a desirable place to live. The area is known for its welcoming atmosphere and reliable amenities, making it a great place to settle down or invest. Outdoor enthusiasts will appreciate the abundance of nearby lakes, trails, parks, and year-round recreational opportunities right at your doorstep. Whether it is boating, fishing, hiking, snowmobiling, or simply enjoying the natural surroundings, this location offers something for every season. Whether you are starting your homeownership journey, downsizing, searching for a recreational getaway, or adding to your investment portfolio, this property offers exceptional value in a sought-after location in beautiful Madawaska Valley. (id:61594)
Exp Realty
St. Catharines, Ontario
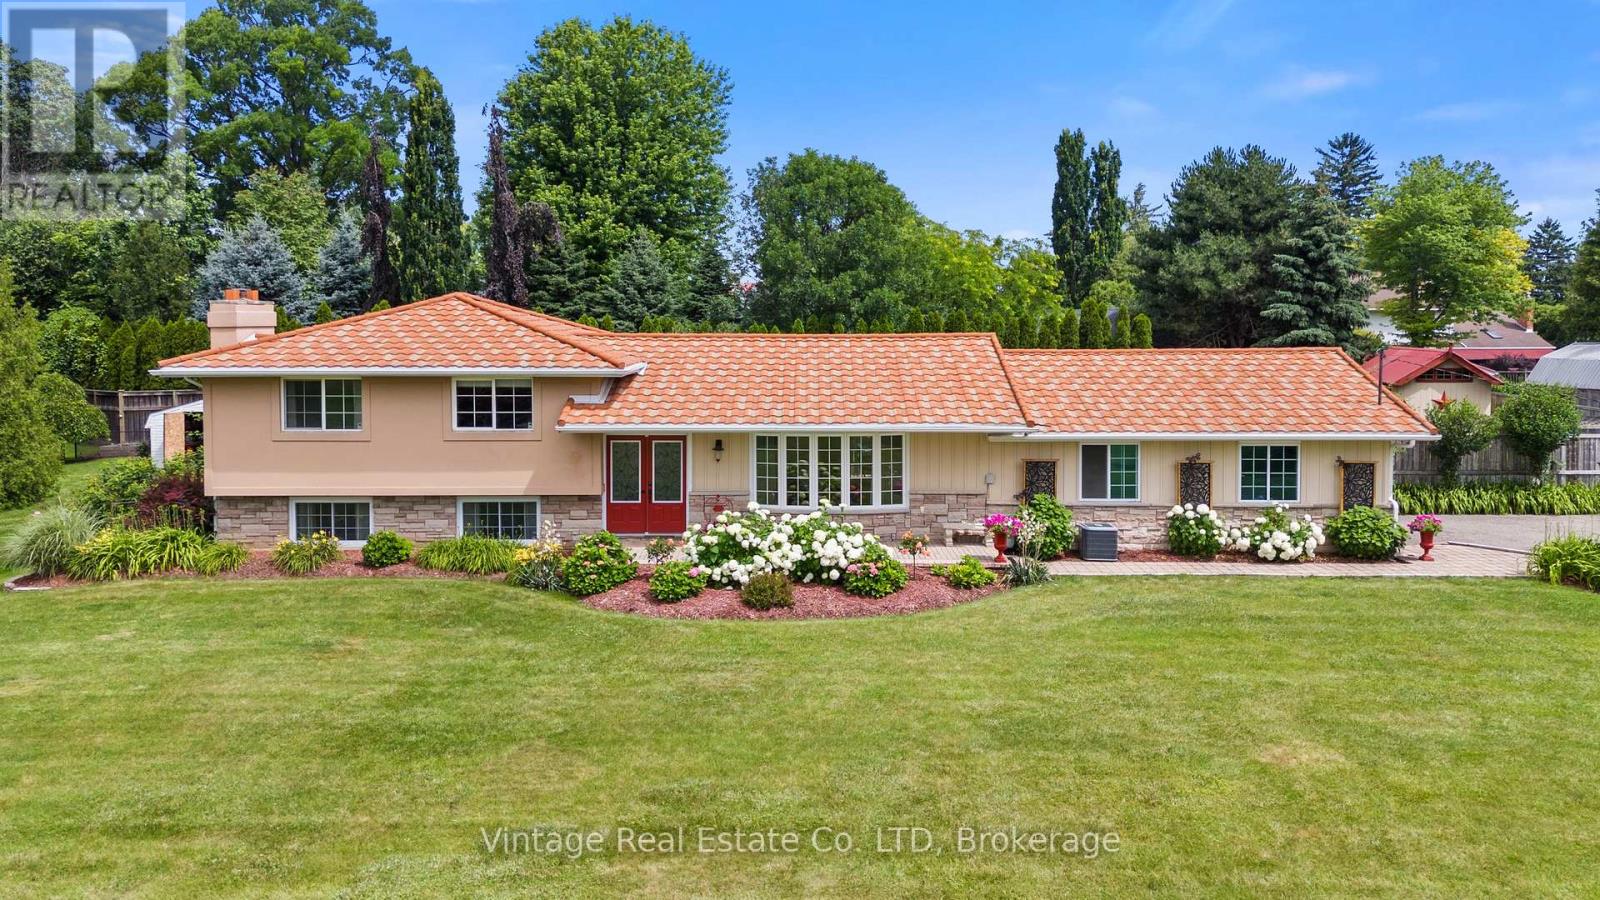
Welcome to this beautifully maintained 4-bedroom, 2-bathroom home in one of St. Catharines' most desirable locations, where pride of ownership is evident throughout. Nestled on a stunning landscaped 134' x 124' lot, this property offers the perfect blend of privacy, comfort, and convenience. The home features an attached 2.5-car garage, an impressive 8-car driveway, and a lifetime metal roof for lasting peace of mind.Step into your own private backyard oasis complete with a Jacuzzi hot tub, mature landscaping, and exceptional privacy-perfect for relaxing or entertaining. Inside, the partially finished basement offers additional living space highlighted by a cozy gas fireplace, providing endless possibilities for family enjoyment.Situated on a quiet cul-de-sac with a private paved lane, you'll enjoy the peaceful feel of country living while remaining just minutes from amenities and highway access. Best of all, you're only a one-minute walk from beautiful Lake Ontario views, making this a rare opportunity to enjoy a tranquil lifestyle in one of St. Catharines' most sought-after settings. (id:61594)
Vintage Real Estate Co. Ltd
