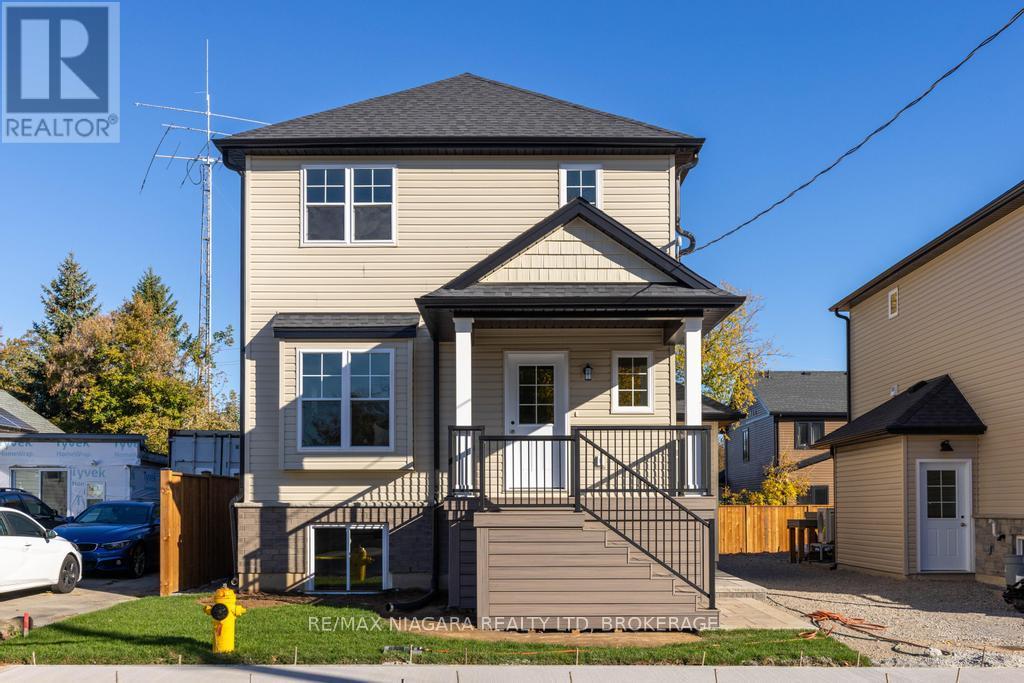
St. Catharines, Ontario
Expertly crafted by a custom builder, this exceptional legal duplex offers two beautifully finished, fully self-contained residences, quality construction and the added peace of mind of a Tarion warranty. Ideal for investors, multigenerational families or those seeking to offset ownership costs with rental income, the property offers remarkable flexibility without sacrificing privacy.Occupying the main and upper floors, the spacious two-storey residence features three bedrooms, including a principal bedroom with ensuite privilege. Generous windows fill the home with natural light, while the thoughtfully designed kitchen features a peninsula for meal preparation and casual dining. Patio doors open to a composite rear deck, perfect for outdoor dining, entertaining or simply quiet relaxation.The inviting lower-level residence is equally well appointed, offering two bedrooms, a comfortable living room and a stylish kitchen with an island. With its own dedicated living spaces, it provides an excellent option for tenants or extended family. Both residences include appliances, separate utility systems and individually owned on-demand hot water systems, enhancing convenience and independence. A composite front porch and driveway parking add to the property's appeal. Conveniently located near the train station, everyday amenities and highway access, this custom-built duplex combines modern comfort, thoughtful design and exceptional versatility. A remarkable blend of craftsmanship, comfort, and investment potential! Discover the possibilities (id:61594)
RE/MAX Niagara Realty Ltd
RE/MAX Escarpment Realty Inc.
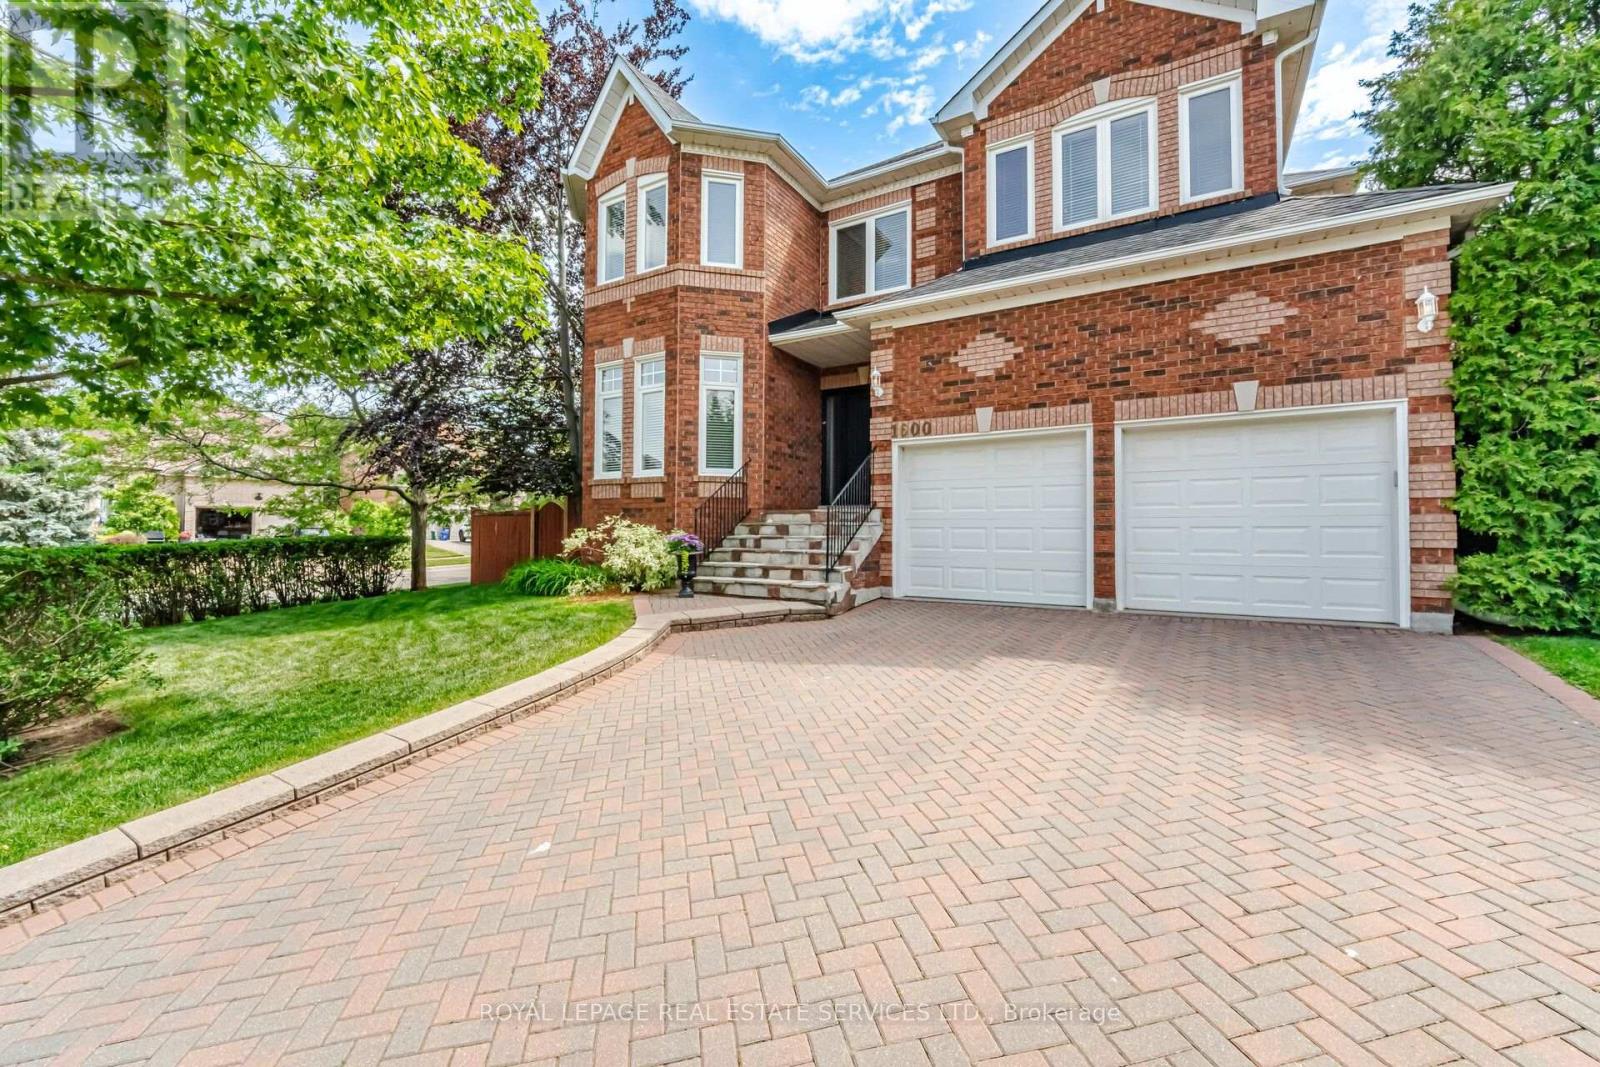
Oakville, Ontario
Welcome to this exceptional all-brick executive residence in the highly coveted Joshua Creek community, one of Oakville's most sought-after neighbourhoods. Situated on a premium corner lot and offering nearly 3,500 sq. ft. of beautifully appointed living space above grade, plus a professionally finished basement, this impressive 5-bedroom family home combines timeless elegance with modern updates. The heart of the home is the recently updated kitchen, thoughtfully designed for both everyday living and entertaining. Spacious principal rooms, generous bedroom sizes, and a functional family-friendly layout provide ample space for growing families. Step outside to your own private backyard oasis featuring a stunning inground saltwater pool installed by Pioneer Pools, complete with cascading waterfalls, extensive landscaping, and a relaxing hot tub-creating the perfect setting for summer entertaining and year-round enjoyment. Meticulously maintained with numerous major updates, including front door, windows and patio doors (2013), furnace (2013), air conditioner (2026), roof (2009), bathroom renovations (2018),kitchen appliances (2020), owned hot water tank (2020), pool pump (2021), pool heater (2023), pool liner (2024), and waterfall pump(2026).Ideally located within walking distance to top-rated schools, parks, trails, and everyday amenities, this is a rare opportunity to own a truly remarkable family home in one of Oakville's premier communities. A perfect blend of location, space, luxury, and lifestyle-this Joshua Creek gem is not to be missed! (id:61594)
Royal LePage Real Estate Services Ltd.
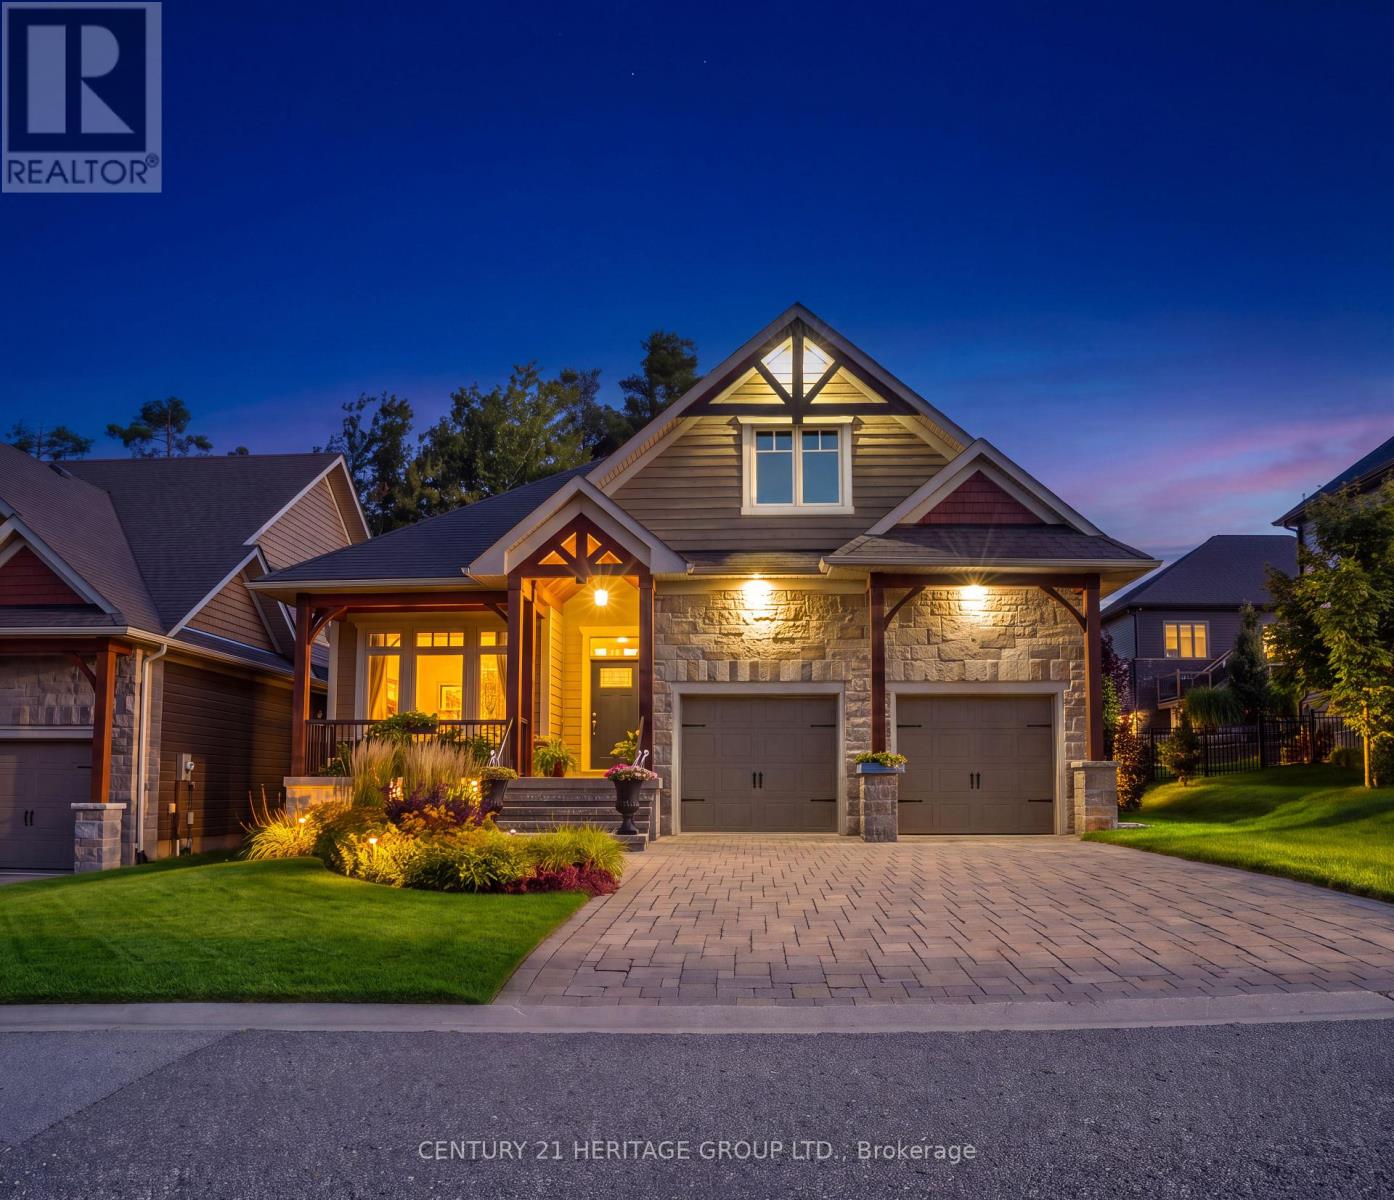
Oro-Medonte, Ontario
Ready for your next chapter? Discover the perfect blend of comfort, elegance and easy living at 39 Landscape Drive in the sought after Horseshoe Valley community of Oro Medonte. This beautifully upgraded bungalow offers the convenience of main floor living with the space and flexibility to welcome family and friends. A charming oversized front porch creates a warm first impression, while rich hardwood flooring, smooth ceilings and tasteful finishes throughout add timeless appeal. The spacious open concept layout is ideal for everyday living and entertaining, featuring a custom kitchen with an oversized peninsula and seating for six, soaring cathedral ceilings, a beautiful fireplace and expansive windows overlooking the private backyard. The generous primary retreat offers a walk in closet and spa inspired ensuite with an oversized glass shower and heated floors. A second main floor bedroom is perfect for guests or a home office. The fully finished lower level provides two additional bedrooms, a full bathroom, a spacious recreation room and a large multipurpose laundry area with room for hobbies, crafts or a home gym. Abundant storage and the option for main floor laundry add everyday convenience. Professionally landscaped grounds feature mature gardens, an interlock driveway and a rear patio perfect for relaxing or entertaining. A property wide sprinkler system and hot tub hookup complete the outdoor amenities. Enjoy the best of Horseshoe Valley living with skiing, golf, hiking and year round recreation nearby, plus easy access to Highway 400, Barrie and Orillia. An ideal opportunity to simplify your lifestyle while keeping the space and comfort to welcome family and friends. (id:61594)
Century 21 Heritage Group Ltd.
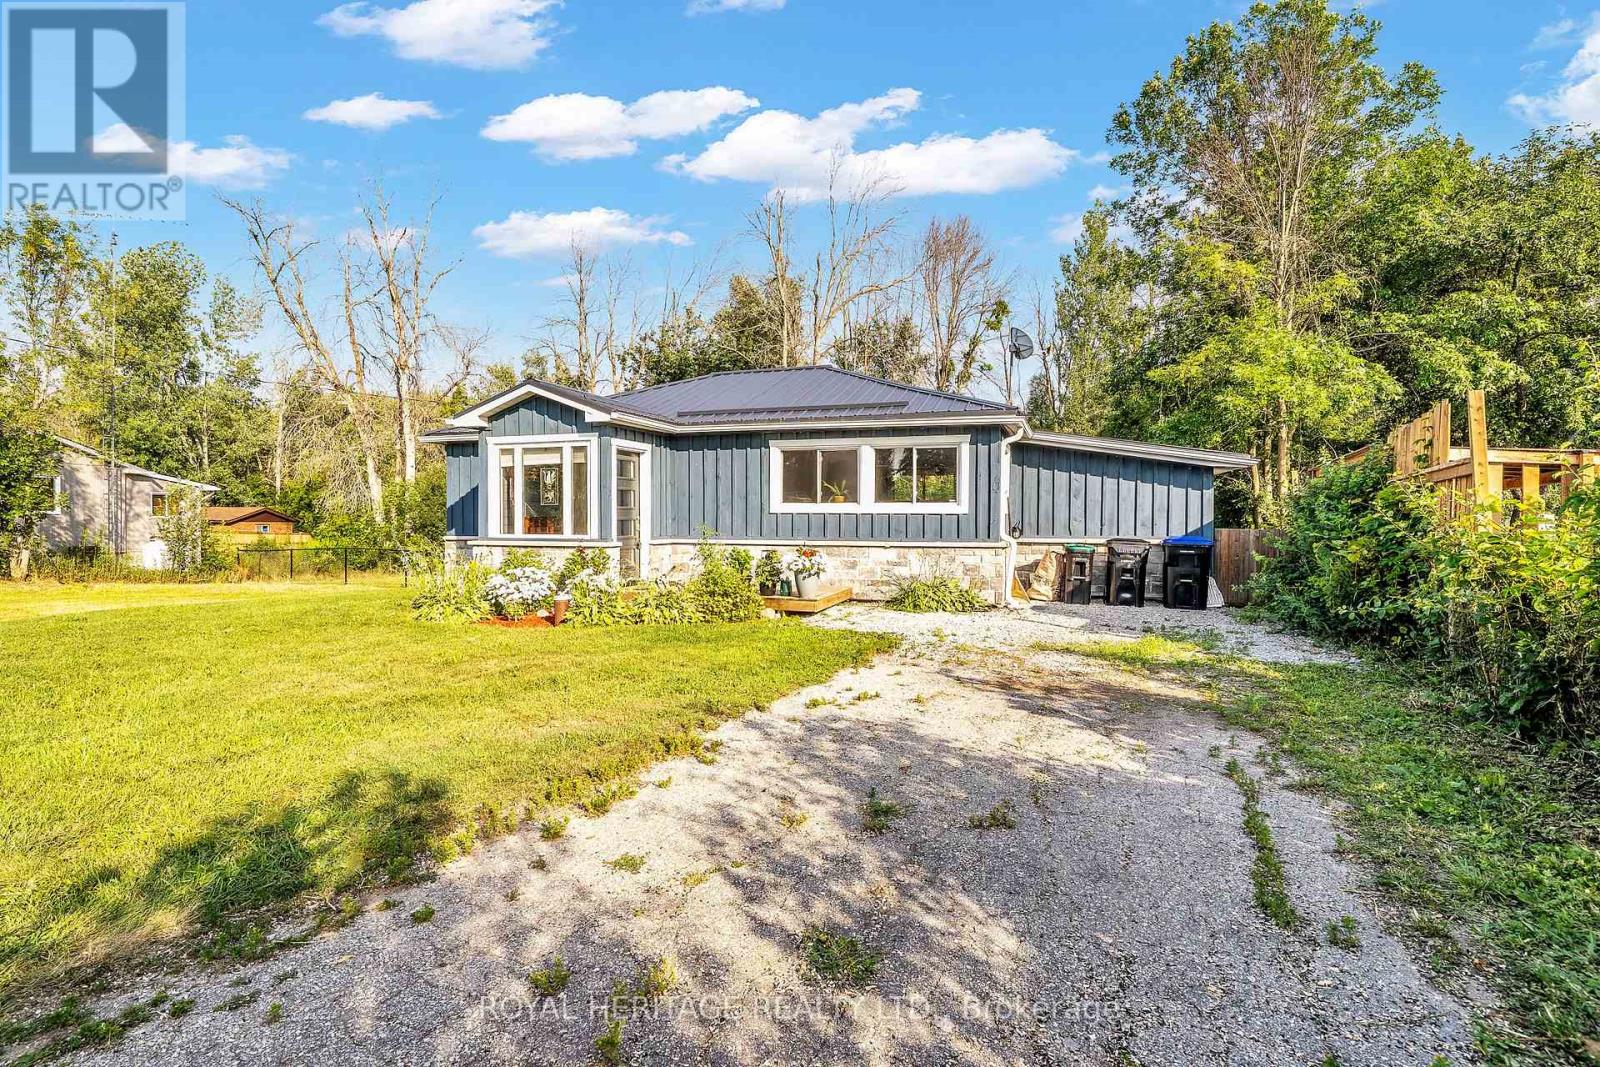
Ramara, Ontario
Ramara Beauty - this turn-key bungalow in sought after SIMCOE county, modern designer finishes throughout. Situated on a mature lot in a beautiful rural community just steps from the shore of Lake Simcoe, yet just a short drive to the amenities offered by Barrie and Orillia. Renovated and Upgraded, the work has been done in this home making it a truly move-in ready gem. Charming board and batten and backing onto greenspace. Covered front entrance leads to open concept floor plan. Ideal space for entertaining. Laminate flooring throughout. Kitchen entry is framed by wooden beams and open concept with stunning wood island doubling as a breakfast nook and open to Living room and large picture windows. Updated kitchen features stainless steel appliances, gas stove, pot lights, wooden countertop island, pantry and more. Beautiful views and plenty of natural light from large windows. Custom Sliding door to large laundry room or office space or mud room with convenient outdoor access. Potential for storage or workshop area. Two spacious and airy bedrooms and 4 piece bathroom. Spacious back room can be converted to a 3rd bedroom. Fully fenced in yard for convenience with pets. This home is also equipped with Reverse Osmosis water system. Deep backyard is fully fenced in and has interlocking patio and convenient and handy portable garage. Newer furnace and A/C/. Walking distance to Lake Simcoe and Public Boat Launch, Shopping, Schools, Beaches and easy access to Hwy 11. (id:61594)
Royal Heritage Realty Ltd.
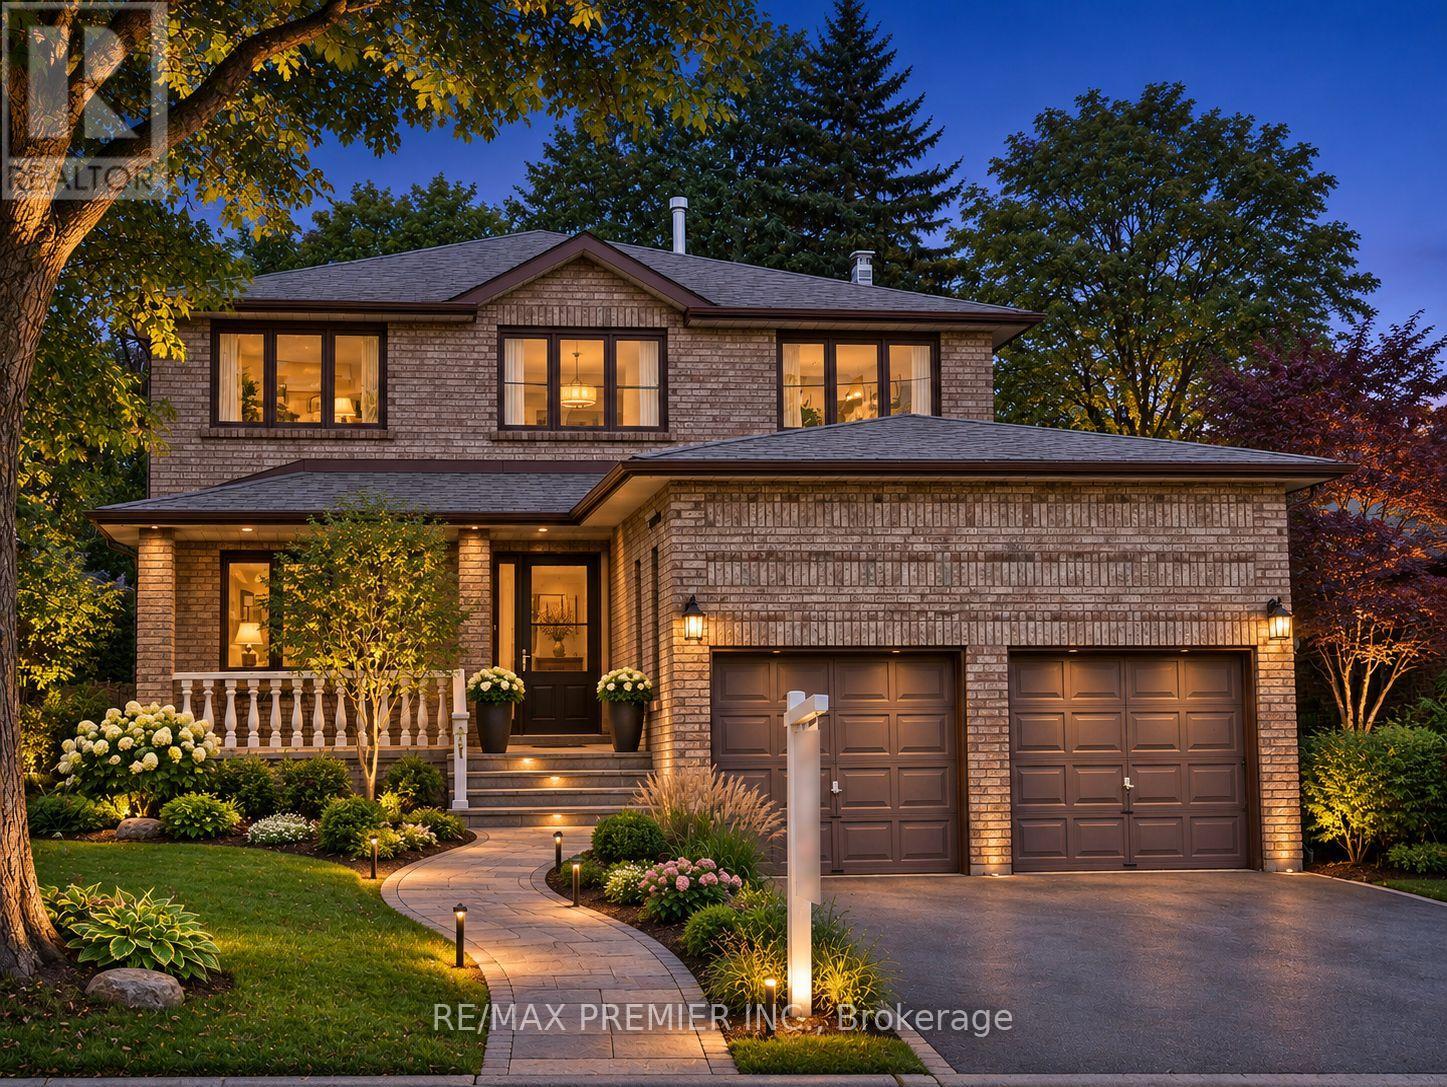
Toronto, Ontario
Welcome to this stunning 2-storey detached home in a highly desirable and well-connected neighbourhood! This spacious, versatile Property boasts a bright and functional layout. Loved and cherished by original home owners since 1987. Experience unmatched convenience with prime amenities right at your doorstep - just a short walk or drive to the Eglinton GO Station, local transit, excellent Schools, Shopping, and major highways. Whether you are searching for the perfect family home or a solid investment in a prime location, a 4 bedroom with 5 washrooms, family room and den on main floor. Some photos are virtually staged. See tour link to view unstaged photos. (id:61594)
RE/MAX Premier Inc.
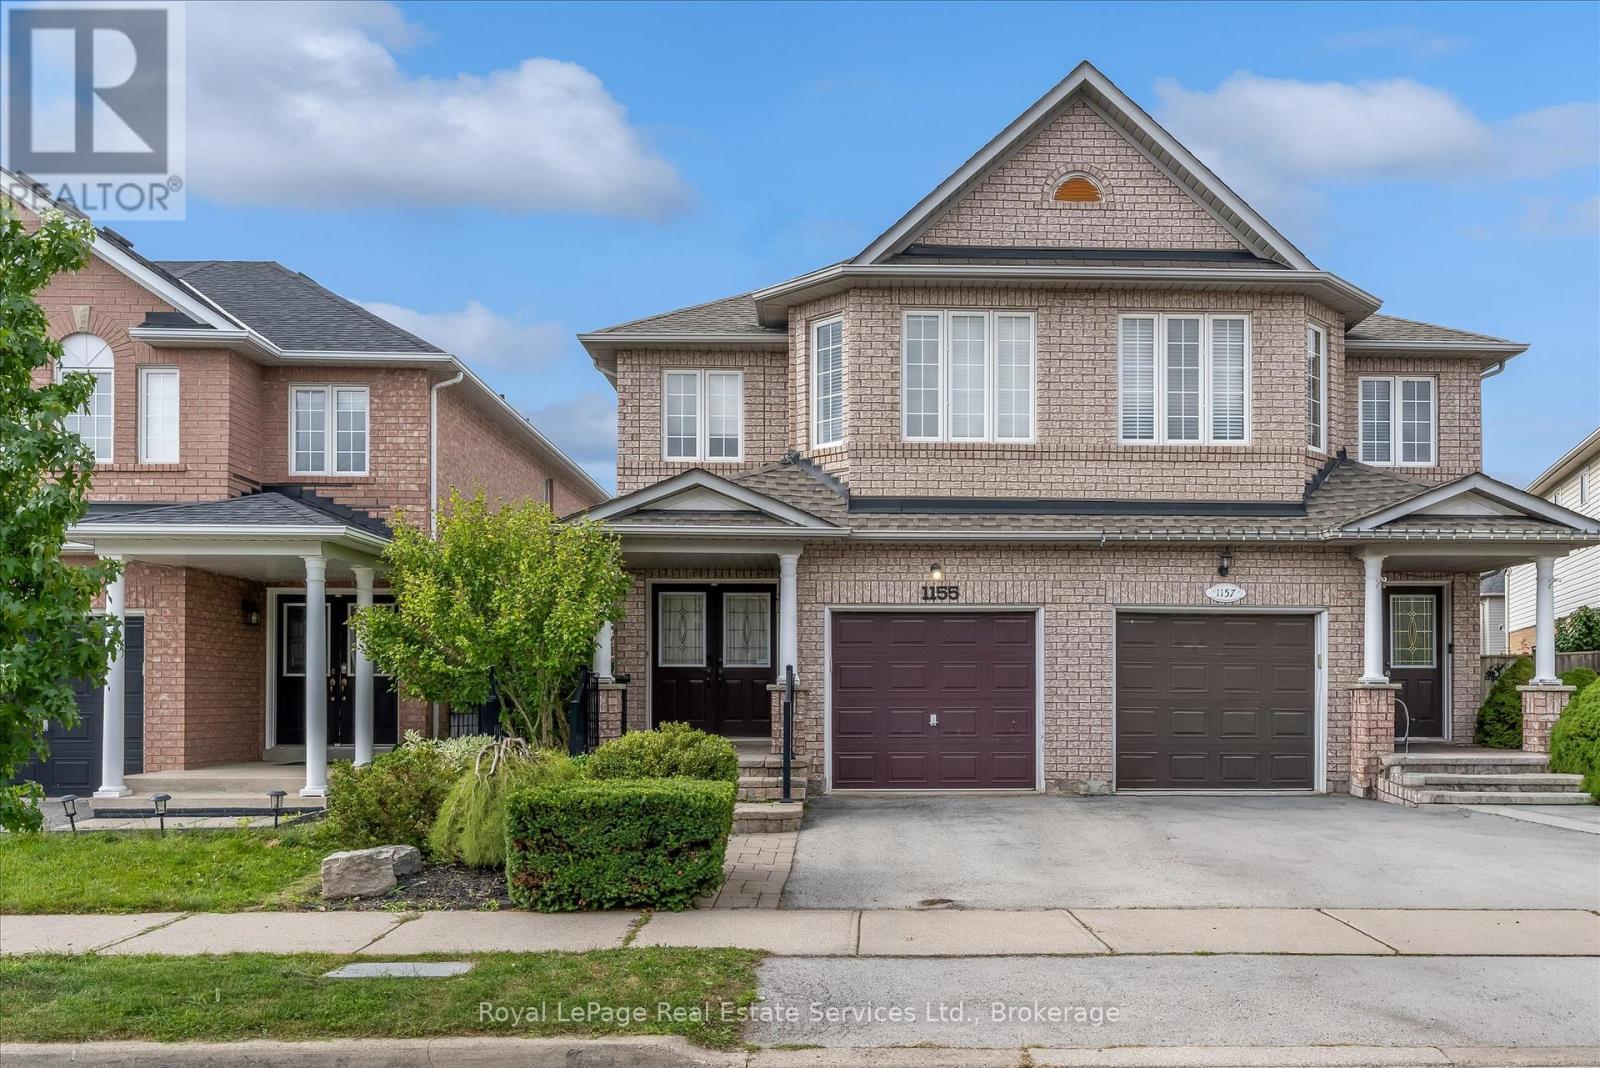
Milton, Ontario
Welcome to this spacious and beautifully maintained semi-detached home in the desirable community of Milton. Offering an ideal blend of comfort, functionality, and versatile living space, this home is perfect for families, first-time buyers, or those looking for additional space to grow. The main level features a bright and inviting layout with generous principal rooms, providing plenty of room for both everyday living and entertaining. The spacious primary bedroom offers a private retreat complete with a 4-piece ensuite, while the additional bedrooms are generously sized and offer excellent flexibility for family, guests, or a home office. The finished basement adds valuable living space and offers endless possibilities for a recreation room, home gym, office, media area, or guest accommodations. With an additional bathroom, the lower level is both practical and versatile. Located in a sought-after Milton neighbourhood close to parks, schools, shopping, restaurants, transit, and major commuter routes, this home offers the perfect combination of space, convenience, and community. A fantastic opportunity to make this spacious Milton home your own! (id:61594)
Royal LePage Real Estate Services Ltd.
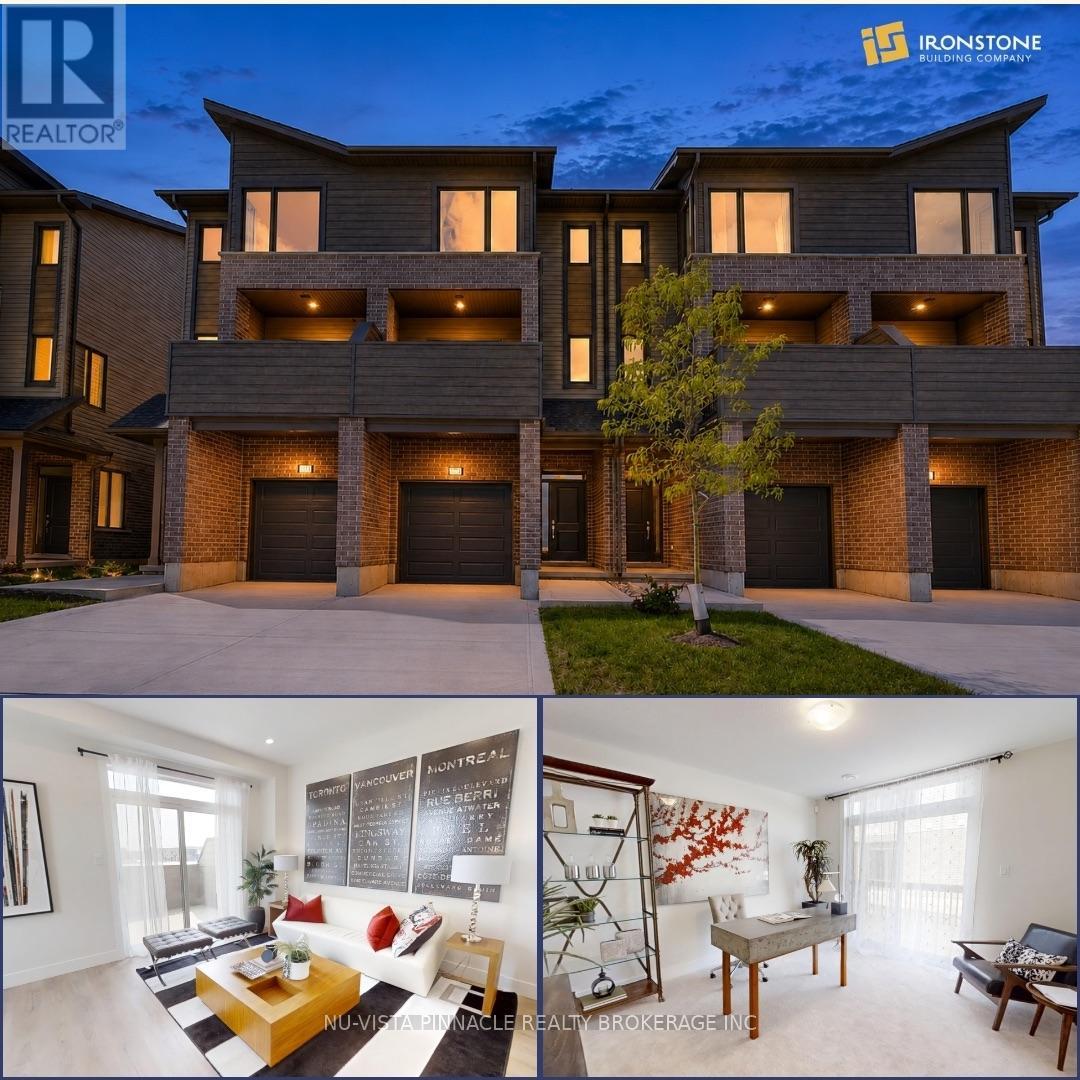
London South, Ontario
Welcome to Element Townhomes by The Ironstone Building Company - exceptional value on a street facing townhome with a longer driveway! This thoughtfully designed 3-bedroom, 3.5-bathroom townhome offers a versatile ground-floor den with a full 3-piece bathroom, perfect for use as a guest suite or home office. Enjoy the ideal combination of modern finishes, functional living space, and low-maintenance living. The bright, open-concept main floor features 9-foot ceilings and a contemporary kitchen complete with quartz countertops and soft-close cabinetry. Bonus Incentive: A 5-piece appliance package is included, along with flexible closing dates to suit your needs. Enjoy the added value of condo fees at only $200/month. Ideally located less than 5 minutes from Highway 401 and close to shopping, restaurants, parks, everyday amenities, and the new Jackson Meadows Public School. An exciting opportunity to own a brand-new home at an attainable price point! (id:61594)
Nu-Vista Pinnacle Realty Brokerage Inc
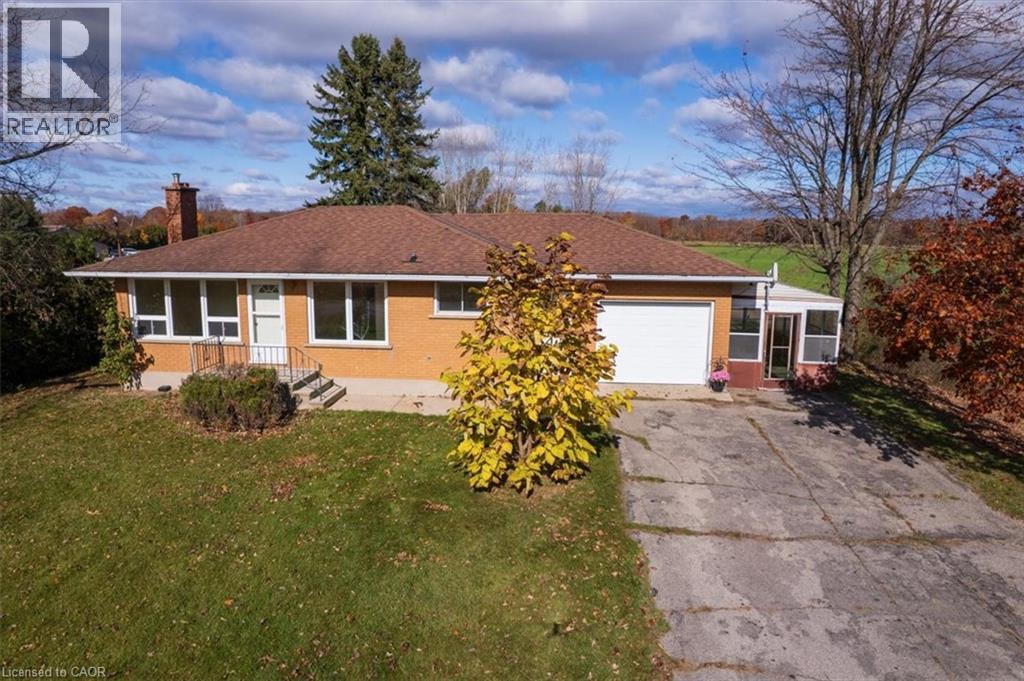
Simcoe, Ontario
Set on a picturesque one-acre property in the rural community of Nixon, this charming two bedroom bungalow offers a wonderful opportunity to enjoy country living with room to make it your own. The practical, well-laid-out floor plan offers comfortable one-level living, while the attached garage adds everyday convenience and extra storage. The lower level offers a blank slate of possibility, with the potential for a third bedroom, large recreation room and office or storage room. Outside, the beautiful rural setting is a highlight all its own. Enjoy peaceful mornings with stunning sunrises over the neighbouring fields, colourful sunsets at the end of the day, and the occasional deer wandering through the landscape. Bonus 3 season sunporch is attached to the home, allowing a space to relax with a coffee while watching a gentle rain. Despite its quiet country surroundings, you're just a short distance from local favourites, including New Limburg Microbrewery and Restaurant, Timmerman's Ranch — home of the annual Norfolk Pro Rodeo — and Nixon Airport, a small private general aviation aerodrome. Whether you're looking for a quieter pace of life, a little extra space to spread out, or a property with potential to personalize and make your own, this Nixon country home is ready to welcome its next owners. Come experience the setting and possibilities for yourself! Property Viewings Nov 2 to 10th, Offer Presentation Date: Nov 11, 2026. (id:61594)
RE/MAX Erie Shores Realty Inc. Brokerage
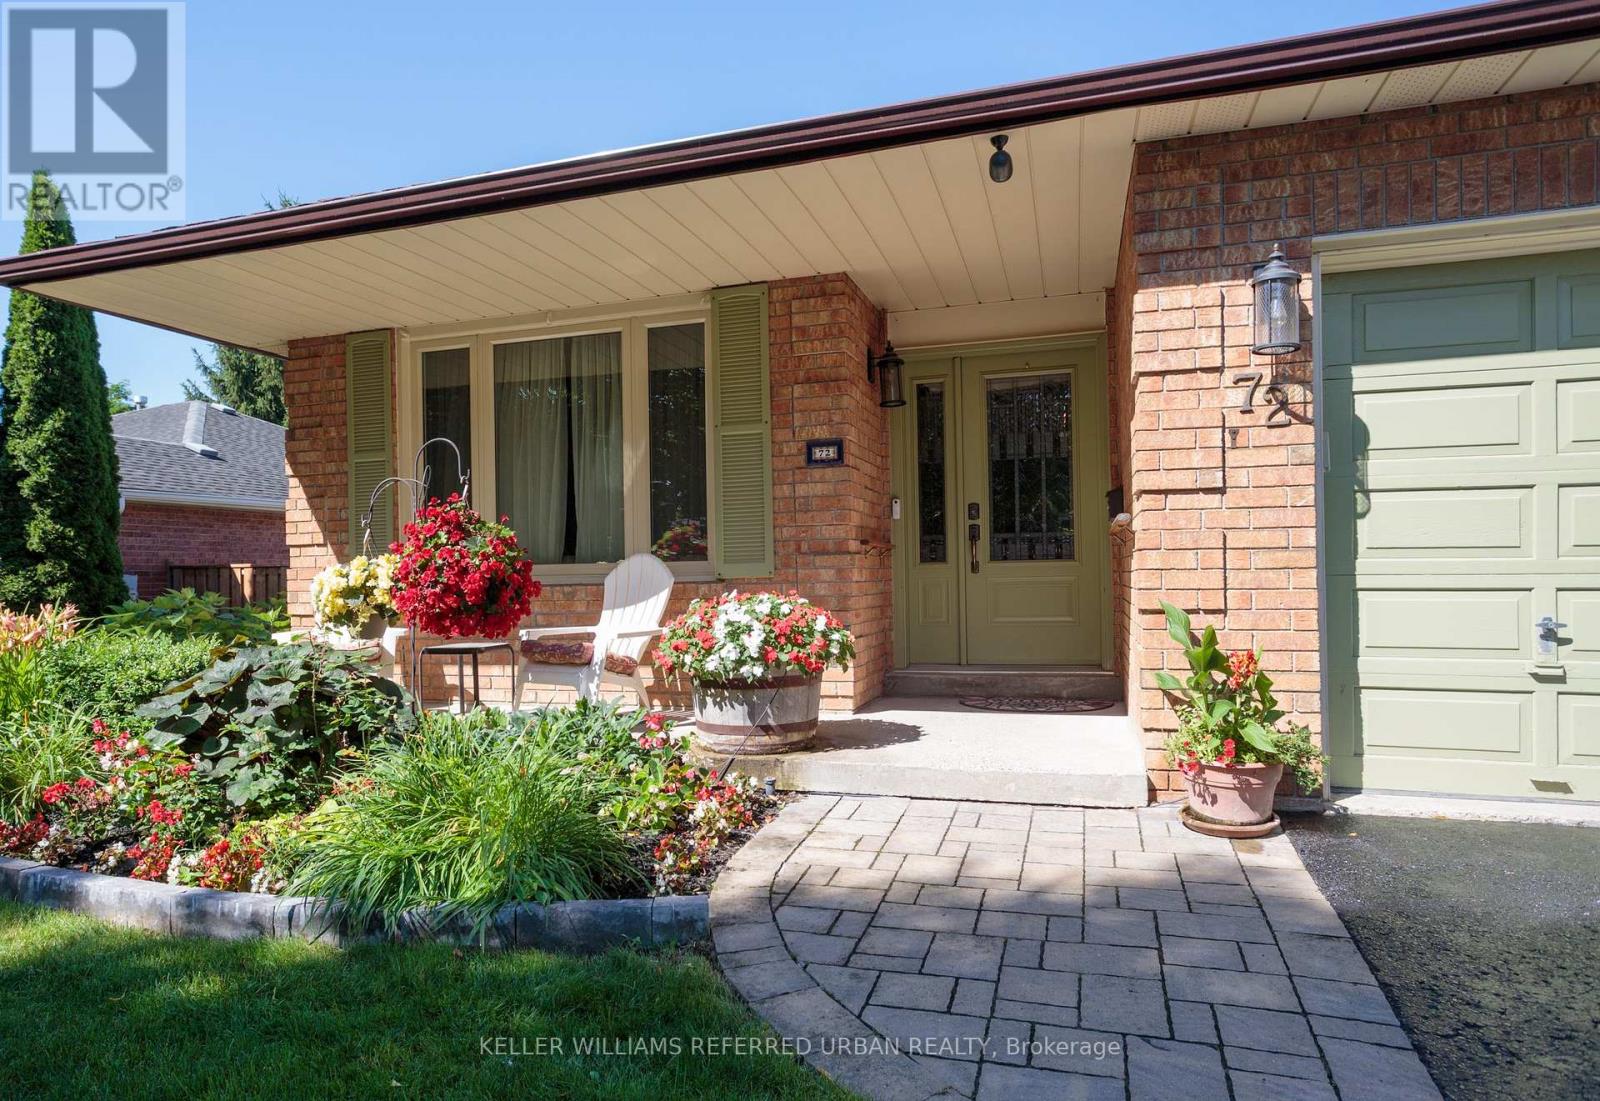
Uxbridge, Ontario
Perfect for active downsizers or multi-generational living! Lovely curb appeal welcomes you to this surprisingly spacious bungalow on a fenced lot. Bright, airy formal living room flows into the adjoining dining room, perfect for those who appreciate defined spaces for entertaining. The eat-in kitchen offers abundant cabinetry and counter space, stainless steel appliances including a gas stove, and a walkout to the deck, complete with natural gas BBQ hookup. The main floor family room with gas fireplace provides a cosy, comfortable place to relax. Two bedrooms and a full family bathroom complete the 1,300+ sq. ft. main level. For buyers looking ahead to easier one-level living, the essentials are all here. Also ideal for multi-generational living, the flexible floor plan provides plenty of additional space downstairs to spread out. The 1,100+ sq. ft. lower level adds remarkable versatility. The oversized recreation room with wood-burning fireplace has room for movies, games and hobbies. A generous bedroom with walk-in closet and nearby 4-piece bathroom, including a separate step in shower, could become a private primary retreat, while another bedroom is ideal for guests or working from home. Laundry and excellent storage complete the level.The backyard is a destination of its own. Spend summer days around the heated in-ground pool, entertain under the pergola, or relax among the established gardens. An attached two-car garage with direct entry plus four-car driveway parking adds everyday practicality. New to Uxbridge? This vibrant small town offers an appealing combination of nature, community and convenience. Whether summer golf or winter skiing, or even year-round hiking, active living abounds nearby. Yet charming shops, restaurants, cafés, recreation, healthcare and everyday services are all also close enough to home to be walkable. Be sure to check out the 3D tour and floor plans. Some pictures of the lower level have been digitally enhanced. (id:61594)
Keller Williams Referred Urban Realty
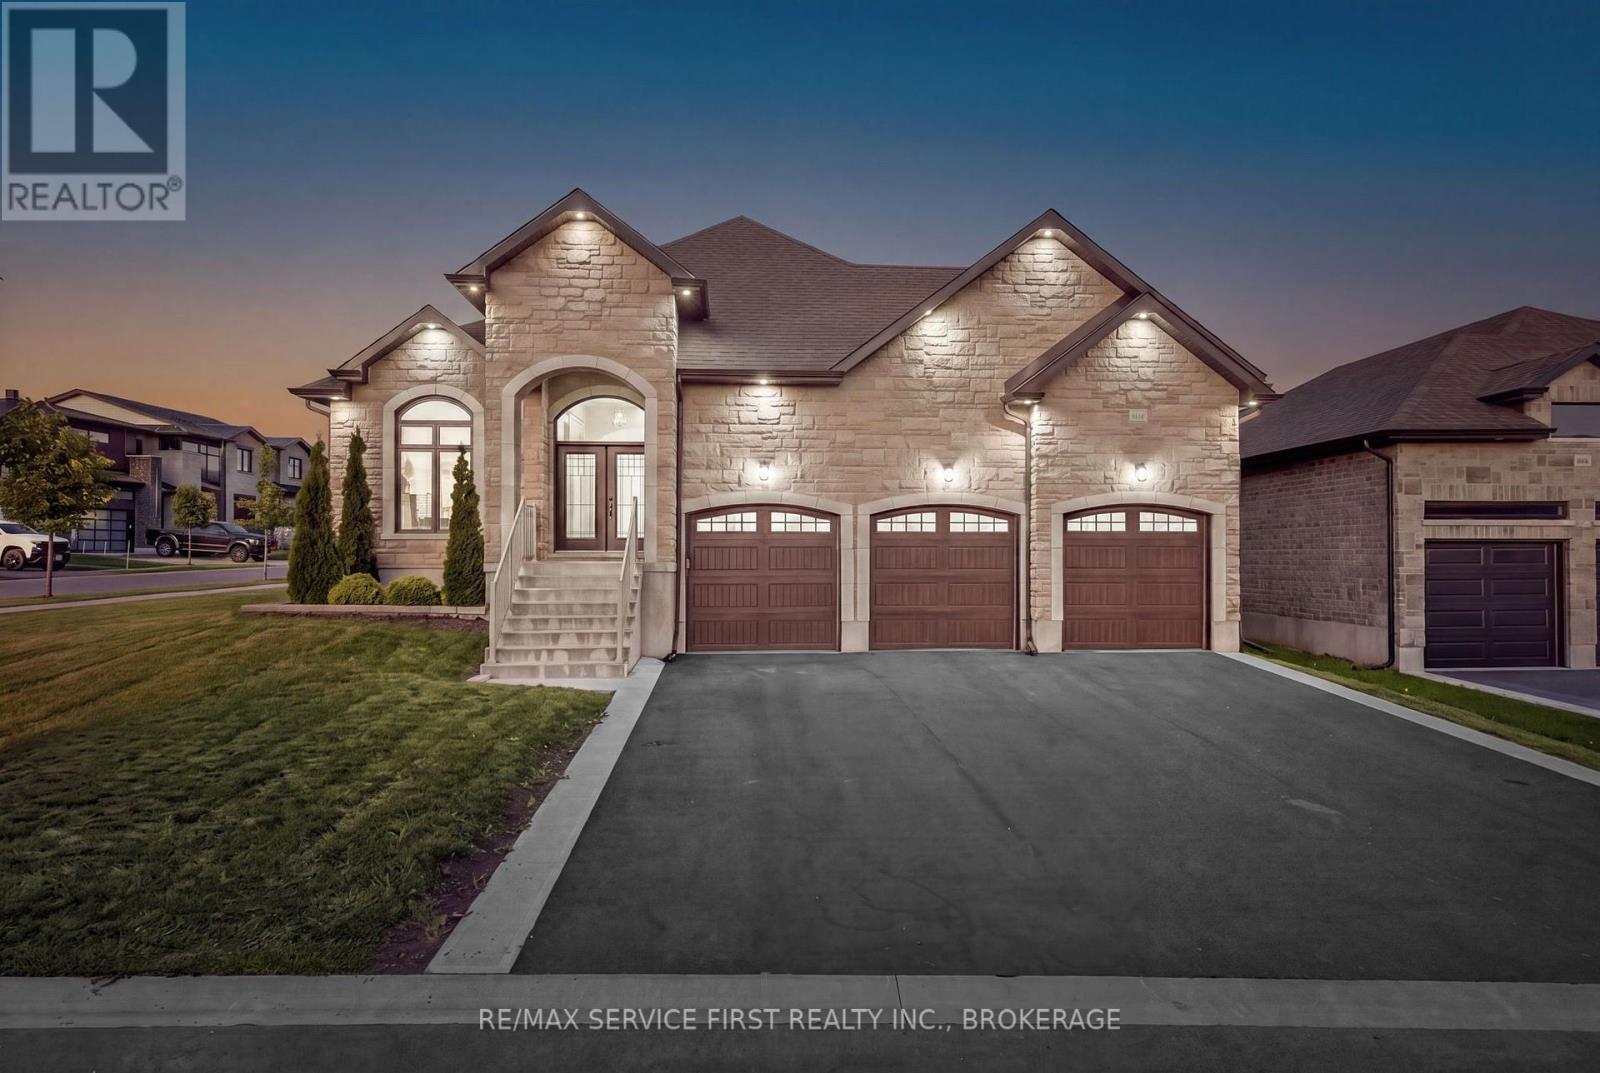
Kingston, Ontario
Welcome to 636 Mandara Drive, a truly one-of-a-kind custom-built raised bungalow that seamlessly blends exceptional craftsmanship, thoughtful design, and everyday functionality. Set apart by its striking upgraded stone facade, brick exterior, impressive three-car garage, and an in-ground irrigation system for the front and side lawns, this home offers outstanding curb appeal and an abundance of living space for growing families or multi-generational living. Step inside to discover a bright, open-concept layout where quality finishes and meticulous attention to detail are evident throughout. The main level features three spacious bedrooms and two beautifully appointed bathrooms, including a generous primary suite designed for comfort and privacy. The heart of the home is the expansive living and entertaining space, where natural light fills the home and creates a warm, welcoming atmosphere perfect for both everyday living and hosting family and friends. The fully finished lower level offers incredible versatility with three additional bedrooms, a full bathroom, and expansive living space, making it ideal for extended family, guests, a home office, or recreation. With the raised bungalow design, the lower level benefits from oversized windows that provide exceptional natural light, creating a bright and inviting extension of the home. Built with quality in mind and unlike anything else in the city, this one-of-one custom residence offers the perfect balance of luxury, functionality, and timeless design. From its premium exterior finishes to its spacious six-bedroom layout, in-ground irrigation system for easy lawn maintenance, and rare three-car garage, 636 Mandara Drive presents an exceptional opportunity to own a truly distinctive home. (id:61594)
RE/MAX Service First Realty Inc.
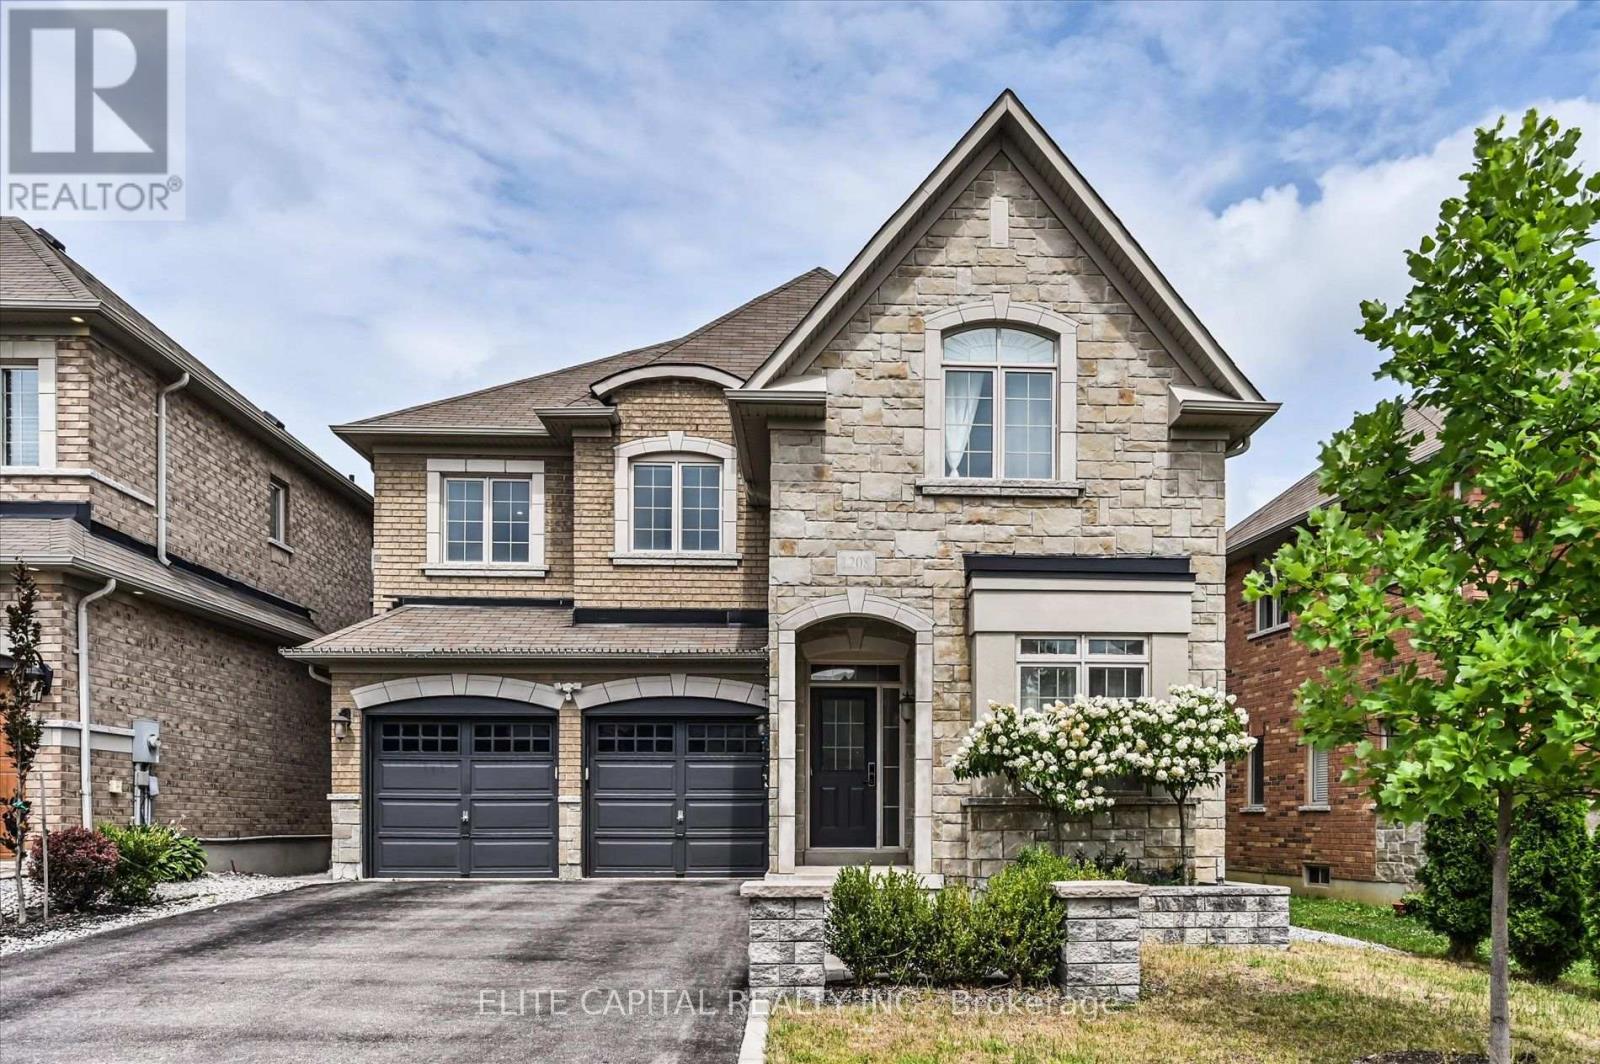
Newmarket, Ontario
Stunning 4 bedroom home in the highly sought after Copper Hills community, offering approximately 3,165 sq. ft. of spacious, thoughtfully designed living space. 9Ft ceiling on main floor, modern open concept kitchen features a large island and overlooks the family room, creating the perfect setting for everyday living and entertaining. Featuring hardwood floors, pot lights, quartz countertops, generous size principal rooms, main floor den ideal for a home office or study, 2nd floor laundry, professionally finished basement includes a 4 piece bathroom, interlock backyard. Ideally located just minutes from Hwy 404, parks, supermarkets, restaurants, and all amenities. (id:61594)
Elite Capital Realty Inc.
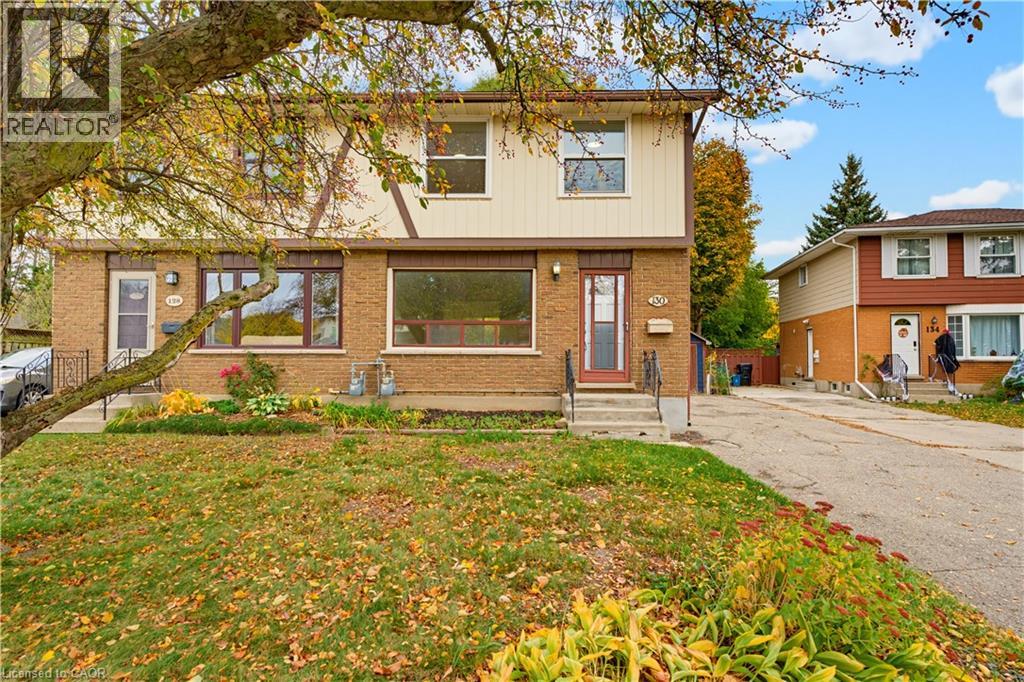
Kitchener, Ontario
Welcome to this fantastic opportunity to enter the housing market in the heart of Stanley Park! Nestled in a mature, family-friendly neighbourhood, this inviting 3-bedroom, 2-bathroom home offers the perfect combination of comfort, convenience, and value. Step inside to discover brand-new main floor flooring, brand-new carpeting throughout the upper level, and a bright, welcoming living space. One of the property's standout features is the massive backyard with no rear neighbours, offering exceptional privacy and endless possibilities for entertaining, gardening, or simply enjoying the outdoors. The separate side entrance adds another layer of versatility, offering potential for a future in-law suite or income-generating space. Ideally located just steps from schools and within walking distance of parks, shopping, restaurants, and everyday amenities, this home delivers the lifestyle and convenience you've been looking for. Whether you're a first-time buyer, growing family, or savvy investor, this is an opportunity you won't want to miss! (id:61594)
Royal LePage Wolle Realty
