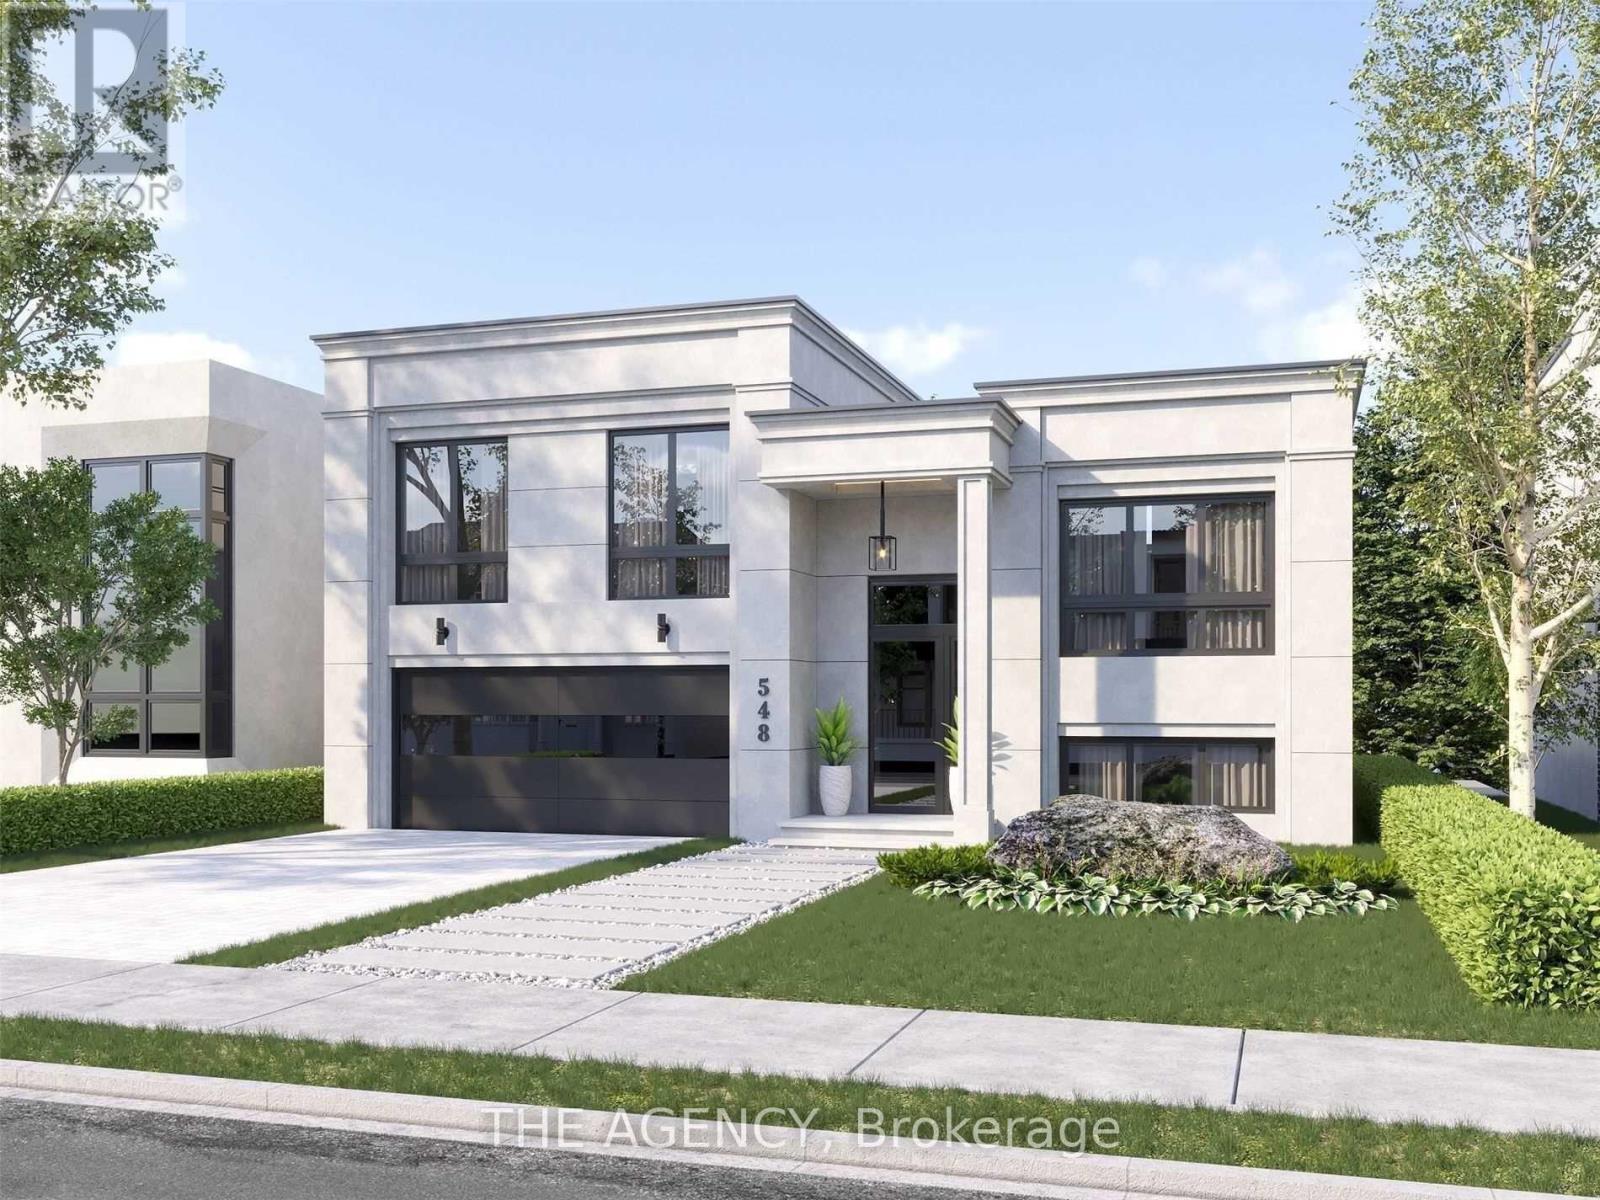
Severn, Ontario
Paradise By The Lake, A Four-Season Home Community In Menoke Beach Road From Deka Development Elegantly Fuses The Essence Of The Country With The Convenience And Connectedness Of The City. With Highway 400 And Highway 11 At Your Doorstep, Find Yourself In Orillia, Casino Rama, Muskoka Or Barrie Within 30 Minutes, Or Reach Toronto In Less Than One And Half Hours. (id:61594)
The Agency
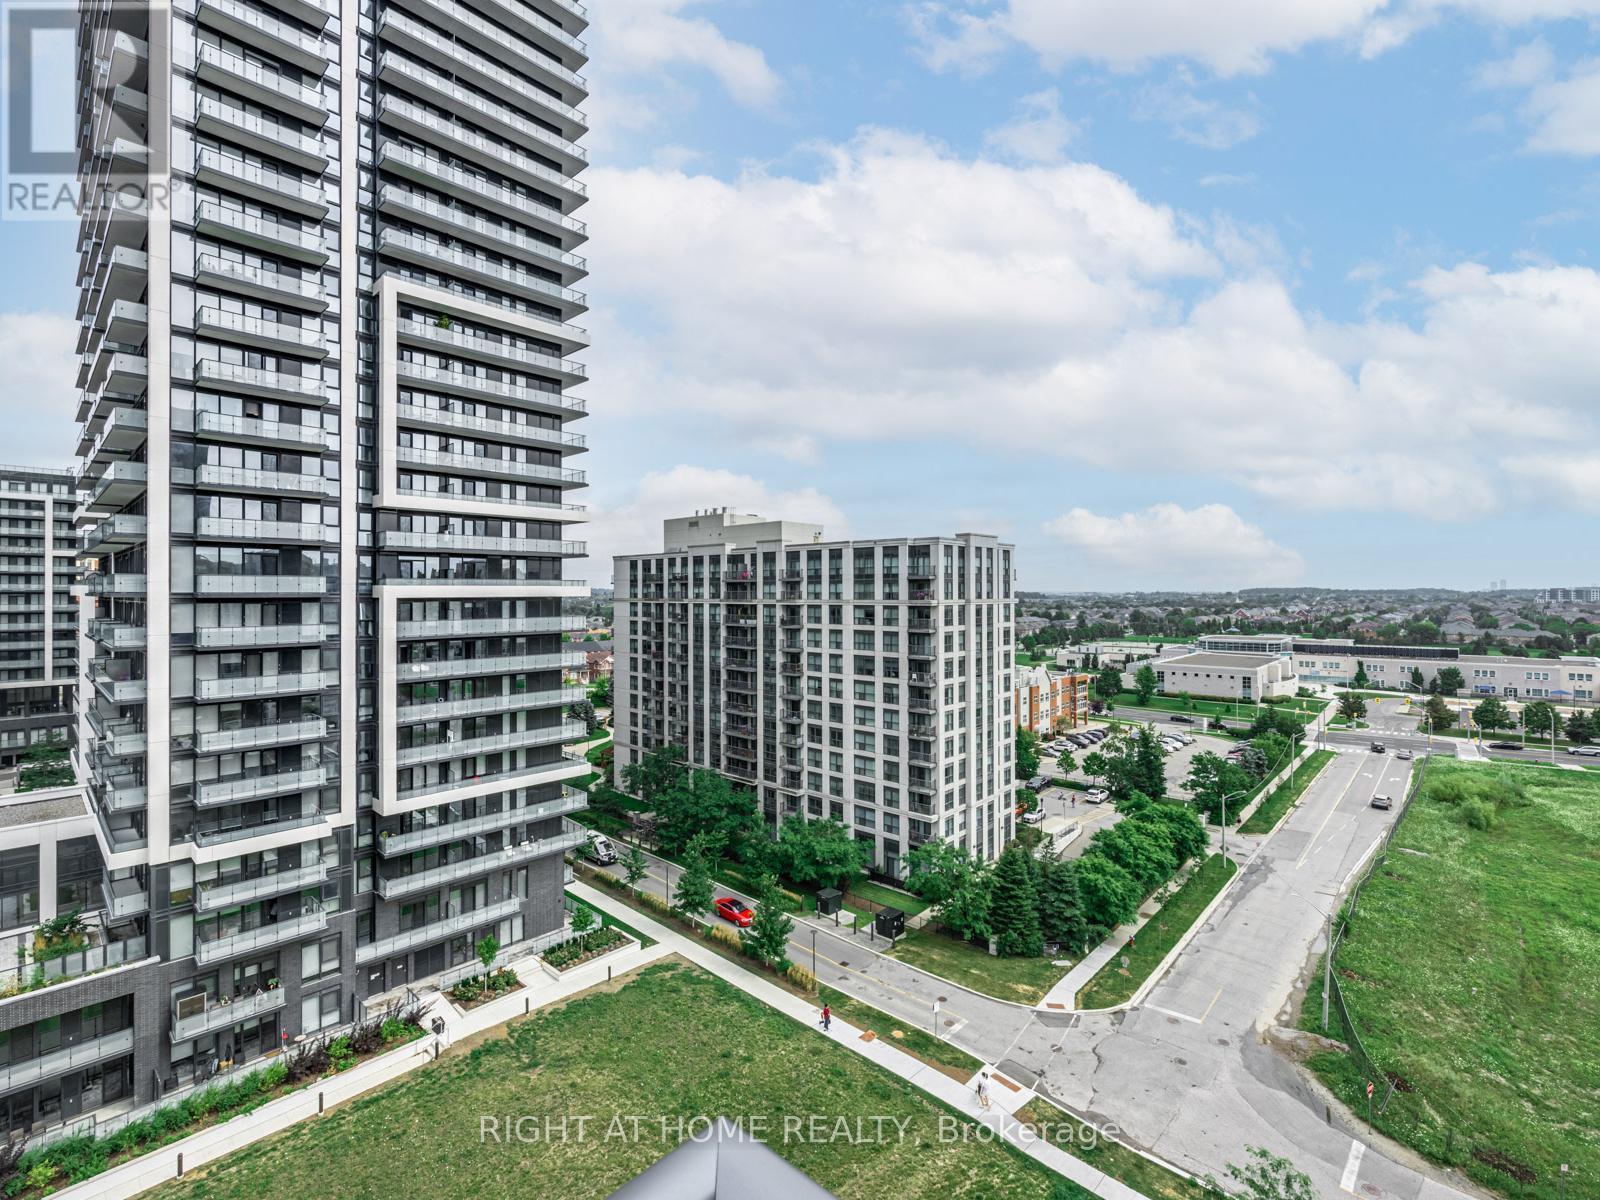
Richmond Hill, Ontario
Client RemarksSituated in the heart of Richmond Hill. Gorgeous Two Bedroom. Bright & Spacious Layout, Laminated Floors, Upgraded Kitchen, Ensuite Laundry. Good-sized Size Bedroom. BBQs Allowed, Building W/Indoor Pool, Gym, Weight Room, Guest Suites, Yoga Room, Theatre, Party/Game Room, Library, Rooftop Deck/Garden, Visitors' Parking, Kitchen Mate, FoodVending Machine, Ravine; Close to School, Hillcrest Mall, Richmond Hill Golf Course, Highway 7 And 407: Park and Community Centre (Right Across From Building).Brokerage Remarks (id:61594)
Right At Home Realty
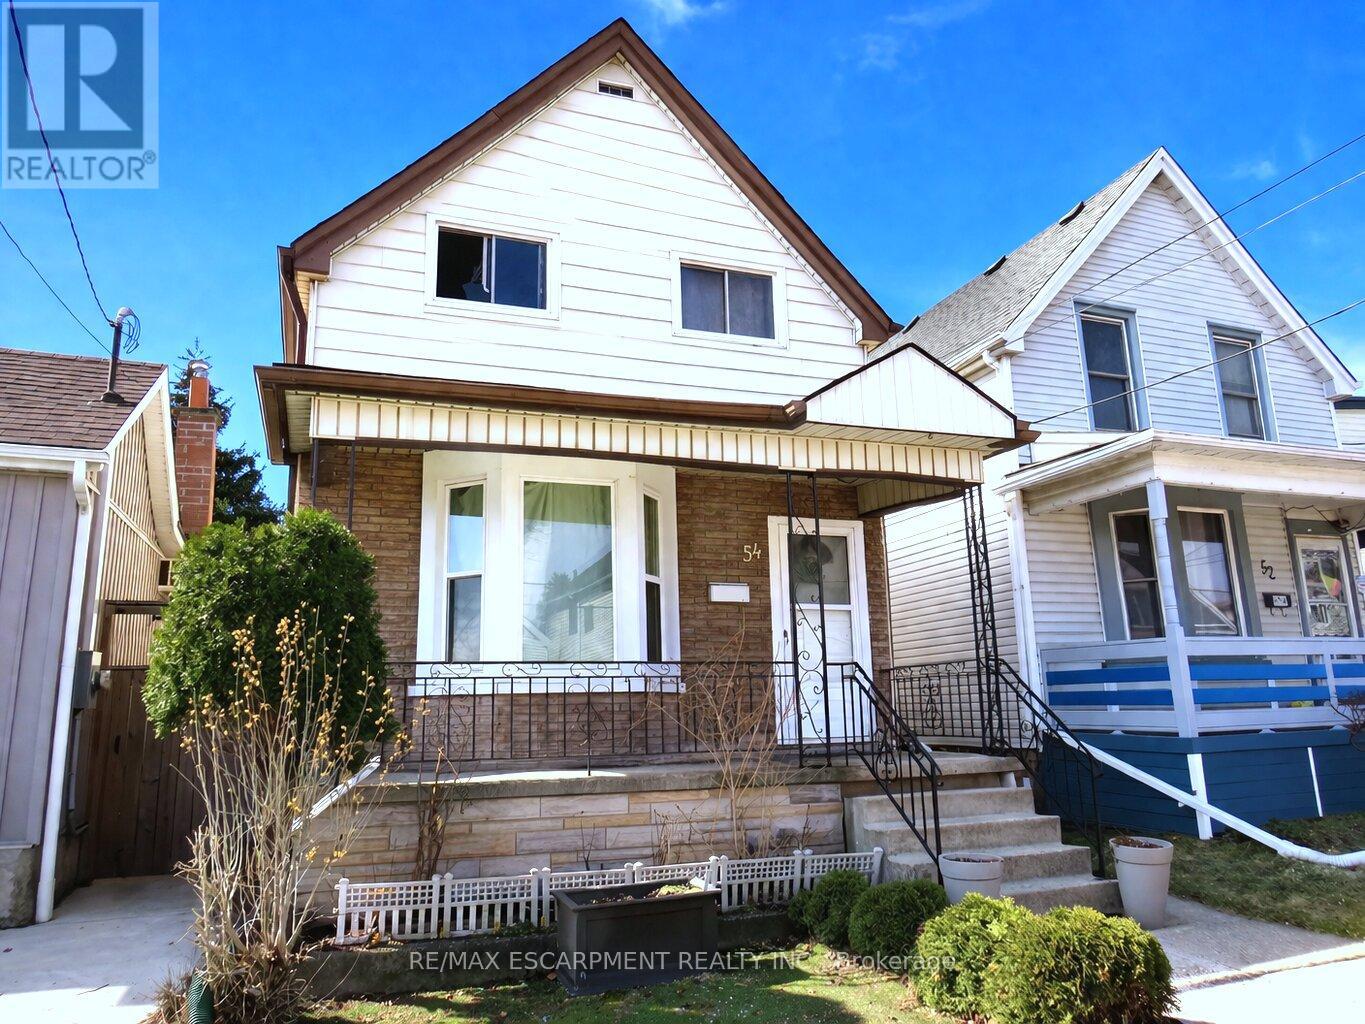
Hamilton, Ontario
Attention 1st Time Buyers & Investors! 1 3/4 Storey Home Close to All Essential Amenities, Steps to Thriving Ottawa Street with Vibrant Shops! 3 Bedrooms, 2 Full Bathrooms. Spacious Eat in Kitchen with Stainless Steel Appliances, Loads of Cabinetry, Island & Potlights. Main Floor Walk Out to Low Maintenance Backyard with Concrete Patio & Gazebo. Living Room & Separate Dining Room. Central Air & Gas Furnace Installed 2018. Roof Stripped & Reshingled 2025. Mostly Thermal Windows. 100 AMP Breakers. Covered Concrete Front Veranda. Maintenance Free Front Lawn. Everything You Need, Just Minutes Away! Steps to the Centre on Barton, Walmart, Metro, Shopping, Restaurants, Transit, Schools & Gage Park! Minutes to the Redhill/QEW! Room Sizes Approximate and Irregular. (id:61594)
RE/MAX Escarpment Realty Inc.
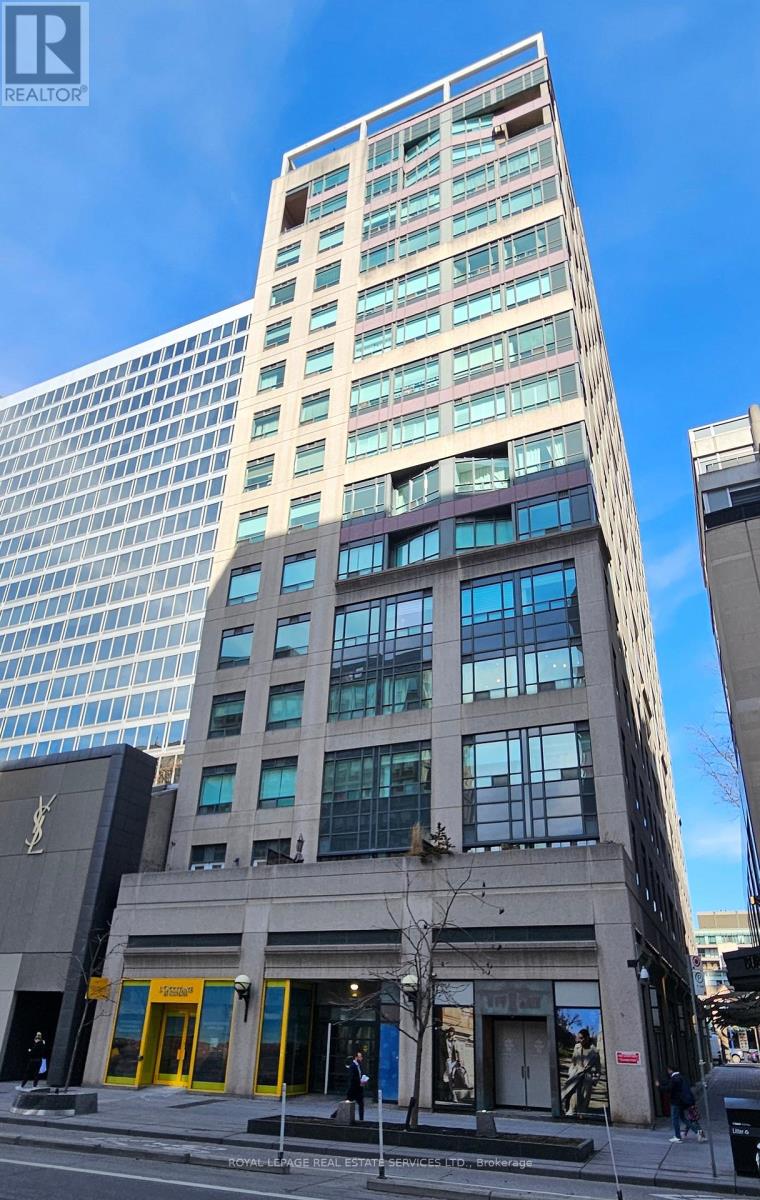
Toronto, Ontario
Centre ice in Yorkville! Great value to be in the middle of all the excitement that Yorkville has to offer! Yorkville Park is at your doorstep, which is home to exclusive shops, restaurants and amenities. Add a few minutes walk, and you're at Whole Foods in Hazelton Lanes or the shops at the Manulife Centre. Although the convenience can't be beaten, this 3rd floor unit with approximately 685 sf (includes 38 sf of private balcony with overhanging trees) is peaceful and quiet. The unit has 9-foot ceilings and boasts an extremely efficient & well-planned layout. The unit comes with its own storage locker (#14) conveniently located on the floor. The building has 24-hour concierge/security, roof-top sun terrace, solarium, party/lounge room, gym with change rooms/showers & saunas. The owner currently rents parking spot #7 in the underground garage. Don't miss out on this rare opportunity and great value! Book your showing today! (id:61594)
Royal LePage Real Estate Services Ltd.
Fort Erie, Ontario
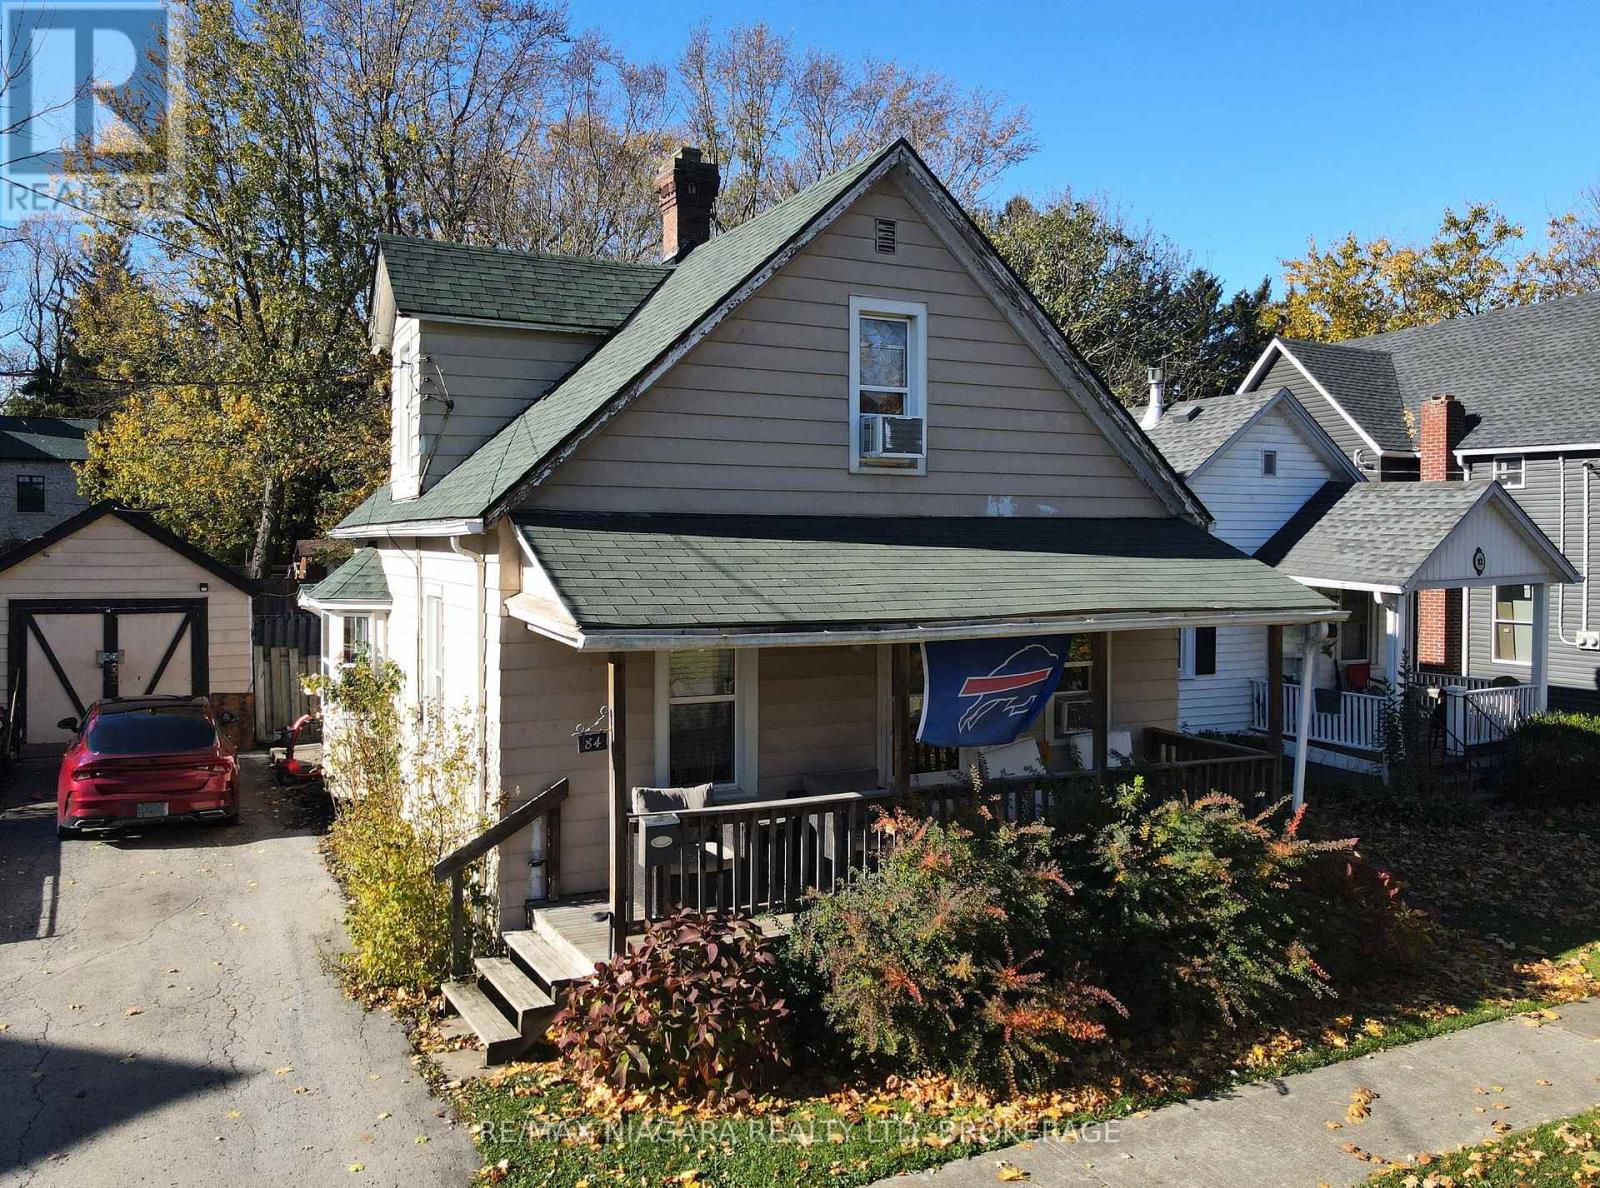
This 1.5-storey home offers a unique blend of charm and potential, with two bedrooms located upstairs and one bedroom on the main floor, providing flexibility for families or guests. The large kitchen is perfect for preparing meals and entertaining, while the separate dining room and living room offer additional space for relaxing or hosting gatherings. A covered front porch adds to the home's appeal, offering a quiet spot to enjoy the outdoors. For those seeking extra storage or workspace, the property includes a detached garage with electricity. Located just a block from the scenic Niagara River and the Friendship Trail, this home places you close to nature, with easy access to walking, biking, and outdoor activities. While this property does require a bit of tender love and care, it presents a great opportunity to make it your own and add value with a little updating. (id:61594)
RE/MAX Niagara Realty Ltd
Toronto, Ontario
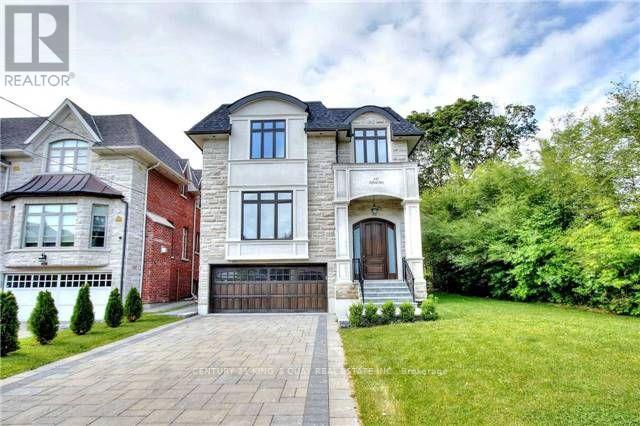
Magnificent Custom built Smart Home In The Most Sought After Prestigious Willowdale East, Open Concept With Maximum Natural Light. Elegantly Designed Gourmet Kitchen, High And Crafted Ceiling (Main 10Ft, Basement 10Ft, 2nd Floor 10Ft), B/I Security+Audio System, Huge Skylight. Famous Earl Haig Secondary School District, Walking Distance To Subway And Yonge Entertainment Area, Heated Basement Floor and all bathroom floor, Interlock In Front And Patio In The Back. *photos from previous listing and some furniture may been removed* (id:61594)
Century 21 King's Quay Real Estate Inc.
Toronto, Ontario
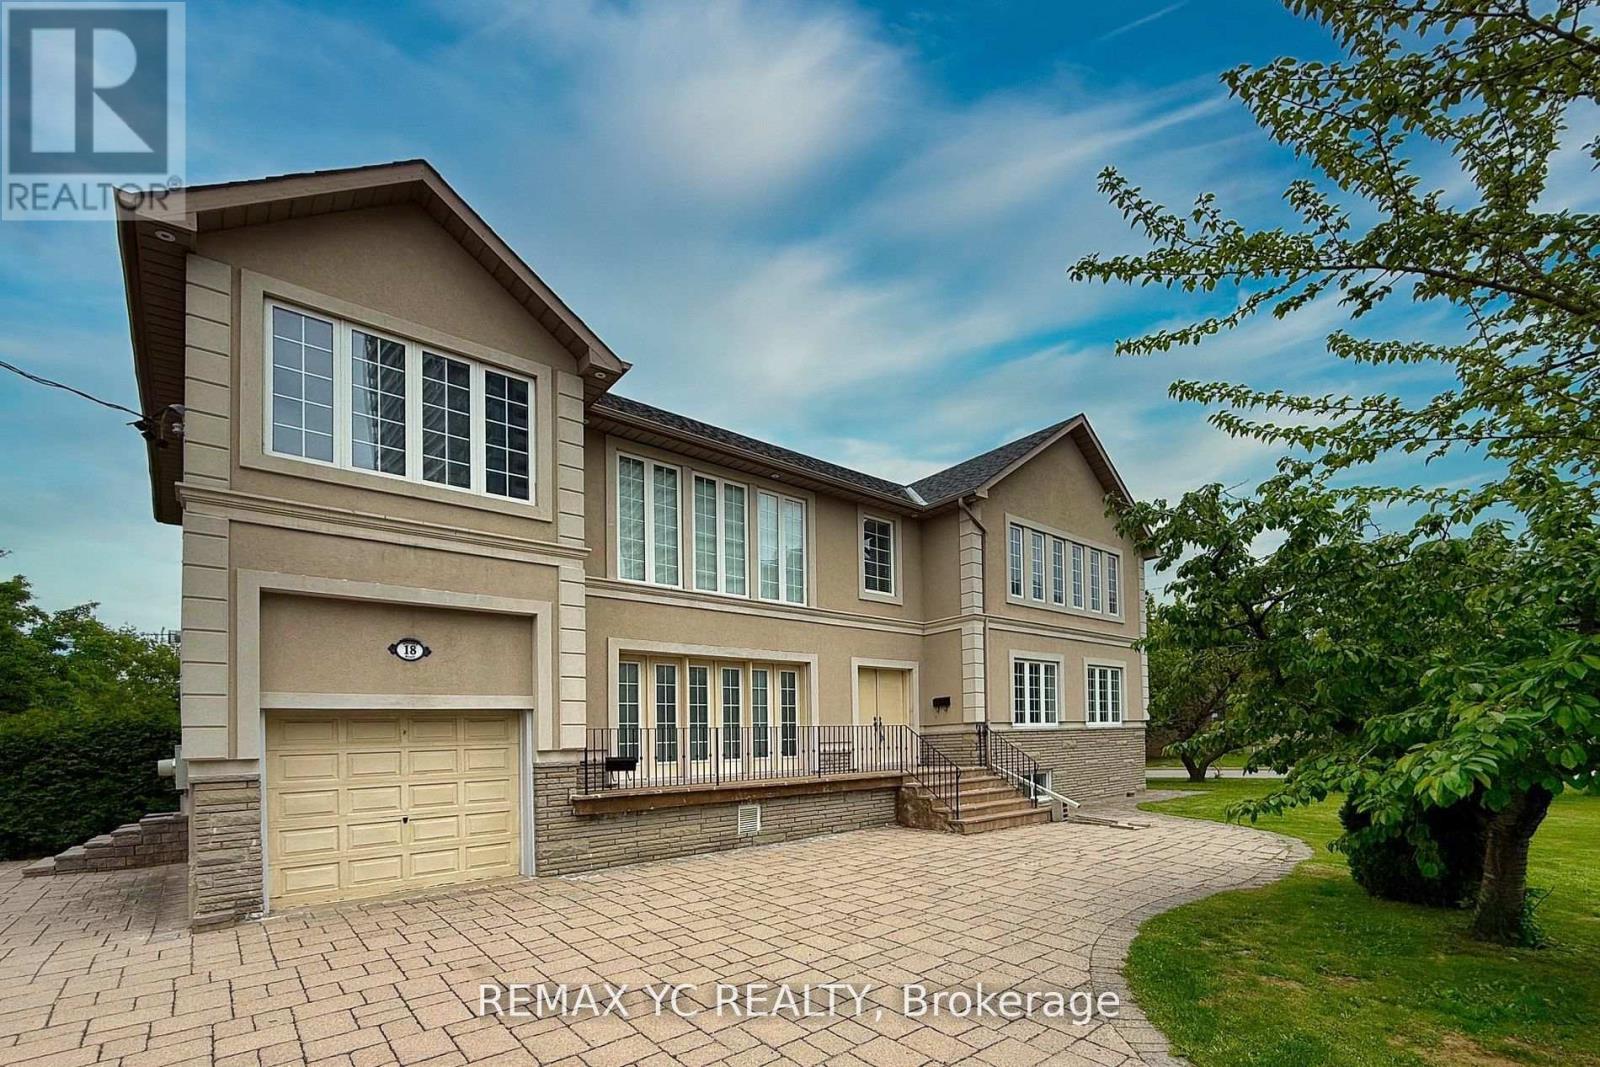
Exceptionally Convenient Location in North York! Bright and spacious home, ideally located inone of North York's most sought-after neighborhoods-just steps from Yonge Street and Finch Avenue. Fully renovated 2002, This home offers modern comfort, excellent functionality, and outstanding income potential. The main living area features soaring 21-foot ceilings, creating an open, airy atmosphere filled with natural light from large, strategically placed windows. The open-concept layout seamlessly connects the kitchen, dining, and living spaces, making it perfect for both everyday living and entertaining. This home offers an exceptional combination of space, brightness, and versatility. The gourmet kitchen is equipped with S/S appliances and ample cabinetry, while all bedrooms are generously sized and sunlit throughout the day. A separate entrance leads to a finished basement-ideal for an in-law suite, home office, or rental unit with strong income potential. Its prime location puts you within walking distance of Finch Subway Station, Yonge Street, top-rated schools, parks, and a wide selection of shops and restaurants. Multiple parking spaces on the property add further convenience, making this home an excellent choice for large families, investors, or professionals seeking both comfort and long-term value in the heart of in the heart of North York. Whether you're looking for a spacious family home, an income-generating investment, or a combination of both, this property truly checks all the boxes. (id:61594)
RE/MAX Yc Realty
Alnwick/haldimand, Ontario
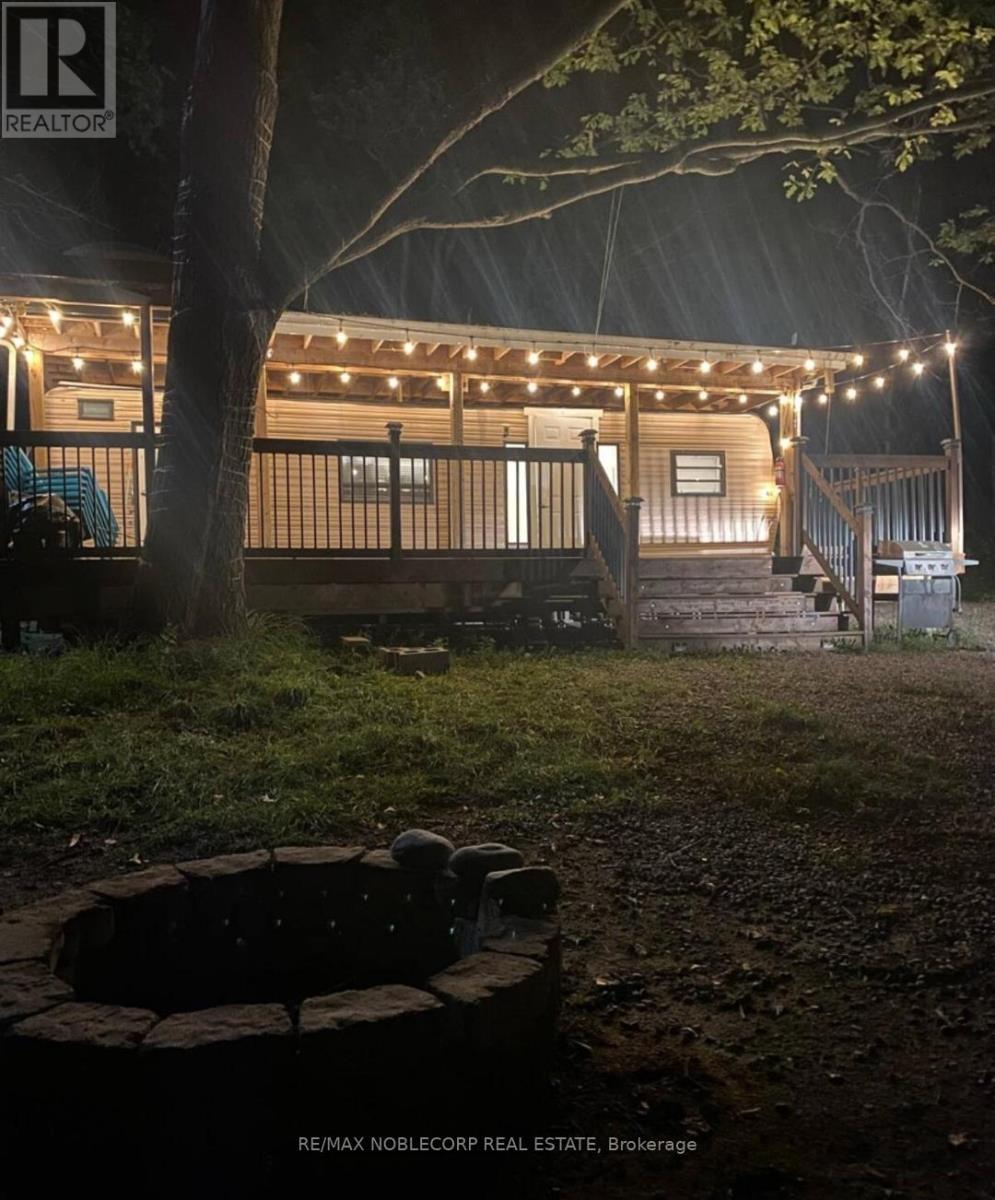
This is a 3 season cottage. Welcome to 248 Pinnacle Hill Rd N, Ontario, Haldimand a stunning property that offers the perfect blend of tranquility and modern living. Situated in the heart of Haldimand County, this spacious home is nestled in a serene, picturesque location, offering breathtaking views of the surrounding landscape.This charming property features a beautifully maintained house, designed for comfort and style, with ample space for both relaxation and entertainment. Annual Maintenance Fee: $1,500, which covers property taxes, water usage, and access to all fantastic on-site amenities. These include the rec. room, swimming pool, basketball court, central washroom, coin-operated laundry, and a peaceful pond. Additionally, enjoy the ATV trails for outdoor adventures right on your doorstep. (id:61594)
RE/MAX Noblecorp Real Estate
Fort Erie, Ontario
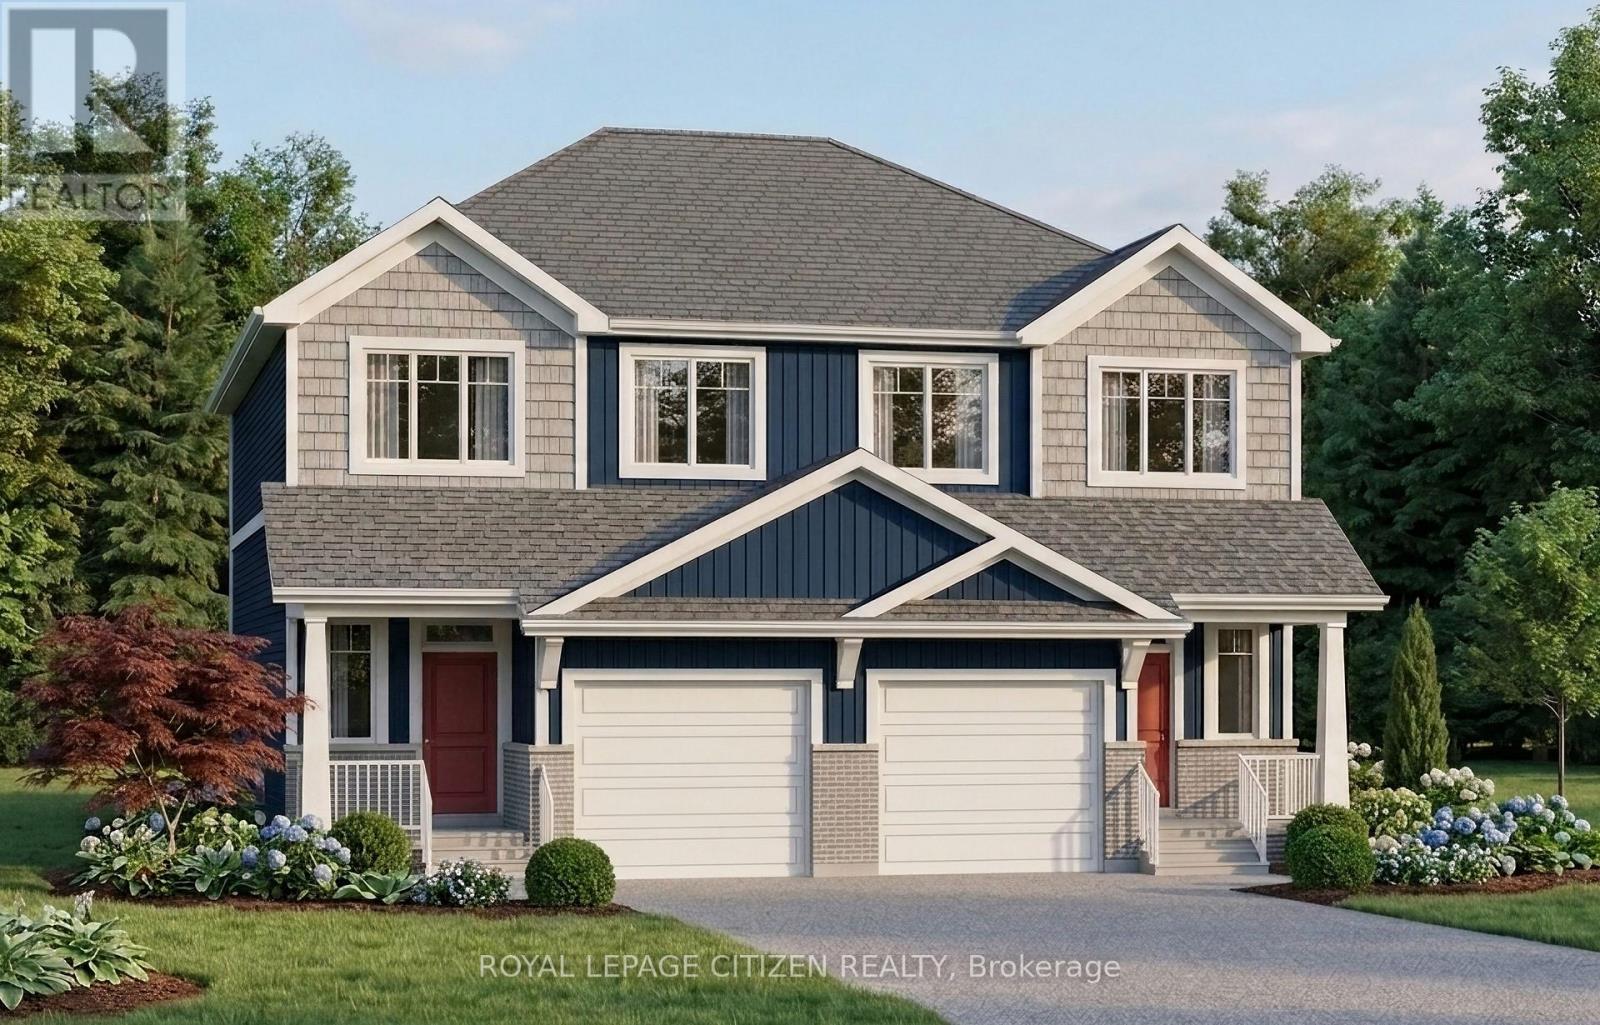
Welcome to this beautiful 3-bedroom semi-detached home located in the heart of Crystal Beach. Thoughtfully designed with modern finishes and an open-concept layout, this home offers comfortable living in one of Niagara's most desirable lakeside communities.The main floor features a bright and spacious living room, dining area, and modern kitchen with a centre island, perfect for everyday living and entertaining. The dining room offers a walkout through sliding doors to the rear patio area.The second level boasts three generously sized bedrooms, including a primary suite complete with a walk-in closet and a 4-piece ensuite bath. A convenient second-floor laundry room adds to the home's functional design. Perfect for investors, end-users. Located on quiet and desirable Haun Rd., this property ideally positioned to enjoy the relaxes lifestyle and vibrant atmosphere that Crystal Beach is known for. Offering close proximity to boat launches, parks and waterfront trails. The area continues to experience significant growth and redevelopment, making this an excellent long-term investment opportunity. The home isn't built yet. (id:61594)
Royal LePage Citizen Realty
Ajax, Ontario
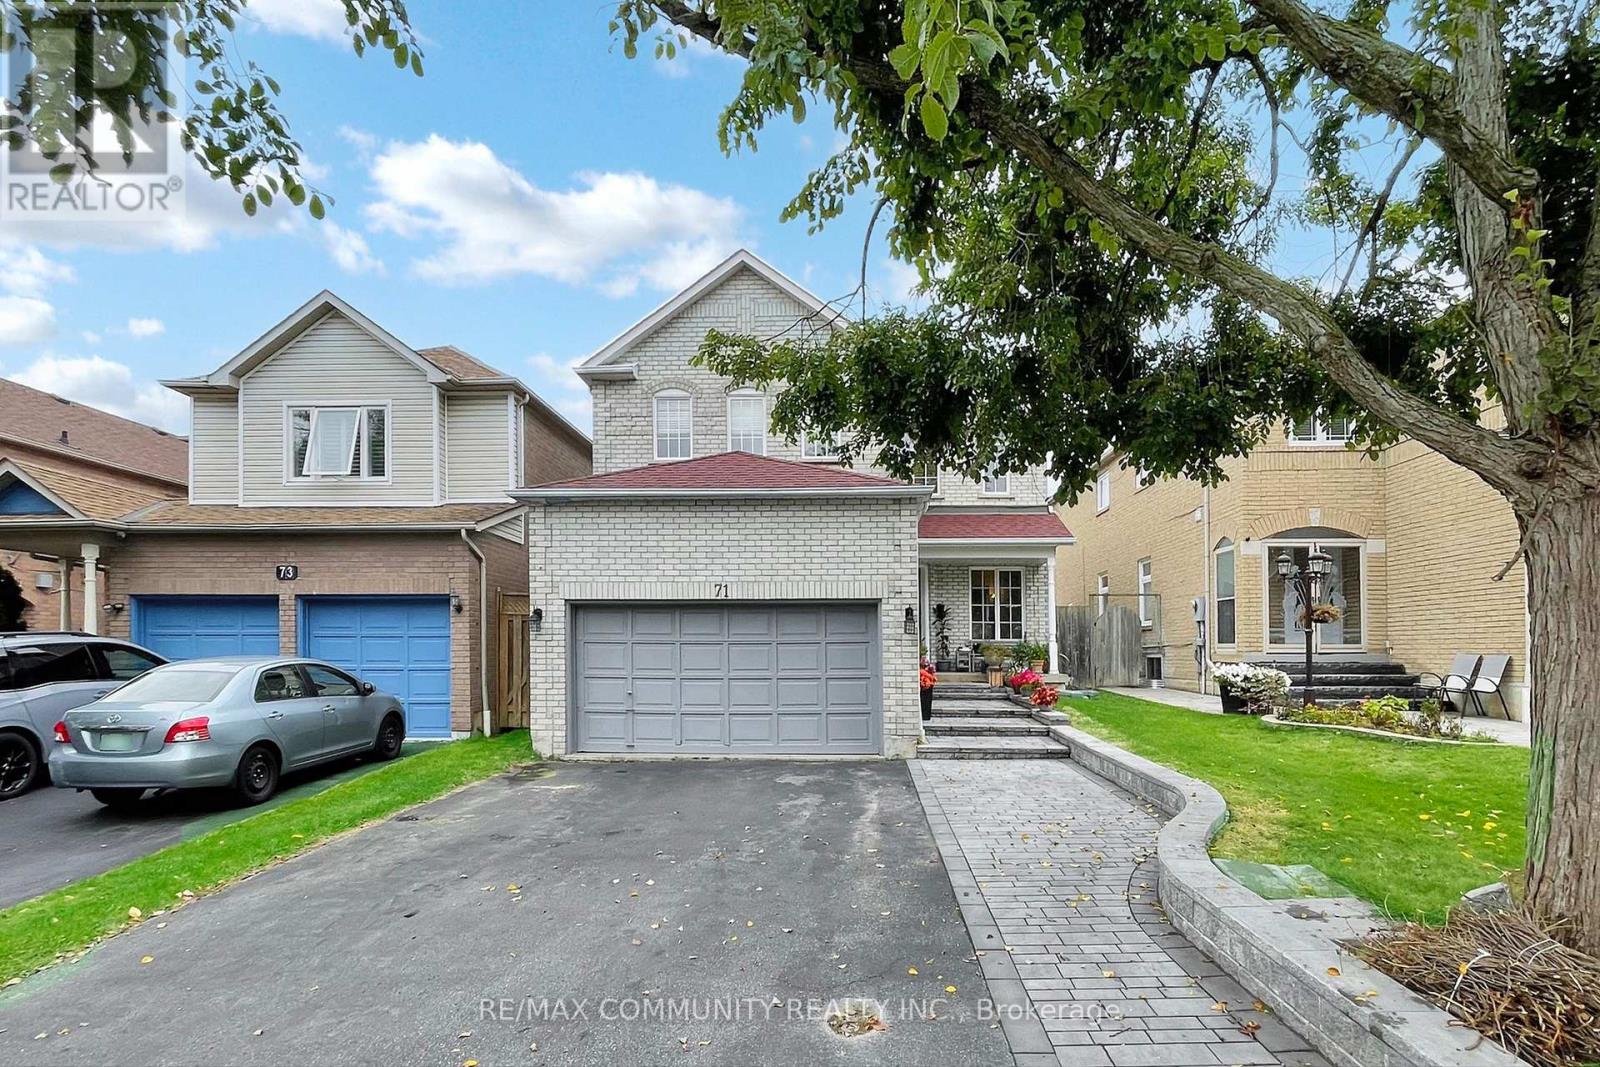
Absolutely Gorgeous Detached Home Located in Heart of Ajax. New Renovated Custom Kitchen With Backsplash, Kitchen Island Countertops, New Ceramic Tiles, Hardwood Floor All Throughout. The Breakfast Area Walks Out To A Large Deck Perfect For Entertaining. Finished Basement With Laminated Floor All Throughout. Attic Insulation (2022) Furnace (2022) AC (2022) Hot Water Tank Owned. New Interlocking In The Front Yard. Freshly Painted, And Much More. Located In A Desirable, Family-Friendly Neighbourhood Close To Schools, Parks, Shopping, Hwy 401/412, Ajax GO, Community Centres. (id:61594)
RE/MAX Community Realty Inc.
Niagara-On-The-Lake, Ontario
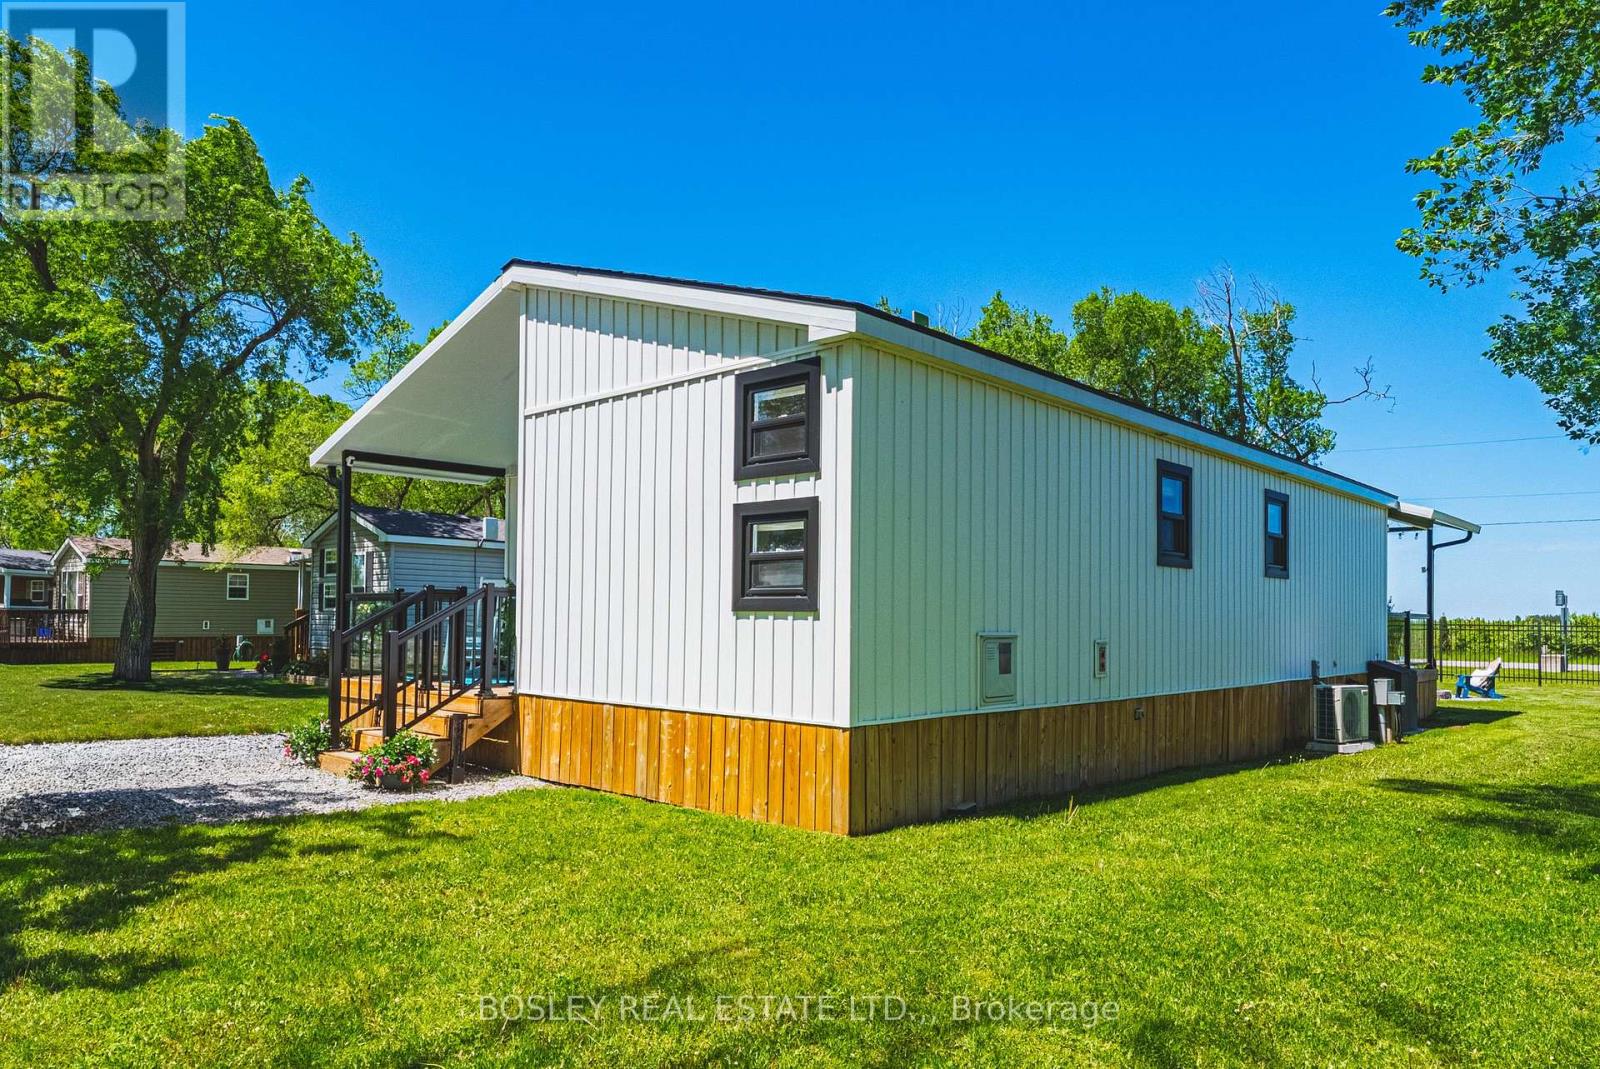
Discover tranquil & elevated seasonal living at Unit 522 on Grapevine Drive, nestled in the heart of Vine Ridge Resorts at 1501 Line 8 Road, Niagara-on-the-Lake. This immaculate, one owner, 2022 Northlander Farmhouse model, is situated on a coveted double-wide lot, offering an exclusive blend of comfort, modern elegance and prime location. Welcome your family & friends on the covered front porch, and then step inside to an airy open concept living space, perfect for effortless entertaining and relaxation. The galley kitchen is spacious, equipped with full sized stove & fridge and ample counter space. The home features two cleverly designed bedrooms, with innovative double bunks on the bottom and singles on the top-one of which has been transformed into a stylish and functional office. The primary suite is bright & airy, boasting generous storage solutions and a 3-piece en suite bathroom with walk-in shower. Outdoors, a three-season sunroom invites you to host memorable meals with friends and family with the vineyards and peach orchards as your scenery. Unwind on the covered deck, or gather around the cozy fire pit for an evening under the stars. Vine Ridge Resorts offers an array of amenities from ball courts, heated saltwater pool, playgrounds and a barrier-free pool, all within a safe, gated community. Ideal for personal retreat or investment, this unit shines with its Airbnb rental potential, providing a lucrative opportunity to generate income. With its prime location near Niagara Falls, the US border, 80+ wineries, 45+ golf courses and abundant shopping, Unit 522 is more than a seasonal getaway home-it's your gateway to luxurious, high-return living in Ontario's picturesque wine country. Yearly fees are just under $13,000.00 for everything except propane & insurance. (id:61594)
Bosley Real Estate Ltd.
Toronto, Ontario
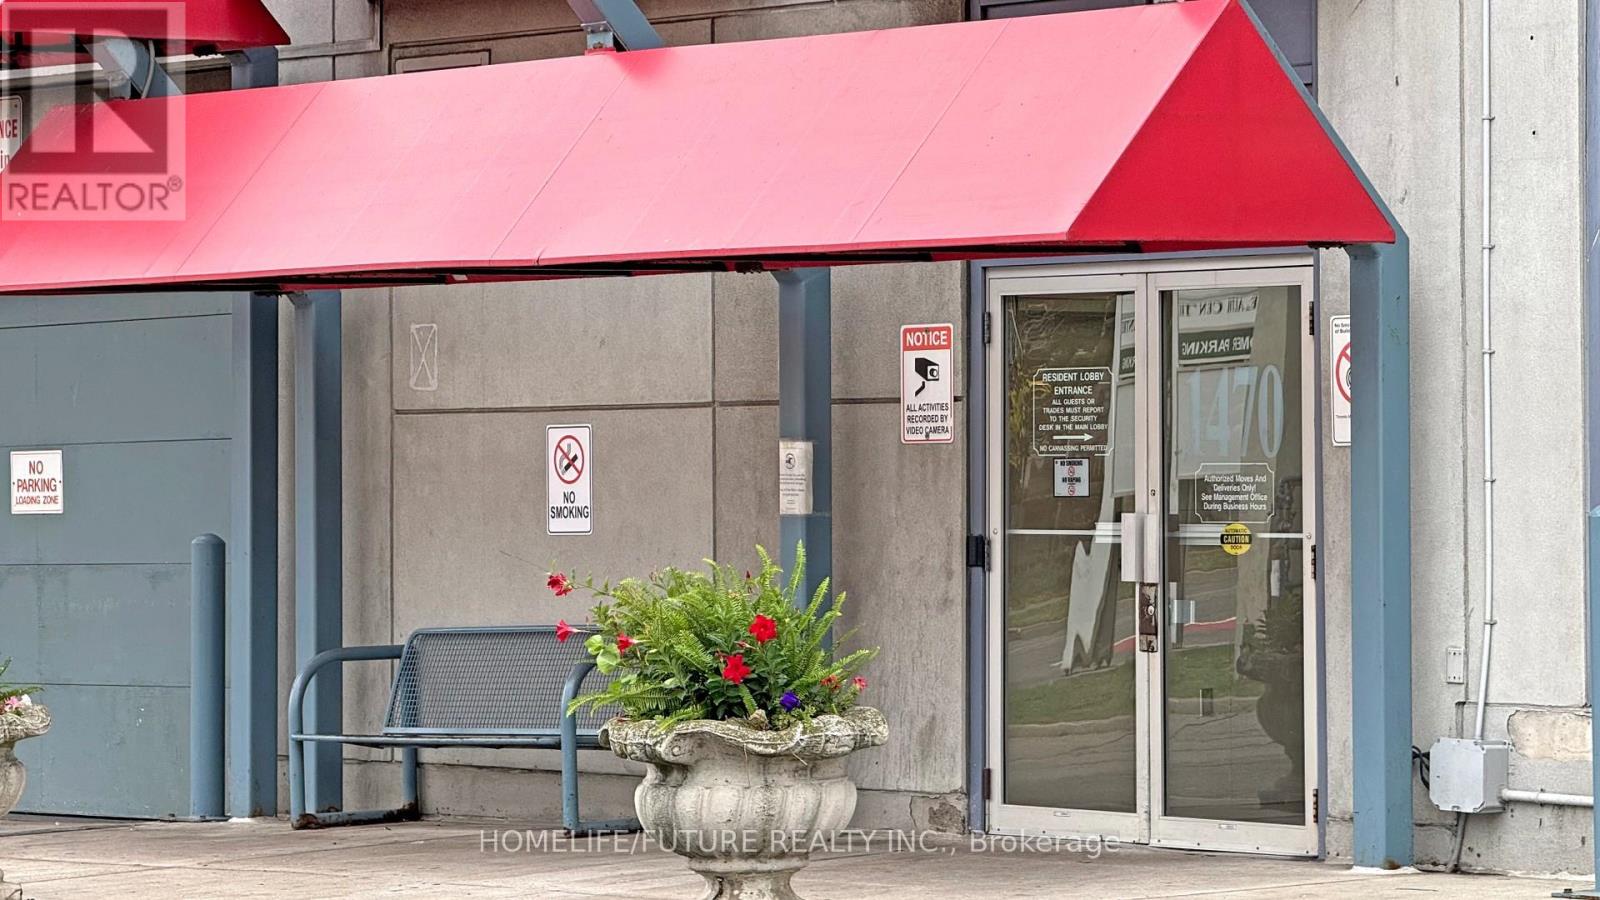
Welcome to this stunning 1+1 bedroom, 1-bath suite in a highly sought-after neighborhood! Beautifully designed kitchen with plenty of space for all your cooking needs - perfect for both everyday meals and entertaining. Newly installed bathroom vanity and mirror add a modern touch. Cozy bedroom with a large window offers a relaxing retreat with a great view. Spacious den features a big window and can easily fit a double bed, ideal for a home office or extra bedroom. This move-in ready unit combines comfort, style, and convenience. Enjoy top-notch building amenities including two party rooms, a swimming pool, garden room, gym, and billiards room. Prime location! Steps to 24-hour transit, subway, schools, banks, shopping plazas, hospitals, places of worship, and major highways. (id:61594)
Homelife/future Realty Inc.
