Costa Rica, Ontario
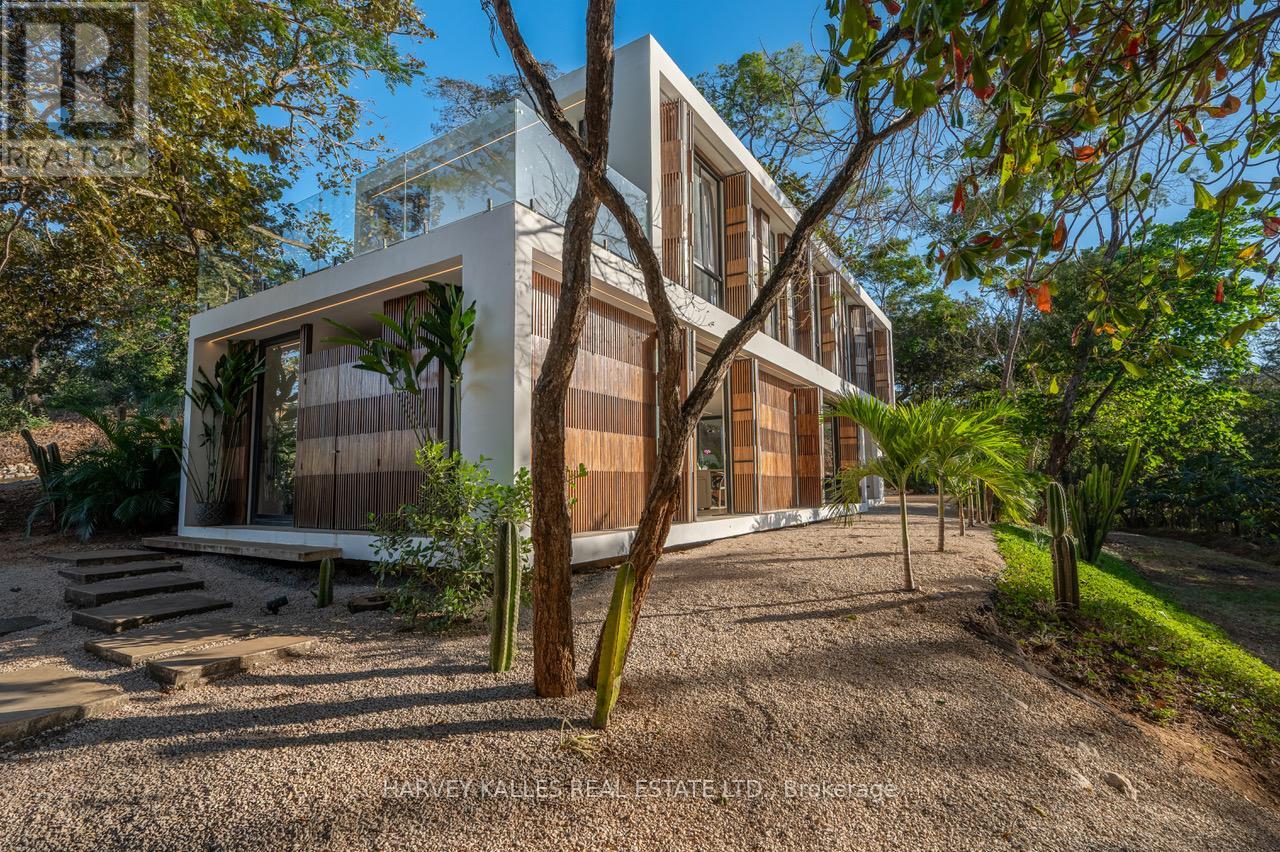
Modern Tropical Living Near Playa Conchal, Playa Real & Playa Minas. Discover Ocean-Breeze Louvered Villa, a brand-new 3-bedroom, 2.5-bathroom residence located within the peaceful gated community of Lomas de Conchal. Designed to embrace natural ventilation, privacy, and seamless indoor-outdoor living, this home offers a refined yet relaxed lifestyle just minutes from Guanacaste's most beautiful beaches Elevated Jungle Views The second-floor balcony captures expansive treetop and mountain vistas framed by sleek glass railings. Outdoor Living Designed for Costa Rica -Enjoy a private plunge pool, outdoor shower, and dedicated storage space for surfboards, bikes, and beach gear-ideal for an active coastal lifestyle. Privacy & Space - Set on a generous quarter-acre lot with ample additional space to expand, garden, or customize further. The community itself is quiet, secure, and carries a relaxed beach vibe, offering a true sense of retreat. Thoughtful Interior Design - The main level features an open-concept layout integrating kitchen, dining, and living areas with direct access to the terrace and plunge pool-ideal for entertaining. The kitchen showcases contemporary earth-tone cabinetry, stainless steel appliances, and sleek porcelain countertops-clean, modern surfaces that reflect today's design standards while remaining warm and functional. Upstairs, the primary suite includes a private ensuite bathroom, while two guest bedrooms share a modern full bath. Large windows throughout invite abundant natural light and serene jungle views. Community Highlights -Boutique gated development with only 38 homesites with Low HOA: $180/month (water, security, trash collection, caretaker & common area maintenance) Whether as a full-time residence, vacation retreat, or income-producing rental, Ocean-Breeze Louvered Villa presents a compelling opportunity in one of Guanacaste's most naturally beautiful coastal areas. (id:61594)
Harvey Kalles Real Estate Ltd.
Zorra, Ontario
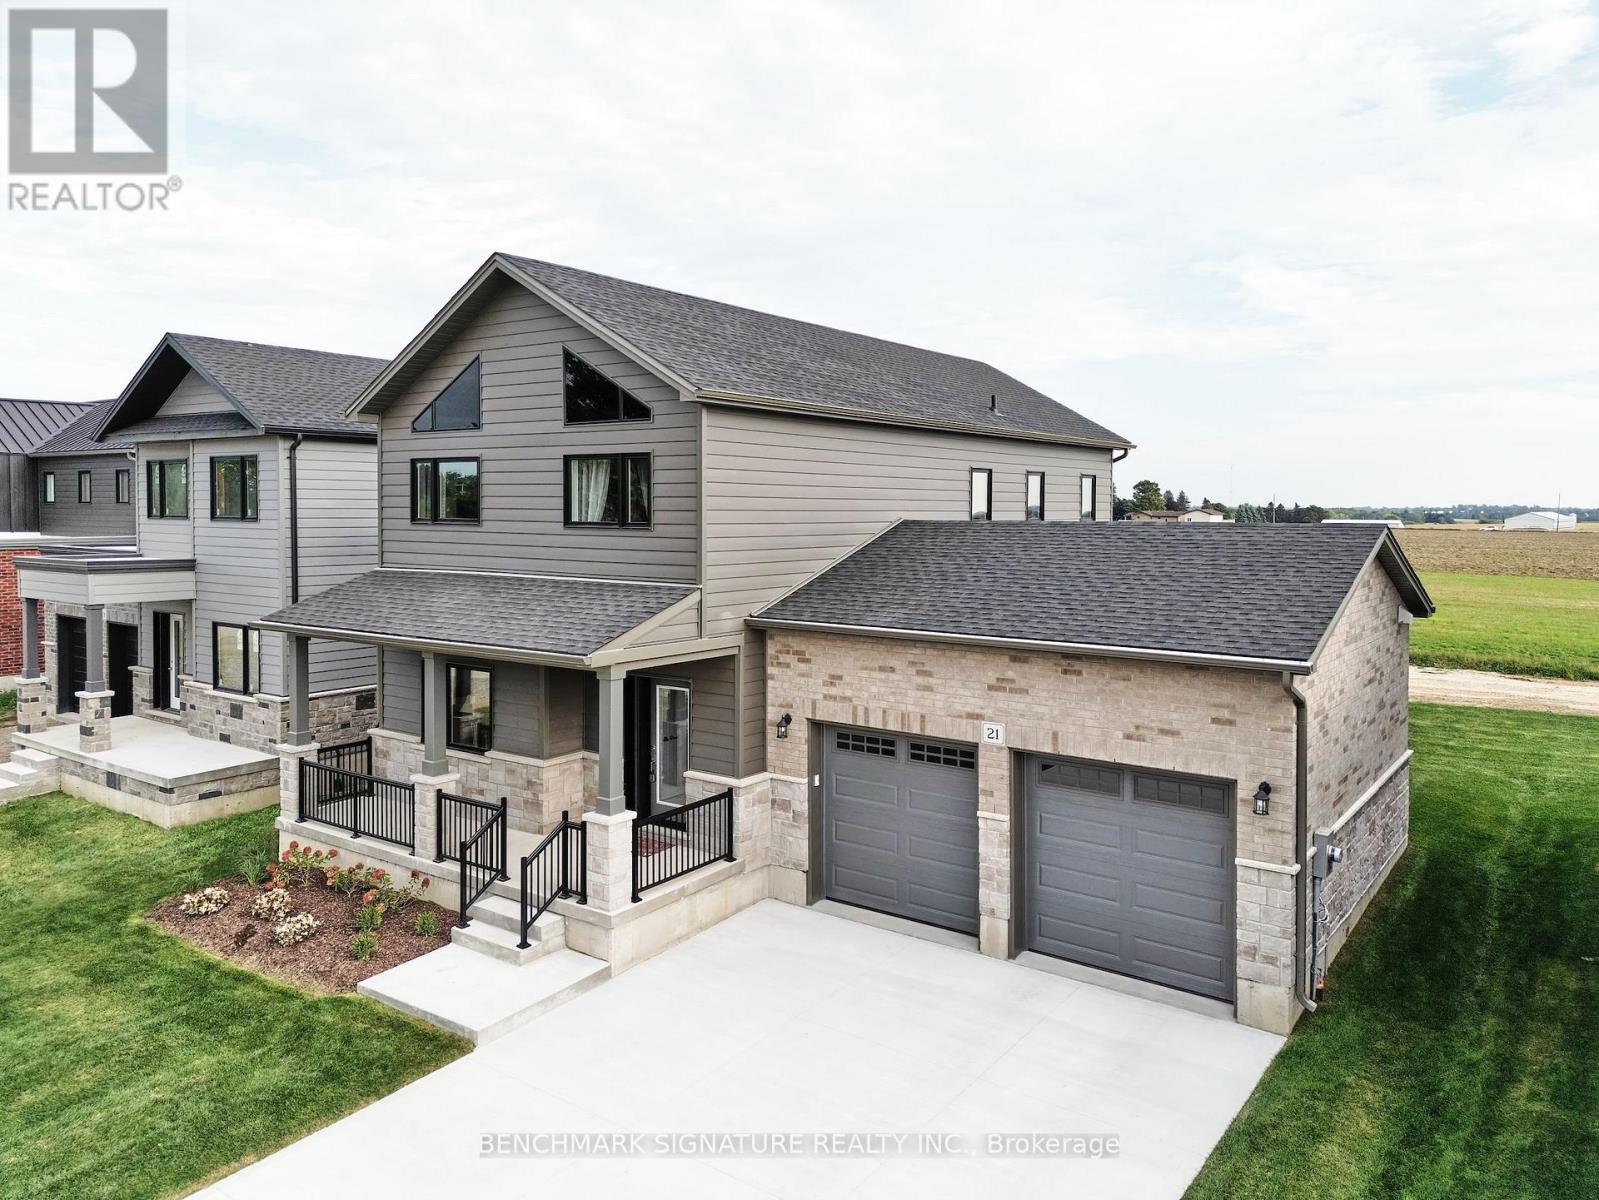
Discover country living with a Net Zero Ready home built above code featuring R34 insulation, triple-pane windows, and 2" spray foam under the basement slab for superior comfort and efficiency. Customizable finishes, ready in 90 days. Includes 9-ft ceilings, engineered hardwood, KitchenAid kitchen, covered porch, 9-ft basement, EV charger, and brushed concrete driveway. Photos are of a model home, actual home is yet to be built - see brochure for plans and finishes. *Price is inclusive of HST Rebate Buyer must qualify (id:61594)
Benchmark Signature Realty Inc.
Hamilton, Ontario
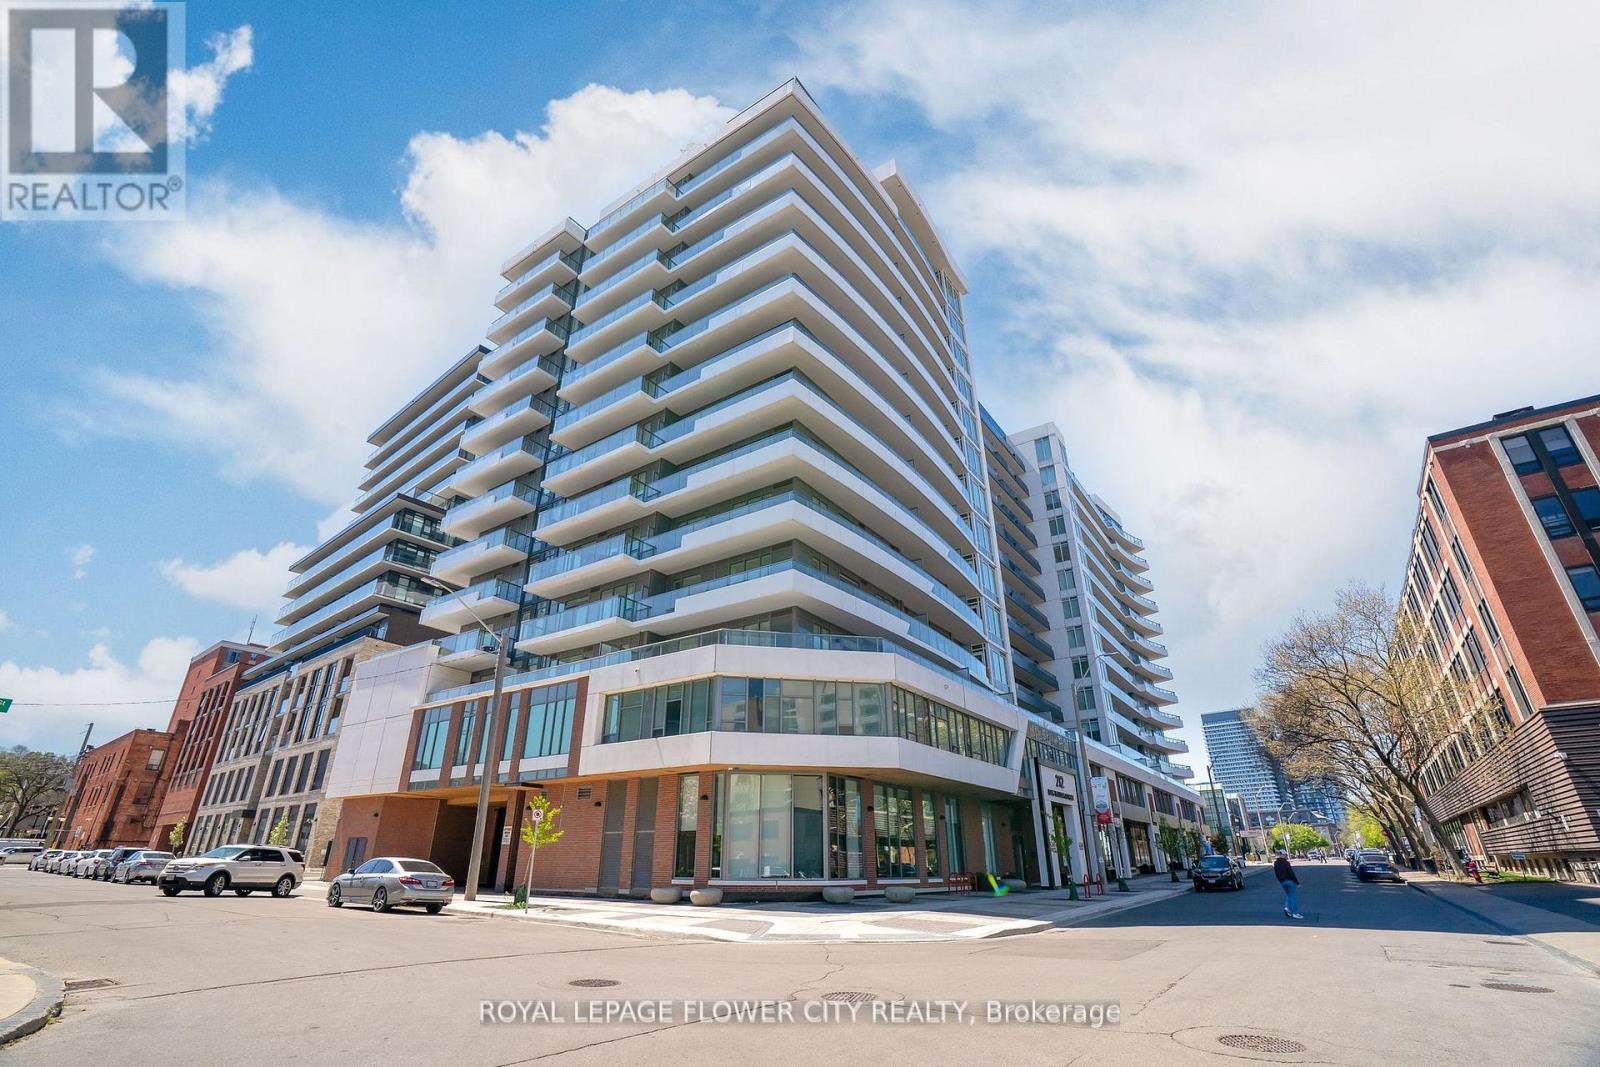
Welcome to KIWI CONDO , Unit 907, This 582 Sqft plus 96 Sqft Balcony One-bedroom+ One Den, Condo nestled in the heart of Hamilton's vibrant Beasley neighborhood. This stylish unit is thoughtfully designed Feature with 9' Ceiling, Open Concept Kitchen with Back Splash, Quartz counter Top, Stainless steel appliances, In Suite Laundry, Modern 4pcs Bathroom with upgraded vanity and bathtub. As a resident of the sought-after KIWI building, you'll enjoy access to incredible amenities, including a concierge, a fully equipped gym, a rooftop terrace, a party room, and even a pet-washing station. Whether you're stepping out to explore Hamilton's lively nightlife, indulging in nearby restaurants and boutiques, or enjoying a relaxing evening at home, this location has it all. Close to Hospital, Go Station, with easy access to major highways and McMaster University. Don't miss your chance to call this incredible space home! (id:61594)
Royal LePage Flower City Realty
Norfolk, Ontario
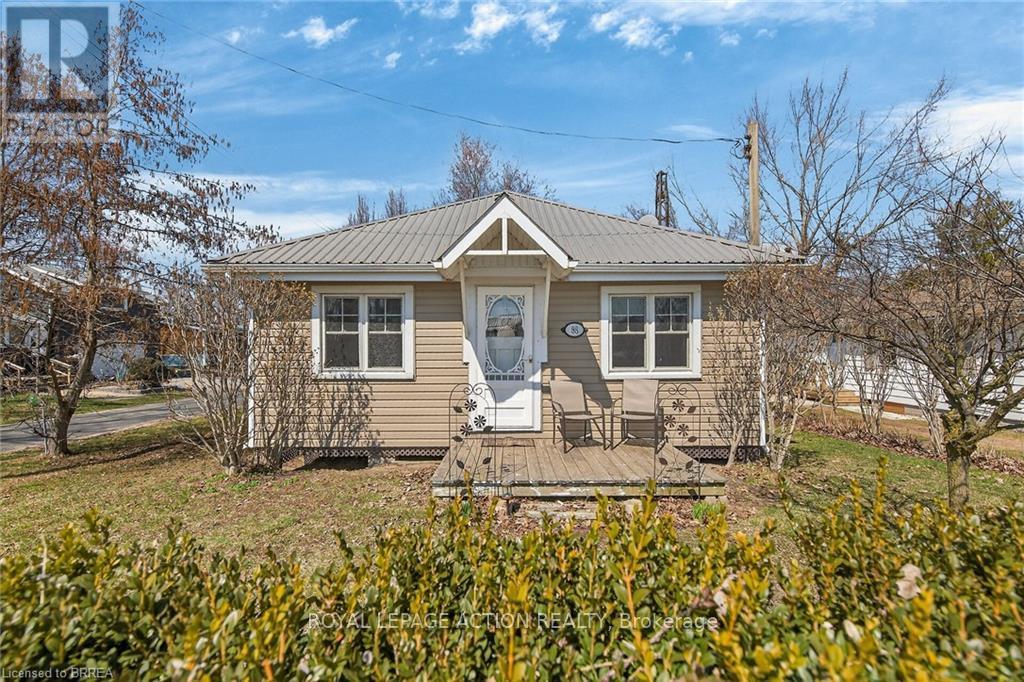
Wake up to the sound of waves lapping on the shore of one of Lake Erie's most precious gems!! This classically-styled and family-friendly Long Point cottage is literally steps from the beach and a short walk to the inner bay, making its location a prime spot to be. Offering a bright and cheery kitchen, cozy and spacious family room and dining area, 2 full bedrooms as well as a bonus loft area perfect for kids to gather and overnight guests to sleep, this property provides an exceptional opportunity to begin your cottage adventures! Enjoy the views from the front porch or relax on the expansive back deck. Spend the day on the beach, stroll to the local shops and amenities. Disconnect from the rest of the world and reconnect with family and friends. (id:61594)
Royal LePage Action Realty
Greater Sudbury, Ontario
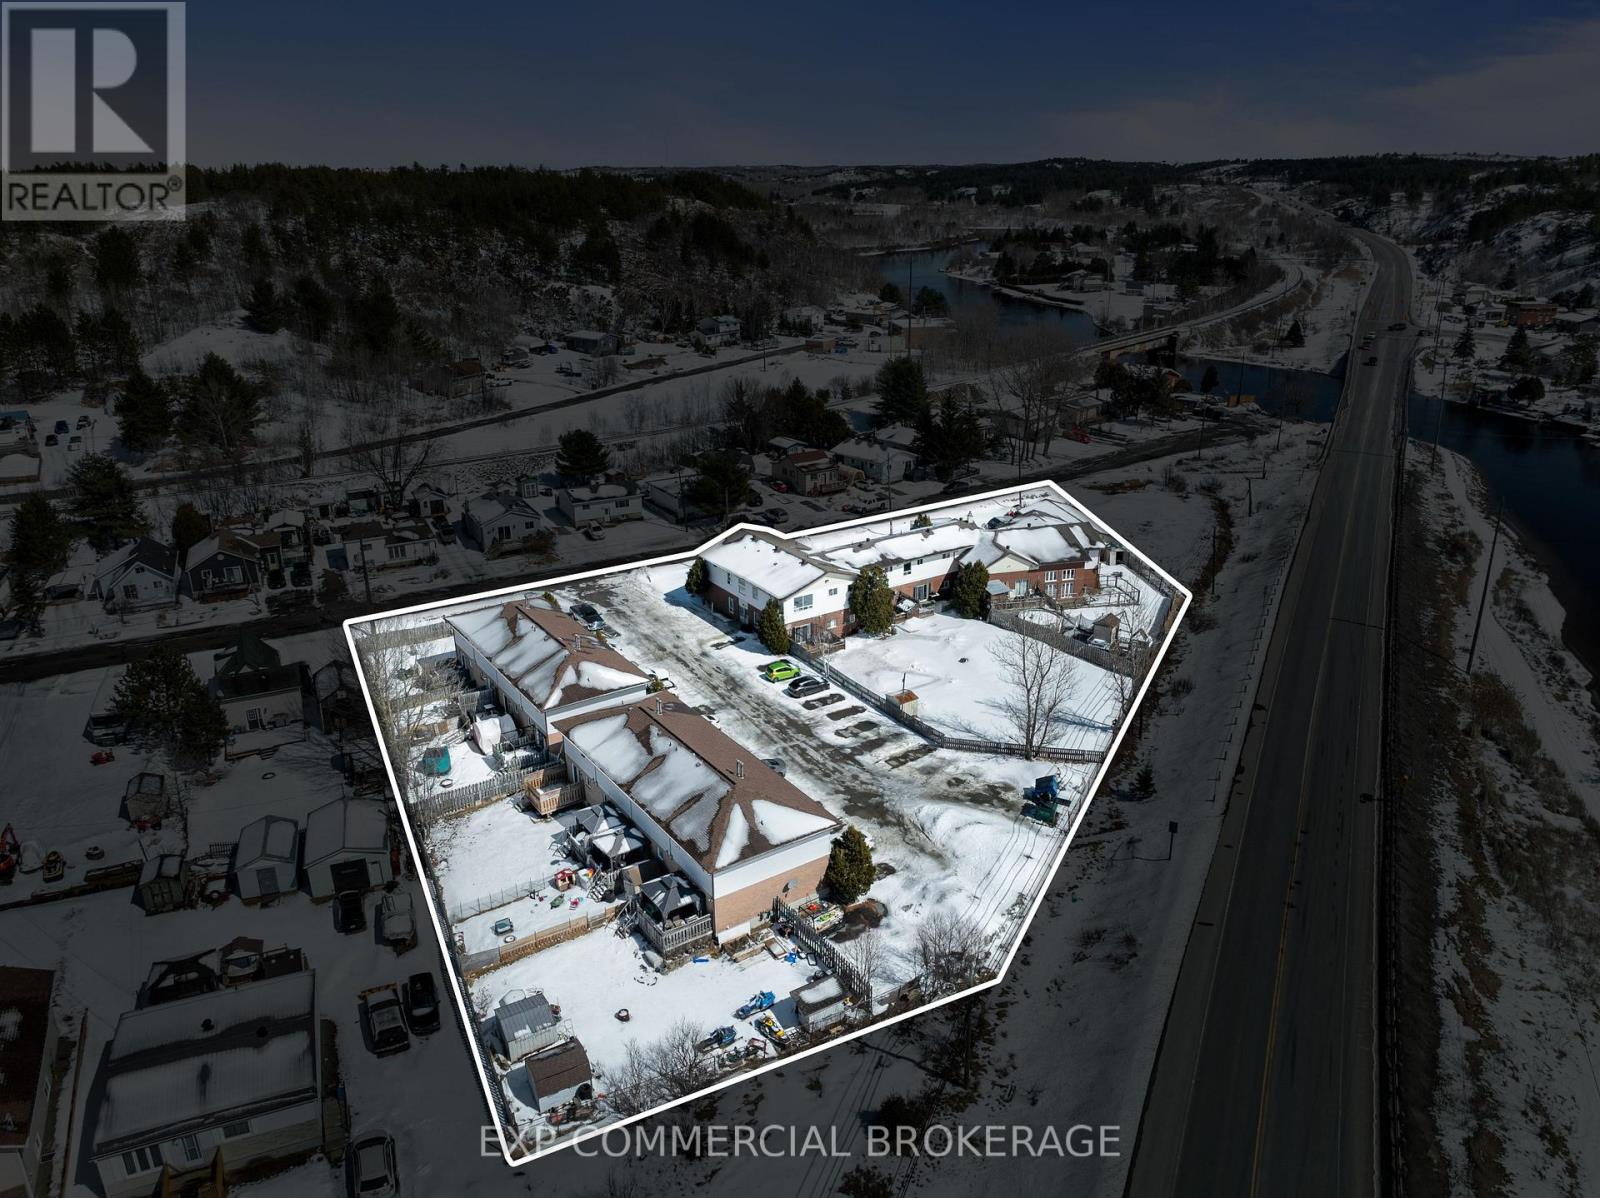
18-Unit Multi-Residential Investment - Greater Sudbury, ONThis is not your average income property.Located on a quiet dead-end street just 10-15 minutes from New Sudbury, this fully tenanted 1.2-acre property offers 18 rental units across three property types on one title - eight townhomes, a nine-unit apartment building, and a large five-bedroom home.The eight townhomes are the standout cash flow asset. Each has three bedrooms, 1.5 bathrooms, a full basement, and a private backyard. Tenants pay all their own utilities - heat, hydro, and water - separately metered with individual gas furnaces and water heaters. In Northern Ontario's climate, this significantly reduces your operating costs and protects margins year-round.The nine-unit apartment building offers a stable tenant base with coin-operated laundry, secure storage lockers, and newer high-efficiency Viessmann boilers - meaning low heating costs and no major mechanical expenses on the horizon.Attached to the apartment building is a spacious five-bedroom home with vaulted ceilings, in-suite laundry, a den, and an attached garage - ideal for an owner-occupier or premium rental. A massive 24' x 50' detached triple-car garage adds further utility and income potential.Current rents are below market, giving the next owner a clear and built-in path to grow income over time without additional capital investment. Eighteen units on one property also means one insurer, one maintenance contact, and one property manager - straightforward and efficient to operate.Greater Sudbury's rental market is backed by mining, healthcare, government, and two post-secondary institutions - keeping vacancy rates low and demand steady. For investors priced out of Southern Ontario, this market still delivers returns that make financial sense.Fully tenanted. Turn-key. Priced for a quick sale. (id:61594)
Exp Commercial Brokerage
Niagara Falls, Ontario
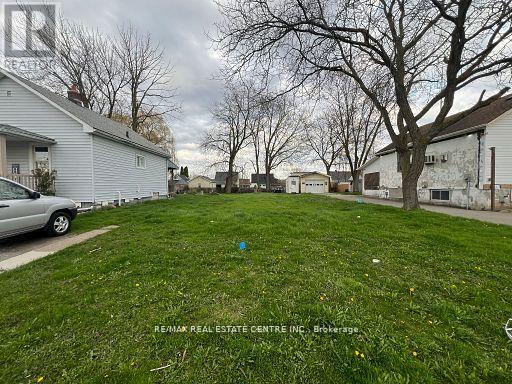
Welcome to an extraordinary opportunity to secure your piece in the heart of Niagara Falls. Nestled within the vibrant community, this excellent residential building lot, measuring a expansive 40 feet by 150 feet, presents an unparalleled canvas for your dream home. Experience the enchantment of living moments away from world-renowned tourist attractions. Imagine having the iconic Niagara Falls as your neighbour, offering a daily dose of natural beauty and tranquility. Your home will be a retreat amidst the excitement, providing a perfect balance between urban conveniences and natural wonders. Boasting proximity to shopping, schools, and world-famous tourist attractions, this is more than a property; it's an invitation to craft a lifestyle of convenience and luxury. This is your chance to own a slice of Niagara Falls and make it the backdrop for your unique story. (id:61594)
RE/MAX Real Estate Centre Inc.
Tweed, Ontario
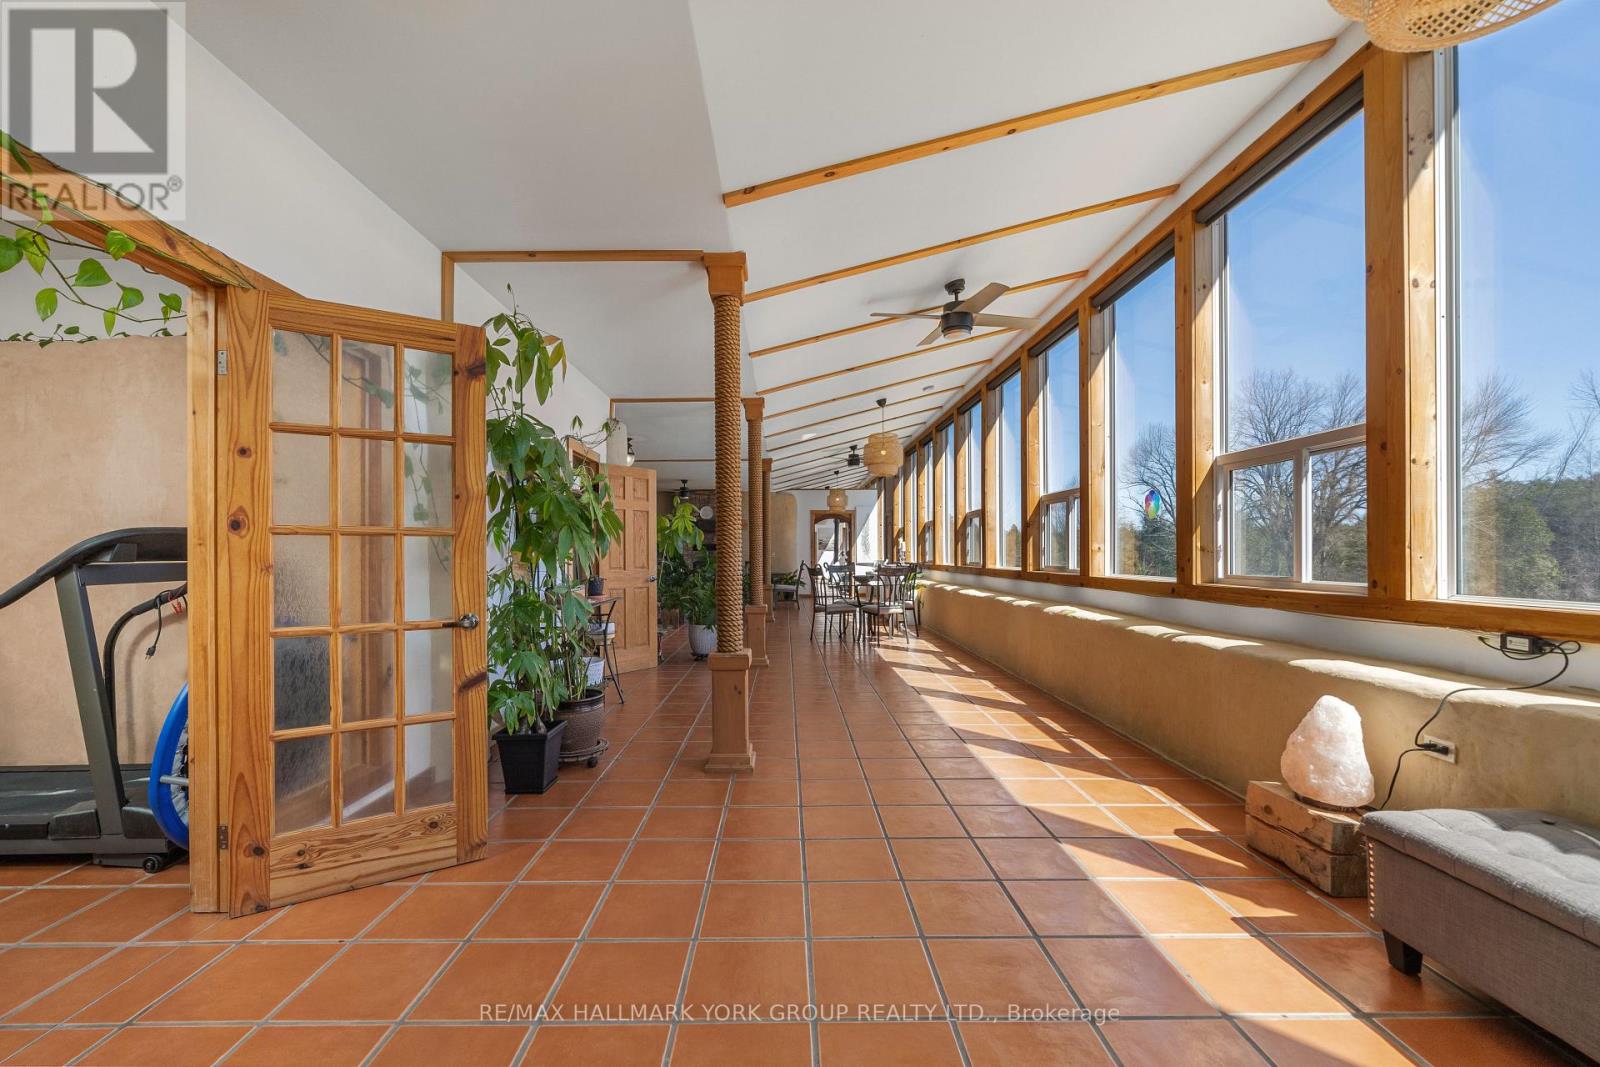
Opportunity Knocks! This stunning 4-bed, 2-bath Earthship Bungalow, boasting over 3000 sq. ft. of eco-friendly living space! Nestled on 20 acres of picturesque land with a tranquil stream, Built in 2011, this home welcomes you with a grand open-space hallway flooded with natural light. Enjoy passive Solar heating through south-facing windows, complemented by a charming wood-burning fireplace. With spacious bedrooms, a functional kitchen, and a luxurious soaker tub in the second bath, every detail exudes comfort and elegance. Step into your own tropical oasis with Terra-Cottatiles and tasteful finishes throughout. Meticulously maintained, this home reflects true pride of ownership! (id:61594)
RE/MAX Hallmark York Group Realty Ltd.
Huntsville, Ontario
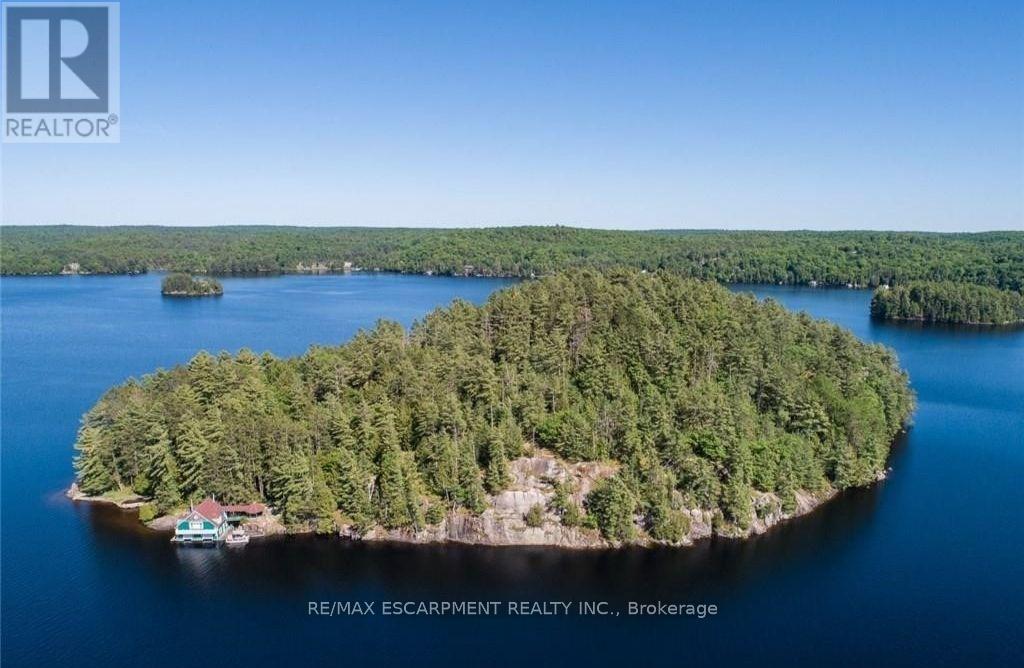
Discover the ultimate Northern Ontario escape on Crown Island your own private 17.82 Acre wilderness sanctuary in the heart of Muskoka. Tailor-made for cottage lovers and those dreaming of building a one-of-a-kind retreat, this extraordinary island offers over 3,500 feet of pristine shoreline, where sandy beaches, rugged granite outcroppings, and serene swimming areas meet the timeless beauty of untouched forest and rolling terrain. Whether you envision crafting your custom cottage from the ground up or restoring the character-filled 1933 west-facing 2 slip boathouse, this property is a rare opportunity to create a true cottage legacy. Wander scenic trails beneath old-growth trees, discover hidden rockeries and hand-built stone features, or simply unwind and take in breathtaking panoramic views and iconic Muskoka sunsets. Set on Mary Lake, known for its deep, clean waters and refreshingly quiet atmosphere, you'll enjoy a more peaceful boating experience with light traffic ideal for those seeking a relaxing, uncrowded lake lifestyle. From your shoreline, explore miles of scenic boating through a sought-after chain of lakes, or spend your days swimming, paddling, and reconnecting with nature. Despite its remarkable privacy, Crown Island is just a short 5-minute boat ride to Port Sydney Marina or your own mainland boathouse access point, and within easy reach of Huntsville's dining, golf, and cultural attractions. With its unique blend of seclusion, natural beauty, and development potential, Crown Island, the true Jewel of Mary Lake is more than a property, it's an invitation to build your dream in one of Ontario's most coveted cottage regions. (id:61594)
RE/MAX Escarpment Realty Inc.
Magnetawan, Ontario
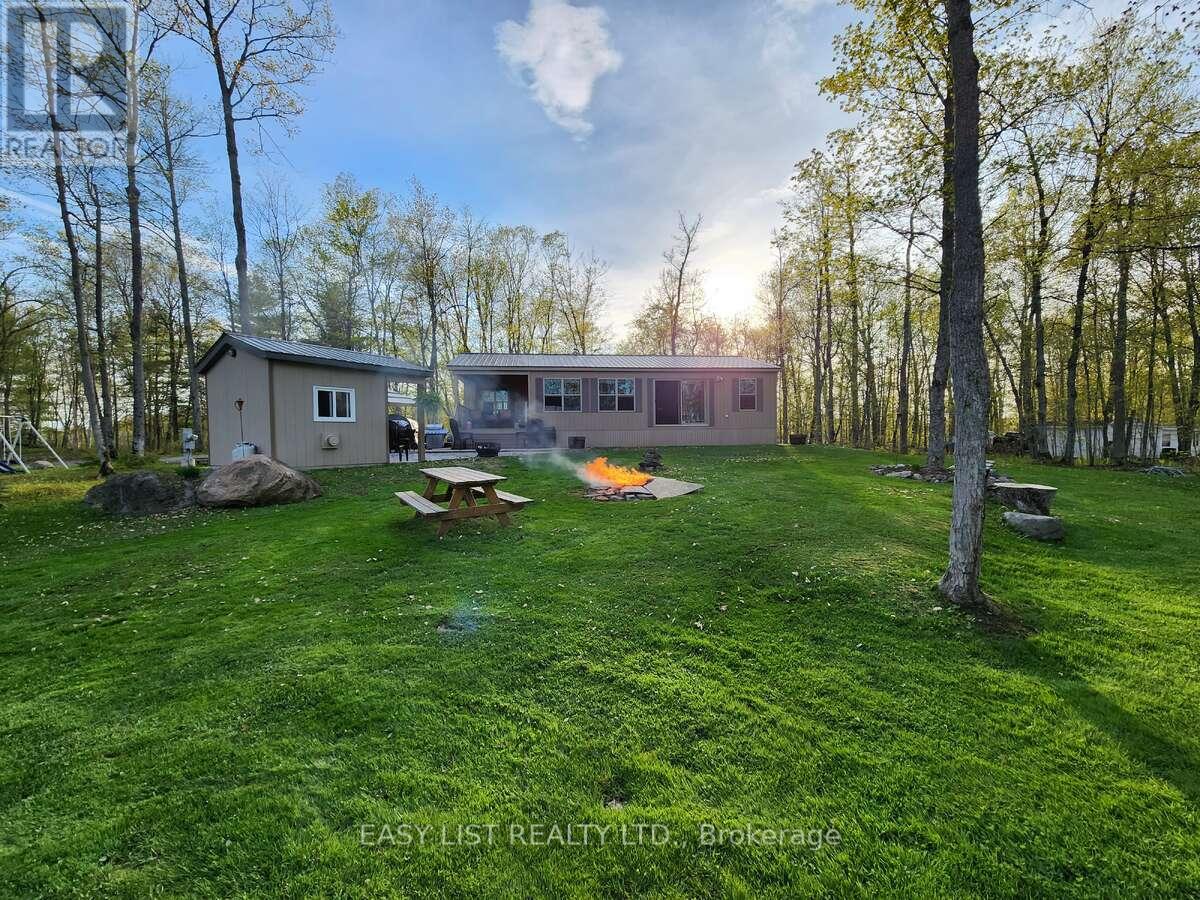
*** Visit the REALTOR website for further information about this Listing *** Tucked away on a tranquil peninsula in Beaver (Neghik) Lake - Part of Magnetawan's Ahmic Lake System, you'll find Lost Forest Park. In the mid 1980's LFP was established, converting a campground to a Private Park with 50-Shareholders & 50-sites. The approximate 55-acre parcel of land was divided into sites large enough to accommodate park model trailers and over time, has become a seasonal Cottage-Style Community, with every shareholder having access to the water. LFP has many furnishings of a cottage experience without some of the burdens associated with a conventional cottage. Affordable maintenance fees approx. $1,500 annually (inclusive of property taxes & maintenance), LFP is comprised of Shareholders - collectively owning the Numbered Incorporated Company "LFP". Site 42 - a family held share for 40-years offers: Year-round access - in the winter, road access to the park is privately plowed; given the proximity of site 42 to the Park's entrance, affordable private driveway clearance is available. 4-Season, 5 bed [2 x Queen beds; 2 x bunks (double bottom, twin top); 1 x double] Park Model Trailer installed 2017 Seasonal (Drinking) Water Service - LFP is equipped with a water treatment system. (Drawn from the lake) This water is tested daily (seasonally) to ensure adherence with provincial standards of safety. Weather dependent - the water system opens in May and closes after Thanksgiving. Concrete Foundation: for Park Model Trailer & 2 Sheds - one equipped with a roll up door for easy access when you want to hit the trails / one equipped with a furnace to warm up when it's chilly or to hang and dry snowmobile gear. A Snowmobiler's Dream - with trail system access on the lake - there are endless journeys and magnificent scenery at your disposal. ATV Adventures etc. (id:61594)
Easy List Realty Ltd.
Greater Sudbury, Ontario
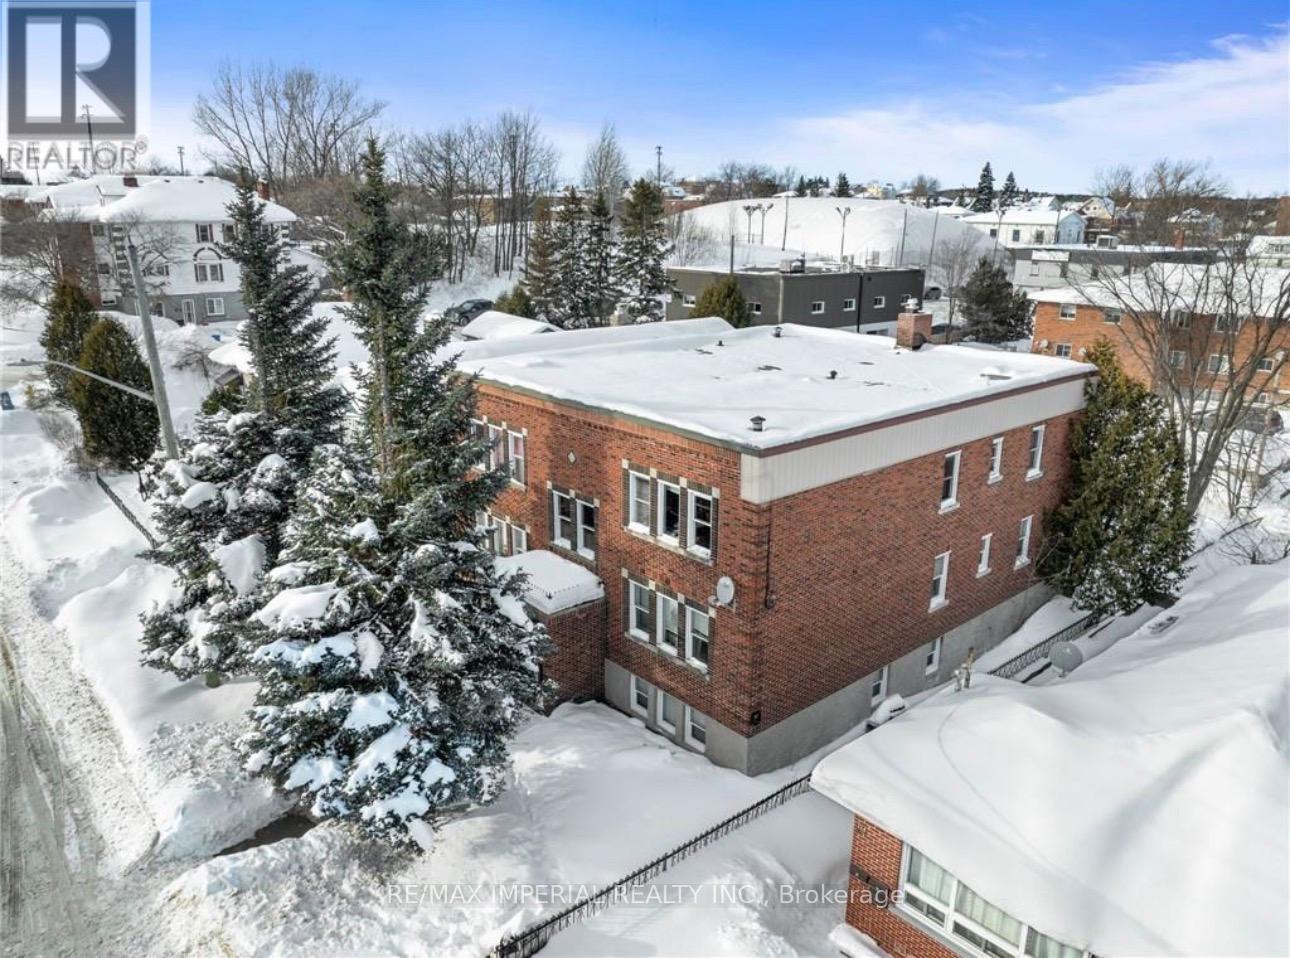
Excellent investment opportunity! This solid all-brick 6-plex is located in the highly desirable West End and is fully rented, offering immediate and stable rental income. The building features two 1-bedroom units and four 2-bedroom units, appealing to a strong tenant base. Property includes coin-operated laundry providing additional income and individual storage for each unit. 6 parking spots in the rear of the building. Efficient gas boiler heating system, one of the most economical heating options for this type of building. Well-maintained property with great potential for future improvements and value growth. A great opportunity for investors looking to add a stable, income-producing property to their portfolio. (id:61594)
RE/MAX Imperial Realty Inc.
Muskoka, Ontario
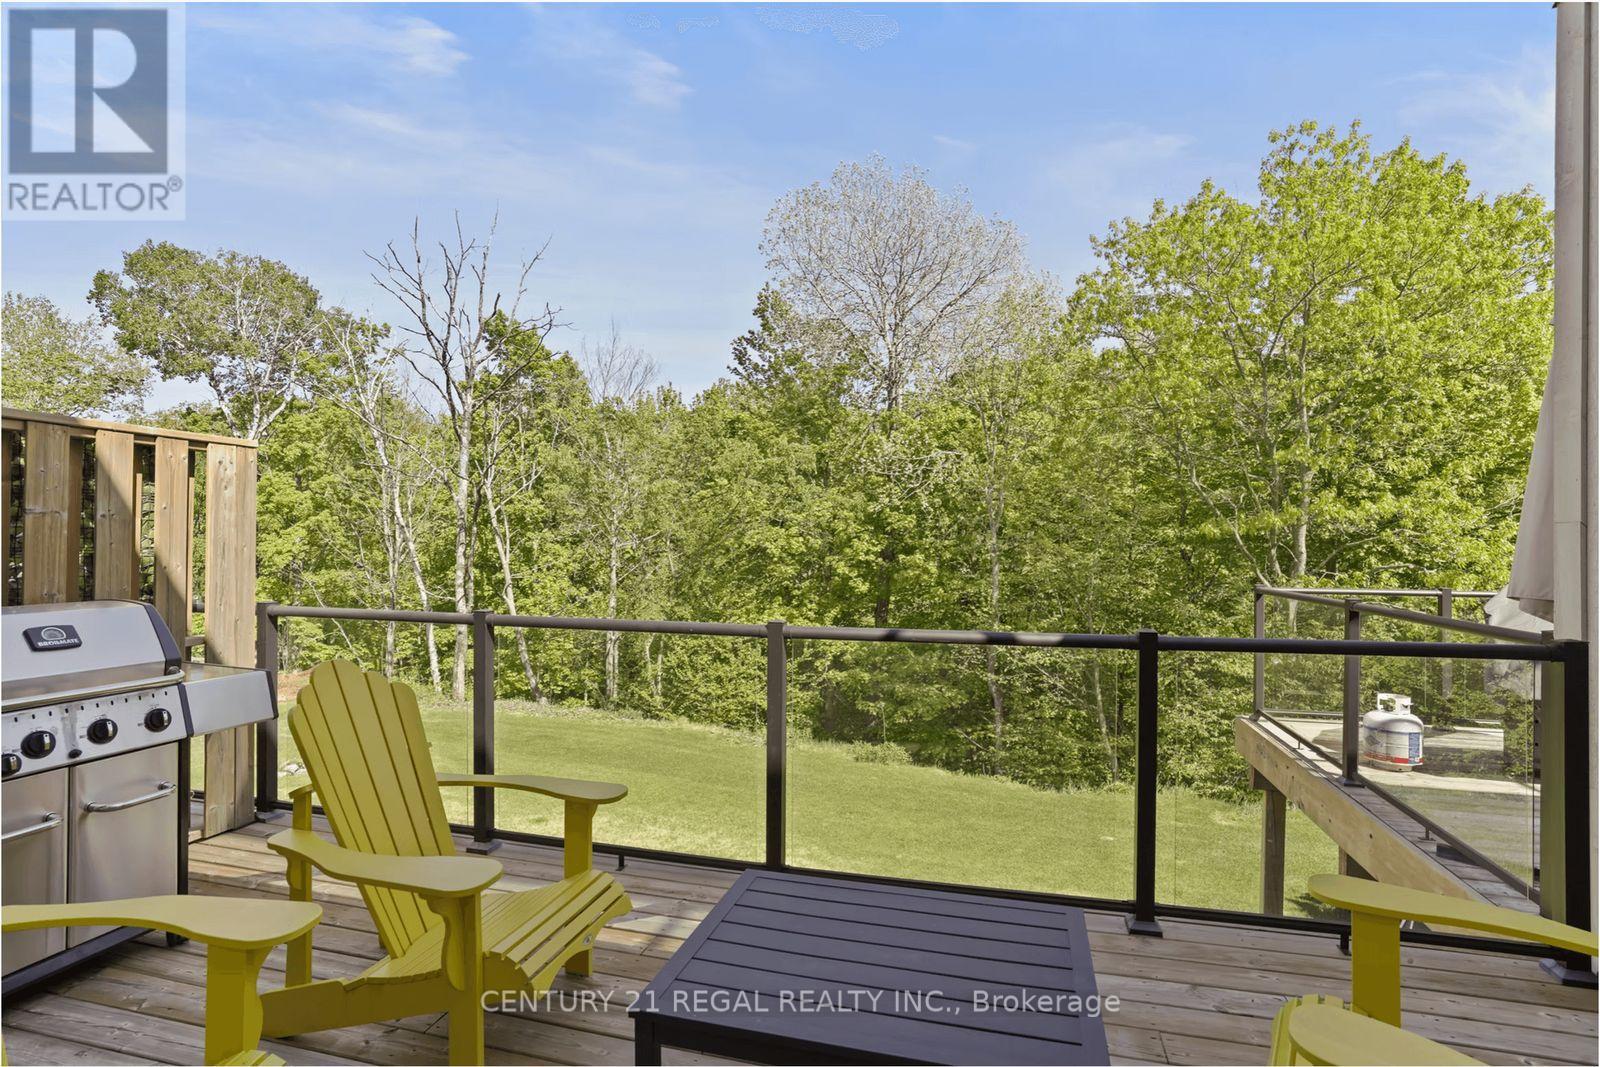
Stop maintaining a cottage. Start enjoying one.Welcome to Muskoka Bay Resort Residences Phase 2 - where you get the Muskoka lifestyle without the endless upkeep, surprise repair bills, or year-round carrying costs of traditional cottage ownership.This fully furnished 1 Bedroom + Den (den functions like a second bedroom) offers approximately 601 sq.ft. of smart, modern space designed for both personal enjoyment and income potential. Whether hosting family or guests, the flexible layout comfortably sleeps more than a typical one-bedroom suite.No septic. No dock maintenance. No cutting grass. No winterizing. No driving up just to check on pipes.Just arrive and relax.Ownership includes access to the championship golf course, infinity pool, clubhouse dining, fitness centre, and premium resort amenities in one of Muskoka's most recognized communities. Minutes to Lake Muskoka and downtown Gravenhurst.Here's where it gets powerful: when you're not using it, the suite can be placed into the resort's professionally managed rental program. Instead of sitting vacant like most cottages, this property has the potential to generate income - helping offset ownership costs - all without you managing bookings, cleaners, or guests.Fully furnished. Professionally managed. Turnkey.This is cottage ownership upgraded - simpler, smarter, and built to work for you.Why own a property that drains your time and money... when you can own one that could pay you back? (id:61594)
Century 21 Regal Realty Inc.
Cambridge, Ontario
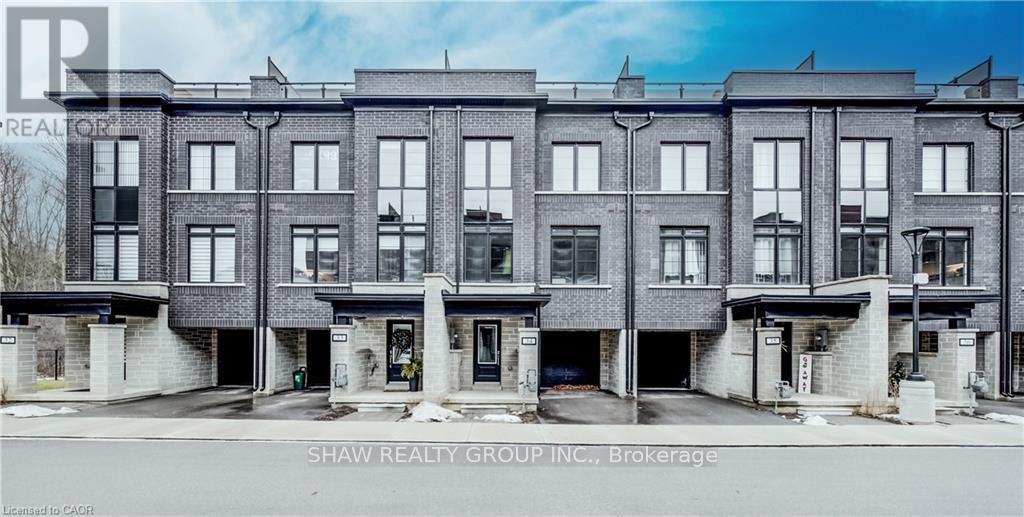
Nestled in the vibrant and picturesque community of Cambridge, Zen Towns offers the perfect balance of modern urban convenience and peaceful, refined living. This beautifully designed townhome invites you into a space where comfort and style come together effortlessly. Offering 1,988 sq ft of thoughtfully planned living space, this home features 3 bedrooms, 2.5 bathrooms, a den, and dedicated storage. The open-concept kitchen is ideal for both everyday living and entertaining, complete with stainless steel appliances, granite countertops, and generous cabinetry. The primary bedroom is a true retreat, highlighted by a walk-in closet and a luxurious spa-inspired ensuite designed for relaxation. Step outside to your private balcony, perfect for morning coffee or hosting a BBQ with friends and family. Additional conveniences include a private garage for secure parking and storage. Residents of Zen Towns enjoy access to landscaped green spaces and a parkette, fostering a welcoming sense of community and outdoor enjoyment. Ideally located close to shopping, dining, schools, parks, and major highways, this townhome offers exceptional connectivity while maintaining a calm, residential feel-making everyday life easy and enjoyable. (id:61594)
Shaw Realty Group Inc.
