Burlington, Ontario
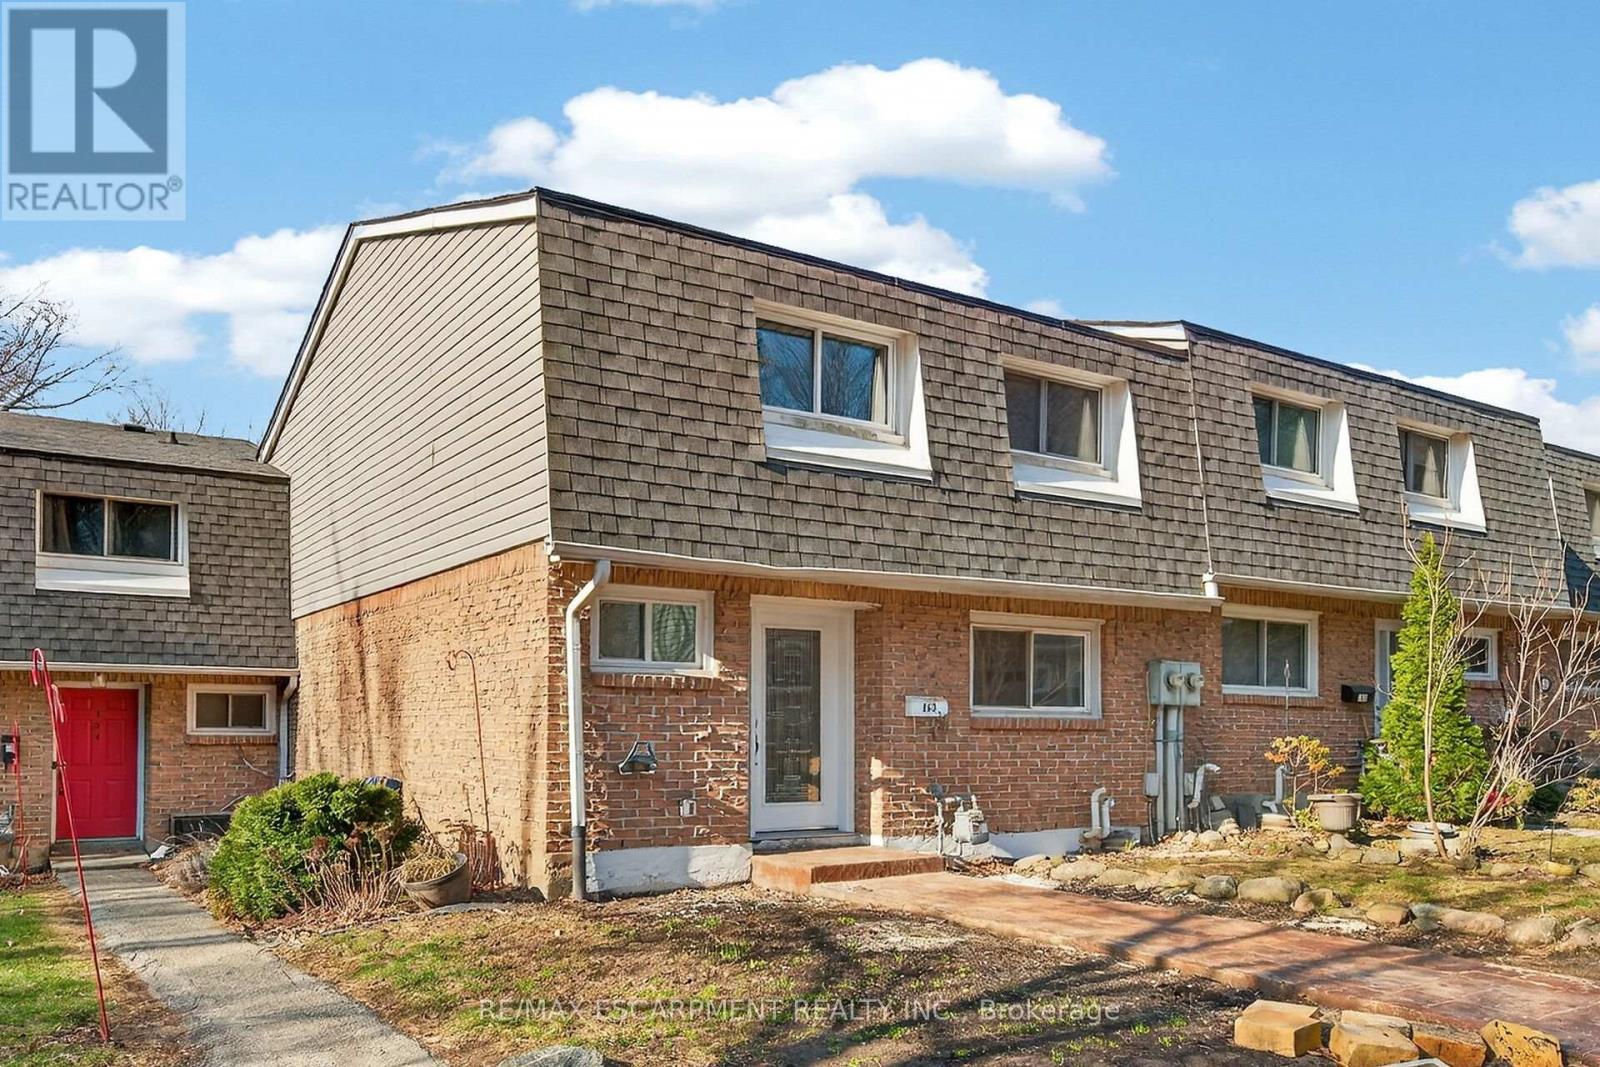
Newly renovated and move-in ready, this spacious 3-bedroom, 2.5-bathroom townhome at 2050 Upper Middle Rd Unit 153 offers stylish living in a desirable, family-friendly Burlington neighbourhood. Bright and welcoming, it features pot lights throughout, a large eat-in kitchen, and a comfortable living area perfect for everyday relaxing and entertaining. The fully finished basement adds valuable living space with a recreation room, full bathroom, and convenient laundry. Outside, enjoy a new stamped concrete walkway and rear patio, ideal for summer barbecues and low-maintenance outdoor living. Nothing to do here but move in and enjoy. (id:61594)
RE/MAX Escarpment Realty Inc.
Brampton, Ontario
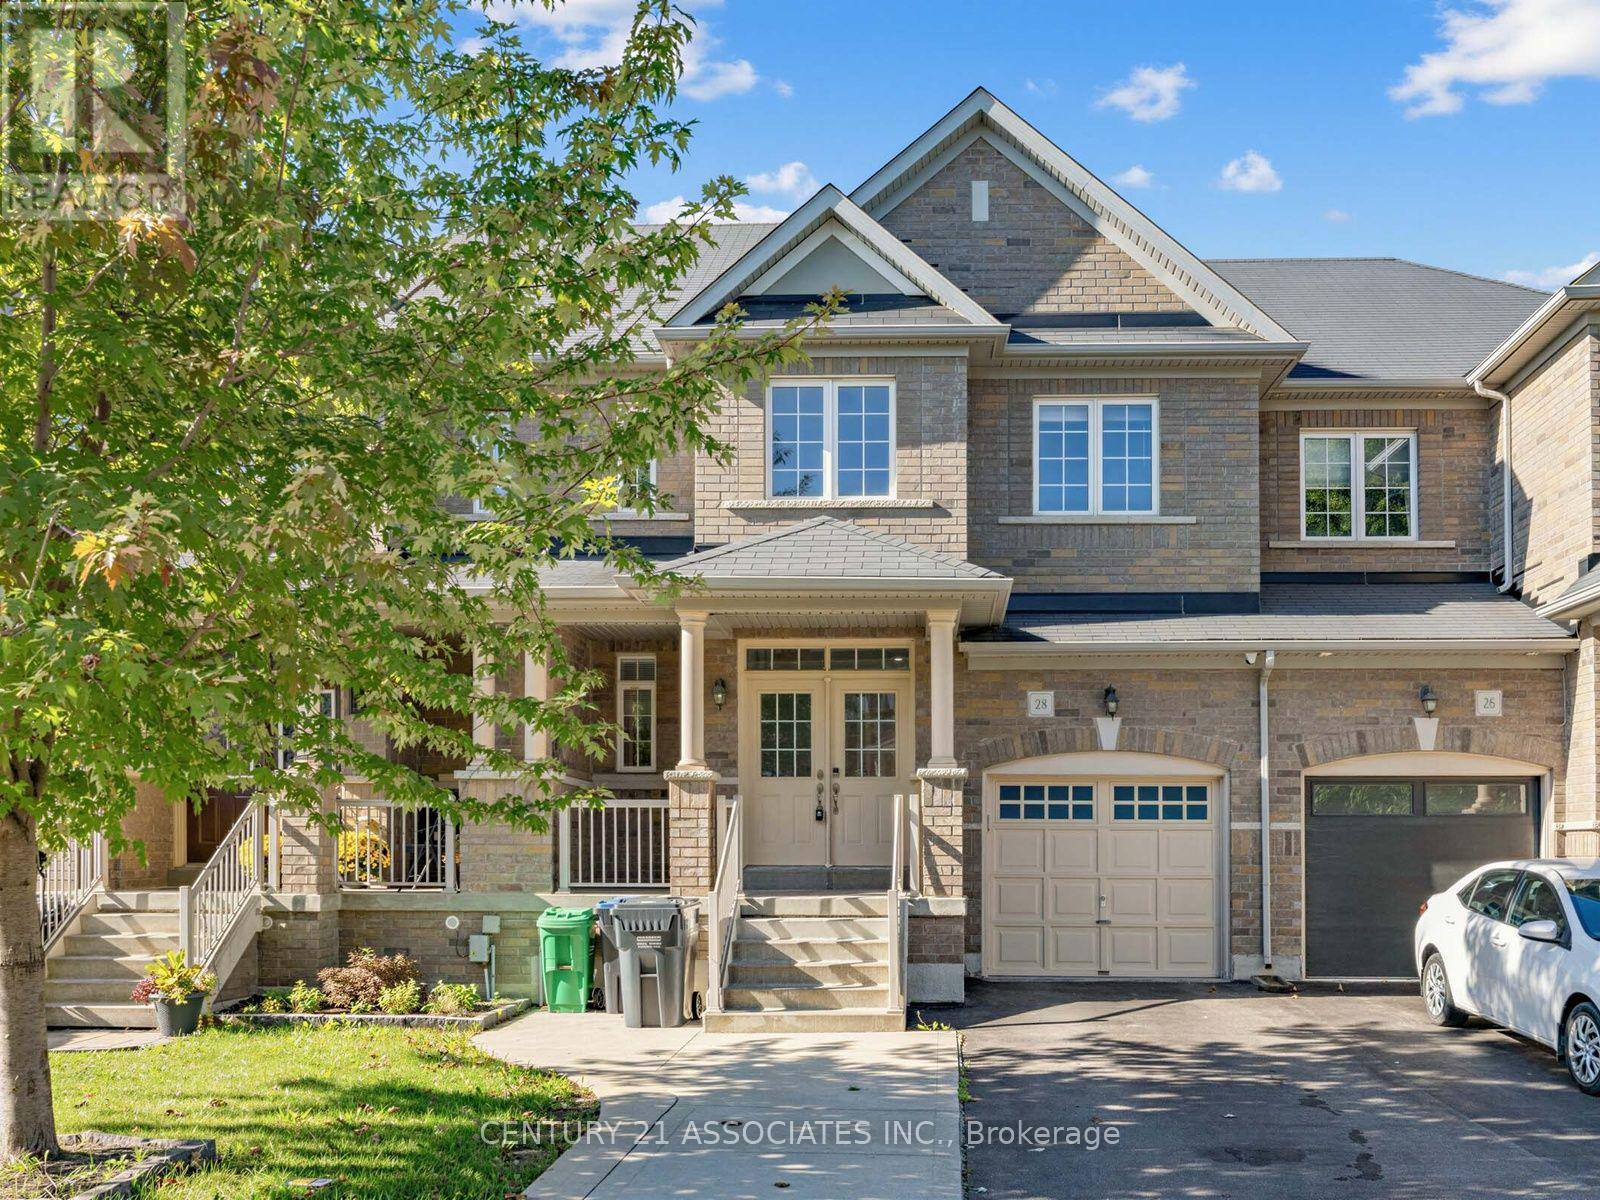
Beautifully upgraded 3 bedroom + professionally finished One bedroom In-Law suite (no separate entrance) with permit from city of Brampton! Enter through a luxurious double door entrance to a spacious 2 storey foyer with ceramic and hardwood floors! Gorgeous upgraded kitchen with gas stove, granite counters and family size breakfast area with walkout to large patterned concrete private yard! 9' ceilings on the main floor with LED pot lights and hardwood floors. 3 Spacious bedrooms (2 with custom closet organizers), Primary bedroom ensuite bath with separate shower and w/i closet. Located on a quiet crescent walking distance to Countryside Village Public School! Large garage with backyard access. Move in anytime! (id:61594)
Century 21 Associates Inc.
Mississauga, Ontario
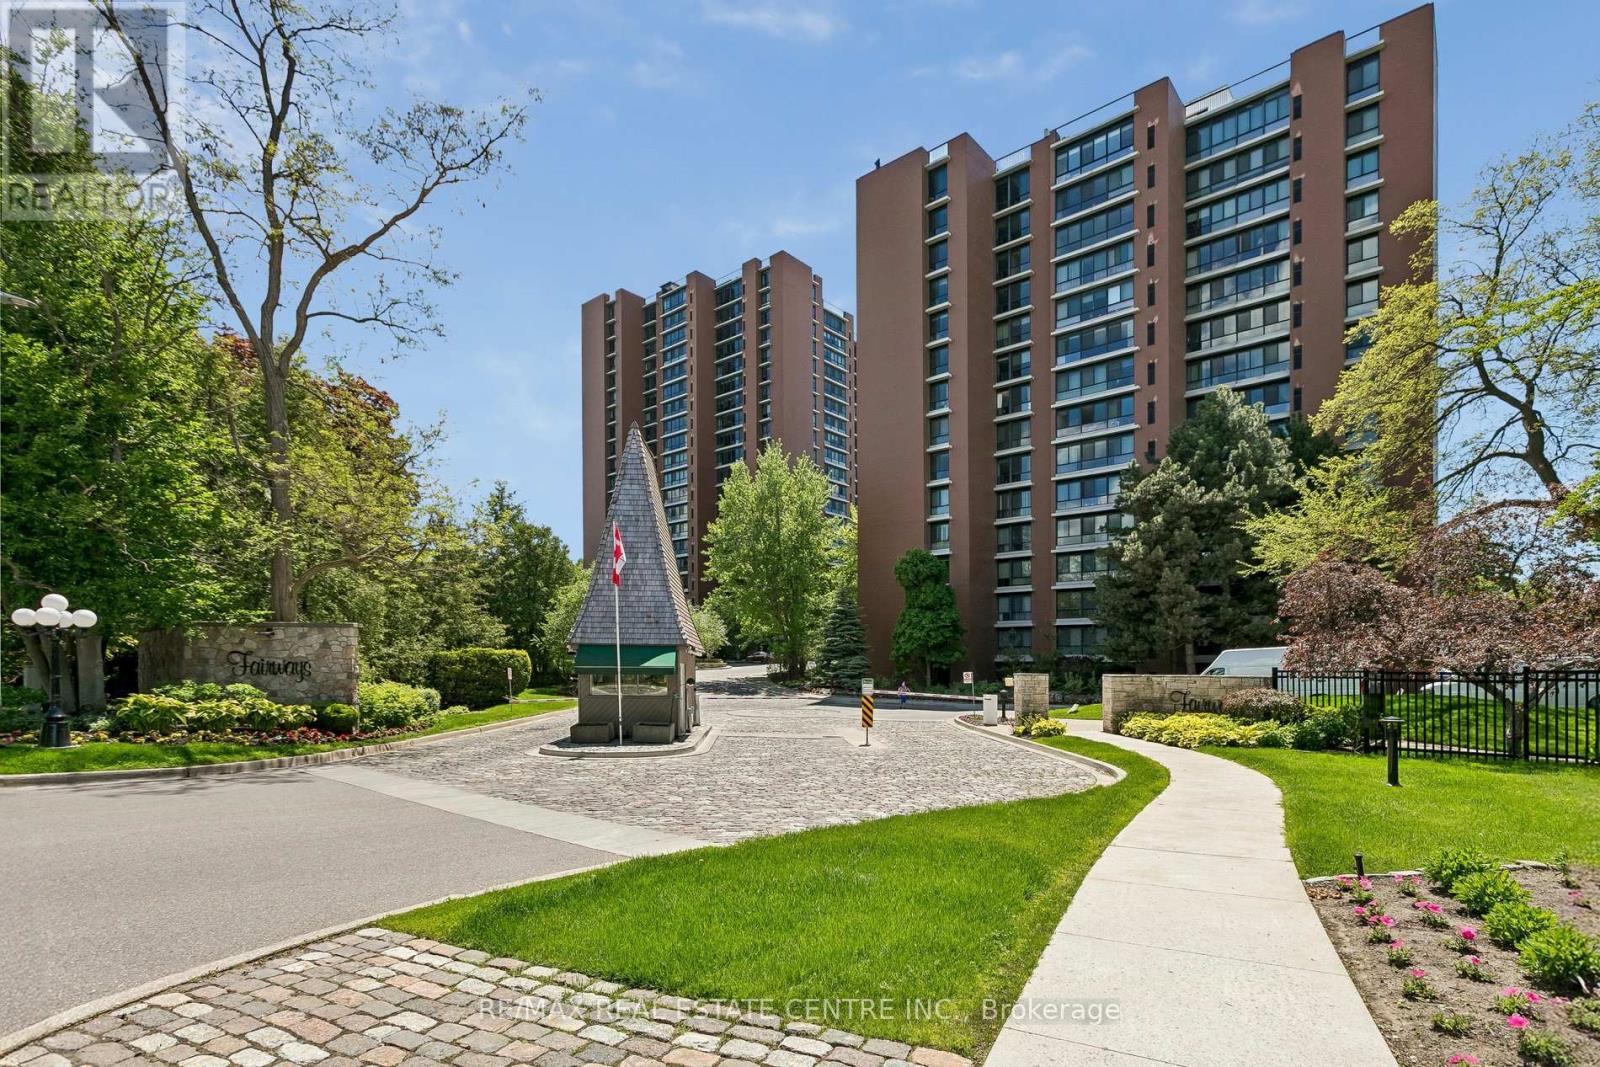
Imagine a Resort and realizing at The Fairways, this is actually the way you live! Offering this refined suite w approximately 1,950 Sq. Ft., 3 bedrooms, 3 baths & 1 owned parking spot. An abundance of windows & south-east exposure allows you to capture soft morning light & avoid the intense heating of the afternoon sun. This expansive suite has a seamless flow between the living & dining rooms which overlook the kitchen w granite counters & new stainless-steel appliances. The Primary, second bedroom & in-suite laundry have new LVP flooring & both bedrooms have ensuites & incredible closets & storage space to keep you organized. This meticulously preserved property of over 5 acres is set amidst manicured lawns & stunning landscaped gardens, it's surrounded by two major golf courses, the Toronto Golf Club & the Lakeview Golf Course adding to the beautiful views of these extensive grounds. The wide array of amenities to utilize & savour has something for everyone. The location is amazing with its close proximity to Trillium Hospitals, Pearson International Airport, go stations, shopping, restaurants & major highways with the safety of a gated entry with 24/7 security & weekday concierge services. There's plenty of opportunity for social activities in this upscale community with it's resort-style feel & luxurious amenities. There's the Heritage McMaster House, inground pool, shuffleboard, putting green/mini golf, tennis/pickleball, billiard/darts, gym/ w cardio & weight rooms, sauna, change rooms, library, workshop, coin operated laundry, BBQ areas, multiple lounge areas throughout, hairdresser/esthetician services & car wash facilities. (id:61594)
RE/MAX Real Estate Centre Inc.
Brampton, Ontario
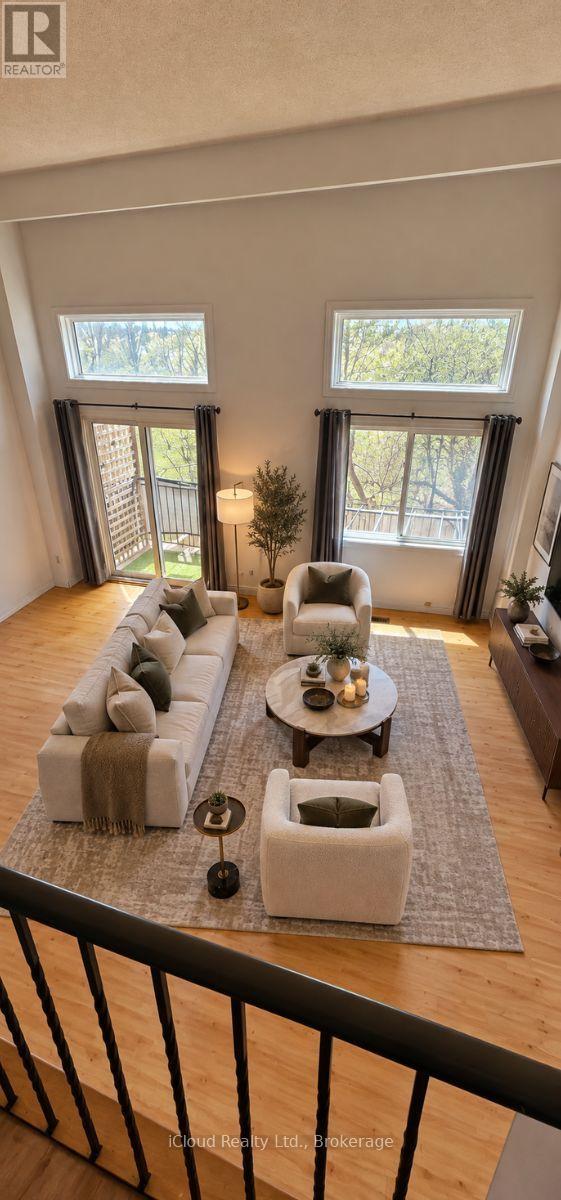
Welcome to 36 Dawson Crescent! This spacious 3-bedroom, 2-bathroom multi-level townhome offers an excellent opportunity for first-time buyers, families or investors. The bright, functional layout features an open-concept kitchen and dining area, spacious family room with soaring ceiling and walk-out to the balcony, plus three generously sized bedrooms. The finished walk-out lower level provides valuable additional living space and opens to a private, fully fenced backyard-perfect for relaxing or entertaining. An attached garage and additional parking add everyday convenience. For investors, the property's 3-bedroom layout, flexible finished lower level and desirable Brampton location offer strong rental potential and an attractive opportunity to add value over time. Conveniently located close to schools, parks, shopping, Bramalea City Centre, transit, GO and Hwy 410. Whether you're looking to move in, personalize or build your investment portfolio, this property offers plenty of potential. (id:61594)
Icloud Realty Ltd.
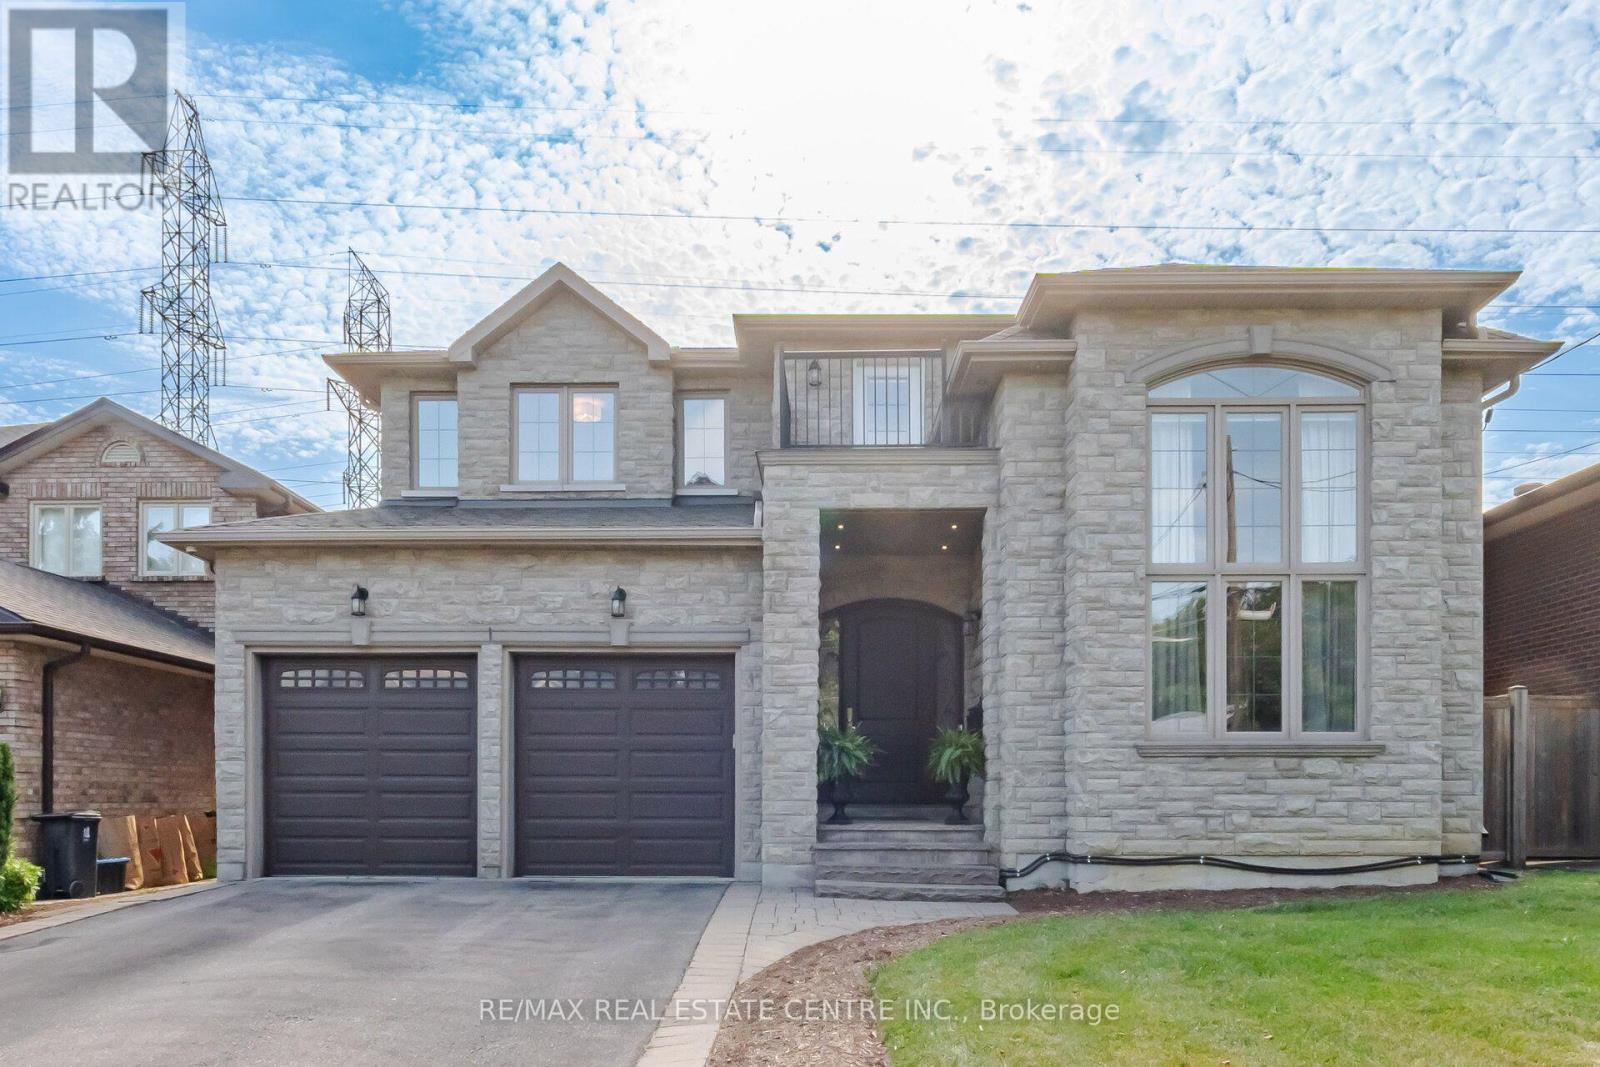
Toronto, Ontario
A SHOW STOPPING ENTERTAINER'S DREAM! Welcome to 60 Jopling Ave N, where exceptional design, impressive scale and resort-style living come together in one spectacular home. Offering approximately 4,364 sq ft of finished living space, this stunning 4-bedroom residence is designed to impress from the moment you arrive. Soaring 10-ft ceiling, dramatic cathedral ceilings, elegant coffered details and extensive pot lighting create an incredible sense of space and sophistication throughout.The spacious second floor features 4 bedrooms, 2 private ensuites, a Jack & Jill bathroom and convenient second-floor laundry. The finished lower level is truly an entertainer's paradise, featuring a dedicated media room, gym, billiards room and stylish bar, along with a separate walk-out providing incredible versatility for family, guests and entertaining.Step outside and discover your own private backyard oasis, designed for unforgettable gatherings and relaxing summer evenings. Enjoy the spacious deck, fully equipped outdoor kitchen, hot tub and private putting green - the perfect setting to entertain friends, unwind with family or enjoy resort-style living without leaving home.Ideally situated in a prime location with easy access to the subway and downtown Toronto, while close to schools, parks, shopping, restaurants and everyday amenities. With exceptional indoor and outdoor living spaces, thoughtful design and an incredible array of amenities, this home offers a lifestyle that is truly hard to duplicate. 60 Jopling Ave N - sophisticated, spacious and built for living, entertaining and enjoying every moment. (id:61594)
RE/MAX Real Estate Centre Inc.
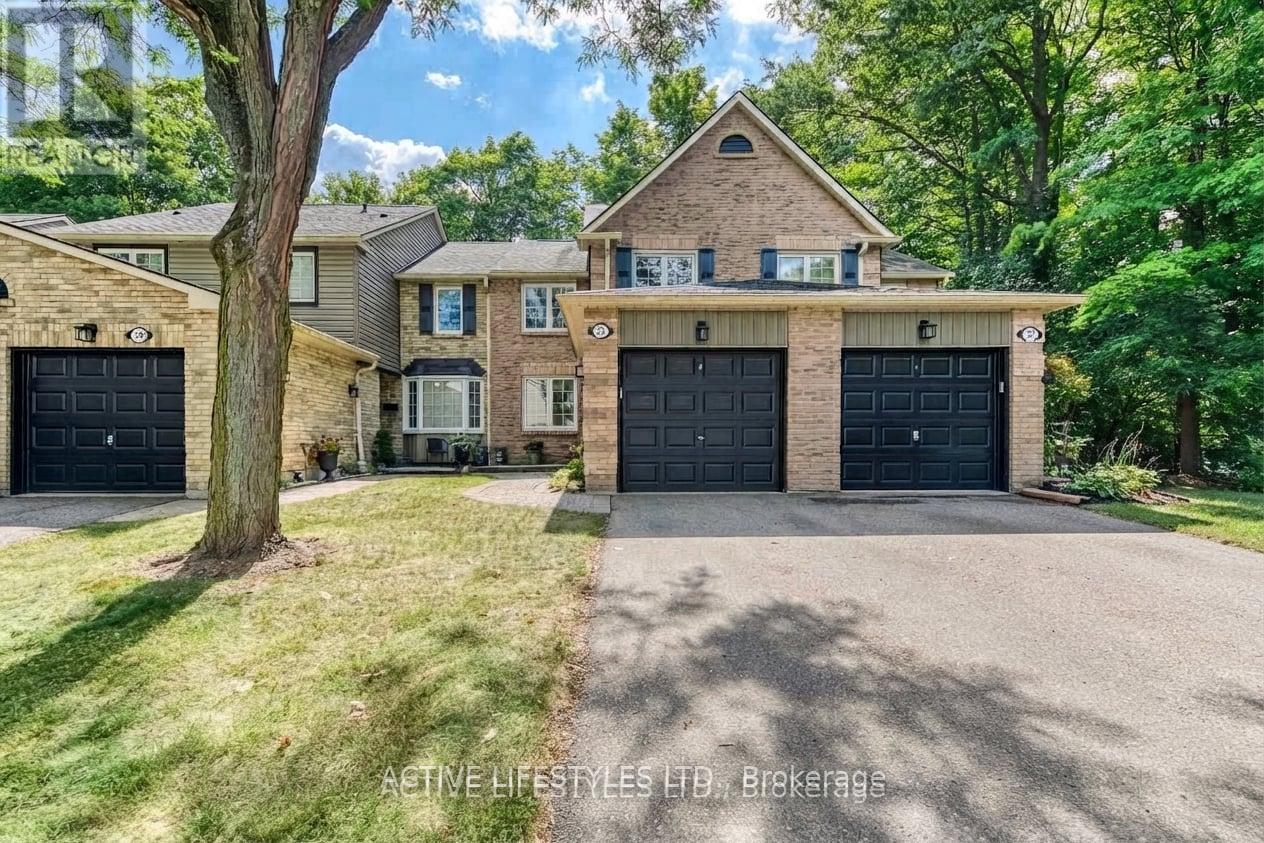
Mississauga, Ontario
Escape to Your Own Private Oasis with this Lovely 3-Bedroom Townhome in the Highly Sought-After Pheasant Run Community. Backing onto Lush Greenspace . With Access to Endless Walking Trails, this Property Perfectly Blends Urban Convenience in a Tranquil Setting. The Bright, Open-Concept Living and Dining Area Boasts Hardwood Floors, a Large Picture Window, and a Seamless Walkout to a Private, Fully Fenced Serene Backyard Surrounded by Nature. The Kitchen Features a Functional Breakfast Bar, Stainless Steel Appliances Slate Flooring, Ceramic Backsplash, and an Adjacent Main-FLoor Powder Room.Upstairs, the Primary Suite Serves as a Peaceful Retreat, Complete with an Over size Picture Window Overlooking Opulent Gardens, a Handy 2-Piece Ensuite, and a Generous Walk-in Closet. Two Additional Bedrooms & a 4 Pce Bath Share the Upper Level. The Finished Lower Level Maximizes the Living Space, Offering a Versatile Den/ Office, Private Media /Rec Rm & Storage/Play Area Exceptional. Location ! Steps from Pheasant Run Park, Schools, Places of Worship, a Splash Pad, a Skating Rink, Soccer Felds, and Basketball Courts. Enjoy Effortless Commuting with Quick Access to Highways 403, 407,401 and the QEW, Plus Close Proximity to Credit Valley Hospital, Erin Mills Town Centre, Public Transit, and U of T Mississauga. (id:61594)
Active Lifestyles Ltd.
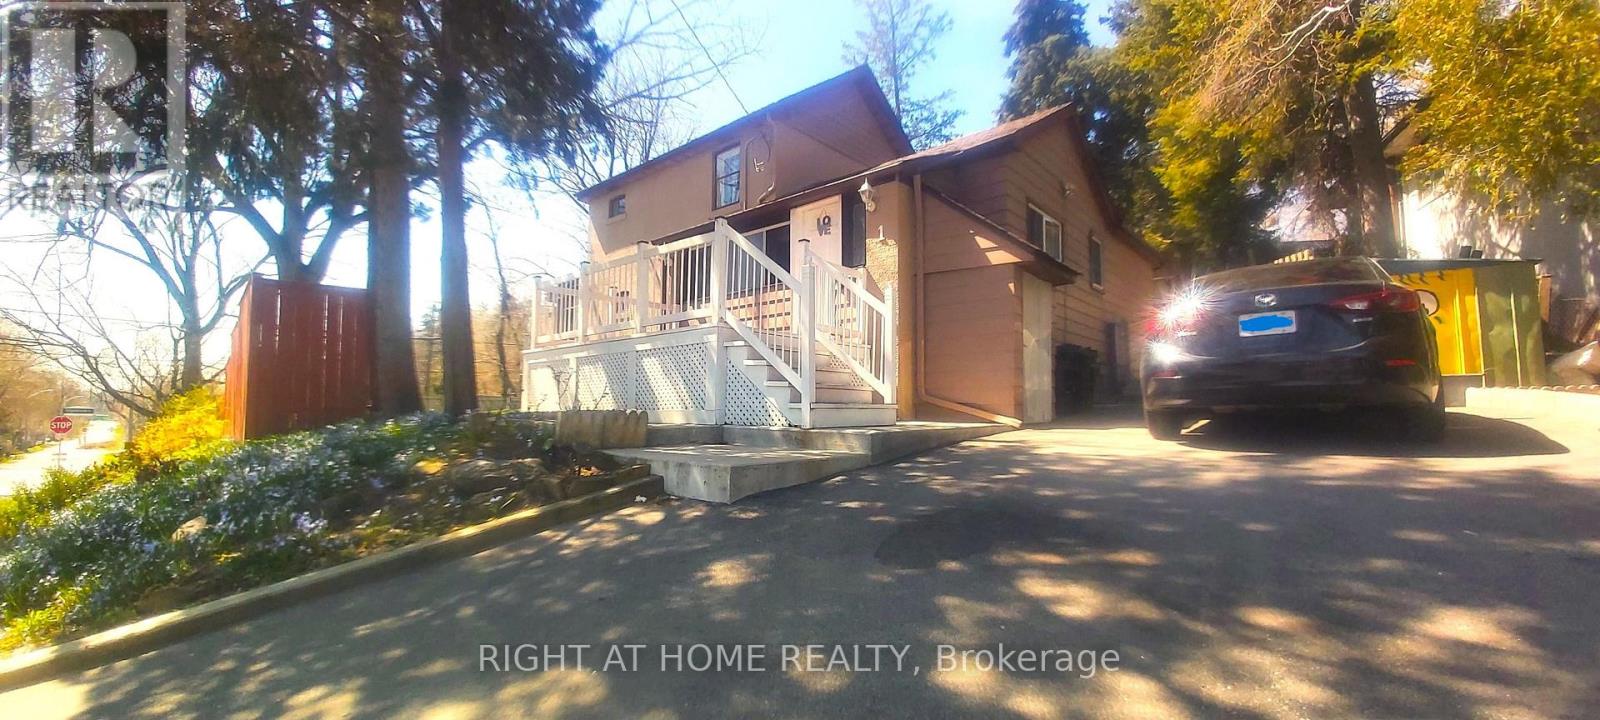
Toronto, Ontario
Welcome To 1 Edgebrook Dr! A Truly Unique 2-Storey Detached Home Situated On A Large Premium Corner Lot In The Desirable Thistletown-Beaumonde Heights Community. Thousands Spent On Renovations In 2021. Features Spacious Living Areas, A Bright Centrally Heated Sun room, A Welcoming Front Patio/Deck And Multiple Walkouts To The Yard And Garden From The Dining Area, Breakfast Area And Sun room. Enjoy 4-Car Parking Plus A Finished Basement With Separate Entrance, Kitchen And Washroom Offering Excellent Additional Income Potential. Conveniently Located Close To TTC, Schools, Parks, Trails, Humber Valley Golf Course, Shopping And Everyday Amenities, With Easy Access To Highways 401, 400 And 427. A Rare Home Offering Space, Character, Privacy And Versatility In The City! (id:61594)
Right At Home Realty
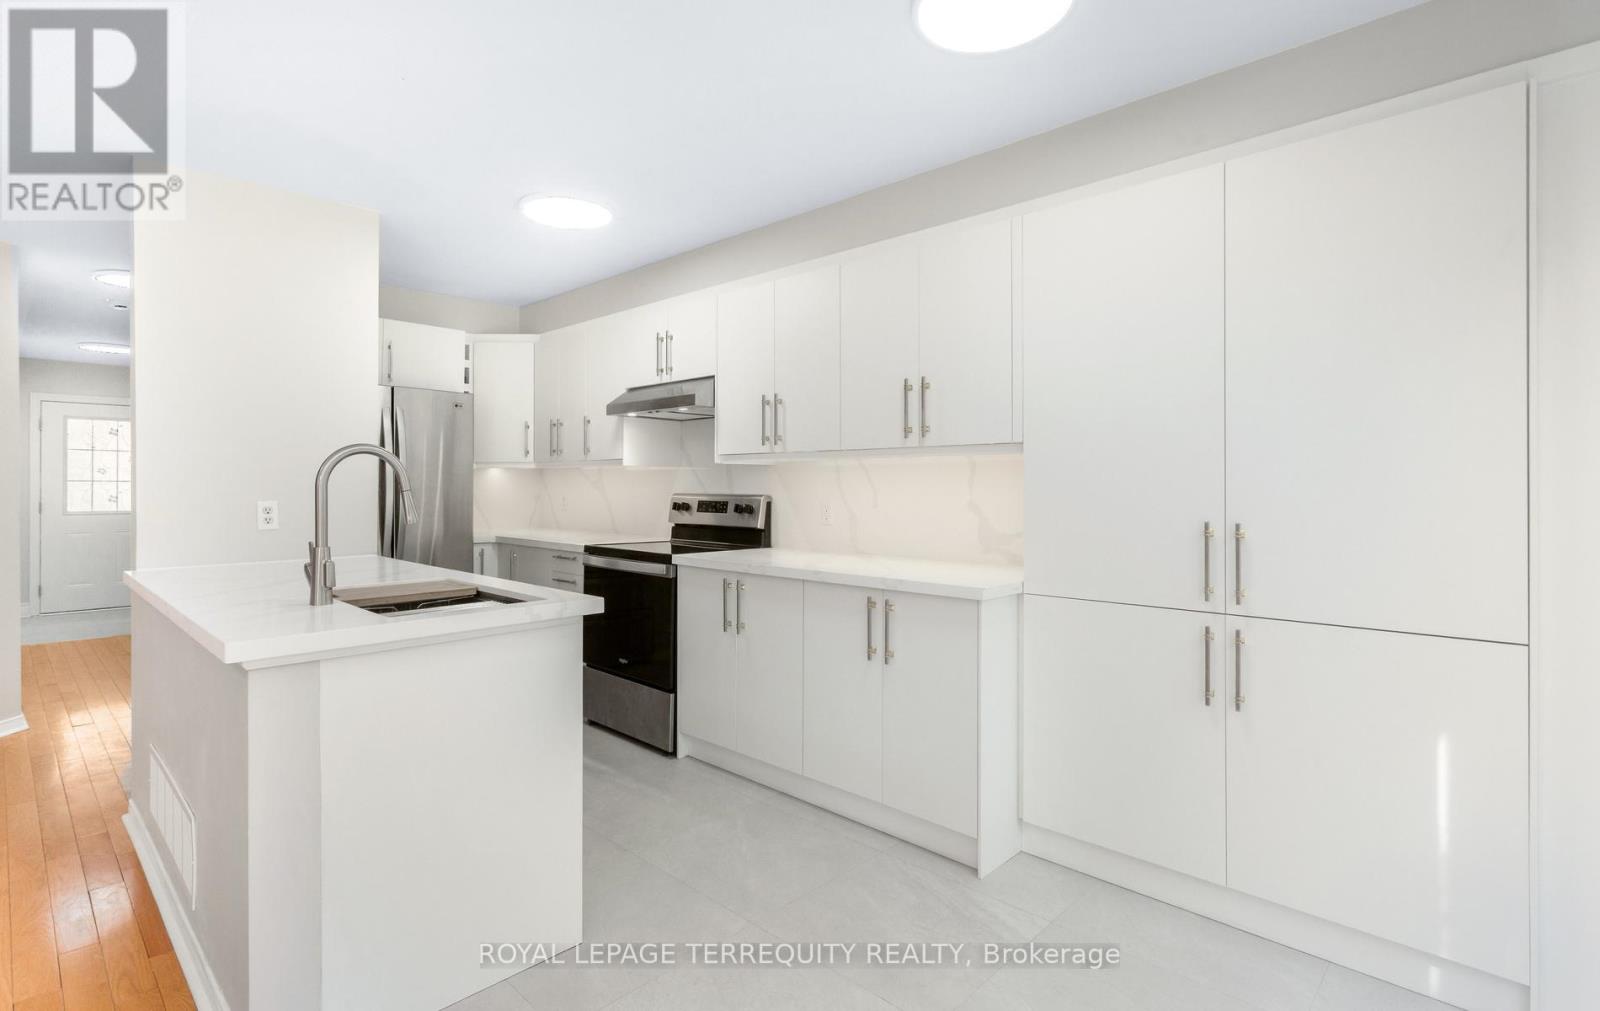
Mississauga, Ontario
Nestled within the highly coveted, family-centric Central Erin Mills enclave, the Daniels Britannia Terraces complex has one of the lowest maintenance fees in the area. This rare, sun-drenched end-unit unit showcases an airy, open-concept layout enhanced by extra windows and a premium lot position backing onto a serene parkette. Newly renovated interior! The whole house has been repainted including ceiling, door frames, window trim & baseboards. New light fixtures. The kitchen boasts all brand new cabinetry with custom pullout spice rack & wine rack, quartz counter top with matching backsplash, rangehood, modern workstation sink with rollup drying rack & sliding cutting board plus digital temperature display faucet. New light fixtures & accessories in powder rm. New bathrm vanities, mirrors, lighting, sinks, faucets & accessories on 2nd level. Brand new large tile flooring in foyer & kitchen plus new vinyl flooring & stairs in bsmt. The fully fin bsmt expands the living space with a versatile rec rm and a convenient 3pc bath. Seamless daily functionality is assured with direct garage access & private driveway. This blue-chip location boasts an exceptional walkability profile, positioning residents mere steps from bustling retail strips, daily gourmet conveniences, and pristine local parklands. Strategically engineered for discerning families & commuters alike, the property commands an elite educational cachet with seamless district access to top-tier ranked institutions including John Fraser & St. Aloysius Gonzaga Secondary Schools. Commuter logistics are equally unparalleled, offering rapid transit connectivity via the immediate Hwy 403/407 network, the Erin Mills Transit way, and both the Streetsville & Lisgar GO Stns, solidifying this property as a premier residential address and a highly stable, appreciating real estate investment. Move in ready! Note: Selected images feature digital staging; furnishings/decor have been added for illusration purposes only. (id:61594)
Royal LePage Terrequity Realty
Mississauga, Ontario
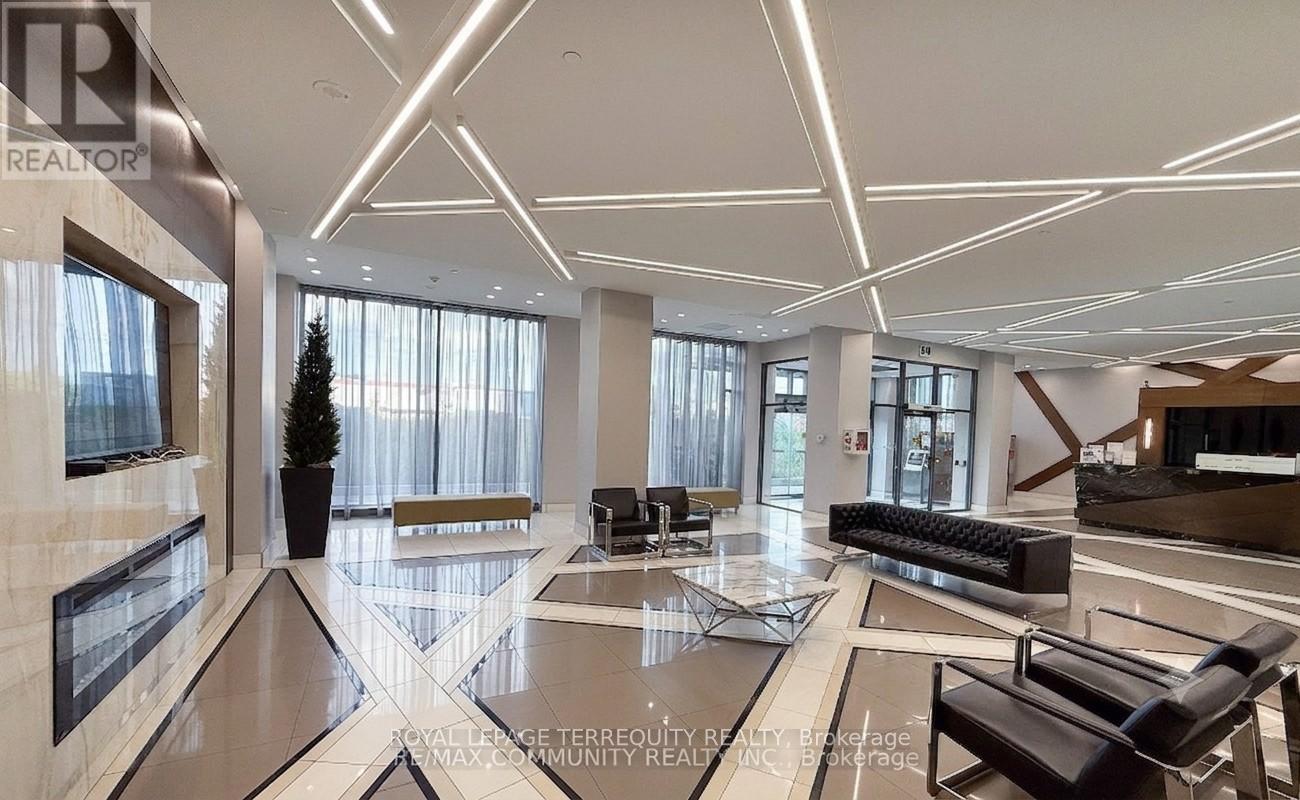
This stunning 2 bedroom, 2 bath corner suite has been meticulously maintained by its original owner and feels virtually brand new. The sun-drenched interior features 9ft ceilings, quality laminate flooring, and walls of floor-to-ceiling windows with an eastern exposure. The modern, open-concept kitchen is equipped with quartz countertops, stainless steel appliances, and a recently upgraded high-power Sakura range hood. Plus, 1 underground parking sapce and 1 storage locker. Residents of Amber Tower II enjoy comprehensive list of luxury amenities located within the connected podium structure, including: Indoor swimming pool, hot tub, sauna, fully equipped fitness centre, yoga room, theatre room, games room with billiards, party room featuring a kitchenette, outdoor terrace equipped with BBQ areas, 24-hour concierge, guest suites for visitors and more. Perfectly situated in the heart of the Hurontario community, Amber Towers offers unparalleled connectivity and convenience. You are minutes away from Square One Shopping Centre, major dining destinations, and Highways 401 & 403. The neighbourhood is a transit-oriented hub, soon to be enhanced by the Hazel McCallion LRT line connecting Port Credit to Brampton. Despite its central location, the building is surrounded by 15 acres of lush parkland and green spaces like Kingsbridge Common, providing a perfect balance of urban excitement and natural tranquility. Note: Selected images feature digital staging; furnishings and decor have been added for illusration purposes only. (id:61594)
Royal LePage Terrequity Realty
Collingwood, Ontario
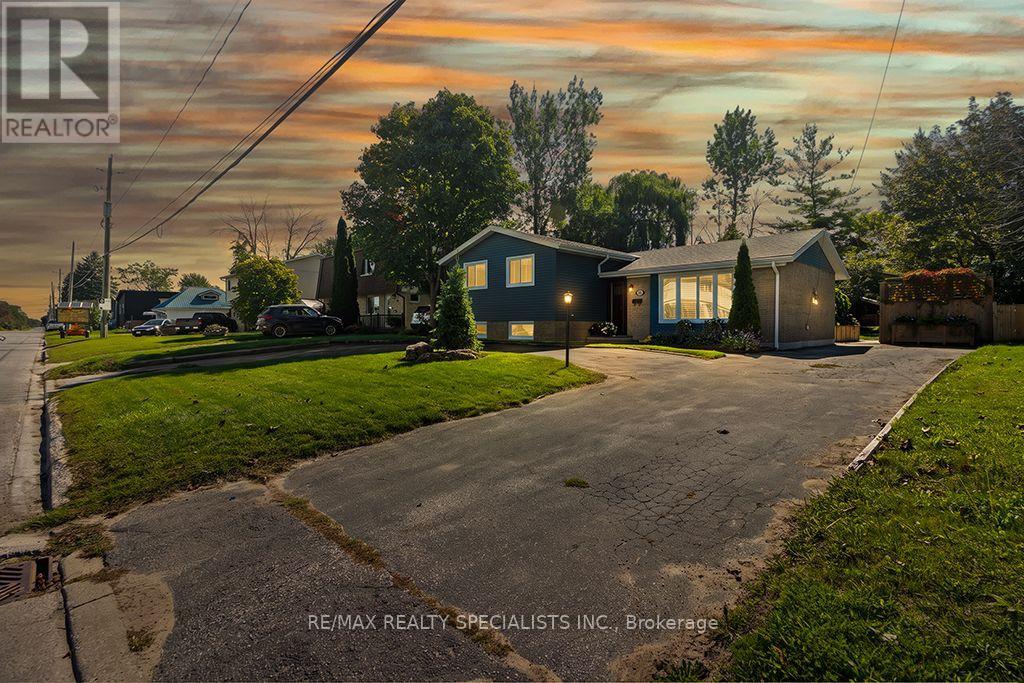
Fully renovated and move-in-ready! This 3-bedroom, 2-bathroom bungalow is set on a rare 63 x 167 ft lot! Perfect for first-time buyers, investors, or those seeking a turnkey experience with room to grow. A rare crescent driveway provides easy in-and-out access and parking for up to 5 vehicles. The backyard is a private oasis with mature trees, gardens, full fencing, and plenty of space to relax or entertain. The spacious lot offers endless possibilities for a shed, workshop, garden retreat, or additional outdoor living space. Inside, enjoy an open-concept main floor with modern kitchen and living area, 3 bedrooms, updated 4PC bath, and primary bedroom with double closets. The newly renovated lower level features a 3PC bath with glass shower, stone flooring and custom vanity, gas fireplace, new carpet, pot lights, laundry and storage. Key updates include roof (2023), eaves/fascia/soffits & exterior pot lights (2024), siding and lower windows (approx. 5 years old), plus a newly renovated backyard. Just minutes to Blue Mountain and Georgian Bay! (id:61594)
RE/MAX Realty Specialists Inc.
Brock, Ontario
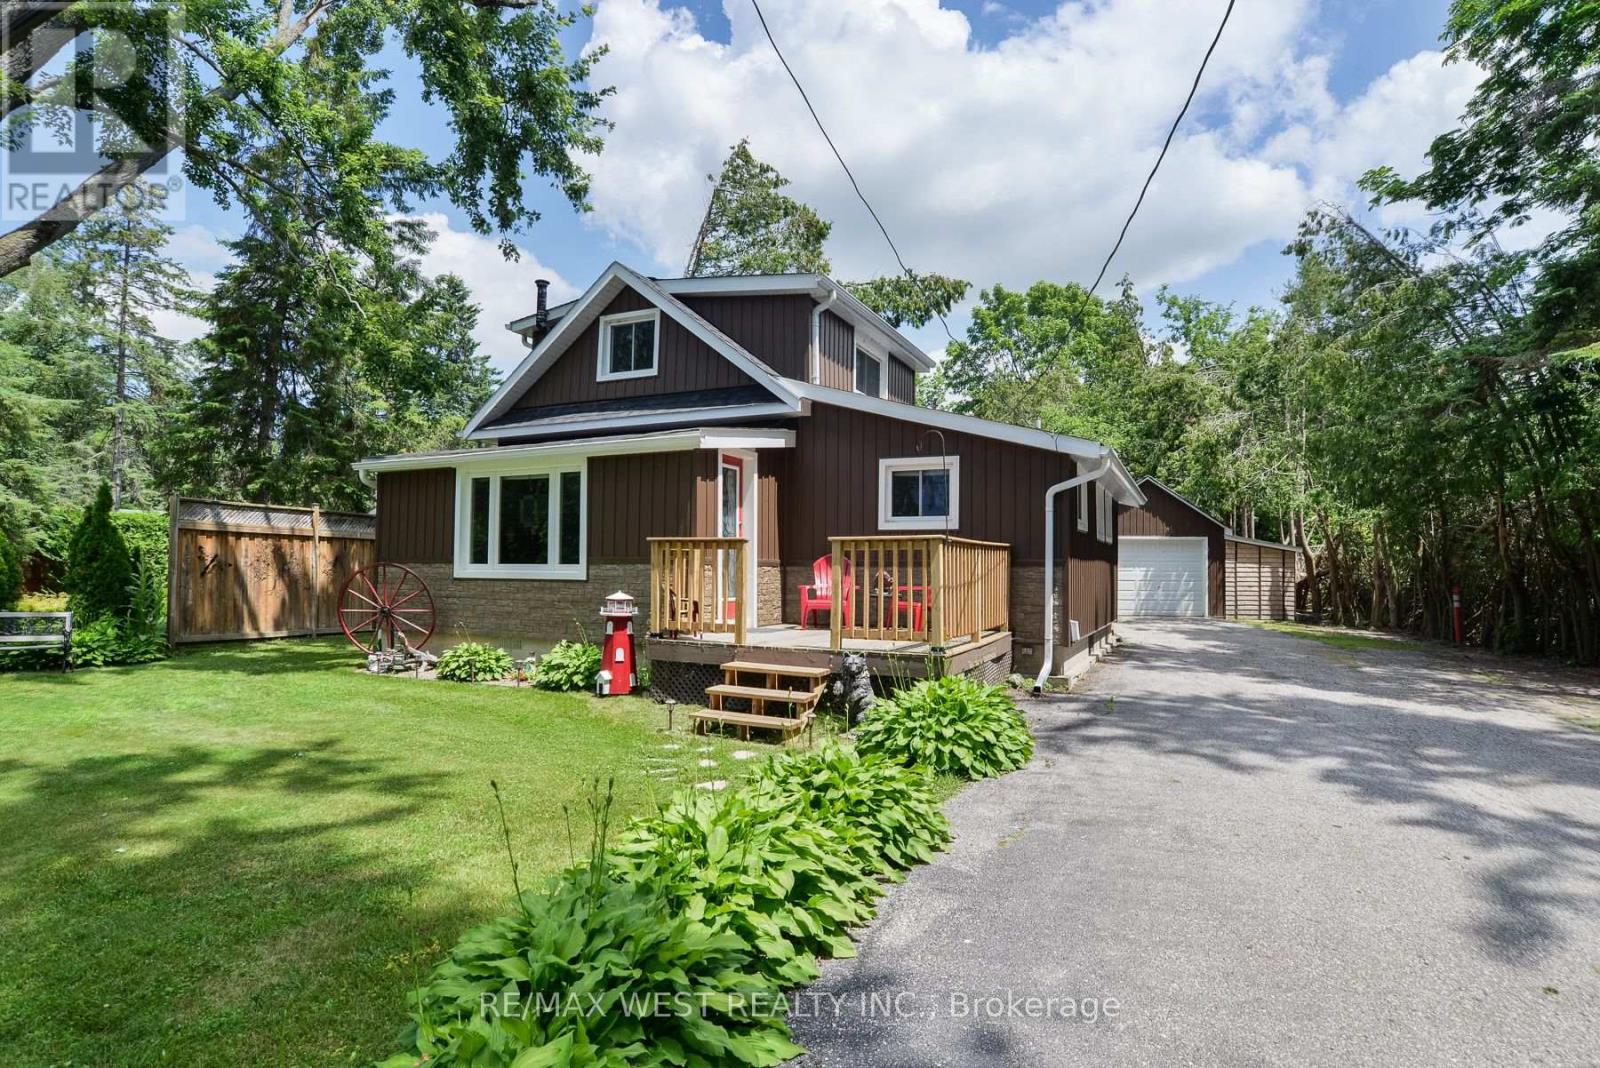
Welcome to 89 Cedar Beach Road, a beautifully maintained, solidly built home nestled on an expansive over half-acre steps from the lake on one of the area's most sought-after streets, this property offers the perfect blend of comfort, versatility, and peaceful country living. Step inside and be immediately impressed by the bright, open-concept main living space, featuring soaring ceilings, upgraded flooring, and an inviting layout designed for both everyday living and effortless entertaining. The tastefully updated kitchen is complete with recently upgraded stainless steel appliances, abundant cabinetry, and a functional design. The main floor also features a bedroom and a updated 4-piece bathroom. Just off the living room, you'll find an oversized sunroom filled with natural light, currently used as a craft room but equally suited as a home office, playroom, or additional entertaining space. A practical mudroom with a separate main-floor laundry. Upstairs, discover an expansive loft-style bedroom with generous closet space, whether you envision a luxurious primary retreat, additional guest accommodations, or a creative studio, the possibilities are endless. Outside is where this property truly shines. Set on a private lot, you'll enjoy endless outdoor possibilities with two Bunkie's, multiple storage sheds, and an oversized 1.5-car detached garage complete with hydro and a dedicated workshop-perfect for hobbyists, craftsmen, or additional storage. Enjoy the serenity of rural living without sacrificing modern conveniences, including municipal water, sewer, and natural gas. Significant recent updates provide peace of mind for years to come, including new siding, soffit, fascia, eavestroughs, shingles, and comprehensive foam board insulation (2020), enhancing both energy efficiency and curb appeal. Whether you're searching for a year-round family home, a weekend escape, or a property with room to grow, 89 Cedar Beach Road offers an exceptional lifestyle opportunity (id:61594)
RE/MAX West Realty Inc.
Vaughan, Ontario
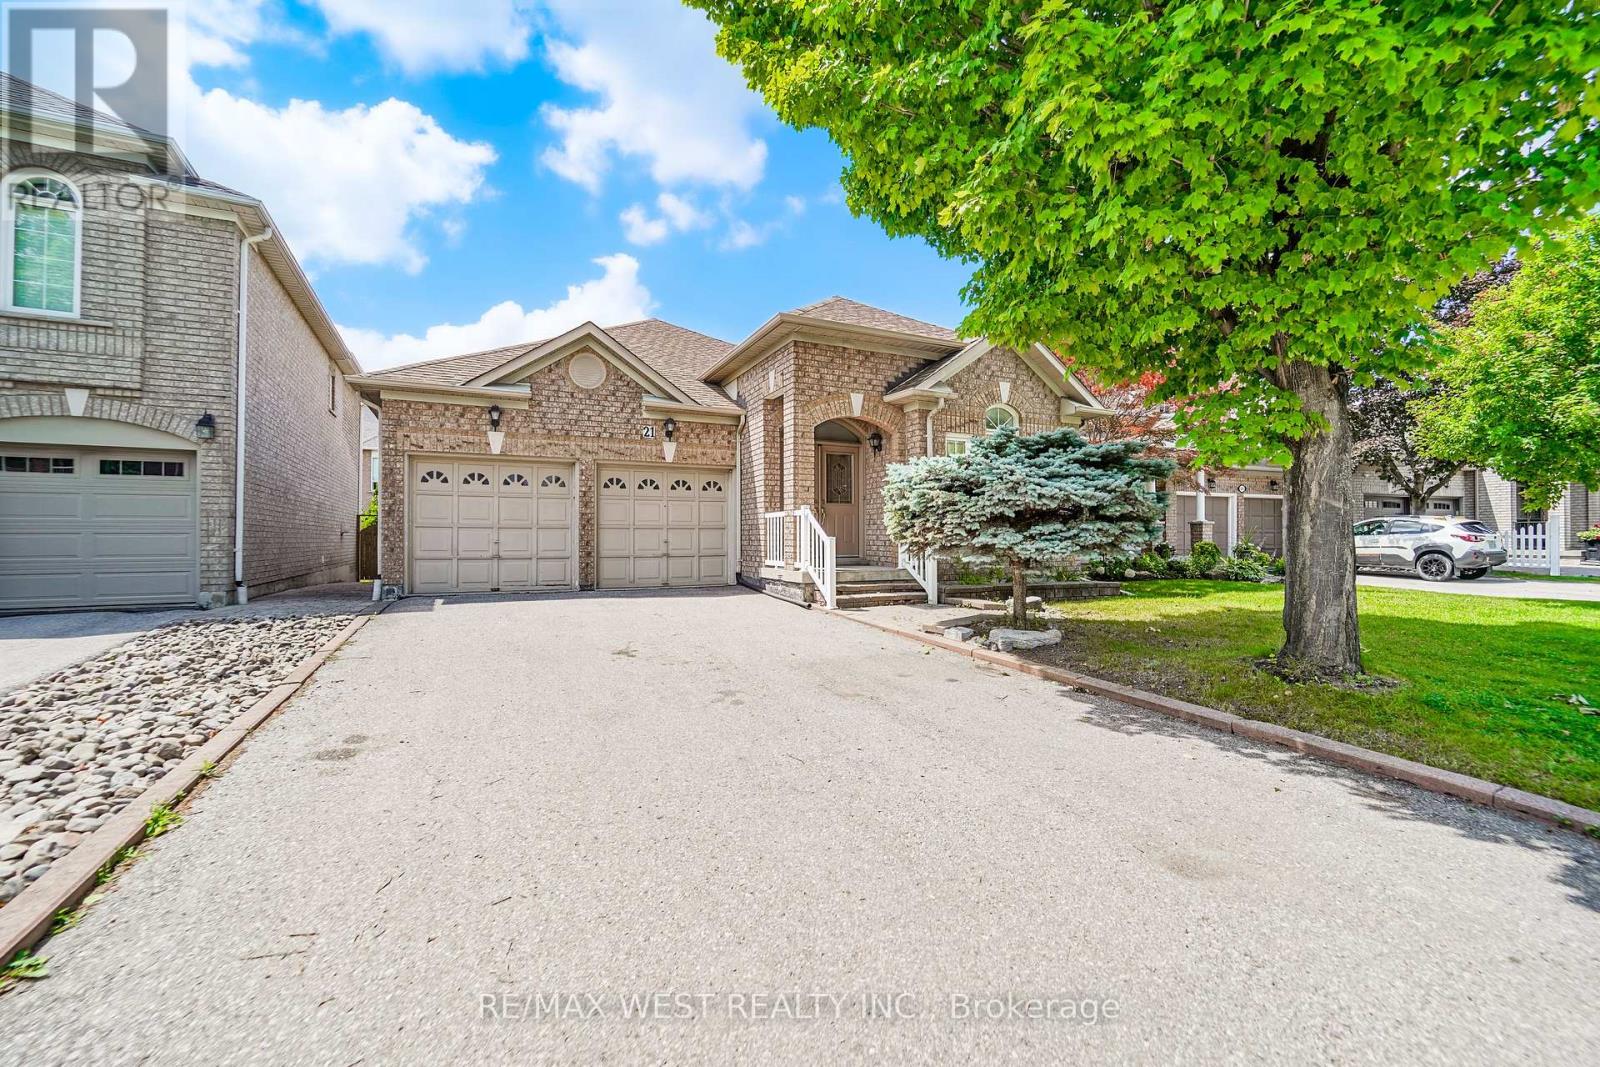
Welcome to this beautifully maintained Bungalow situated on a quiet street in the desirable neighborhood of Sonoma Heights. This home features two bedrooms and three bathrooms. Functional sun filled kitchen with plenty of cabinetry for storage and counter top space to prepare meals. Combined with a large eat in area which walkouts to a deck that leads to the backyard. Cozy family room with two sided gas fireplace and high half vault ceiling. Entertaining sized living and dining. Primary bedroom with walk-in closet and ensuite. Hardwood flooring throughout. Partially finished basement with a massive open concept recreation room with kitchen and a separate room that can be used as a bedroom. Double car garage and plenty of parking. Fabulous location: Enjoy the convenience of being minutes from schools, parks, community centre, shopping, Transit, and access to major highways. *Some photos are virtually staged. (id:61594)
RE/MAX West Realty Inc.
