Barrie, Ontario
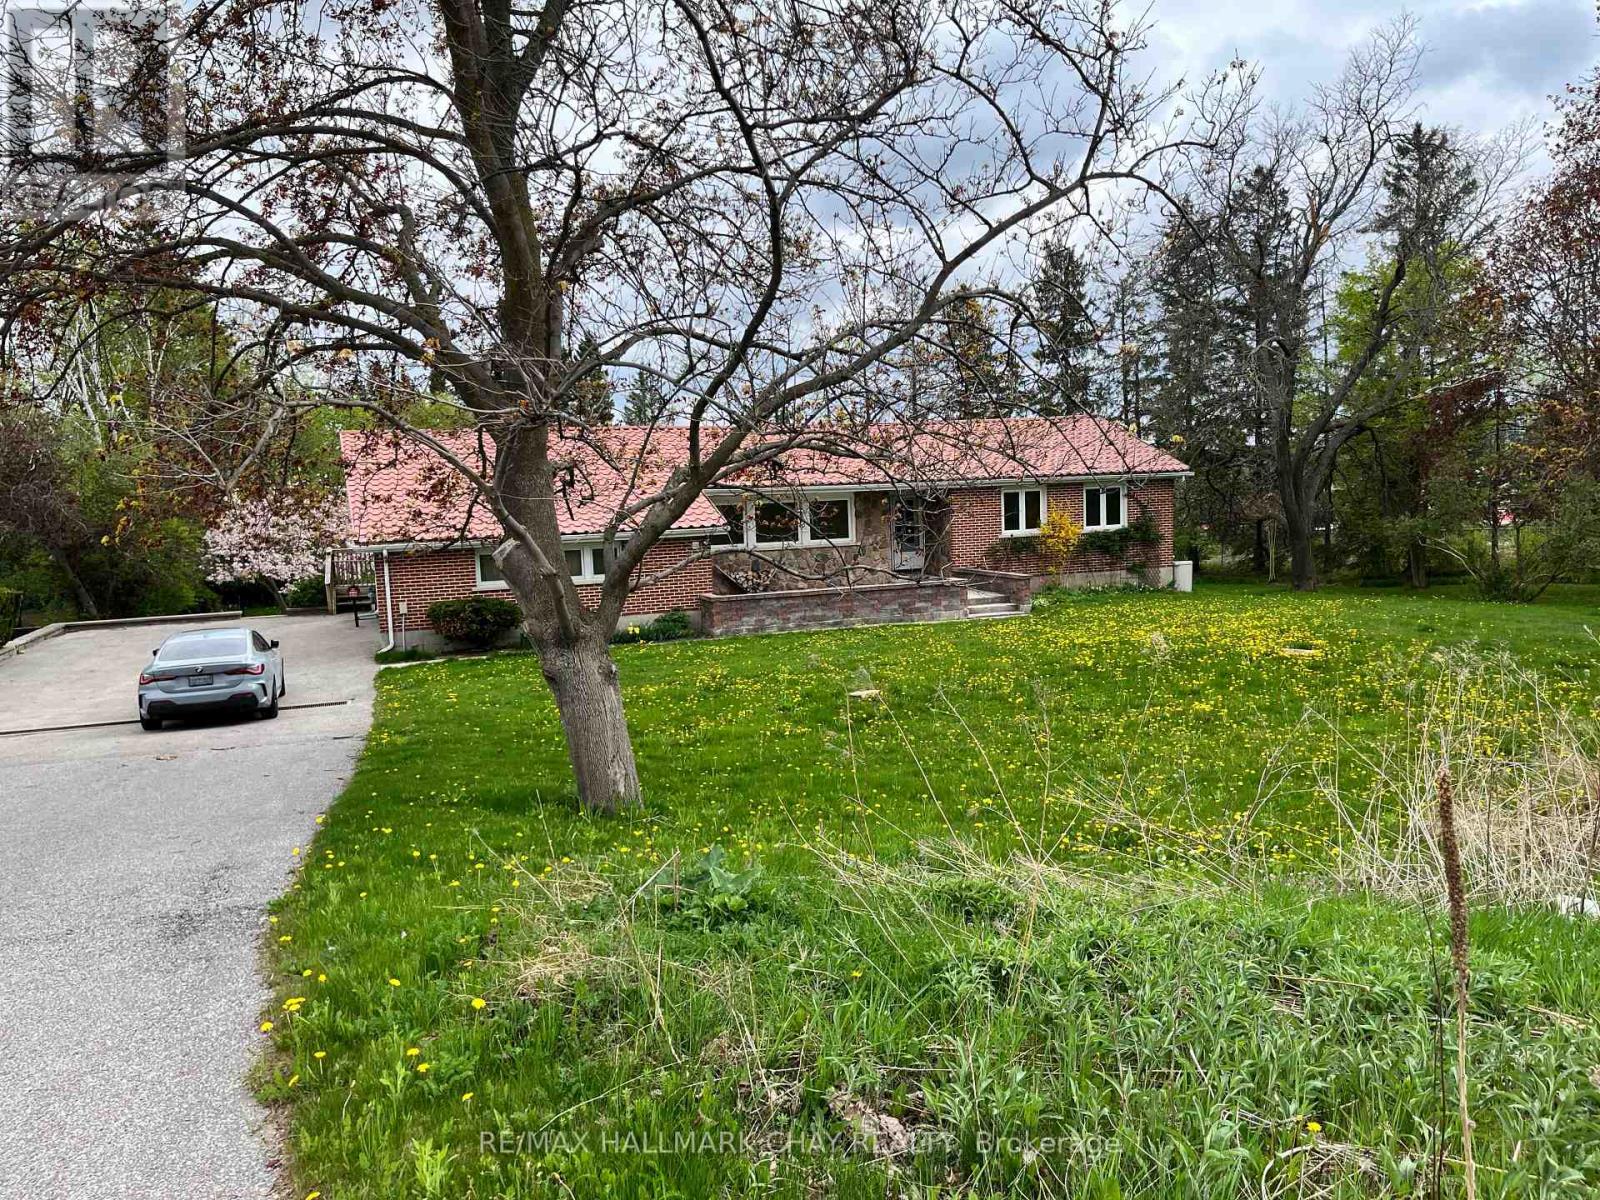
DISCOVER THIS RARE PAINSWICK GEM ON OVER 1.2 ACRES! Welcome to a truly unique opportunity in one of Barrie's fastest-growing neighbourhoods. This charm all set on a stunning 1.2-acre property just minutes from shopping, schools, and fully updated 3-bedroom, 3-bathroom home offers the perfect blend of modern living and country charm all set on a stunning 1.2-acre property just minutes from shopping, schools, and commuter routes. Step inside to over 3,000 finished square feet of beautifully maintained space, including a finished walkout basement with newer flooring, a renovated bathroom, and in-law potential. The main level is bright and inviting, featuring a renovated 4-piece bath, a 2-piece powder room, and a dedicated laundry room with updated radiant heated flooring comfort meets convenience. Out back, enjoy the peace and privacy of your own oasis. The saltwater inground pool (solar heated) is the centrepiece, surrounded by a newly refinished fence, multiple fruit trees, and a massive backyard perfect for entertaining or relaxing with the family. Major updates include: Brand new appliances (2024) fridge, range, washer, and dryer . Boiler (2018), water heater (2019), central air(2015). Three new exterior doors (2024) for added security and efficiency .Whether you're looking for more land, more space, or just a turnkey property that's move-in ready, this one checks all the boxes. Don't miss your chance to own this rare slice of Painswick paradise. Development Potential. Visit our website or book your private showing today! Design plans in photos. (id:61594)
RE/MAX Hallmark Chay Realty
Vaughan, Ontario
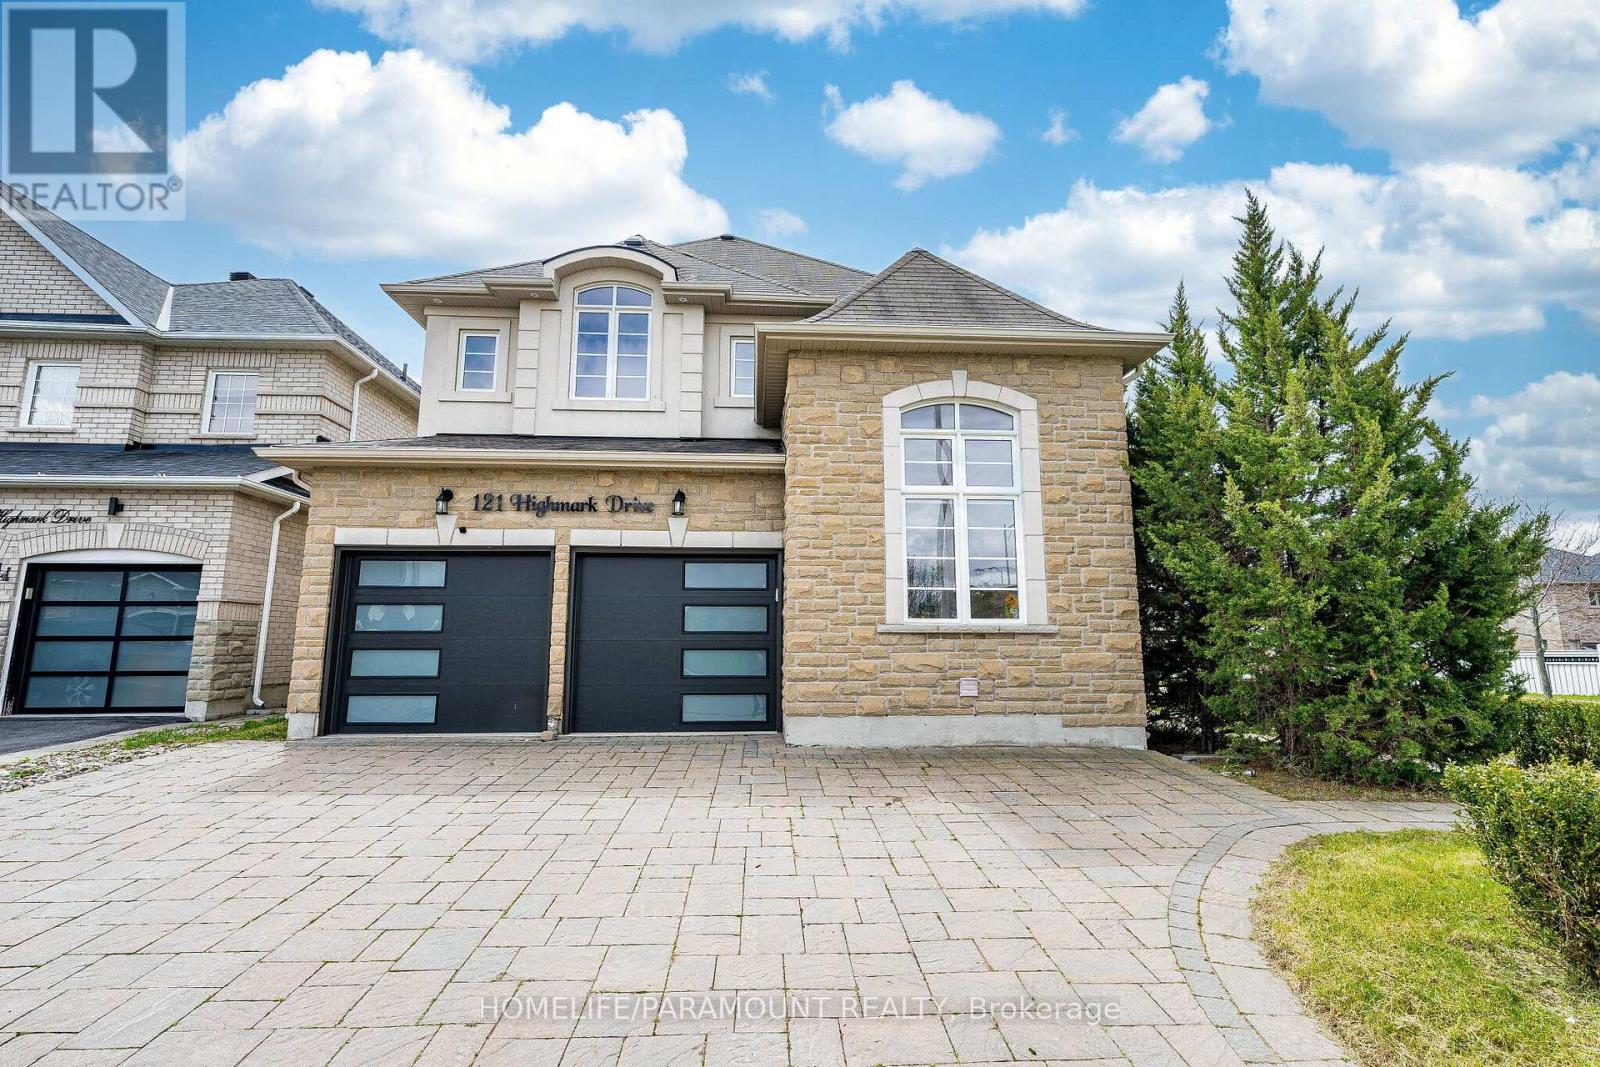
Location, Location, Location! Minutes to Hwy 400 (Teston Rd), Cortellucci Vaughan Hospital,Canada's Wonderland & Vaughan Mills.Stunning 3,115 Sq Ft upgraded home on a premium corner lot in Vellore Village. Features smoothceilings, 9 ft main floor ceilings, and a main floor den with 12 ft ceiling.Upgraded kitchen with Quartz counters & brand new Electric stove, newer SS appliancesoverlooks open-concept family room. Big windows with lots of natural light. New Hardwoodfloors throughout main & second floors, formal dining, fresh paint & new pot lights. Renovatedprimary en-suite with spa shower, soaker tub & double vanity. New bathrooms, new garage doors.Finished basement with 2 bedrooms, kitchen, living room & 5pc bath-ideal for extended family/rental income. Roof in good condition (inspected). Overlooks a park and has great curbappeal. Washer/Dryer condition unknown (as is).Move-in ready in a prime location! (id:61594)
Homelife/paramount Realty
Oshawa, Ontario
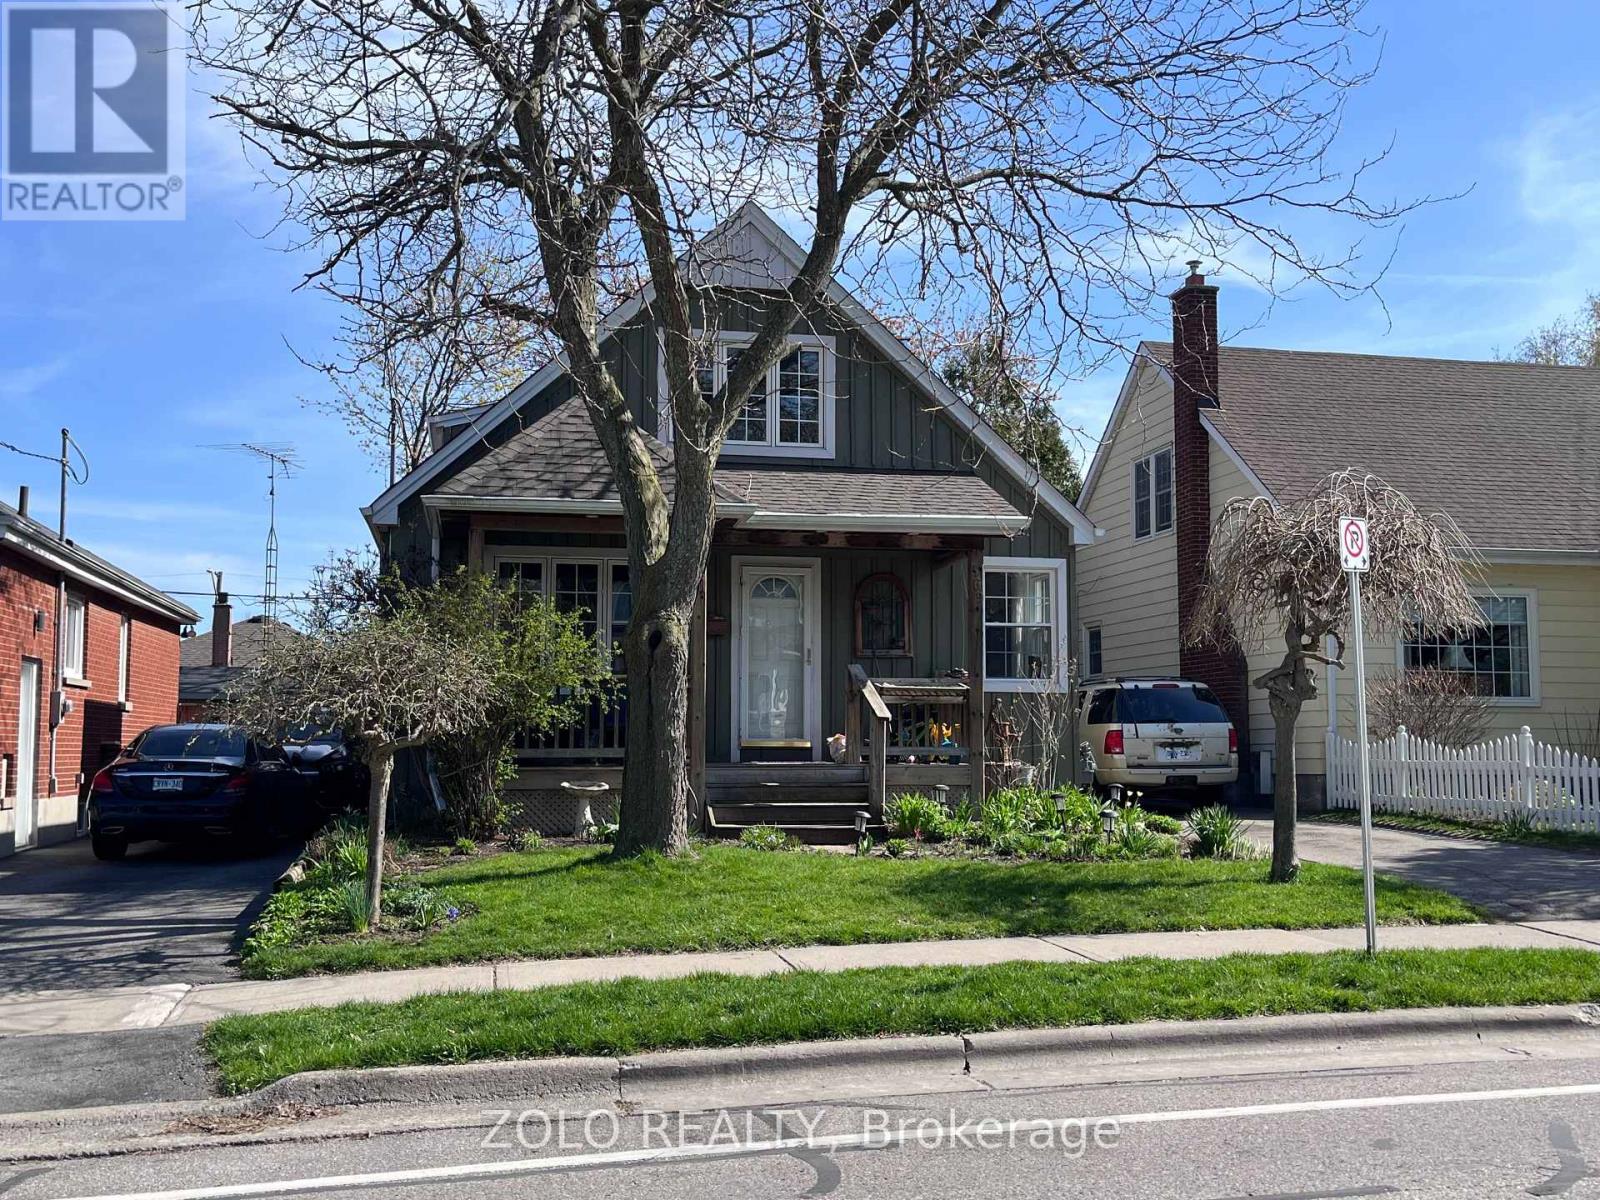
Charming detached home in the heart of Oshawa. Situated on a 40 ft lot beautifully landscaped with mature trees. One and a half story home has been thoughtfully cared for and updated throughout. Spacious kitchen with quartz countertops and Stainless Steel appliances overlooks Dining Room and extends to Living Room. Flat Ceilings and pot lights provide clean modern finishes. Primary retreat on the second level boasts a sitting area and a 4pc bathroom. Finished basement add functional living space for the whole family to enjoy! Parking for 3 cars in the driveway. Surrounded by parks, schools, close to shopping, restaurants and more. (id:61594)
Zolo Realty
Mississauga, Ontario
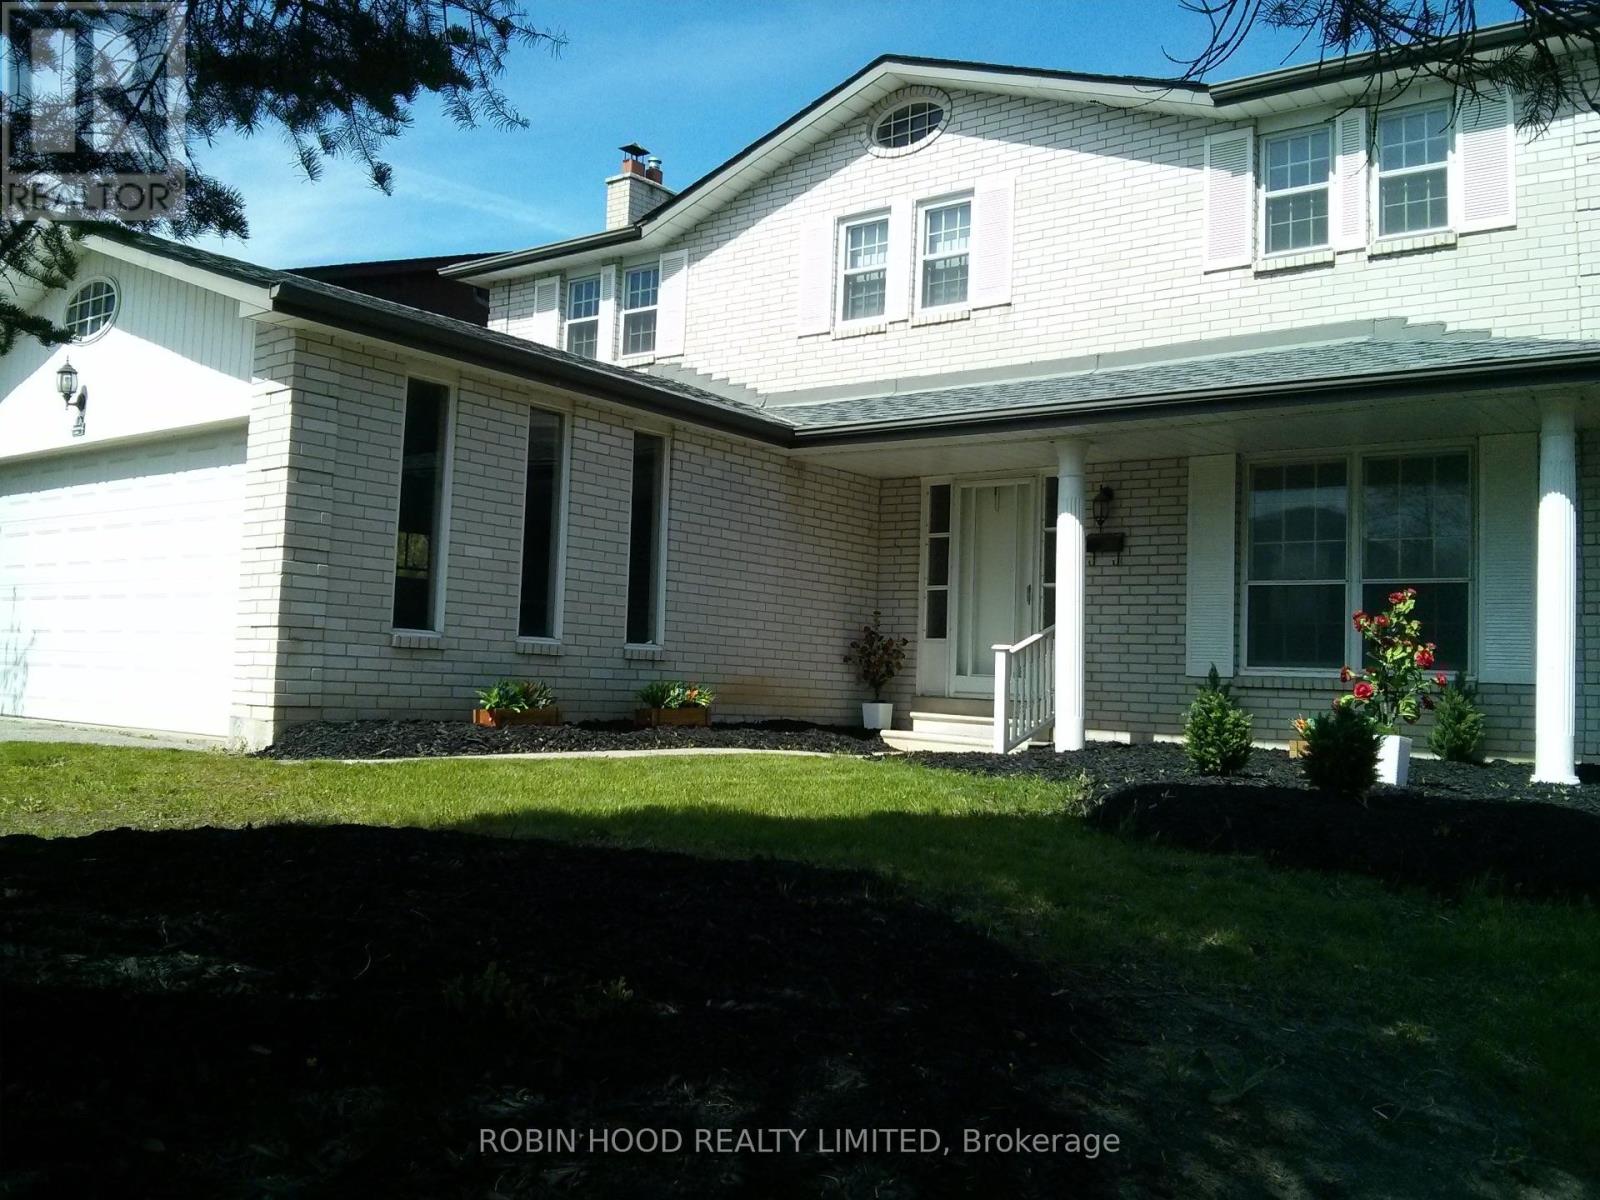
*** Additional Listing Details - Click Brochure Link *** Available for the first time since 1976, this original-owner home in highly sought-after Rockwood Village offers a rare combination of modern interior updates and incredible future potential. Situated on a quiet, west-facing 55' x 115' lot with a spacious two-car garage, the residence features over 2,000 sq. ft. of living space recently refreshed with a new oak staircase, vinyl flooring, updated bathroom fixtures, and a rejuvenated kitchen. The functional layout includes four large bedrooms and a cozy den with a classic fieldstone fireplace. For those looking to add value, the high unfinished basement and large backyard are ideal for two Additional Residential Units (ARUs), benefiting from Ontario Bill 23's elimination of development charges. Commuters will love being under 20 mins on foot to the TTC or a quick walk to MiWay buses for a fast connection to Kipling station. This prime location is a 15-min drive to Pearson Airport, with Kingsbury Centre and Garnetwood Park a short stroll. (id:61594)
Robin Hood Realty Limited
Toronto, Ontario
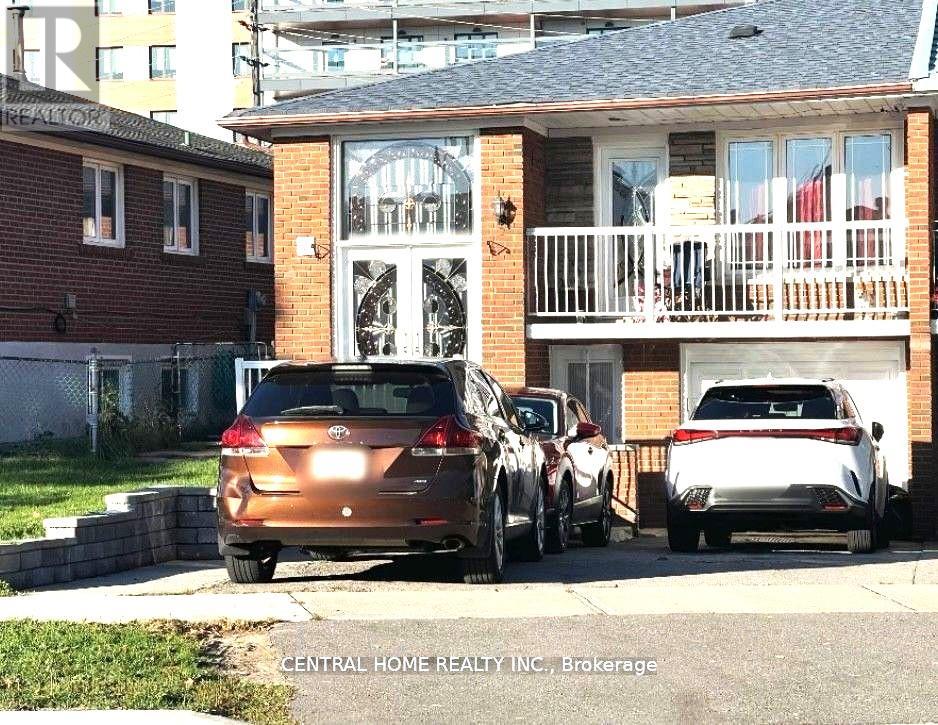
Welcome Home To This Well-Maintained Semi-Detached Bungalow-Raised In A Prime Location On 31 Ft X 148 ft Lot. Double Front Entrance Door, Spot Lights, Granite Countertops, Hardwood Floors, Bsmt Upgraded 2023, Furnace (2023)A Beautiful 3+2 Spacious Bedrooms Semi-Detached Bungalow- Raised With A Self-Contained 2 Spacious Beds + Living In A Street Level Bsmt Featuring 2 Separated (Side + Walk-Up Back) Entrance. Spot Lights and A Beautiful Big Backyard To Enjoy Gardening Or Gathering In The Warm Days. Appeals To The First Time Home Buyers or Investors Or Live and Rent Out Space. Walking Distance To: Schools, 2 Supermarkets Malls, Mc Donald + Tim Horton, Restaurants, Hwy 400, New LRT Finch Ave W to Humber College ....... View It Today and Change Your Address Tomorrow.... (id:61594)
Central Home Realty Inc.
Centre Wellington, Ontario
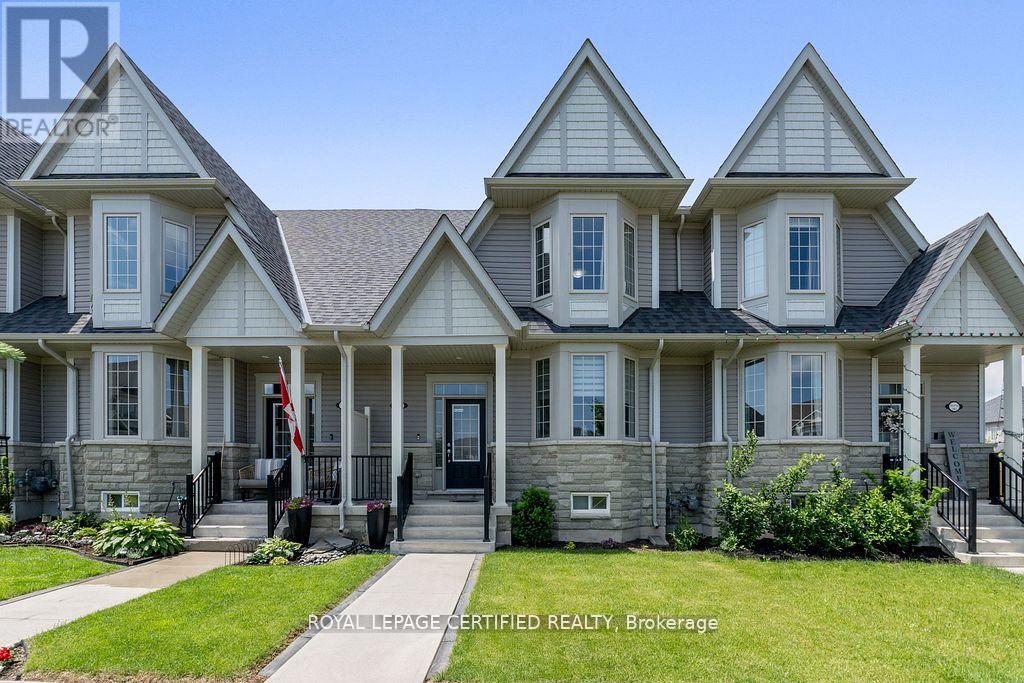
EMARKS FOR CLIENTSStep into over 2,000 sq. ft. of stylish living in this spacious 3-bedroom, 3-bath townhome. Featuring a large primary suite with ensuite and walk-incloset, 9 smooth ceilings, new laminate floors, custom finishes, and a sun-filled open-concept layout. The modern kitchen and breakfast areaoverlook a cozy backyard, with a double car garage offering added light and convenience. Located in a desirable, family-friendly community justminutes from shopping, scenic trails, and parks. Ideal for first-time buyers or those looking to downsize in style! (id:61594)
Royal LePage Certified Realty
North Middlesex, Ontario
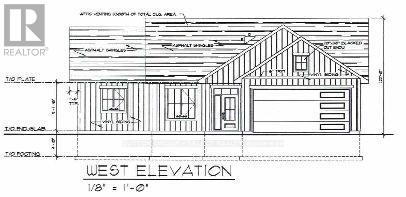
Discover the perfect balance of country charm and coastal convenience with this brand-new build located in the peaceful hamlet of Corbett, just 10 minutes from Grand Bend beach and spectacular sunsets, and an easy 40-minute commute to London. This thoughtfully designed home offers some flexibility in the layout, allowing adjustments to the plan if the building is not yet in progress. This home maximized convenience with three generous bedrooms, along with a mudroom and a utility/laundry room ensure plenty of room for guests, family, and additional storage. Spend your days embracing the tranquility of rural living, while enjoying quick access to GrandBend's vibrant amenities, Bayfield's boutique shops and unique dining options, and the natural beauty of the surrounding countryside. Whether you're seeking a quiet retreat or a modern rural residence, Corbett delivers the ideal setting for your next chapter. (id:61594)
Sutton Group - Select Realty
Barrie, Ontario
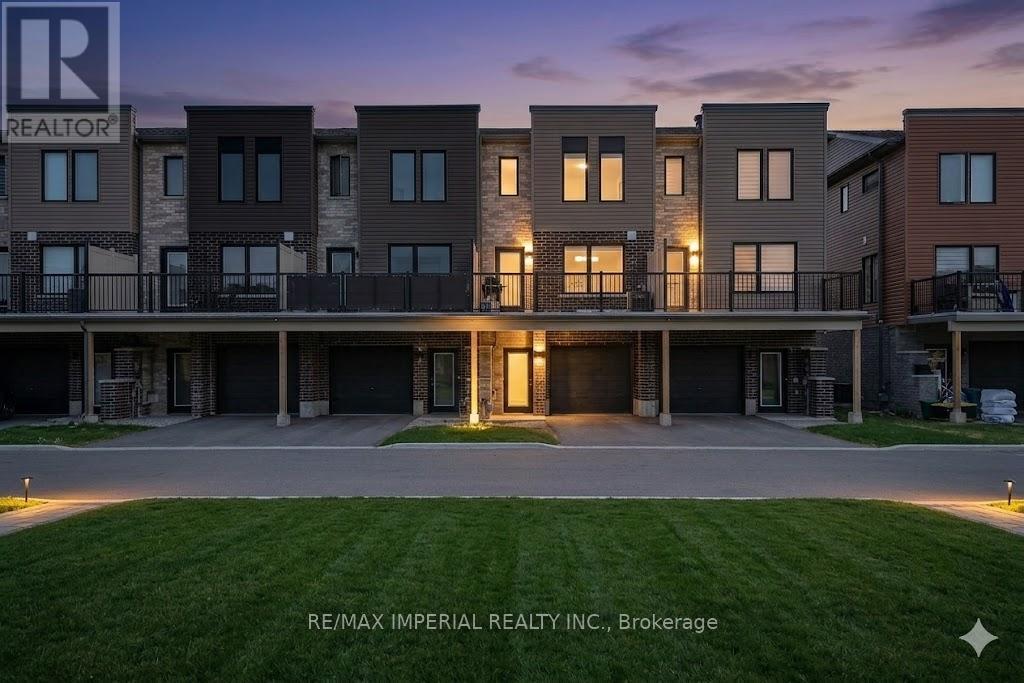
Investment Opportunity Meets Modern Living! This beautifully maintained 3-bedroom freehold townhome in the sought-after Yonge & GO Towns is perfect for savvy investors seeking strong cash flow or families looking for a turnkey home. Features a stylish kitchen with a center island, granite countertops, 9ft ceilings, and durable vinyl plank flooring throughout. Enjoy a bright, airy atmosphere and a large private terrace perfect for relaxing. Unbeatable location: walk to GO Transit, parks, and shopping, with quick access to the waterfront and major highways. A must-see for commuters and investors alike! Photos are virtually staged and may not reflect the property's current condition. (id:61594)
RE/MAX Imperial Realty Inc.
Toronto, Ontario
Welcome to waterfront living at its finest. Step into this bright and spacious 2-bedroom, 2-bathroom condo where natural light fills every corner and stunning water views take centre stage. Your private balcony offers the perfect spot to unwind-whether it's morning coffee or an evening wind-down overlooking the serene shoreline. Nestled in the exclusive Newport Beach condo building with 24-hour concierge service, this residence delivers both privacy and peace of mind. The thoughtfully designed open-concept layout seamlessly blends the living and dining spaces, making it ideal for everyday living and effortless entertaining. Enjoy unbeatable convenience just steps from public transit, shops, restaurants, and parks-all while being tucked into a calm waterfront setting. With direct access to scenic cycling and walking paths connecting to the Martin Goodman Trail and the expansive 300-km Lake Ontario Waterfront Trail, an active lifestyle is right outside your door. Residents enjoy premium amenities including: Private dining and entertainment lounge with kitchen and bar, Boardroom and library, Cards room, Fully equipped gym and saunas, EV charging stations, Bicycle storage,Three guest suites for visiting family and friends. All utilities are included in the maintenance fees, adding exceptional value and simplicity.This is a rare opportunity to own in one of the area's most sought-after buildings-where luxury, location, and lifestyle come together. Book your private showing today. (id:61594)
Right At Home Realty
Niagara Falls, Ontario
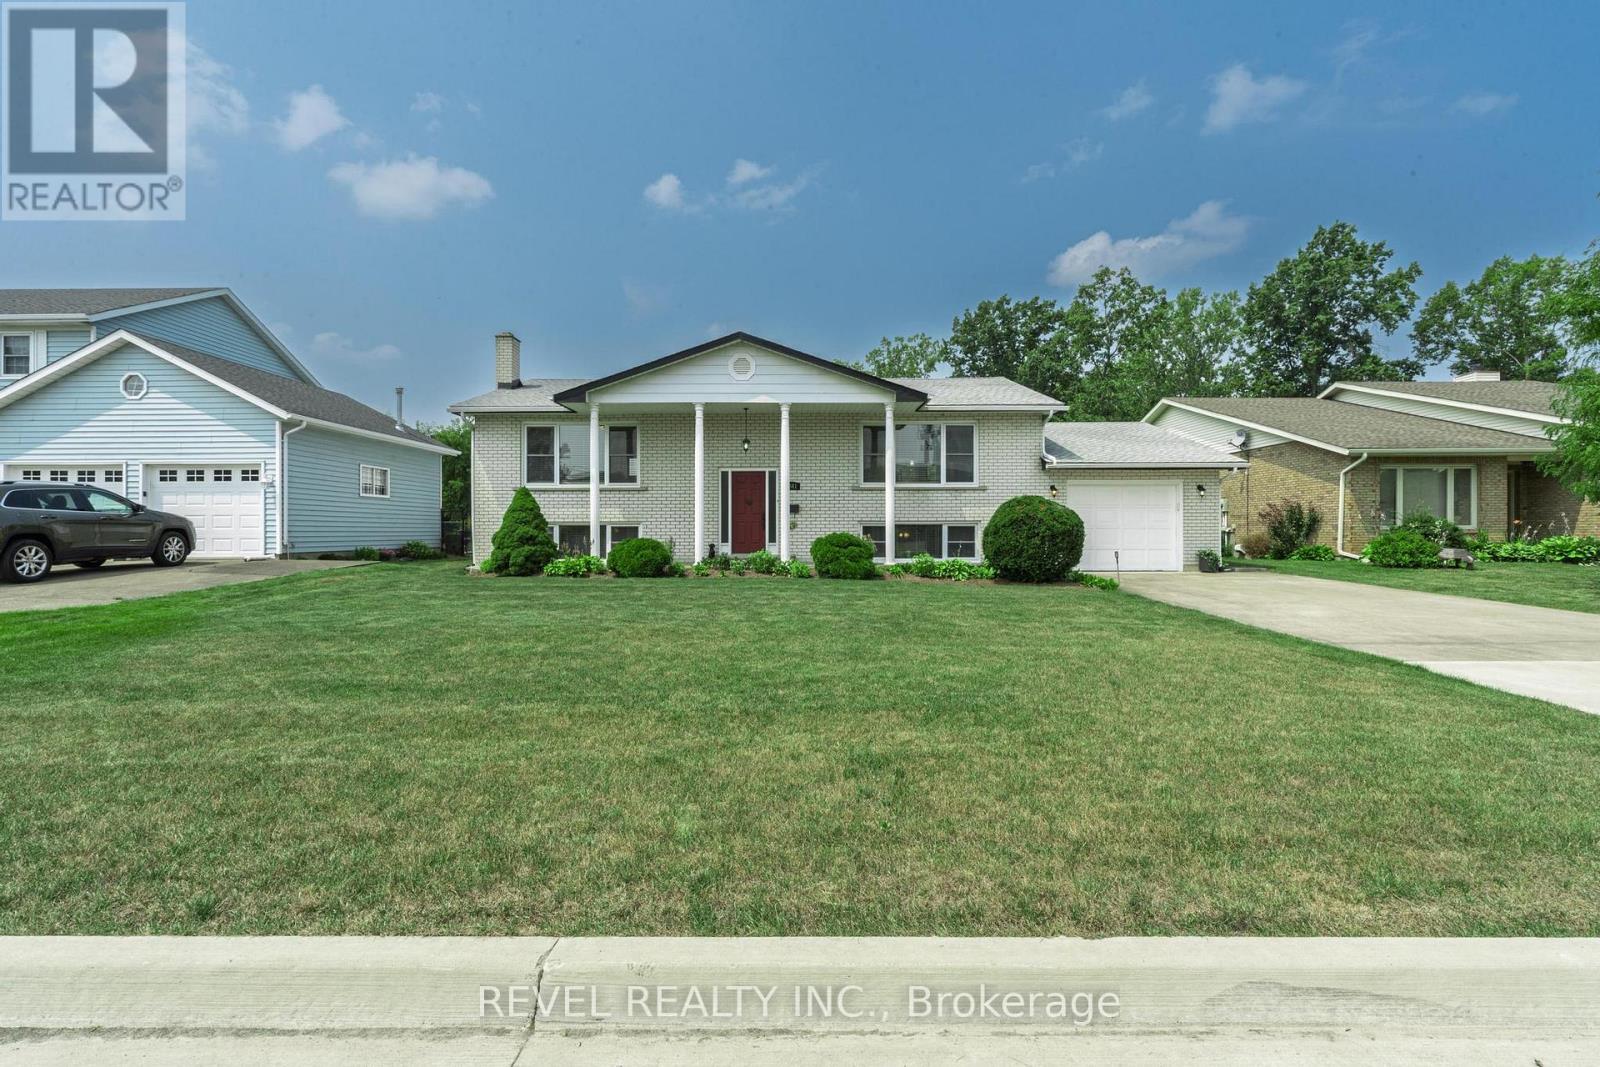
Spacious and well-maintained 3-bedroom home in a quiet Niagara Falls neighbourhood. Featurestwo full kitchens and a separate entrance to the lower level, ideal for extended family or in-law potential, or Rental potention. The main level offers large principal rooms, hardwoodflooring, and an eat-in kitchen with ample cabinetry and counter space. All bedrooms aregenerously sized with good closet space. The lower level includes a second kitchen, largefamily room with fireplace, full bathroom, and large bedroom. Updated bathrooms and floors,plenty of storage throughout. This beautiful home is located on a massive lot close toschools, parks, shopping, and transit. Just a few minutes to the Falls (id:61594)
Revel Realty Inc.

Brampton, Ontario
Stunning property offering exceptional curb appeal with interlocking stone walkway, concrete steps to a covered porch, exterior sconces, and soffit lighting. The southwest-facing backyard is ideal for entertaining, featuring a wood deck off the kitchen and primary bedroom with stairs to a lower patio, expansive greenspace, a concrete pad with pergola, and a rear shed. The main level boasts 10-ft ceilings throughout, hardwood and tile flooring, crown mouldings, and pot lights, with an open-concept layout connecting the foyer, family room, and kitchen. The family room includes an electric fireplace and large southwest-facing window overlooking the rear grounds. The chef-inspired kitchen features quartz countertops and backsplash, extended cabinetry, a centre island with pendant lighting and seating, and stainless steel appliances including built-in microwave, stove, dishwasher, and fridge, plus an eat-in area with walkout to the rear deck. The primary bedroom retreat offers rear deck access, a walk-in closet, and a luxurious 4-piece ensuite with glass shower, marble bench, and bidet. Two additional bedrooms feature hardwood floors, ample closet space, and large windows. A second full bathroom includes a double vanity, glass enclosed shower, and marble accents. Convenient main floor laundry with large basin sink and cabinetry. Separate side entrance with garage access and separate entrance to lower level with high ceilings provides excellent potential for dual family living or long term guests. The fully finished lower level features laminate flooring, pot lights, a second kitchen with island and quartz counters, spacious family room with fireplace, exercise room, three additional bedrooms, and a full bathroom. Located close to parks, trails, golf courses, top-rated schools, shopping, dining, and major amenities, this home offers the perfect blend of luxury, functionality, and location. (id:61594)
Keller Williams Empowered Realty
Toronto, Ontario
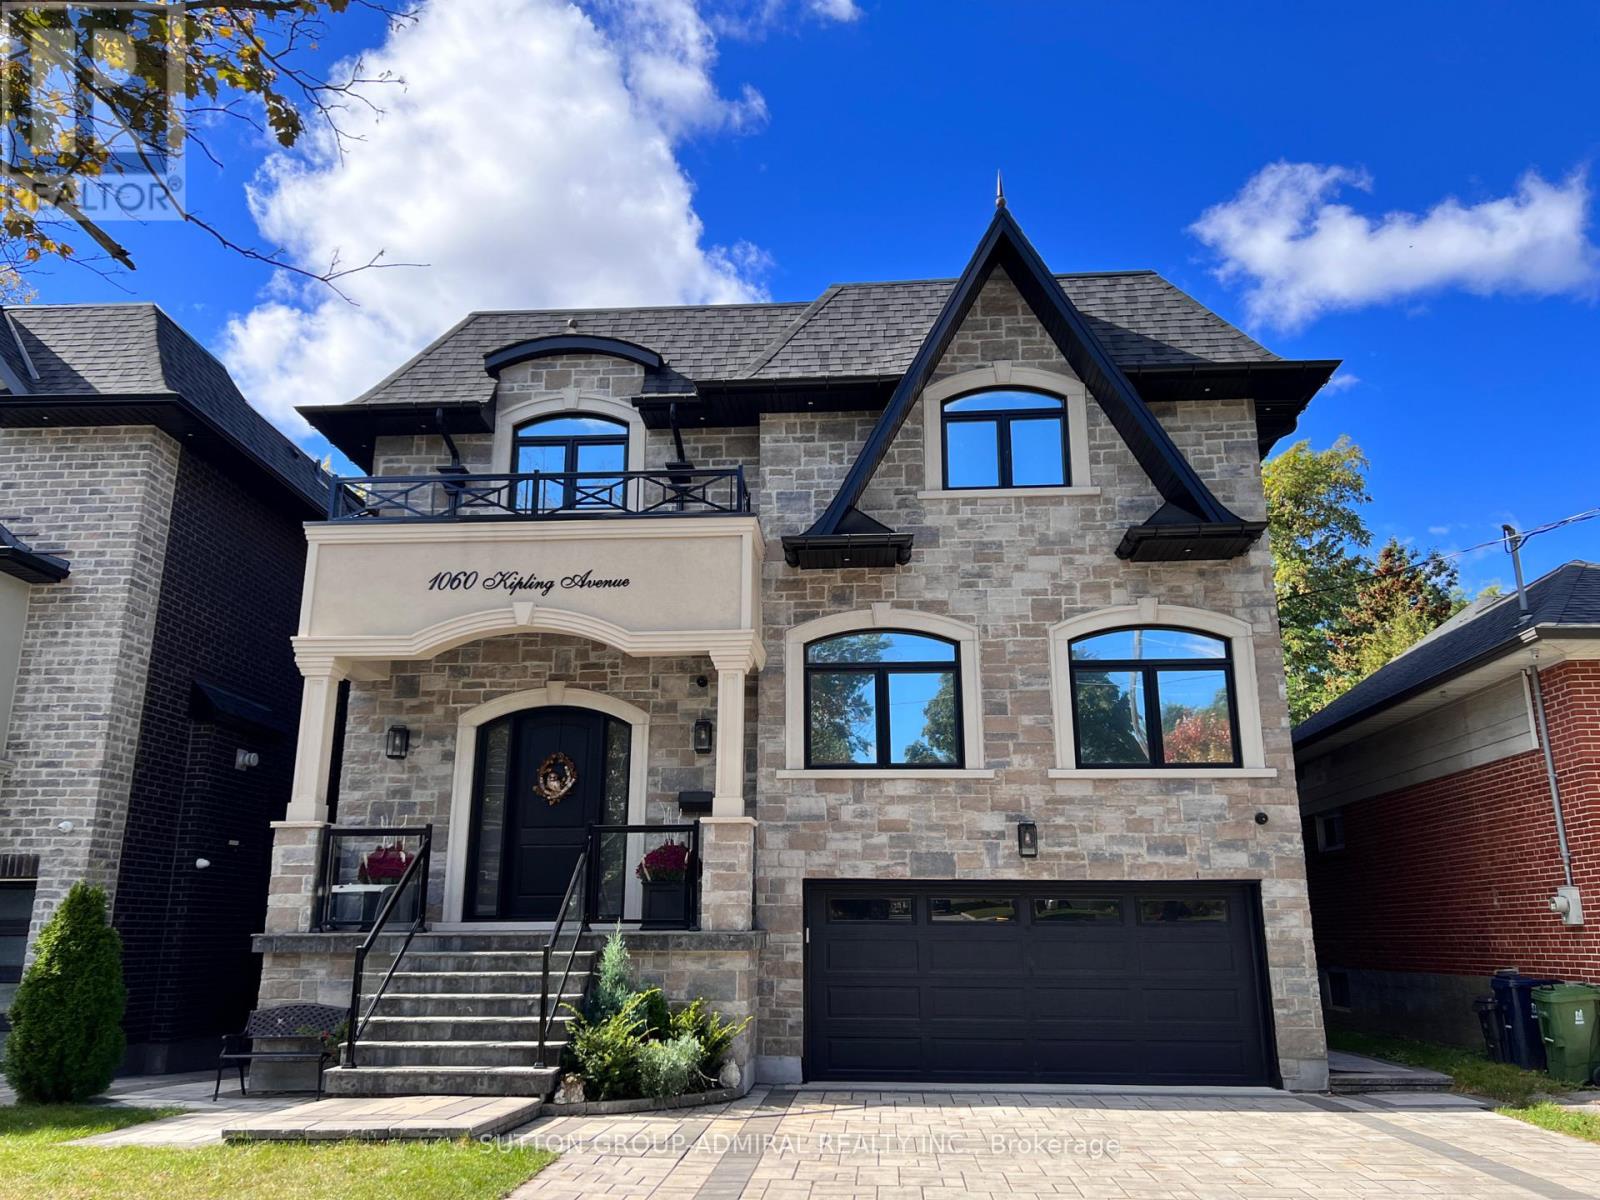
Move in ready Luxury Home in Etobicoke.Very spacious custom home with double car garage & double driveway with parking for extra 4 cars.Beautiful house featuring brick & stone work on the outside with oversized windows that provide lots of light.High ceiling foyer with oversized closet & open stairs lead to main floor featuring powder room, office with french doors, living room with gas fireplace.Round coffered ceiling in dining room, centre island in kitchen that overlooks backyard trees.Stainless steel top appliances & quartz counters.Breakfast area as well.Family room with gas fireplace and walk out to deck.Stairs lead to upstairs hallway with big skylight and access to fairly huge Primary Bedroom featuring walk in closet,5 piece ensuite bath with free standing tub & dual vanity sink.Other 3 Bedrooms on the same floor all come with own ensuite bathing 2 with walk in closets as well.Laundry on the same level & linen closet for your convenience.Finished above ground basement features 2nd Family room with glass enclosed wine storage wall ,full bath, extra bedroom and rec room.Walk out from basement to backyard and garage.Close to subway station, airport,city.Very desirable school district.Close to park, shops,mall.Amazing house great for entertaining and very comfortable to live in. (id:61594)
Sutton Group-Admiral Realty Inc.
