Toronto, Ontario
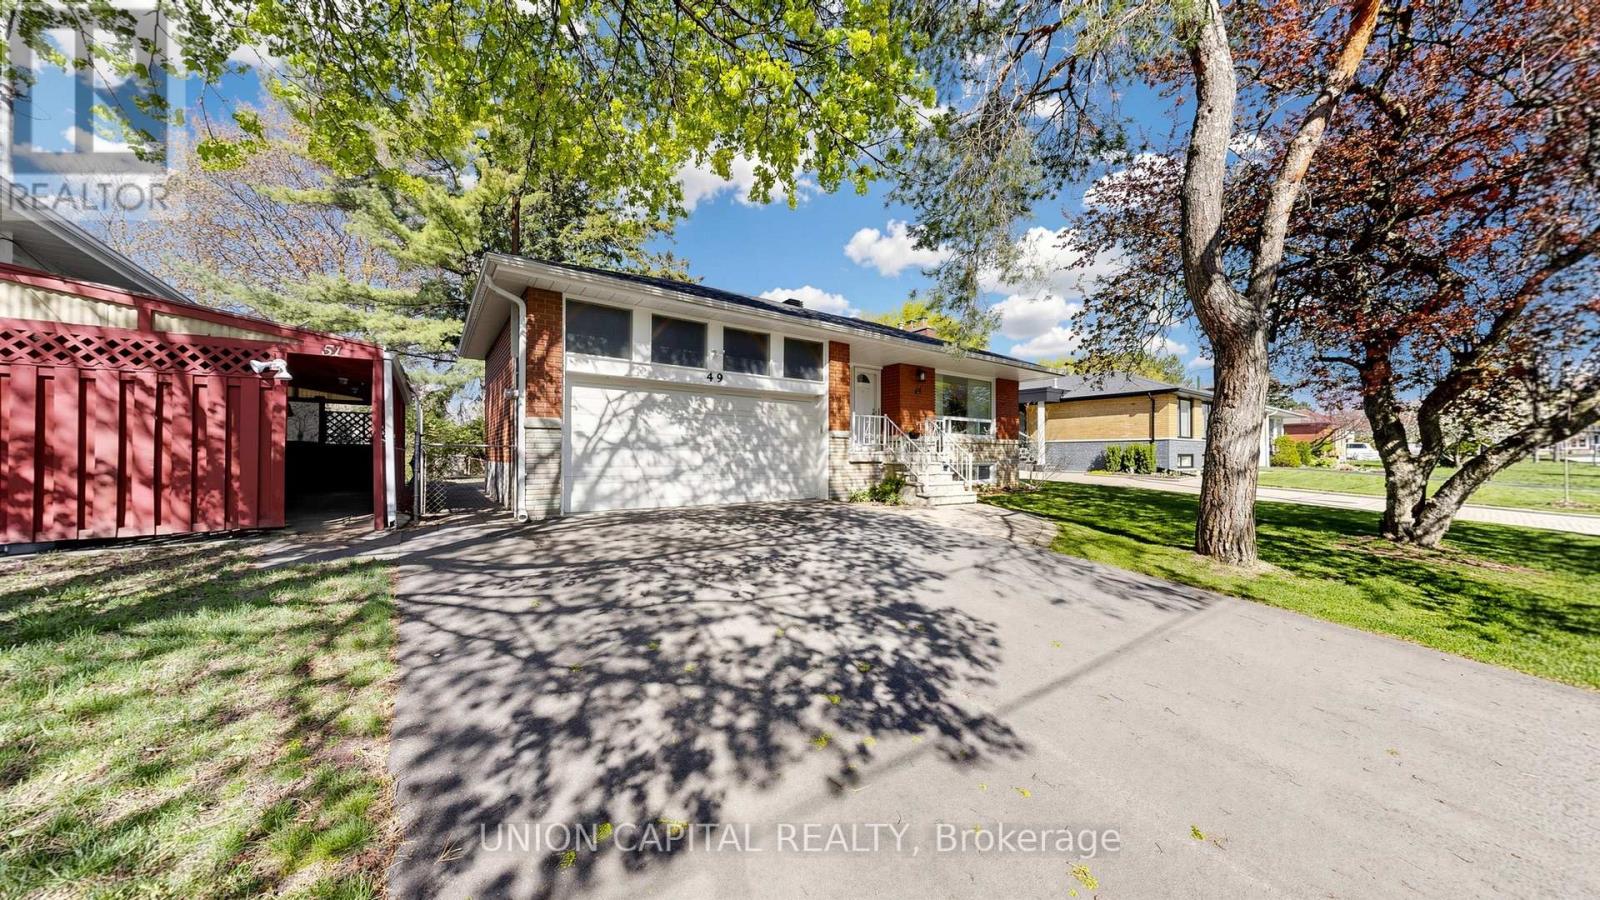
Offers are welcome anytime! Welcome to Bayview Village - one of Toronto's most prestigious, family-oriented community known for its top schools, safety, and strong sense of community. Tucked within a quiet enclave with a single entrance, this neighbourhood offers a rare sense of privacy in the city. This charming 3 bedroom 2 bath raised bungalow sits on a premium 54 x 120 ft lot with no sidewalks, surrounded by multi-million-dollar custom homes presenting an exceptional opportunity to move in, invest, or build new. Beautifully maintained, the home offers over 2,100 sq ft of bright and functional living space, featuring an updated kitchen, hardwood flooring throughout, and a warm, inviting family room with a fireplace. The finished basement includes a separate entrance, large above-grade windows, 2 spacious rooms, and a generous recreation space ideal for guests, a home office, or easily converted into an in-law suite. Step into your private backyard retreat, perfect for entertaining or relaxing. Residents are endowed with a dedicated community association that keeps the neighbourhood connected year-round. Located within a top-ranked school district including Earl Haig Secondary School 8.9/10 Fraser rating, brand new Ecole elementaire Paul-Demers French public school, and just steps to the scenic Don Valley River trails. Minutes to shops, dining, Cummer GO Train Station, Finch/Leslie Subway Stations & TTC, Highways 401/404, Seneca College, North York General Hospital, Bayview Village Shopping Centre, and Fairview Mall. (id:61594)
Union Capital Realty
Toronto, Ontario
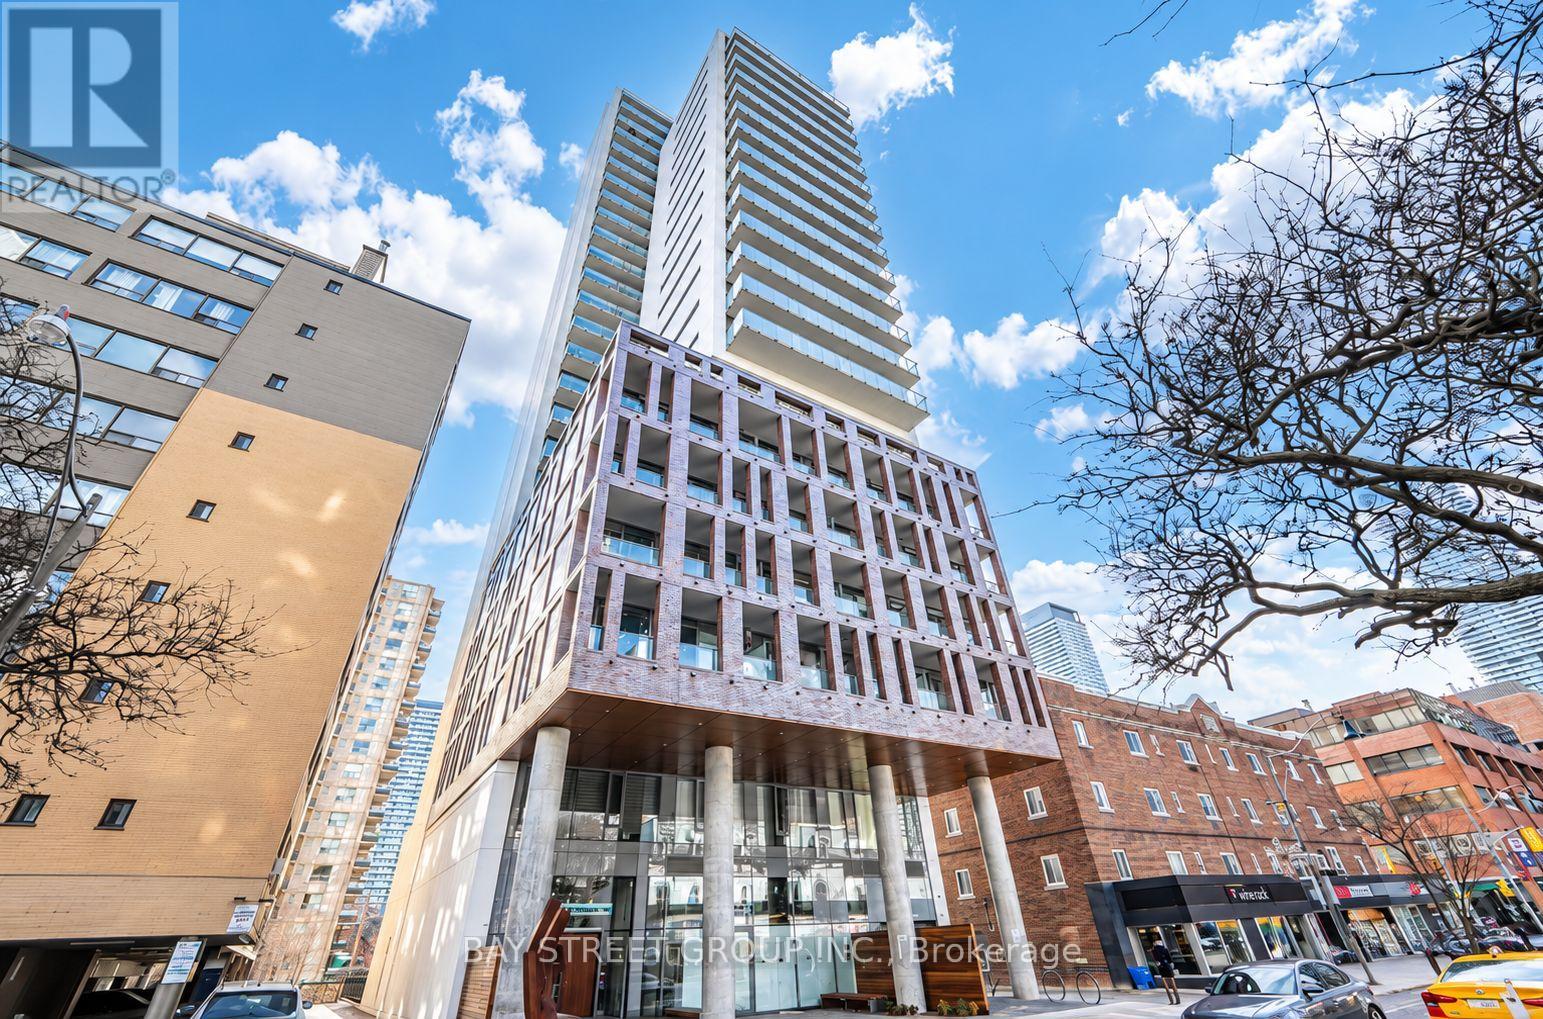
BRIGHT JR BEDRM W/ BALCONY in Vibrant Church-Wellesley Village! Open balcony w/ gas BBQ Hookup. Contemporary Kitchen With High-end Panelled B/I Appliances, Quartz Countertop With Backsplash, Floor to Ceiling Windows And A Luxuriously Finished Bathroom W/ Fully Tiled Floor. Minutes Walk To U of T, TMU (Ryerson), TTC Wellesley, And Diverse Choices of Restaurants, Shops, Hospital, Eaton Centre and Much More. Approx. 570 Sq.Ft. Interior + 68 Sq.Ft. Balcony. (id:61594)
Bay Street Group Inc.

Thorold, Ontario
Imagine being able to build your custom dream home in a quaint and quiet community on the edge of town, but with all of the amenities and services of being in the city. This is Allanburg Estates and this is your opportunity to build the custom home of your dreams. This master planned community is now building Phase One. With 17 of 22 lots remaining you are sure to be able to find your preferred view of the canal and ships as they pass by. All home are constructed by highly regarded luxury home builder Eric Wiens Construction Ltd. and built to your specific needs and tastes. The model home (as seen) is open weekly to show off the quality and fit you can expect from these expert craftsmen. The model is also for sale and comes with a finished basement. We encourage you to reach out to our sales team and book your private walk through to get all of your questions answered. Please see the attached media and links to view the project a little deeper. (id:61594)
Revel Realty Inc.
London North, Ontario
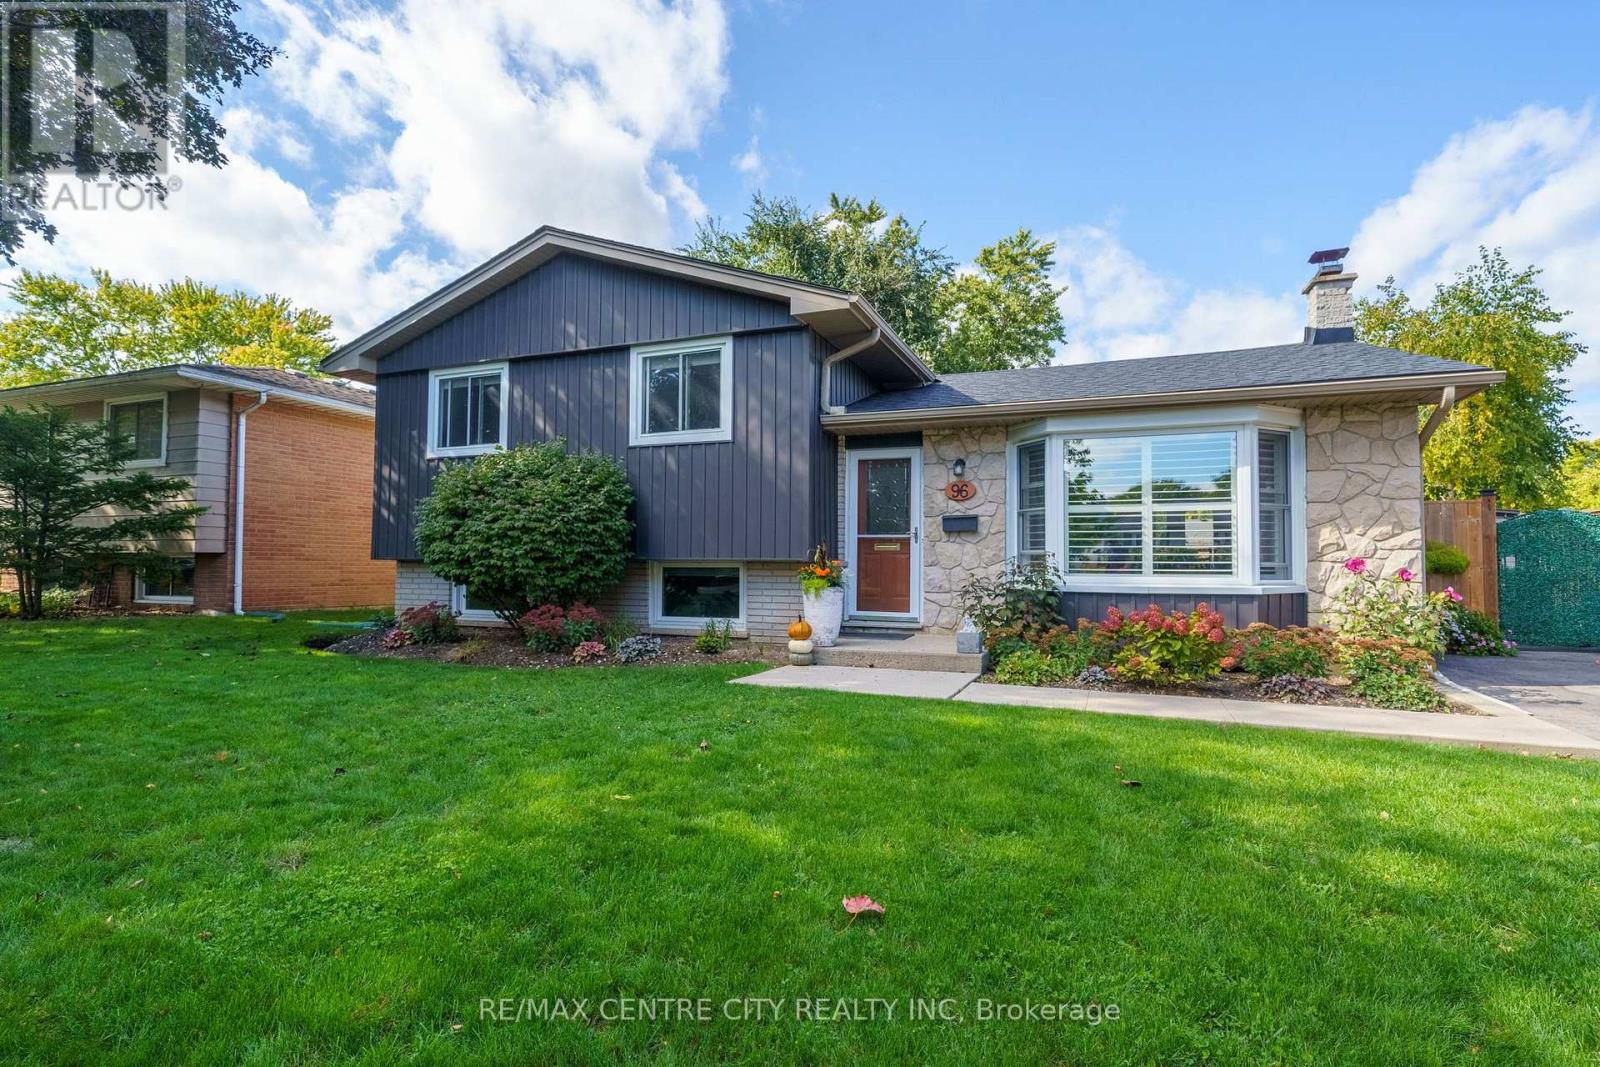
A Northridge gem! Beautifully maintained, this family home is ready for you to call it yours. On a quiet crescent, where neighbors leisurely stroll by and kids ride their bikes until the sun sets, discover this impeccably cared for side split with crisp finishes & move-in condition. An impressive first look includes repaved driveway & concrete porch as well as updated siding, soffits & eaves in rich, modern tones. Gleaming hardwood flooring flows through the main floor, with comfortable living room overlooking the front yard from updated, oversized bay window. Updated kitchen is open to a large dining area. Discover a skylight welcoming bright, natural light, white shaker cabinetry, gas stove & great function & storage to manage everything from busy week night dinners, to special holiday celebrations. Upstairs features three good sized bedrooms, all with hardwood flooring. A surprisingly spacious family bathroom (2019) features spa-like finishes, complete with stunning clawfoot tub, separate oversized tiled shower & amazing storage with built-in medicine cabinet & linen cubby. Third level includes spacious family room with laminate flooring, exercise corner, as well as spacious 3PC bath with glassed in shower. Fourth level ensures plenty of room for storage and utilities, shared with laundry. Rear yard includes access from kitchen, large deck with gazebo, gas BBQ hook-up & double storage sheds. Other noteworthy updates: furnace (2015), shingles (2019), AC (2021), hot water heater (rented), most windows. Located in one of London's favourite North neighborhoods, proximity to incredible amenities is a breeze, with fast access to Masonville Mall, Western University, and an easy walk to top-rated schools including Northridge, St. Mark Catholic, and Lucas Secondary. Just a quick jaunt from the ravine, paths, and the Thames Valley Parkway, the best of nature is yours to enjoy. One of those neighborhoods that families never leave... once you're here, you'll understand why! (id:61594)
RE/MAX Centre City Realty Inc
Listowel, Ontario
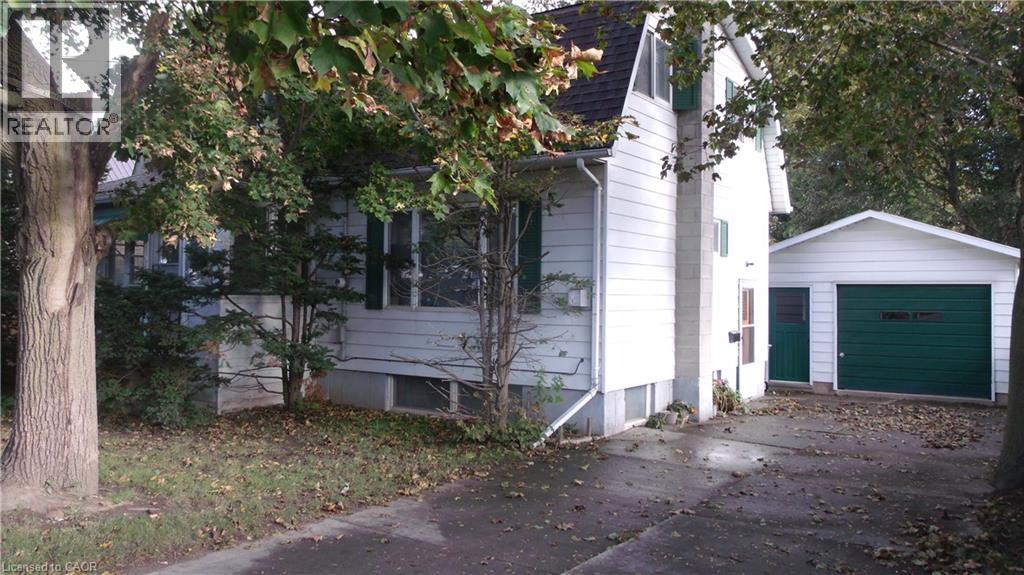
Don't let looks fool you! This 4 bedroom home is on a 66x170' lot within walking distance to downtown, clinic, and hospital. Newer furnace, windows have been replaced, 2 gas fireplaces, finished rec room, 11/2 car detached garage. (id:61594)
Kempston & Werth Realty Ltd.
Delhi, Ontario
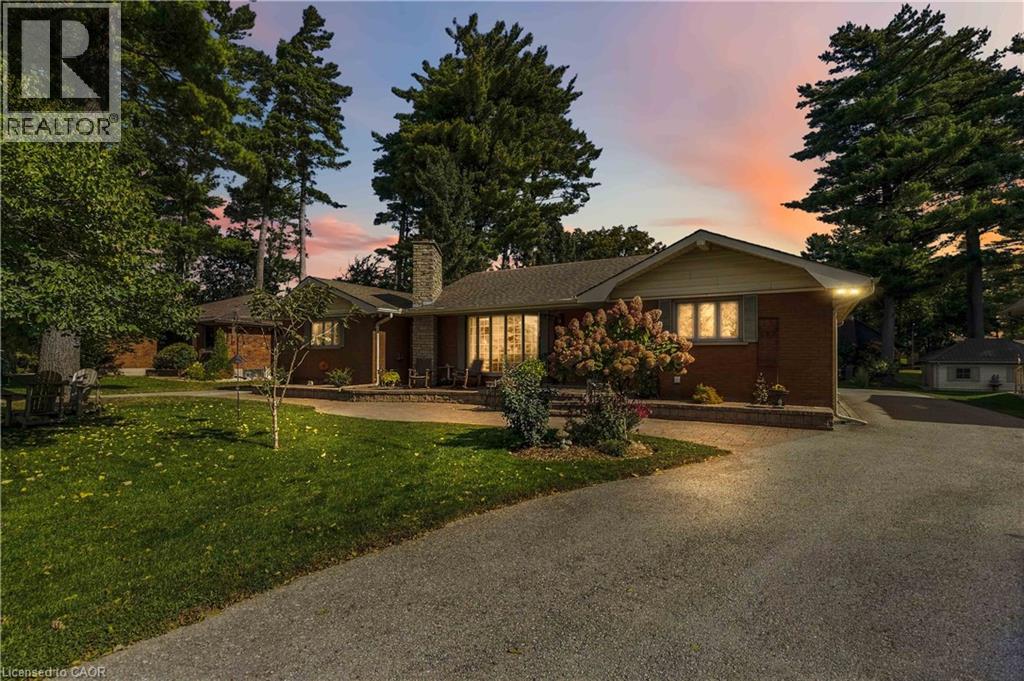
Welcome to 687 James Street in Delhi, a beautifully maintained bungalow situated on an oversized, mature lot in the desirable Delhi Pines neighbourhood. Set well back from the road and surrounded by mature trees and landscaping, this impressive home has been lovingly cared for. Offering approximately 1,785 sq. ft. on the main level plus a spacious lower level, the home features generous room sizes and plenty of space for everyday living and entertaining. The large living room is highlighted by a floor-to-ceiling stone fireplace and an abundance of natural light. The kitchen offers plenty of cabinetry and counter space with a peninsula overlooking the adjoining dining and sitting area, while French doors provide direct access to the raised interlock patio and backyard. Two spacious bedrooms are located on the main floor, including a generous primary suite with wall-to-wall closet space and an updated 4-piece bathroom featuring a walk-in shower. A convenient main-floor laundry area and additional bathroom are located near the garage entrance. Downstairs, you'll find a large unfinished recreation room, additional storage and bonus rooms offering excellent flexibility for hobbies, entertaining or additional living space. The home boasts a 16kw Generac generator making losing power a thing of the past. Outside, enjoy the beautifully landscaped grounds, mature trees, interlock entertaining area and circular driveway with ample parking. Numerous improvements and mechanical updates have been completed throughout the years, and the pride of ownership is evident from the moment you arrive. A rare opportunity to own a spacious, well-cared-for home in one of Delhi's established neighbourhoods. (id:61594)
RE/MAX Escarpment Realty Inc.

Halton Hills, Ontario
Welcome to 19 Braida Lane! Stunning, Designer Charleston Built, Hidden Gem, located at the end of a Wonderful Family Friendly Court. Gorgeous, Open Concept 4 bedroom, 4 bath Beauty!! Immaculate throughout. Professional upgrades galore!! From top to bottom, this home is a Showpiece. Designer Kitchen featuring a 4 seat island with Quartz counters, Plenty of rich, dark, upgraded cabinetry, stainless steel appliances, gas stove, Large Dining Area. Gorgeous Fireplace, and Beautiful Open Living Area. Main floor Bedroom/Office/Playroom with FULL 3 pc bathroom, ideal for in-laws. Huge Primary Bdrm with large W/I closet and spectacular ensuite bath. Second bedroom also features a large ensuite bathroom. Professionally finished basement with fam rm, bedroom with ensuite bath. Walk-out to a newly constructed deck, perfect for entertaining and kids' play area. Perfectly located close to all amenities, including; Grocery, Pharmacy, Parks, Schools. Absolutely incredible park within steps. Family friendly, Morning Coffee, dog walking, beautiful community park. (id:61594)
Royal LePage Real Estate Associates

Mississauga, Ontario
Bright, Beautifully Renovated, 3 + 2 Bedroom, 3 Baths,Freehold Town-Home in Central Erin Mills where you will find the top rated prime School Districts Including St Aloysius Gonzaga S.S & John Fraser S.S. Carpet free home with beautiful White kitchen, gorgeous and spacious 2nd Floor Bathroom. Vinyl throughout the main floor, Laminate/Hardwood on 2nd floor, Quartz in kitchen counter. Quartz counter and Porcelain floors on 2nd floor Bathroom. Two extra bedrooms in basement for extended or large family. This family home is situated in a quiet Enclave with a fully fenced, private backyard and serviced by two walk outs . Walk to Erin Mills Shopping Centre,a short drive to Credit Valley Hospital and Close to Highway and Public transportation. THIS IS A MUST SHOW HOME. (id:61594)
Sutton Group Old Mill Realty Inc.
Milton, Ontario
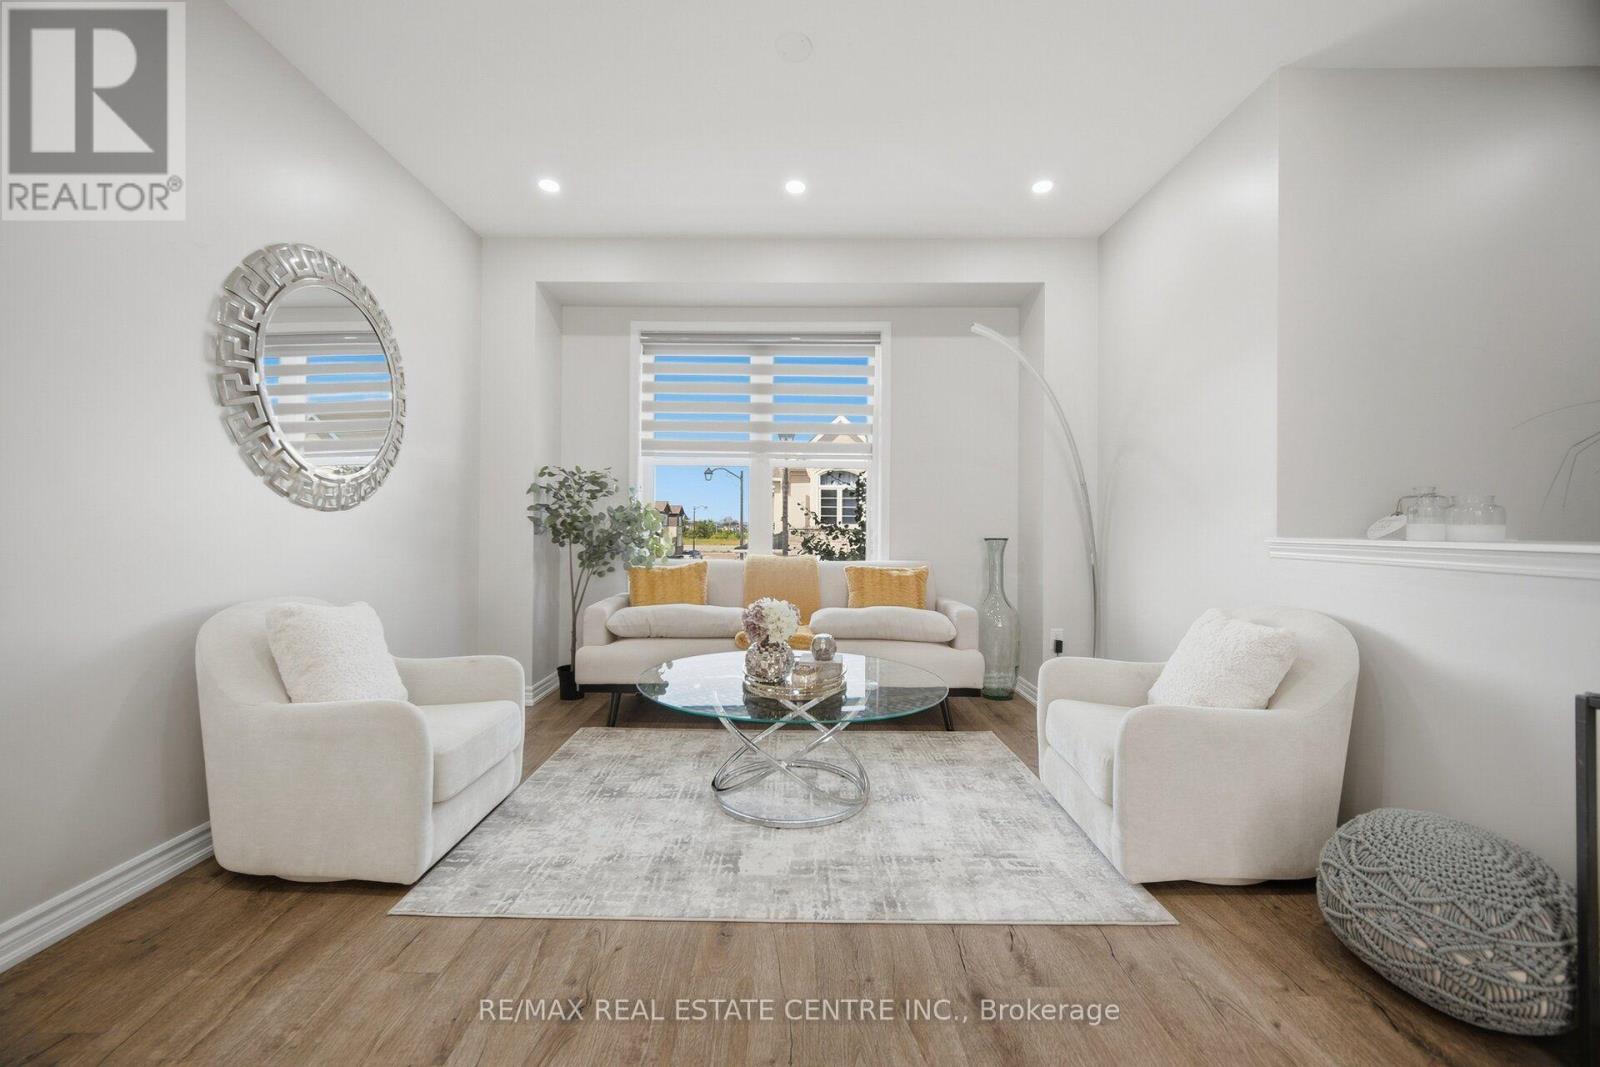
Absolutely Stunning 4 Bedrooms House in the heart of Milton-->> This Spacious Family Home Located In One Of Milton's Most Desirable And Growing Communities! Offering A Functional Layout With 2.5 Washrooms And A Convenient 2-Car Garage, This Home Provides The Perfect Combination Of Space, Comfort And Everyday Convenience. Ideal For Families, This Property Features Generously Sized Bedrooms And Plenty Of Room To Enjoy Modern Family Living. Located In A Highly Sought-After Neighbourhood Close To Parks, Scenic Trails, Schools, Shopping, Public Transit And Everyday Amenities. Enjoy Convenient Access To Major Highways And Milton GO, Making Commuting Throughout The GTA Easy And Convenient. Situated In A Family-Friendly Community Surrounded By Nature And Urban Conveniences, This Is An Excellent Opportunity To Lease A Spacious Home In One Of Milton's Most Exciting Locations. Perfect For Families Looking For Comfort, Space And A Great Lifestyle! Don't Miss Your Opportunity To Make This Wonderful Property Your Next Home! (id:61594)
RE/MAX Real Estate Centre Inc.

Burlington, Ontario
Welcome to 2191 Coldwater Street, a beautifully updated 3-bedroom, 3-bathroom home designed for easy living, relaxed entertaining and the moments that make a house feel like home. Step inside to a warm and inviting main level where rich engineered hardwood flooring flows through bright, comfortable living spaces. Gather with family around the gas fireplace, entertain friends with ease or enjoy quiet evenings at home. The kitchen offers ample cabinetry with a newer LG stove and Bosch dishwasher, while the beautifully refreshed staircase, risers and trim add a polished, contemporary touch. Upstairs, three inviting bedrooms provide a peaceful place to unwind, each with a ceiling fan for added comfort. The primary suite feels like a retreat of its own, highlighted by a beautifully renovated ensuite with heated flooring and an oversized soaker tub-the perfect place to recharge at the end of the day. Downstairs, the finished lower level with luxury vinyl flooring offers even more space to live your way, whether it's movie nights, a games room, home gym, office or play space. Outdoors, the private, low-maintenance backyard with artificial turf means more time enjoying summer BBQs and evenings outside and less time on upkeep. Under-roofline lighting adds ambience after dark, while an aggregate driveway, newer garage door and opener complete the exterior. With a new furnace and A/C (2024), Ecobee smart thermostat and numerous thoughtful updates, this is a home made for comfortable everyday living and effortless enjoyment. (id:61594)
Sam Mcdadi Real Estate Inc.
Richmond Hill, Ontario
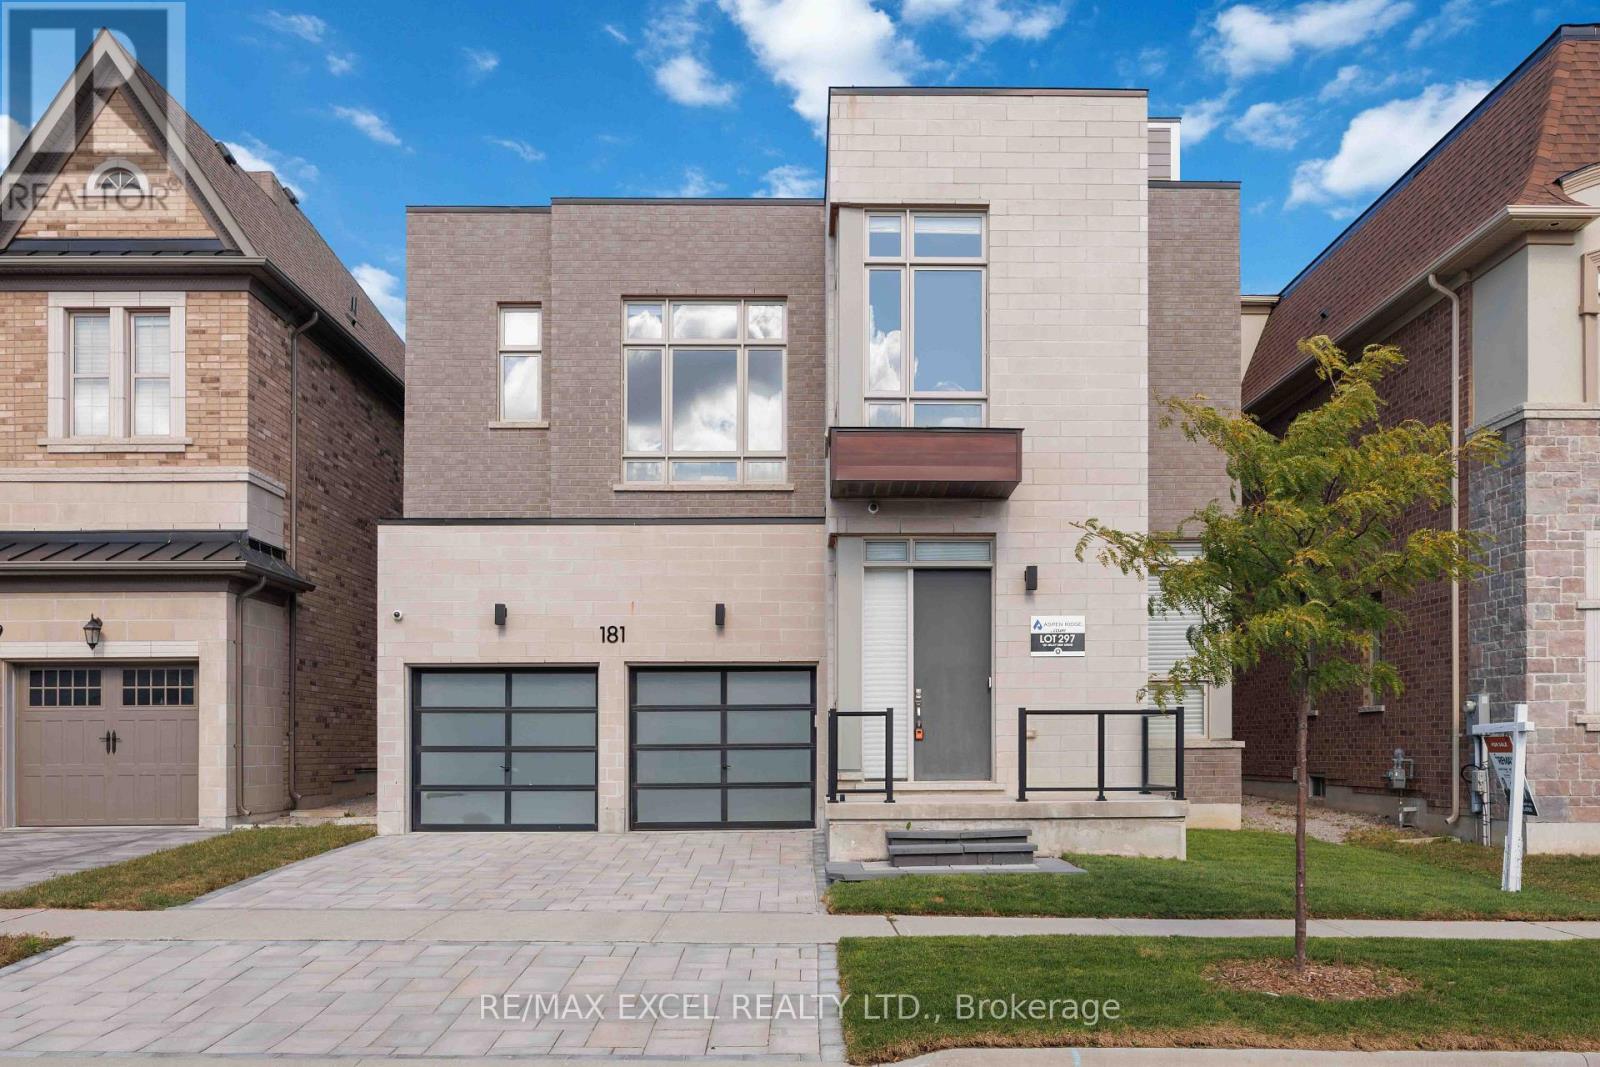
uxury Living In Richmond Hill's Prestigious Observatory Hill Community! This Stunning Aspen Ridge Araya Model Offers Over 4,300 Sq Ft Above Grade Plus A Professionally Finished Basement. Featuring 4+1 Bedrooms, 6 Bathrooms And A Spacious Third-Floor Loft With Wet Bar, Full Bath And Walk-Out To A Private 280+ Sq Ft Balcony. The Gourmet Kitchen Showcases Custom Cabinetry, Quartz Waterfall Island, Brushed Gold Accents And Premium Sub-Zero, Wolf, Miele And Cove Appliances. Elegant Living Spaces Feature 10 Ft Main Floor Ceilings, 9 Ft Second Floor Ceilings, 10 Ft Ceilings In Three Bedrooms, 7-Inch Hardwood Flooring, Glass Staircase Railings, Designer Ceiling Details, 57 Pot Lights And Two Double-Sided Gas Fireplaces. The Luxurious Primary Suite Offers A Custom Walk-In Closet, Fireplace And Spa-Inspired 5-Piece Ensuite. The Finished Basement Features Heated Floors, Home Theatre, Recreation Area, Lounge And Bar. Additional Highlights Include Premium Window Coverings And Two HVAC Systems With Built-In Humidifiers. Approximately $350K In Builder Upgrades Plus Extensive Owner Improvements. Conveniently Located Near Bayview Secondary School, Parks, Shopping, Restaurants, GO Transit And Highways 404/407. An Exceptional Home Offering Luxury, Space And Comfort In A Prime Location! (id:61594)
RE/MAX Excel Realty Ltd.
Toronto, Ontario
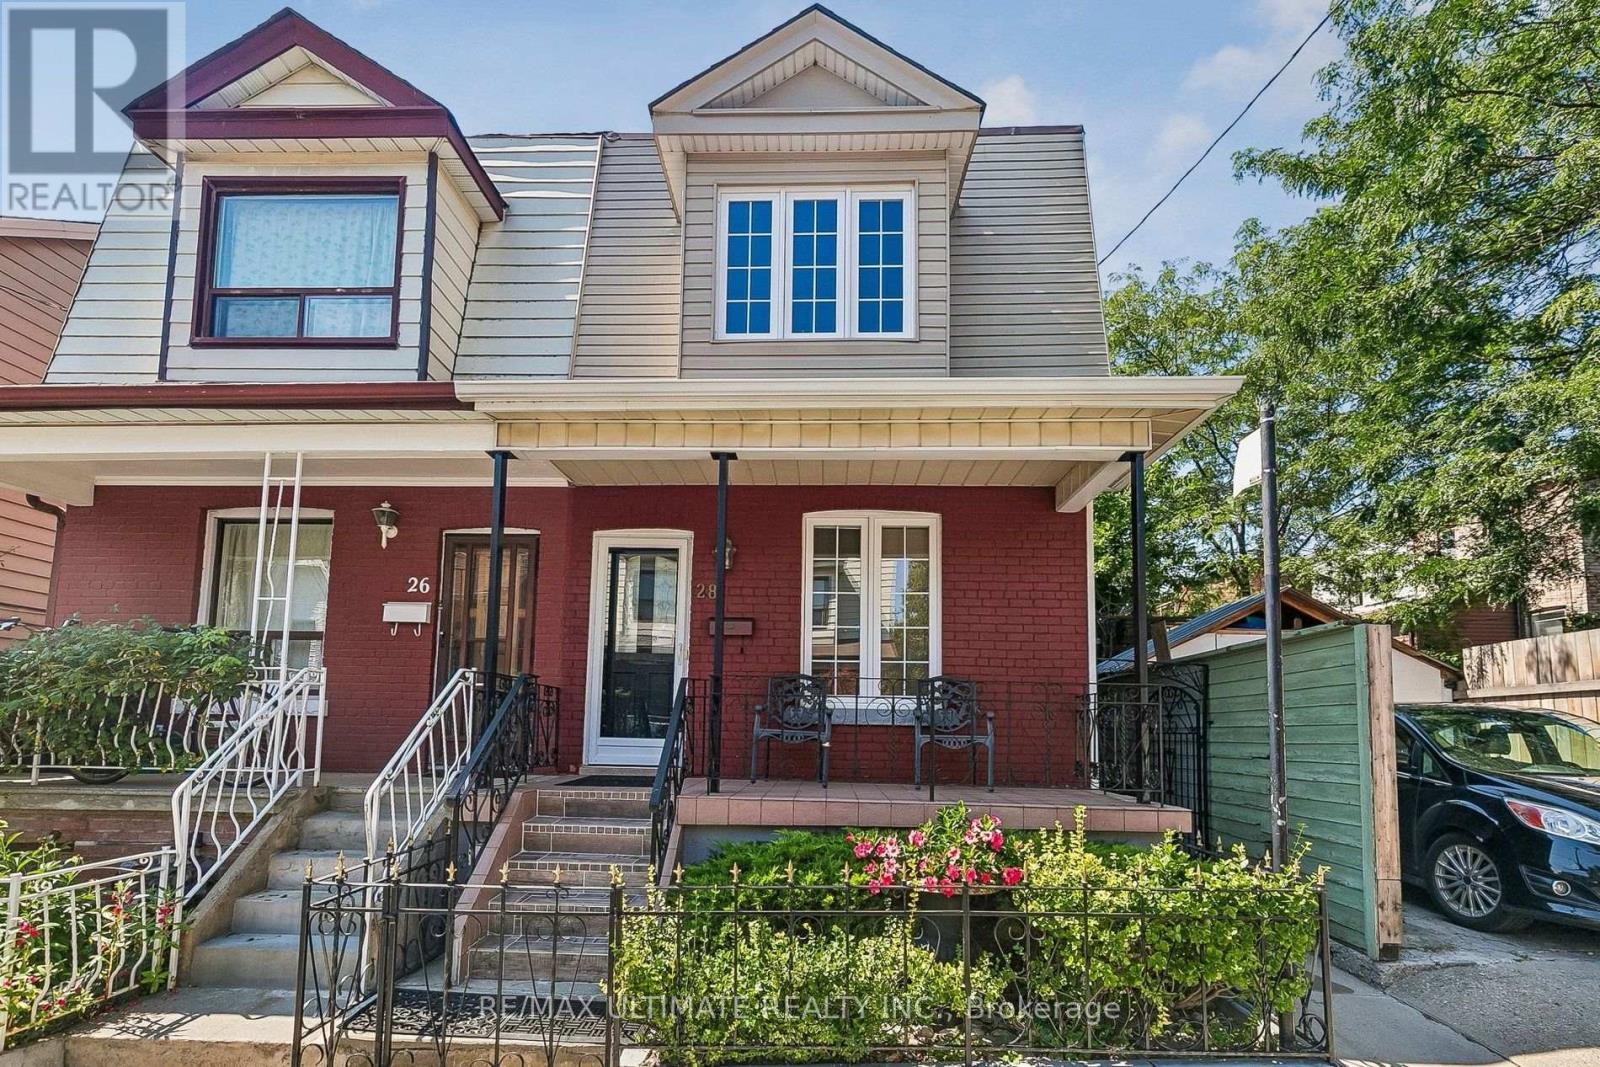
Welcome to 28 Mechanic Ave, a beautifully renovated, turnkey home in an established West Toronto neighbourhood offering an exceptional combination of location, condition and future flexibility. Meticulously maintained and in mint condition, this home is truly move-in ready. The current owners thoughtfully modified the main floor to accommodate single-level living, converting the former kitchen area into a bedroom. Importantly, the original kitchen rough-ins remain behind the walls, providing the next owner with the flexibility to easily re-establish a main-floor kitchen and enjoy the entire home as one residence. For buyers looking for additional income potential or multigenerational living, the home's layout also presents an exciting concept for conversion to a legal duplex, subject to municipal approvals and applicable building-code requirements. The lower level offers a separate exterior entrance, kitchen, bathroom, laundry and generous living space, while the main and second floors provide additional living space with the flexibility to suit a variety of needs. Location is another standout Shirley Street Junior Public School & McCormick Arena are just a 2-3 minute walk. The surrounding west-end neighbourhood offers convenient access to the Dundas Street West corridor, TTC streetcar service, Lansdowne and Dundas West subway stations, Bloor GO/UP Express, as well as nearby shops, restaurants, groceries and every day amenities. Whether you're looking for a turnkey family home, multigenerational living, or a property with future income potential, 28 Mechanic Ave offers a rare level of flexibility in a convenient, established Toronto neighbourhood. (id:61594)
RE/MAX Ultimate Realty Inc.
Welland, Ontario
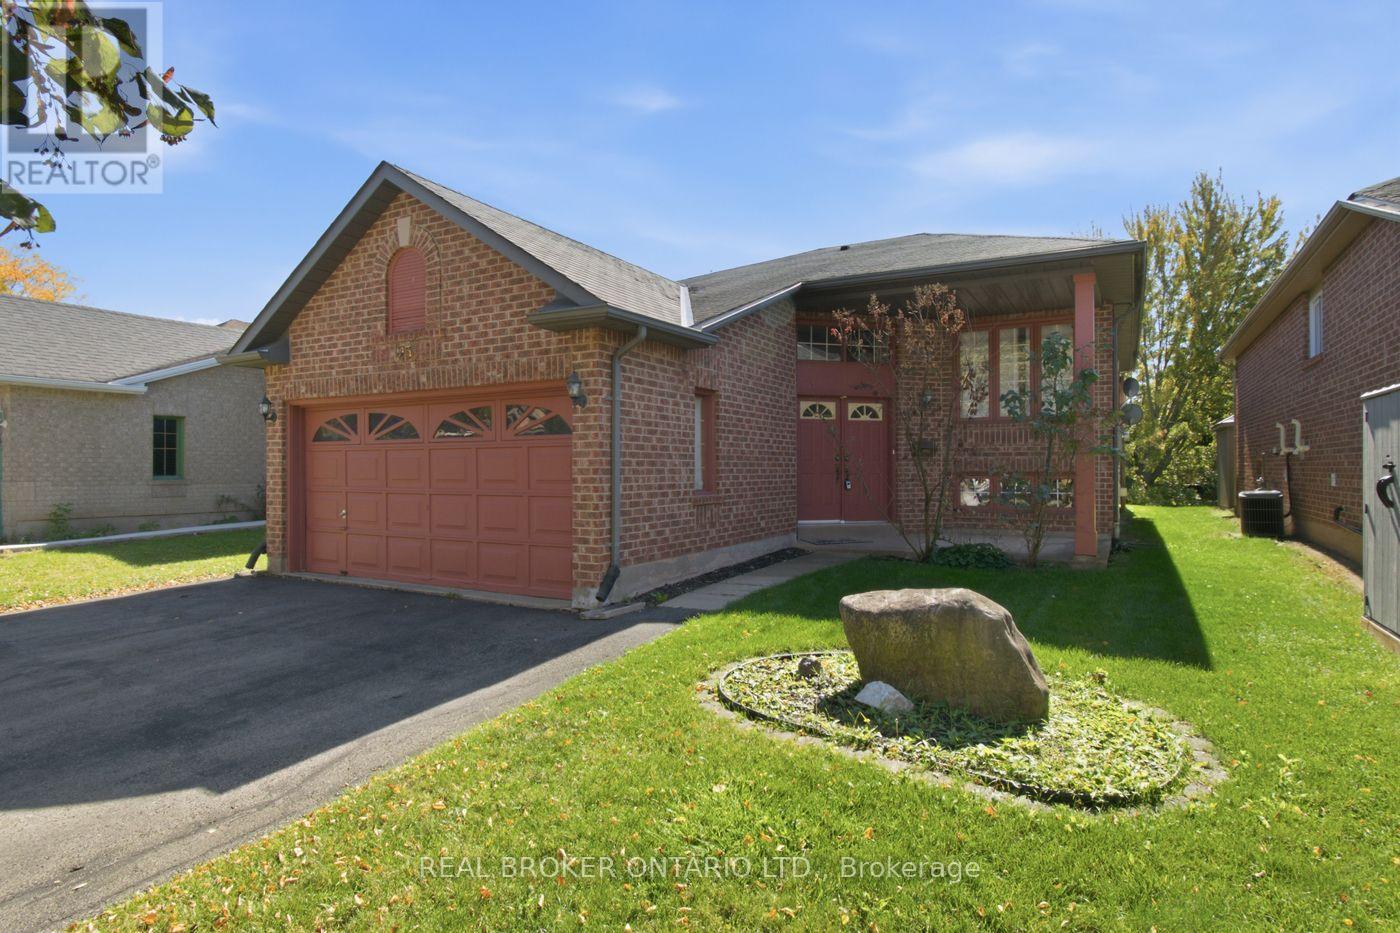
Welcome to 23 Madison Court West! Tucked away on a quiet, highly desirable court in North Welland, this all-brick raised bungalow offers an incredible opportunity to build instant equity. This property provides the perfect blend of peaceful, private living with ultimate urban convenience-located within easy walking distance to the Seaway Mall, local dining, and transit options.The classic raised bungalow layout features a bright, sun-filled upper level with 3 spacious bedrooms and a full 4-piece main bath. The lower level adds fantastic additional square footage, complete with a 4th bedroom, a convenient 3-piece bathroom, and high basement windows that flood the space with natural light. Large Rec Room with Gas Fireplace. The home is fully vacant and available for an immediate, quick closing, making it a seamless transition for its next owner. While it requires some cosmetic updating, the solid all-brick bones, premium park-facing lot, and fantastic floor plan offer loads of potential to dramatically improve your value with just a few modern touches. Whether you are looking to create your dream family home or add a high-potential asset to your portfolio, this North Welland gem is a must-see. Schedule your tour today and unlock the possibilities! (id:61594)
Real Broker Ontario Ltd.

Ottawa, Ontario
Beautifully upgraded FULL BRICK FRONT 2 STY Cardel home totally updated top to bottom, this lovingly maintained home has had over 150K of upgrades and offers over 4000 sq ft of finished living space. All appliances less than 2 yrs old, gas furnace new in fall of 2025, ON DEMAND HWT is OWNED also new in 2025, finished basement with 4th bath, roof 2015, renovated baths, the living/dining room, den and bedrooms all boast hardwood flooring. In 2019 the kitchen was totally gutted and new deep cabinets, many with pullouts, custom built island, new led lights, CUSTOM CUT GLASS BACKSPLASH, quartz counters and a walk in pantry....what more can you ask for this is a chef's delight. The main floor features soaring ceilings with huge windows showering this home with light. Lovely eating area has access to the rear yard which features a NEW DECK Sept 2026, stone patio and is totally fenced. Second level is accessed by the sweeping staircase leading to the main upper hall which is highlighted by a Juliet balcony overlooking the sunken main floor family room. The family room is very spacious and has a gas fireplace surrounded by a lovely oak mantle. The primary bedroom suite is luxurious and was totally renovated 2018 with a HEATED honeycomb marble floor, upgraded double vanity with marble counter, a new soaking tube and the walk in shower features GLASS tiles. The bidet toilet is totally enclosed in its own space, a spacious walk in closet was custom designed with custom built ins for max storage. The main bath was also updated with quartz counter in 2019 and NEW WINDOWS between 2018-2024 all except dining room main floor den and one bedroom. The lower level is grand and totally finished with areas for all ages to play, there is a fourth bathroom here, the luxury vinyl floor is easy to clean, pot lights thru out....workshop and storage here too. This is a beautiful neighbourhood with lovely neighbours very quiet, this is STONEBRIDGE. (id:61594)
Innovation Realty Ltd.
Kitchener, Ontario
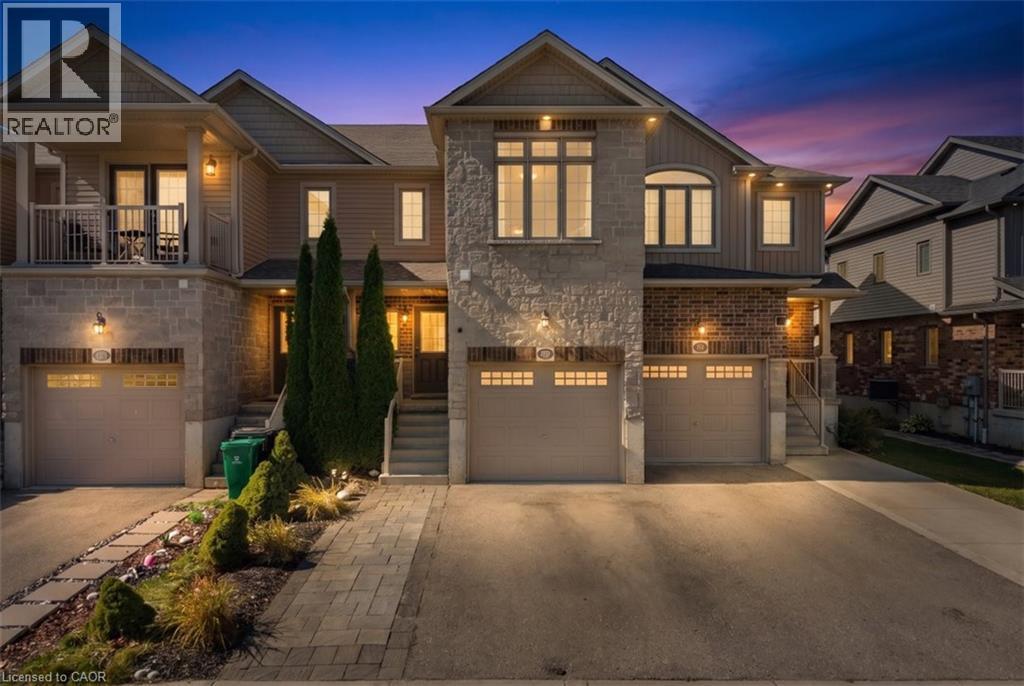
Welcome to this beautiful townhouse, nestled in an upscale and family-friendly community where you can enjoy quality time with your loved ones. Perfectly balancing nature and city living. The main floor features a spacious open-concept layout and is completely carpet-free. The generously sized living and dining areas create a bright and inviting space for everyday living and entertaining. The kitchen offers ample cabinetry and upgraded countertops, while direct access to the backyard, provides an excellent outdoor space for relaxation and family gatherings. The second floor features primary bedroom includes a walk-in closet and two additional well-sized bedrooms. Conveniently located on the second floor. The finished basement offers a versatile recreation space that can be used as a game room, home theatre, exercise room, home office, or kids’ play area, giving your family plenty of options to suit your lifestyle. Extended driveway with single car garage provide parking for three vehicles. With easy and quick access to excellent schools, parks, trails, shopping centers, and other amenities, this home offers the perfect combination of comfort, convenience, and lifestyle. (id:61594)
RE/MAX Twin City Realty Inc.
Whitchurch-Stouffville, Ontario
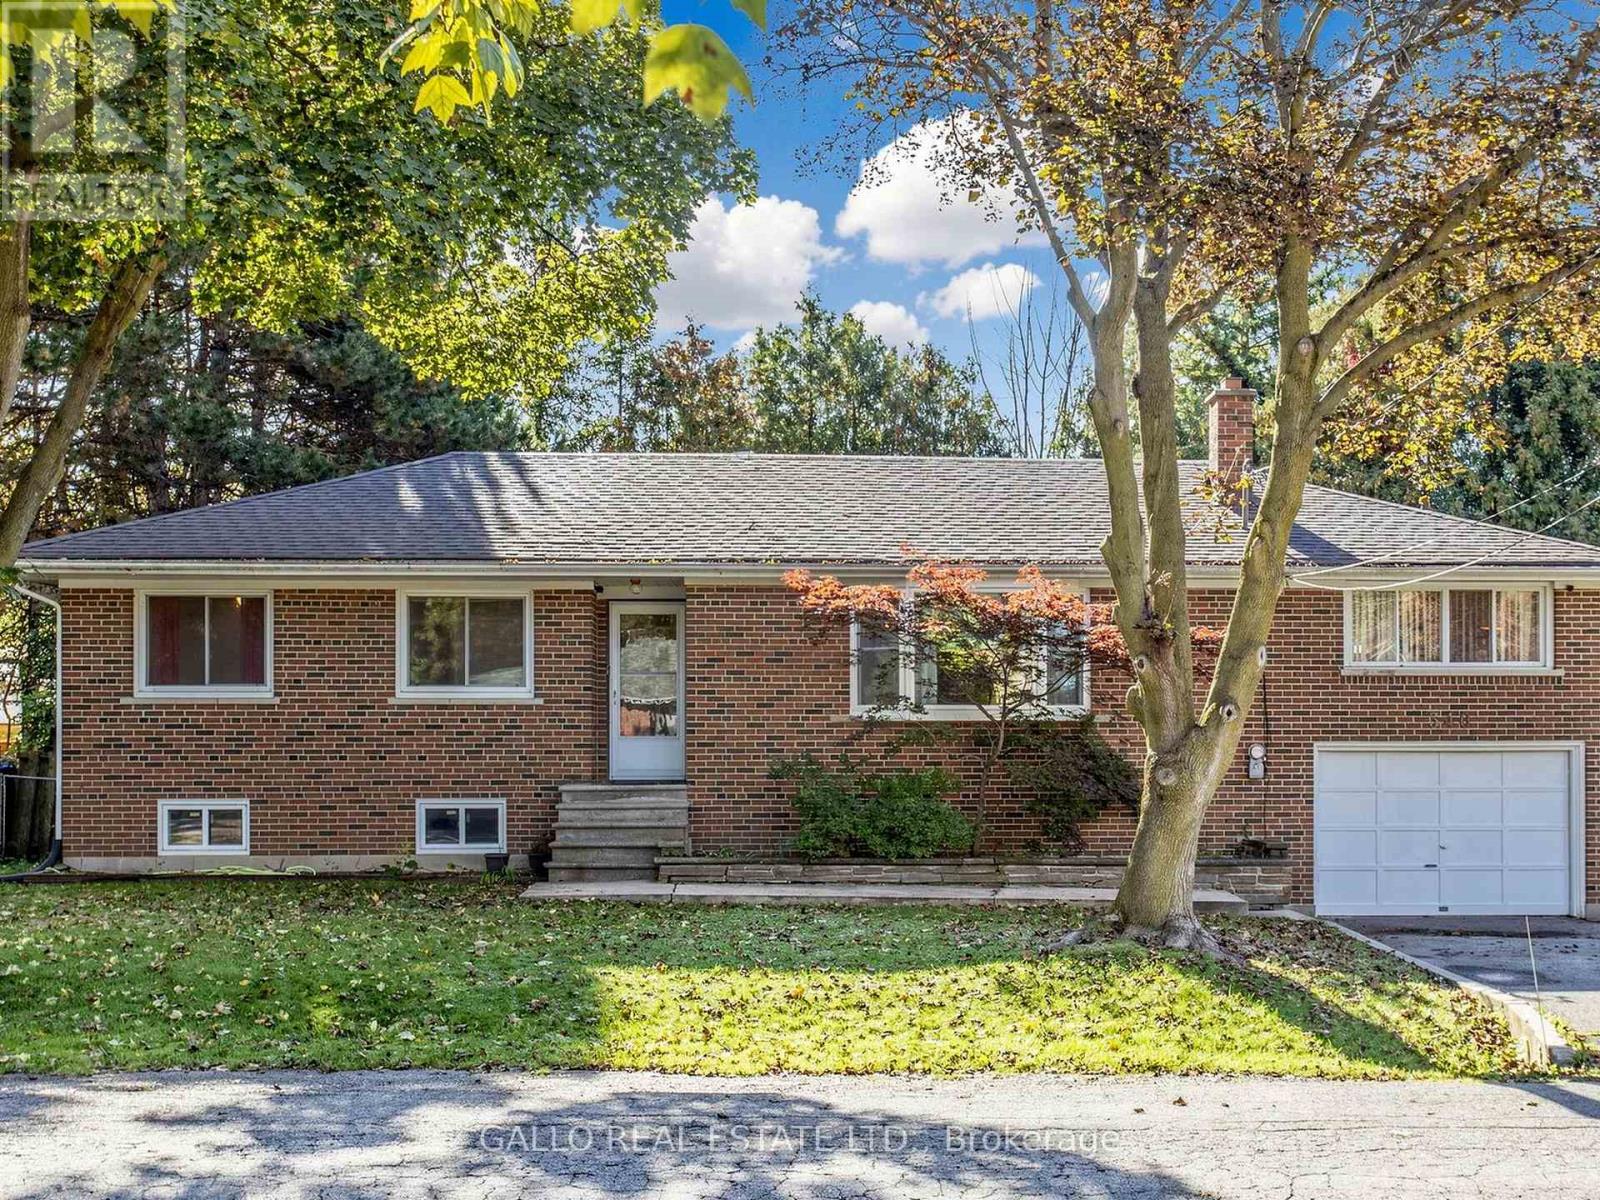
Nestled in an established area of Town , all brick raised bungalow with attached garage sits on private lot with mature trees. The main level is bright and airy with a functional layout, renovated kitchen overlooks dining area . Large living room with bay window and laminate floors .Spacious family room with floor to ceiling brick fireplace with electric insert. Versatile 3+1 bedrooms perfect for a growing family .The basement comes complete with separate rear entrance and expansive rec room, bedroom ,storage and dedicated laundry /bathroom. Conveniently located close Go train, Schools, Shops, Parks ,Walking trails and Rec centre. (id:61594)
Gallo Real Estate Ltd.

Toronto, Ontario
Welcome to this exceptional custom-renovated three-storey detached home, perfectly situated on a family-friendly street in one of the city's most sought-after neighbourhoods. Set on an impressive 144-foot-deep lot, this sophisticated residence offers modern convenience with the space and character of a true family home. Featuring 4+1 bedrooms, 5 bathrooms, a private driveway and detached garage, this is a rare opportunity for exceptional design, functionality and location. The main floor features two spacious living areas, a dedicated dining space, large-format windows and custom built-ins with integrated lighting. At the heart of the home is a spectacular custom kitchen with Taj Mahal stone waterfall island and backsplash, custom walnut cabinetry and high-end Café and Fisher & Paykel appliances. The second floor offers three bedrooms and two bathrooms, including a front bedroom with bay window and private ensuite. The entire third floor is dedicated to a luxurious primary retreat, featuring a spacious bedroom with skylight, spa-inspired ensuite with heated floors and towel warmer, custom his-and-hers closets, and a private rooftop terrace with glass railings-perfect for relaxing or entertaining. The finished basement provides additional living space with a bedroom, bathroom and ample storage. Outside, enjoy a private driveway, detached single-car garage and separate 6' x 12' office space, ideal for working from home. Custom finishes include wide-plank white oak engineered flooring, designer lighting and plumbing fixtures, large-format designer tile, custom millwork and built-in storage. The home has also been comprehensively updated with new plumbing, electrical, HVAC and ductwork, separate heating and cooling systems, and a tankless on-demand water heater. Just steps to the Danforth's vibrant shops, restaurants and cafés, and close to parks, schools and transit. A truly special custom-renovated home offering space, luxury and convenience in an unbeatable location. (id:61594)
Icloud Realty Ltd.
Ottawa, Ontario
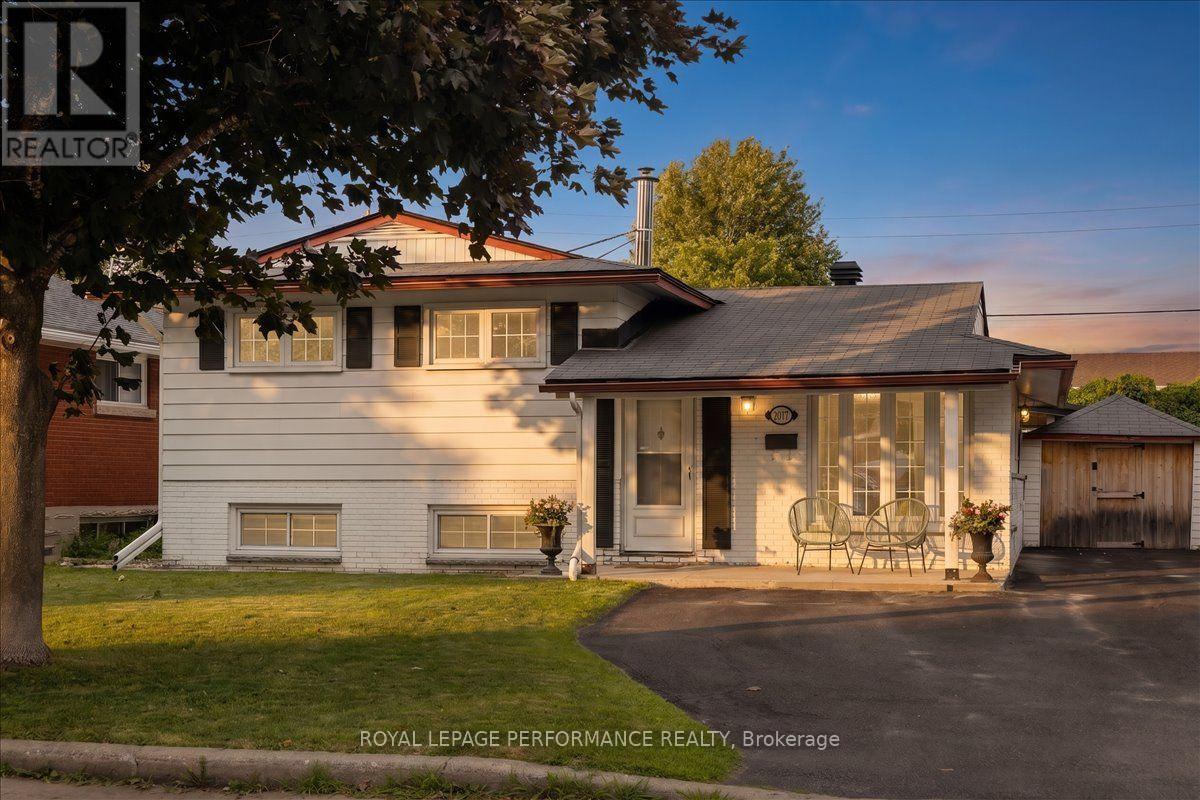
Pride of ownership is evident throughout this immaculate 3-bedroom split-level home, ideally located in a desirable neighbourhood with thoughtfully designed indoor and outdoor living spaces. Convenient walk-out access to the beautifully private, landscaped outdoor oasis with automated smart lighting and a luxurious 3-sided outdoor pavilion to enjoy morning coffees or evening cocktails. The above-ground pool provides the perfect summer escape. The spacious interlock patio includes a dedicated outdoor gas line hookup, making summer barbecues and entertaining effortless. Step inside to a bright, welcoming living room filled with natural light. The well-appointed kitchen features wall-to-wall cabinetry and granite countertops, combining functionality with timeless appeal. The bright dining area is ideal for gatherings, with patio doors leading to your private backyard retreat. The upper level features warm hardwood flooring throughout and three generously sized bedrooms, including a spacious primary bedroom with a private 3-piece ensuite. The lower-level family room with a gas fireplace provides a comfortable space to relax and windows allowing natural sunlight to come through. The unfinished laundry room offers ample storage. Recent updates include upgraded attic insulation and eavestroughs. Newer shed with hydro. Vinyl windows throughout (main and second level). Ideally situated near The Ottawa Hospital (General Campus), CHEO, schools, parks, amenities, and public transit. A beautifully maintained home offering exceptional indoor comfort and a backyard designed for lasting memories. (id:61594)
Royal LePage Performance Realty
Tay Valley, Ontario
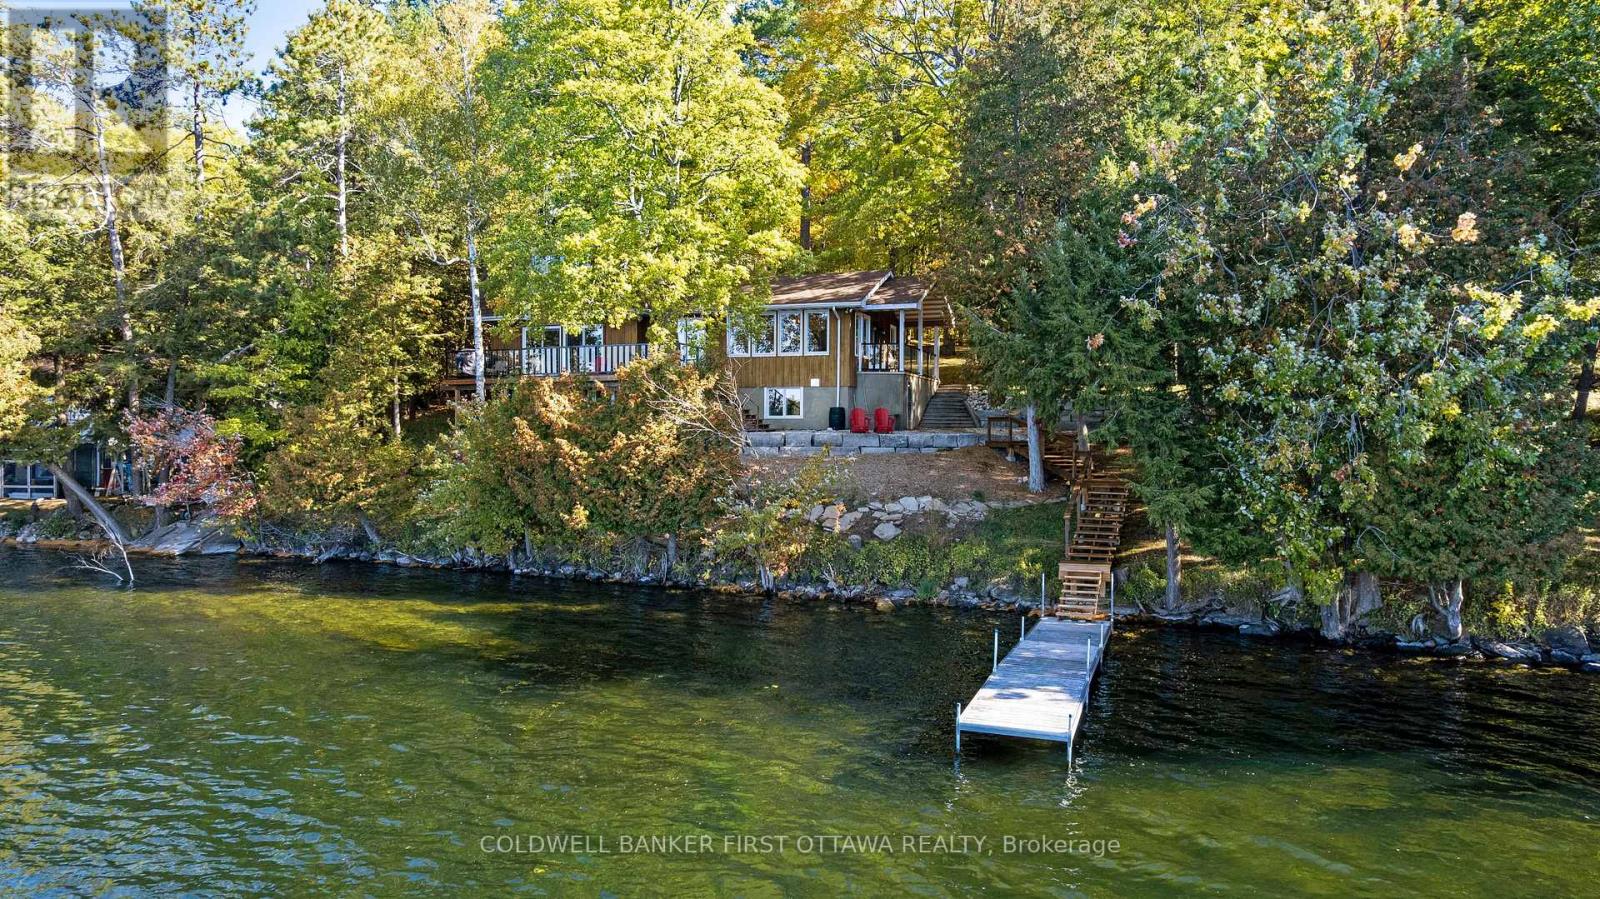
Facing west on Otty Lake for spectacular sunsets, welcoming family home tucked into picturesque private acre. Thoughtfully designed, the 3+1 bedroom, 3 full bathroom home offers big family spaces full of natural light. Front foyer white and bright with lovely stained glass window and stately French doors opening to deep closet. Living room generous both in size and flex spaces. Patio doors all along one wall provide endless lake views. Architecturally handsome stone fireplace complements the space and has efficient wood-burning insert with built-in fan circulating the warmth. Adjoining the living room is sitting area/den with large window. Also open to living room is kitchen with amazing extra-long island facing the lake. As you prep food, the lake is right there. All renovated in 2020, the kitchen's custom cherry wood cabinetry accents quartz counters and textured ceramic backsplash. Butler's pantry cheerfully airy with windows and extra cabinet storage. Sunny open dining room overlooks the lake, with more fabulous views. Several sets of patio doors lead to new 2020 deck with glass railings for full lake views. This home offers flexibility such as main floor bedroom and a 3-pc bathroom with quartz vanity. Second floor has your primary suite with full wall of closets and phenomenal views of the lake; 4-pc luxury ensuite ceramic rain head shower and two custom quartz vanities, one with make-up table. Two more bedrooms and 4-pc bathroom also on second floor. Lower level family room overlooks the spectacular lake. Lower level office nook, cold room, gym & storage; the laundry room is welcoming with chic herringbone ceramic floor, sink & counter for folding. Lower level also has door to outside. Architectural roof shingles 2020. Propane furnace 2024. Electrical 200 amp, 2020 panel. Propane hot water on demand. Waterfront 153' with 2021 Dockmaster dock, approx 7' deep at end. On private road, maintenance & snow plowing $400/2025. 20 mins Smiths Falls or 10 mins Perth (id:61594)
Coldwell Banker First Ottawa Realty
Kitchener, Ontario
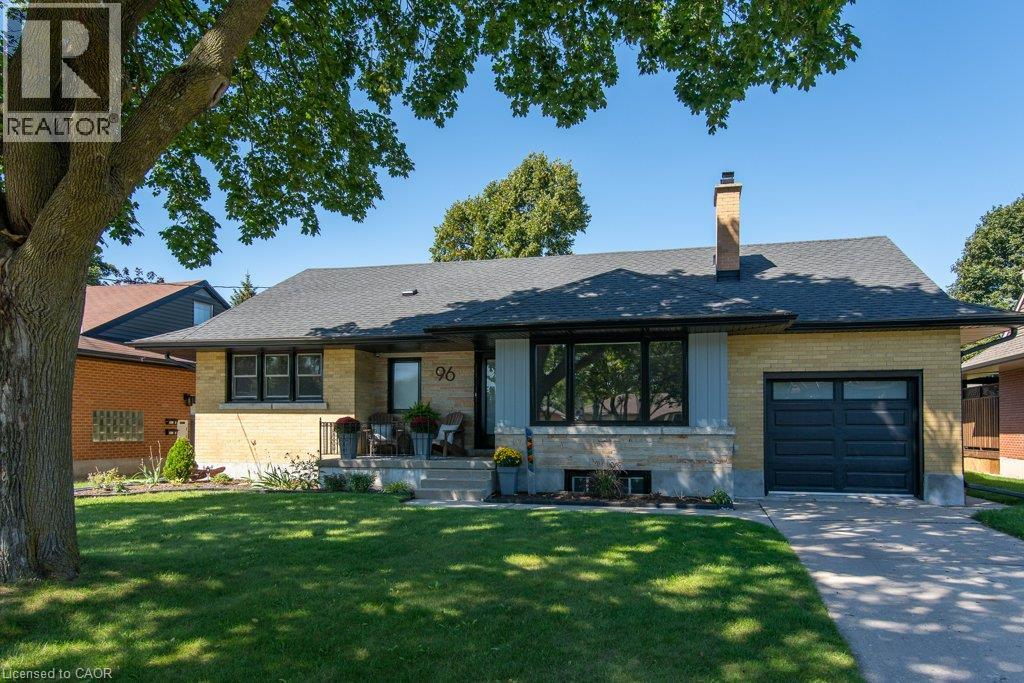
Welcome to 96 Wedgewood Drive — where character, flexibility and opportunity come together in the heart of sought-after Rosemount. This all-brick, 4-bedroom detached bungalow sits proudly on an impressive 60 x 125 ft lot and has been completely renovated. The main floor delivers the kind of open-concept living buyers are looking for, with a beautifully updated kitchen featuring custom cabinetry, quartz countertops and backsplash, plus stainless steel appliances. The kitchen opens directly to a fully enclosed sunroom. The main floor also offers a spacious living area with a statement niche fireplace, three good-sized bedrooms and a completely renovated 4-piece bathroom. Upstairs, the fourth bedroom offers generous storage and custom closets. And then there’s the basement. Currently unfinished, it features a 3-piece bathroom and separate entrance, giving you options — an income helper, in-law suite, additional living space or potential for a future duplex. With a big lot and flexible zoning, the possibilities are worth exploring. Major updates include a new electrical panel, roof, soffits, fascia and garage door, all completed in 2023. Location? Hard to beat. Located in the highly sought-after Rosemount neighbourhood, close to excellent schools, shopping, restaurants, the Kitchener Memorial Auditorium, highway access and so much more. This isn’t just a home with options — it’s a home with possibilities. Don't miss out! (id:61594)
RE/MAX Twin City Realty Inc.
Hamilton, Ontario
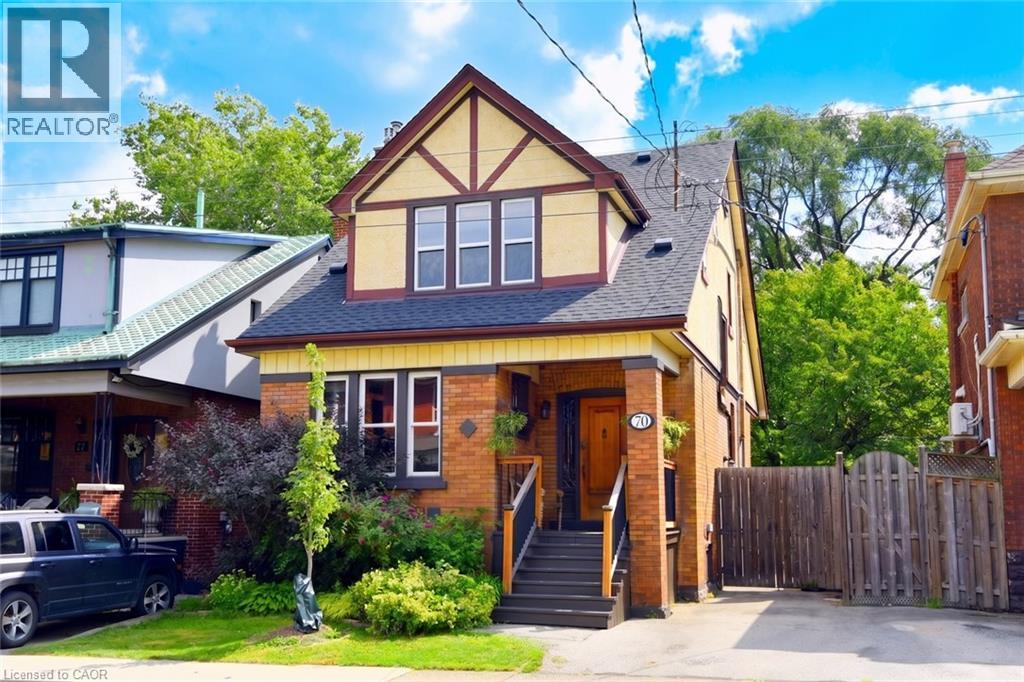
Space, charm, and character define this Crown Point beauty. The moment you step inside, the home surprises with its sense of light and openness, highlighted by excellent stained-glass windows, expansive living and dining rooms, and gorgeous hardwood floors with inlays. Classic details such as pocket doors, large bedrooms, and a gas fireplace in the living room add to the home’s inviting feel. Two of the three bedrooms feature double walk-in closets, offering exceptional storage.The dining room includes built-in bookshelves—perfect for collectibles, art, or a well-curated library—while still accommodating large family gatherings. The updated kitchen provides a modern, practical layout and connects to a bright three-season porch/mud room. From here, step out to a deck and private seating area ideal for seasonal enjoyment. The yard is lush, quiet, and wonderfully private. A small garage/workshop offers space for storage or hobbies. The owned boiler (installed December 2021) delivers the kind of heat old homes are known for—quiet, consistent, and comfortable. Shingles were replaced around 2020. The basement includes a partially finished area suitable for a home gym or office, plus a convenient two-piece bath. Ceiling height is reasonable. Parking includes a single front driveway space with additional street parking available. This location offers easy access to Gage Park, the Children’s Garden, Ottawa Street’s shops and restaurants, schools, transit, and the Bernie Morelli Recreation Centre—all just a short walk away. A wonderful blend of character, updates, and lifestyle. (id:61594)
Royal LePage State Realty Inc.
Toronto, Ontario
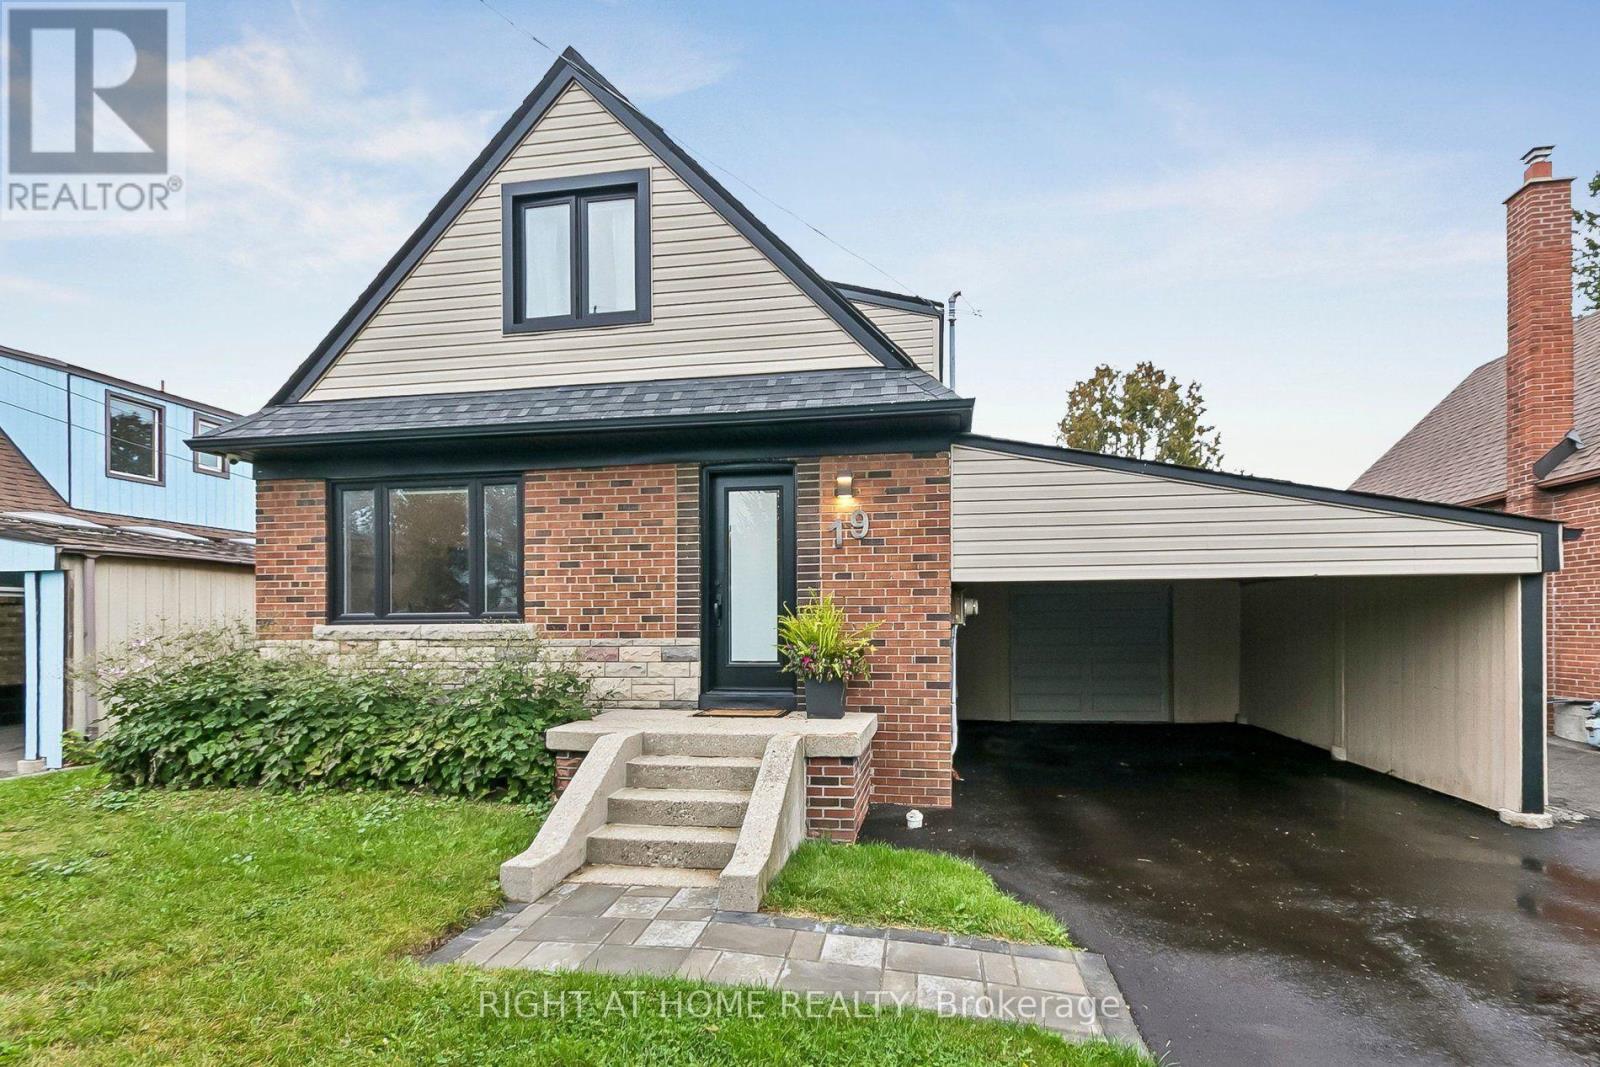
Welcome to 19 Flempton Crescent! This turn-key, story-and-a -half bungalow nestled on a quiet crescent in a highly sought after neighbourhood offers 5+1 bedrooms, 3 updated bathrooms, and a dedicated separate entrance to the basement. This property is perfectly designed for multigenerational living, extended family, and or income generation. Pull up into a newly paved 4 car driveway, with both carport and garage with opener. The main floor features brand-new hardwood floors, a well thought out, updated and highly functional eat-in kitchen, a large bedroom which may serve as the Primary and a second bedroom with walk-out to an updated deck. Upstairs you'll find; 3 more bedrooms, original hardwood floors and a newly updated bathroom. Freshly painted throughout. New windows on main and upper with custom roller shades. The lower level features a 1 bedroom apartment, with separated laundry and side entrance. This is a true move-in-ready home, where all the heavy lifting has been done. **UPDATED ELECTRICAL, PLUMBING, WATERPROOFING AND DRAINAGE TO NAME A FEW. Neighbourhood features: Eglinton LRT, Kennedy Subway Station, Schools, Church and Mosque all short walking distance. ** OPEN HOUSE: MONDAY, OCTOBER 12TH 2-4PM** (id:61594)
Right At Home Realty
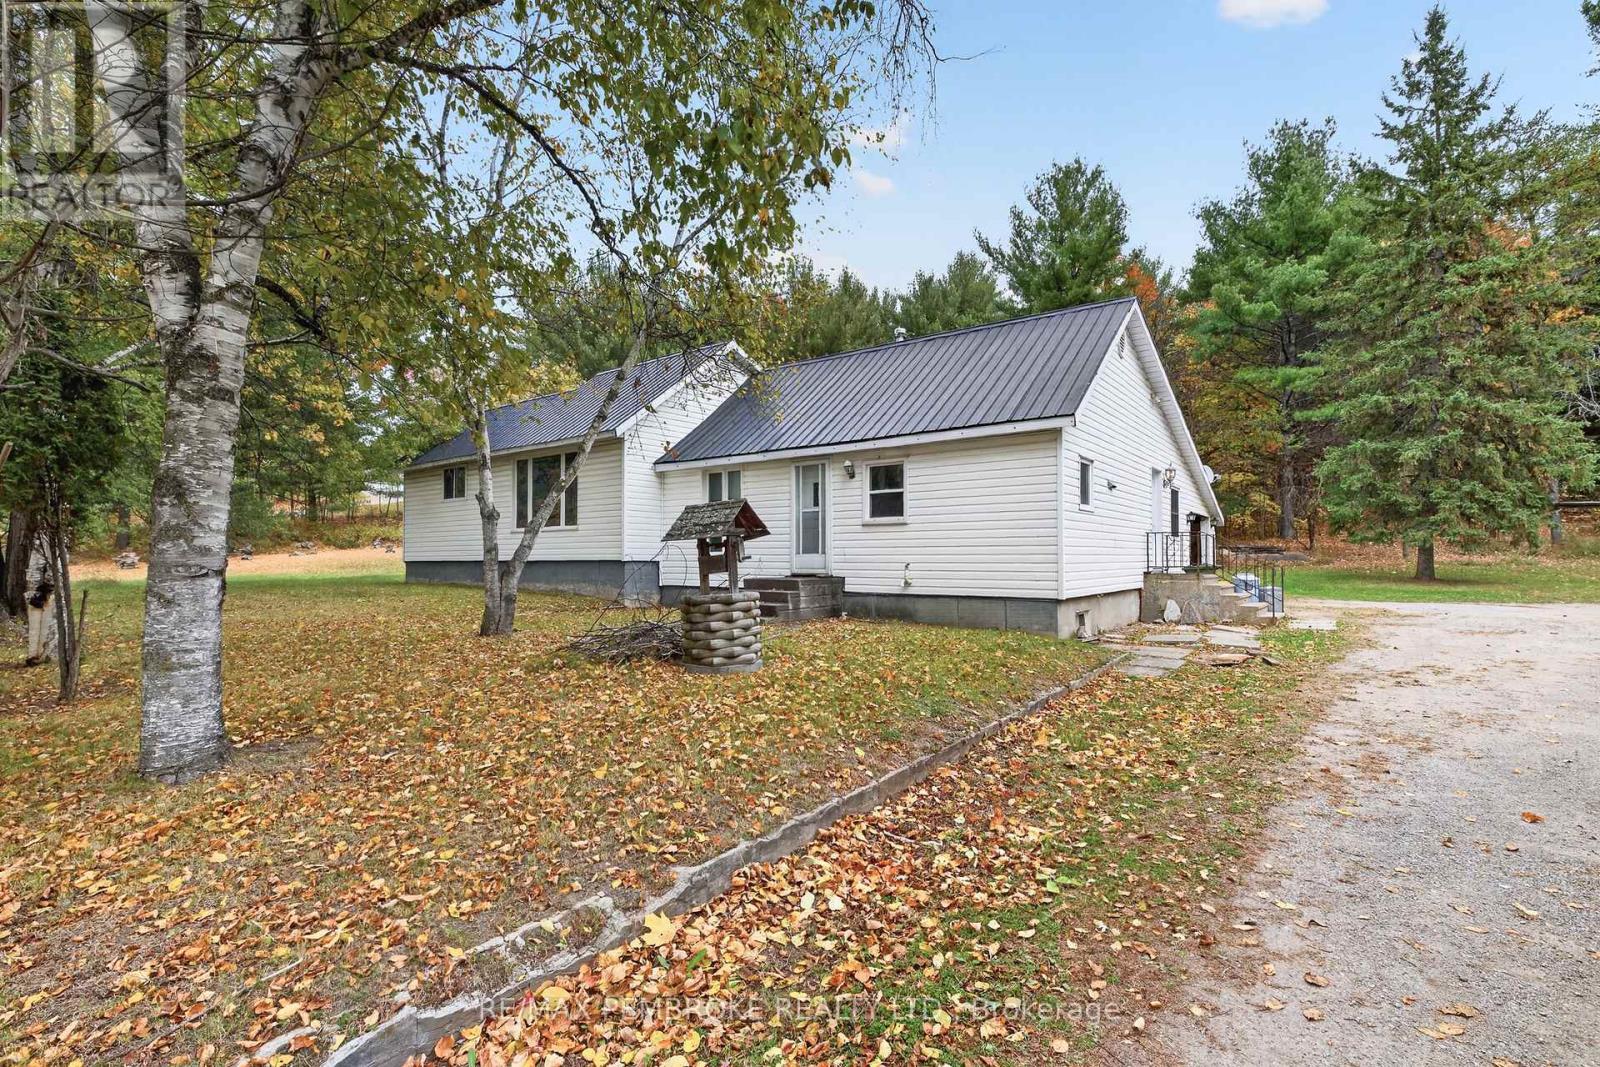
Laurentian Valley, Ontario
Welcome to this spacious bungalow set on a beautiful 1.3-acre property in Laurentian Valley Township, offering plenty of room to enjoy country living while providing an abundance of comfortable living space. With over 1,600 sq. ft. on the main level, this home offers a practical layout with generously sized rooms and plenty of opportunity to make it your own. The heart of the home is the bright kitchen, featuring modern white cabinetry and a charming glass-front cabinet that provides the perfect spot to display your favourite dishes or finer pieces. The kitchen flows naturally into the large open-concept living and dining area, creating a welcoming space with plenty of room to accommodate a full dining furniture set-up and comfortable everyday living. South-facing windows in the kitchen and main-floor family room fill these spaces with beautiful natural light throughout the day, creating a warm and inviting atmosphere. The bright family room is an ideal place to relax and enjoy the changing seasons, while the large living room at the rear of the home offers even more generous space for entertaining, gathering with family, or simply unwinding. Two sizable bedrooms provide comfortable personal space, complemented by a four-piece bathroom. The partially unfinished basement adds valuable flexibility - use it as-is for excellent storage, or finish the space in the future to create additional living area, a recreation room, home office, workshop, or whatever best suits your needs. An attached carport provides convenient covered parking and additional protection from the elements. With its generous 1.3-acre setting, spacious bungalow layout, abundant natural light, and potential to expand the finished living space, this property offers a wonderful opportunity in Laurentian Valley Township. (id:61594)
RE/MAX Pembroke Realty Ltd.

Magnetawan, Ontario
A rare opportunity to own a substantial stretch of Ahmic Lake shoreline. With over 200 feet of lakefront, the property offers room to enjoy the water, create multiple outdoor living areas and experience this( 34-km lake from a broad private shoreline setting. please note :(18 ahmic lake rd., magnetawan,ontario) and outdoor living, DIRECT WATERFRONT LIFESTYLE Step from the lawn toward the lake for boating, swimming, fishing, relaxing and enjoying changing seasons. SPACE & PRIVACY A wider waterfront envelope can provide greater separation between outdoor activity areas WATERFRONT LIVING PRIVATE SETTING FOUR-SEASON Interior / living spaces Three bedrooms Dining area Comfortable TV / seating area Kitchen and principal living areas Outdoor enjoyment, Ahmic Lake waterfront Private dock area BBQ / entertaining space Mature landscaping Dedicated vegetable garden 4-season features Winterized home Furnace Airtight wood stove Satellite ready Internet ready Location Hwy. 124 Magnetawan Hwy. 400 access Parry Sound Local schools Place to Relax, Entertain & Enjoy the Lake The outdoor living area provides a natural extension of the home, with room for relaxing, dining and entertaining. The lakefront setting offers opportunities for boating, swimming, fishing and enjoying the changing seasons. A Cozy Ahmic Lake Retreat Enjoy the character and charm of a lakeside property with a beautifully landscaped setting, outdoor entertaining areas and direct access to the water. The property offers a relaxed cottage-country lifestyle while remaining within convenient reach of local services and major routes. Ahmic Lake waterfront with private dock area 3 bedrooms - ideal for family and guests Dedicated space for a vegetable garden BBQ / outdoor entertaining area Winterized home with furnace and airtight wood stove Satellite & Internet ready DRILLED WELL 250FT DEEP (NEW PUMP 185 FT ) WELL INSULATED SO COOL DURING SUMMER MONTHS ! (id:61594)
Aimhome Realty Inc.
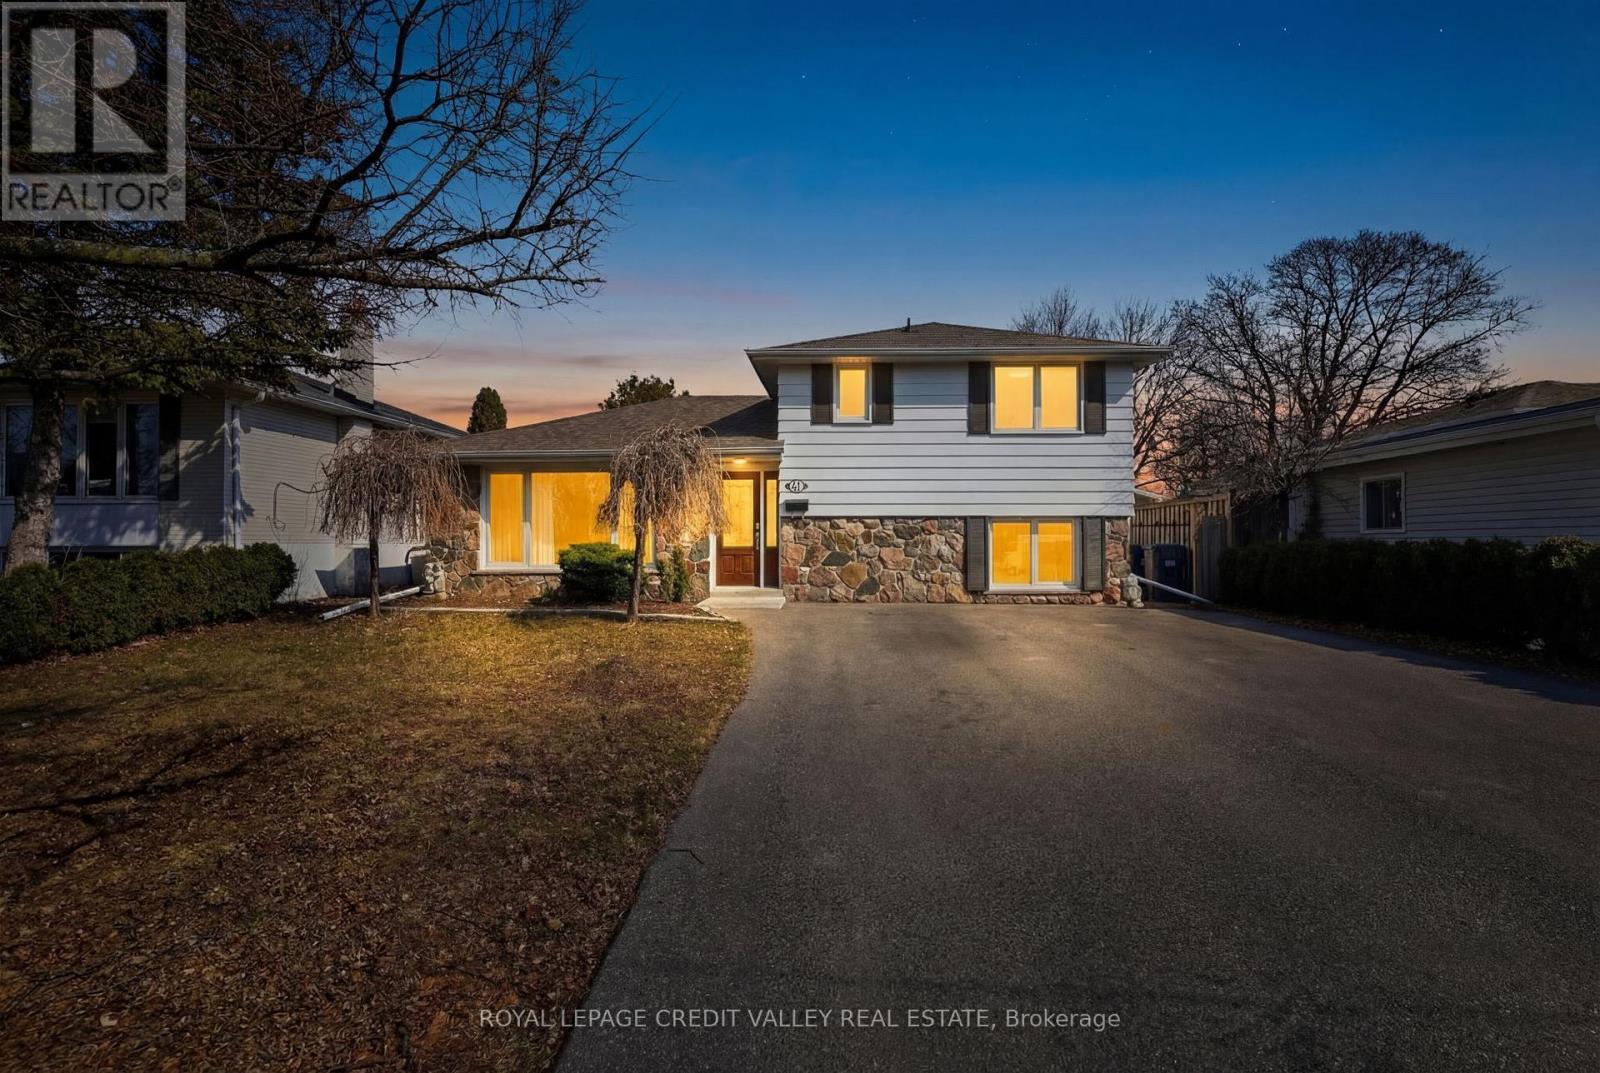
Brampton, Ontario
Welcome To This Beautifully Updated Home In The Highly Desirable Peel Village Community! This bright and modern detached 3-level side split features stunning curb appeal with a combination of stone and siding. Step inside to a spacious open-concept layout designed for comfortable family living and entertaining. The main living space boasts engineered hardwood flooring throughout and large windows that flood the home with natural light. The fully upgraded kitchen is a chef's dream, complete with granite countertops, modern cabinetry, and ample workspace. This home offers 4 generous bedrooms, including a spacious primary suite featuring his and hers walk-in closets. There are 2 full bathrooms, thoughtfully designed with modern finishes. The fully finished basement with separate entrance provides additional living space and potential for extended family use. Outside, enjoy a professionally landscaped backyard with a deck and patio, perfect for relaxing or entertaining. With parking for up to 6 vehicles, this home offers both comfort and convenience for families and guests. Located in the family-friendly Peel Village neighbourhood, you'll enjoy close proximity to parks, scenic pathways, excellent schools, shopping, and easy access to major highways. A Wonderful Opportunity To Own In On Of Brampton's Most Established And Family-Oriented Communities. (id:61594)
Royal LePage Credit Valley Real Estate
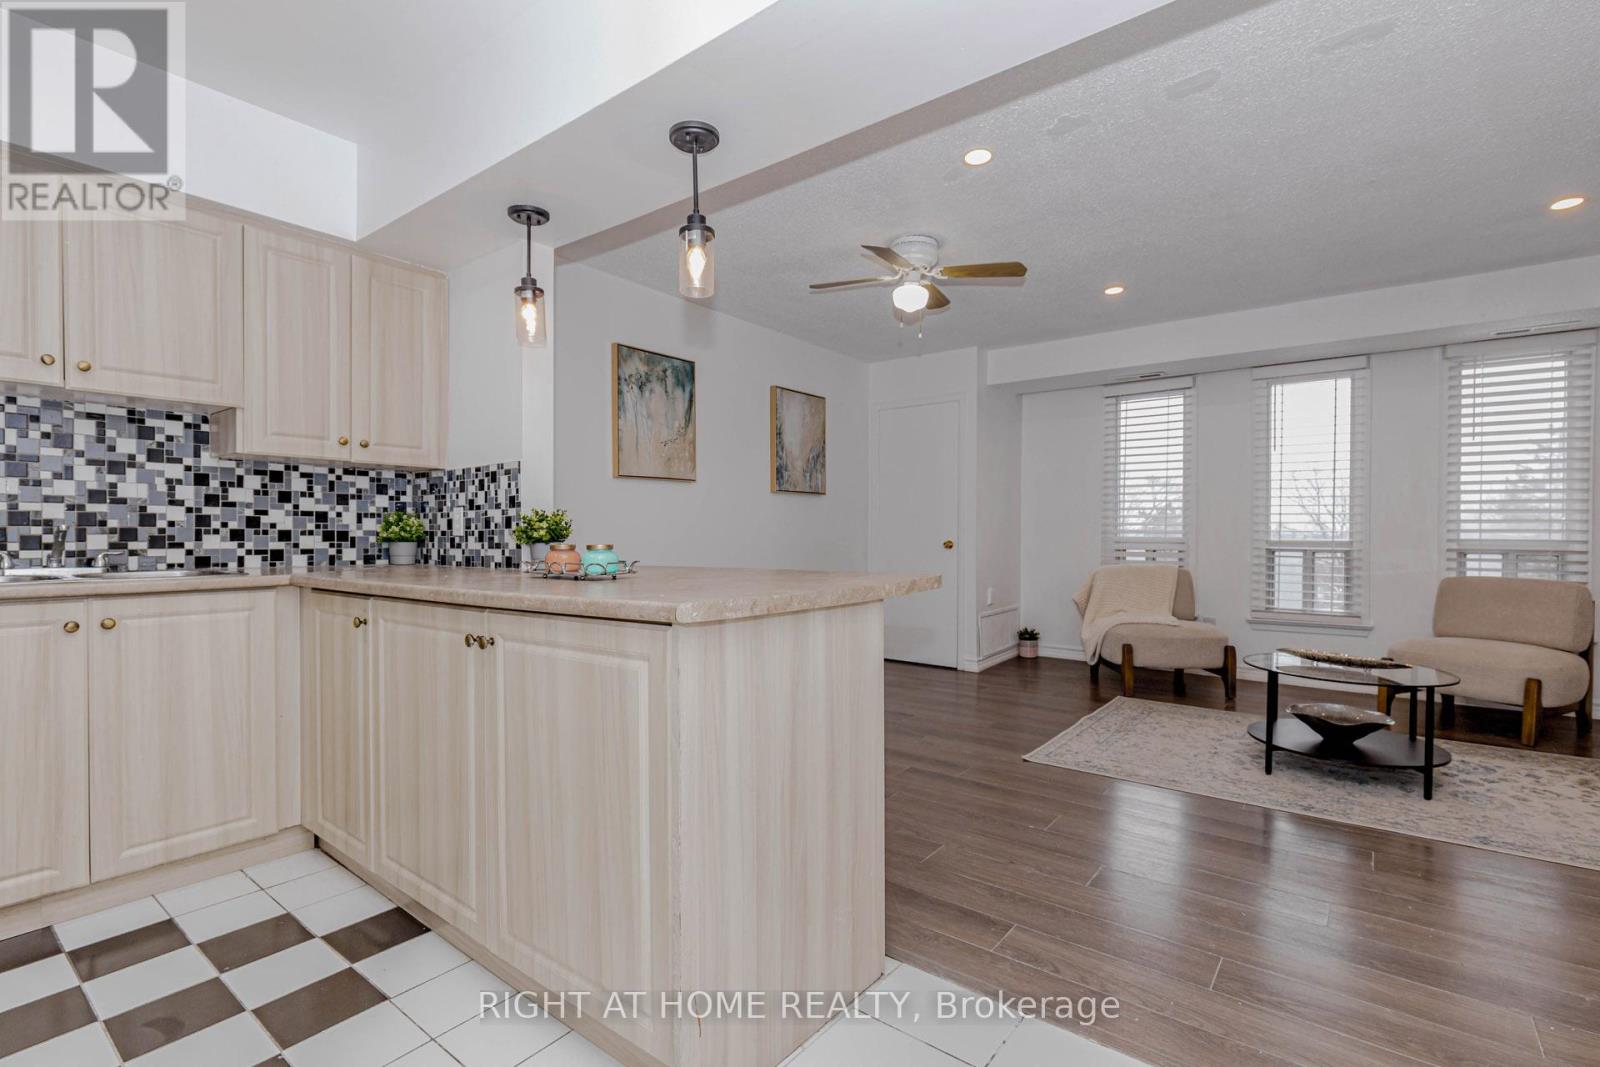
Toronto, Ontario
Beautifully Updated 3-Bedroom Townhouse in Prime Location! Very well-maintained 3-bedroom, 2-washroom townhouse in an exceptionally convenient location. This carpet-free unit features modern laminate flooring throughout and a bright open-concept kitchen. Both washrooms include newer vanities (2026). Freshly painted in neutral tones (2026) with most light fixtures updated (2026), offering a stylish, move-in-ready interior. Enjoy a walk-out balcony and unbeatable access to Hwy 401, TTC, and Costco just steps away. Close to all amenities including schools, Walmart, Canadian Tire, and grocery stores. An excellent opportunity for first-time home buyers, downsizers, or investors. Move-in condition. Why pay rent when you can build your own equity? (id:61594)
Right At Home Realty
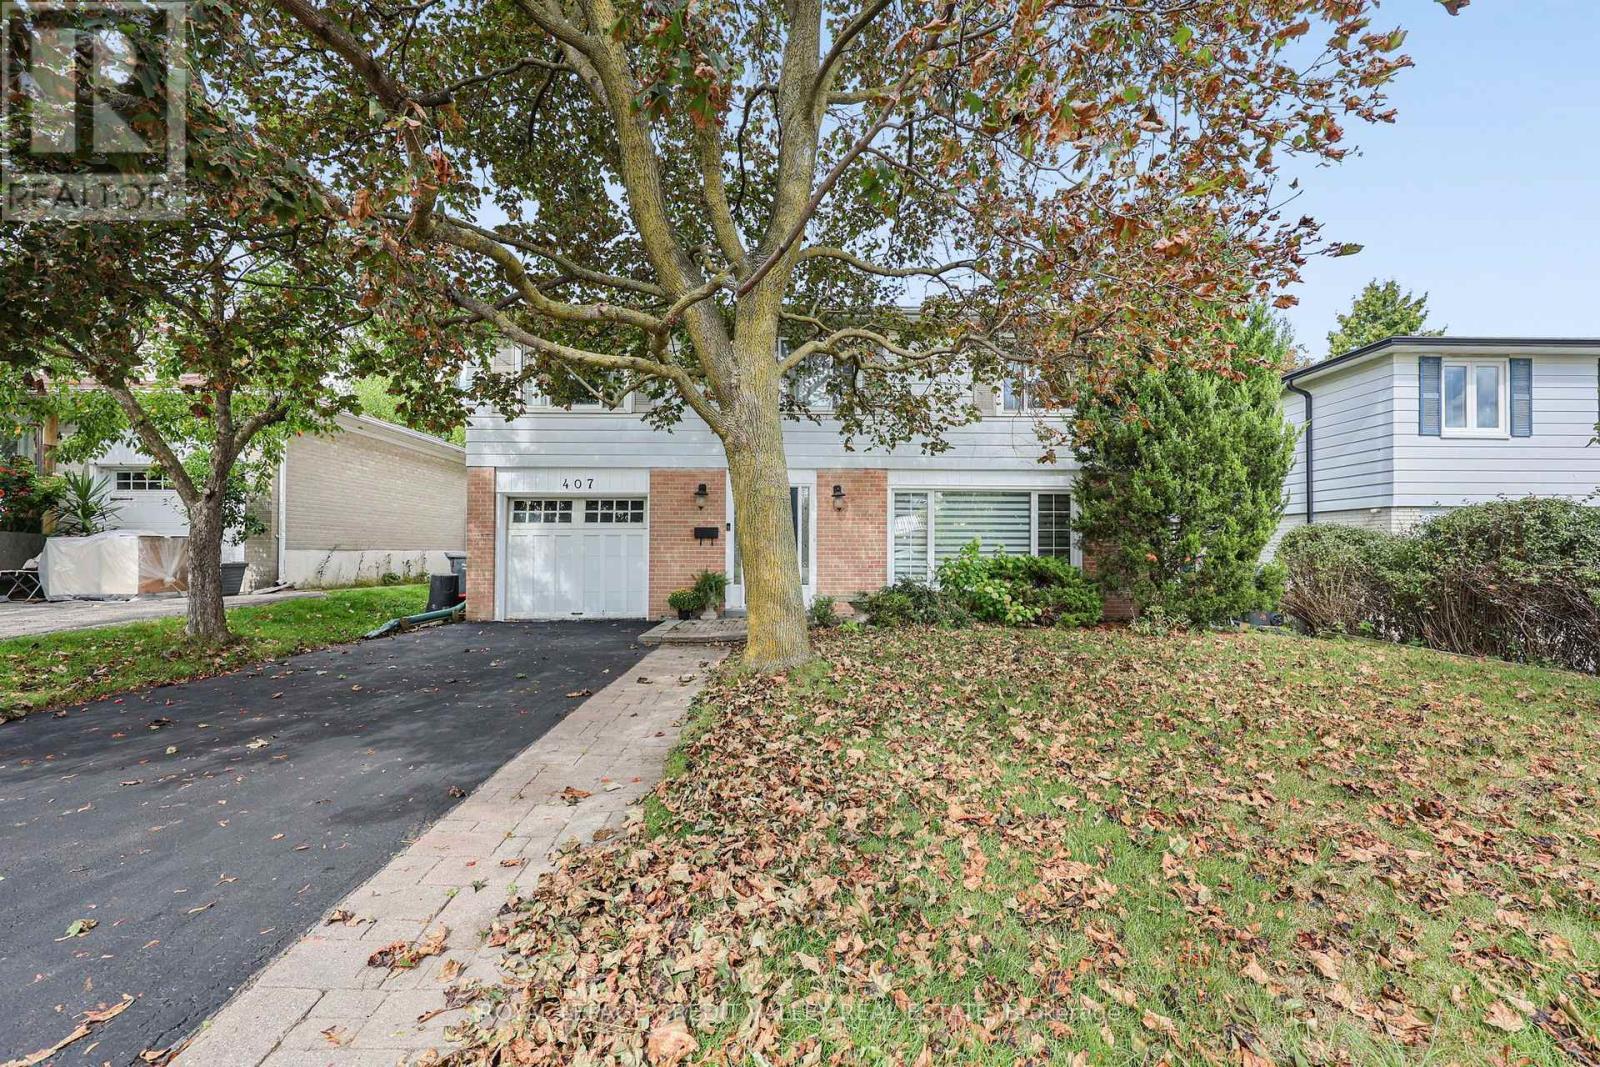
Brampton, Ontario
Welcome to 407 Bartley Bull Parkway, Brampton! Located in the highly desirable Peel Village neighbourhood, this executive two-storey home offers the perfect combination of space, comfortand family-friendly living.Featuring 4 spacious bedrooms and 3 bathrooms, including a primary bedroom with its own ensuite, this home is ideal for a growing family. Hardwood flooring throughout adds warmth and elegance, while the renovated kitchen provides plenty of cupboard and counter space, complemented by stainless steel appliances. The living room features a fireplace, creating a warm and inviting space for family gatherings.The full basement features an oversized recreation room, offering plenty of space for entertaining, family activities or a home theatre.Step outside to your own private backyard oasis, complete with a fully fenced yard, in-ground swimming pool and spacious wood deck-perfect for summer entertaining and relaxing with family and friends.Additional features include an attached one-car garage and parking for up to 5 vehicles. Enjoy the convenience of being close to major highways, shopping, parks and schools. Peel Village is well known for its extensive network of walking trails and parks, excellent schools and welcoming family-oriented atmosphere. A wonderful opportunity to own an executive family home in one of Brampton's most desirable neighbourhoods! (id:61594)
Royal LePage Credit Valley Real Estate
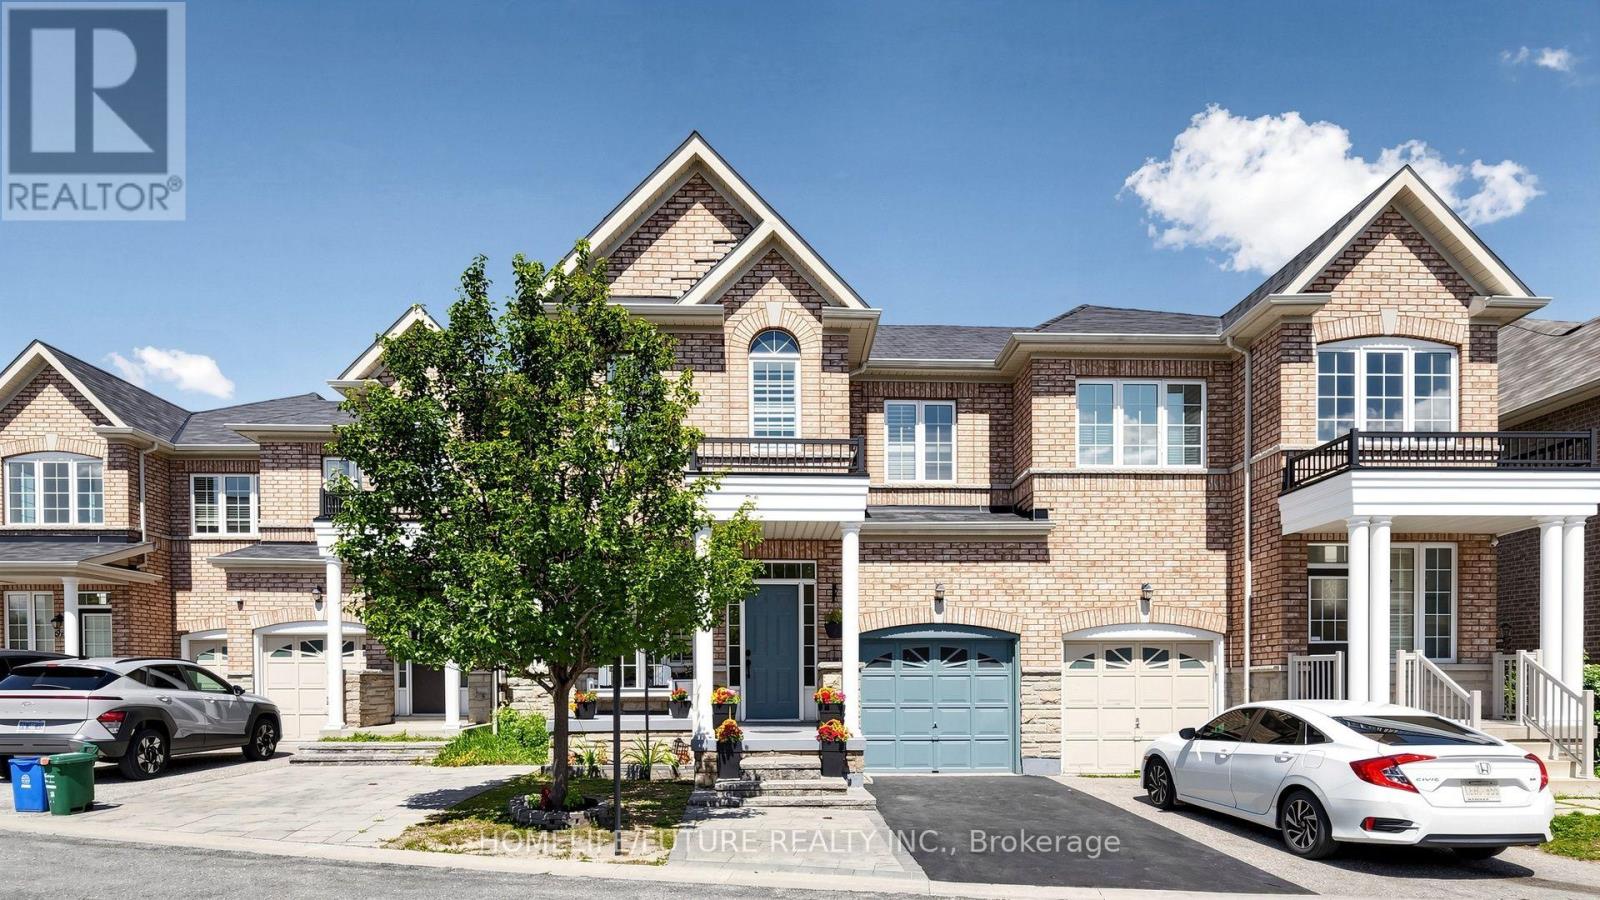
Markham, Ontario
Welcome to this beautifully maintained, sun-filled home in the highly sought-after Markham and Steeles community! This charming residence features an inviting open-concept layout with 9-foot ceilings on the main floor, complemented by elegant hardwood flooring in the living and dining areas. The separate family room offers a lovely view of the backyard, creating the perfect space for relaxing and entertaining. The modern kitchen is equipped with stainless steel appliances and a stylish backsplash, combining functionality with contemporary appeal. The spacious primary bedroom features a luxurious 4-piece ensuite, offering comfort and privacy. Move-in ready and ideally located close to schools, parks, shopping, and public transit, this home is an excellent opportunity for families and professionals alike. Don't miss your chance to make this wonderful home yours! (id:61594)
Homelife/future Realty Inc.
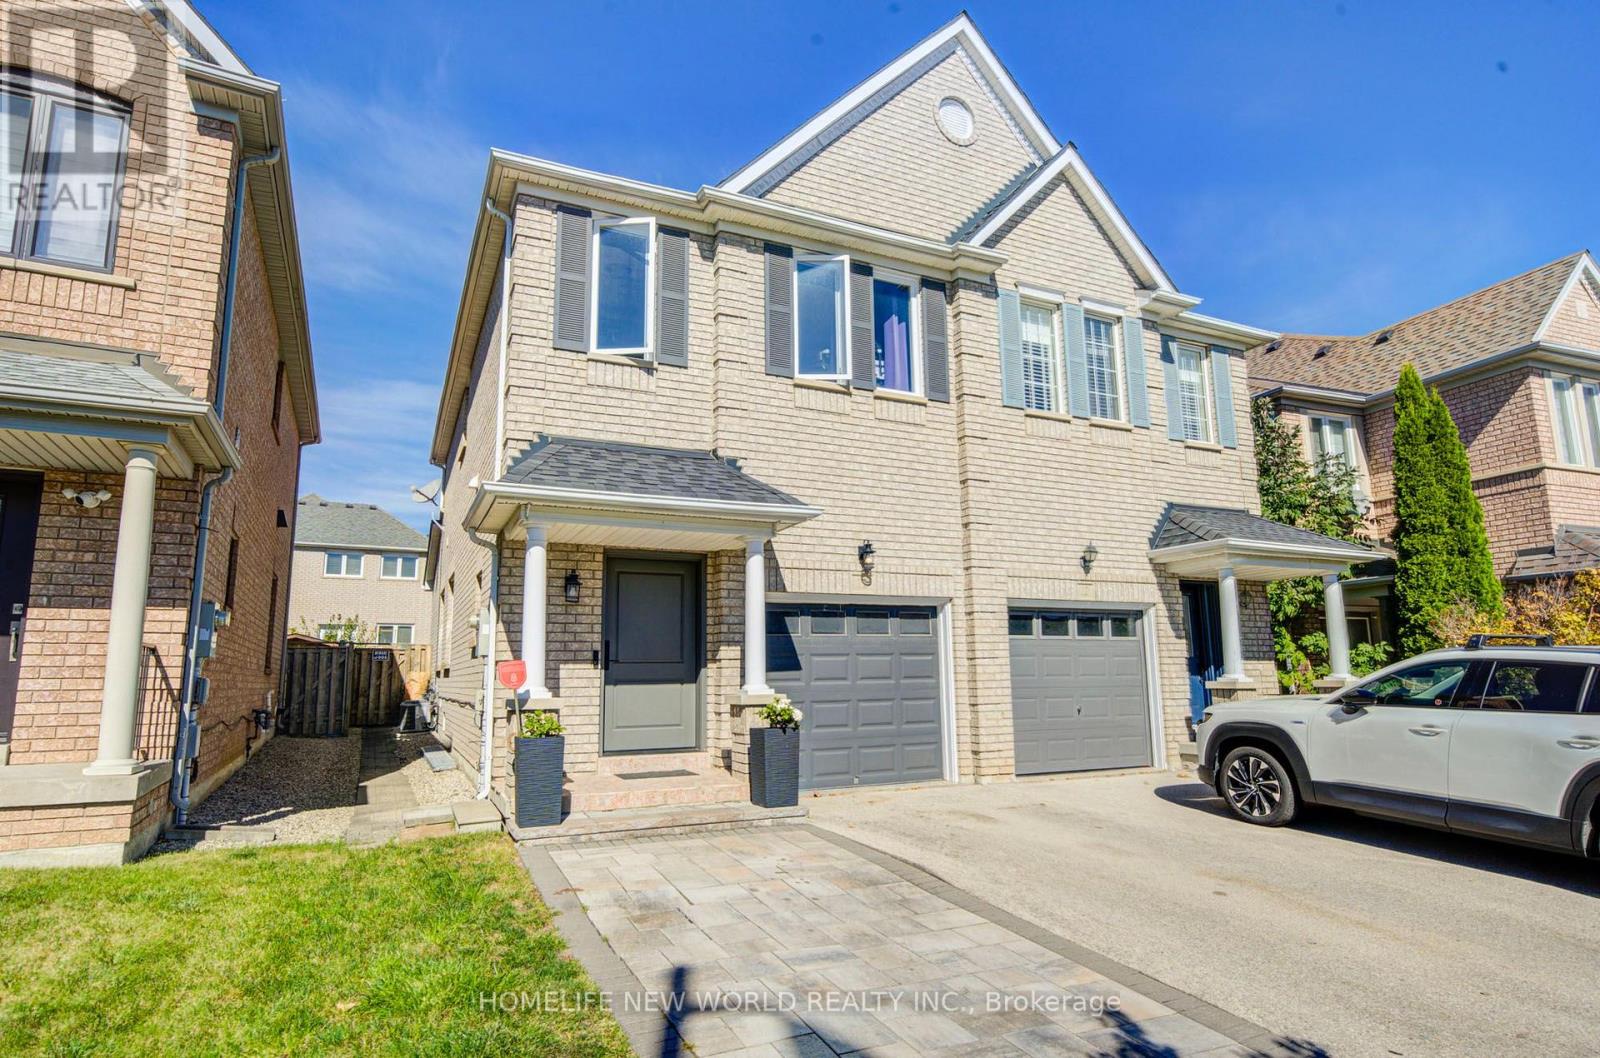
Vaughan, Ontario
Thornhill woods , best schools and area in Thornhill . Beautifully Maintained 3 Bedroom Semi-Detached In High Demand Dufferin Hill. Changed Great Curb Appeal With Huge Driveway, High Ceilings On The Ground Floor & Hardwood Throughout. This Bright Family Home Has S/S Appliances, Large Family Room With Gas Fireplace And A Walk-Out To The Backyard Deck and interlock upgraded recently .New door and some windows updated recently. Lower floor can be used for in-laws or personal gym , office . Roof (2017). Steps To School, Parks, Grocery Store & Pharmacy. Minutes From Go Train, Hwys 400, 404 & 407. (id:61594)
Homelife New World Realty Inc.
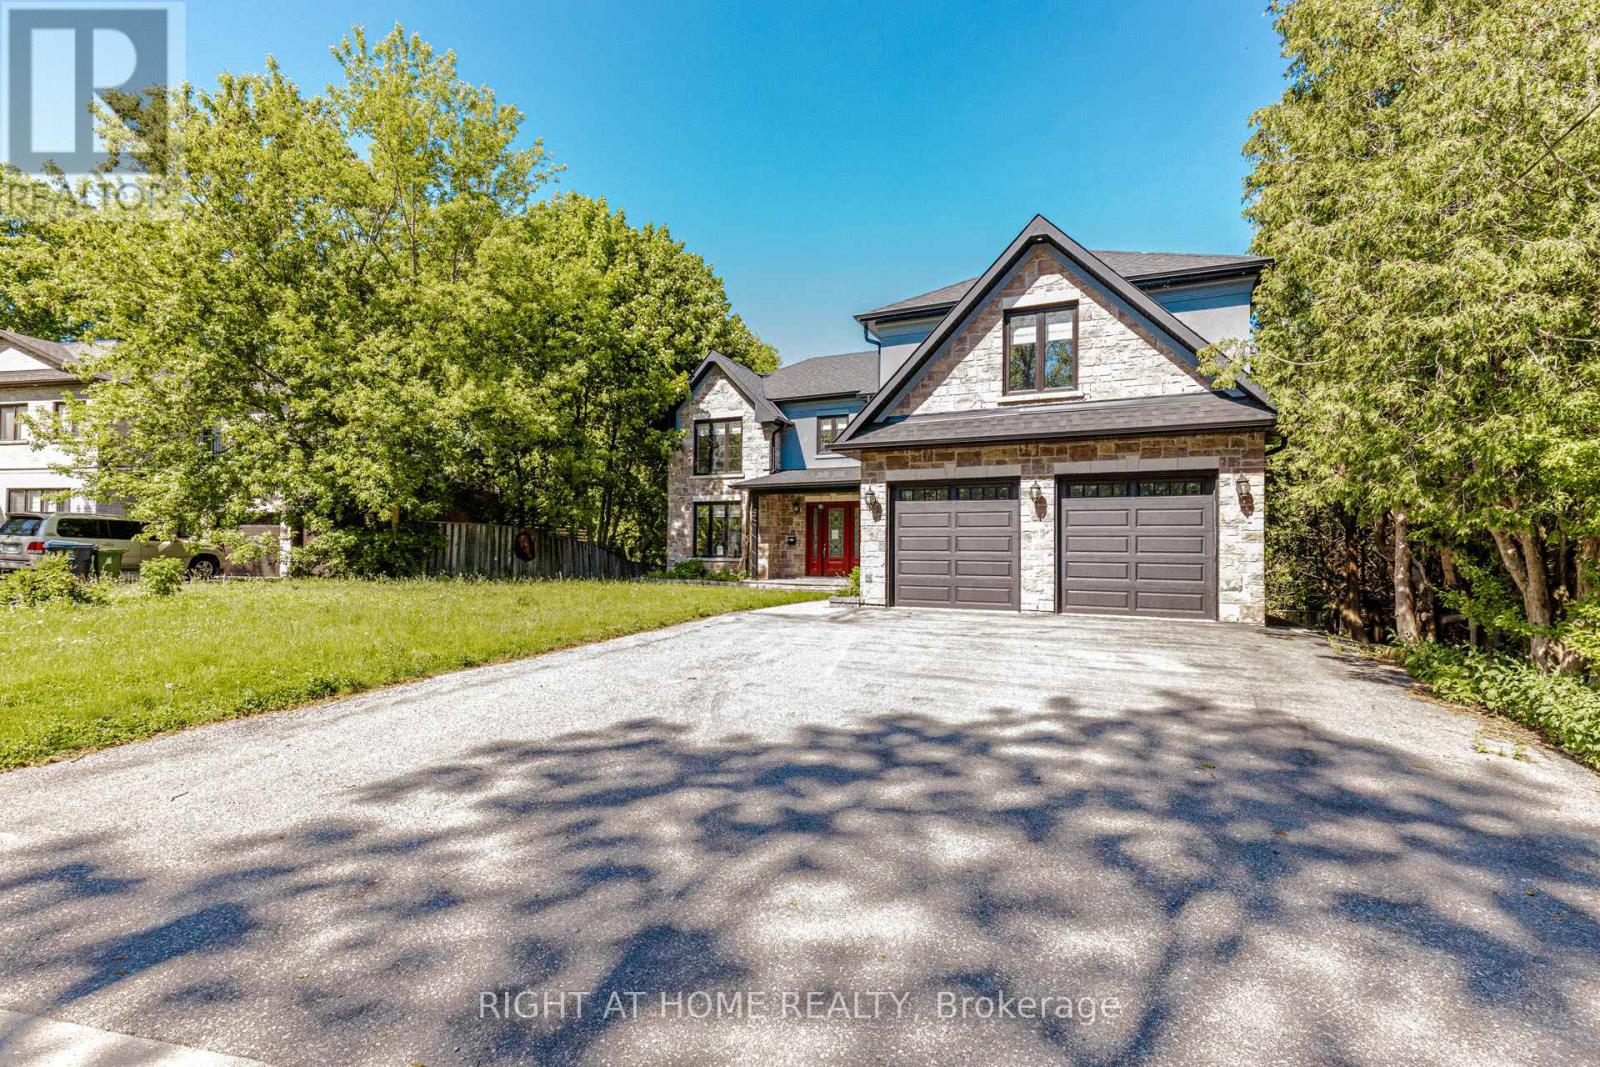
Toronto, Ontario
Wider lot over approximately 80 Ft frontage . This gorgeous Home is located at the end of a quiet Cul-De-Sac with the front yard facing the ravine. Private street for a family with kids. Close to U of T, Rouge Park, Highland Creek Park/Hwy401. Property sold "as is", as per Schedule "A". ALL MEASUREMENTS ARE APPROXIMATE. Seller has no knowledge of UFFI Warranty (id:61594)
Right At Home Realty
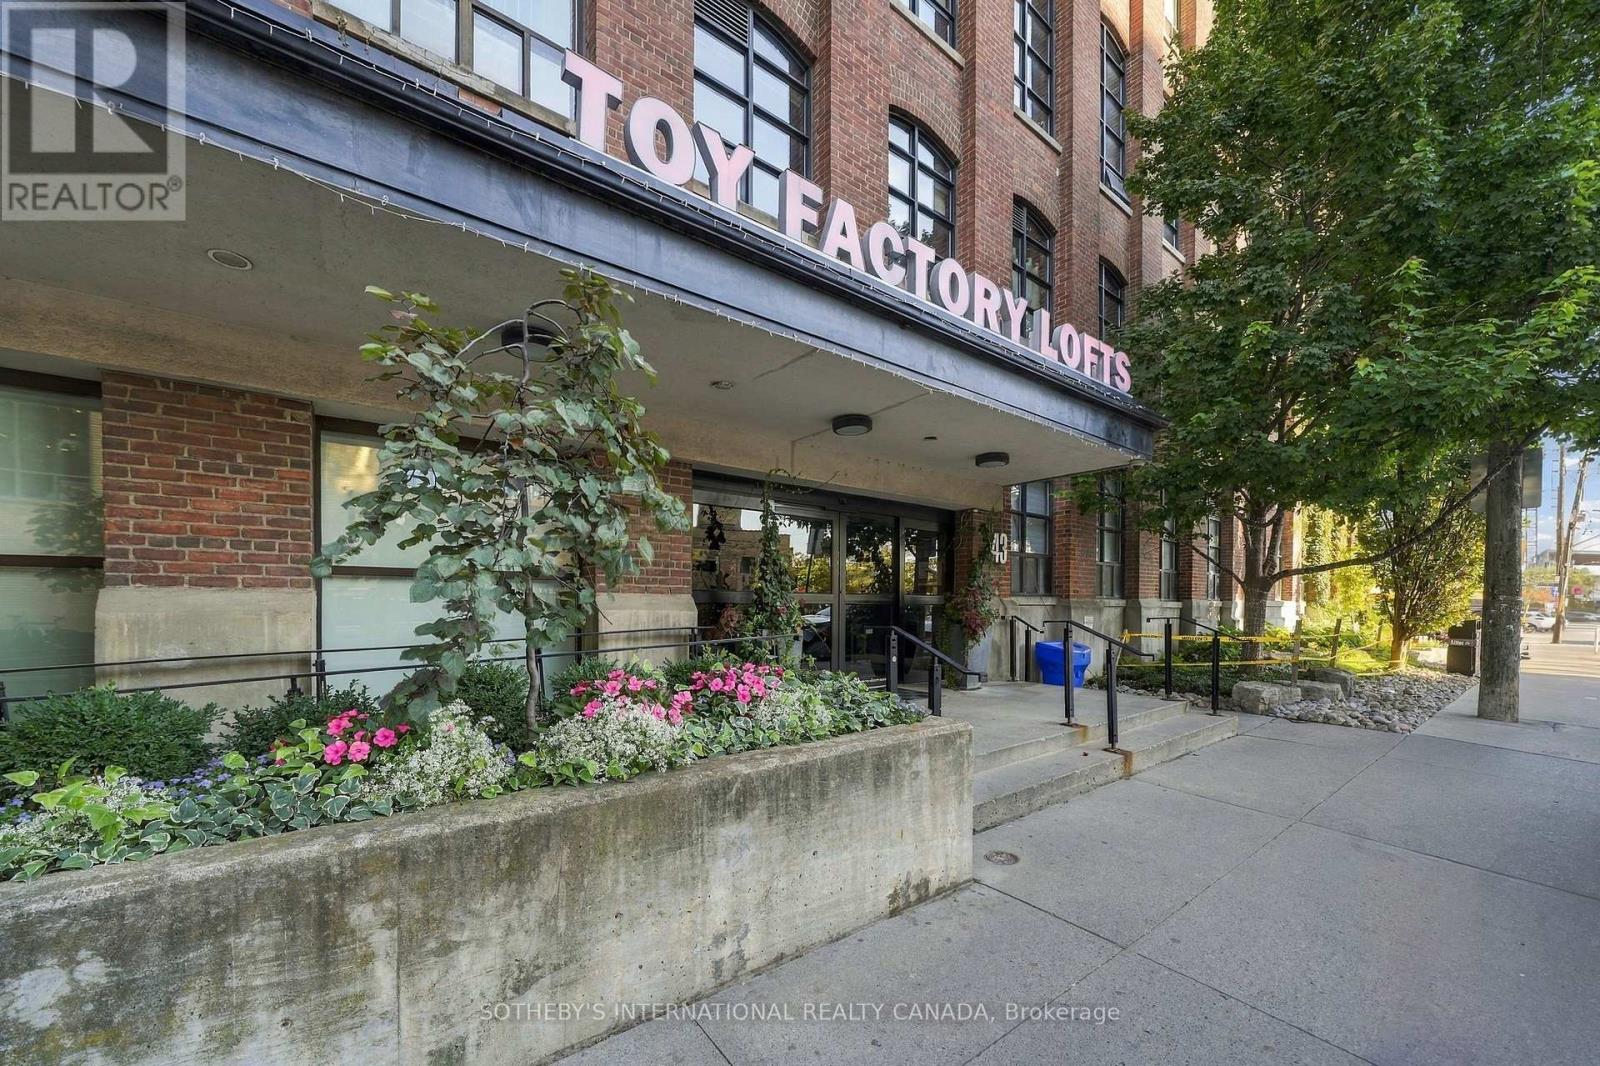
Toronto, Ontario
Own a piece of Toronto's industrial heritage. Welcome to this authentic 1+1 hard loft at the iconic Toy Factory Lofts, the former home of Canada's oldest toy company. An extraordinary blend of industrial style and modern luxury. Exposed brick, original timber, steel beams, and soaring high ceilings give the space a character that new builds simply can't match, while oversized warehouse windows fill the space with natural light. The open-concept layout makes everyday living easy. Cook in the custom chef's kitchen while friends gather at the extra-large island and flow through the open concept living and dining space. Step out to your private terrace, a true outdoor living space, for summer dinners, weekend brunches, or an evening drink. This spacious unit offers a generous bedroom with wall-to-wall closets and large ensuite bathroom, and the den is ready to become your home office, creative studio, or guest room. Everything you need is steps from your door. Shops, King West, Queen West, and Ossington are all a short stroll away, and Exhibition GO and the waterfront trails put the rest of the city within easy reach. Lofts like this rarely come to market, and ones with this much outdoor space even less so. (id:61594)
Sotheby's International Realty Canada
Toronto, Ontario
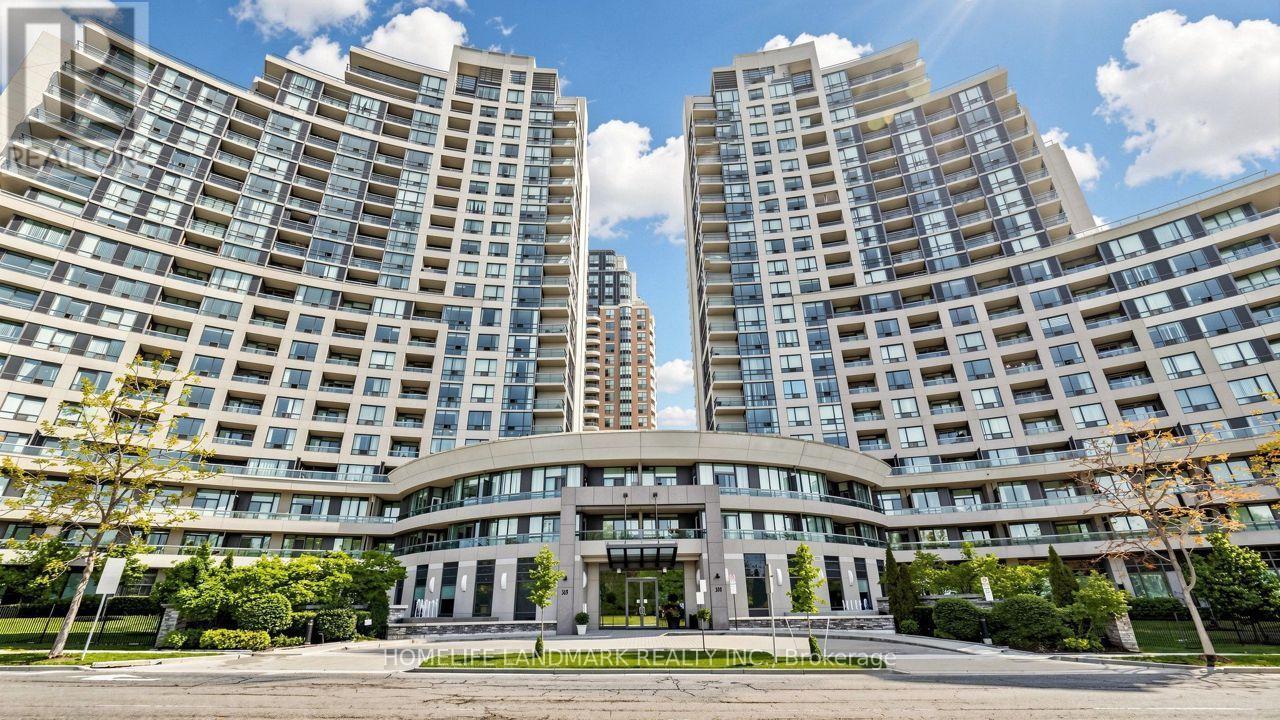
Fabulous West View Facing Park. Two Separate Bedroom. Unit About 739 Sq. Ft. As Per Builder's Plan. Spacious Master Bedroom With Walk-In Closet, Tandem Parking for Two(2) Cars; S/S Fridge & Stove (2025 updated), New Hood Fan Vent (2026), Walk To Subway, Ttc Station And Go Bus Station. 24 Hours Concierge (id:61594)
Homelife Landmark Realty Inc.
Toronto, Ontario
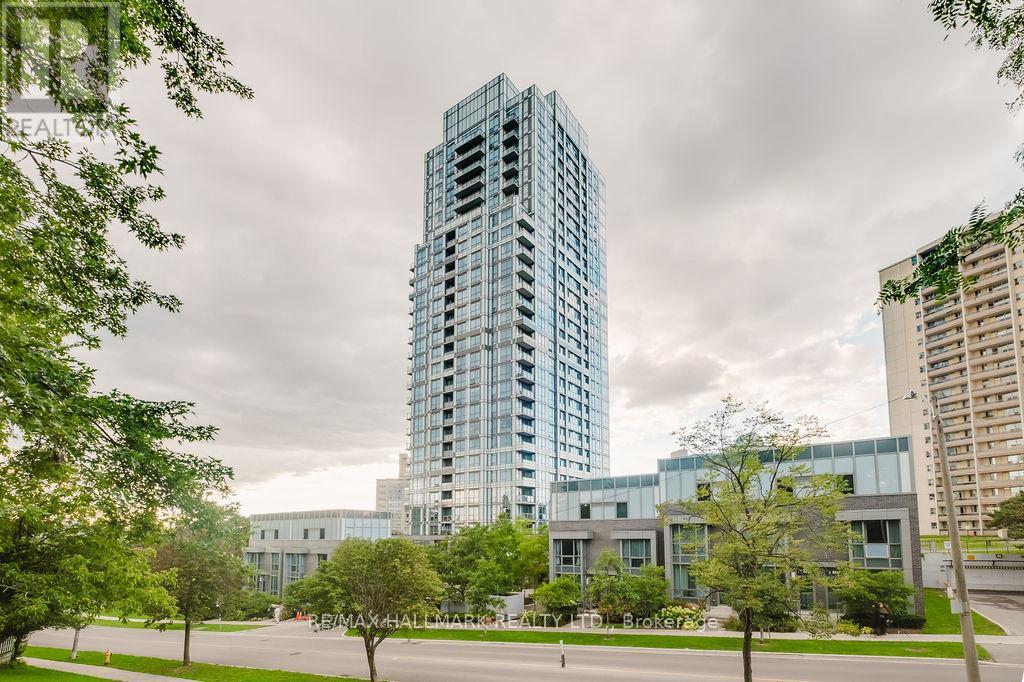
Welcome To Argento By Tridel! A Modern And Stylish Condominium Nestled In The Heart Of North York, Offering A Perfect Blend Of Comfort, Elegance, And Urban Convenience. This Spacious 2 Bedroom Suite Features A Highly Functional Layout With 9-Foot Ceilings, Quality Laminate Flooring, Stainless Steel Appliances, Quartz Countertops, And An Upgraded Kitchen With Beautiful Backsplash. The 2nd Bedroom Provides The Perfect Space For A Home Office Or Guest Room, While The Primary Bedroom Includes A Large Double Closet . The Large Great Room Offers Excellent Space For A Sitting Area, Family Room, And Dining Area - Creating A Spacious Open-Concept Layout That Feels Just Like A Townhouse. Natural Light Fills The Room, Making It Warm And Inviting For Both Everyday Living And Entertaining Guests. Enjoy The Luxury Of An Owned Parking Space And Exceptional Building Amenities, Including 24-Hour Concierge, Fitness Centre, Party Room, And Visitor Parking. Built By Tridel With High-Quality Finishes And Modern Design, Argento Represents True Luxury Condo Living. Ideally Located Near Don Mills And York Mills, You Are Just Minutes Away From Fairview Mall, Shops At Don Mills, And A Wide Variety Of Restaurants, Cafes, And Entertainment Options. Commuters Will Appreciate The Easy Access To Major Highways Including 401, 404, And DVP & TTC Bus Routes (Bus 25 To Don Mills Station And Bus 122 To York Mills Station) Making Travel Across The GTA Simple And Convenient. Surrounded By Beautiful Parks Such As Graydon Hall Park, Betty Sutherland Trail, And Edwards Gardens, Residents Can Enjoy Peaceful Walks, Outdoor Activities, And Nature Escapes Within Minutes. Perfect For Professionals, Couples, Or Small Families, This Home Combines The Comfort Of A Townhouse Feel With The Luxury Of A Tridel High-Rise - A Smart And Stylish Choice For Modern Urban Living. (id:61594)
RE/MAX Hallmark Realty Ltd.
Ottawa, Ontario
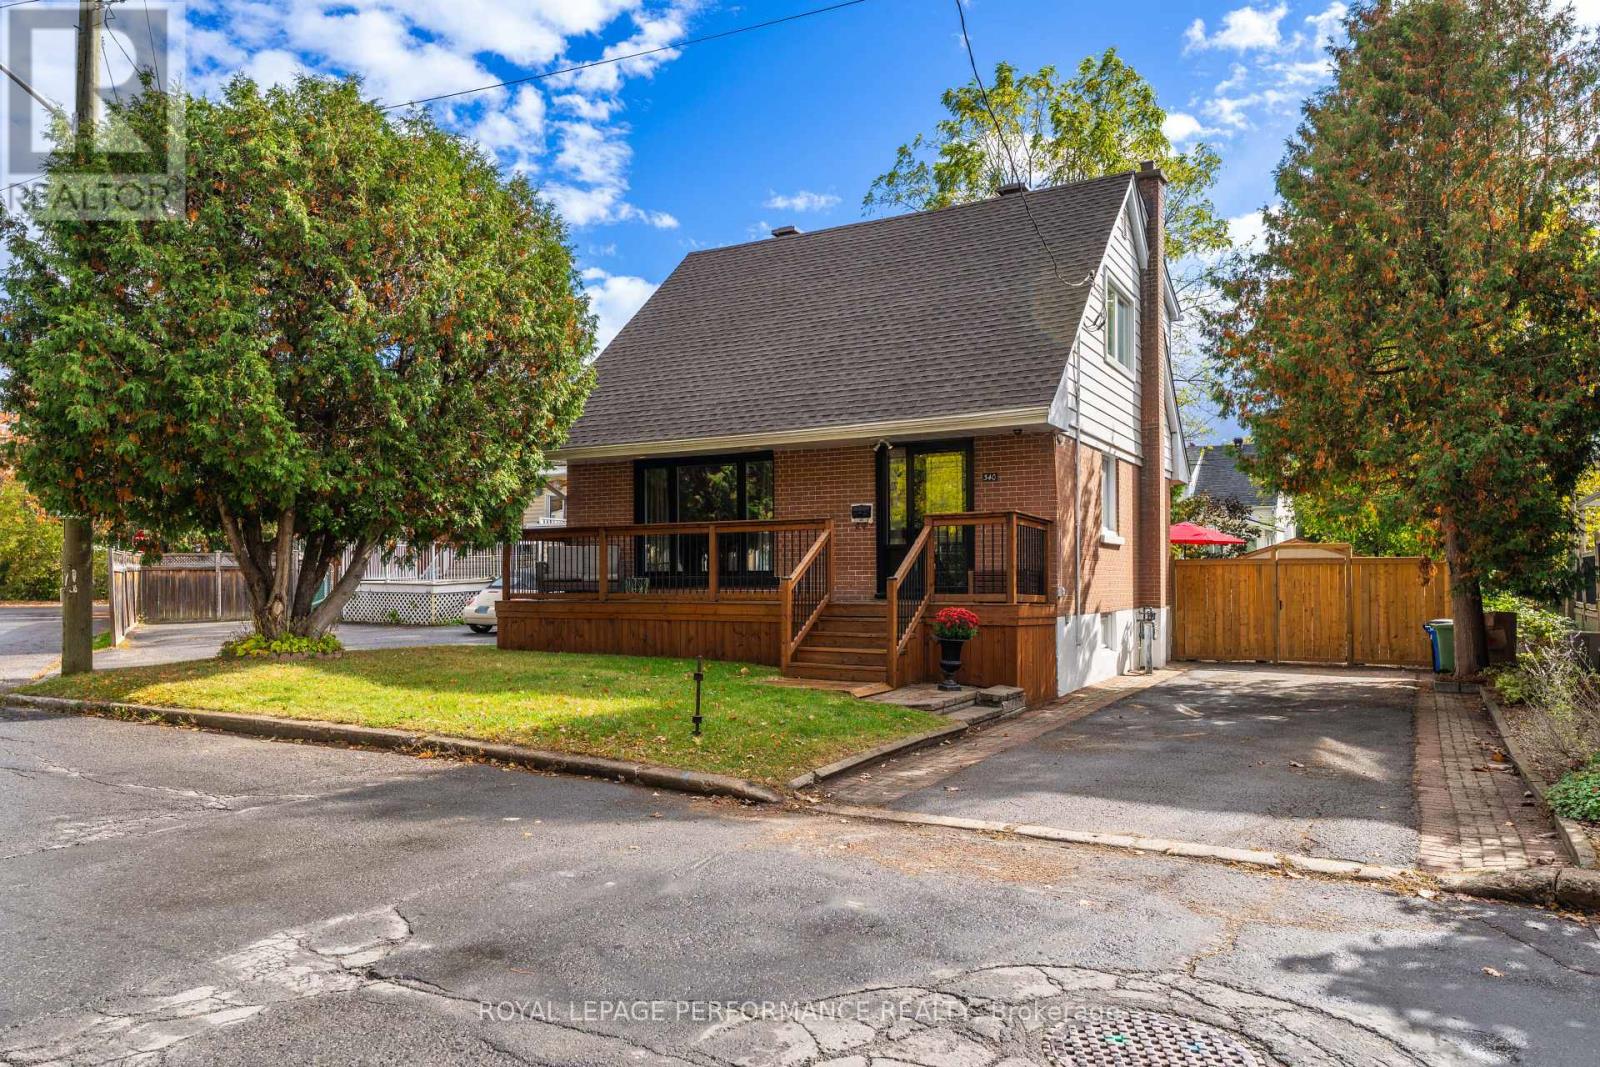
This top notch starter home gleams with contemporary vibes from the moment you walk up the 3 car driveway to the pristine porch ('21) ideal for morning coffee or afternoon cocktails. Open the front door ('22) to a welcoming entrance with built-in bench. A gorgeous, well-appointed kitchen with quartz counters, stainless steel appliances with ample storage, filled with natural light, open to the eat-in area. On this level, you'll find the perfect guest/in-law bedroom with wardrobe that can double as an office. A family friendly living room with a line of sight to the kitchen is ideal for a busy family. Painted ('24) in stately tones, the endless upgrades include: Refinished main level hardwood ('26), roof('21), furnace, a.c., hot water tank ('18), attic insulation ('18), windows ('22)....and this is just the start! Upstairs, two bedrooms with hardwood, and a spectacular remodeled 4-piece bathroom ('19) with marble floor tile with a classic feel. The primary bedroom is spacious with a closet wall. En route to the lower level is access to the private backyard oasis with new deck, fence and shed ('25) - entertain and enjoy large friends & family barbecues to your heart's content. The lower level of the house has a large recreation room that can also be divided into separate spaces for your 'inner gamer self' and a retro lounge to spin your vinyl and enjoy beverages from the bar. A laundry/powder room combo completes this level. This vibrant community has so much to offer - a stone's throw from Nault Park, and a short walk to the Vanier Museopark, the Ottawa Public Library-Vanier, and Beechwood Village shops, restaurants. Close to public transit making it minutes to downtown, University of Ottawa, the Byward Market, Parliament Hill, and the Rideau River. Don't miss out on good value - this one has it all! Book your viewing today. (id:61594)
Royal LePage Performance Realty
Petawawa, Ontario
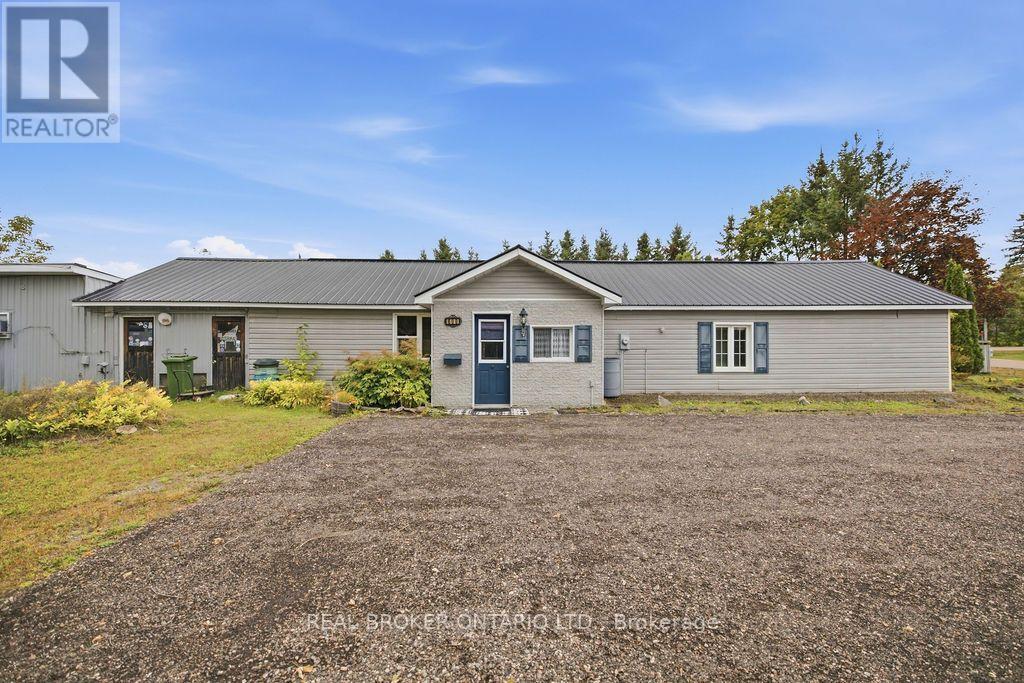
Well-maintained 2-bedroom, 2-bath home with den and so much storage! Situated on a large corner lot, private and beautifully landscaped, in-between Petawawa and Pembroke. The spacious primary bedroom features his-and-hers double closets, while the second bedroom offers its own 4-piece ensuite. Enjoy a large eat-in kitchen with walk-in pantry, beautiful gardens, above-ground pool, and fully fenced yard-truly a gardener's paradise! Main floor living with affordable natural gas fireplace, only one room has carpet, plus a low maintenance metal roof. Commercially zoned and formerly Sack Meats, the property offers exceptional versatility. With a dedicated office, workshop, walk-in freezer, and walk-in cooler. An ideal opportunity for an entrepreneur, home-based business, or buyer seeking a unique live/work property with room to grow. Don't miss the chance to own a wonderful home in a peaceful, established neighbourhood setting with an easy commute to Pembroke or Petawawa. (id:61594)
Real Broker Ontario Ltd.
Hamilton, Ontario
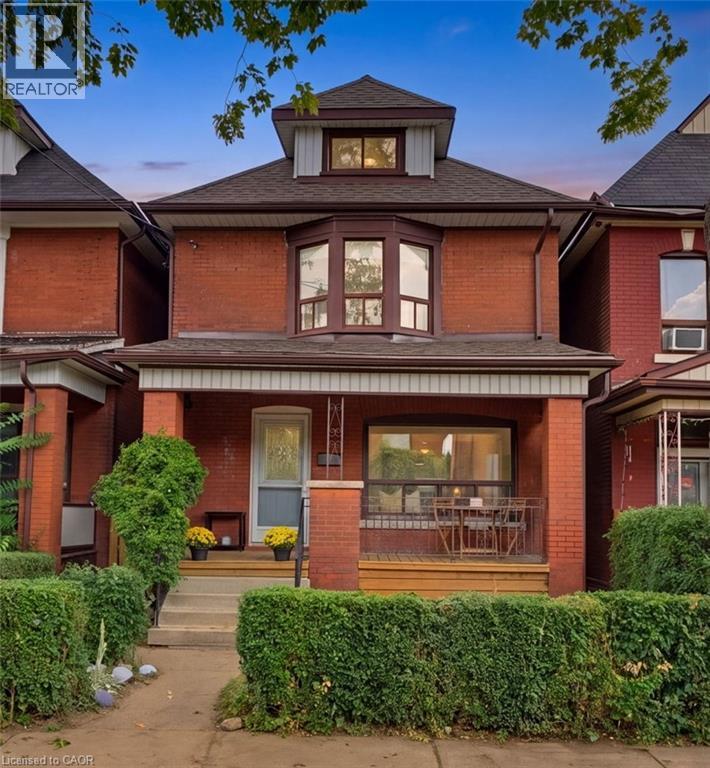
Classic character meets comfortable family living at 23 Nightingale St. This charming brick home blends the character and craftsmanship of a classic century home with the practical spaces a modern family needs. Featuring original wood floors and trim, a beautiful bay window, a covered front porch (perfect for those morning coffees) and generous, well-proportioned rooms, there truly is something for everyone here. The main floor welcomes you into an open living room and spacious dining area, bright updated kitchen with stone counter tops, herringbone backsplash and stainless-steel appliances, a casual dining nook and a separate family room. Upstairs are three bedrooms and a full bath, while the third floor offers a fourth bedroom plus an additional flex room ideal for an office, playroom or guest space. The basement adds another bathroom and abundant storage. Outside, enjoy a private backyard and detached garage. Other updates include: electrical (2018), roof (2019), kitchen (2022), many rooms freshly painted. A warm, character-filled home on a classic Hamilton street. A home with personality, space and the kind of everyday charm that’s becoming harder to find. Come for the porch, stay for the character, and imagine yourself settling in. (id:61594)
Keller Williams Complete Realty
London, Ontario
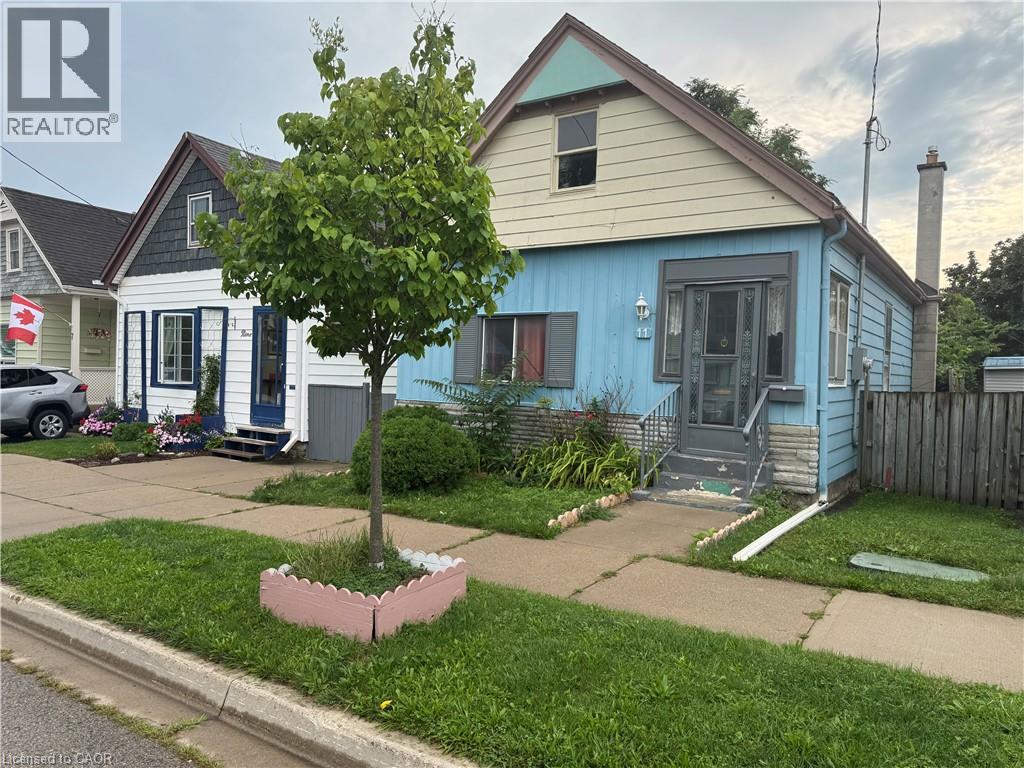
Impressivelly priced, this charming single-family bungalow sits on a private dead end street. Rathmine Street offers a well curated pocket with owners that genuinely have pride of ownership in their homes and act as a community of solid ‘neighbourly’ neighbours. This four bedrooms property is priced well to make for an ideal starter home, investment or flip opportunity with ample value potential, or as a quaint option for retirees and down-sizers. This property is being presented as a blank slate for new home owners to curate and finish the space to their preferences; making this an ideal handyman special, with the price of entry offering solid margins for those looking to improve the property. The property features a single car private parking (with addtional overflow parking on Little Simcoe St), a private gated and fenced in yard with a sizeable solid shed including an additional covered outdoor storage space. Electrical servicing upgrade to property is 200 AMPs done in 2025; wiring throughout property is copper wiring and electrical panel is 125 AMP breaker panel. Showings are encouraged anytime for this vacant property and offers are also welcome anytime! (id:61594)
Exp Realty
Richmond Hill, Ontario
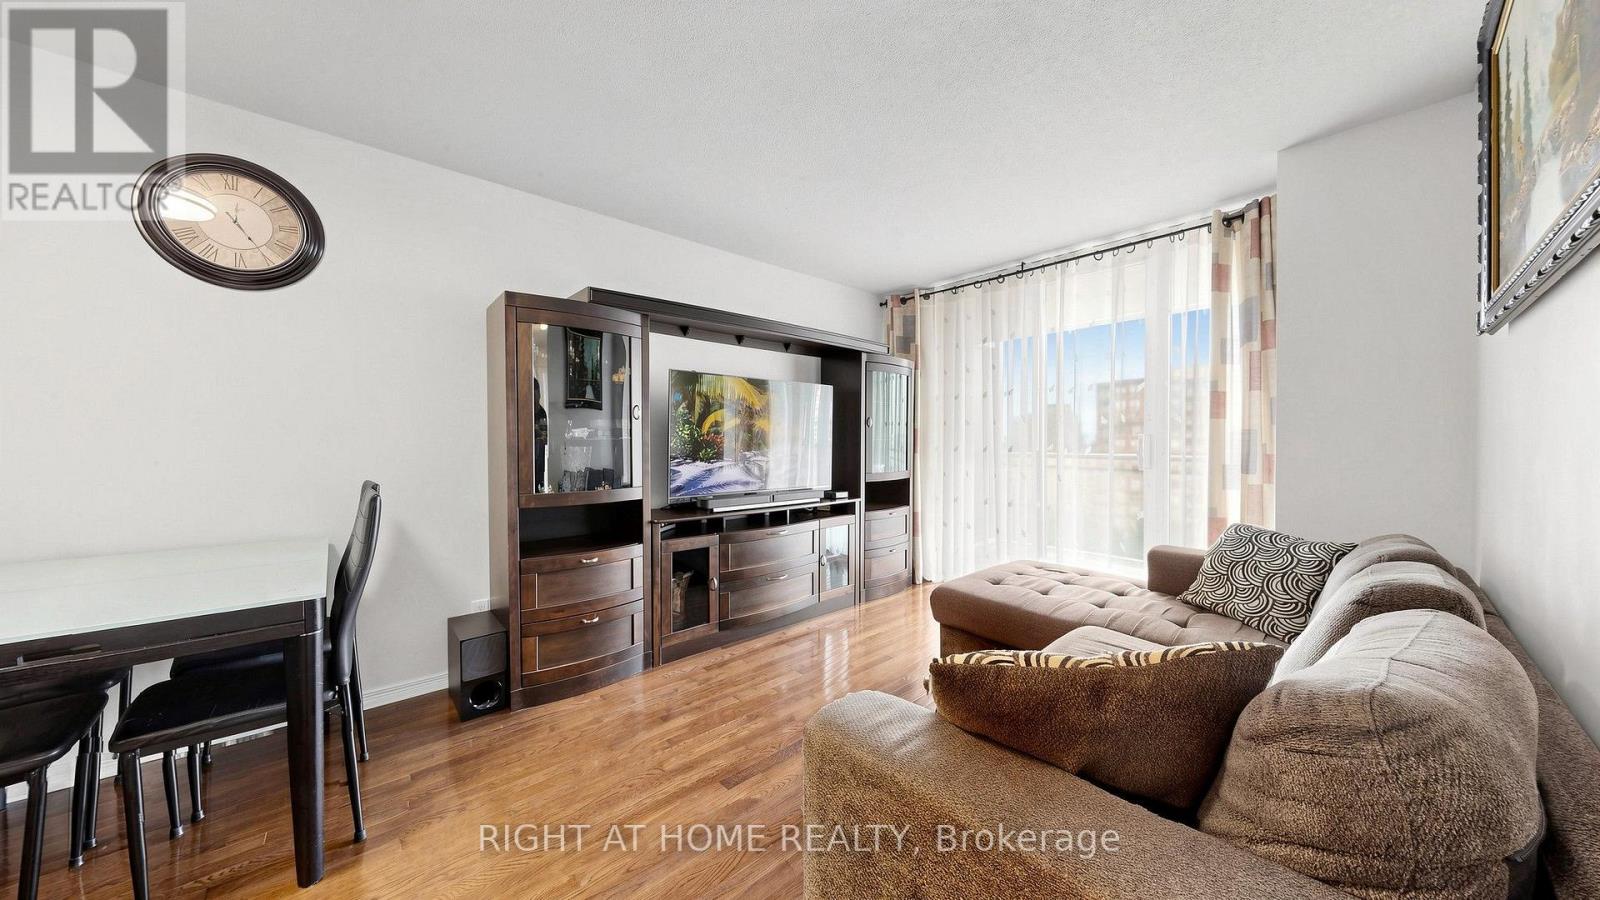
Welcome to The Vineyards. Bright and spacious, carpet-free 767 sq. ft. 2-bedroom, 1-bathroom suite with functional layout. Large balcony with unobstructed breathtaking views. Open concept Living/Dining area. Primary bedroom features a walk-in closet. Second bedroom works well as a bedroom, guest room or office. Convenient in-suite laundry with new washer/dryer. Practical kitchen with new fridge, granite countertop and breakfast bar. New floors in bedrooms. This unit Includes 1 underground parking space and the rare convenience of (Two) 2 lockers! Fantastic amenities include 24-hour security/concierge, indoor pool, whirlpool, 2 gyms, sauna, tennis court, outdoor mini golf, guest suites, party and meeting rooms, media/billiards room, rooftop terrace with BBQ area, visitor parking and well-maintained outdoor grounds. This convenient Richmond Hill location will be close to the future High Tech subway station on the Yonge North Subway Extension. Building is located near Hillcrest Mall, shopping, restaurants, schools, parks and Langstaff Community Centre. There are 3 parks and 5 recreation facilities within a 20-minute walk, including Red Maple Parkette, Junction Parkette and Grace Lawrence Parkette, various playgrounds, basketball courts and a trail. Public transit is close by, with a street-level transit stop about a 2-minute walk away and Langstaff GO about a 3-minute drive. Close proximity to Richmond Hill Centre Terminal. Nearby schools include Red Maple PS and Langstaff SS. Easy access to Highways 7 and 407. Mackenzie Richmond Hill Hospital is within 3 km. (id:61594)
Right At Home Realty
Hamilton, Ontario
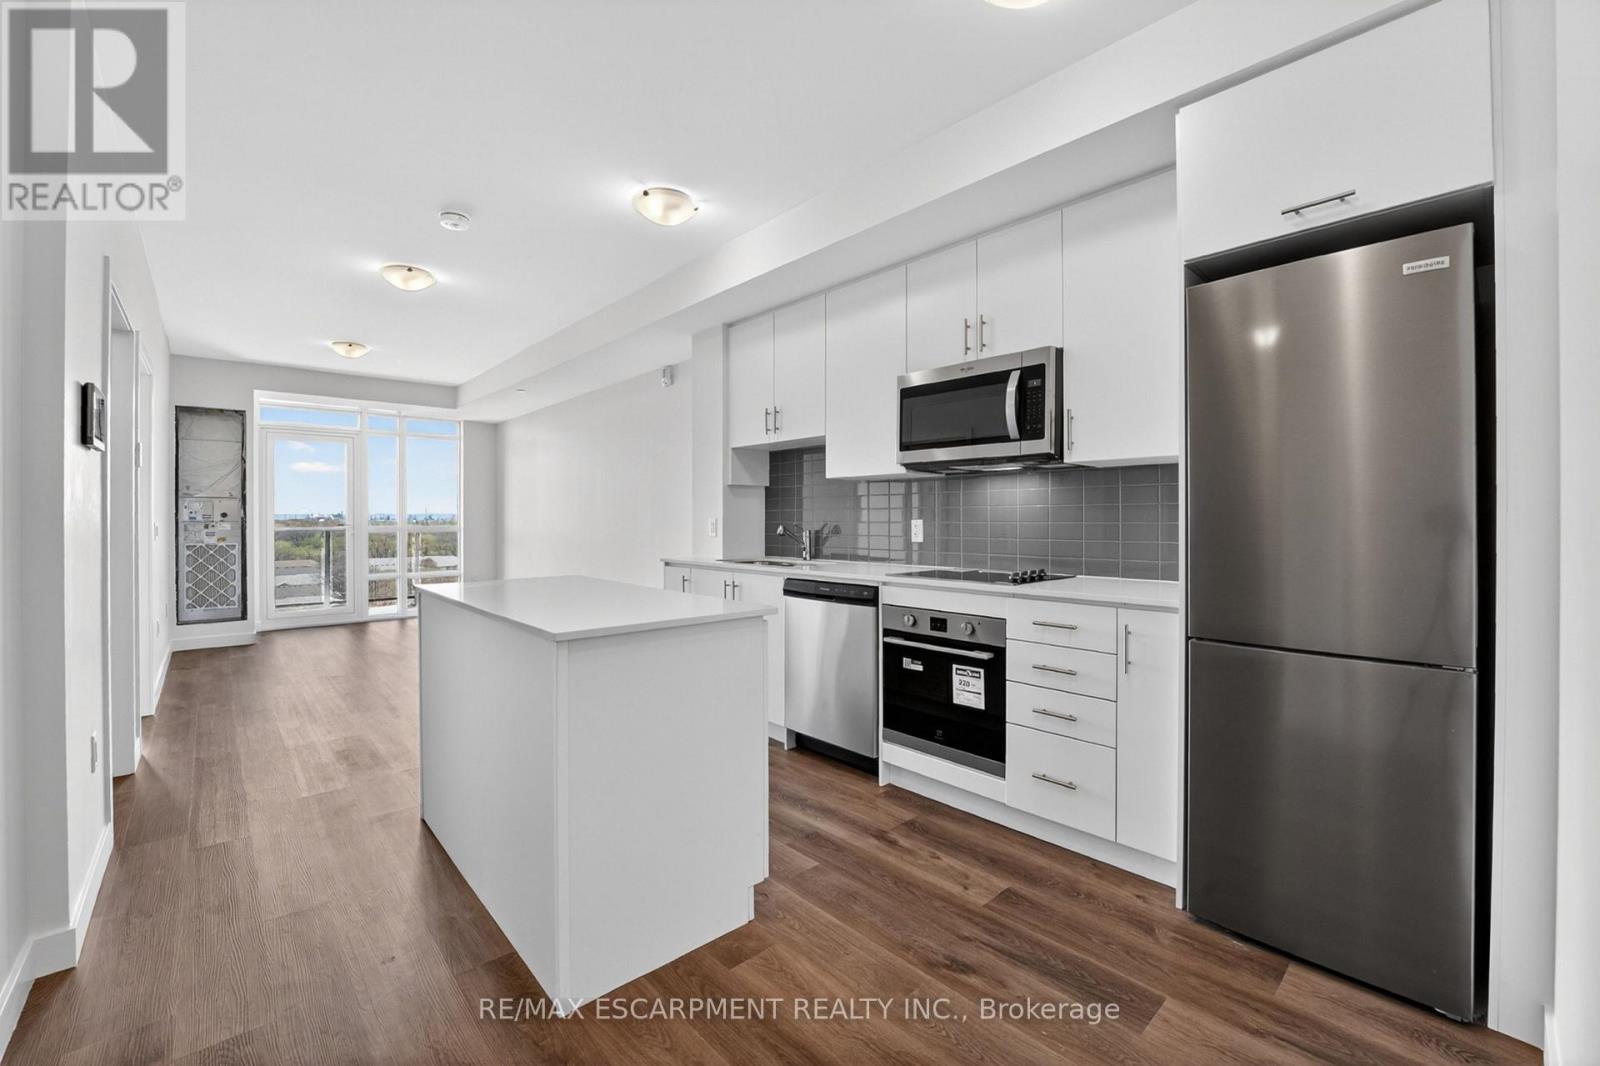
BUY NEW & SAVE! This brand-new suite is sold directly by the builder, and qualified buyers may be eligible for the New Home HST Rebate, offering a substantial opportunity to reduce the overall purchase cost. Discover one of MUSE's most desirable layouts in this beautifully upgraded 1-bedroom + den Olive suite, featuring approximately $12,000 in premium upgrades and a desirable lake view. Offering 705 sq. ft. of thoughtfully designed interior living space plus a 38 sq. ft. balcony, this spacious layout features a walk-in laundry room providing valuable extra storage and functionality beyond a typical laundry closet. The bright open-concept living space features contemporary finishes, a functional kitchen with island, and a versatile den ideal for a home office or guest space. The DeSantis Smart Suite wall-mounted touchscreen offers convenient temperature control, secure visitor entry and smart-home functionality. Complete with underground parking and locker, plus exceptional building amenities, all just steps from the waterfront, trails, shopping, dining and easy highway access. (id:61594)
RE/MAX Escarpment Realty Inc.
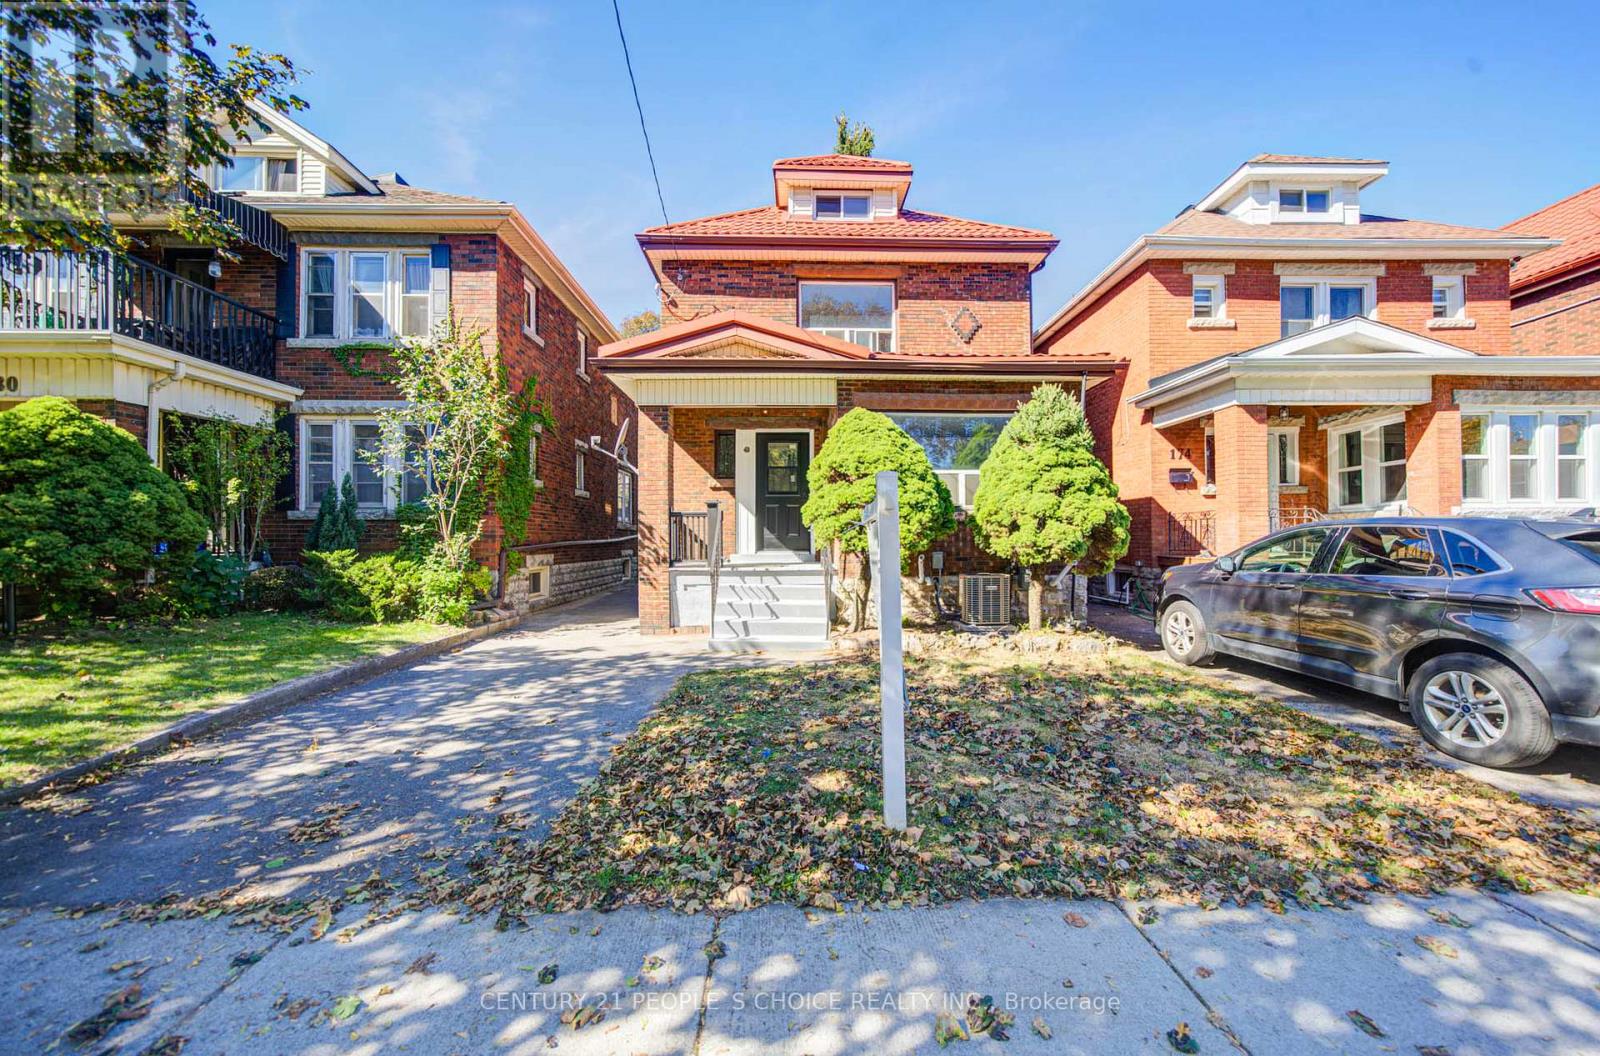
Hamilton, Ontario
Beautifully renovated from top to bottom, this home offers the feel of a brand-new interior! Featuring 5 bedrooms and 2 bathrooms, this impressive property has been extensively updated with a brand-new kitchen, new electrical wiring, new plumbing, new drywall on the main floor, and brand-new ductwork. Enjoy year-round comfort with a new furnace and air conditioning system. The basement has been enhanced with waterproofing installed behind the drywall, providing an added layer of protection and peace of mind. The finished basement also features an additional bedroom, bathroom, kitchen, and separate laundry, offering versatile space for extended family, guests, or multi-generational living. All appliances are new. Ideally located in Hamilton's South Delta neighbourhood, close to Gage Park, schools, parks, shopping, restaurants, and public transit. Enjoy the charm of an established community with convenient access to everyday amenities and recreational spaces. A fantastic opportunity for families seeking a substantially renovated home with modern updates, generous living space, and flexibility to suit a variety of lifestyles. Move in and enjoy! (id:61594)
Century 21 People's Choice Realty Inc.
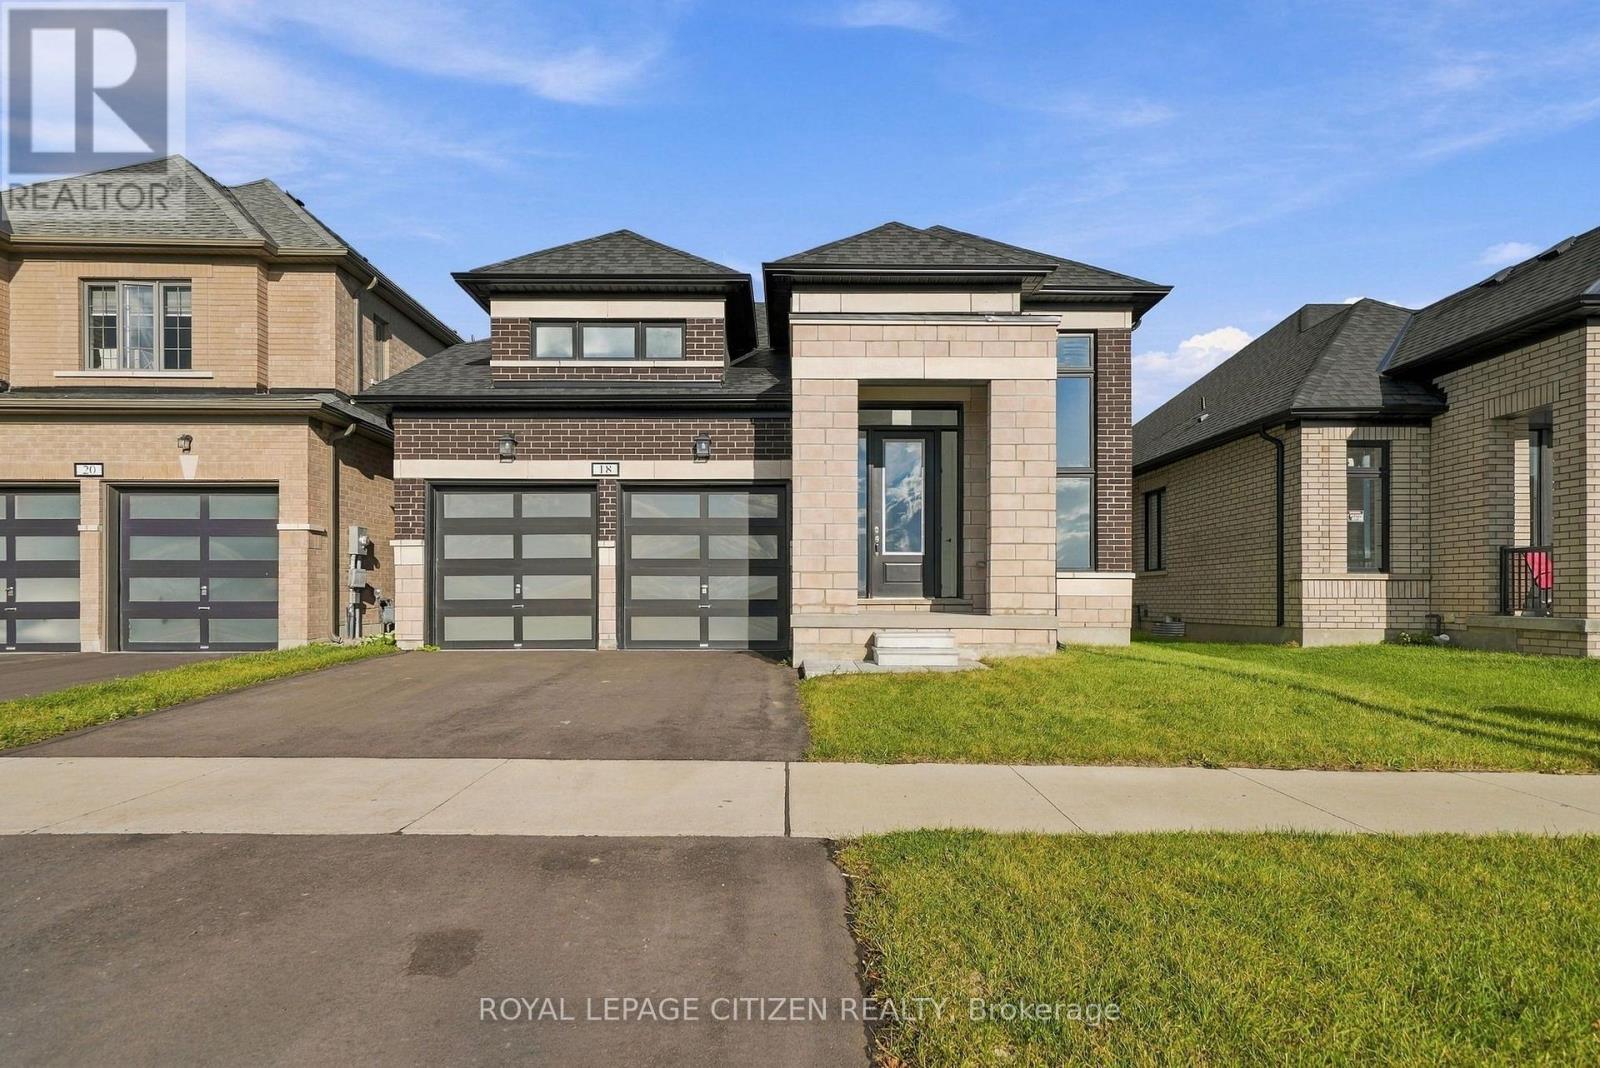
Kawartha Lakes, Ontario
Discover this former builder model home in the desirable Sugarwood Community. Offered directly by the builder, this beautifully designed 3-bedroom bungalow combines comfort, functionality, and modern living. The thoughtfully planned layout features generously proportioned principal rooms and a seamless main-floor flow.The kitchen connects seamlessly with the great room, creating an inviting open-concept space ideal for everyday living, family gatherings, and entertaining. Featuring three well-appointed bedrooms and the convenience of single-level living, this home offers an excellent balance of style and practicality.Built with attention to detail and backed by the Tarion Warranty, this is a wonderful opportunity to own a former builder model home in the growing Sugarwood Community. (id:61594)
Royal LePage Citizen Realty
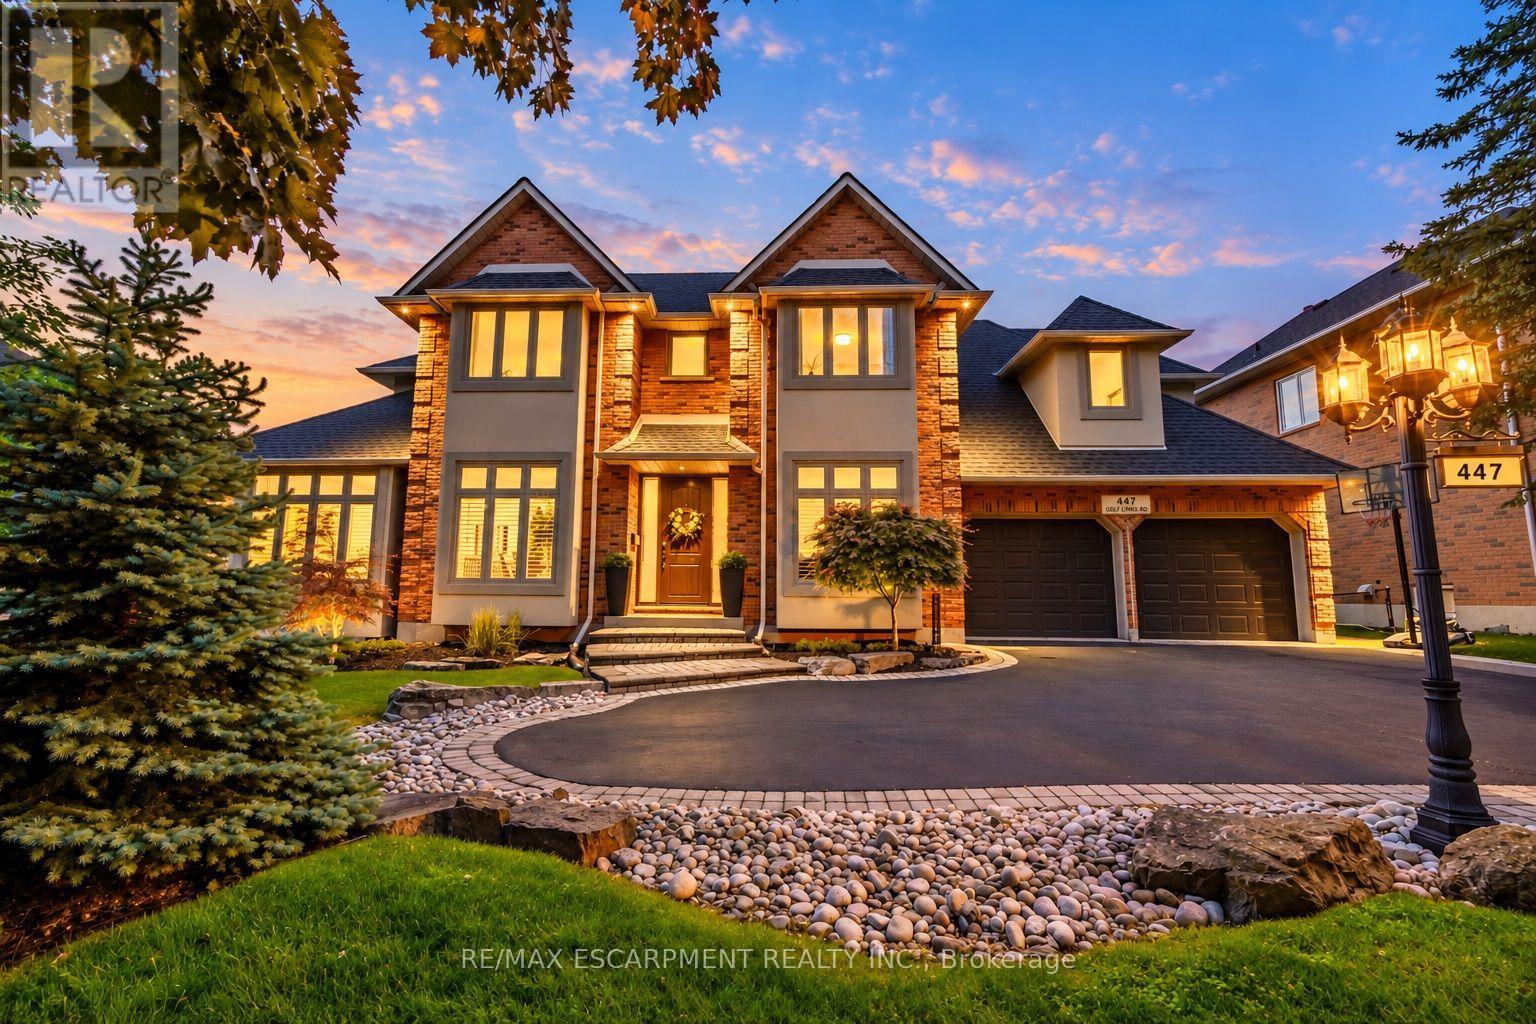
Hamilton, Ontario
A Home They'll Never Want to Leave. A Lifestyle You'll Love. Just steps from the iconic Hamilton Golf & Country Club, this beautifully updated, custom-built Ancaster residence offers nearly 4,000 sq. ft. of total living space, where refined design meets the magic of family life. At the heart of the home, the professionally designed chef's kitchen(2022) features LG Café stainless steel appliances, custom solid wood cabinetry, quartz countertops, a statement island, gas cooktop and herringbone backsplash. Solid oak hardwood floors, elegant living spaces and a bright executive office on the main floor create an inviting setting for everyday living and entertaining. Four spacious bedrooms above grade, plus a fifth bedroom in the finished lower level, provide room to gather, grow and make memories. The primary suite offers a private retreat with a renovated, boutique-inspired ensuite, while the lower level features a full bath and generous recreation space perfect for guests, teens or family movie nights. Thoughtful improvements enhance both comfort and style, including new energy-efficient front windows and a new fiberglass front door (2024), along with a refreshed laundry room/mudroom featuring a custom solid maple countertop, new back splash and tile flooring, new tile in the front entrance and main-floor powder room, and epoxy garage flooring(2026). Outside, summer memories await with a saltwater pool featuring a new liner (2025), built-in play structure and private, fully fenced yard. With excellent schools, parks, trails and extracurricular activities nearby, this is where childhood flourishes and family life feels a little more special. A rare opportunity to enjoy a beautifully maintained, thoughtfully updated home in one of Ancaster's most coveted neighbourhoods. (id:61594)
RE/MAX Escarpment Realty Inc.
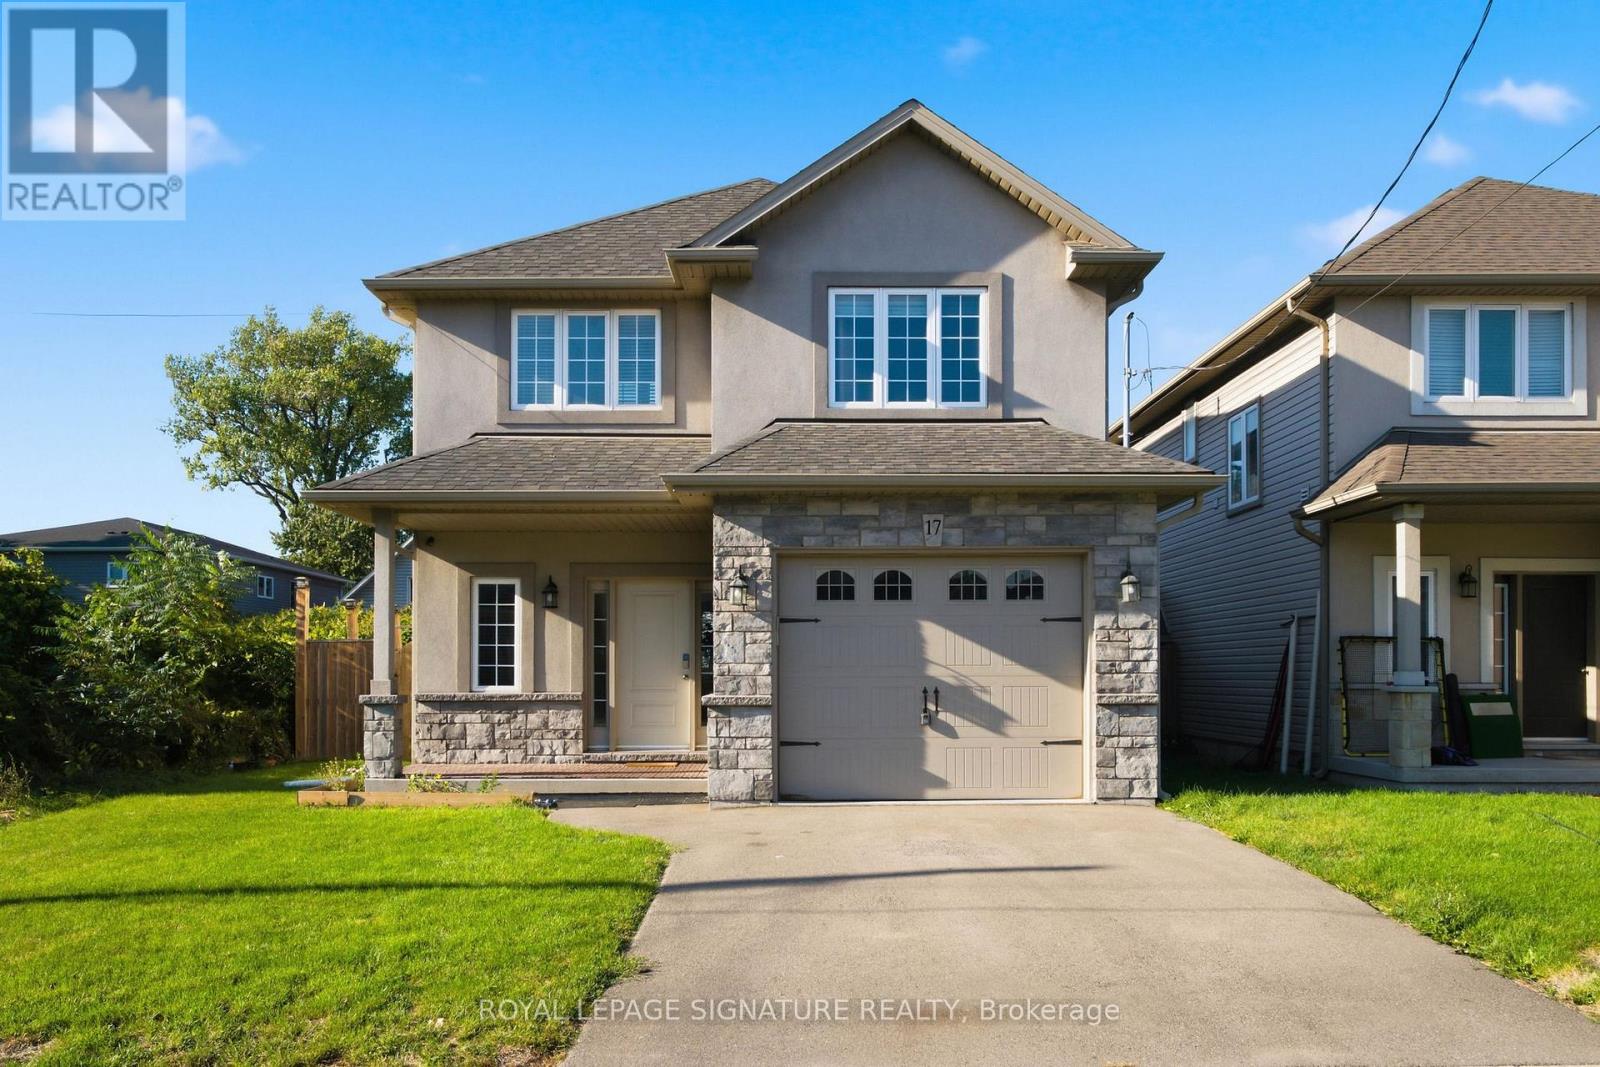
Hamilton, Ontario
Exceptional Living in Hamilton's Coveted Beach Community. Welcome to 17 Lagoon Ave, a beautifully built residence ideally positioned just steps from the shoreline in one of Hamilton's most distinctive waterfront communities. Offering approximately 1,731 sq. ft. of refined living space, this recently built 3-bedroom, 3-bathroom home blends contemporary design with the relaxed sophistication of life by the water. The bright, open-concept interior showcases oversized windows, hardwood flooring, porcelain tile, pot lights, built-in ceiling speakers, and sophisticated finishes throughout. At the heart of the home is a beautifully appointed kitchen featuring quartz and granite countertops, soft-close cabinetry, and generous space for entertaining. The expansive primary suite offers a private retreat with a walk-in closet and ensuite bath, while two additional bedrooms provide flexibility for family, guests, or a home office. Step outside and embrace the Hamilton Beach lifestyle-morning walks along the shoreline, waterfront cycling trails, nearby dining, and peaceful evenings by the lake, all just moments from your front door. With convenient access to the QEW and two Go Stations (Burlington &, Confederation). 17 Lagoon Ave offers a rare combination of waterfront lifestyle, contemporary living, and excellent connectivity. Homes this close to the beach are a rare find and don't tend to stay on the market for long. Book your private showing today and experience the Hamilton Beach lifestyle for yourself. (id:61594)
Royal LePage Signature Realty
Hamilton, Ontario
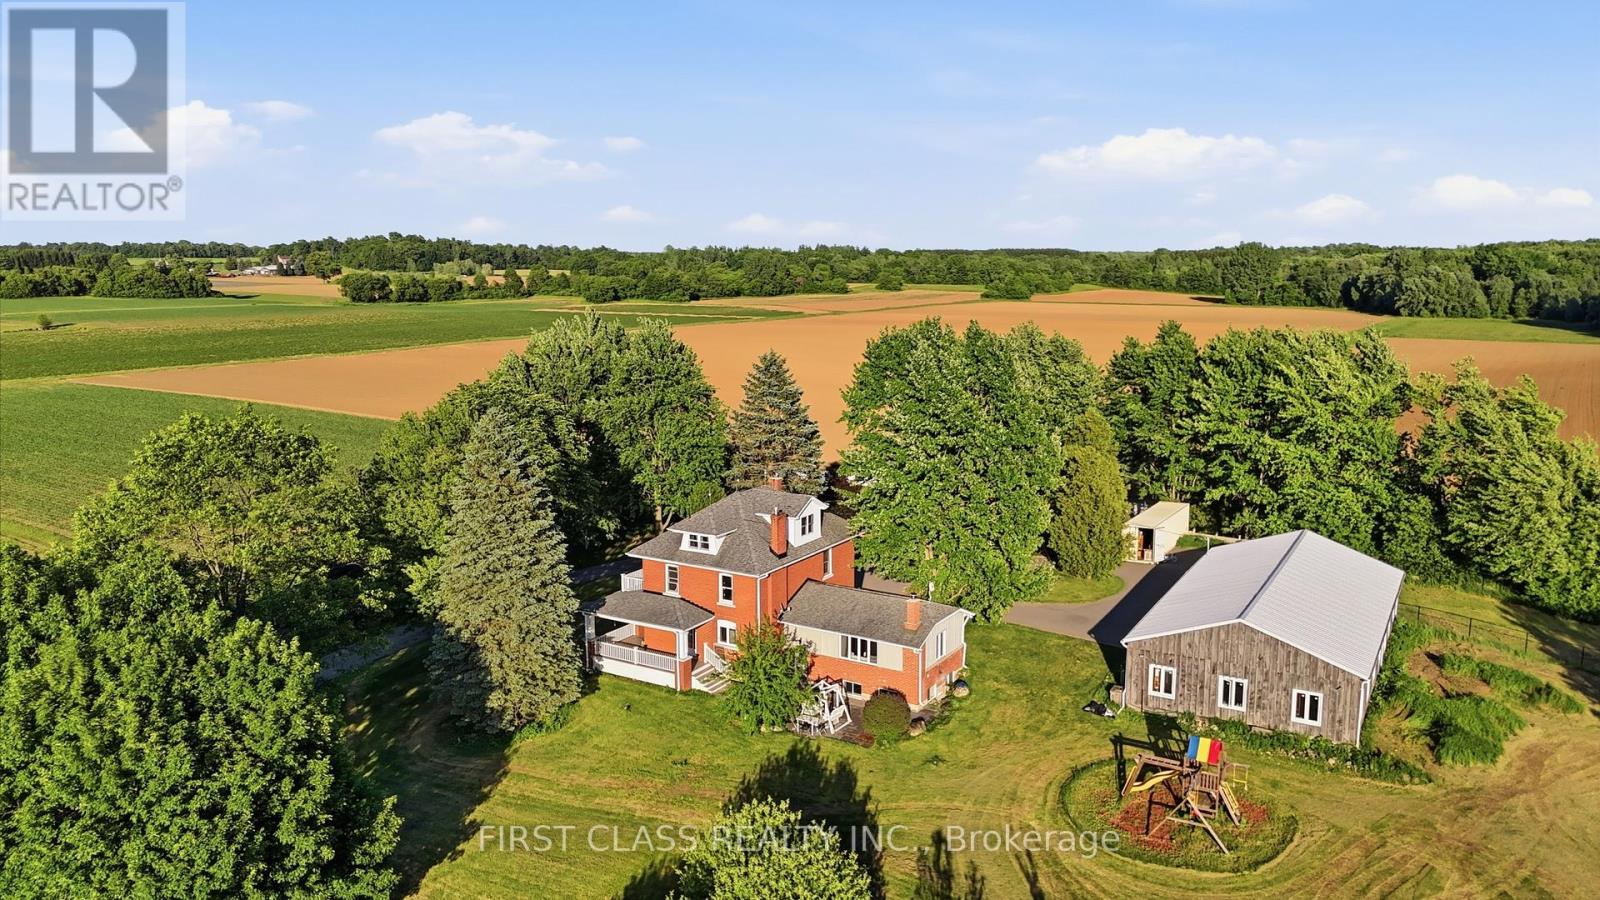
Rarely offered 13.5-A-C-R-E! and *low property tax country estate in the heart of sought-after Carlisle. Privately set back from the road and surrounded by mature trees, rolling farmland and picturesque countryside views, this classic brick farmhouse offers a lifestyle that is becoming increasingly difficult to find.Rich in character and extensively improved over the years, the home offers approximately 4,000 sq ft of functional living space across multiple levels, including spacious principal rooms, a finished third-floor loft, a substantially finished lower level, updated bathrooms, and flexible spaces ideal for family living, entertaining, home office use, or multigenerational living. The inviting wraparound covered veranda and multiple walk-outs create a seamless connection between indoor and outdoor living, allowing you to fully enjoy the beauty of the surrounding landscape.The picturesque grounds are a rare combination of open green space and exceptional privacy, enhanced by mature tree-lined boundaries, orchard areas, a private pond, and beautifully maintained outdoor spaces. A substantial 75' x 35' driveshed/workshop offers outstanding versatility for hobbyists, collectors, tradespeople, hobby farming, equipment storage, or recreational use.Perched within one of Carlisle's most desirable rural settings, this remarkable property delivers the peace and privacy of country living without sacrificing convenience. Enjoy quick access to Carlisle Village, golf courses, Waterdown, Burlington, Highway 6, Highway 403 and major amenities.A rare opportunity to own one of Carlisle's most distinctive estate properties, where land, space, character, privacy and lifestyle come together in perfect balance. ***Note: Property Taxes Reflect Participation in the Farm Property Tax Rate Program.*** (id:61594)
First Class Realty Inc.

Georgian Bluffs, Ontario
Experience exceptional waterfront living on Georgian Bay! This stunning east-facing, 5-bedroom detached home offers panoramic water views, exclusive boathouse access, detached double-car garage, two full-sized kitchens, and an expansive waterfront terrace. Featuring 5 bedrooms (1 on the main floor, 2 upstairs and 2 in the finished basement) and 2 full bathrooms, the versatile multi-level layout is ideal for everyday living and entertaining. Enjoy spectacular sunrises, morning coffee and gatherings on the oversized terrace overlooking the Bay. The main level features vaulted ceilings, a cozy wood-burning stove and beautiful water views. Upstairs, a flexible loft offers space for a home office or storage, and one bedroom has a private sink. The finished walk-out basement includes a separate entrance, second full-sized kitchen, open-concept living/dining area and full bathroom, offering flexible space for extended family or guests. Improvements include a newer asphalt driveway, stone entrance and exterior stonework, newer front door, exterior painting, extensive tree planting, garden shed, additional parking, four newer garage doors with rear garage access, and an extended waterfront deck with stairs toward the water. The flat roof and A/C coil were updated in 2024; the water heater is owned, and the septic system was pumped in spring 2025. Conveniently located near Owen Sound, boating, fishing, trails, golf, skiing and year-round recreation. An exceptional opportunity for a full-time residence or waterfront retreat. A must-see! (id:61594)
RE/MAX Realty Specialists Inc.
Stratford, Ontario
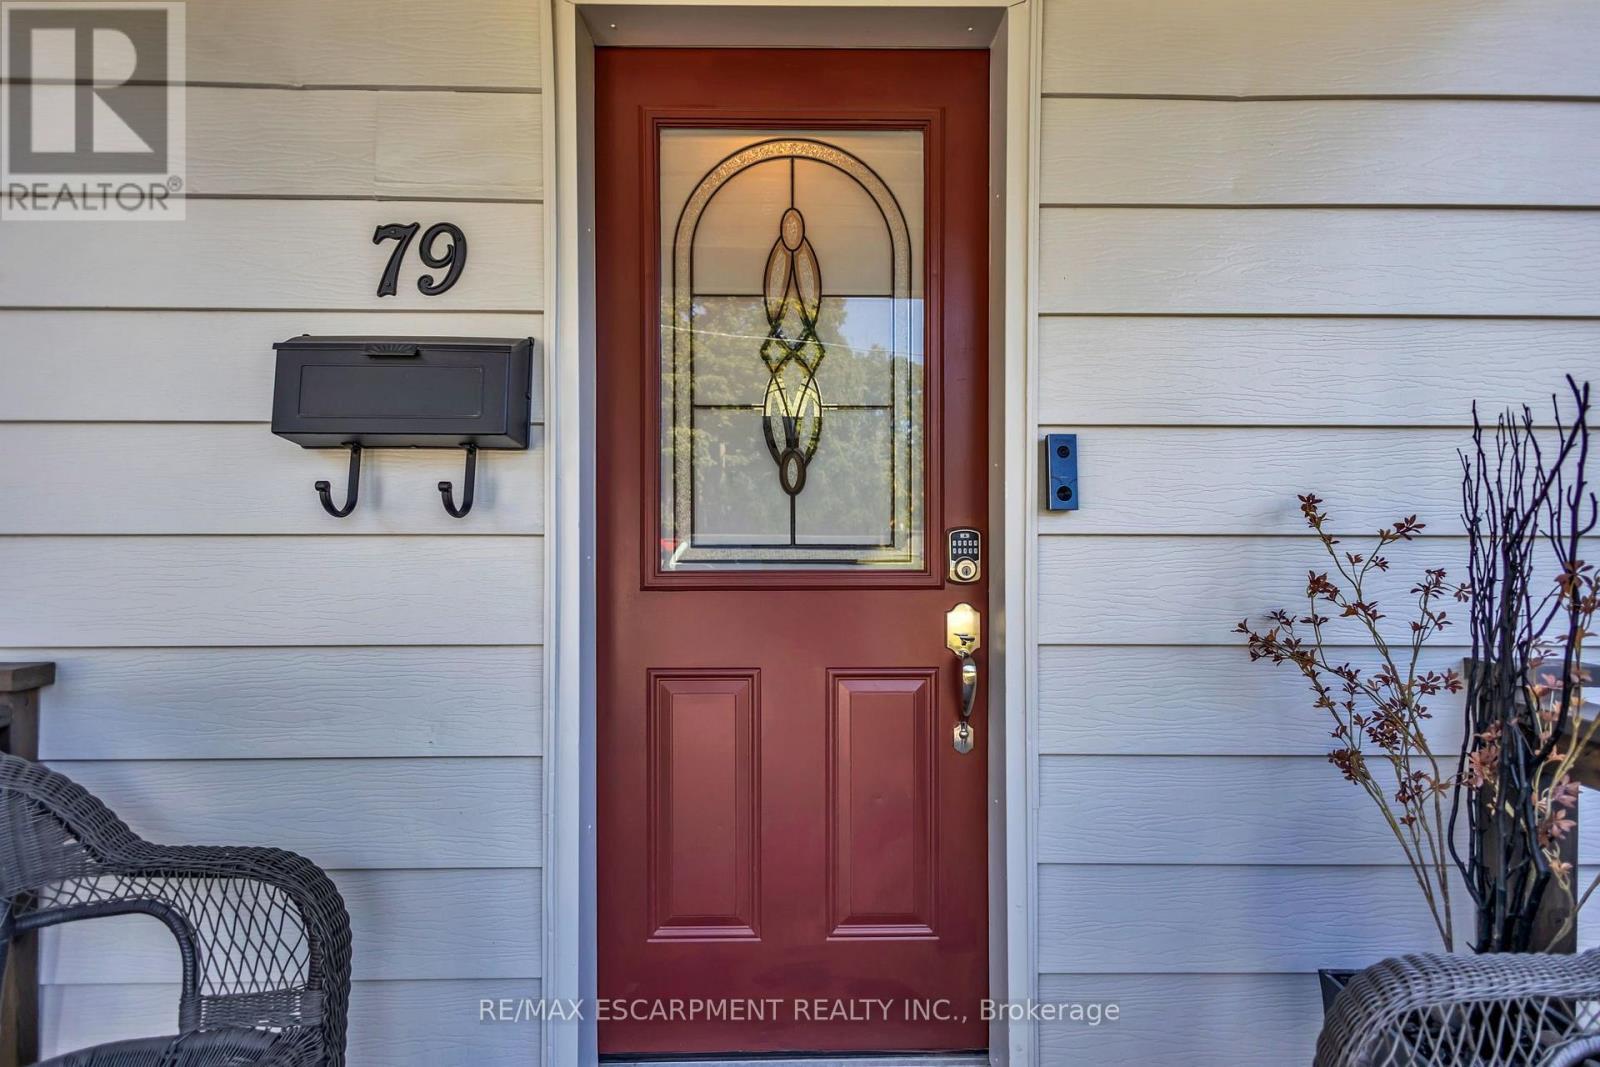
Welcome to this tastefully updated Cape Cod-style home, where timeless character meets modern comfort. Step inside to a bright & inviting interior featuring hardwood floors throughout, large windows that fill the home w/natural light & a cozy living room anchored by a gas fireplace. The spacious dining room is perfect for entertaining, w/elegant French doors opening directly to the expansive backyard. The renovated kitchen features quartz countertops, a double sink, stainless steel appliances & plenty of functional workspace. Conveniently located on the main level, the large laundry room offers direct access to the backyard, while a stylishly renovated 3-piece bathroom completes the floor. Upstairs, you'll find two generously sized bedrooms offering comfortable & versatile living space. Situated on an impressive 47 x 143 ft lot, the massive backyard provides endless possibilities for entertaining, gardening, play or future expansion, w/architectural plans available for an addition if desired. Located in the charming city of Stratford, renowned for its vibrant arts & theatre scene, beautiful parks, historic character & welcoming community, this move-in-ready home offers the perfect combination of comfort, character & room to grow. (id:61594)
RE/MAX Escarpment Realty Inc.
Waterloo, Ontario
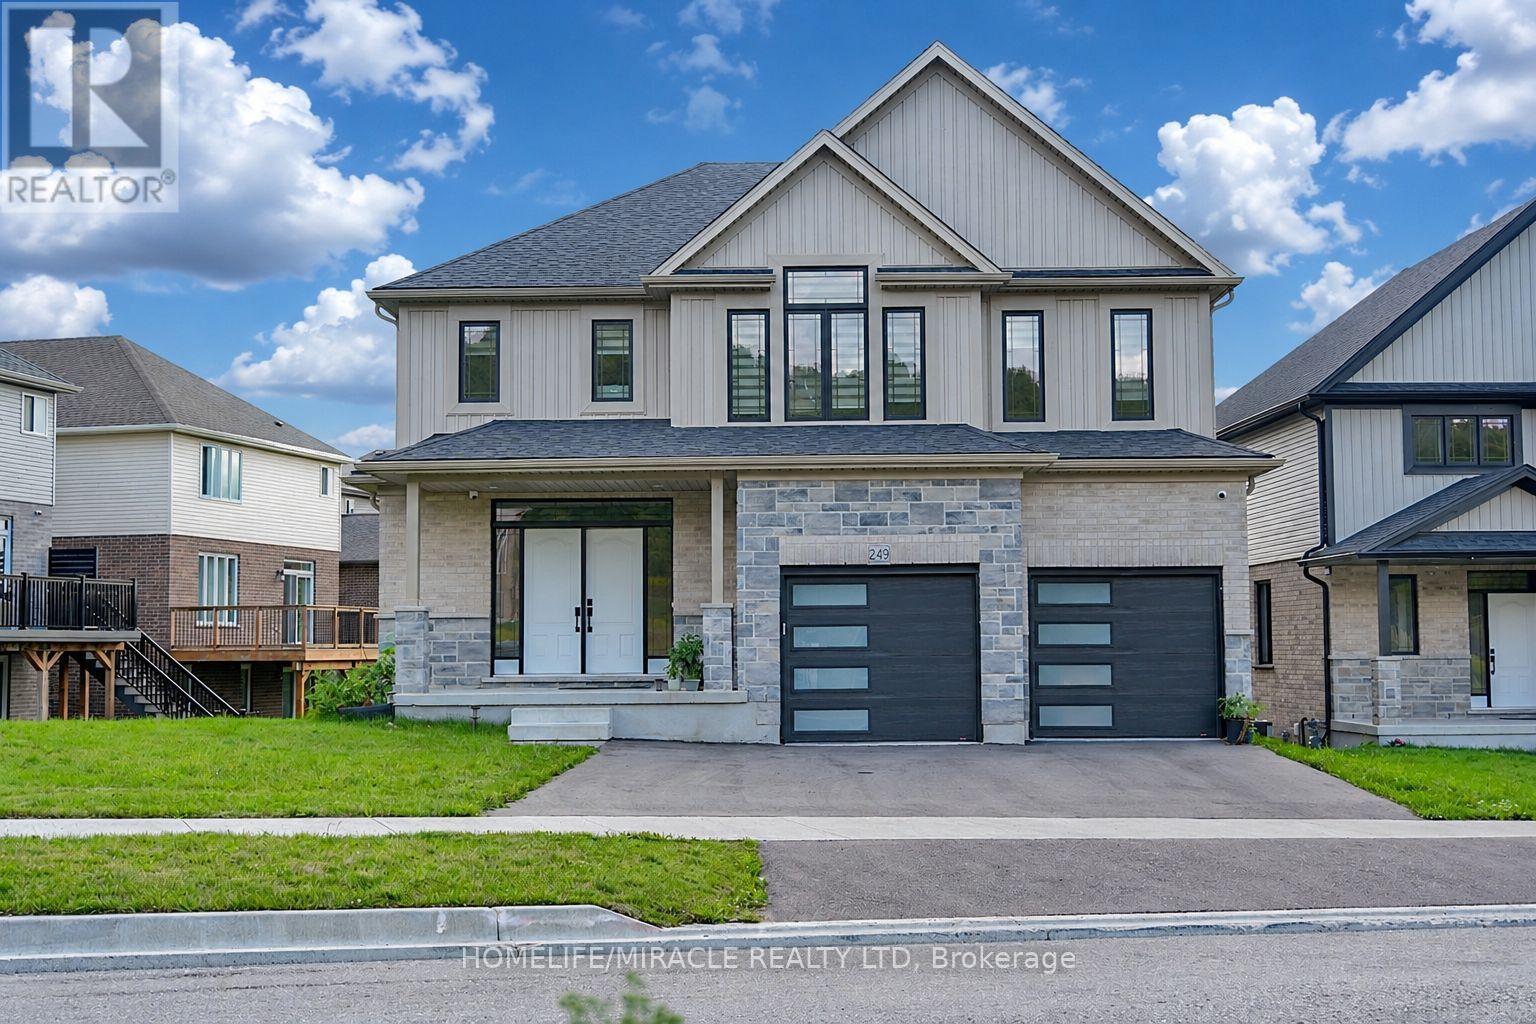
Premium 88' lot backing onto serene green space sets this exceptional east-facing Vista Hills home apart. Offering over 3,580 sq/ft of living space. 4-Bedrooms, 4-Bathrooms residence also features 2 private ensuites and a walkout basement with large windows and same Hight as main floor.The thoughtfully designed main floor features an office/formal dining room, spacious Great room with ceiling poot lights, and chef-inspired kitchen with a large island, white quartz countertops and backsplash, extended cabinetry and under-cabinet lighting and walk-in pantry. A covered porch showcases the peaceful green-space setting. Upstairs offers a vaulted family room, luxurious primary suite with spa-inspired ensuite, a second bedroom with private ensuite, two additional bright Bedrooms with large windows that fill the space with natural light and convenient upper-level laundry. The walkout basement provides excellent future living or recreational potential, while the backyard offers space for a future pool or cabana. Ideally located near Vista Hills School, parks, trails, shopping, transit, Costco, and more combining space, style, privacy, and an exceptional location. (id:61594)
Homelife/miracle Realty Ltd
Brantford, Ontario
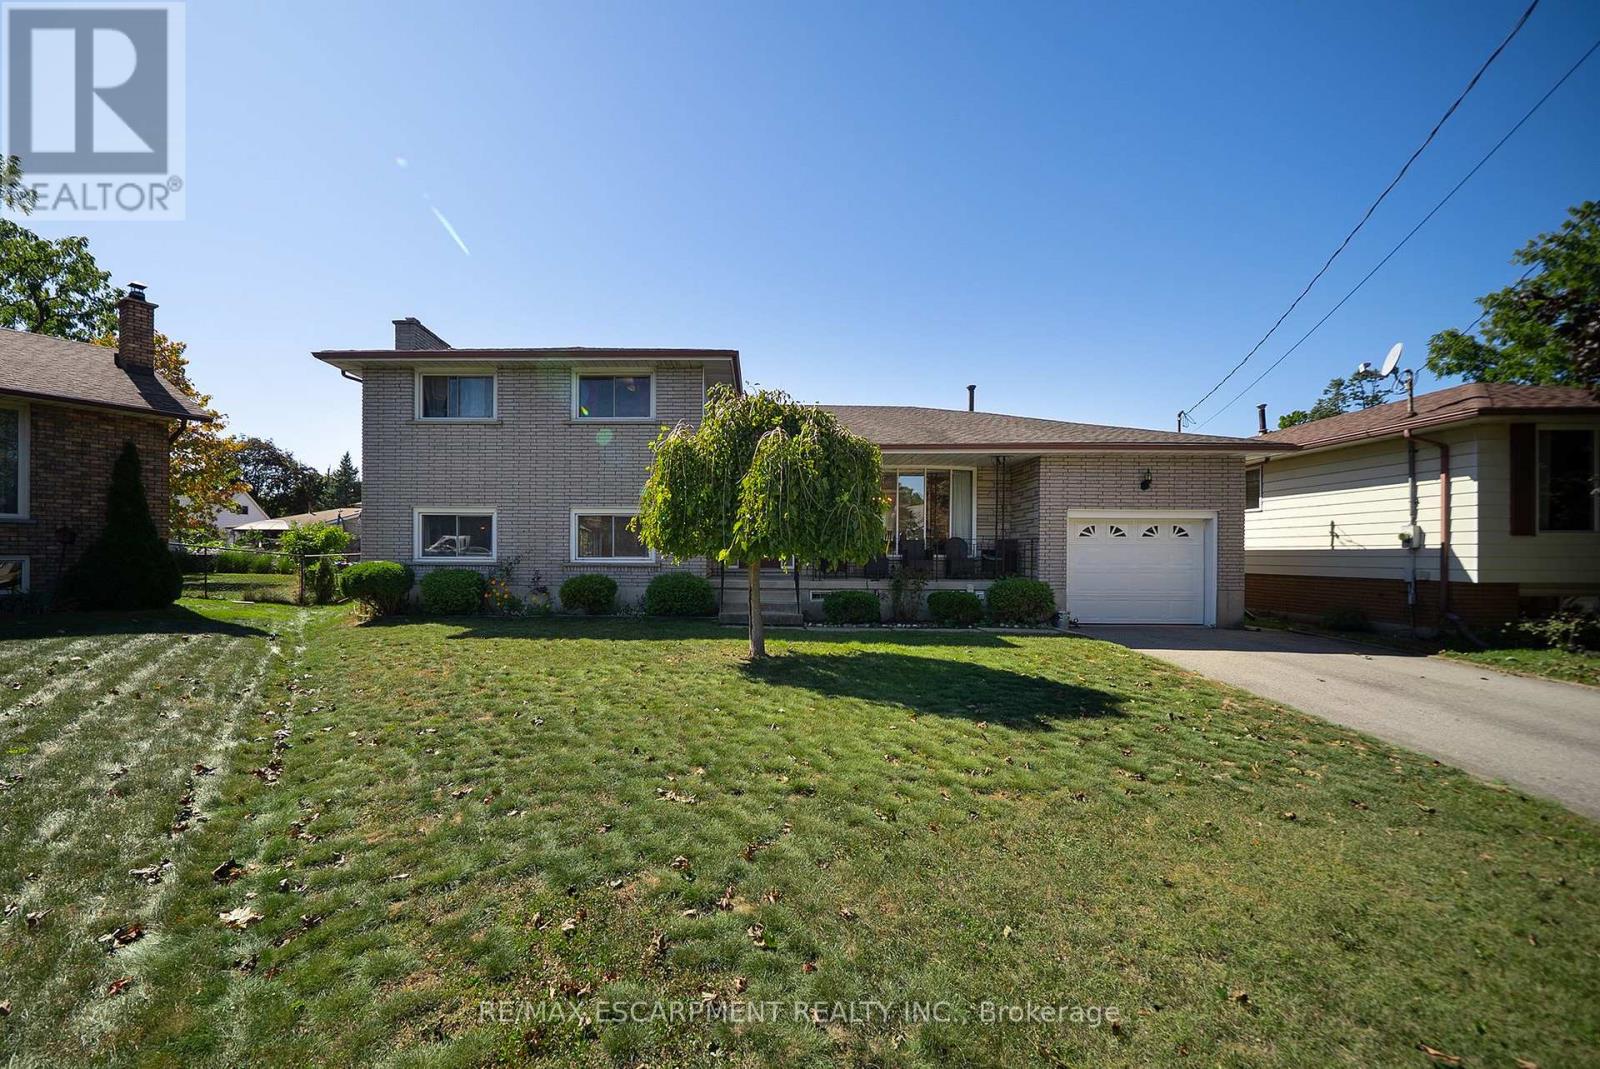
Welcome home to 32 Avondale Crescent in Brantford's Echo Place neighbourhood. This multi-level sidesplit sits on an impressive 111-ft-wide pie-shaped lot and offers 3+1 bedrooms, 2 bathrooms and 2,868 total sq ft. With 2 full kitchens and 2 separate entrances, the layout offers excellent potential for a second suite or a home for multiple generations. The solid brick exterior is complemented by a covered front porch. An attached garage and driveway parking for 4 vehicles provide ample parking, while an in-ground sprinkler system serves both front and rear yards. The welcoming foyer opens to the main living area, where large front windows fill the living room with natural light. The formal dining room has sliding doors overlooking the rear yard, and the kitchen offers plenty of cupboard & counter space with a double sink and ample room for everyday cooking & meal preparation. The upper level offers 3 bedrooms with hardwood flooring throughout and a 5pc bathroom with a double vanity and tub/shower combination. The lower level includes a family room, kitchen and 3pc bathroom. The kitchen is equipped with a new stainless steel gas stove & refrigerator. A separate entrance provides direct access to the rear yard. The basement has a newly constructed bedroom and a dedicated laundry room with a new washer & dryer. A 3pc bathroom rough-in provides the opportunity for future development, while interior walk-up access to the garage adds convenience. The fully fenced rear yard expands across the impressive pie-shaped lot, offering an abundance of green space for outdoor activities and gardening. Multiple hose bibs throughout the garden provide convenient access to water, while a chicken coop adds a unique touch to the outdoor space. Located in a quiet Echo Place setting with convenient highway access, this home is close to excellent schools, parks & everyday amenities. Updates include a new HVAC system, owned water softener, and furnace and AC updated in 2025. (id:61594)
RE/MAX Escarpment Realty Inc.
