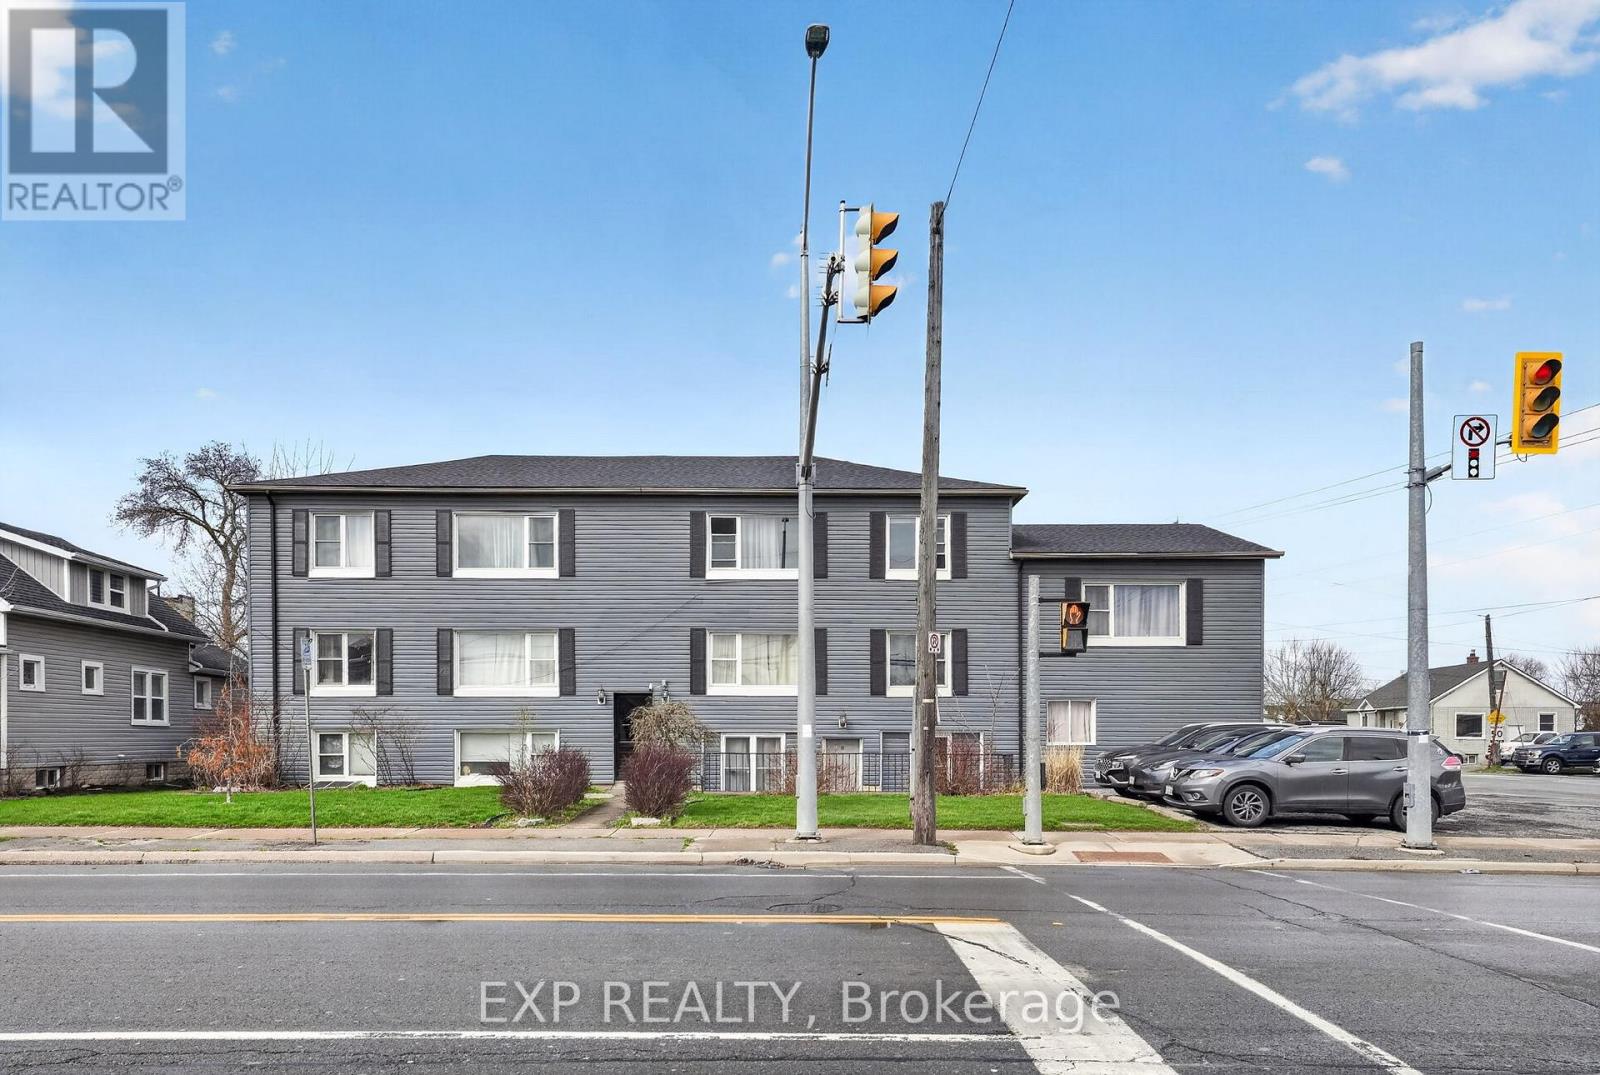
St. Catharines, Ontario
Outstanding opportunity to acquire a solid 8-unit multifamily asset in a prime St. Catharines location, offered at a strong 5.6% cap rate with approximately $1,080,000 in assumable financing at 4.5% through March 2029. Many suites feature modern shaker kitchens, quartz counters, stainless steel appliances, updated baths, and LVP flooring, allowing investors to step directly into immediate cash flow with minimal near-term capital requirements. Tenants pay hydro individually, reducing landlord utility exposure, while remaining rental upside through natural turnover provides an excellent path to future NOI growth. A rare blend of turnkey stability, favourable debt, and long-term upside. Please note all measurements, lot sizes and building sizes in the listing are approximate and are to be confirmed by the Buyer. (id:61594)
Exp Realty
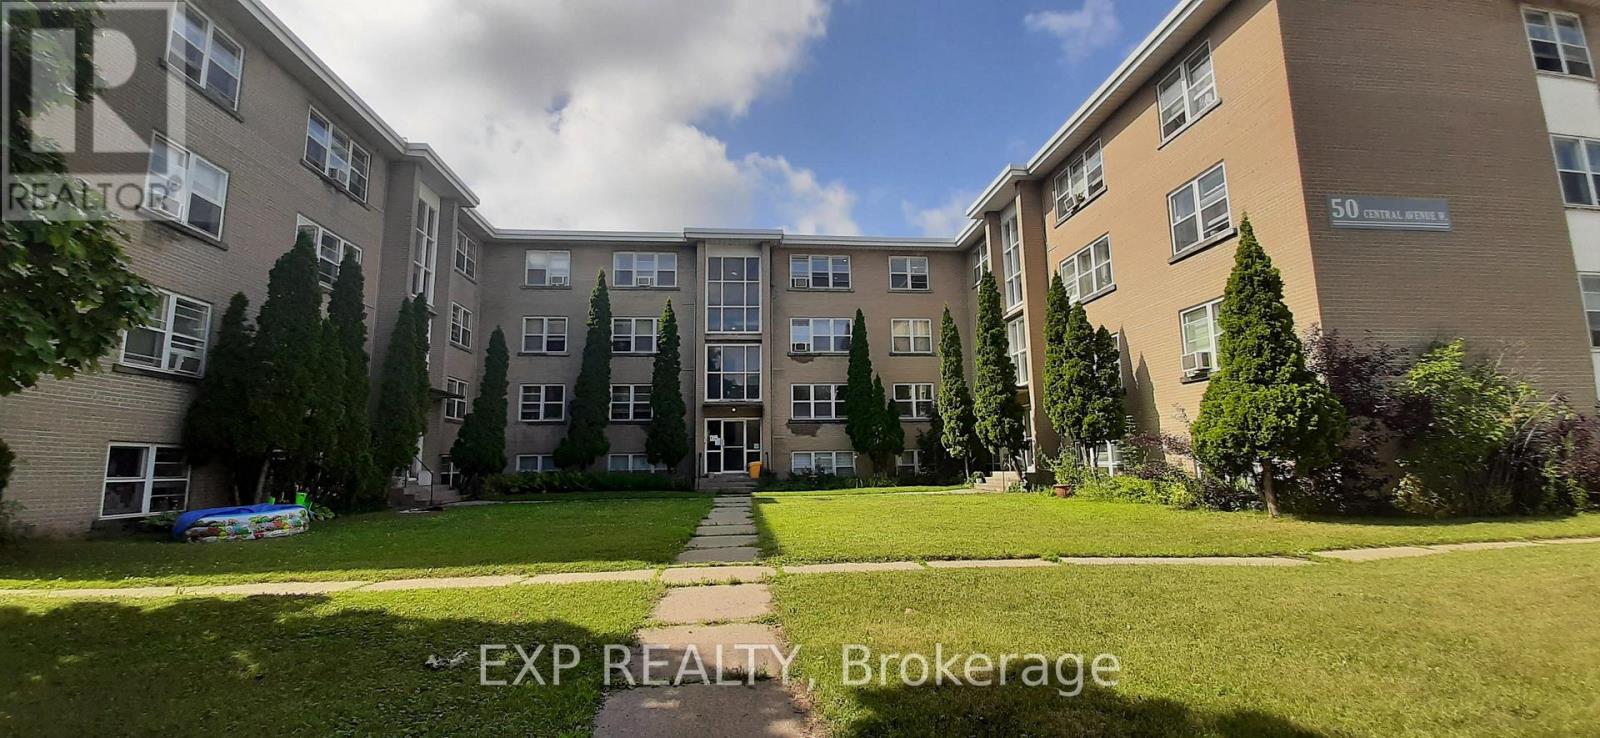
Brockville, Ontario
Rare chance to acquire a 24-unit Brockville multifamily asset offering immediate scale, stable in-place cash flow, and exceptional long-term upside at a 5.0% cap rate. The property features minimal landlord utility exposure with 24 hydro meters and 24 water meters, with nearly all tenants paying their own utilities. Major capital work has already been completed, including the 2022 roof, updated boiler system with new controls, backup boiler, and renovated suites with in-suite laundry. The true story here is the remarkable 61.6% gap-to-market rents, creating a clear path to substantial NOI growth and long-term equity appreciation in a strong Brockville location just off Highway 401. Please note all measurements, lot sizes and building sizes in the listing are approximate and are to be confirmed by the Buyer. (id:61594)
Exp Realty
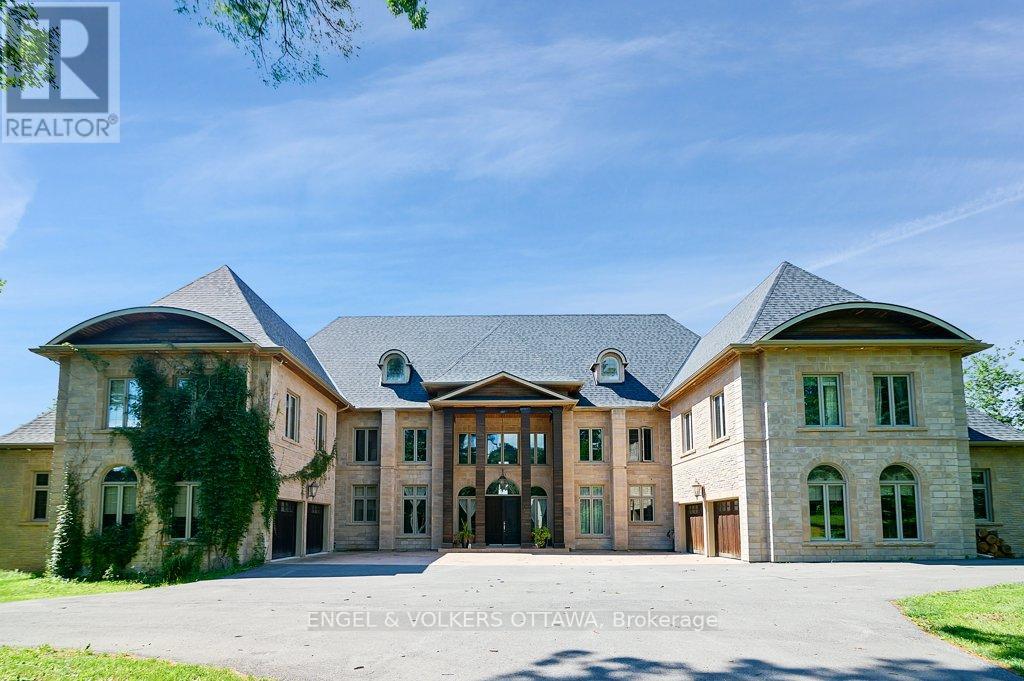
Alfred And Plantagenet, Ontario
Welcome to 2892 Presquile Road, an exquisite estate sitting on 20 acres of waterfront, inspired by the Chateau de Champlatreux in France. This luxurious property boasts a total of 6 bedrooms and five bathrooms, featuring custom doors and soaring 22-foot high ceilings throughout. Step inside to find oak flooring and tile entrance leading to spacious living areas, including a chef's ream kitchen that features granite counters, a 4-burner gas stove, double oven with a warming drawer, and a built-in coffee maker and dishwasher, as well as walk-in pantry. The primary bedroom offers an ensuite bathroom and two walk-in closets. Other highlights include an infinity pool with lounge area, private dock, tiled garages that can serve as a wash bay, a rink-sized 125 x 55 arena building, tiled mudroom near the kitchen, and a Gramercy Park Hotel fireplace and chandelier. This estate is a perfect blend of luxury, comfort, and practicality, ready to offer you an unparalleled living experience. (id:61594)
Engel & Volkers Ottawa
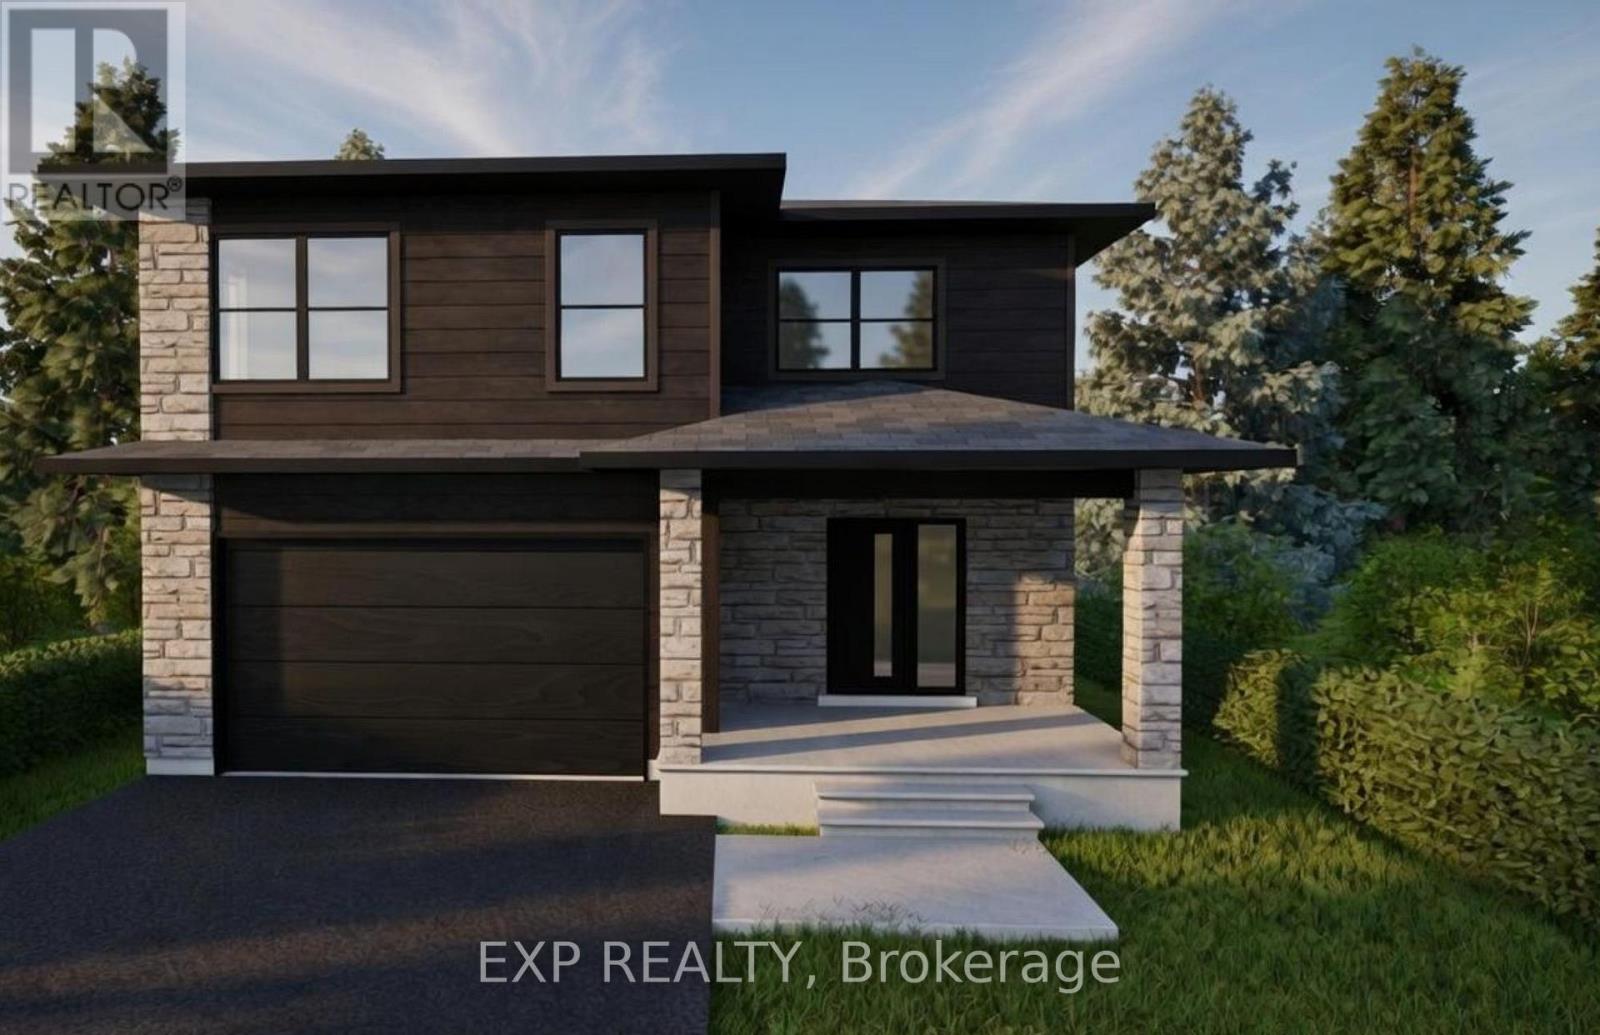
Clarence-Rockland, Ontario
*FULL HST REBATE INCLUDED IN LISTING PRICE*Welcome to the new Fraser model, a beautiful 2-Storey freehold close to the Ottawa River. Walk into an open concept living room, where you'll enjoy a spacious area full of natural light from its large windows. Entertain your guests from the kitchen with ample counter room for appetizers and preparation, while still enjoying their company. Head upstairs to explore three generous bedrooms, with plenty of space for hobbies, a home office, or bedrooms for the family. Considering a family room, a recreation room, or just somewhere extra cozy to relax? Then considered the optional finished basement which can even bring an extra bedroom! Located in the ever-growing Rockland, be prepared to find a comfortable community and small-town living while still enjoying the convenience of the city (only a 30 minute drive!) Be sure not to miss a chance to see this beautiful home and design it to your style! *** This model is to be built. (id:61594)
Exp Realty
Clarence-Rockland, Ontario
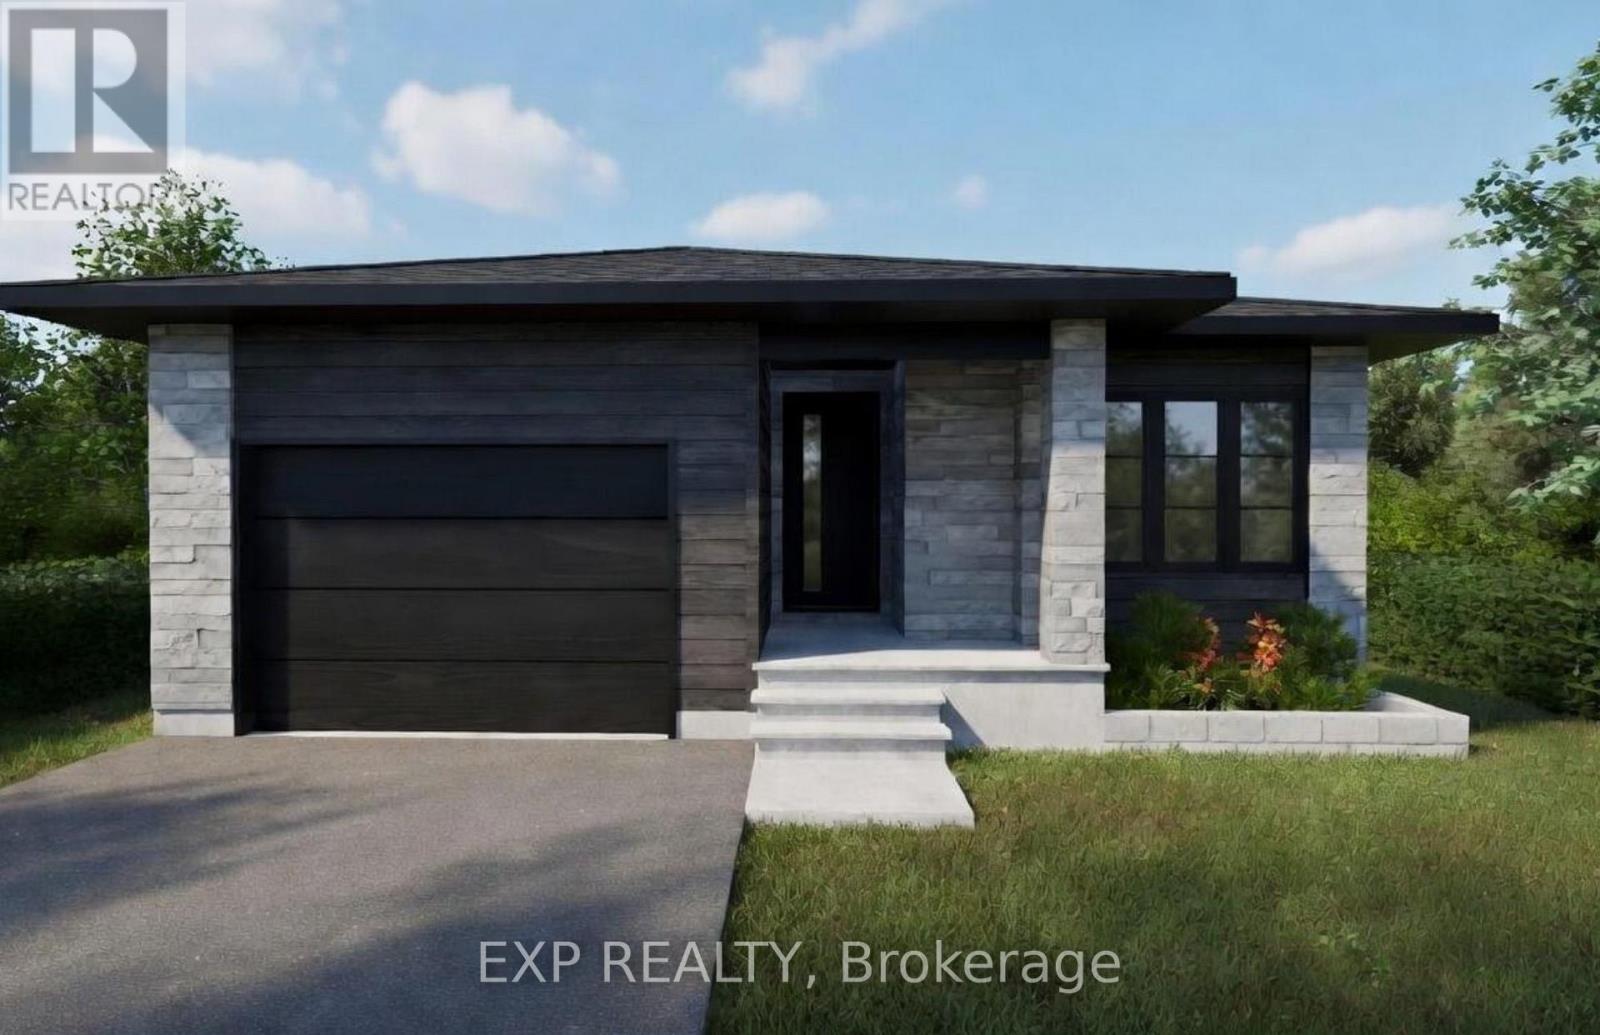
*FULL HST REBATE INCLUDED IN LISTING PRICE* Welcome to your new model Nelson, a beautifully designed open-concept bungalow perfect for family living. The bright chef's kitchen, with a cozy side counter, flows seamlessly into the dining and living areas, ideal for entertaining or relaxing. The luxurious primary suite features a walk-in closet and 4-piece ensuite, while generously sized bedrooms share a well-appointed 3-piece bathroom. Very well located in Morris Village, Rockland. *** This model is to be built. (id:61594)
Exp Realty
Clarence-Rockland, Ontario
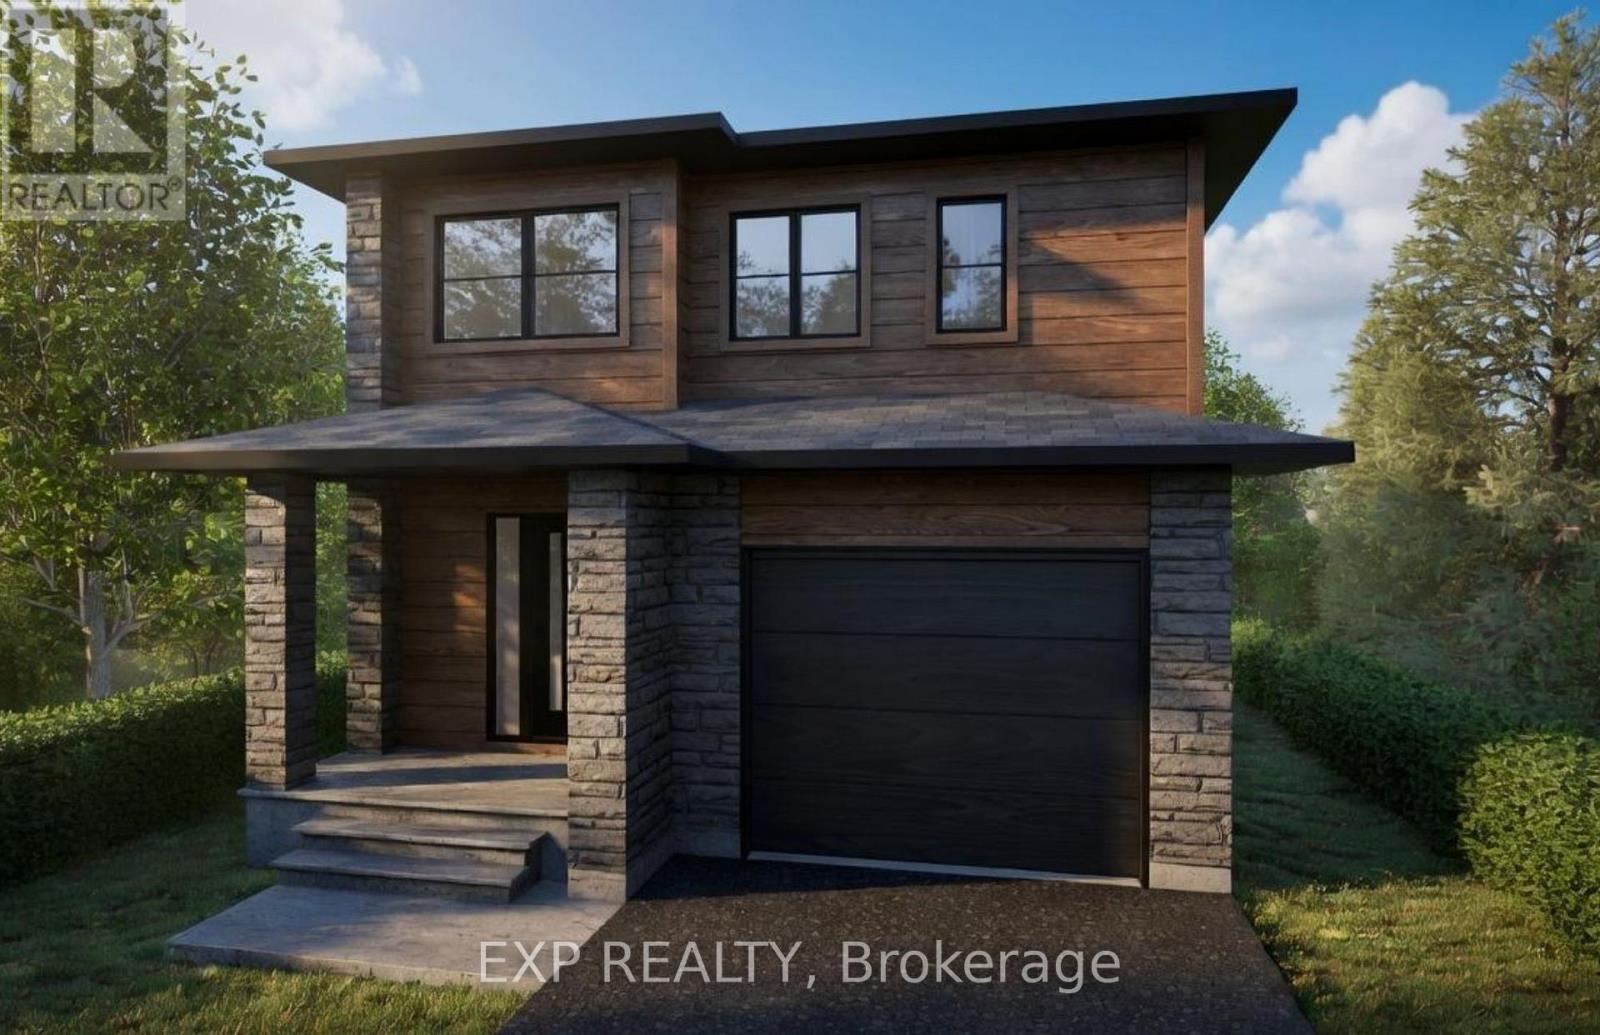
*FULL HST REBATE INCLUDED IN LISTING PRICE* Welcome to the Tremblant model, a beautiful 2-Storey perfect for professionals, for a family, or just to upsize. Walk into an open concept living room, where you'll enjoy a spacious area full of natural light from its large windows. Entertain your guests from the kitchen with ample counter room for appetizers and preparation, while still enjoying their company. With three generous bedrooms, there is plenty of space for hobbies, a home office, or a nursery. It's the perfect blank canvas. Still not enough space? Then consider an optional finished basement to create another living area, a gym, or an entertainment space, offering limitless possibilities. Locating in the ever-growing Rockland, be prepared to find a comfortable community and small-town living while still enjoying the convenience of the city (only a 30 minute drive!) Be sure not to miss a chance to see this beautiful home and design it to your style! *** This model is to be built. (id:61594)
Exp Realty
Ottawa, Ontario
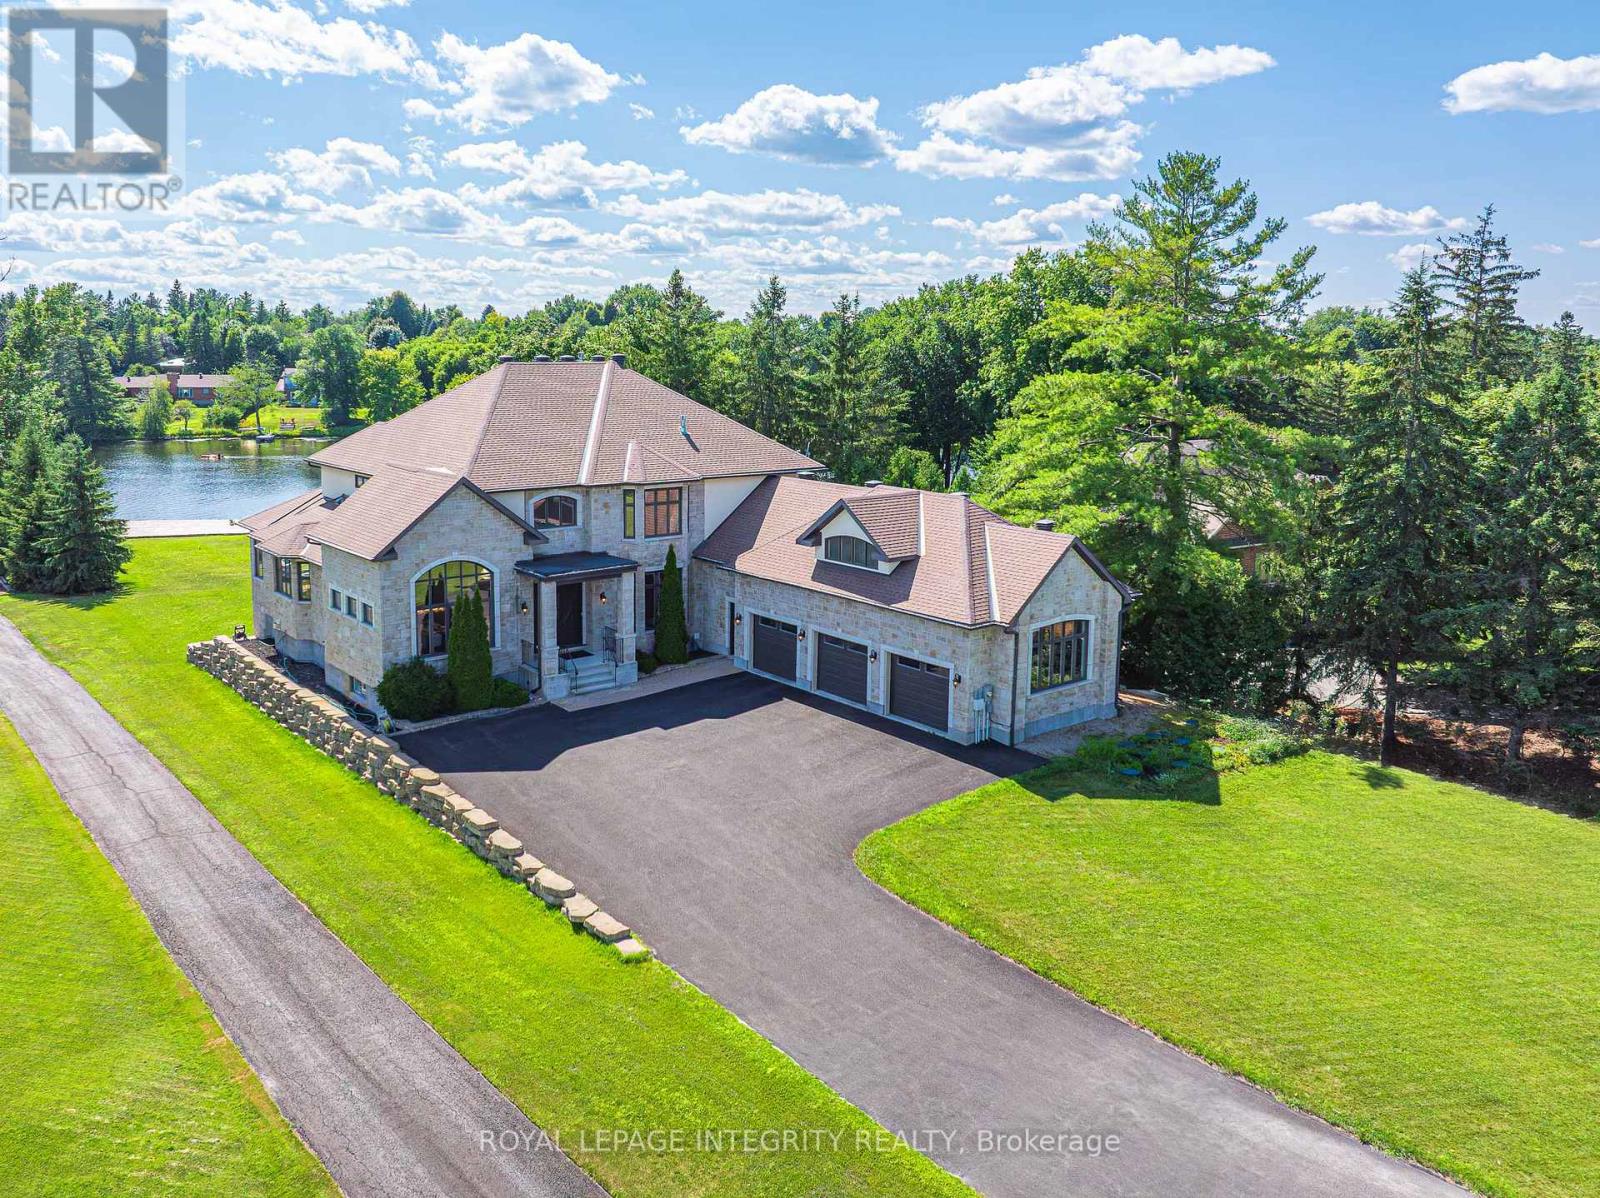
Perched along the serene Rideau River, this magnificent Italian-style villa seamlessly blends timeless elegance with modern luxury. Spanning over 7,400 sq. ft. of meticulously crafted living space, the residence delights at every turn with breathtaking river views, exquisite craftsmanship, and luxurious amenities. Beyond the dramatic 20-foot marble foyer that makes an unforgettable first impression, the home unfolds with graceful elegance. Soaring 10-foot ceilings and rich hardwood flooring flow throughout the main level, while multiple rooms showcase exquisite tray ceilings with recessed lighting, creating an ambiance of refined warmth. The formal dining room impresses with its 14-foot arched ceiling and stunning arched window that fills the space with natural light while framing picturesque outdoor views. The gourmet kitchen features a 13-foot granite island, top-tier Viking appliances, and custom walnut and Pashmina White cabinetry, complemented by a walk-in pantry for effortless entertaining. The adjoining breakfast area and family room bathe in natural light and offer panoramic water views, enhanced by a convenient wet bar and rough-in elevator. The main floor also includes a spacious executive office with private balcony access, along with a full bathroom that doubles as a guest suite. Upstairs, four bedroom suites each boast generous walk-in closets and spa-like Ensuite offers a massage shower & granite counter tops. The walkout basement serves as a versatile retreat, featuring high ceilings, oversized windows, a fifth bedroom, and a full bath. Enjoy whole-home indoor & outdoor audio system. Outside, the home's full stone façade exudes sophistication, while the expansive 650 sq. ft. balcony and private dock invite you to enjoy the breathtaking riverfront setting. Every detail of this exceptional residence has been thoughtfully designed to deliver an extraordinary living experience. (id:61594)
Royal LePage Integrity Realty
Mississippi Mills, Ontario
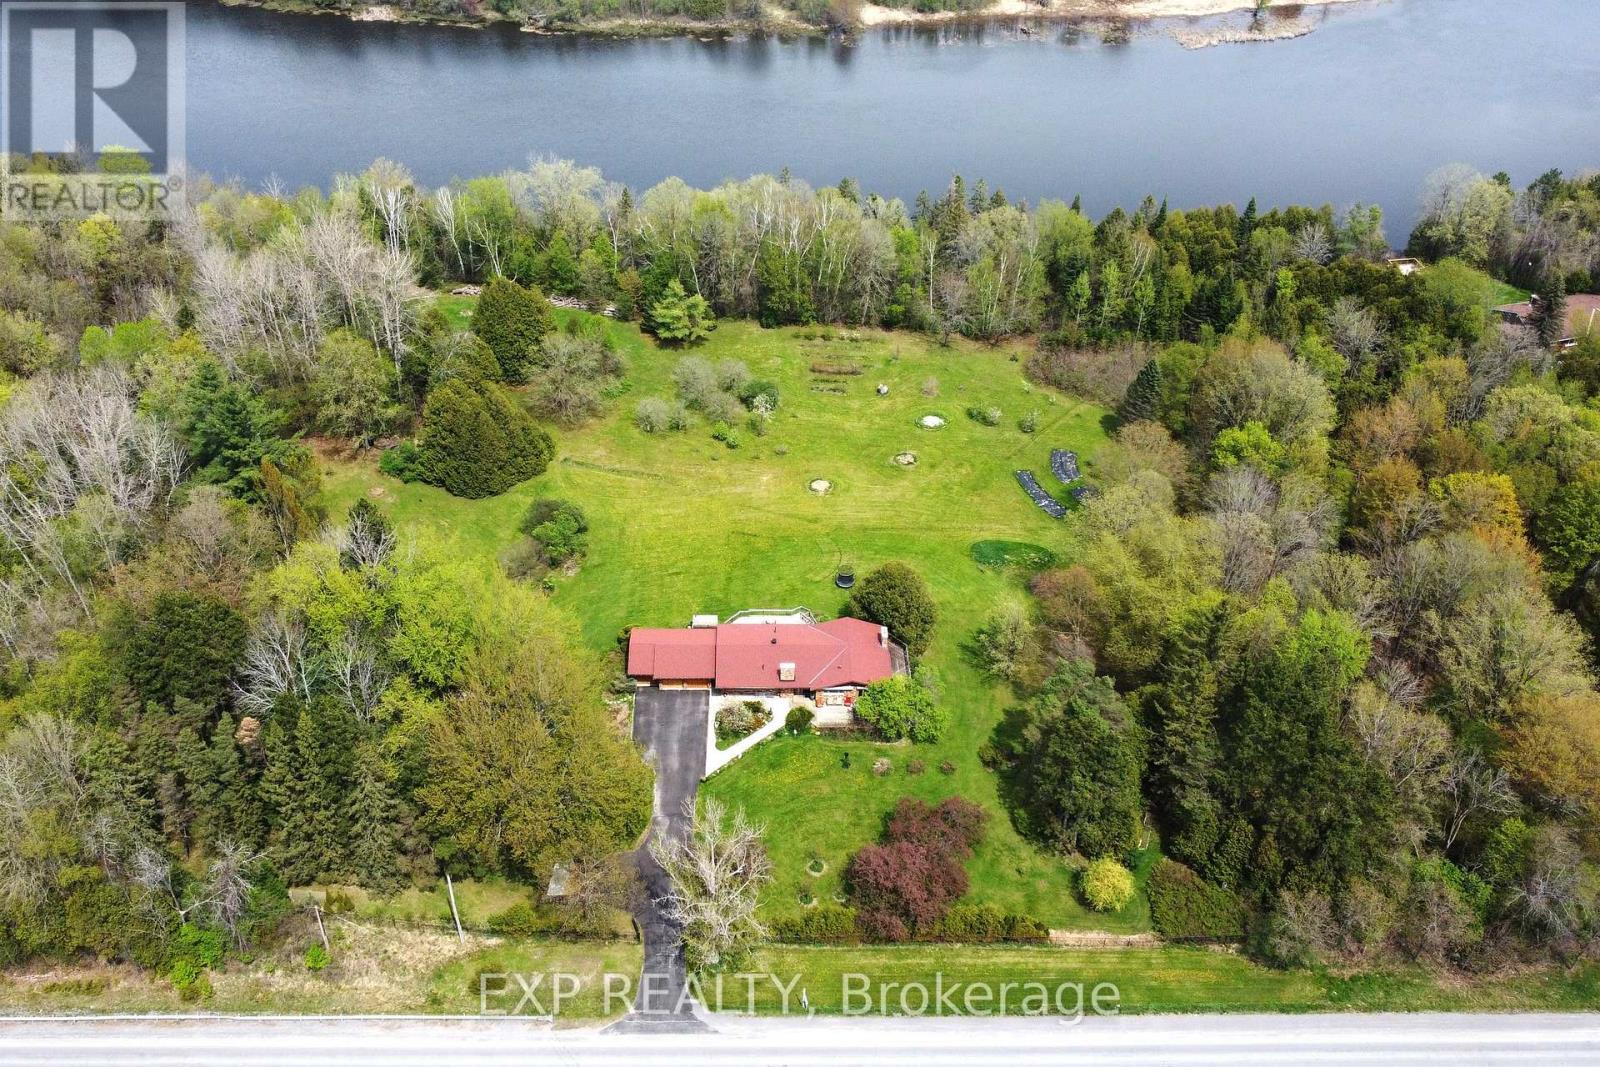
Welcome to your Riverfront Retreat - An 8.3-Acre Private Oasis allows you to Escape to an extraordinary retreat where elegance meets nature on the banks of the Mississippi River. This stunning 4-bedroom, 3-bathroom estate offers a luxurious yet serene lifestyle just minutes from charming Artisan Almonte (7 minutes), Pakenham (9 minutes), and Carleton Place (13 minutes) all while being a short drive to downtown Ottawa. Inside, sophistication and comfort blend seamlessly. Hardwood floors grace the main level, while heated tiles warm two of the three full baths. Sun-drenched, generously sized rooms are framed by an abundance of windows, offering sweeping views of the surrounding landscape. The outdoors is nothing short of spectacular. Trails wind through wooded areas, leading to a breathtaking ~550 feet of private waterfront perfect for swimming, kayaking, or simply unwinding to the tranquil sounds of the river. A fully fenced-in area provides a safe space for kids and pets to explore, play, and relax. Adding to its charm, this property boasts a cedar outbuilding and a separate guest cabin at the rear of the property, offering limitless potential for visitors, creative studios, or even a possible income-generating rental. Fruit lovers will be delighted in the abundance of trees, including apple, pear, cherry, apricot, Japanese plum, and quince, while perennial gardens and flourishing herb beds create a natural paradise. With its prime location, breathtaking surroundings, and unparalleled privacy, this estate presents a rare opportunity not just for a dream retreat but also as a potential investment property. Whether envisioned as a personal escape, a high-end vacation rental, or perhaps a wellness retreat, the possibilities may be endless. Your perfect escape awaits -book your private tour today! (id:61594)
Exp Realty
Ottawa, Ontario
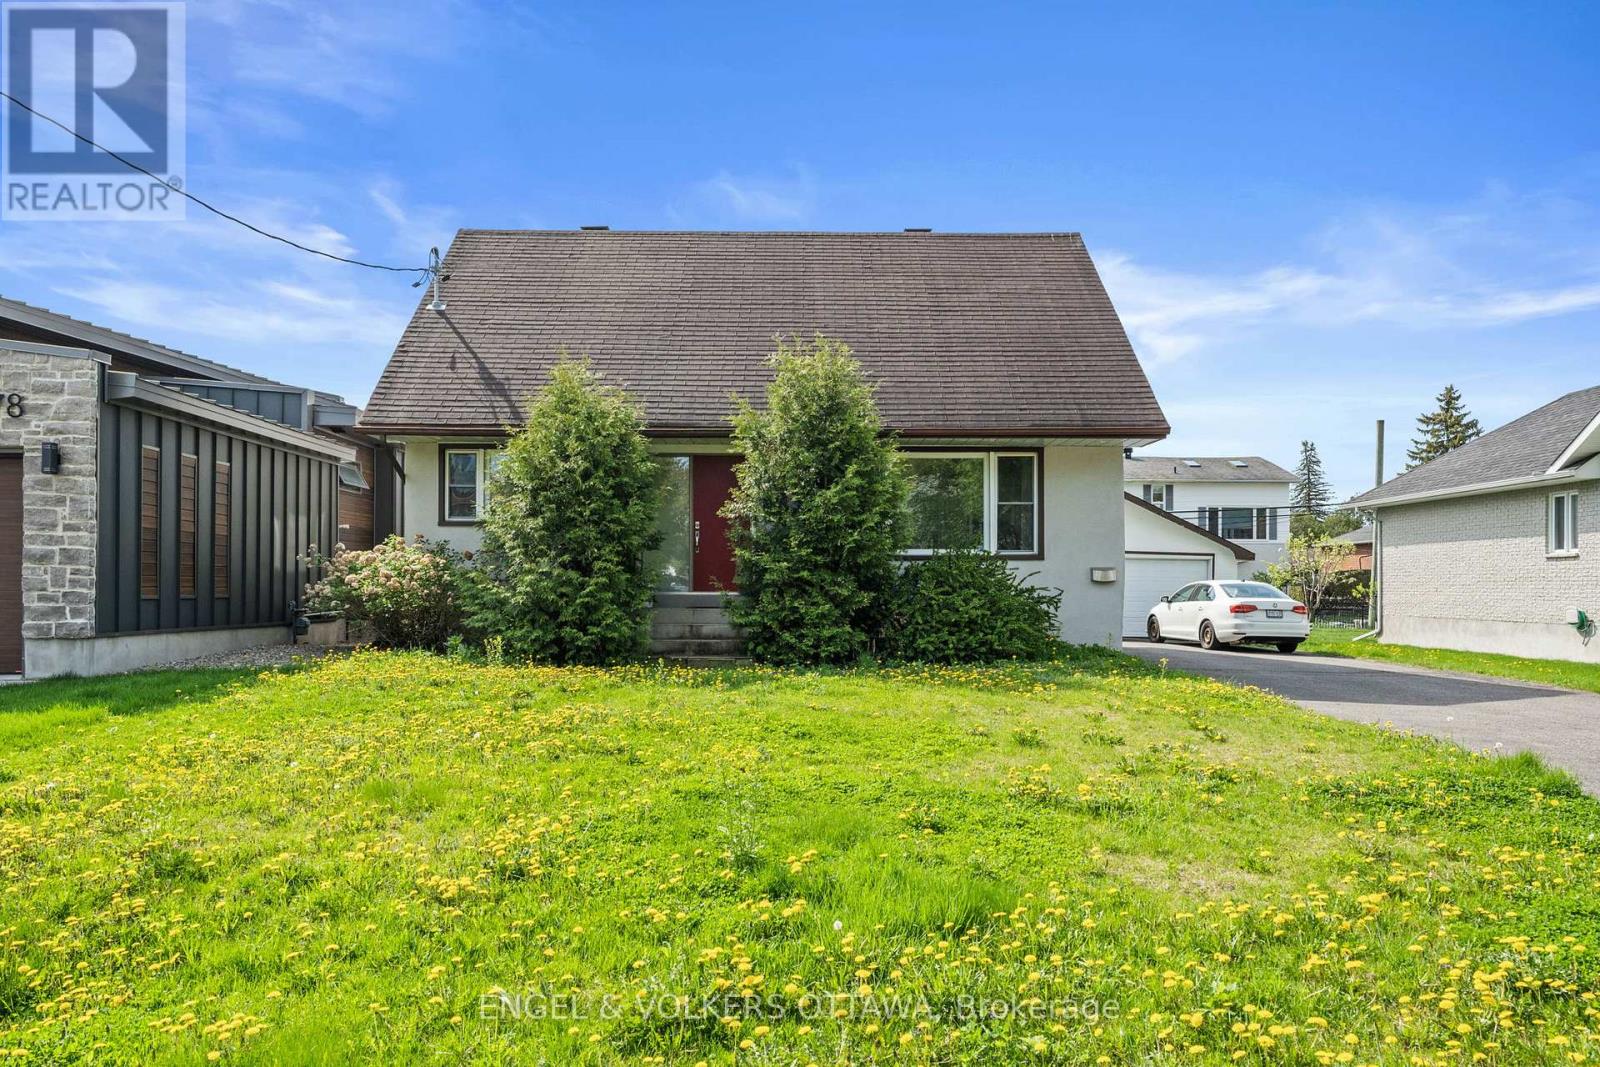
Welcome to 1372 Ridgedale - where opportunity meets lifestyle in the heart of Emerald Woods. Nestled in one of Ottawa's most sought-after, family-friendly neighbourhoods, this charming home offers the perfect blend of comfort, convenience and long-term value. With parks, schools, shopping and transit just moments away, it's an ideal setting for families, professionals and savvy investors alike. Step inside to a bright, inviting main level featuring warm hardwood floors, large sun-filled windows and a beautiful eat-in kitchen complete with stainless steel appliances, quartz countertops and custom cabinetry. A dedicated dining space opens seamlessly to a generous backyard - perfect for entertaining, relaxing or future possibilities.The main floor also offers a fully renovated bathroom and a versatile room that can serve as a bedroom or a stylish home office. Upstairs, you'll find two comfortable, light-filled bedrooms with ample storage. The finished lower level adds even more living space, featuring an additional bedroom, bathroom, laundry area, storage and a cozy recreation room with a gas fireplace - ideal for unwinding at the end of the day. But what truly sets this property apart is its potential. Situated on a valuable lot in a high-demand area, this home has been consistently rented since 2022 and presents a rare opportunity: move in, continue generating rental income or reimagine the space and build your custom dream home. Whether you're a homeowner, investor or builder - this is a property that grows with your vision. Don't miss your chance to secure a prime piece of Emerald Woods. Book your showing today. (id:61594)
Engel & Volkers Ottawa
Ottawa, Ontario
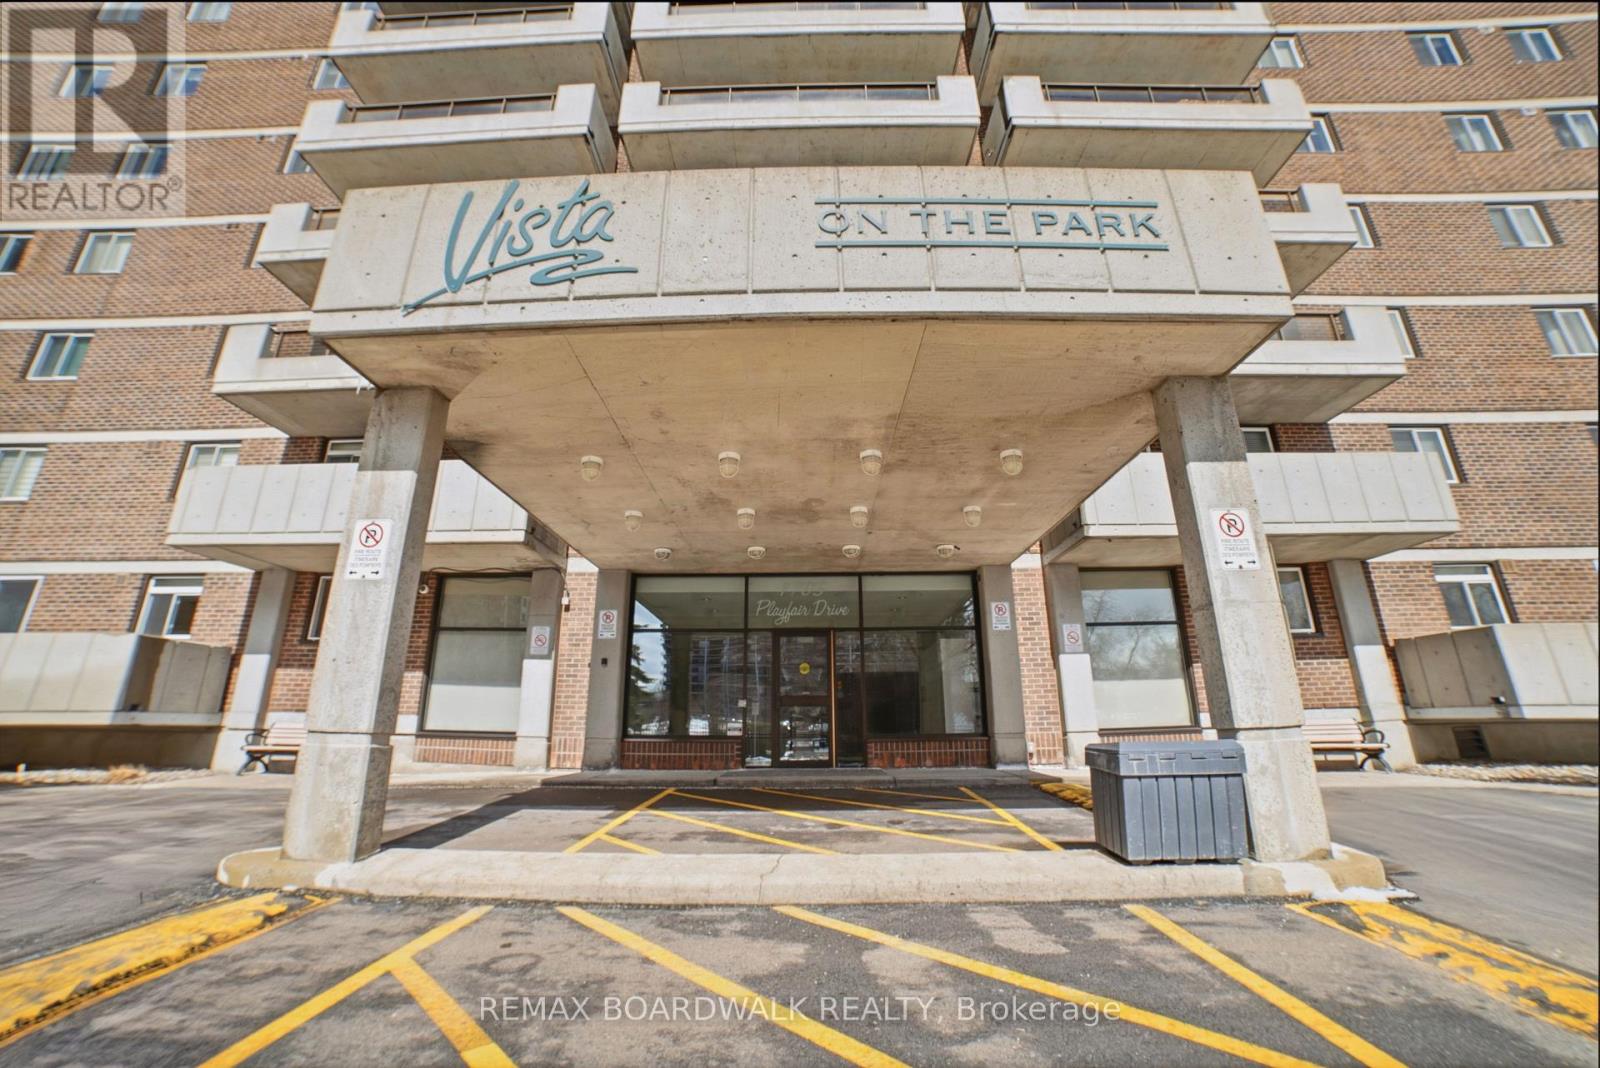
Welcome to 1705 Playfair Dr - Backing onto Pleasant Park Woods/Grasshopper Hill Park, perfect for walks, trails, kids park and sports. The Vista on the Park offers exceptional amenities. Enjoy peace of mind in this clean, well-managed building with strong reserve funds and major updates already completed or underway, including: garage restoration, full exterior window sealant replacement, new generator, reconfigured entrance roadway, and EV charging infrastructure (charger-ready parking via Metro EV). Heated garage ramp. This bright south-facing 14th-floor unit offers beautiful city views and abundant natural light. Featuring 2 bedrooms, 2 full 4-piece bathrooms, in-unit laundry, no carpet throughout, and a large private balcony. Outstanding building amenities include: games room (billiards, darts, shuffleboard, cards), fitness centre, cardio room with TVs, men's & women's saunas, library/lounge, party room, and owner's workshop. Includes parking (EV-available for installation) and storage locker.Ideal for buyers seeking value, lifestyle, and a well-maintained building. A must see! (id:61594)
RE/MAX Boardwalk Realty
Ottawa, Ontario
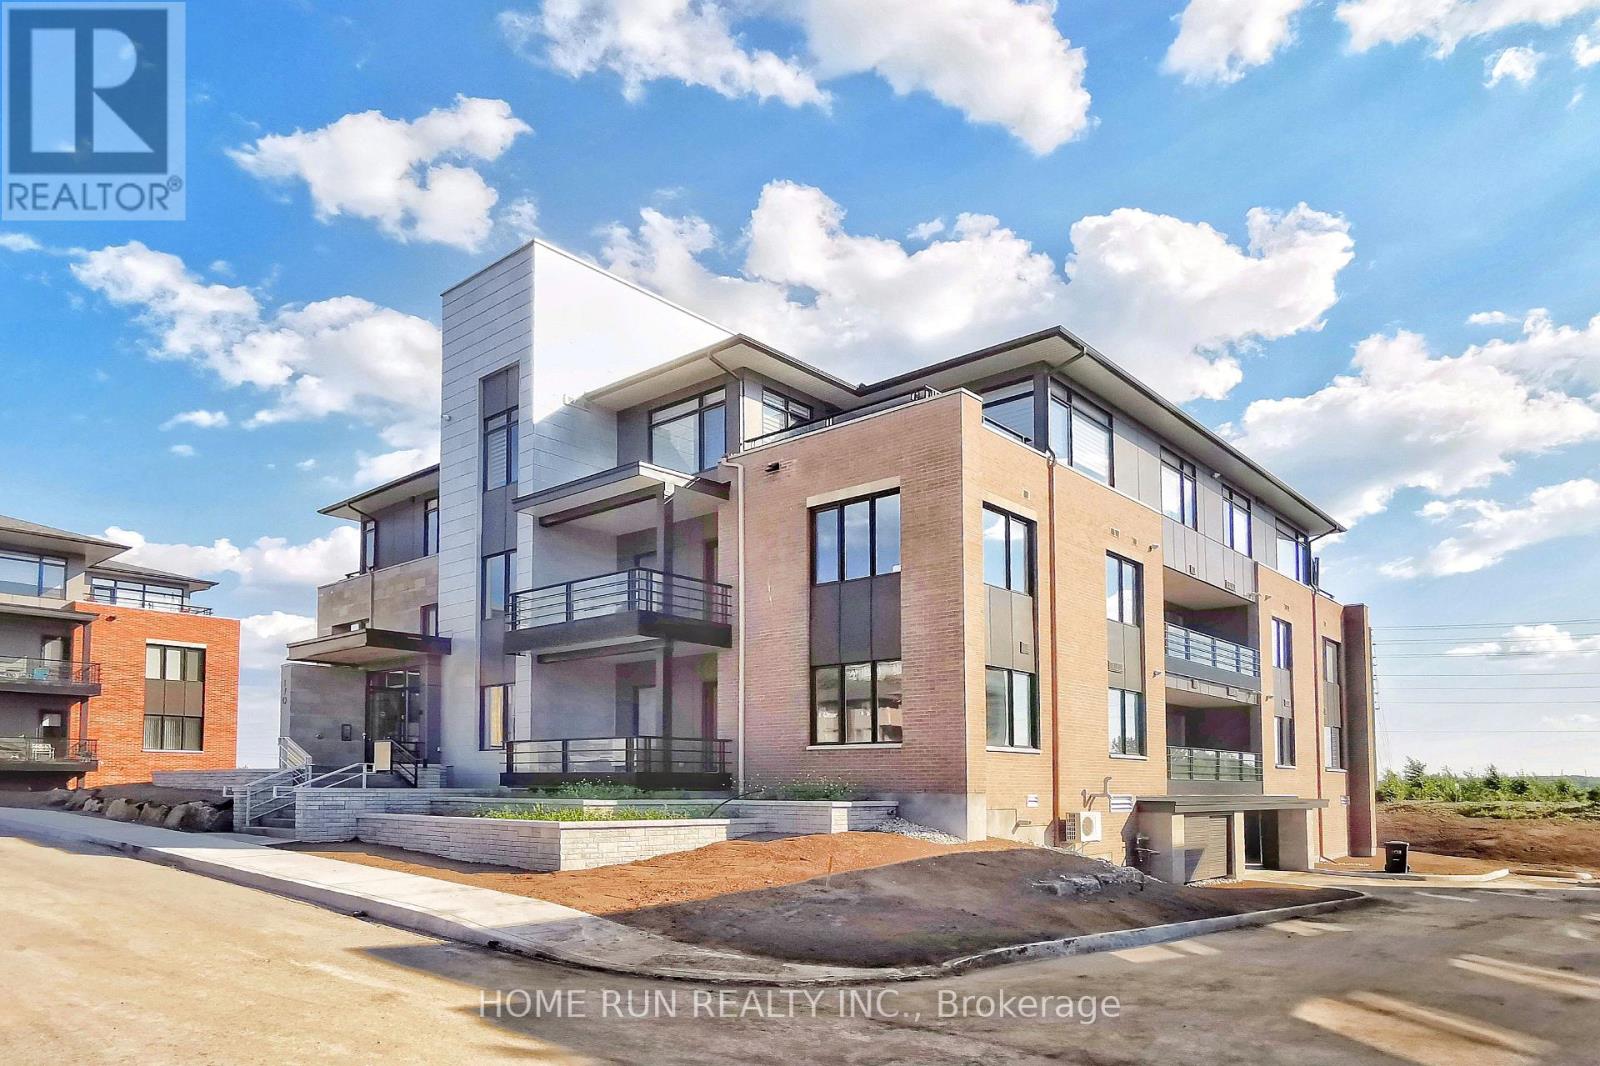
Experience modern elegance in this quality-built condo by Uniform Developments, ideally located in the prestigious Richardson Ridge community of Kanata Lakes. This bright and spacious unit offers 1 bedroom, a versatile den/office, 1 full bathroom, 2 parking spaces (one underground and one surface), and a storage locker. Designed with comfort and style in mind, the open-concept layout features 9-foot ceilings and floor-to-ceiling windows that fill the great room with natural light. The space offers a seamless blend of functionality and sophistication, ideal for both everyday living and entertaining. The chef-inspired kitchen is a standout feature, complete with quartz countertops, a large centre island with breakfast bar, stainless steel appliances, premium cabinetry with ample storage, and a stylish backsplash. The sun-filled bedroom features large windows and a spacious walk-in closet. The enclosed den with sliding doors provides flexibility and privacy, perfect for a home office or potential second bedroom. Step out onto the private balcony and enjoy views of the beautifully landscaped community. Convenience in-suite laundry room. Additional features include elevator access, two parking spaces, and exclusive use of the Richardson House Community Centre with fitness facilities and party room. Ideally located just minutes from Kanata's high-tech sector, Kanata Centrum, Costco, Tanger Outlets, Canadian Tire Centre, Highway 417, public transit, parks, and trails. Situated within top-rated school boundaries including Earl of March SS, All Saints HS, W. Erskine Johnston PS, Kanata Highlands PS, and St. Gabriel School. Currently tenant-occupied with reliable tenants paying on time. Tenants may stay or vacate with 3 - 4 months' notice. Lease ends August 31, 2026. (id:61594)
Home Run Realty Inc.
North Glengarry, Ontario
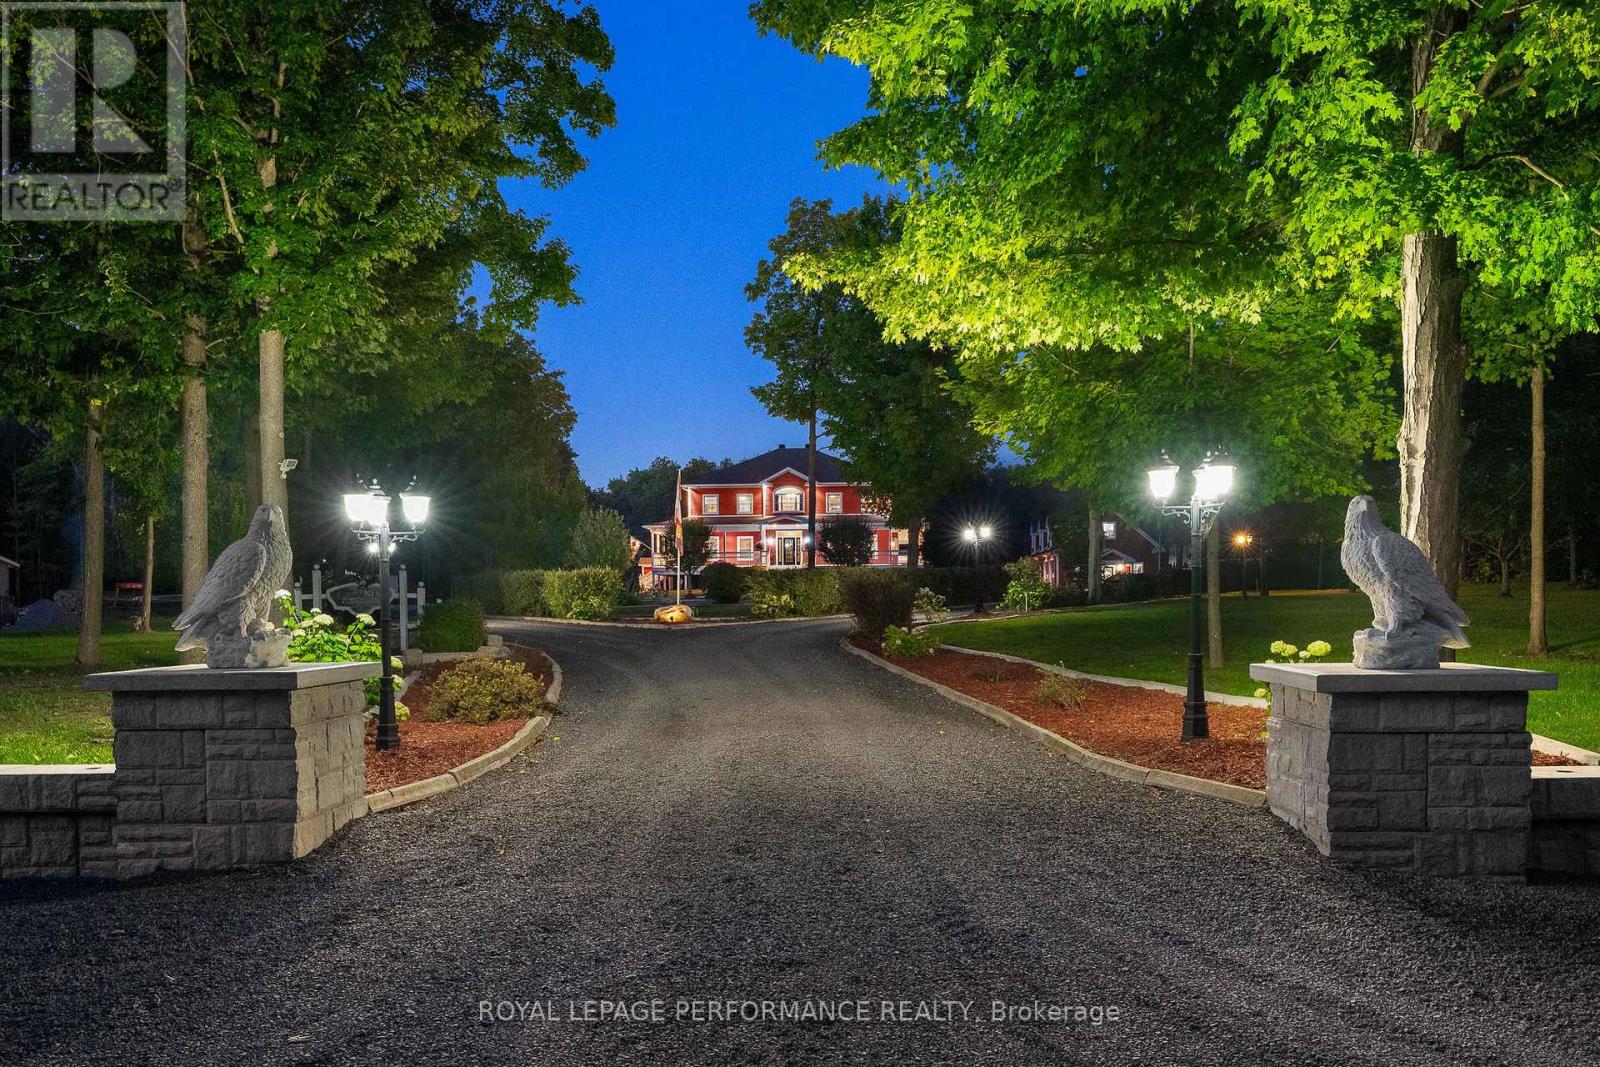
PRESTIGIOUS 3-Acre Luxury Estate | Alexandria, Ontario. Step into a world of elegance and refined living at this extraordinary 6,000 sq. ft. custom estate. Nestled on 3 manicured acres with no rear neighbors, this private retreat blends architectural grandeur with resort-inspired amenities creating a property unlike any other in Eastern Ontario. Crafted with impeccable detail, this home boasts 5 + 1 bedrooms and 4 full baths, all adorned with extensive millwork, soaring ceilings, and granite finishes throughout. The chef's kitchen is a masterpiece, featuring custom cabinetry, a sprawling island, and professional-grade appliances. The great room, with its dramatic stone fireplace and floor-to-ceiling windows, provides a breathtaking backdrop for both intimate evenings and grand gatherings. A fully finished lower level offers a bar, additional fireplace, and separate entrance ideal for an elegant entertainment lounge, nanny quarters, or private in-law suite. The estate offers a lifestyle of leisure, luxury, and natural beauty; Private shooting range for recreation, a 2,150 sq. ft. 4-door garage (9 x 10 doors) with loft storage perfect for a collector or hobbyist, a Tiki Island escape and heated pool for resort-style living. Expansive covered porches encircling the home, perfect for entertaining in every season. Professionally designed landscaping with stone features, mature trees, and enchanting vistas. A property alive with nature - its not rare to wake up and find 20 deer grazing peacefully in your backyard. Limitless possibilities from hosting elegant weddings to creating an exclusive Airbnb retreat, the opportunities are endless. This estate is equally suited as a luxurious private sanctuary or a revenue-generating investment. The location is situated in the tranquility of Alexandria yet ideally positioned along the 401, this estate offers seamless access to Montreal, Ottawa, and Toronto. A rare opportunity to own a world-class property in a prime location. (id:61594)
Royal LePage Performance Realty
