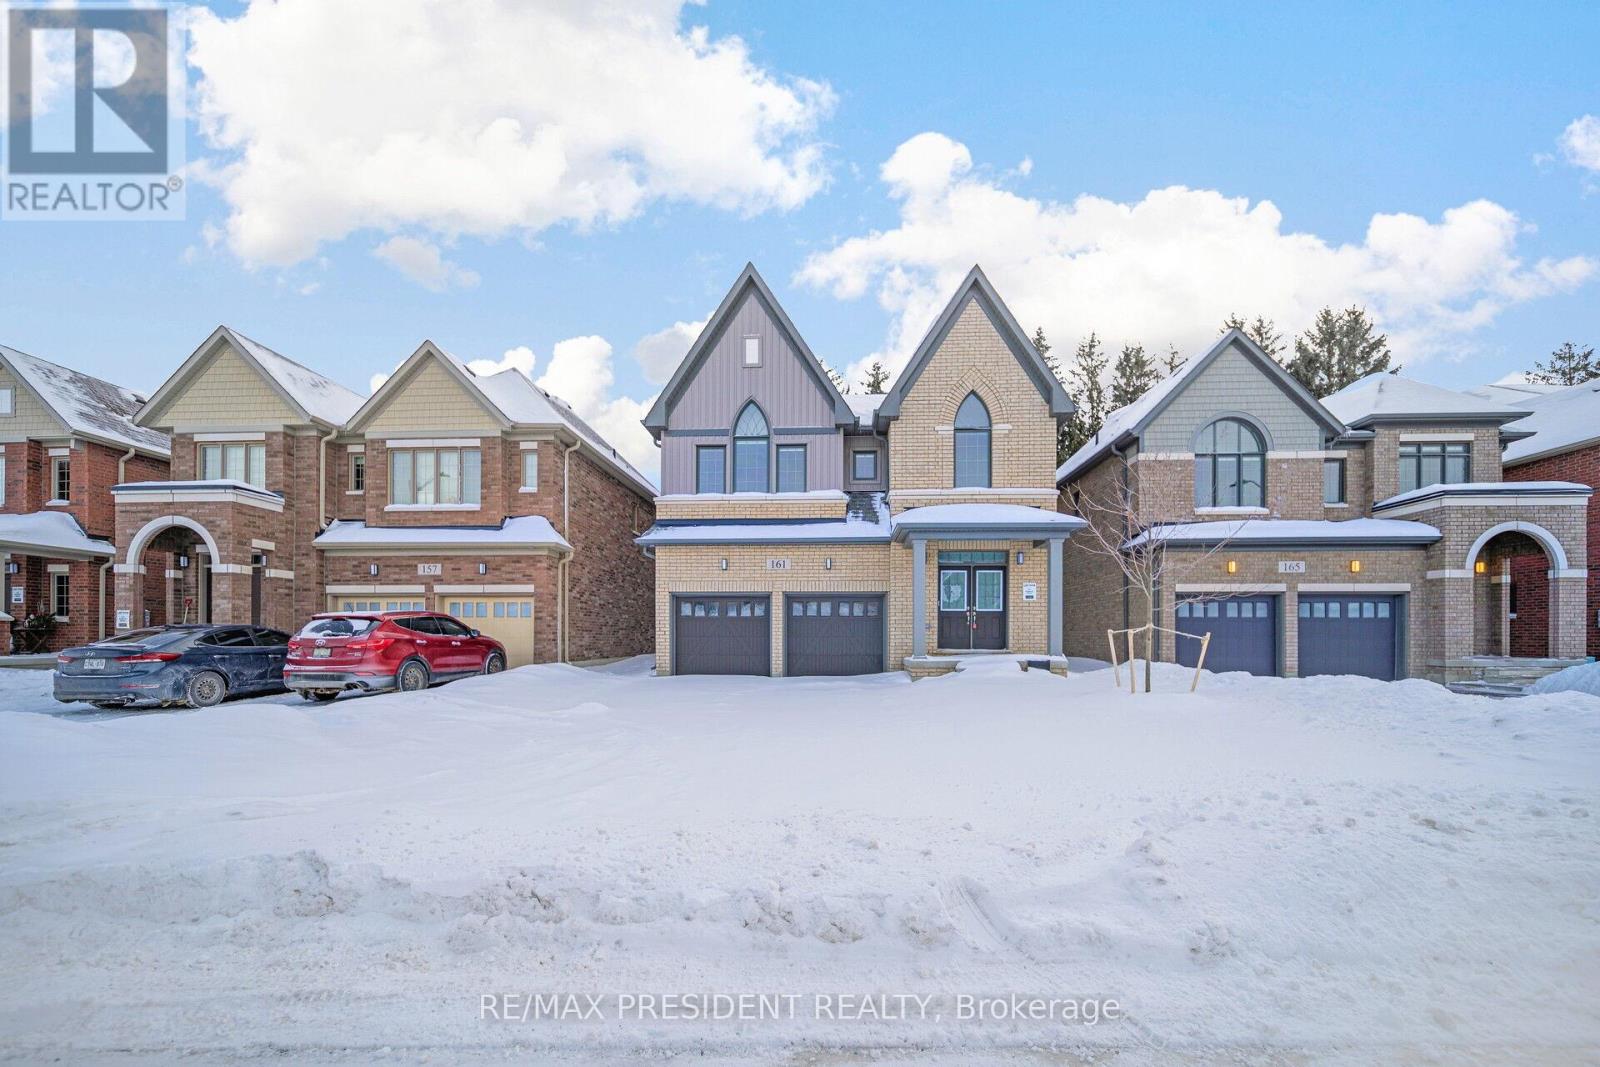
Wellington North, Ontario
Discover Luxury Living With This New 4 Bedroom, 3.5 Bathroom Detached Home, Situated On A Premium Ravine Lot With No Rear Neighbours At Back. This Stunning Home Features 2 Garages, A Double-Door Entry & An Elegant Interior With Natural Hardwood Flooring, An Oak Staircase& 9-Foot Smooth Ceilings On The Main Level. The Thoughtfully Designed Layout Includes A Separate Living Room, Dining Room And Family Room With A Cozy Gas Fireplace, Ideal For Entertaining. The Upgraded Modern Kitchen Boasts Stainless Steel Appliances, Quartz Countertops,A Center Island. A Private Main-Floor Den Provides The Perfect Workspace. Upstairs, The Primary Bedroom Serves As A Serene Retreat With An Oversized Walk-In Closet And A Luxurious Ensuite Bathroom. The Second Bedroom Also Includes An Ensuite Bathroom And Walk-In Closet. The Third And Fourth Bedrooms Are Generously Sized And Share A Convenient Jack-And-Jill Bathroom Setup, While The Fourth Bedroom Has Its Own 3-Piece Ensuite. A Spacious Basement Provides Plenty Of Storage Space And The Home Is Conveniently Located In The Heart Of Arthur,With Easy Access To Shops, Restaurants, Schools, Parks And Local Amenities Offering A Lifestyle Of Both Convenience And Comfort.**EXTRAS** Boasting 2,923 Square Feet Of Living Space, This Home Features Stainless Steel Appliances, Zebra Blinds, Video Doorbell, Smart Thermostat, Garage Door Opener & A Central Air Conditioning System Offering Both Style And Comfort. (id:61594)
RE/MAX President Realty
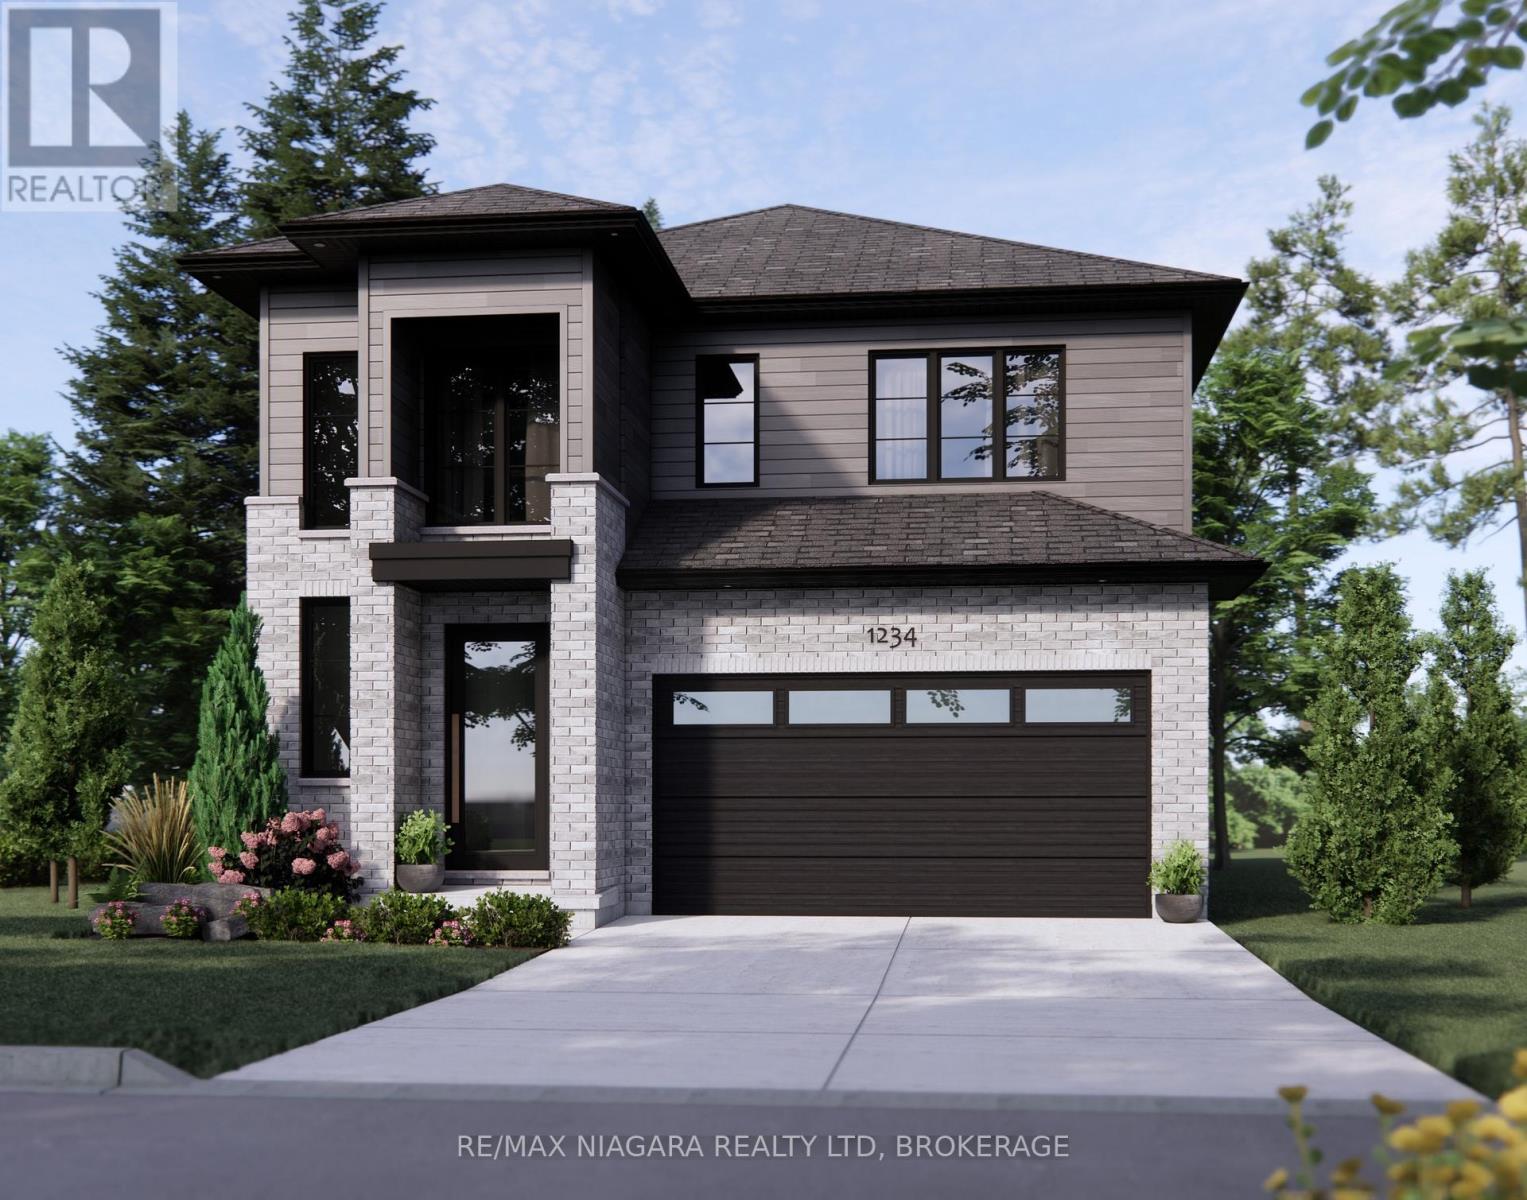
Pelham, Ontario
Set within one of Fonthill's desirable family neighbourhoods, this newly built two-storey home offers refined living with exceptional space and flexibility for modern families and multi-generational households. With over 3,500 sq ft of finished living space, this residence blends comfort, scale, and functionality in a community known for its welcoming small-town atmosphere with all the amenities. Newly built, the home features 4+1 bedrooms and 4.5 bathrooms with spacious principal rooms designed for everyday living and entertaining. The layout includes generous living and dining areas, a thoughtfully designed kitchen with quality finishes, and an open flow throughout the main floor. The primary suite offers an expansive bedroom, oversized his-and-hers walk-in closets, and a large ensuite designed for comfort. The finished basement adds valuable versatility with a spacious recreation room, legal bedroom, full bathroom, and a separate entrance-ideal for extended family living or potential rental income. Outside, the fenced yard on this wide corner lot offers space for outdoor enjoyment. Located close to shopping, cafés, restaurants, and local boutiques, as well as the Meridian Community Centre, parks, golf courses, and the Steve Bauer and Pelham trail systems. Families benefit from close proximity to a number of schools, with convenient access to Highway 20 and Highway 406.Combining generous living space, multi-generational flexibility, and the relaxed lifestyle that defines Fonthill, this home offers an excellent opportunity for families seeking room to grow in Niagara. (** List price shown is inclusive of the HST, net of applicable HST rebate(s), assuming the buyer qualifies and assigns such rebate(s) to the builder/vendor on closing. If not, the unavailable rebate(s) shall be payable by the buyer in addition to the purchase price on closing.) (id:61594)
RE/MAX Niagara Realty Ltd
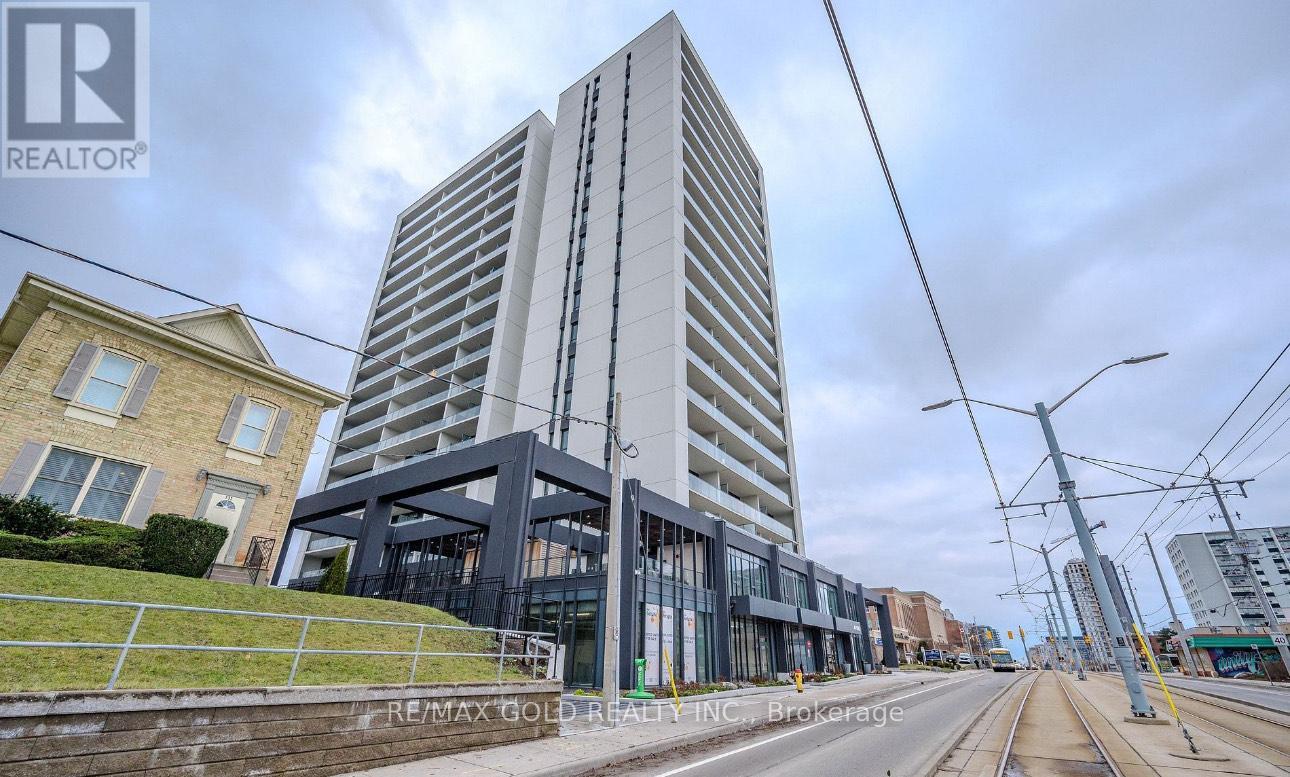
Kitchener, Ontario
Less than two years old and the lowest-priced unit in the building on a per-square-foot basis. This modern 1 bedroom, 1 bathroom condo features a spacious open-concept layout with floor-to-ceiling windows and a massive approximately 200 sq. ft. private balcony with two walk-outs and unobstructed King Street views, offering excellent privacy. The European-inspired kitchen includes built-in appliances, quartz countertops, and in-suite washer and dryer. Smart home technology is integrated throughout the unit. The spa-like bathroom offers a glass shower and in-floor heating. Includes one underground parking space and one storage locker. Enjoy access to premium amenities including sauna, rooftop deck, BBQ area, party room, lounge, bike storage, and ample visitor parking. Ideally located in the heart of Kitchener along the ION LRT line with easy access to University of Waterloo, Wilfrid Laurier University, major highways, and all amenities. Immediate possession available. (id:61594)
RE/MAX Gold Realty Inc.
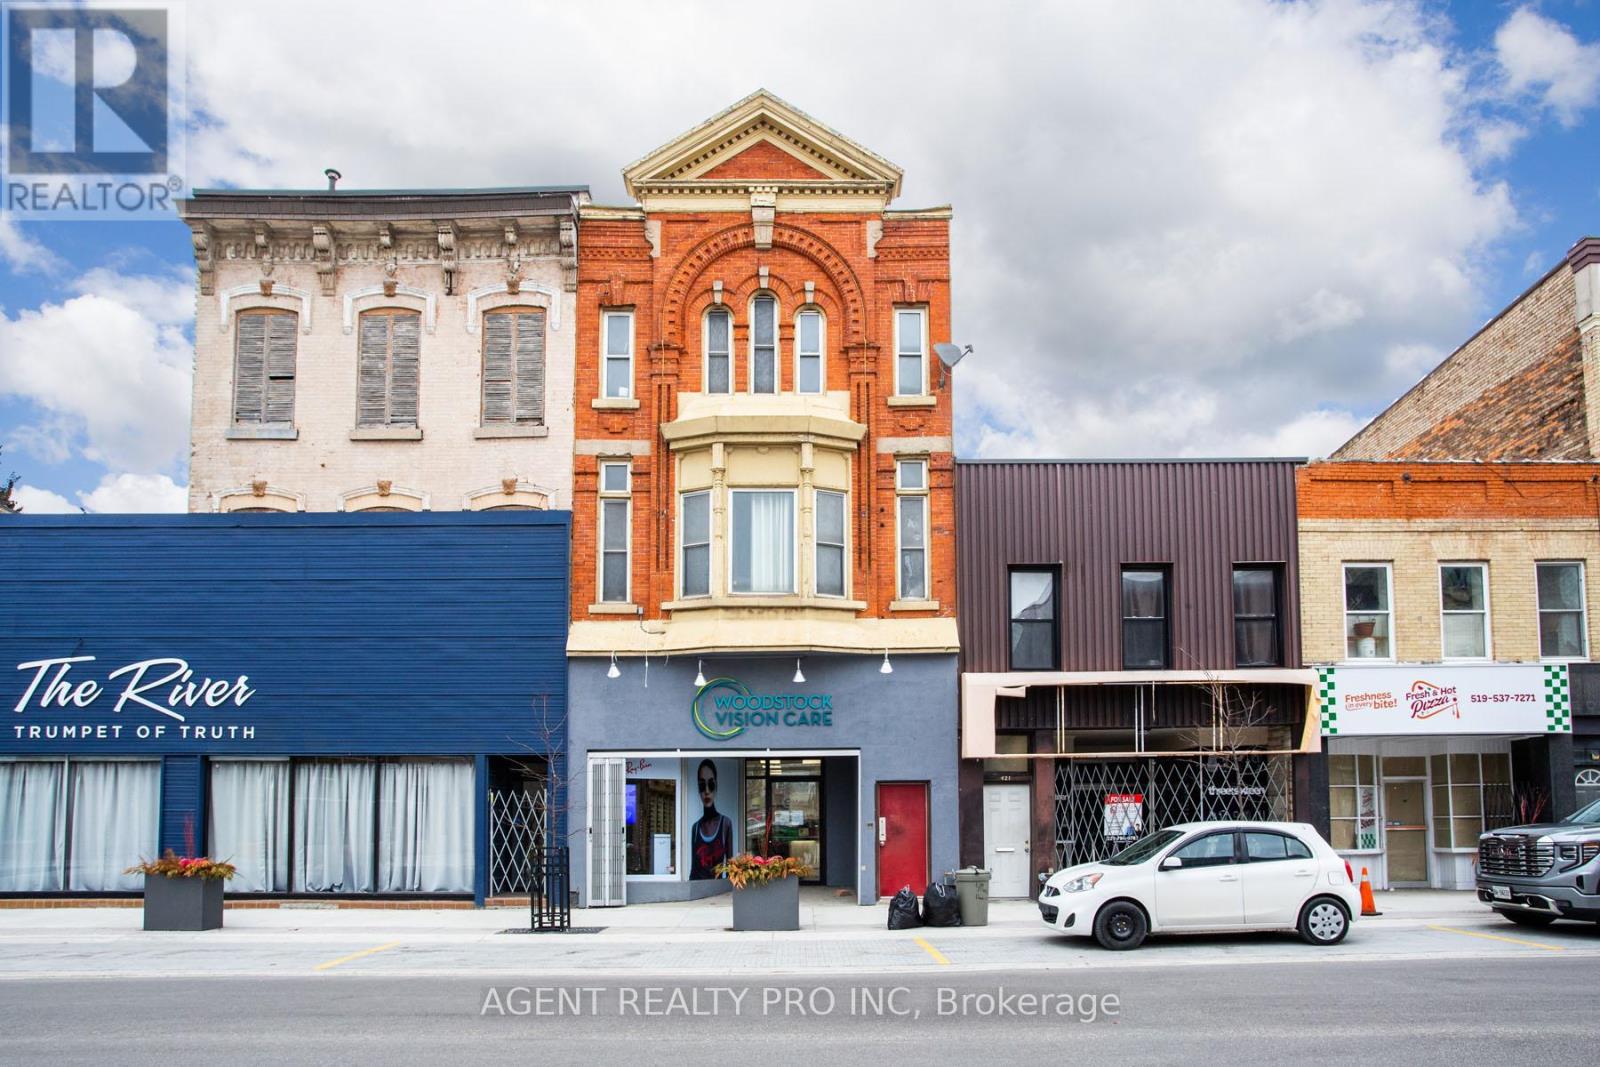
Woodstock, Ontario
Do not miss this opportunity. An Attractive building in the heart of Woodstock with 2000sqft of retail/ office/ commercial space, and two stunning updated apartments. One about 2000 sqft and the other is about 1400 sqft, This type of quality does not come up often with exposed brick wallks absolutetly huge rooms and upated kitchen and bathrooms. Attractive facade, large commercial space and huge apartments, 2 parking spaces, fully renovated, proffessionally maintained what a building. The main floor commercial space will be vacated, as owner of the building is expanding their business and moving. A perfect spot for an owner operator, to take over the space and propel his/her enterprise forward. As for an investor that may be looking, this is a wonderful building to add to their portfolio with large commercial space and updated apartments that are never vacant, with long term tenants. Located on the main street of the town, near offices, national restaurant chains, hotels, as well as the museum on the main street of this thriving town, which is full of industry and great people. Call now for full details. (id:61594)
Agent Realty Pro Inc

Pickering, Ontario
This impeccably renovated courtside residence, upgraded from top to bottom, is move-in ready and located in a highly desirable neighbourhood. The main level features a spacious layout with separate dining and family rooms, complemented by an eat-in kitchen equipped with newly installed appliances and new flooring (2025) on both the main and upper levels, new pot lights (2025), stainless steel appliances , and lots of space. 3rd floor master bedroom is huge size with a 5 piece ensuite bath. 2nd floor has 2 generous size bedroom 1 full bath and laundry. Basement with huge size rec room with and entrance directly from underground garage. This home comes with 2 good size parkings. (id:61594)
RE/MAX Realty Services Inc.
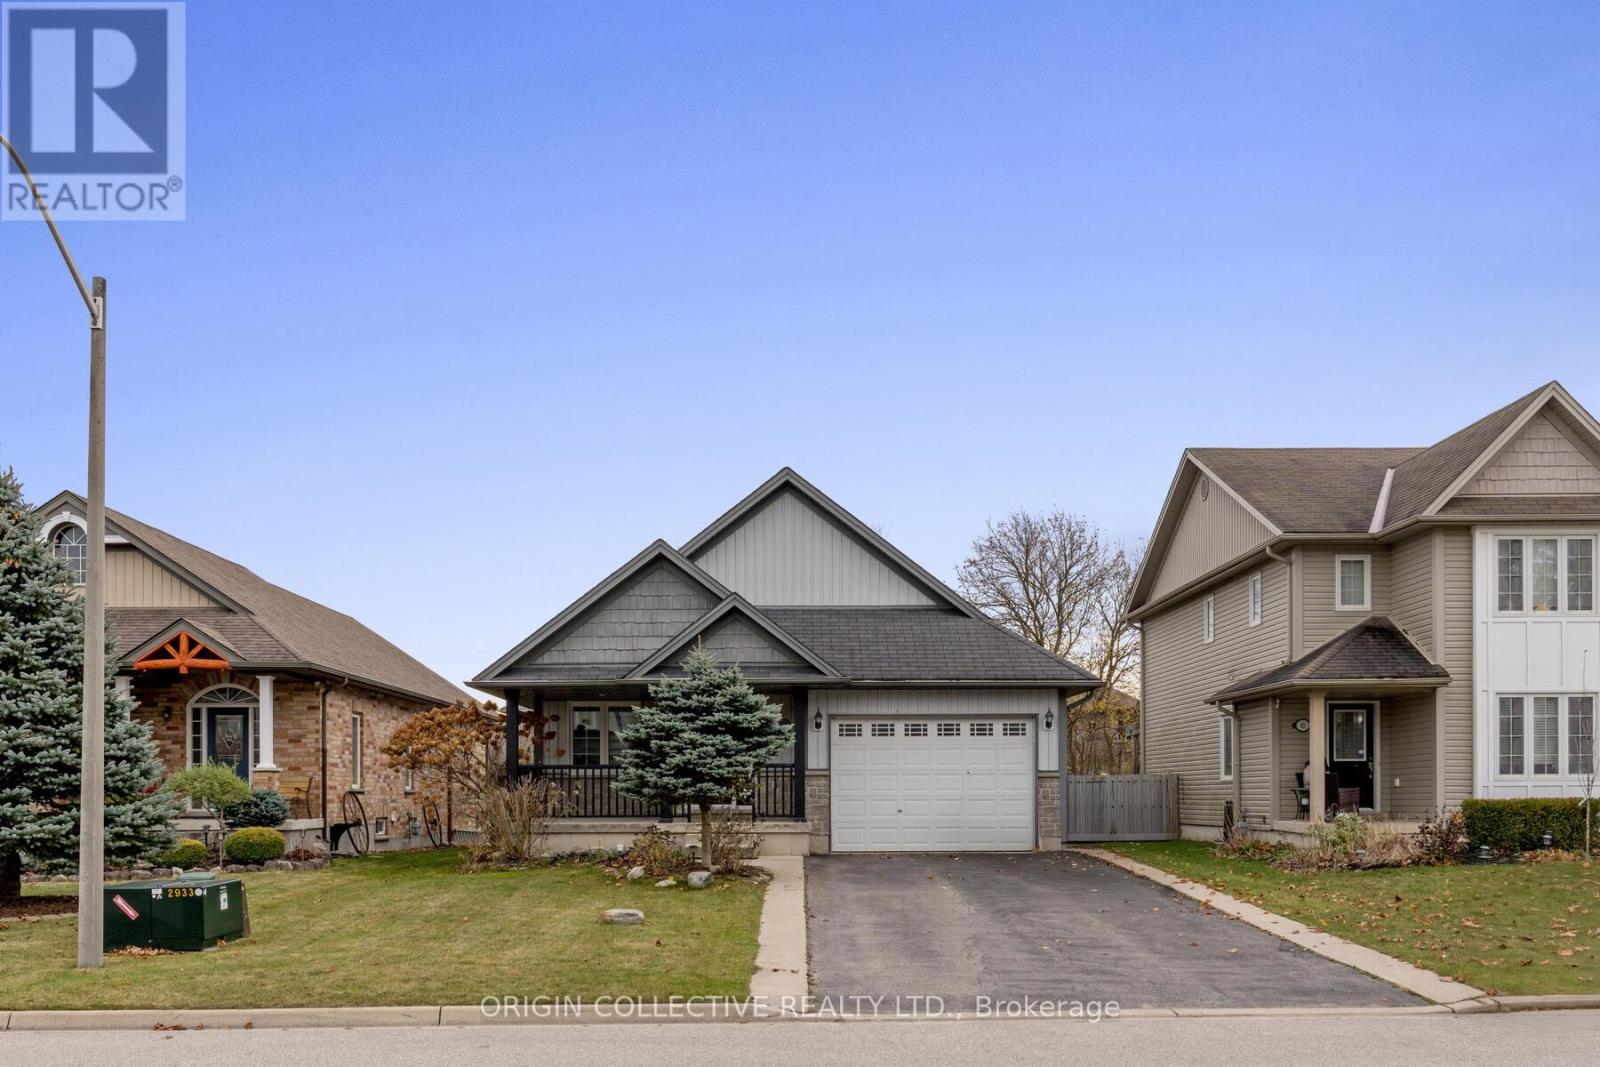
Southgate, Ontario
This beautifully maintained back-split home on one of Dundalk's most sought-after streets offers a bright, functional layout ideal for everyday living and multi-generational families. The modern kitchen features vaulted ceilings, pot lights, quartz countertops, and a spacious chef's island, with a convenient walk-through to the garage for easy grocery access. The open-concept family and dining area is warm and inviting, highlighted by a cozy gas fireplace. The primary suite includes a walk-in closet and a private 3-piece ensuite, while the lower level offers a versatile 4th bedroom with its own walk-in closet and a spacious rec room-perfect for an older child, guests, or in-law living. Enjoy outdoor living on the covered porch overlooking beautifully maintained perennial gardens. (id:61594)
Origin Collective Realty Ltd.
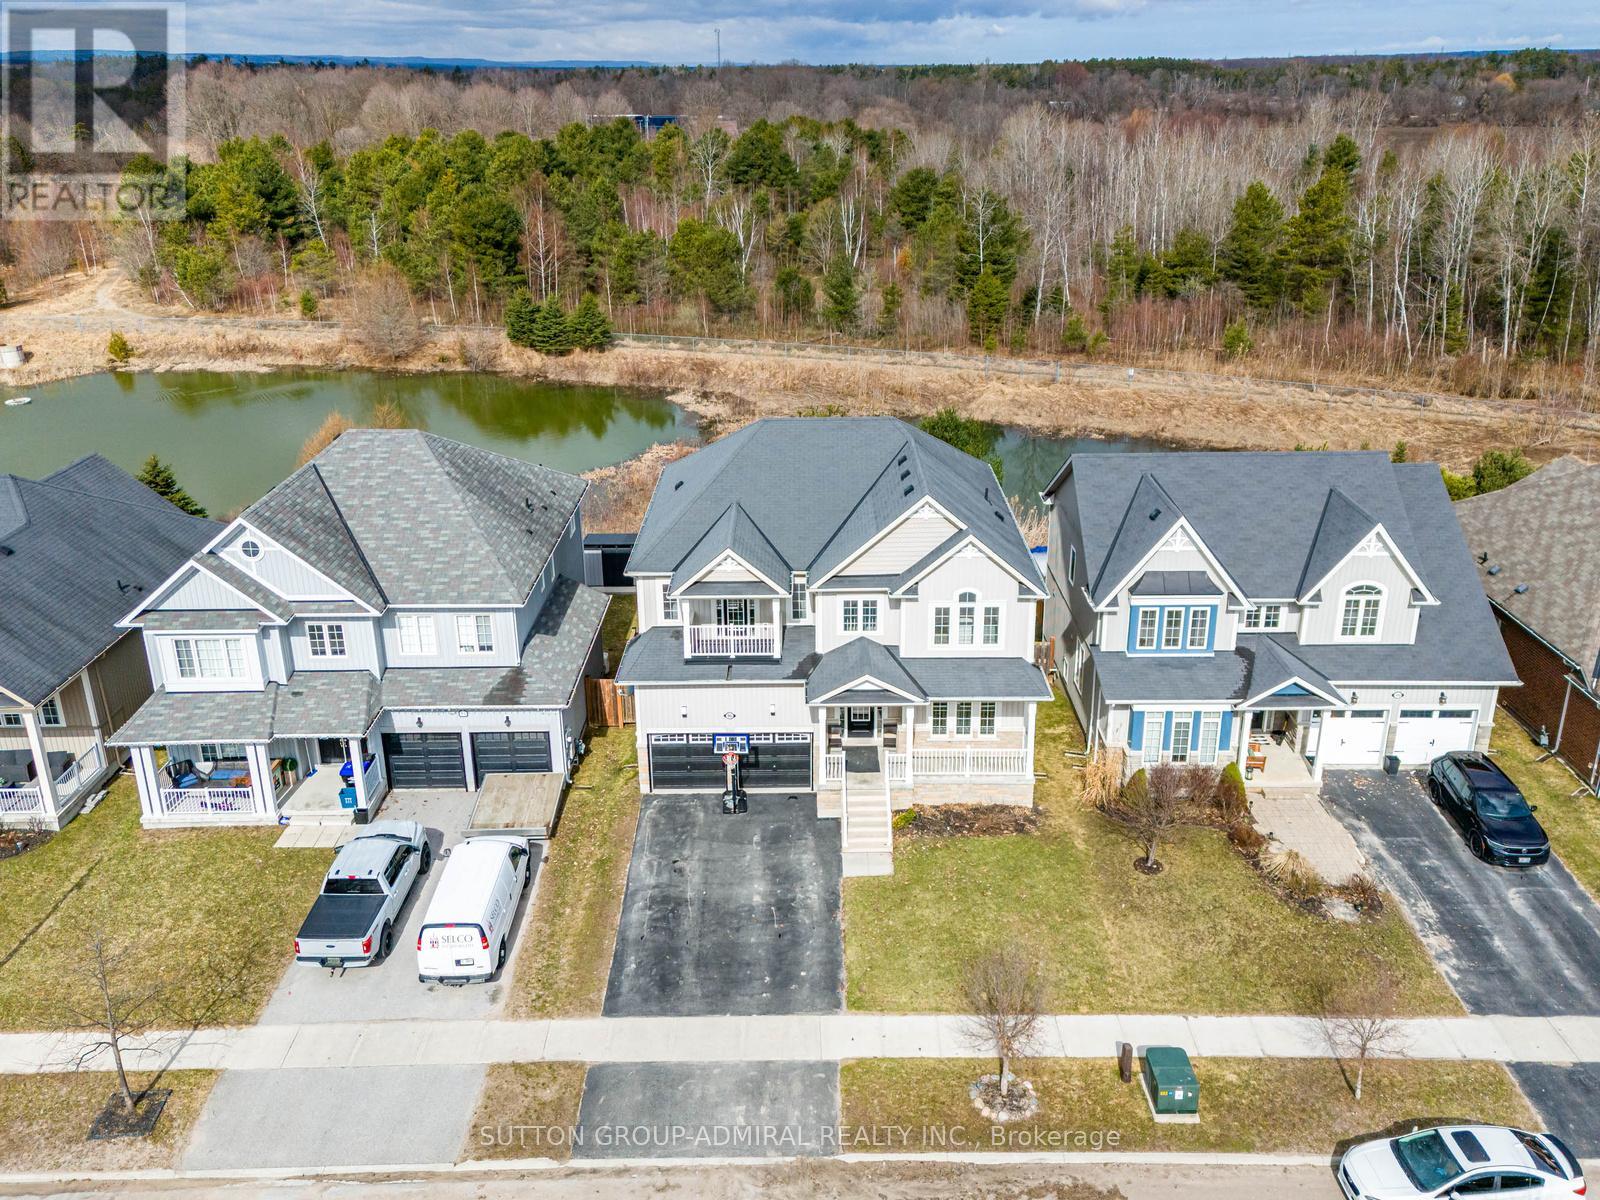
Essa, Ontario
Ravine/Pond !!! ... Rare Opportunity To Own This Beautiful Detached 4 Bedroom Home With A Fully Finished Walk-out Basement Backing Into Green Space With A Pond !!!.... Approximately 4500 Of Living Space. Enjoy This Cottage Style Living With A Multi-Million Dollar View Of The Pond, Firepit, Deck And Gazebo!!!.... Located On A Premium Lot In A Highly Desirable Neighborhood. Over $120,000 Spent On Upgrades !!! Upgraded Custom Kitchen (2025) With Quartz Countertop, New Backsplash, Light Fixtures And Brand Name Stainless Steel Appliances: Brand New Samsung Fridge (2026), KitchenAid Stove (2024), B/I Microwave (2024) & LG Dishwasher (2024). Upgraded Light Fixtures In The Whole House (2024). Oak Hardwood Floors On The Main Level. Brand New Laminate Flooring On The 2nd Level (2025). Great Layout Offers Office/Library Room On The Main Level, Open Concept Kitchen, Dining And Family Rooms Overlooking The Pond. Very Spacious Primary Bedroom On The Second Level Overlooking The Pond And Offering A Walk In Closet And Huge 5 Piece Ensuite Bathroom. Large Walk-Out Basement !!!... Offering A Huge Size Rec Room And A Decent Size 5th Bedroom. Large Backyard Is Perfect For Entertaining. Upgrades Include Maintenance Free Composite Deck (2023-$35,000), Gazebo (2023-$3,000), Firepit (2022-$3,000) & Hot Tub ($10,000) (id:61594)
Sutton Group-Admiral Realty Inc.
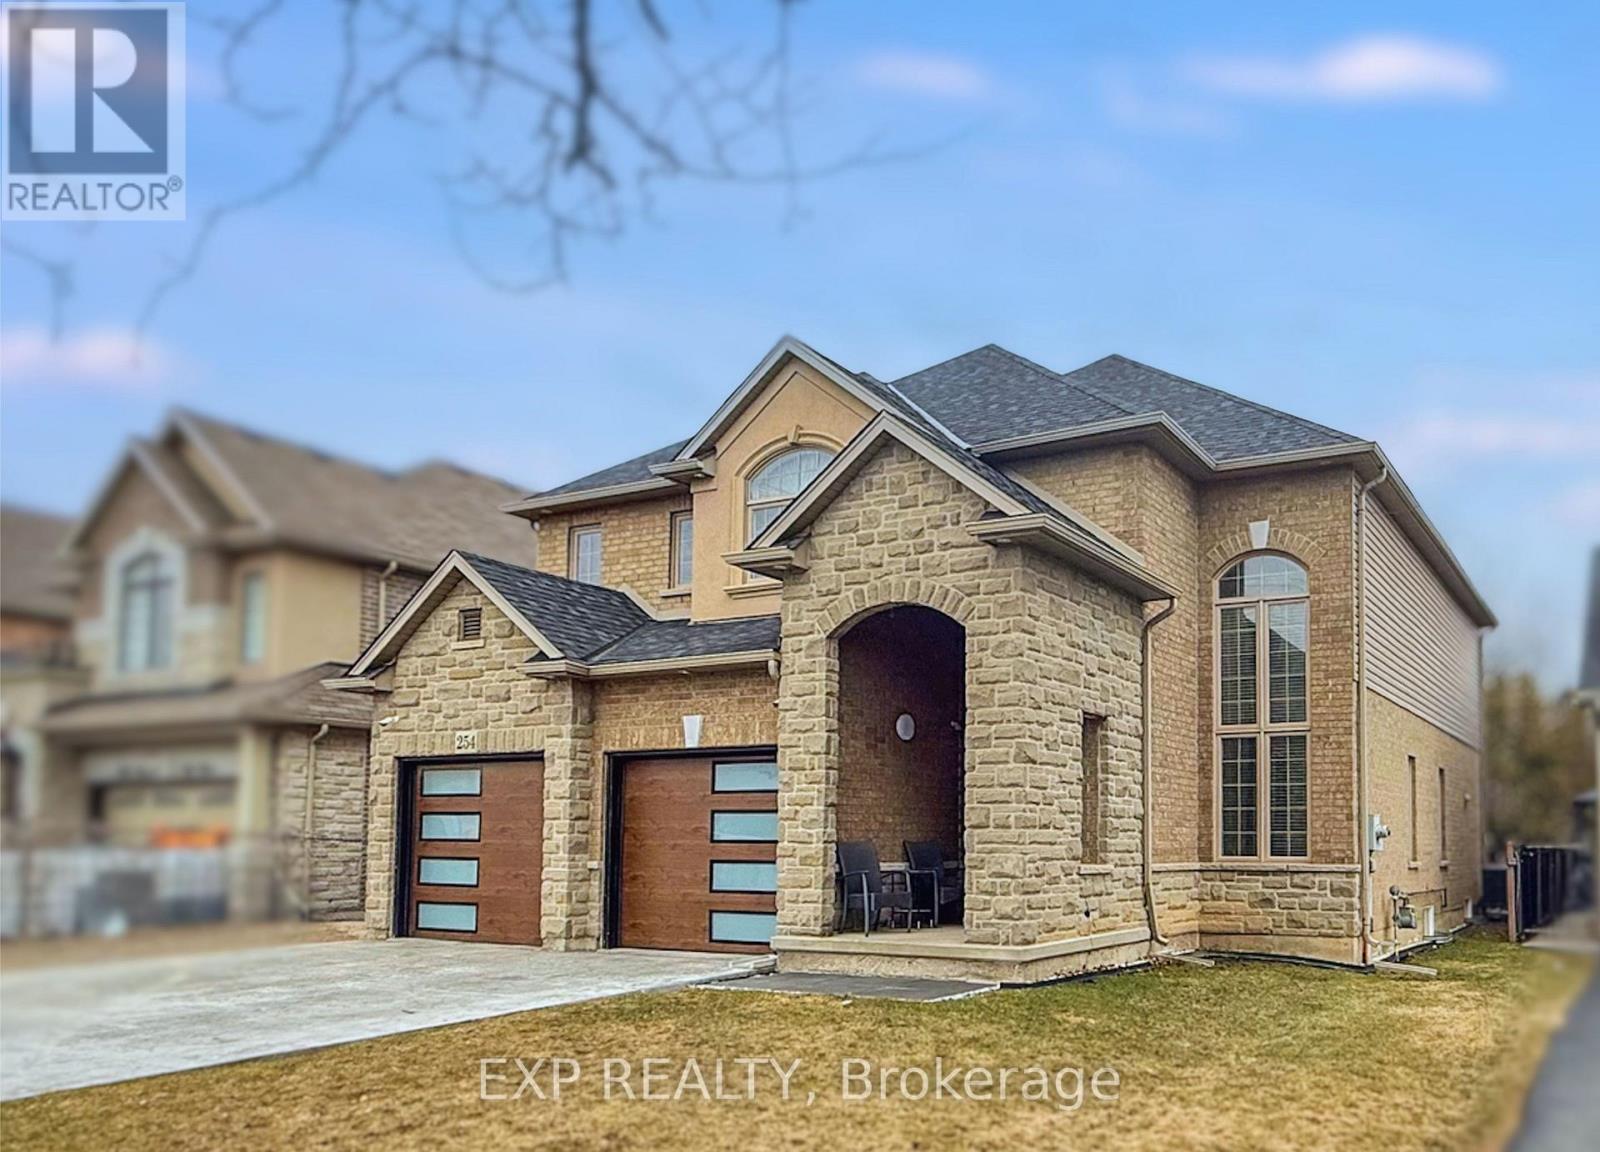
Hamilton, Ontario
Welcome to 254 Rymal Road West, a custom-built 2-storey residence offering nearly 3,900 sq ft of beautifully finished living space tailored for families and multigenerational living. This thoughtfully designed home features 6 spacious bedrooms and 5 bathrooms, including a fully finished basement with a modern kitchen and appliances, ideal as an in-law suite or private guest space. Inside, enjoy a stunning open-to-above ceiling in both the dining and family rooms, creating a dramatic sense of space and natural light. The main floor layout offers seamless flow for everyday living and entertaining. Upstairs, dual luxury bathrooms serve the family quarters, including a 5-piece retreat-style ensuite. Outdoors, a freshly poured stamped concrete driveway leads to a double garage and adds upscale curb appeal. The private backyard backs onto open space, with no rear neighbours. Situated on a 49 x 138 ft lot, this home is ideally located minutes to Fortinos, William Connell Park, and top-rated schools, including Blessed Sacrament CES and Bishop Ryan CSS. With quick access to Upper James, Upper Gage, and the Lincoln Alexander Parkway, daily commuting and errands are effortless. A rare opportunity to own a home that blends elegance, space, and family-focused functionality in one of Hamilton's most convenient neighbourhoods (id:61594)
Exp Realty
Norfolk, Ontario
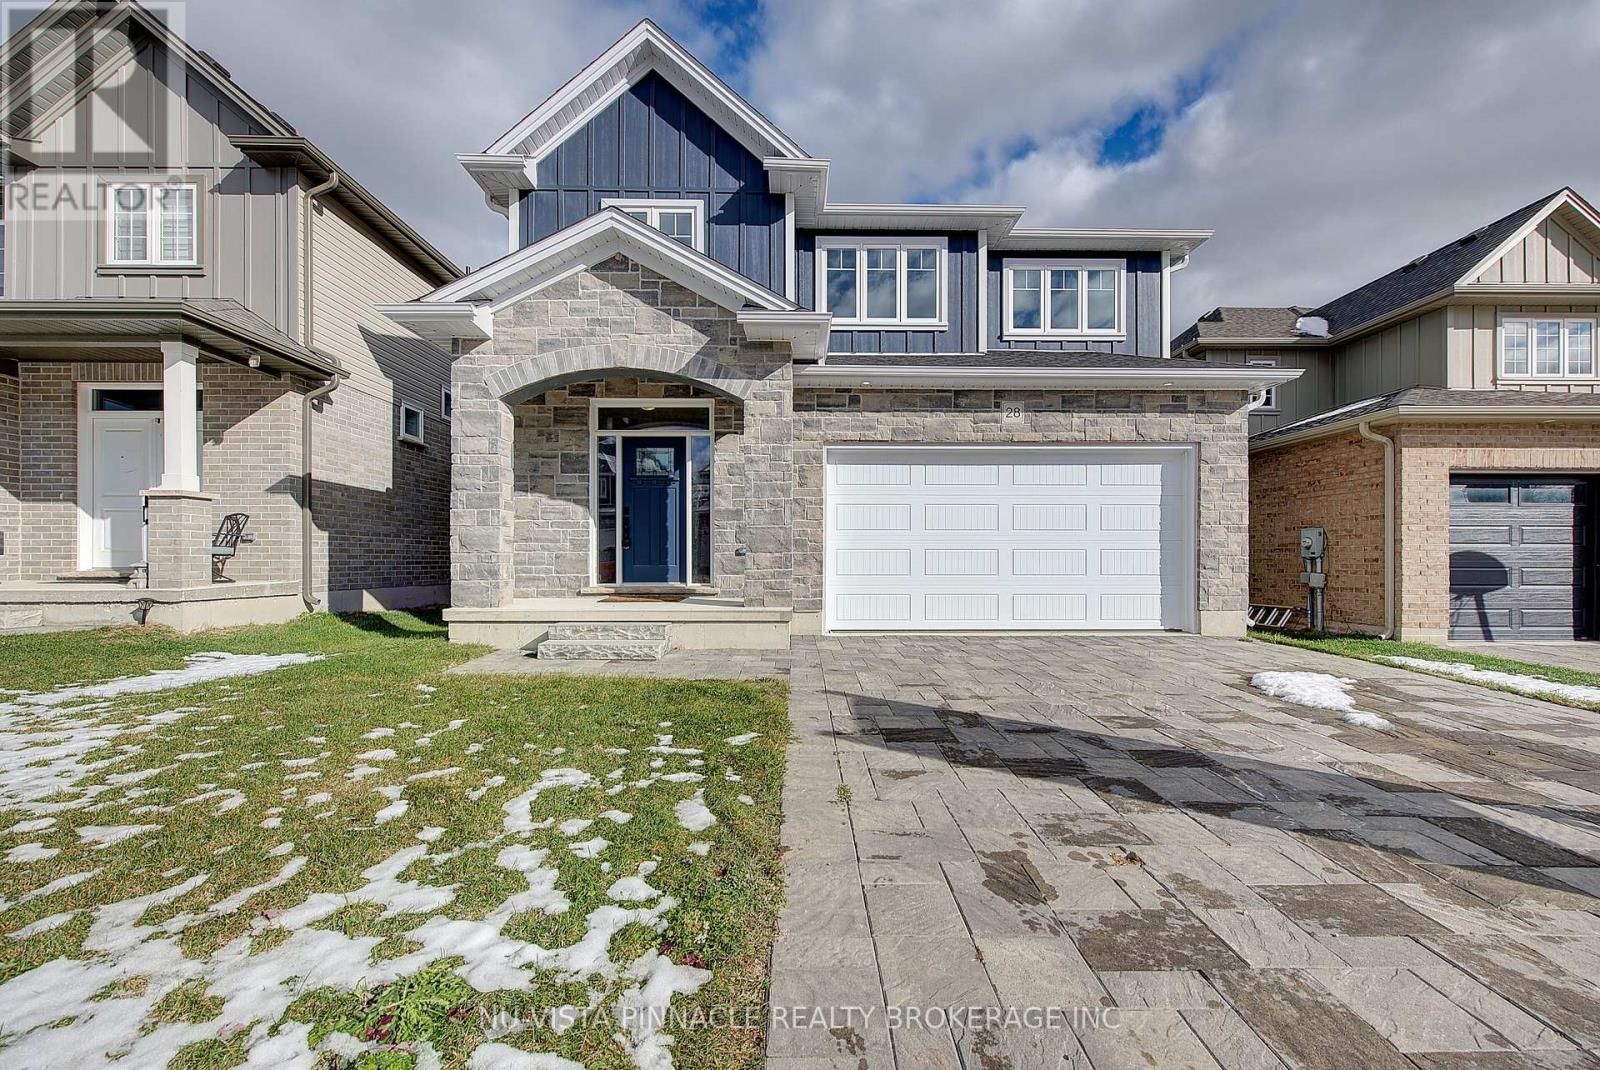
Great value ! This home offers great amenities to the growing family with 4 spacious bedrooms and 3.5 bathrooms. Entering you will find a open feel with wide plank hardwood throughout the main level. Kitchen has a large Island and corner pantry with soft close doors and drawers including a bank of pot and pan drawers and quartz counters. Kitchen is open to the dinning room, great room and eating area. Stairs lead to the 4 spacious bedrooms with a luxury master and stunning ensuite. Master walk in closet. 3 more spacious bedrooms with 2 more full baths round out the upper level. Pictures show finishes you should expect to get with very minor changes. This home is to be built. Price includes the new HST rebate. (id:61594)
Nu-Vista Pinnacle Realty Brokerage Inc
Brampton, Ontario
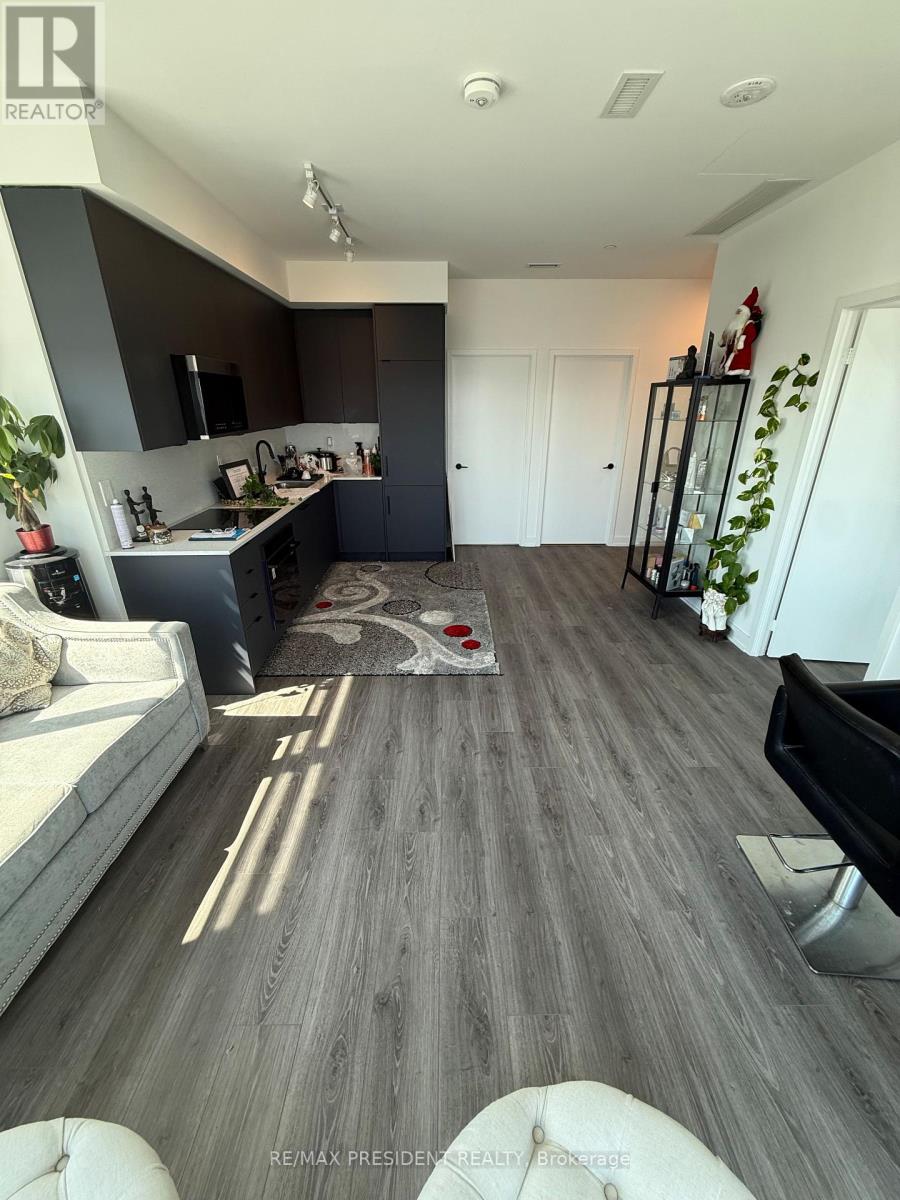
Rarely available, end unit penthouse, Two large bedrooms, Two full washrooms comes, a stylish kitchen with loads of sunlight. Upgraded home. perfect for first time buyers or investors. Ensuite laundry, parking, locker included, Gym, Rec Rooms & much more. Close to trails, Public transit at door steps, Open concept layout, Panoramic views. Move in ready (id:61594)
RE/MAX President Realty
Toronto, Ontario
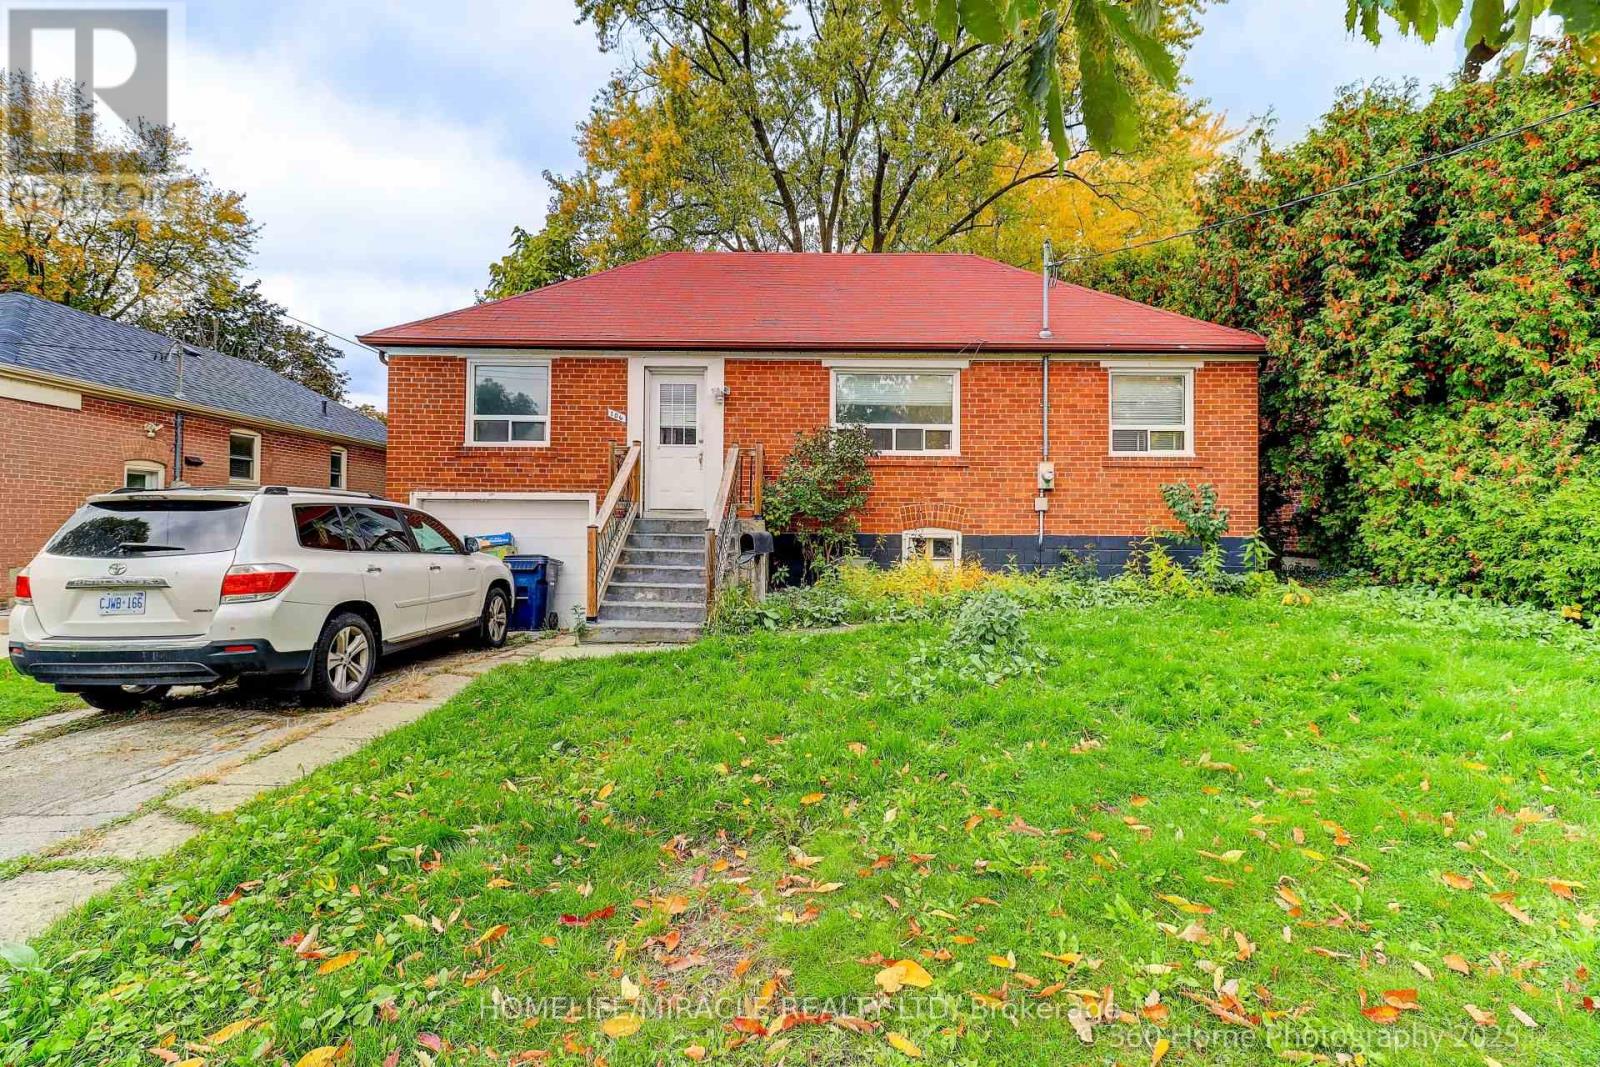
Steps to Yonge Street! Rare Opportunity in Prime Location Welcome to an unparalleled real estate opportunity in one of Toronto's most sought-after neighborhood's - just steps from Yonge & Sheppard! This expansive bungalow is the perfect canvas for homeowners, investors, contractors, or builders looking to customize, renovate, or rebuild. Situated on a generously sized lot, expansion, outdoor living, and creative redesign single home. The property boasts a renovated kitchen with a pantry that overlooks a bright and inviting main floor family room - complete with a walkout to a sunny backyard deck, perfect for relaxing or entertaining. Inside, you'll find generous living and dining rooms with gleaming hardwood floors, plus a separate entrance for added flexibility - ideal for an in-law suite or rental potential. Enjoy unmatched convenience with proximity to top-rated schools, parks, green spaces, places of worship, major highways, and public transit - including the subway just minutes away. Whether you're looking to move in, renovate, or build new, this property is a rare find in an unbeatable location. The spacious lot provides ample room for outdoor recreation, gardening, or future development, making this home a true urban oasis. (id:61594)
Homelife/miracle Realty Ltd
Barrie, Ontario
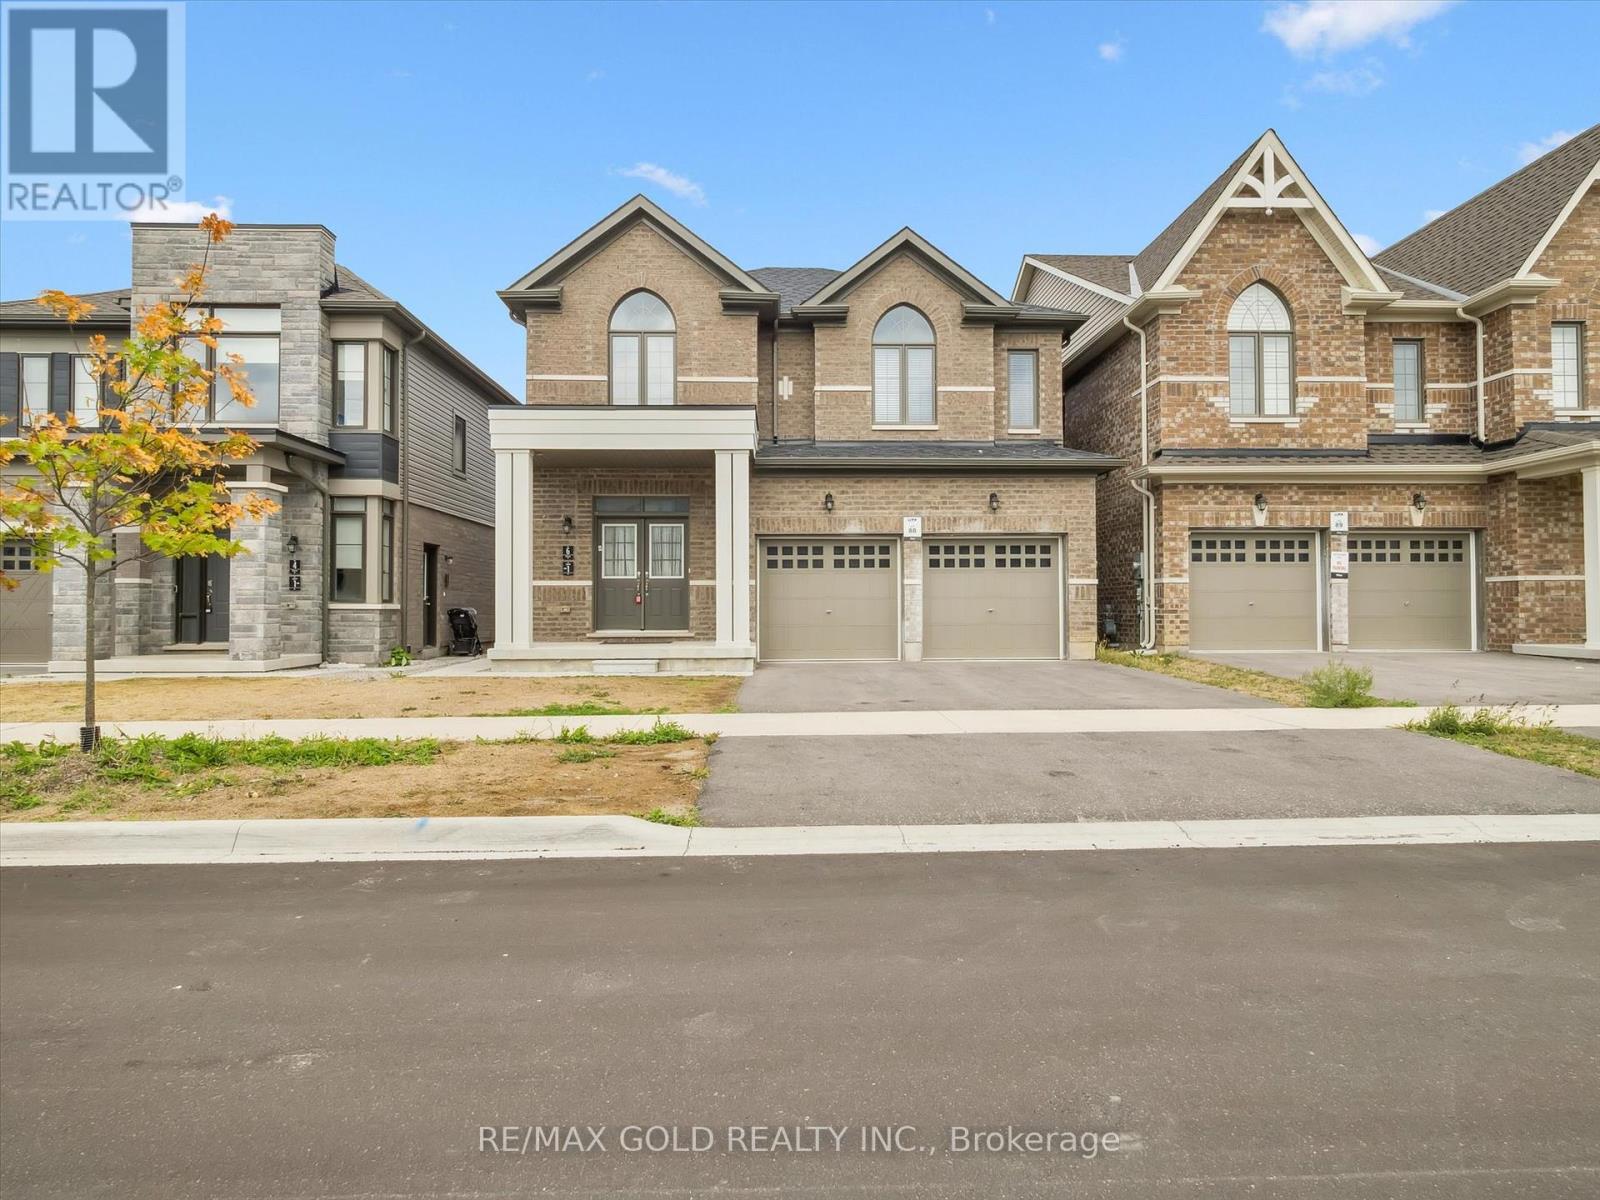
Only 3 Yrs New, Bright and specious detached home offering over 3000 square feet of beautiful living space and the builder finished basement as unit 1. A perfect combination of modern comfort and luxury, this 4+2-bedroom, 5 washroom property is ideal for any family plus income. The main floor features hardwood floors, massive windows & a very spacious dining & living room w/ fireplace. The lovely kitchen boasts granite countertops, a center island & a large & bright breakfast area. up the stairs, the master bedroom offers a walk-in closet & a 5pc ensuite. The other primary bedroom highlights a 3pc ensuite & a spacious closet. An additional shared four-piece bathroom serves the remaining 2 bedrooms, providing convenience and functionality for the entire family. the Builder finished basement featuring 2 bedrooms, 1 washroom & a separate kitchen (unit 1)is a great addition to this already wonderful property. Located Minutes away from the Go Train station, Costco, HWY400, Schools, Recreation and Big box stores, golf courses, walking trails and all other amenities. Currently both unit rented for $5200/Month, all inclusive. Lease expire 12/31/2026 and 3/31/2026 consecutively. (id:61594)
RE/MAX Gold Realty Inc.
