
Toronto, Ontario
Rare Opportunity To Own A Fully Detached Home In The Heart Of The Danforth! Featuring 3+1 Bedrooms And 3 Washrooms. Bright & Spacious Open-Concept Main Floor With 9' Ceilings, Hardwood Flooring And A Functional Kitchen Featuring Granite Countertops, Large Centre Island & Breakfast Bar. Walk Out To The Rear Deck And Backyard, Perfect For Relaxing Or Entertaining. Finished Basement With Separate Entrance Is Currently Tenant-Occupied. Recent Updates Include Furnace & A/C (2022), Washer & Dryer (2025) And S/S Fridge (2026). Ideally Located Just Minutes To Pape Subway Station, With Easy Access To The Danforth's Restaurants, Cafés, Shops, Parks, Schools And Everyday Amenities. Enjoy The Space And Privacy Of A Detached Home While Staying Connected To Everything The City Has To Offer! (id:61594)
Jdl Realty Inc.
Bancroft, Ontario
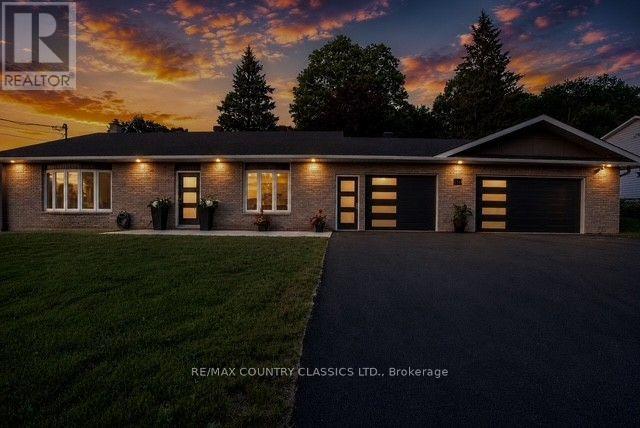
Completely renovated from top to bottom, this move-in ready backsplit offers exceptional quality, efficiency, and functionality. Featuring 3+1 bedrooms, 2 beautifully updated bathrooms, a 3-car garage and a fully finished basement renovated in 2025, this home has been thoughtfully upgraded with today's homeowner in mind. The bright, welcoming interior showcases durable laminate, tile and epoxy resin flooring, while two bedrooms feature custom California Closets (2020). The spacious lower level offers a large rec room, fourth bedroom, and crawlspace providing excellent storage. Built on a solid ICF foundation, the home combines an all-brick exterior with low-maintenance vinyl siding on the rear and side of the newest garage addition. Car enthusiasts, hobbyists, or those needing extra workspace will appreciate the impressive garage setup, including the original attached 300 sq. ft. garage plus a 480 sq. ft. insulated addition (2022), both equipped with Wi-Fi-enabled garage door openers, ductless heating and air conditioning via heat pump, and year-round comfort. Major infrastructure upgrades provide peace of mind, including new interior and exterior drainage systems (2025), a new six-car asphalt driveway (2025), GenerLink whole-home auxiliary generator hookup, whole-home chlorine filtration system, New HWT (2025) roof (2016), and roof on the garage addition (2022). An energy-efficient ductless heat pump with air conditioning is complemented by a pellet stove (2025 & WETT Inspected 2026) for added warmth and backup heating. Outside, enjoy a fully landscaped and fenced backyard featuring a stunning stone retaining wall, creating a private outdoor retreat perfect for entertaining or relaxing. A second armour stone wall on the North side of the home installed (2025). 200 AMP panel and separate 60 AMP panel for newest garage addition. All major home improvements have already been completed, simply unpack and enjoy! **Home Inspection & WETT Inspection Reports available** (id:61594)
RE/MAX Country Classics Ltd.
Frontenac, Ontario
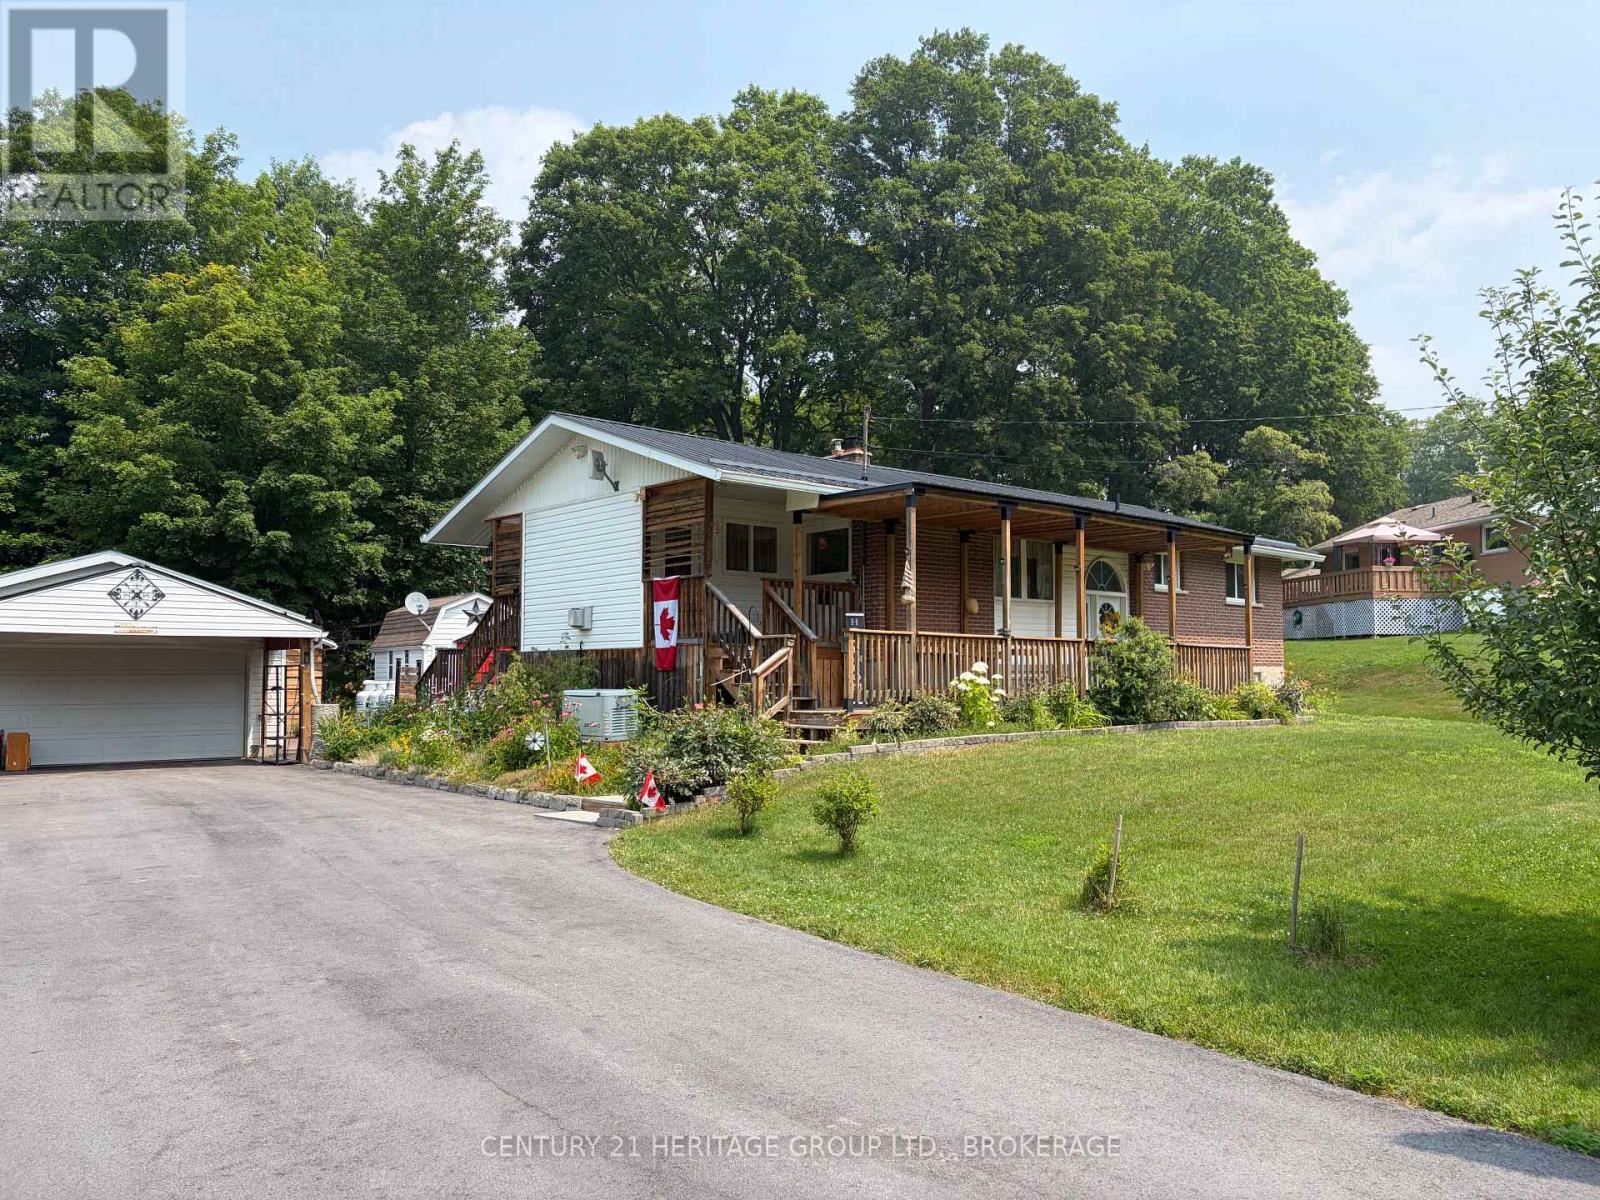
Lovingly maintained inside and out, this beautiful 11,000+sqft raised brick bungalow is surrounded by colourful perennial gardens, thriving vegetable beds, mature fruit trees, and peaceful outdoor spaces that make every season something to enjoy. Tucked into the heart of Verona, this property has the charm of country living and convenience of village amenities just a short drive away.Inside, you'll find a bright, welcoming kitchen, a comfortable living room warmed by a cozy propane stove, and three bedrooms and three bathrooms. The spacious primary suite features its own ensuite with saftey bars and electric wall fireplace, creating a relaxing retreat. A second front entrance leads into a generous foyer with its own propane stove, offering a warm welcome and convenient access to both the kitchen and backyard-perfect after a day spent gardening or working in the heated workshop.The raised lower level features high ceilings, large windows that fill the space with natural light, a spacious family room with a propane stove, an additional bedroom with built-in cabinetry, and a large laundry room with plenty of storage.Enjoy your morning coffee on the impressive 30' covered front porch or relax on the back decks overlooking beautifully landscaped gardens. The gazebo, barbecue area, charming bunkie, detached garage with heated workshop, large shed, and treed backyard create a private outdoor retreat designed to be enjoyed throughout the seasons.Additional features include a 8car paved driveway, metal roofs on both the home and garage, LeafFilter gutters, Generac backup generator, Culligan water treatment system, security system, and rain barrels to help keep the gardens flourishing.Located just steps from Verona Lake, the public beach, walking trails, schools, shopping, and everyday amenities,a home to enjoy the best of village living. Lovingly maintained over the years, the owner has invested in the home's care and upkeep, giving buyers the confidence and peace of mind. (id:61594)
Century 21 Heritage Group Ltd.

Toronto, Ontario
MUST SEE! Stunning 50-foot lot wonderful bungalow featuring 3 spacious bedrooms in main floor and 4 bathrooms. This property has been completely renovated with modern bathrooms, new windows, a contemporary kitchen, new flooring, a new roof, a furnace, and a gas water tank. Parking for 3 vehicles is included. Prime Location: Nestled in a quiet residential neighborhood near Lawrence and McCowan, just steps from Scarborough General Hospital. The upcoming Lawrence and McCowan subway station is only a 5-minute walk away, offering a convenient 30-minute commute to downtown Toronto. Scarborough Town Center is within a 5-minute drive. Income Potential. The property features two separate entrances and a 2 fully self-contained basement apartments, with potential dual-family rental arrangements at $3,500 per month. Don't miss this (id:61594)
Right At Home Realty
Espanola, Ontario
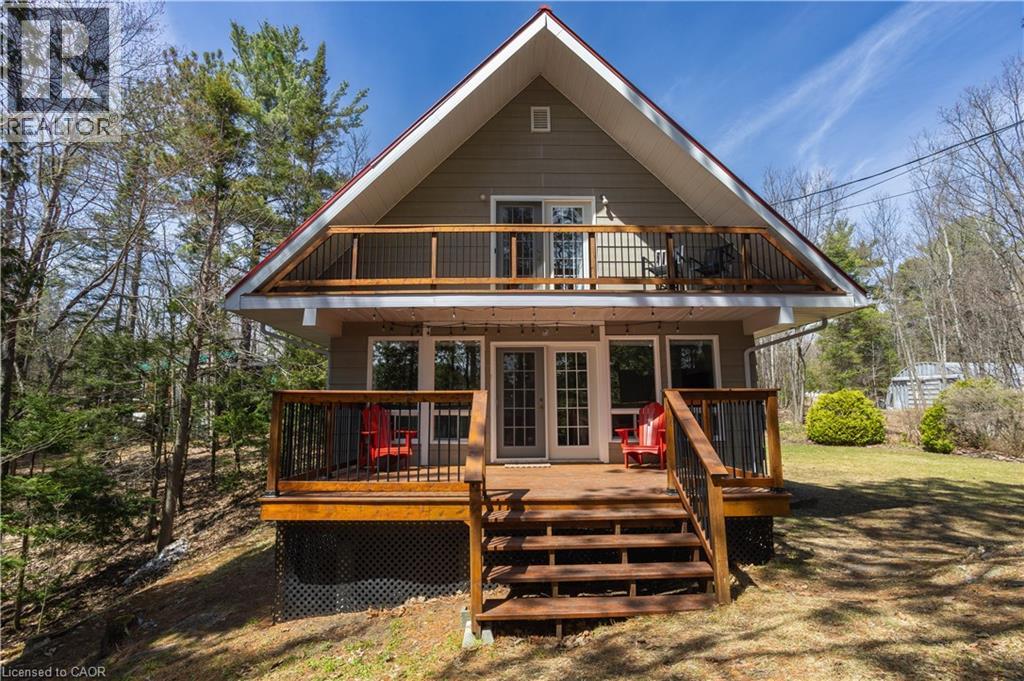
Nestle into the perfect blend of comfort and lakeside charm at 611 Clear Lake Drive. This year-round waterfront retreat offers the best of both worlds—the cozy, relaxed feel of a cottage with all the updates and space needed for a permanent family home. The interior features three bright bedrooms, 1.5 bathrooms, main floor laundry, large primary bedroom with a private balcony overlooking the lake and a finished walk-out basement that makes it easy to head straight from the living room down to the water’s edge. Sitting on a well-maintained four-season road, the property features 103 feet of private shoreline on a deep, crystal-clear lake famous for its incredible fishing and peaceful atmosphere. If you have hobbies or gear, you’ll love the large detached heated garage with a finished loft, along with plenty of parking and extra room for your boats or trailers. Despite the quiet, away from it all feeling, you’re actually just a short drive from the local ski hill, hospital, and shopping in town. Whether you're looking for a peaceful retirement spot or a fun family getaway, this home is ready for you to move in and start enjoying the lake. Call now before you miss this rare opportunity! (id:61594)
Red And White Realty Inc.
Toronto, Ontario
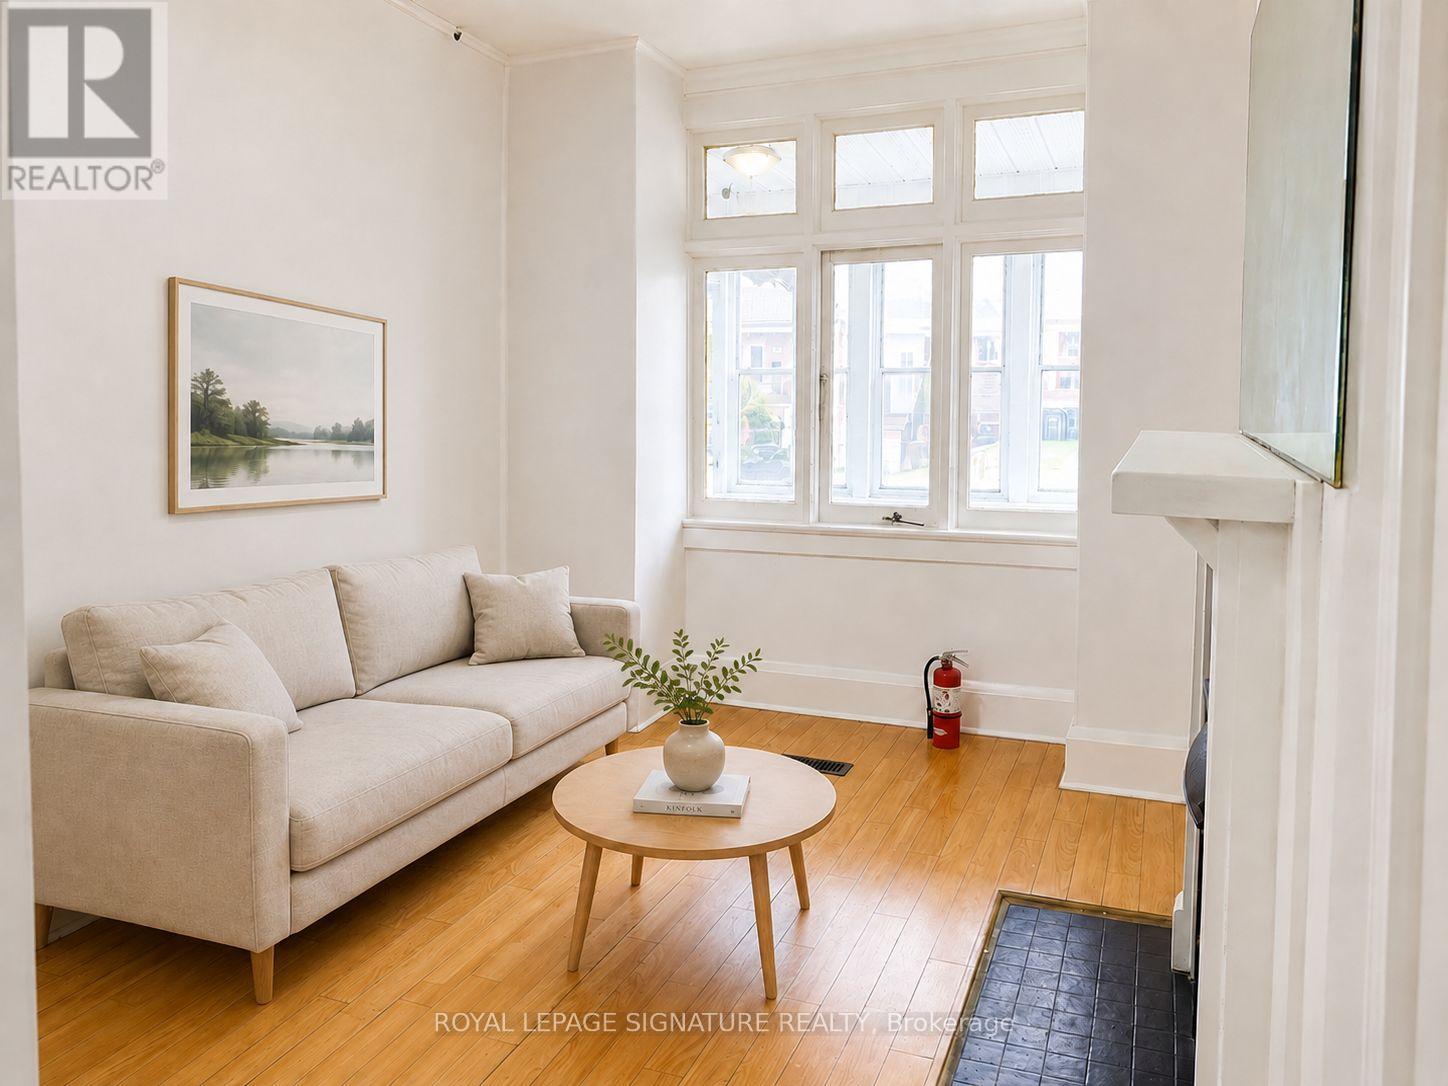
Exceptional investment opportunity in the heart of Toronto's highly sought-after Beaches neighbourhood! This two-storey detached home offers three self-contained units, making it ideal for investors, multi-generational families, or owner-occupants seeking rental income.The second-floor suite features one spacious bedroom, a large updated kitchen, and a full bathroom. The main-floor unit offers one spacious bedroom, a kitchen, and a full bathroom walkout to back porch. The separate basement apartment includes 1 bedroom, its own kitchen, and a full bathroom, providing additional income potential.Complete with a parking for 2 vehicles in the back, this versatile property is located just minutes from the subway, TTC, beach, parks, schools, transit, vibrant shops, cafes, and restaurants. A rare opportunity to own an income-generating property in one of Toronto's most desirable East York community. (id:61594)
Royal LePage Signature Realty

Toronto, Ontario
**Opportunity Knocks** This is not the Assignment or Resale**This is the Direct purchase from the Builder**Huntingdale Towns offers a thoughtfully designed "BRAND NEW" 3-bedroom with a Den residence in the highly desirable L'Amoreaux community of Scarborough, where urban convenience meets serene green living. Nestled near Huntsmill Park and minutes from Fairview Mall, Bridlewood Mall, and the L'Amoreaux Sports Complex, residents enjoy a lifestyle rich in recreation, shopping, dining, and everyday amenities. Families benefit from proximity to well-regarded schools such as Seneca Hill Public School, Cherokee PS, Beverly Glen PS and L'Amoreaux Collegiate Institute, along with nearby libraries, community centres, and medical facilities. Commuters appreciate easy access to Highways 401 and 404, as well as TTC transit. The home itself features a bright, open-concept layout with modern laminate flooring, sleek quartz countertops, high-end stainless-steel appliances, and sliding glass doors that fill the space with natural light, leading to a spacious private balcony or terrace. Combining contemporary design, natural surroundings, and a vibrant neighbourhood, this 3-bed, townhome truly delivers refined, comfortable living in a connected and family-friendly community. The "New home HST rebate" already applied and reflected on the List Price, provided Purchaser meets the eligibility criteria. Excellent opportunity for either self occupied or investment. Must see! (id:61594)
Hc Realty Group Inc.
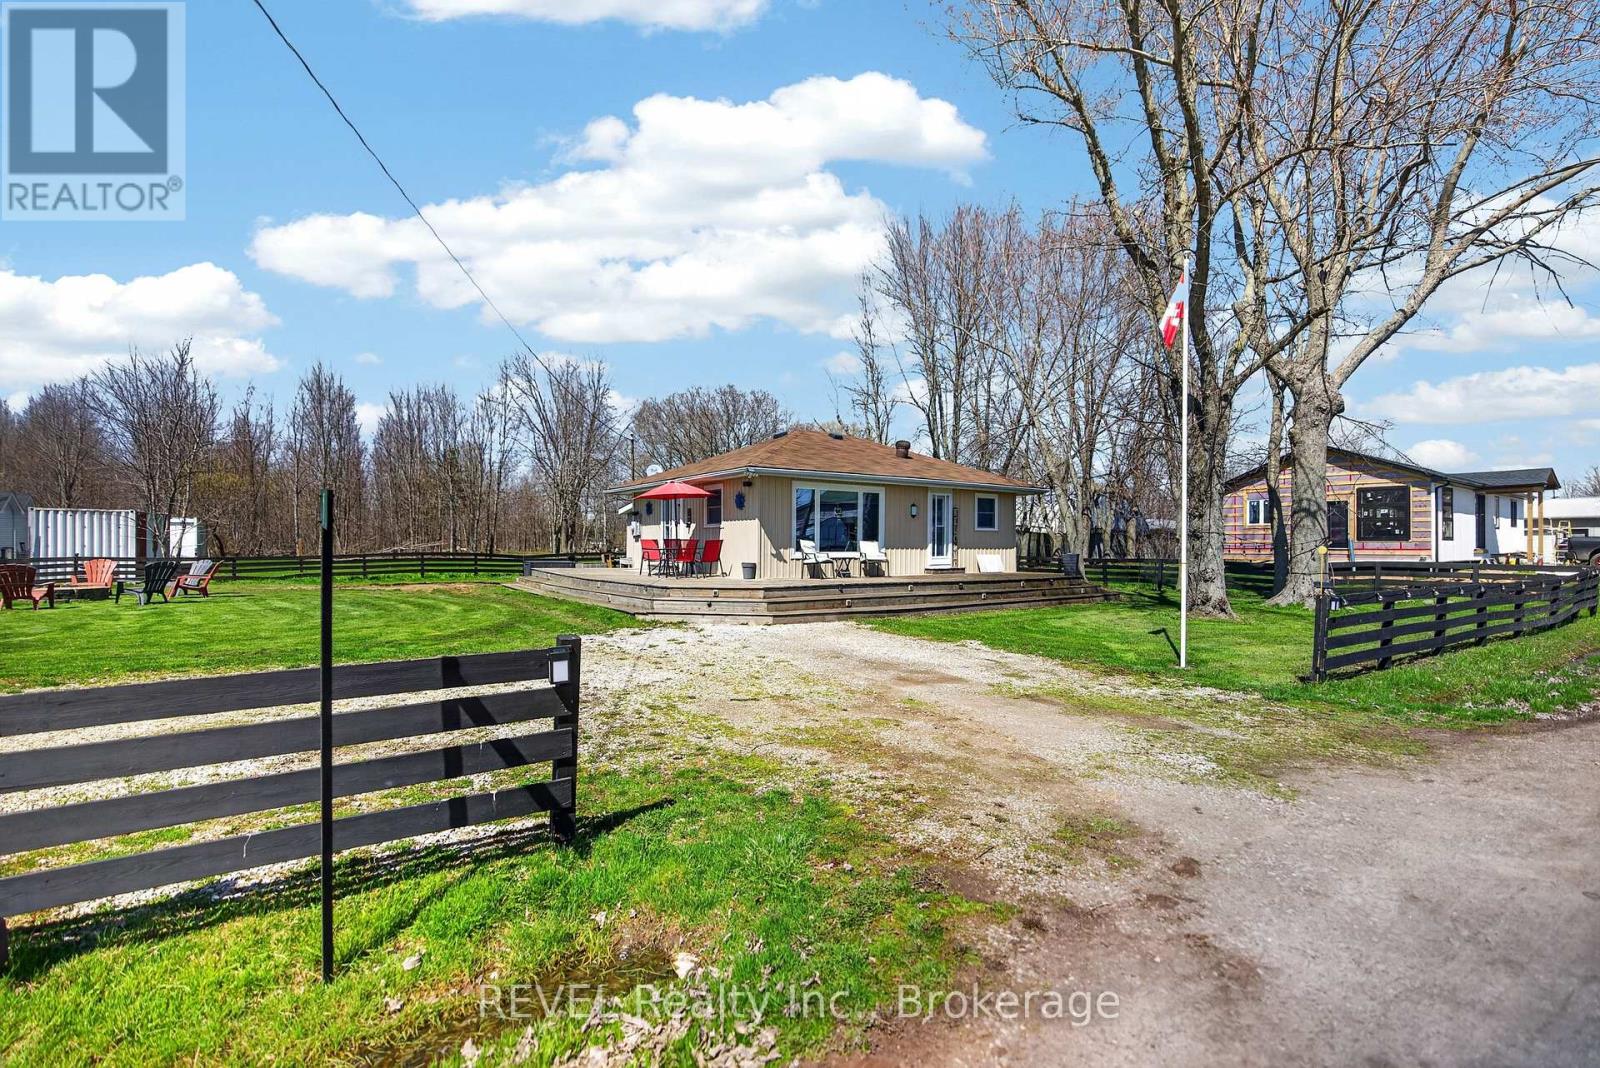
Haldimand, Ontario
Welcome to 11 Walter Drive, where life moves at a more relaxed pace. Nestled in the peaceful lakeside community of Peacock Point in Nanticoke, this charming year-round home offers the opportunity to downsize your space without downsizing your lifestyle.Imagine starting your mornings with fresh Lake Erie air, spending afternoons exploring nearby beaches, scenic trails and marinas, and winding down with beautiful sunsets. It's the kind of setting that makes everyday life feel a little more like a vacation.Just moments from the lake, the home combines cottage-style charm with the comfort of being winterized for year-round living. A 10' x 16' insulated bunkie with hydro provides additional space for visiting family and friends, a hobby room, home office, or your own quiet retreat.The community water system operates approximately April through October, with an on-site cistern providing water during the winter months and a convenient interior shutoff beneath the kitchen sink. The property is serviced by a holding tank for sewage.Whether you're ready to simplify, retire near the water, or simply trade the rush of everyday life for a quieter pace, 11 Walter Drive offers a place to slow down, settle in, and enjoy every day like you're on vacation. (id:61594)
Revel Realty Inc.

Mississauga, Ontario
Stunning 5+2 Bedroom Home Backing onto Serene Green Space Move-In Ready with Premium Upgrades. Welcome to this beautifully finished home offering approx. 3,200 sq. ft. of total living space, situated in one of Mississauga' s most sought-after neighborhoods. With 5 spacious bedrooms upstairs and 2 additional bedrooms in a legally finished basement, this home is ideal for large families or multi-generational living. Step inside to discover 9-foot ceilings on the main floor, brand new flooring and a modern kitchen recently upgraded with sleek finishes. Entertain with ease in the open-concept layout enhanced by LED pot lights and host summer gatherings with a convenient gas BBQ hookup in the backyard. Major upgrades include: The legally finished basement (2023), with its own private garage entrance, features a second kitchen/wet bar, second laundry hookups, a 3-piece washroom, and 2 bedrooms offering excellent rental or in-law suite potential. New furnace (2024), New AC, tankless water heater & water filtration system (2023),Upgraded upstairs bathrooms & powder room (2025), 200 AMP electrical service for modern living, Brand new flooring throughout entire main floor (2025), Upgraded main kitchen with modern finishes (2025), Led pot lights throughout main floor and exterior (ESA approved 2023), Backing peaceful green space, this home offers rare privacy while being conveniently located near the new 9th Line Community Centre, Ridgeway Plaza, public library, parks, major highways, GO Station, and more. Situated in a top-rated school district, it is a perfect blend of lifestyle, location, and long-term investment potential. Don't miss this turn key opportunity schedule your private showing. (id:61594)
Century 21 Green Realty Inc.
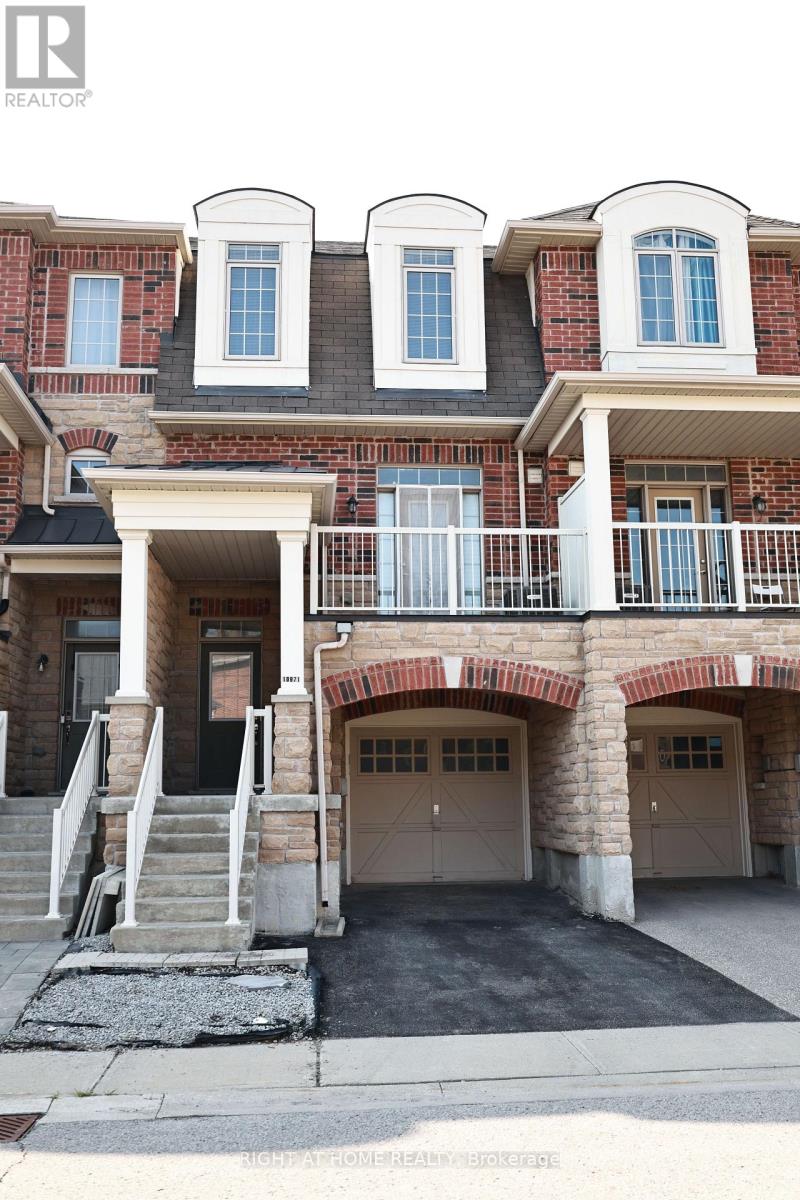
Markham, Ontario
Welcome to this beautifully appointed freehold townhouse in the prestigious Woodbine & Elgin Mills community, where style, comfort, and convenience come together. Offering a thoughtfully designed layout with approximately 1,600 sq. ft. of living space, this sun-filled residence features 3 spacious bedrooms, 3 bathrooms (including 2 full bathrooms with showers and a main floor powder room), and an ideal floor plan for modern family living. The bright, open-concept main living level is designed for both everyday comfort and effortless entertaining, showcasing hardwood flooring and large west-facing windows that fill the home with natural afternoon and evening light. The upper level offers three generously sized bedrooms, including a spacious primary retreat with a private ensuite, while the additional bedrooms provide flexibility for growing families, guests, or a home office. An attached garage with direct interior access adds everyday convenience and practical storage. Located in one of Markham's most desirable family neighbourhoods, this home is surrounded by parks, walking trails, top-rated schools, community centres, shopping, restaurants, Costco, and everyday conveniences, with quick access to Highway 404 and public transit for an easy commute. An exceptional opportunity to own a move-in ready townhouse in a highly sought-after location. Ideal for first-time buyers, growing families, and investors alike. (id:61594)
Right At Home Realty
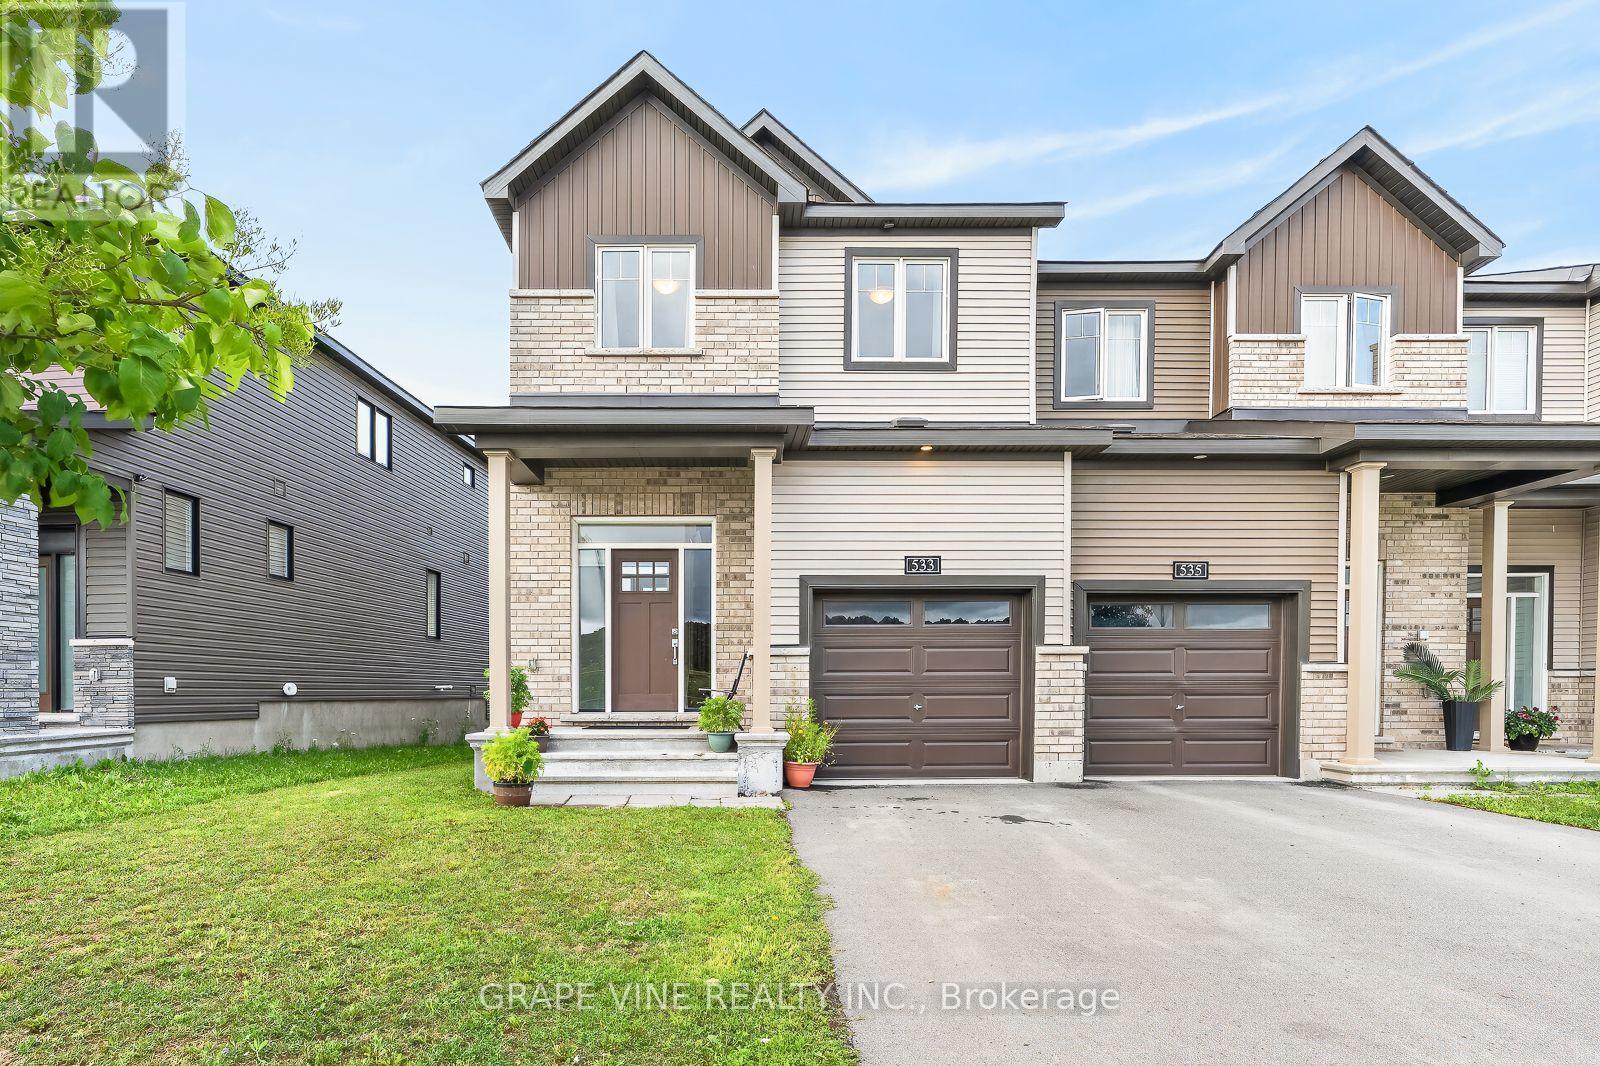
Ottawa, Ontario
Welcome to 533 Winterset Road - a beautifully maintained, original-owner END-unit executive townhome in the sought-after Arcadia community of Kanata Lakes. Built by Minto (the "Tahoe" model) in 2022, this 4-bedroom, 3-bathroom home blends timeless curb appeal and exceptional everyday functionality. As a premium end unit, the home is filled with abundant natural light through large, energy-efficient windows on all three levels. The warm, open-concept main floor showcases rich Acorn Oak hardwood flooring and 9-ft smooth-finish ceilings, and a cozy gas fireplace anchors the spacious living and dining area, pre-wired for a wall-mounted TV. At the heart of the home, the gourmet kitchen features designer cabinetry with 36-inch uppers, a center island with a flush breakfast bar, a double stainless steel sink, and stainless steel appliances, plus a designer stacked-tile backsplash - all opening to a sun-filled breakfast area with a walk-out to the backyard. A convenient powder room completes the main level. Upstairs, four generously sized bedrooms await, including a primary retreat with a walk-in closet and private en-suite, plus a second full bath. Both upper baths feature designer vanities and full-height ceramic tile tub/shower surrounds, and you'll appreciate the convenience of a second-floor laundry room. The fully finished lower level adds a large family room ideal as a home office, gym, or play area. Additional comforts include a high-efficiency forced-air gas furnace with HRV, a natural-gas tankless water heater, and a central air conditioner installed in 2025 and still under warranty. Ideally located just steps from Arcadia Park and the scenic Carp River trails, and minutes to Tanger Outlets, the Canadian Tire Centre, Kanata Centrum, top-rated schools, transit, and Highway 417, this is a rare opportunity to own a move-in-ready end-unit townhome in one of Kanata's most desirable, family-friendly neighborhoods. (id:61594)
Grape Vine Realty Inc.
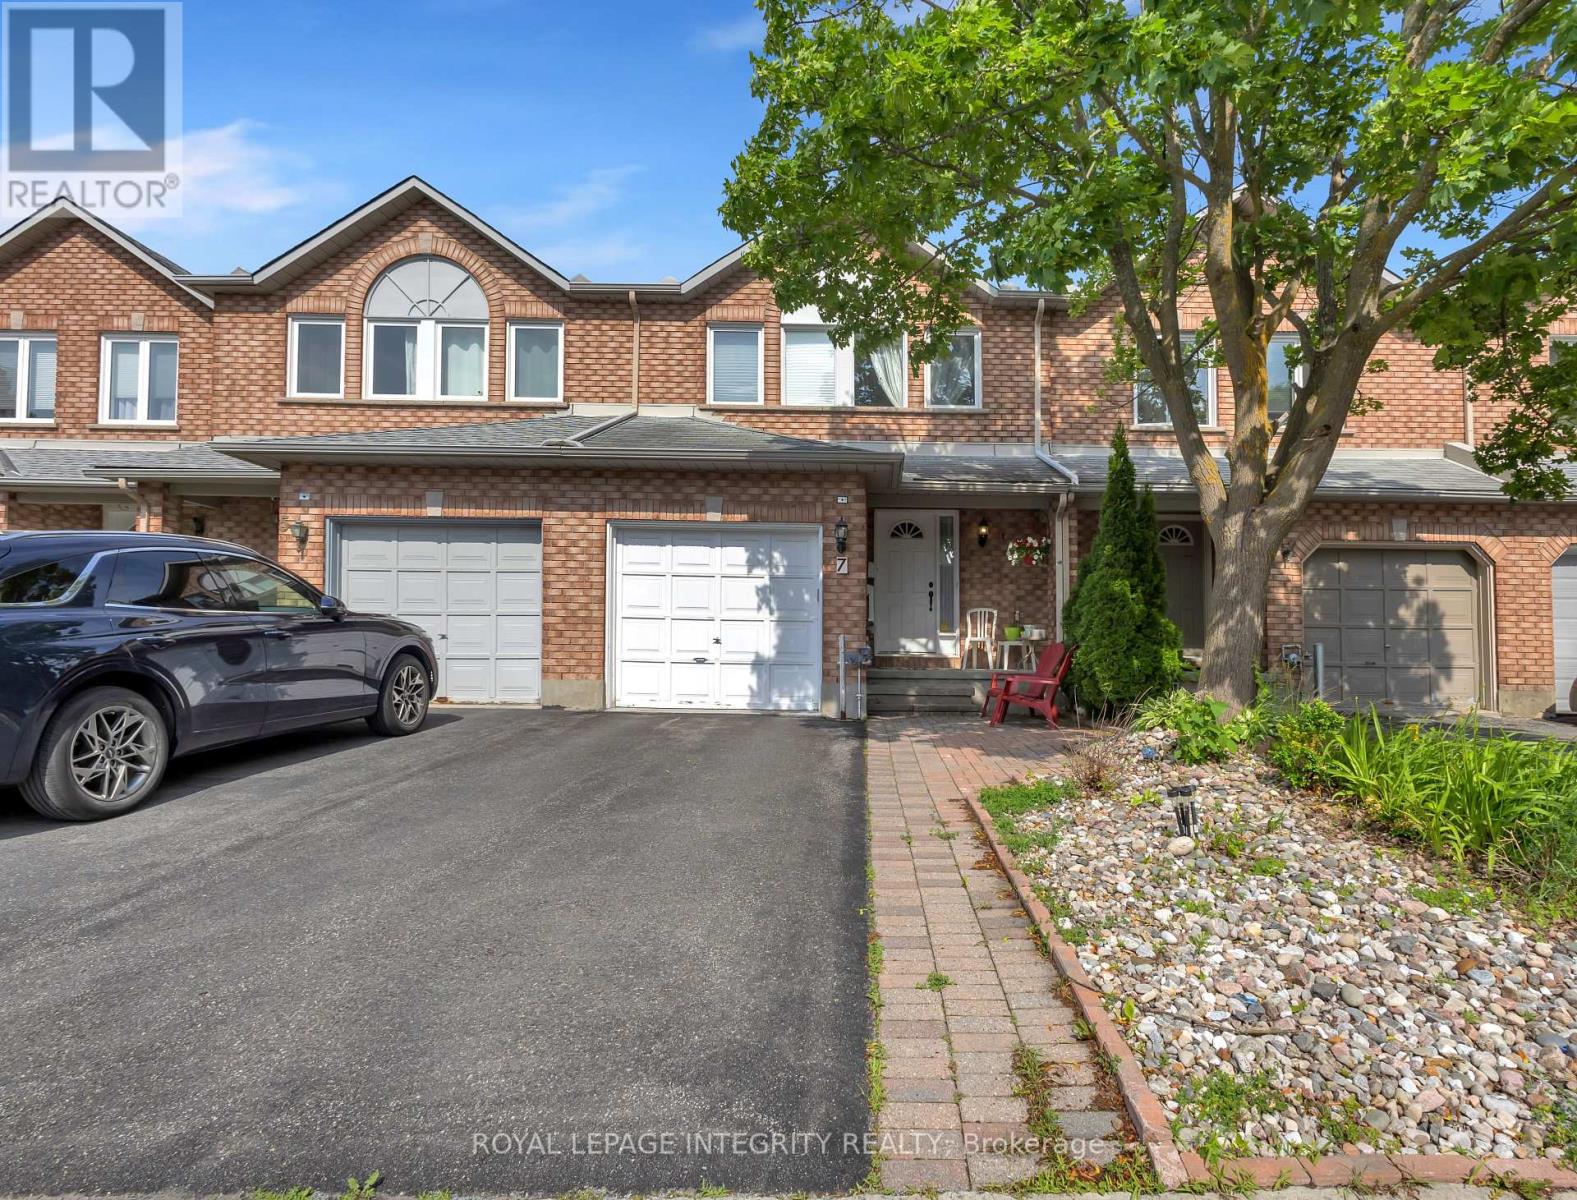
Ottawa, Ontario
Location truly matters, and this spacious Richcraft-built freehold townhouse is ideally situated in the heart of Centrepointe, a prime central Ottawa location. Filled with natural sunlight from its desirable east-west exposure, this well-maintained home welcomes you with a spacious foyer. The main level features hardwood flooring, a separate dining area, a bright living room with a cozy fireplace, and a modern kitchen showcasing quartz countertops, stainless steel appliances, ample cabinetry and storage, along with a sunny eating area. A beautiful staircase leads to the second level, offering three generously sized bedrooms, including a spacious primary bedroom complete with a walk-in closet and an ensuite bathroom featuring a soaker tub and separate shower. A full main bathroom and the convenience of second-floor laundry complete this level. The finished basement offers a spacious recreation room, a versatile bonus room ideal for a home office, gym, hobby room, or guest space, and plenty of storage to help keep your home organized and clutter-free. Enjoy the convenience of living in one of Ottawa's most central locations. Walk to Ben Franklin Place, Centrepointe Library and Theatre, public transit, Algonquin College, parks, and College Square shopping. Centrally located with easy access across the city, this home is ideal for families, investors, and anyone seeking convenience and connectivity. (id:61594)
Royal LePage Integrity Realty
Toronto, Ontario
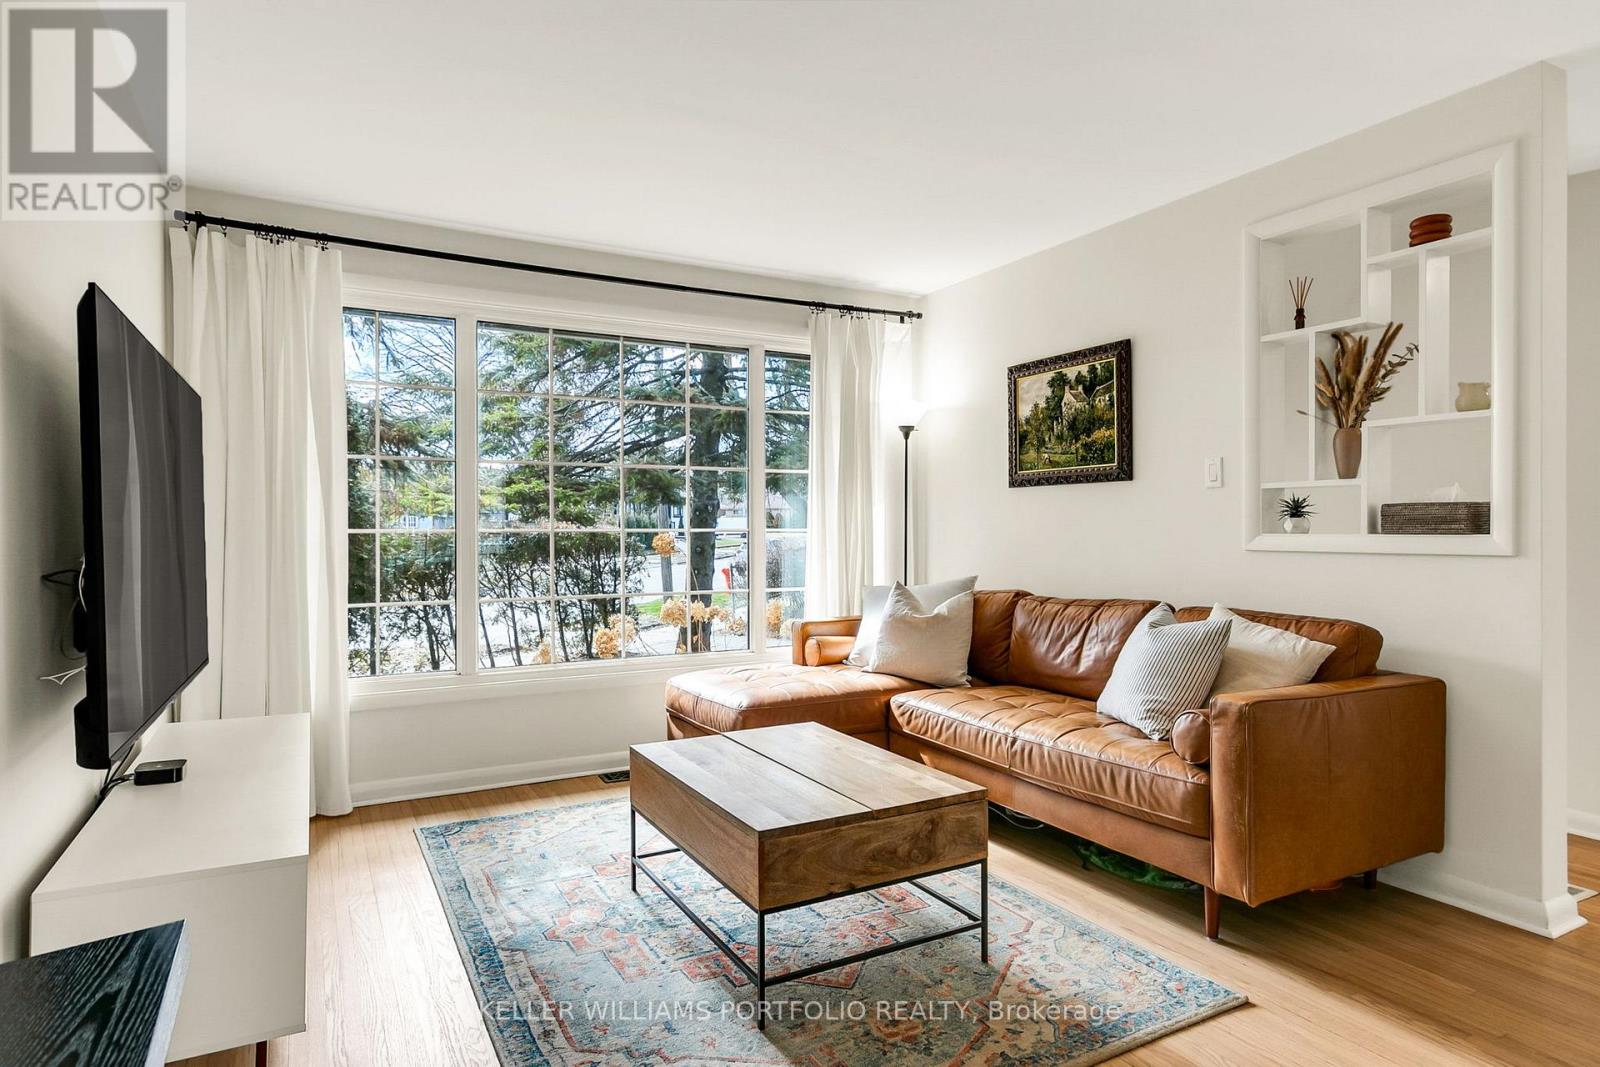
An Excellent Investment Opportunity!! This Charming 1.5 Storey, Move-in Ready Family Home, On an Extra-Large 48 x140 ft Quarter Acre Lot, Rarely available, located in the Sought-After, Family Friendly Community of Martin Grove Gardens, One of the Neighbourhood's Largest Lots, Southwest exposure, mature trees and tall hedges. Step into this impressively-sized 3-bedroom home, meticulously upgraded to show true pride of ownership. Original oak floors have been beautifully refinished throughout. The renovated kitchen features high-end appliances, and the updated bathroom includes heated flooring. Upstairs, the generously-sized bedrooms offer large walk-in closets. Additional upgrades include a new roof, natural stone front porch, R60 attic insulation, and a reverse osmosis water filtration system. The partially finished basement adds approximately 679 sq ft of flexible space, ideal for future income potential or growing families. The dining room opens directly onto a deck, leading to a large, private, fully-fenced backyard with mature perennial gardens that bloom Spring through Fall. Gardeners will love the raised beds, in-ground drip irrigation, storage shed and 6X8ft Greenhouse. The extra-wide and deep garage provides ample space for parking and storage, plus there is room for 3 additional vehicles in the private driveway. There is also a paved patio behind the oversized garage. This property offers a bright, private oasis with exceptional future potential, conveniently located close to public transportation and shopping, walking distance to excellent schools and parks, and just minutes to major highways. An excellent investment opportunity for builders and developers with over 11,000+ sq ft of land in Toronto. (id:61594)
Keller Williams Portfolio Realty

Oshawa, Ontario
Welcome to this stunning end-unit townhome located on the border of whitby & Oshawa in highly sought after McLaughlin community. Bright, spacious and thoughtfully designed, this exceptional home is flooded with natural sunlight from 3 sides, creating a warm and inviting atmosphere throughout. The versatile main floor features a 4th bedroom, ideal for a home office, guest room or in-law suite. The unfinished basement offers excellent potential for future customisation or additional rental income. enjoy luxury living with large windows, a beautiful balcony & a private backyard. This home boasts open-concept kitchen with extended cabinetry, island & quartz countertops, perfect for cooking & entertaining. The cozy living room & sun filled breakfast area seamlessly flow together, creating an ideal space for comfortable family living, privacy and everyday enjoyment. The images shown are virtually staged. (id:61594)
Royal LePage Platinum Realty

Ottawa, Ontario
A large, private backyard is a rare find in this peaceful neighbourhood and one of the many features that make this charming century home truly stand out. Nicely landscaped with an expansive deck and generous green space, it's the perfect setting for entertaining, gardening, or simply relaxing outdoors. The property also includes the legal right to covered carport parking, a valuable convenience that's uncommon in the area. Inside, the home features hardwood or tile throughout. The bright galley kitchen offers an abundance of cabinetry, a gas stove, and an adjoining eating area. The inviting living room is perfect for everyday living, while the rear addition includes a main floor laundry room, powder room, and direct access to the backyard. Upstairs, the spacious primary bedroom can accommodate a king sized bed. The second bedroom provides access to a versatile loft, ideal as a home office, reading nook, creative studio, or guest space. The basement offers excellent storage. Located on a quiet, tree lined street in one of Ottawa's most established neighbourhoods, you'll enjoy an exceptional lifestyle. Bingham Park, Cathcart Park, and Cumberland Park are all just a block away, while the Ottawa River and the NCC pathway at Bordeleau Park are only a 10 min walk from home. Enjoy the cafés, restaurants, shops, and energy of the ByWard Market, then return home to the peace and quiet of this mature residential street. Whether you work downtown, at Global Affairs, Elizabeth Bruyère Hospital, or across the river in Gatineau, commuting is easy by car, bike, public transit, or on foot. Updates include Freshly Painted (2026), Main Floor Hardwood Sanded/Refinished (2026), New Rear Deck (2026), Front Porch (2026), Front + Side Interlock (2026), Fresh Sod (2026), New Carport (2026), Shed Roof (2026), Extensive Structural Improvements to Rear Addition (2026), Back Door (2026), Gas Furnace (2017), A/C (2026), Windows (2018), Varying roof sections (2002-2019 as per previous owner). (id:61594)
Royal LePage Team Realty

Hamilton, Ontario
**MOVE-IN READY - Zeina Homes Modified Forestview Model** This beautiful custom home siting on 40 by 124 lot. Features 5 spacious bedrooms plus den and 5 bathrooms, basement with a side entrance, ideal for an in-law suite. The open-concept main floor boasts a welcoming double-door entrance, modern décor, and abundant natural light. The custom kitchen includes a center island, extensive cabinetry, and stylish light fixtures. Sliding doors lead to an oversized concrete porch in the backyard. Additional highlights include an elegant oak staircase, oversized windows, granite/quartz countertops, hardwood floors, a brick-to-roof exterior, and a 2-car garage. Located in a mature Ancaster neighborhood, this home is close to parks, schools, shopping, restaurants, Costco, and more. (id:61594)
RE/MAX Escarpment Realty Inc.
Elmira, Ontario
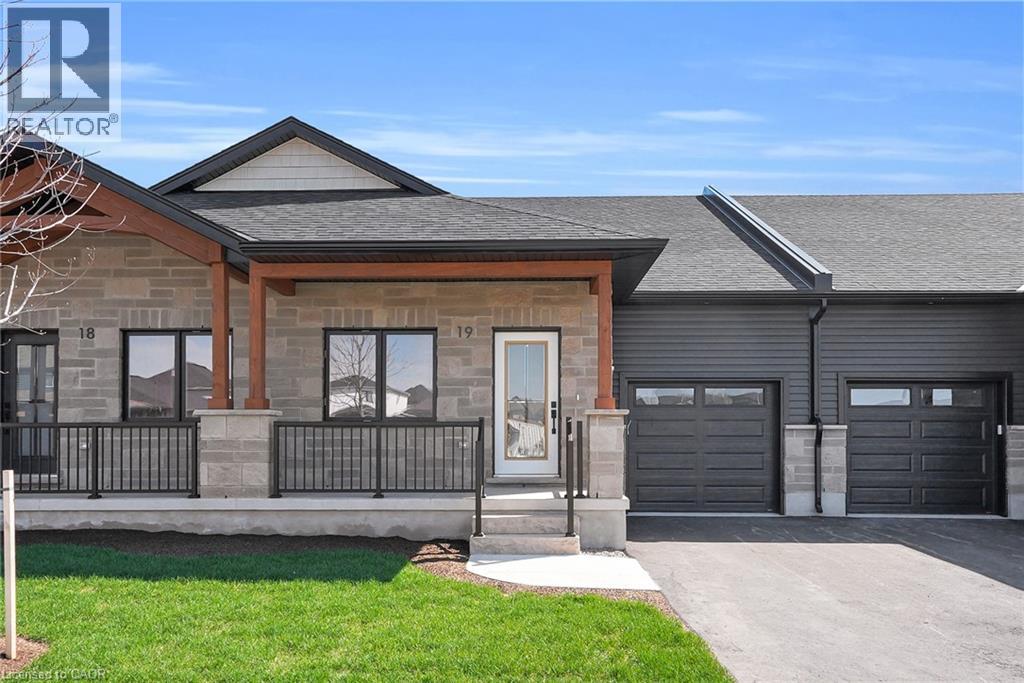
Welcome to Pine Ridge Crossing, where modern bungalow living meets exceptional craftsmanship in the heart of Elmira’s desirable South Parkwood subdivision. These thoughtfully designed homes feature high-quality finishes, including 9-foot ceilings, large windows, and a warm, open-concept main floor anchored by a kitchen that showcases quartz countertops, soft-closing drawers, and floor-to-ceiling custom cabinetry with integrated custom shelving. The main level hosts a serene primary suite with a private ensuite, a versatile second bedroom, main-floor laundry, and an electric fireplace, all leading to a covered porch with peaceful views of the pond. For those seeking extra space, Units 18–23 come with fully finished basements that include an additional bedroom, bathroom, and living area, while Units 26–29 offer the flexibility to finish the basement to your exact specifications, adding the same extra bedroom, bathroom, and living space options. Residents enjoy a truly maintenance-free lifestyle with professional snow removal and landscaping covered, and as a special incentive, the builder is paying all common element fees until January 1, 2027. Whether you choose a move-in-ready design or personalize your space through our curated selection packages, you’ll enjoy a quiet small-town feel just 10 minutes from the city; we invite you to experience the quality firsthand by visiting our Model Home at Unit 20, open Thursdays from 4–7 pm and Saturdays from 10 am–1 pm. (id:61594)
Real Broker Ontario Ltd.
Elmira, Ontario
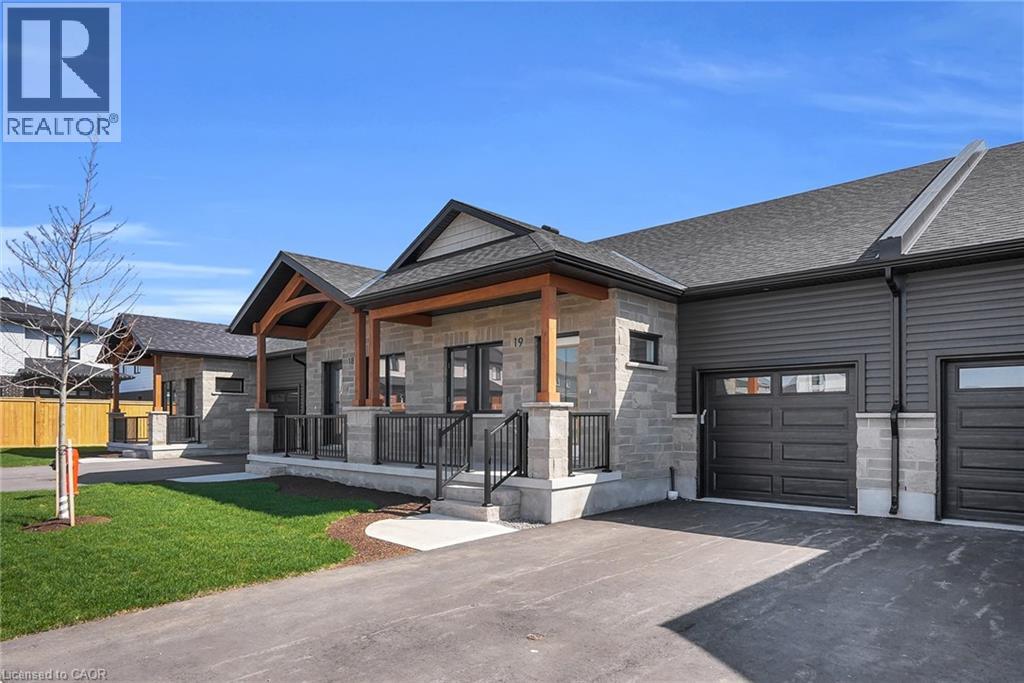
Welcome to Pine Ridge Crossing, where modern bungalow living meets exceptional craftsmanship in the heart of Elmira’s desirable South Parkwood subdivision. These thoughtfully designed homes feature high-quality finishes, including 9-foot ceilings, large windows, and a warm, open-concept main floor anchored by a kitchen that showcases quartz countertops, soft-closing drawers, and floor-to-ceiling custom cabinetry with integrated custom shelving. The main level hosts a serene primary suite with a private ensuite, a versatile second bedroom, main-floor laundry, and an electric fireplace, all leading to a covered porch with peaceful views of the pond. For those seeking extra space, Units 18–23 come with fully finished basements that include an additional bedroom, bathroom, and living area, while Units 26–29 offer the flexibility to finish the basement to your exact specifications, adding the same extra bedroom, bathroom, and living space options. Residents enjoy a truly maintenance-free lifestyle with professional snow removal and landscaping covered, and as a special incentive, the builder is paying all common element fees until January 1, 2027. Whether you choose a move-in-ready design or personalize your space through our curated selection packages, you’ll enjoy a quiet small-town feel just 10 minutes from the city; we invite you to experience the quality firsthand by visiting our Model Home at Unit 20, open Thursdays from 4–7 pm and Saturdays from 10 am–1 pm. (id:61594)
Real Broker Ontario Ltd.
Burlington, Ontario
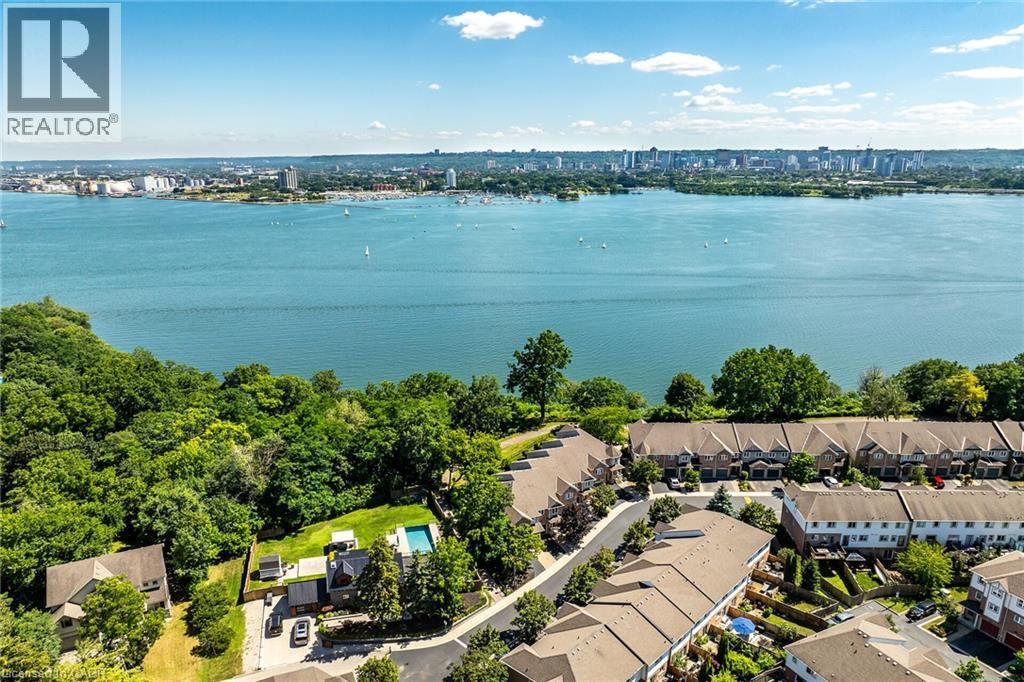
Welcome to this Lakeview townhome in Burlington's highly sought-after Aldershot neighbourhood, just moments from the Royal Botanical Gardens, scenic waterfront trails, parks, shopping, and convenient commuter access. The main level has been thoughtfully renovated to create a bright, modern living space. New luxury vinyl plank flooring flows throughout, complemented by fresh paint in today's neutral colours. The redesigned kitchen is both stylish and functional, featuring new cabinetry, quartz countertops, a counter-depth island, a stainless steel sink with updated faucet, and spacious dinette area—perfect for everyday living and entertaining. The upper level offers three generous bedrooms, including a spacious primary suite where you'll enjoy lovely views of Lake Ontario. Two full bathrooms and a convenient main-floor powder room provide comfortable living for families and guests alike. The finished walk-out lower level offers a generous bright Recroom, a 2-pc bathroom, storage as well as patio door access to the lovely backyard. Located in a well-maintained community close to nature, schools, transit, the GO Station, and major highways, this move-in-ready home combines tasteful updates, functional design, and an exceptional Burlington location. Unpack and enjoy. (id:61594)
RE/MAX Escarpment Realty Inc.

Wasaga Beach, Ontario
Feel the gentle and refreshing breeze, and hear the waves from Georgian Bay from your front door! Over $200,000 in builder upgrades, and the fence, the deck, the sod and the appliances are already in. Nothing about this one is waiting on you.3,233 sq ft above grade, built by Zancor Homes in 2024, on a 52x127 ft lot a short walk from Georgian Bay and public beach access. Every room professionally painted. Pot lights throughout.Main floor: hardwood, 8 ft doors and smooth ceilings. The kitchen carries stainless steel appliances, stone counters and an oversized island with seating, and a full butler's pantry with a second sink and a wall of cabinetry runs it through to the front of the house. A second living area gives the family two places to gather instead of one formal room nobody uses. Electric fireplace in the great room. The main floor office is a proper one, generously sized with a built-in desk and shutters. Inside entry from the double garage and a 2pc powder room.Upstairs: 4 large bedrooms and 3 full bathrooms, so nobody shares. The primary suite has stunning vaulted ceilings, two walk-in closets and a 5pc ensuite with a luxurious freestanding soaker tub, glass shower and double vanity. A second bedroom has its own 3pc ensuite. Full laundry room upstairs with sink, counter and cabinetry, plus a walk-in linen closet.Lower level: full basement with a separate walk-up entrance, bathroom rough-in and in-law capability already in place. Ready for a suite, a rec room or a gym.Outside: fully fenced with privacy fencing, two gated access points and a large raised deck.On demand water heater, ERV/HRV, central air, sump pump. Four parking spaces. Three exterior security cameras included.The sand at Beach Area 6 is a walk from the front door. Schools, parks and trails are close, the new Costco under construction at Ramblewood is minutes away, and Collingwood and Blue Mountain are a short drive.Built in 2024, upgraded well beyond the standard, and finished inside and out. (id:61594)
RE/MAX Experts

Oshawa, Ontario
***Public Open House Saturday September 5th From 2:00 to 3:00 PM.*** Detached Home With In Law Suite In Basement With Separate Entrance & Garage Located On Quiet Street. This Home Is Perfect For Multigenerational Living! Many Upgrades Include: Main Floor Features A Modern Kitchen With Quartz Counter Tops & Stainless Steel Appliances Renovated In 2019. Laminate Floors In Kitchen & Dining Room Done In 2025. Hardwood Floors In Living Room. Laminate Floors In Bedrooms & Hallway Done In June 2026. Just Newly Painted. Carpet Installed On Stairs & Landing In June 2026. Laminate Floors In Basement Done In 2025. Walk Out To Deck & Privacy Fenced Backyard. With The Potential To Garden, Entertain, Or Create Your Ideal Outdoor Retreat. Roof Is New Fiberglass Laminate Shingles Redone In 2022. This Is Excellent Opportunity For Renovators, Investors, Or Buyers Looking For A Project. Convenient Location - Close To Highway 401, Transit, GO Transit, Schools, Shopping, Restaurants, Oshawa Golf Club, Parks & More. An Incredible Chance To Reimagine This Solid, Well-Built Home And Create The Space You've Always Dreamed Of. Click On 4K Virtual Tour & Don't Miss This Opportunity. (id:61594)
Lpt Realty
Loyalist, Ontario
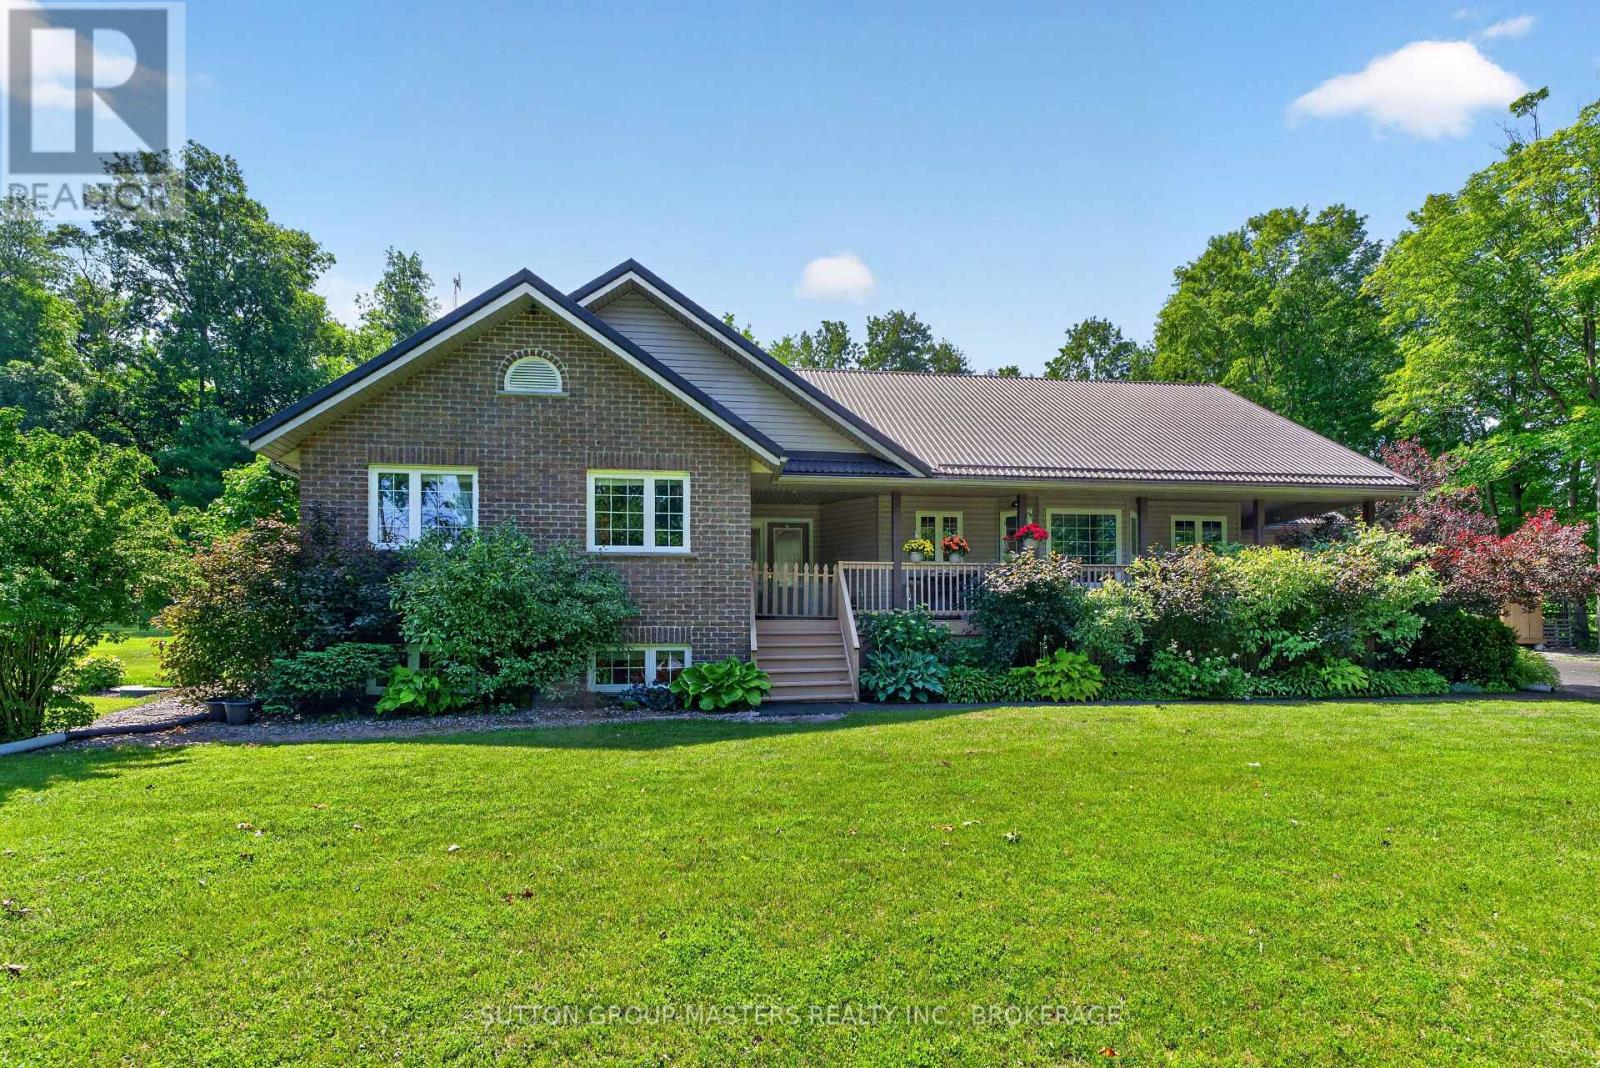
When quality matters, this exceptional ranch bungalow deserves your attention. This beautifully crafted home offers outstanding energy efficiency with its ICF foundation and thoughtfully designed custom features throughout. The centrally located kitchen is the heart of the home, seamlessly connecting to the walk-in pantry, laundry room, attached garage, living room, and dining area-perfect for both everyday living and entertaining. The fully finished lower level offers a spacious recreation room, a full 3rd bathroom, and an additional bedroom and office, providing ample space for family or guests. With an updated forced-air propane furnace, central air, wood burning fireplace and quality construction, this home is built for comfort and peace of mind. Additionally, you will enjoy a large detached double car garage and a lovely, paved driveway. Situated on a picturesque, treed 1.5-acre lot, you'll enjoy a peaceful country setting just west of Odessa and north of Highway 401 (id:61594)
Sutton Group-Masters Realty Inc.

Ancaster, Ontario
**MOVE-IN READY - Zeina Homes Modified Forestview Model** This beautiful custom home siting on 40 by 124 lot. Features 5 spacious bedrooms plus den and 5 bathrooms, basement with a side entrance, ideal for an in-law suite. The open-concept main floor boasts a welcoming double-door entrance, modern décor, and abundant natural light. The custom kitchen includes a center island, extensive cabinetry, and stylish light fixtures. Sliding doors lead to an oversized concrete porch in the backyard. Additional highlights include an elegant oak staircase, oversized windows, granite/quartz countertops, hardwood floors, a brick-to-roof exterior, and a 2-car garage. Located in a mature Ancaster neighborhood, this home is close to parks, schools, shopping, restaurants, Costco, and more. (id:61594)
RE/MAX Escarpment Realty Inc.
Royal LePage Macro Realty

Toronto, Ontario
A Place To Call Home! Steps To Warden Subway In A Family Neighborhood W/Amenities Nearby Incl Schools, Pool, Pond, Park, Stores & Restaurants. Lovely 2 Br Townhome, 3 Years Old, Breakfast Island, Main Floor Is An Entertainer's Dream W/Open Concept L.R/D.R & Kitchen-Walk-Out To Outdoor Patio & Bbq Area. Motion Sensor Under Cabinet Kitchen Pot Lights, Hardwood Floors Lead Upstairs To Master Br With Semi-Ensuite & W/I Closet W/ Organizers (id:61594)
Royal LePage Signature Realty

Thorold, Ontario
Imagine being able to build your custom dream home in a quaint and quiet community on the edge of town, but with all of the amenities and services of being in the city. This is Allanburg Estates and this is your opportunity to build the custom home of your dreams. This master planned community is now building Phase One. With 17 of 22 lots remaining you are sure to be able to find your preferred view of the canal and ships as they pass by. All home are constructed by highly regarded luxury home builder Eric Wiens Construction Ltd. and built to your specific needs and tastes. The model home (as seen) is open weekly to show off the quality and fit you can expect from these expert craftsmen. The model is also for sale and comes with a finished basement. We encourage you to reach out to our sales team and book your private walk through to get all of your questions answered. Please see the attached media and links to view the project a little deeper. (id:61594)
Revel Realty Inc.

Muskoka Lakes, Ontario
Your dream cottage awaits on prestigious Lake Rosseau, set on 180 feet of waterfront at the end of peaceful Long Bay, with beautiful western sunset views across the lake. This newer-build, four-season cottage offers over 3,400 sq. ft. of thoughtfully designed living space. The main floor features an open-concept kitchen, living and dining area with soaring 16-foot vaulted ceilings, a gas fireplace and walkout to an expansive 40' x 20' deck overlooking Lake Rosseau - awaiting your custom finish! The custom kitchen includes top-of-the-line built-in appliances, gas range, quartz counters and backsplash, and a large waterfall island with seating for 8 (or more!). Hardwood floors, pot lighting and warm finishes create a comfortable setting for relaxed cottage evenings. The main-floor primary suite offers a walkout to the deck and lake views, a generous walk-in closet and 5-piece ensuite with a separate soaker tub and glass-enclosed shower. The above-grade lower level makes this a true two-storey cottage, with four additional bedrooms, including two with a Jack-and-Jill 5-piece ensuite and a second primary suite with its own full ensuite and walkout to the lake. A spacious laundry room features custom cabinetry and quartz counters, while an additional living and entertaining area includes a wet bar, beverage fridge and walkout to your future screened Muskoka room. Ideally located minutes from Port Carling, the local butcher and all that Muskoka has to offer, this exceptional Lake Rosseau property is a wonderful place to gather, relax and enjoy a luxury cottage life. (id:61594)
RE/MAX Escarpment Realty Inc.
Penetanguishene, Ontario
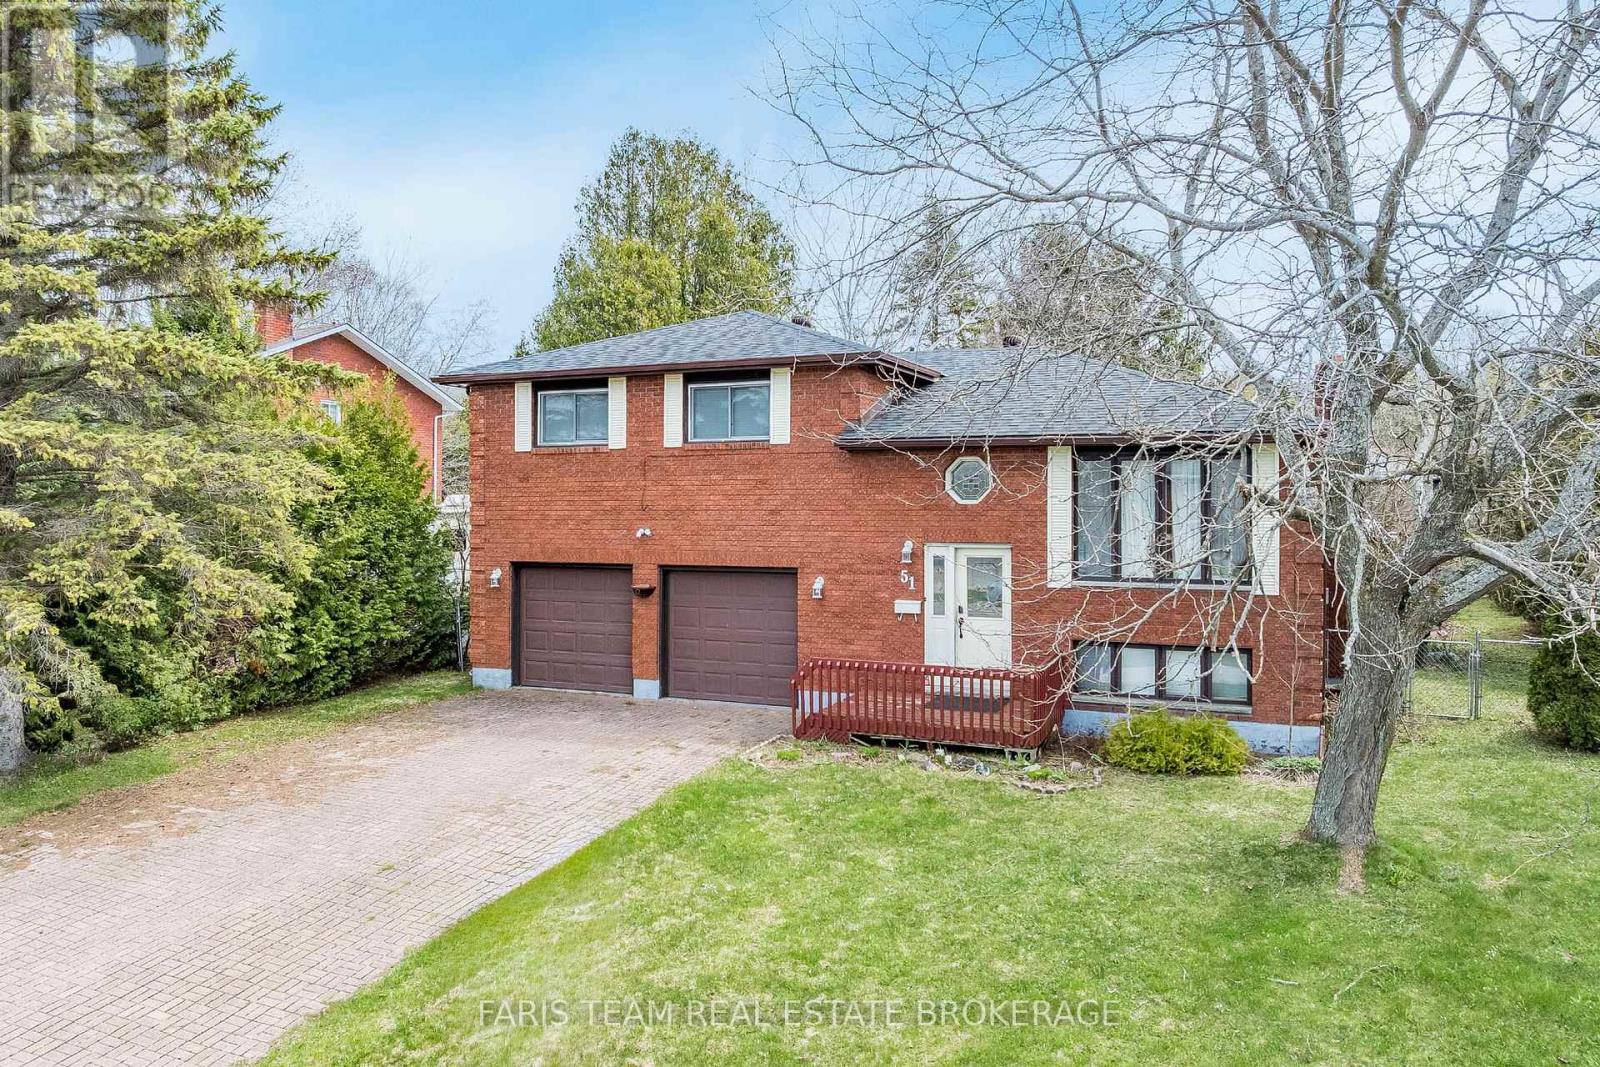
Top 5 Reasons You Will Love This Home: 1) Soak in breathtaking west-facing sunset views over Georgian Bay, offering a stunning natural backdrop and unforgettable evening skies 2) Spacious four bedroom, two bathroom family home brimming with potential and awaiting your personal finishing touches, creating an excellent opportunity for contractors, renovators, or investors 3) Set on an impressive one-third-acre lot, featuring a large, private backyard with ample room for outdoor entertaining, recreation, or future landscaping ideas 4) Convenient attached two-car garage, providing plenty of space for vehicles, storage, hobbies, and workshop needs 5) Finished basement complete with an additional bedroom and bathroom, ideal for extended family, guests, or flexible living space. 1,555 above grade sq.ft. plus a finished basement. (id:61594)
Faris Team Real Estate Brokerage
Toronto, Ontario
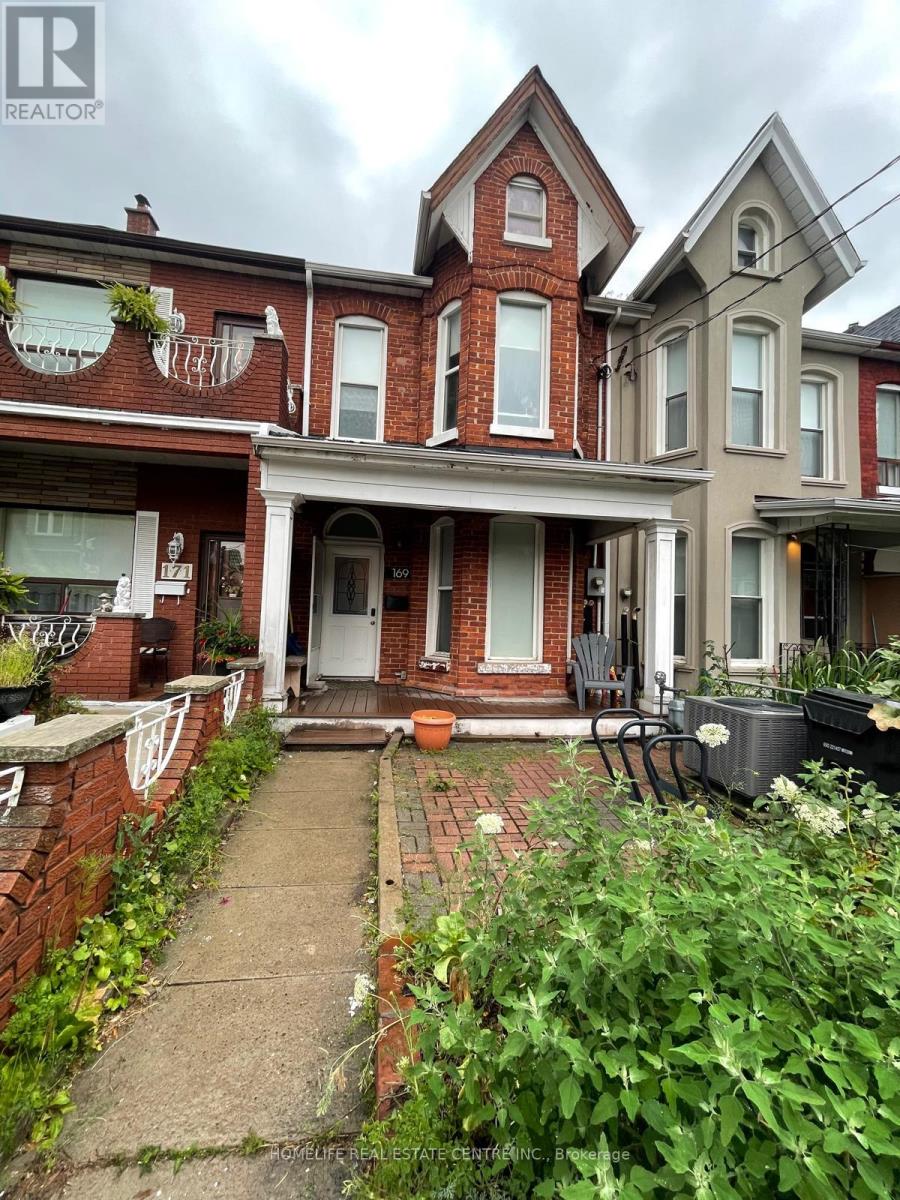
Welcome to 169 Gladstone Ave Approx. 1998 Sq/ft (acc. to MPAC) in the heart of Toronto's vibrant Little Portugal neighbourhood. Offering a comfortable living space, this residence features 4 well-appointed bedrooms, a versatile den, and 2 bathroom. Character-filled details include soaring ceilings, elegant bay windows, rich hardwood flooring, and tasteful artistic touches throughout. The inviting living room is thoughtfully furnished with ample of sunlight making it ideal for both relaxation and working from home. The functional kitchens offers generous cabinetry, sleek countertops and a dining area. Every Bedroom offer a warm and stylish atmosphere. Situated in Little Portugal, you'll be surrounded by an excellent selection of restaurants, cafes, shops, everyday amenities, and convenient public transit options, providing an ideal blend of comfort, character, and urban living. (id:61594)
Homelife Real Estate Centre Inc.

Toronto, Ontario
Welcome To Marina Del Rey, Your Oasis In The City! Come Experience Resort Style Living On The Waterfront. Wake Up To Spectacular South-East Views Of The Toronto Skyline And Lake Ontario From This Truly Remarkable 1 Bedroom, 2 Bathroom Waterfront Suite. Beautiful Morning Sunrises, Expansive Windows And An Abundance Of Natural Light Create An Incredible Setting Throughout The Home. The Suite Offers A Spacious And Functional Layout With A Comfortable Open-Concept Living And Dining Area, A Well-Equipped Kitchen With Generous Storage, A Large Primary Bedroom And The Added Convenience Of Two Full Bathrooms. Residents Of Marina Del Rey Enjoy An Exceptional Resort-Style Lifestyle With Access To An Indoor Pool, Fitness Centre, Tennis And Squash Courts, Saunas, Party Room, Billiards Room, Library, BBQ Area And A Spectacular 34th Floor Common Area Overlooking The City And Waterfront. Perfectly Positioned Along Toronto's Waterfront, Just Steps From The Martin Goodman Trail, Marinas, Parks, Restaurants, Cafes, Shopping And Transit, With Downtown Only Minutes Away. Maintenance Fees Include All Utilities, Including Heat, Hydro And Water, Plus Cable TV Package And High-Speed Internet. An Outstanding Opportunity To Enjoy Waterfront Living, Incredible Skyline Views And Some Of The Best Sunrises In The City. (id:61594)
Royal LePage Real Estate Services Ltd.
Brampton, Ontario
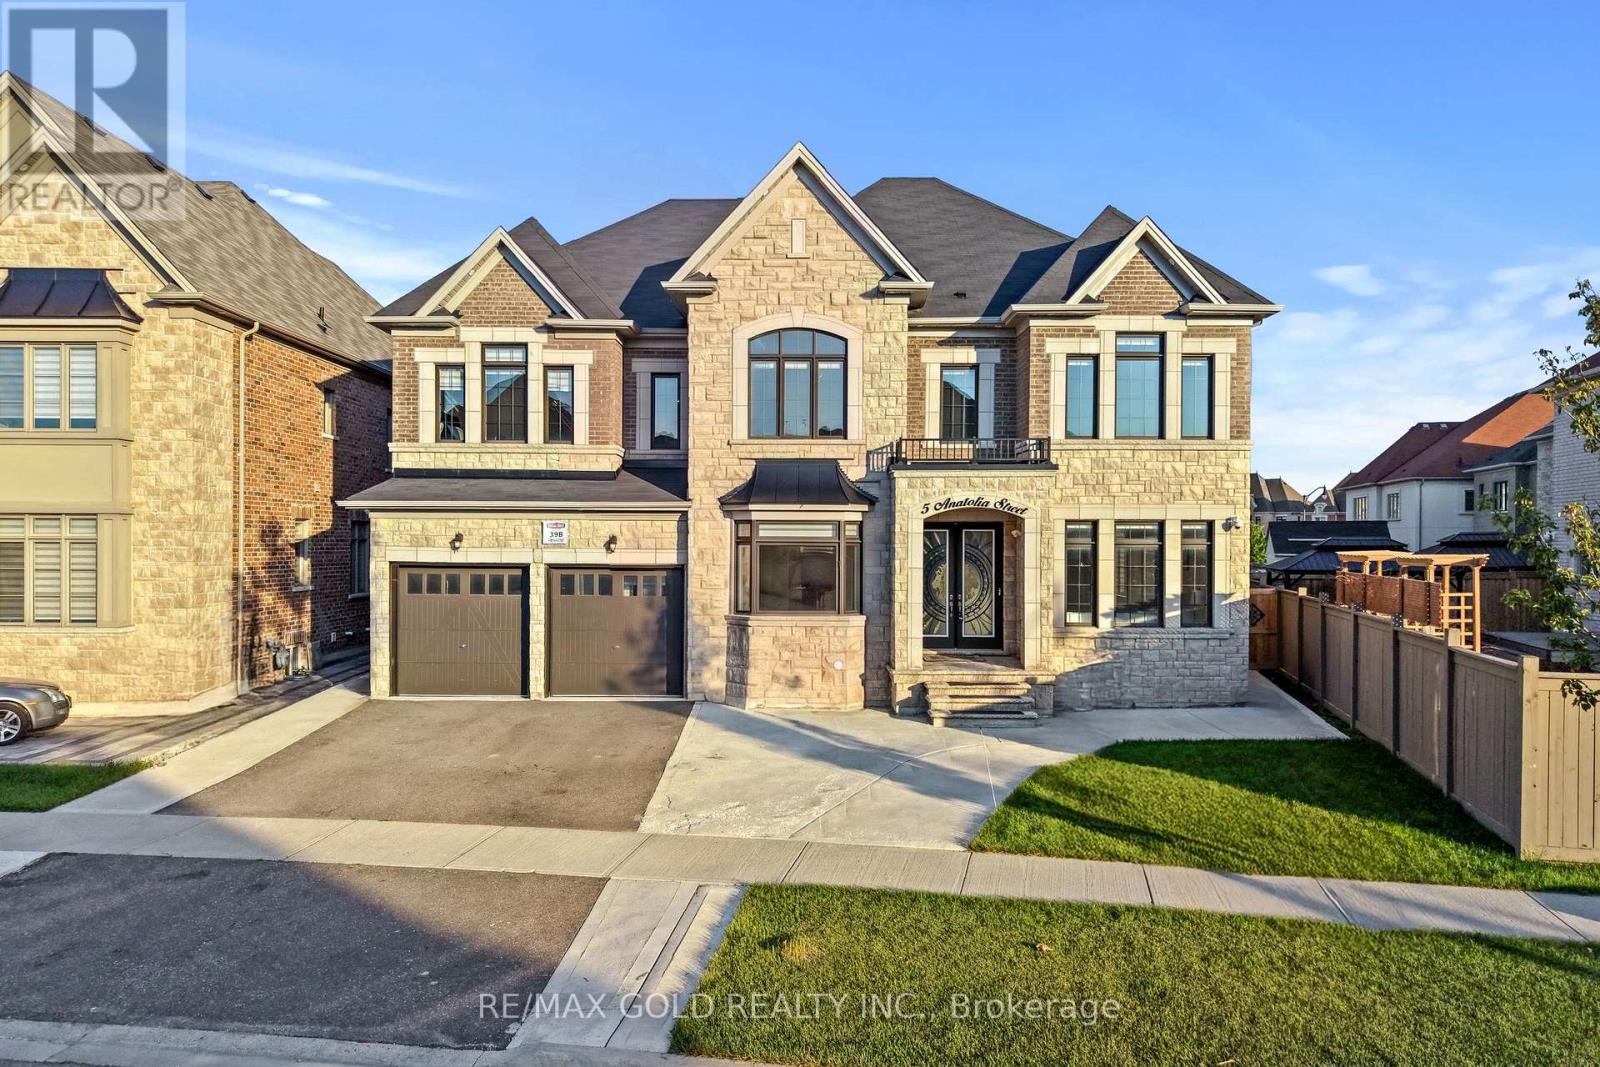
Seeing is believing! 2019 built but shows just like a brand-new Home. High end features and finishes throughout. 5000 square feet above grade. Be prepared to be amazed as you enter through double doors into a large foyer space. 5 Bedrooms, each with its own bathroom and 5 Walk-in closets on the 2nd floor. Master bedroom with 2 walk in closets and a beautiful 5 pc ensuite with double sink, a shower and a soaker tub. Extended ceiling height on all 3 levels, 9' basement, 10' feet main and 9' on 2nd level. Wide plank hardwood throughout main and 2nd floor, oak stairs with metal spindles. Pie shaped lot that opens to almost 100 feet wide at rear. Backyard space is thoughtfully divided between manicured greenspace and a concrete patio ideal for BBQ and entertaining. 3 car tandem garage and extended driveway. Legal basement apartment with its own separate entrance, separate laundry and a separate portion for owner's personal use with 2 bedrooms, a bathroom and a kitchen. Smooth ceiling throughout. Double door entrance, wainscotting, Coffered/waffle ceiling and many unique and custom features on walls and ceiling that must be seen to be appreciated. Crown moulding throughout. A beautiful kitchen with extended kitchen cabinets, Bosch stainless steel appliances, Gas Stove, and centre island. Move in ready property. (id:61594)
RE/MAX Gold Realty Inc.
Port Carling, Ontario
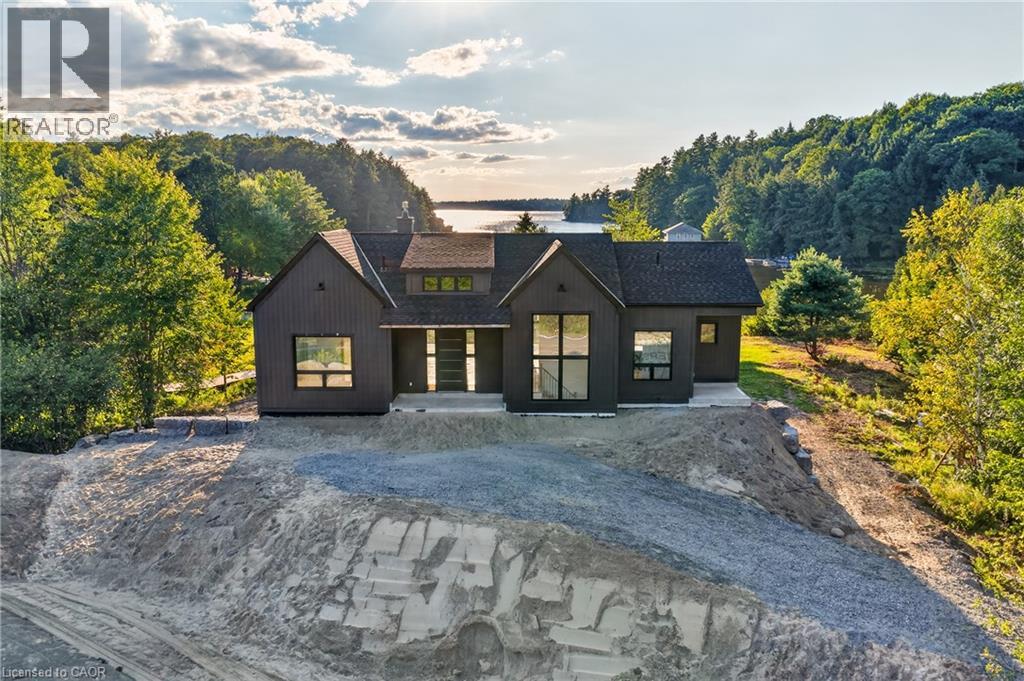
Your dream cottage awaits on prestigious Lake Rosseau, set on 180 feet of waterfront at the end of peaceful Long Bay, with beautiful western sunset views across the lake. This newer-build, four-season cottage offers over 3,400 sq. ft. of thoughtfully designed living space. The main floor features an open-concept kitchen, living and dining area with soaring 16-foot vaulted ceilings, a fireplace and walkout to an expansive 40' x 20' deck overlooking Lake Rosseau - awaiting your custom finish! The custom kitchen includes top-of-the-line built-in appliances, gas range, quartz counters and backsplash, and a large waterfall island with seating for 8 (or more!). Hardwood floors, pot lighting and warm finishes create a comfortable setting for relaxed cottage evenings. The main-floor primary suite offers a walkout to the deck and lake views, a generous walk-in closet and 5-piece ensuite with a separate soaker tub and glass-enclosed shower. The above-grade lower level makes this a true two-storey cottage, with four additional bedrooms, including two with a Jack-and-Jill 5-piece ensuite and a second primary suite with its own full ensuite and walkout to the lake. A spacious laundry room features custom cabinetry and quartz counters, while an additional living and entertaining area includes a wet bar, beverage fridge and walkout to your future screened Muskoka room. Ideally located minutes from Port Carling, the local butcher and all that Muskoka has to offer, this exceptional Lake Rosseau property is a wonderful place to gather, relax and enjoy cottage life. (id:61594)
RE/MAX Escarpment Realty Inc.

Ottawa, Ontario
Welcome to this beautifully updated detached 2-storey home in Stittsville, offering bright open living spaces, thoughtful updates, and an incredible backyard retreat with no rear neighbours. Perfectly positioned on a unique pie-shaped lot offering approximately 43.5 ft frontage that expands to 100 ft across the rear with exceptional depth and backyard space, this carpet-free home combines comfort, functionality, and convenience in a wonderful family-friendly neighbourhood. The sun-filled main floor features a welcoming layout with bright living and dining spaces, large windows, and an updated eat-in kitchen complete with modern finishes, ample storage, and updated kitchen counters (2025). Fresh paint throughout (2025) and a new front door (2025) add a crisp modern feel, making this home truly move-in ready. Upstairs you'll find 3 generous bedrooms including a spacious primary retreat with a large mirrored closet, along with an updated full bathroom featuring granite counters and upgraded tile work (2019). The finished lower level extends the living space with a versatile family room, powder room, laundry area, and storage options, perfect for growing families, movie nights, hobbies, or work-from-home flexibility. Step outside & enjoy the oversized fully fenced backyard with no rear neighbours, offering exceptional privacy and space to entertain, relax, or let kids and pets play freely. The oversized deck and gazebo create the perfect outdoor setup for summer gatherings & peaceful evenings alike, while taking in the beautiful sunsets night after night. Additional features: central vac, parking for 4 vehicles, updated deck (2019), roof/soffits (2019), windows approx. 2003-2005, updated upstairs bathroom (2019), and updated kitchen & powder room counters (2025). Ideally located within walking distance to parks, trails, schools, transit, & everyday amenities, with quick access to Hwy 417. Some photos virtually staged. 24 hrs notice to show. Offers: 48 hrs' irrevocable. (id:61594)
Bennett Property Shop Realty
Vaughan, Ontario
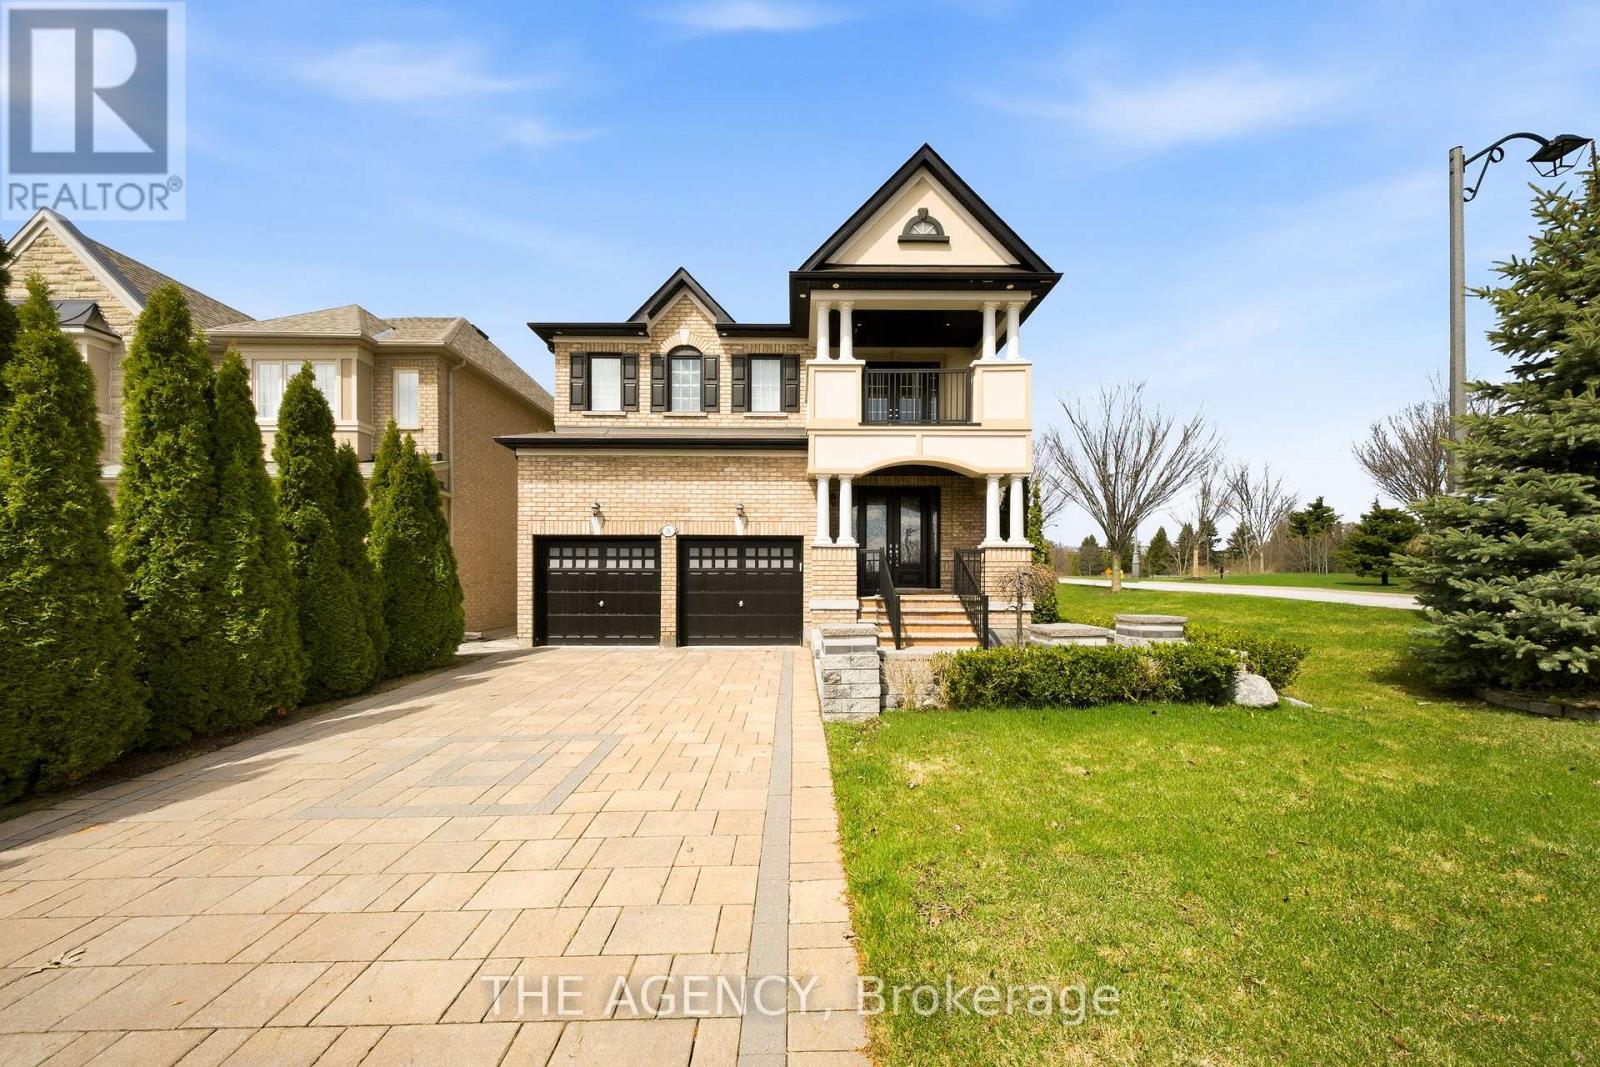
Welcome to 36 Zoran Lane sitting on a quiet street in the prestigious Patterson community. Featuring 4+1 bedrooms and 4bathrooms, this beautifully upgraded property offers a spacious open-concept layout with a grand double-door entry and large foyer. soaring2 Storey living room showcases floor-to-ceiling windows and a striking two-way fireplace, featuring pot lights throughout, wainscotting &smooth ceilings! The modern eat-in kitchen is equipped with stainless steel appliances, a large centre island, bright breakfast area with walkout to the private backyard-perfect for everyday living and entertaining. elegant primary suite features a 5-piece ensuite and walk-in closet, plus a fully finished basement offers a large recreation area, 3-piece bath, and a versatile den/office that can easily convert to a bedroom. Additional features include hardwood flooring throughout, laminate in the basement, crown moulding, smooth ceilings, pot lights, closet organizers, and custom window coverings. Enjoy a fully landscaped yard with sprinkler system, interlock patio, and private terrace-ideal for summer relaxation (id:61594)
The Agency
Smiths Falls, Ontario
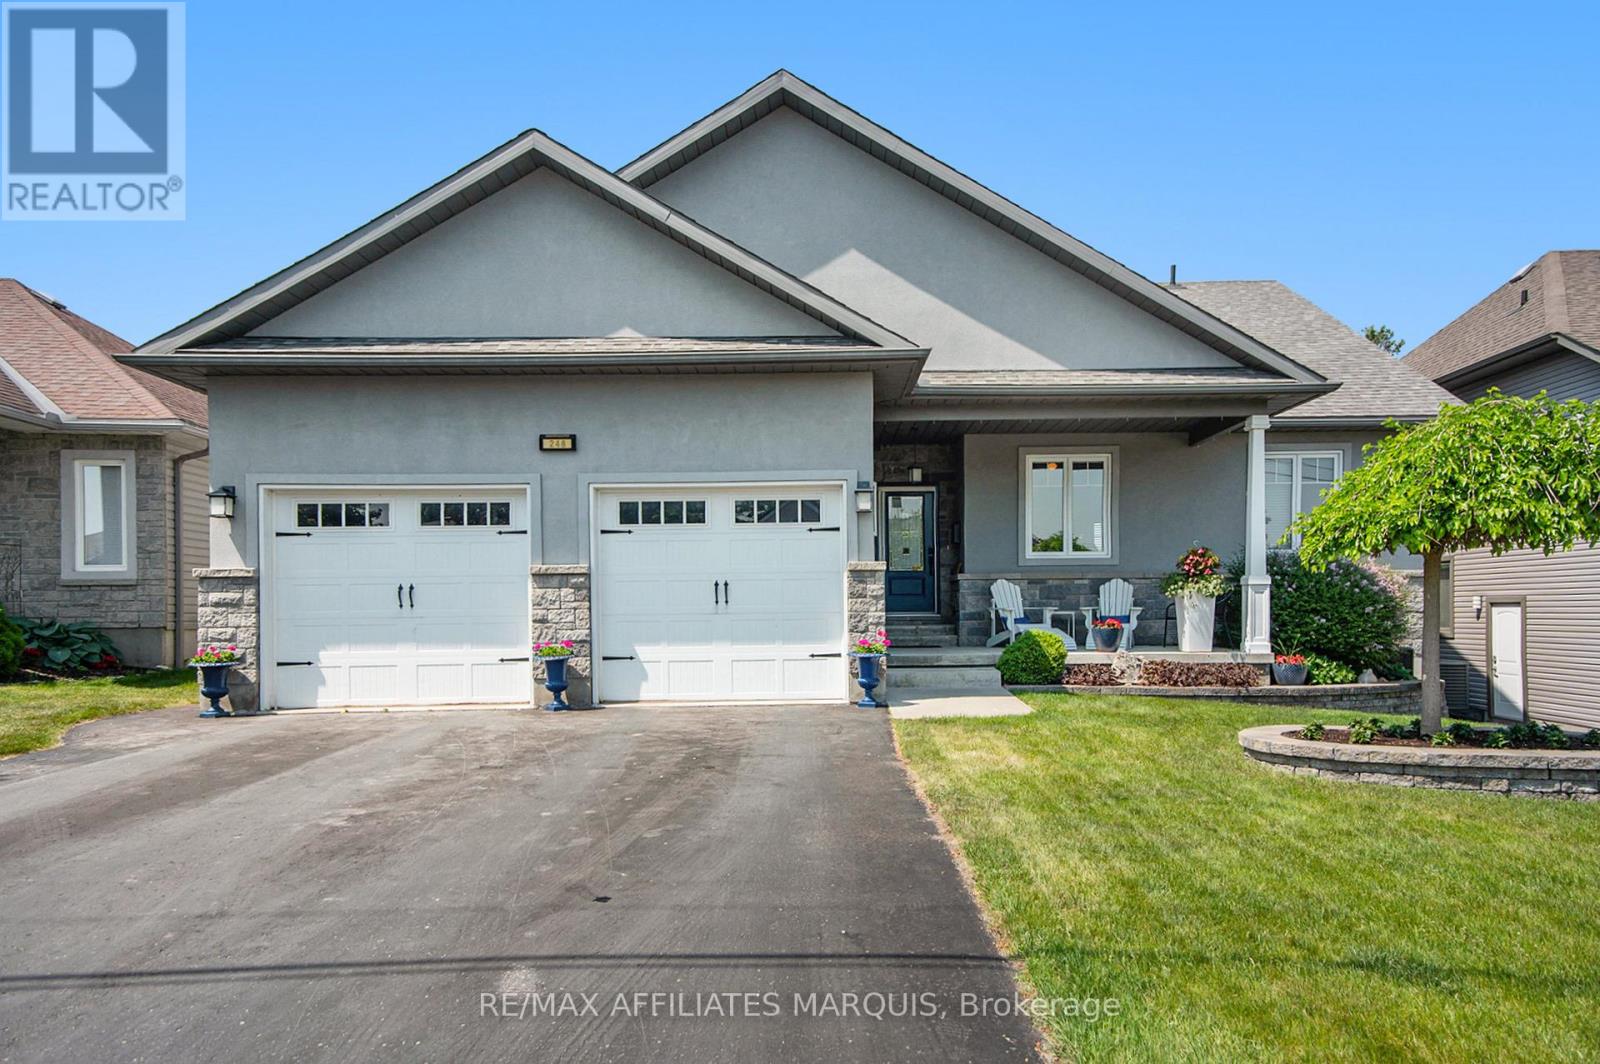
An exceptional home, built to high quality specifications. This spectacular walk-out back bungalow is sure to please with 1860 sq ft finished, on both levels. From the covered front porch, a welcoming foyer greets you next to an essentials home office (alternately a 3rd main level bedroom with a closet). Move to the open concept living room with its beautiful feature wall & gas fireplace. The spacious open dining area also offers access to the upper-level deck with a retractable awning & sunscreen. Next you will love the gourmets delight kitchen with an abundance of higher end cabinetry, a breakfast island bar & granite countertops. The kitchen is complimented with stainless steel appliances including a 3-door fridge, stove, microwave/hood-fan & dishwasher. There is an inside access door to the garage, a main floor laundry room with washer and dryer, a main level 3-piece bathroom plus a 2nd guest bedroom. Next take in the pampering master suite with a generous walk-in closet, a 5-piece ensuite with a soaker tub, a separate glass shower stall, a makeup vanity with lighted mirror & convenient double sinks. Head down the showcase stairwell to the finished lower-level family room . Moving through to the playroom & then onto the games room area with a door leading to the lower-level patio & private back yard. There is a 3rd bathroom, a 4th bedroom, a utility storage rm. & a cold storage rm. This lovely home offers tile & hardwood flooring throughout the main level with tile & laminate flooring on the lower level. For added comfort & efficiency, the lower-level floor & upper-level ceramic tile are heated by radiant hot water heating plus there is also a forced air furnace with central air conditioning. Other features including high ceilings on both levels, a Natural Gas on-demand hot water supply, 2 Natural gas BBQs connected, a well landscaped yard, a twin door 2 car oversized garage, aristocrat stone & stucco exterior plus a wide driveway. Note the home is now vacant. (id:61594)
RE/MAX Affiliates Marquis
London East, Ontario
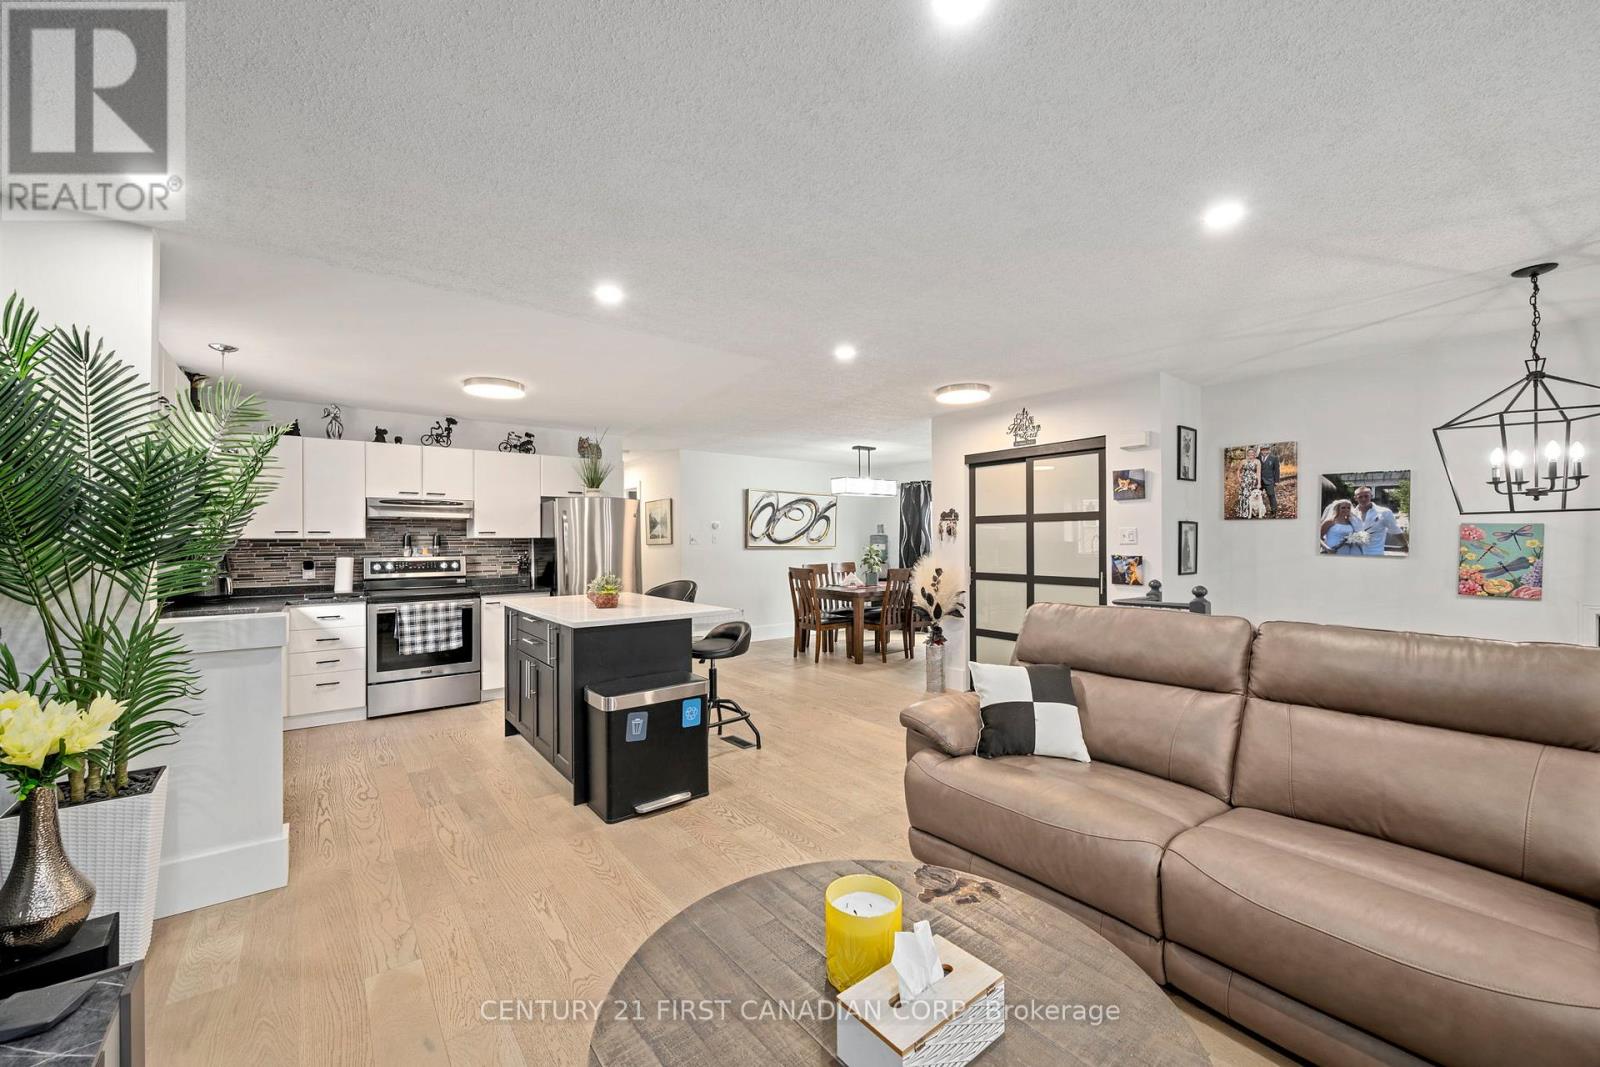
MUST-SEE RAISED BUNGALOW OFFERING OVER 2,080 SQ. FT. OF TOTAL FINISHED LIVING SPACE! Welcome to 902 Railton Avenue, situated on a quiet street in desirable East Argyle. Unlike typical multi-level split layouts, this spacious home offers a bright, highly functional 2-level floor plan with over 2,000 sq. ft. of fully finished, usable living space-featuring 3+1 bedrooms and 2 full bathrooms! Step inside to an expansive main level flooded with new pot lighting, leading to a stunning 2025 kitchen refresh complete with quartz countertops, a custom center island, and generous cabinet storage. Both full bathrooms have been beautifully renovated, and updated flooring spans throughout the home. The fully finished lower level offers impressive ceiling height, an oversized 4th bedroom, a massive rec room ideal for family, movie nights or a home gym, and a full secondary bath. Major Mechanical & Capital Upgrades Already Done:2025: Kitchen Refresh w/ Quartz Countertops & Island 2023: High- Efficiency Furnace & Central Air Conditioning 2021: Updated Windows Throughout. Roof 2018. Set on a prime 39.37' 104.99' lot featuring an attached garage with interior access and a private backyard space. Ideally located near top-rated schools, parks, shopping, and major transit routes. True turn-key quality with space for the whole family! (id:61594)
Century 21 First Canadian Corp
Vaughan, Ontario
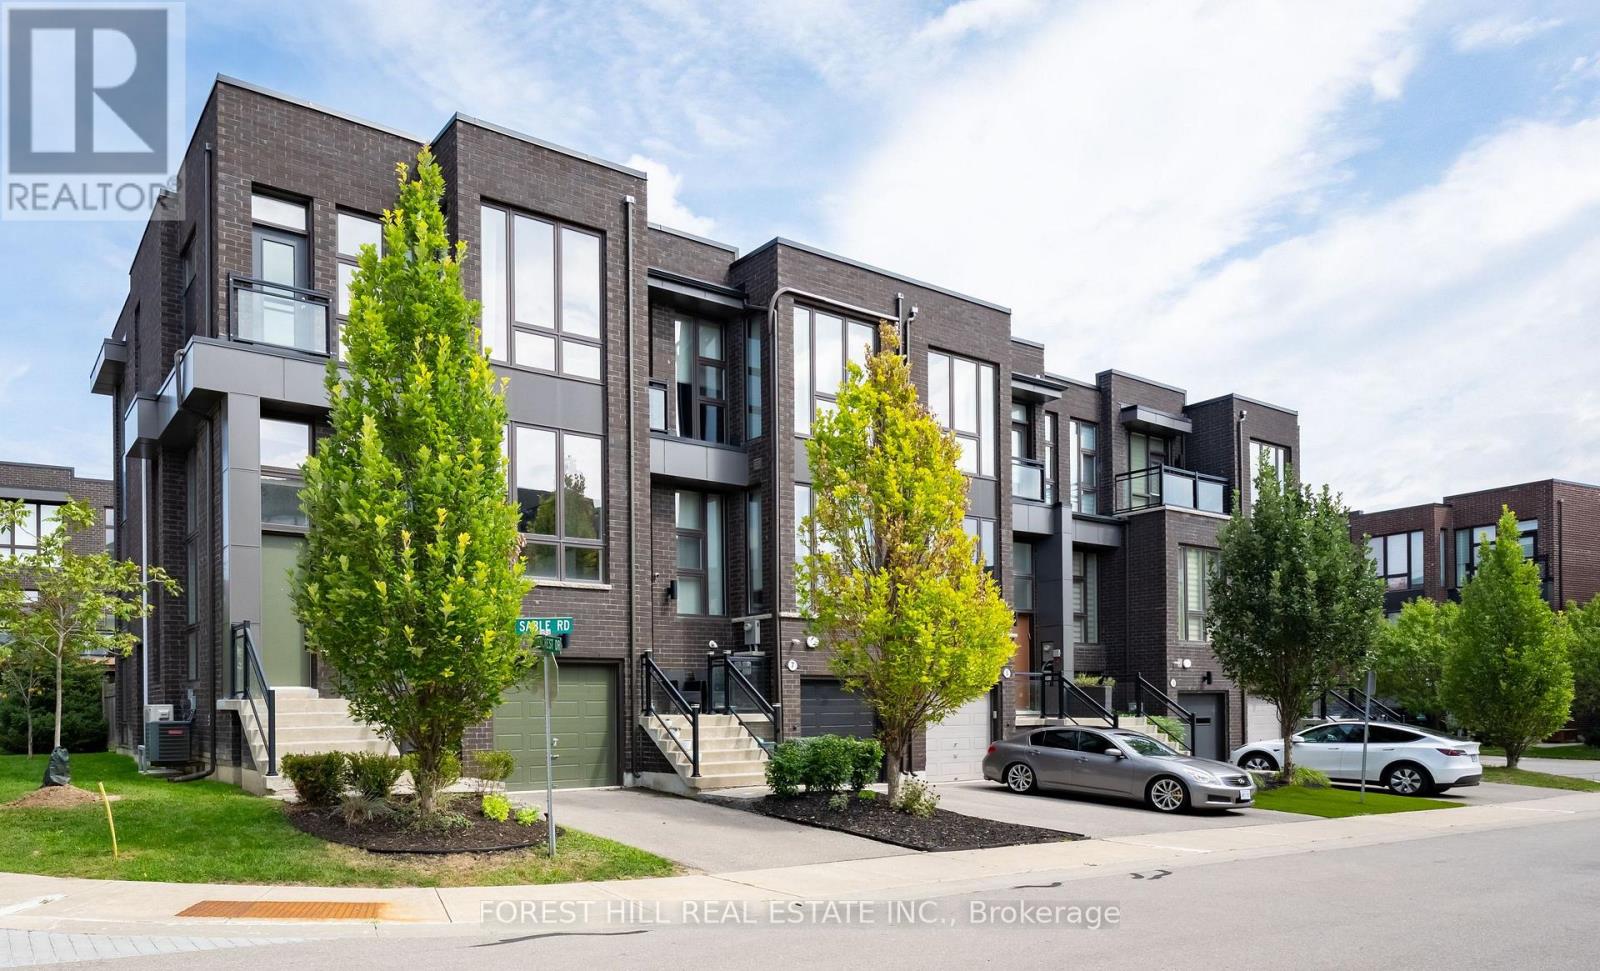
Welcome to This Freehold Townhouse End-Unit, Bathed in Natural Light. With Ceiling Heights of 10 Ft on the Main Floor & 9 Ft on the Upper Floor & Total Living Area of 2448 SF (Floor Plan Incl), It Features Too Many Upgrades To List. But Here Are Some: Additional Bedroom & Storage Room on Downstairs Ground Level; Chef's Kitchen Incl New Appliances (2024); Extended Island with Steam Oven & Instant Hot Water Dispenser; Extra Full-Height Pantry (with Appliance Garage); Additional Air-Conditioning Unit on 3/F; Hardwood Flooring Throughout. See Attachments For All Upgrades. Situated in Highly-Coveted School Catchments, Including St. Teresa of Lisieux Catholic High School, This Home is in a Peaceful Enclave With Little Through Traffic; Ideally Suited To Families. Minutes to Shopping, A Commercial Plaza, Several Parks & Community Centres With Swimming Pools. Easy Access to Main Highways & Close to Rutherford GO Train. There is Nothing to Do But to Move In! (id:61594)
Forest Hill Real Estate Inc.
St. Catharines, Ontario
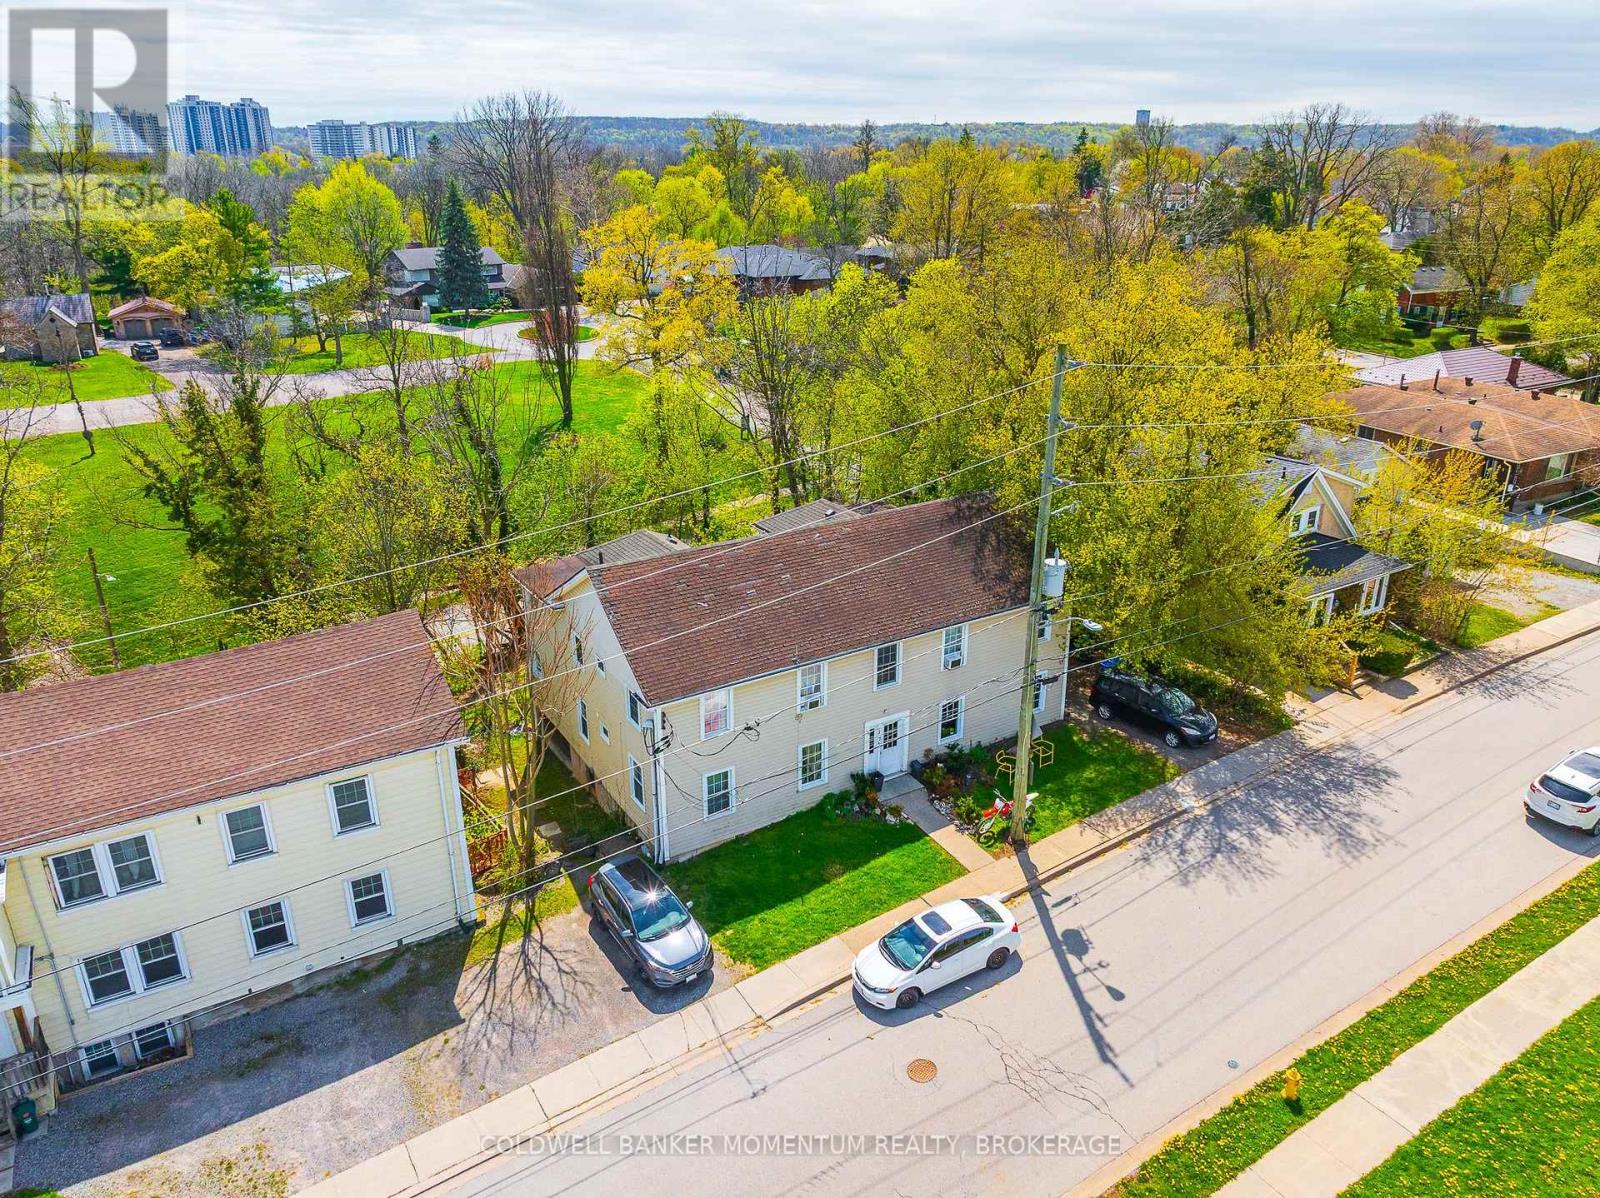
Can you hear the GO TRAIN??? The Tenants in This EXTRA EXTRA LARGE LEGAL FOUR UNIT apartment building almost can. The Location for this complex is Fantastic as it is within a short walk of the New Proposed GO TRAIN STATION!! All units are identical layouts of each other and each unit offers a formal Livingroom, a separate Dining room, Kitchen, 4 pc bathroom, 3 good sized bedrooms and outside living space on a pressure treated deck/balcony. This Turn Key investment has huge upside potential. Everything is at your fingertips with a 5 minute walk to downtown St. Catharines with all the many amenities it offers such as shopping, cafes/restaurants/bars, theatre, OHL Hockey, Concerts, Library and the downtown Brock University satellite campus. Schools, parks, hiking trails, nature reserves, and fantastic fishing spots are also all in the immediate neighbourhood. The Via Rail, Go station, city buses & Hwy 406 are just around the corner for the simplest of commutes. This 2 story 4 unit apartment building fronts on two separate roads and offers approximately 160 feet of road frontage which is prime for any future development. All units are currently fully rented. The two main floor Tenants are month to month longer term tenants. All of the units come with a fridge, stove, hardwood flooring and have been refurbished with newer kitchens, 4pc bathrooms and replacement vinyl double-paned windows. Each unit has their own electric breaker panel, electric baseboard heat, hot water heaters (2 are rented and 2 are owned)and separate hydro meters and all Tenants except for one unit pay their own hydro. This is a very easy property to maintain, a fantastic money maker and should not be missed as it will not last. This Turn-Key Investment Is Ready To Generate Income While Providing Incredible Upside For The Future. (id:61594)
Coldwell Banker Momentum Realty

Ottawa, Ontario
Welcome to 1588 Scottanne Street - an impeccably maintained split-level bungalow nestled in the sought-after community of Greely. Set on a large lot, this exceptional home offers 3+1 bedrooms and 2 full bathrooms, combining stylish finishes, thoughtful design, and comfortable living spaces - perfect for families or anyone seeking a move-in-ready property. Step inside to a bright, open-concept main floor where the living, dining, and kitchen areas flow seamlessly together, ideal for everyday living and entertaining. The updated kitchen (2024) features elegant quartz countertops, ample cabinetry, and a spacious breakfast area overlooking the backyard. The main level also offers three generously sized bedrooms and a full bathroom. The fully finished lower level expands your living space with a large recreation room perfect for movie nights, games, or a home gym, plus a dining area, laundry room, and separate basement entrance. You'll also find a fourth bedroom, a utility room with a backyard-facing window that could serve as an office, an additional full bathroom, and abundant storage. The flexible layout offers excellent potential as an in-law suite or income-generating opportunity. Outside, enjoy a private backyard retreat with an above-ground pool and an enclosed jacuzzi space - perfect for cooling off in summer or entertaining family and friends. Completing the property is an oversized double-car garage with ample room for vehicles, tools, and outdoor equipment. Recent upgrades include an updated Hydro One connection, a brand-new full-home water softener (2026), and roof (2018). In 2023: new sewer pump, well pump, second well pump, well battery, well water tank, water heater tank, and furnace. Meticulously cared for and move-in ready, this home is close to schools, parks, shopping, and amenities, while offering the charm and tranquility Greely is known for. Don't miss this opportunity - book your private showing today! (id:61594)
Right At Home Realty
Ottawa, Ontario
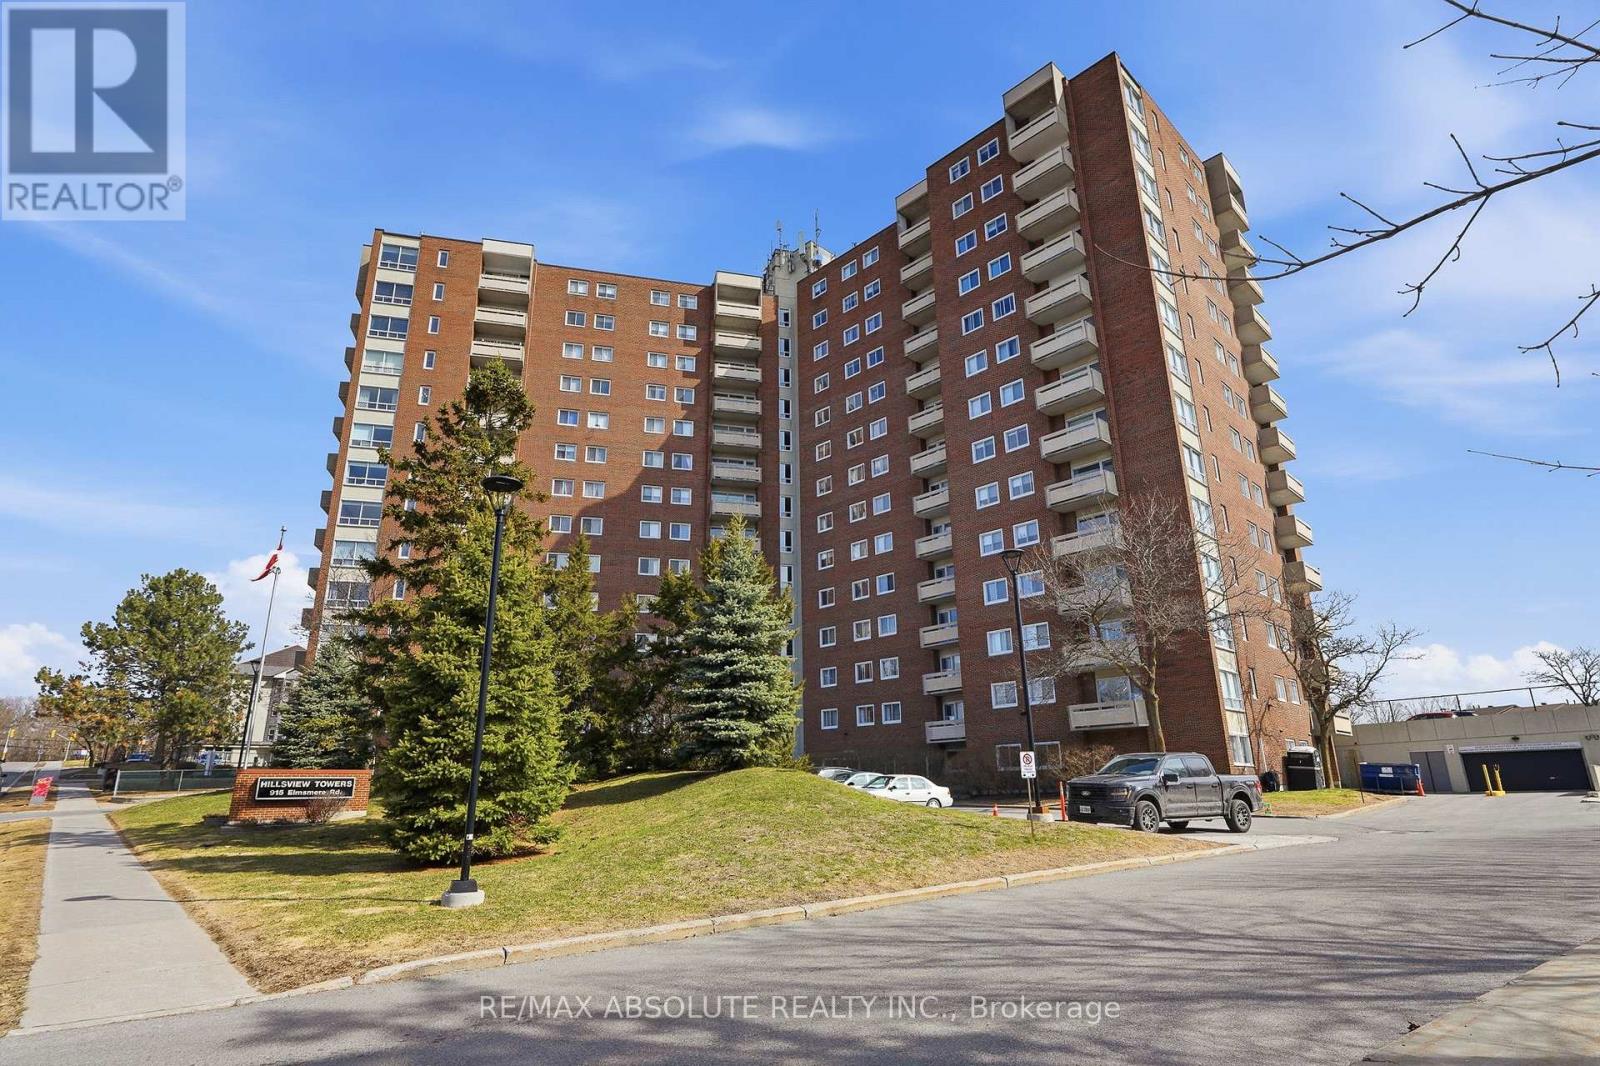
Welcome to this bright and tastefully renovated 2-bedroom sunny South-East end-unit condo, ideally located in the highly desirable Hillsview Terrace in Beacon Hill South. Offering generous living space and an abundance of natural light, this unit provides a comfortable and elevated lifestyle. Enjoy stunning views of the Gatineau Hills right from your private balcony, or take them in from the comfort of your living room and kitchen. The interior showcases a sleek, updated kitchen, beautiful flooring throughout, and a contemporary bathroom designed with both style and function in mind. Residents benefit from a full range of amenities including underground heated parking with a convenient wash bay, a storage locker, clubhouse, guest suite, outdoor pool, sauna, and more. All utilities-heat, hydro, and water-are included in the condo fees for added ease. Ideally situated close to transit, shopping, and just minutes to downtown Ottawa, this condo offers both convenience and lifestyle. (id:61594)
RE/MAX Absolute Realty Inc.
Petawawa, Ontario
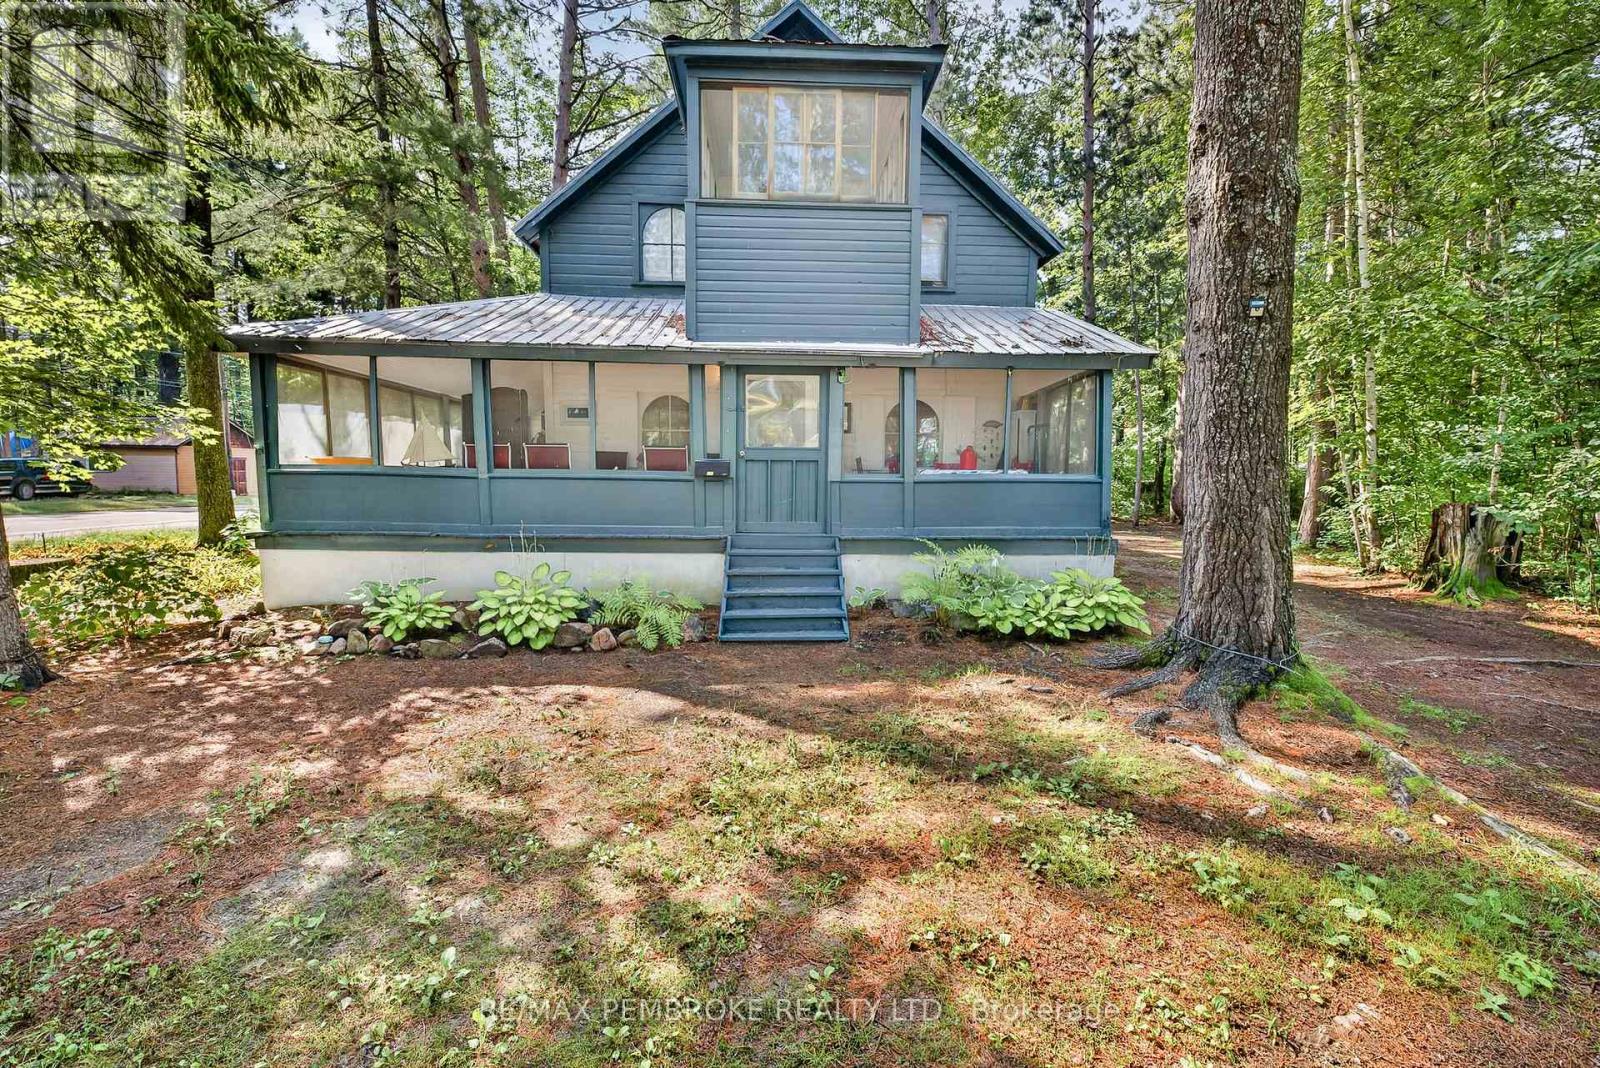
This rustic 2-storey home and or cottage is perfectly situated just a 2-minute walk from Point Beach, offering stunning views of the Ottawa River and surrounding trees. Enjoy bike rides, swims and walks along the glorious river! The main level features a spacious wrap-around screened-in porch-ideal for relaxing and enjoying the scenery-along with a newer fireplace and a large dining room, perfect for family gatherings. Upstairs, you'll find four comfortable bedrooms and a bright second-storey sunroom that captures the natural light and views. Set on an oversized lot with mature trees, this property provides both privacy and a peaceful setting, while still being just minutes from downtown Petawawa, nature trails, and more! A rare opportunity to enjoy the beauty of nature and the convenience of town living all in one. Perfect for year round home or investment property. 24 hour irrevocable on all offers. (id:61594)
RE/MAX Pembroke Realty Ltd.
St. Catharines, Ontario
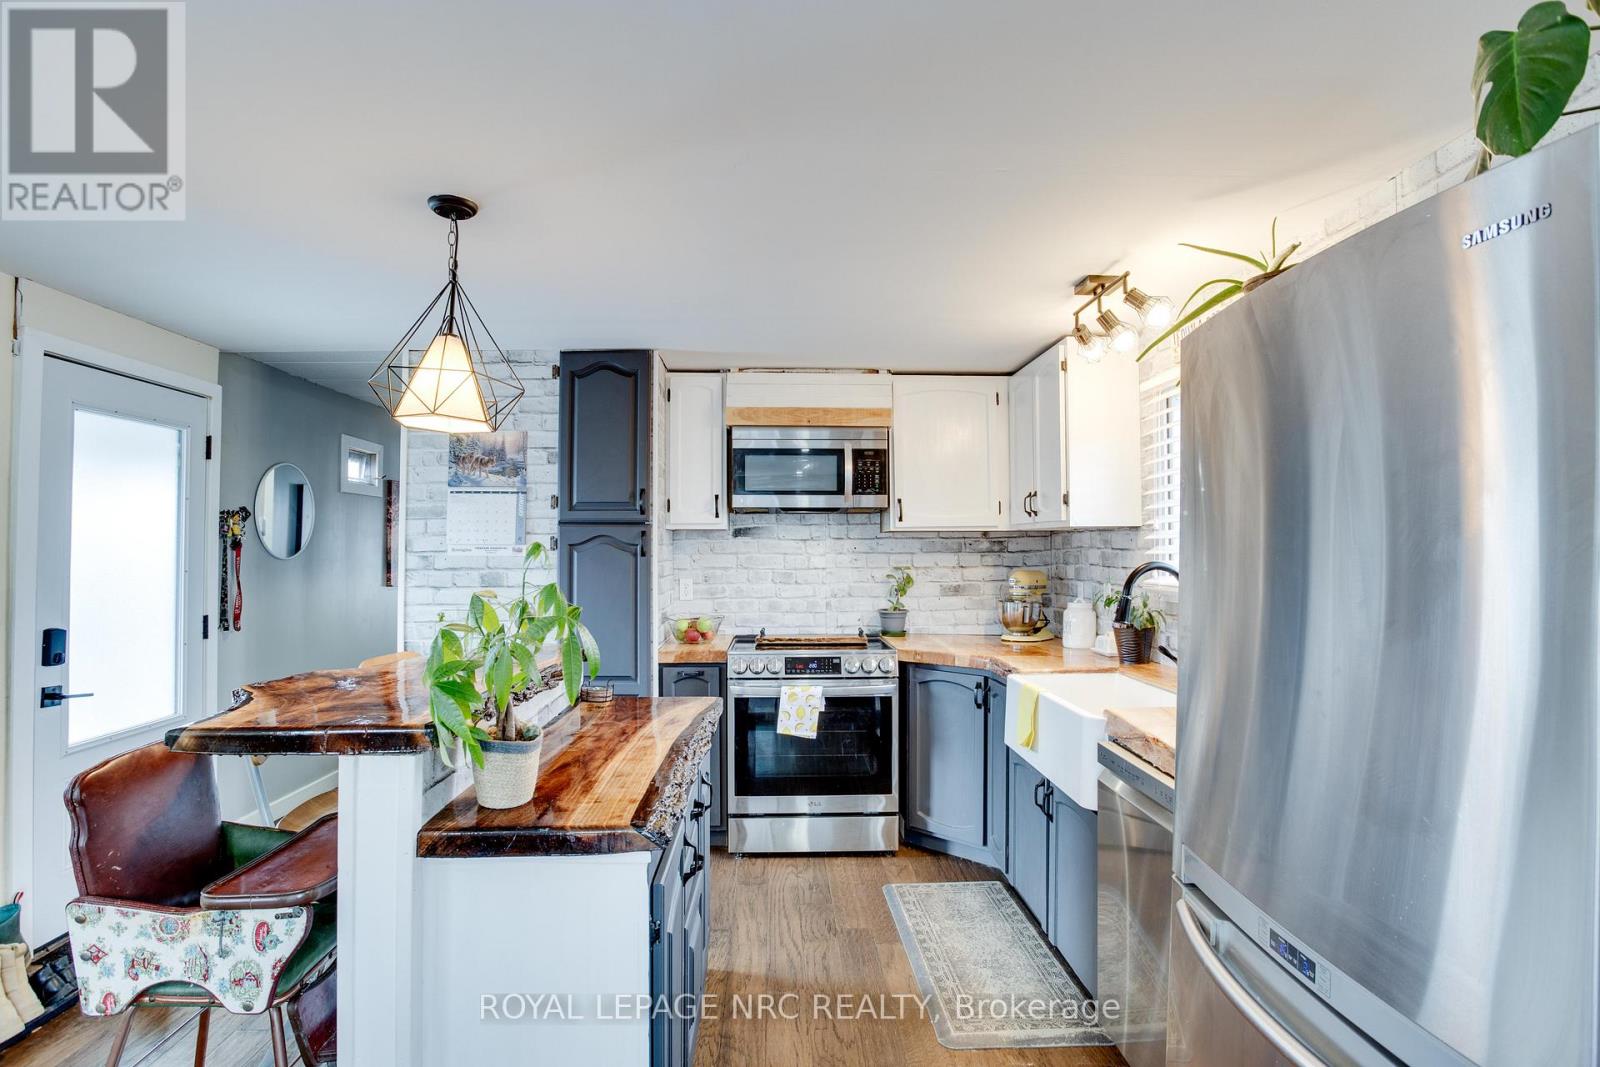
Affordable Living in a Prime St. Catharines Location! This stylishly updated 2-bedroom, 1-bath home offers just under 1,000 sq. ft. of modern comfort in one of the city's most convenient neighborhoods. Steps from the hospital, shopping, restaurants, and downtown, enjoy easy access to everything you need. The bright, open-concept layout features a fully updated kitchen with a center island and a custom live-edge countertop-perfect for casual meals or entertaining. Recent upgrades include a new hot water heater, shingles, furnace, drywall, lighting, and contemporary flooring. The bathroom was fully updated in 2026, and the primary bedroom now features a new closet. One of the bedrooms could easily be converted back into two smaller rooms, offering flexible space for growing families or a home office. Sunlight fills every room, creating a warm, inviting atmosphere. Step outside to not one, but two yard spaces-one fully fenced for privacy and outdoor fun. Enjoy a private deck and paved driveway with room for three vehicles. Situated on a large corner lot in a quiet, friendly neighborhood, this move-in-ready home is perfect for first-time buyers or those looking to downsize, combining space, style, and a sought-after location in St. Catharines. (id:61594)
Royal LePage NRC Realty
Kitchener, Ontario
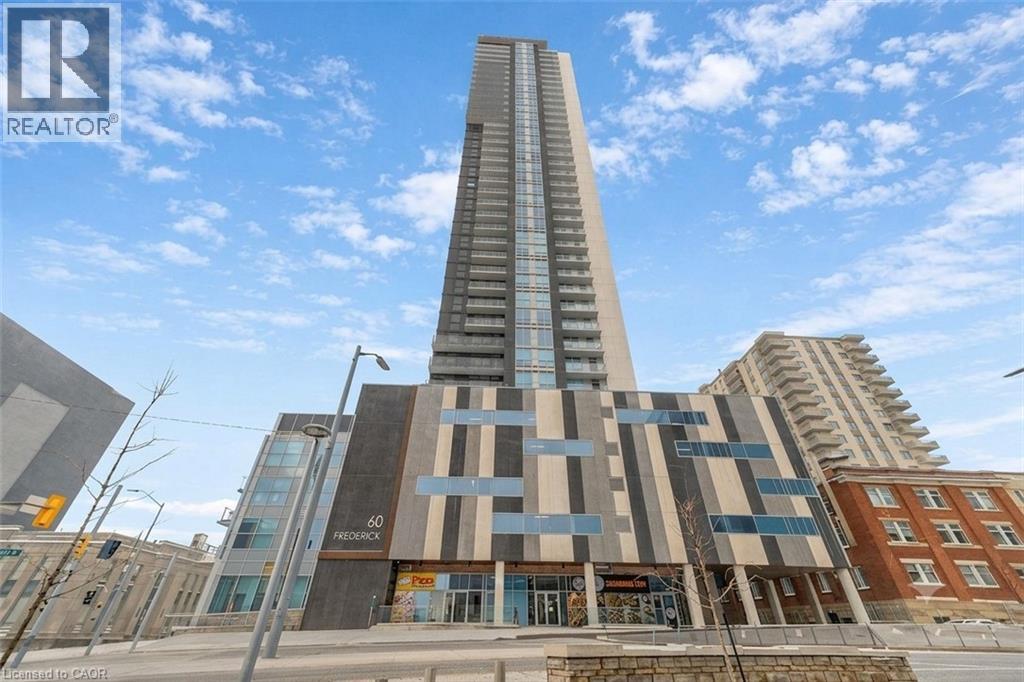
Experience elevated urban living in the heart of Downtown Kitchener. This stunning 2-bedroom, 2-bathroom suite on the 35th floor offers breathtaking panoramic views and a bright, open-concept layout with modern finishes and stainless steel appliances. Enjoy premium building amenities including concierge service, secure entry, rooftop terrace, party room, yoga studio, gym, community garden, and smart home features. The unit also includes private underground parking and in-suite laundry for added convenience. Located steps from the ION LRT, GRT transit, Conestoga College, and minutes to the University of Waterloo, Wilfrid Laurier University, GO Station, and the vibrant downtown core. Perfect for professionals, students, or investors looking for style, convenience, and strong long-term value. A rare opportunity you don't want to miss. (id:61594)
RE/MAX Real Estate Centre Inc.
Toronto, Ontario
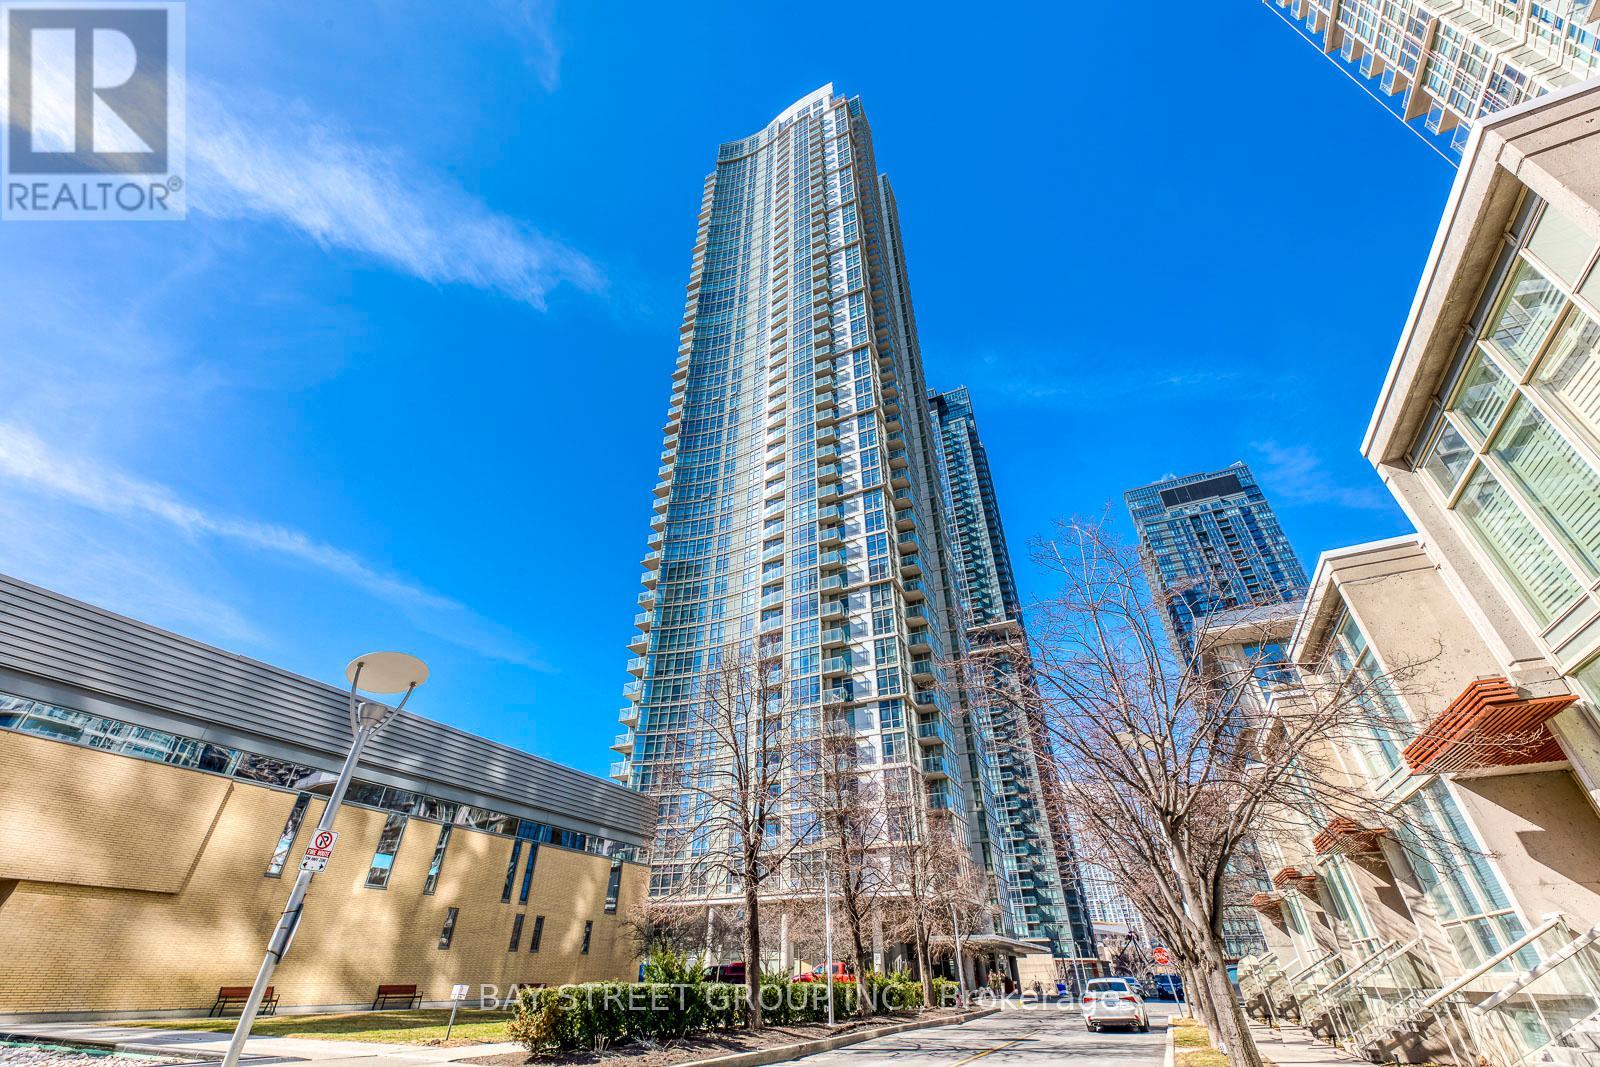
Great Location! Beautiful Unobstructed Panoramic View Of Lake & Toronto Downtown, South West Sunfilled Corner Unit, Spacious & Comfortable Layout, Split Bedroom Layout With Floor To Ceiling Windows, 24 Hrs Concierge, Exclusive 30,000 sqft. Super Club With Pool, Gym, Tennis, Bowling, Theatres, Etc. Steps To Ttc, Rogers Centre & C.N. Tower (id:61594)
Bay Street Group Inc.

Toronto, Ontario
An unrivalled real estate opportunity in prestigious Forest Hill South, 29 Highbourne Rd balances the British Influence Colonial Revival architectural character with extraordinary future development potential. Positioned prominently near the corner of Highbourne Rd and Oxton Ave, this elegant residence offers a rare foothold in one of Toronto's most exclusive enclaves, commanding unique street exposure that presents lucrative long-term expansion options or premium land value within a blue-chip postal code. Beyond its unique prosperity, the property provides immediate access to Canada's elite educational institutions, situated just steps from the Upper Canada College campus, minutes to BSS and high rank Brown Junior Public School district. The surroundings foster a luxurious urban lifestyle, where the natural serenity of Beltline Trail, Oriole Park, and tranquil ravine systems seamlessly pair with unmatched connectivity, placing the upscale boutiques, fine dining, both Davisville and Yonge & St. Clair subway stations just minutes away. Private driveway and detached garage for easy parking. Symmetrical facades and striking black door and window fenestrations create a balanced, graceful architectural presence. Black iron fence wraps around the front garden enhance the curb appeal. Versatile 3-bed 3-bath layout features a rare main-floor bedroom with a heated-floor ensuite, complemented by two bright upper-level retreats including a principal suite with a walk-in closet and built-in organizers. Seamlessly blending period artistry with modern comfort, the renovated interior shines with rich hardwood, classic wainscoting, crown moldings, and a stately bay window, alongside contemporary refinements featuring a gas fireplace, ambient pot lights, stone countertops, marble backsplash, and sleek basement bathroom. Flowing effortlessly to a private back deck, this home is as perfect for sophisticated family residence today as it is for visionary redevelopment tomorrow. (id:61594)
Sotheby's International Realty Canada

Fort Erie, Ontario
Welcome to 66 Radford Avenue, where character, space, and practicality come together in one of Fort Erie's established neighbourhoods.Offering 3+1 bedrooms, 2+1 bathrooms, generous principal rooms, a partially finished basement, sunroom, detached garage, and parking for multiple vehicles, this is the kind of home that gives you room to live today while leaving plenty of opportunity to make it your own tomorrow. Whether you're buying your first family home, upsizing, or looking for a property with long-term potential, you'll appreciate the flexibility this home provides.The fully fenced backyard is ready for kids, pets, summer barbecues, or simply enjoying your own private outdoor space. Inside, the spacious layout offers room for growing families, home offices, hobbies, or entertaining, while the sunroom provides the perfect spot to enjoy your morning coffee or unwind at the end of the day.Location matters, and this one delivers. You're minutes from schools, parks, shopping, restaurants, healthcare, grocery stores, and the everyday conveniences along Garrison Road. The Fort Erie Leisureplex, waterfront trails, and numerous community parks are all nearby, giving residents easy access to recreation throughout the year. Fort Erie also offers more than 45 kilometres of trails, dozens of parks, playgrounds, and waterfront recreation, making it an outstanding community for active families.Commuters will appreciate quick access to the QEW and the Peace Bridge, making travel to Niagara Falls, St. Catharines, and Buffalo straightforward, while local transit helps simplify daily travel around town.Homes with this much space, ample parking, a detached garage, and a fully fenced yard are becoming increasingly difficult to find at this price point. If you're looking for a home with solid bones, everyday functionality, and the chance to add your own style and value over time, 66 Radford Avenue deserves a spot at the top of your list. (id:61594)
RE/MAX Niagara Realty Ltd
Kingston, Ontario
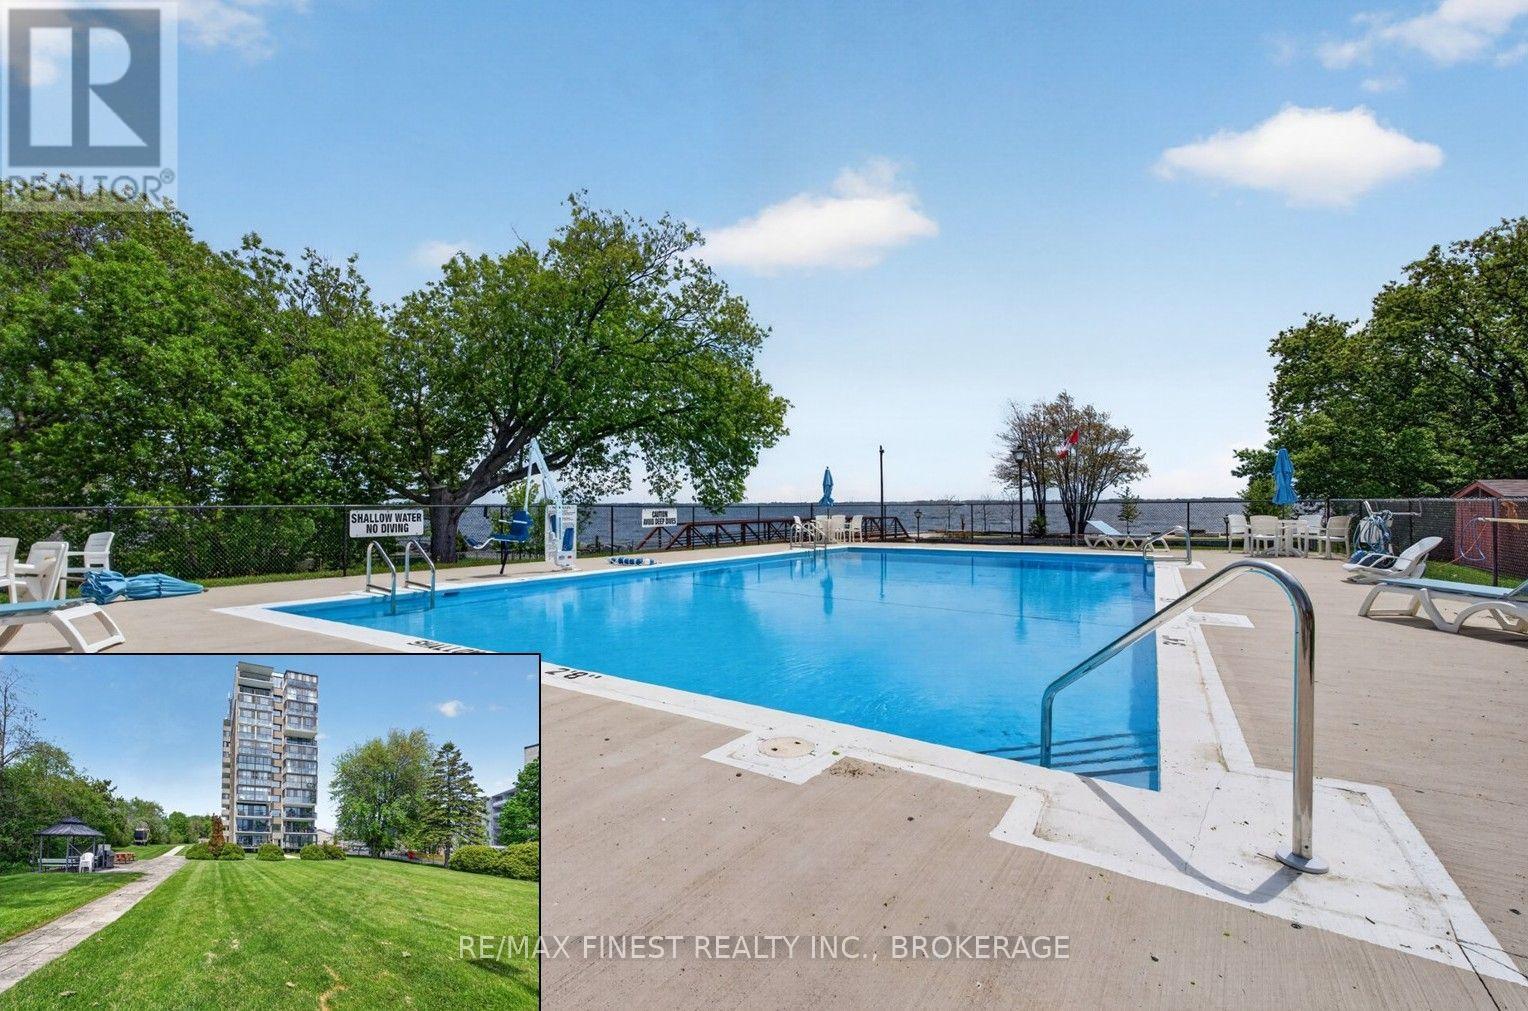
Centrally located in Kingston's charming Portsmouth Village, offering quick access to Lake Ontario waterfront. Steps to trails for biking, walking, watersports, and parks. Enjoy more time for your activities and less time getting to them. The condo offers a well-maintained 2 br, 1.5 bath suite. The primary bedroom is equipped with a walk-in closet and a private two-piece ensuite. Enjoy your morning coffee on your sizable, enclosed balcony. The building's extensive amenity package is a key value driver: heated outdoor saltwater pool, underground heated parking with car wash station, two guest suites, dual elevators, party room, exercise room with sauna, library, and on-site laundry. Condominium fees covering heat, hydro, and water represent a significant operational advantage for income stability and expense predictability. The location supports strong rental demand - within walking distance of Lake Ontario Park, Providence Care Hospital, Marina, Queen's University, St Lawrence College, and Kingston's downtown core is just minutes away by car or bus. (id:61594)
RE/MAX Finest Realty Inc.
Brockville, Ontario
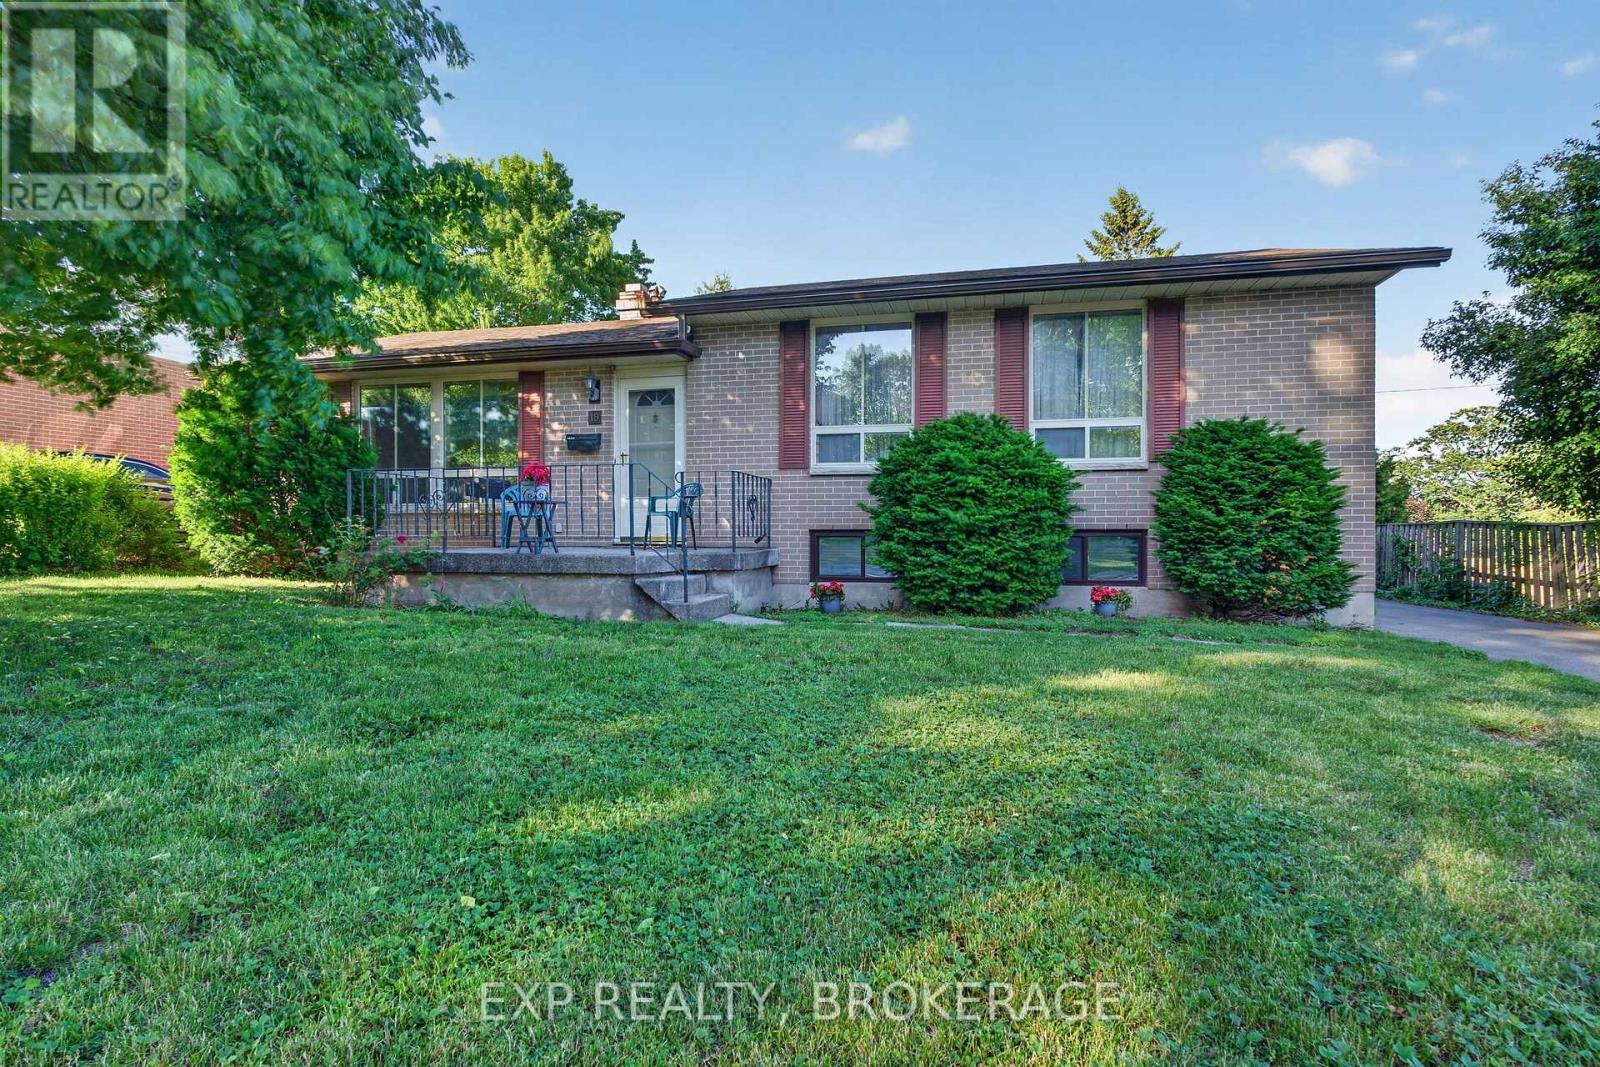
Welcome to 19 Convay Crescent in desirable Brockville! This wonderful split-level home is perfectly situated in the heart of the city, tucked away on a quiet, family-friendly crescent just minutes from Brockville waterfront and the bustling North End shopping district, with all amenities close at hand. Offering 3 bedrooms on the upper level and an additional bedroom on the lower level, this home is ideal for a new or growing family. The basement also features a bathroom and a dedicated office area-perfect for working from home or creating a quiet study space. Enjoy the generous front and backyard framed by beautiful mature trees and shrubs. Whether you are relaxing in the enclosed 4-season sunroom overlooking the yard, unwinding outdoors in your favourite lounge chair, or entertaining year-round, this property offers the perfect setting to enjoy the warmer months and cold winter days in the sunroom. The furnace and air conditioning unit were replaced in 2021. The shingles were replaced in 2016. This charming all-brick home is full of character and ready for your personal touch. Don't miss the opportunity to make it your own. Schedule your private showing today. (id:61594)
Exp Realty
Windsor, Ontario
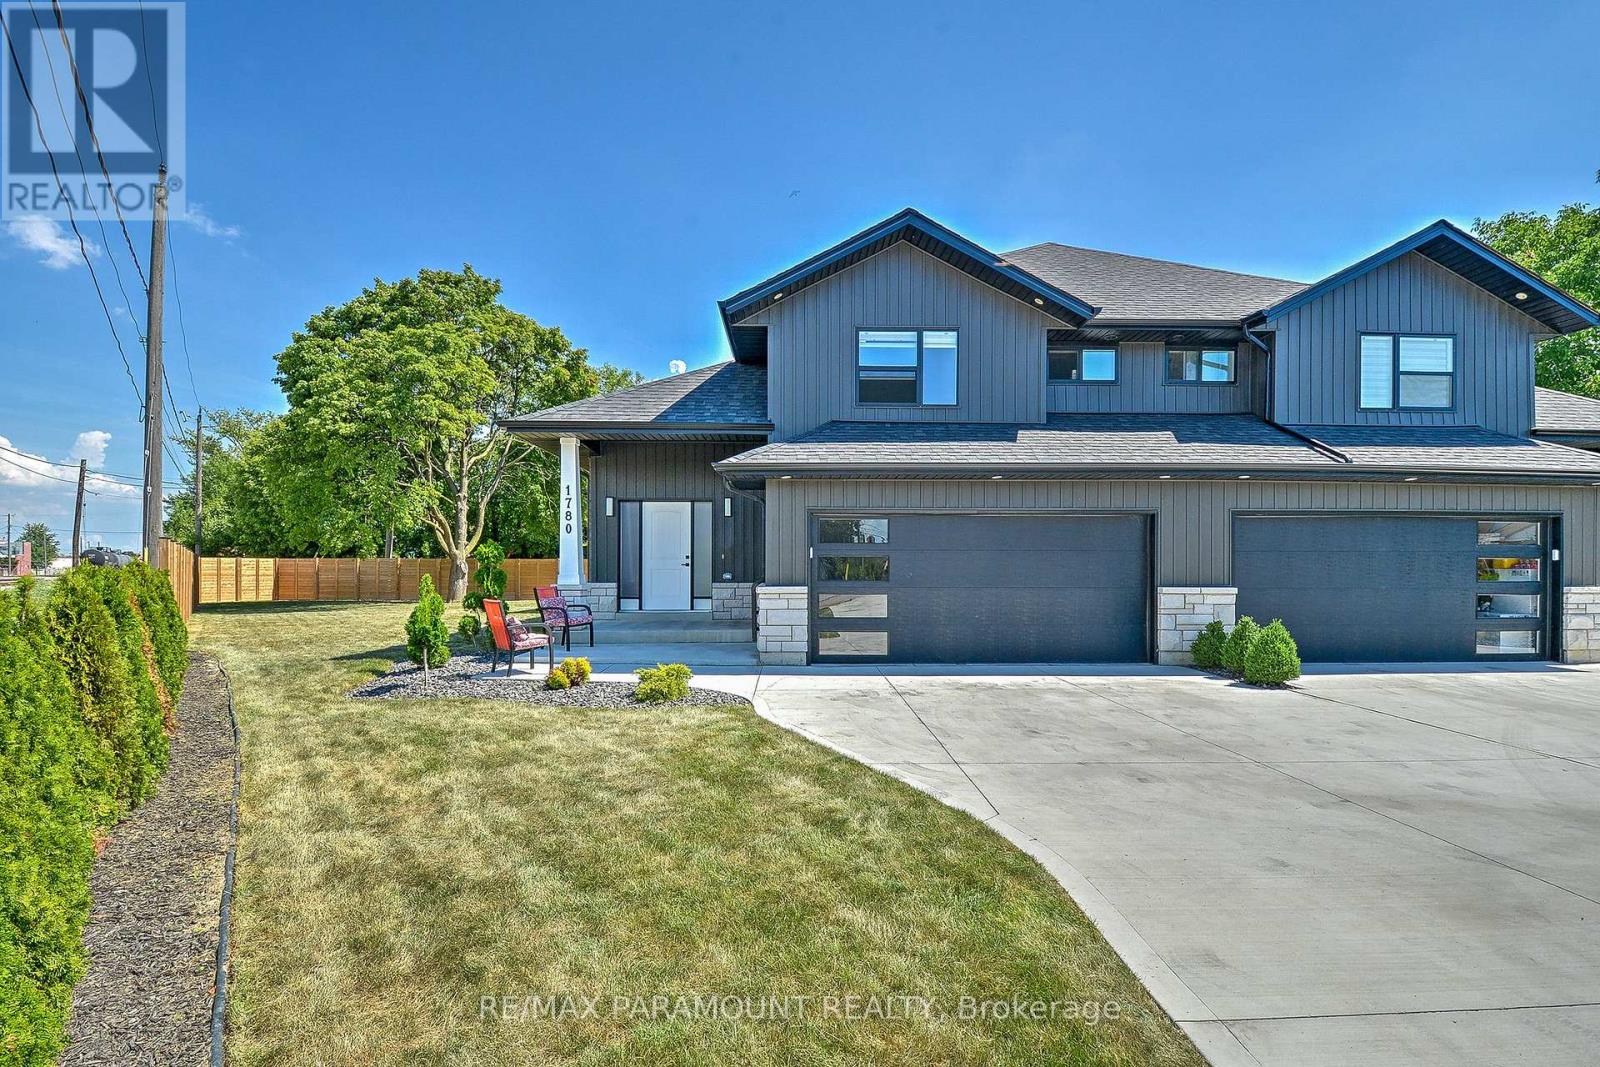
CUSTOM RANCH WITH BONUS ROOM OFFERING HIGH QUALITY FINISHES THROUGHOUT HOME. BEAUTIFUL OPEN CONCEPT LIVING AND DINING ROOM W/ FIREPLACE. STUNNING LARGE KITCHEN WITH QUARTZ COUNTERTOPS, LOTS OF CABINET SPACE AND S/S APPLIANCES. ACCESS TO LARGE BACKYARD THROUGH KITCHEN SLIDING DOORS. THIS HOME OFFERS 3 BEDROOMS WITH 3 BATHS. TWO LARGE BEDROOMS ON THE MAIN FLOOR WITH 4PC BATHROOM. PRIMARY BEDROOM LOCATED ON THE SECOND FLOOR WITH WALK IN CLOSET AND 3PC BATH. ADDITIONAL 2 BEDROOMS LOCATED IN FINISHED BASEMENT WITH A SECOND LIVING ROOM SPACE AND BATHROOM (id:61594)
RE/MAX Paramount Realty
