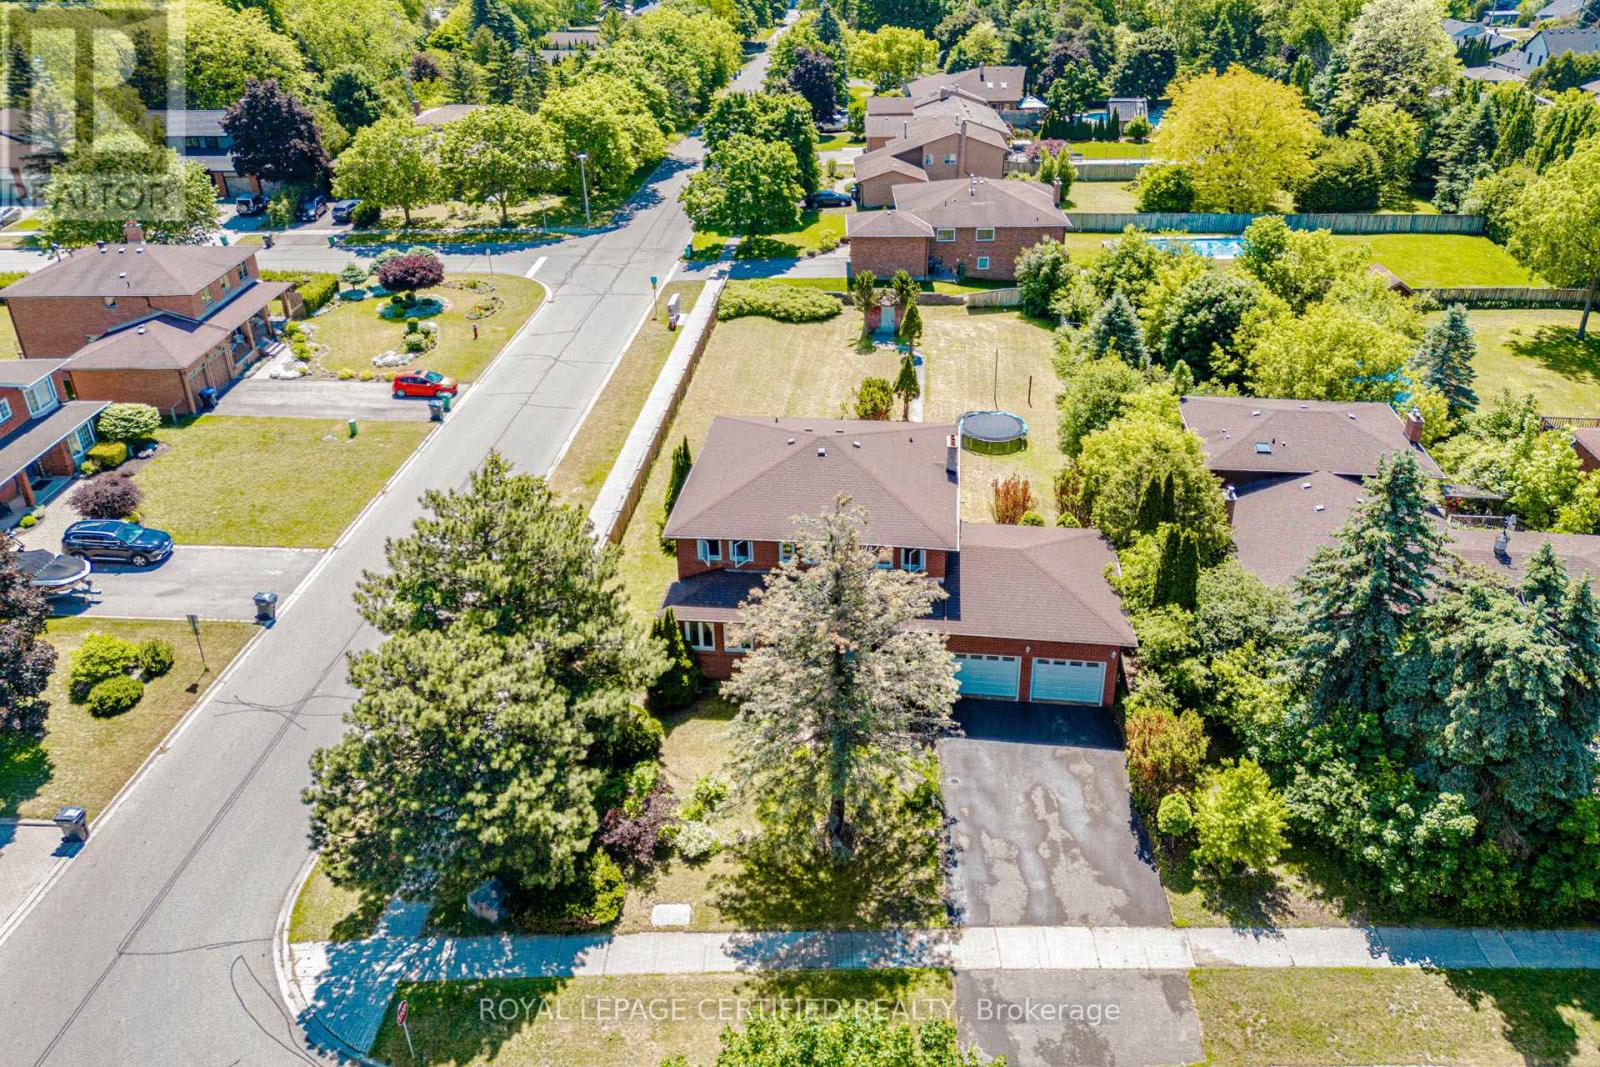
Caledon, Ontario
Welcome!! to this Beautifully maintained Home,Nestled on a Sprawling 72x197 Feet * Premium Corner Lot* where your creative vision can flourish for present Living & future development opportunity. Nestled in the heart of charming Caledon East - Vibrant Community that perfectly blends Rural charm with Tranquility & modern Convenience. This Spacious recently painted Home offers 5+3 Bedrooms, 6 Washrooms, with Walk-out Basement. The inviting Main Floor showcases a Office Room with 3 Pc- Ensuite, Separate Warm Family Room , Formal Dinning Room and Bright Living Room with all over New Portlights, W/O to Balcony picturesqueing inviting Big Backyard, ideal for comfortable Family living and Effortless entertaining. This home is steps from Caledon Community Center, Local Good rating Schools, School bus route, Many Parks, Restaurants, and the Scenic Caledon Trails. With its combination of modern Amenities, Spacious design, and Excellent Location, this Home provides the perfect balance of Comfort, and Convenience for todays Lifestyle!! (id:61594)
Royal LePage Certified Realty
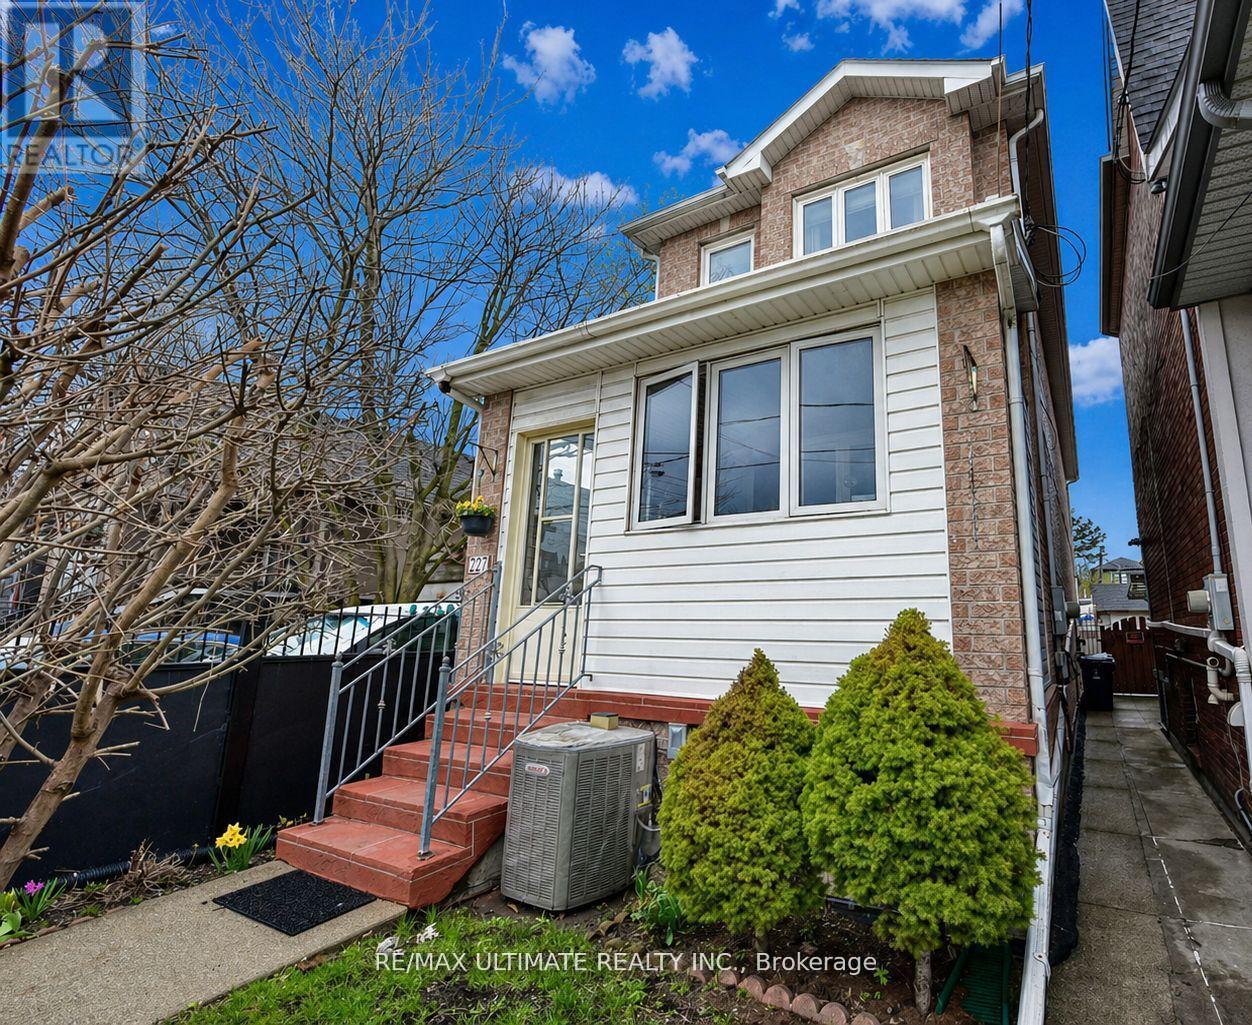
Toronto, Ontario
Fantastic newer-built detached home (2008) in one of Toronto's most vibrant community's. Steps to Corso Italia! This well-maintained property offers 3 spacious bedrooms and 2.5 bathrooms, designed for modern living. Bright and inviting with east/west exposure, the home features two skylights that flood the interior with natural light, creating a warm and airy atmosphere throughout. The functional open concept layout includes generous principal rooms and a well-appointed kitchen ideal for everyday living and entertaining.9 feet ceiling height on main and second floors. Granite counters in family size kitchen with walk out to the yard. Oak stairs and banister. Hardwood floors. Linen closet and lots of storage. The fully finished basement apartment (7 ft 4 inch height) with separate entrance provides the possibility of potential income or flexible multi-generational living. Enjoy the convenience of parking-a bonus in this sought-after urban location. Enjoy the enclosed porch (1.95 M X 4.25M). Gated yard with 2 sheds. 200 AMP electrical service. Please note that as per the Seller the property next door (229 Earlscourt Ave) is not a commercial property and used as residential. This is confirmed by the zoning description on GeoWarehouse. Laneway Suite a possibility, Lanescape report attached. Situated steps to shops, cafes, transit, and all amenities along St. Clair Avenue West, this is a rare opportunity to own a newer home in a highly desirable neighbourhood. Ideal for end-users and investors alike-don't miss this opportunity! (id:61594)
RE/MAX Ultimate Realty Inc.
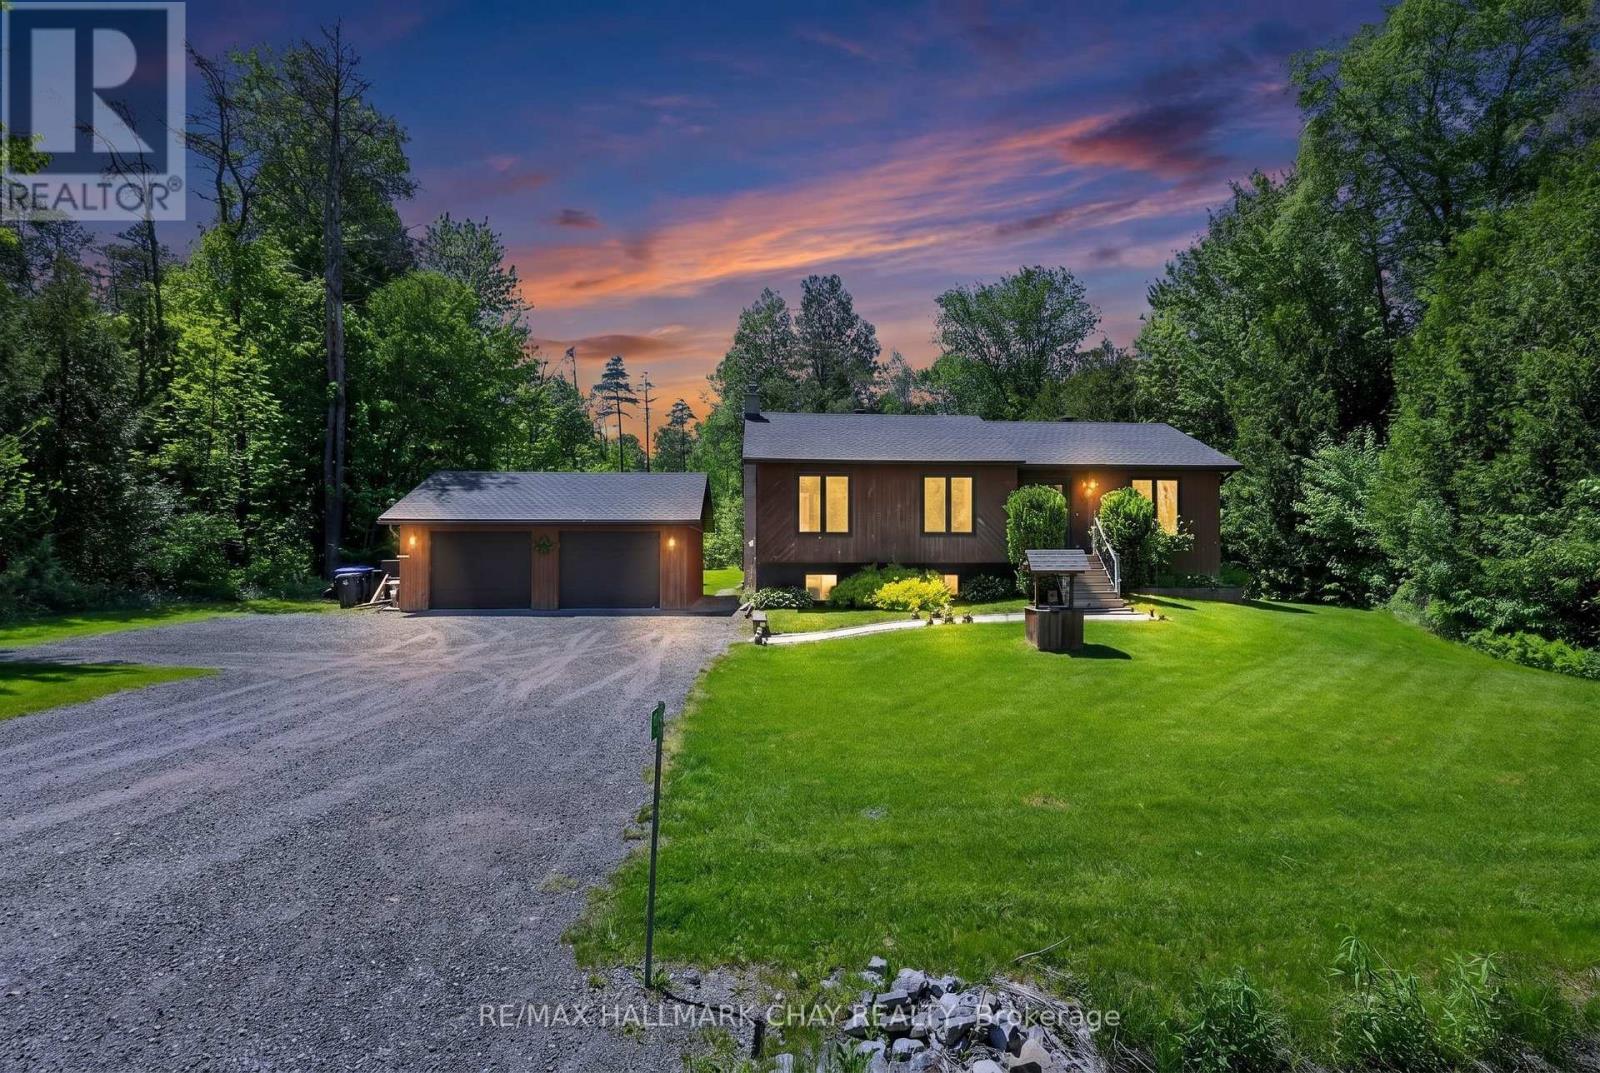
Essa, Ontario
Welcome to your dream countryside retreat at 7912 County Road 56 in the serene Township of Essa, Ontario-where peaceful rural living meets effortless access to modern conveniences. Nestled in beautiful Rural Essa, this stunning property offers the perfect balance of tranquil country charm and urban accessibility, just minutes from Barrie and approximately one hour from Toronto, allowing you to enjoy wide-open spaces while staying close to shopping, dining, employment hubs, and all major amenities. Step inside this beautifully updated home, where modern comforts blend seamlessly with warm, inviting spaces in a bright, open-concept layout ideal for family living and entertaining, enhanced by fresh windows throughout that flood the interior with natural light and improve year-round energy efficiency. The highlight of the main level is the screened-in three-season room, your private oasis for morning coffee amid birdsong, relaxing with a book, or watching the seasons change bug-free. Outdoors, summers shine around the sparkling saltwater above-ground pool, complete with a large cedar pressure-treated wood deck perfect for sunbathing, entertaining, or backyard barbecues, while the expansive, lushly landscaped backyard creates a spectacular private retreat ideal for gardening, playing with kids and pets, or hosting al fresco dinners under the stars. Additional features include a fully finished basement with walkout for seamless backyard access, a detached garage, and a total of 9 parking spots for exceptional convenience. This rare gem combines thoughtful contemporary upgrades with timeless country appeal on a generous lot that truly embraces peaceful rural living. If you've been dreaming of trading city hustle for fresh air, starry nights, and room to breathe-all while staying close to everything you need-this exceptional property is ready to welcome you home. (id:61594)
RE/MAX Hallmark Chay Realty
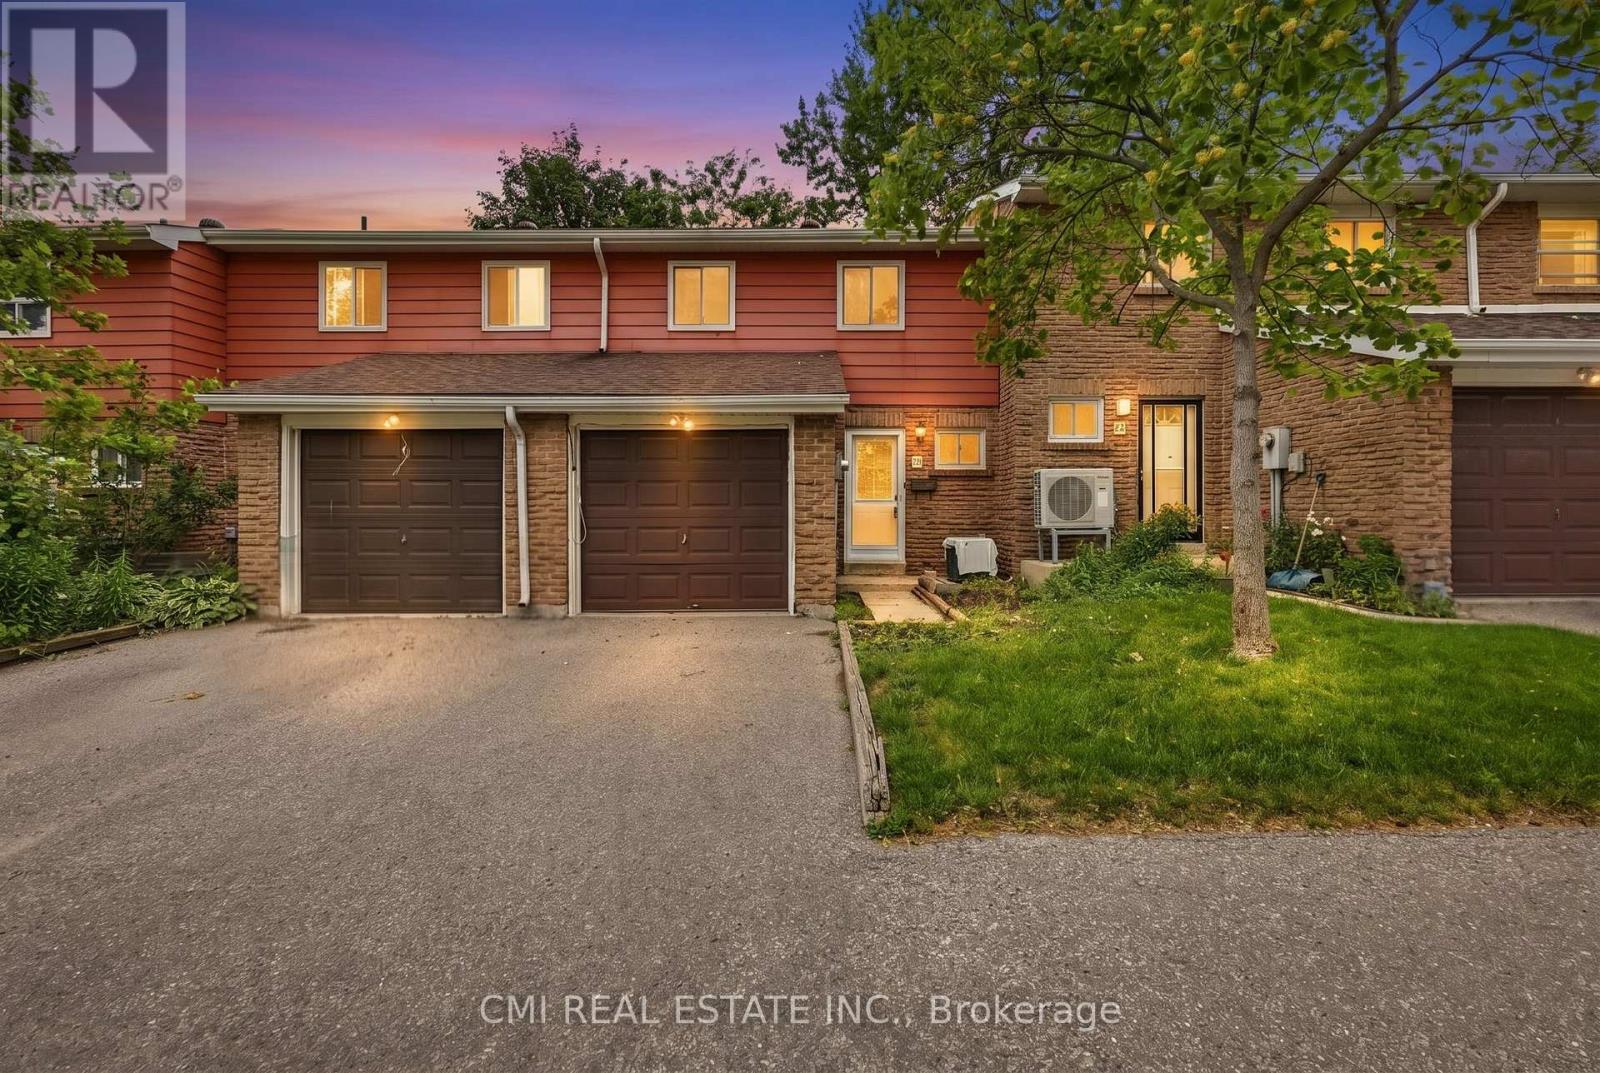
Toronto, Ontario
Welcome to this inviting home in the heart of Toronto's vibrant and well-established Dorset Park community, where comfort, convenience, and lifestyle come together. Located at 80 Dundalk Drive, this inviting property offers an excellent opportunity for families, first-time buyers, and savvy investors alike. Thoughtfully designed for everyday living, the home features spacious and functional living areas, while the finished basement provides valuable additional space that can be transformed into the perfect recreation room, family entertainment area, home gym, playroom, or home office to suit your lifestyle needs. Situated in a family-friendly neighborhood, residents enjoy close proximity to excellent schools, parks, community centers, shopping malls, grocery stores, restaurants, healthcare facilities, and public transit. With quick access to Highway 401, TTC routes, and nearby GO Transit connections, commuting throughout Toronto and the GTA is effortless. Offering the perfect combination of space, versatility, and an unbeatable location, this is a wonderful place to create lasting memories and call home. (id:61594)
Cmi Real Estate Inc.
Toronto, Ontario
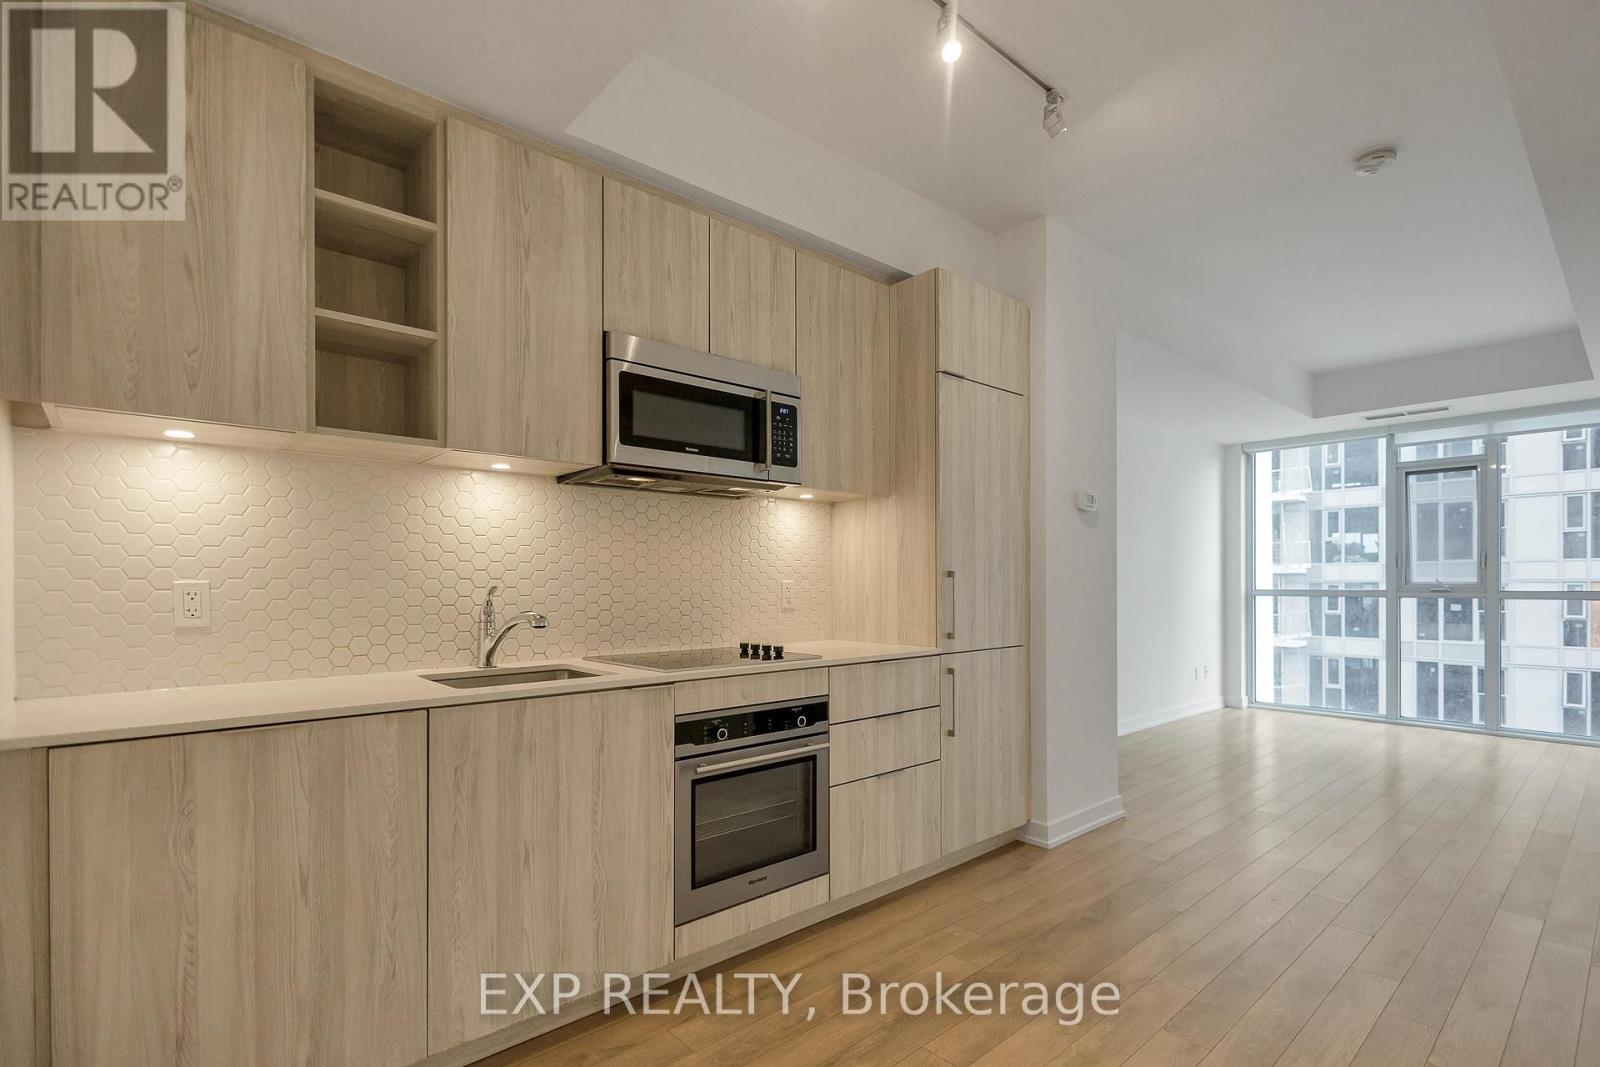
Bright one bedroom with a private balcony in the heart of Liberty Village. Top-floor unit with west-facing sun all afternoon. Walk to the lake, waterfront parks, CNE grounds and Fort York, with the neighbourhood's shops, cafes and restaurants right outside your door. Comes with Blomberg built-in appliances, upgraded laminate floors and in-suite laundry. TTC access just steps away. Tenant covers hydro and water.Walk to the lake, waterfront parks, CNE grounds and Fort York, with the neighbourhood's shops, cafes and restaurants right outside your door. Comes with Blomberg built-in appliances, upgraded laminate floors and in-suite laundry. TTC access just steps away. Tenant covers hydro and water. (id:61594)
Exp Realty
Toronto, Ontario
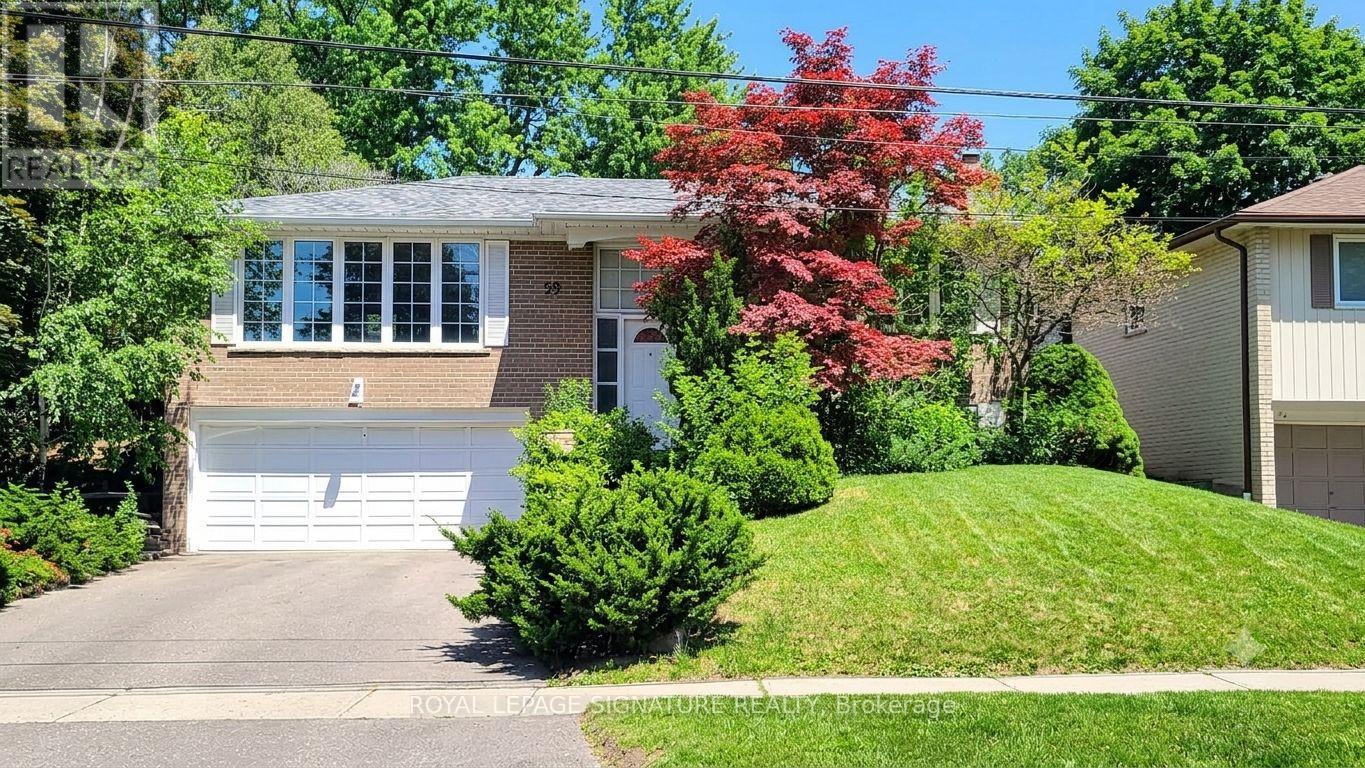
Rare opportunity to own a spacious raised bungalow with an insulated double car garage on one of the most desirable streets in Parkwoods-Donalda, backing directly onto greenspace. Nestled in one of the area's most sought-after family neighbourhoods, this property offers a unique blend of privacy, convenience, and potential. Whether you're seeking a solid investment with excellent rental income or a wonderful place to call home, this residence delivers exceptional value and versatility.This well-maintained 4+1 bedroom, 3 bathroom home offers a functional layout, and numerous updates including a renovated kitchen (2022), expanded and fully renovated ensuite bathroom(2009), roof shingles (2017), new asphalt driveway (2021), high-efficiency furnace (2011),central air conditioning (2018), energy-efficient windows (2005), and R10 insulation injected into all exterior brick walls for improved comfort and efficiency (2021), and more! Hardwood flooring lies beneath the kitchen laminate, offering additional future value.Perched at the top of the street in a mature neighborhood, this property offers exceptional privacy with no rear neighbours. Enjoy stunning sunset views from the living room and clearviews down to the CN Tower. Relax in the seclusion of your private backyard overlooking greenspace. This home is surrounded by parks, ravines, walking trails, green spaces, and recreational facilities.Minutes to the Don Valley Parkway (DVP), Highway 401, and Highway 404.Close to a TTC bus stop.Currently generating strong rental income, making it an attractive turnkey investment, while also offering tremendous future potential for homeowners seeking a spacious home in an outstanding location.A rare combination of location, lifestyle, and investment opportunity-don't miss it! (id:61594)
Royal LePage Signature Realty
Orillia, Ontario
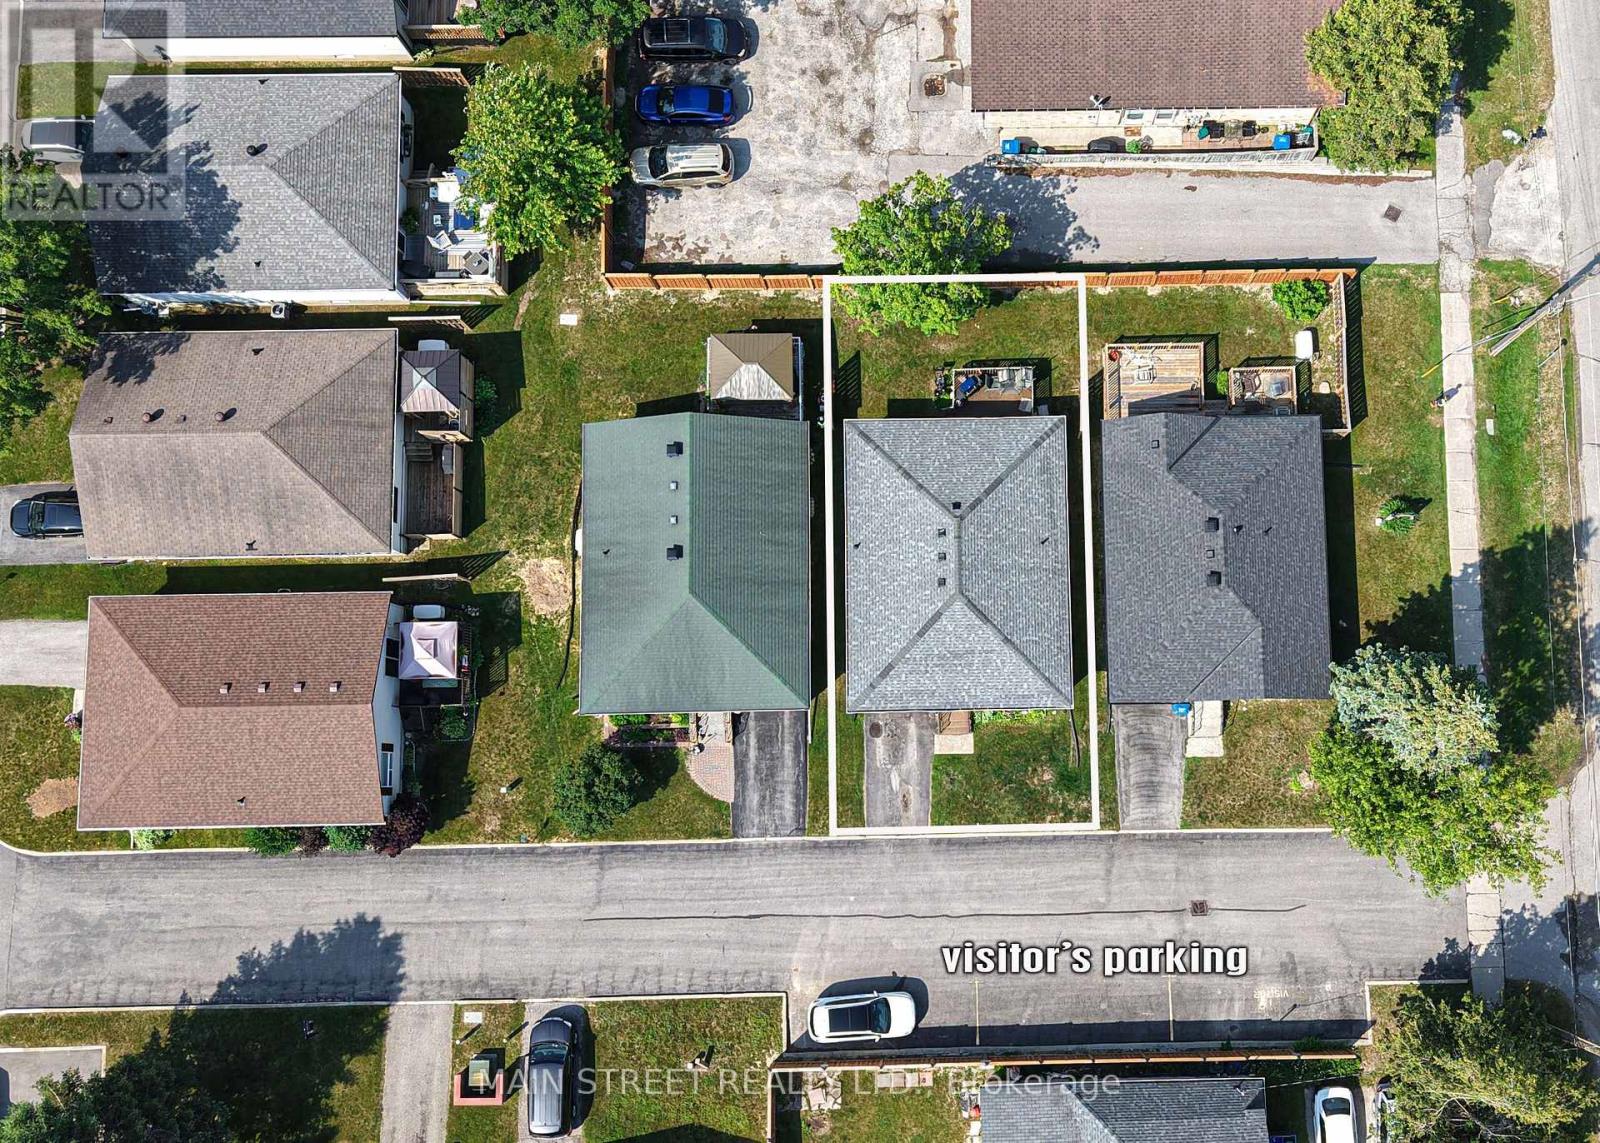
great location for your first home Walk to parks, shopping and schools. Single car garage . All laminate is top of line waterproof. Good windows and pleasant surroundings (id:61594)
Main Street Realty Ltd.
Kitchener, Ontario
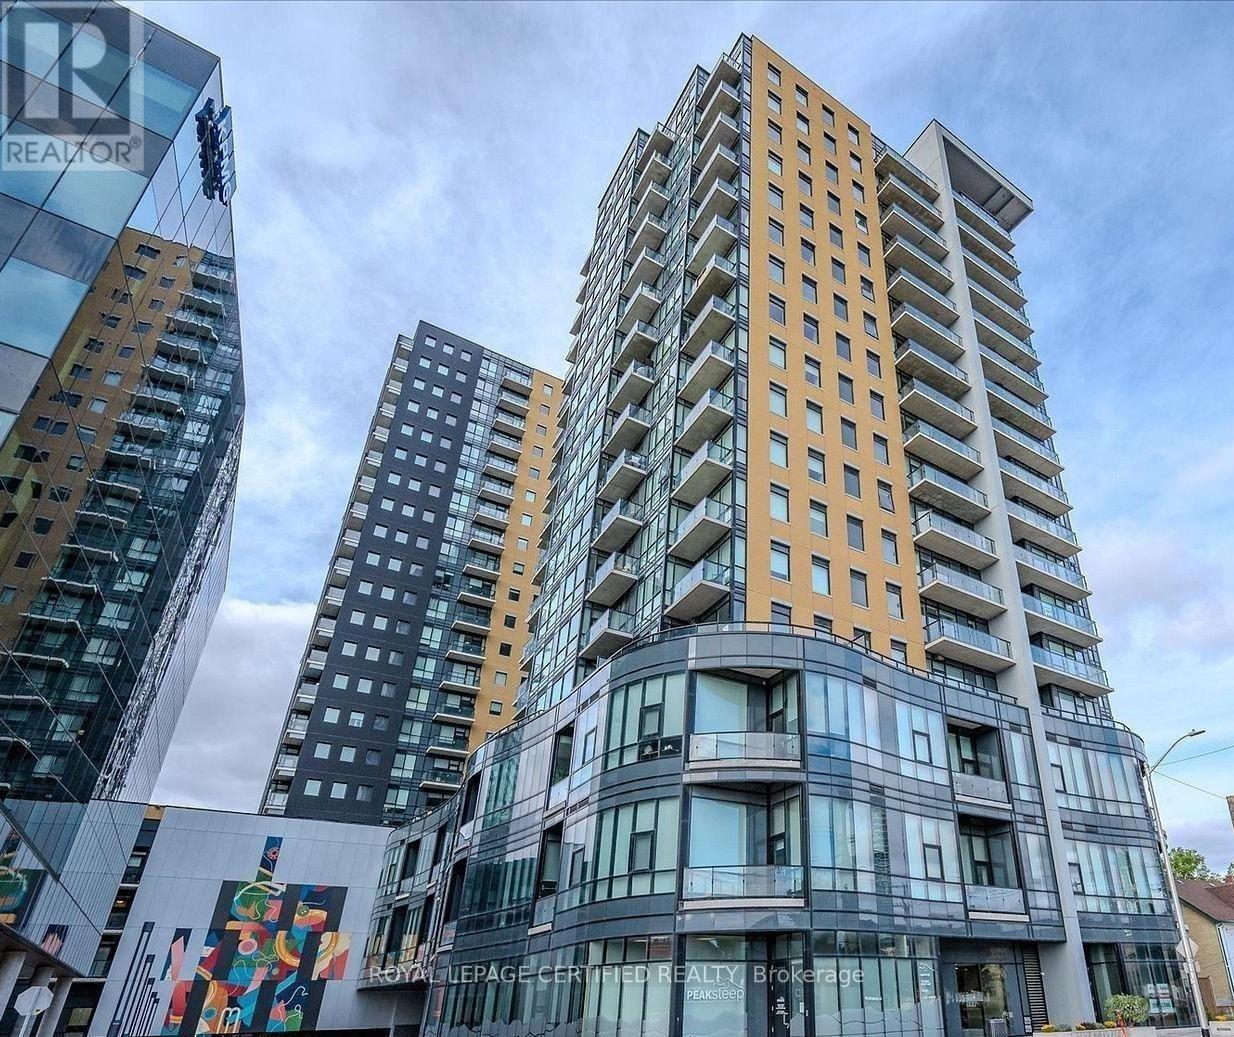
Live the Good Life at Garment Street Condos! Luxury 2-bedroom, 2-bath corner unit in Kitchener's Innovation District. Freshly painted.Approx. 976 sq. ft. with open-concept layout, engineered hardwood floors, quartz counters, and stainless steel appliances. Enjoy top amenities-rooftop pool, BBQs, gym, yoga studio, urban park, and 24-hour concierge. (id:61594)
Royal LePage Certified Realty
Newmarket, Ontario
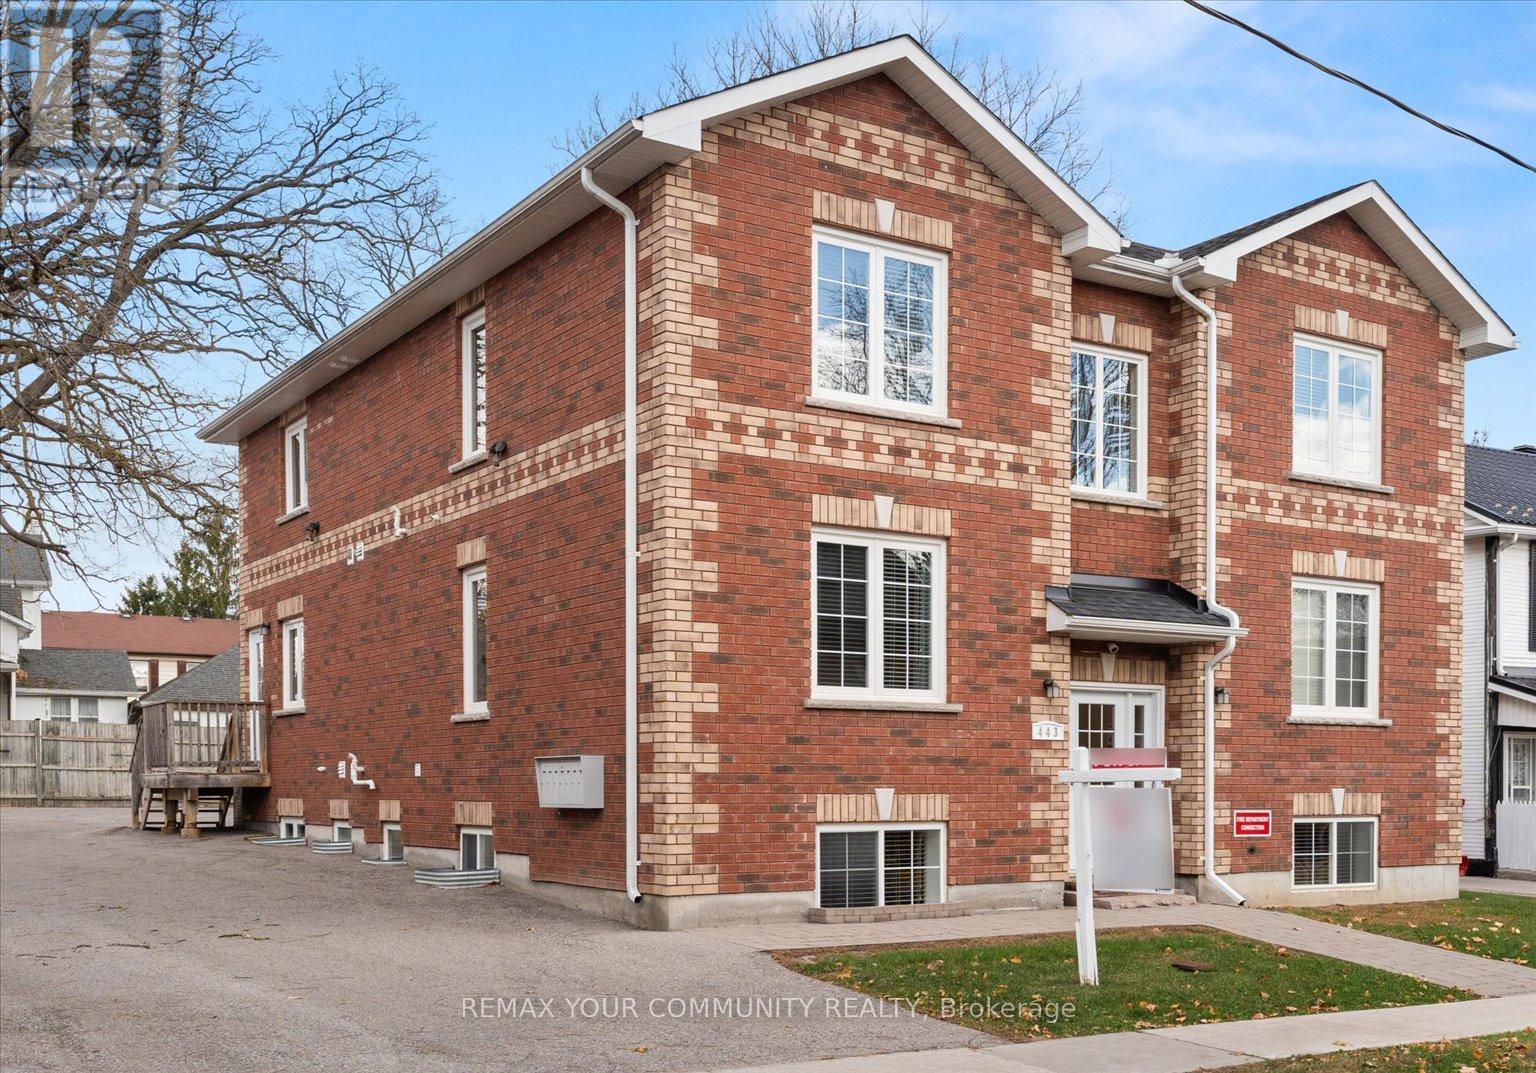
Rare offering for investors, for those looking to retire with an income, and for families. This 7 1/2 year old extremely well maintained new build multi-residential property sits on one of Newmarket's Prime Locations, Mature Trees & Quiet Streets. This Large Property has generous parking for 15 cars, a designated BBQ area with picnic table under decades old shade trees to enjoy the seasons. The building has 2 units per floor while the basement is fully finished with a central laundry room plus 2 residential units boasting large above ground picture windows. All units have front & rear door entry. The fire inspections are up to date. Three of the units have stair chair lift ability on the units rear access. Each unit has its own furnace & central air conditioning unit with individual thermostat controls, its own 40 gallon gas fired hot water tank, individual hydro & gas meters etc. Full Sprinklers in each unit & a fire extinguisher on each floor. Security System & Cameras on Site. Access to the units is remote & visual. The Location is Prime. Minutes to walk to Designated Historic Downtown Newmarket, Fairy Lake Park, Year Round Cultural & Community Events & Concerts & a Seasonal Farmer's Market. Minutes to walk to enjoy the many Restaurants, Patios & Pubs, Shops and so much more... Steps to Public Transit. Immediate Accessibility to Go Train, Schools, Public Library, Professionals, Southlake Regional Health Centre etc. Ideal for 'Downsizers' not wanting a Retirement Home room but a unit in their building with income. Great Opportunity for Immigrants moving to Canada with additional family members...each have their own unit + income from additional units. Must be seen...**EXTRAS** 6 fridges, 6 stoves, 6 B/I dishwashers, 6 air conditioners, 6x40 gallon gas water heaters, 6 forced air gas furnaces. (id:61594)
RE/MAX Your Community Realty
Ottawa, Ontario
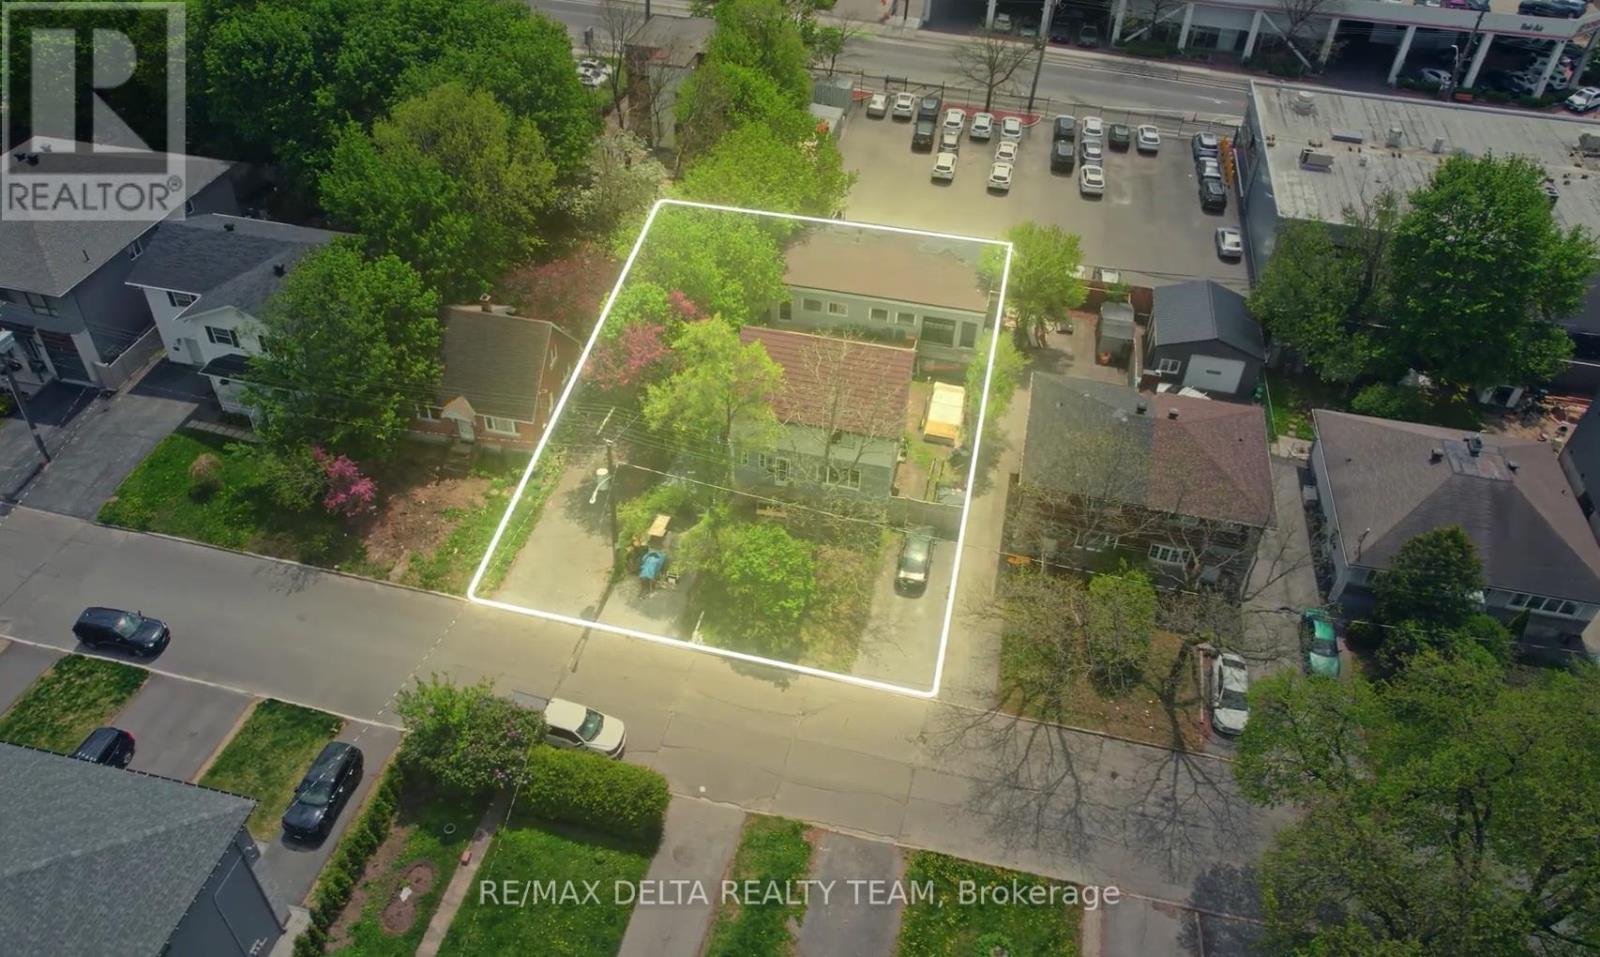
Exceptional development opportunity in the heart of Castle Heights. Situated on a 60' x 111' lot and currently improved with a tenanted triplex providing holding income, this property offers compelling future redevelopment potential. A substantial rear concrete block building with high ceilings-larger than the existing residential structure-creates a rare opportunity for adaptive reuse or future development, subject to buyer due diligence and required approvals. Zoned N4B (buyer to verify), the property may support a variety of residential development concepts under Ottawa's evolving zoning framework. Located in a neighbourhood experiencing significant reinvestment and infill activity, this is an outstanding opportunity for builders, developers, and investors seeking both current income and long-term upside. AI renderings included for illustration purposes only. Buyers are advised to verify zoning, permitted uses, development potential, and all approvals required for their intended use. (id:61594)
RE/MAX Delta Realty Team
Erin, Ontario
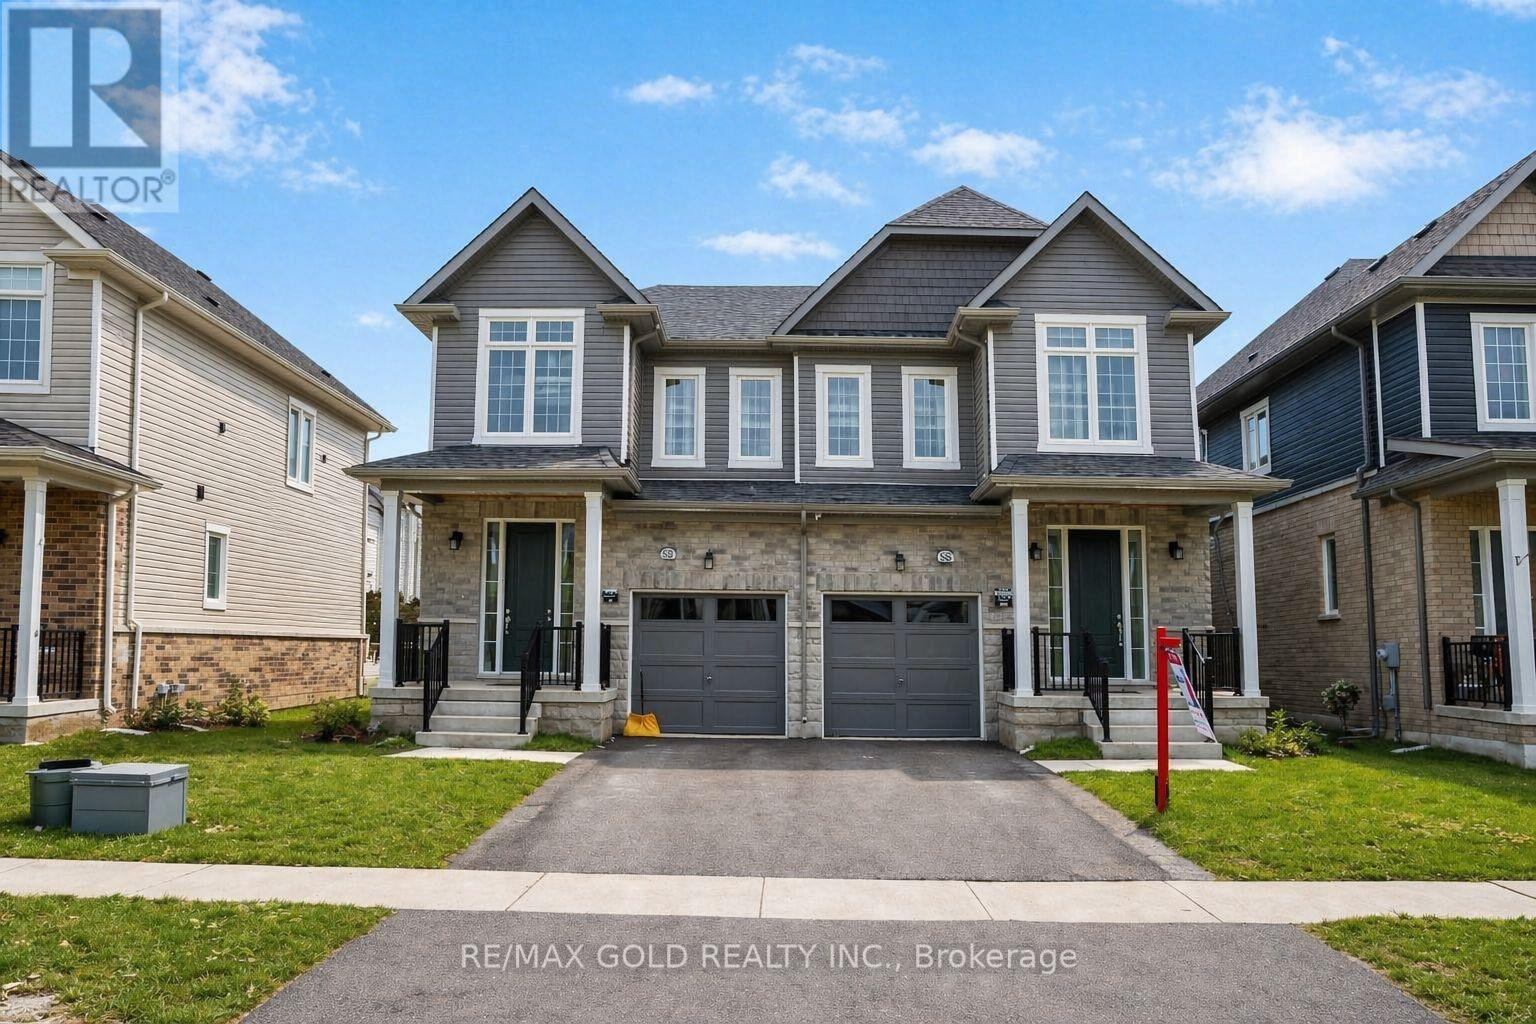
Welcome To This Brand-New, Modern Layout Semi-Detached Home In Erin, Located In A Quiet AreaJust 30 Minutes From Brampton. This Spacious 4-Bedroom Home Features A Modern Front Door WithAn Open Entry Area, 9-Foot Ceilings On The Main Floor, And An Open-Concept Layout With AGourmet Kitchen Offering Granite Countertops, Custom Cabinetry, And Premium Brand StainlessSteel Appliances. The Upper Level Includes Four Generously Sized Bedrooms, Highlighted By APrimary Bedroom With A Designer Ensuite. The Unfinished Basement Offers Endless Potential ForCustomization. Located In A Family-Friendly Neighborhood Close To Schools, Parks, AndAmenities, This Home Provides The Perfect Blend Of Modern Living And Small-Town Charm. (id:61594)
RE/MAX Gold Realty Inc.
Toronto, Ontario
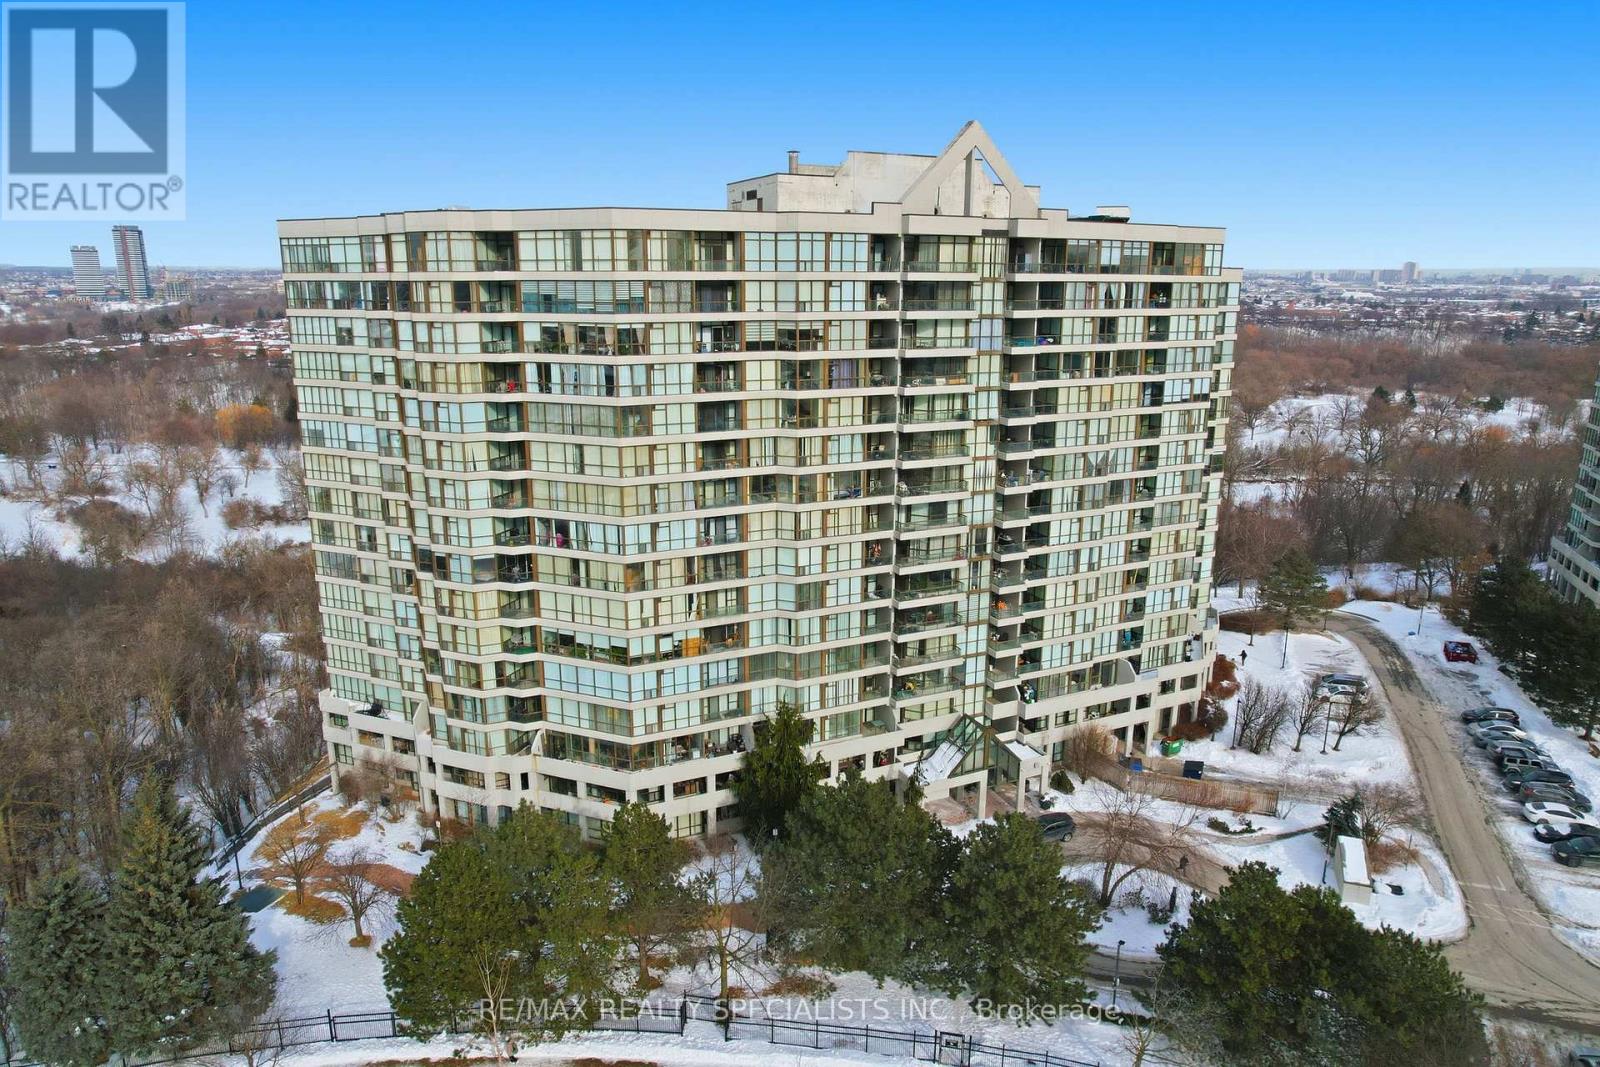
Discover resort-style living at its finest in this exceptional 2-bedroom, 2-bathroom condo on the coveted penthouse level, boasting soaring 9.34 ft ceilings with crown moulding for an exceptionally spacious and airy atmosphere. This bright, open-concept layout maximizes comfort and style while delivering a stunning, unobstructed view of the city. With lots of potential for personalization and future value, it's the perfect canvas for your dream lifestyle. Enjoy two owned parking spots-a true rarity in Toronto- and an unbeatable array of amenities that make every day feel like a private vacation: an indoor pool, a fully equipped gym, sauna, tennis court, squash court, games room, party/meeting room, and a playground ideal for little ones. Situated near major transit routes and highways, commuting is effortless, putting downtown Toronto, shopping, schools, and everyday essentials right at your doorstep. Don't miss this incredible opportunity to own a penthouse-level home. (id:61594)
RE/MAX Realty Specialists Inc.
