Brampton, Ontario
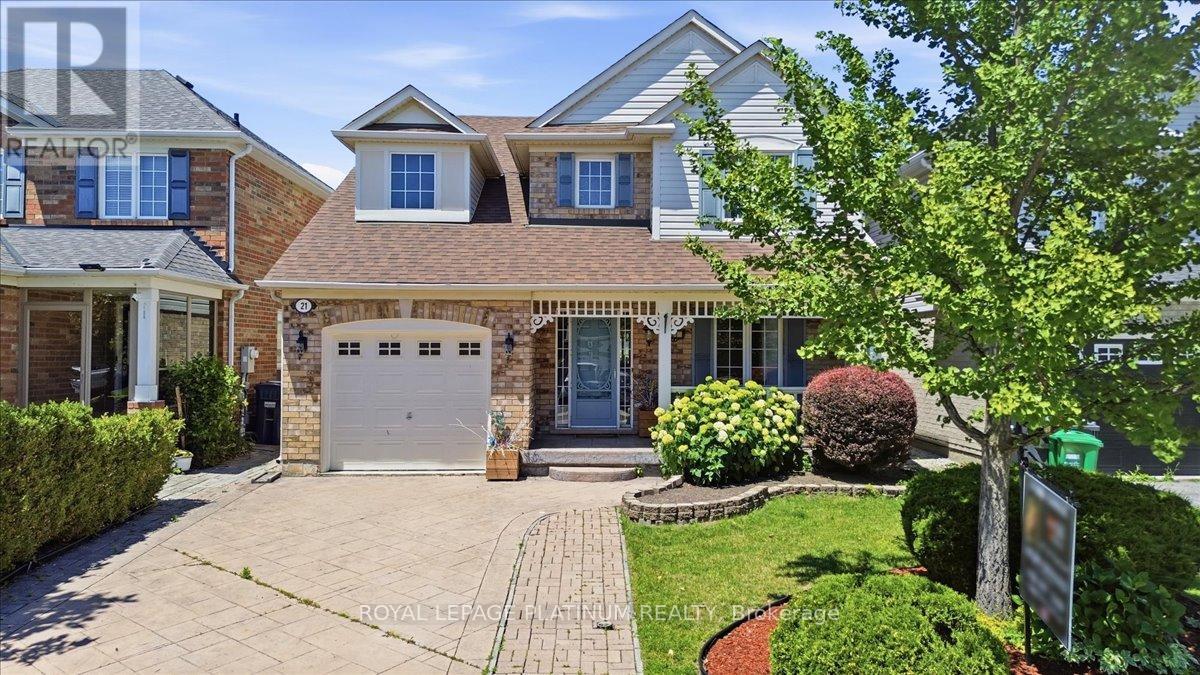
Welcome to this impeccably maintained detached home in the desirable Fletcher's Meadow Community!!! Situated in a family-friendly neighborhood, this well cared for 3 bedrooms, 4 bathroom home offers the perfect combination of comfort, functionality, and pride of ownership. The covered porch creates wonderful curb appeal, while the extended driveway and single car garage add everyday convenience. Inside, you will find bright, well appointed living spaces that have been well maintained, making this home move-in ready. The walkout from the home to the to a stone patio provides the perfect setting for outdoor dining, or simply relaxing. The finished basement is a standout feature complete with a custom-built wet bar(25) spacious rec room, (needs flooring) cold storage, laundry area and a 2pc bathroom already positioned for an easy conversion to a 4 pc. All electrical has been completed with ESA approval offering peace of mind. Located close to schools, parks, public transit, recreation facilities and everyday amenities. Home shows impeccable and has been lovingly maintained Don't miss this opportunity to make it yours!!!!!! (id:61594)
Royal LePage Platinum Realty
Toronto, Ontario
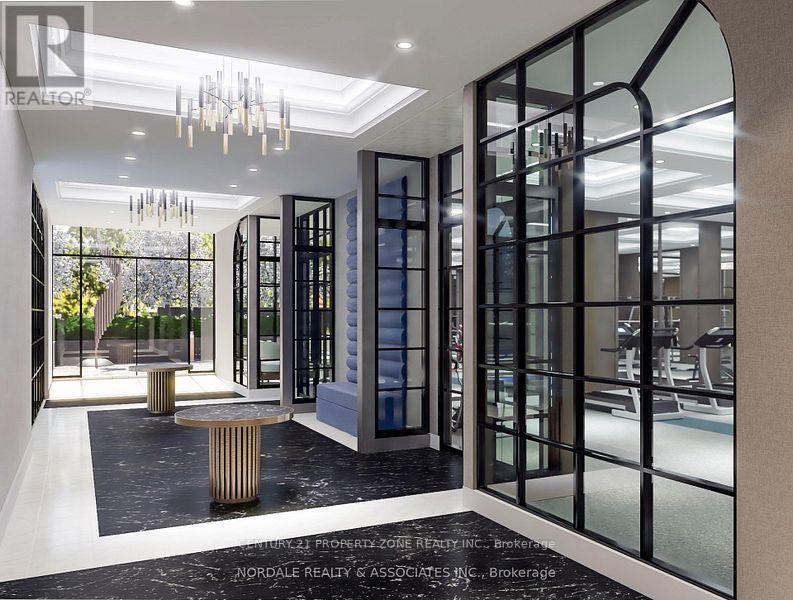
Welcome to Bijou on Bloor, Ideally Situated in one of Toronto's Most Beautiful and Vibrant Neighborhoods. This exceptional 2 - Bedroom, 2 Bathroom Residence Offers Around 1,100 Sq. Ft. Thoughtfully Designed Living Space, Soaring Above the City. This Suite includes One Parking Space for Added Convenience. This is a Pre-Construction Opportunity with Tentative Occupancy Scheduled for September/October 2026. Built by Plaza, a Tarion Award Winning Builder Renowned for Quality Craftmanship and Design Excellence. An Outstanding Opportunity to Own a Beautiful Home in a Prime Toronto Location. Images Shown are Artist's Renderings and / or Conceptual Illustrations Purposes Only and May not Represent the Final Product. They are for Illustrative Purposes Only. (id:61594)
Century 21 Property Zone Realty Inc.
Hamilton, Ontario
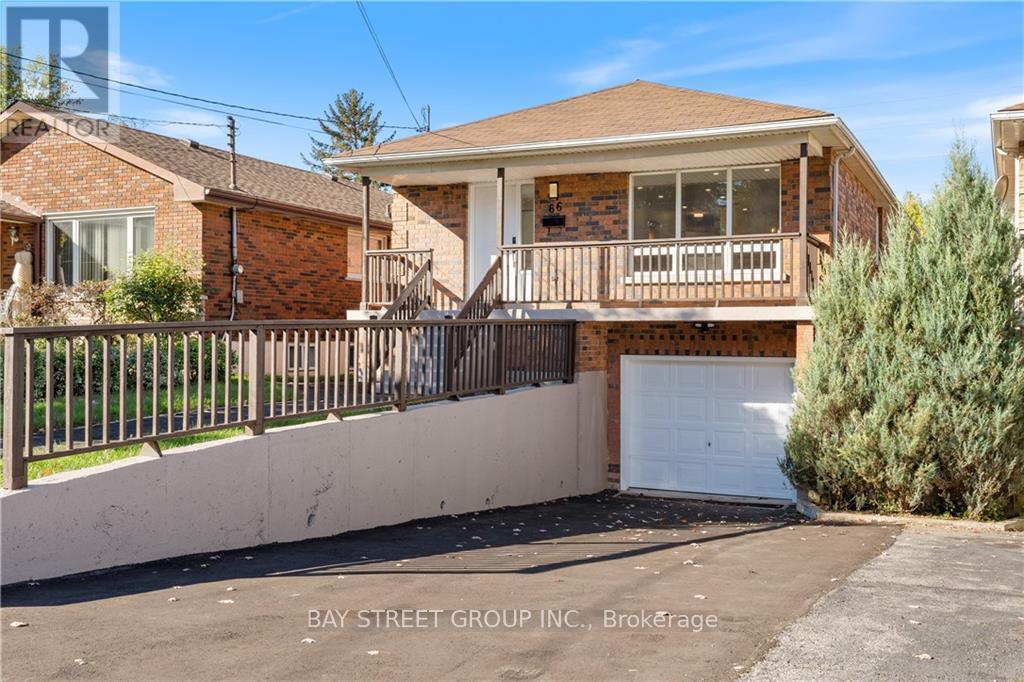
Great opportunity in Hamilton's sought-after McMaster neighbourhood.This spacious rasied bungalow offers 4 bedrooms, 2 bathrooms, one kitchen, one living area, and one laundry on main floor and 4 bedrooms, 2 bathrooms, one kitchen, one living area, and one laundry on lower floor. Carpet free floor through entire propery.Separate entrance to the lower level. All rooms with a double bed and matrees and a desk. The owner spent over 50K for updated bathrooms and kitchens features quartz countertops, stainless steel appliances and modern backsplashes. The Tankless water heater is rented, The heat-pump airconditioner was installed in 2024.Walking distance to transit and just minutes from McMaster University, McMaster Children's Hospital, Westdale Village, shopping, parks and Highway 403. Whether you're looking for a family home with flexible living arrangements, or a property for university students for income potential and covers the mortgage, this property is one of your best choices in the neighborhood. (id:61594)
Bay Street Group Inc.
Burlington, Ontario
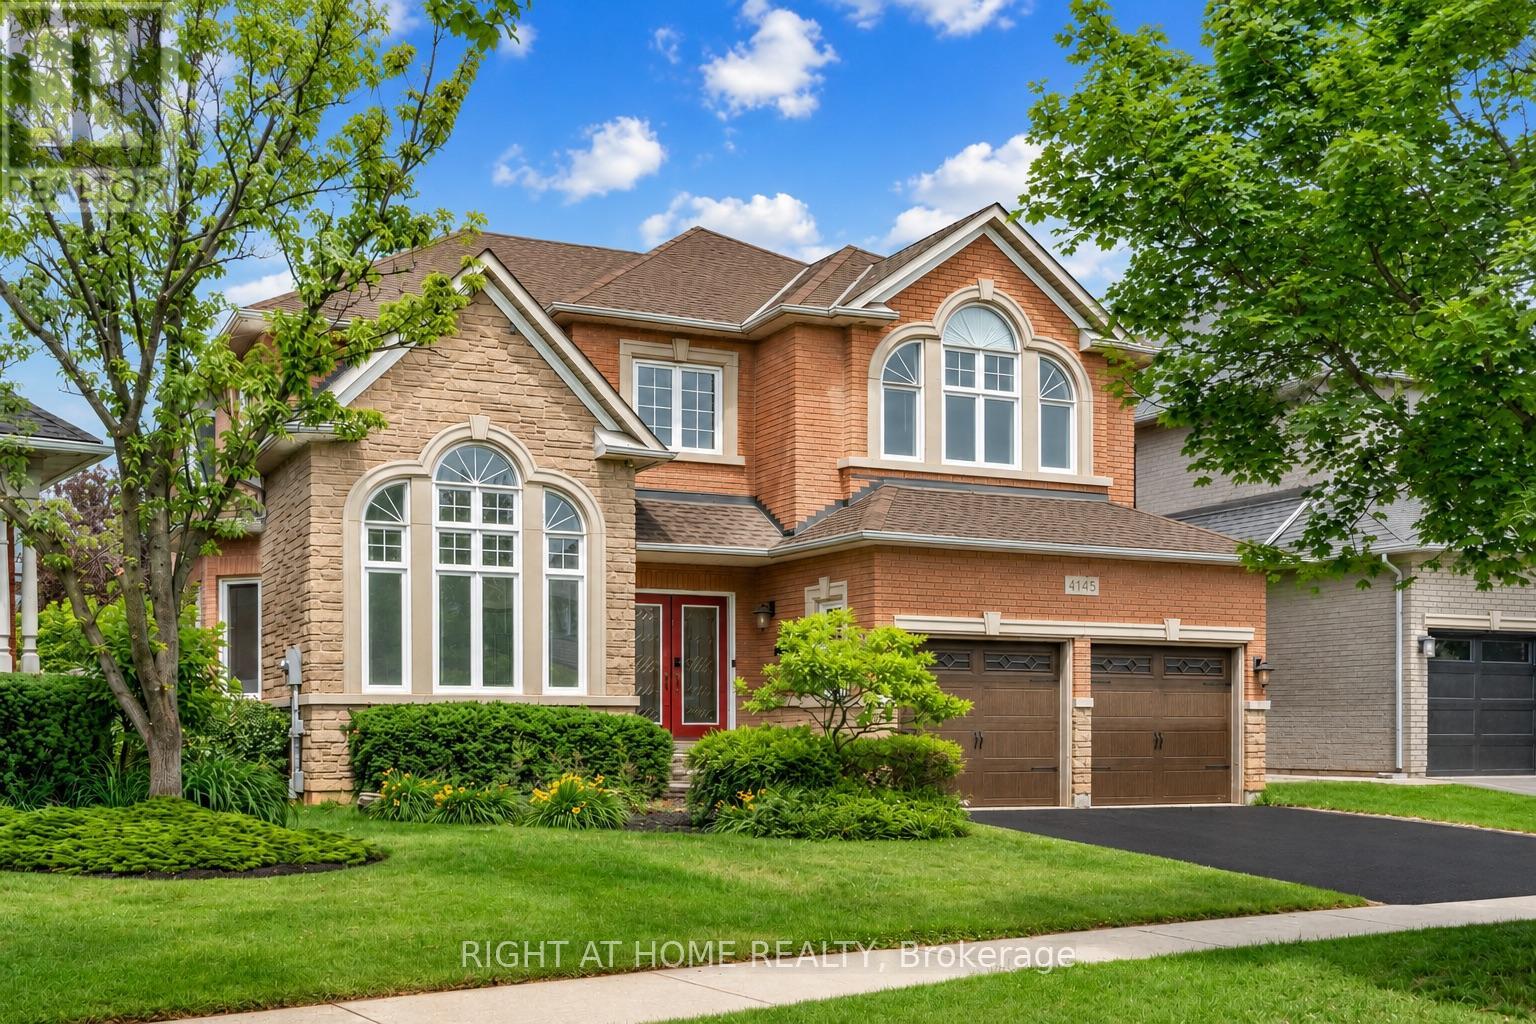
Welcome to this spacious 4-bedroom, 3-bathroom family home in Burlington's highly sought-after Millcroft community. Offering approximately 3,287 sq. ft. above grade and situated on an irregular pie-shaped lot, this residence provides generous living space both inside and out. Millcroft is known for its established streetscapes, proximity to Millcroft Golf Club, parks, trails, highly regarded schools, shopping, dining, and convenient commuter access.Designed for both everyday living and entertaining, the main floor features a dedicated office, formal living and dining rooms, a spacious eat-in kitchen, and an impressive family room with soaring ceilings and expansive windows that fill the home with natural light. The thoughtful layout offers an ideal balance of open gathering spaces and private areas for work, relaxation, and family life.The upper level features four generously sized bedrooms, including a spacious primary suite with a 5-piece ensuite. A partially finished basement with windows providing not only natural light but additional living space and future potential to customize to your needs.Outside, the pie-shaped lot creates an expansive backyard setting with room to enjoy outdoor living and entertaining. Additional features include a double-car garage wired for 220V service, ideal for electric vehicle charging, and a private double driveway. Conveniently located close to schools, parks, golf, transit, and everyday amenities, this is an exceptional opportunity to own a substantial family home in one of Burlington's most desirable communities. (id:61594)
Right At Home Realty
Pelham, Ontario
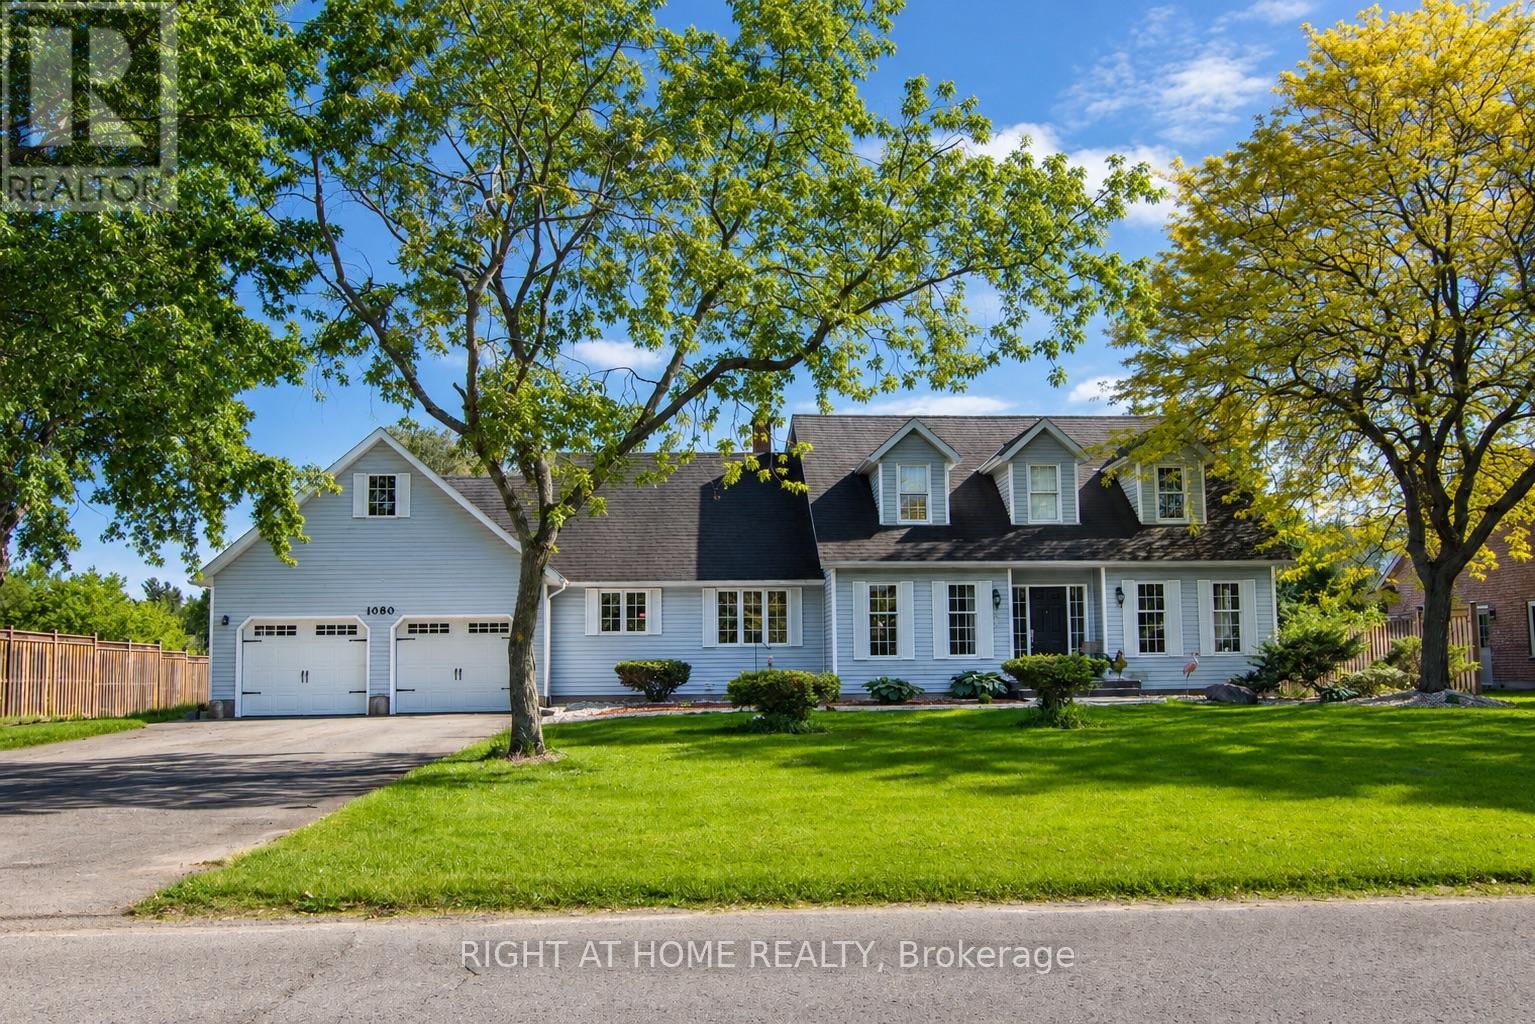
Welcome to 1080 Quaker Road, Pelham, where timeless elegance meets modern comfort in the heart of Niagara's picturesque countryside with city services. Set on a beautiful property, this exceptional residence offers a refined lifestyle with spacious interiors, thoughtfully designed living spaces, and an atmosphere of warmth and sophistication.From the moment you arrive, you'll appreciate the home's impressive curb appeal and inviting presence. Inside, sun-filled rooms, a functional open layout, and quality finishes create the perfect setting for both everyday living and elegant entertaining. The gourmet kitchen flows seamlessly into the main living areas, while the generous bedrooms provide peaceful retreats designed for comfort and privacy. The finished lower level offers versatile space ideal for a recreation room, home office, gym, or guest accommodations.Step outside to enjoy the serenity of the surrounding landscape, where you'll find the perfect backdrop for morning coffee, family gatherings, or relaxing evenings under the stars. Combining the tranquility of country living with convenient access to schools, wineries, golf courses, shopping, and major highways, this remarkable property offers the best of the Niagara lifestyle.Experience luxury, space, and timeless charm-1080 Quaker Road is more than a home; it's a place to create lasting memories. (id:61594)
Right At Home Realty
Toronto, Ontario
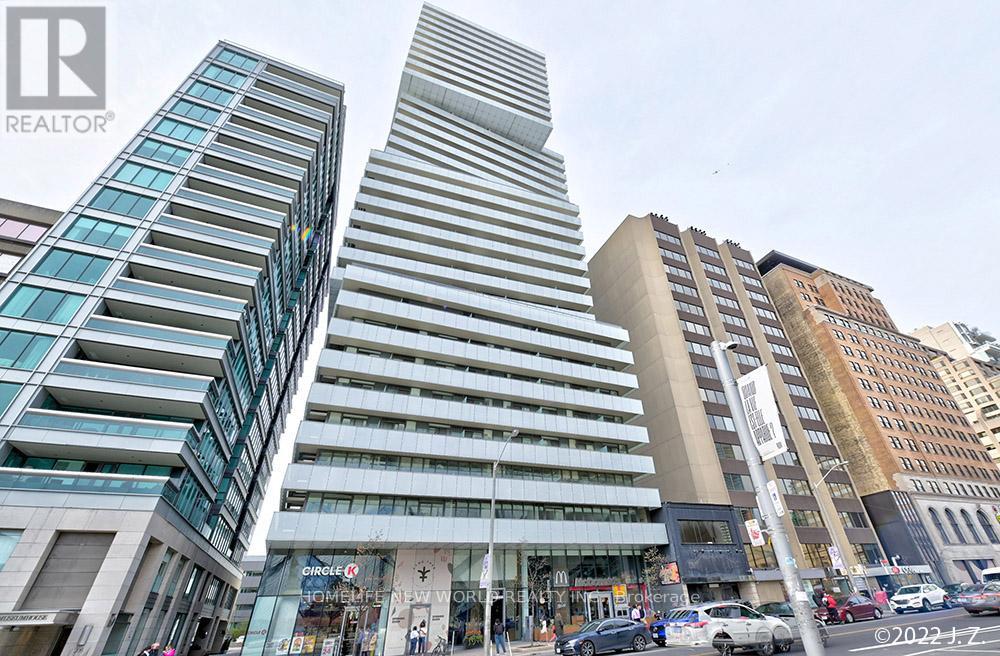
***PRICED TO SELL!!!!*** LUXURY CONDO IN TORONTO AAAAA LOCATION!!!! *** What A View! Sunny South West Corner Overlooking The Spectacular Downtown View, Cn Tower/Lake And UofT Campus! Superb Location Across From The Rom & U of T, Steps To Yorkville Shops, Subway Station, Parks& Restaurants. Great Size (875 Sf + Balcony) Provides For 2 Large Bedrooms, 2 Modern Spa Like Baths, Spacious & Bright Entertaining Space With Floor To Ceiling Windows, Open Concept Modern Kitchen W/Centre Island B/I European Appliances, 9Ft Smooth Ceilings, Walk-In Closet In Primary Bdrm W Ensuite Bathroom. Above ground parking lot - rare in downtown Toronto ! Many free visitor parking convenient for your families and friends - Rare in downtown Toronto!!! (id:61594)
Homelife New World Realty Inc.
Brampton, Ontario
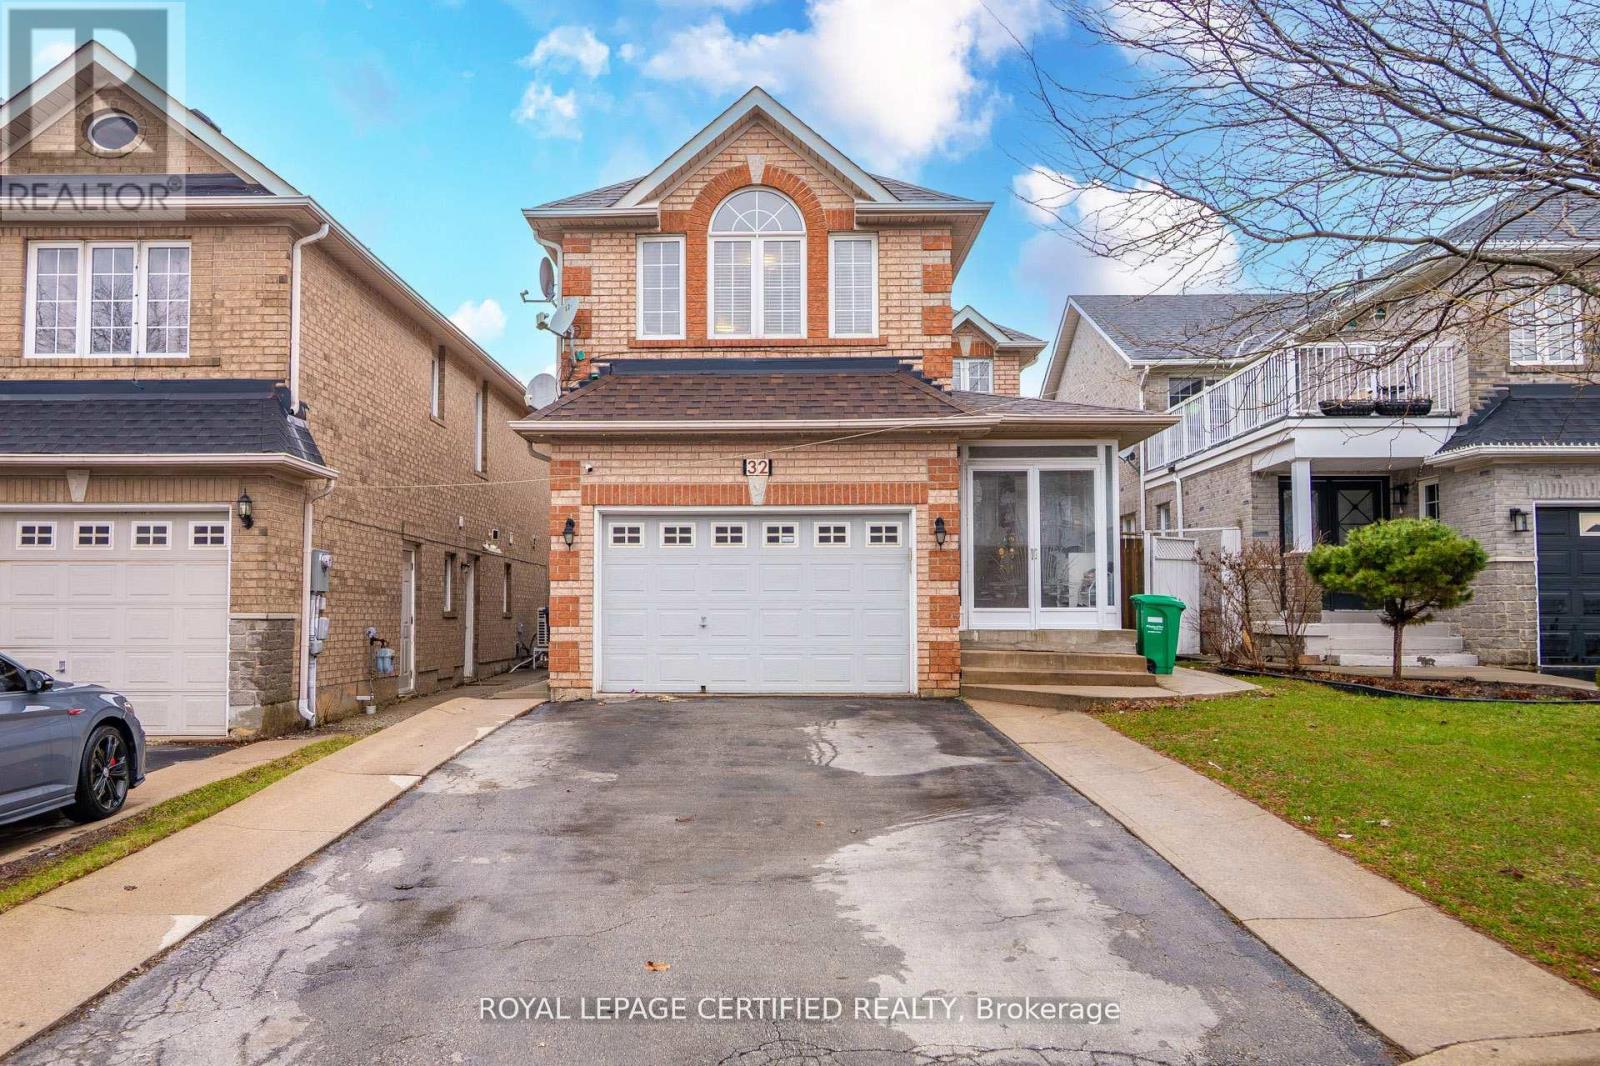
Gorgeous Upgraded Detached 4 Bedroom Brick Home With 2 Bedroom Finished Basement And Separate Entrance. Carpet free on 2nd. Laminate In 2nd Floor, All Elf's New, New Outside Concrete, Kitchen Counter & All S/S Appliances In The Main Floor. Main Floor Laundry. Stunning Location On The Border Of Mississauga/Brampton. Close To School, Public Transport & Major Access To Hwy (407,401,410). (id:61594)
Royal LePage Certified Realty
Pickering, Ontario
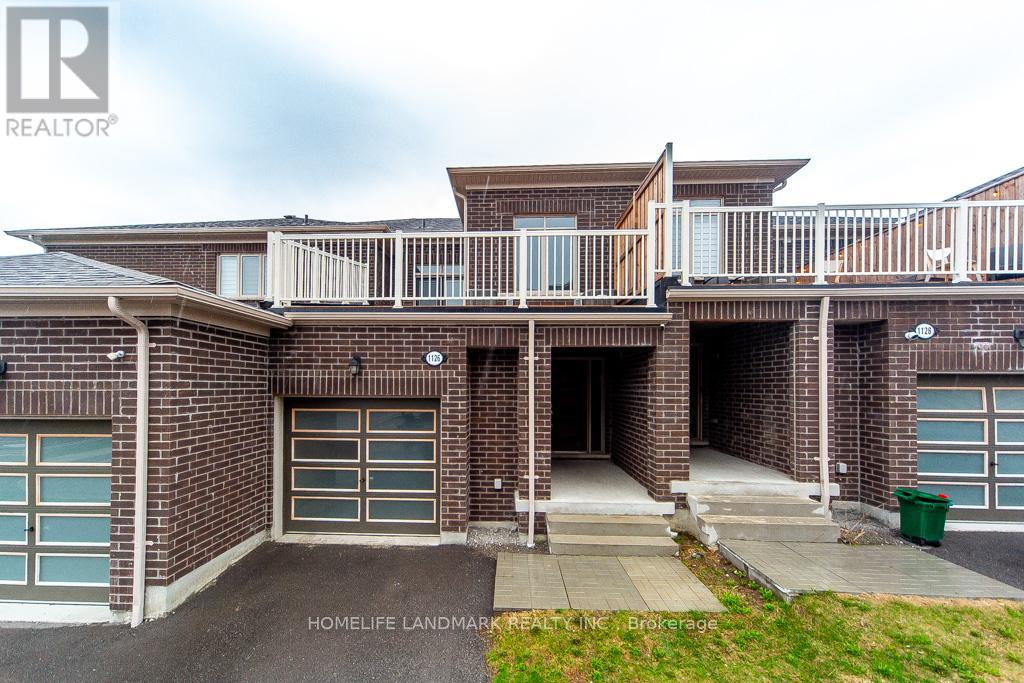
Stunning 4-year-new (2022-built) live-work townhouse in a family-friendly Pickering neighbourhood, featuring a rare ground-floor commercial unit. Offering a total of 2,092 sq. ft., including 1,374 sq. ft. of residential space and 718 sq. ft. of commercial area. Zoned MCC, providing excellent flexibility for a wide range of permitted commercial uses.The residential portion features a separate private entrance and is located on the second level. Bright and open-concept layout with combined living and dining areas and a walkout to a large balcony. Includes an eat-in kitchen, convenient laundry room, 3 spacious bedrooms, a 3-piece ensuite, and a 3-piece main bath. Features include 9-ft ceilings, fireplace, and a combination of broadloom and ceramic/porcelain flooring. The primary and second bedrooms overlook a tranquil ravine.The ground-floor commercial unit offers excellent exposure and visibility and is currently leased to a spa, generating steady rental income. The space includes a powder room and is ideal for retail, office, or medical use.Conveniently located near Hwy 401 & 407, GO Station, public transit, schools, parks, and shopping. Bonus: owned hot water tank-no rental fees. (id:61594)
Homelife Landmark Realty Inc.
Toronto, Ontario
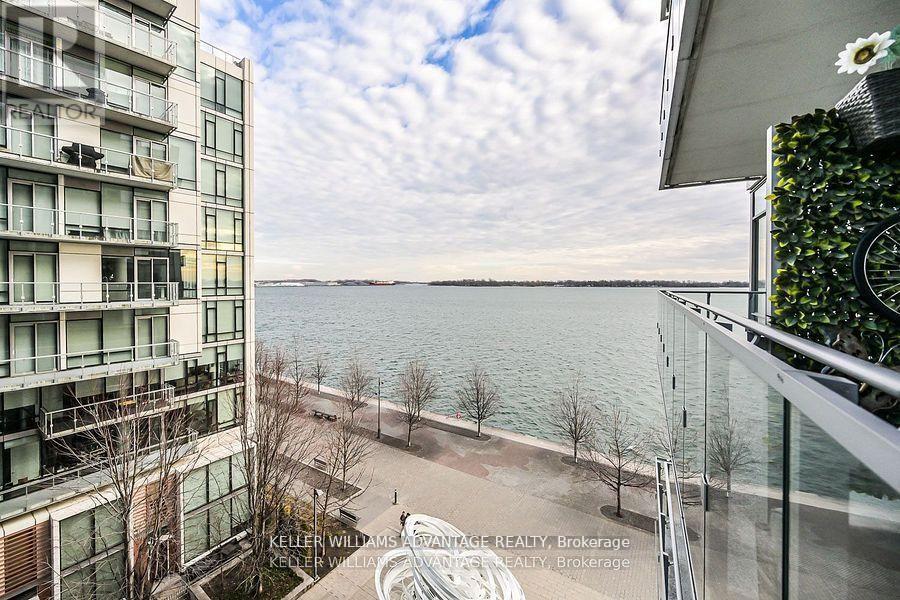
Experience luxury living in this stunning 3 bedroom, 3 bathroom condo at Pier 27, featuring breathtaking lake views wake up to spectacular sunrises over the water. With 10' high ceilings, hardwood floors, and floor-to-ceiling windows, this unit is bathed in natural light. The gourmet Miele kitchen boasts quartz countertops, extended cabinetry, a gas cooktop, and valance lighting. The master suite offers a spa-like 5-piece ensuite, a walk-in closet, and balcony access, while the second bedroom includes its own ensuite. Enjoy a large balcony with serene lake views. Residents have access to 5-star amenities, including 24-hour concierge, indoor and outdoor pools, sauna, steam room, gym, and a party/meeting room. Sunrise lake waterfront views. (id:61594)
Keller Williams Advantage Realty
Middlesex Centre, Ontario
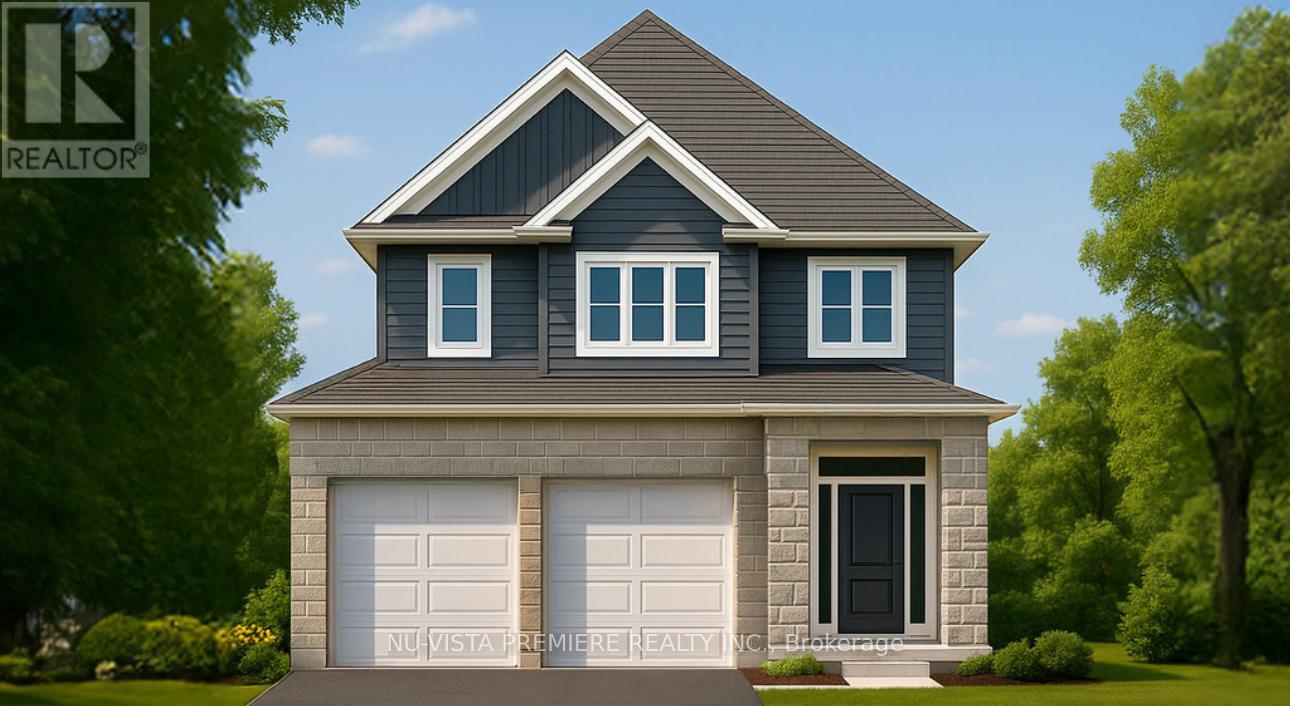
Welcome to The Leeds II presented by Richfield Custom Homes; a stunning 3-bedroom, 2.5-bathroom home offering 1,687 sqft. of beautifully designed living space. With its open, functional layout and attention to detail, this home is designed to complement todays modern lifestyle. The main floor features 9-foot ceilings and an inviting, open-concept living area perfect for entertaining or relaxing with family. The kitchen includes full-height cabinetry and elegant stone countertops, offering style and practicality in equal measure.Upstairs, the spacious primary suite provides a private retreat complete with an ensuite bathroom and walk-in closet. Two additional bedrooms, a full main bath, and a convenient second-floor laundry complete the upper level.With a two-car garage, thoughtful design, and quality craftsmanship throughout, The Leeds II delivers comfort, versatility, and timeless appeal, ideal for families and professionals alike. Visit us at our Model Home at 71 Basil Cres. on Saturdays & Sundays from 2-4pm. (id:61594)
Nu-Vista Pinnacle Realty Brokerage Inc
Middlesex Centre, Ontario
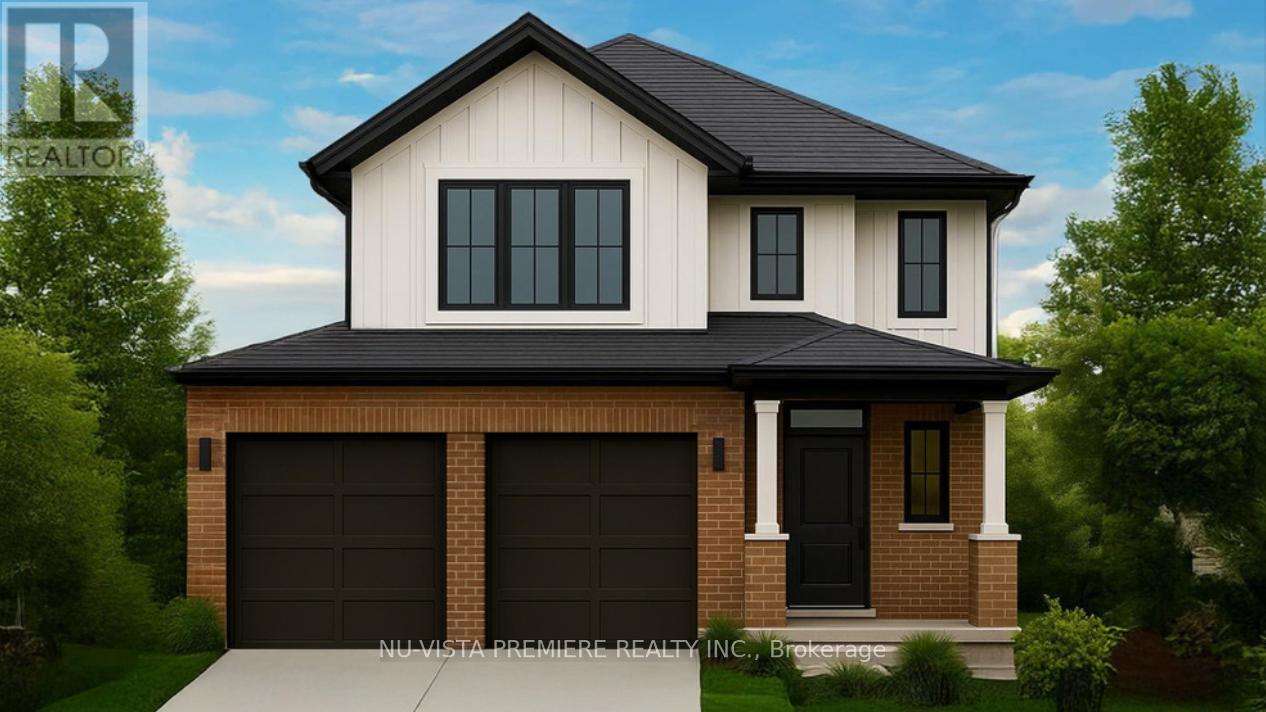
Discover The Sheffield II presented by Richfield Custom Homes, a thoughtfully designed 3-bedroom, 2.5-bathroom home offering 1,466 square feet of modern living space on a 40-foot lot. This model combines functionality, style, and comfort, perfect for families or first-time homeowners.Step inside to an open-concept main floor featuring 9-foot ceilings and a spacious layout that seamlessly connects the kitchen, dining, and living areas, ideal for entertaining or relaxing at home. The kitchen offers ample cabinetry and elegant stone countertops throughout, blending design and practicality. Upstairs, you'll find three generously sized bedrooms, including a primary suite with an ensuite bathroom and walk-in closet. A convenient second-floor laundry and full main bathroom complete the upper level. With a two-car garage, efficient use of space, and timeless architectural design, The Sheffield II delivers the perfect balance of comfort and sophistication tailored to meet your lifestyle needs. Visit us at our Model Home at 71 Basil Cres. on Saturdays & Sundays from 2-4pm. (id:61594)
Nu-Vista Pinnacle Realty Brokerage Inc
Brampton, Ontario
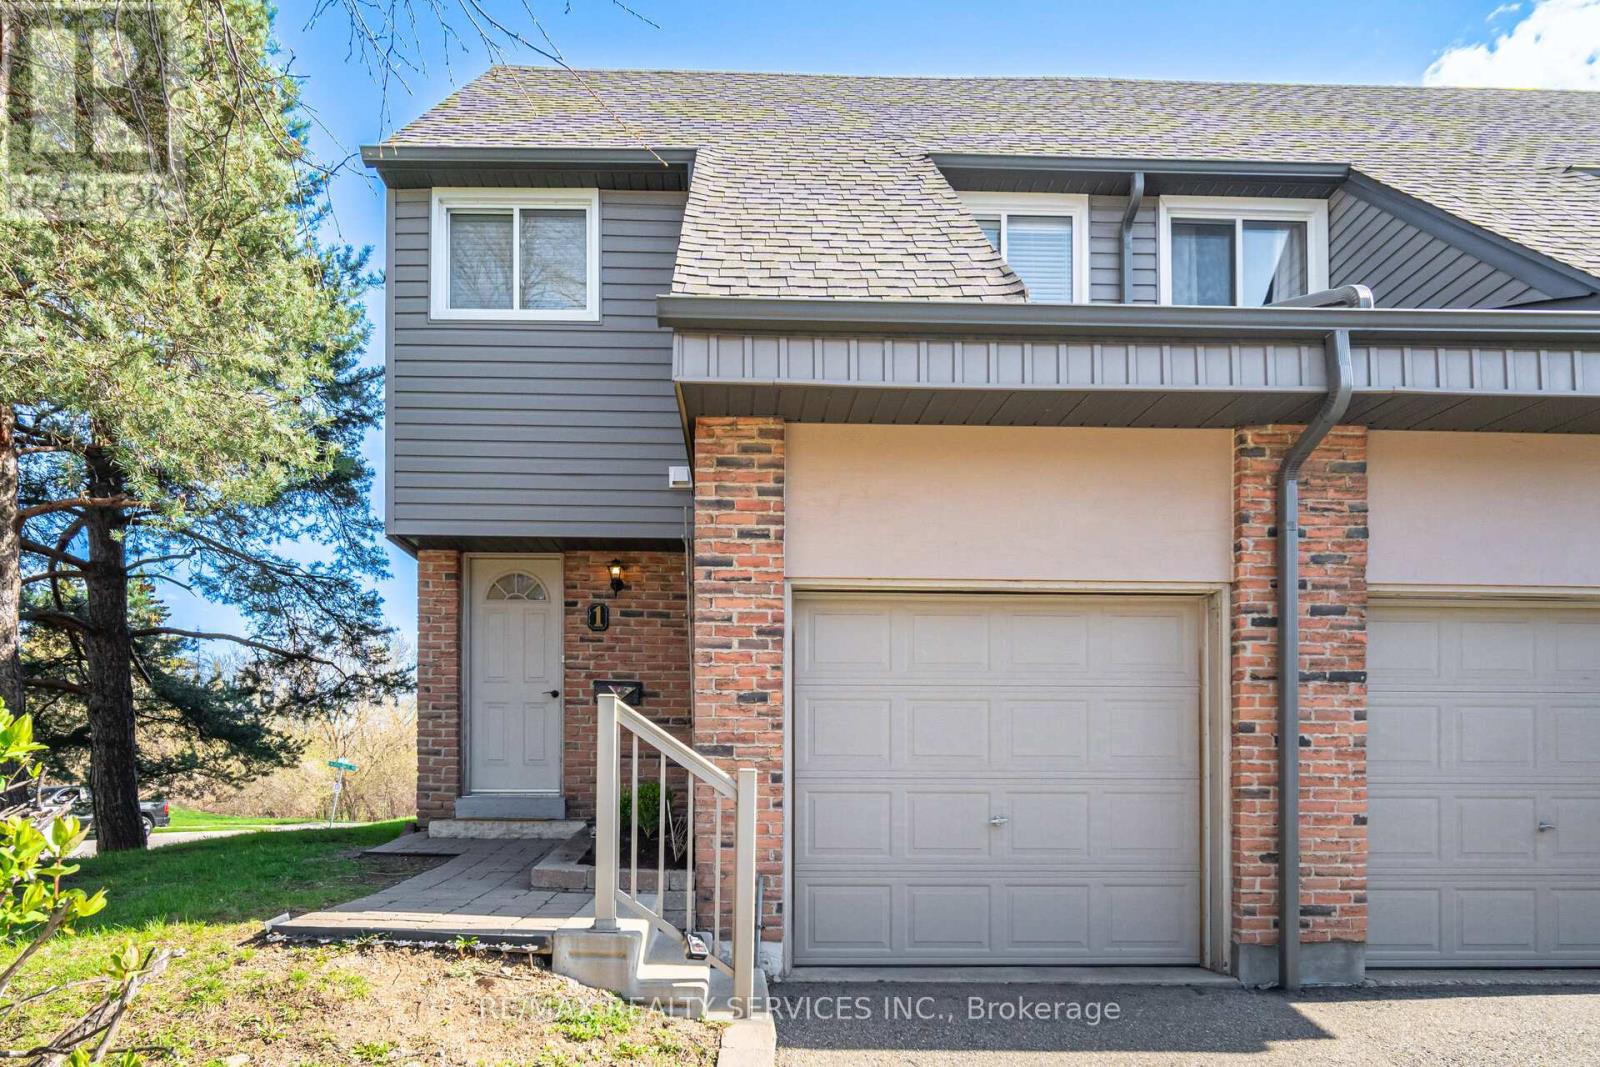
Rare 4-bedroom end-unit townhouse located on a quiet family-friendly court of only 10 homes, backing onto Etobicoke Creek trails with no rear neighbours. Ideal for growing families, multigenerational living, or work-from-home flexibility, this well-maintained home offers a fully fenced backyard, nearby GO Train access, transit a block away, and quick Highway 410 access. Home includes a brand new (Feb 2026) washer, dryer and dishwasher. Major recent updates include furnace and central air replacement (2024), while the well-managed condominium corporation has completed significant exterior improvements in recent years including roofing, siding, fencing, walkways and steps.This move-in ready property features a bright and functional layout with spacious living and dining area, perfect for everyday living and entertaining. The kitchen offers great countertops space, along with Stainless Steel appliances with a Breakfast Bar. Hardwood flooring through-out the home. Upstairs features generously sized 4 bedrooms with Hardwood floors, bright windows and Plenty of storge space. a renovated bathroom showcasing Soaker tub, a newer vanity, with access to the primary bedroom . The finished basement offers additional living space with laminate flooring ideal for a recreation room, home office, or a theater room. A true turnkey home-just move in and enjoy! This well-kept home is perfect for first-time buyers or anyone looking for a warm, inviting space to call their own. Homes like this don't come around often - come see it and make it yours. Internet and 118 channel cable TV included in maintenance fees. (id:61594)
RE/MAX Realty Services Inc.
