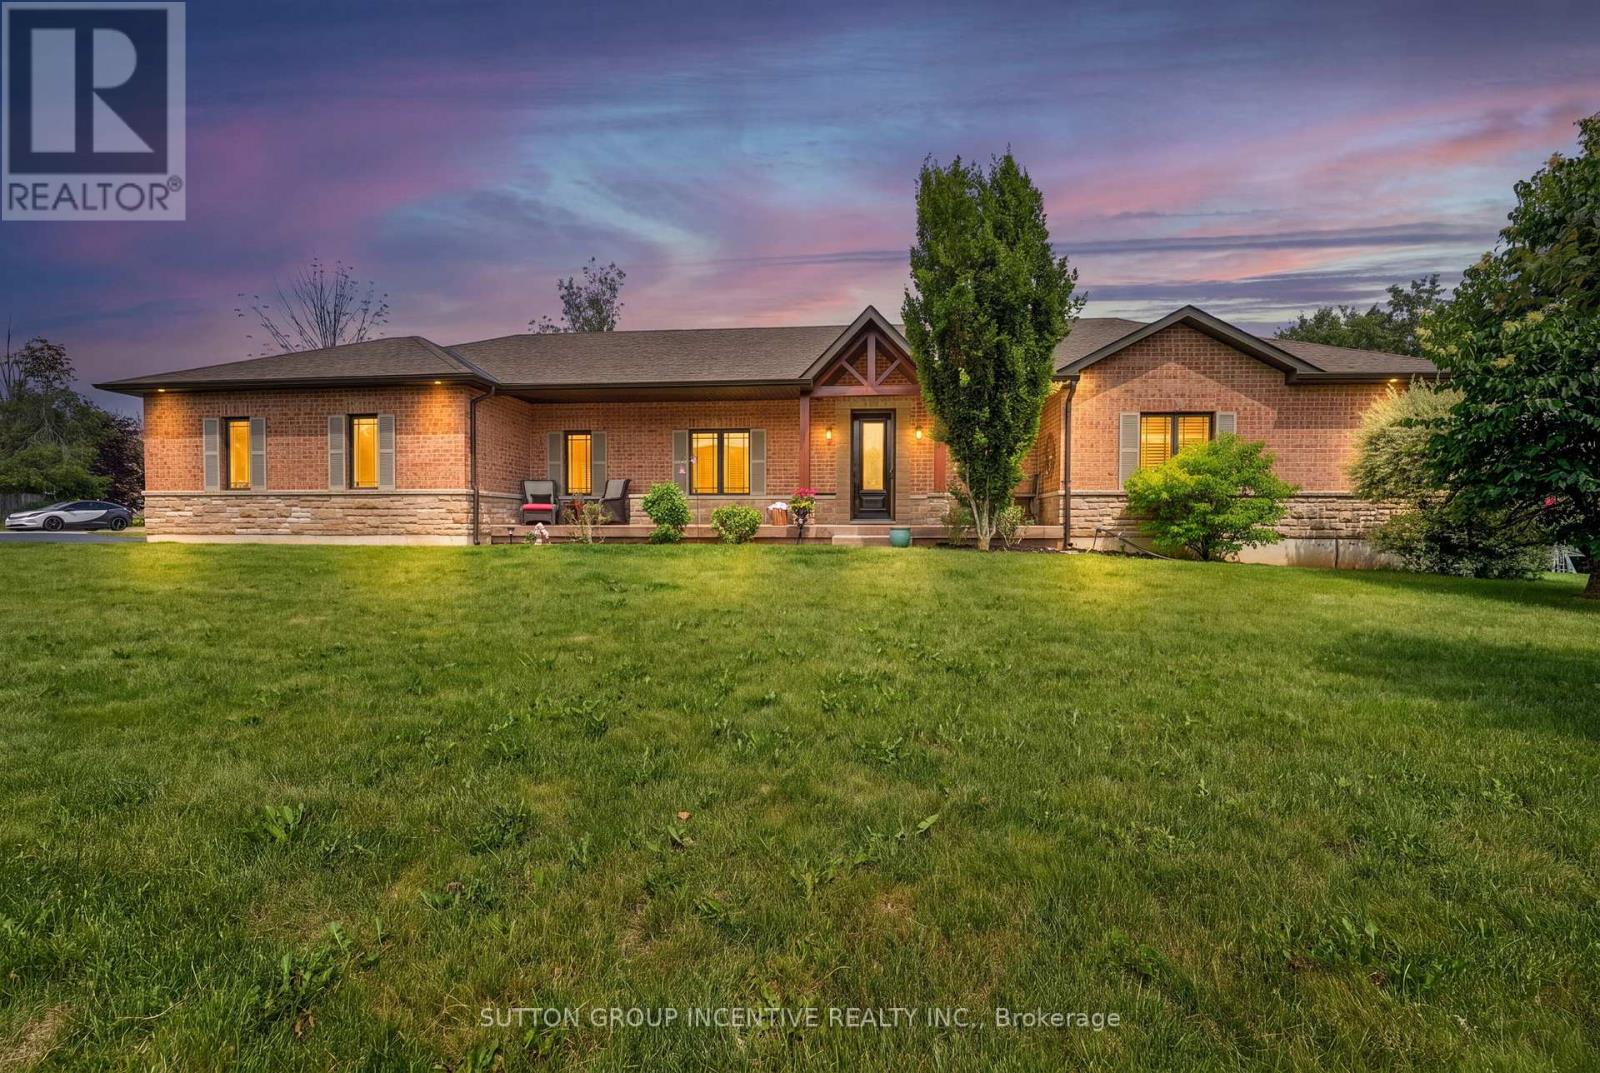
Oro-Medonte, Ontario
STUNNING CUSTOM BUILT FORMER MODEL HOME ON A BEAUTIFUL LANDSCAPED .87 ACRE LOT IN DESIRABLE PINE MEADOWS ESTATE! PRIDE OF OWNERSHIP FOR THIS RANCH BUNGALOW WITH 9' CEILING, 8 FOOT SOLID WOOD INTERIOR DOORS,OPEN CONCEPT CUSTOM KITCHEN W/LOADS OF CUPBOARD SPACE & GRANITE COUNTERTOPS/TRAVERTINE FLOOR,OPEN CONCEPT LIVING ROOM W/STONE GAS FIREPLACE & VAULTED CEILING, MAPLE HARDWOOD FLOORING THROUGHOUT MAIN LEVEL,MAIN FLOOR LAUNDRY,PRIMARY BEDROOM WITH COFFERED CEILING/WALK IN CLOSET/ENSUITE WITH LARGE BATHTUB, HUGE OPEN CONCEPT SHOWPIECE LOWER LEVEL WITH HUGE REC ROOM WITH WET BAR, BILLIARD ROOM, STORAGE ROOM & 4 PIECE BATH! LARGE TRIPLE CAR GARAGE & 9 FOOT GARAGE DOORS, X-L PAVED DRIVEWAY, NEW FURNACE & AC, DECK, SHED, HOT TUB, GENERATOR +++ SHOWS 10++ (id:61594)
Sutton Group Incentive Realty Inc.

Vaughan, Ontario
Welcome To This Beautiful Detached Home In The Heart Of Prestigious Patterson! Featuring 4+1Bedrooms, 5 Bathrooms, An Open-Concept Layout & Soaring High Ceilings. Elegant Finishes Throughout Include Plaster Mouldings, Pot Lights, Swarovski & Imported Custom Lighting, French Doors In The Office, Custom Window Drapery & Crystal Rods. The Spacious Primary Bedroom Features A Luxurious 6-Piece Ensuite With Jacuzzi. Professionally Organized Laundry Room & Extra-Large Powder Room. Beautifully Finished Basement With Separate Entrance, 1 Bedroom + Den, Engineered Hardwood, Recreation Area & Ample Storage. Enjoy A Beautiful Private Backyard With Professional Landscaping, Interlock Patio, Perennial Gardens, Sprinkler System & BBQ Gas Line. Brand-New Roof Professionally Installed In July 2026, Offering Added Value & Peace Of Mind. A True Masterpiece In One Of Vaughan's Most Desirable Communities. Not To Be Missed! (id:61594)
RE/MAX Excel Realty Ltd.
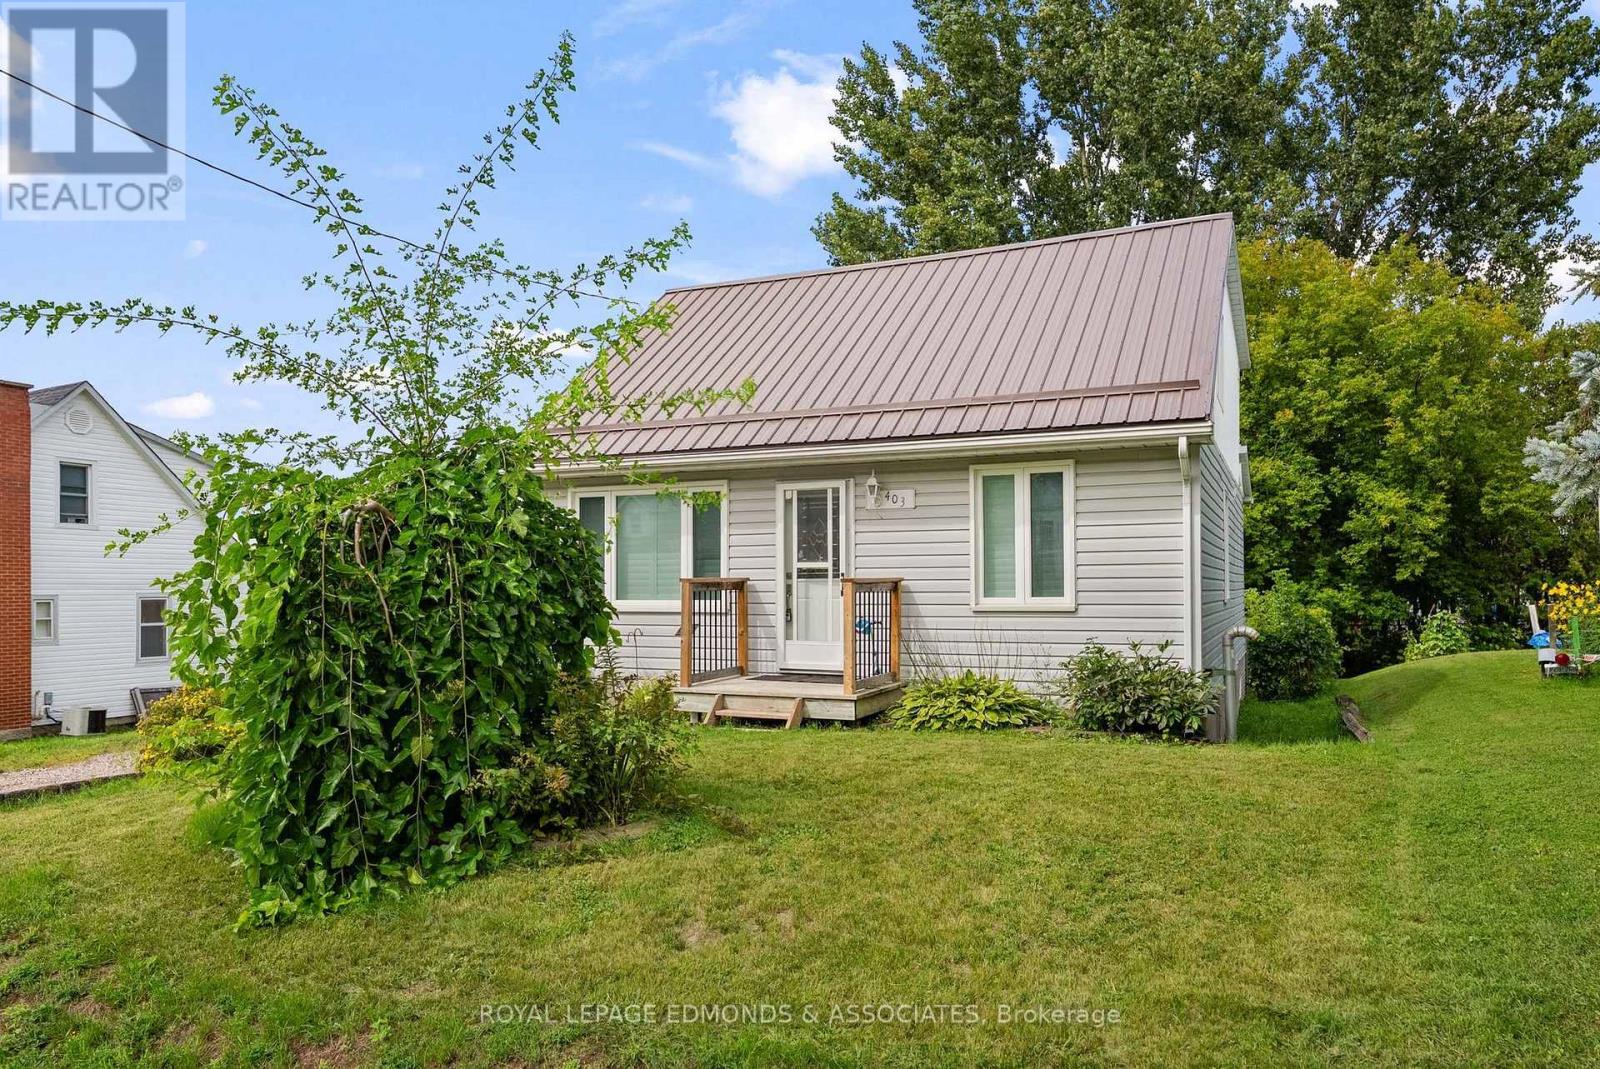
Pembroke, Ontario
Welcome to this updated 3-bedroom, 2-bathroom home in a quiet, family-friendly Pembroke neighbourhood, just steps from Highview Public School and the Kinsmen Pool. Step inside to a bright main-floor living room, a fully renovated 2022 bathroom with soaker tub, and a large bedroom. Continuing through the main floor to a stunning 2024 kitchen with lots of storage and an eat-in dining room. Another bedroom rounds off the main floor. Upstairs, discover a loft-style primary retreat featuring wood ceilings, a wardrobe nook, abundant storage, and a 2-piece ensuite bathroom. The mostly finished basement offers a large rec room with a cozy 2022 pellet stove, a utility/laundry room, and two additional rooms perfect for a home office, gym, or guest space. Outside, relax on the 2021 deck overlooking the fully fenced backyard with a 2022 cement patio-perfect for summer evenings and watching the fireworks from the comfort of your own home. This thoughtfully renovated home combines modern comfort with everyday convenience, offering a functional layout ideal for families, professionals, or first-time buyers. A full list of updates is available. Located on a quiet street in a sought-after Pembroke neighbourhood, this property is within walking distance to schools, parks, the Pembroke Regional Hospital, Metro and many other community amenities, making it the perfect place to call home. 24 hour irrevocable on all offers. (id:61594)
Royal LePage Edmonds & Associates

St. Catharines, Ontario
Welcome to 19 Brentwood Drive, a beautifully renovated 3+1 bedroom side-split in a quiet, mature neighbourhood in St. Catharines' desirable North End. A large driveway provides ample parking for multiple vehicles. The bright, open-concept main level features a stylish kitchen with quartz countertops, a tile backsplash, porcelain flooring and newer appliances. The versatile lower levels offer exceptional additional living space, including a warm family room with a gas fireplace, a second kitchen, fourth bedroom, three-piece bathroom, separate laundry and a private walk-up entrance-an ideal setup for extended family or multigenerational living. With two kitchens and two separate laundry areas, this home provides excellent flexibility for today's modern household. Freshly painted throughout and further enhanced by a newer A/C system (2025), it is ready to enjoy. Step outside to your private backyard oasis featuring abundant green space and a fenced in-ground pool with a new liner (2026)-perfect for entertaining and summer relaxation. A spacious, move-in-ready home in an established North End community. (id:61594)
Right At Home Realty

London South, Ontario
Fantastic Opportunity in Berkshire Village! Enjoy comfort, space, and convenience in this beautifully situated 3-bedroom bungalow on a generous 60 x 120 ft lot. Surrounded by mature trees, this home offers a double-car garage, a spacious kitchen with direct garage access, and a separate dining room perfect for family gatherings. The expansive main floor layout includes a formal family room overlooking a private sundeck and backyard, plus an inviting living room. Located on a quiet street in a highly desirable family neighborhood, you're just steps from transit, nearby schools, grocery stores, and only minutes to Western University and major amenities. (id:61594)
Zolo Realty
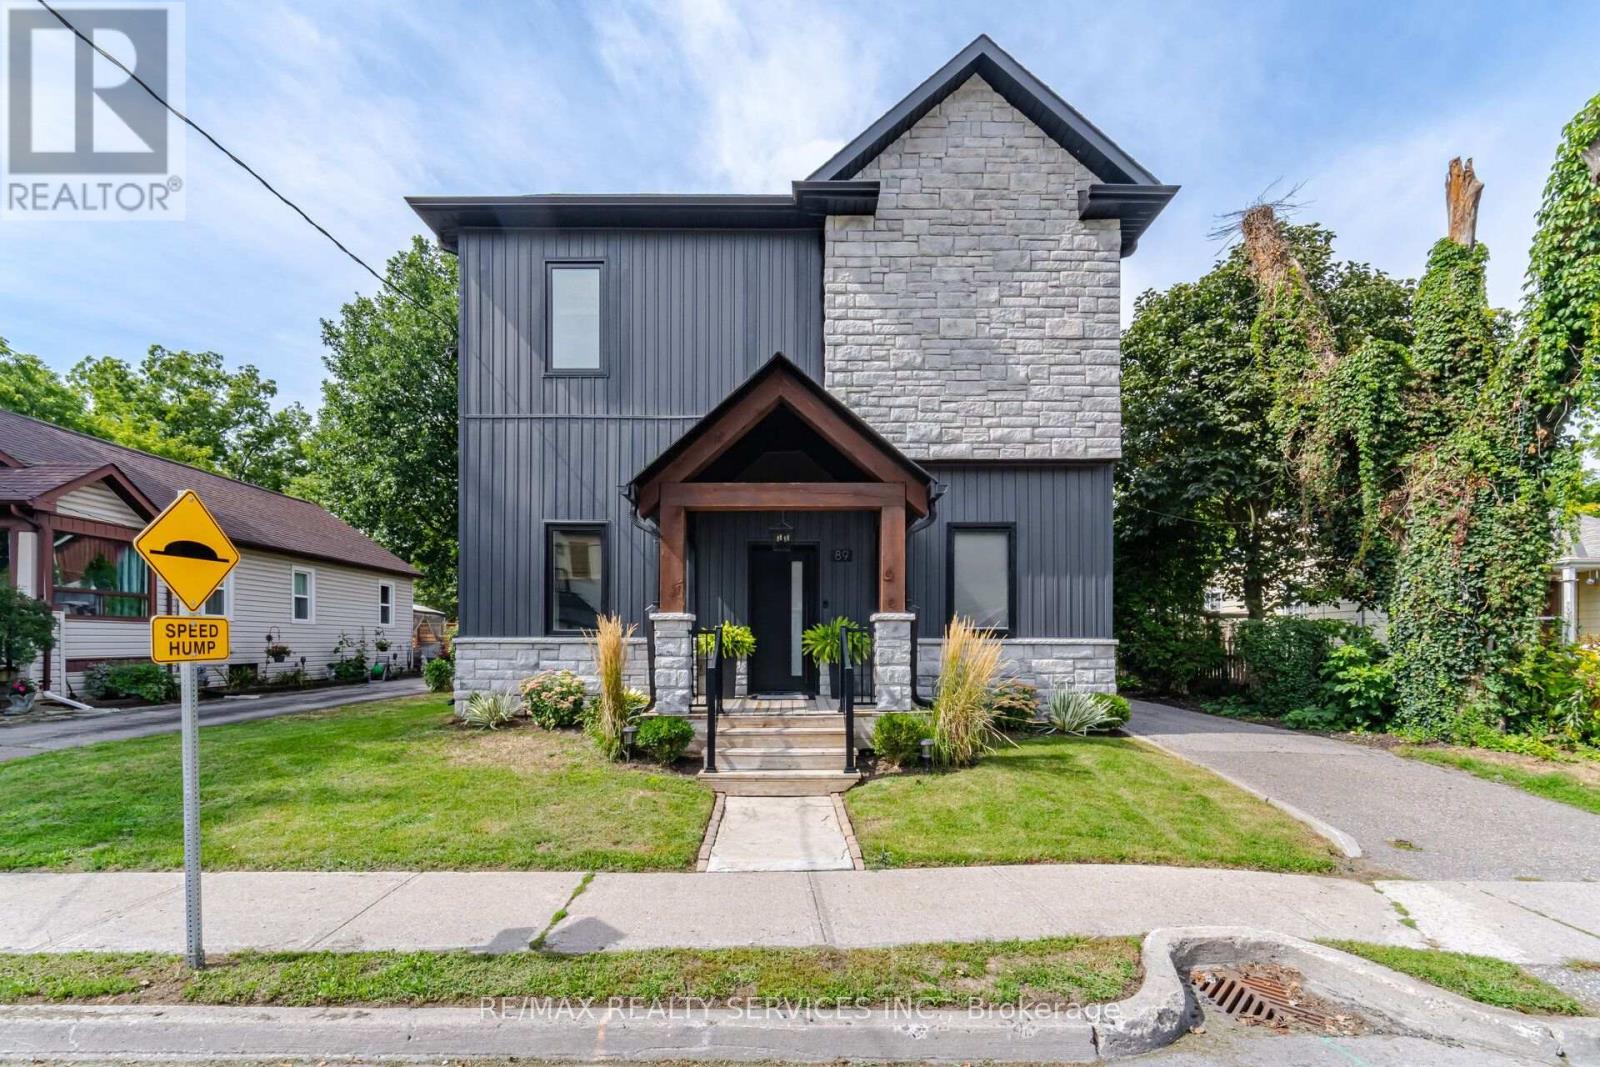
Caledon, Ontario
WELCOME TO 89 WILLOW, AN IMPRESSIVE CUSTOM BUILT HOME COMPLETED IN 2022, OFFERING APPROXIMATELY 1800 SQFT BEAUTIFULLY DESIGNED LIVIING SPACE WITH HIGH END QUALITY FINISHES THROUGHOUT. STEP INSIDE TO A BRIGHT, OPEN-CONCEPT MAIN LEVEL FEATURING SOARING IO-FT CEILINGS ENGINEERED HARDWOOD FLOORING AND A SEAMLESS LAYOUT IDEAL FOR BOTH EVERYDAY LIVING ENTERTAINING. AT THE HEART OF THE HOME IS THE STUNNING CUSTOM KITCHEN, THOUGHTFULLY DESIGNED WITH MODERN STYLE AND FUNCTIONALITY IN MIND AND OPENING EFFORTLESSLY TO THE PRINCIPAL LIVING AND DINING AREAS . THE SPACIOUS SECOND LEVEL CONTINUES TO IMPRESS WITH 9FT CEILINGS, ENGINEERED HARDWOOD FLOORING AND THREE SPACIOUS BEDROOMS EACH ENHANCED WITH CUSTOM WARDROBE CLOSETS PROVIDING EXCEPTIONAL STORAGE AND CLEAN, MODERN LOOK. THE PRIMARY RETREAT FEATURES AN IMPRESSIVE 5-PIECE ENSUITE, CREATING THE PERFECT SPACE TO UNWIND AT THE END OF THE DAY. WITH 3 BEDROOMS, 3 BATHROOMS, HIGH CEILINGS, CUSTOM FINISHES AND A MODERN OPEN-CONCEPT DESIGN, THIS NEWER CUSTOM-BUILT HOME OFFERS THE QUALITY, COMFORT AND ATTENTION TO DETAIL TODAY' S BUYERS ARE LOOKING FOR. A FANTASTIC OPPORTUNITY TO OWN A BEAUTIFULLY FINISHED HOME IN BOLTON. (id:61594)
RE/MAX Realty Services Inc.
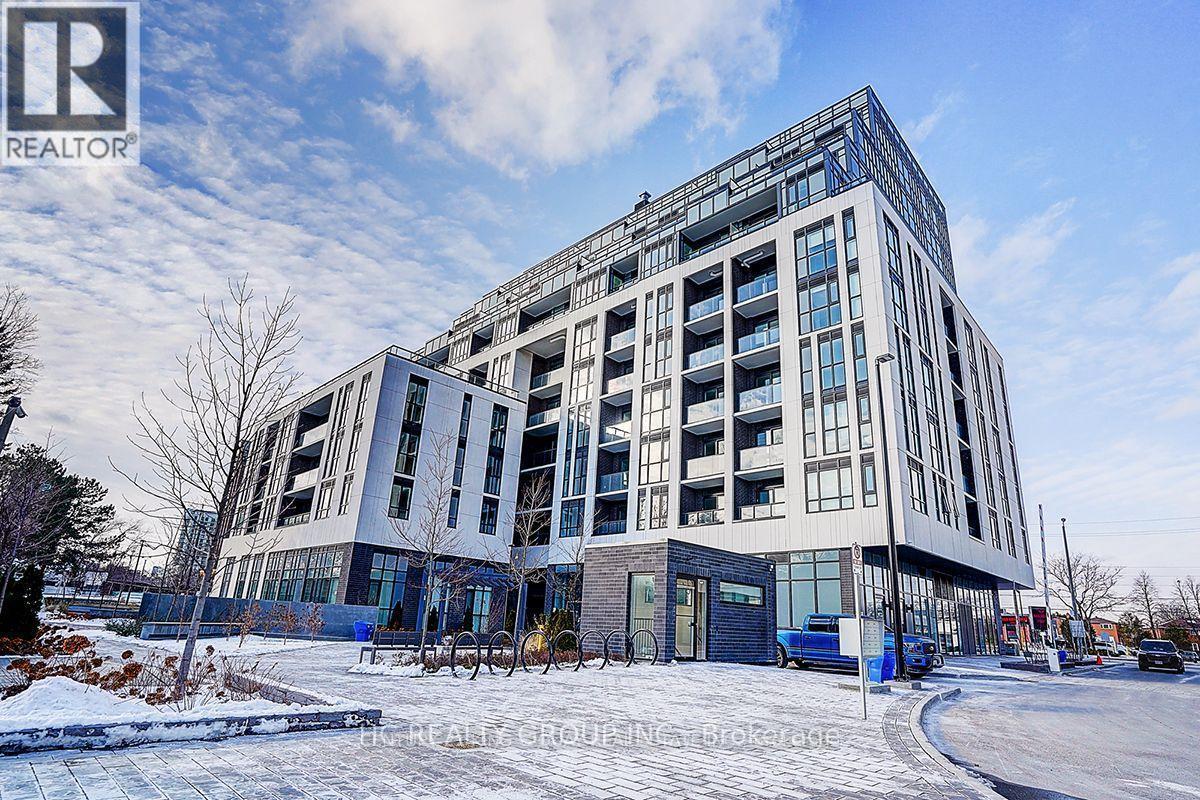
Toronto, Ontario
Located at Sheppard Ave East and Warden Ave in a highly convenient and well-connected neighborhood, this property offers exceptional access to everyday amenities. Just steps to public transit along Sheppard Avenue, with easy connections to the Toronto Transit Commission and quick access to Highway 401, commuting across the city is effortless. Surrounded by a variety of shopping plazas, supermarkets, banks, and restaurants, everything you need is right at your doorstep. Featuring a spacious open-concept layout and soaring 9-ft ceilings, this bright and functional unit offers a comfortable living experience. The living area flows seamlessly to a private balcony with unobstructed south views, perfect for relaxing or entertaining. The modern kitchen is equipped with stainless steel appliances and a stylish backsplash, ideal for everyday living. A generously sized den offers great flexibility, making it perfect as a second bedroom or home office. (id:61594)
Hc Realty Group Inc.
Harbour Marketing Real Estate
Toronto, Ontario
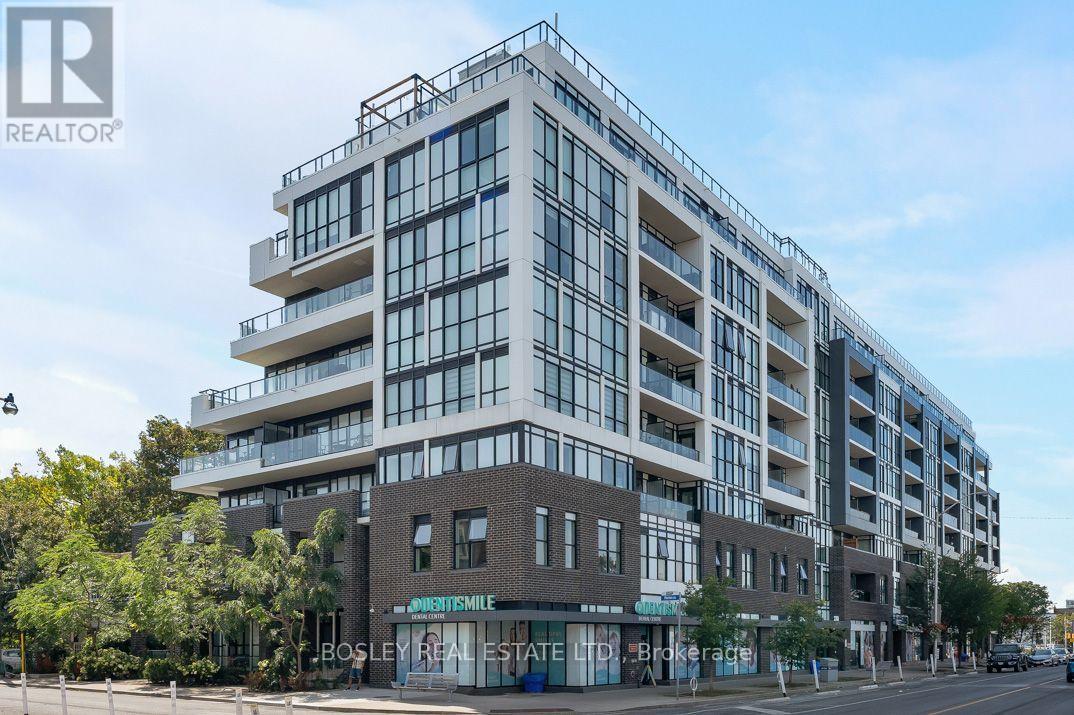
Stylish urban living in this bright 2-bedroom, 2-bathroom residence at Canvas Condos, offering nearly 800 sq. ft. of thoughtfully designed space. An inviting foyer with custom closet organization leads to an airy open-concept layout with 9' ceilings and floor-to-ceiling windows throughout, including both bedrooms. The desirable split-bedroom floorplan offers privacy and functionality. The sun-filled kitchen features a custom pantry, while the living area provides a walkout to a private balcony. The primary suite features a walk-in closet and ensuite. Includes parking and locker. Enjoy boutique amenities including concierge, gym, rooftop terrace, party room, and visitor parking. Ideally located between Main & Woodbine, steps to transit, GO Train, subway, parks, shops, and everyday essentials. Stylish, effortless urban living in a vibrant neighbourhood. (id:61594)
Bosley Real Estate Ltd.
Toronto, Ontario
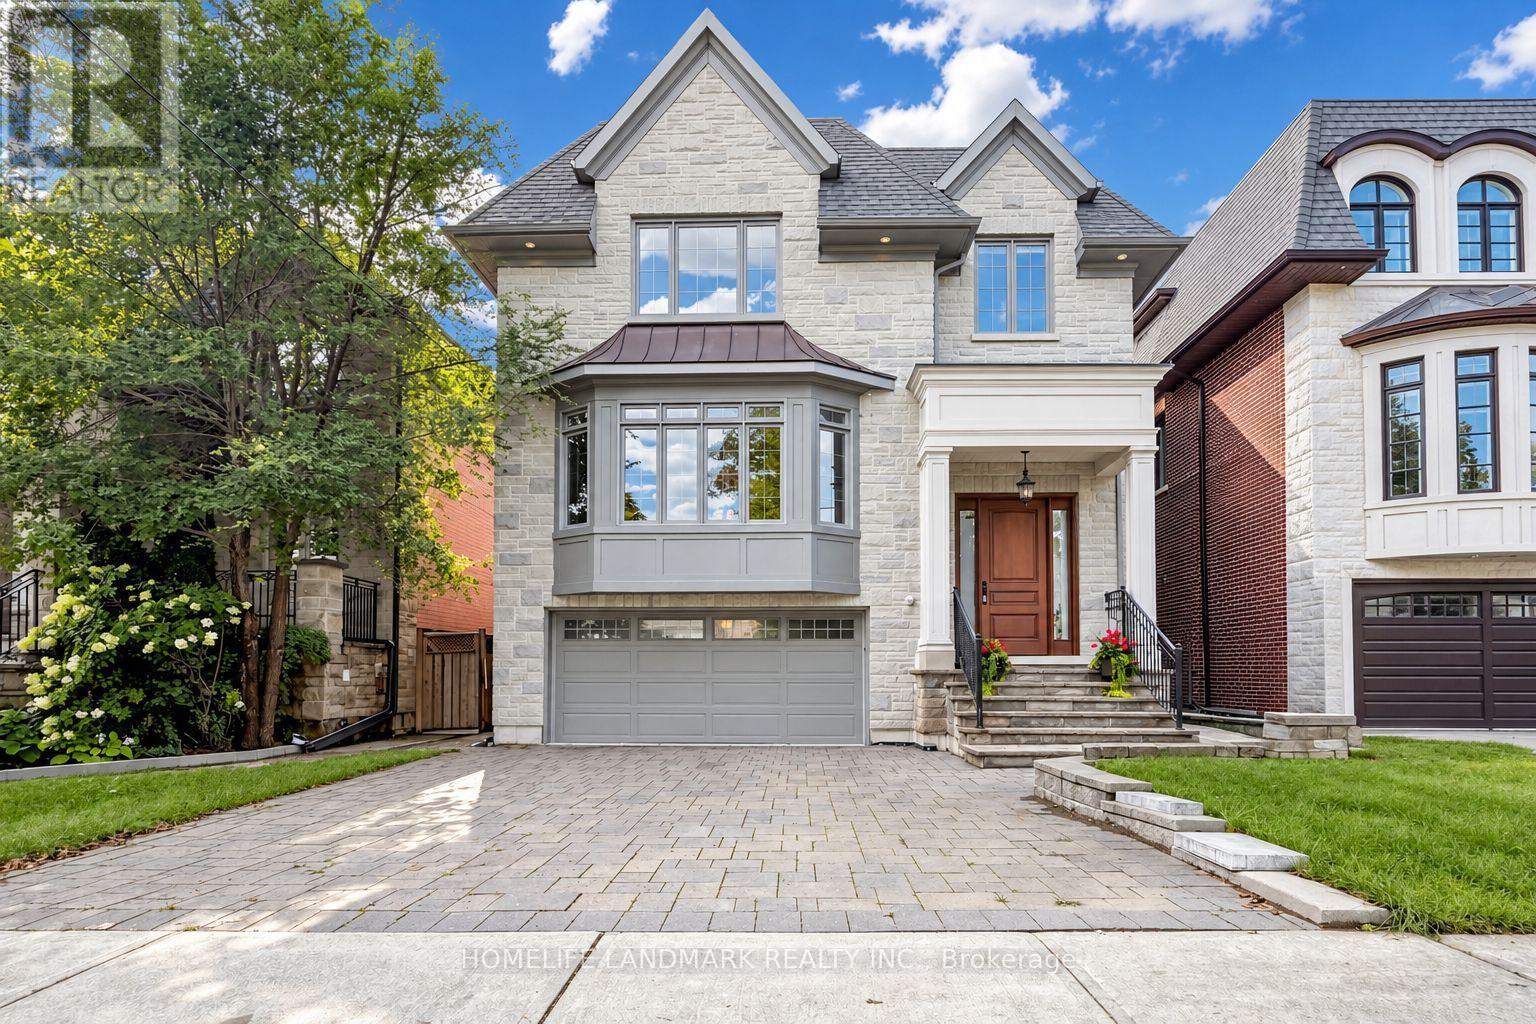
Beautiful Custom-Built Home In The Heart Of Willowdale East, Offering Approx. 4,000 Sq. Ft. Of Above-Grade Living Space Plus A Finished Walk-Out Basement. Elegant Stone Exterior, Quality Finishes And Excellent Craftsmanship Throughout. The Main Floor Features An Impressive 15-Ft Marble Foyer, 10-Ft Coffered Ceilings, Crown Mouldings And Hardwood Floors. Spacious Gourmet Kitchen With High-End Appliances, Large Centre Island And Pantry. Bright Breakfast Area With A Walk-Out To The Backyard. The Second Floor Offers Spacious Bedrooms, Including A Large Primary Bedroom With A 7-Pc Ensuite, Spa Shower And Oversized Walk-In Closet With Skylight. The Finished Walk-Out Basement Features Two Rooms, A Full Kitchen, Separate Laundry And A Private Entrance, Offering A Self-Contained Living Space With Excellent Rental-Income Or In-Law-Suite Potential. Enjoy The Huge 150-Ft-Deep, Pool-Sized Backyard-Perfect For Family Gatherings And Outdoor Entertaining. Steps To Transit, Shopping, Parks And Schools. A Rare Opportunity To Own A Beautifully Upgraded, Move-In-Ready Home In The Highly Sought-After Willowdale East Neighbourhood. (id:61594)
Homelife Landmark Realty Inc.
Toronto, Ontario
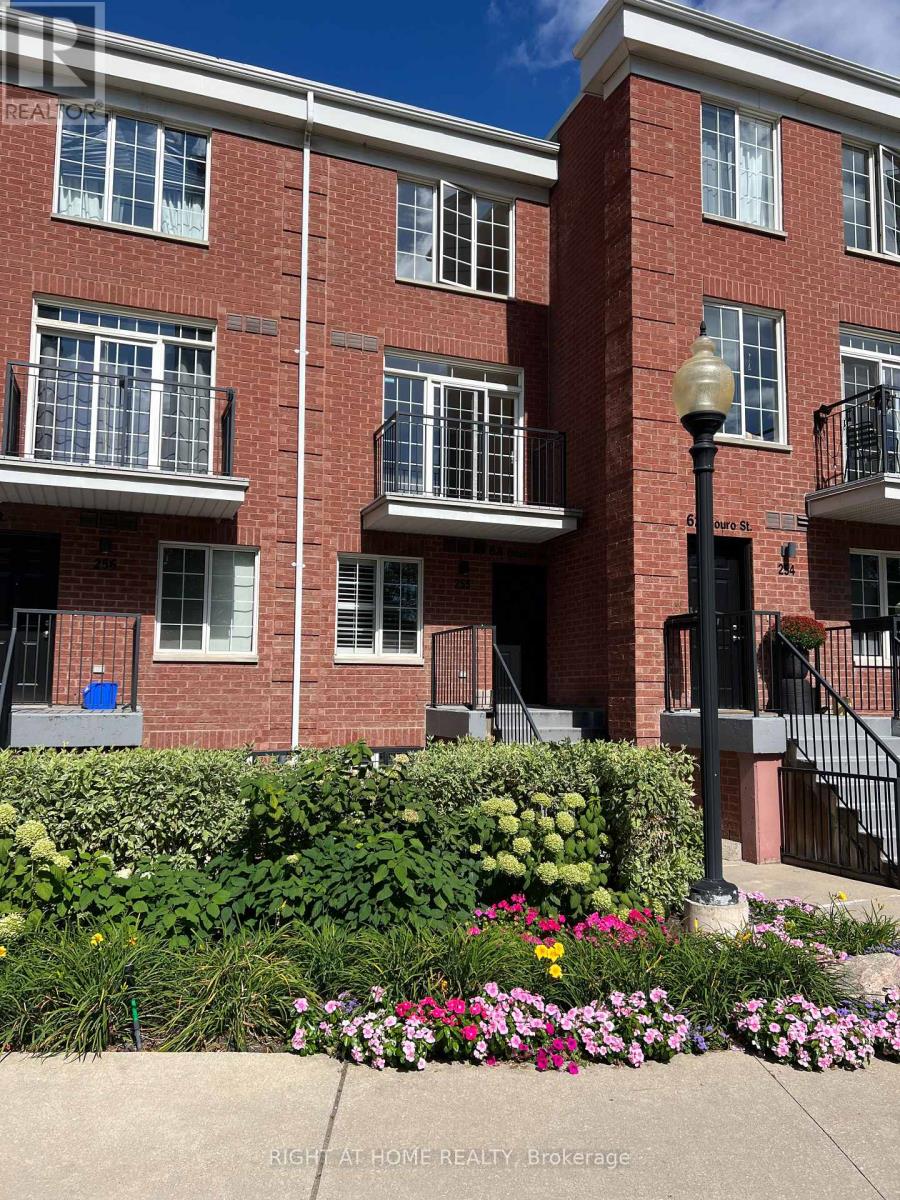
Sunny Upper - level 2- Storey Suite - The Willowdale at The Electra Towns. Welcome to this bright and beautifully maintained 2 - storey home. The Willowdale model offers approximately 700 sq ft of living space, as per builder, and is a truly move - in ready. Freshly painted throughout, this home features brand-new broadloom on the stairs, laminate flooring, and ceramic floor/walls in the kitchen and bathroom. Enjoy own private balcony, with BBQs permitted. This very well-maintained complex offers excellent amenities, including a gym, party room, and visitor parking. Condo fees are low (very modestly increased over the years while maintaining high standard) and include heat, hydro/electricity, water, and air conditioning. One owned underground parking space near the elevator is included. Ideally located with the best of King West, liberty Village, and downtown Toronto right at your doorstep. Enjoy easy access to shopping, restaurants, caffes, public transit, park, and major highways. A fantastic opportunity for first-time buyers, professionals, or investors looking for a low-maintnance home in vibrant downtown location. (id:61594)
Right At Home Realty
Niagara Falls, Ontario
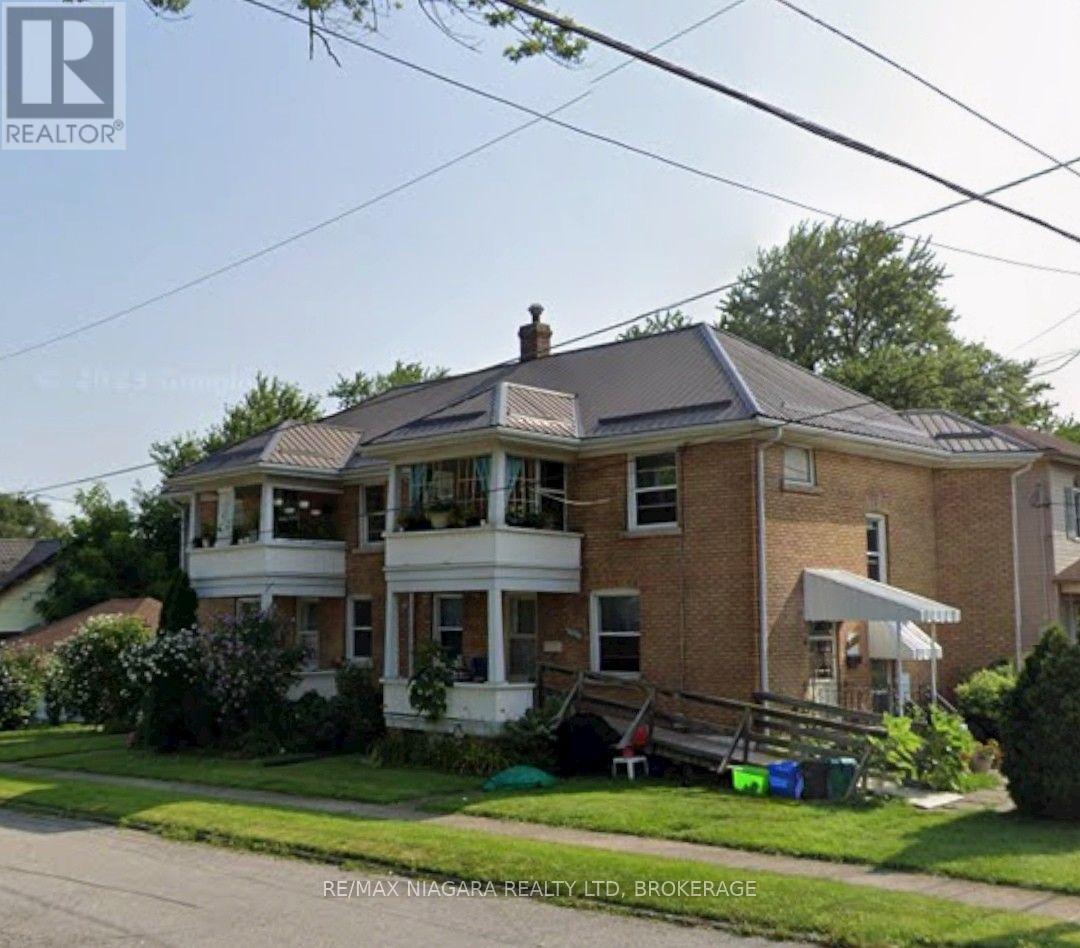
Louise apartments. An incredible, purpose-built brick fourplex offering stable immediate returns alongside massive rental upside, ideal for multi-generational families co-buying together or owners looking to live in one unit while offsetting their mortgage! Located in an established neighborhood just one mile from the Niagara University campus, this exceptionally well-maintained building features four spacious 2-bedroom units-each complete with a full bath, full kitchen, living room, private entrance, and private porch or balcony. Fully upgraded for low-maintenance ownership, major capital improvements include a complete electrical rewire with five separate meters, four individual water heaters, an efficient gas boiler approximately eight years old, and a complete roof replacement in 2018 down to the plywood, topped with high-quality metal for lifetime durability. Safety and utility features abound with fire-rated walls, interconnected smoke detectors, a basement fire suppression system, a backflow preventer, a commercial-grade sump pump, and a convenient master key system. The basement houses commercial-grade Whirlpool coin laundry and private storage rooms for each unit, while a detached three-car garage with separate doors provides potential extra storage income. This fully optimized property features long-term, highly reliable tenants providing immediate cash flow from day one. All major structural and mechanical upgrades have already been completed, offering total peace of mind. Current rents are significantly below market value at $927.47, $874.45, $1,508.57, and $835.38 (all plus hydro). With market rents in the area commanding $1,750 to $1,850 per unit, this property offers an incredible opportunity to systematically transition to full market rates and dramatically increase your ROI.Truly a rare, low-maintenance portfolio addition where the heavy lifting is already done! (id:61594)
RE/MAX Niagara Realty Ltd

Ottawa, Ontario
FULLY UPDATED & MOVE-IN READY! This lovely 3-bedroom, 2-bathroom townhome condo has been beautifully refreshed and is ready for its new owners! Featuring fresh paint, new flooring, an updated kitchen and brand-new kitchen appliances, this home is clean, bright and truly move-in ready. The spacious layout offers three generously sized bedrooms, an updated bathroom and ample closet space. The fully finished basement provides even more living space with a large family/rec room, laundry area and plenty of additional storage. Step outside to your private, low-maintenance backyard-a great spot for summer BBQs, entertaining or simply relaxing.Furnace & A/C (2014). One parking space included. Ideally located within walking distance to schools, parks, shopping and public transit, with quick and easy access to the highway. Flexible closing available. Nothing left to do but unpack and MOVE IN! (id:61594)
First Choice Realty Ontario Ltd.
Waterloo, Ontario
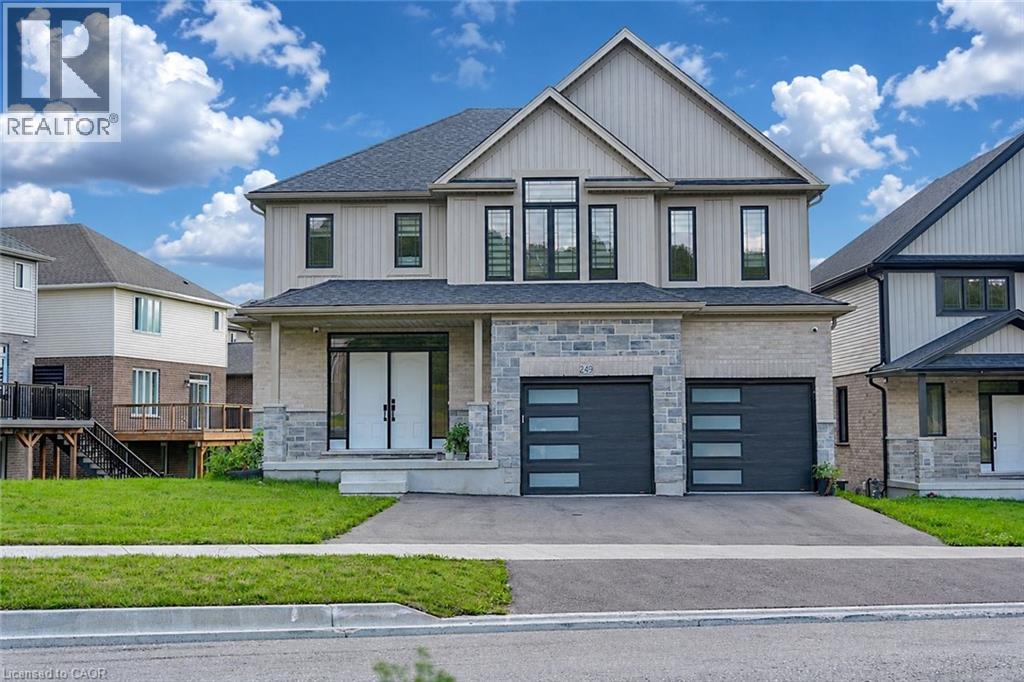
Strikingly Beautiful East-facing Home on a premium 88' lot backing onto greenery in the sought-after Vista Hills neighbourhood. Offering over 3,580 sq. ft. of living space, this property features 4 Bedrooms and 4 Bathrooms, including 2 ensuites. A grand Double-Door entry welcomes you into a thoughtfully designed layout with a main-floor office that can also serve as a formal dining room. The spacious family room connects seamlessly to a chef-inspired kitchen featuring a large island, dining area, food prep station with pantry, white quartz countertops and backsplash, larger upper cabinets, crown molding, under-cabinet lighting, soft-close cabinetry, and a walk-in pantry. Enjoy serene greenspace views from the covered porch. The main level also includes a powder room, mudroom, and walk-in closet. Upstairs, a vaulted family room provides additional living space, alongside a luxurious primary suite with a walk-in closet and spa-like ensuite, a 2nd Bedroom with its own ensuite, and two bright Bedrooms with large windows that fill the space with natural light. All Bathrooms feature white quartz countertops, while the upper-level laundry room adds everyday convenience. The walkout Basement, with ceiling heights matching the main floor. The backyard offers excellent potential for future recreational space or a pool cabana. Ideally located near Vista Hills School, parks, trails, a dog park, shopping, transit, Costco, and more. (id:61594)
Homelife Miracle Realty Mississauga
Oakville, Ontario
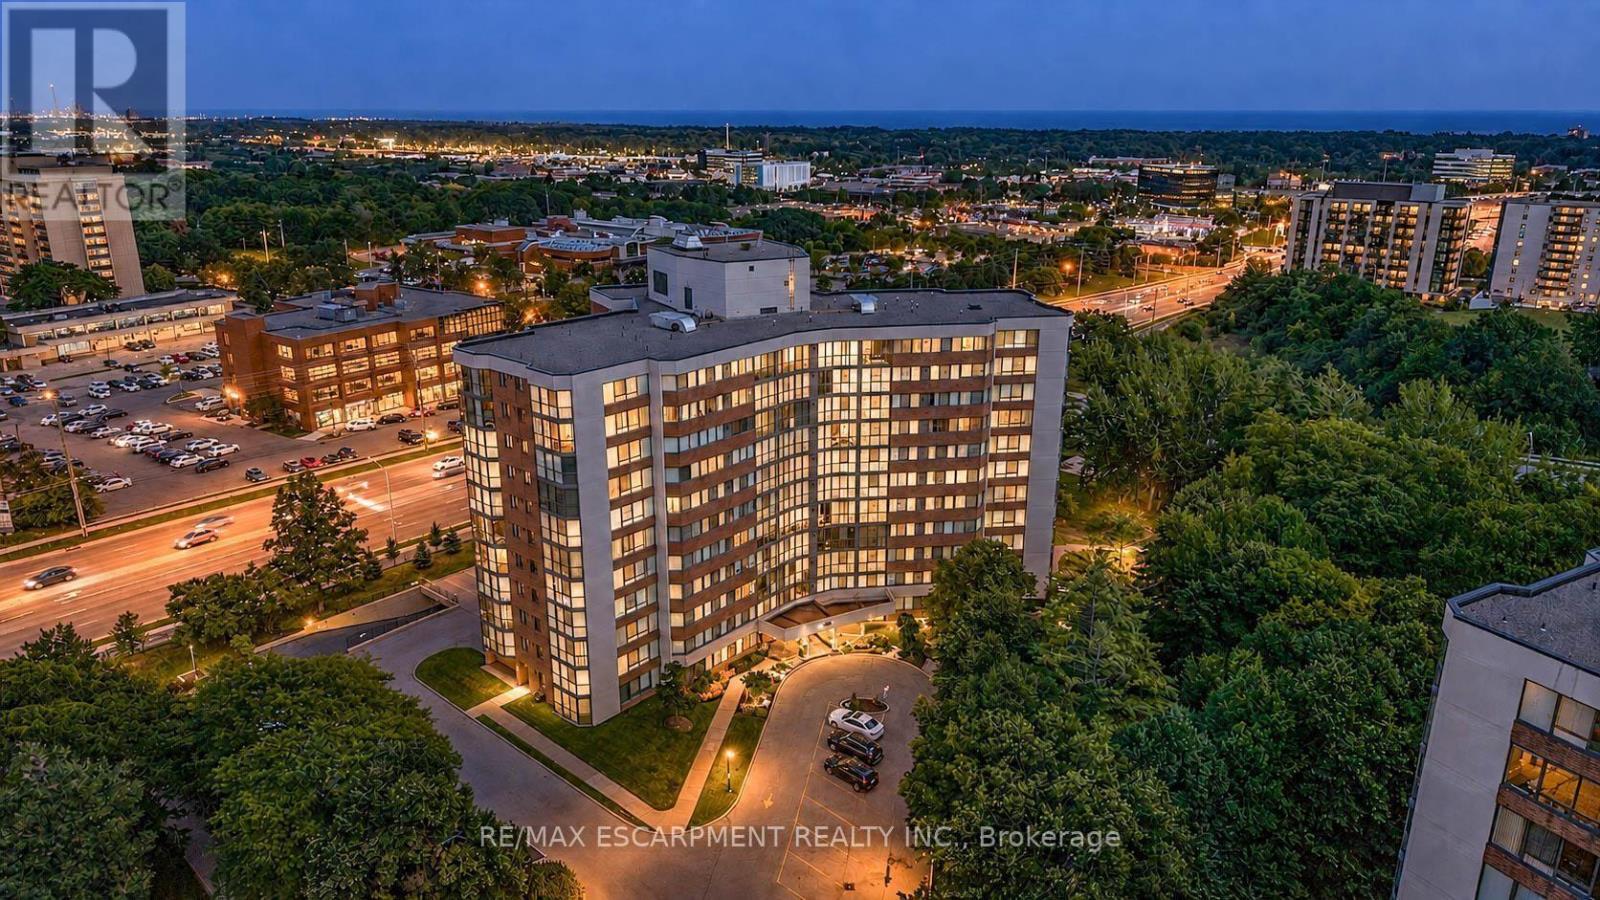
Welcome to this exceptionally spacious 1-bedroom condominium in the heart of Oakville's established College Park community. Offering an impressive 968 sq. ft. of living space, this bright corner suite features desirable east and south exposures, providing abundant natural light and a comfortable layout rarely found in today's condos.Step inside and immediately appreciate the generous proportions and functional design. The spacious living and dining areas provide plenty of room to relax, entertain, or create a dedicated work-from-home space. Continue into the eat-in-kitchen, offering ample cabinetry and everything needed for comfortable everyday living.The generously sized bedroom provides a peaceful retreat, while the full bathroom and convenient in-suite laundry add to the suite's functionality. An enclosed balcony extends the living space and offers a versatile spot to enjoy throughout the seasons. An exclusive locker and one underground parking space provide additional convenience.Residents enjoy access to building amenities including an exercise room, games room, elevator, and visitor parking. With the suite currently vacant and immediate possession available, buyers can move in and make it their own without delay.Ideally situated close to parks, playgrounds, schools, shopping, public transit, Sheridan College, and everyday amenities, this location offers excellent accessibility throughout Oakville and beyond. Whether you're a first-time buyer, downsizer, or investor, this spacious condo presents an excellent opportunity to own in a convenient and well-established Oakville community. Condo fees include telephone, cable, heat, water, high speed internet & common elements. Photos are virtually staged. (id:61594)
RE/MAX Escarpment Realty Inc.

Brampton, Ontario
LOCATION LOCATION LOCATION, Beautiful Corner lot 4+2 Bedroom Detached Home In Highly Sought Out Neighbourhood, Freshly painted no carpet in the entire house , smooth ceiling, pot lights on main and hallway,4 car parking on the driveway, Sun-Drenched Open Concept 2 Story Living Rm & Dining Rm. Bright Kitchen W/Eat-In Breakfast, Upstairs You Will Find Master W/4Pc Ensuite & 3More Generous Size Bedrooms. Great Layout, Amazing Location Minutes To Amenities, Trinity Commons Mall, Hwy 410, Public Transit & Hospital. , Worship Place, Library, park and plaza. (id:61594)
RE/MAX Champions Realty Inc.
Barrie, Ontario
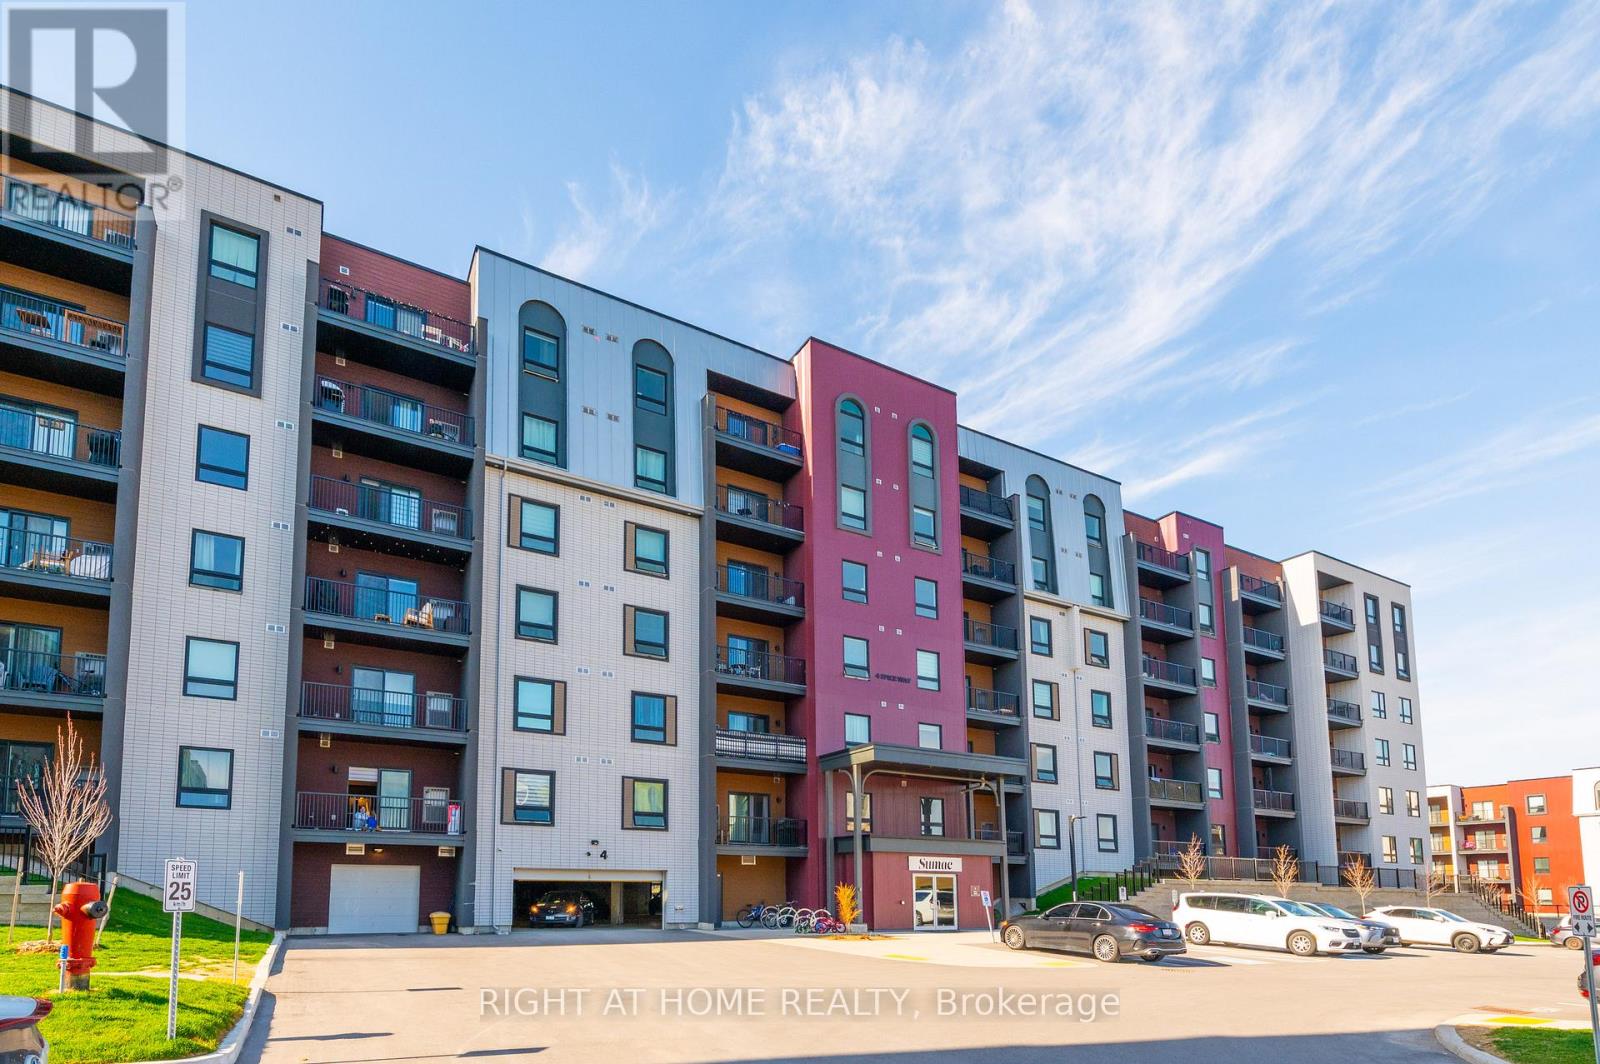
Modern 2 Bedroom + Den Condo in South Barrie! Welcome to Unit 507 at 4 Spice Way, a beautifully designed condo in Barrie's sought-after Bistro 6 community. This bright, open-concept unit features 2 spacious bedrooms plus a versatile den, ideal for a home office, guest room, or additional living space. The modern kitchen offers sleek finishes, ample counter space, and stainless steel appliances, flowing seamlessly into the living and dining area with walkout to a private south-facing balcony overlooking the beautifully landscaped interior courtyard, providing abundant natural light throughout the day. Additional features include in-suite laundry and one owned parking space. Residents enjoy exceptional amenities including a fitness centre, party room, outdoor kitchen, playground, basketball court, and scenic walking paths. Conveniently located just minutes from Barrie South GO Station, shopping, restaurants, schools, parks, and everyday amenities, this home offers the perfect blend of comfort, convenience, and community living. A fantastic opportunity in one of Barrie's most desirable neighbourhoods. (id:61594)
Right At Home Realty
Newmarket, Ontario
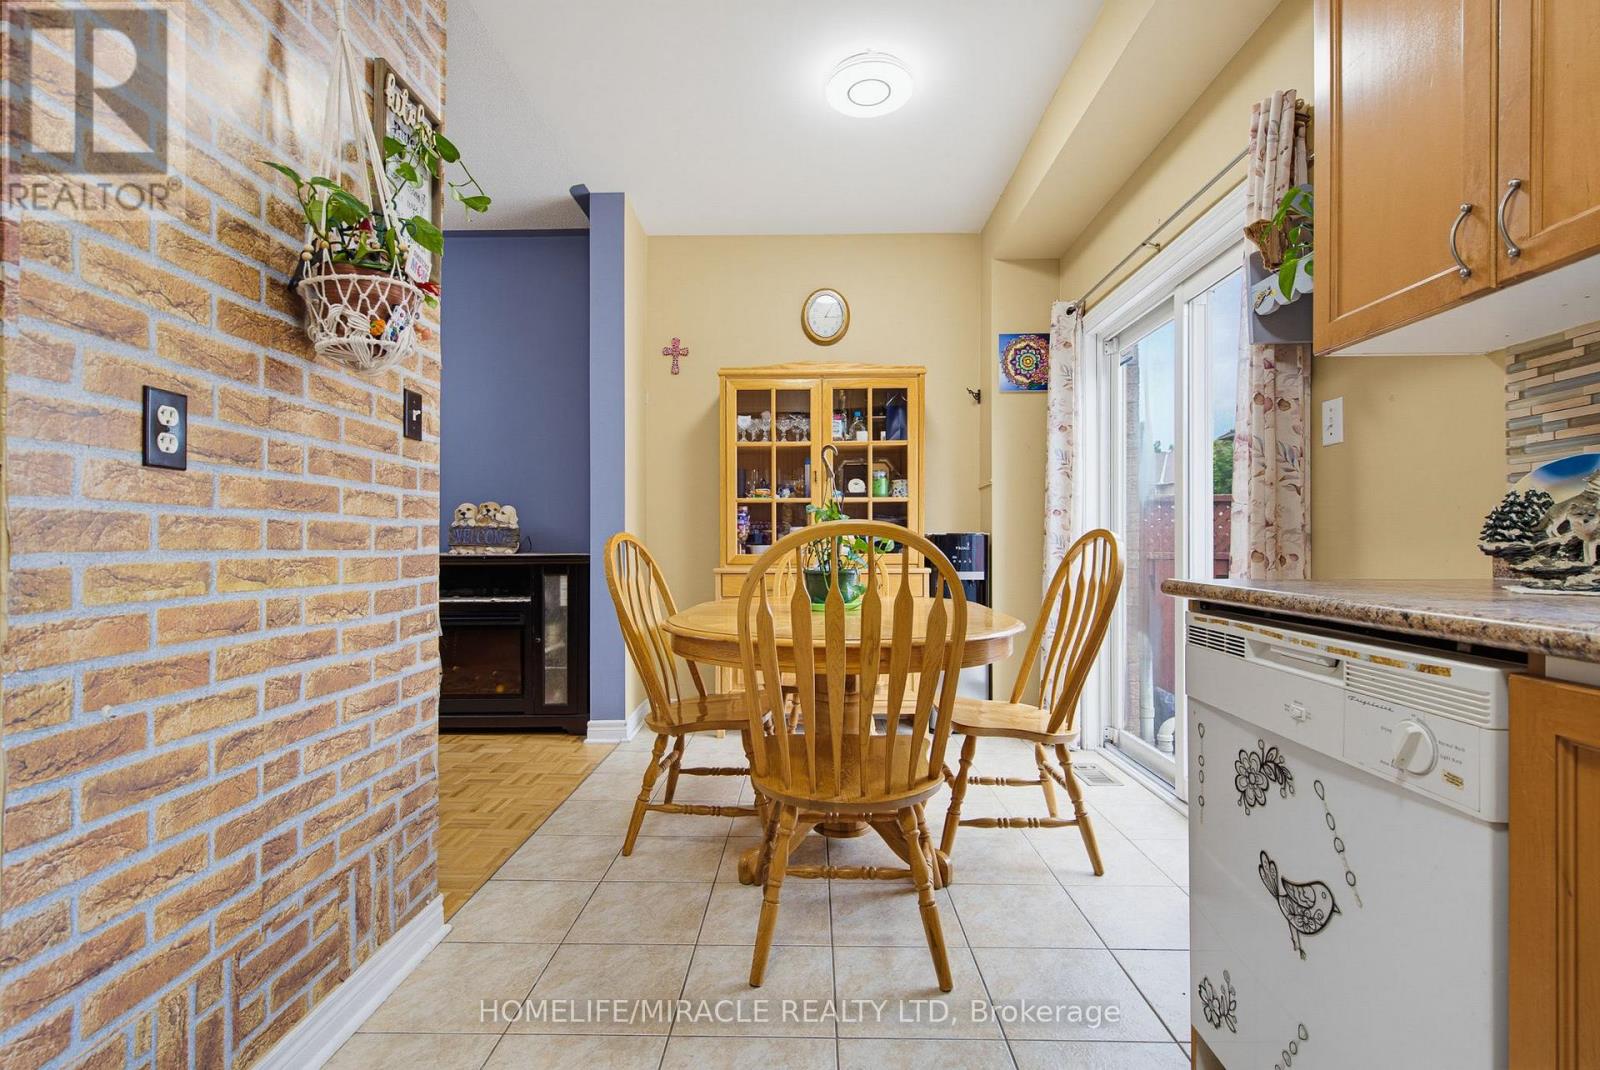
Welcome to 169 Tom Taylor Drive, a wonderful opportunity to own a beautiful home in one of Newmarket's sought-after family-friendly communities. This inviting residence offers a practical and spacious layout designed for comfortable everyday living, entertaining and growing families. Step inside to a welcoming main level featuring generous rooms and an abundance of natural light. The thoughtfully designed floor plan provides excellent flow, creating a warm and functional space for both relaxed evenings and entertaining guests. The kitchen offers ample cabinetry and workspace, making it a comfortable hub for family meals and gatherings. Upstairs, well-proportioned bedrooms provide plenty of space for the entire family. Enjoy the convenience of a private outdoor space perfect for morning coffee, summer barbecues and family gatherings. The property also offers excellent potential for those looking to personalize and make the home their own. Located in a desirable Newmarket neighbourhood, this home is close to parks, schools, shopping, restaurants, recreation and everyday amenities. Easy access to major roads and transit makes commuting throughout York Region and the GTA convenient, while the surrounding community provides an excellent balance of convenience and residential charm. Whether you are a first-time buyer, growing family, downsizer or investor, this presents an opportunity to own a home in a well-established Newmarket community. (id:61594)
Homelife/miracle Realty Ltd
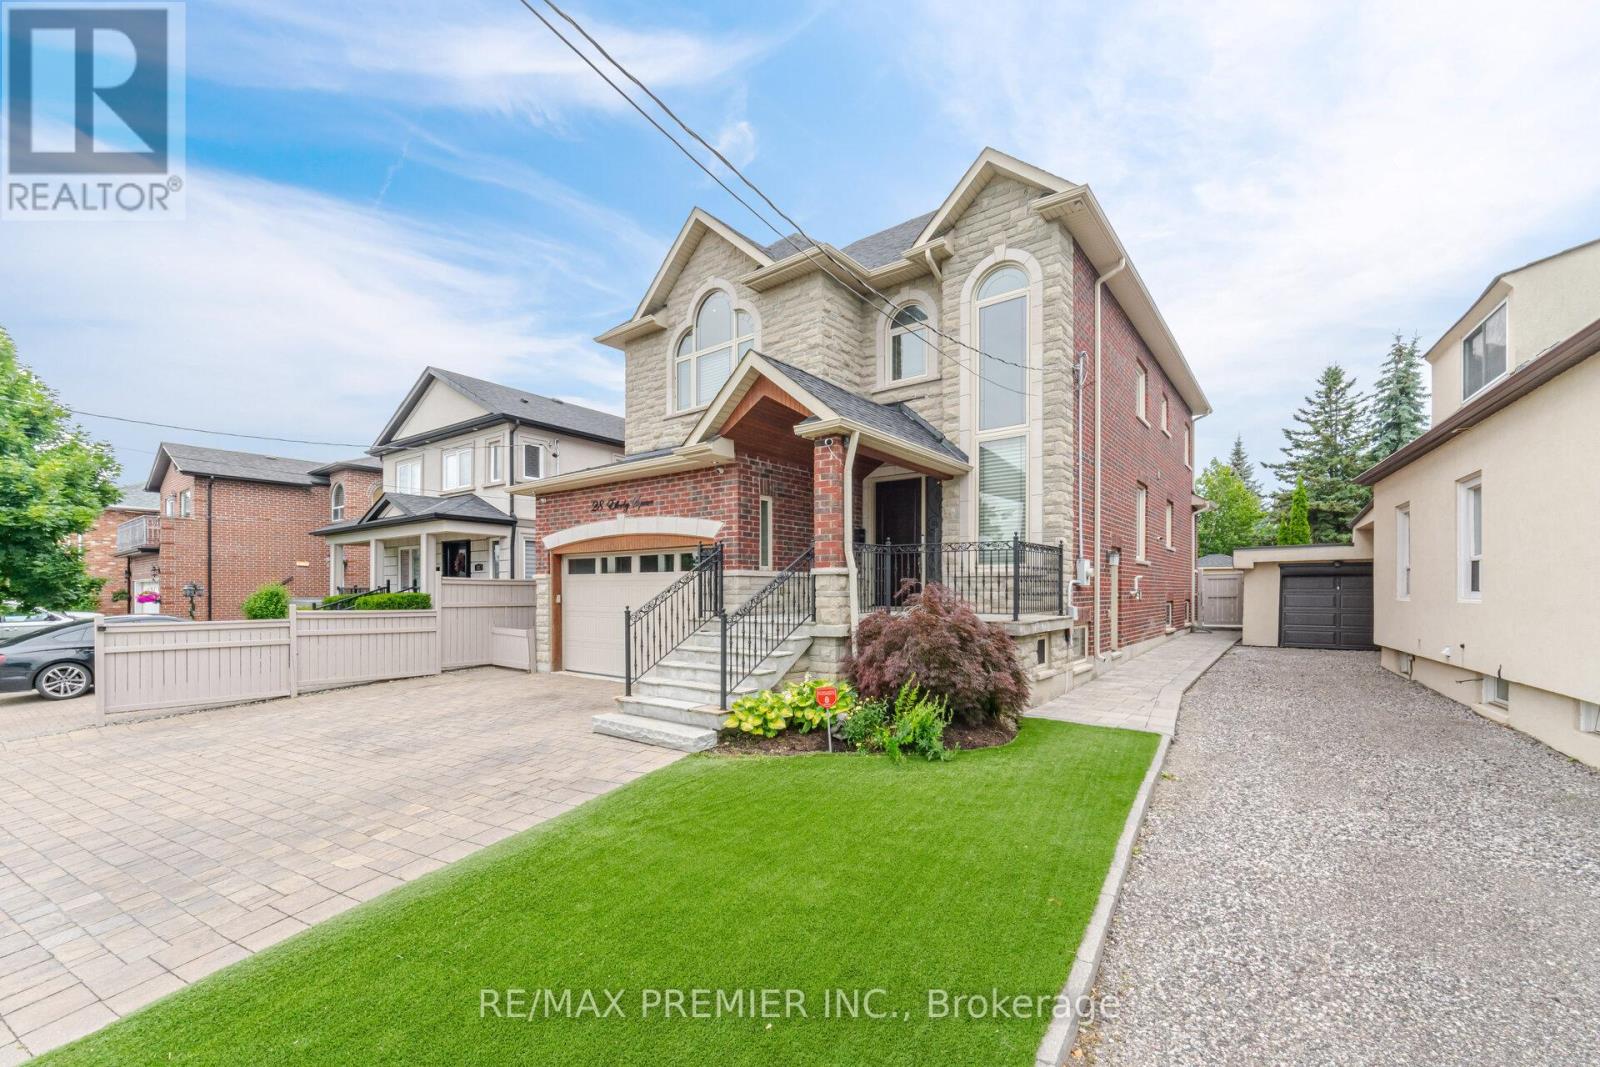
Vaughan, Ontario
Welcome To 28 Ellerby Sq, A Custom-Built Residence In Prestigious Woodbridge, Crafted By Award-Winning Builder. This Magnificent Home Blends Elegance And Superior Craftsmanship. Inside, Discover An Expansive Interior With 6" Wide Plank Oak-Hardwood Flooring, 7 1/2" Poplar Baseboards, & 4 1/4" Poplar Casing. The Main & Upper Levels Feature Soaring 9' Ceilings, Creating An Open, Airy Atmosphere. The Gourmet Kitchen Is A Chef's Dream With Caesar Stone, Custom Cabinets & A Mother-Of-Pearl Backsplash. This Home Offers Five Impeccably Designed Bathrooms With Marble Countertops. Attention To Detail Is Evident, 8' High Custom Doors, & Commercial-Grade Hinges. The Landscaped Exterior Features Pristine Turf, A 3-Car Driveway, & A 13' High Garage With An 8' High Door And High Roller Opener. Oversized Basement Windows Flood The Lower Level With Natural Light. Pot lights On Main & Basement Create A Warm Ambiance. (id:61594)
RE/MAX Premier Inc.

Pickering, Ontario
Discover effortless living in this beautifully designed 2-bedroom + den, 2-bathroom condotownhome nestled in one of Pickering's most sought-after communities overlooking the scenicview. Offering approximately 1,090 sqft of thoughtfully designed living space all on one levelwith no stairs inside, this bright and modern home is perfect for first-time buyers,downsizers, or savvy investors.Step inside to find soaring 9ft ceilings and a spacious open-concept layout that seamlesslyconnects the living, dining, and kitchen areas - ideal for both everyday living andentertaining. Walk out to your private patio and enjoy peaceful, unobstructed views that extendyour living space outdoors.The stylish contemporary kitchen features stainless steel appliances, a centre island, andample cabinetry, combining functionality with modern elegance. Both bedrooms are generouslysized and filled with natural light, including a spacious primary retreat complete with a largewalk-in closet and a 3-piece ensuite featuring a custom glass shower enclosure.A versatile den offers the perfect setup for a home office, study area, or cozy reading nook.Enjoy the added convenience of direct access to your parking space located right beside theunit entrance with no outdoor walking required. One parking spot is included, with an option topurchase a second space directly from the builder. With the Low condo Maintenance fee, one canenjoy ample use of Internet, Water and Gas which is included in the maintenance fees. ItsConveniently located close to Highways 401 & 407, golf course, shopping mall, Top ratedSchools, Attractive Parks, Amazing Restaurants, and all essential amenities, this exceptionalhome offers the perfect blend of comfort, convenience, and lifestyle living. Book your showingtoday and secure your Dream home. (id:61594)
Homelife/miracle Realty Ltd
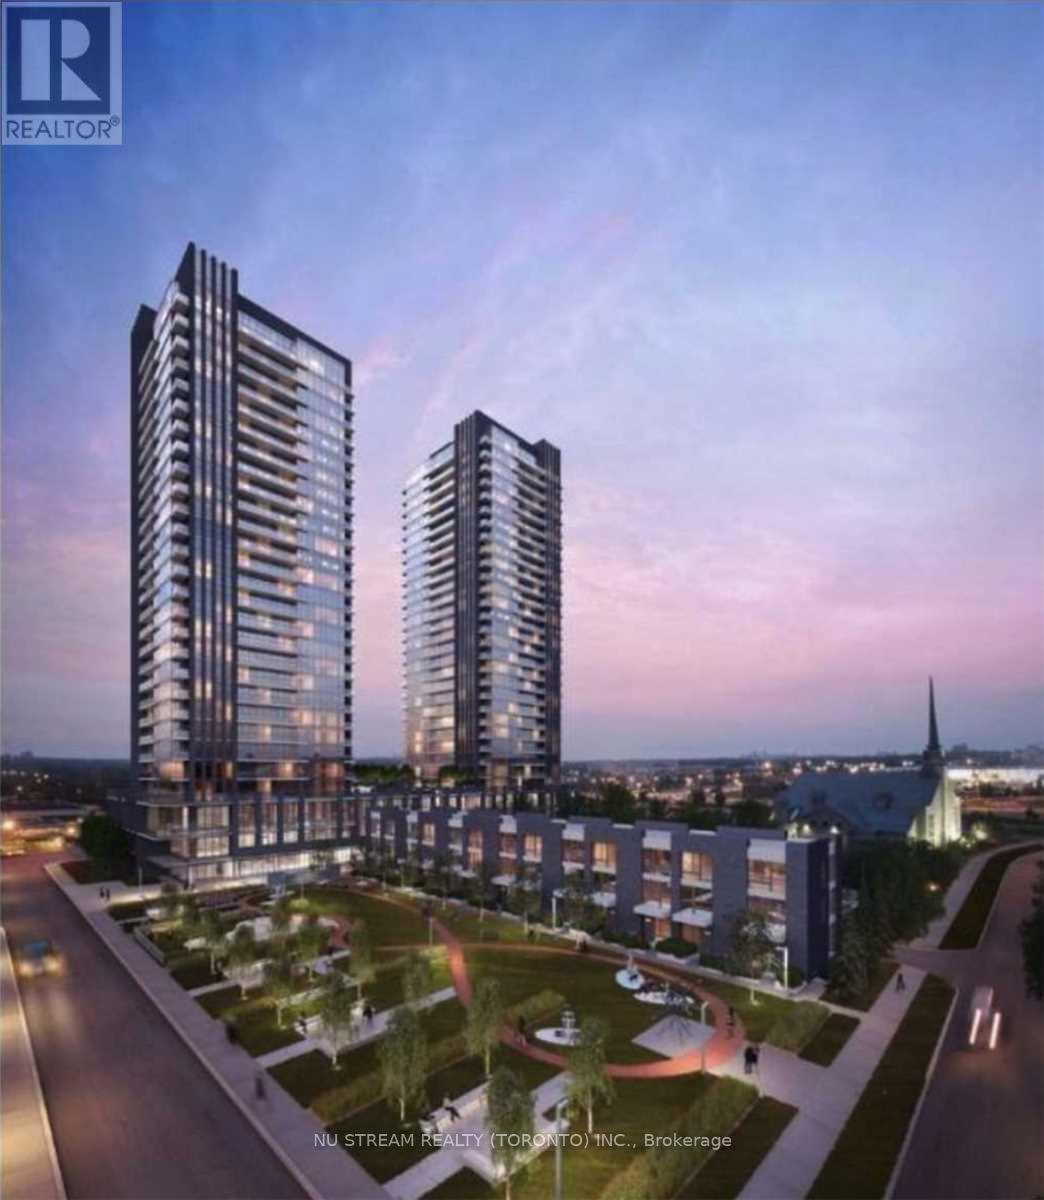
Toronto, Ontario
Welcome Home To Sonic Condos! Well Situated In Close Proximity To Ttc And Lrt Stations. Minutes From Aga Khan MuseumAnd The Shops At Don Mills, With A Real Canadian Superstore Across The Street. This top floor Unit Features 1 Bedroom, 1 Bath With Balcony.. An Abundance Of Natural Light W/ Floor To Ceiling Windows, North Exposure, Exceptionally Luxurious Finishes. Not To Be Missed! Locker included (id:61594)
Nu Stream Realty (Toronto) Inc.

Mcnab/braeside, Ontario
RURAL WATERFRONT PROPERTY , escape to this private , relaxing forested and waterfront property 7 year old 2 plus 1 bedroom 2 bath bungalow on over 10 acres . This lovely property has more than 350 feet of waterfront on a beautiful stretch of the Madawaska river with approximately 11 km stretch of river offering so many different ways to enjoy your time on the water. Great fishing ,swimming and boating. The private waterfront offers beautiful views up river and across the river looking into a cliff face. There are walking trails cut thru the forested part of the property which are stunning in the winter with the trees blanketed in white snow. The main level of the home has an bright open concept design with the kitchen , living room and dining are all open to each other. The primary bedroom has 2 large windows , a 3 piece ensuite and walk in closet . The second bedroom also has 2 windows and a large closet. Patio doors off the kitchen open to the 4 season sunroom . The views are beautiful , the deer walk past regularly and there are a healthy variety of birds that visit the birdfeeders as well. The lower level has a bright , large open area which could offers many different uses. There is a corner propane free standing stove as well . The laundry area has a rough in for a future washroom . There is also a large bedroom . This property offers many different great features as well as other hobby farm possibilities not limited to a place to fish , hunt , hike, cross country ski , lots of maples to tap for maple syrup production , large vegetable garden area and just a great place to relax in a pretty , private setting surrounded by nature . Easy commute to Ottawa , 30 minutes to the Canadian Tire Center . (id:61594)
RE/MAX Hallmark Realty Group

Ottawa, Ontario
Love Kanata Lakes but don't want to spend the time and money to renovate - welcome home- this home is done to perfection throughout with luxury, style and good taste. Tired of looking into your neighbours windows-this back yard is PRIVATE. This is a rare opportunity to own a truly Barry Hobin designed property where QUALITY CRAFTSMANSHIP, luxury amenities and resort style living come together in one unforgettable package. Estate lot living with full City Services, ideally situated on an OVERSIZED PIE SHAPE LOT in one of Kanata's most coveted courts. Discover your own resort-inspired backyard retreat featuring: saltwater pool, hot tub, private putting & chipping green, gas fireplace & an outdoor kitchen complete with a built-in Napoleon natural gas BBQ and that's just the outside. This home has it all-perfect for multi-generational living. 5 bdrms. on the 2nd floor plus ensuite, Jack and Jill bath and additional full bath. Gorgeous family room with gas fireplace and built ins is open to the kitchen- great line of vision for watching little ones. The kitchen is the heart of the home and this kitchen has it all, including a Sub-Zero refrigerator, Wolf gas range, dual GE Monogram wine refrigerators, expansive centre island, custom cabinetry. Main-floor office provides the ideal work-from-home environment. The fully finished lower level extends the home's living space with a sixth bedroom, huge windows, three-piece bathroom, spacious recreation room, gas fireplace and abundant storage. Features include formal living & dining spaces, showcasing rich hardwood flooring, a gas fireplace. This distinguished residence presents an outstanding opportunity to own one of Kanata's finest homes. Come and enjoy the best of Kanata Lakes - Walk to schools, shops, trails, all amenities. Some photos virtually staged. (id:61594)
Coldwell Banker First Ottawa Realty
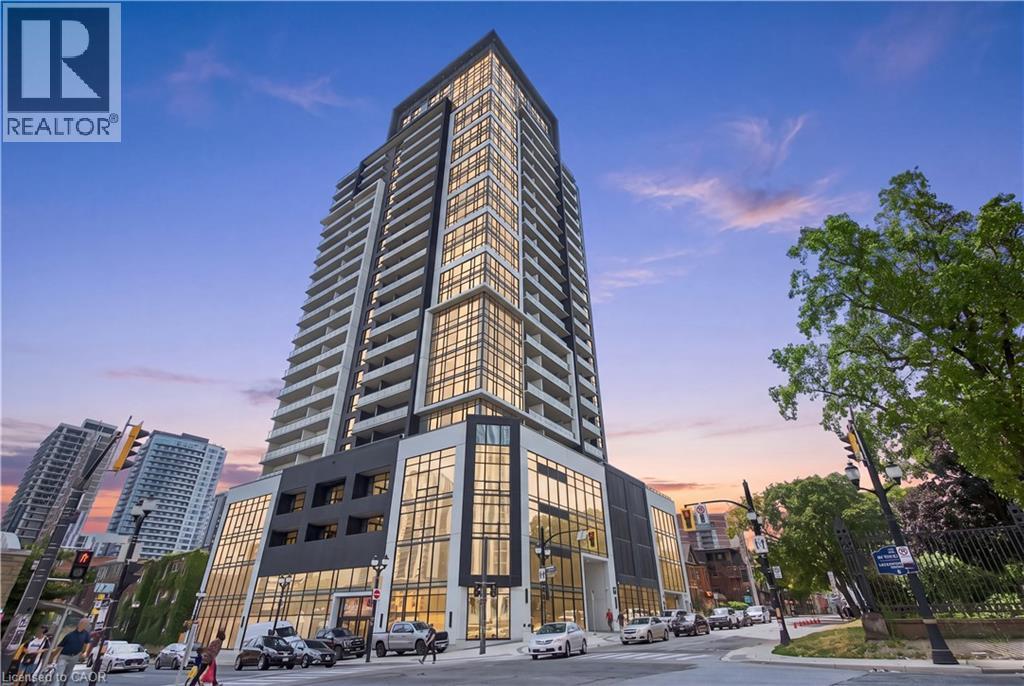
Hamilton, Ontario
Experience elevated urban living in this beautifully appointed 2-bedroom, 2-bathroom condo located in the heart of downtown Hamilton. Showcasing a modern design, bright open-concept layout, and stylish finishes throughout, this impressive residence offers the perfect blend of comfort, convenience, and contemporary living. Thoughtfully designed living spaces are enhanced by abundant natural light, spacious bedrooms, and a functional floor plan that’s ideal for both everyday living and entertaining. The primary suite features a private ensuite, while the second bedroom provides flexibility for guests, a home office, or growing families. Enjoy the convenience of low-maintenance condo living with exceptional amenities and an unbeatable location just steps from trendy restaurants, cafés, shopping, entertainment, parks, public transit, and the GO Station, with easy access to major highways. Perfect for first-time buyers, professionals, investors, or downsizers looking to enjoy everything downtown Hamilton has to offer. This is modern city living at its finest. (id:61594)
Michael St. Jean Realty Inc.
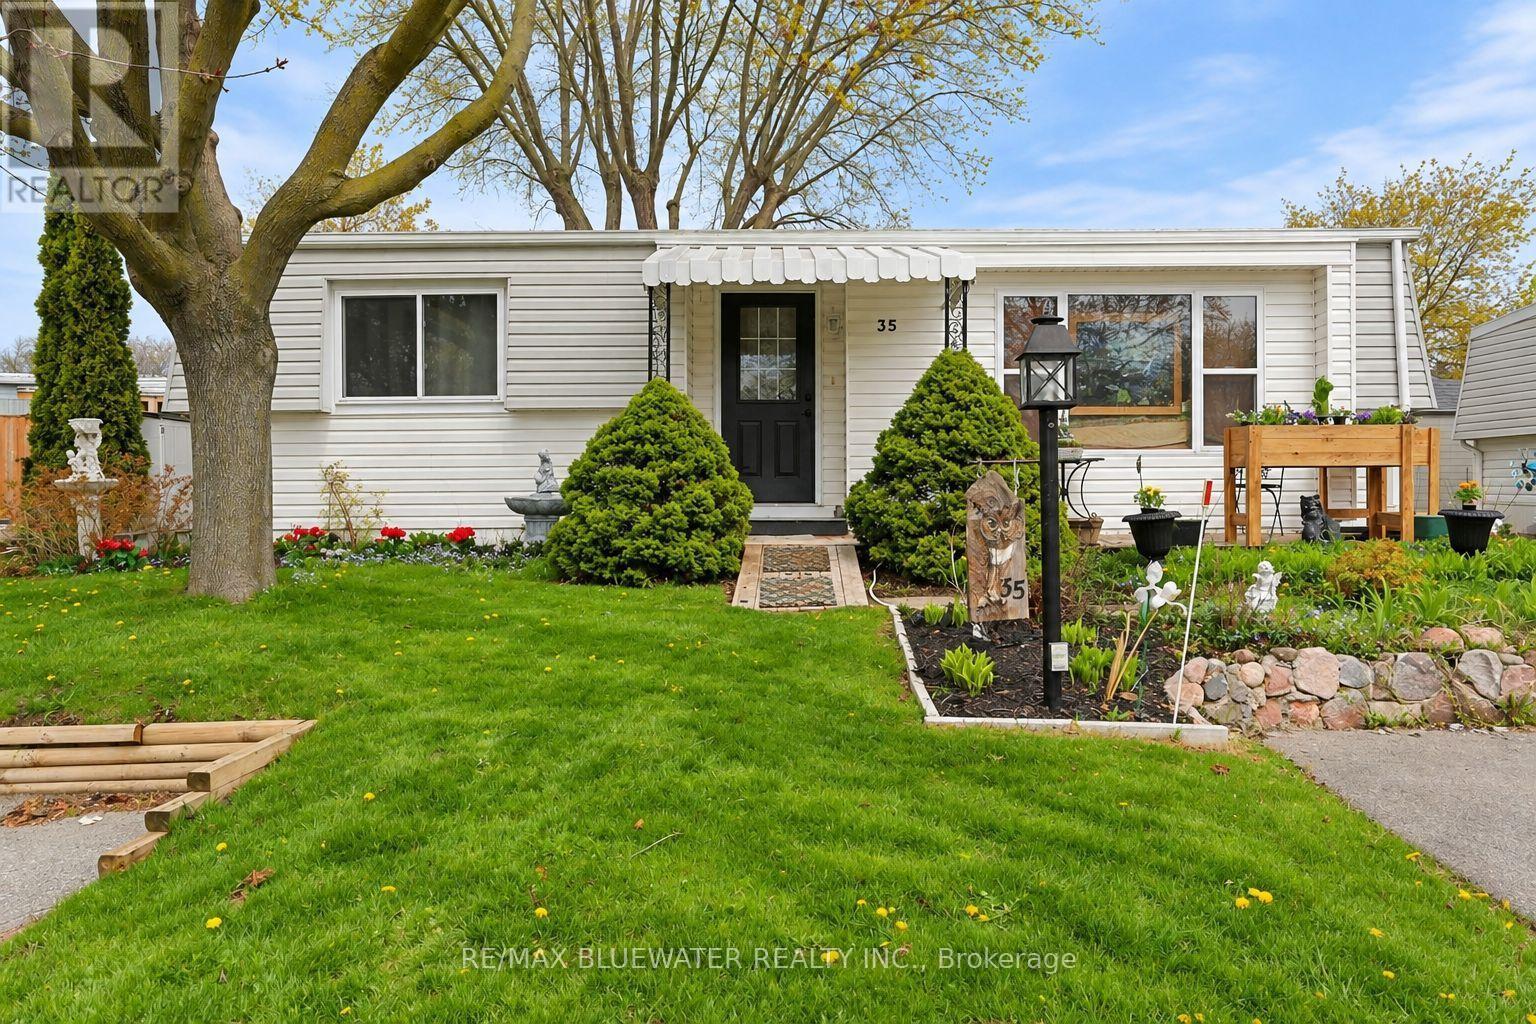
South Huron, Ontario
Welcome to Grand Cove Estates in Grand Bend-an adult lifestyle gated community just minutes from the shores of Lake Huron. This well-maintained 2 bedroom, 1 bathroom detached Pinery Model offers comfortable, low-maintenance living, ideal for retirees or those seeking a relaxed, community-focused lifestyle. The updated kitchen (2020) features a bright open-concept design created by removing the wall to the living room, complete with a large island, leathered granite countertops, modern cabinetry with deep soft-close drawers, and an oversized sink-perfect for both everyday living and entertaining. The inviting living room offers a cozy gas fireplace and durable vinyl plank flooring, while a sun-filled den provides flexible space for a TV room, art studio, or quiet retreat. Two comfortable, carpeted bedrooms offer room for guests or hobbies. Enjoy outdoor living with a welcoming front porch and a private rear deck (2022), thoughtfully designed with a covered roof and enclosed shutter blinds-creating a comfortable, shaded space with added privacy for relaxing or entertaining. Additional updates include a high-efficiency furnace and on-demand water heater (2019). Parking for two vehicles included. Residents of Grand Cove Estates enjoy access to a clubhouse, pool, and a variety of social and recreational activities. An excellent opportunity to enjoy affordable living in one of Grand Bend's most desirable communities. (id:61594)
RE/MAX Bluewater Realty Inc.
