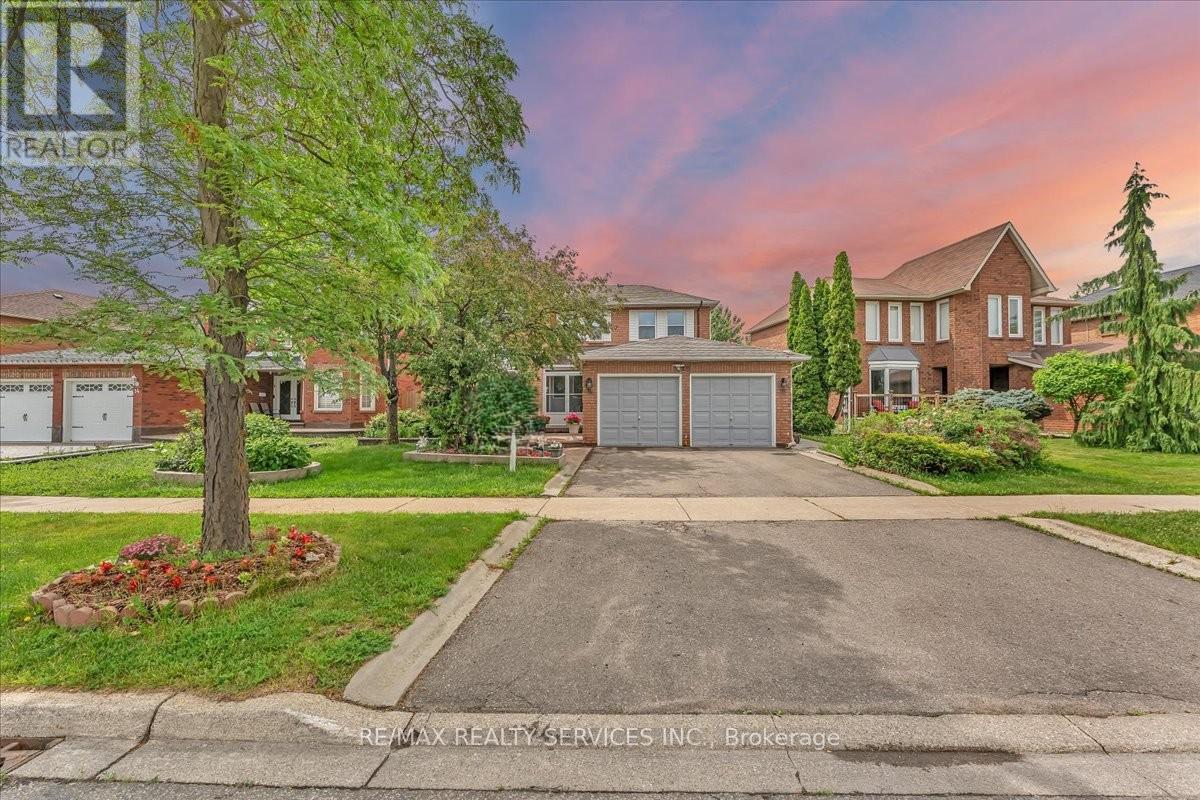
Brampton, Ontario
Welcome to this lovely 4+1Bedrooms detached house with a double car garage in the heart of family friendly Neighborhood. Spacious layout featuring a separate Living Room, family room and dining area, Sunroom a modern kitchen, and well-appointed bedrooms, offering both functionality and style for everyday living. (Bathroom upgrade 2022 ,Windows 2025, Roof 2021,Freshly painted,New laminate floor in family room ) Concrete wrap around the house.(TRIVENI MANDIR & DAVID SUZUKI SECONDRY SCHOOL AT DOOR STEP ) Lady Of Peace School, Park & Public Transit (id:61594)
RE/MAX Realty Services Inc.
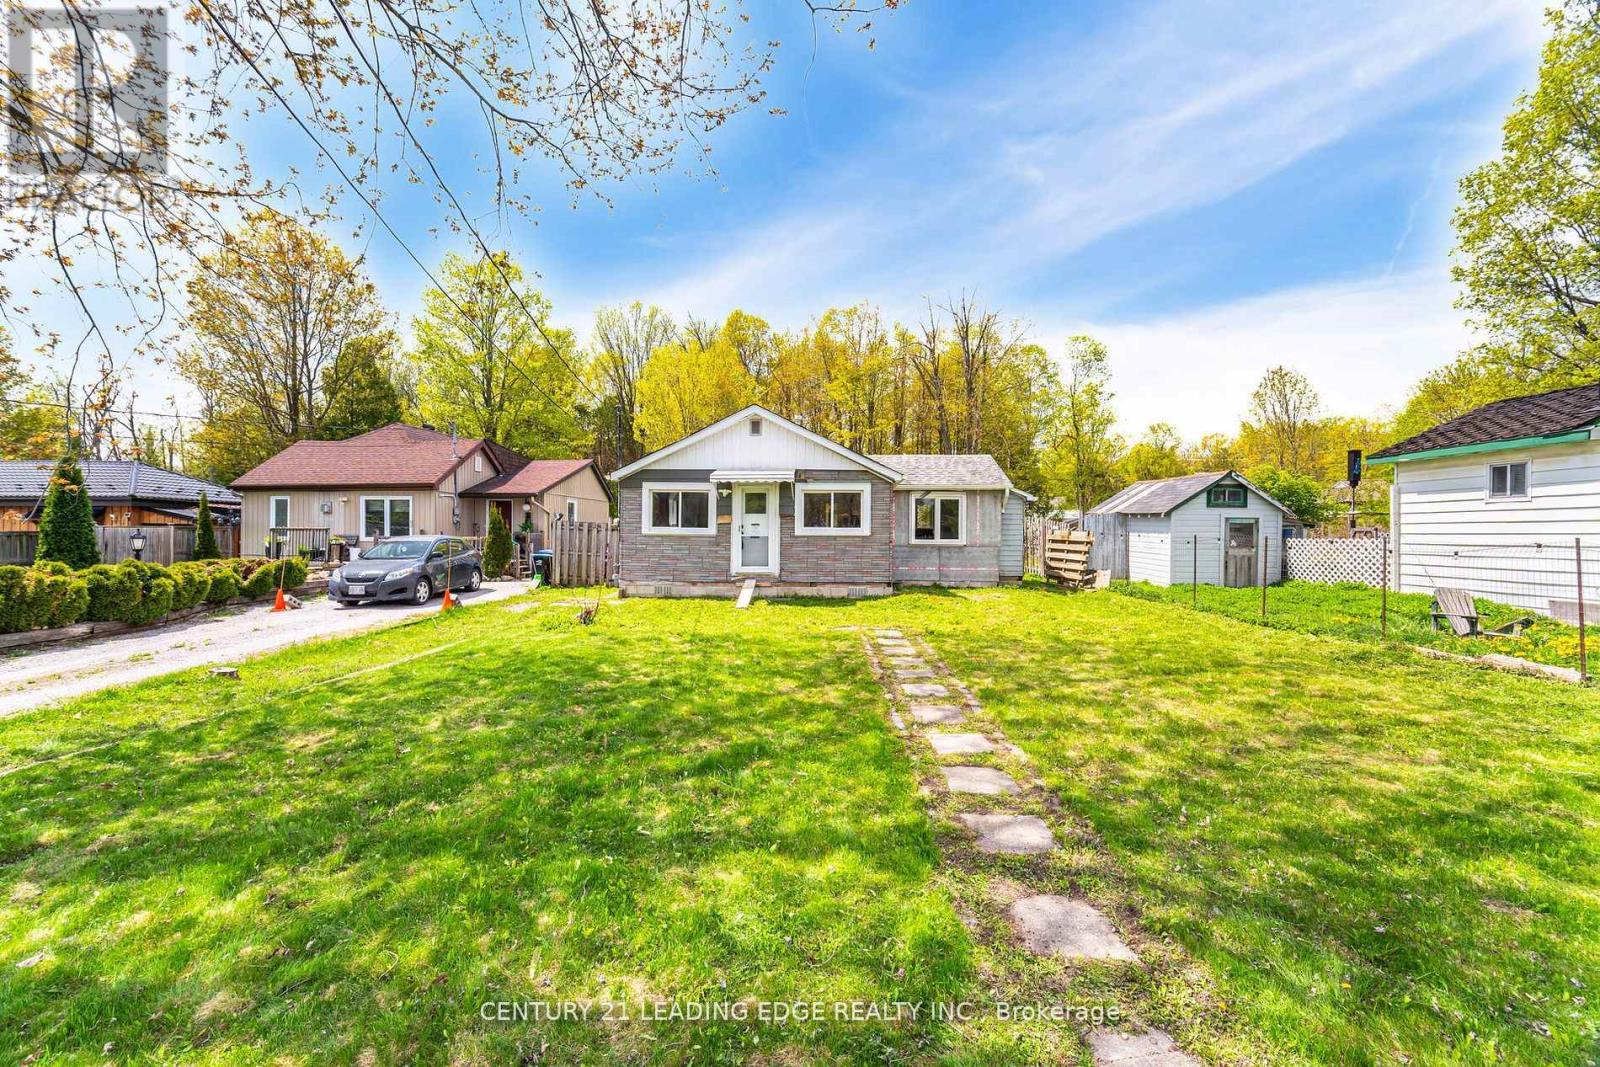
Innisfil, Ontario
A rare opportunity to live and build in beautiful Innisfil Beach. This oversized lot of 50 X 200 feet with and approximate 700 sq ft bungalow frame features so much potential. Enjoy the possibilities of Simcoe County grant of a secondary suite program with no development charges. Located walking distance from many amenities and the fantastic Lake Simcoe (id:61594)
Century 21 Leading Edge Realty Inc.
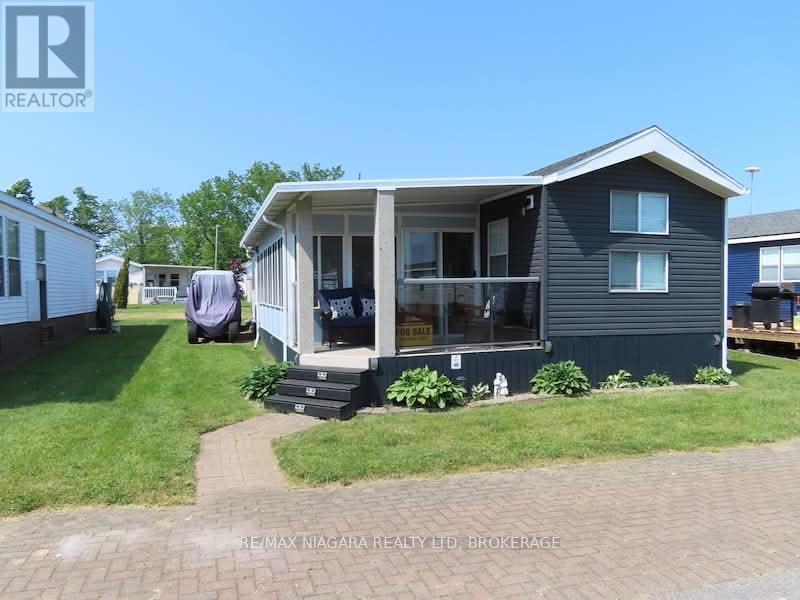
Port Colborne, Ontario
Welcome to Quarry View Village 48 - Your Private Resort Retreat at Sherkston Shores | Two Golf Carts Included. Escape to your own piece of paradise at Sherkston Shores. Located in the highly sought-after Quarry View Village, this beautifully renovated 3-bedroom cottage with a spacious add-a-room offers the perfect blend of comfort, style, and resort living. Situated on a generous lot backing onto a large greenspace, you'll enjoy a peaceful setting with plenty of room for family gatherings, outdoor games, campfires, and relaxing evenings. The expansive yard creates the perfect backdrop for making lasting memories with family and friends. Inside, you'll find a bright and welcoming living space featuring a custom feature wall and cozy fireplace-ideal for unwinding after a day at the beach. Recent updates throughout provide modern finishes and a true move-in-ready experience. Enjoy your morning coffee on the covered front porch or relax on the covered rear deck overlooking the greenspace. With ample living space and accommodations for up to 8 guests, this cottage is perfectly suited for hosting family and friends. Being offered fully furnished, this turnkey property allows you to start enjoying the Sherkston lifestyle immediately. Two golf carts are included, making it easy to access the resort's beaches, pools, restaurants, entertainment, and family attractions. Whether you're searching for a seasonal getaway, a family retreat, or an investment opportunity, Quarry View Village 48 offers a rare chance to own a beautifully updated cottage in one of Sherkston Shores' most desirable communities. Recent Upgrades Include: New Rooftop Air Conditioner (2025) Hot Water on Demand System (2025) Beautiful Interior Renovations Spacious Add-a-Room for Additional Living Space. This is a seasonal resort that is open May 1st - November 1st. Seasonal park fees are approximately $12,900 per year which includes full access to the park. (id:61594)
RE/MAX Niagara Realty Ltd
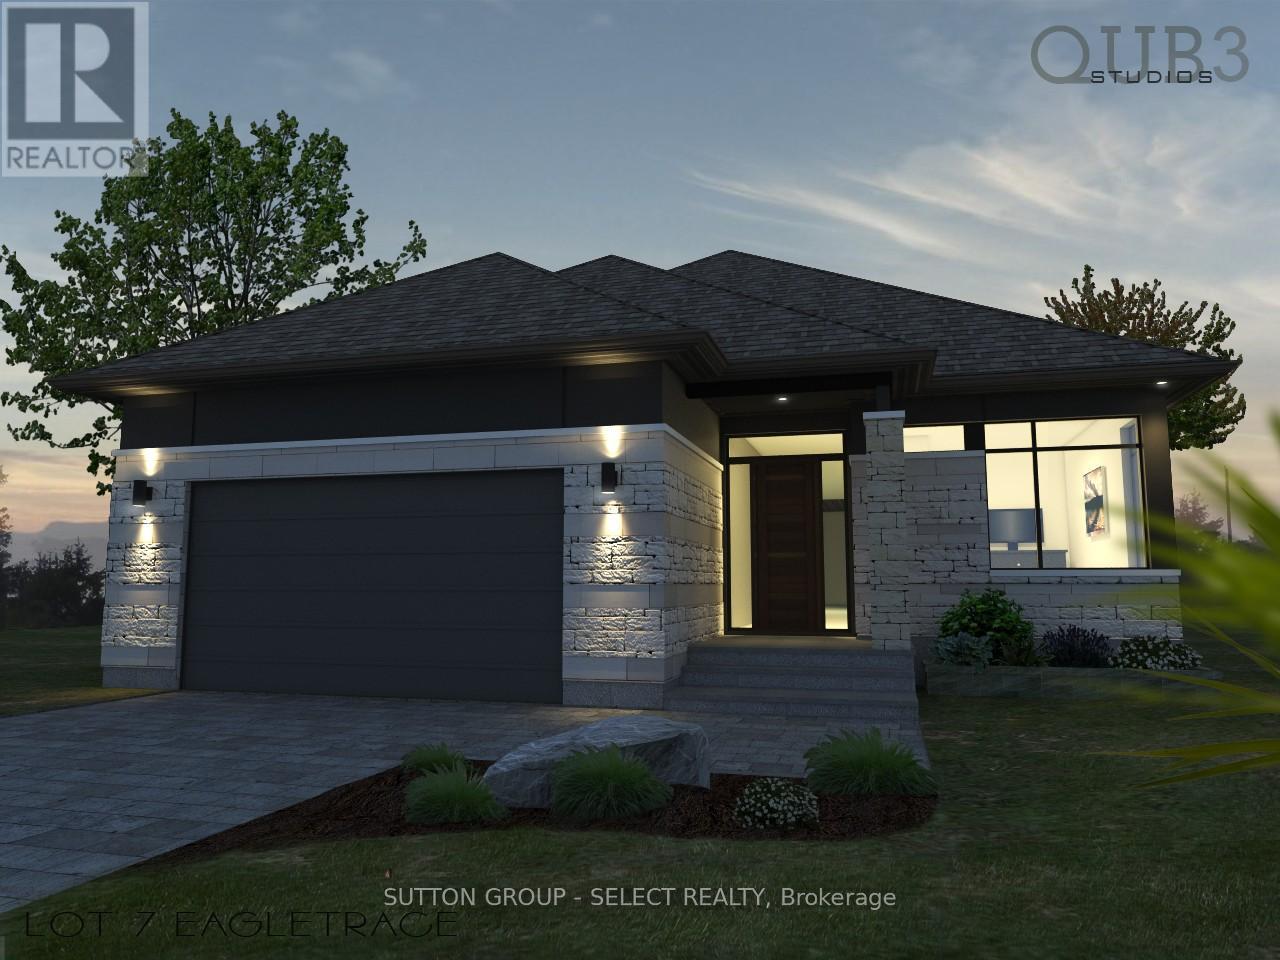
Southwold, Ontario
To-Be-Built, This home is available in Talbotville Meadows built by Millstone homes. One floor, 3 bedroom offering over 1700 sq ft. Other lots and designs available. Price includes HST rebate. (id:61594)
Sutton Group - Select Realty
Southwold, Ontario
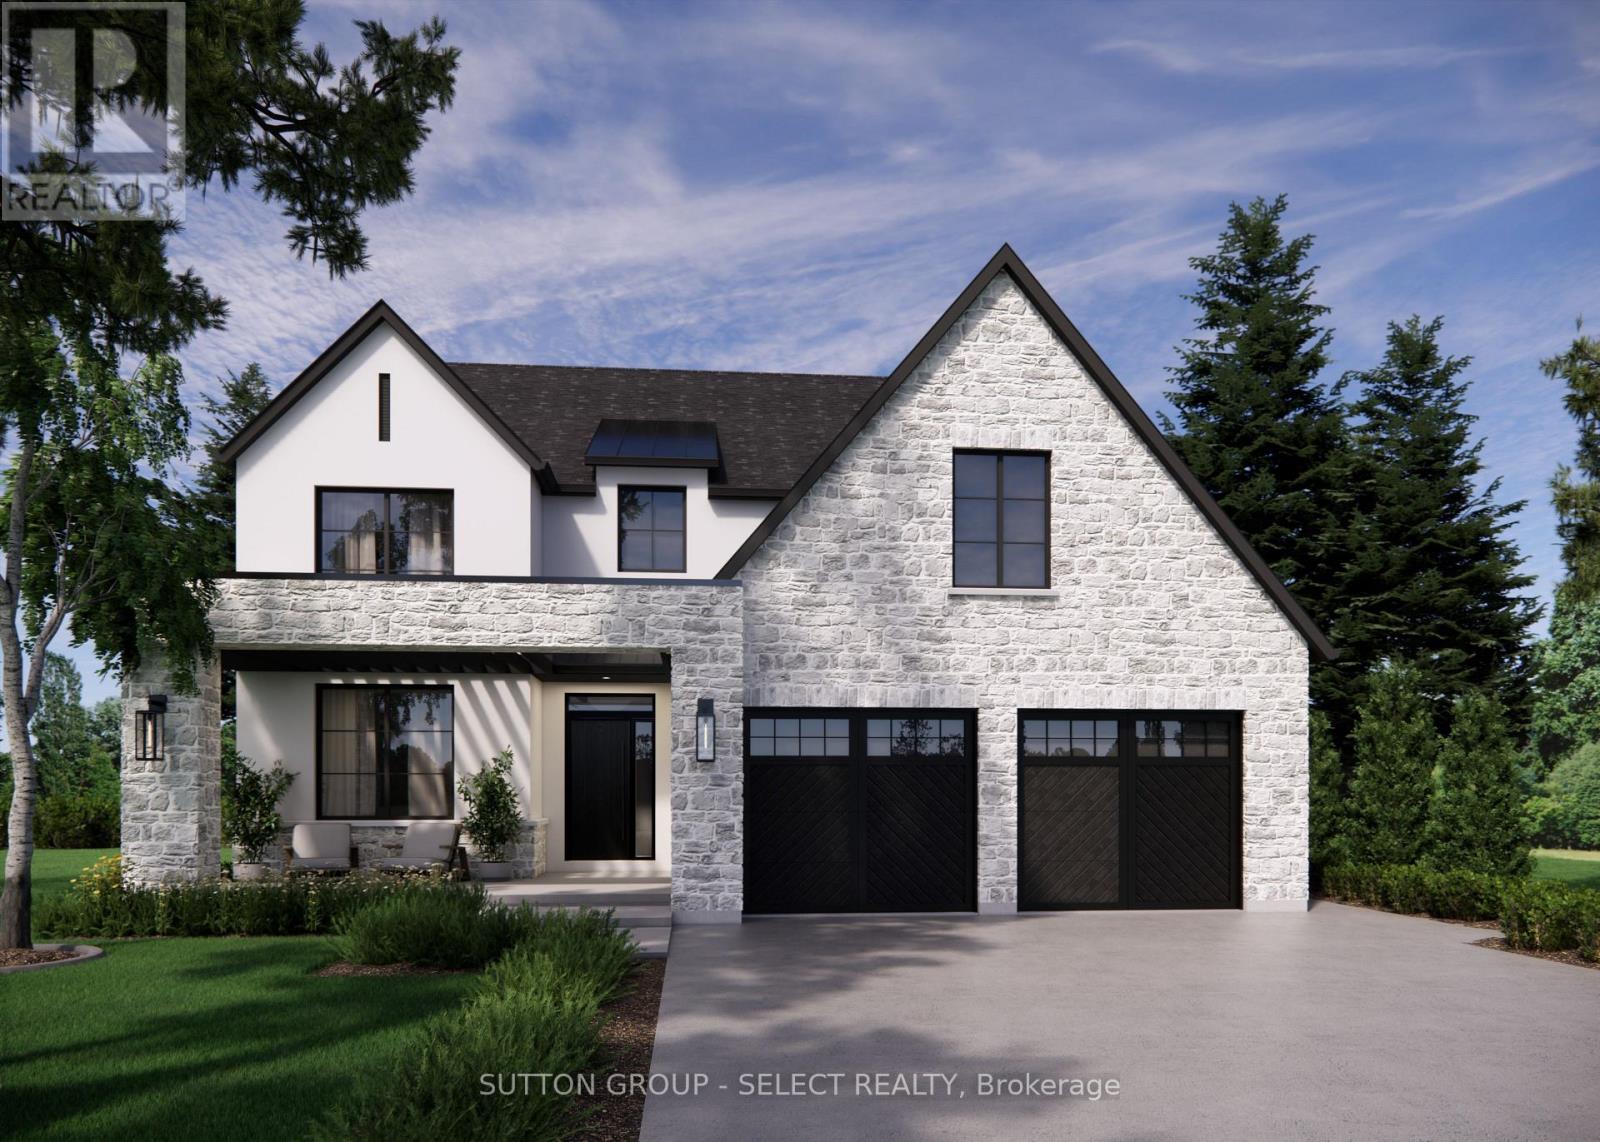
Currently being built by Millstone Homes in Talbotville Meadows. Great curb appeal with a stone porch and transitional elevation. The main floor offers a dedicated office. Kitchen with a pantry, ample custom cabinets and stone counters. A mudroom with plenty of storage and oversized European windows throughout. Upstairs Has 4 bedrooms and laundry. The primary bedroom offers a large ensuite and walk-in closet. Other lots and designs available. Projected closing February 2027. Listing price includes HST rebate. (id:61594)
Sutton Group - Select Realty
Southwold, Ontario
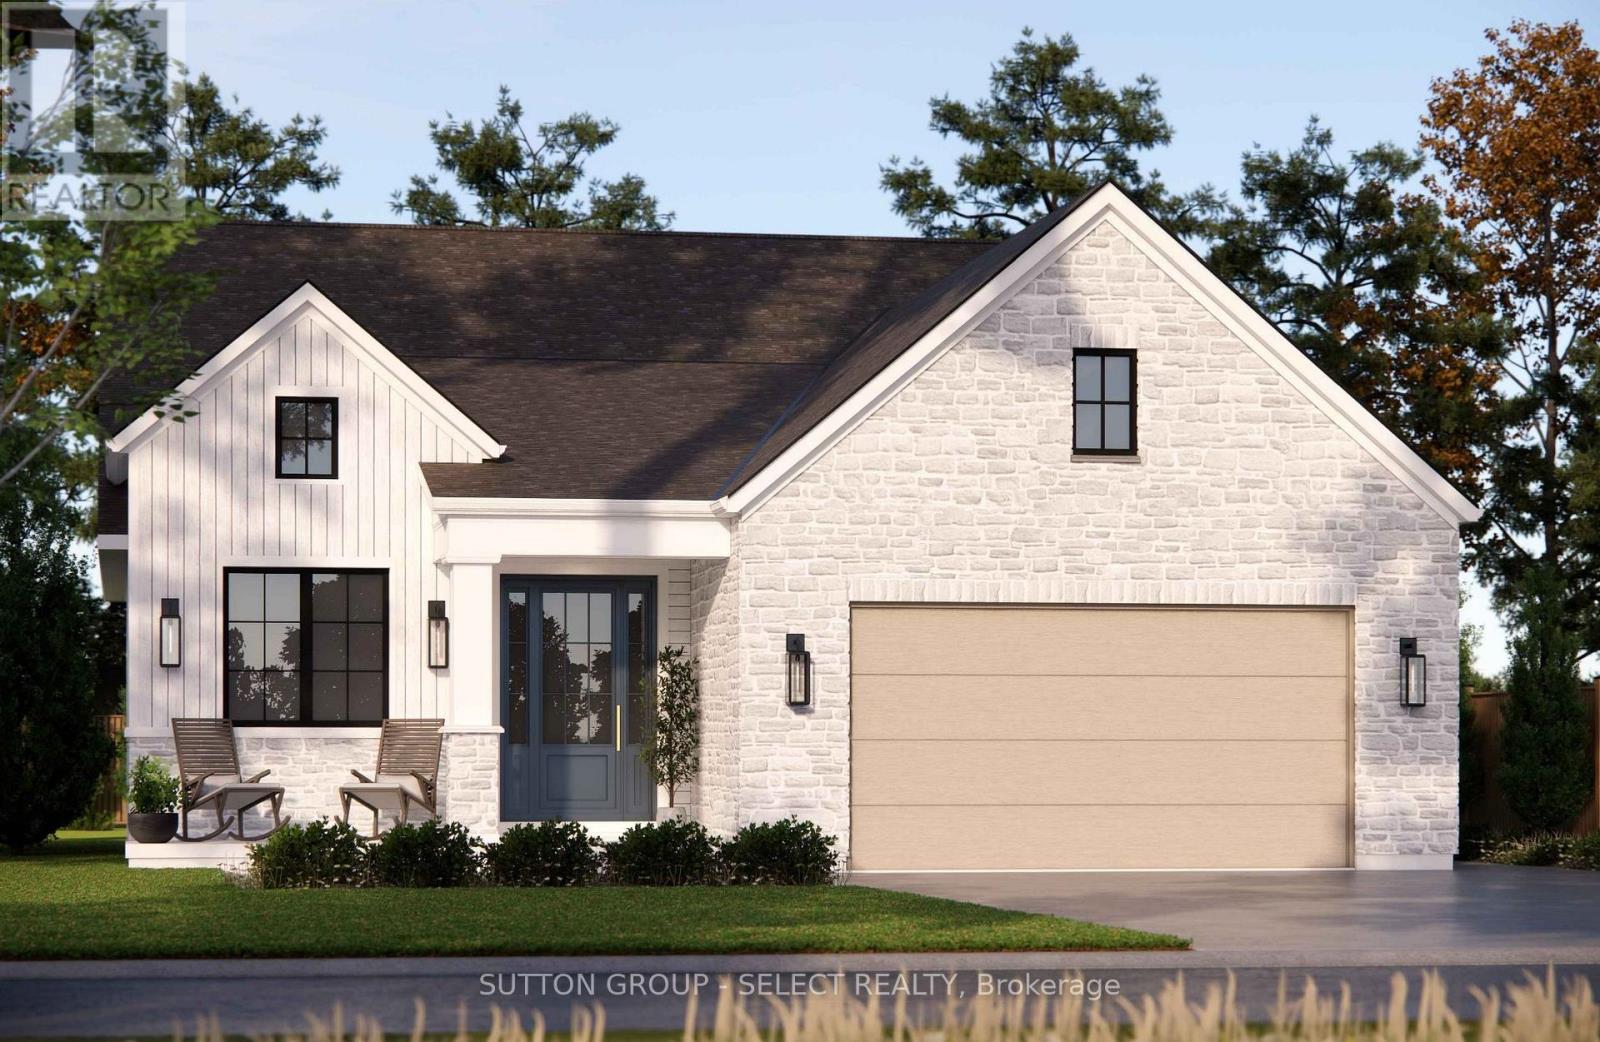
To-Be-Built in Talbotville Meadows by Millstone Homes. This home has a great open layout with 1665 sq ft of living space. Offering 3 bedrooms on the main floor and 2 full baths. Other designs and lots available. The purchase price includes the HST rebate. (id:61594)
Sutton Group - Select Realty
St. Catharines, Ontario
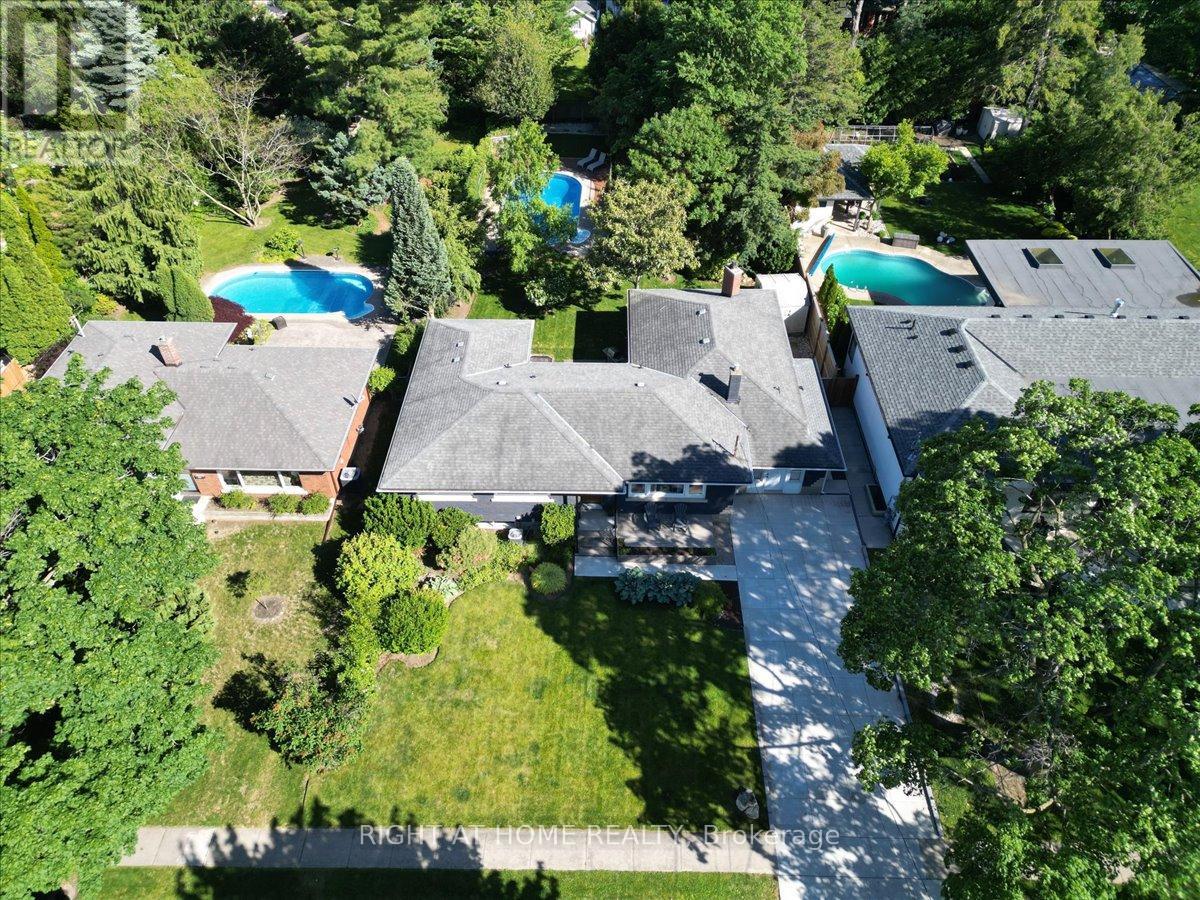
Tucked away on a spectacular 67' x 182' lot in the heart of Port Dalhousie, this oversized ranch bungalow with inground pool offers far more space than meets the eye. Whether you're a young family looking for room to grow in one of St. Catharines' most sought-after communities or a downsizer seeking the convenience of main-floor living, this home certainly delivers. Offering over 2400 square feet of living space we have a lot to cover so let's dive in! The main living area is designed for connection and comfort. The updated kitchen is bright and inviting with subway tile backsplash, open shelving, and a perfect backyard view. Just steps away, the sunken living room steals the show with a wood-burning fireplace, oversized windows, and patio doors that pull the outside in. Tucked into the layout is a cozy nook-ideal for a home office, reading corner, or homework zone. And then there's the dining room... truly oversized and ready for it all. From holiday feasts to milestone celebrations and spontaneous dinner parties, this space was made to host. With 3+1 bedrooms, the main-floor primary suite is a standout, featuring a walk-in closet and direct access to the back deck-perfect for slow morning coffees surrounded by mature trees and greenery. Step outside and it only gets better. The backyard is a private escape framed by towering trees, complete with an inground heated pool and loads of green space for kids, pets, gardening, or backyard games. Can you picture it? Quiet evenings by the fire pit or lively summer family gatherings around the pool. Convenience continues on the main floor with a mudroom/laundry, an adorable powder room, and an easy, functional layout that just works. Head downstairs where the living space expands even further! Featuring a large family/rec room, a 4th bedroom, a beautifully updated spa-inspired 3-piece bathroom with curbless shower, and plenty of storage. Schedule your private viewing today. (id:61594)
Right At Home Realty
Thames Centre, Ontario
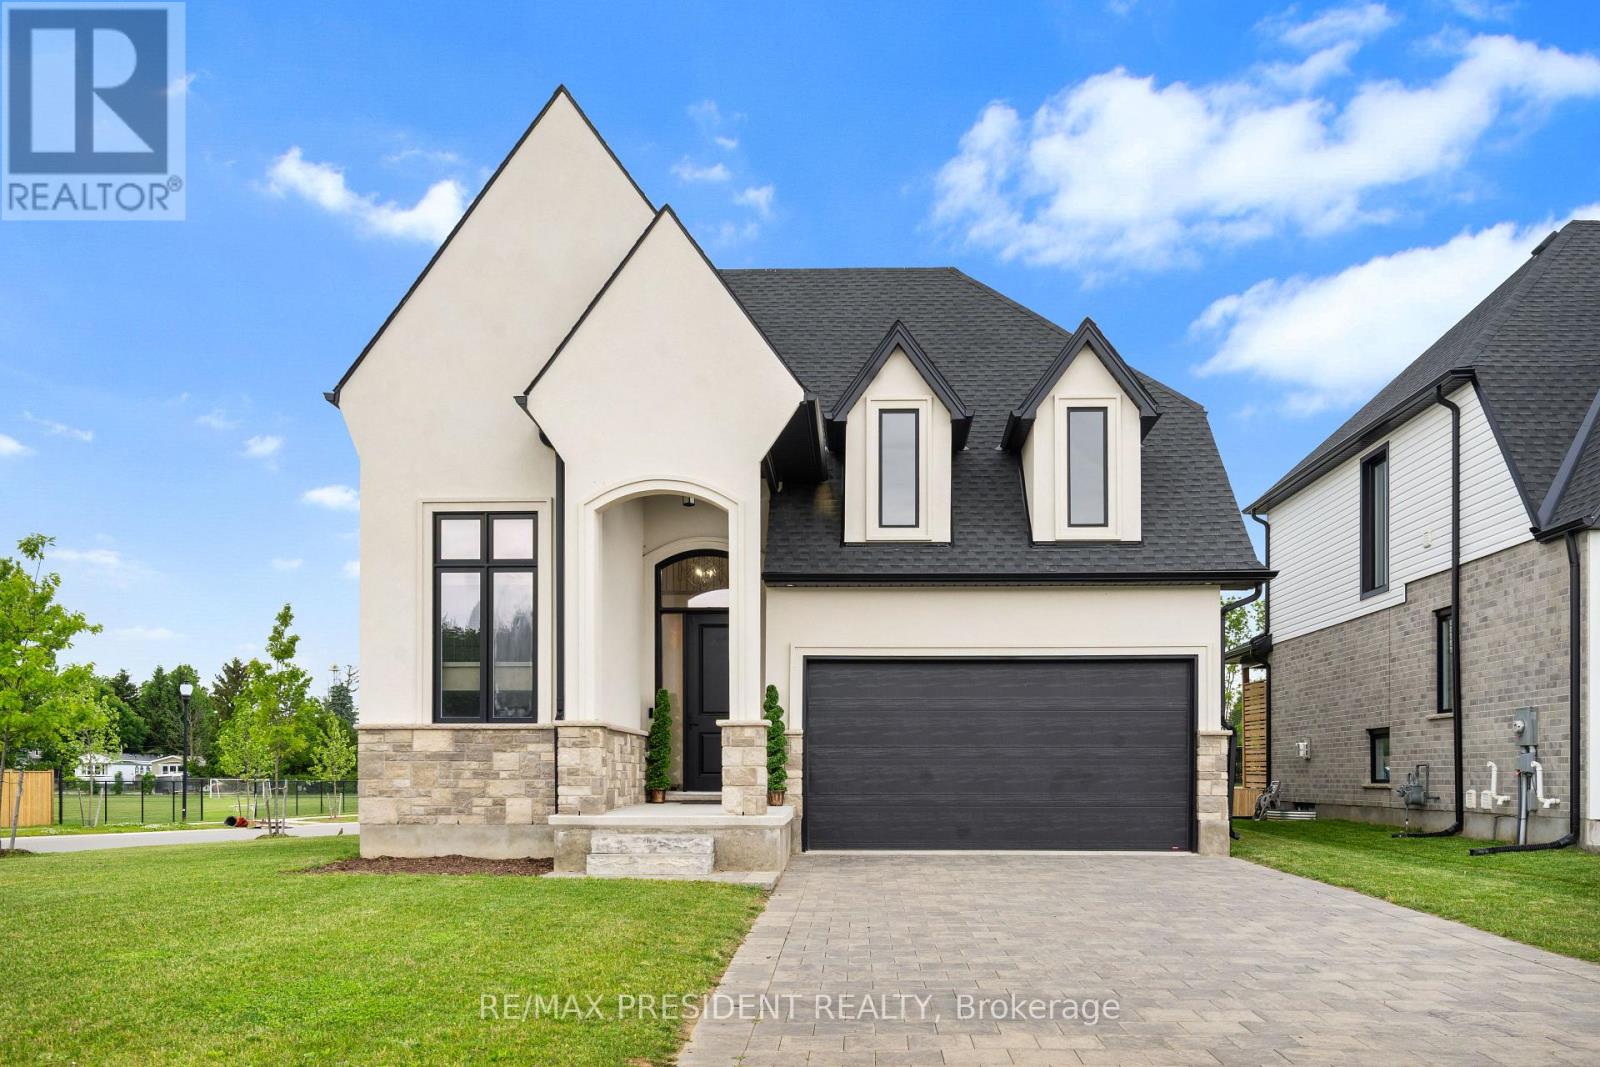
Stunning 2022-Built Corner Lot Home .. Extra wide 51' x 132' .. 6-Car Driveway! Welcome to this beautifully crafted detached home sitting proudly on a large corner lot in a quiet, family-friendly neighborhood. Built in 2022 by Royal Oak Homes, this modern gem offers 3 spacious bedrooms, 3 bathrooms, and a thoughtful layout with separate living and family areas, perfect for both everyday comfort and entertaining .The cozy family room features a sleek electric fireplace, adding warmth and style to your living space. The gourmet kitchen is the heart of the home, boasting quartz countertops, a center island, and a walk-in pantry - a dream for any home chef. Upstairs, the primary bedroom is your private retreat with a luxurious ensuite that includes a soaker tub, glass-enclosed shower, and double-sink vanity, along with a walk-in closet for all your storage needs. Enjoy the convenience of second-floor laundry, modern finishes in all bathrooms, and a 6-car driveway - ideal for large families or guests. The unfinished basement offers endless potential for customization, whether it's a home gym, rec room, or in-law suite. This home checks all the boxes - space, style, and future potential. Don't miss out! (id:61594)
RE/MAX President Realty
Blue Mountains, Ontario
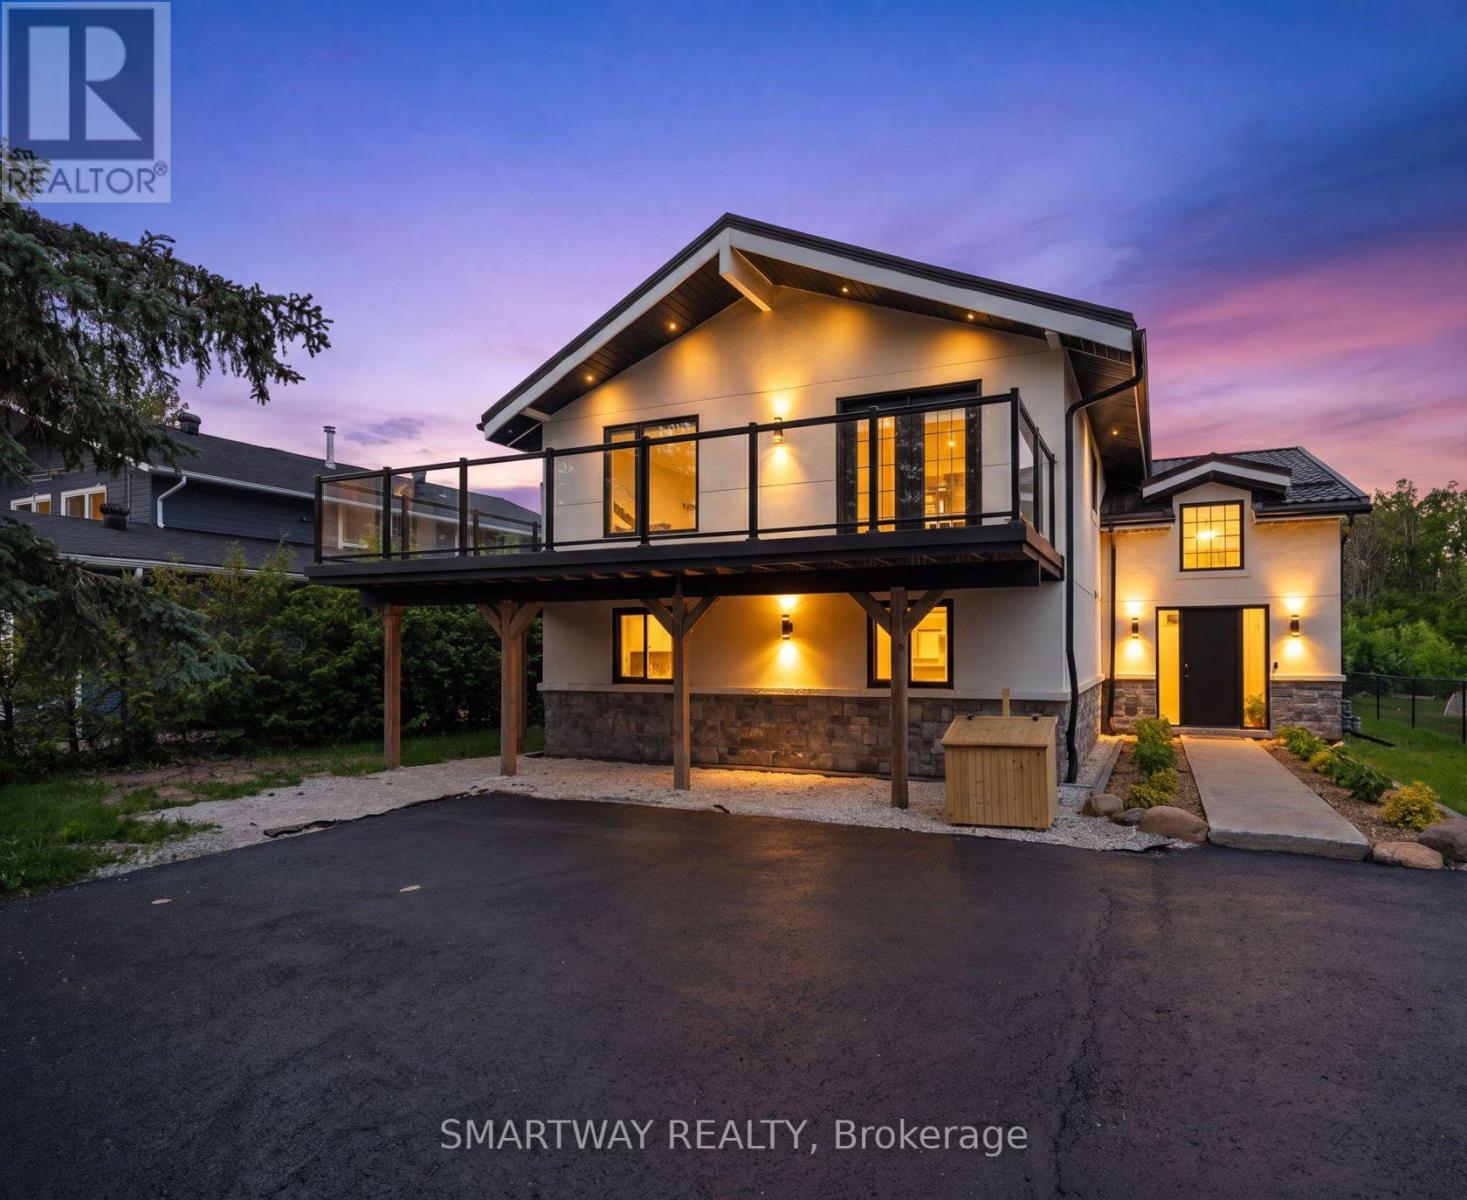
Welcome to your four-season retreat in the heart of The Blue Mountains-one of Ontario's most sought-after destinations for outdoor enthusiasts, families, and vacationers alike. Perfectly timed for summer enjoyment, this stunning 5+1 bedroom chalet has been completely renovated with all required municipal permits and offers the ideal blend of modern comfort, mountain charm, and unbeatable convenience.Located just a short walk to Blue Mountain Ski Resort and Village, restaurants, shopping, entertainment, and year-round attractions, this exceptional property places you at the center of everything. Spend your summers hiking and biking scenic trails, golfing, relaxing at nearby beaches, and exploring the vibrant Village, while winter brings skiing and snowboarding just steps from your door. Just 5 minutes drive to the Northwinds Beach and 8 minutes to downtown Collingwood - this is where you want to be. Designed to accommodate 12-14 guests, The second-floor living space features soaring cathedral ceilings, hardwood floors, a fireplace, wet bar with a wine cooler, and an open-concept living, dining, and sitting area with mountain views. The gourmet kitchen showcases modern cabinetry, quartz countertops, and a matching backsplash. Multiple walkouts lead to an expansive wrap-around porch with expensive glass railings, perfect for enjoying the beautiful surroundings. The second floor also offers a spacious primary bedroom and elegant 4-piece bathroom. Main floor features 4 generously sized bedrooms and 2 beautifully updated bathrooms. Enjoy bonus space in a recreation area with sofa bed and smart TV for additional guests. Over $400K spent on upgrades including interior/exterior renovations, metal roof, plumbing, electrical, and much more. An exceptional turnkey investment and luxury four-season getaway that Shows 10++ and has previously rented for $8,000/mth! (id:61594)
Smartway Realty
Royal LePage Locations North
Brampton, Ontario
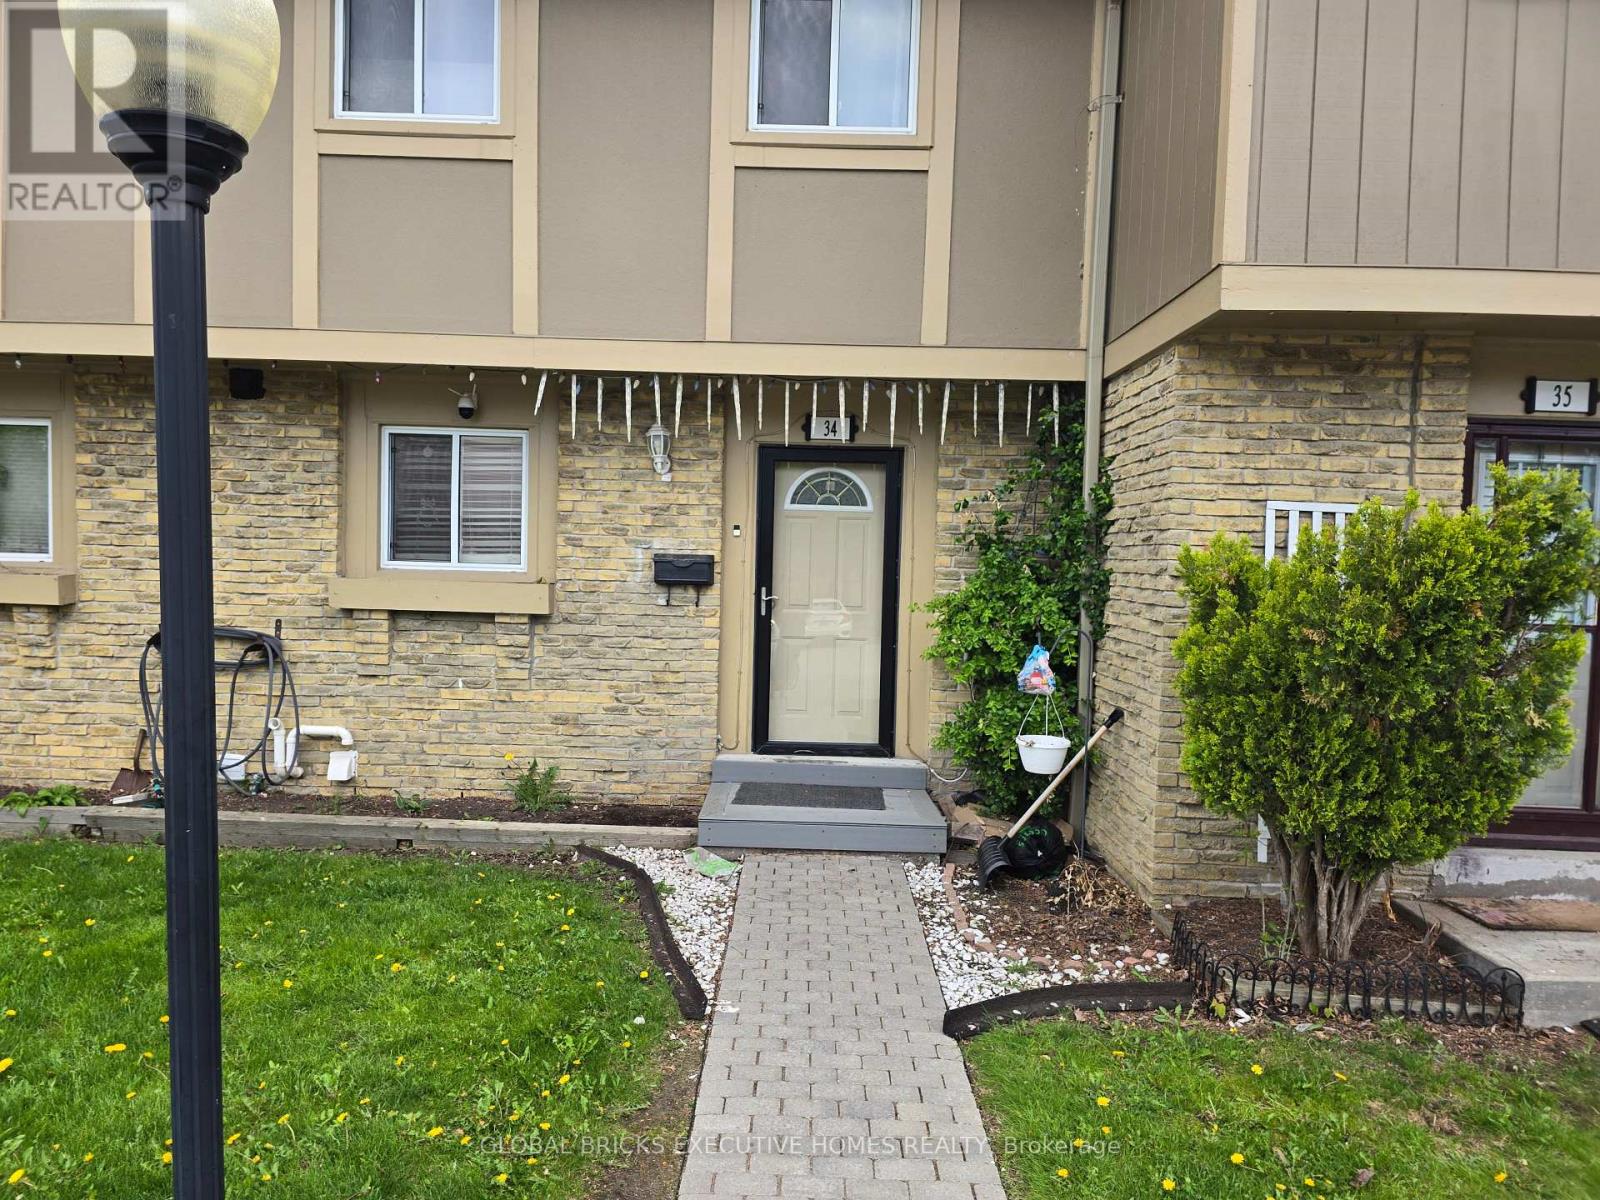
Welcome to this beautifully updated 3+1 bedroom townhouse nestled in a highly sought-afterfamily-friendly neighbourhood! Perfect for growing families, first-time buyers, or investors,this bright and spacious home offers comfort, functionality, and convenience all in one.Step inside to discover sun-filled living spaces, a spacious layout, and tasteful updatesthroughout. The inviting main floor is perfect for everyday living and entertaining, while therenovated basement features an additional bedroom, full bathroom, and kitchenette - ideal forextended family, guests, or potential in-law living.Enjoy your own private and spacious backyard, perfect for summer BBQs, gardening, or simplyrelaxing outdoors.Located in a welcoming community with access to a community pool and playground, this home issurrounded by amenities that make everyday living easy. Conveniently close to shopping, publictransit, community centres, schools, parks, and major highways including Hwy 410, commuting anderrands are effortless.This is a wonderful opportunity to own a move-in ready home in a vibrant and convenientlocation. A must see! (id:61594)
Global Bricks Executive Homes Realty
Vaughan, Ontario
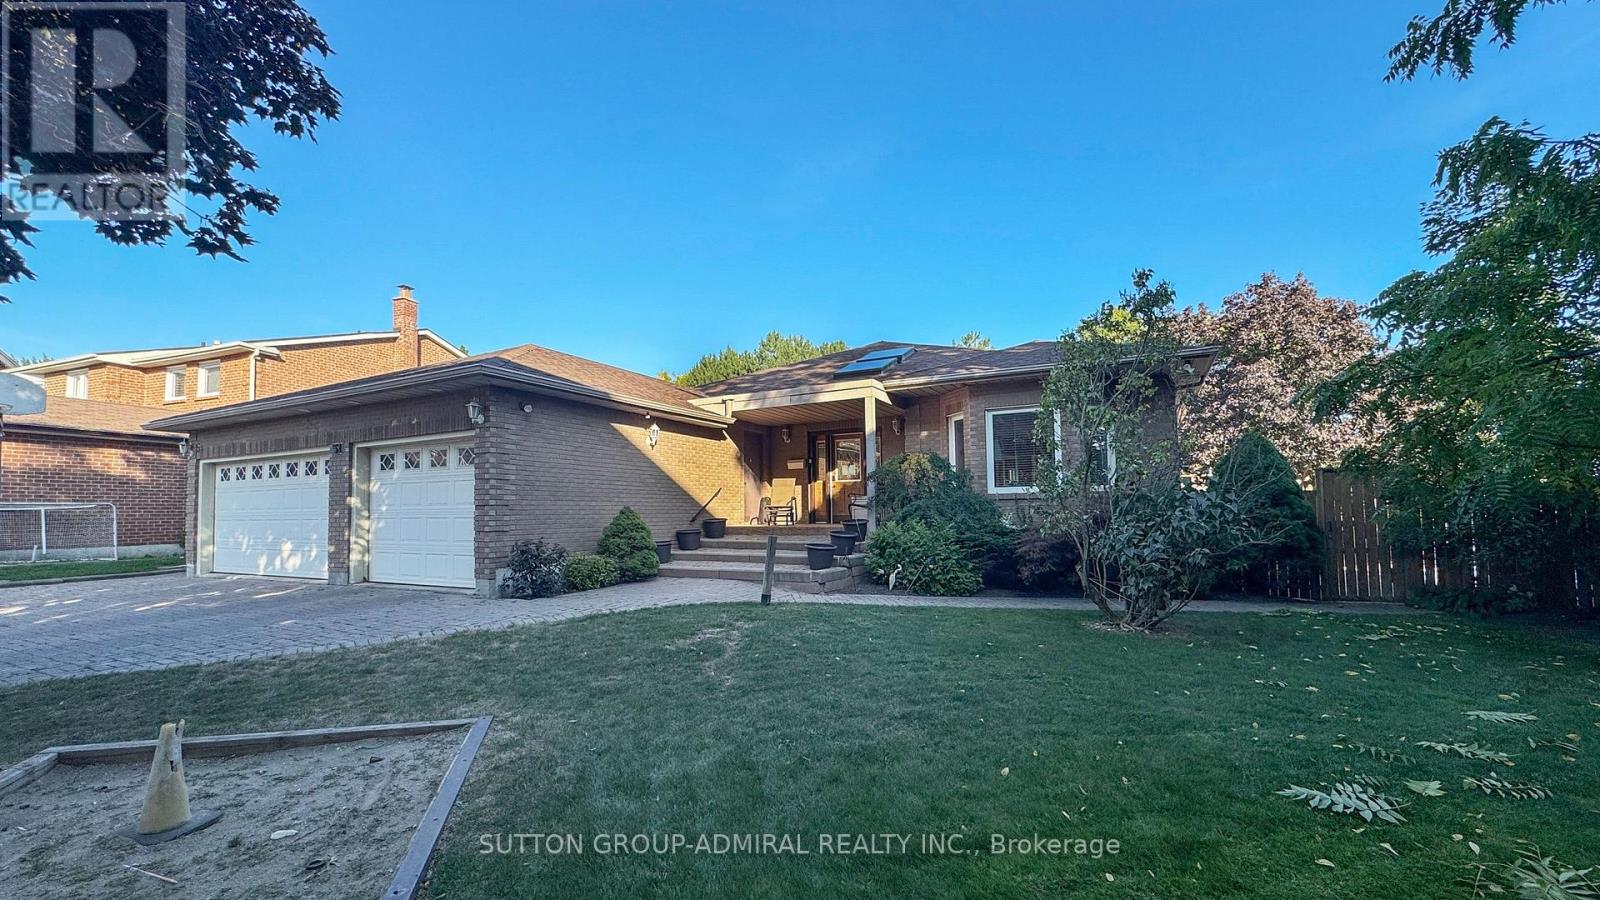
Welcome to 51 Faye Court, a truly rare offering on one of Thornhill's most coveted quiet, family-friendly courts. Custom built and thoughtfully designed with accessibility, functionality & multi-generational living in mind, this extraordinary 4+3 bedroom, 5-bathroom residence offers 6,000 sq. ft. of finished living space on one of the largest lots in the subdivision(originally reserved for the developer's family). A grand skylit foyer sets the stage for what's to come. The expansive main floor features hardwd & laminate flooring, a massive chef-inspired kit w/ integrated & S/S appl's, and a bright breakfast area with W/O to a 2-tier deck overlooking the backyard. The combined living & dining rm is cozy enough for everyday life yet large enough to host a dinner for 50. The primary suite boasts its own elevator & drive-in shower, while the 3-car garage comes complete with a chair lift. The professionally fin walk-up bsmt has been recently updated, including a self-contained apartment with sep. entry, 2 bdrms, bthrm, kit. & spacious living area. The remaining lower level features an additional bedrm, office/multi-purpose rm, wet bar & enormous rec rm perfect for entertaining, watching the big game, or an all-out dance party. Outside, enjoy your own pvt. resort complete with an inground pool, perimeter safety fence, sprawling yard, doggie door, pet washing station, and endless room for gatherings, grandkids, pool parties & summer memories. Location is second to none. Steps to synagogues, Kosher Sobeys,Community Ctr, prks & transit, and minutes to Promenade Mall, Olive Branch, top-rated public & pvt schls, Hwy 7 & Hwy 407. Perfect for up/downsizers, multi-generational households, or anyone searching for a truly unique home in an unbeatable location. Move in & enjoy, renovate to suit your tastes, or build up-this canvas is yours to decide. Opportunities like this seldom come to market. For those who don't believe in unicorns, you simply haven't seen this 1 of 1 bungalow. (id:61594)
Sutton Group-Admiral Realty Inc.
Toronto, Ontario
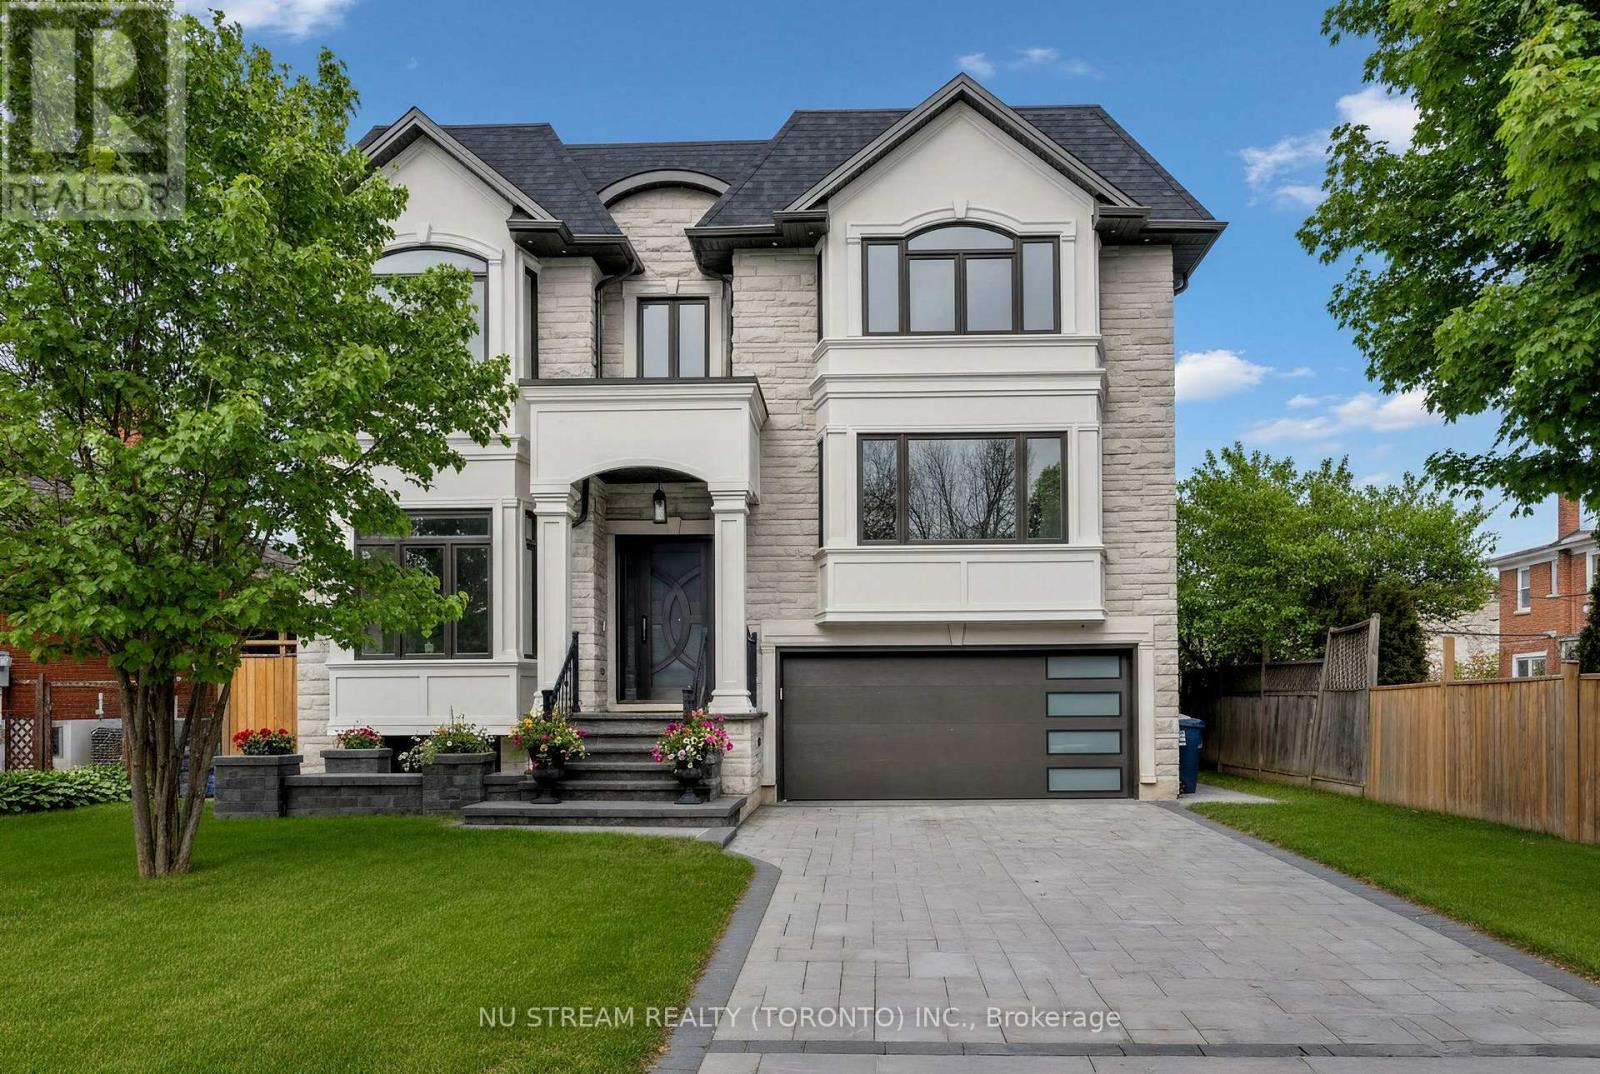
Welcome to a Masterpiece of Modern Luxury - Never Lived In. Nestled in the heart of the prestigious Newtonbrook East, this brand-new, professionally designed custom estate offers over 6,000 sq. ft. of total living space (4,000+ above grade) on a premium 50x122 ft lot.From the moment you enter the grand foyer, you are captivated by soaring 12-foot ceilings and a dramatic open-concept layout defined by clean lines and floor-to-ceiling windows. The interior is a study in elegance, featuring bespoke waffle ceilings in the family room, designer pot lights throughout, and a stunning luxury glass wine closet that serves as a centerpiece for the formal living area.The gourmet main kitchen is a Chef's Dream, equipped with elite high-end appliances, complemented by a secondary prep kitchen and a third kitchen in the lower level. Bathed in natural light from dual oversized skylights, the home offers five massive bedrooms above grade, each serving as a private sanctuary. The walk-up lower level is an entertainer's paradise or a perfect multi-generational retreat, boasting radiant floor heating, soaring ceilings, and two additional bedrooms ideal for a nanny or in-law suite. Step outside to a quiet, serene neighborhood just moments from the vibrant Yonge & Steeles corridor, top-tier schools, and luxury amenities. Built with the highest-quality materials and unparalleled attention to detail, this brand new home offers the rare opportunity to be the first to experience the ultimate blend of luxury, comfort, and convenience. (id:61594)
Nu Stream Realty (Toronto) Inc.
