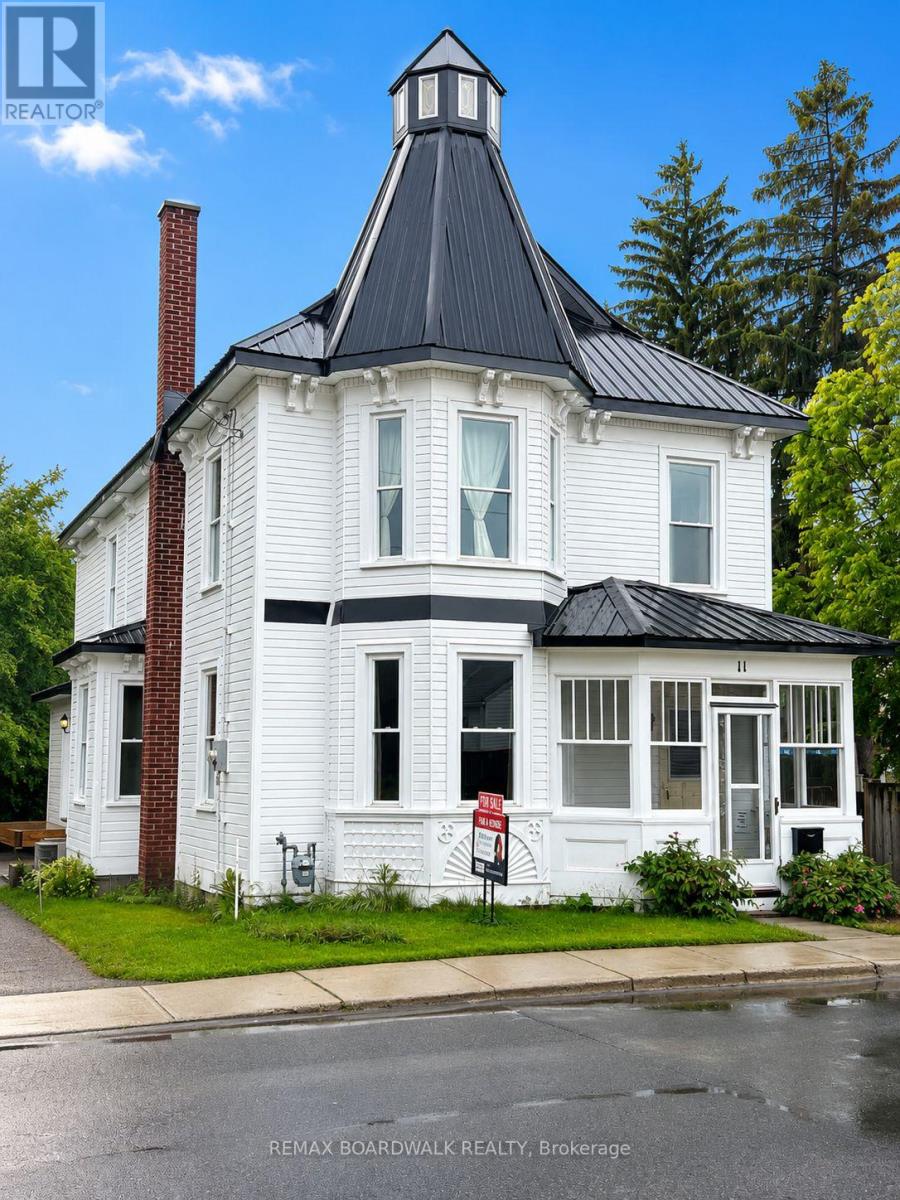
Smiths Falls, Ontario
Welcome to this beautifully restored and fully renovated 4-bedroom century home where timeless character meets modern comfort.Rich in original charm, this unique home showcases preserved woodwork, stunning pine floors, soaring 9-foot ceilings and spacious sun-filled rooms throughout. Every renovation has been completed with care and respect for the home's heritage while providing the conveniences today's buyers expect.The main level offers generous living and dining spaces ideal for entertaining, along with a large eat-in kitchen. A practical side entrance leads to a spacious mudroom complete with laundry facilities and a convenient shower-perfect for busy families. Upstairs, the bright primary bedroom features its own ensuite, while three additional bedrooms provide plenty of room for family and guests. The absolute jewel of this home is the extraordinary third-floor turret. With soaring 12-foot ceilings, panoramic views, and an adjoining loft space, this unique retreat offers endless possibilities as a home office, studio, reading room or bedroom. Outside, enjoy a generous backyard complete with a new10' x 12' workshop and plenty of room for gardening, entertaining, or family activities.Significant updates provide peace of mind, including all new double-hung windows, a new high-efficiency furnace (2025), upgraded 100-amp electrical service, and a durable metal roof (2010). The extensive renovations throughout the home allow you to enjoy the beauty and character without sacrificing modern comfort and convenience.A rare opportunity to own a truly special century home that seamlessly blends historic charm, quality craftsmanship, and thoughtful updates in one of Smiths Falls' most desirable central locations. Some photos are virtually staged (id:61594)
RE/MAX Boardwalk Realty
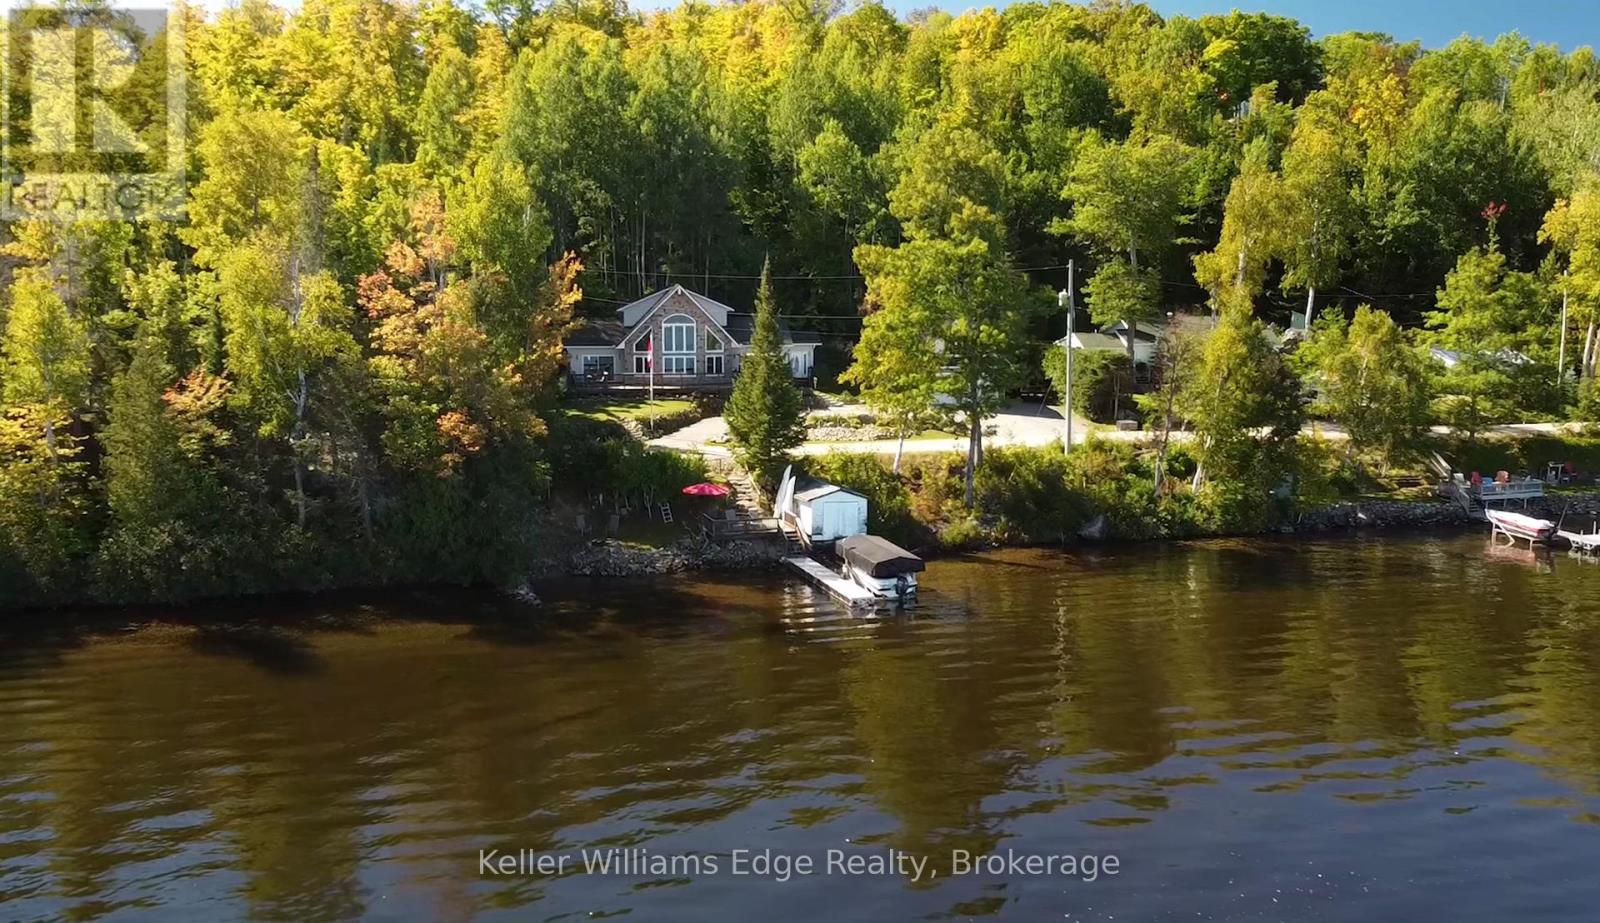
Hastings Highlands, Ontario
Escape to the peaceful beauty of Kamaniskeg Lake, one of the Madawaska Valley's most loved boating and fishing lakes. Set in a quiet, natural setting, this year-round custom-built 3-bedroom, 3-bathroom home offers the perfect balance of comfort, privacy, and cottage-country lifestyle. Whether travelling from Ottawa or the GTA, the moment you arrive you'll feel the pace slow down - surrounded by fresh air, mature trees, sparkling lake views, and the calm of waterfront living.Enjoy exclusive private waterfront access complete with a dock, boat lift, and private beach - ideal for boating, swimming, fishing, paddleboarding, or simply sitting by the water and taking in the peaceful lake views. Warm summer days can be spent on the lake, while winter brings its own magic with ice fishing, snowmobiling, quiet evenings, and peaceful snowy landscapes.The home is bright, spacious, and designed for year-round enjoyment, with comfortable living areas perfect for family gatherings, weekend entertaining, or quiet relaxation. A detached garage with a finished loft above provides additional sleeping space for approximately four guests, making it ideal for visiting family and friends.Located near Barry's Bay and Combermere for shops, restaurants, and amenities, this property offers the privacy and tranquility of cottage country without feeling remote. Approximately 2 hours from Ottawa and under 4 hours from the GTA, this is a rare opportunity to create the lifestyle you desire - whether as your year-round retreat, personal residence, or peaceful four-season escape on beautiful Kamaniskeg Lake. (id:61594)
Keller Williams Edge Realty
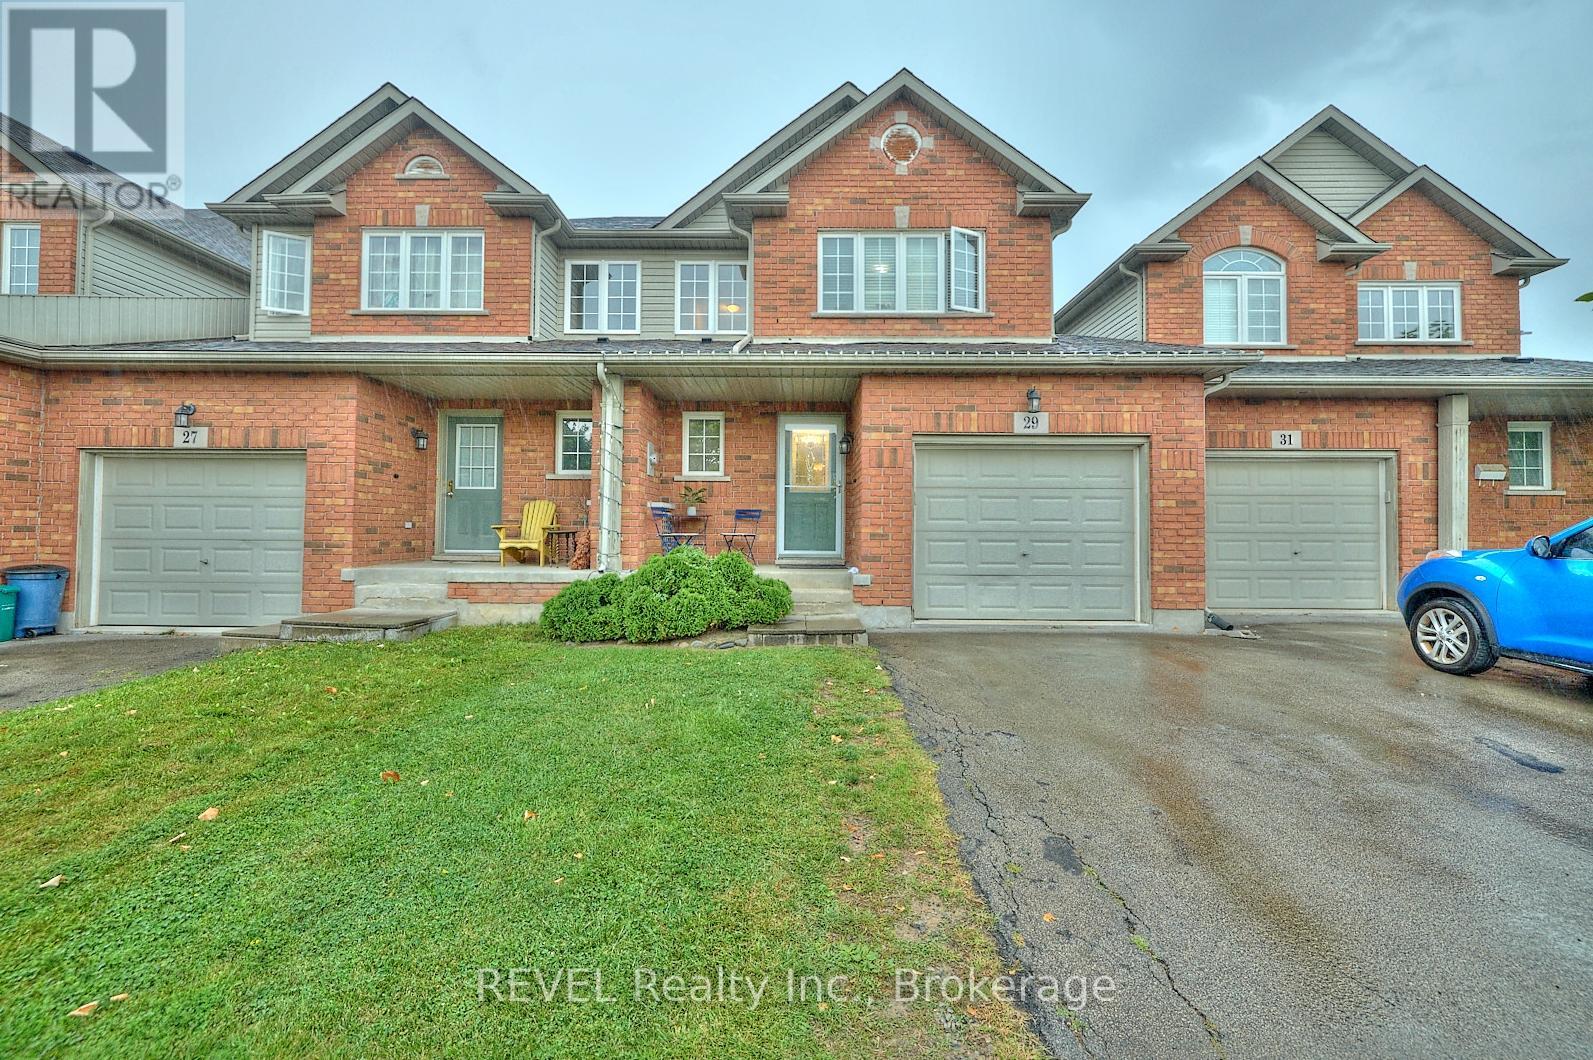
Thorold, Ontario
Seize the opportunity to own a fully rented townhome in the sought-after Confederation Heights neighborhood. This 3+2 bedroom, 2.5 bathroom fully finished home is perfect for savvy investors looking for steady rental income (especially near Brock U). The main floor boasts a bright, open-concept living, dining, and kitchen combination with sliding doors leading to a private, fenced yard. Upstairs, you'll find 3 spacious bedrooms, a versatile loft, and a full bathroom with ensuite privilege. The finished basement adds even more value with 2 additional bedrooms, a full bathroom, and laundry facilities. With a single car garage, a driveway that fits two, and a prime location near Brock University, the Pen Centre, Niagara College, and major highways, this property offers convenience and long-term appeal. Don't miss out on this turnkey investment opportunity on Natalie Court! (id:61594)
Revel Realty Inc.
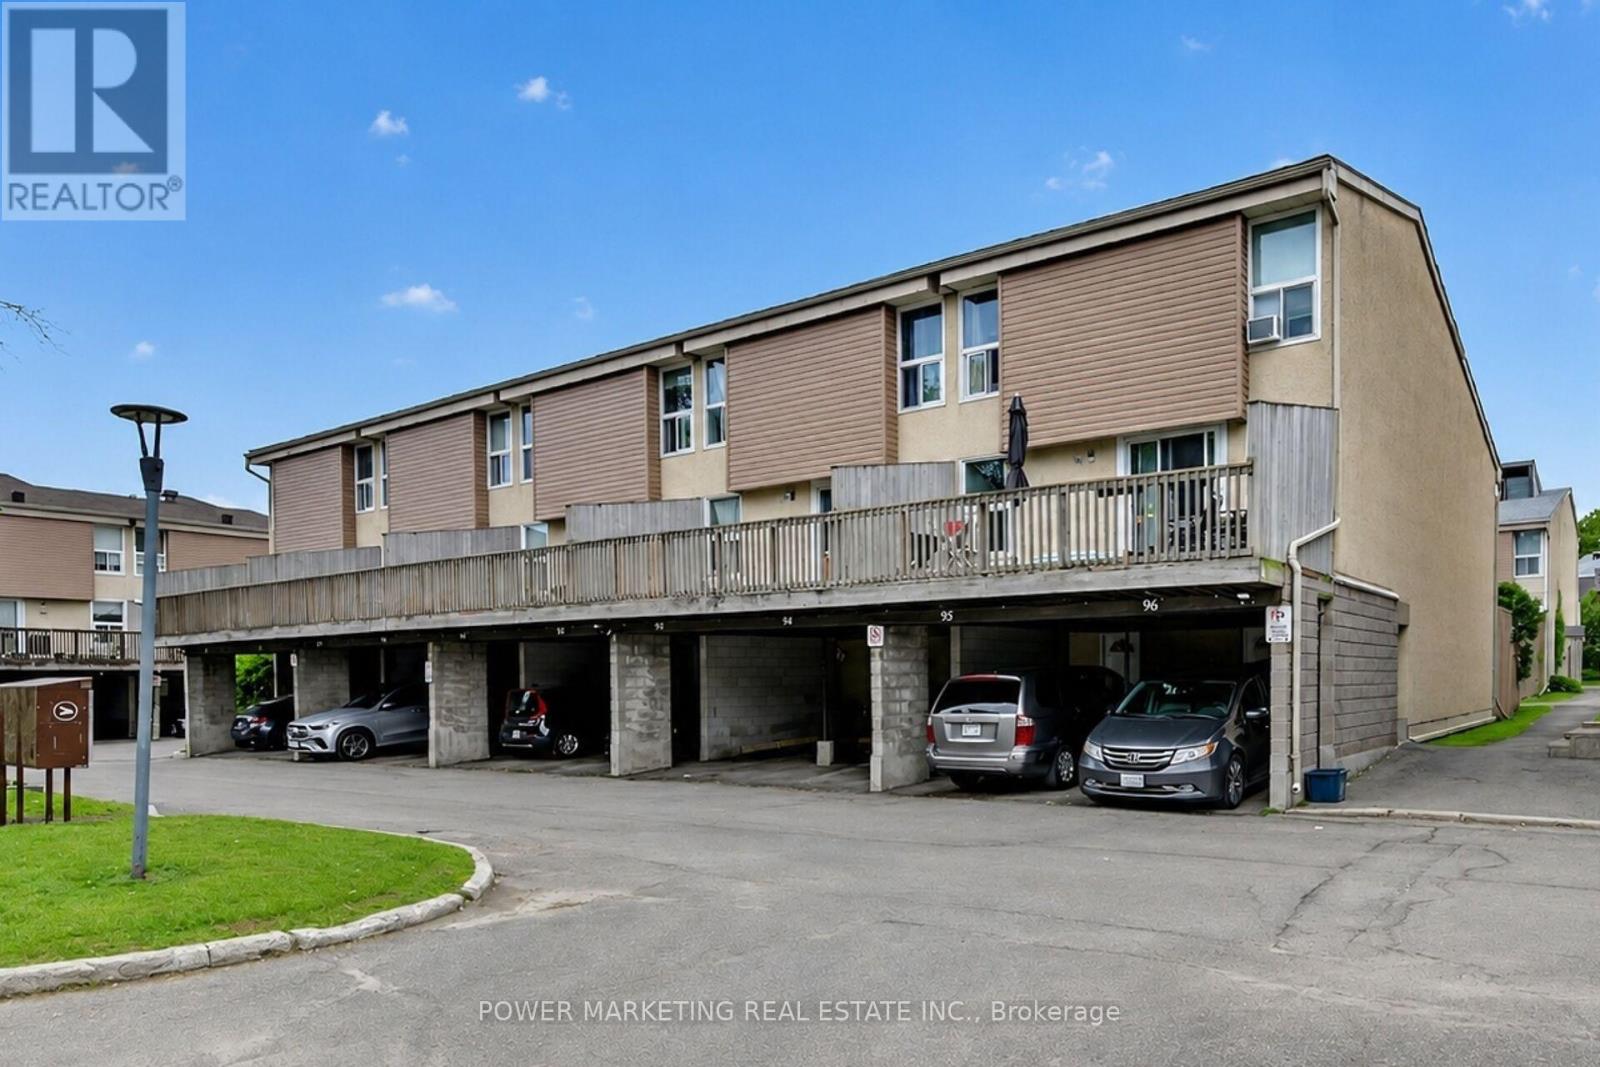
Ottawa, Ontario
First time buyers/investors delight! Spacious 3 bedrooms home with large living room, formal dining room, 1.5 bathroom, finish lower level with bedroom and storage that can be a den. large fenced backyard, close to all amenities. (id:61594)
Power Marketing Real Estate Inc.
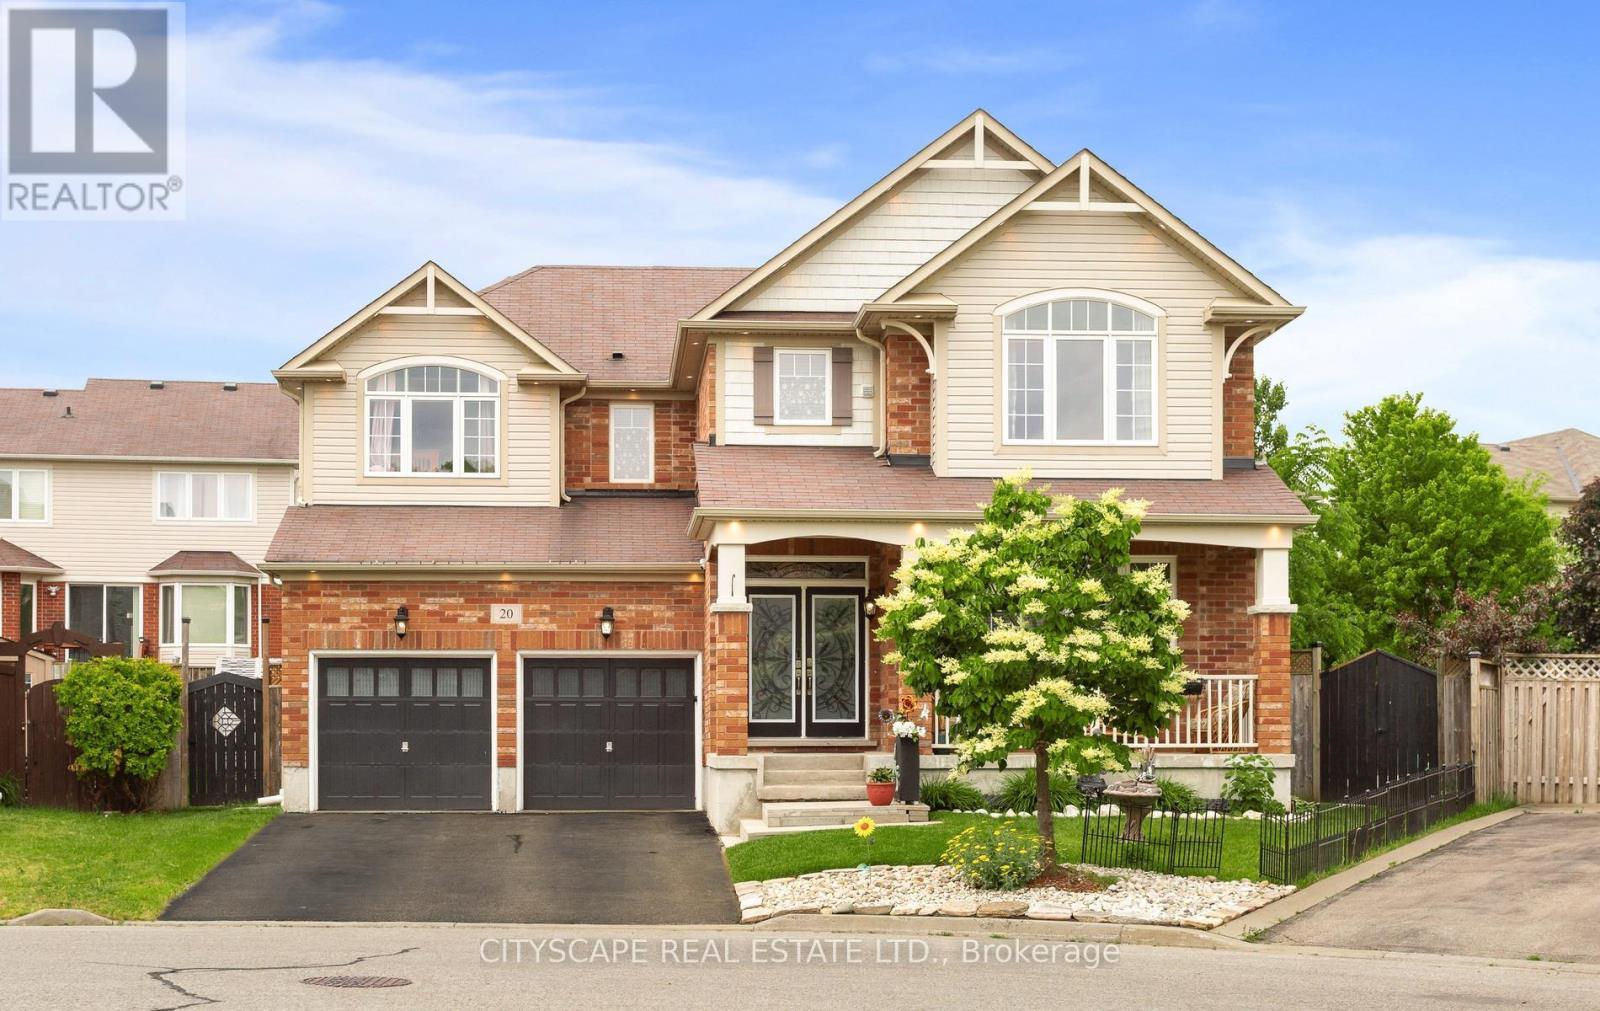
Cambridge, Ontario
Absolutely Stunning Family Home Situated on a Quiet Cul-De-Sac in the Highly Sought-After Mill Pond Community, Surrounded by Beautiful Greenspace and Mature Trees. Set on a Rare Premium 43-Ft Wide Pie-Shaped Lot with Plenty of Space for a Future Pool, This Impressive Residence Offers Over 4,300 Sq. Ft. of Finished Living Space Including a Professionally Finished Basement. Beautifully Upgraded Northridge Model Features Approximately 3,070 Sq. Ft. Above Grade + Additional 1,300 Sq. Ft. of Finished Basement Space. The Main Floor Showcases 9-Ft Ceilings, Elegant Finishes, Pot Lights Throughout, and a Functional Open-Concept Layout Designed for Modern Family Living. A Bright Formal Living Room Welcomes You Upon Entry, While a Versatile Main Floor Bedroom, Home Office, or Den Provides Flexible Living Options. The Elegant Dining Room Features a Stunning Accent Wall and Flows Seamlessly Into the Spacious Family Room Complete with a Designer Feature Wall and Cozy Gas Fireplace. The Fully Renovated Dream Kitchen Sure to Impress, Offering Quartz Countertops, Stylish Subway Tile Backsplash, Breakfast Bar, Upgraded Cabinetry with Under-Cabinet and Valance Lighting, Massive Wall Pantry, Walk-In Pantry, and Gas Stove. The Adjacent Breakfast Area Overlooks the Expansive Backyard and Provides the Perfect Setting for Everyday Meals and Entertaining. Under Mount Cabinet Lights & S/S Appliances. 2nd Kitchen connections, 2nd Laundry Connections and Space, 3 PC bath, Two Electrical Vehicles Charging! The Second Floor Features a Cozy Library/Study Nook, Four Generously Sized Bedrooms, Convenient Laundry Room, and Two Bedrooms with Beautiful Vaulted Ceilings. The Luxurious Primary Retreat Offers Two Full-Size Walk-In Closets and a Spa-Inspired Ensuite Complete with Double Sinks, 6-Ft Soaker Tub, and Separate Shower.An Exceptional Opportunity to Own a Spacious, Upgraded Family Home Combining Location, Luxury, Functionality, and Comfort in One of Cambridge's Most Desirable Neighbourhoods. (id:61594)
Cityscape Real Estate Ltd.
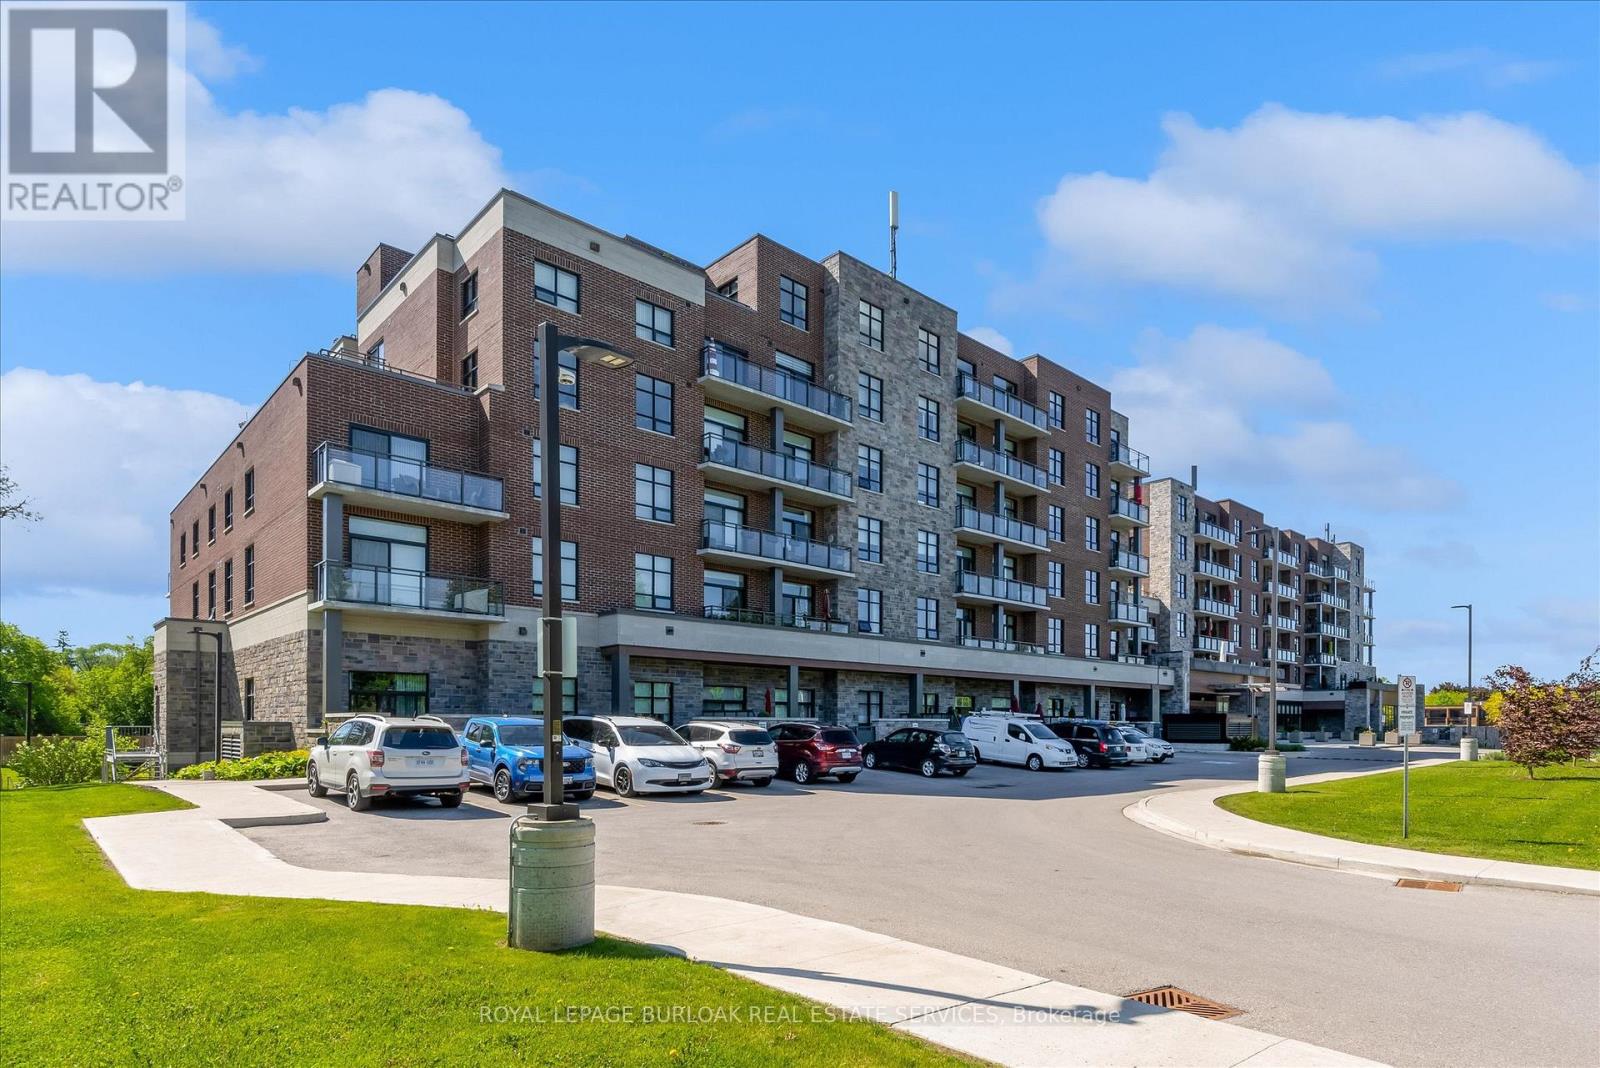
Burlington, Ontario
Highly Upgraded Open Concept 2 Bedroom plus Den in highly sought-after Maranatha Gardens, a 55+ life lease residence in South Burlington. This spacious and modified features upgraded kitchen, upgraded baths, high-end appliances, light fixtures, custom window coverings and large Terrace. Amenities includes lounge, coffee shop, workshop, fitness, party & meeting rooms, terrace, underground parking. Steps to shopping, parks, churches, transit, trails, hospital, Seniors Centre, Library, Performing Art Centre, and downtown. This gorgeous unit offers one of the LARGEST TERRACES in the building. (id:61594)
Royal LePage Burloak Real Estate Services
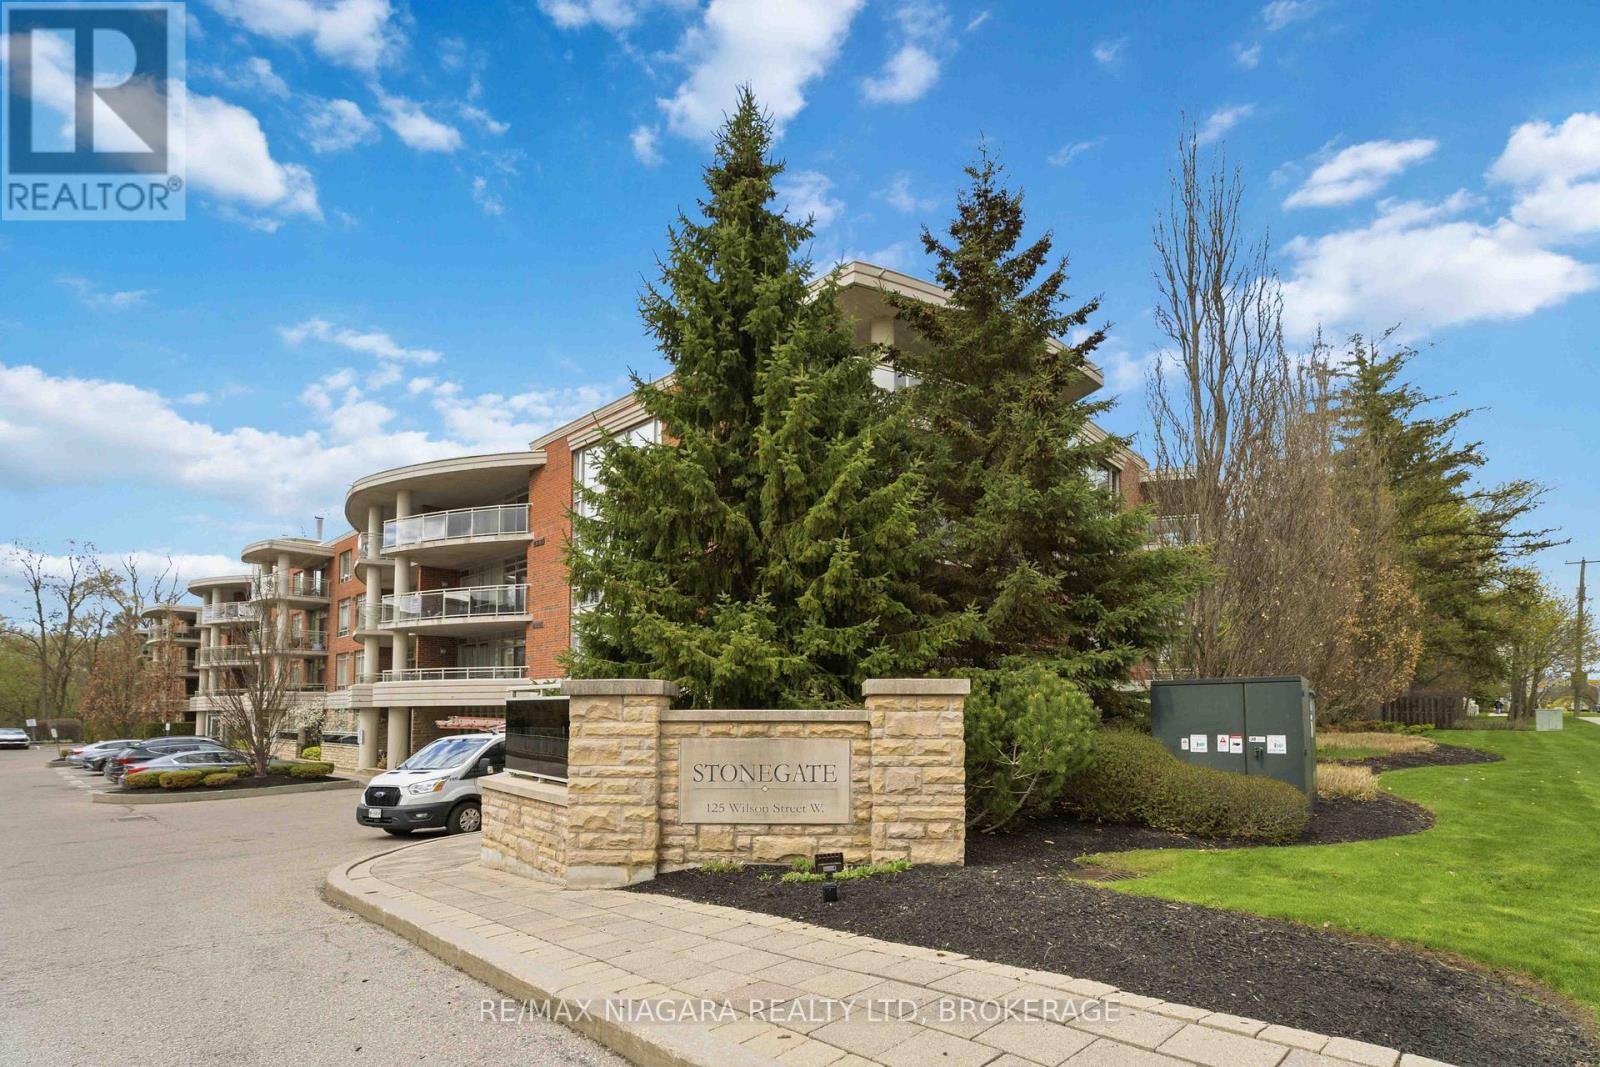
Hamilton, Ontario
Welcome to this beautifully maintained condo in the heart of Ancaster, offering a perfect blend of comfort, convenience, and low-maintenance living. Ideally situated in a well-managed building, this unit is surrounded by mature landscaping and enjoys excellent walkability to nearby amenities. This spacious 2-bedroom unit features an inviting open-concept layout, ideal for both everyday living and entertaining. The kitchen is thoughtfully designed with quartz countertops, ample cabinetry, and workspace, overlooking the bright living area. From here, step through the patio doors off the living room to your private outdoor space-perfect for relaxing or enjoying your morning coffee. A separate dining area offers flexibility and could easily serve as a home office or den. The primary bedroom provides a comfortable retreat, complete with two walk-in closets featuring built-in organizers for optimal storage, along with convenient access to a well-appointed bathroom with granite countertops. A second bedroom, an additional full bath also finished with granite countertops, and in-suite laundry complete this functional and stylish layout. The building offers a welcoming lobby and well-maintained common areas, enhancing the overall living experience. Residents also benefit from exclusive use of one underground parking space and a storage locker. Condo fees include water, gas, exterior maintenance, building insurance, parking, and access to common elements-ensuring a truly carefree lifestyle with added value and peace of mind. Located just minutes from shopping, grocery stores, restaurants, parks, and transit, this property also offers quick access to major highways, making commuting a breeze. Move right in and enjoy everything this fantastic unit and Ancaster have to offer. (id:61594)
RE/MAX Niagara Realty Ltd
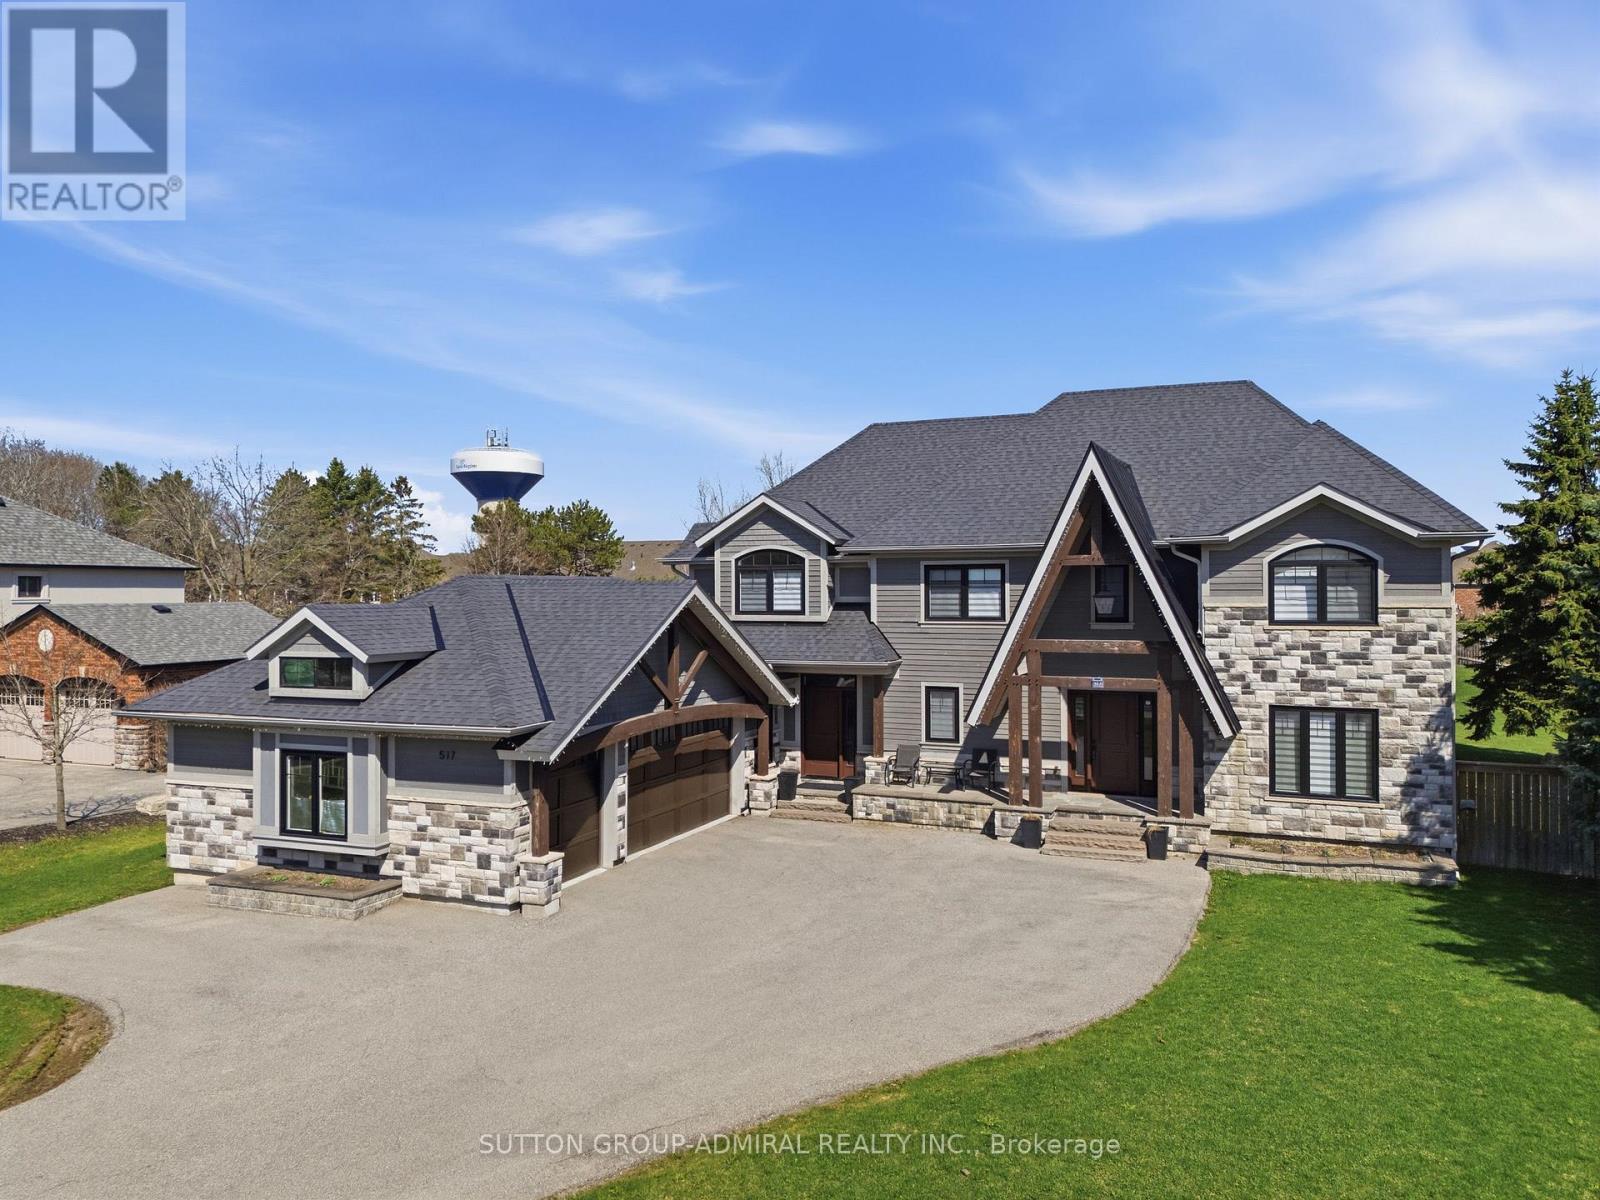
Whitchurch-Stouffville, Ontario
Your search for a fully renovated home with a large yard in a desirable Whitchurch-Stouffville neighborhood ends here! This magnificent 2-storey detached residence, a masterpiece by Sturdy Custom Builders, offers unparalleled luxury and comfort across 3,377 sq. ft. above grade, plus a fully finished basement.**The bright and open main floor is designed for sophisticated living. The grand foyer, with hardwood floors, coffered ceilings, and pot lights, leads to a formal dining room featuring a built-in server, dry bar, and wine fridge-an entertainer's dream. The gourmet kitchen is the heart of the home, boasting a colossal center island, pristine quartz countertops, custom cabinetry, and high-end appliances, with a seamless walk-out to the sundeck. Adjacent, the spectacular Great Room offers an open-concept design, a cozy electric fireplace, and serene views of the expansive backyard and deck. A dedicated office with deck access and a spacious mudroom with direct entry to the 3-car heated garage complete this level.**Upstairs, the luxurious Master Retreat is a private sanctuary, featuring a comfortable seating area, electric fireplace, spa-like 5-piece ensuite, and custom walk-in closet. Four additional generously sized bedrooms, three with private 4-piece ensuites, ensure comfort and privacy for all.**The fully finished basement significantly expands living and entertainment possibilities, offering a massive open-concept recreation room with a stylish wet bar and electric fireplace, an exercise room, a sixth bedroom, a versatile den, and a practical cold room/cantina.**This home is packed with premium features and recent upgrades: heated floors in all tiled areas, smart home wiring, and brand-new wiring, plumbing, insulation, and septic systems. The exterior boasts elegant stone and wood finishes. Don't miss the opportunity to own this exceptional property! (id:61594)
Sutton Group-Admiral Realty Inc.

Oshawa, Ontario
Welcome to 2563 Winter Words Drive, a beautifully upgraded freehold townhome in one of North Oshawa's most sought-after family-friendly communities. Built in 2023 and extensively renovated in 2025, this move-in-ready home features stylish engineered hardwood flooring throughout, upgraded stairs, and no carpet anywhere in the house. Offering 3 spacious bedrooms and 2.5 bathrooms, this bright and modern two-storey home boasts 9-foot ceilings and an open-concept layout designed for comfortable everyday living. The spacious primary retreat includes a walk-in closet and a private full ensuite bathroom. Step outside to enjoy your private backyard with the option to add fencing for enhanced privacy and outdoor enjoyment. The property benefits from having no sidewalk, providing additional driveway space and added convenience. As a freehold property, there are no monthly maintenance fees to worry about. Ideally located just minutes from Highways 407, 401, and 412, this home provides excellent commuter access while being close to top-rated schools, university and colleges, parks, major shopping centres, restaurants, and every amenity you need. An exceptional opportunity to own a modern, upgraded home in a growing and highly desirable North Oshawa neighbourhood. (id:61594)
Royal LePage Terrequity Realty
Pickering, Ontario
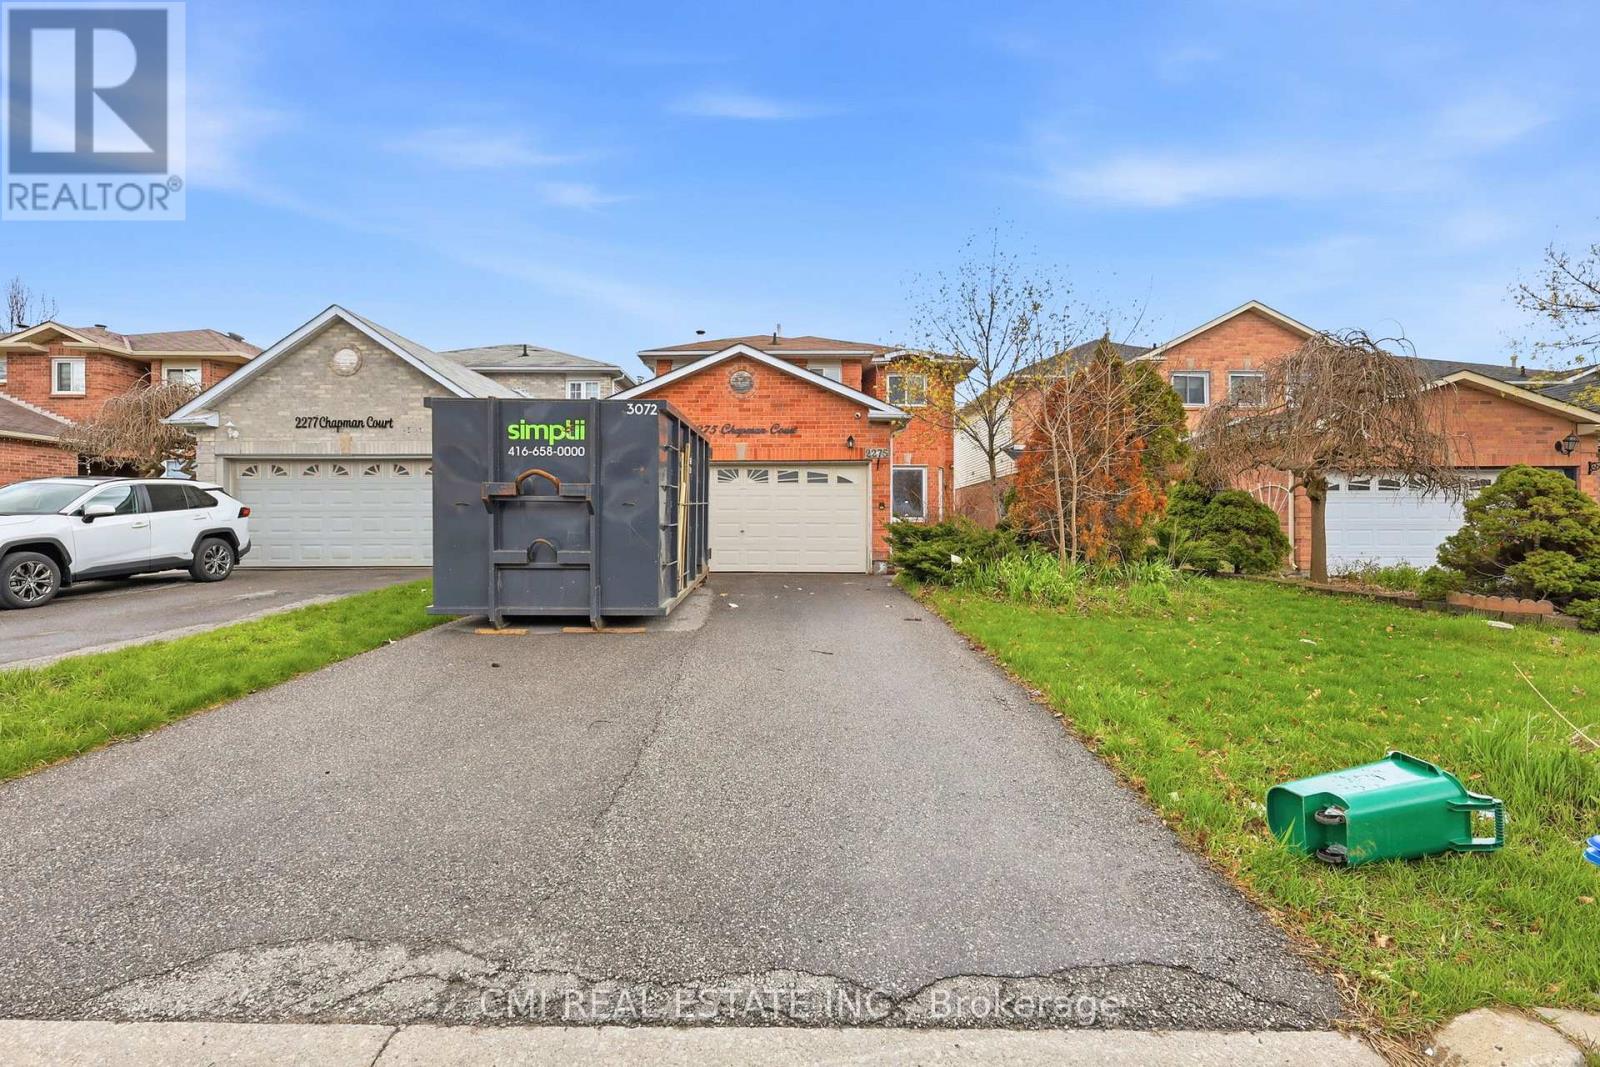
Discover the Perfect Blend of Luxury and Opportunity in Brock Ridge. This exceptional 4+1 bedroom, 4-bathroom detached residence offers a masterfully designed floor plan tailored for modern living. The sun-drenched main level features an expansive open-concept layout, seamlessly connecting the gourmet kitchen, breakfast area, and living spaces-perfect for both intimate family moments and large-scale entertaining. The fully finished basement, complete with a private separate entrance and a spacious bedroom, provides incredible income potential or a premium in-law suite. Outside, the generous backyard serves as a private canvas ready to be transformed into your personal oasis. Ideally situated just minutes from the 401, GO Transit, and Pickering Town Centre, this move-in-ready home offers an unparalleled lifestyle of convenience and versatility. (id:61594)
Cmi Real Estate Inc.
Brampton, Ontario
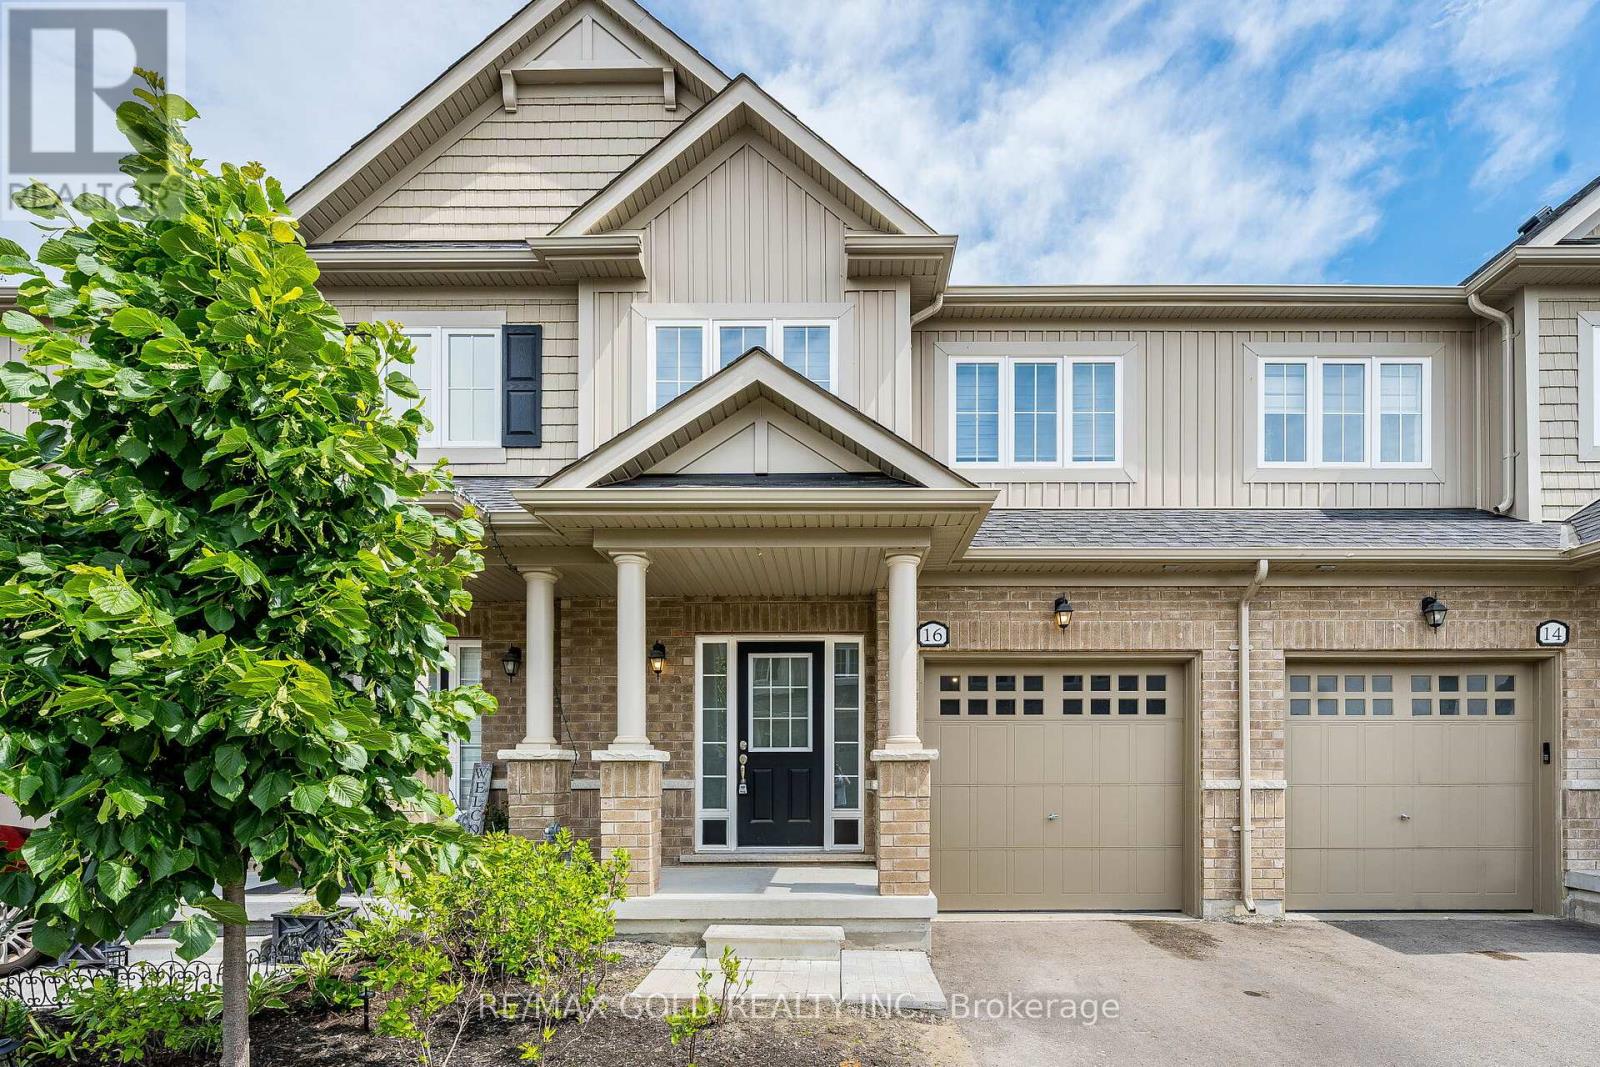
Three Years New (2023 Built) Freehold Townhome on a Premium Ravine Lot! Designer Decor with 9-foot ceilings & Hardwood Floors on the main level. Open-concept Living/Dining Room with a view of the Woodlot, offering complete privacy. Beautiful Kitchen with Stainless Steel Appliances, Centre Island & Breakfast Bar. Primary Bedroom with a Tree-lined view, Renovated 4 Pc en-suite with top of the line shower stall & soaker tub & walk-in closet.3 Spacious bedrooms & fully renovated bathrooms with high-end finishes.Basement ready for your finishing touches with an upgraded 200 amp electrical panel. Premium location with ample parking for visitors. Access to all amenities, GO station is less than 10-minutes drive. Close proximity to Schools, Parks, Community Centre, Shopping & more. (id:61594)
RE/MAX Gold Realty Inc.
Norfolk, Ontario
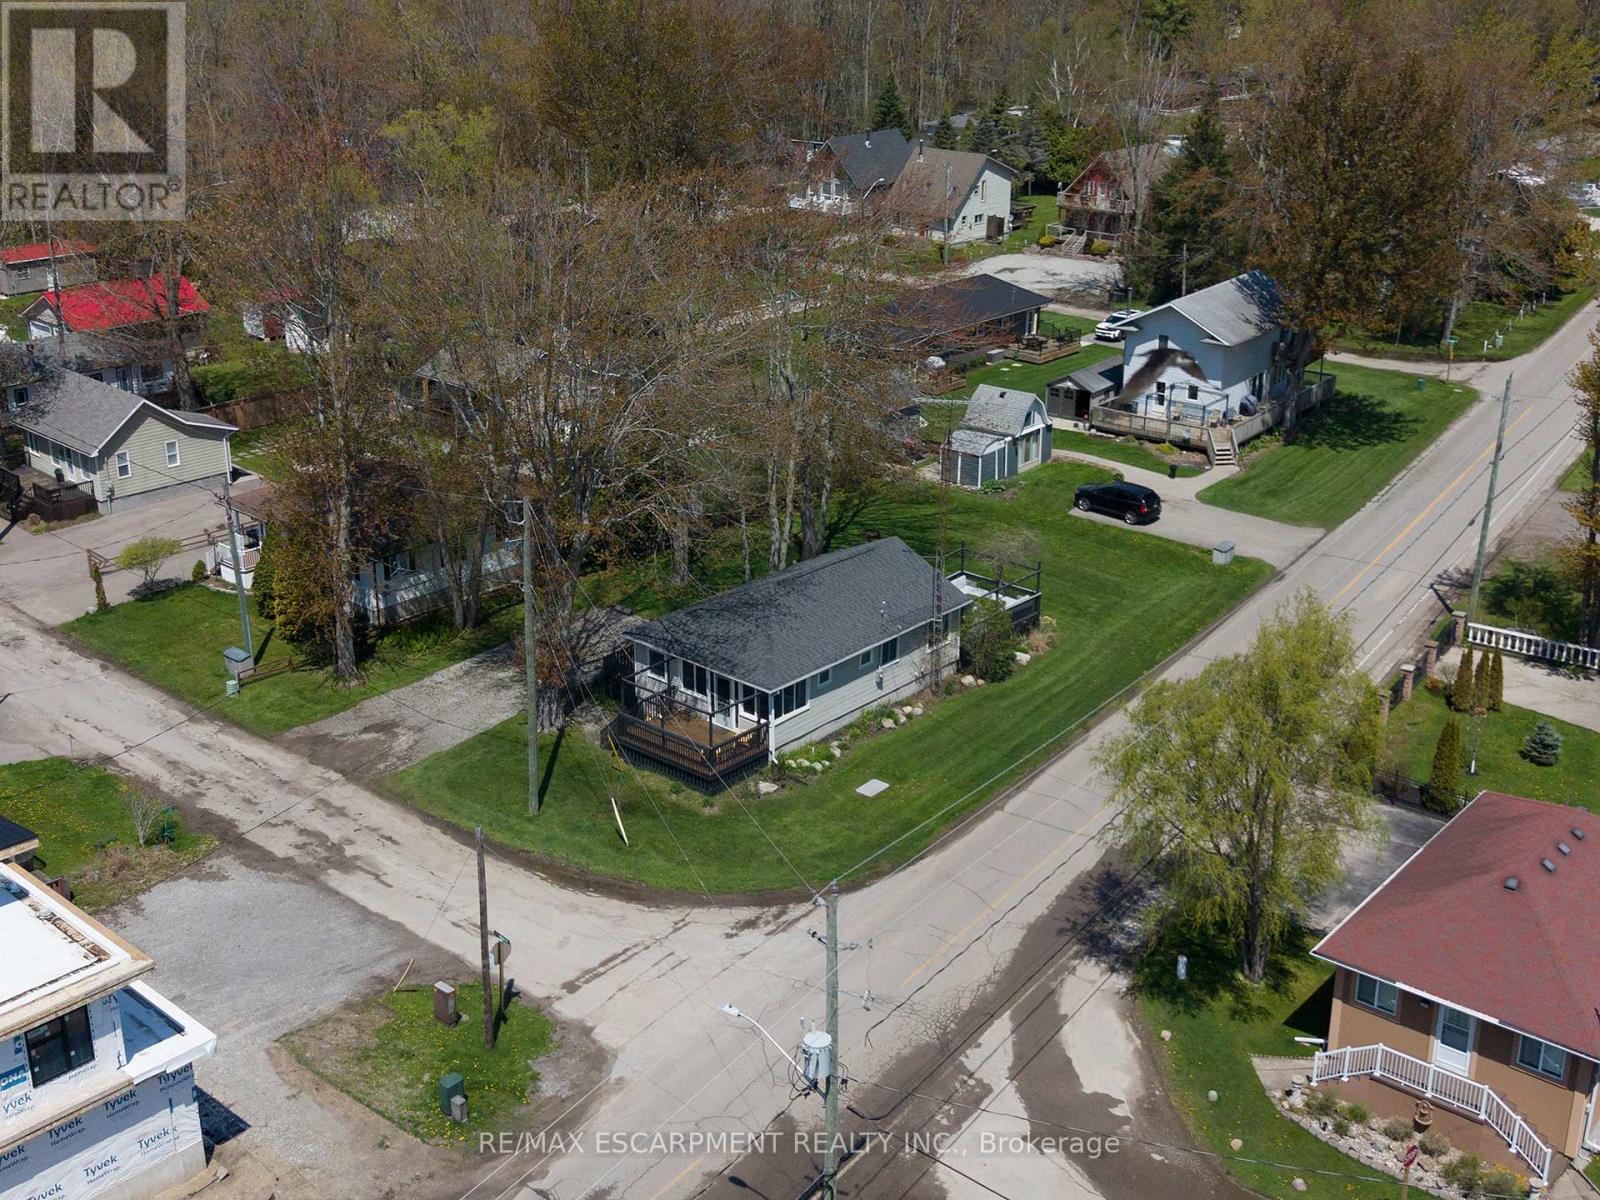
Welcome home to 21 Ferris Street, a charming & winterized 4 bedroom bungalow offering 825 sq ft of comfortable living space on a spacious corner over-sized lot (77' x 128') in the heart of Turkey Point. Surrounded by mature trees and green space, this property is located just steps from the sandy shores of Lake Erie and one of Southwestern Ontario's most popular beach destinations. A spacious front deck offers plenty of room to relax or entertain throughout the summer months, while the screened-in porch provides a comfortable space for dining, evening conversations, or enjoying the fresh lake air rain or shine. Inside, the front entrance opens into a bright living room featuring hardwood flooring, a ceiling fan, and a vaulted A-frame style ceiling that adds character and an open, airy feel to the space. The eat-in kitchen offers a functional open concept layout with a double sink, dishwasher, and dedicated dining area with a walkout to the rear deck, creating an easy flow between indoor and outdoor living. The home also offers 4 bedrooms and a well-appointed 3 piece bathroom, providing comfortable accommodations for family and guests alike. The large rear deck is perfectly suited for barbecuing, outdoor dining, and entertaining, while the surrounding green space offers plenty of room to gather with family and friends or enjoy evenings around the fire after a day at the beach. Whether you're looking for a year-round home, a summer getaway, or a place to enjoy weekends near the water, this property features a furnace & central air! Experience everything Turkey Point has to offer, including boating, fishing, hiking, biking, golf, restaurants, and more. Conveniently located close to local amenities while still offering the relaxed feel of cottage country living, this property is ready for you to enjoy the seasons ahead. (id:61594)
RE/MAX Escarpment Realty Inc.
