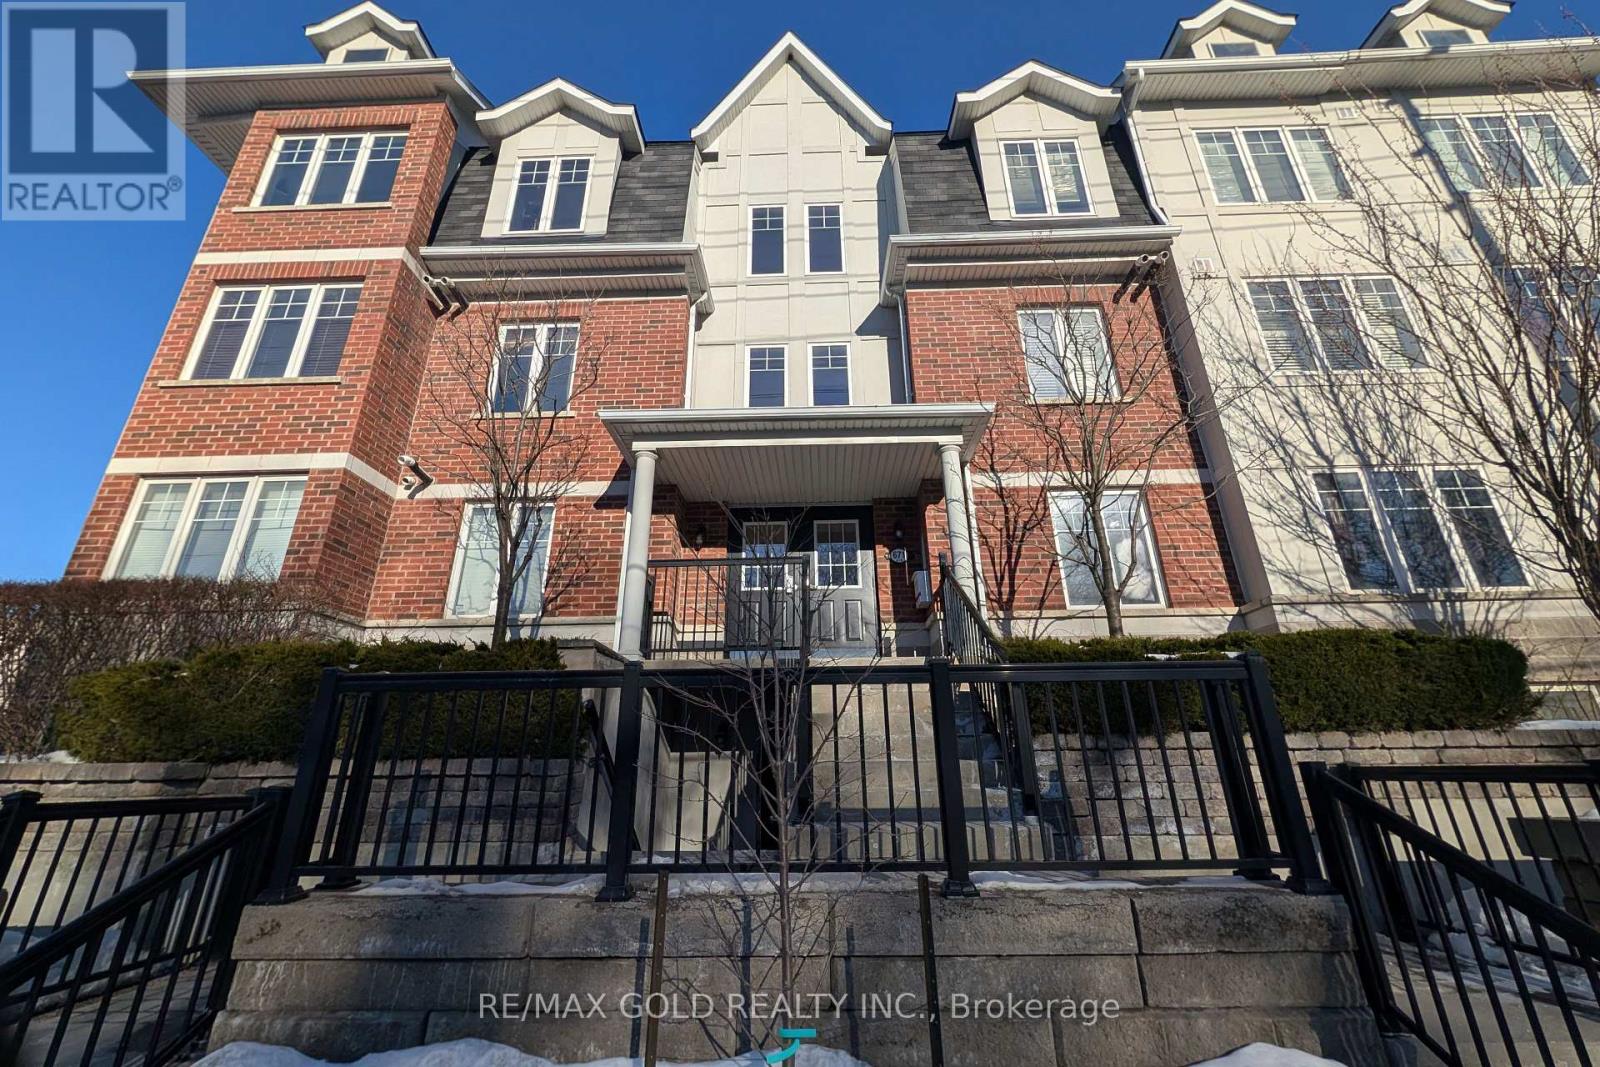
Toronto, Ontario
Beautiful 3 bedroom, 2 bathroom townhome featuring a 1 car garage with convenient basement access. This home offers a modern open-concept layout with hardwood floors, a stylish kitchen with granite countertops and stainless steel appliances, perfect for comfortable living and entertaining. The primary bedroom includes a 4 piece ensuite, providing added privacy and convenience. Great investment opportunity. Situated in a friendly neighbourhood close to Subway, hospital, schools, shopping, and TTC at your doorstep, making daily commuting and errands easy. (id:61594)
RE/MAX Gold Realty Inc.
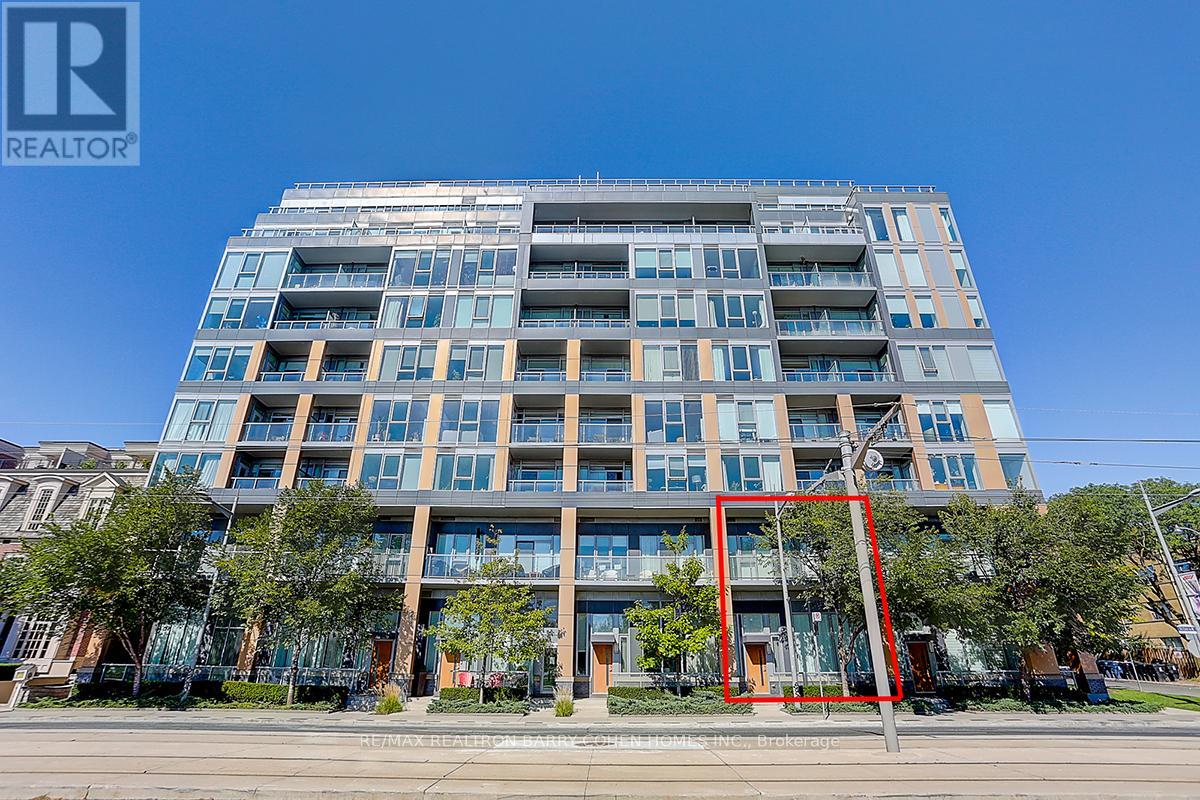
Toronto, Ontario
Welcome To This Exceptional 2-storey South-facing Townhouse At The Code Condos, Located In The Heart Of Prestigious Forest Hill South Neighbourhood, An Exclusive Low-rise Boutique Condominium Thoughtfully Designed By Hariri Pontarini Architects With Interiors By Tomas Pearce Interior Design. This Elegant 2-bedroom + den, 3-bathroom Suite Offers 1,372 sq. ft. Of Beautifully Modern Designed Luxury Living Space With Premium Finishes And Thoughtful Details Throughout.The Main Level Features Soaring 14-foot Ceilings And Sun-filled South Exposure, Creating A Bright & An Open Inviting Atmosphere. A Versatile Den Ideal For A Home Office Or Guest Space. Enjoy Seamless Indoor-outdoor Living Wth A Spacious Private Patio, Perfect For Relaxing Or Entertaining.Upstairs, You'll Find 10-foot Ceilings And Two Spacious Bedroom Retreats, Each With Its Own Ensuite Bathroom. The Private Terrace Overlooks The Lush Greenery Of Winston Churchill Park, Offering A Peaceful And Picturesque Escape In The Heart Of The City. This Home Combines Upscale Urban Living With The Tranquility Of Nature. Fully Freshly Painted & Professional Cleaning. Building Amenities Include 24 Hr Concierge/Security, Exercise Room, Media Room, Party/Event Room, Visitor Parking & A Pet Spa. Close To Canada's Most Renowned Private And Public Schools, Including Forest Hill Collegiate, The Bishop Strachan School, Upper Canada College, And St. Michaels College School.Walking Distance To Forest Hill Village, Casa Loma, Loblaws, St. Clair West Subway Station, Sir Winston Churchill Park Tennis Club, Parks, Restaurants & Shops. This Residence Offers The Perfect Blend Of Luxury, Privacy, And Modern Urban Living. Water And Heat Included. *One Parking & One Locker* (id:61594)
RE/MAX Realtron Barry Cohen Homes Inc.
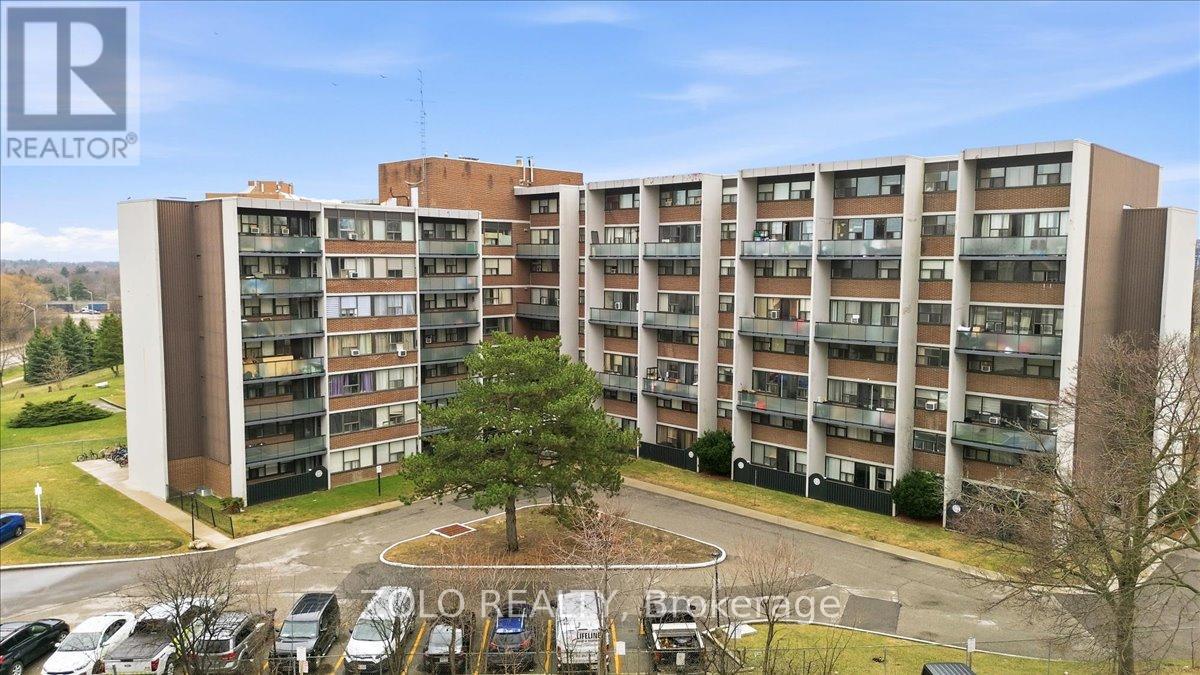
Mississauga, Ontario
Rare to find! Gorgeous, Bright South Facing 2-stories Unit, located on the top floor of the building, 3 bedrooms and 2 washrooms on upper floor. possibility of converting 2nd half bathroom into a full bathroom,1 underground parking owned (2 extra parking spots available for rent), large size locker owned. No carpet, high-quality engineering floor throughout, upgraded kitchen cabinets, smooth sealing, Onyx Tile Installed In Kitchen And All Bathrooms, Hardwood Staircase With Beautiful Iron Pickets, Upgraded Bathroom Vanities, Excellent location!!! This condo offers easy access to shopping centers, top-rated schools, public transportation, and parks for outdoor recreation,, QEW & 403, minutes drive to Oakville, library, restaurant, grocery stores, downtown Toronto, GO Station, and the University of Toronto Mississauga. Exceptional opportunity! All Utilities Included! Floor plans attached. (id:61594)
Zolo Realty
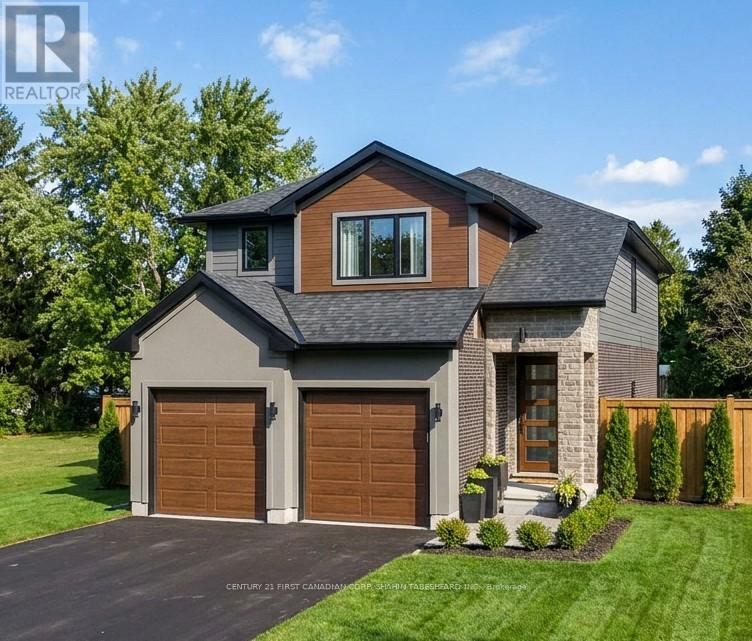
London South, Ontario
To be built in Jackson Meadows; southeast London's newest up and coming neighbourhood. This home boasts 2,316 sq ft of living space with 4 bedrooms and 3.5 bathrooms, as well as an option for separate entrance to the basement, providing endless opportunities for multi generational living or future rental income. Featuring 9ft ceilings on the main floor and a desirable open concept living, kitchen and dining space; with engineered hardwood flooring and elegant tile options. Complete with modern amenities and the convenience of main floor laundry. The upper level features 3 full baths, including an elegant 5pc ensuite and spacious primary retreat with a large walk-in closet; as well as 3 additional bedrooms each with direct access to a main bath. Ideally located with easy access to the 401 and many other great amenities; lush parks, scenic walking trails, convenient shopping centres, restaurants, grocery stores and schools. Closings available in to Spring 2027. (id:61594)
Century 21 First Canadian Corp. Shahin Tabeshfard Inc.
Century 21 First Canadian Corp

Cobourg, Ontario
Welcome to this stunning detached home in the sought-after Cobourg Trails community, offering over 3000 sq. ft. of beautifully designed living space that perfectly balances style, comfort, and functionality. Featuring four spacious bedrooms, 3.5 bathrooms, and a bright open-concept layout, this home is ideal for modern family living. The elegant chef's kitchen, complete with a large island and sun-filled breakfast area, flows seamlessly into the living spaces and provides direct access to the backyard, creating the perfect setting for entertaining and everyday enjoyment. Hardwood flooring throughout adds warmth and sophistication, while the luxurious primary suite offers a spa-inspired ensuite and an expansive walk-in closet. Additional highlights include generously sized secondary bedrooms, a versatile den ideal for a home office or study, a rare second-floor balcony for relaxing outdoors, and a convenient upper-level laundry room. Ideally located just minutes from Highway 401, Cobourg's scenic waterfront, schools, shopping, parks, and community amenities, this exceptional home presents an outstanding opportunity to enjoy a vibrant and convenient lifestyle in one of the area's most desirable neighbourhoods. (id:61594)
Cmi Real Estate Inc.
Hamilton, Ontario
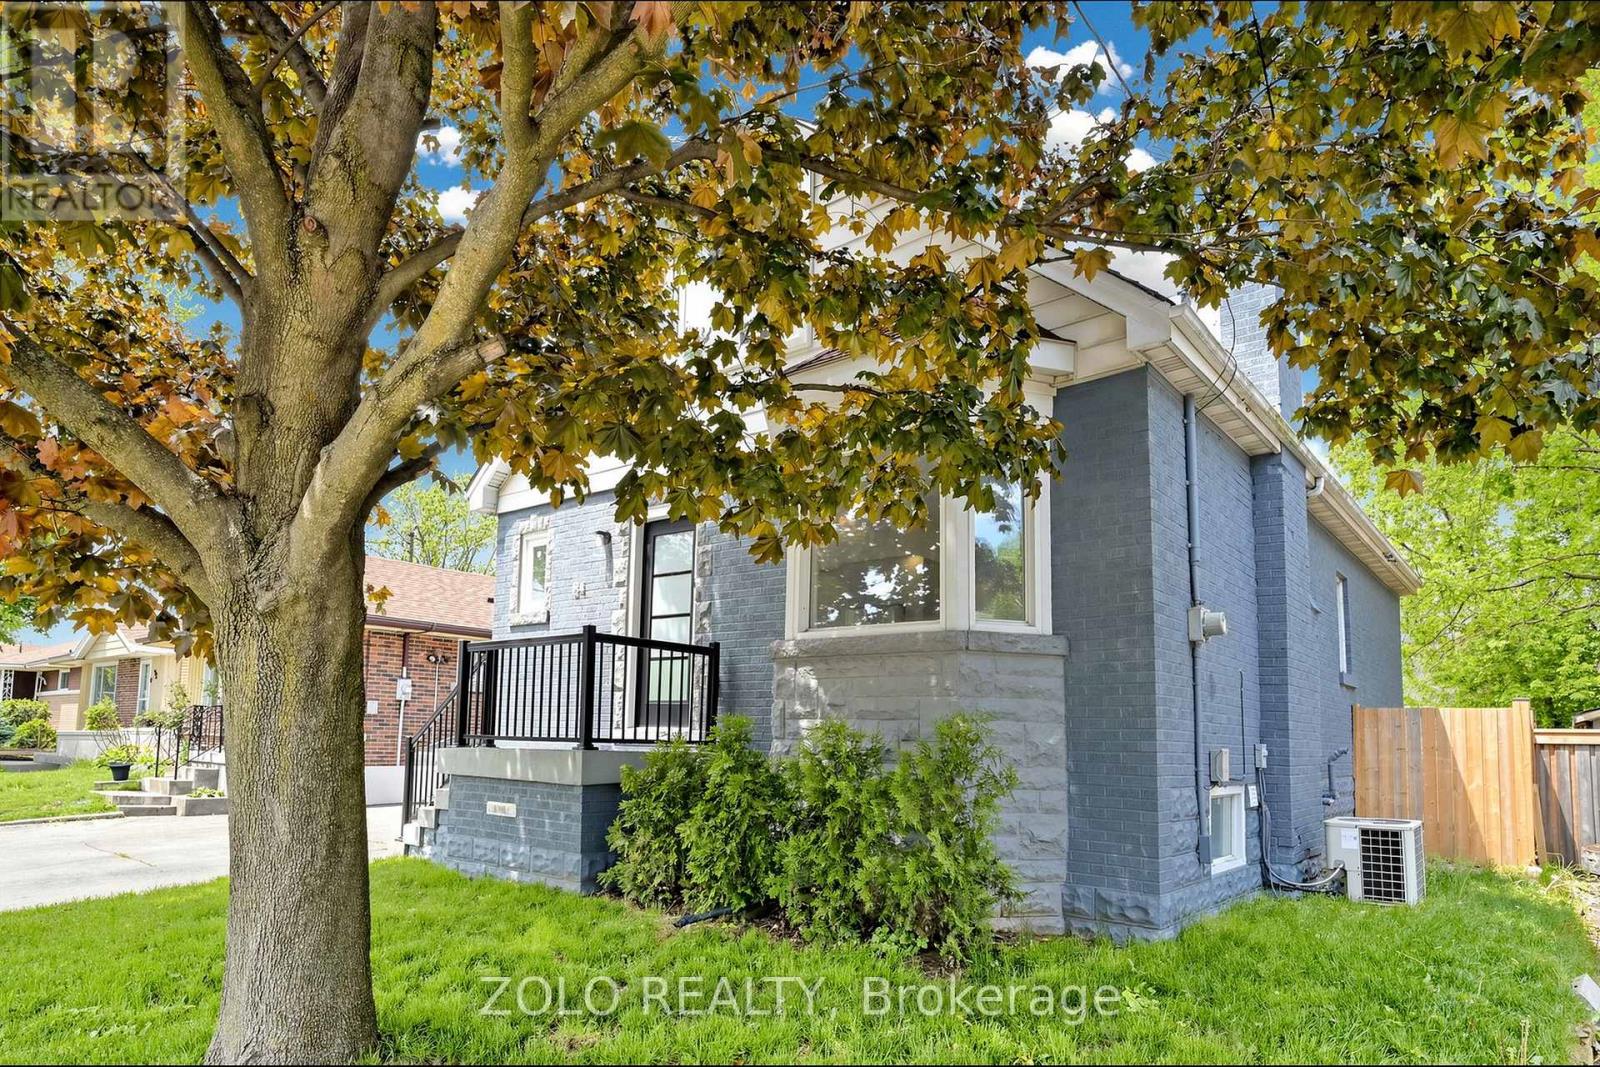
LOCATION!!! On the Mountain, but walking distance from Downtown. Spectacular Reno 2 years ago - like a new home!!! From the studs out. Complete Waterproofing! New Electrical, Plumbing, Windows, New Kitchen, 3 new Baths, new Flooring throughout. Top quality materials and workmanship throughout. Spacious open concept layout, total of 4 bedrooms, 2 on upper, and 2 on main level, with walkouts to the new deck. Finished basement with side entrance and roughin for second kitchen for APT / Nanny, or In-laws Suite. Sitting on a large gently sloping 40 X 100 lot with brand new cedar fencing. Gas BBQ line hookup under deck. Peaceful, serene, child safe street. Close to school, public transit, and shopping. Panoramic views of downtown Hamilton and the harbor, bicycle pathways! Trendy up and coming Concession Street, Shops, Diners, and Cafes. Medical offices a stroll away. Steps to Juravinski Hospital. St. Joseph Hospital and downtown minutes down the Jolly Cut. Limeridge Mall and Lincoln Alexander Pkwy 8 minutes south. Sam Lawrence Park with walking trails and gardens. (id:61594)
Zolo Realty
London South, Ontario
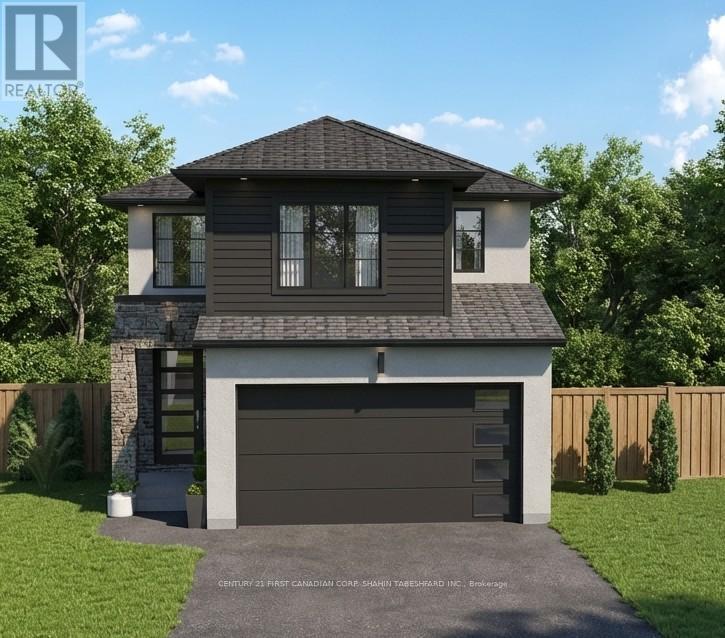
To be built in Jackson Meadows; southeast London's newest up and coming neighbourhood. This home boasts 2,094 sq ft of living space with 4 bedrooms and 3.5 bathrooms, as well as an option for separate entrance to the basement, providing endless opportunities for multi generational living or future rental income. Featuring 9ft ceilings on the main floor and a desirable open concept living, kitchen and dining space; with engineered hardwood flooring and elegant tile options. Complete with modern amenities and the convenience of main floor laundry. The upper level features 3 full baths, including an elegant 5pc ensuite and spacious primary retreat with a large walk-in closet; as well as 3 additional bedrooms each with direct access to a main bath. Ideally located with easy access to the 401 and many other great amenities; lush parks, scenic walking trails, convenient shopping centres, restaurants, grocery stores and schools. Closings available in to Spring 2027. (id:61594)
Century 21 First Canadian Corp. Shahin Tabeshfard Inc.
Century 21 First Canadian Corp
Mississauga, Ontario
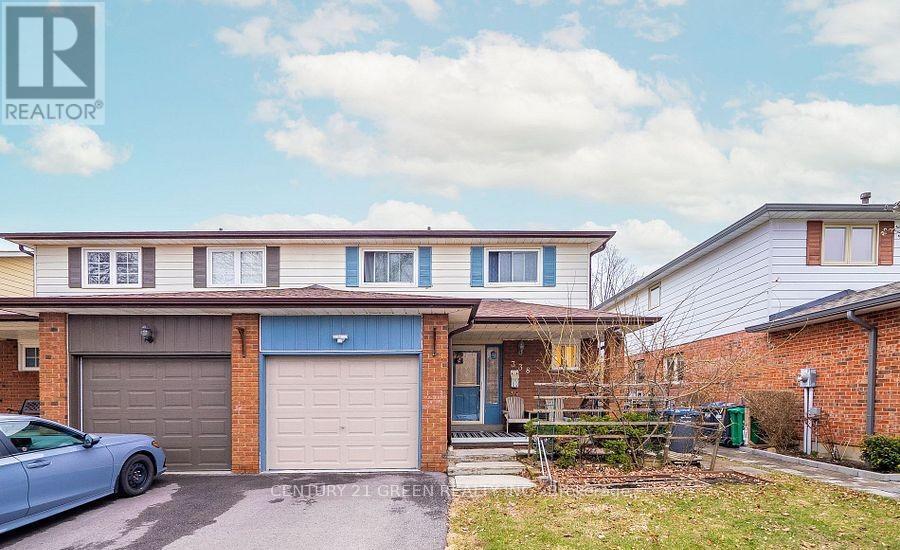
Rarely Available And Beautiful Semi-Detached Home , Finished Basement With Separate Entrance from The Garage, Potentially Rental Income, Located In Trendy Streetsville, Don't Miss Your Chance To Own This Lovely Home On A Quiet Cul-De-Sac near to Manor Hill Park! Enjoy All That Streetsville Has To Offer. Boutiques, Parks, Go Train, All Within Walking Distance! Mississauga Excellent School District (Vista Height P.S), Streets Ville S.S. (French Immersion Program provided), Updated & Freshly Painted Thru-Out. Hardwood & Ceramic Floors, Formal Dining Rm, Eat-In Kitchen, Finished Basement, there has a sink, kitchen counter, cabinet, toaster, can be a simple kitchen. (id:61594)
Century 21 Green Realty Inc.
Erin, Ontario
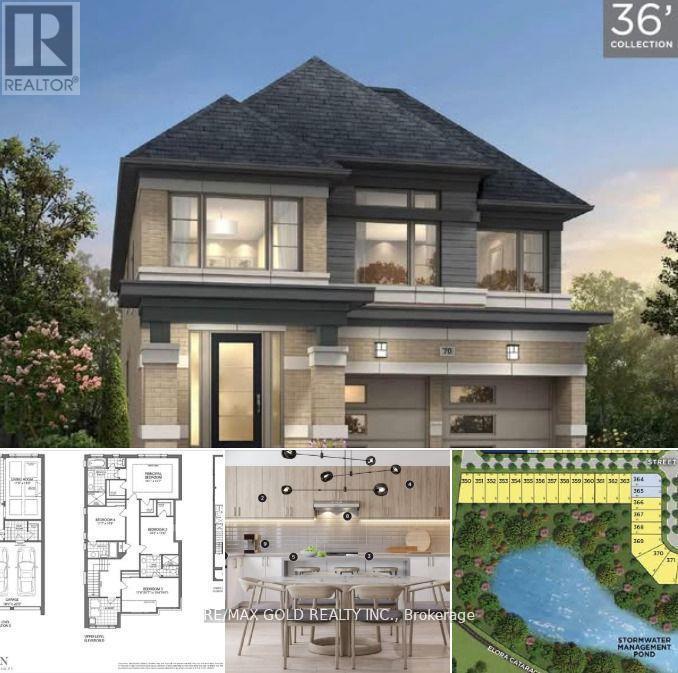
Best of the Best! FREEHOLD Detached Home Fully Upgraded | Walkout Basement | Ravine Lot | Ready to Move In - This 4-bedroom, 3.5-bath detached home sits on a premium 36' x 91' ravine lot with complete privacy, no neighbours behind! Offering 2,570 sq ft above grade, a walkout basement, double car garage, and 4-car driveway parking a rare combination of luxury and practicality. Enjoy mesmerizing views year-round from all three levels: basement, backyard, main floor, and second floor whether it's summer or winter, nature is always on display! Located in Erin, within easy driving distance to Brampton via Mississauga Road.Featuring a Modern D Elevation with large windows and stunning curb appeal. Inside: elegant upgrades, an open-concept layout, and a perfect floor plan with every bedroom connected to a bathroom. The spacious primary bedroom includes a soaker tub, a standing shower, and his & her closets. The walkout basement features a 3-piece rough-in and offers potential for a 2-bedroom, 2-bath income suite, ideal for generating future rental income. Includes BUILDER HOME COMFORT PACKAGE: Smart Thermostat, Garage Door Opener, and Video Doorbell.Covered under Tarion 1, 2 & 7-Year Warranty.Truly move-in ready and a rare opportunity! Detached Home READY TO MOVE IN BRAND NEW NEVER LIVED IN FOR Sale in ERIN, driving distance from BRAMPTON on Mississauga Road!! Brand New Home Comes with 1,2 and 7-Year Warranty!! Modern Elevation With Large Windows And Impressive Interior!! Best Floor Plan As Each Room is Connected to a Private Bathroom!! Primary Bed Has a Standing Shower, Bath Tub, His & Her Closets!! Basement 3 Pc Rough-in for Washroom!! This 2,570 Sq Ft home features a walkout basement, 4 spacious bedrooms, 3.5 baths, a double-car garage, and 4 car parkings on the driveway, located in the growing community of Erin, just a short drive from Brampton via Mississauga Road. High Quality Branded Stainless Steel Appliances in Kitchen and Laundry, High Quality Blinds installed!!! (id:61594)
RE/MAX Gold Realty Inc.
Brampton, Ontario
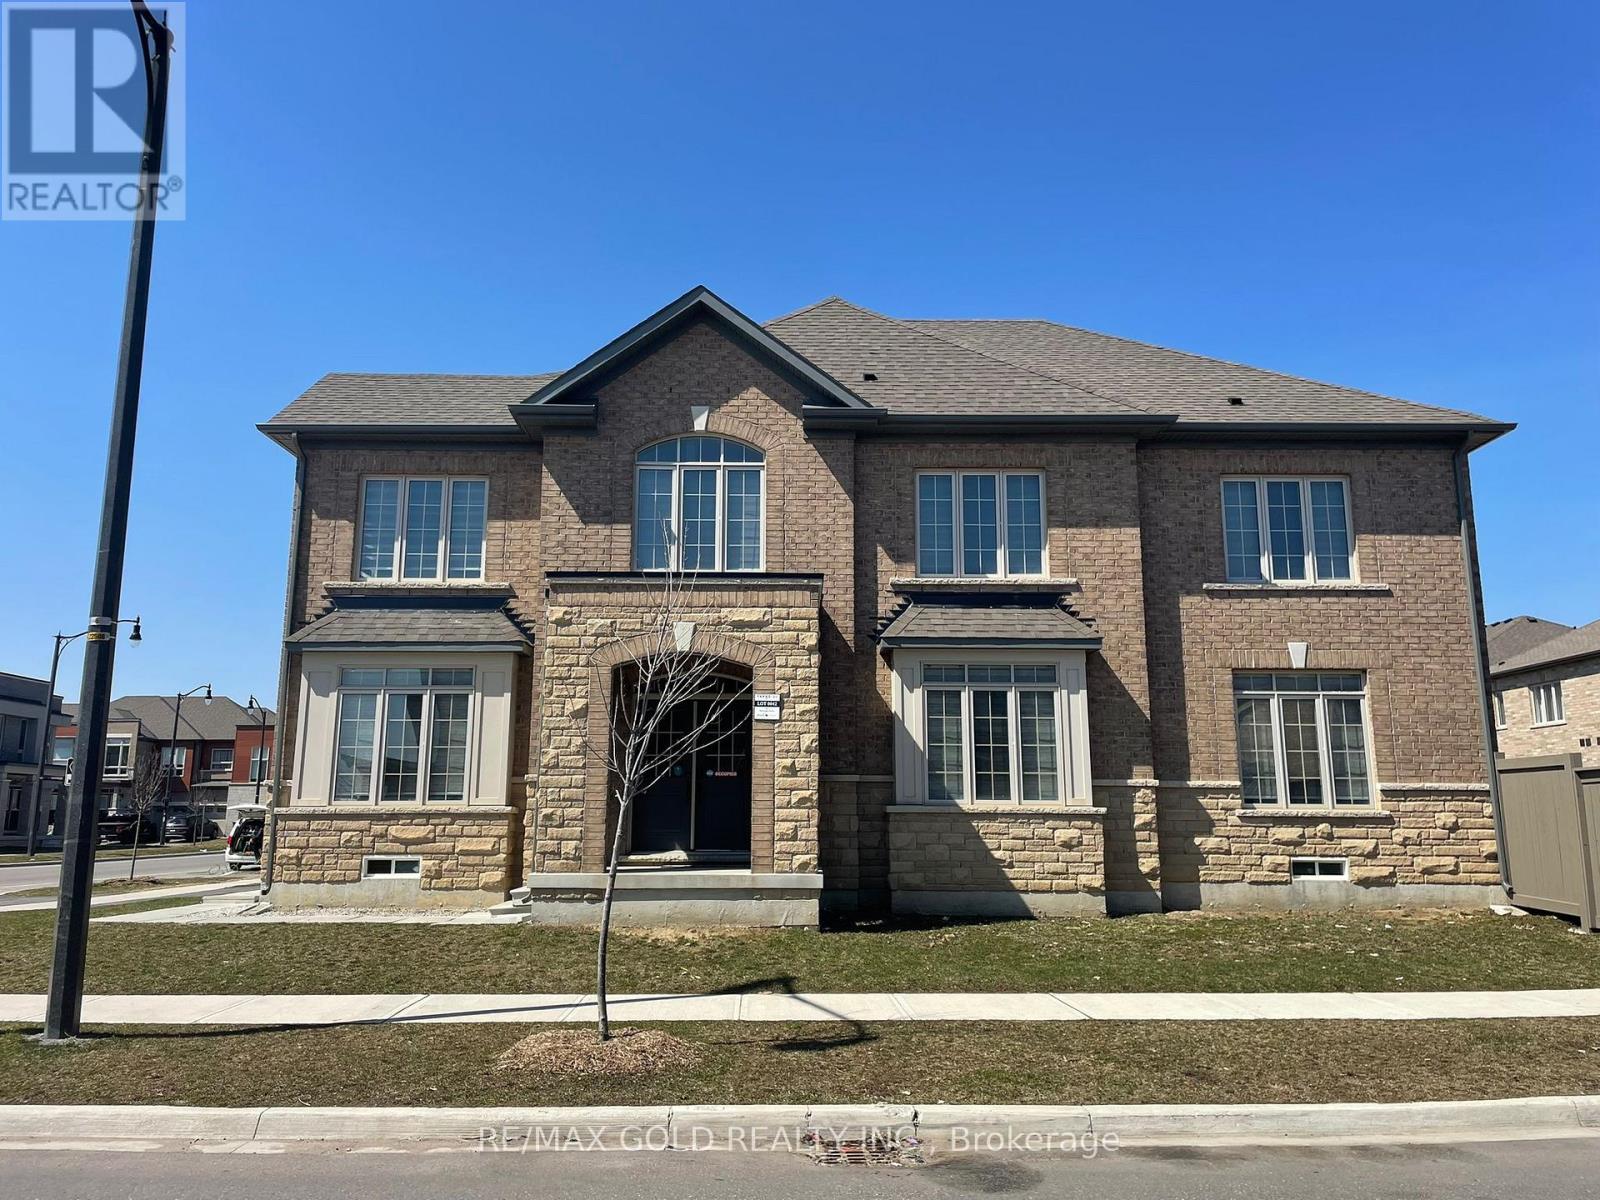
CORNER CROSS_VENTILATED EXTRAWIDE EXTRA DEEP LOT DETACHED HOME WITH 5 PARKING SPACES ON BUS-ROUTE TO MOUNT PLEASANT GO TRAIN STATION!! Brick-Stone Elevation Approx Fully Upgraded Beautiful Property 2950 Sq Ft - 6 Bed 3.5 Bath Detached Home On Extra wide Extra deep Spacious Corner Lot At Most Desirable Mississauga Road And Mayfield Road Intersection! Mesmerizing Detached House On Extra-Wide 46' Front Wide And Extra Deep 98' Depth Lot in Brand New Most Sought After Community in West Brampton!! Best Brick And Stone Combination Elevation Exterior!! This Modern 2950 Sq Ft, 6-bed, 3.5 Bath Detached Home Is Strategically Located Near The Mount Pleasant GO Train Station, At The Sought-After Intersection Of Mississauga Road And Mayfield Road!! Featuring An Open Concept Design That Seamlessly Integrates Kitchen, Living, And Dining Areas, It Offers Upgraded Kitchen Amenities Including A Central Island And High-End Appliances!! The Home Is Adorned With Hardwood Flooring, Granite Countertops, And Boasts 9 Ft Ceilings Throughout The Main And Second Floors!! Upstairs, Enjoy The Luxury Of 5 Bedrooms, Including An Exquisite Primary Suite Complete With A Standing Shower, Freestanding Bathtub, His And Her Sinks, And A Spacious Walk-In Closet!! This Residence Promises A Blend Of Elegance, Comfort, And Convenience On An Extra-Wide And Deep CORNER Lot, Perfect For Modern Living!! Open Concept Layout With Combined Kitchen-Living-Dining Space!! Kitchen Has Upgraded Center Kitchen Island, Branded Appliances - Freestanding Stove With Gas Line And Door Fridge With Water Line!! Upgraded Hardwood On Main Floor With Matching Oak Stairs! 9 Ft Ceiling Throughout Main Floor And Second Floor! Upgraded Granite Countertops In Kitchen As Well As Bathroom! 2nd Floor Has 5 Bed And 3 Baths - Primary Bed Room Has Standing Shower As Well As Upgraded Free-Standing Bath Tub With His And Her Sink And Large Walk-In Closet! Bedroom 2 & 3 Are Connected To Common Jack N Jill Washroom!! Completely Fenced Backyard!! (id:61594)
RE/MAX Gold Realty Inc.
Brampton, Ontario
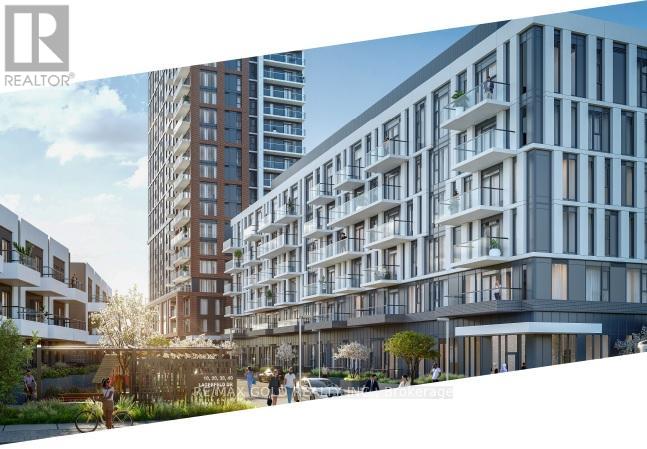
Why Rent When You Can Own & Build Equity? PLUS - A Rare Transit-At-Your-Doorstep Opportunity! Live literally in the parking lot of Mount Pleasant GO Station - walk from your condo to the train in minutes! No car needed for your Toronto commute, no searching for parking, no extra GO parking fees. Be in Downtown Toronto in approximately 40 minutes via GO Transit. Save time. Save money. Simplify life. Welcome to 301-10 Lagerfeld Dr - a stunning 1 Bed, 1 Bath condo in the highly sought-after Mount Pleasant Village community. Offering approx. 500 sq ft of thoughtfully designed living space plus 50 sq ft private patio on the third floor, this bright and modern unit includes 1 underground parking space and 1 storage locker. Super Prime location at Bovaird Drive & Lagerfeld Drive with quick access to Highways 407 & 410, shopping - Walmart, Home Depot, Grocery, Tim Hortons, Banks, medical clinics, best schools, impressive parks, religious places, and community hubs - everything is right at your doorstep. High-end finishes throughout include hardwood flooring, quartz countertops, a stylish backsplash, and premium-quality window blinds. The modern kitchen features a central island and ample storage, blending style with functionality. The elegant bathroom offers a standing shower and a luxurious bathtub. Large windows fill the unit with natural light, and the private patio is perfect for relaxing.Maintenance fees include high-speed Rogers Communications internet for approximately the next 3 years - exceptional added value and cost savings.EXTRAS: High-end branded stainless steel appliances - fridge, stove, dishwasher, microwave, and over-the-range chimney.Perfect for first-time buyers, professionals, and investors seeking strong rental appeal in one of Brampton West's most desirable communities. Own smart. Live connected. Build equity today! Get Smart - Create Equity From Day One Rather Than Paying Rent To Someone Else's Property, Better To Pay Mortgage To Your Own Property!!!! (id:61594)
RE/MAX Gold Realty Inc.
Mississauga, Ontario
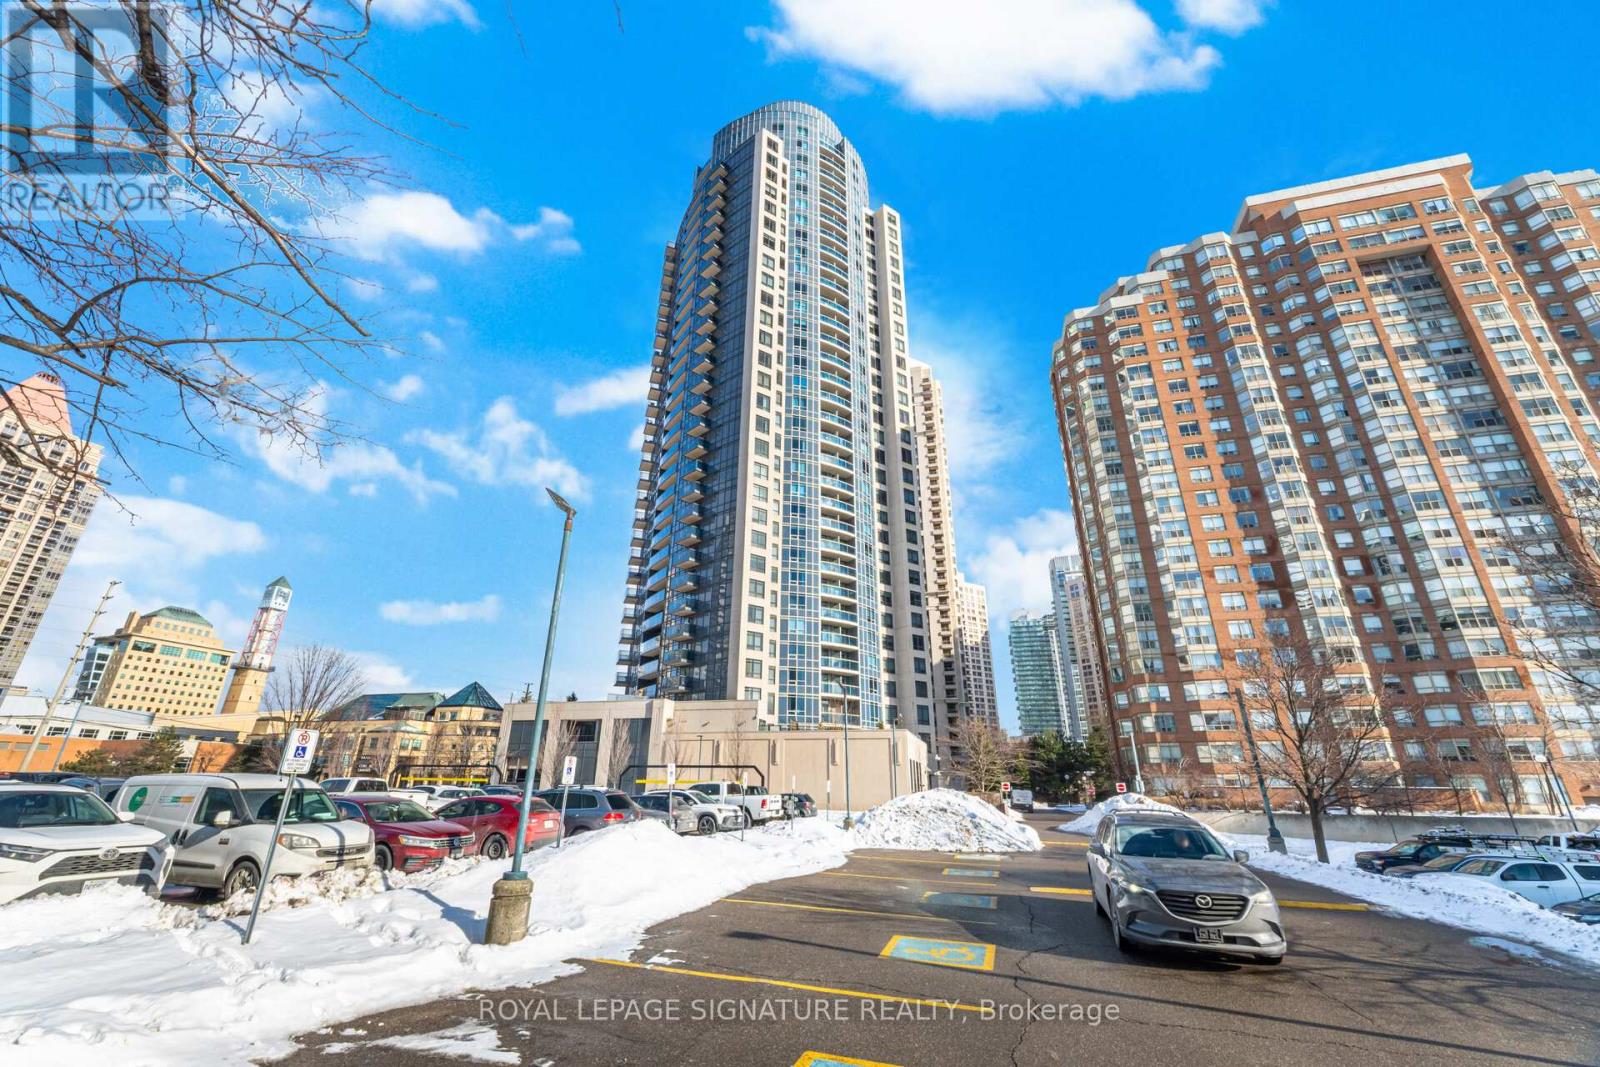
Welcome to the Prestigious Ultra Ovation Building in the Heart of Mississauga, Step into luxury with this Spacious two bedroom Apartment suite featuring a rare, well-designed layout with 829Sqft, Enjoy breathtaking panoramic views of Lake Ontario. Wake up to serene Lakeshore views from the master bedroom, a convenience of a prime southwest exposure in the heart of downtown Mississauga, just steps away from Square One Shopping Centre, top-rated schools, parks, restaurants, public transit, highways, City Hall, library, YMCA, and the Living Arts Centre. This beautifully upgraded unit boasts a newer light fixtures, fresh paint, and stylish open concept kitchen. Its move-in ready and a must-see! (id:61594)
Royal LePage Signature Realty
