Caledon, Ontario

Prime 10-Acre Parcel In An Expanding Caledon Location Featuring Clear, Level, And Highly Usable Land. Situated At The Corner Of Chinguacousy Road And Old School Road, Just Minutes From Brampton, This Property Offers Excellent Visibility And Access To Major Routes. The Proposed Highway 413 Corridor Is Planned South Of The Property, Further Strengthening The Area's Long-Term Growth Outlook. Surrounded By Ongoing Development And Infrastructure Improvements, This Is A Strong Opportunity For Agricultural Use, Custom Estate Living, Or Strategic Long-Term Investment. An Existing Approx. 1,800 Sq Ft Bungalow Is Currently Tenanted And Is Being Sold In "As Is, Where Is" Condition. Buyer And Buyer's Agent To Conduct Their Own Due Diligence (id:61594)
Icloud Realty Ltd.
Oakville, Ontario
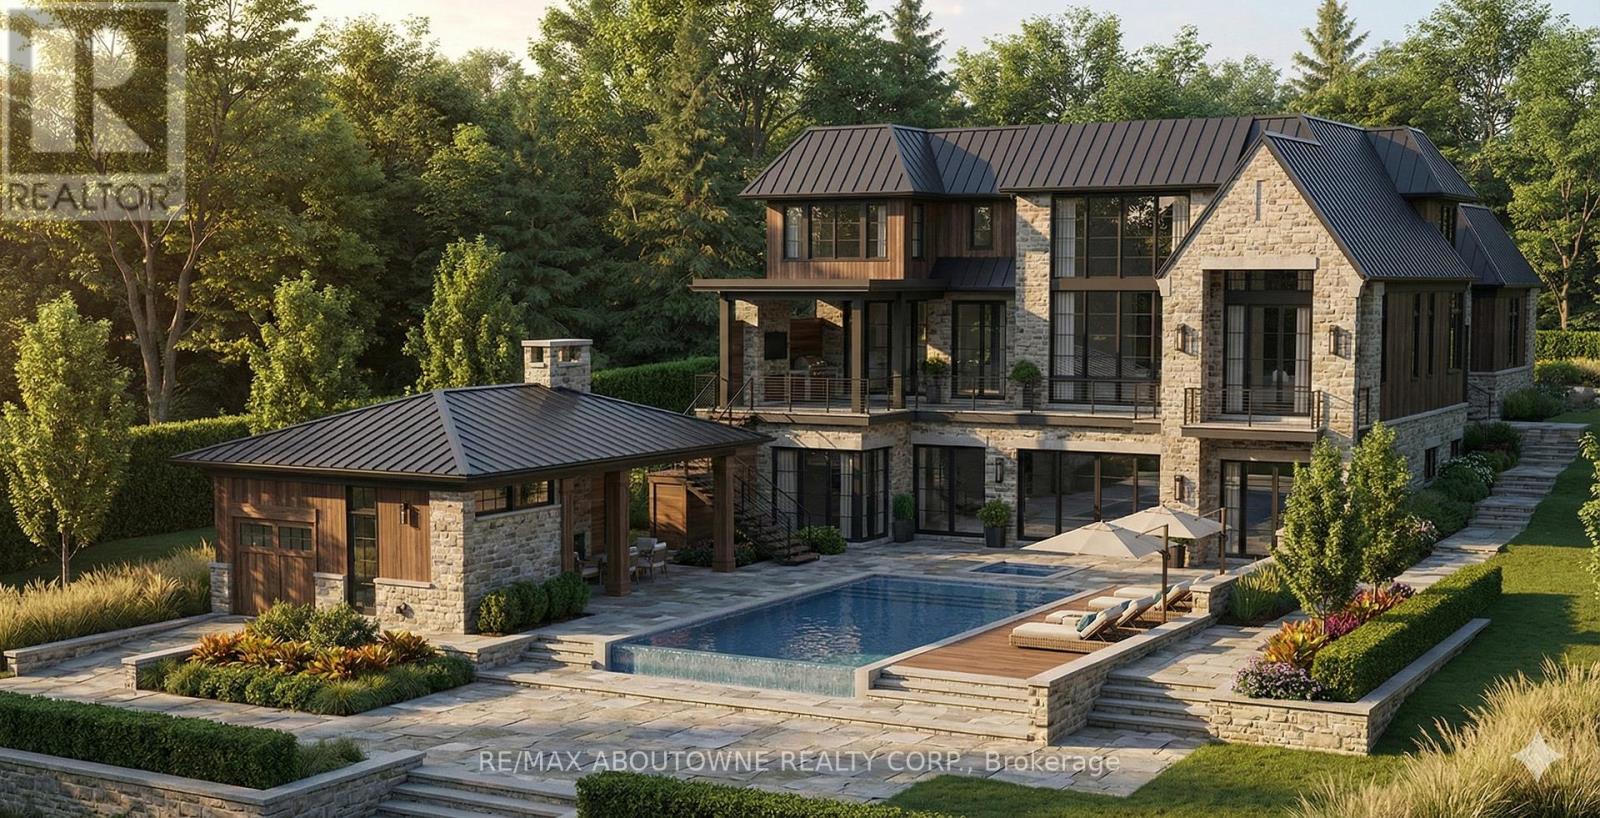
This is a remarkable vacant lot that includes drawings and building permit. House pictures are renderings and details are from the drawings. Embark on a life of uncompromised luxury with this architectural masterpiece by renowned architect David Small. Perfectly located South of Lakeshore steps from Appleby College, lake and downtown Oakville. Evoking a sophisticated "Laneway Country" atmosphere on a rare 90' x 340' lot with walk-out basement. The estate features a long circular private drive that frames a sun-drenched, West-facing backyard. The home is designed as the ultimate multi-generational sanctuary, that offers a rare "Double Primary" layout: a magnificent main-floor master suite for accessible luxury, plus a second-level master retreat with separate "His & Her" ensuites. The elevator services all three levels, ensuring effortless movement throughout soaring interiors defined by dramatic cathedral ceilings. With building permits in hand and a bespoke interior package by WOLFE Interior Design, this Net Zero Ready estate blends timeless character with elite modern performance. Car enthusiasts will prize the 5-car capacity, utilizing the attached garage and the detached tandem garage within the cabana. Beyond the essentials, the floor plan is packed with exceptional features, including a main floor office, lower level dedicated music/theater room, glass-walled fitness center, custom sauna and steam room, wine cellar, and private nanny and guest suites. Surrounded by 10M-12M estates. Architectural drawings, interior design, floorplans and building permits available on request. 10+++ (id:61594)
RE/MAX Aboutowne Realty Corp.
Toronto, Ontario
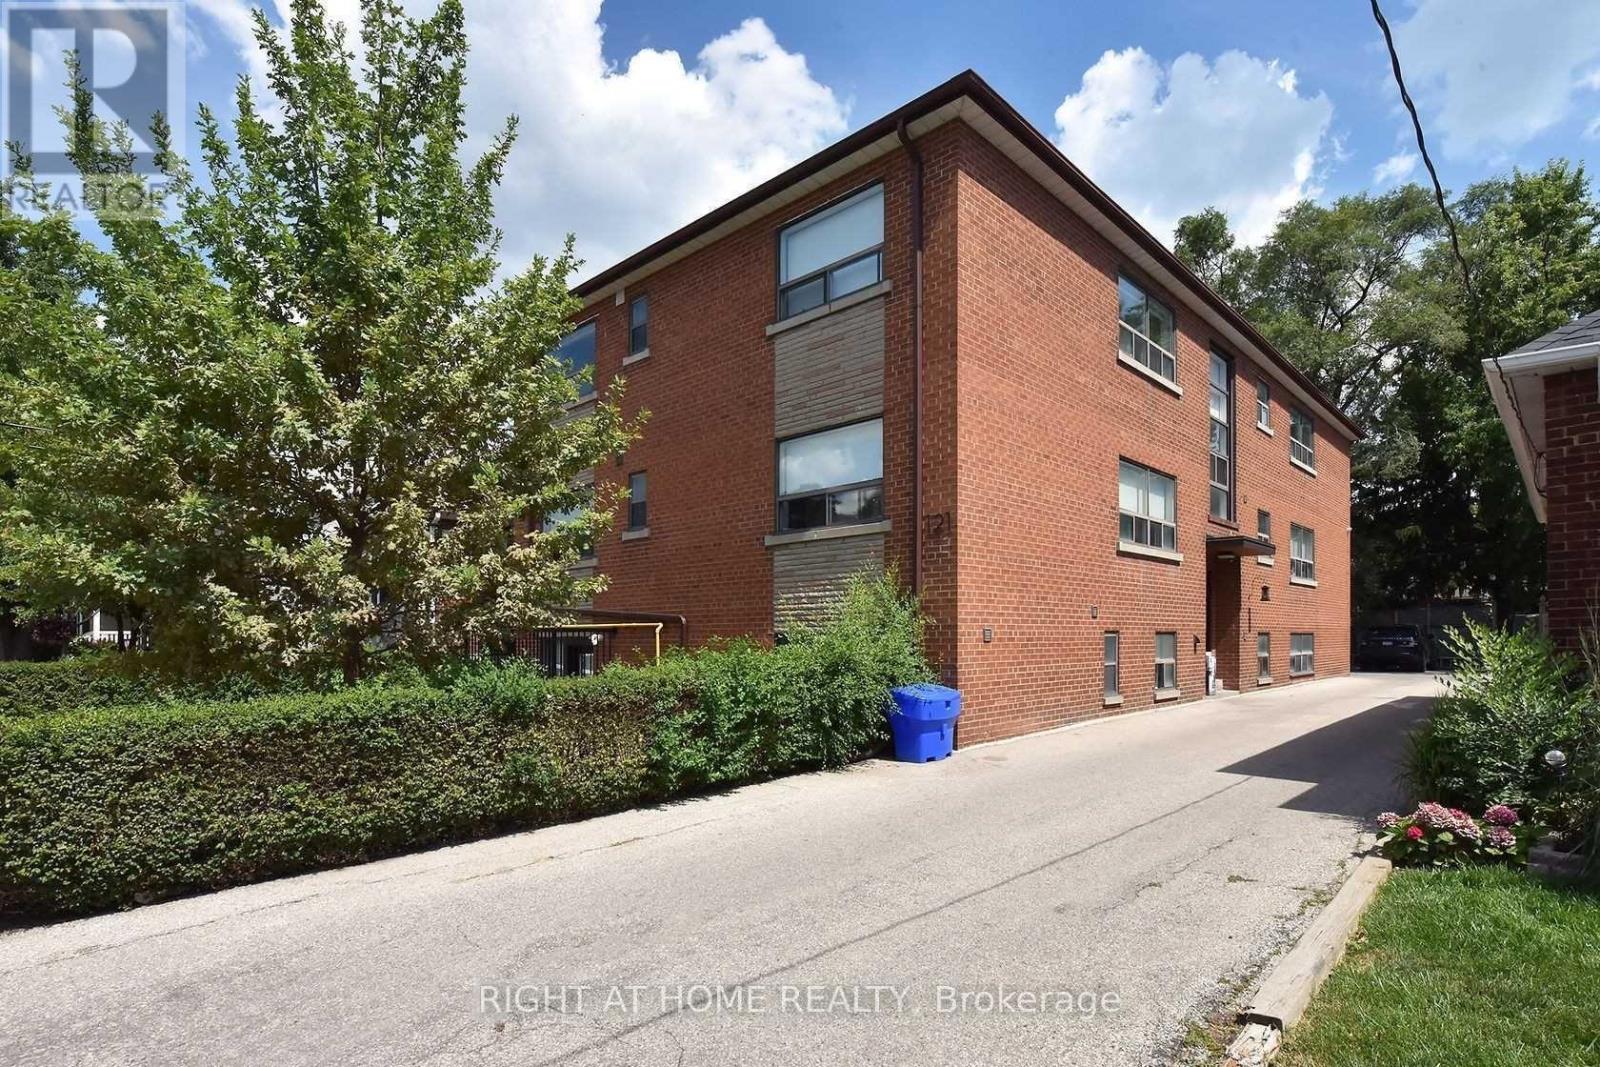
Exceptional 10-unit investment property in South Etobicoke. Completely renovated in 2018, featuring new wiring, plumbing, and modern kitchens with quartz counters and stainless steel appliances. Each unit includes in-suite laundry and A/C. The basement's height is 7.6 feet, and a security system with 6 cameras provides peace of mind. A 2020 roof and 6 parking spaces complete this impressive offering. The total square footage, as per floor plans, measures an impressive 6,648 square feet. The property's location adds to its appeal, with its proximity to the waterfront, walking/cycling trails, schools, Humber College's Lakeshore Campus, and public transit (including GO Train access). The existing mortgage is available for takeover at a rate of 3.30% with a maturity date at the end of 2028. (id:61594)
Right At Home Realty
Halton Hills, Ontario

+/-1.85 acre of Prime residential lot, across from Golf course near Trafalgar in Georgetown. This property features a spacious executive home with an inground swimming pool. Renovate existing home into spectacular extended family residence with 4+ car garage or Re-develop (with zoning work). Please Review Available Marketing Materials Before Booking A Showing. Future tax estimate and encroachment info Available . Please Do Not Walk The Property Without An Appointment. (id:61594)
D. W. Gould Realty Advisors Inc.
Oro-Medonte, Ontario
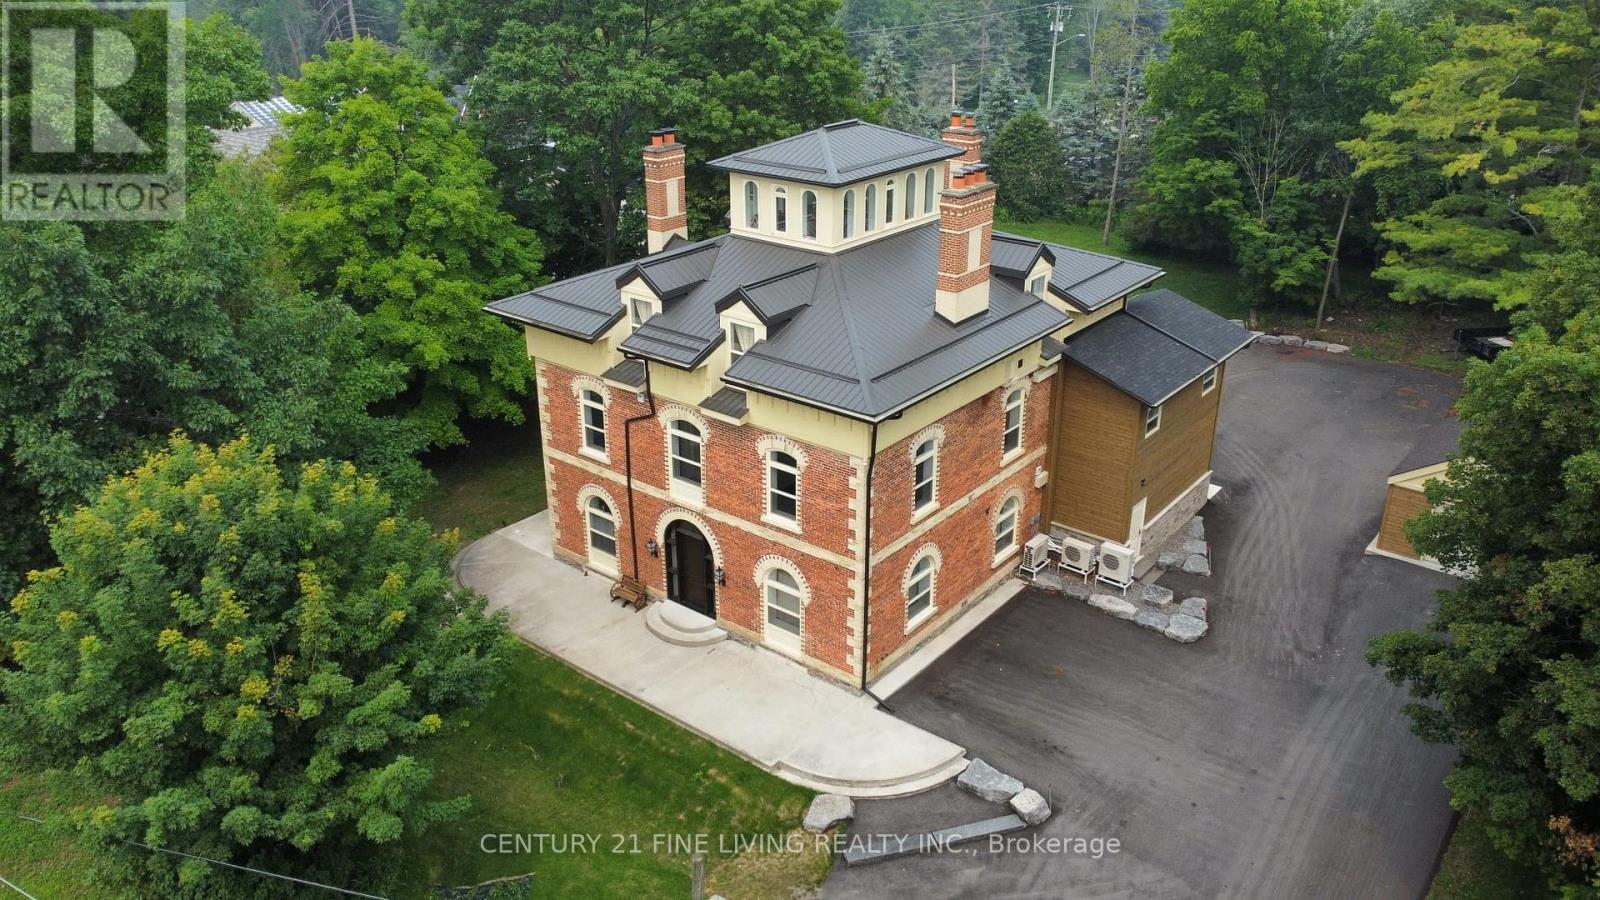
Welcome To 'Hawkstone Manor' In Old Charm Historical Hawkestone, Oro-Medonte. First Time Offer For Sale After Completing A Full Preservation Of This Unique Century Grand Manor Home And Fully Renovated Suites. Stunning Curb Appeal With Keystone Brick, Soaring Ceilings, Exquisite Trim Work & Superior Interior Finishes. Ensuite Laundry, Fireplace. The Building Features State Of The Art Mechanical Systems And Offers The Most In Home Comfort And Efficiencies. 7 fireplaces. Metal roof. Fully spray-foam insulation. New glazing & doors. New paved driveway. All units are separately metered for hydro & separate Water purifications systems & hot water heater per unit. New HVAC, Electrical, Fire security, well & septic systems. This 4 Storey Dwelling Has 5 Executive Suites (See Schedule For Each Floor Plan). This Is A Lifestyle Building With Exceptional Finishes Both In And Out. This Along With Manicured & Groomed Grounds Welcome The Most Discerned Investor, Occupants And Guests! **EXTRAS** Unlike any other 5 plex building - Huge estate manor (over 6,000 square feet) on just under an acre of property. \nExceptional investment that is ?turn key?, fully renovated & free form any future capital improvements. (id:61594)
Century 21 Fine Living Realty Inc.
Barrie, Ontario
Client RemarksThe Terraces of Heritage Square is an Adult over 60+ building. These buildings have lots to offer, Party rooms, library, computer room and a second level roof top gardens. Ground floor lockers and parking. |These buildings were built with wider hallways with hand rails and all wheel chair accessible to assist in those later years of life. It is independent living with all the amenities you will need. Walking distance to the library, restaurants and shopping. Barrie transit stops right out front of the building for easy transportation. This lovely Oro has North West Exposure from your Solarium. The in suite laundry room has extra storage area. This suite is carpeted Semi Ensuite Bathroom room with a tub. Open concept kitchen overlooking the living room. Open House tour every Tuesday at 2pm Please meet in the Lobby of 94 Dean Ave. (id:61594)
Right At Home Realty
Wasaga Beach, Ontario
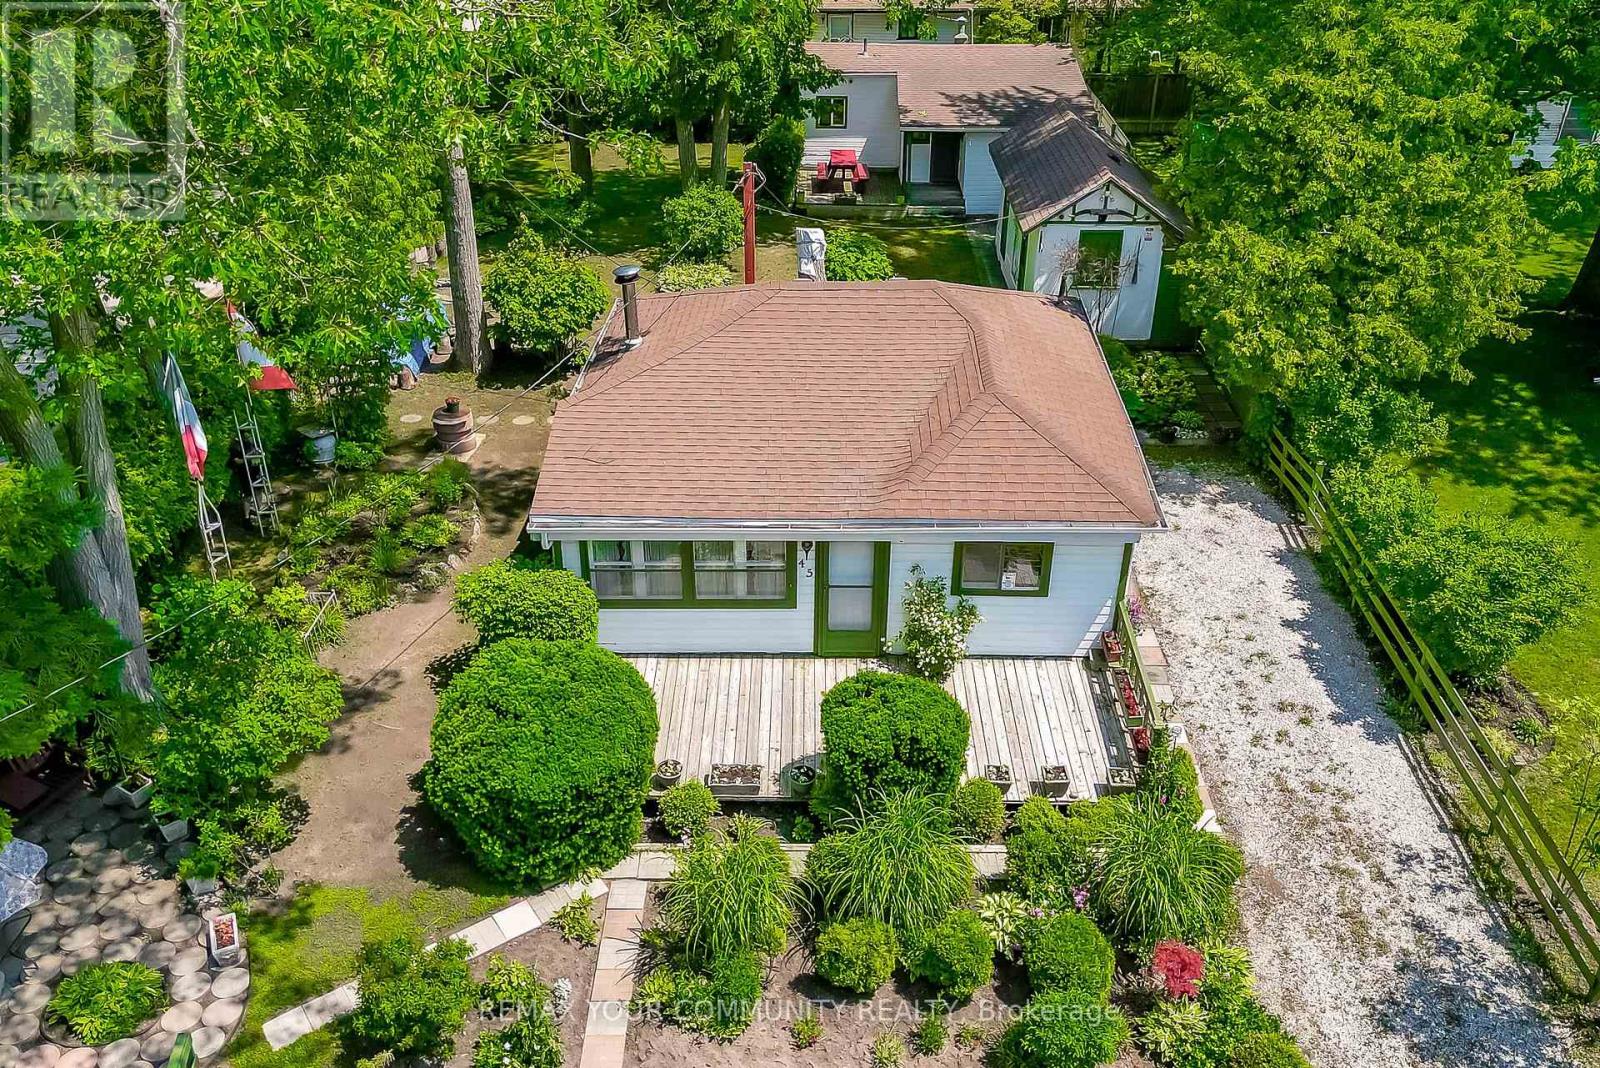
Location location location. Have you ever dreamt of owning a property you could call your home away from home, or wanted to move away from the hustle and bustle of city life? Don't miss this amazing opportunity to own this exquisite property, on a CORNER LOT, situated 30 seconds from the beach, in a quiet street surrounded by trees and nature. This property features two cottages/homes on an amazing sized lot with potential rental income and ample parking. The potentials with this property are infinite and an investor's dream. The property features immaculate landscaping, a beautiful deck to sit on an sip your coffee in the morning. The primary home/cottage features a kitchen, 4pc bathroom, a bedroom and living and dining areas in an open concept layout. The home is heated with an oil stove that uses diesel to function. The secondary cottage, features a bedroom, 3 piece bathroom and living area as well as a kitchen. This home is heated with electric baseboards. Furthermore, enjoy the comfort of having a garden shed to store essential gardening tools or to use as storage. Located in beach area 5, you can walk 30 seconds to reach the world's longest freshwater beach. Don't wait before it is too late and do not miss the opportunity of a lifetime to finally own your own dream home on the beautiful southern shores of Georgian Bay. (id:61594)
RE/MAX Your Community Realty
Wasaga Beach, Ontario
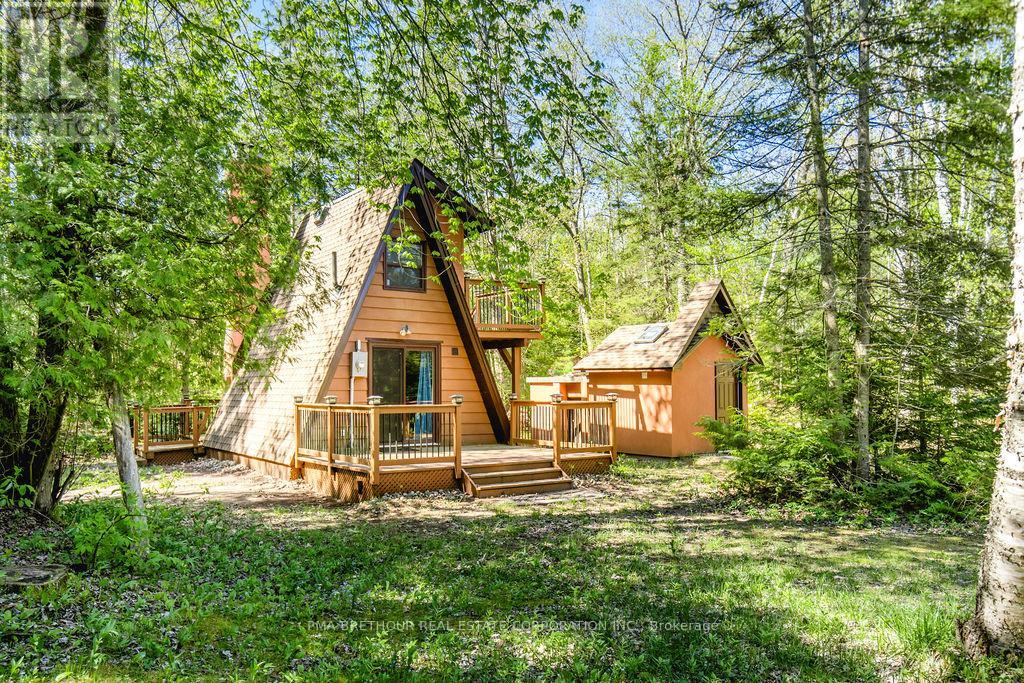
Charming A-Frame Cottage Just a 9-Minute Walk from Allenwood Beach. Nestled at the end of a tranquil cul-de-sac, this delightful A-frame cottage is only a 9-minute walk from the beautiful Allenwood Beach area, offering the perfect blend of privacy, nature, and beachside relaxation. Set on a large, private lot, this property provides a peaceful retreat with easy access to one of the area's most scenic beaches.The renovated cottage features an inviting interior with natural cedar and pine finishes throughout. The cozy main floor is heated by a stunning brick fireplace with a double chimney, creating a warm ambiance for cooler evenings. For additional comfort, an electric built-in wall heater is also available. Step outside onto the back deck, where you'll find a BBQ built into the chimney, ideal for entertaining or simply enjoying a peaceful afternoon.The compact kitchen is equipped with a fridge, sink, and tabletop stove perfect for preparing simple meals in your lakeside getaway. A full bathroom with a shower is located on the second floor, along with a comfortable bedroom offering a quiet space to relax.The property also features several unique and practical outdoor amenities. To the left of the cottage, a spacious shed with power and lighting offers ample storage or could be easily transformed into a charming guest bunkhouse. On the opposite side, a cedar bathhouse, connected to both the pump house and city water supply, provides convenient access to rinse off the beach before heading inside! Whether you're looking for a perfect family escape or a prime building lot for future development, this property offers endless potential. With it's serene location, thoughtful updates, and abundant space, its an ideal retreat or investment opportunity. Don't miss out on this unique opportunity -schedule your showing today! (id:61594)
Pma Brethour Real Estate Corporation Inc.
Wasaga Beach, Ontario
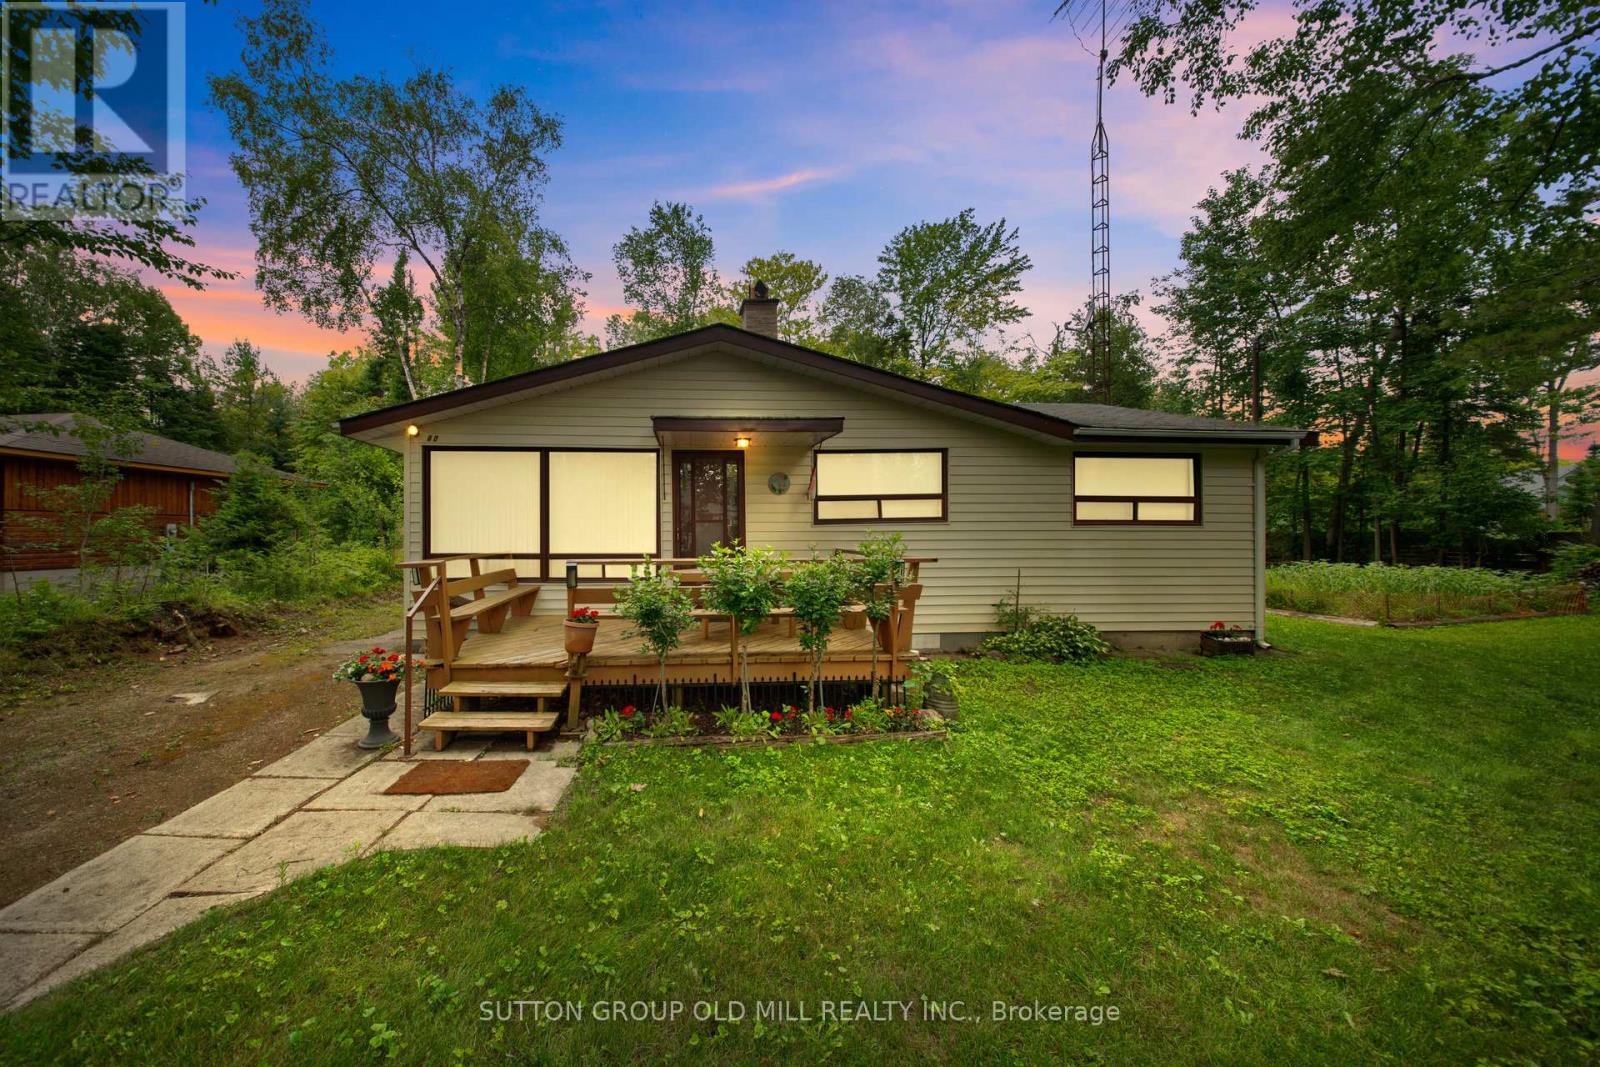
Charming Wasaga Beach Bungalow - The Perfect Getaway Just Over an Hour from TorontoWelcome to your ideal retreat! Proudly family-owned and lovingly maintained since 1978, this spacious and inviting 4-bedroom bungalow offers comfort, character, and an unbeatable location. Just a short 5-minute walk to the beautiful sandy shores of Wasaga Beach, this home delivers the perfect blend of relaxation and convenience. Set on a rare oversized lot (105' x 142'), the property offers exceptional outdoor potential-ideal for entertaining, gardening, or even future development. Step inside to a warm and welcoming living room featuring a classic brick, wood-burning fireplace-perfect for cozy gatherings on cooler evenings. The functional kitchen provides everything you need, while the generously sized dining room, a thoughtfully designed addition, creates the perfect setting for hosting family meals and special occasions. With it's practical, open layout, this home offers plenty of space to create lasting memories. Enjoy the convenience of nearby amenities, including grocery stores, pharmacies, and local shops, all just minutes away. Additional features include a large storage shed and attached storage area, providing ample space for seasonal gear and tools.Whether you're seeking a weekend escape, an income-generating investment, or a place to settle near the water, this charming bungalow presents a rare opportunity in a prime Wasaga Beach location. Don't miss your chance-this is more than a cottage, it's a lifestyle. (id:61594)
Sutton Group Old Mill Realty Inc.
Barrie, Ontario
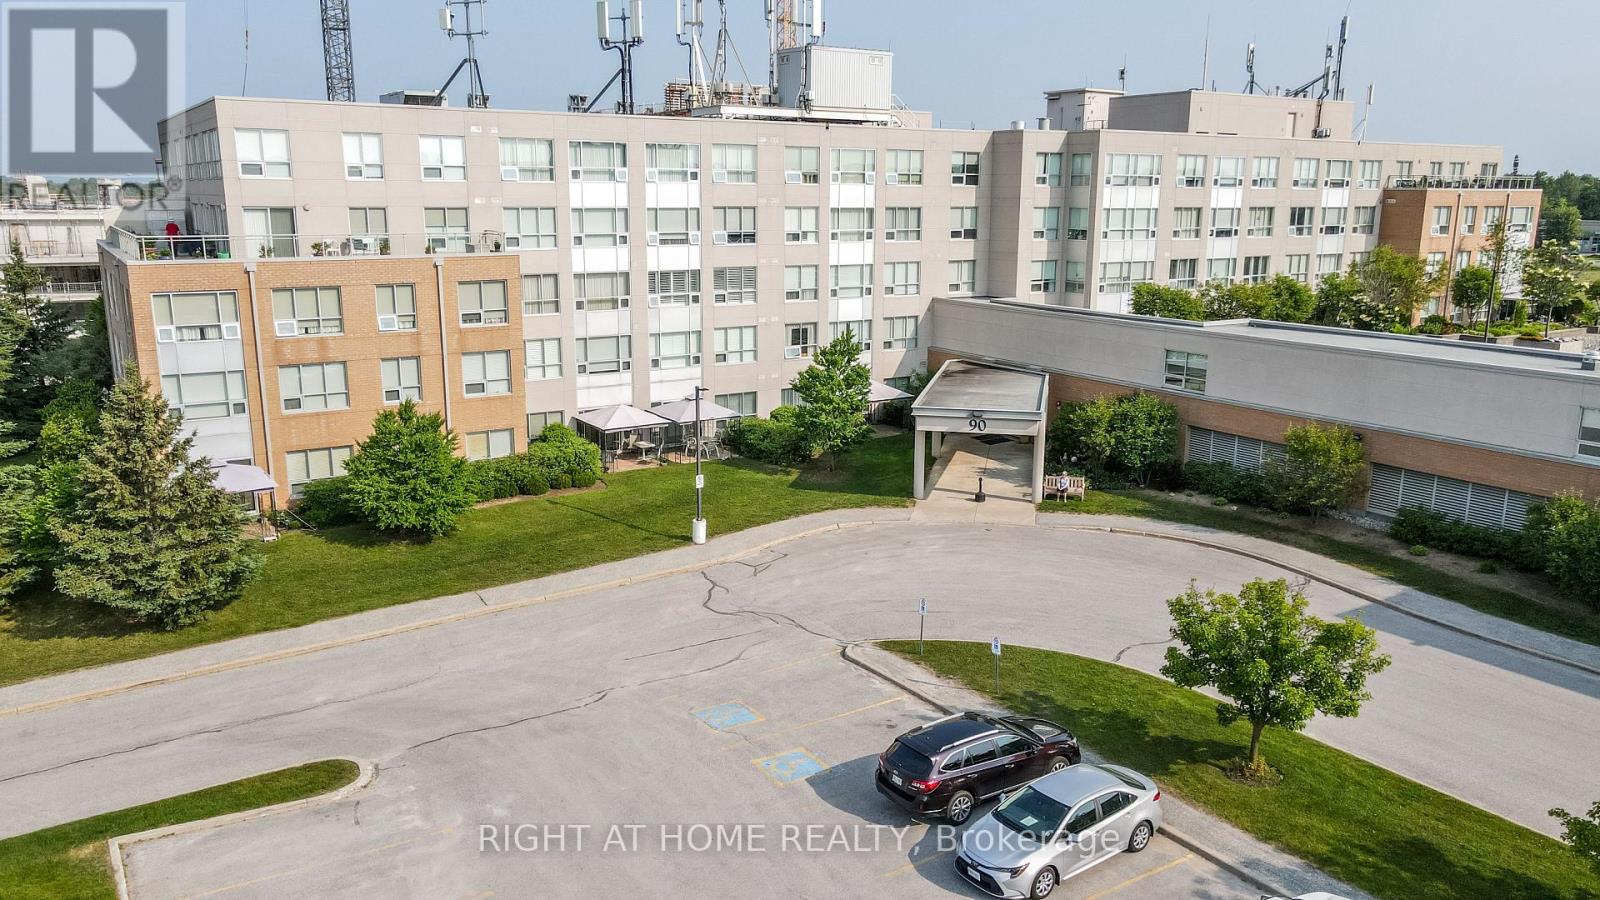
The Terraces of Heritage Square is an Adult over 60+ building. These buildings have lots to offer, Party rooms, library, computer room and a second level roof top gardens. Ground floor lockers and parking. |These buildings were built with wider hallways with hand rails and all wheel chair accessible to assist in those later years of life. It is independent living with all the amenities you will need. Walking distance to the library, restaurants and shopping. Barrie transit stops right out front of the building for easy transportation. This lovely Oro has North West Exposure from your Solarium. The in suite laundry room has extra storage area. Laminate flooring in the living/dining room. Semi Ensuite Bathroom room with a walk in shower. Open concept kitchen overlooking the living room. Open House tour every Tuesday at 2pm Please meet in the Lobby of 94 Dean Ave. (id:61594)
Right At Home Realty
Tay, Ontario
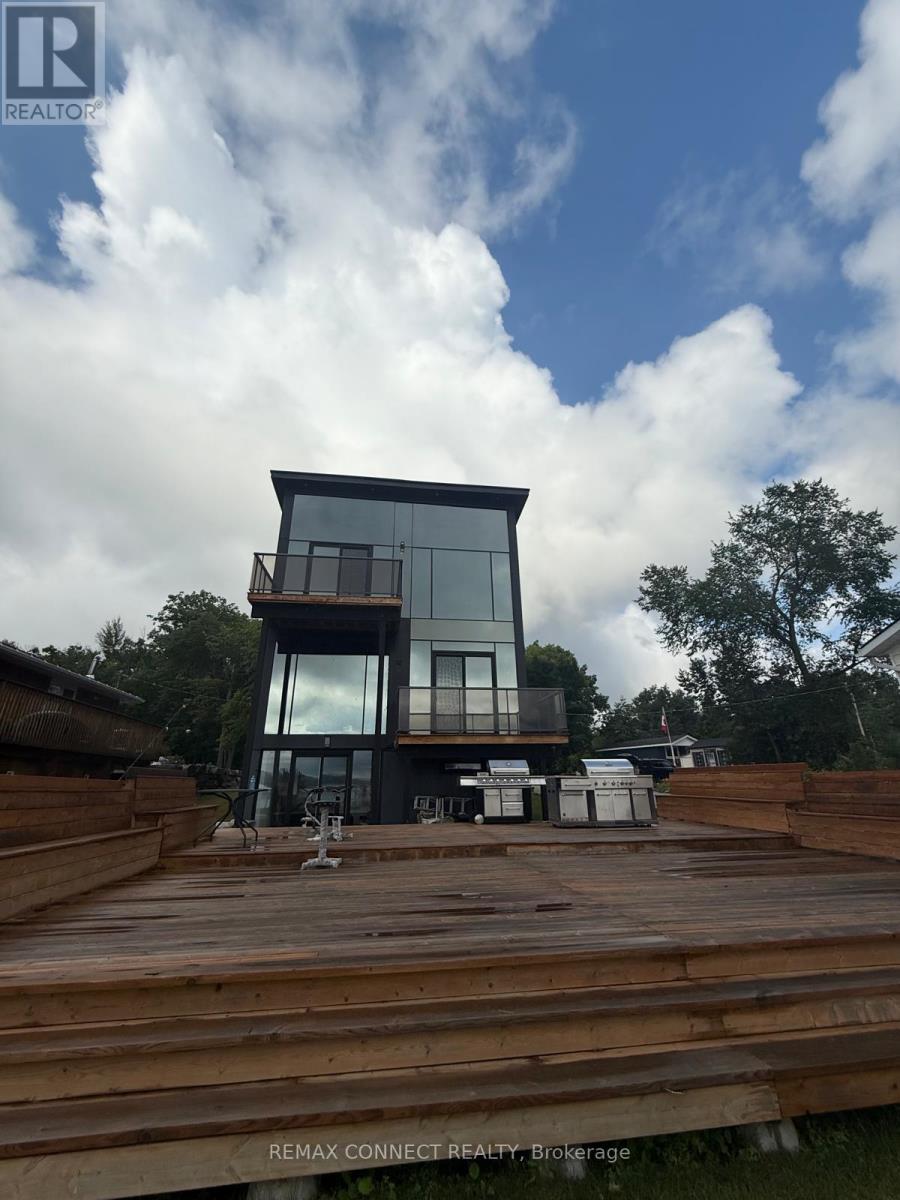
Welcome to 25 Sallows Drive, a fully finished custom modern lakeside estate built in 2024, offering an exceptional blend of luxury living and outdoor adventure. Located in a vibrant waterfront community near Mount St. Louis Moonstone, this remarkable home is perfectly suited for year-round enjoyment. This 4+2 bedroom, 4-bathroom residence features thoughtfully designed main-floor living, highlighted by vaulted ceilings in the family room, extended ceiling heights throughout, and a fully finished walkout lower level ideal for entertaining, guests, or multigenerational living. At the heart of the home is a chef-inspired kitchen, now complete with premium finishes, high-end sexy black steel appliances, quartz countertops, and custom cabinetry-designed to impress and perform. Luxury hardwood flooring flows throughout, complemented by ceramic tile bathrooms and elegant tempered glass shower enclosures. Step outside and immerse yourself in true Georgian Bay living. Enjoy direct access to world-class boating, from leisurely sunset cruises to day trips exploring the iconic 30,000Islands, secluded coves, and pristine shoreline. Anglers will appreciate exceptional fishing opportunities right from the bay, known for its bass, pike, and salmon fisheries. Your private dock makes launching, swimming, and waterfront relaxation effortless. The outdoor living spaces are equally impressive, featuring expansive decks constructed with top-quality materials and glass panel railings for unobstructed water views, along with a detached waterside deck that creates an unreal setting for entertaining or quiet reflection. Set on just over 0.5 acres with approximately 67 feet of prime waterfront frontage, the property offers panoramic views from a coveted point lot. Beyond the water, the area is known for its welcoming, close-knit community, with access to the Tay Trail for walking and cycling, local marinas, shops, and seasonal events that define relaxed lakeside living. (id:61594)
RE/MAX Connect Realty
Severn, Ontario

Welcome to 5678 Big Chute road! Located directly across from Severn Falls Marina, you can catch breathtaking views of the Trent Severn Waterway from your balcony or walk to the water, restaurant and marina in just a few steps. This is the perfect handyman's project. Enjoy the best of cottage country with your own piece of Severn Falls! (id:61594)
Sutton Group Incentive Realty Inc.
