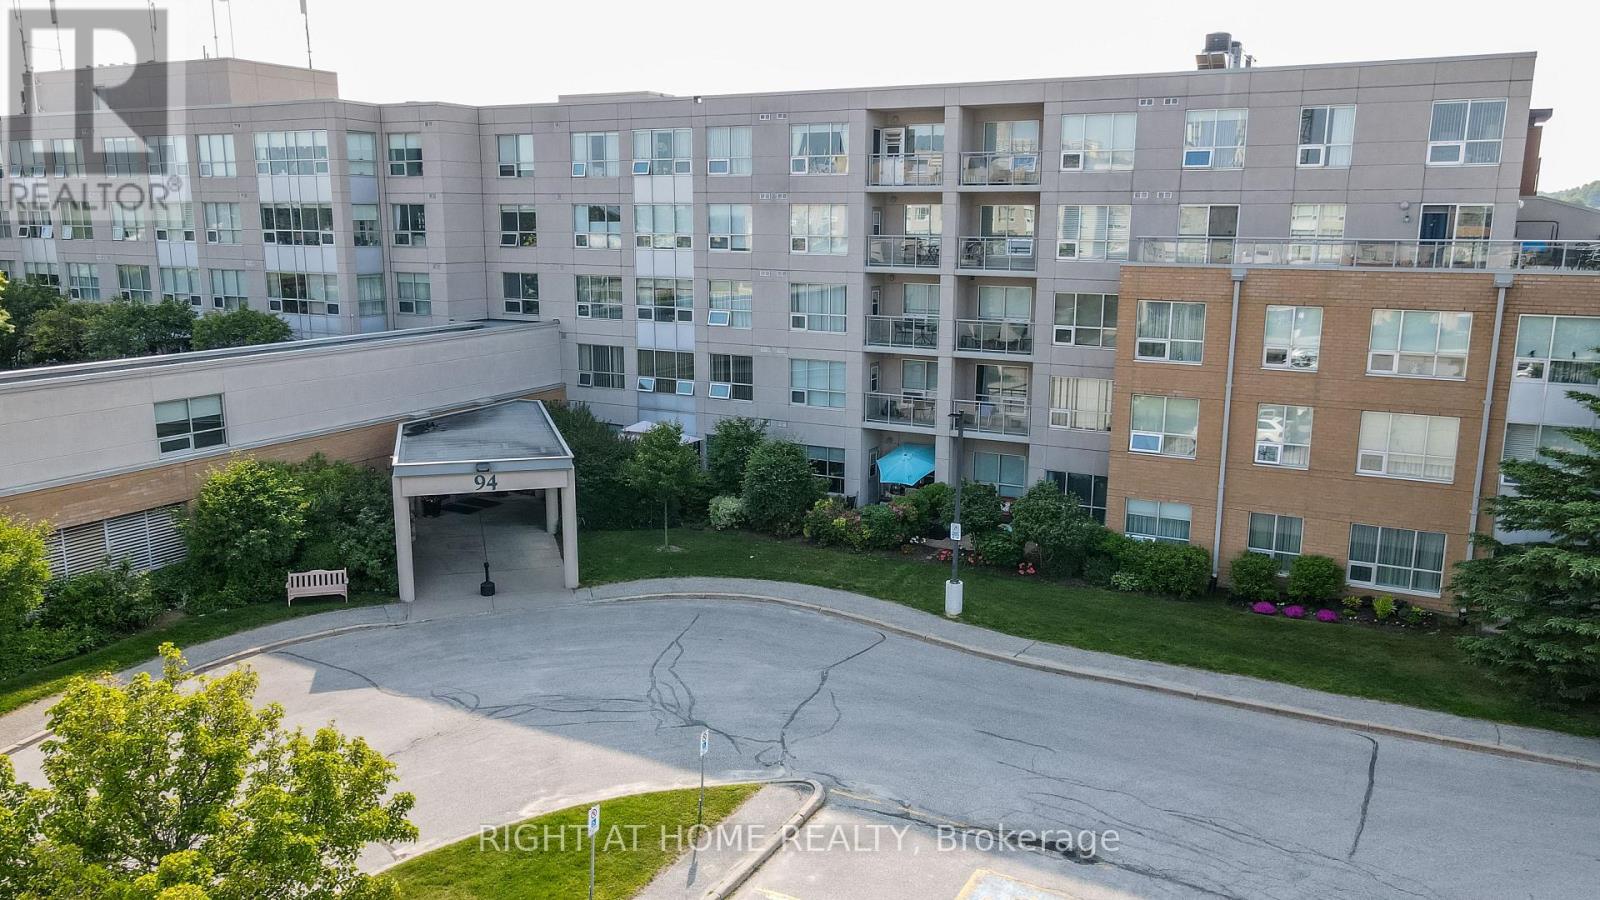
Barrie, Ontario
The Terraces of Heritage Square is an Adult over 60+ building. These buildings have lots to offer, Party rooms, library, computer room and a second level roof top gardens. Ground floor lockers and parking. |These buildings were built with wider hallways with hand rails and all wheel chair accessible to assist in those later years of life. It is independent living with all the amenities you will need. Walking distance to the library, restaurants and shopping. Barrie transit stops right out front of the building for easy transportation. This Simcoe Suite is 891sq ft has lot of updates. The kitchen has all new cupboards with Marble counter top and all stainless steal appliances. The bathroom is updated with a new walk in shower with glass doors new cabinet and sink. The oversized solarium overlooks the Roof Top Gardens. Sunshade Blinds in the Solarium and Living Room. No carpet and upgraded flooring through out the suite. It also has an automatic door opener.This one is move in ready!! Open House tour every Tuesday at 2pm Please meet in lobby of 94 Dean Ave **EXTRAS** Shelving in Solarium (id:61594)
Right At Home Realty
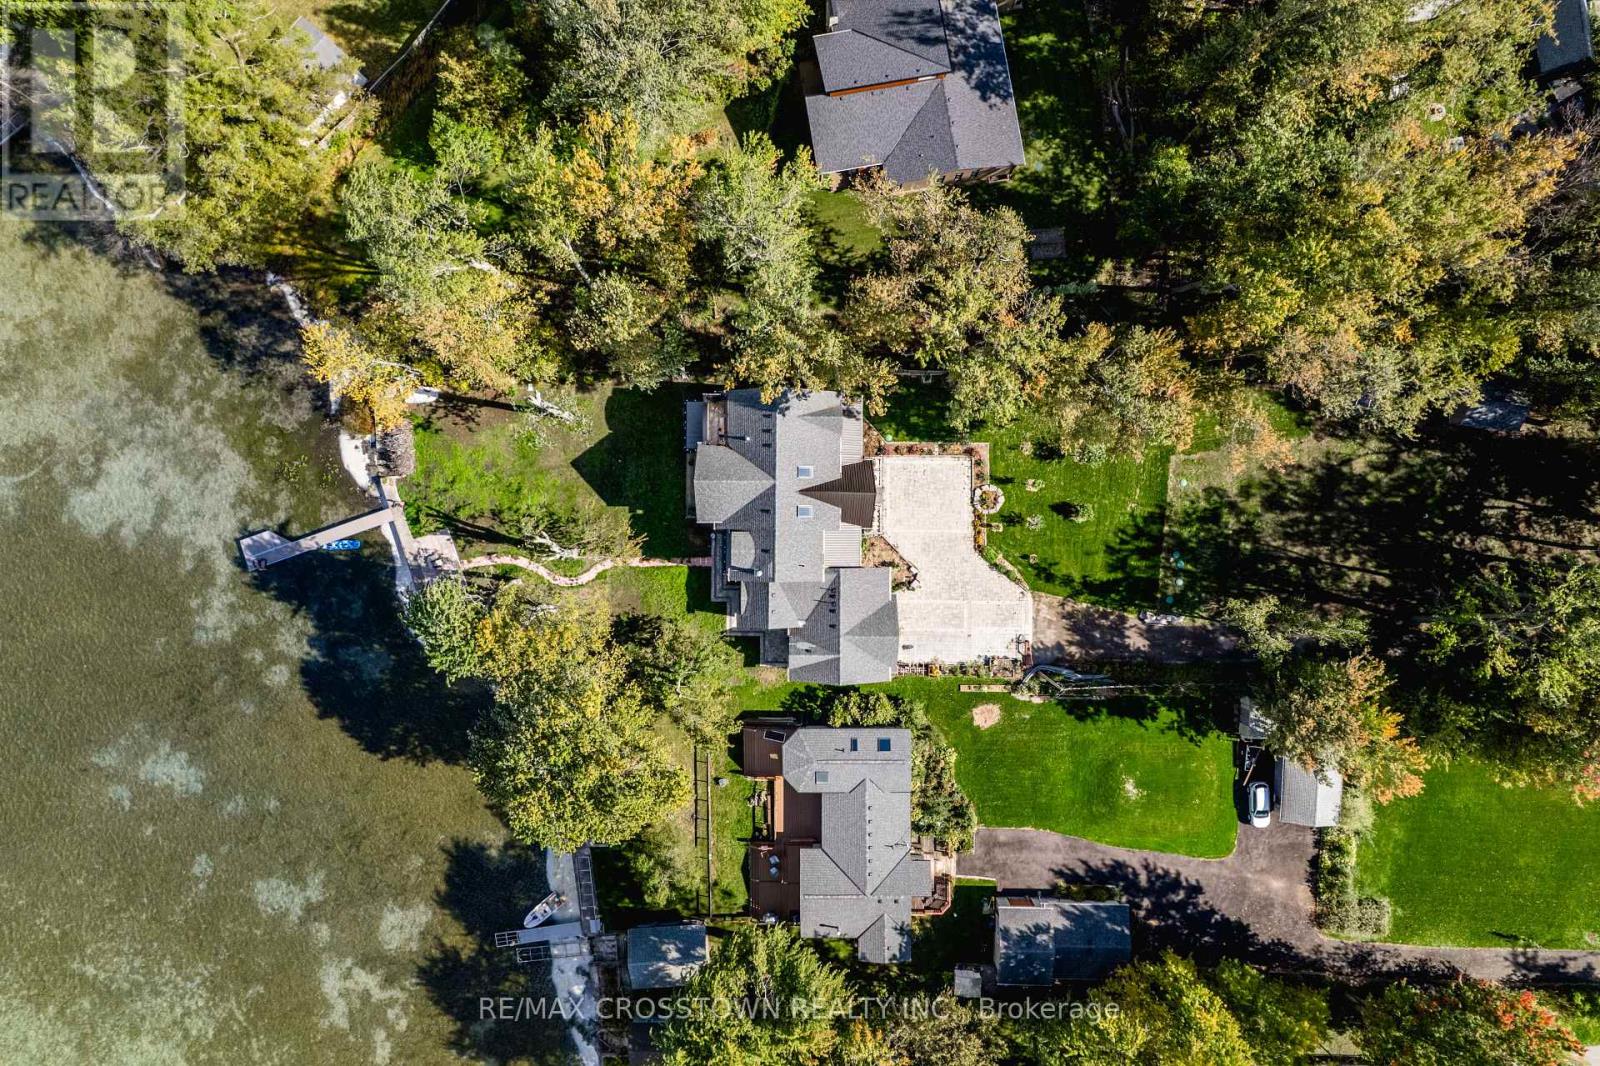
Georgina, Ontario
Welcome to luxury waterfront living on Lake Simcoe. This custom-built 4,500sqft home sits at the end of a quiet dead-end street, offering unmatched privacy and breathtaking views. Designed for year-round comfort, featuring heated flooring throughout, a geothermal system, a UV water system, & triple-pane glass windows. The open-concept main living space is centred around the view, w/ a striking fireplace, w/a wall of windows that flood the home with golden light at sunset. W/ 5 bedrooms3 w/ ensuites, 2 w/balconies, and 1 w/ a w/o to the back deck this home offers both comfort and versatility. The main-fl primary suite delivers an unmatched connection to the water, w/ stunning views that make it feel as if you're right on the lake. Upstairs, a second primary suite offers a private retreat w/ its own balcony, w/i closet, & a spa-like ensuite featuring a soaker tub, a spacious glass walk-in shower w/ custom tile, &double sinks. The upper level is also home to an impressive great room w/ soaring 18ft cathedral ceilings, a fireplace, & wet bar w/ full cabinetry plus island. This flexible space can serve as an add. family room,home office, gym, or be transformed into a private in-law suite. Step outside to nearly 100ft of pristine waterfront, complete w/ a 50ft dock, a sandy shoreline, & a boat ramp for effortless lake access. Whether you're lounging on the dock, kayaking in the calm waters, or unwinding after a day of work in the sauna,this property delivers an unparalleled lakeside lifestyle. (id:61594)
RE/MAX Crosstown Realty Inc.
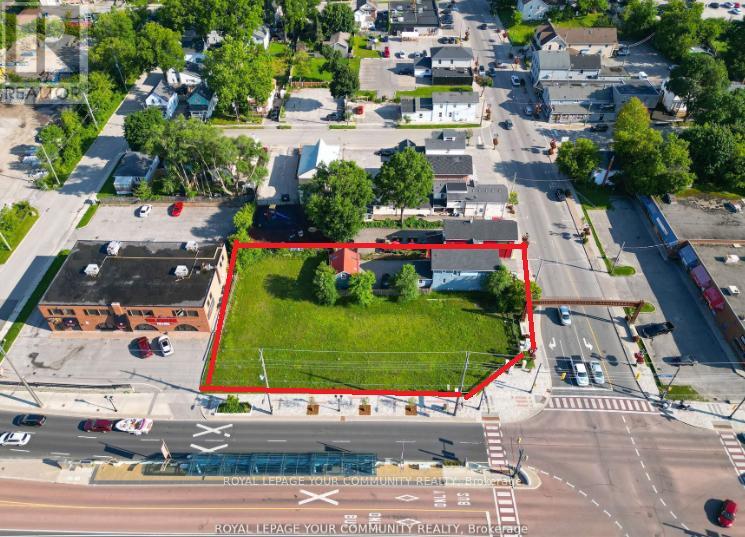
Newmarket, Ontario
Hello Developers and Investors, excited to bring to your attention a very rare opportunity to own an assembly of lands located within the Urban Centres Secondary Plan. This plan identifies that the subject properties are within the Davis Drive Character Area, which permits a variety of uses including low to mid-rise residential, retail, office, live-work, places of entertainment, and post-secondary facilities. Building heights are permitted to range from 3 to 8 storeys, with densities of 1.5 to 2.0 FSI. Additionally, with bonusing, heights can be increased to 10 storeys. (id:61594)
RE/MAX Your Community Realty
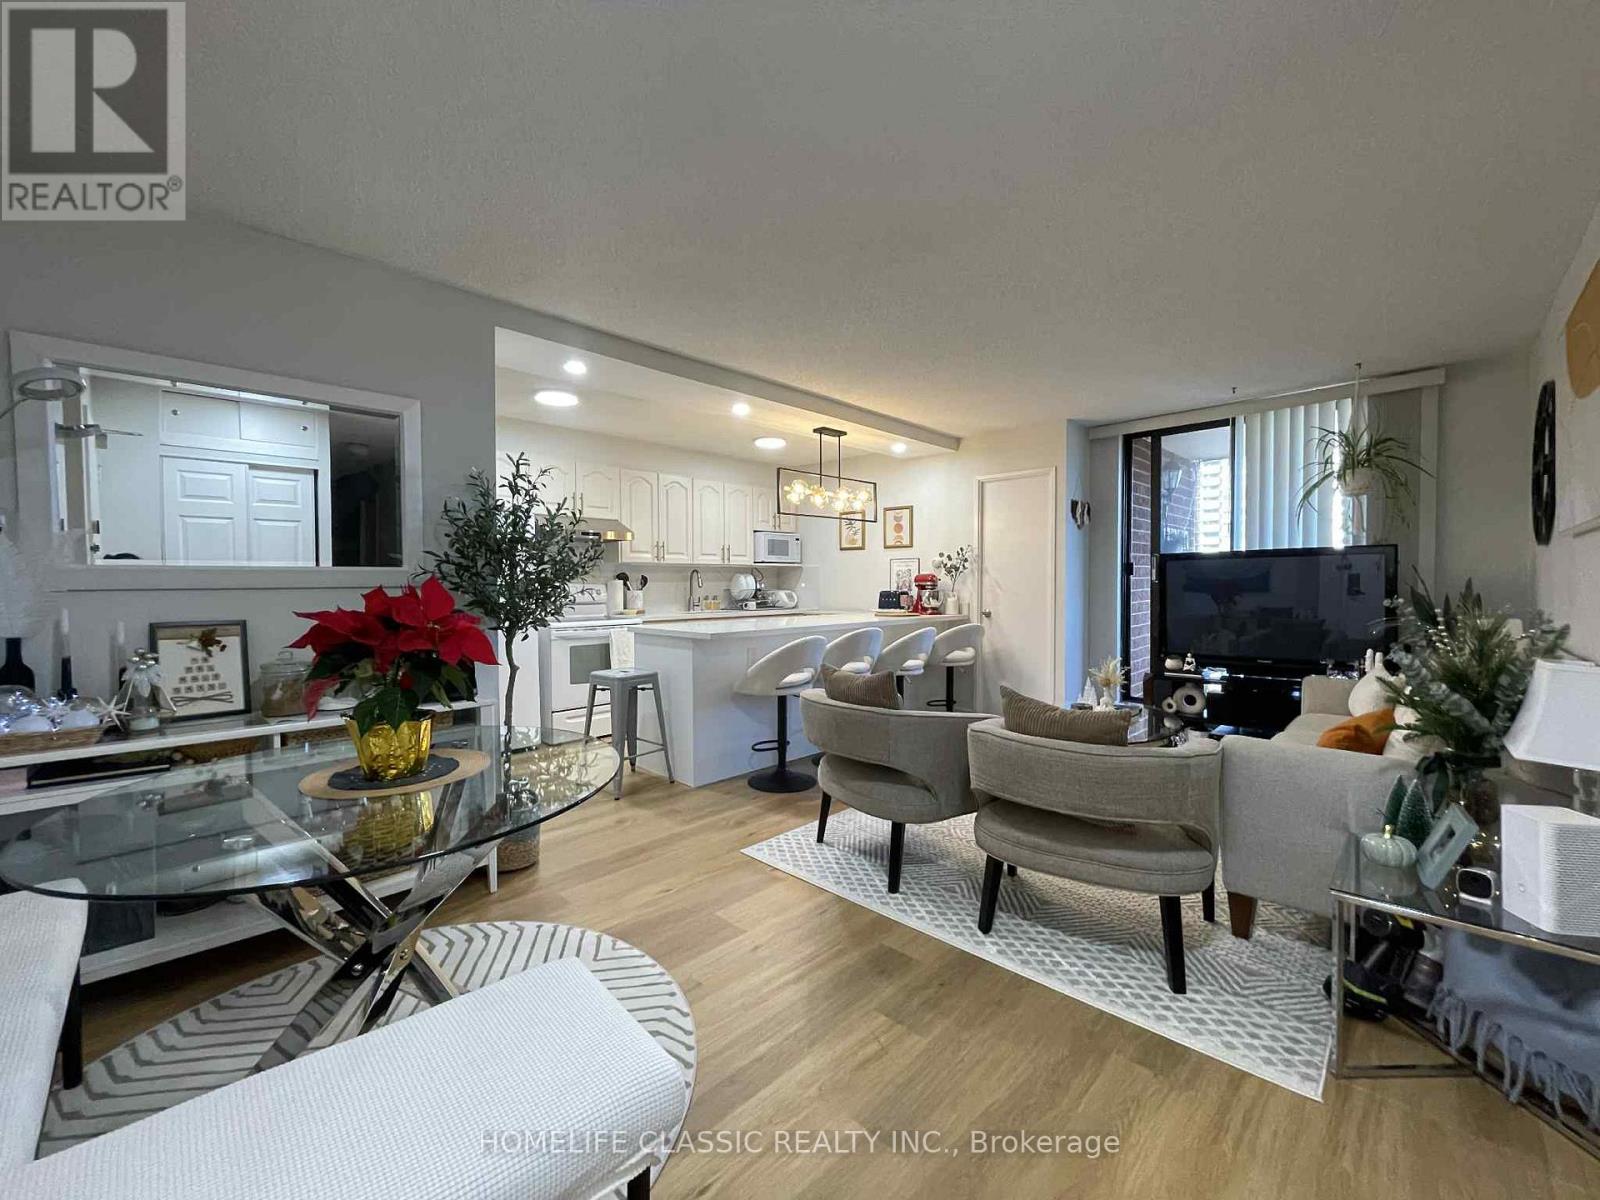
Toronto, Ontario
Move in ready! Stunning, well maintained end unit, 3 bedroom, 2 bathrooms, updated open concept kitchen with quartz countertop and backsplash combined with quartz countertop dining with new pendant light. Living room and kitchen lightings are updated. Updated flooring (2024) in kitchen, living room and hallway. Plus built-in shelves in the ensuite storage. Den was converted into 3rd bedroom. Extra enclosed space with built-in desk can be used as an office. Living room walk out to balcony. Building offers outdoor pool, Gym, Party Room, Sauna, Tennis court, Bicycle parking and visitor parking. The building has recently completed garage water proofing project. Conveniently located closed to university of Toronto and Centennial College(Morningside). Few steps to Bus stop with 24 hours bus service, closed to commercial complex (banks, groceries, restaurants, churches, public library, community center and police station, and Morningside park. Few minutes drive to H-way 401 and go train station. (id:61594)
Homelife Classic Realty Inc.
Toronto, Ontario

Must See *Location* Rare Opportunity To Live In This Gorgeous Spacious Detached Home, NewlyRenovated all over, Move in Ready Large 3+2 Bedroom, 2+1+1 Bath, Perfect for Growing Family/Investor with interlock frontage near TTC ROUTE #131, Convenient, large Encld Porch, XlargeDeck, BBQ area. Open Concept, Modern style Vinyl Floor Throughout 1-2 fl, Huge Windows InRooms. Fresh Painted, Renovated Kitchen W/New Modern Wifi Appliances, Quartz C/Top, Double Sink, Backsplash & Lots Pot lights. Prim Bdrm W/4Pc Ensuite. Fully Redone Both Stairs. Bsmt W/ GreatPotential income, New W+D 2025, ExtraWidened Driving Way Easy Park 2 Cars! Excellent School! Family Friendly Neighbourhood, Steps To Schools, Parks, Mall, Place Of Worship, Restaurants, Groceries And More. Easy Access To Hwy 401, Ttc & Future LRT Station ROOF 2022, All OVER LED LIGHTS, 2" Vinyl Blind + Rolling Zebra Blinds. MANY UPGRADES to Type, No Disappointments. 1850 S/FT LIVABLE Area, Finished BSMT WITH-2BDR + 1X3, Try Your Best Offer!! (id:61594)
Homelife/miracle Realty Ltd
Toronto, Ontario
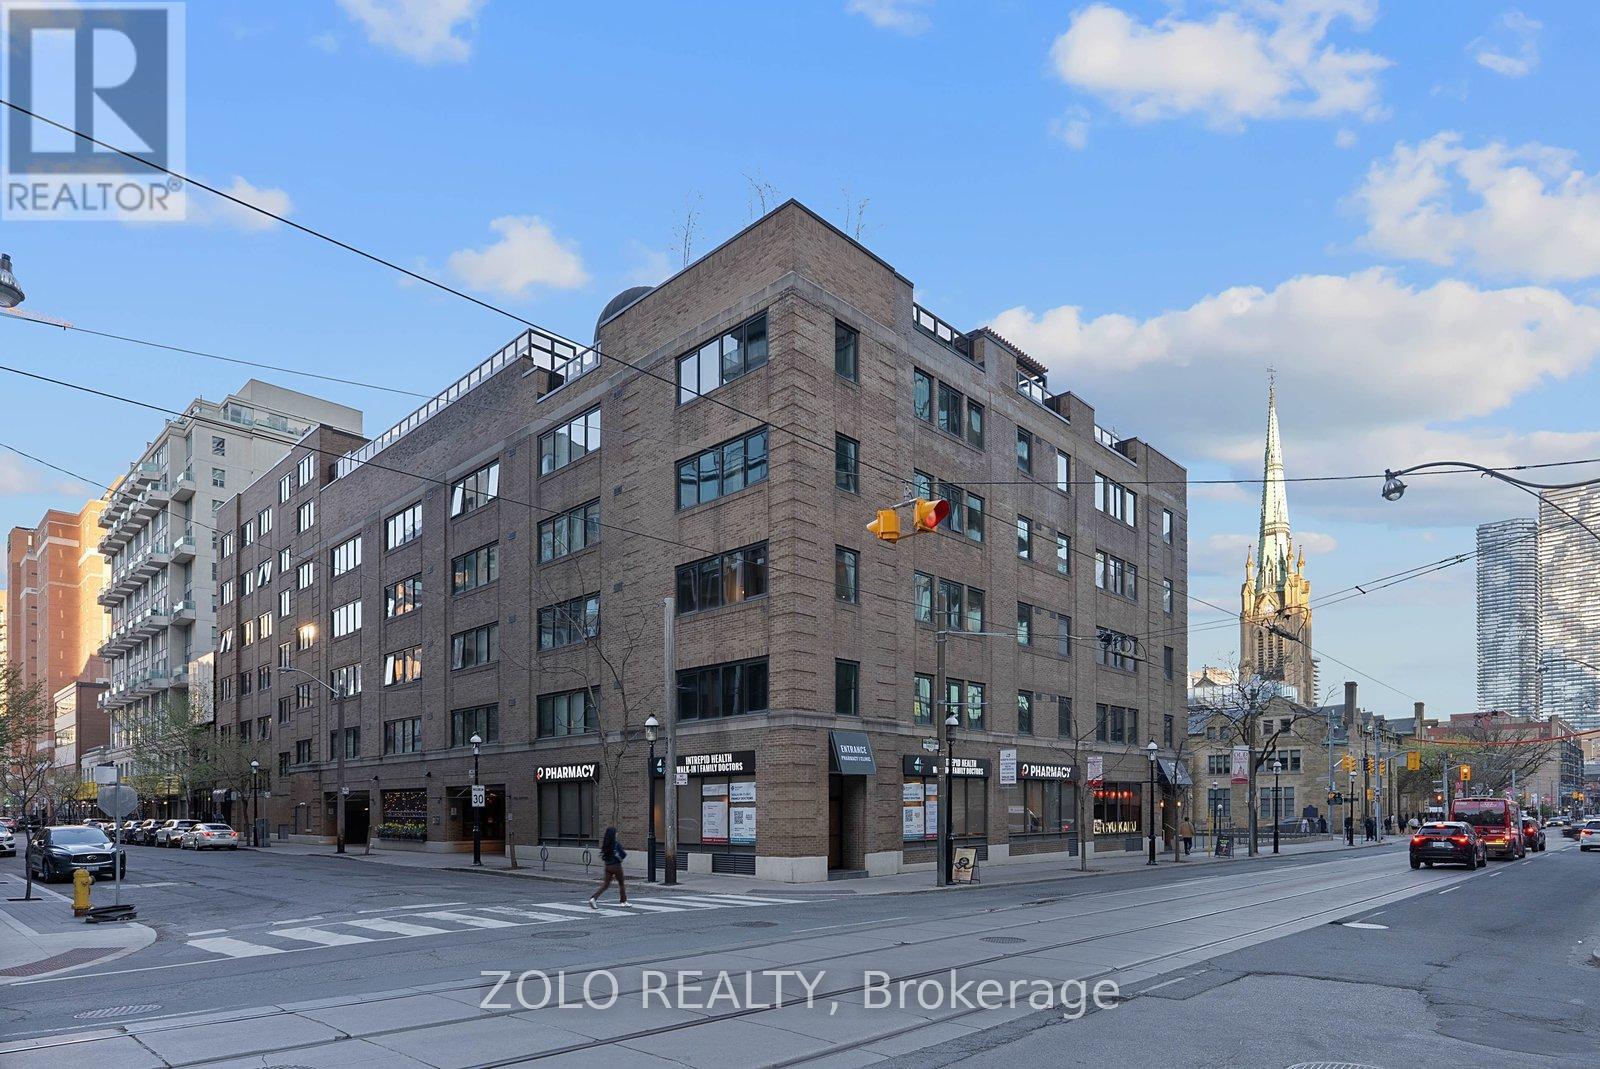
Rarely offered corner suite in an intimate boutique building in the heart of downtown Toronto! This oversized and beautifully renovated 1-bedroom (could be 2) + den suite offers approximately 1,100 sq. ft. of stylish living space with west and north exposures, an abundance of windows, and incredible natural light throughout. Fully redesigned from the studs out, this turnkey residence blends modern finishes with timeless character including engineered hardwood flooring, a wood-burning fireplace with updated black granite mantle and hearth, custom built-ins, pot lights throughout, and remote-control blinds.The stunning custom kitchen features white cabinetry, quartz countertops and backsplash, floor-to-ceiling pantry storage, open shelving, updated appliances, sleek hood fan, and modern fixtures. The spacious primary bedroom was expanded and includes glossy grey tile flooring and custom floor-to-ceiling cabinetry. Both bathrooms have been fully renovated with upscale finishes, custom cabinetry, towel warmer and bidet upgrades. Expanded laundry room with new washer and dryer. New heat pump (2024). Five operable casement windows. Boutique building amenities include concierge service, a spectacular rooftop terrace with heated outdoor pool redesigned by a landscape architect, party/meeting room, and a beautifully landscaped courtyard garden with fountain. Steps to St. Lawrence Market, transit, dining, shopping, and the Financial District. Exceptional value for downtown living. (id:61594)
Zolo Realty
Toronto, Ontario
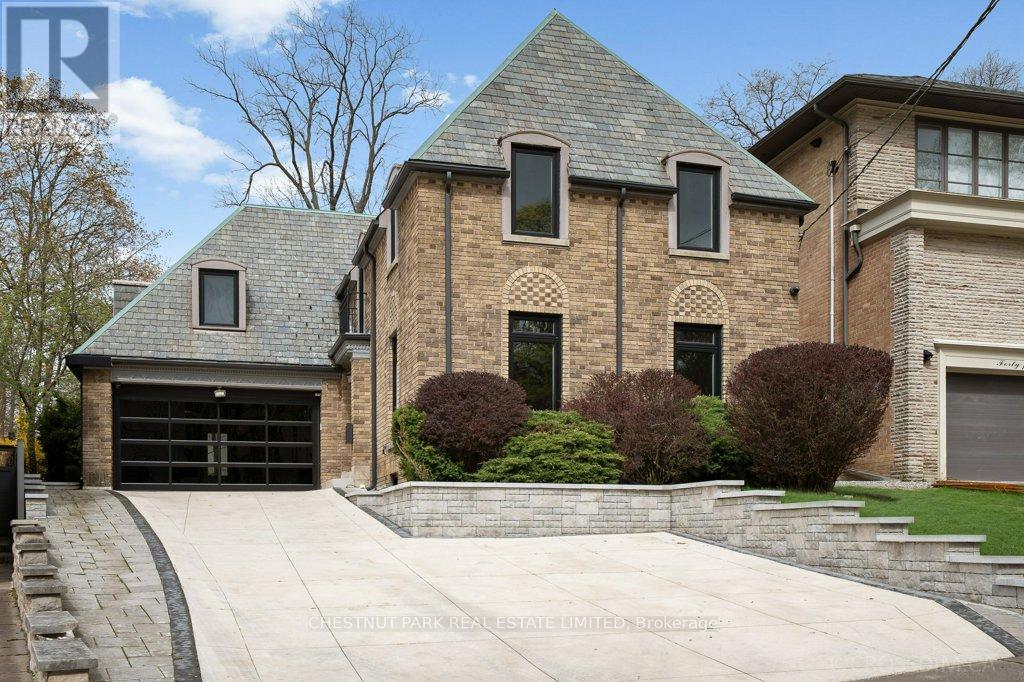
An extraordinary opportunity to create a landmark residence in one of Toronto's most prestigious neighbourhoods. Set on a prime, highly coveted west-facing lot, this offering sits on the iconic curved red cobblestone section of Glenayr Road - one of Forest Hill's most distinguished and sought-after streets, just moments from Forest Hill Village. The property boasts a rare and generous land parcel, beginning at 40 ft of frontage and widening to approximately 71 ft, with a depth of 172.6 ft and a total area of approximately 8,600+ sq ft, offering exceptional scale and presence. This unique offering comes with Committee of Adjustment approvals for a striking custom-designed three-storey estate by renowned architect Richard Wengle, envisioned at approximately 6,000+ sq ft above grade and over 10,000 sq ft of total living space. The proposed design showcases expansive principal rooms, an integral garage, and a resort-inspired outdoor setting complete with pool, cabana, and curated entertaining spaces. Full architectural plans have been thoughtfully prepared, presenting a rare opportunity to bring a sophisticated vision to life with much of the groundwork already in place. The existing residence has been extensively prepared, offering flexibility for those who wish to proceed with the approved new build or explore a tailored transformation of the current structure. For the discerning builder, investor, or end-user, this is a rare chance to secure a premier property and step into an advanced-stage luxury project in an exceptional location. Property and improvements being sold in as-is, where-is condition. The current home has been demo'd back to the brick and is not liveable. (id:61594)
Chestnut Park Real Estate Limited
Toronto, Ontario
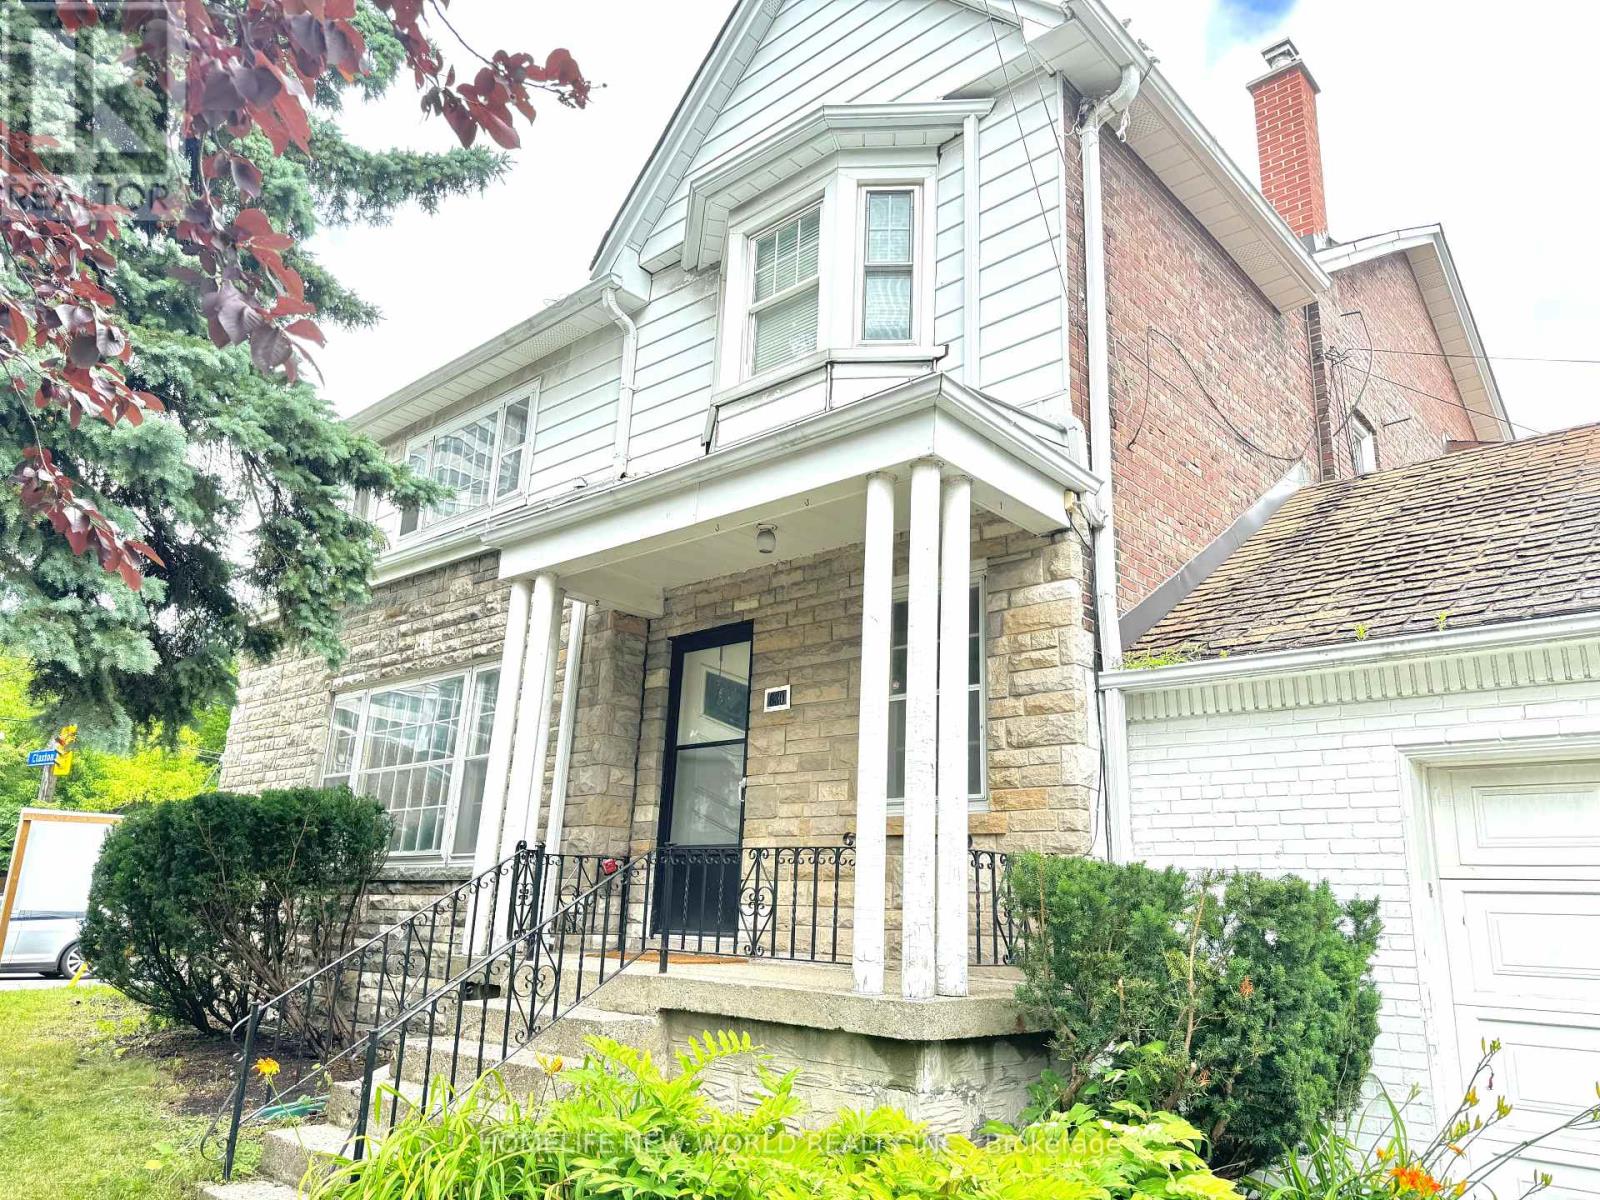
Exceptional development opportunity in prime Forest Hill South. Approved severance and minor variances in place for the creation of four residential lots, each intended for three-storey semi-detached dwellings. Approvals are subject to conditions, including servicing and municipal requirements. Proposed lots offer efficient frontage and density, with approved relief for increased floor space index, reduced setbacks, and enhanced building envelopes.The property is currently fully tenanted, generating approximately $8,000/month in rental income, providing interim holding income during the development and permitting process.Property is being sold as-is with tenants. Buyer to verify all information and conduct their own due diligence regarding development potential and fulfillment of approval conditions. (id:61594)
Homelife New World Realty Inc.
Toronto, Ontario
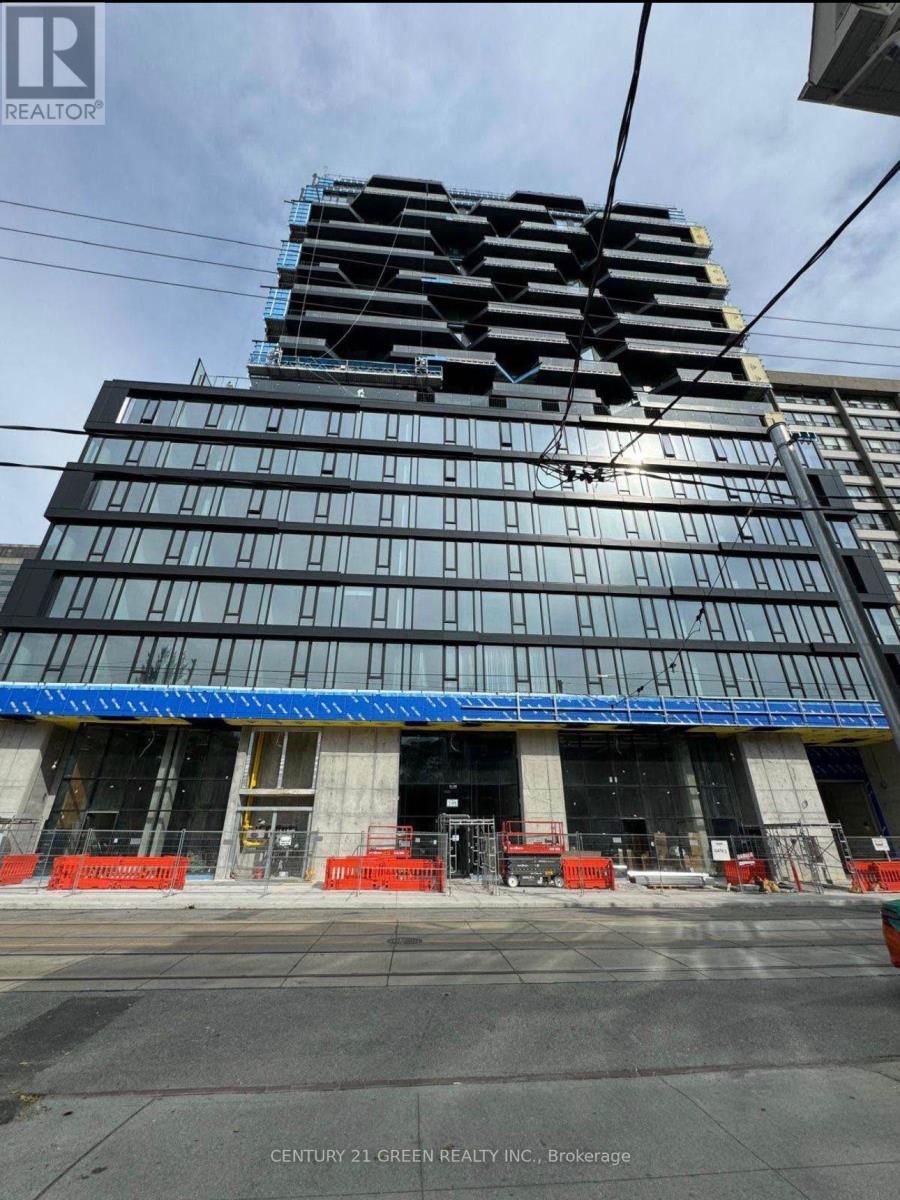
Stunning 1+ 1 bedroom . $30,000 spent on upgrades. Located steps to University of Toronto,Queen's Park , Queen's Park Subway Station, Toronto's major Hospitals (Mount Sinai, Sick Kids,Toronto General, Toronto Western, Women's College Hospital and Princess Margaret). Idealbuilding for Professionals, Students, Doctors etc. Visitors parking available. (id:61594)
Century 21 Green Realty Inc.
Toronto, Ontario

Welcome to Time & Space Condos, Urban living in Toronto's St Lawrence & Distillery waterfront community, this 675sqft 2-bedroom & 2-bath unit has premium laminate flooring & 9ft ceilings throughout. Kitchen includes upgraded quartz countertops w/ built-in stainless steel Whirlpool appliances. Equipped with Cybersuite security system, large balcony & plenty of building amenities (Concierge, party, games & media room, yoga studio, gym, pool & outdoor patio). Just Moments from the Entertainment and Financial Districts, Distillery District, St Lawrence Market, Sugar Beach, Parliament Square, Princess St Park, 14 min walk to Union Station, easy access to downtown shopping, grocery, dining & entertainment. Maintenance Fee includes Water, Heating, and Internet (id:61594)
King Realty Inc.
Toronto, Ontario
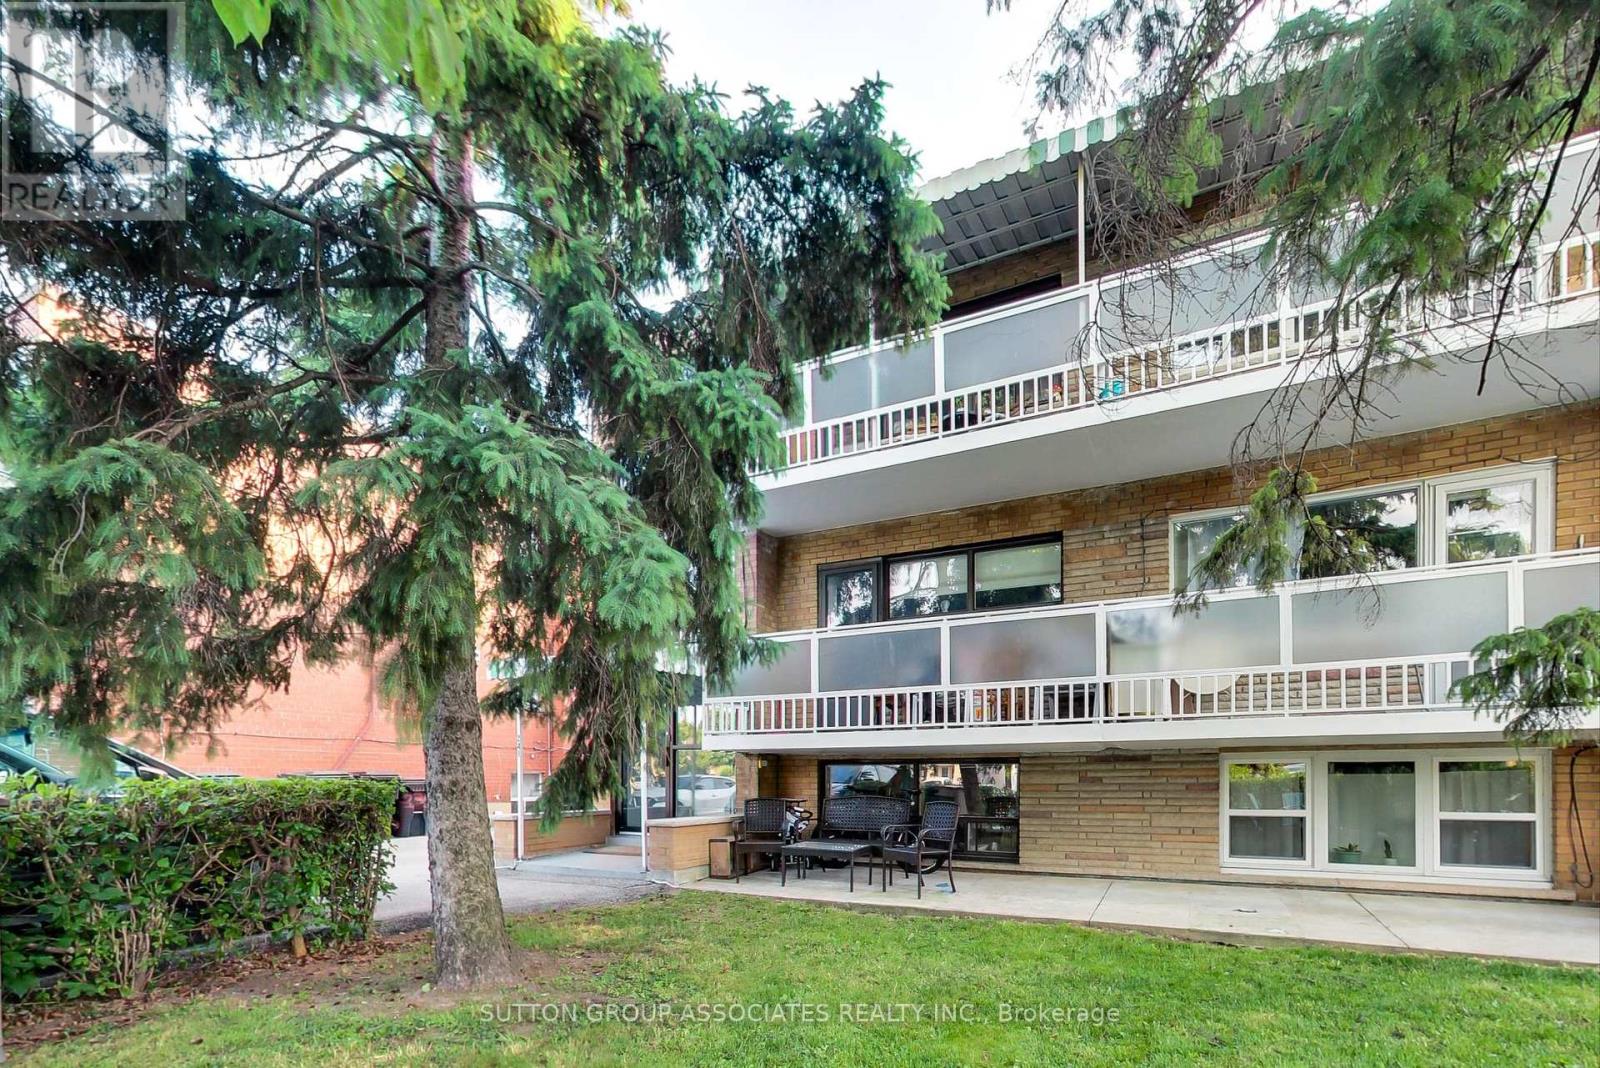
Great Opportunity For Owner user or Investor In A Prime Neighborhood. Well Maintained Legal Triplex, Large. 2 X 3-Bedroom Units with 2 baths per unit, each unit approx. 1366 sq Ft, and 1X1-Bedroom Unit approx 866 sq. ft. including laundry, Attached 2-Car Garage, 2 Walkout Balconies, Separate Meters For Hydro and Gas, Coin-Operated Washer and Dryer. (id:61594)
Sutton Group-Associates Realty Inc.
St. Catharines, Ontario
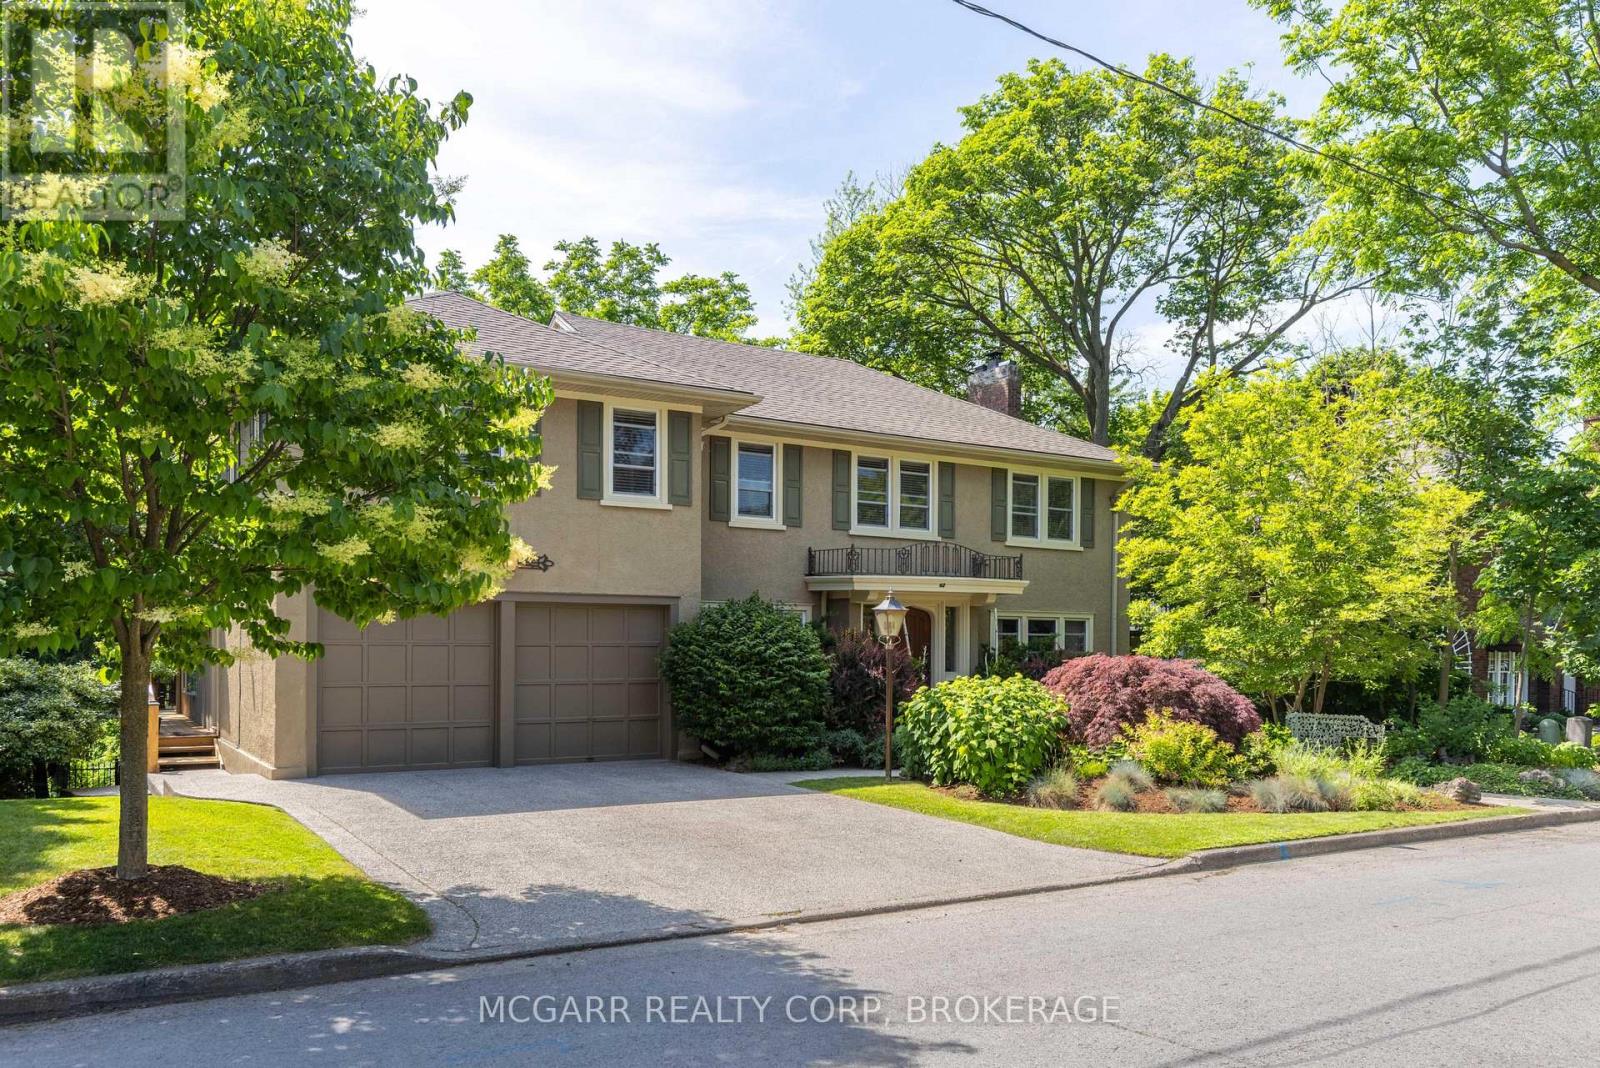
A once-in-a-lifetime opportunity awaits you at 62 Hillcrest Avenue. This coveted street exudes charm, stability, and a very family-friendly neighbourhood. Home #62 has been lovingly enjoyed and maintained but it is time for a new family to discover the joys of this gem. The valley setting gives you the feel and enjoyment of Muskoka right out your door. Hours will be spent on the tree house feel deck, or in the 6-person hot tub or in the solar-heated salt water pool, or in the pool area kitchen with bar and appliances or in the tucked-away gazebo. Back inside enjoy the fireplace in either the formal living room or the added light-filled family room. The Pym & Cooper kitchen with Birchview cabinets, a wow, with slate floor, custom seating island, 2 sinks, Wolf gas stove. Bosch dishwasher, Fisher & Paykel fridge and bar area. A formal dining room, library, and 2 pc complete this level. Two stairways lead you to the upper level with 5 bedrooms, 3 bathrooms, and a laundry room with sink. The primary has a fireplace, stunning window, sitting room and a Pym & Cooper 5pc ensuite with soaker tub, large shower and 2 vanities. The lower level has 2 ground level walkouts, 4pc, office, rec room, workshop and large storage room. Close to everything but with the feel of ahhh a retreat. Come for a viewing and stay for a lifetime. (id:61594)
Mcgarr Realty Corp
