Cornwall, Ontario
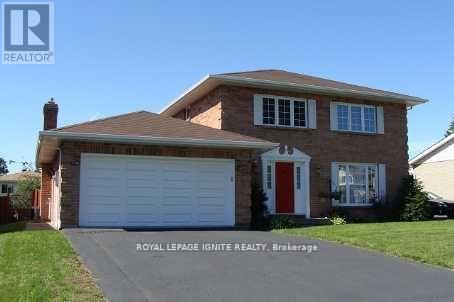
This elegant owner occupied, solid brick 2 story home located in one of Cornwall's classiest neighborhoods, has it all. Boasting a 3+1 bedroom layout, this residence is designed for the large family that loves to entertain. The main floor features formal dining and living areas plus a warm family room anchored by a natural gas fireplace. There is also a powder room on the main floor. Upstairs, you'll find three large bedrooms. The Primary bedroom boasts a private entrance to the shared three-piece bathroom, which also serves the two additional bedrooms via a secondary hallway door, blending ensuite privacy with family functionality. The fully finished basement is a true bonus, featuring a guest bedroom, full 3 piece bath, a large recreation room and plenty of storage. Your summers will be spent in the private, fenced backyard featuring a kidney shaped inground pool and beautiful stonework on a large 61x110 lot. EXTRAS: Hardwood floors, gas fireplaces, garden shed, and double garage. Close to top schools, theaters, and shopping. This is the executive home you've been waiting for! (id:61594)
Royal LePage Ignite Realty
Collingwood, Ontario
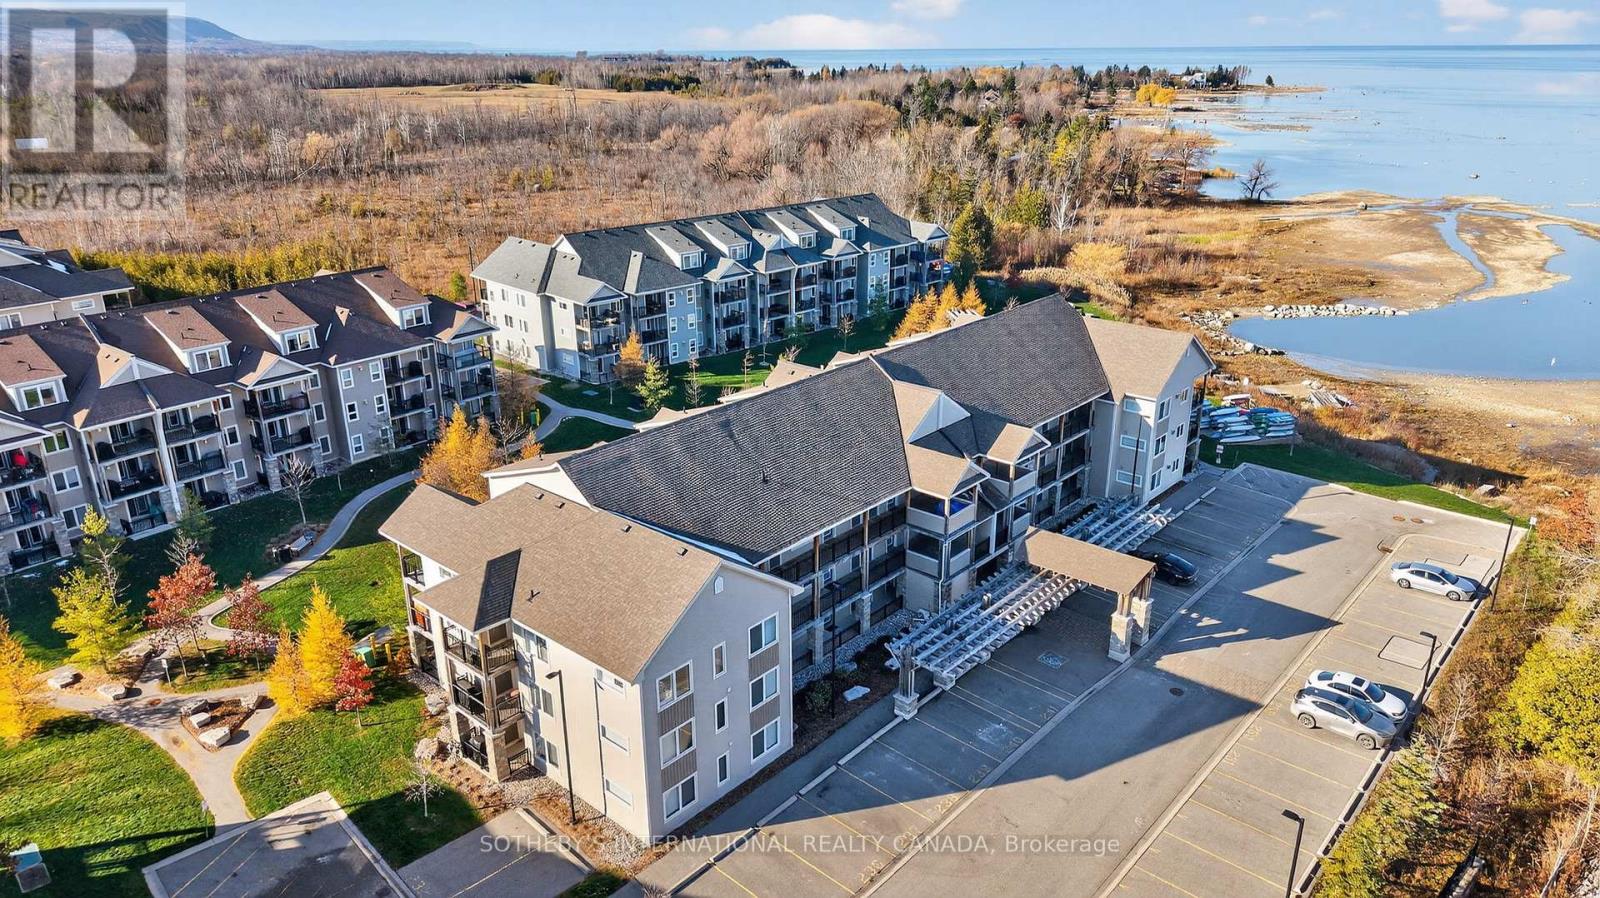
Welcome To The Most Sought-After Waterfront Condo Residence In Wyldewood Cove, Collingwood. This Rare Offering Overlooks The Shores Of Georgian Bay With Unobstructed Water Views. Spanning Over 1,300 Sqft Of Functional Living Space, This Upgraded 3-Bedroom, 2.5-Bath Suite Also Includes 150 Sqft Of Outdoor Space Across Two Balconies, Perfect For Enjoying Panoramic Views Of The Nottawasaga Lighthouse Set Against The Shimmering Waters Or The Glowing Blue Mountain Lights By Night. Inside, Thoughtful Upgrades Elevate The Suite, From The Beautiful Stone Gas Fireplace To California Closets Throughout, Custom Built-In Closets, Pot Lighting, Elegant Window Coverings, And A Glass Walk-In Shower In The Primary Suite. The Kitchen Features Full-Size Stainless Steel Appliances, An Oversized Breakfast Bar, And Granite Counters. The Second Full Bathroom Offers A Double Vanity, Perfect For Families, Guests, And Day-To Day Living. Wyldewood Is A Well-Managed, Four-Season Community Offering A Quiet, Boutique Lifestyle With Access To A Year-Round Outdoor Pool, Gym, And Pristinely Maintained Grounds That Complement The Natural Landscape And Waterfront Setting. Situated Just Minutes Away From Blue Mountain Resort, Alpine Ski Club, Craighleth Ski Club, Scandinavian Spa, Golf Courses, Country Clubs, Beaches, And The Charming Shops And Restaurants Of Downtown Collingwood, This Is The Ideal Home For Both Relaxation And Recreation. Experience The Very Best Of Collingwood Living, Where Comfort, The True Canadian Lifestyle, And Breathtaking Views Come Together Perfectly. (id:61594)
Sotheby's International Realty Canada
Mississauga, Ontario
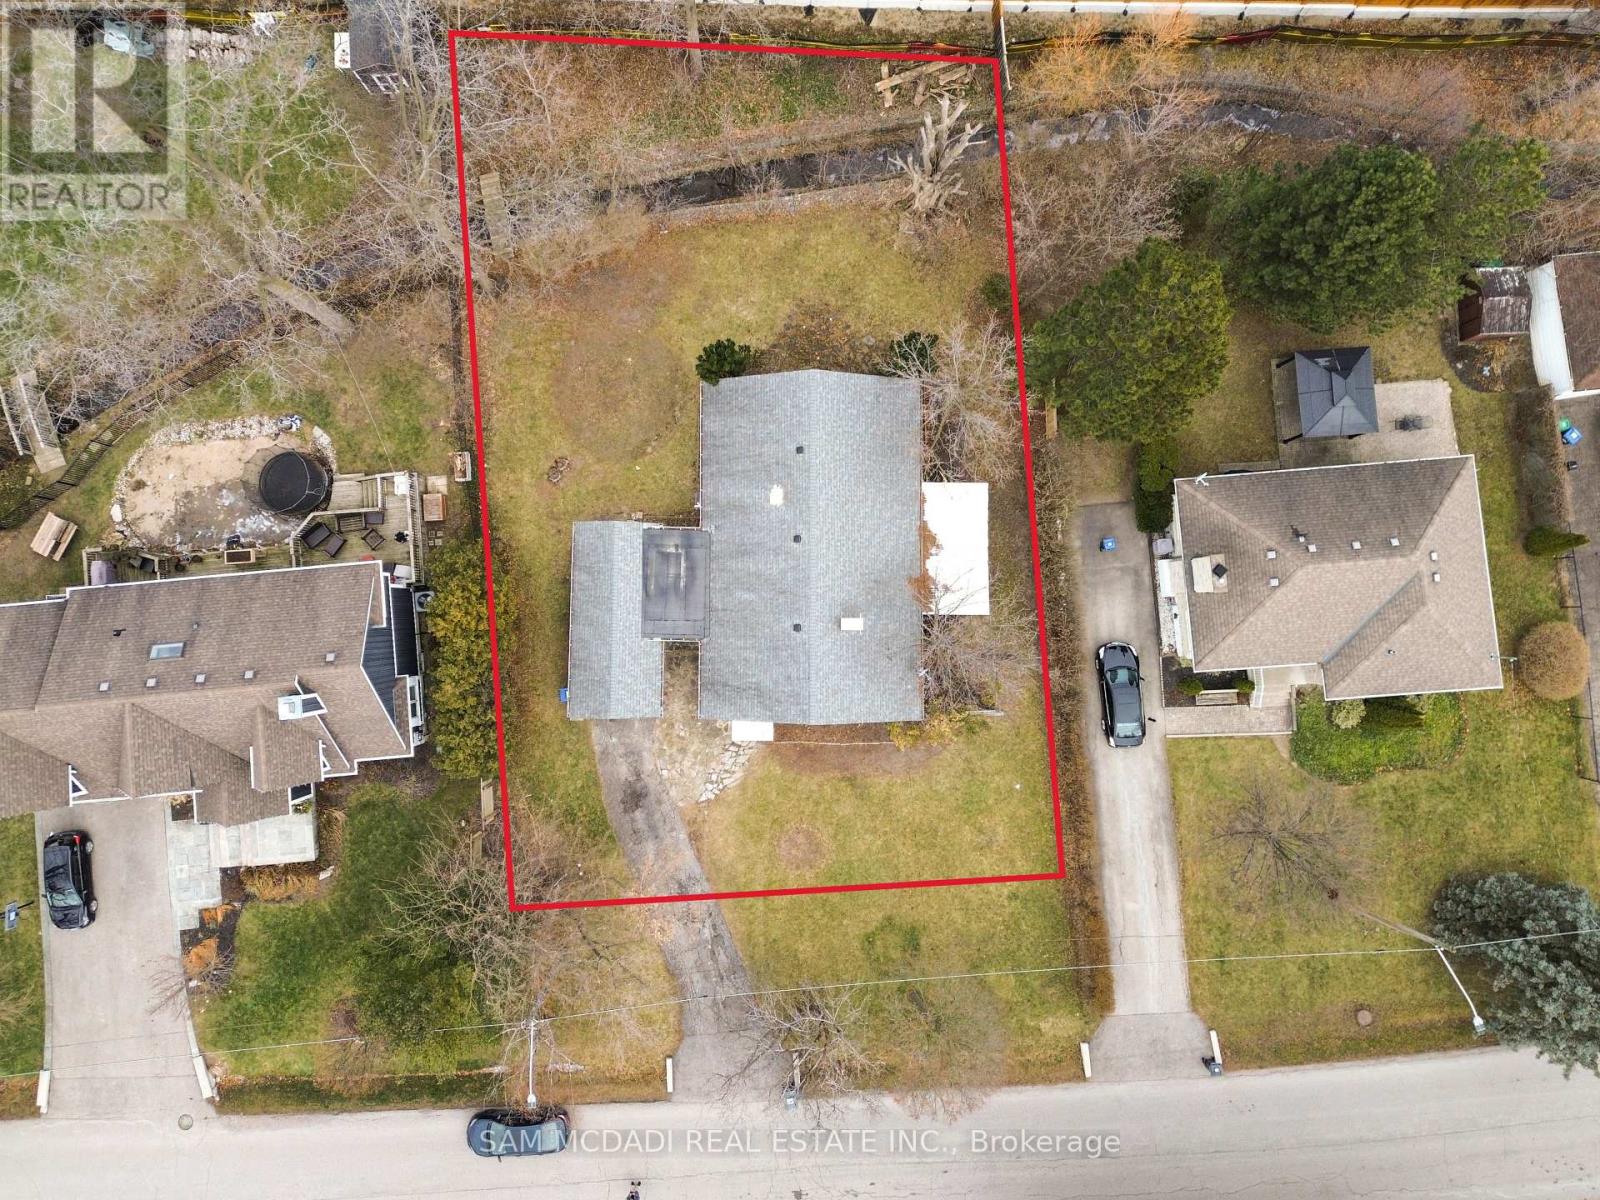
Welcome to 1235 Old River Road, located in the highly sought-after Mineola West neighborhood, renowned for its mature, tree-lined streets and exceptional schools, including Kenollie Public School and Mentor College. This charming bungalow is situated on a generous 88 x 140 ft lot, offering outstanding value and future potential in one of Mississauga's most prestigious communities. The well-maintained three-bedroom, two-bathroom residence features recently renovated bathrooms, hardwood flooring, and a bright living room filled with natural light. The thoughtfully designed layout includes a kitchen complete with a farmhouse sink, stainless steel appliances, and an adjoining breakfast area. The dining room offers a walkout to an interlocked patio - perfect for relaxing or entertaining. The expansive backyard is complete with a creek running through the property and a new, higher fence along the back, providing enhanced privacy. Whether held as a rental property with consistent income, or reimagined to create a custom residence, the opportunities are plentiful. Ideally located near lakefront trails, the Mississauga Golf & Country Club, and the vibrant restaurants, boutiques, cafes, and shops of Port Credit. Commuting is effortless with quick access to the QEW, Port Credit GO Station and upcoming Hurontario LRT. A rare opportunity to secure a premium lot and an exceptional lifestyle in one of Mineola West's most desirable enclaves. (id:61594)
Sam Mcdadi Real Estate Inc.
Mississauga, Ontario
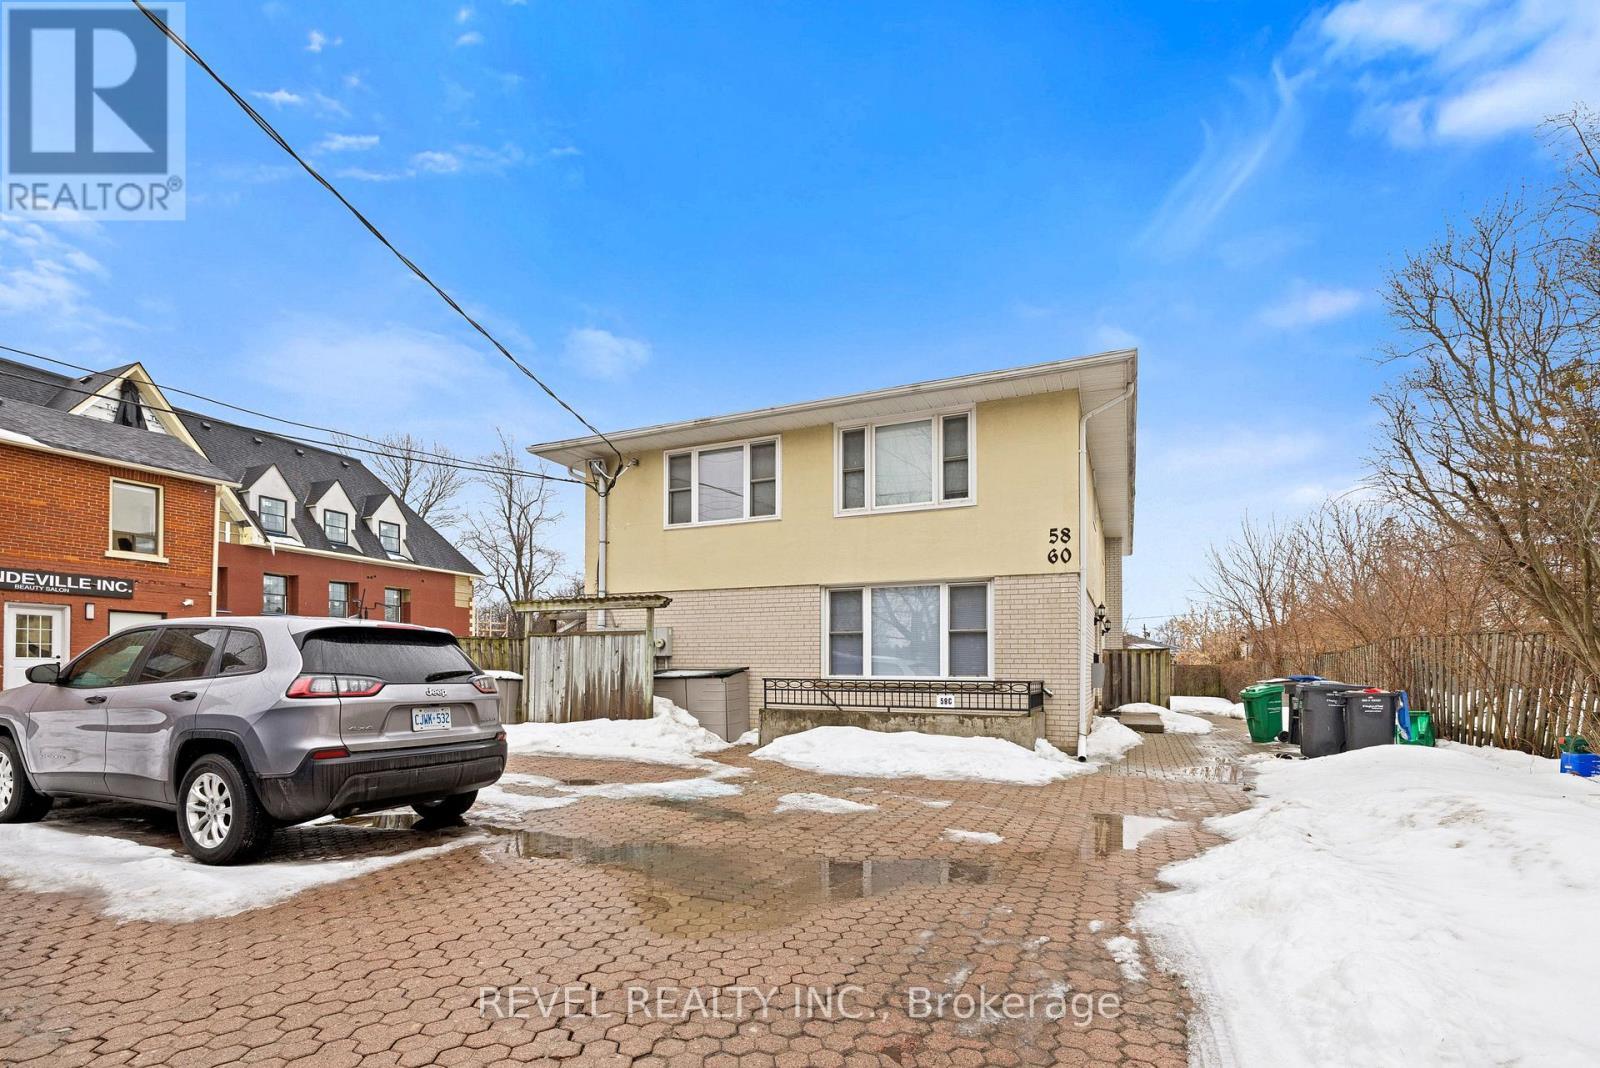
Welcome to a rare and exceptional investment opportunity in the heart of Downtown Streetsville, one of Mississauga's most sought-after neighbourhoods. Comprising two well-maintained semi-detached buildings with a total of six income-producing units, this property has a long history of stable occupancy and consistent tenancy with no vacancy. Professionally managed with separate hydro meters for each unit, tenants are responsible for hydro including electric heating, while the landlord maintains water service. The buildings showcase a mix of spacious layouts including 1-bedroom and 2-bedroom units, with 10 dedicated parking spaces and exterior storage. The properties are structurally sound and well cared for, offering both immediate income and long-term holding potential. Streetsville is renowned for its charming, walkable village atmosphere, vibrant local shops, cafés, restaurants, parks, and strong community feel, with easy access to transit, GO Train service, schools, and everyday conveniences that support strong tenant demand and retention. Whether you are looking to expand your income portfolio or secure a value-add asset in a prime location, this offering checks all the boxes. Rent roll attached to listing. (id:61594)
Revel Realty Inc.
Newmarket, Ontario
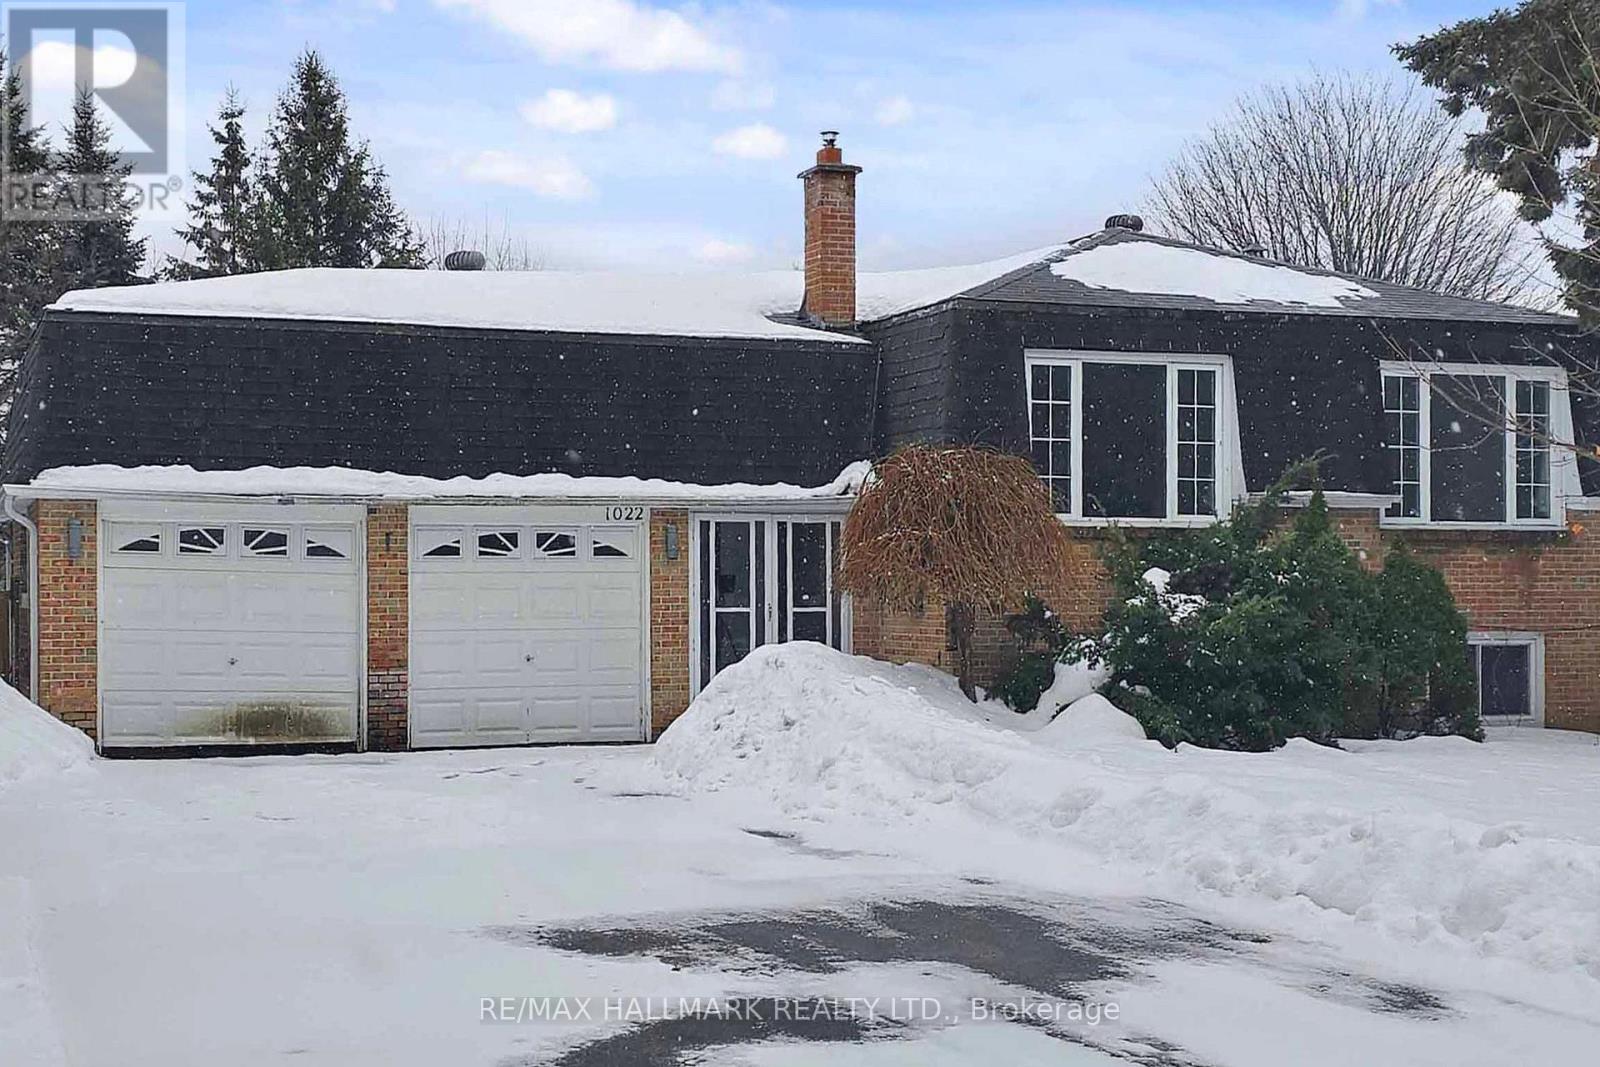
Looking for space, flexibility, and value? This solid brick bungalow sits on an oversized lot in one of Newmarket's most established neighbourhoods - and it delivers on every level.With 5 bedrooms and 3 full bathrooms, this home is finished from top to bottom, giving your family room to spread out from day one. The fully finished walkout basement offers a second family room, extra bedrooms, a sauna for unwinding after a long day, and a cold room for all your storage needs.Love the outdoors? Multiple walkouts from the sunroom, family room, and basement bring you right into your huge backyard - ideal for kids, pets, gardening, or summer entertaining. Three sheds provide all the workshop and storage space you could ask for.Parking will never be a problem. Whether you have multiple vehicles, a trailer, or weekend toys, there's room for it all - plus an oversized garage with loft access for even more storage.For investors, the layout lends itself perfectly to a rental or in-law suite opportunity in the lower level, with its own separate walkout entrance.The location is just as impressive - walk to parks, shopping, and public transit. Everything you need is right at your doorstep.This is a lot of home for the money. Come see it before someone else does. (id:61594)
RE/MAX Hallmark Realty Ltd.
Toronto, Ontario
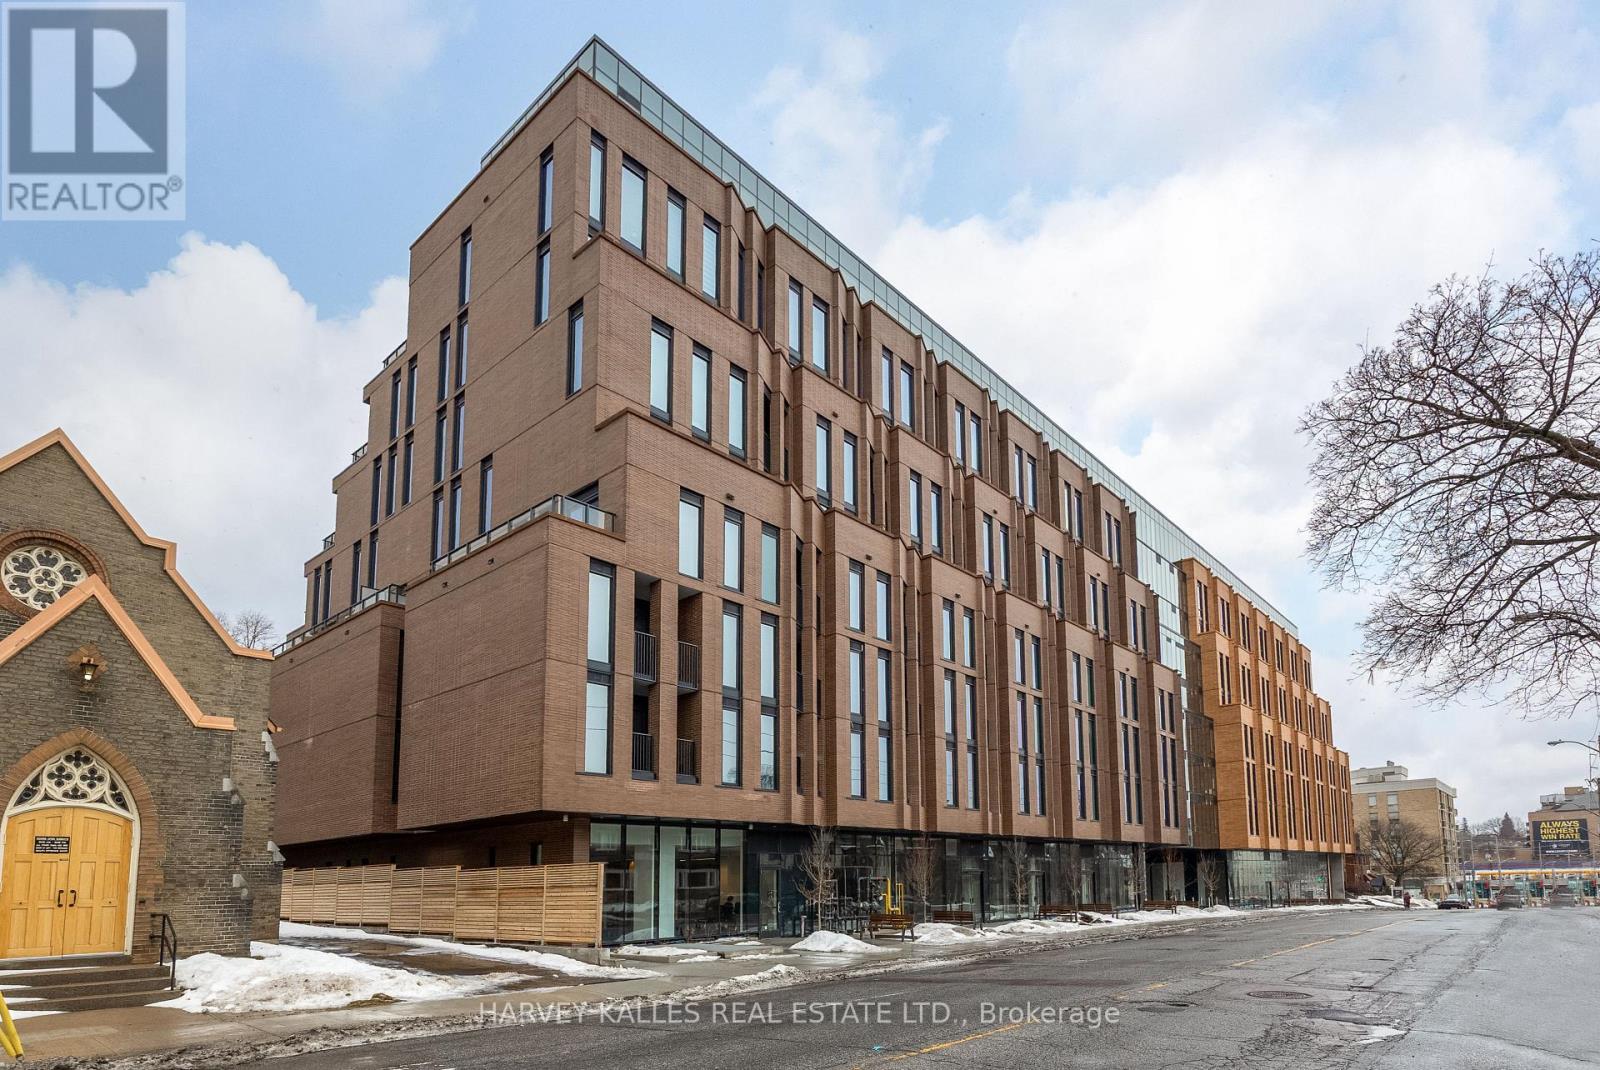
Experience Refined Boutique Living In This Beautifully Appointed 3bed+2-bath Residence In One Of Toronto's Most Desirable Neighbourhoods. Offering 1171 SF. Of Thoughtfully Designed Living Space, This Home Seamlessly Blends Contemporary Comfort With Understated Urban Sophistication. The Open-Concept Layout Is Anchored By Wide-Plank Hardwood Flooring Throughout, Smooth-Finished Ceilings, And Expansive Windows That Allow Natural Light To Flow Effortlessly Through The Living Spaces. The Modern Kitchen Is Sleek And Functional, Featuring Integrated Appliances, Streamlined Cabinetry, And Clean Architectural Lines. The Primary Suite Offers A Serene Retreat Complete With A Spa-Inspired 4-Piece Ensuite. The Second Bathroom Continues The Refined Aesthetic Showcasing A Frameless Glass Shower, Rainfall Shower Head, Large-Format Tile And Modern Vanity. A Stacked In-Suite Laundry Closet Is Discreetly Tucked Away For Added Convenience And Functionality. Step Outside To The Expansive Wrap-Around Balcony, Extending The Living Space And Offering Multiple Vantage Points To Relax, Entertain, Or Enjoy Open Neighbourhood Views, An Ideal Outdoor Extension Rarely Found In Mid-Rise Living. Residents Enjoy Access To A Curated Collection Of Premium Amenities, Including A 24-Hour Concierge, Fully Equipped Fitness Centre, Indoor Children's Play Area, Business Centre, Outdoor Terrace, And Pet Wash Station - All Designed To Elevate Daily Living. Perfectly Positioned In The Heart Of Leaside, This Residence Offers Effortless Access To The Eglinton Crosstown LRT, Transit Routes, Boutique Shops, Cafés, Restaurants, Parks, And Top-Rated Schools. This Is An Exceptional Opportunity For Families And Professionals Seeking A Modern, Well-Appointed Home In A Vibrant Yet Established Community. (id:61594)
Harvey Kalles Real Estate Ltd.
Burlington, Ontario
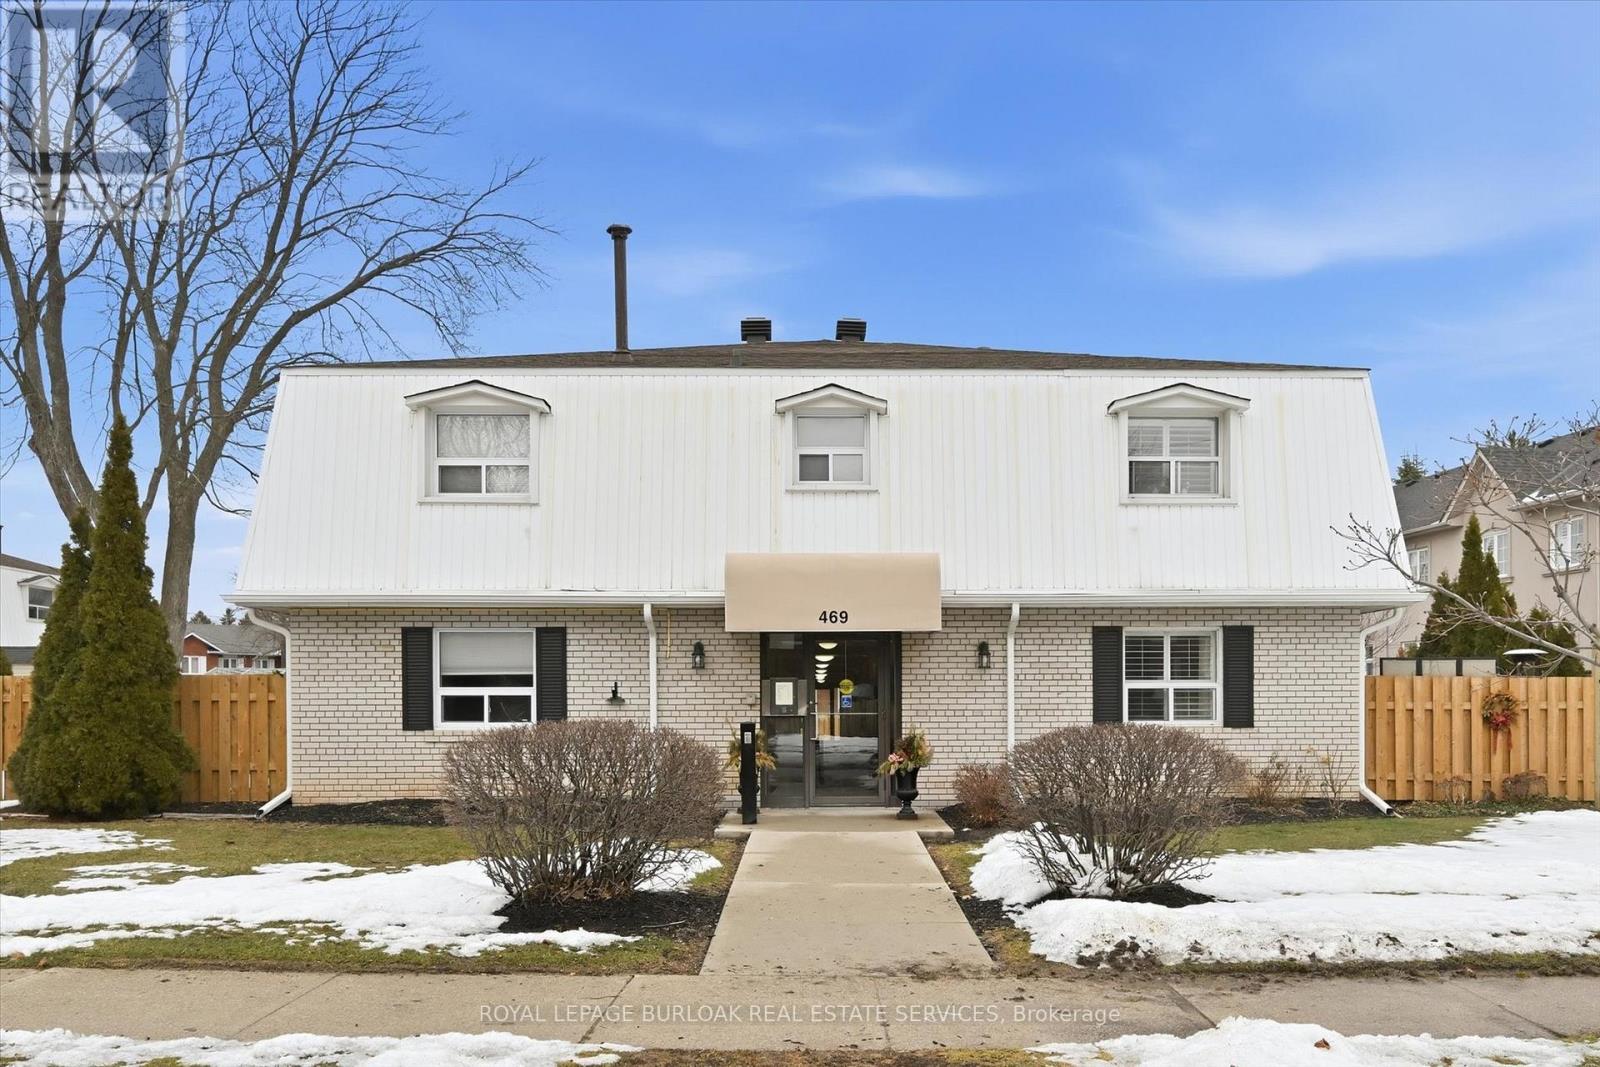
Spacious 2 bedroom townhome located in desirable south Burlington. Perfect for for first time home buyers, professionals, and downsizers. This home has been recently renovated to maximize living space and comfort. The entrance welcomes you to a bright and inviting main floor with cozy accents. The Living room features a decorative brick wall complete with electric fireplace and beam mantel. The Kitchen features plenty of storage with quartz counters and stainless steel appliances. Finished space under the stairs offers potential for home office or reading nook. A separate dining area is perfect for family dinners or entertaining. Patio doors provide walk-out access to a private fenced backyard. The second level features two generous bedrooms filled with natural light, an updated 4-piece bathroom, and a separate laundry/storage room with brand new washer/dryer unit. Low-maintenance living - condo fees include water, landscaping of common areas, and snow removal. Well maintained building has separate laundry room for owners and includes visitor parking. Incredible location close to the lake, Centennial trail, downtown, highways, shopping and public transit. Ready to move in! (id:61594)
Royal LePage Burloak Real Estate Services
Toronto, Ontario
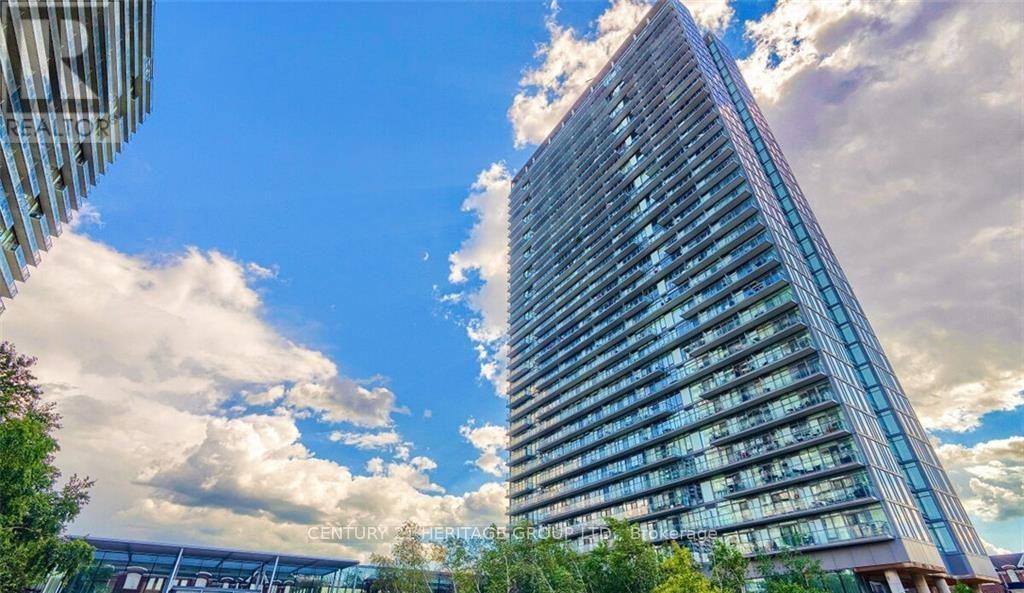
Luxury N X T Condo With Stunning Views Of Lake Ontario, High Park And City Skyline, 9Ft Ceilings, One Of The Best Layouts In The Bldg, Floor To Ceiling Windows, Steps To Transit Bus/Streetcar And Lake Ontario, Minutes To Downtown & Trendy Bloor West Village, Easy Access To QEW & Gardiner Expressway, Walk-Out To Large Balcony From Living Room & Master Bdrm Overlooking The Lake. Please Park Downstairs in the Visitor Parking while showing. Thank you (id:61594)
Century 21 Heritage Group Ltd.
Toronto, Ontario

This Is The Convenient, Downtown Toronto Lifestyle You've Always Imagined! Presenting Townhome 1: A Meticulously Maintained, Executive 2-Storey, 3 Bedroom Townhome! Situated In What Is Truly The Heart Of The City! Residents Enjoy Quiet, Boutique Living With Only 52 Suites At 220 George Street. This Sophisticated 3 Bedroom Property Features 10 Ft High Smooth Ceilings, Floor-To-Ceiling Windows And Many Builder Upgrades. Custom Italian-Designed Chef's Kitchen With Integrated Appliances, Pot Lights, Granite Countertops, Island And High-Gloss Cabinetry. The Oversized Master Bedroom Features An Extra-Large Closet Wall With Upgraded Glass Doors, Sun-filled East Exposure & Double Vanity Ensuite. Spacious Secondary Bedrooms With Secondary Bathrooms. Unit Is Accessible By Ground Floor And Second Floor. Minutes Walking Distance From Toronto Eaton Centre, Toronto's Underground PATH System, TTC Transit, Metrolinx's New Moss Park Station And Much More. Premium Parking Spot & Locker Included. (id:61594)
First Class Realty Inc.
Cornwall, Ontario
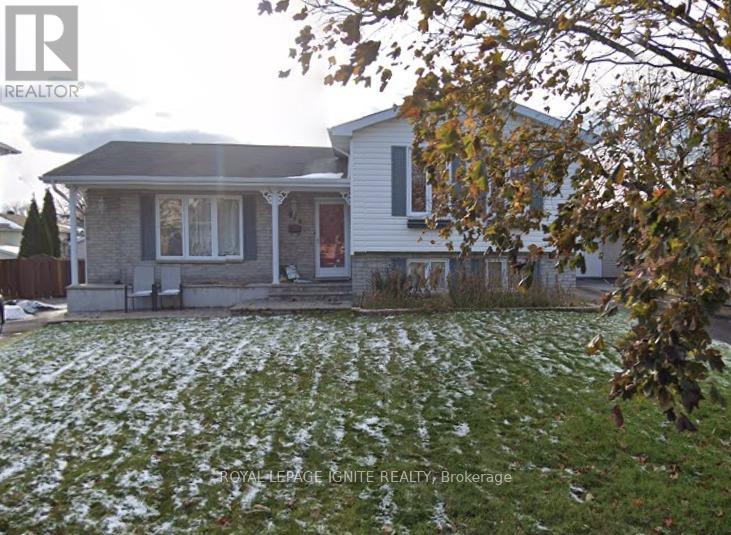
Fenced Yard with Garden shed. Great for Pets, children and enjoy your own garden, this owner occupied Detached side split Bungalow with 3 Large bedrooms in one of the best neighborhoods in Cornwall. Not many Cornwall homes available with land and home features as this. A Beautiful Kitchen attached Dining and spacious Living room on the main floor gives the open concept living. The upper floor has 3 Generous Bedrooms and a Full Washroom and ample sunlight for your comforts. The lower two levels have the functionality with an Office Room, a huge Family Room combined with Games room and a Laundry Room. Nice back yard with a garden shed for convenience. This home is close a lot of amenities including Schools, Shopping, Theatre, Malls & Entertainment & Much More. Extra long driveway with no sidewalk that easily accommodates 2 additional vehicles. (id:61594)
Royal LePage Ignite Realty
Caledon, Ontario
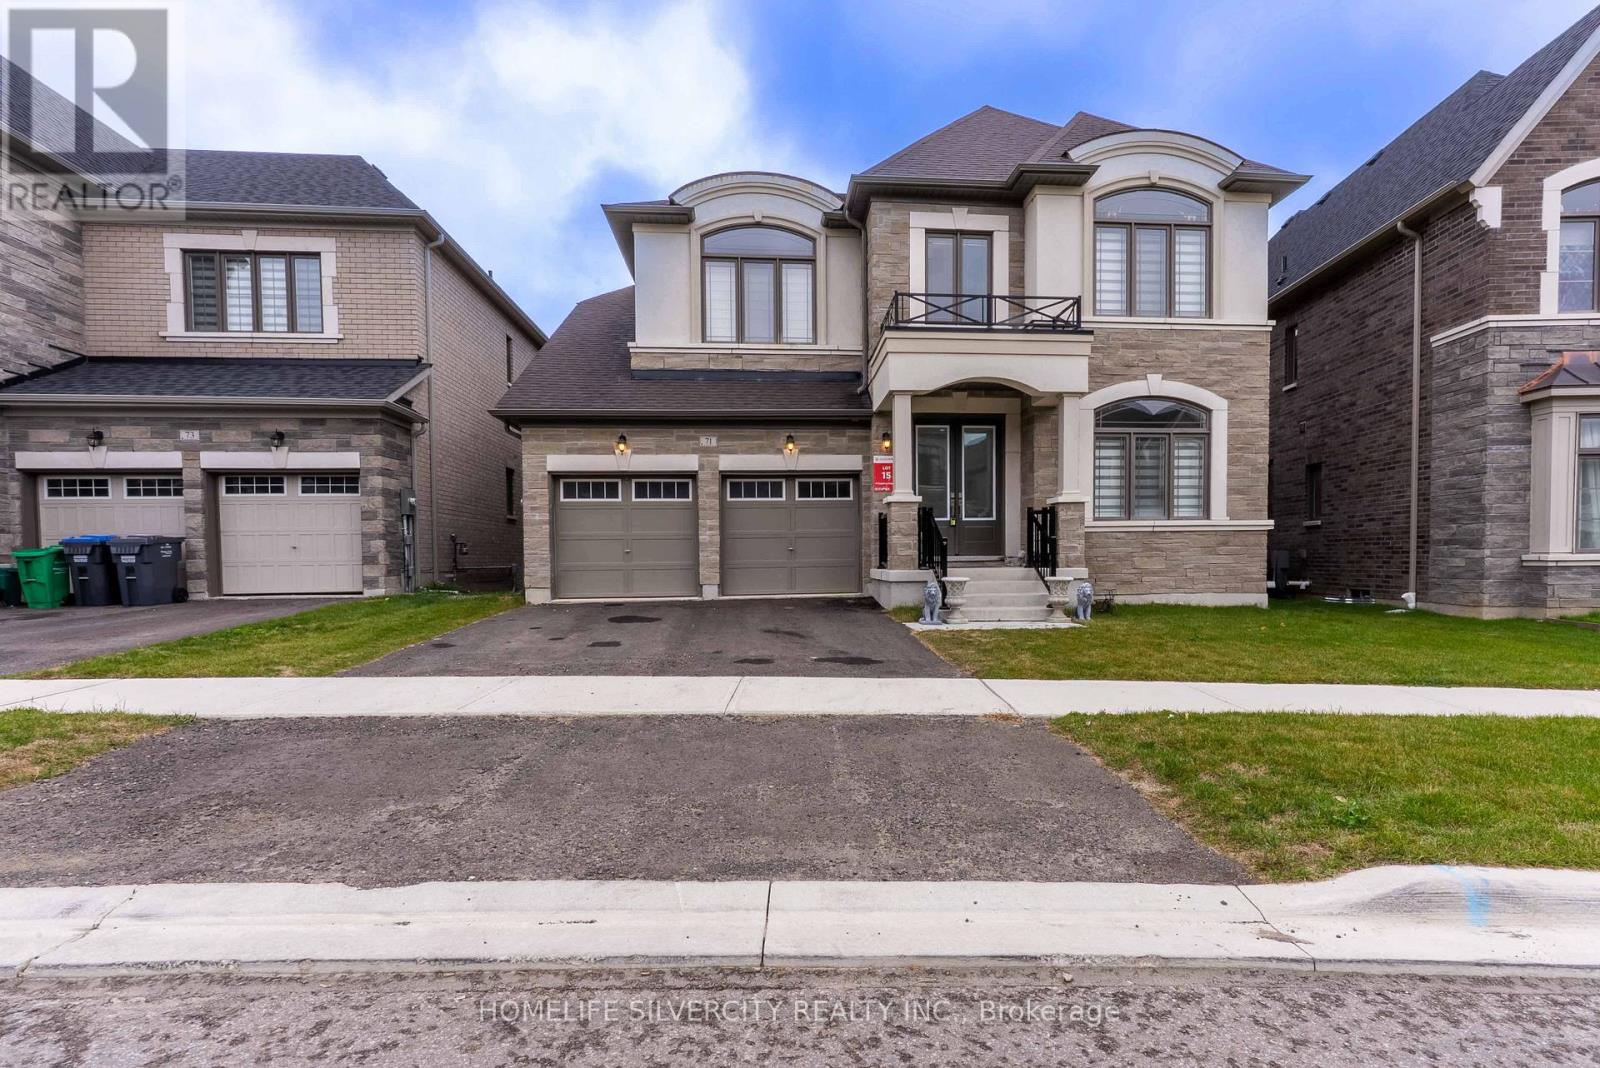
Welcome to this beautiful House 71 Raspberry Ridge Ave, 4493sq.ft. above grade by country wide homes on premium Extra deep Ravine lot .this beautiful home offers very spacious 5 bed 6 bath main & 2nd floor. smooth ceiling & pot lights in the Family Room. 10ft ceiling on main floor & 9 ft ceiling on 2nd floor &in the basement. Den/bed on main level with 3pcs Ensuite. Large family room with fireplace & open concept. 8ft door on main floor. chefs delight upgraded kitchen with breakfast area &quartz counter tops. Huge center island & servery, Gas Stove + walk - in pantry & high end built in appliances. Huge master bedroom with 5 pcs Ensuite ,his her organized walk-in closets all spacious bedrooms with walk-in closets. Walkout basement 9ft ceiling & back to ravine . this beautiful home is surrounded by nature, hiking & biking trails & step away from huge recreation. Don't Miss it ! (id:61594)
Homelife Silvercity Realty Inc.
Welland, Ontario

Location, flexibility, and timeless charm come together in this inviting 3-bedroom, 1.5-bath home in North Welland. The main level welcomes you with bright, connected living and dining spaces. With a window facing the fully fenced backyard, the kitchen offers a bright and inviting space for everyday meal preparation.A spacious main-floor bedroom adds convenience and versatility, while two additional bedrooms upstairs offer comfortable space for family, guests, or a dedicated home office.The finished basement with a separate entrance expands the possibilities - perfect for a rec room, fitness area, or potential in-law setup.Outside, enjoy your private backyard, powered shed, carport, and extended driveway parking. The home is ideally situated near Chippawa Park, schools, shopping, and quick access to Highway 406.This home offers comfort, practicality, and excellent multi-generational living potential. (id:61594)
RE/MAX Garden City Realty Inc
