Toronto, Ontario
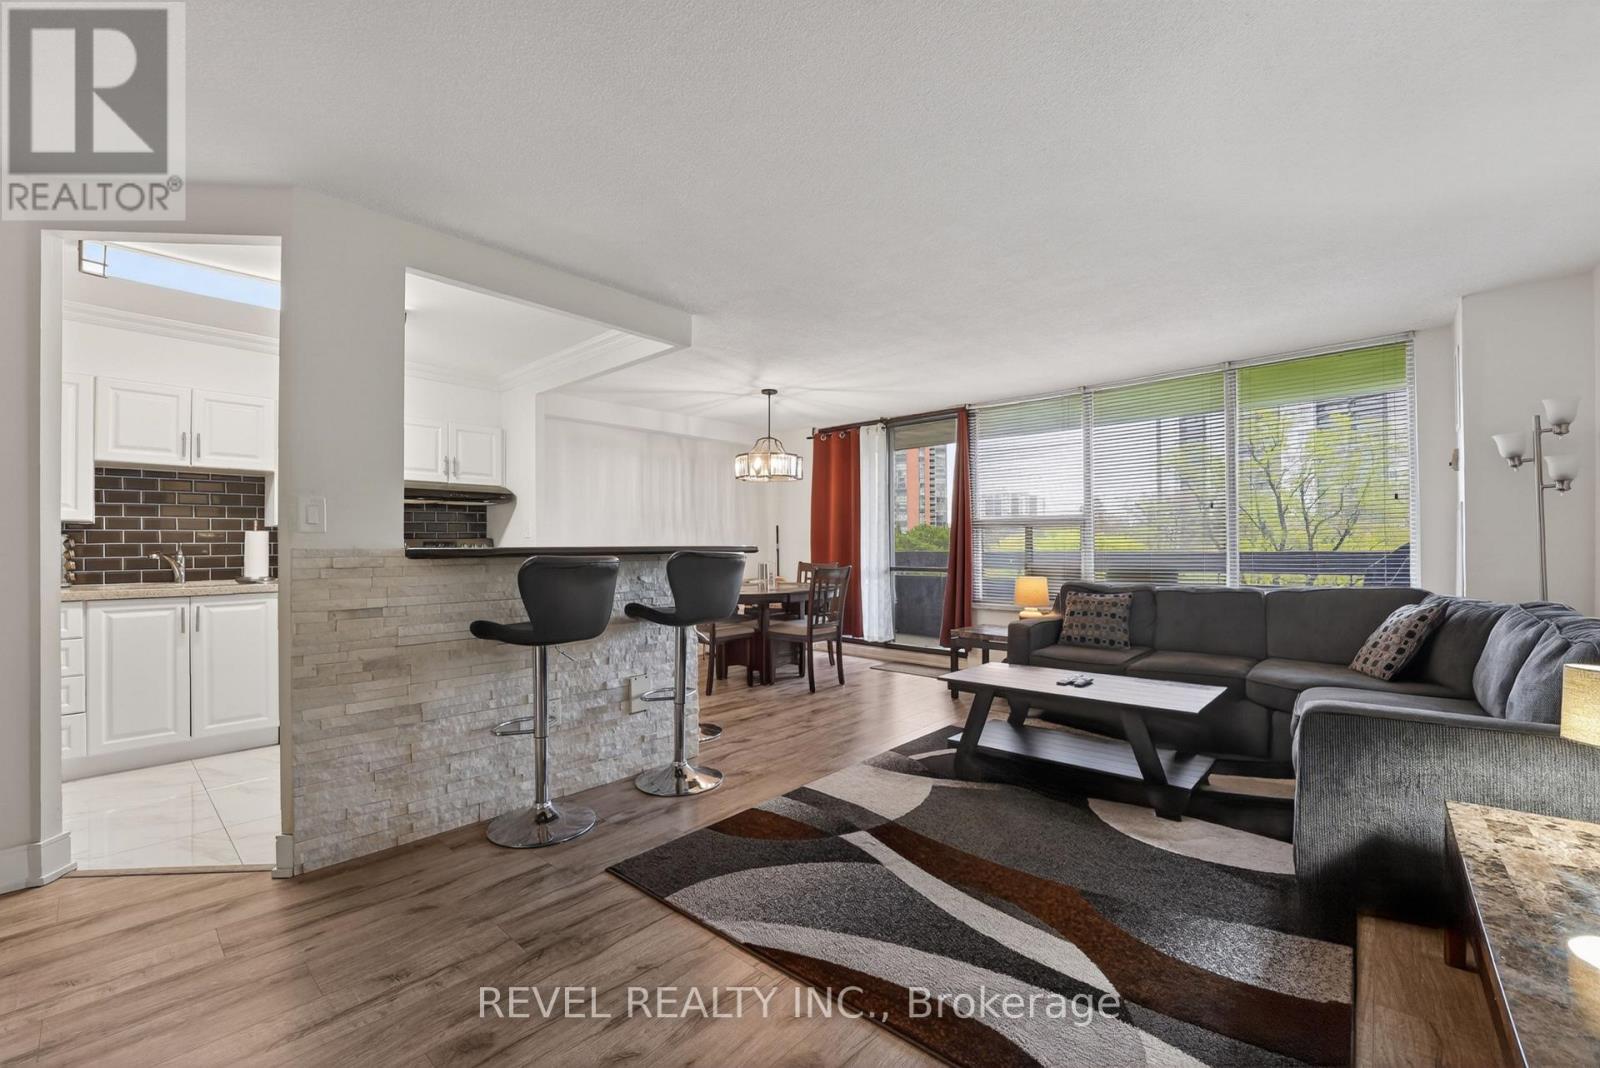
Welcome to Unit 403 at 11 Wincott Drive - a beautifully designed 2-bedroom, 1-bathroom multi-level condo offering an incredible opportunity for first-time buyers, young families, downsizers, and savvy investors looking to enter the Toronto market without compromising on space, comfort, or lifestyle.Unlike a traditional condo layout, this thoughtfully designed multi-level home offers a unique "townhome-in-the-sky" feel, creating distinct living and sleeping spaces that provide added privacy, functionality, and a true sense of home. Enjoy spacious principal rooms, an abundance of natural light, generous storage throughout, and a large private balcony - the perfect place to enjoy your morning coffee, unwind on warm summer evenings, or entertain family and friends.Nestled within a well-established, family-friendly community, this location delivers exceptional convenience for commuters with quick access just minutes to Highways 401, 427, 409, and the Gardiner Expressway - offering seamless connectivity across the GTA and convenient access into Downtown Toronto. Pearson Airport, public transit, shopping, schools, parks, trails, restaurants, and everyday essentials are all within easy reach, making day-to-day living effortless.Maintenance fees help simplify homeownership while providing access to exceptional amenities including an indoor pool, gym, tennis courts, basketball courts, and more - creating an ideal low-maintenance lifestyle for busy professionals, young couples, and growing families alike.This is your opportunity to own a spacious, functional, and well-connected home in a sought-after Toronto location at an accessible price point. Offering the rare combination of value, space, lifestyle, commuter convenience, and community living - Unit 403 at 11 Wincott Drive is more than just a condo; it's a place to truly call home. (id:61594)
Revel Realty Inc.
Chatham-Kent, Ontario
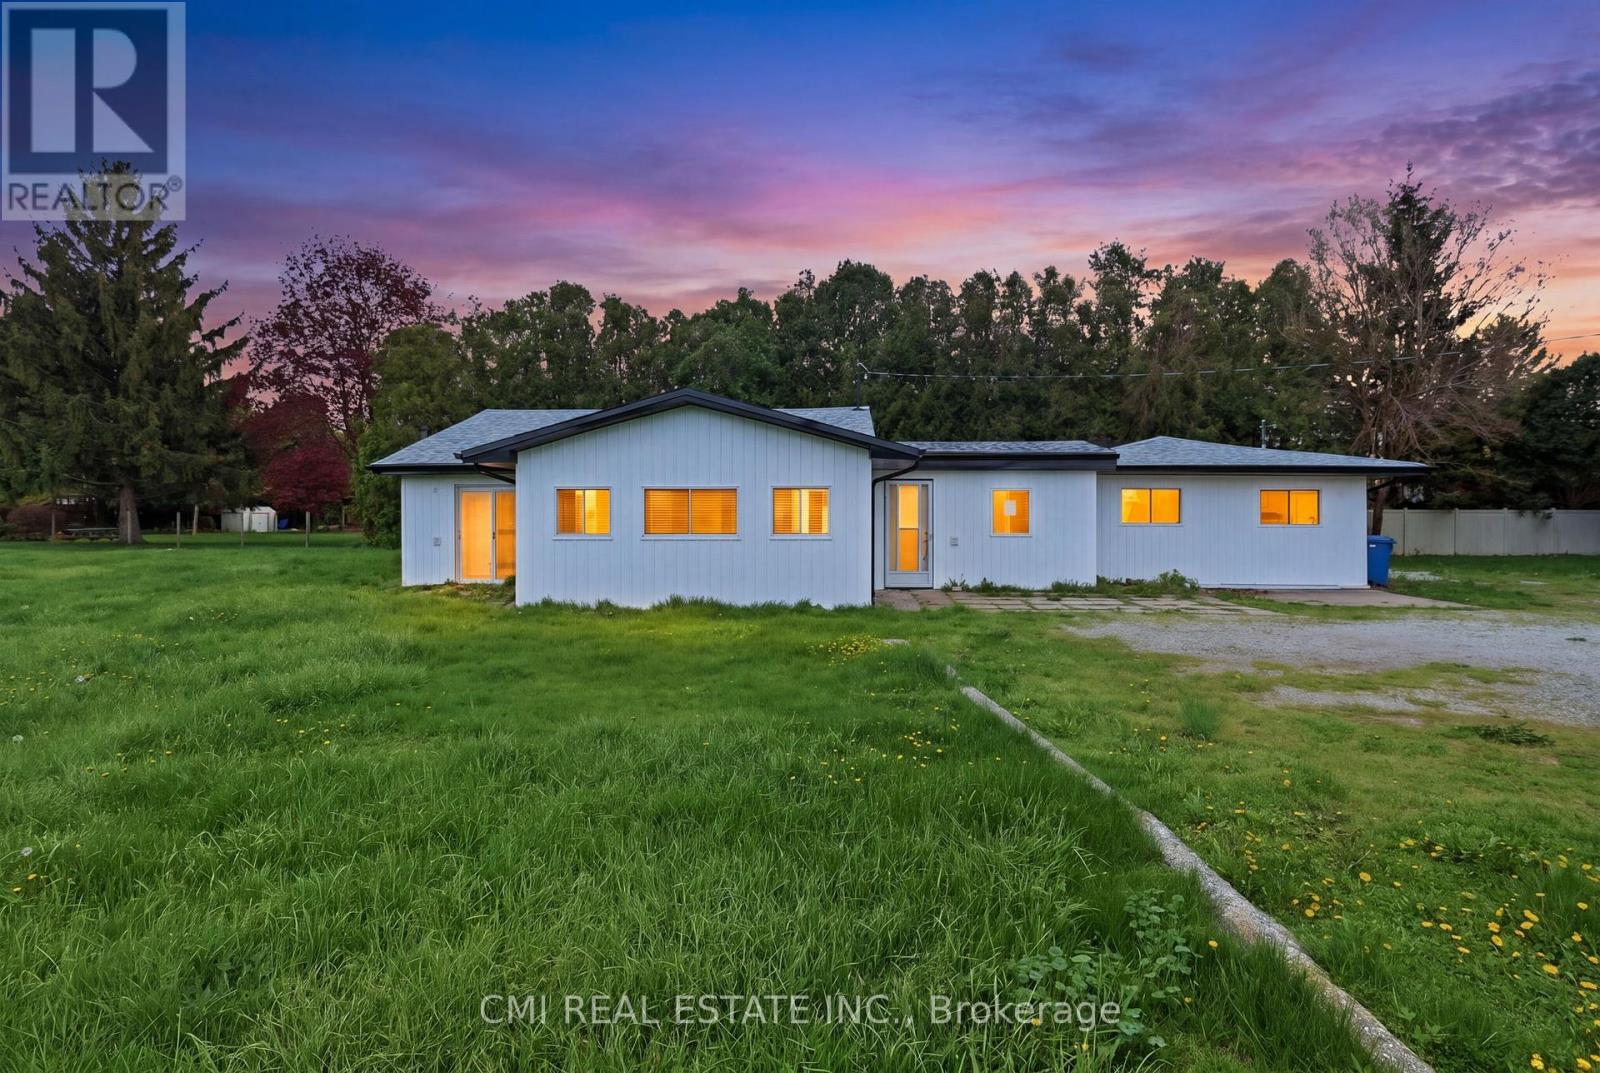
Rare Riverfront Estate on Nearly 2 Acres in Chatham! Embrace the beauty of lakeside-style living with this exceptional detached home backing directly onto the historic Thames River. The interior features a grand open-concept floor plan where a massive living room blends seamlessly with a gourmet kitchen and dining area-ideal for entertaining against a scenic backdrop. Designed for ultimate convenience, this home offers four spacious bedrooms and three full bathrooms all on a single level. Step outside to explore your massive 2-acre lot, offering unmatched privacy, room to grow, and direct river access. Enjoy peace and tranquility while remaining just minutes from Chatham's top schools, shopping, and community amenities. A once-in-a-lifetime opportunity! (id:61594)
Cmi Real Estate Inc.
Toronto, Ontario
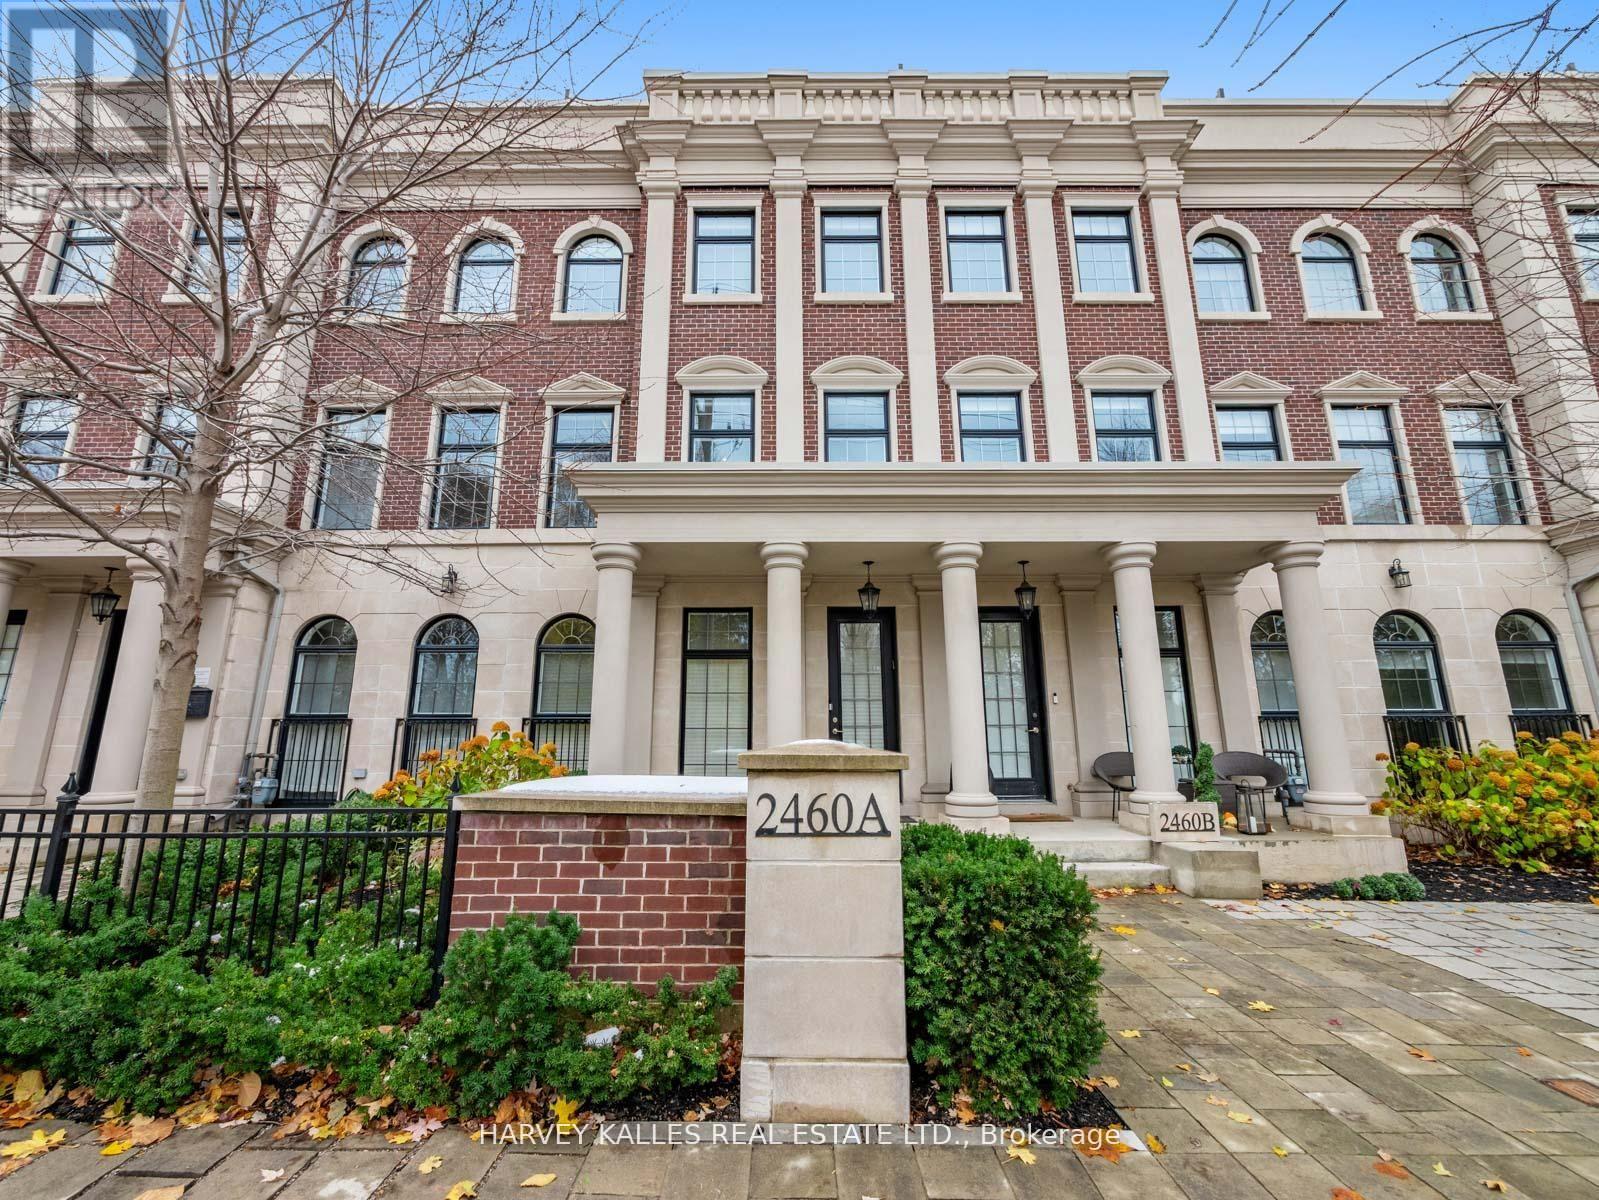
Nestled in the highly coveted community at Bayview & York Mills, this luxurious 4+1 bedroom,5-bath townhome blends modern comfort and sophistication. A private elevator services all three levels, boasting over 3,500 sq. ft. of upscale design, soaring ceilings, and an abundance of natural light throughout. Two private rooftop terraces offer the perfect setting for relaxing and entertaining under the stars. The thoughtful layout begins on the main floor with an inviting foyer, elegant home office, large powder room, and a well-purposed mudroom with convenient access to the 2-car garage. The 2nd level flows effortlessly from the contemporary living room showcasing a cozy fireplace and surround sound, leading to an open dining space suited for family gatherings, a 2nd powder room, and a chef's kitchen featuring a spacious breakfast area and generous balcony. The 3rd level master retreat is a serene sanctuary, including a stunning 7-piece ensuite, his-and-hers closets, and a private Juliet balcony, with two additional sunlit bedrooms designed for ample comfort. The lower level features an expansive home gym/rec space, a massive bedroom that doubles as a home theatre, a full bathroom, and laundry room. Fantastically located just steps from premier area amenities, and minutes from top schools, HWY 401, golf courses, and private clubs. A rare lifestyle opportunity in York Mills, where everyday luxury and convenience awaits! (id:61594)
Harvey Kalles Real Estate Ltd.
Toronto, Ontario
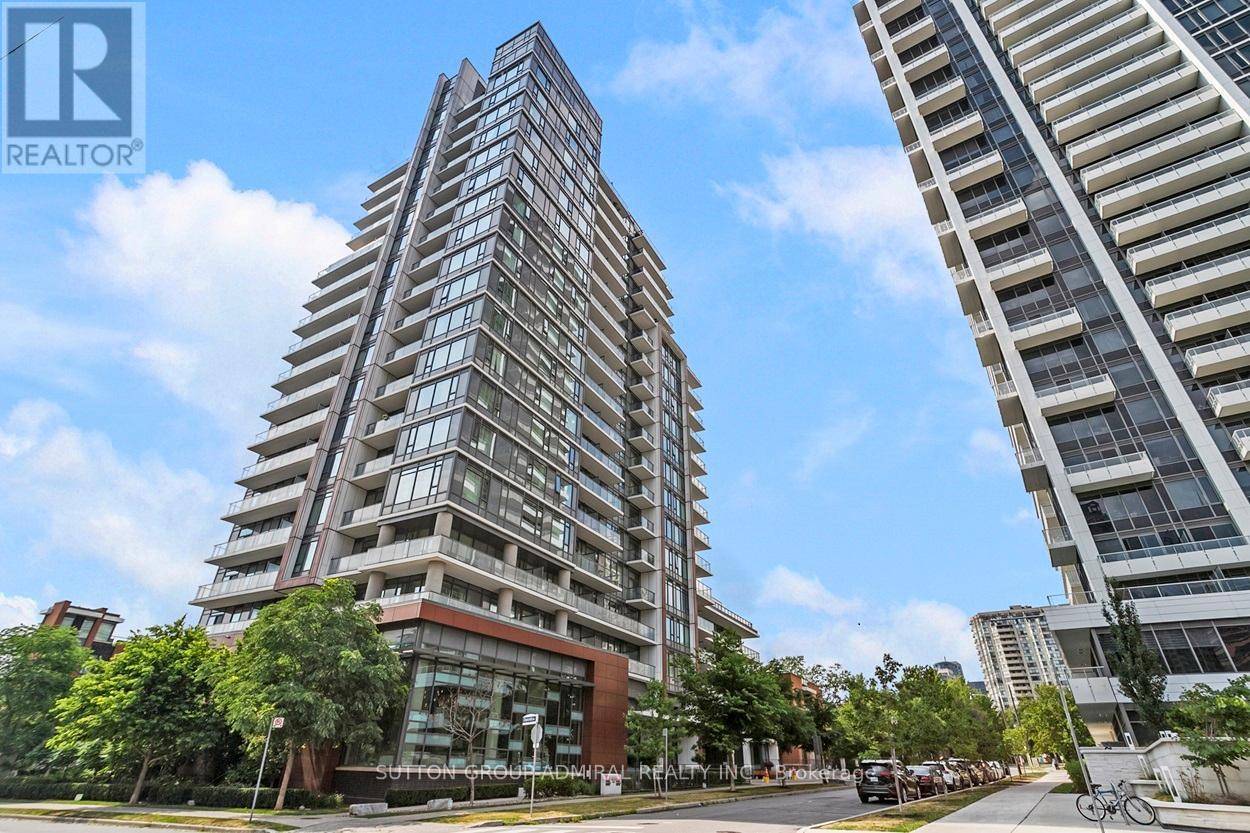
Welcome to 68 Canterbury P1, a modern and well-maintained boutique condominium in the heart of North York (Toronto). This spacious 2-bedroom, 2-bathroom penthouse corner suite features open-concept living and dining area, and floor-to-ceiling windows that fill the space with natural light. The sleek modern kitchen includes full-sized stainless steel appliances, quartz countertops. Enjoy a private balcony with city views - perfect for morning coffee or evening relaxation. The primary bedroom features a 4-piece ensuite and large closet, while the second bedroom is perfect for guests, a home office, or family. This unit includes one parking space and a storage locker, providing convenience and value. Steps from Yonge Street, within walking distance to Finch and North York Centre subway stations, Mel Lastman Square, Empress Walk, restaurants, cafes, grocery stores (Loblaws, H-Mart), top-ranked schools, parks, and more. Easy access to Hwy 401 makes commuting a breeze. Everything you need is right outside your door! The building offers excellent amenities including a fitness center, party/meeting room, rooftop terrace, visitor parking, and concierge service. Professionally managed and energy-efficient. Ideal for professionals, families, and investors - this is urban living at its best in one of North York's most dynamic neighborhoods! (id:61594)
Sutton Group-Admiral Realty Inc.
Toronto, Ontario
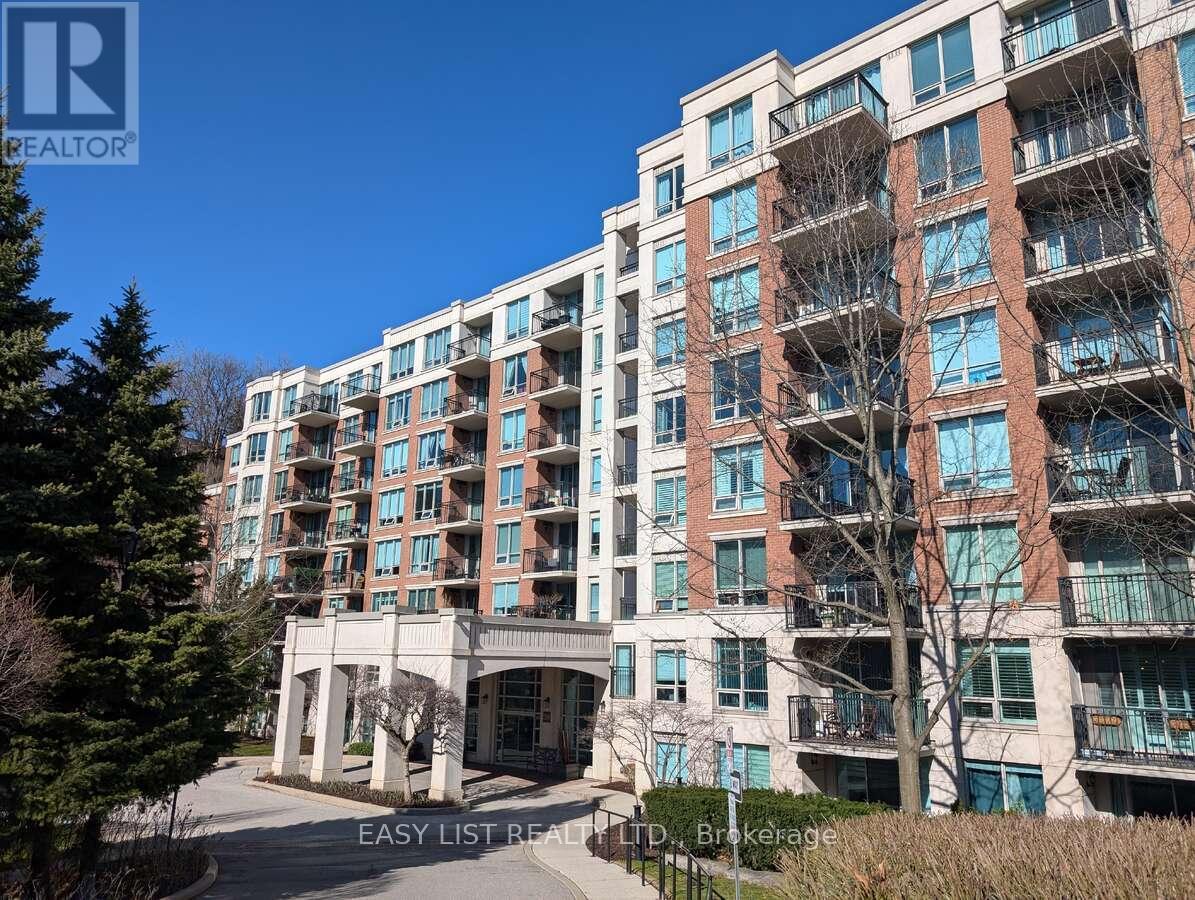
*** Visit the REALTOR website for further information about this Listing *** 1 bedroom plus a den condo unit with 1 parking and 1 locker. Condo fees include ALL the utilities (Cable TV, Internet, Water, Gas and Electricity). Den is large enough to be a second bedroom, study or office space. Lots of storage place and a walk-in closet. Private gated community that's close to highway 401, in a top school area, walking distance to York Mills subway station and a golf course. Amenities include 24/7 concierge, party room, exercise room, game room, guest suite, sauna and indoor salt water pool with change rooms. (id:61594)
Easy List Realty Ltd.

Pickering, Ontario
Welcome to this custom home with a one of a kind stunning layout with vaulted ceilings, large picture windows & plenty of space in generously sized rooms. The lot size is among the largest in the area, featuring a very large front & backyard. Use the room inside the front door as a mud room, dining room or a home office, whichever suits your needs. A small 3 pc bathroom on the main level. The livingroom has a large gas fireplace with a beautiful brick surround & the open sight line from the huge front window to the patio in the backyard which is a private woodland retreat in the city with natural landscaping & is fully fenced. There is a side door that exits onto a covered patio at the side of the house.The stairway to the bedrooms features a beautiful blackwrought iron railing & the upper hallway overlooks the open livingroom area. From the livingroom you step down into the huge family room with a w/out to the backyard. The large kitchen has white quartz countertops & plenty of cupboards. Upstairs are three generously sized bedrooms each with large windows to let in lots of natural light. The basement is suitable for an in-law suite with a multipurpose room, bedroom & 3 pc spa sized bathroom with marble tiled floors for multigenerational or multi family living. More storage space can be found in a very large laundry room. This property has lots of parking with its long single wide driveway & no sidewalk so there is space for multiple vehicles which could be expanded if needed with space the huge front yard offers. You are steps away from a park & the lake which is visible from the street & the park. The area is ideal for long walks, & time spent outdoors. This lot has ample space for your additions, ideal for investors & developers. There is deeded access to the waterfront trail that remains in effect if the home is renovated but not demolished. Book your visit today. Remember if you love it, you better put an offer on it. (id:61594)
New Era Real Estate
Southgate, Ontario
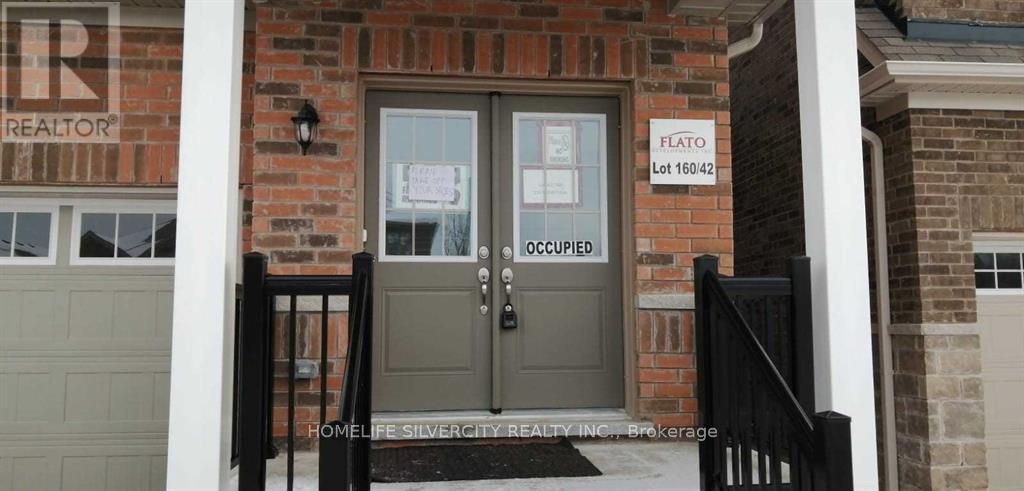
Be the first to call 110 Werry Avenue home. This three-bedroom detached home is tucked into a quiet, family-friendly neighbourhood in Dundalk. The open-concept main floor showcases broadloom flooring and oversized windows for plenty of natural light, complemented by a modern kitchen with stainless steel appliances and a functional layout. Upstairs, discover three generously sized bedrooms. The primary suite boasts a walk-in closet and a private 4-piece ensuite with a separate tub and shower for a touch of everyday luxury. The third bedroom offers semi-ensuite access to a 3-piece bathroom, while the second bedroom is perfectly suited for a guest room, home office, or flexible living space. Skip the delays of new construction and move straight into a completed home! Set in the emerging community of Southgate, this home blends small-town charm with exciting future growth, all within an easy 40-minute drive to Orangeville. A rare opportunity to own a three-bedroom home in a community on the rise-don't miss it. Long-term reliable tenants currently paying $2,100/month plus utilities, making this property an excellent opportunity for investors. Buyer may choose to assume the existing tenancy or receive vacant possession upon closing. (id:61594)
Homelife Silvercity Realty Inc.
Southgate, Ontario
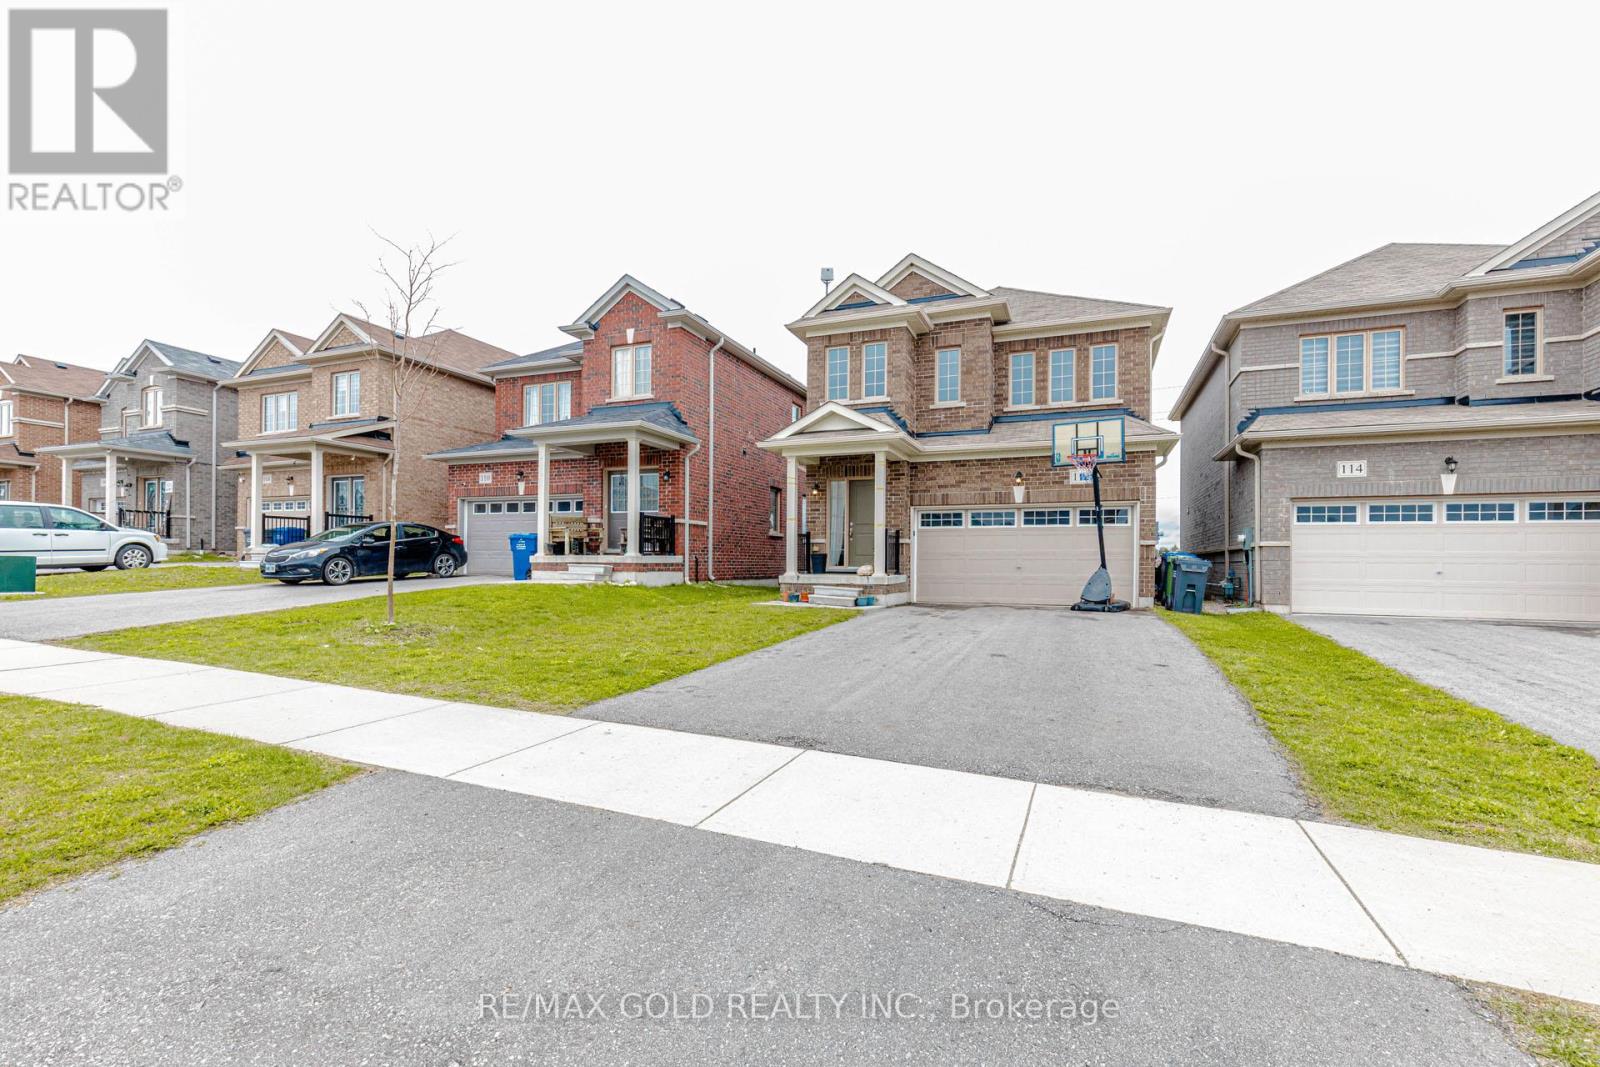
Welcome To This Beautiful 3 Bedroom Detached Home Located In The Highly Desirable Edgewood Greens Community! Featuring 9 Ft Ceilings On The Main Floor, This Bright & Functional Layout Offers A Spacious Great Room, Stylish Open-Concept Kitchen With Granite Counters, Extended Cabinetry & Stainless Steel Appliances. Sun-Filled Breakfast Area With French Door Walk-Out To Backyard. Spacious Primary Bedroom Features A 5 Pc Ensuite & Walk-In Closet. All Bedrooms Include Walk-In Closets Plus A Rare Walk-In Linen Closet Providing Excellent Storage Space. Main Floor Garage Access & Powder Room. All Brick Exterior Situated On An Extra Deep Lot Close To Schools, Parks, Shopping & Everyday Amenities! (id:61594)
RE/MAX Gold Realty Inc.
Brockville, Ontario
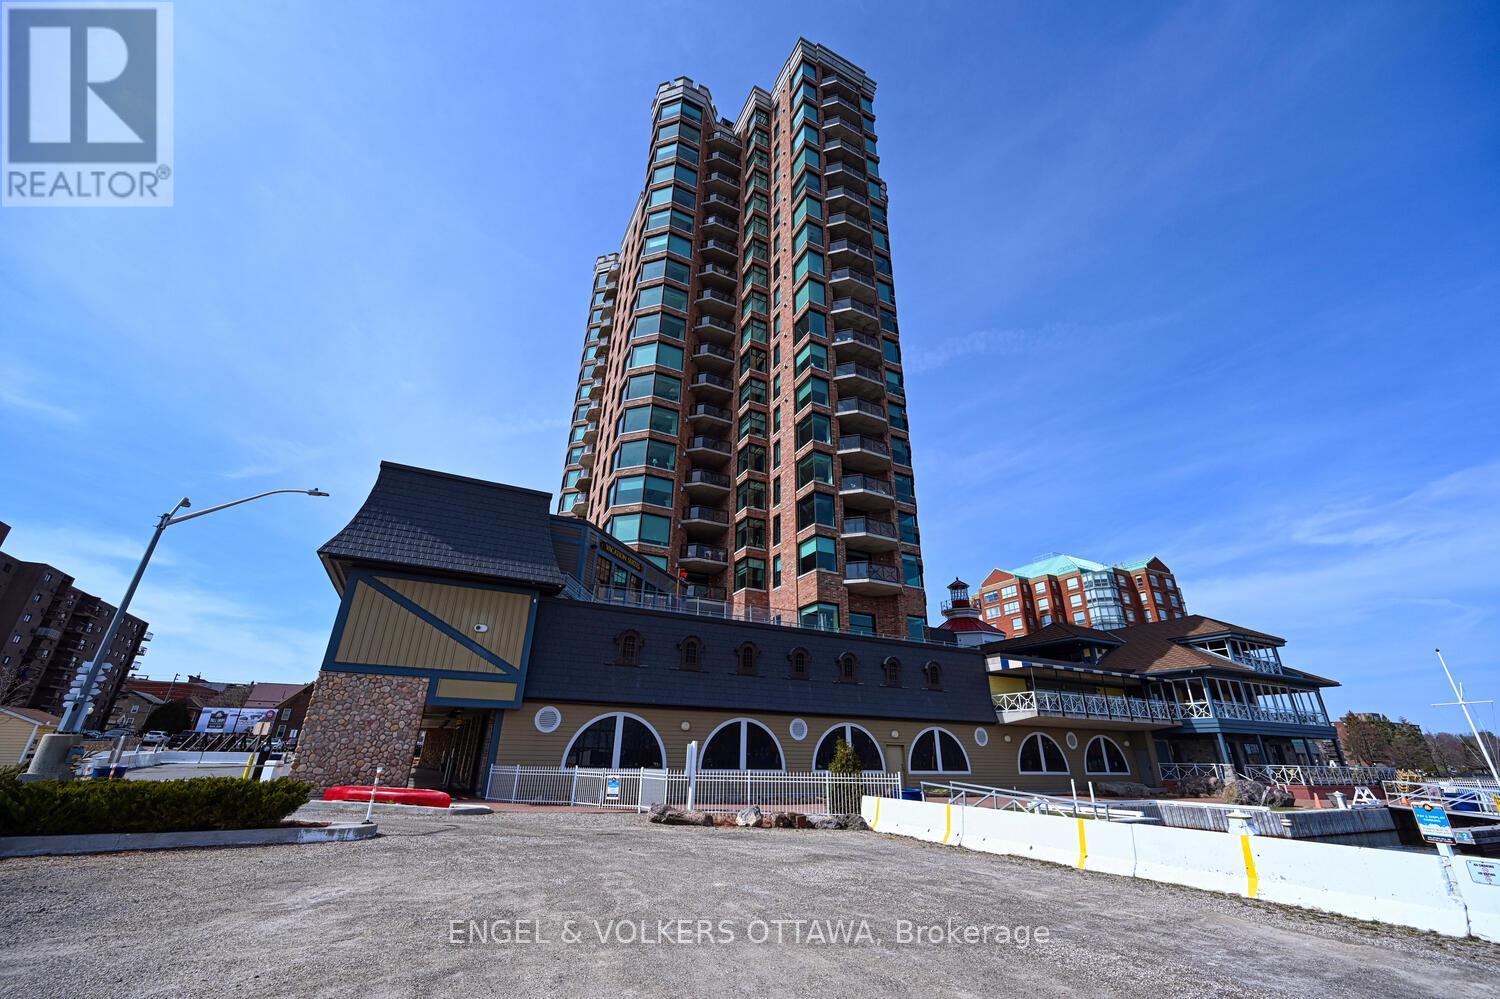
Huge price adjustment!!!...and it INCLUDES a parking space with EV charger! Rarely offered for sale this northwest facing Tops'l Suite offers outstanding views of the Brockville portion of the 1000 Islands as well as the Brockville skyline. You and your guests will never tire of the views which change seasonally. This suite offers a beautifully portioned great room style anchored by a gas fireplace. The tailored kitchen cabinetry is in classic white with granite countertops. The huge window over the sink lets you keep an eye on the comings and goings of the city below. The spacious primary suite accommodates a king size suite with adjacent 5 piece ensuite and huge walk in closet. The secondary bedroom on the opposite side of the condo provides total privacy for visiting family or guests or makes an excellent office. Wide plank hardwood flooring throughout adds to the sense of space ceramic flooring in the baths, of course. The building amenities are second to none .... huge indoor pool, indoor and outdoor hot tubs, nicely equipped gym, reception rooms, games room,catering kitchen. (id:61594)
Engel & Volkers Ottawa
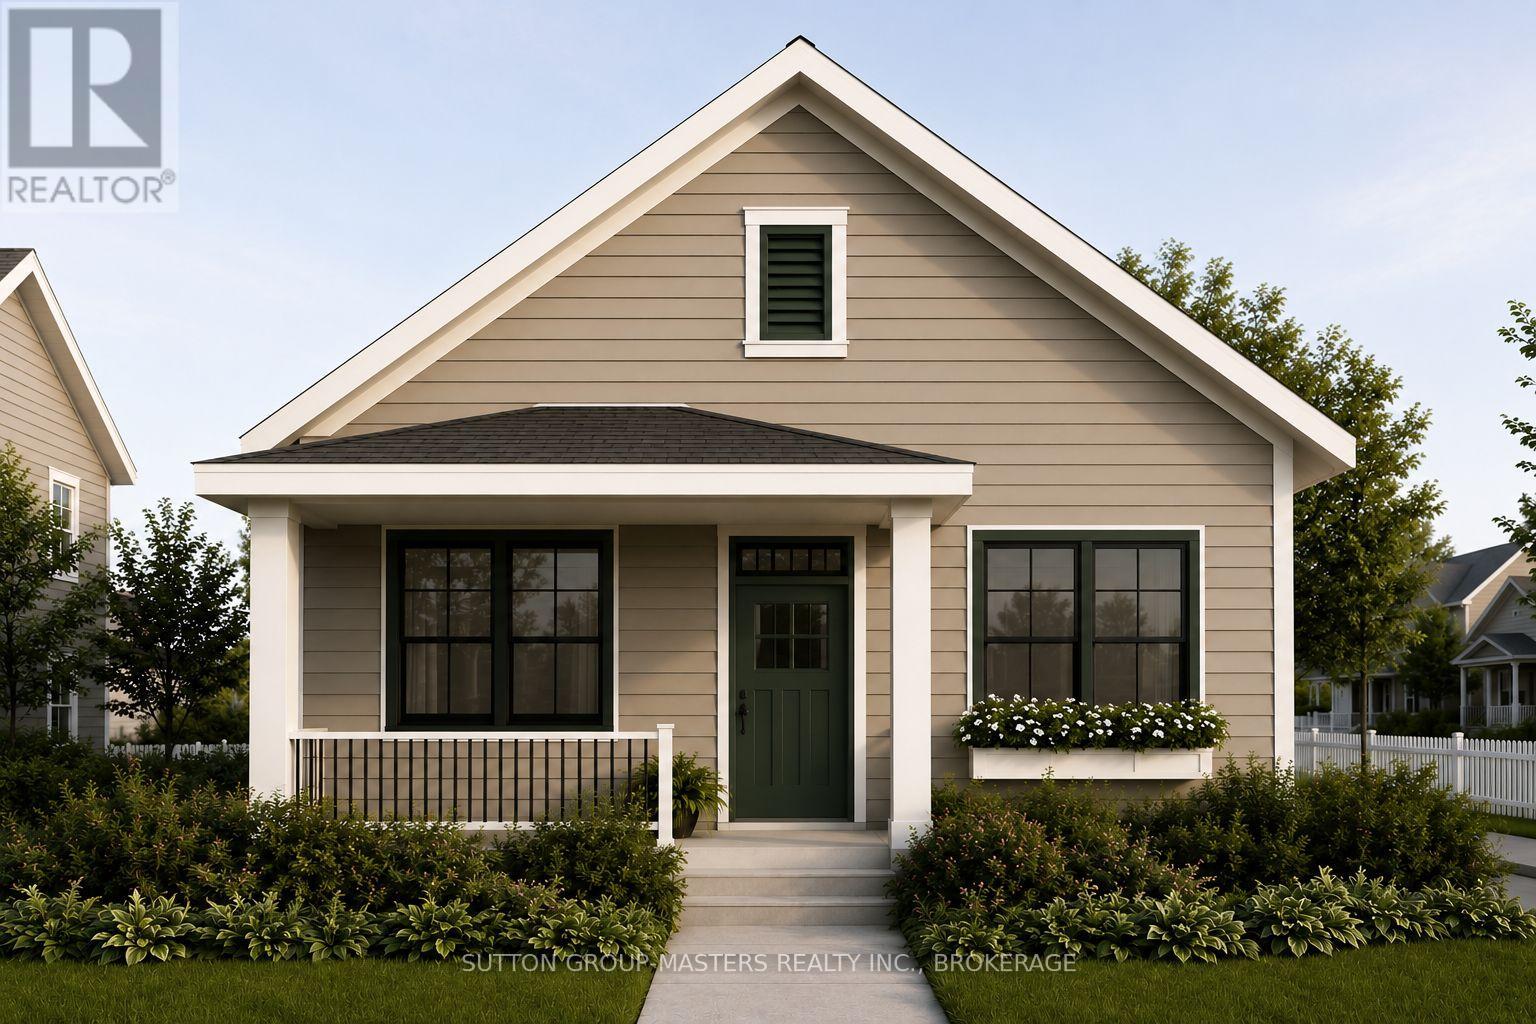
Kingston, Ontario
Barriefield Highlands, recently nominated for the Canadian Home Builders' Association Awards, now features newly adjusted pricing with the introduction of the HST Rebate. The Knapp Bungalow on Lot 3, a thoughtfully designed detached home offering just under 1,500 sq. ft. of finished living space, plus an additional 1,410 sq. ft. in the unfinished basement, providing exceptional flexibility for future expansion. Designed for comfort, quality, and low-maintenance living, the main level features an open-concept kitchen, dining, and living area ideal for everyday living and entertaining. The first floor layout includes two generous bedrooms, a versatile den or home office, and a spacious primary suite with ensuite and closet, perfectly suited for convenient one-level living. Additional highlights include radiant in-floor heating in the primary suite and mudroom/laundry area, a detached garage, and a welcoming covered front porch. The basement has also been thoughtfully roughed in to accommodate two future bedrooms, a full bathroom, rec room and ample storage space, offering endless possibilities to customize the basement to your needs. Perfect for those looking to downsize without compromise, The Knapp offers the privacy of a detached residence within a close-knit, heritage-inspired community featuring professionally landscaped grounds and a shared community green spaces. Buyers can also select from two exterior elevation options to further personalize their home.Located in historic Barriefield Village, just minutes from downtown Kingston, residents enjoy convenient access to parks, schools, hospitals, Queen's University, CFB Kingston, and everyday amenities, all while experiencing the timeless charm of one of Kingston's most sought-after neighbourhoods. (id:61594)
Sutton Group-Masters Realty Inc.
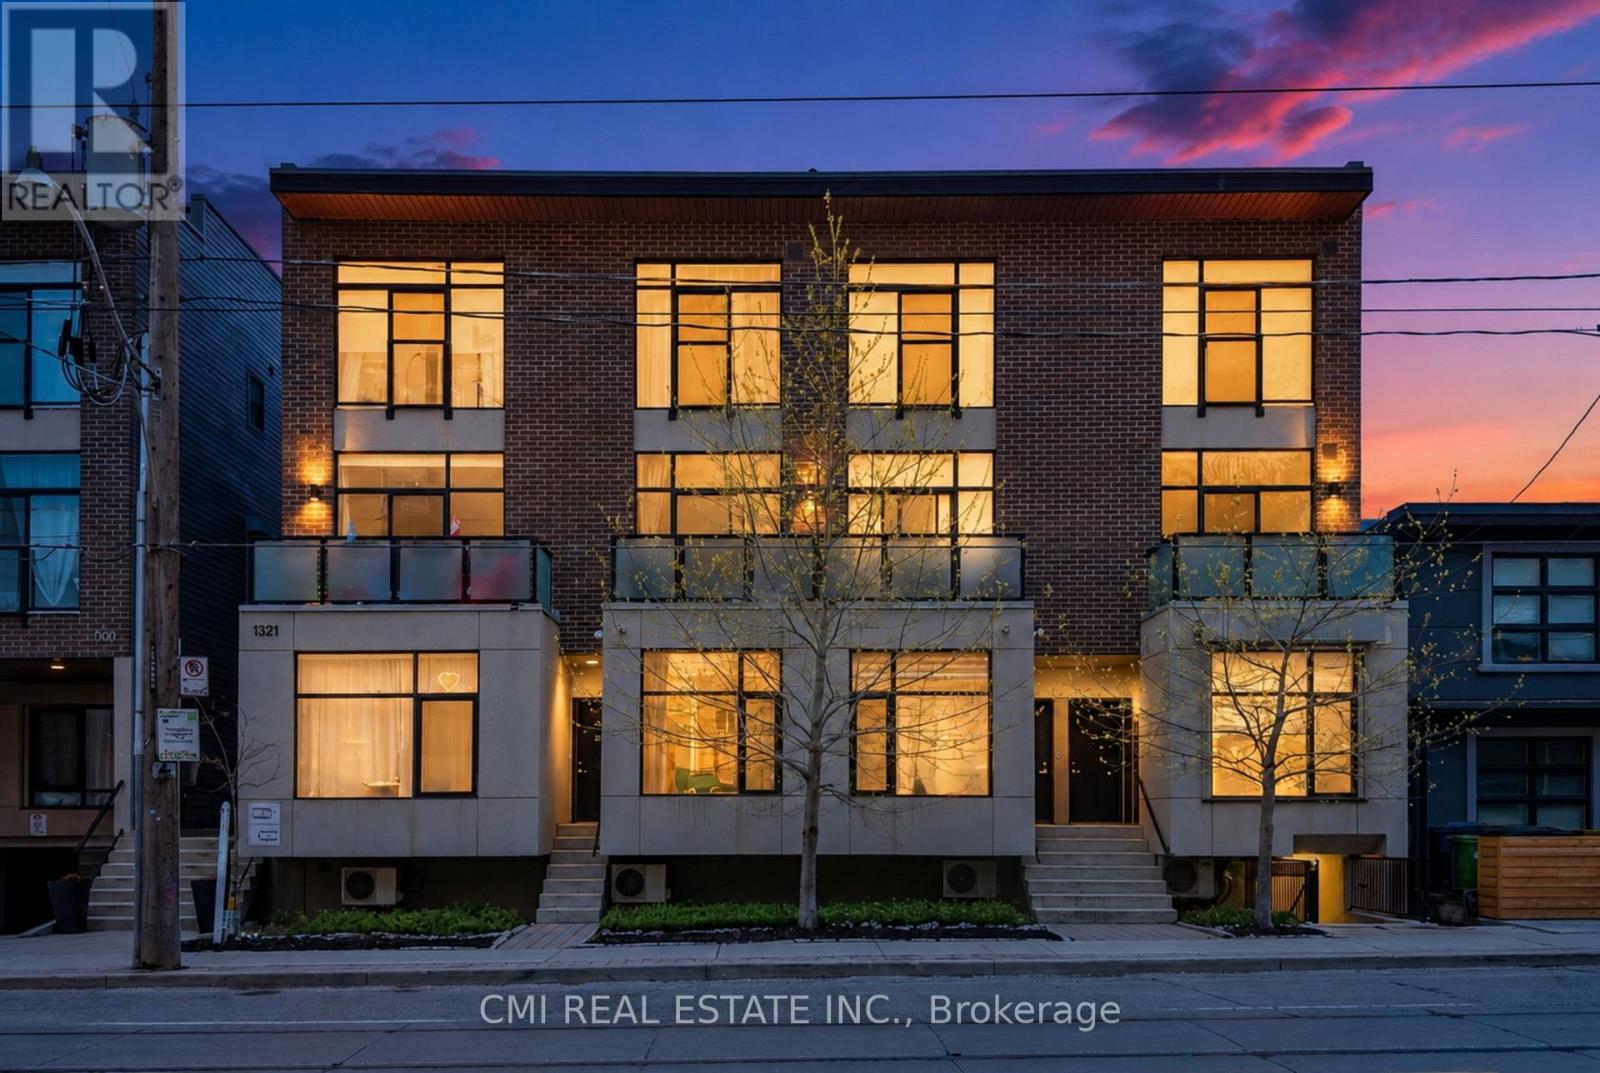
Toronto, Ontario
Modern and private one-bedroom condominium in boutique East Village Leslieville. This upgraded end unit features contemporary designer finishes throughout, including engineered hardwood flooring, a sleek kitchen with quartz countertops, custom cabinetry, and thoughtfully selected designer details. Expansive south-facing windows flood the space with natural light. Enjoy outdoor living on the large 112 sq. ft. ground-floor patio with unobstructed southern exposure and peaceful backyard views, complete with a gas BBQ hookup. Ideally located just steps to Leslieville shops, the farmers' market, Michelin Guide-listed restaurants, streetcar access, live music venues, parks. (id:61594)
Cmi Real Estate Inc.
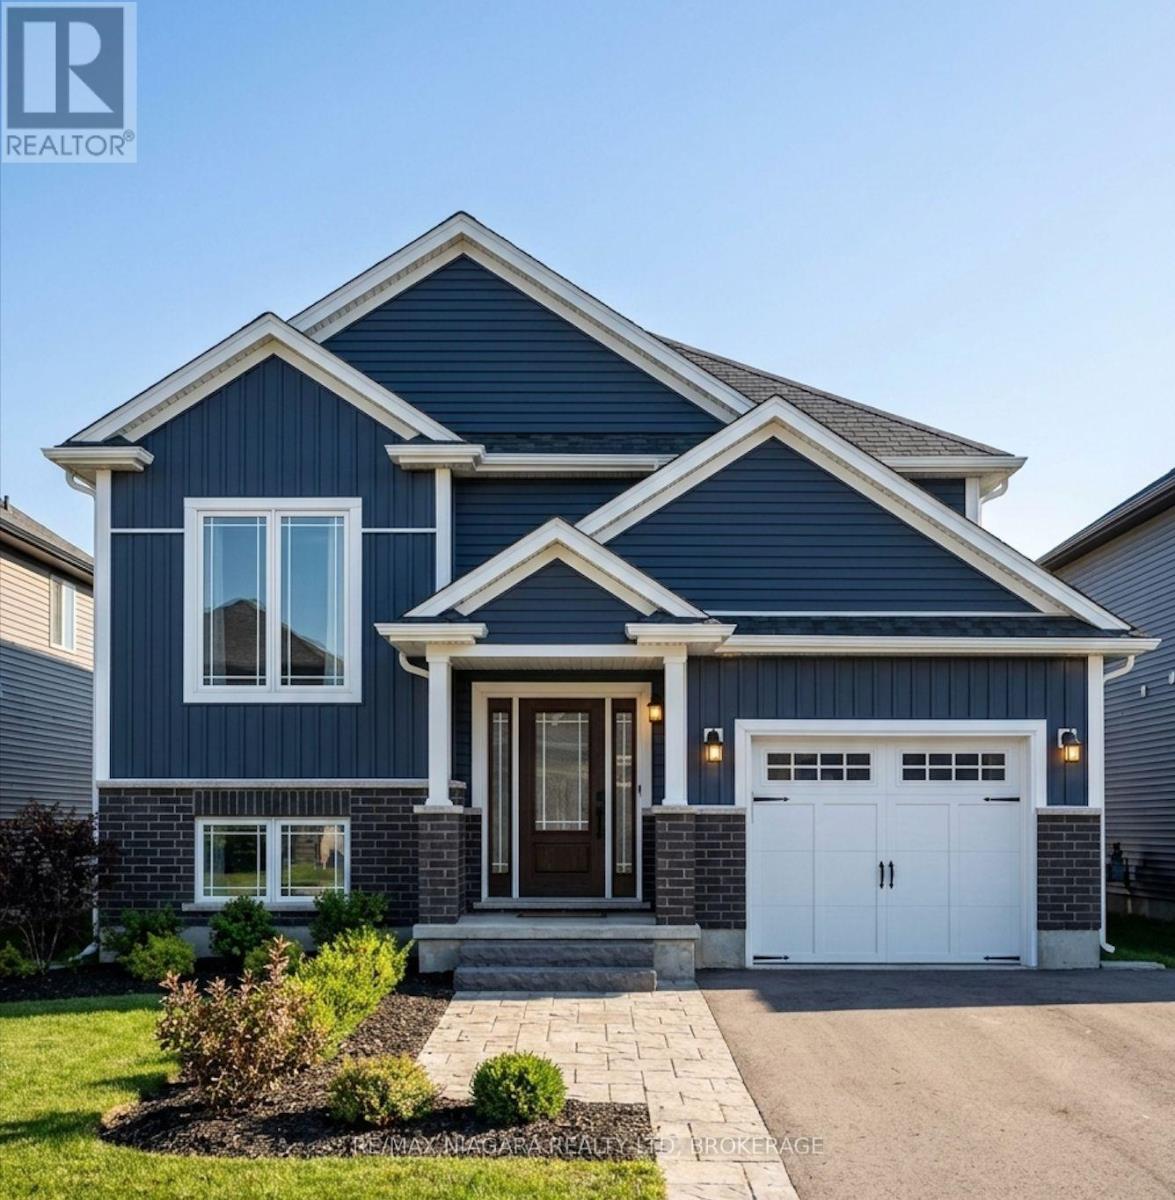
Thorold, Ontario
Welcome to this beautifully designed raised bungalow nestled in a quiet, peaceful community in Thorold, surrounded by conservation woodlands with no rear neighbours for added privacy and scenic views. Located on a charming one-street enclave with nearby walking trails and canal access, this home offers the perfect balance of tranquility and convenience - just minutes to highway access, shopping, dining, and everyday amenities. Inside, the thoughtfully designed layout features 2 spacious main-floor bedrooms, including a stunning primary suite complete with a walk-in closet and private 4-piece ensuite, while the second bedroom is conveniently located beside another full 4-piece bathroom for guests or family. The bright open-concept living space is centred around a stylish kitchen with quartz countertops, soft-close cabinetry, and a large island overlooking the backyard through sliding doors leading to a covered wooden deck. The lower level offers a separate entrance, a spacious rec room, an additional bedroom with potential for a second, and endless flexibility for extended family or entertaining. Finished basement is included. Complete with a double-car garage and finished asphalt driveway, this home combines modern comfort with peaceful natural surroundings. THIS HOME IS NOT BUILT YET- YOU CAN STILL CHOOSE FINISHES AND MAKE MINOR CHANGES TO THE LAYOUT. CLOSINGS ARE 6-12 MONTHS WITH 10% DOWN. HST REBATE IS ALREADY INCORPORATED IN THE PRICE. (id:61594)
RE/MAX Niagara Realty Ltd
