Ajax, Ontario
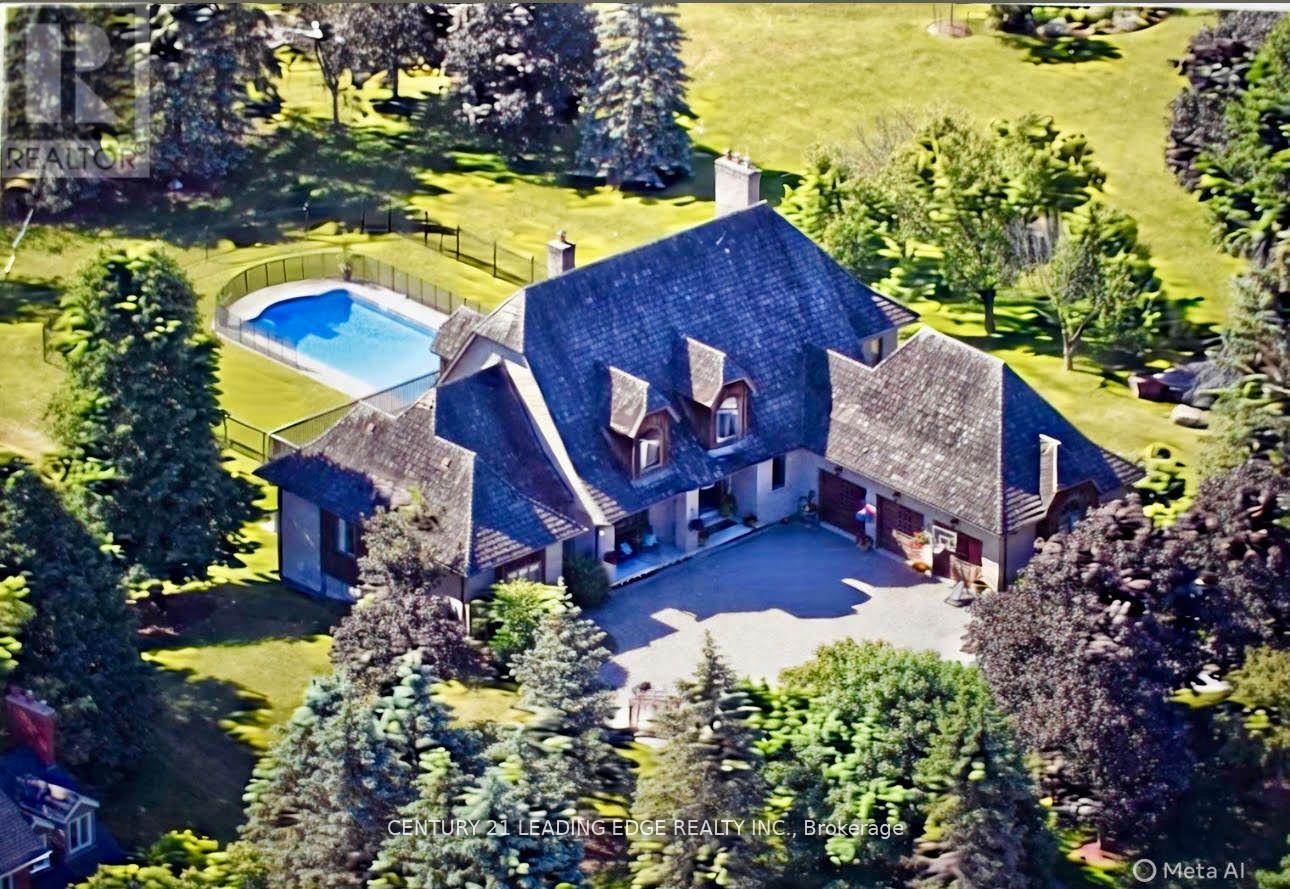
Welcome to 21 Buggey Lane, Ajax.A truly exceptional, one-of-a-kind estate located in one of Ajax's most prestigious enclaves, overlooking the 9th tee of the renowned Deer Creek Golf Course.This stunning home offers over 7,000 sq ft of custom-finished living space designed for both elegant entertaining and comfortable family living. Featuring 4 spacious bedrooms, including a main-floor primary suite with walk-in closet, spa-like ensuite, and private alcove ideal for office, yoga, or reading, all with golf course views.The main level includes a refined library, family room with fireplace, entertainment-sized chef's kitchen, and formal living and dining rooms-each with fireplaces.The upper level boasts a guest suite with ensuite, two additional bedrooms, full bath, versatile nook area, and a custom media room.The fully finished walkout lower level offers a billiards/bar room, large recreation space with bar, two generous office/bedrooms, bathroom, ample storage, and a rare indoor dry hockey rink room.Set on over 1 acres, the professionally landscaped grounds provide a true four-season retreat with a heated saltwater pool and space for a winter skating rink.An extraordinary property offering lifestyle, luxury, and location. (id:61594)
Century 21 Leading Edge Realty Inc.
Markham, Ontario
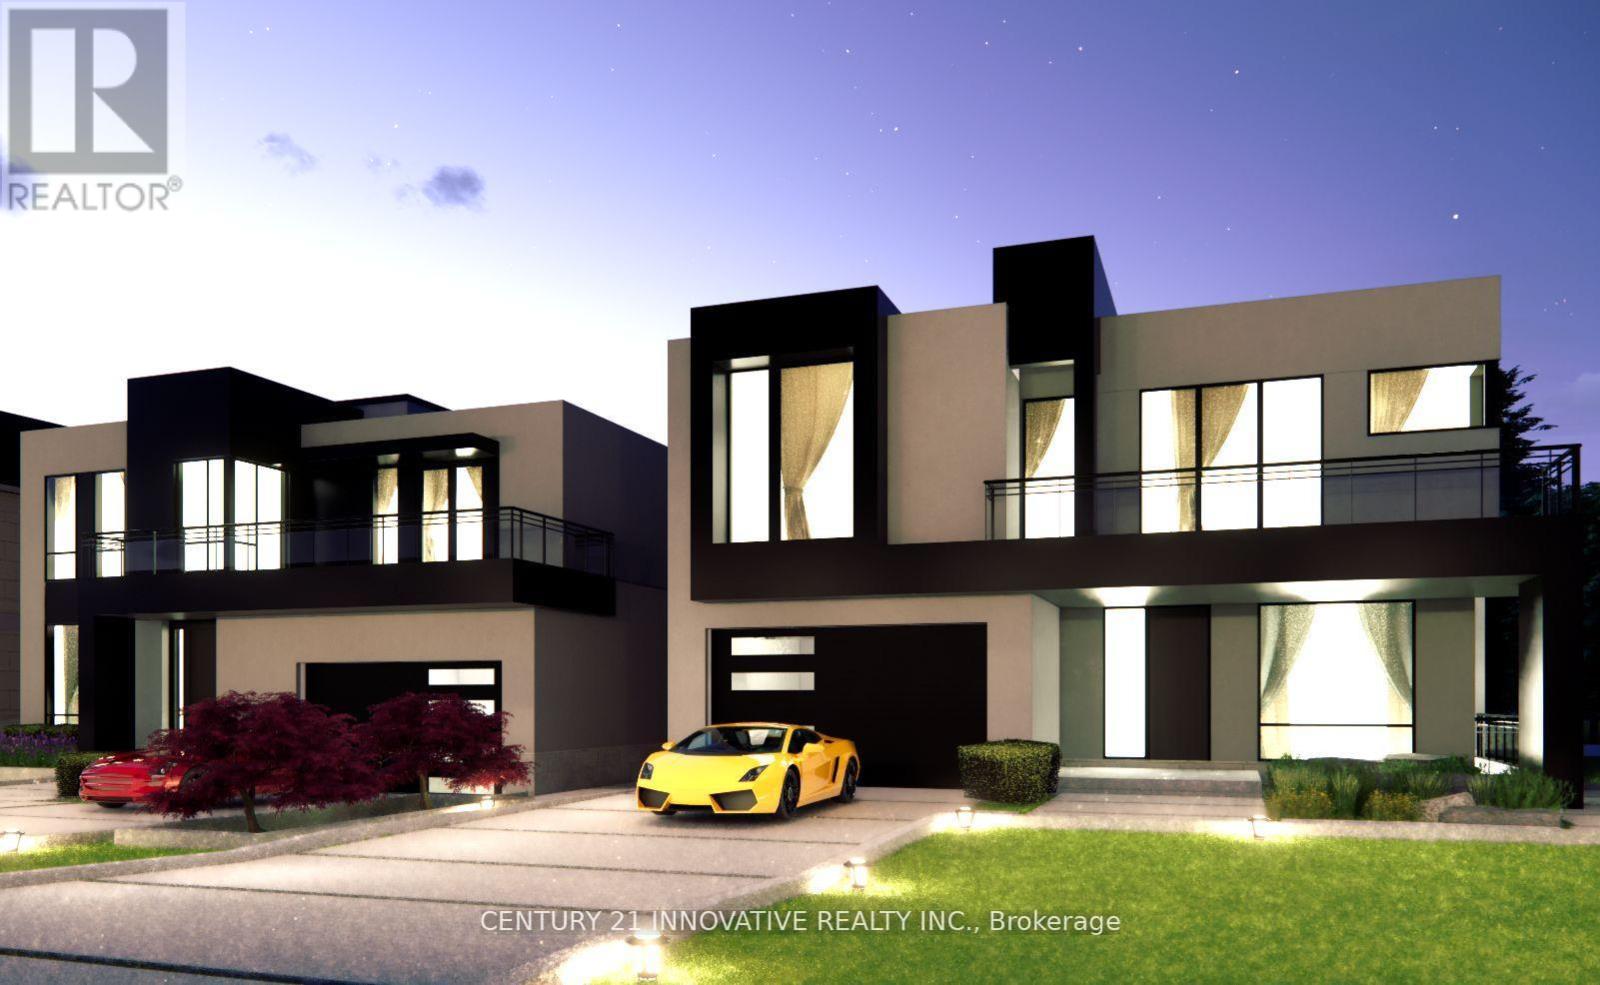
Discover unparalleled luxury living on these extraordinary ravine lots backing onto the picturesque Rouge River. A spacious, pie-shaped and regular lots boasts over 210 feet of frontage, expanding to over 300 feet, and subdivided into four premium custom home LOTS each 50+ x 150+, Only two lots for sale LOT 2 & 3. Key features: Large Custom Homes: Each lot offers ample space for 4,000+ sqft homes. Prime location: Situated in a highly sought-after area, close to all amenities. Breathtaking Views: Principal rooms feature expansive windows and a finished basement with walk-up access to the serene riverfront yard. Private and Mature Lots: Enjoy unobstructed views of the Rouge River from your private oasis. Flexible Ownership Options: Individual Lot Sales: Purchase one of multiple lots separately. Combined lots: Acquire adjacent lots to create an expansive estate. Unmatched lifestyle: Experience the epitome of luxury living in these stunning custom homes, perfectly positioned to take advantage of the natural beauty of the Rouge River (id:61594)
Century 21 Innovative Realty Inc.
Norfolk, Ontario
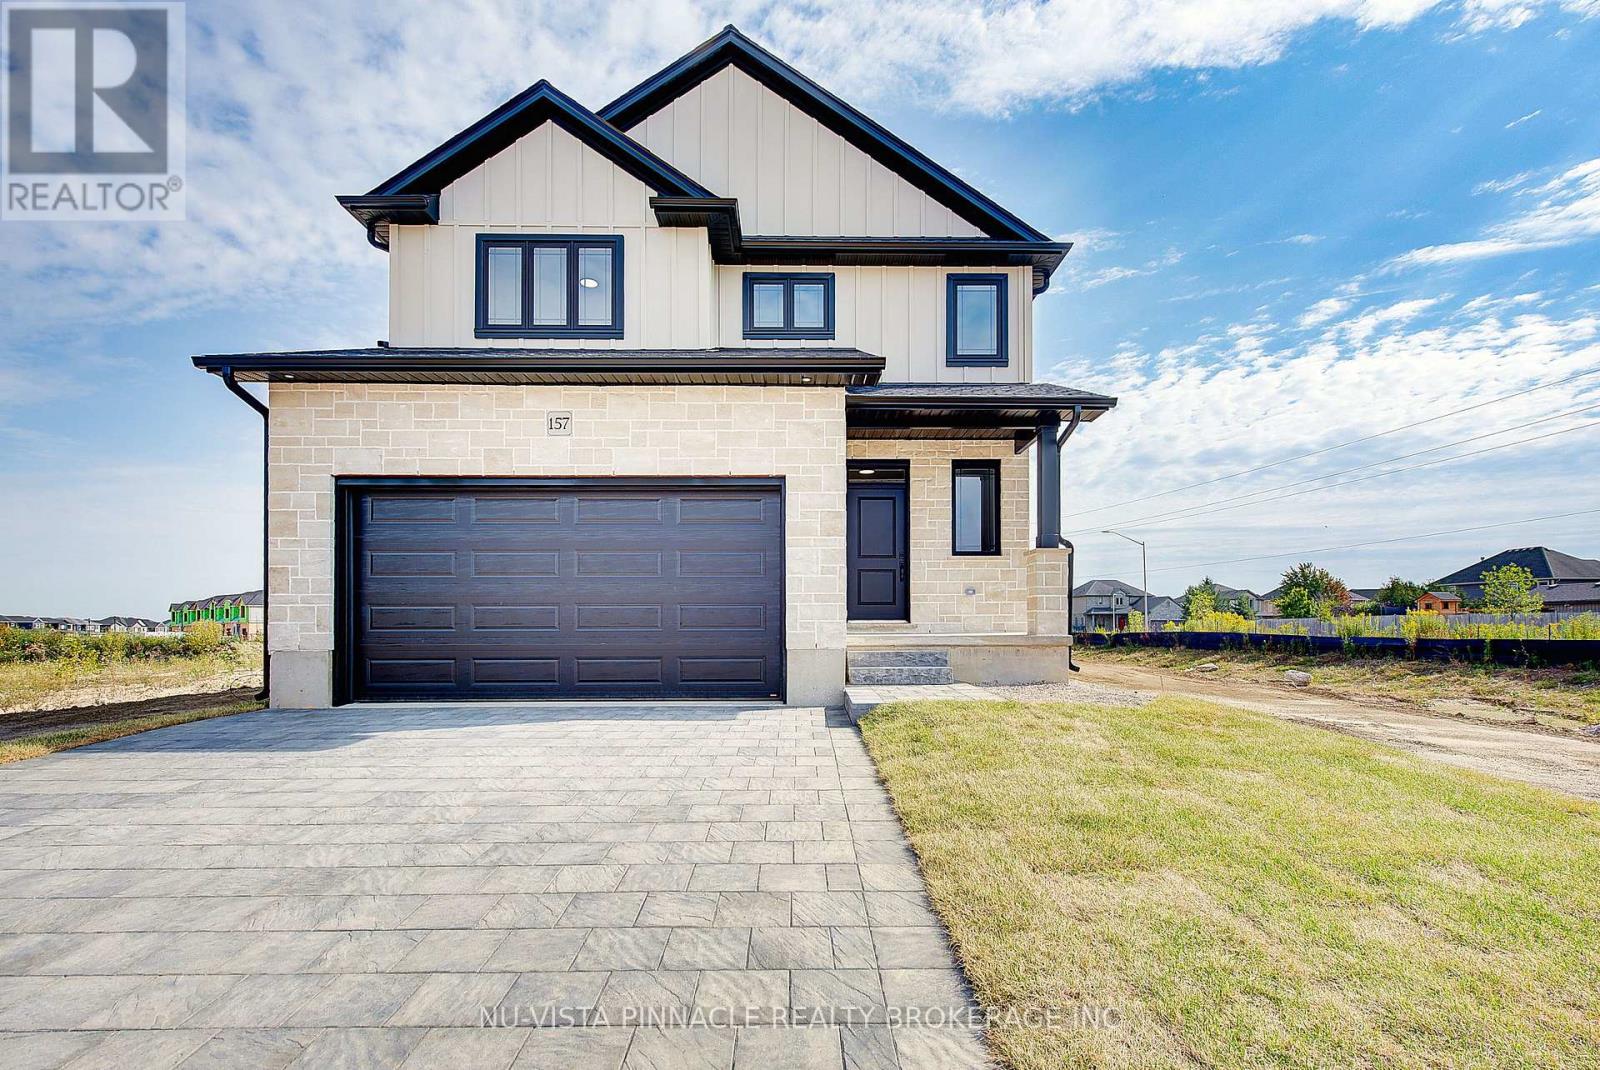
Nestled in the highly desirable Big Creek Estates, this to-be-built home offers a rare opportunity to own a brand-new, 3-bedroom, 2.5-bathroom residence that redefines luxury living. With a spacious 1890 square feet of thoughtfully designed space, this home blends timeless elegance with modern conveniences, ensuring a perfect balance of beauty and functionality. Step into the gourmet kitchen, where you'll find exquisite quartz countertops and custom cabinetry, Rich hardwood floors adorn the main level, and upper hallway, creating a seamless flow throughout the home. Moen lifetime warranty faucets add a touch of lasting quality to both the kitchen and bathrooms. The 9' ceilings on the main floor provide a sense of grandeur and openness, creating a perfect setting for both relaxation and entertaining. This home includes the new HST rebate in the price. Pictures shown are of a former model. (id:61594)
Nu-Vista Pinnacle Realty Brokerage Inc
Innisfil, Ontario
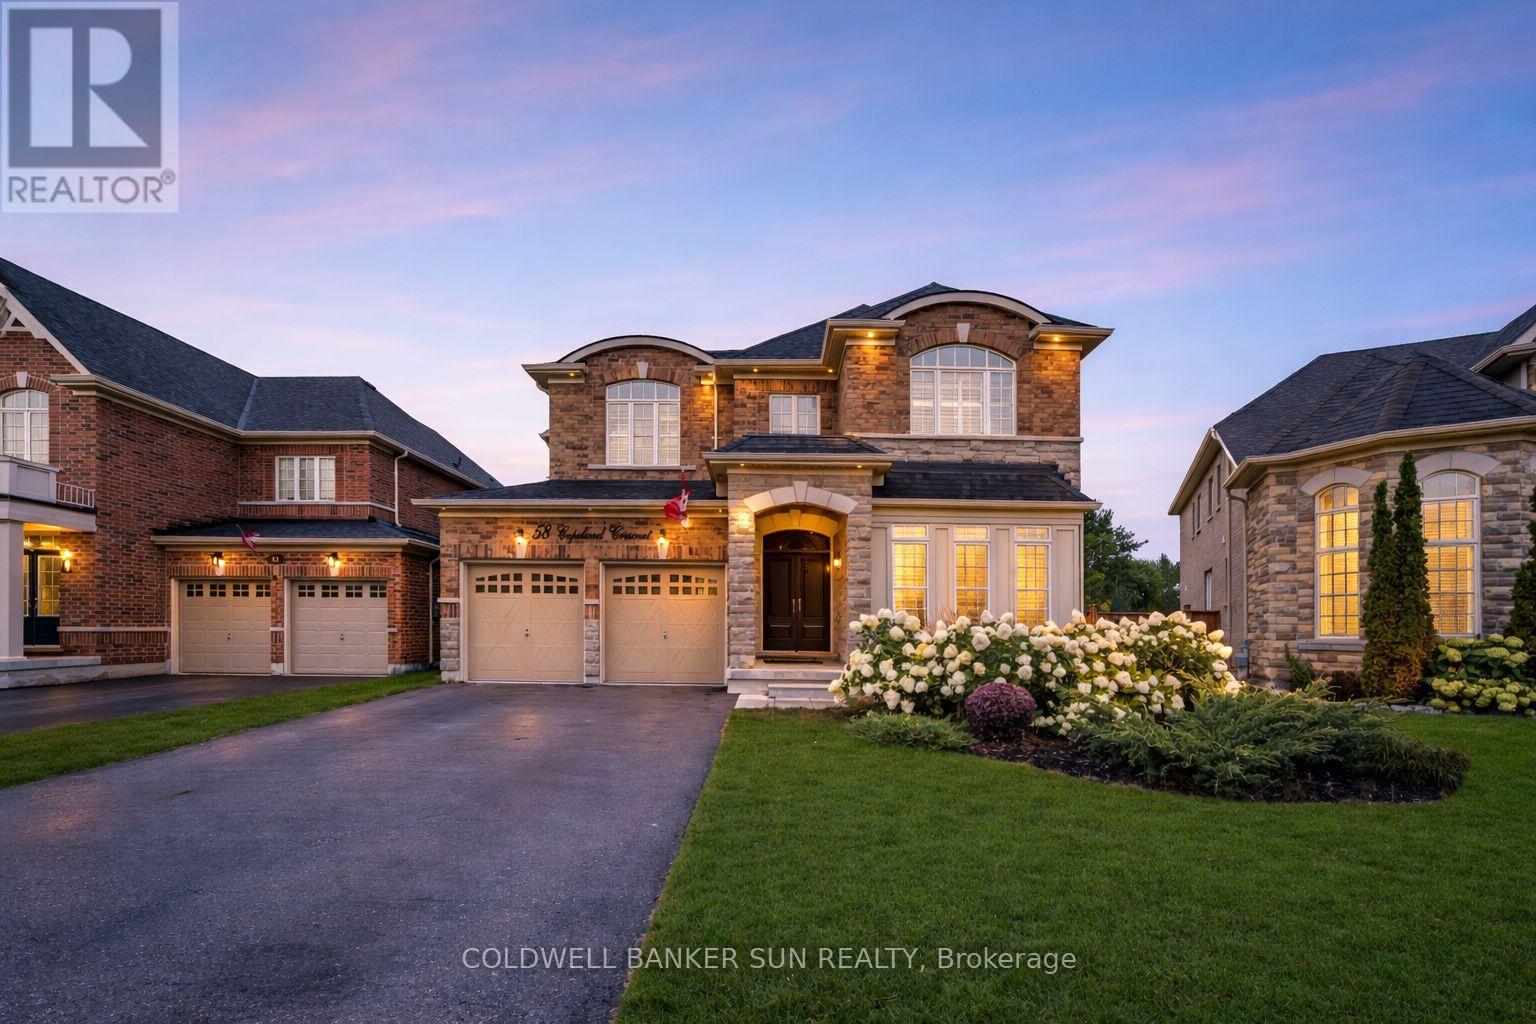
Absolutely Stunning From Top To Bottom, your search ends here! Welcome to this 4+1 bedroom and 5 Washroom, double car garage, beauty located within Cookstown! Bright home with plenty of natural lights. This home is generously expansive, and has Approximately 4767Sqft Of Living Area. This home has Hardwood Flooring, Smooth Ceilings, Rod Iron Staircase, & Granite Counter Tops In All Bathrooms. Beautiful Finished Walk out Basement With Newly Re-designed and fully upgraded Chef's Kitchen, Family Area, 3Pc Bathroom & Bedroom. Great For 2 Family Living or potential basement apartment. The expansive Master Bedroom, comes With a Sitting Area, Closet Organizers + Oasis like- 5 piece Bathroom. All Rooms Are A Great Size, There is additionally a Den On the Main Floor. 9 Ft Ceilings, Pot Lights Thru-Out Home, Direct access to garage from inside. The Driveway can easily park 4 vehicles, and an additional 2 vehicles in the garage. Situated near Hwy 27,Hwy 89&Hwy400. (id:61594)
Coldwell Banker Sun Realty
Oshawa, Ontario
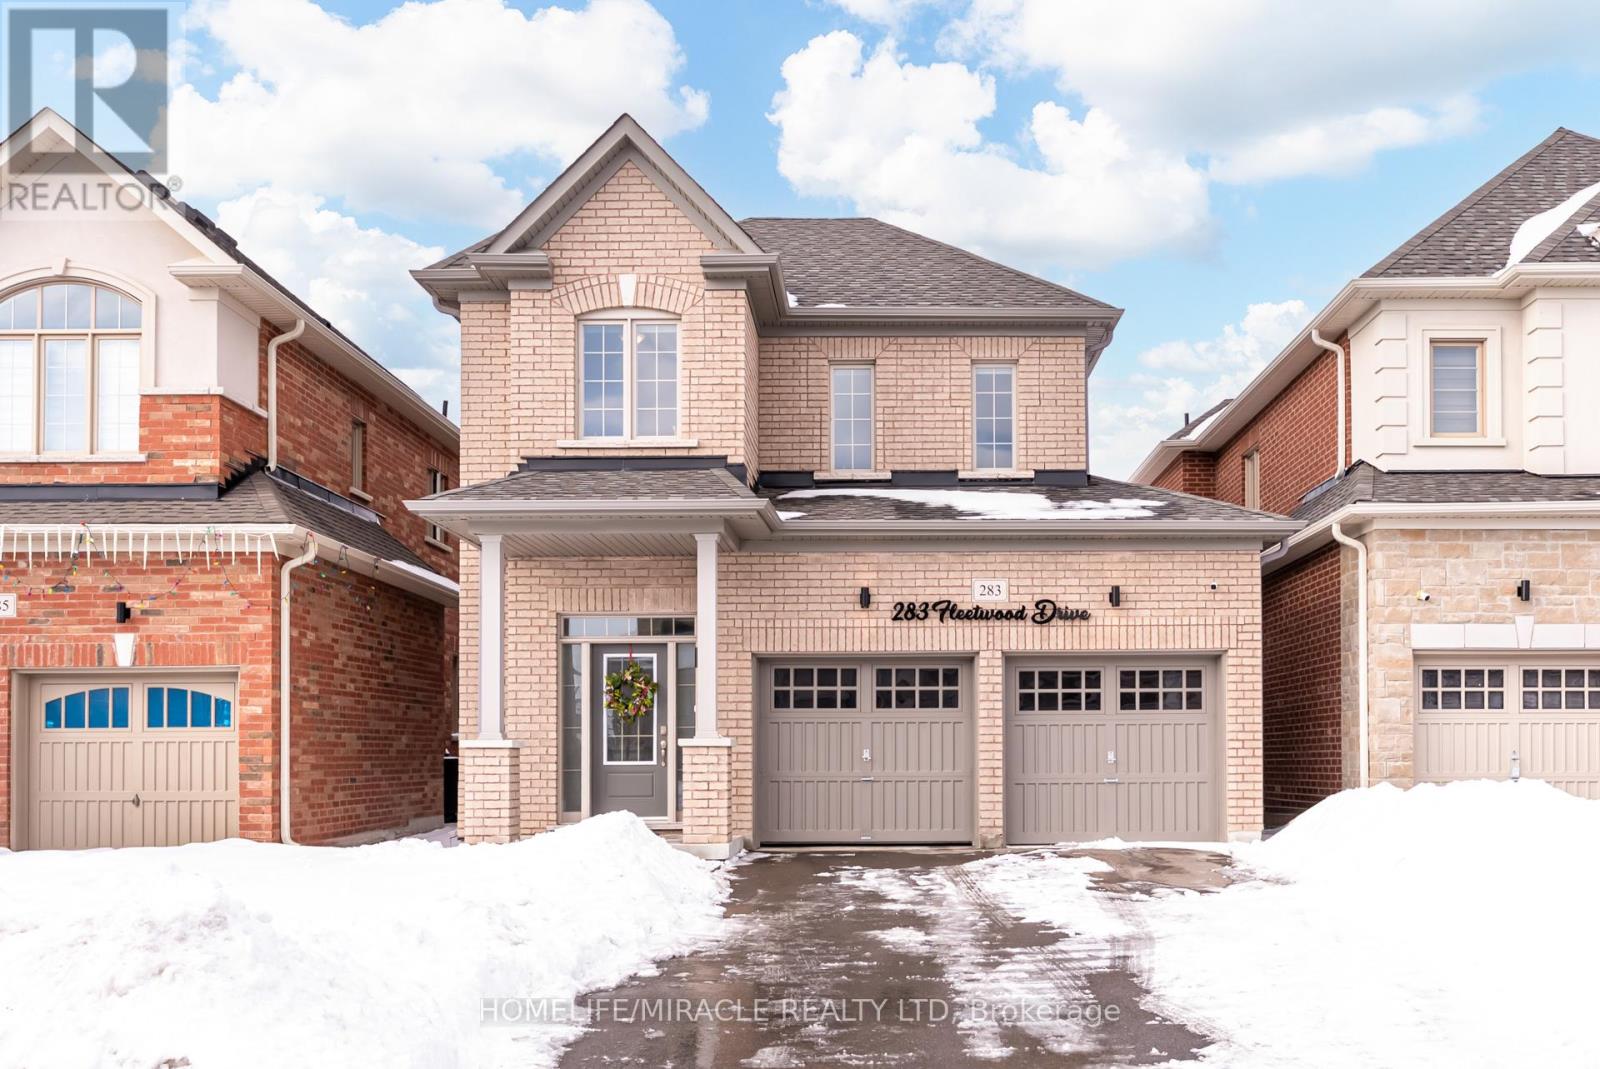
Welcome to this stunning 2022-built home offering 3 spacious bedrooms and 3 bathrooms in an unbeatable location! Designed for modern living, this beautifully maintained property blends style, comfort, and convenience.The main floor features elegant hardwood flooring and a bright, open-concept layout perfect for everyday living and entertaining. The inviting living area is highlighted by a cozy fireplace, creating a warm and welcoming atmosphere. The kitchen seamlessly connects to the dining and living areas, offering a functional layout with plenty of room to gather.Upstairs, you'll find three generously sized bedrooms, including a spacious primary suite complete with a 5-piece ensuite bath-your own private retreat. The additional bedrooms provide flexibility for family, guests, or a home office.The unfinished basement offers endless potential, ready for your personal touch and future expansion. A double car garage plus a long driveway ensures ample parking for multiple vehicles.Ideally located close to Costco, shopping centres, parks, golf courses, UOIT, Durham College, and just minutes to Highway 407, this home delivers outstanding convenience for commuters and families alike.Don't miss this opportunity to own a nearly new, move-in-ready home in a highly desirable area! (id:61594)
Homelife/miracle Realty Ltd
Whitchurch-Stouffville, Ontario
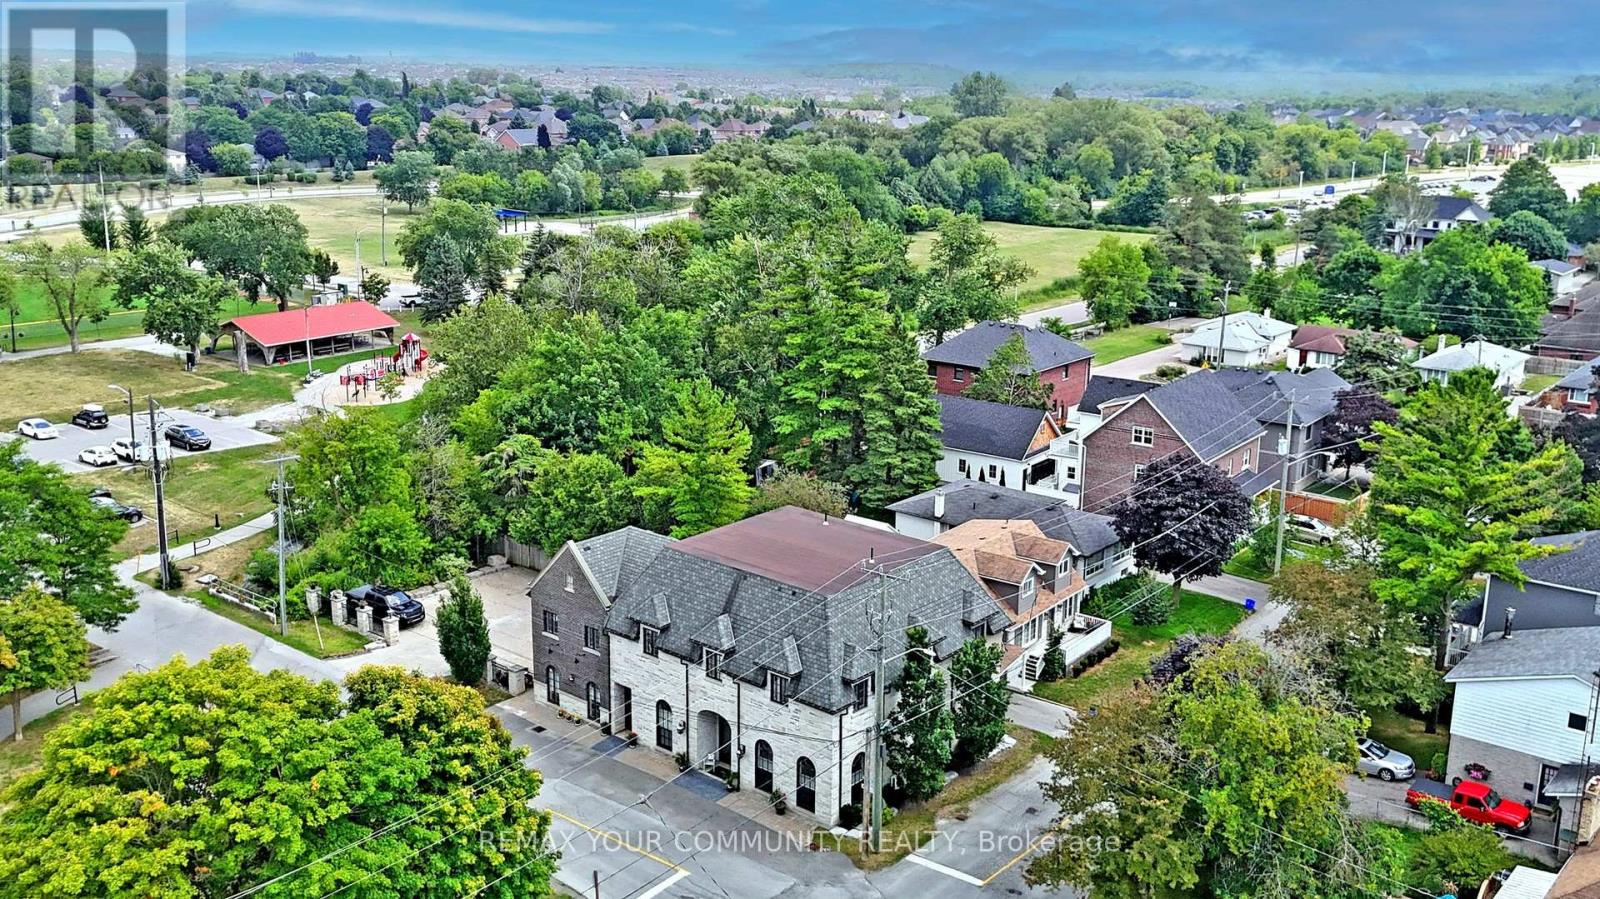
Unique investment opportunity in Downtown Stouffville. 10 year new totally re-built with highest quality and workmanship, French Chateau Style Luxury building with 5 self-contained residential suites and non-conforming Commercial units on the ground level with stunning 10 & 12 ft high ceilings. Suites range in sizes from 800 - 1,650 sq ft- each suite is equipped with self control heating /cooling and ensuite laundry (separate bills). 10 outside surface parking spaces. Over 6,000 sq ft of rentable space. Located next to Memorial Park, backing onto ravine and steps to Community centre, library, shops, restaurants and the GO Train Station. Building is constructed with quality upgrades with picturesque windows, hardwood floors, granite counter tops, pot lights, natural limestone, Belden brick and stucco exterior, fully fire rated and extreme sound proofing. Mixed uses. Live/work combo in one building plus collect rental income from the other suites ~Generates approx. $160,000 net income! (id:61594)
RE/MAX Your Community Realty
Whitchurch-Stouffville, Ontario
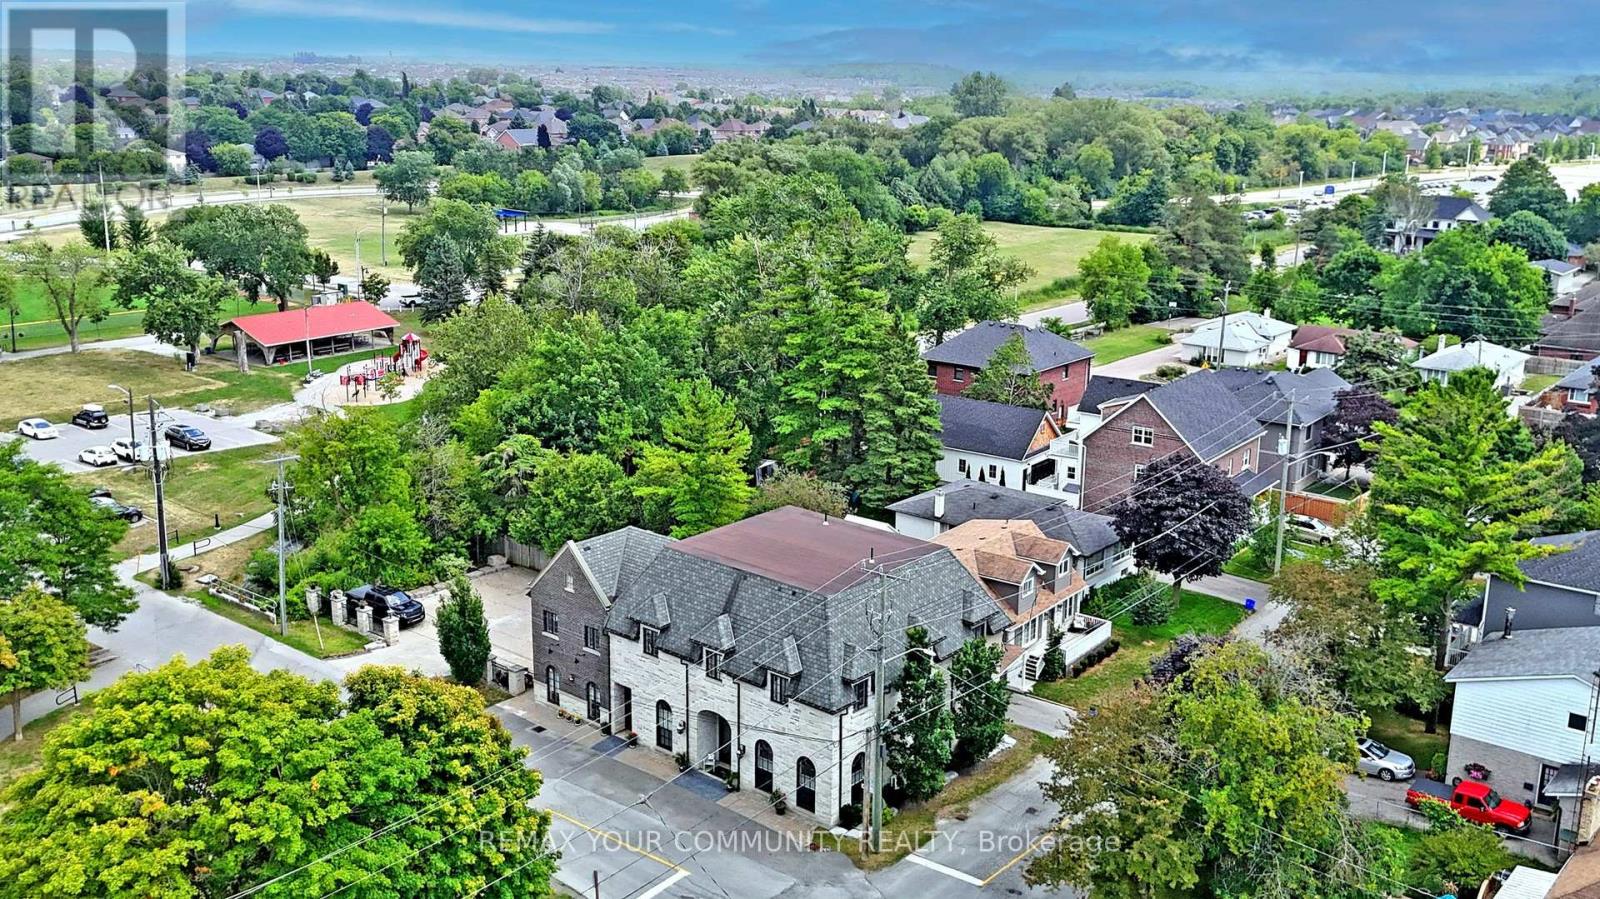
Multi-unit building in Downtown Stouffville. Unique property. 10 year new totally re-built with highest quality French Chateau Style Luxury Building with 5 self-contained suites with stunning 10 & 12 ft high ceilings. Suites range in sizes from 800 - 1,650 sq ft- each suite is equipped with self control heating /cooling and ensuite laundry (separate bills). 10 outside surface parking spaces. Over 6,000 sq ft of luxury above grade space. Located next to Memorial Park, backing onto ravine and steps to Community centre, library, shops, restaurants and the GO Train Station. Building is constructed with quality upgrades with picturesque windows, heated floors, hardwood floors, granite counter tops, pot lights, natural limestone, Belden brick & stucco exterior, fully fire rated and extreme sound proofing. Unique multi-family design with ground floor non-conforming Commercial use option. Possible office space, studio, great live/work combination under one roof with built-in bonus to collect rental income from the other suites ~ potential to generate approx. $160,000 net income! (id:61594)
RE/MAX Your Community Realty
Brampton, Ontario
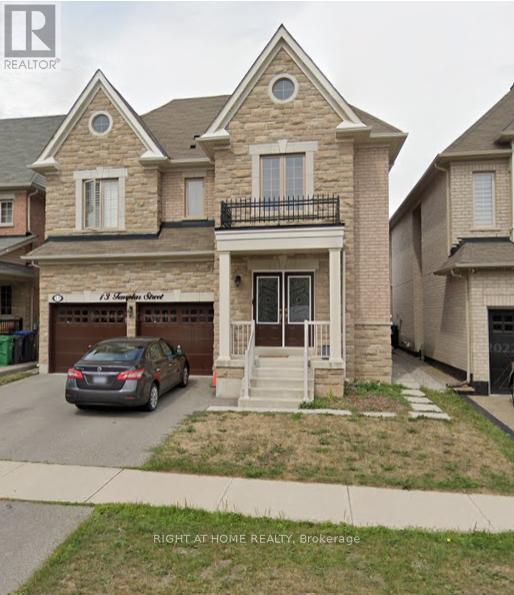
Being sold under POWER OF SALE due to mortgage default. "As is, where is". Located in sought after Credit Valley community close to Credit River, schools and amenities. 4 bedrooms and 3 bathrooms upstairs, 10ft ceilings, carpet free, LEGAL 2BR basement Apt rented for $1850 plus Utilities. Lease available. (id:61594)
Right At Home Realty
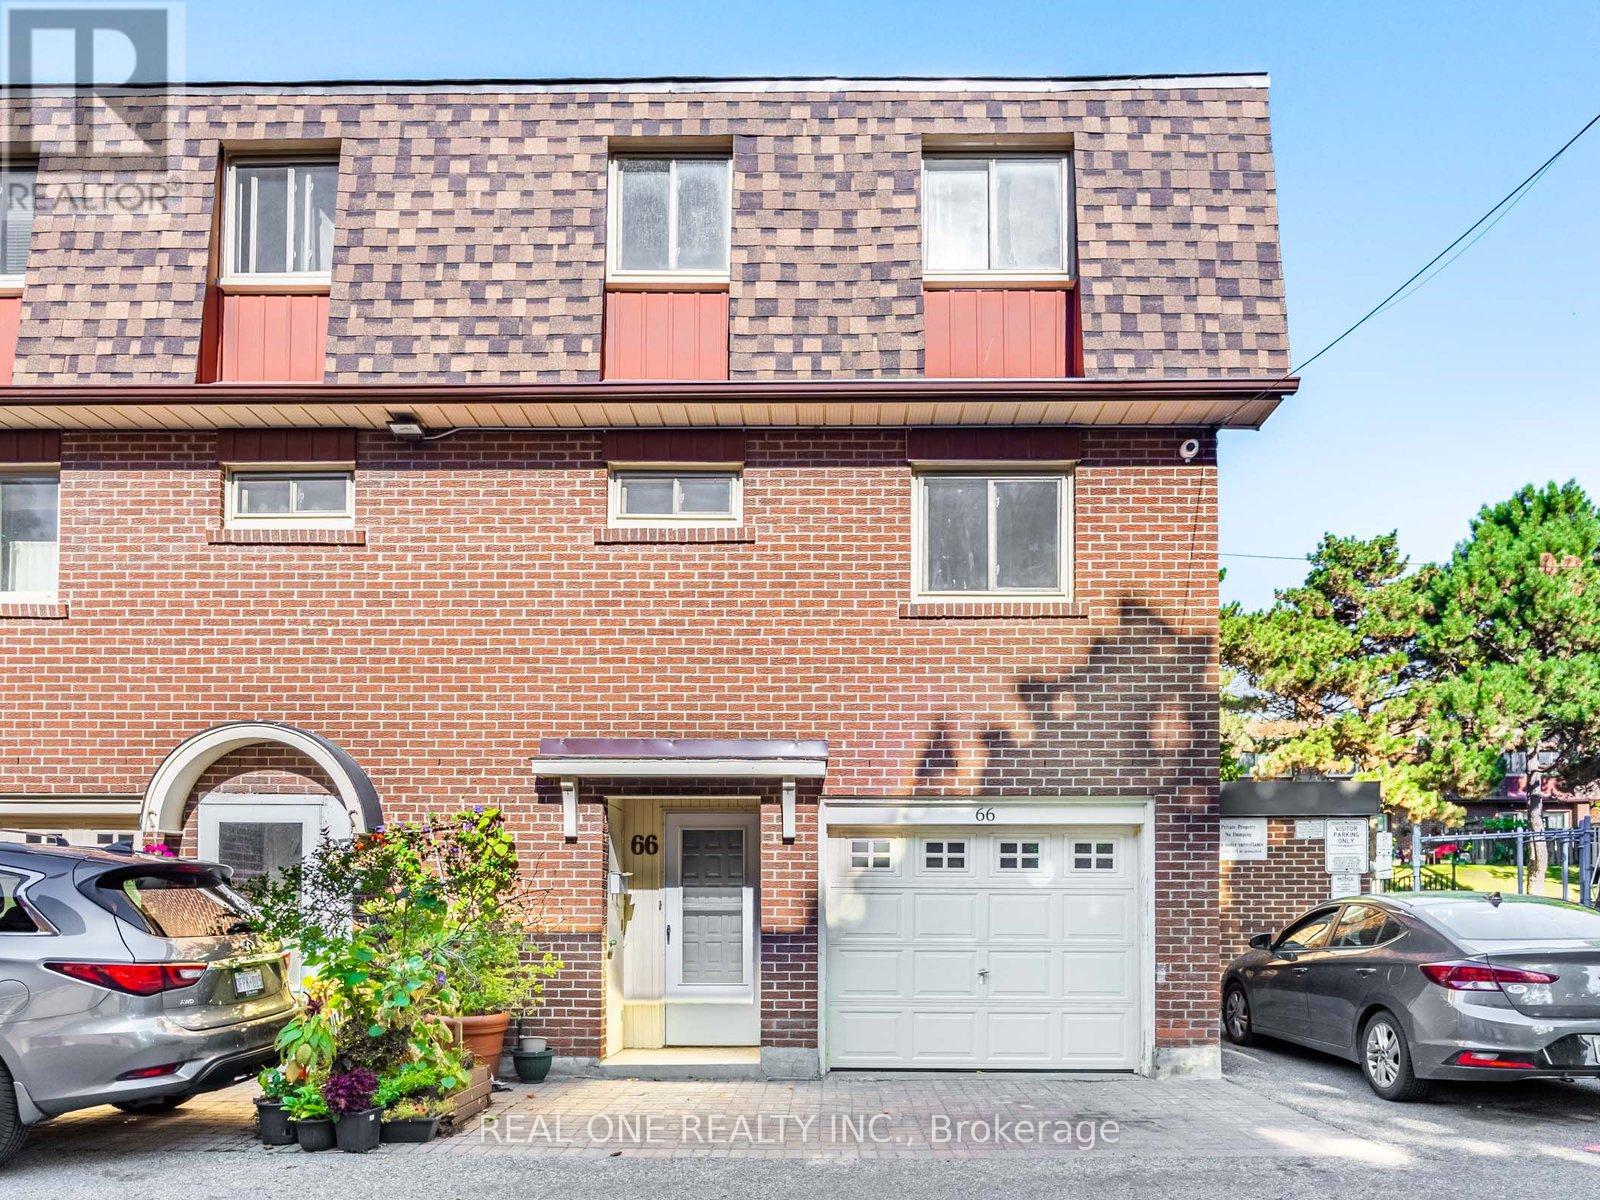
Toronto, Ontario
Motivated Seller, Brand New renovation just finished. ***Immaculate End Unit, it's like a semi.*** ** New hot water tank** Private Fenced Yard** Backs Into Park** Renovated Finished Basement** Minutes Away From The 401. Toronto Pan Am Sports Centre, UofT Scarborough, Centennial College, Centenary Hospital (id:61594)
Real One Realty Inc.
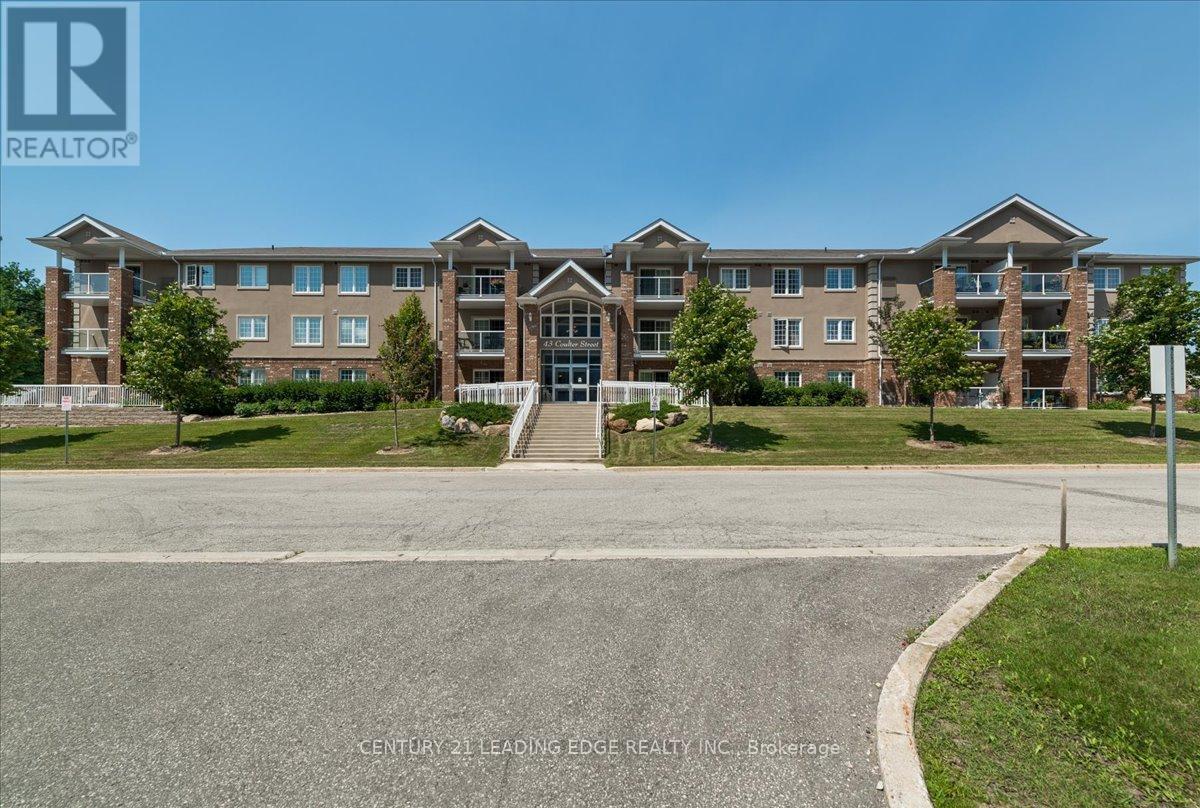
Barrie, Ontario
Welcome to Sunnidale Vistas! This large, bright 2-bedroom end-unit condo offers over 1,000 sq ft of comfortable living space with a private view and excellent natural light. The functional layout features a spacious open-concept living and dining area with walkout to the balcony - perfect for relaxing or entertaining. The modern eat-in kitchen includes cherry cabinetry, glass tile backsplash, breakfast bar, and ample counter space. Both bedrooms are generously sized, offering flexibility for families, guests, or a home office. Enjoy the convenience of in-suite laundry and included appliances. This unit comes with one exclusive parking space and a dedicated storage locker, along with plenty of visitor parking. Located in a quiet, well-maintained building just steps to Sunnidale Park, shopping, banking, restaurants, public transit, and easy access to Highway 400. An excellent opportunity for first-time buyers, downsizers, or investors seeking space, location, and value in a desirable Barrie neighbourhood. (id:61594)
Century 21 Leading Edge Realty Inc.
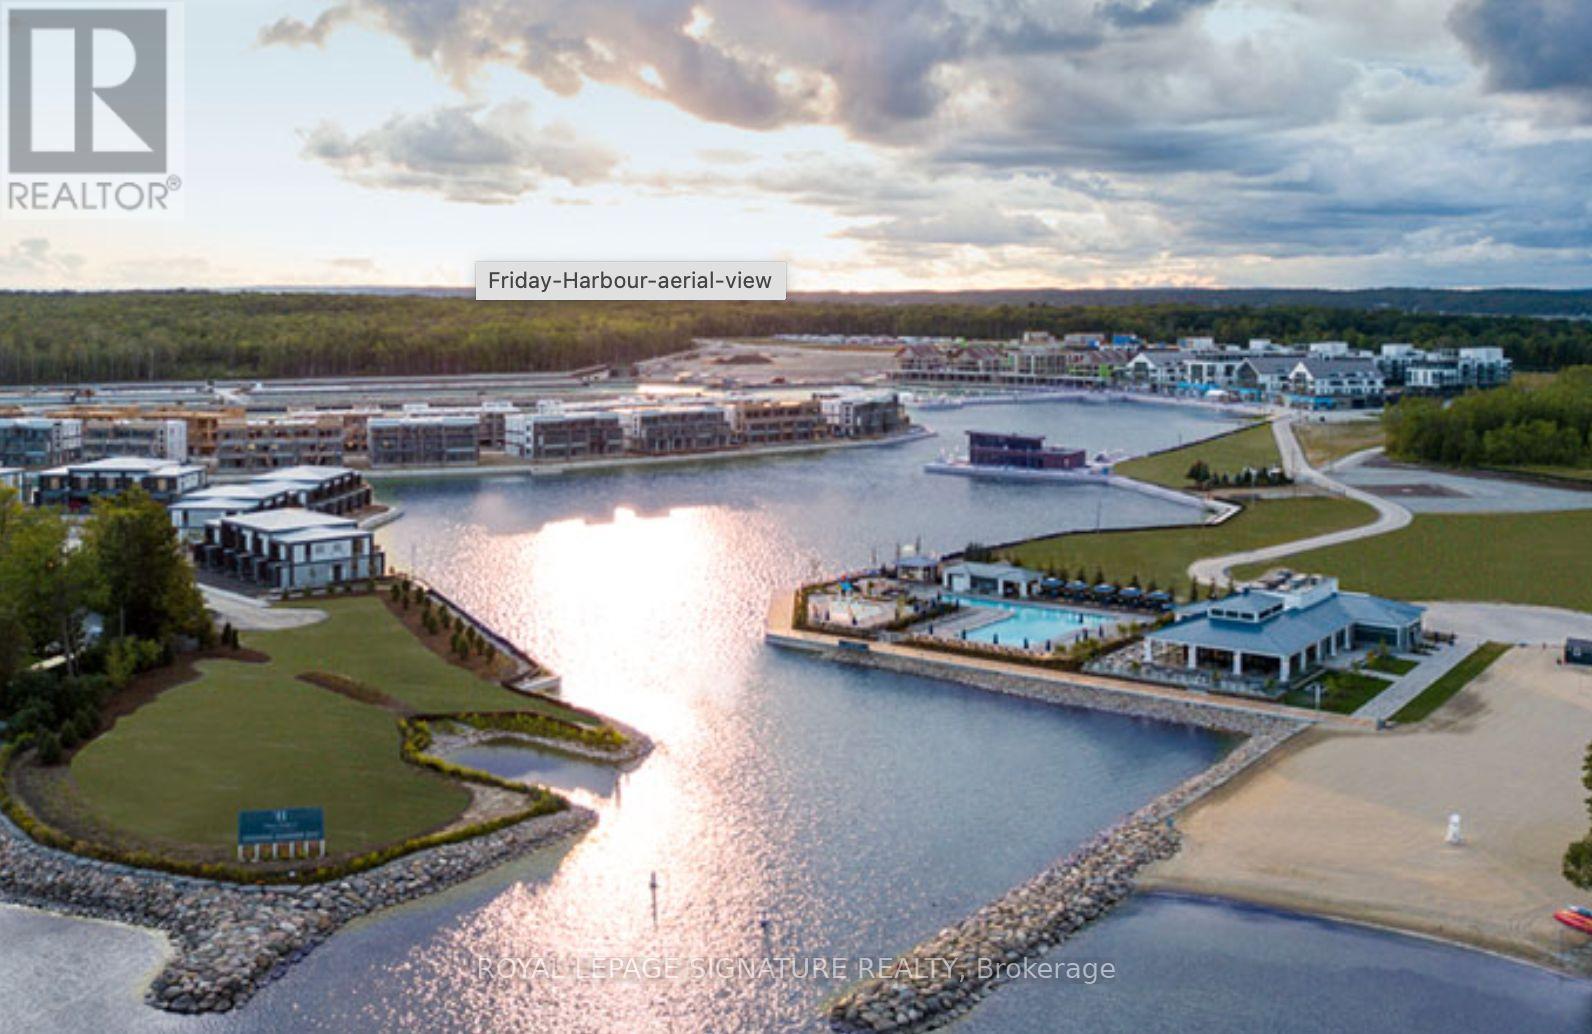
Innisfil, Ontario
Amazing opportunity to get into High Point at Friday Harbour. This exquisitely upgraded 785 sqfoot,2 bed/2bath split bedroom layout features upgraded laminate flooring, upgraded kitchen with waterfall kitchen island and full size appliances. Upgraded bathrooms and floor to ceiling windows. Minutes walk to the marina/beach, 18 hole golf course, fitness centre, resort pools, shops/retail and restaurants. Friday Harbour offers shuttle services for those who prefer to arrive in style. Building features an outdoor pool, courtyard, hot tub and beautiful party room.ResortFees:1)Annual fee $1701.69, 2)Lake Club Fee $230.60/mo, 3)Entry Fee of 2% of PP+HST (payable onetime). EXTRAS: Walking distance to Starbucks, LCBO, 4+ Restaurants, beach and marina. 3 outdoor swimming poolstochoose from with a state of art fitness centre. Over 5km of hiking trails. (id:61594)
Royal LePage Signature Realty
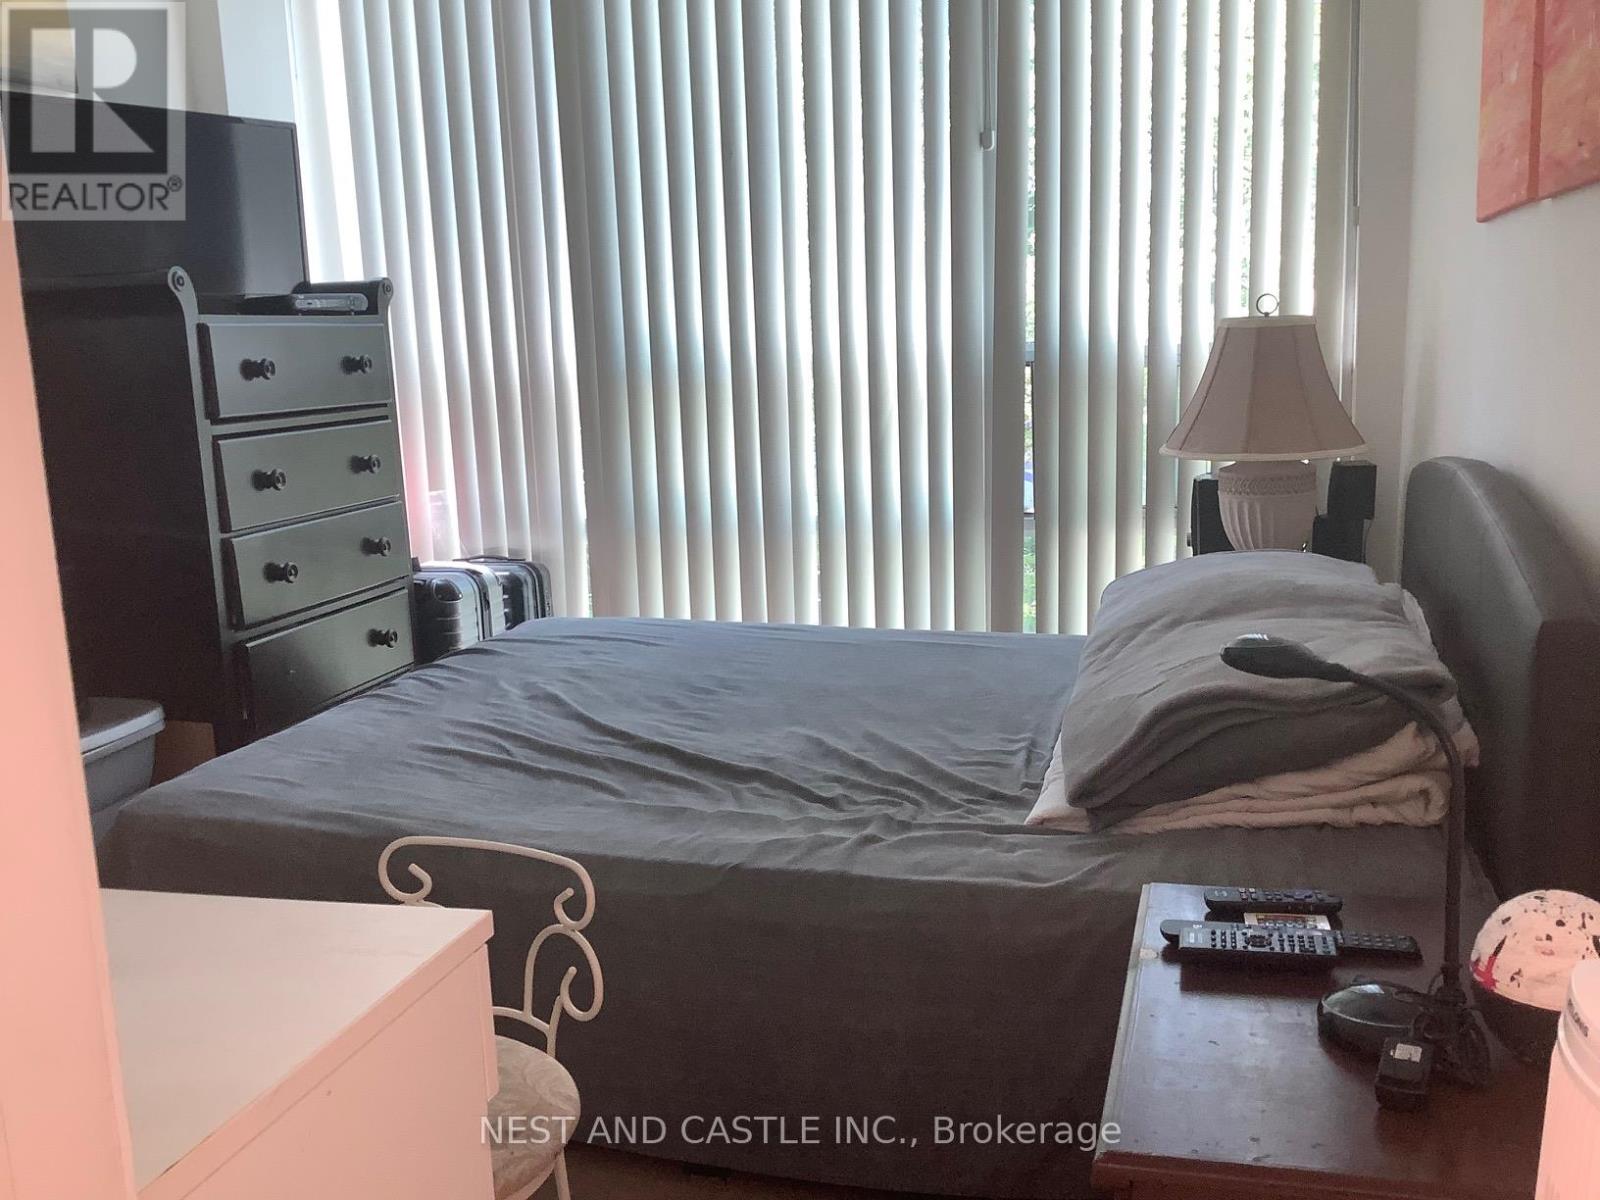
Mississauga, Ontario
Client RemarksLocation! Location! Location, Living Space, Two Bedroom And Two Full Bathroom Condo Townhouse. Minutes To Square One Mall, Restaurant, Easy To Get Access To Hwy 403, Go Transit, Not Far From 401, QEW, 407. Steps to Future LRT. 24 Hour Security. **EXTRAS** Fridge, Stove, B/I Dishwasher, Washer & Dryer, All Lighting Fixtures And All Blinds. (id:61594)
Nest And Castle Inc.
