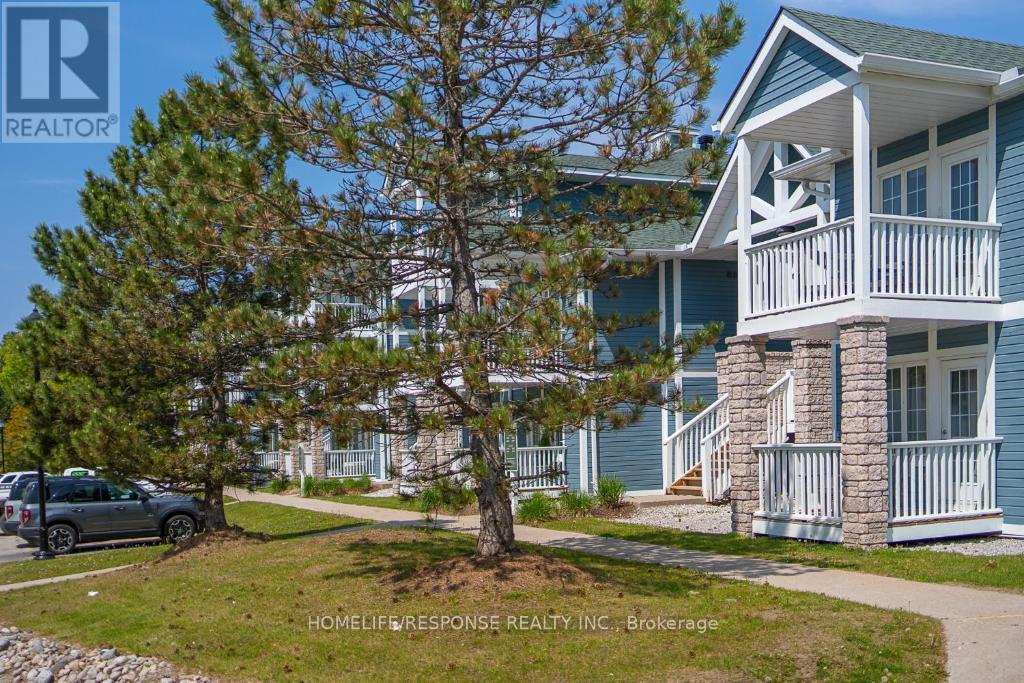
Oro-Medonte, Ontario
Discover the perfect blend of luxury, flexibility, and location in this beautifully updated 2-bedroom, 2-bathroom Copeland model condo, offering 1,200 sq ft of finished living space and two deeded parking spots at the sought-after Highland Heights resort community. This fully furnished unit is ideal for investors, vacationers, or personal use. It can be enjoyed as a spacious single residence or divided into two separate, self-contained suites, each with its own private entrance perfect for Airbnb, short-term rentals, or multigenerational living. Suite Highlights: Main Suite: One-bedroom with an open-concept living/dining area, Gas fireplace, full kitchen with 7 appliances, in-suite laundry, spa-like bathroom, and large windows with serene forest views. Second Suite: Cozy bachelor-style unit with its own washroom, bar/kitchenette, and private balcony ideal for guests or rental income. Outdoor Space: Two private balconies overlooking treed surroundings and rolling hills. Pet-Friendly & Smoke-Free Exceptional Amenities: Year-round indoor & outdoor pools Hot tub, sauna, fire pits, BBQ pavilion Fitness centre, games room, clubhouse, playground On-site free parking and WiFi Resort Lifestyle & Recreation at Your Doorstep: Live the four-season resort lifestyle with direct access to: Horseshoe Resort, Mount St. Louis Moonstone Ski Resort, and Vettä Nordic Spa Golfing, skiing, mountain biking, hiking, snowmobiling, and treetop trekking Copeland Forest, Bass Lake, and Simcoe County Trails Just 1 hour from the GTA and minutes from Barrie, Orillia, and Craighurst Location Benefits:2 units for the price of one with high Airbnb potential Short drive to Casino Rama, Simcoe County Museum, Hardwood Ski & Bike, and Scenic Caves Free on-site parking, easy access to Hwy 400Bonus Features: In-suite laundry, dishwasher, stove, oven, microwave, fridge Jacuzzi tub, sauna access, air conditioning Total of 4 beds across 2 bedrooms Internet included for both suites (id:61594)
Homelife/response Realty Inc.
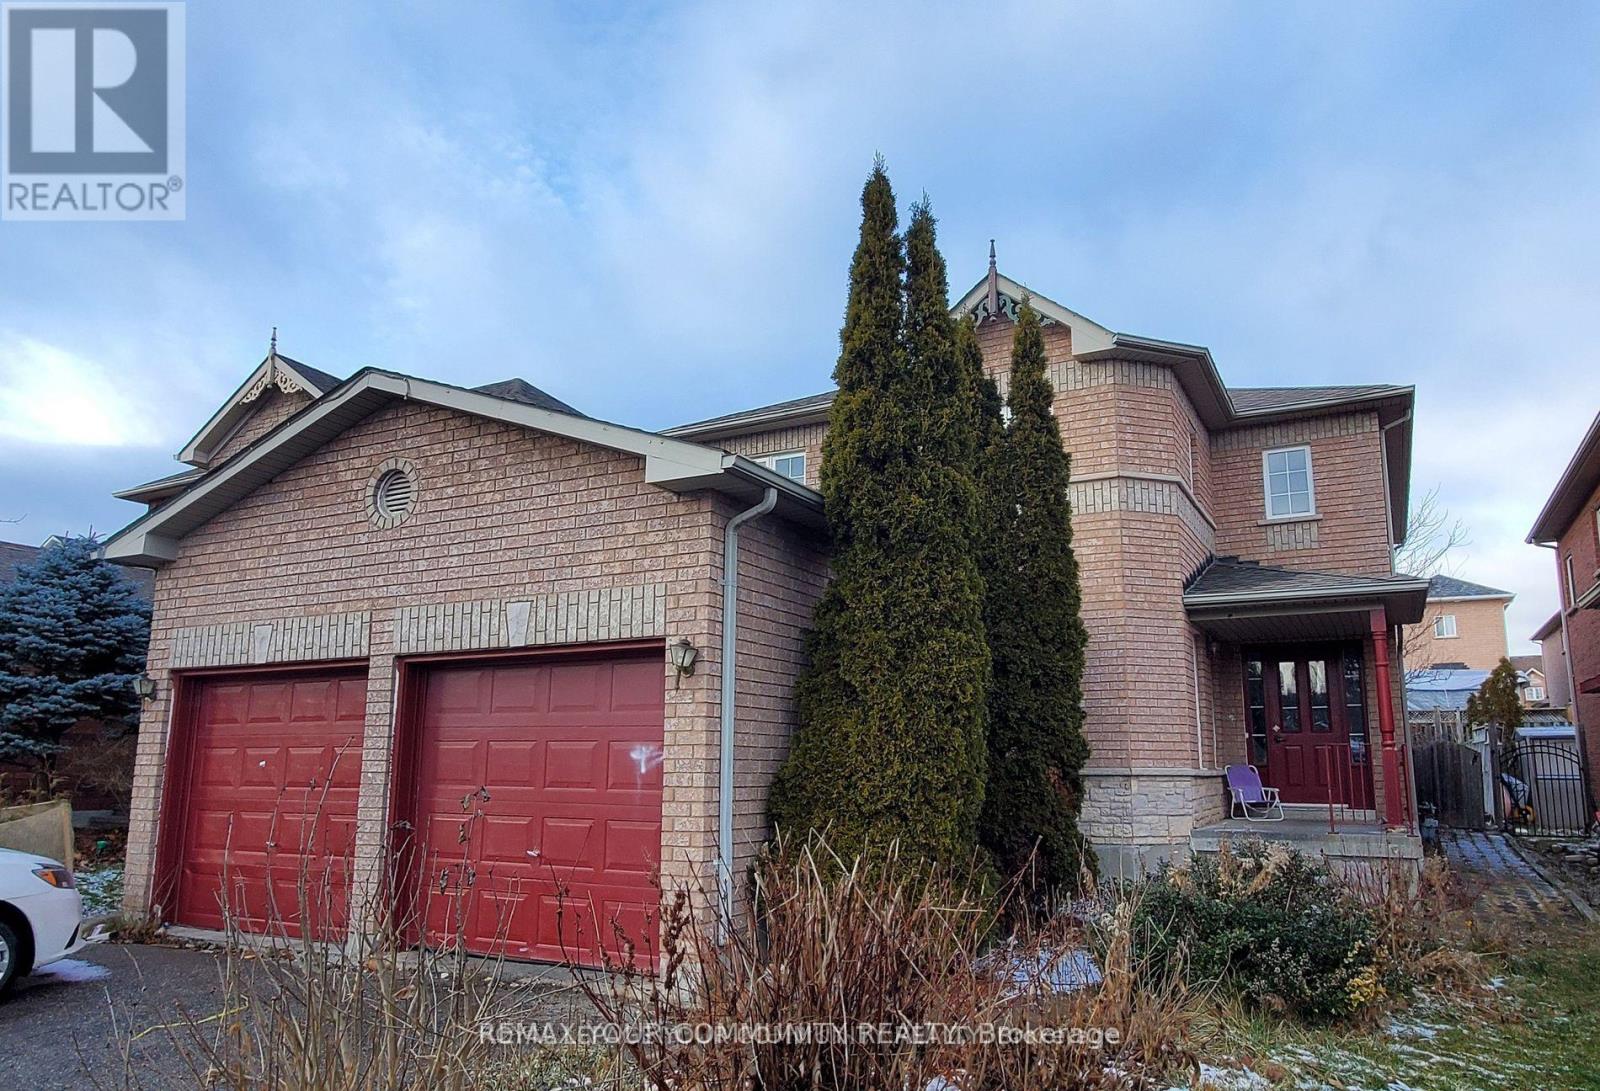
Barrie, Ontario
A Beautiful Home Offering Over 3,400 Sqft Of Total Living Space In A Quiet, Family-Friendly Neighbourhood. Conveniently Located Close To All Amenities Including Shopping, Grocery Stores, Excellent Schools, Medical Centres, And Easy Highway Access.This Renovated Home Features 4+2 Bedrooms In A Spacious Open-Concept Layout. Upgrades Include New Floors And Ceramic Tiles (2019), Roof (2018), New Furnace, And Fresh Paint Throughout.The Basement Includes A Second Kitchen, Providing Excellent Potential For A Rental Unit And Additional Income. A MUST SEE!! (id:61594)
RE/MAX Your Community Realty
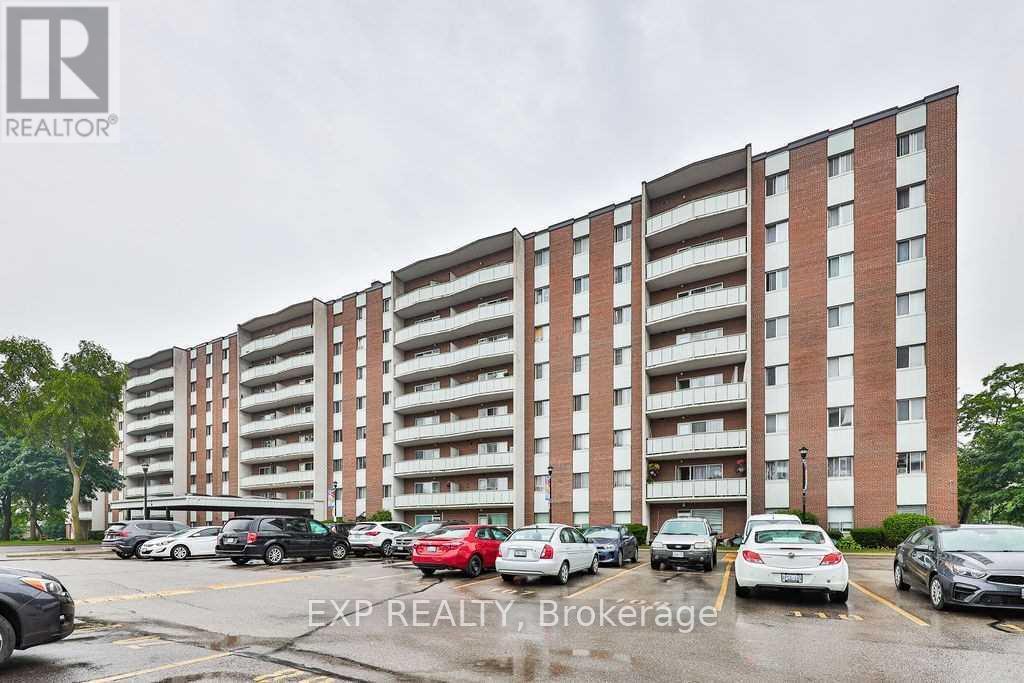
Mississauga, Ontario
Beautiful, very spacious and renovated 3-bedroom condo in a very quiet, clean and well managed building. Move in condition, updated kitchen and bathroom, large balcony, great location, right at theMississauga/Toronto border, bus at the door, 1 bus to subway. Close to Square One, schools and parks.Offers are welcome anytime, flexible closing, very clean unit, ready for the new owners. 1 outside parking and 1 exclusive use locker// Maintenance Fee includes Heat/Hydro/Water/Common Elements/Parking (id:61594)
Exp Realty
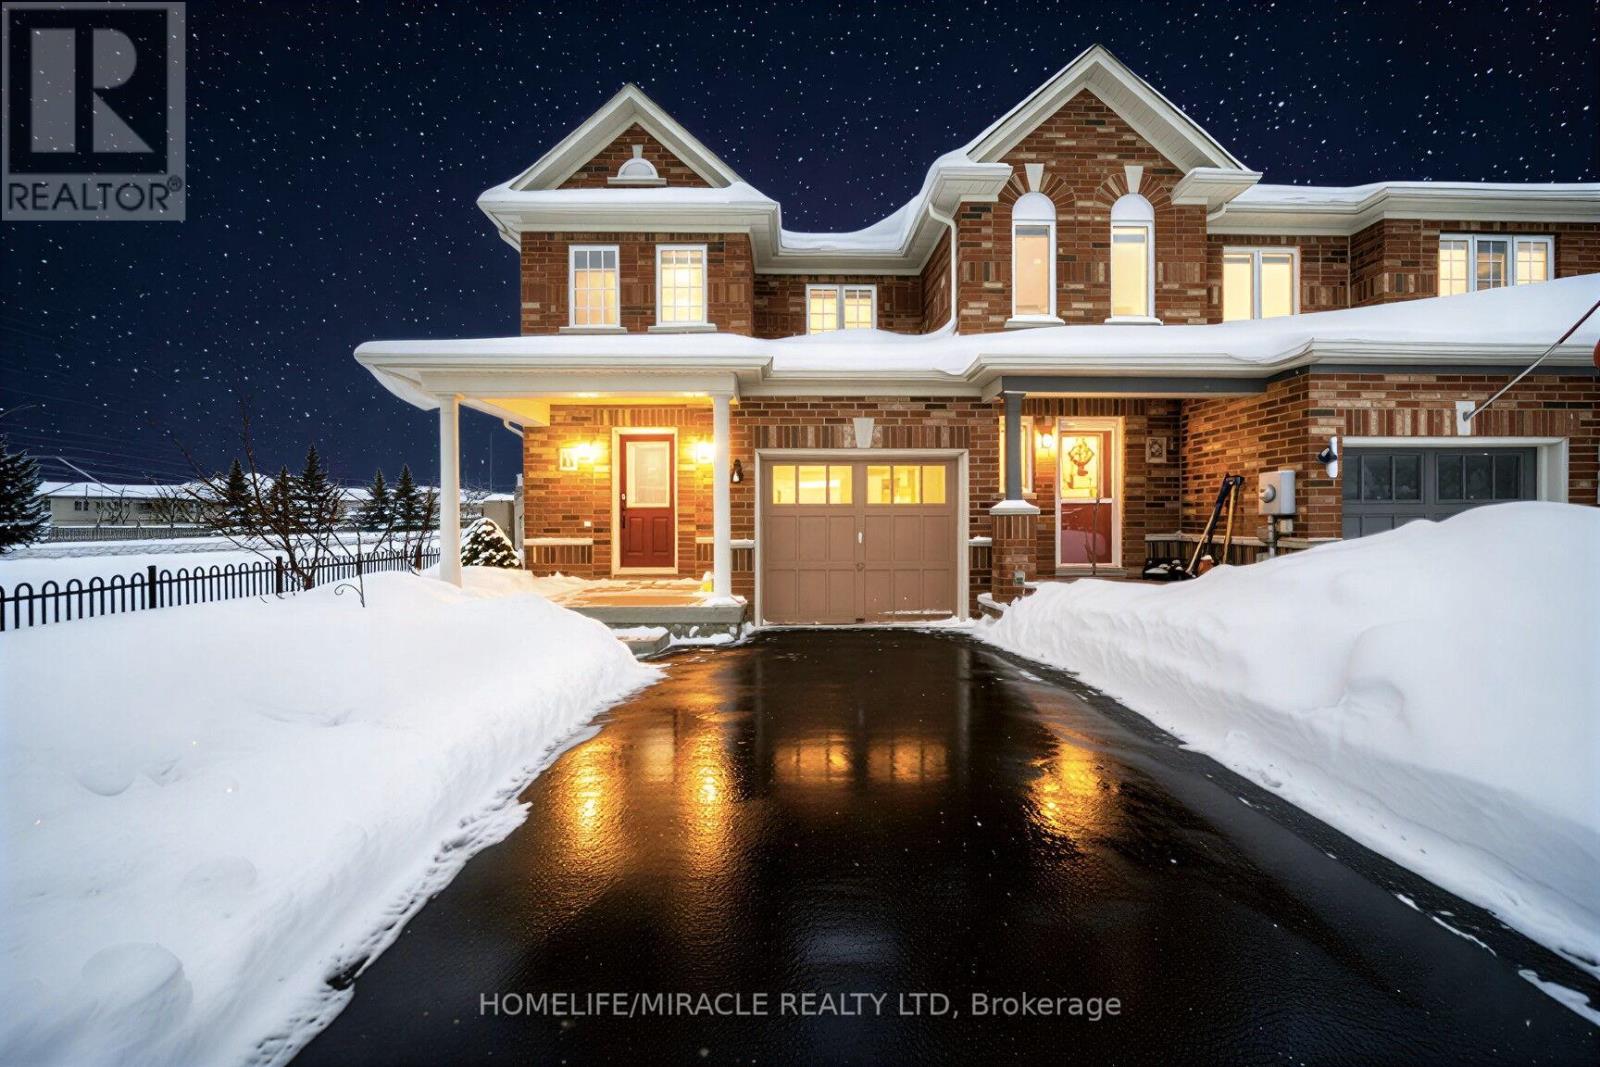
Barrie, Ontario
Opportunity To Own In the Prestigious Holly area and The South End of Barrie! Corner lot Townhouse feels like a Semi-Detached. Trillium Woods Elementary School at a few steps. Popular Location/Neighbourhood conveniently located Close To All Big Box Stores (Costco, Walmart, Park Place Plaza and others). Its truly a walkable and Commuter Location, close to Hwy. Big corner lot with deep backyard and spacious front yard.Seller does not warrant the retrofit status of basement. Buyer and Buyer's agent please do your due diligence on lot and interior measurements, Seller is not responsible for any discrepancy. Water heater rental for $45+tax (id:61594)
Homelife/miracle Realty Ltd
Toronto, Ontario
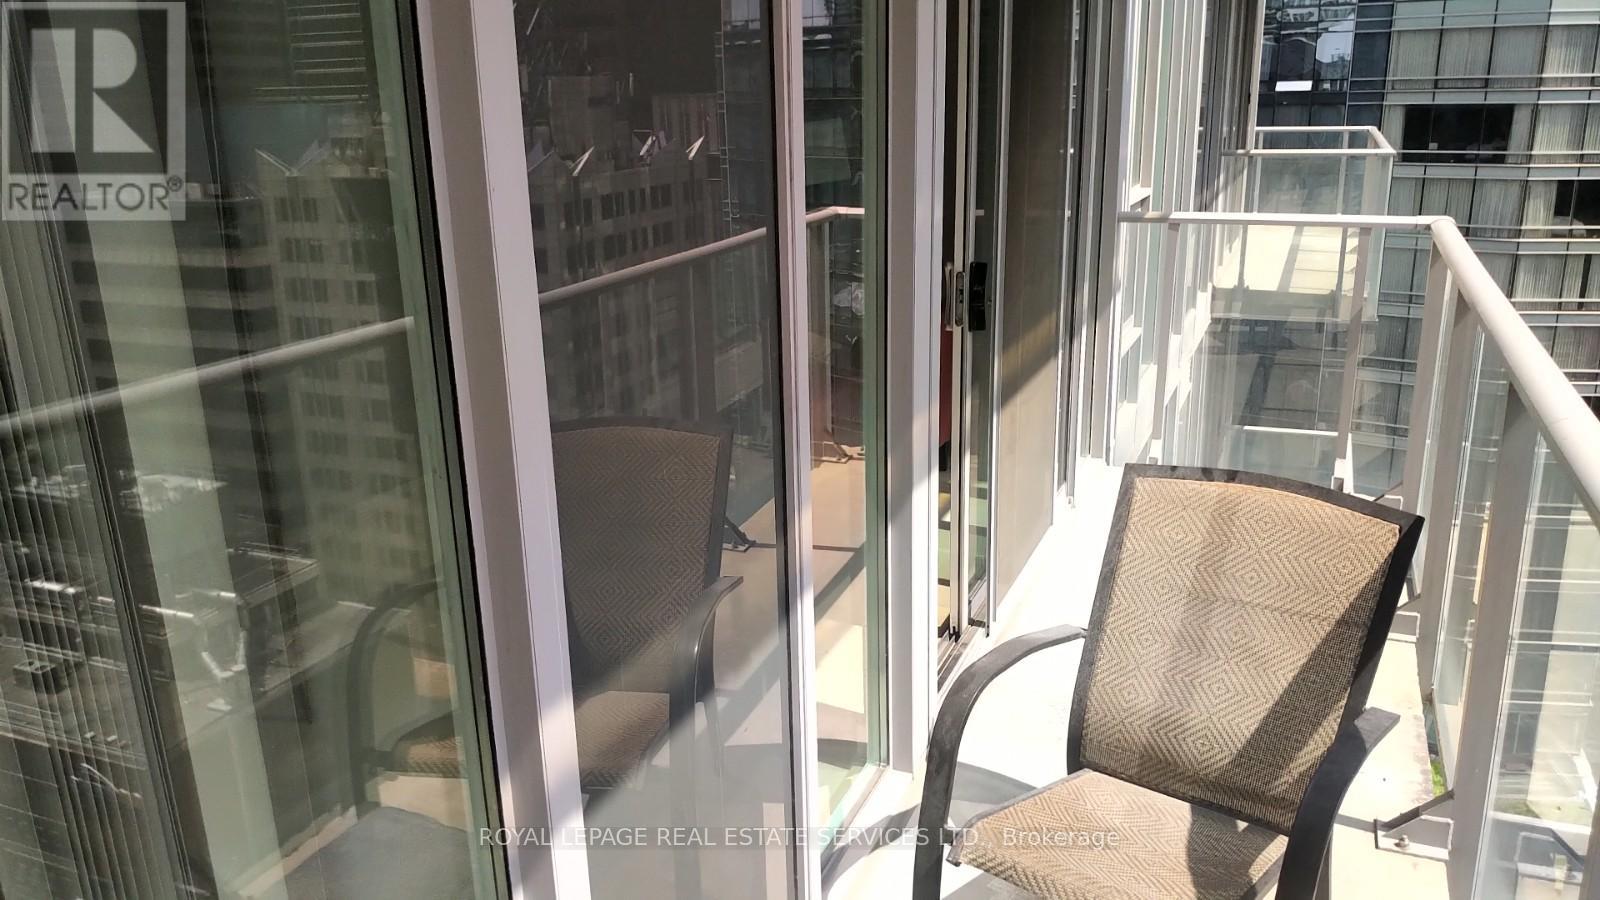
Step into an exceptional urban lifestyle in the heart of Toronto's prestigious Financial and Entertainment District. Situated directly across from the iconic Shangri-La, this residence places you steps from the subway, PATH system, world-class theatres, Roy Thomson Hall, and an endless selection of acclaimed restaurants-truly one of the city's most coveted addresses. This thoughtfully designed one-bedroom suite offers 523 sq. ft. of well-appointed living space plus an 83sq. ft. private balcony, perfect for enjoying city views. The open-concept kitchen and living area create a seamless flow ideal for both everyday living and entertaining. Residents enjoy premium amenities including a fully equipped gym, steam room, jacuzzi, guest suites, and an exclusive 16th-floor rooftop retreat featuring BBQs and a plunge pool-your private escape above the city. Whether you're a professional, investor, or urban enthusiast, this is a rare opportunity to own in a prime downtown location where convenience, luxury, and lifestyle come together. Make this exceptional home yours today. (id:61594)
Royal LePage Real Estate Services Ltd.
Oshawa, Ontario
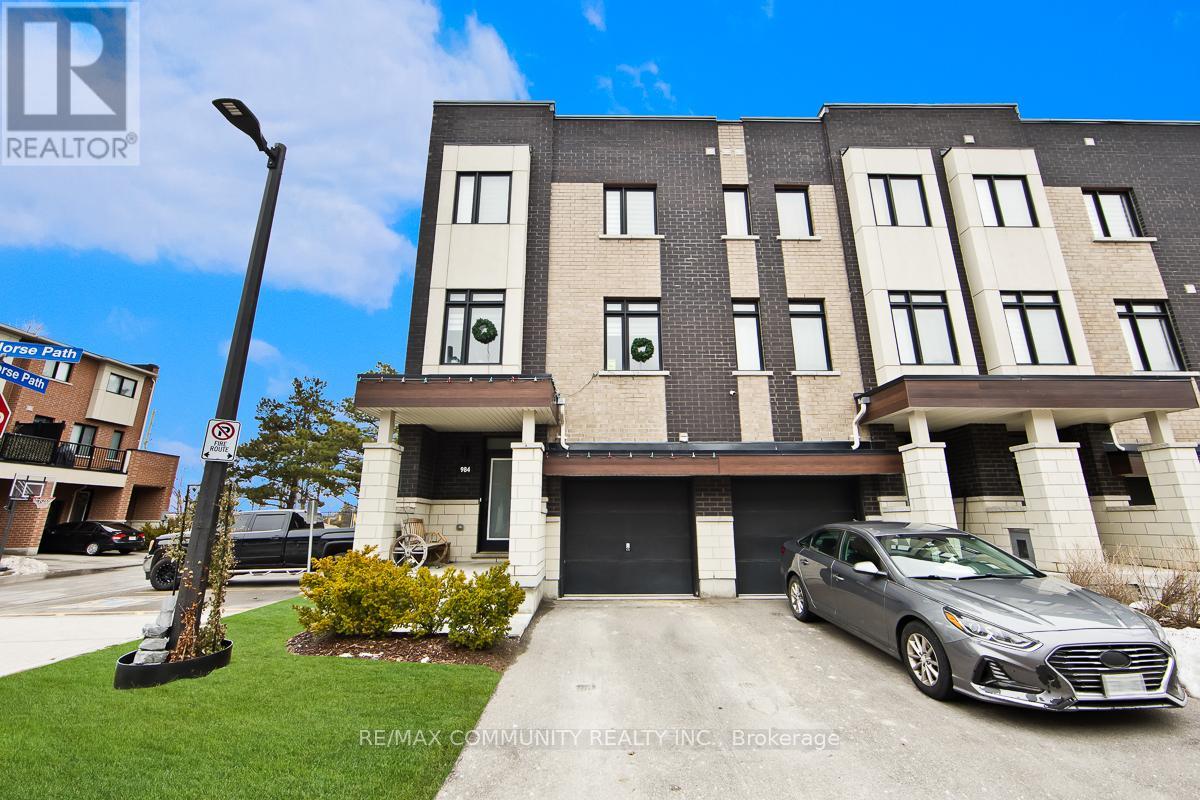
Welcome to This BRIGHT and BEAUTIFULLY MAINTAINED END-UNIT Townhouse Located in Oshawa's DESIRABLE West-Central Neighbourhood. Bordering Whitby, and Flooded with NATURAL LIGHT. This Home Offers an OPEN CONCEPT Main Floor Designed for Both COMFORT AND FUNCTIONALITY. Seamless Access to the Backyard From the Main Floor and a View From Above From the SECOND FLOOR BALCONY - Ideal for EVERYDAY LIVING AND ENTERTAINING.The Modern Kitchen Features Stainless Steel Appliances, a CENTRE ISLAND, and a Sun Filled Breakfast Area That Makes Mornings Feel EFFORTLESS. The Third Floor Boasts Three SPACIOUS Bedrooms and two Full Bathrooms, Providing AMPLE SPACE for Families, Professionals, or Those Working From Home. CONVENIENTLY Located Within Walking Distance to Stephen G. Saywell Public School and R.S. McLaughlin Collegiate. A Stones Throw Away to Parks and Playgrounds, and a Quick Drive to Highway 401. This Home CHECKS ALL THE BOXES. A Fantastic Opportunity for Buyers Seeking a CLEAN, MOVE-IN-READY HOME in a Growing and Well Connected Area. DON'T MISS THE OPPORTUNITY TO MAKE THIS HIDDEN GEM YOUR OWN! (id:61594)
RE/MAX Community Realty Inc.
Brampton, Ontario
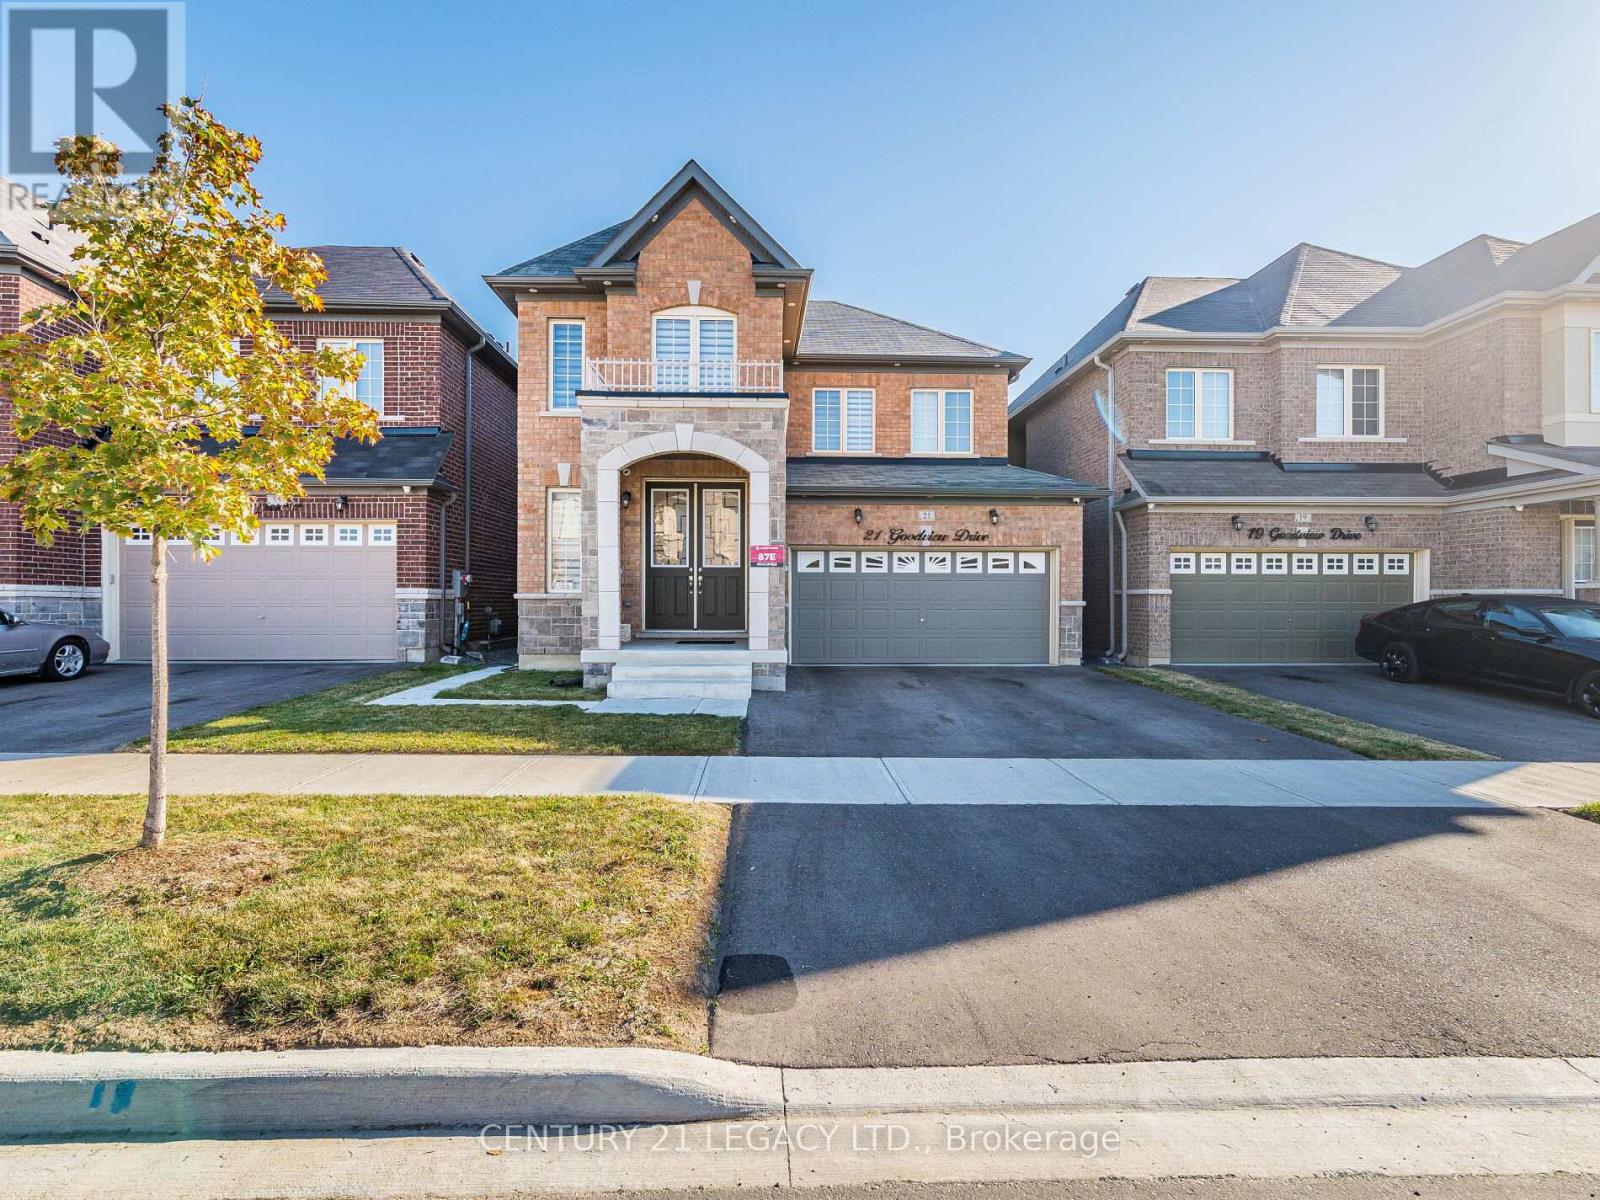
Welcome to the Prestigious Mayfield Village Community in Brampton. Gorgeous Double Door Entry 4 Bedroom, 4 Washroom Chelsea Model B designed for the Most Exclusive Client. Appx 2350 Sq Ft of Above Grade Living Area with High Level Additions. The main floor boasts an open-concept layout with a bright living/dining area and a modern kitchen that serves as the heart of the home. Large windows bring in abundant natural light, creating a warm and inviting space perfect for family gatherings and entertaining. The High End kitchen with Top of the Line Built in Appliances offers ample storage, prep space and room for Chef Skills & casual dining. Basement has Seperate Entrance by the Builder to Finish to your own Imagination, could be a 2 Bedroom unit for Extra Income or Finish for Your Private Entertainmrnt.. (id:61594)
Century 21 Legacy Ltd.
Markham, Ontario
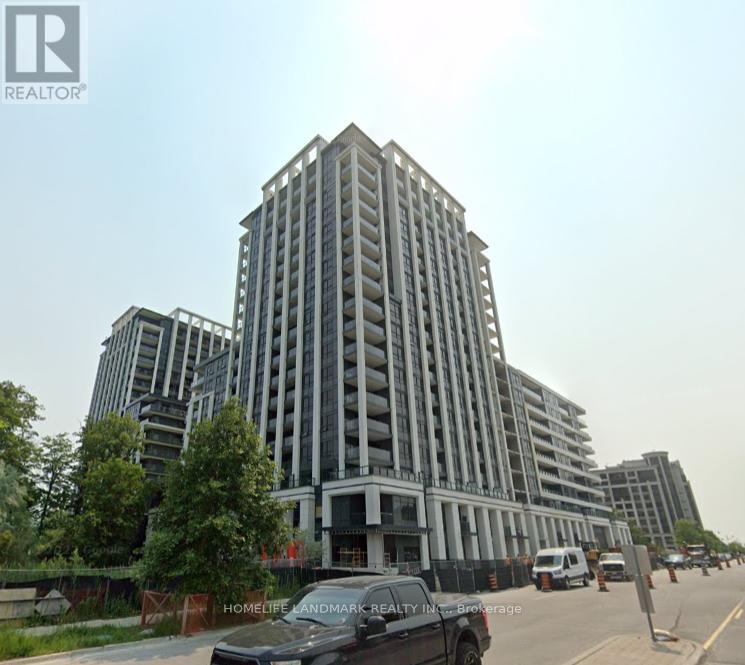
1 Bedroom + Den (Den is good as second bedroom) with two full bathrooms. Great unobstructed view from balcony. Walkable to nearby No Frills, Food and First Markham place. Open concept kitchen with Panasonic appliances that are build to last. Front door to VIVA Go Transit, York Region Transit. Steps To Top-Ranking Unionville High School and York University Markham Campus. (id:61594)
Homelife Landmark Realty Inc.
Hamilton, Ontario

Attention developers, investors and builders! 3+ acre lands! in quiet Dundas! Existing house was extensively renovated. Walk up basement with separate entry. Severance was conditionally approved before (expired). Property being sold AS IS. Buyer and/or Buyer's Agent to do their Due Diligence. (id:61594)
Bay Street Group Inc.
Pelham, Ontario
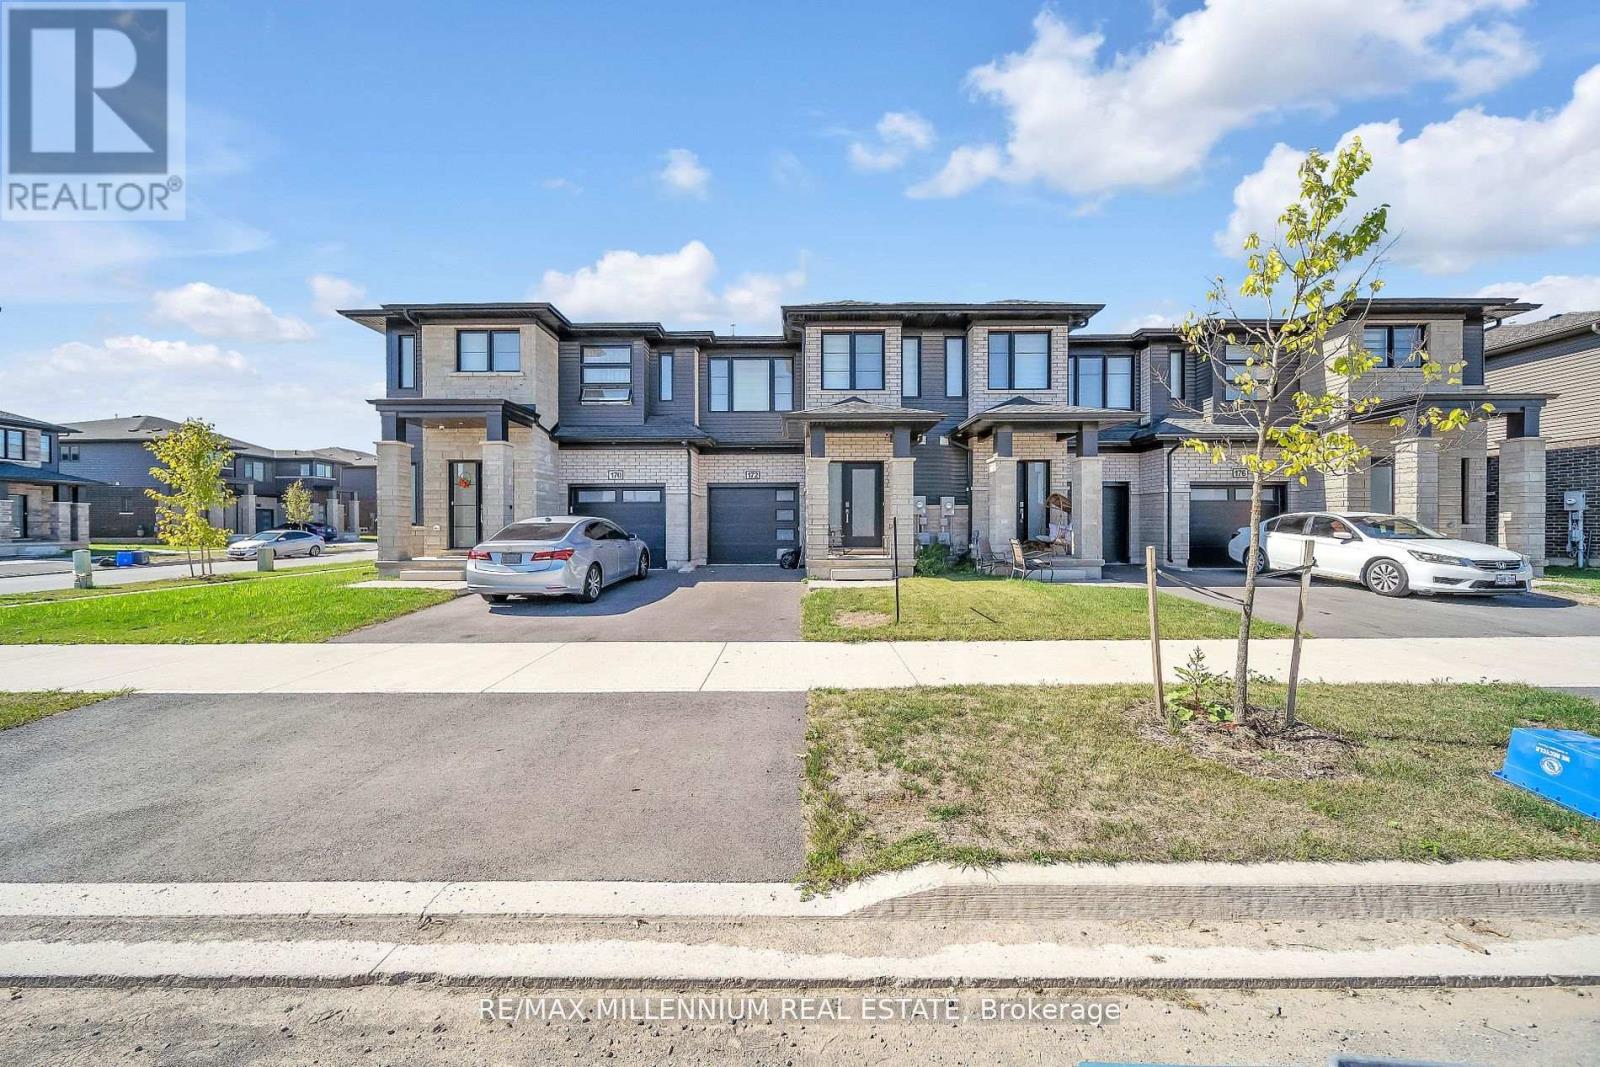
This stunning 3 bedroom, 3-bathroom home offers a stylish and functional living space in a highly sought-after Fonthill neighborhood. Thoughtfully designed for comfort, it features elegant upgrades and modern touches throughout. The main floor boasts an open-concept layout, perfect for entertaining. The cozy fireplace in the living room creates a warm and inviting atmosphere, while the kitchen seamlessly flows into the dining room and living areas, making it ideal for hosting family and friends.Upstairs, the primary suite provides a luxurious ensuite. Two additional bedrooms offer versatile spaces for family, guests or a home office. The backyard perfect for outdoor relaxation or entertaining. A single-car garage with inside access and a single wide driveway enhances the home's practicality. Conveniently located near schools, parks, and local amenities, 172 Klager Way is a perfect blend of comfort, style and convenience. (id:61594)
RE/MAX Millennium Real Estate
Mississauga, Ontario
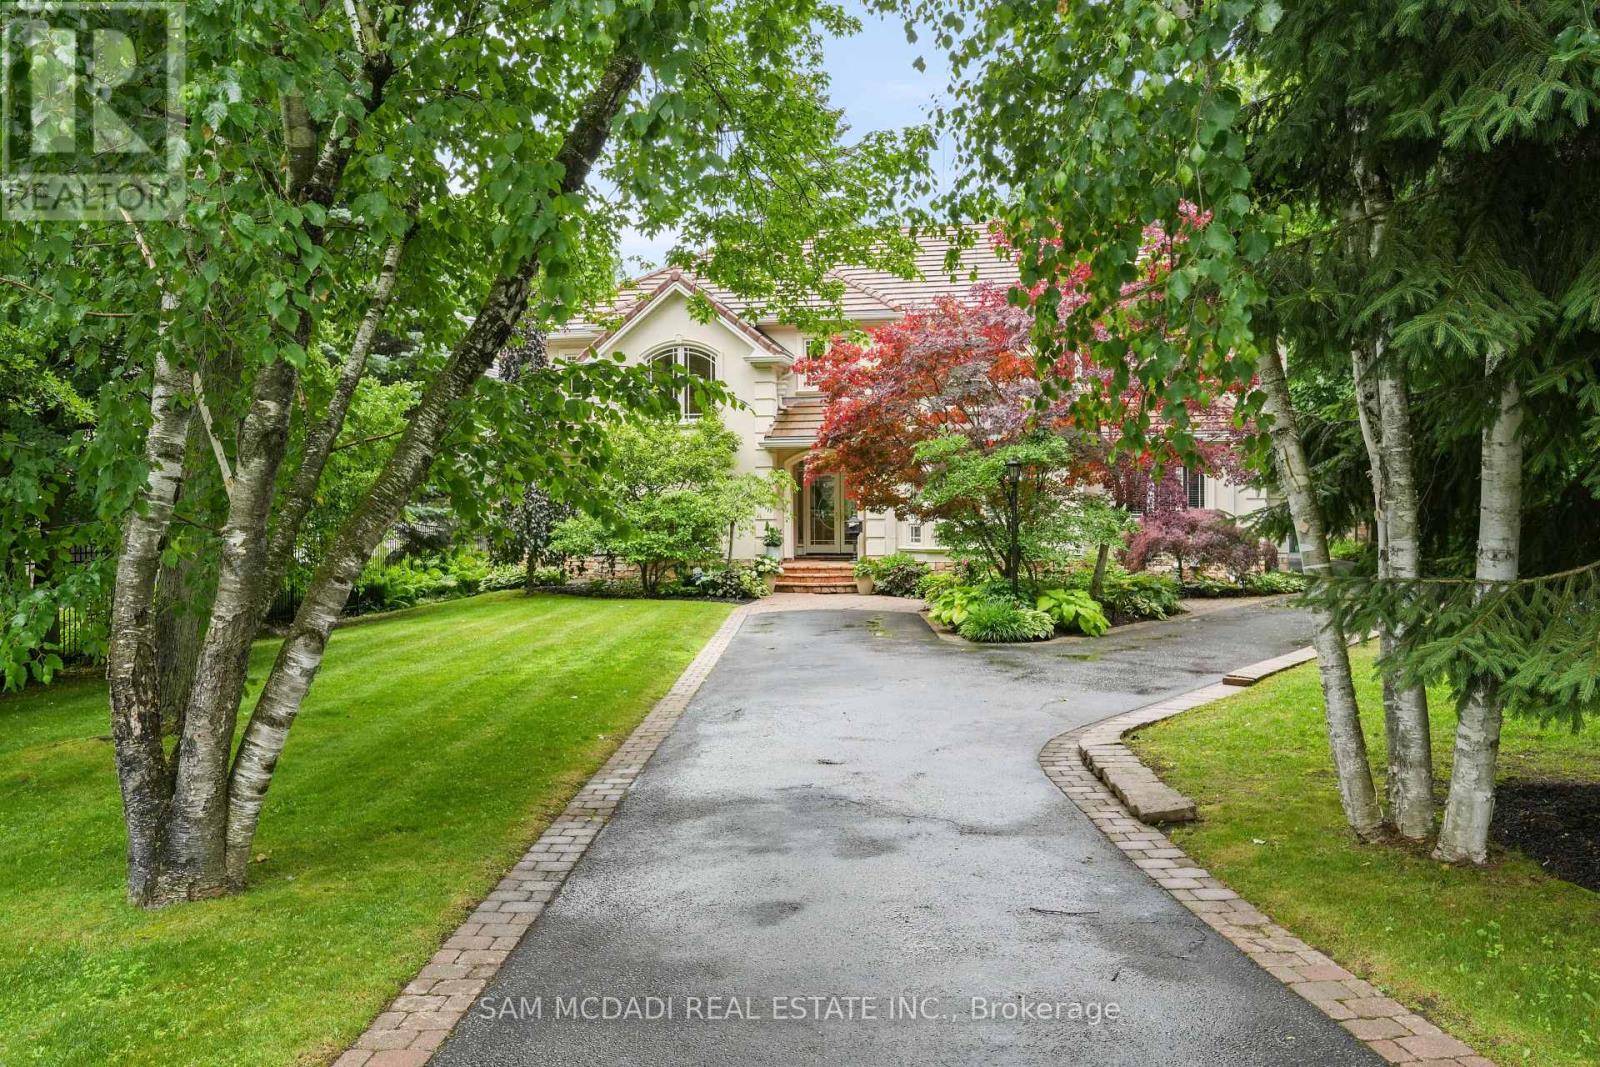
Immerse yourself in the upscale rhythm of Lorne Park, where this remarkable custom-built estate delivers privacy and comfort. Set on a deep 310-ft lot, 1382 Aldo Drive offers nearly 7,500 square feet of finished living space in one of South Mississauga's most sought-after enclaves. A sun-filled foyer introduces the home's grand proportions, leading to a dramatic family room with soaring ceilings, custom built-ins, and floor-to-ceiling windows that flood the space with natural light. The formal dining area sits just beyond, offering an elegant setting for hosting. At the heart of the home, the chef-inspired kitchen pairs granite counters with stainless steel appliances, an oversized island, and a breakfast area that invites connection and ease. The main-floor suite provides spa-like comfort and boutique-style storage. Above, five more bedrooms await, each with a private ensuite or semi-ensuite and custom closets. The Owner's suite is a true retreat with a private balcony, walk-in closet, and a luxurious five-piece bath designed for rest and relaxation. The finished walkout lower level brings incredible versatility. A wine cellar, sauna, home gym, office, and large recreation area with a fireplace create the perfect backdrop for entertaining or quiet evenings in. Step outside to curated landscaping, a spacious patio shaded by mature trees, and a resort-style inground pool that makes every summer day feel like a getaway. Topped with a durable Marley roof, the home pairs timeless design with long-term peace of mind. Located just minutes from Whiteoaks Park, top-rated schools, lakefront trails, and the shops and restaurants of Port Credit and Clarkson Village. Commuters will appreciate quick access to major highways and downtown Toronto. This is a home that delivers presence, privacy, and purpose in every square foot. (id:61594)
Sam Mcdadi Real Estate Inc.
Waterloo, Ontario

Welcome to effortless condo living in a sought-after community! This bright, open-concept suite offers 3 bedrooms, 2 full bathrooms, and the convenience of in-suite laundry. The timeless white kitchen features a centre island and flows seamlessly into the spacious living/dining area-perfect for hosting family and friends. The primary bedroom includes a walk-in closet and a private ensuite, while two additional bedrooms provide excellent flexibility for kids, guests, or a home office. Step outside to a generous patio-ideal for outdoor dining and relaxing on warm summer evenings. Enjoy the ease of condo fees covering exterior maintenance, snow removal, and high-speed internet. Fantastic location close to shopping, schools, walking trails, and everyday amenities, with a short drive to the universities.Note: Photos are virtually staged. (id:61594)
Homelife Silvercity Realty Inc.
