Fort Erie, Ontario
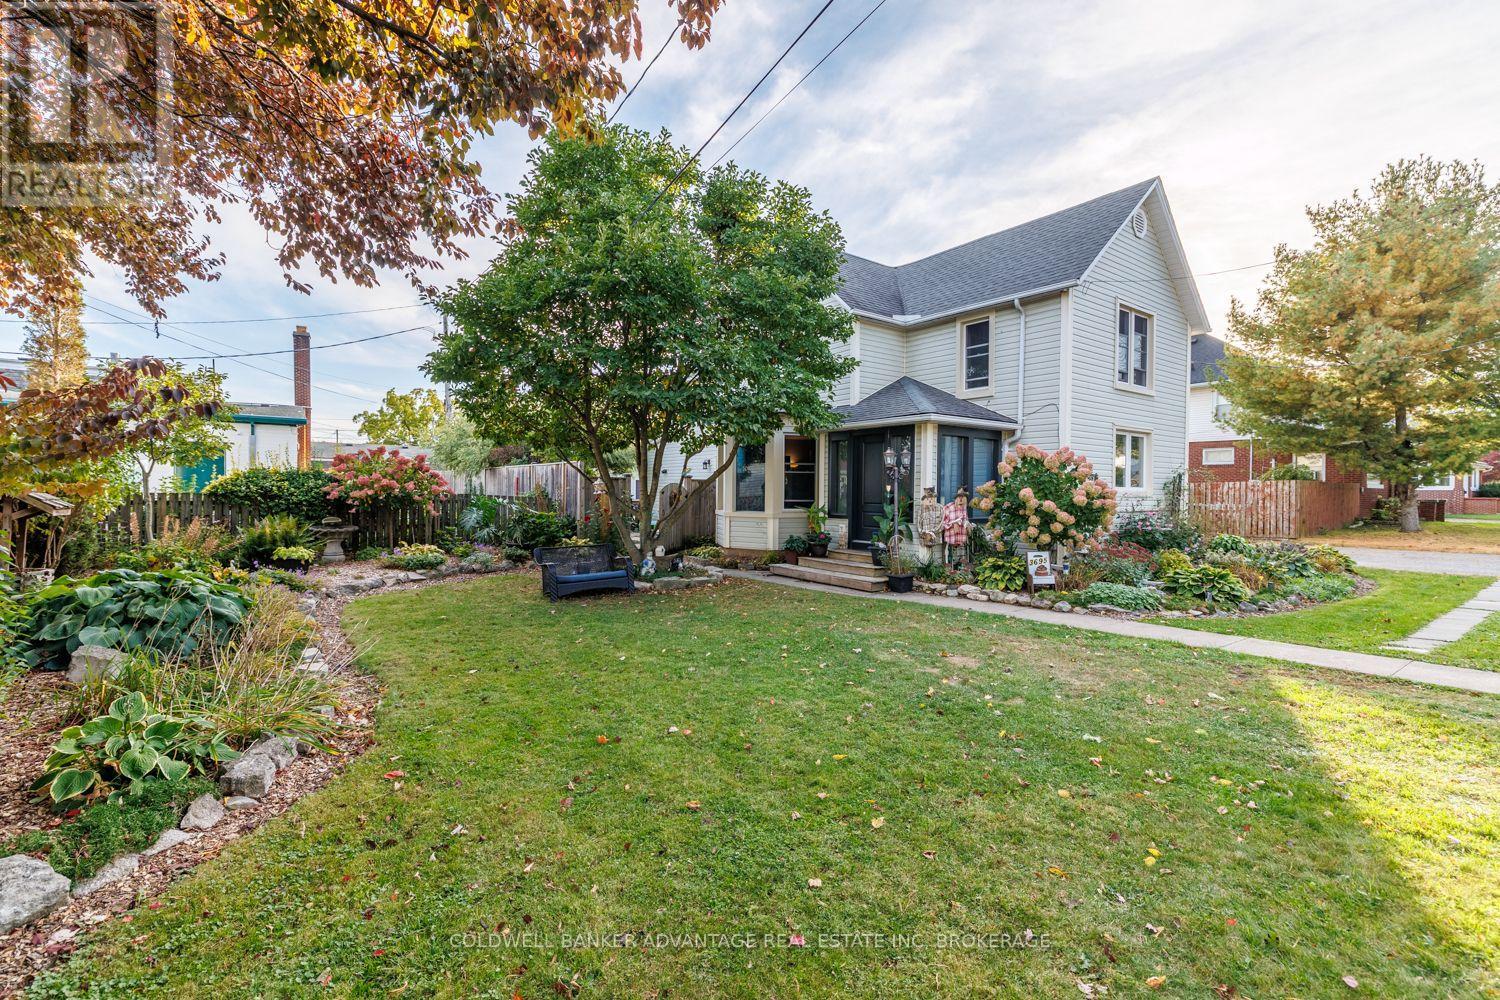
Welcome to this beautifully maintained and extensively upgraded 6-bedroom home in the heart of Ridgeway, where small-town charm, incredible outdoor space and country character come together. Situated on an impressive approximately 161 x 93 ft lot, this property offers exceptional space inside and out. Step inside and discover the warmth and charm found throughout, highlighted by a stunning country-inspired kitchen featuring a beautiful copper sink and thoughtful upgrades. An on-demand hot water system supplies hot water and the radiant heating system, including heated floors in the kitchen, dining area and laundry room, providing comfort throughout the seasons. With 6 bedrooms and 1.5 bathrooms, this spacious home offers plenty of flexibility for growing families, guests, home offices or hobbies. Extensive improvements include new exterior doors and most windows having been replaced. Outside is where this property truly shines! Spectacular mature landscaping, lush gardens and beautifully maintained grounds have earned recognition through Fort Erie's Communities in Bloom program. The expansive yard offers incredible space for entertaining, gardening or simply relaxing in your own outdoor retreat. A 2-car garage adds convenience and functionality to this already impressive property. Enjoy the peaceful atmosphere and welcoming small-town lifestyle Ridgeway is known for, while remaining close to everyday amenities. From the beautiful kitchen and heated floors to the award-winning gardens and country charm in every room, this property truly has it all! A rare opportunity to enjoy space, character and comfort in one incredible home. This is one you need to see in person! (id:61594)
Coldwell Banker Advantage Real Estate Inc
St. Catharines, Ontario
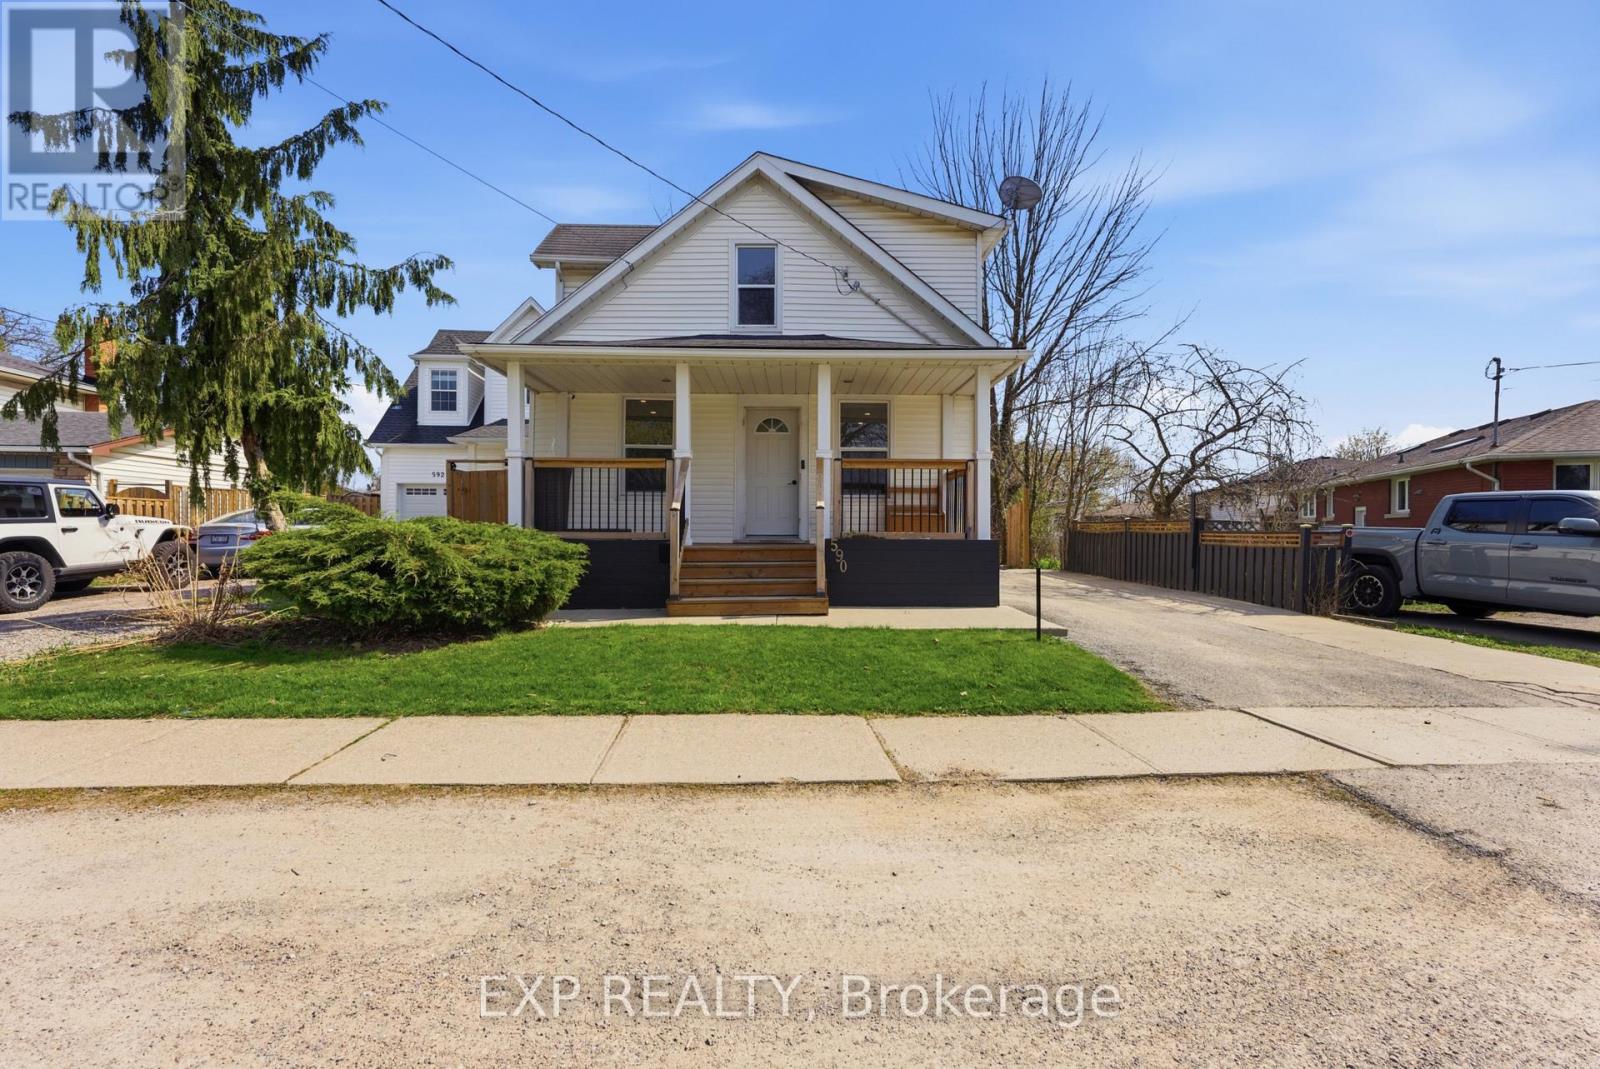
Welcome to 590 Scott Street, ideally located in the highly desirable north end of St. Catharines. This beautifully maintained 3-bedroom, 2-bathroom home offers a perfect blend of modern updates and comfortable living, making it an excellent choice for families and investors alike. Step inside to a bright and spacious living and dining area, freshly painted throughout, creating a clean and inviting atmosphere. The timeless white kitchen, updated in 2019, features ample cabinetry and functional design, while the fully renovated main floor 4-piece bathroom adds a touch of contemporary style.Upstairs, you'll find three generously sized bedrooms, including a primary bedroom with a versatile walk-in closet that can easily double as a home office or nursery. The fully finished basement provides additional living space with a large rec room, a 3-piece bathroom, and brand new vinyl flooring complemented by freshly painted walls-perfect for entertaining or relaxing.Enjoy the convenience of a spacious mudroom with direct access to a fully fenced, private backyard that was professionally landscaped in 2022-ideal for outdoor gatherings or quiet evenings. Additional updates include windows (2020), fencing (2019), roof (2008), furnace (2012), A/C (2017), front porch (2022), and laundry room (2022).Located close to parks, schools, shopping, and all amenities, this move-in-ready home offers exceptional value in a prime location. Book your private showing today! (id:61594)
Exp Realty

Mississauga, Ontario
STEP INTO THE SKY AT M CITY 2! Welcome to this almost-new, bright and spacious 1-bedroom suite in the award-winning M City 2 by Urban Capital. Offering 591 sq. ft. of total space, including 479 sq. ft. of interior living space + 114 sq. ft. of outdoor space, this residence features 9-ft ceilings, a smart open-concept layout. Rare south-facing unit with unobstructed, breaktaking lake view with an abundance of natural sunlight. This thoughtfully designed suite, with a functional floor plan that maximizes both space and comfort. Modern finishes and expansive windows create a bright, airy atmosphere throughout.M City 2 offers an impressive array of resort-style amenities, including an outdoor pool, rooftop BBQ areas, fitness centre, and more. Ideally located in the heart of downtown Mississauga, just steps to Square One Shopping Centre, T&T Supermarket, restaurants, transit, parks, and everyday conveniences.An exceptional opportunity for first-time buyers, investors, or anyone looking to enjoy a modern urban lifestyle in one of Mississauga's most iconic communities..One Locker is included .Some photos have been virtually staged for illustration purposes only. (id:61594)
Bay Street Group Inc.

Mississauga, Ontario
Welcome to this stunning 5-bedroom, 3-full-bath executive residence offering over 3,000 sq. ft. of refined living space in prime Mississauga. Featuring exceptional curb appeal and a striking approx. 18-foot high foyer, this home welcomes you with modern security through its high-security entry doors (2025) backed by a lifetime material warranty, offering fingerprint, fob, passcode, and key access. Additionally, the completely finished basement adds valuable versatility with stylish pot lights, an additional bedroom, and a sleek 3-piece modern bathroom. Step outside to a low-maintenance, fully hardscaped paving stone backyard complete with a charming flower bed, delivering effortless outdoor enjoyment in a truly turnkey property.Conveniently located close to top-rated schools, parks, shopping centers, transit, and major highways, this turnkey property delivers luxury, security, space, and worry-free maintenance in one of Mississauga's most desirable neighborhoods.A must-see property that checks every box! (id:61594)
Kingsway Real Estate

Collingwood, Ontario
YOUR 4-SEASON COLLINGWOOD HAVEN | 130 ESCARPMENT CRESCENT 3 Bed | 2 Bath | Premium End-Unit | Updated Top-to-Bottom. Welcome to effortless Georgian Bay living! Tucked against a quiet, mature tree-line in Collingwood's sought-after Cranberry Village, this turn-key 3-bedroom, 2-bathroom end-unit condo townhouse offers a seamless blend of modern Scandinavian-chic design and cozy mountain charm. Fully updated over the last 5 years-including a new furnace, windows, flooring, and refreshed bathrooms-there is zero work left to do. HIGHLIGHTS & UPGRADES Gourmet Kitchen: Remodeled with farmhouse sink, wine fridge, quartz countertops, custom shelves, and brand-new stainless steel appliances. Inviting Living Space: Bright open-concept layout featuring a cozy brick wood-burning fireplace with a custom wood mantel. Generous Bedrooms: Three spacious upper-level bedrooms with cozy bay window nooks-ideal for family and guests. Private Outdoor Deck: Step out onto your rear deck surrounded by tall cedars-perfect for grilling and fire-pit evenings. Prime Location: Minutes from Blue Mountain, local private ski clubs, Cranberry Golf Course, Georgian Trails, and the historic shops and restaurants of downtown Collingwood. Move-in ready for year-round living, seasonal retreats, or investment. Book your private showing today! (id:61594)
Real Estate Homeward
Central Elgin, Ontario
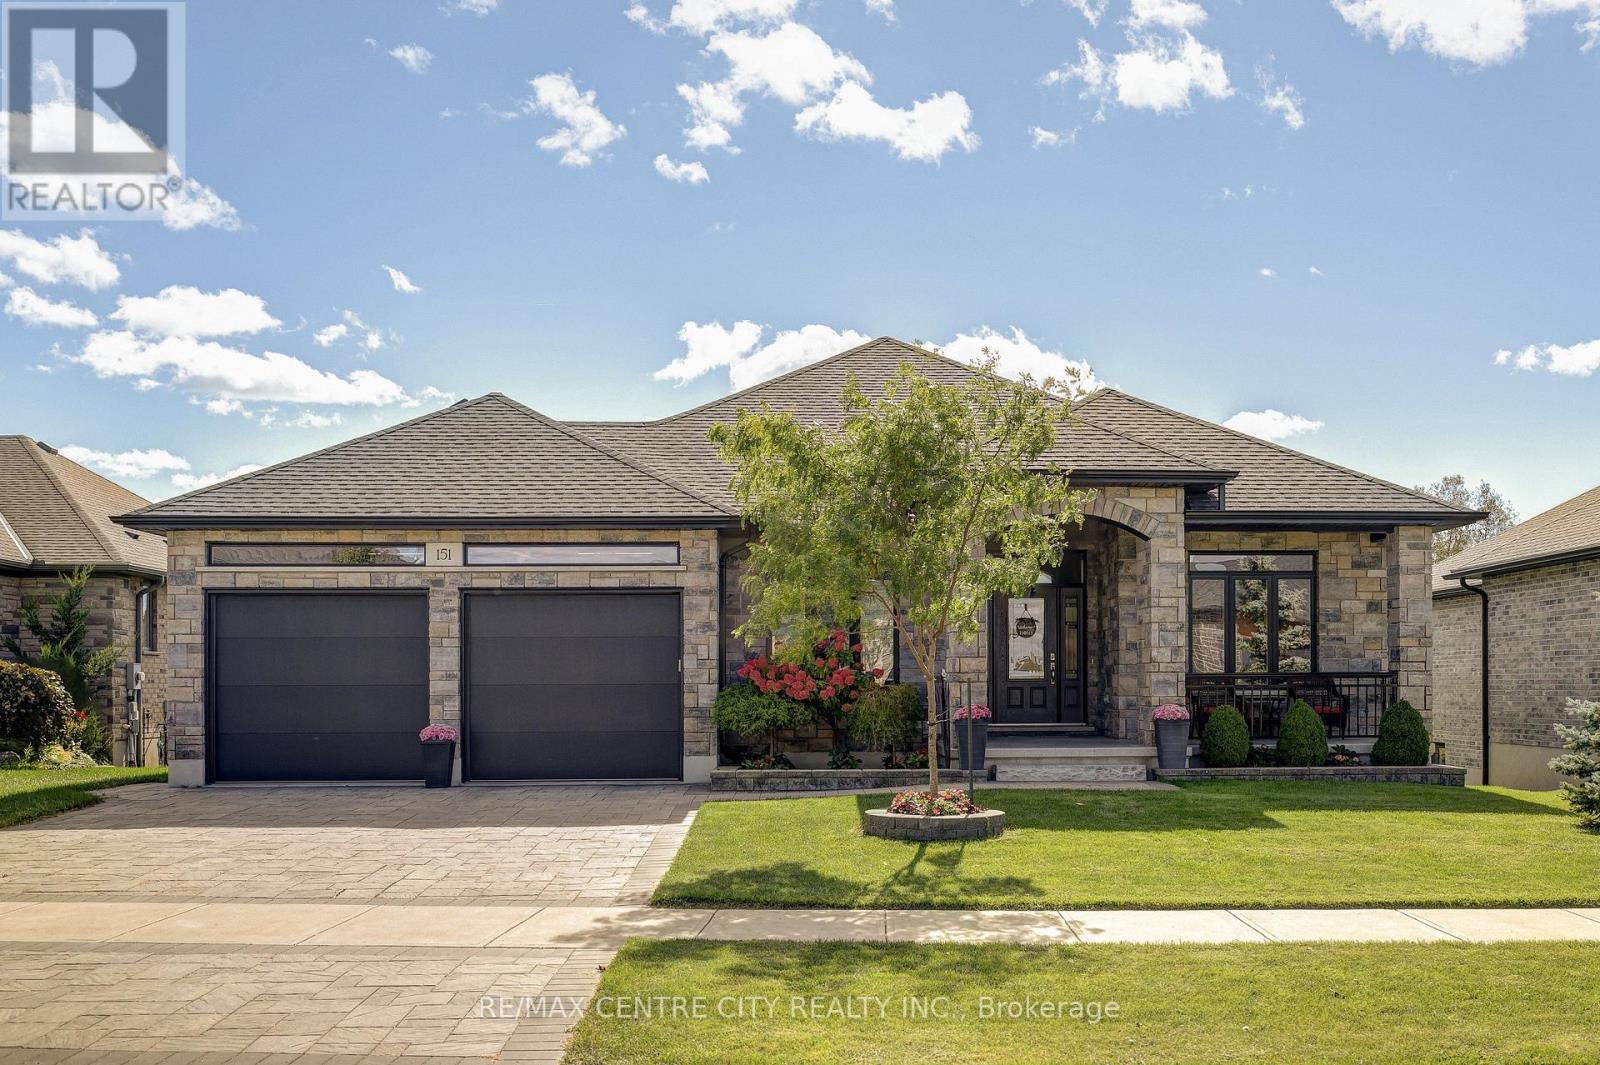
Welcome to this stunning custom-built home in the quiet, sought-after community of Belmont. Ideally located with easy access to Highway 401 and in the Belmont Meadows public school district, opening in Jan. 2027. This beautifully finished 3+3 bedroom, 3 bathroom home offers exceptional curb appeal with its stone exterior and thoughtful design. Set on a picturesque lot backing onto green space, this home creates a peaceful and private backdrop. The covered rear deck and lower-level walkout offer multiple ways to enjoy the outdoors and beautiful natural surroundings. Inside, the main floor features soaring 10-foot ceilings, engineered hardwood flooring, crown moulding, and upgraded stone finishes throughout. With approximately 3800 sq ft of finished living space, the spacious open-concept layout is designed for both everyday living and entertaining. The stunning kitchen features an oversized island, granite countertops, extended backsplash, built-in microwave and oven, gas range and generous dining area overlooking the rear yard. The primary suite is a true retreat, complete with a spacious walk-in closet with built-in organizers and a luxurious 5-piece ensuite featuring heated flooring and a cozy electric fireplace. Two additional well-appointed bedrooms and a convenient full bathroom complete the main level. The fully finished lower level offers incredible versatility with three additional bedrooms, a 3-piece bathroom, large recreation/playroom or office area, dedicated lower-level office, cold cellar and walkout access to the rear green space. With its generous layout, separate access and extensive finished living space and kitchen area, the lower level offers excellent potential for granny-flat or multi-generational living, providing flexibility for extended family, guests, or a home-based workspace. Additional highlights include heated floors, upgraded doors, an interlocking brick driveway and walkways, low-maintenance landscaping, and an owned water softener. (id:61594)
RE/MAX Centre City Realty Inc.
Richmond Hill, Ontario
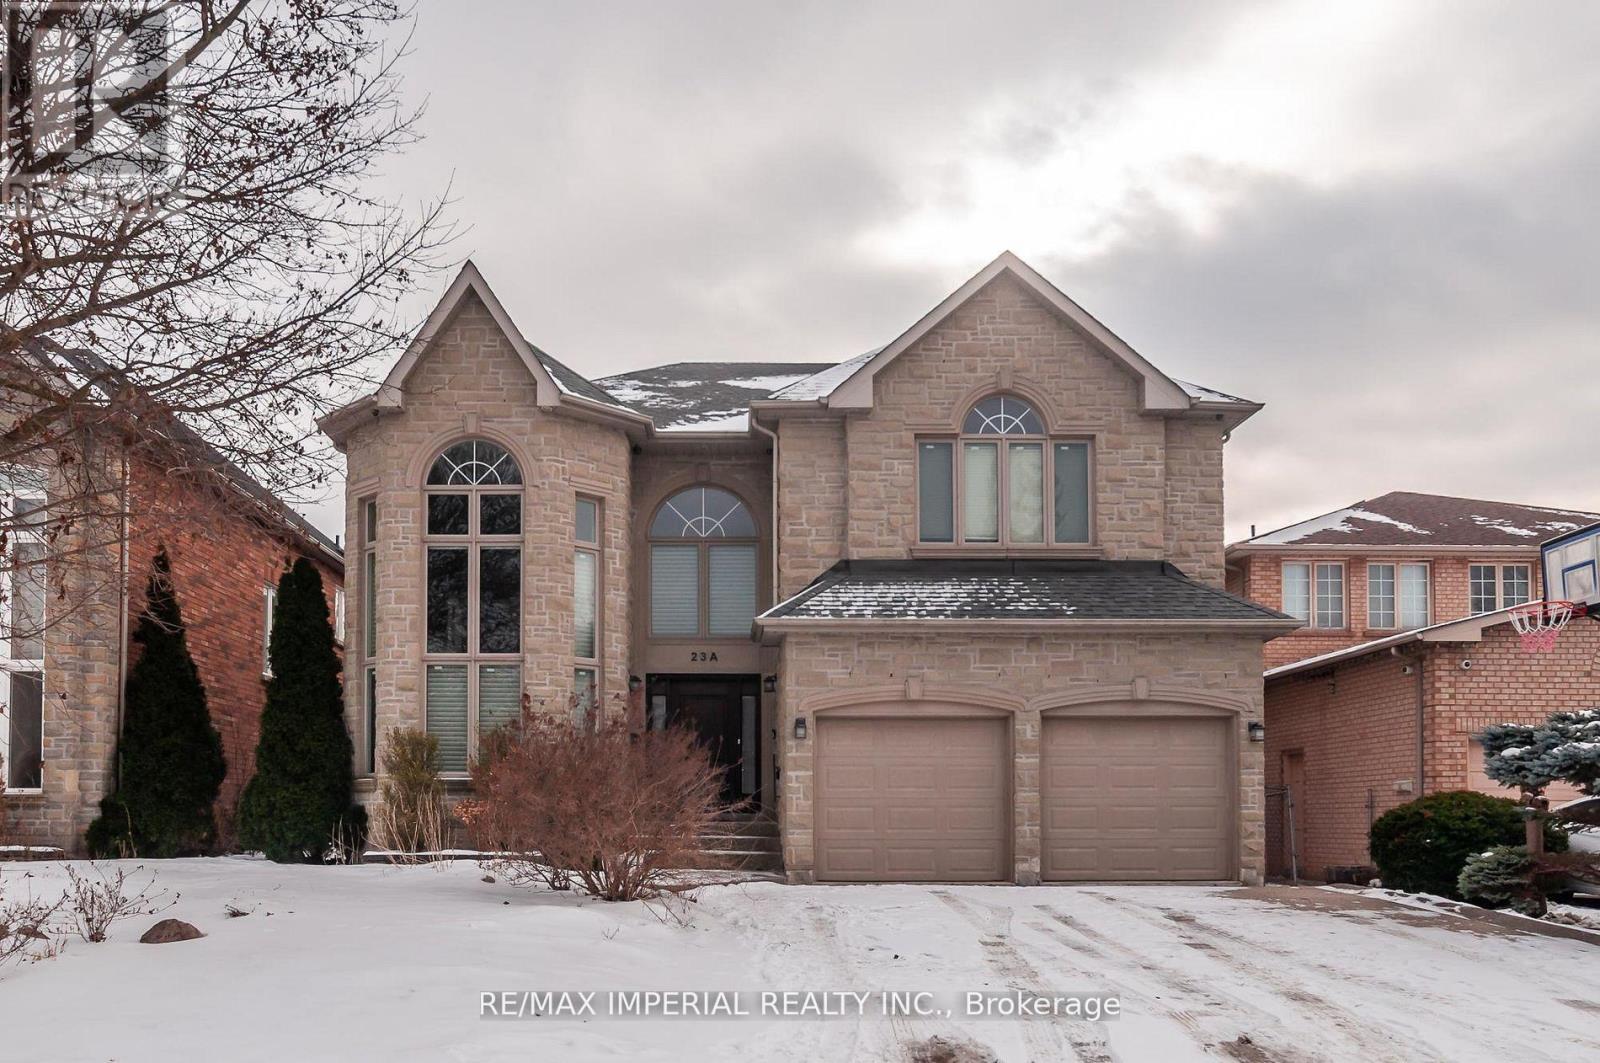
Offer anytime. Upscale South Richvale Neighbourhood, Custom Quality Construction, Superior Workmanship & Finishes. 4 bedrooms and 3 full bathrooms on 2nd floor; Custom Design Kitchen, living, dining, family, study rooms, and powder room on the ground floor; Basement with storage area and a workshop, and Professionally Finished Basement apartment with living room, 2 bedrooms, kitchenette, and full bathroom. Basement apartment with Separate entrance Walk Up To Private Backyard. Superbly Landscaped, Aggregated Concrete Driveway & Walkway, Oversize Deck. (id:61594)
RE/MAX Imperial Realty Inc.
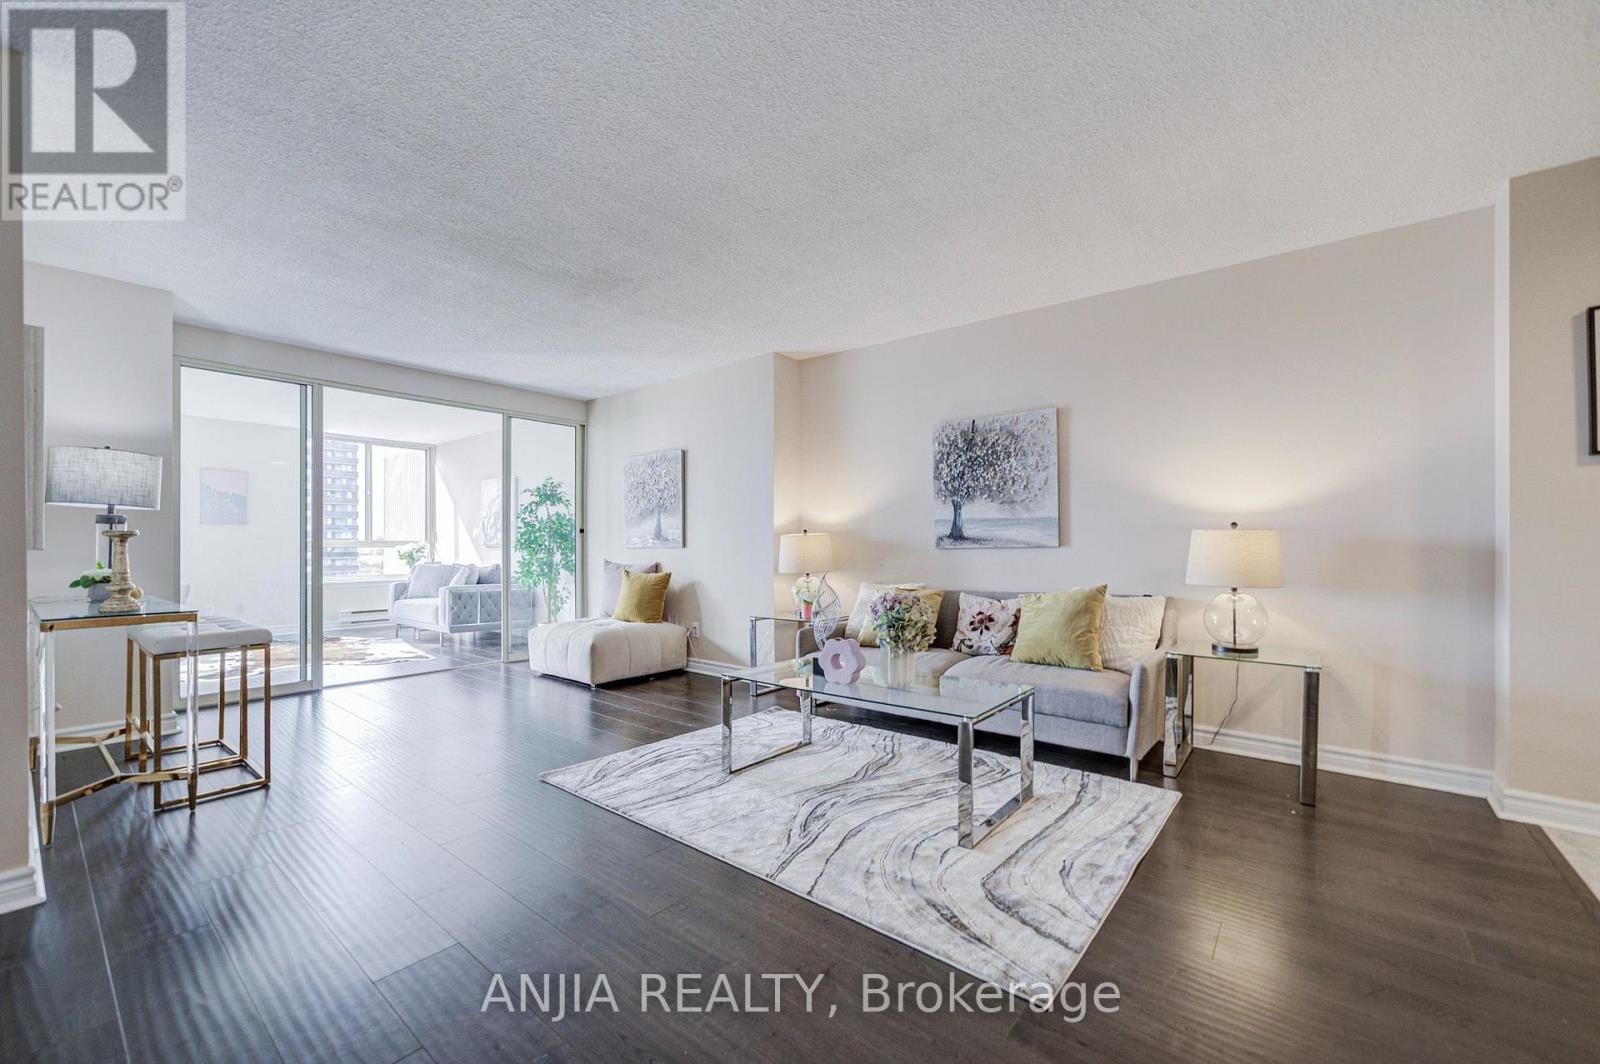
Toronto, Ontario
Bright & Spacious 2+1 Bed, 2 Bath with Unobstructed Views! Smooth laminate flooring throughout. Facing South West, Sun-filled open-concept layout featuring 2 large bedrooms, 2 full baths, plus a fully enclosed den with door & window-perfect as a 3rd bedroom, home office, or nursery. Primary suite boasts a bay window, walk-in closet & 4-pc ensuite. Separate laundry room . Enjoy breathtaking, panoramic clear views-including a glimpse of the Downtown Toronto skyline on clear days!All-Inclusive Condo Fees: Covers Water, Heat, A/C, Hydro, Cable TV & High-Speed Internet for stress-free living.Unbeatable Location: Supermarket, local eateries & medical services right downstairs. Walk to banks & transit; minutes to Hwy 401 & 404. Well-maintained building with premium amenities. Ideal for families & investors alike! MUST SEE! (id:61594)
Anjia Realty
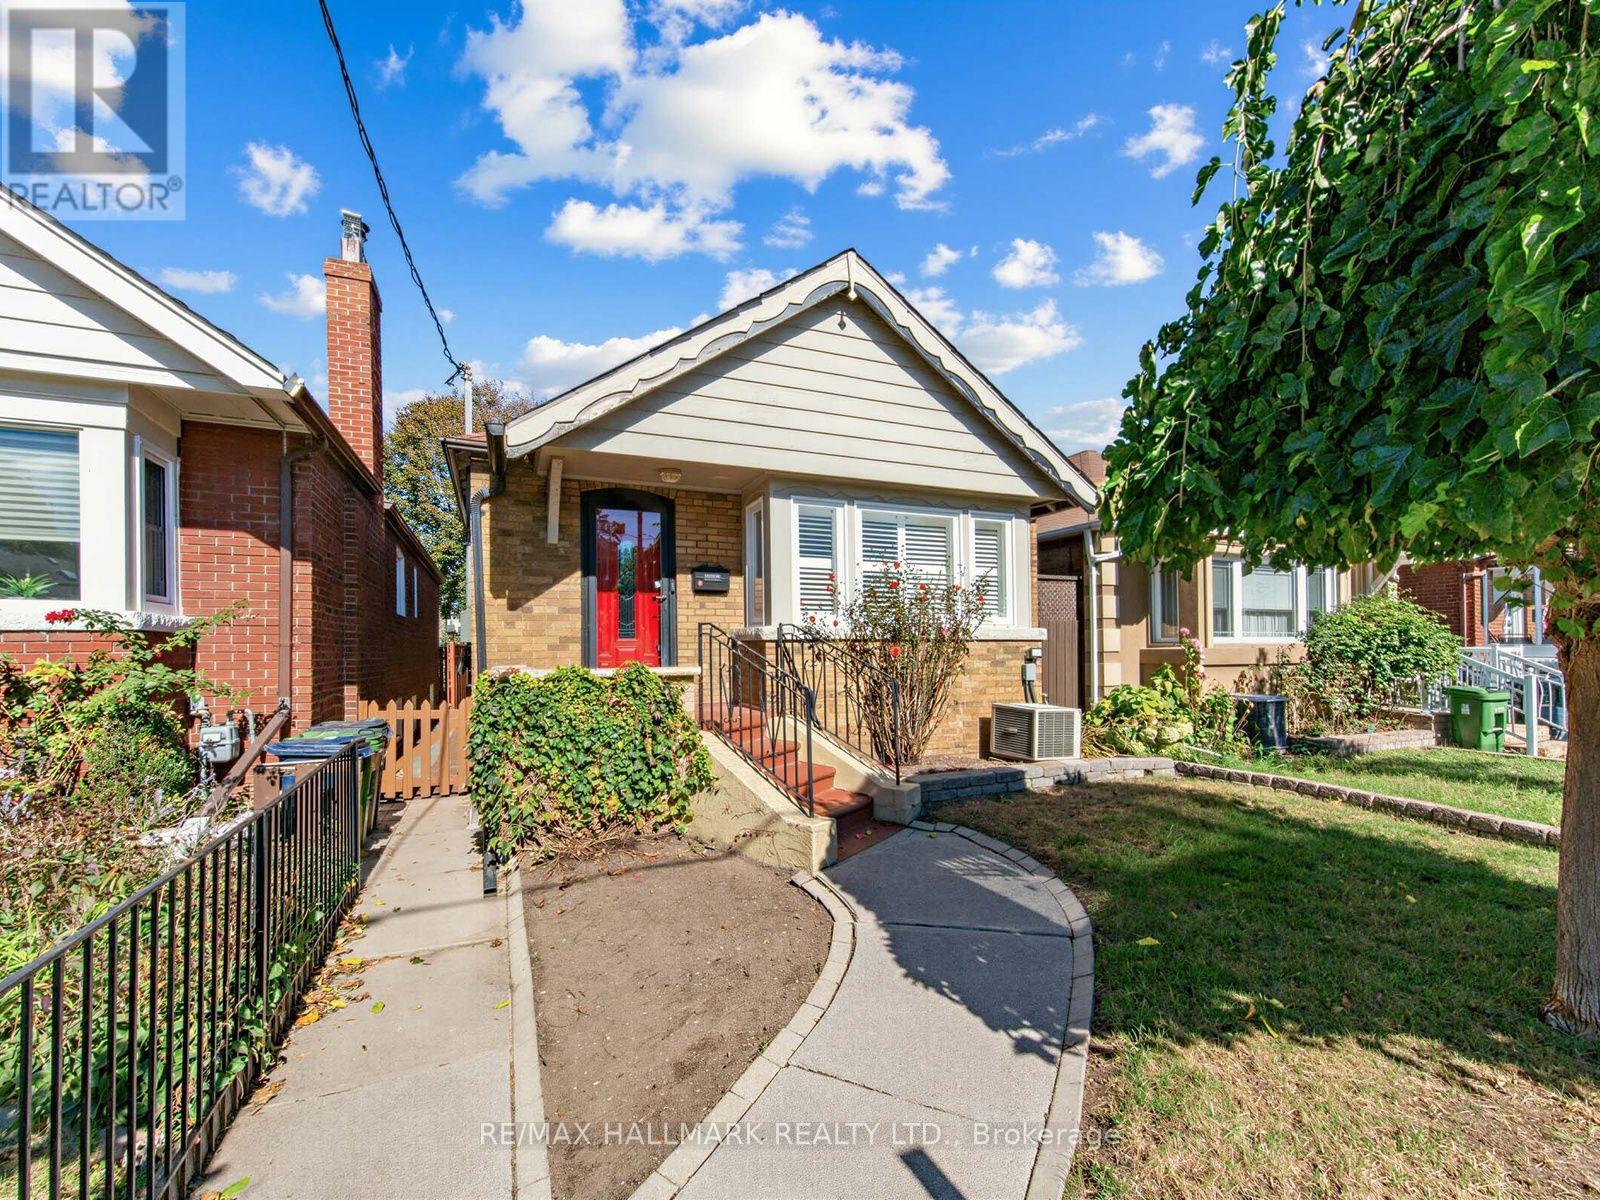
Toronto, Ontario
A cherished family home for more than three decades, this traditional brick bungalow has preserved the character and proportions of its time. Offering 2 bedrooms with closets, a recreation room, 2 washrooms, a kitchen with stainless steel appliances, a detached garage with laneway access, and a curated front and backyard, the home presents a rare opportunity to reimagine and make it your own. French doors provide a walkout to the deck, extending the living space into the backyard.Offering long-term qualities such as solid bones, good proportions, and a traditional layout, this is a true canvas to thoughtfully revive a classic East York bungalow while preserving the character that makes it special. Set in one of East York's more established pockets, known as the Golden Triangle, the property is ideally positioned close to the local community centre, parks, schools, neighbourhood shops and restaurants along the Danforth, public transit, the DVP, and the trails of the Don Valley. The future Cosburn subway station adds another attractive feature, bringing the promise of enhanced connectivity and further strengthening the neighbourhood's lifestyle and investment potential, with downtown Toronto just a short drive away. A home with character and potential-ready for its next chapter. For those who appreciate the value of a well-positioned property with room to transform, this is an opportunity worth exploring. (id:61594)
RE/MAX Hallmark Realty Ltd.

Ottawa, Ontario
In-laws welcome! Upgraded and spacious 3+2-bedroom, 2-bathroom home with large living A dining room, upgraded kitchen with lots of cupboards, good size bedrooms, Finish lower level for your in-laws with 2 bedrooms, kitchenet, good size living room, laundry room and lots of storage! Great location, Walk to one of the best high schools (colonel By ) in Ottawa and other great schools, shopping centers, parks and all amenities. Only 15 minutes to Ottawa University and Parliament Hills! Lower level is rented for $1900, A must see, call now! (id:61594)
Power Marketing Real Estate Inc.
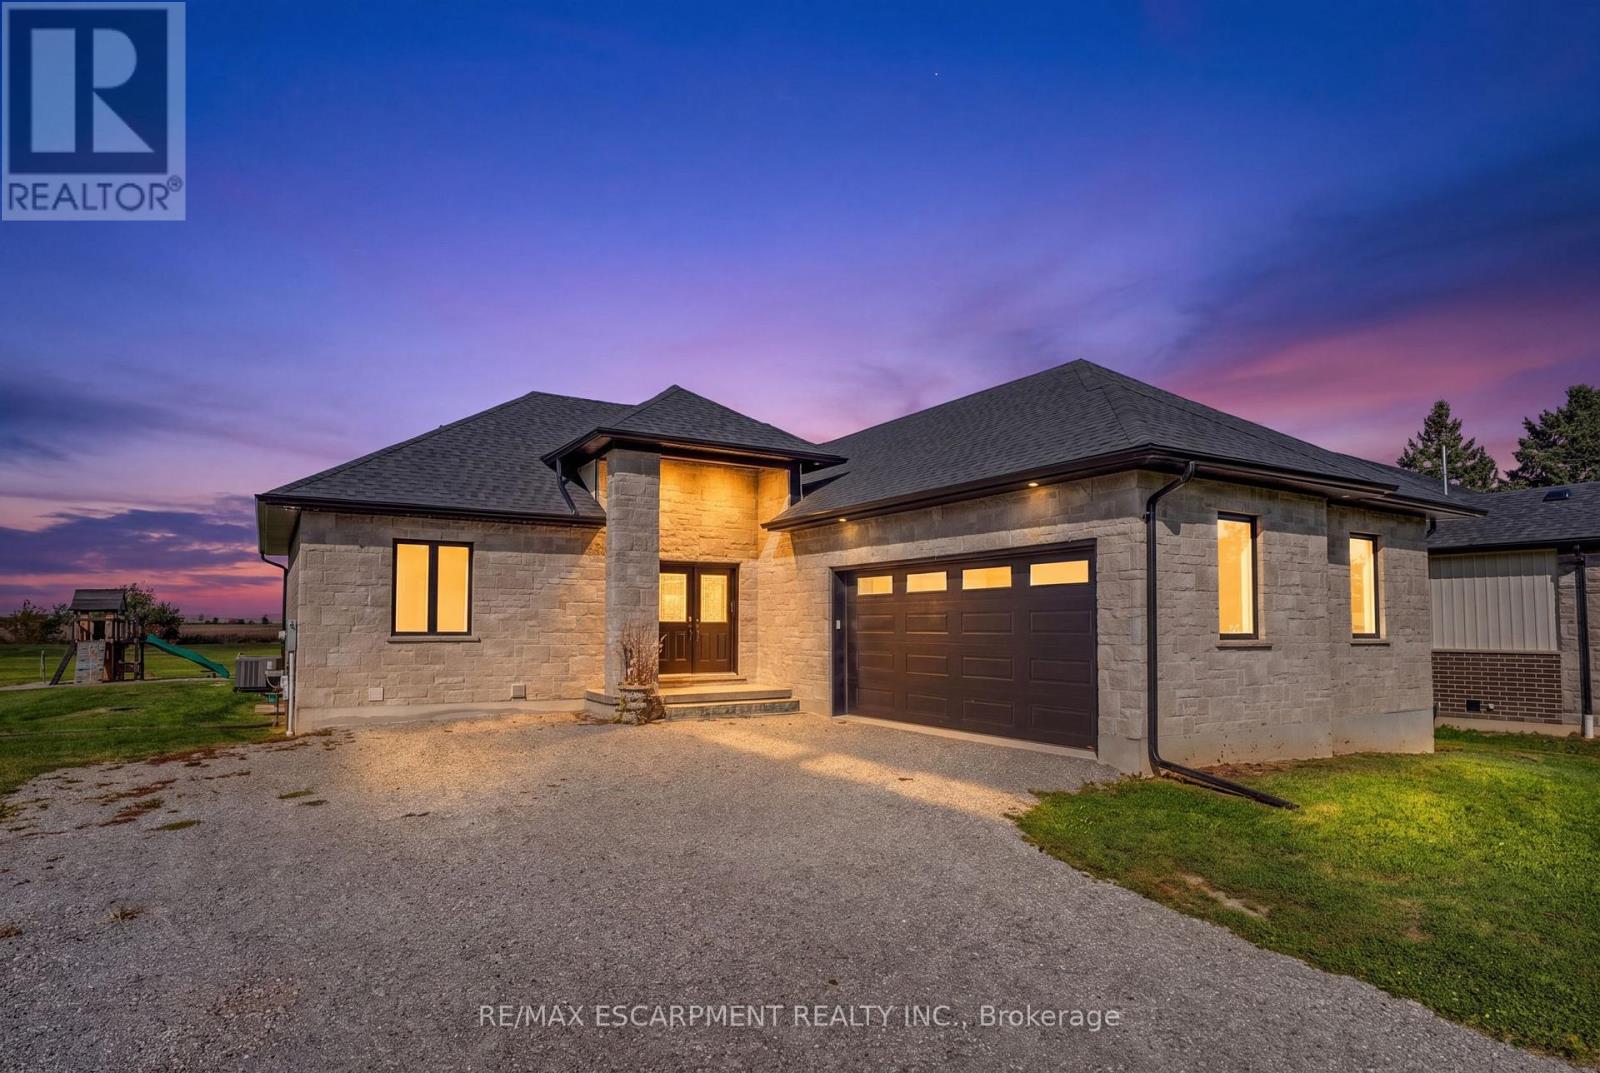
Brantford, Ontario
Welcome to 519 Concession 14 Walpole Road, a beautifully finished custom bungalow by JCM Custom Homes, set on an impressive 98' x 200' lot in the peaceful community of Springvale. Offering approximately 2,956 sq. ft. of finished living space, this 4-bedroom, 3-bathroom home combines quality craftsmanship with modern country living. The bright, thoughtfully designed main floor features 9' ceilings, hardwood flooring, a stunning kitchen with custom Vanderscaff cabinetry and quartz countertops, spacious dining and living areas, and convenient main-floor laundry. The primary suite offers a generous walk-in closet and stylish ensuite with glass walk-in shower, while a second main-floor bedroom and full bathroom provide excellent flexibility. The fully finished lower level adds two additional bedrooms, a large recreation room and 3-piece bathroom-ideal for family, guests or additional living space. Outside, enjoy the stone and brick exterior, covered front porch, double attached garage, rear deck and expansive backyard surrounded by peaceful country views. A beautifully appointed home offering space, privacy and small-town living, just a short drive to Hagersville, Simcoe and access to Highway 403. (id:61594)
RE/MAX Escarpment Realty Inc.
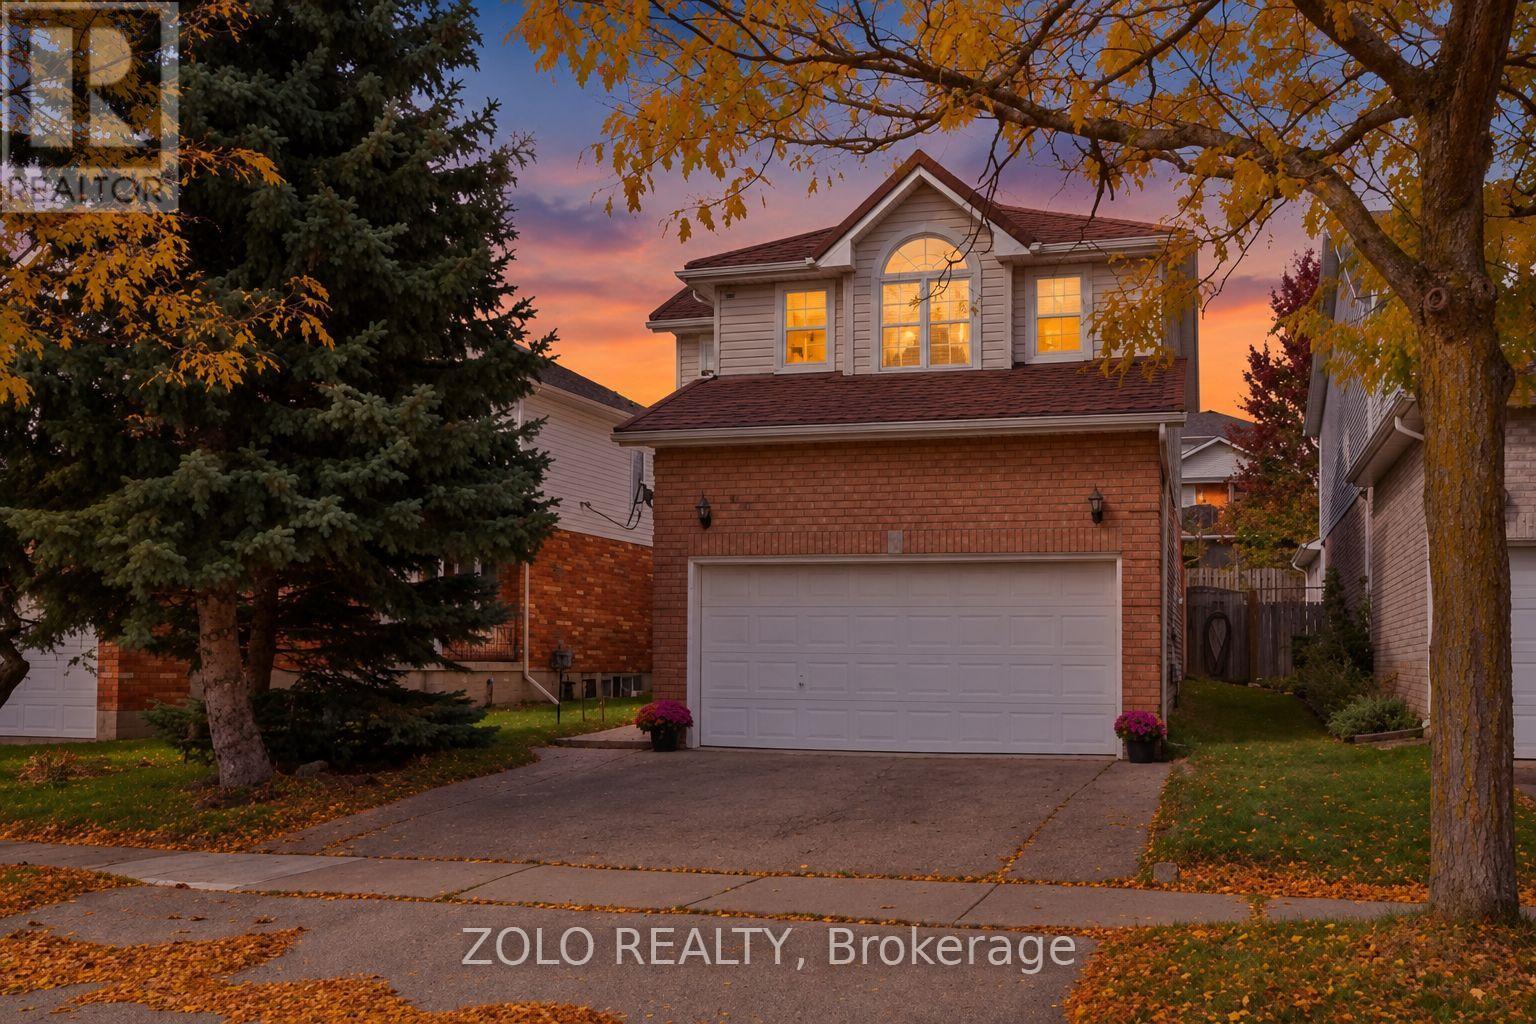
Kitchener, Ontario
***Welcome Home*** To 401 Hidden Creek Drive, A Beautifully Maintained Detached Two-Storey Home Situated In The Desirable Highland West Community Of Kitchener. Featuring A Durable Metal Roof, Offering A Functional Family-Friendly Layout, This Home Combines Comfortable Living Spaces With An Exceptional Outdoor Lifestyle.The Main Level Offers A Bright, Open-Concept Design With An Abundance Of Natural Light, Hardwood Flooring And A Cathedral Ceiling. The Dining Area Features A Walkout To A Private, Spa-Like, Fully Fenced Backyard Retreat, Creating A Seamless Transition From Indoor Living To Outdoor Entertaining. Enjoy The In-Ground Salt Water Pool, New Pump 2026, Pool Liner, Gas Heater, Filter, Salt Cell And Safety Cover, All Replaced In 2022, The Beautiful Outdoor Setting Is Perfect For Relaxing, Entertaining Family And Friends, Or Enjoying Warm Summer Days. A Two-Car Attached Garage With Inside Entry Adds Convenience And Functionality.The Second Level Features Three Bedrooms, Including A Spacious Primary Bedroom With A Four-Piece Ensuite. The Finished Basement Offers A Large Recreation Room And Three-Piece Bathroom, Providing Additional Space For Family, Guests Or Entertainment. Three Electric Fireplaces Add Warmth And Ambiance Throughout The Home. Furnace And Air Conditioner Were Replaced In 2021.Located In A Popular Kitchener Neighbourhood Close To Parks, Schools, Shopping And Convenient Transportation Routes. Just Move In And Enjoy! (id:61594)
Zolo Realty
