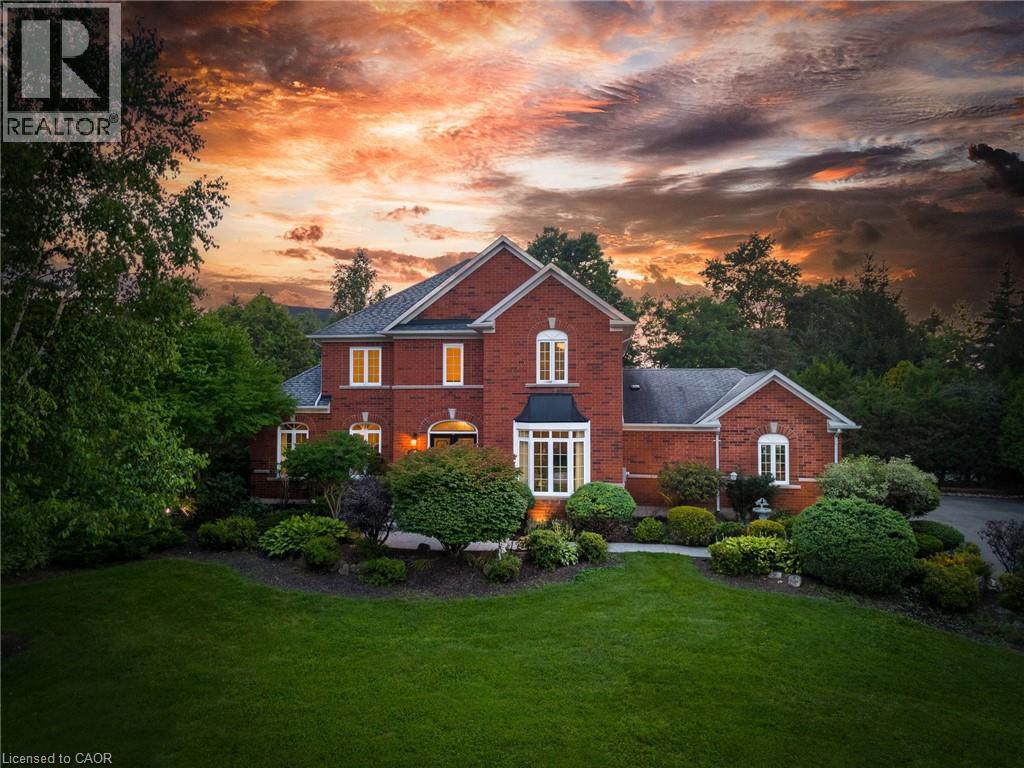
Halton Hills, Ontario
Welcome to this ULTRA-PRIVATE SECRET GARDEN - A Rare Executive Country Estate Property backing onto Blue Springs Golf Club (Home of PGA Canada) w/ the most stunning yard that will rival any luxury resort. This prestigious all-brick home features open concept living + fully finished basement. It is nestled on a stunning 1.38-ACRE LOT (including a beautiful side lot for added privacy) in a quiet enclave of distinguished executive homes. There is a sense of space as you enter the grand foyer w/ its 9' ceilings and curved staircase. The heart of this home is the gourmet EI kitchen which overlooks the WO to the stunning yard and living room w/ vaulted ceiling, fireplace and additional WO to the yard. There is a main level office located off the front entrance and convenient main level laundry w/ tub. The upper floor has 3 generous bedrooms (there were 4 - can easily convert back), one being the primary bedroom w/ his/her closets and 5-pc ensuite. The basement features an over-sized 4th bedroom, a 2nd office, gym, family room and workshop. The dream yard will take your breath away and includes a pavilion for dining al fresco, heated pool, koi pond w/ waterfall, golf-themed bar, screened-in pergola, extensive hardscaping (2000+ SF of flagstone installed on 3 of concrete for stability) and professional low-maintenance landscaping - the ultimate space for entertaining. Additional features: 3-car garage, parking for 10+ in the driveway, garage entry to home, replaced exterior doors, no rentals, energy efficient gas pool heater (2018), new pool liner and cover (2025), furnace (2017), well pump (2024); water softener, UV system, HWT all owned; all windows replaced and home re-insulated, extensive UG sprinklers (including side lot), 12 x 16 double-sided pine Mennonite-built shed. Peaceful location close to golf, trails, lake, 15 minutes to 401. This is your opportunity to finally make a luxury move to the country. Thank You for showing our listing! (id:61594)
RE/MAX Real Estate Centre Inc.
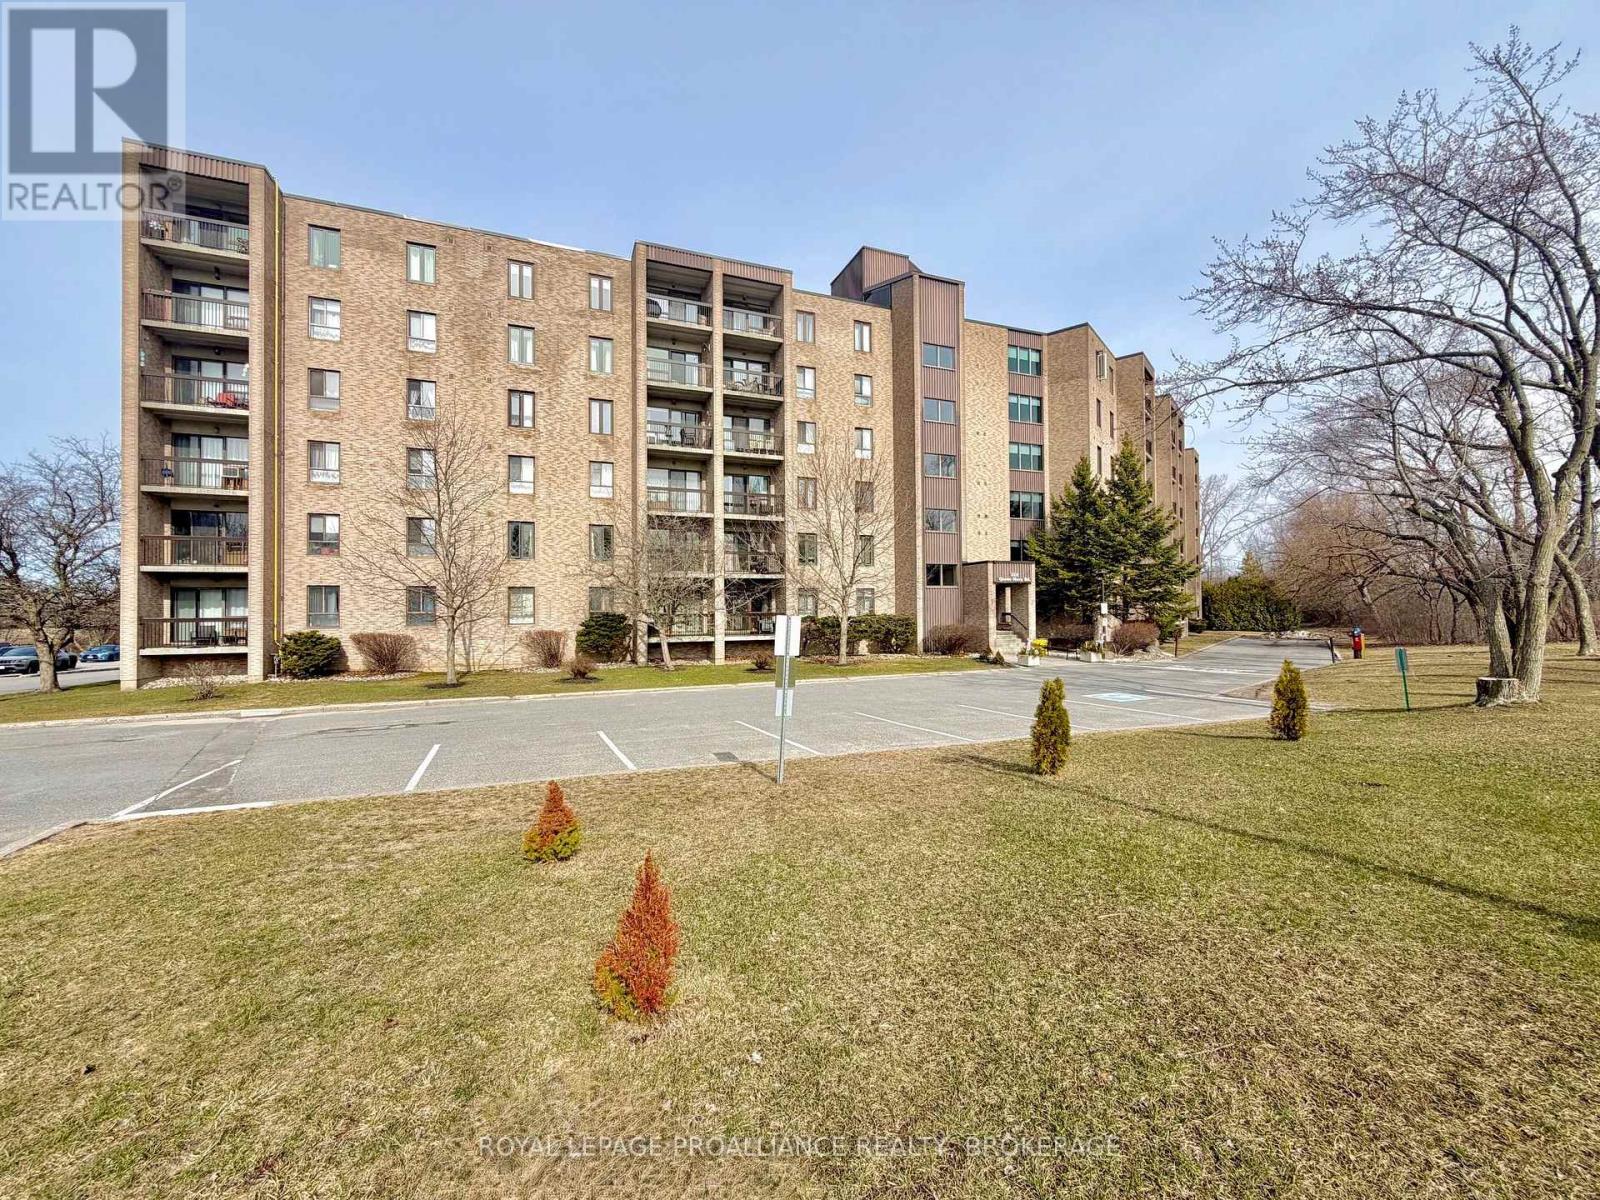
Kingston, Ontario
Situated on the top floor with a private balcony overlooking the scenic Rideau Trail and conservation area, this beautifully renovated two-bedroom condominium offers the perfect blend of style, comfort, and tranquility. Thoughtfully updated with designer-inspired finishes worthy of the pages of House & Home Magazine, this turn-key suite is truly move-in ready and waiting for you to call home. The welcoming tiled foyer features a custom quartz-topped bench with built-in storage for outerwear, pantry items, and small appliances (2021) - combining everyday functionality with sophisticated design. The stunning renovated kitchen (2021) showcases crisp white cabinetry, quartz countertops, a contemporary backsplash, & stainless-steel appliances. Both spacious bedrooms maximize closet space with custom sliding doors and built-in shelving (2021), while a generous in-unit storage room adds even more convenience. Additional upgrades include windows and sliding patio door with exterior steel framing (2022), updated bathroom (2021), modern lighting throughout & ceiling fans in both bedrooms (2021), interior doors and hardware (2022), and the hot water tank (2022). This well-maintained building offers excellent amenities including a dedicated parking space, laundry facilities on every floor, fitness room, games room, party/common room, and beautifully landscaped green space complete with a gazebo and BBQ area. Building upgrades in the past five years include: new gazebo, resident BBQ & updates to the gym (2025); brick repointing (2024); painted balcony railing for all units with balconies (2024); new building HVAC system (2022); & a new roof (2022). A rare opportunity to own a quiet, stylishly updated condo surrounded by nature while enjoying a central city location. Conveniently situated on bus routes and just minutes to Queen's University, St. Lawrence College, Kingston Health Sciences Centre, downtown, and everyday amenities. Don't wait - this exceptional home won't last long. (id:61594)
Royal LePage Proalliance Realty
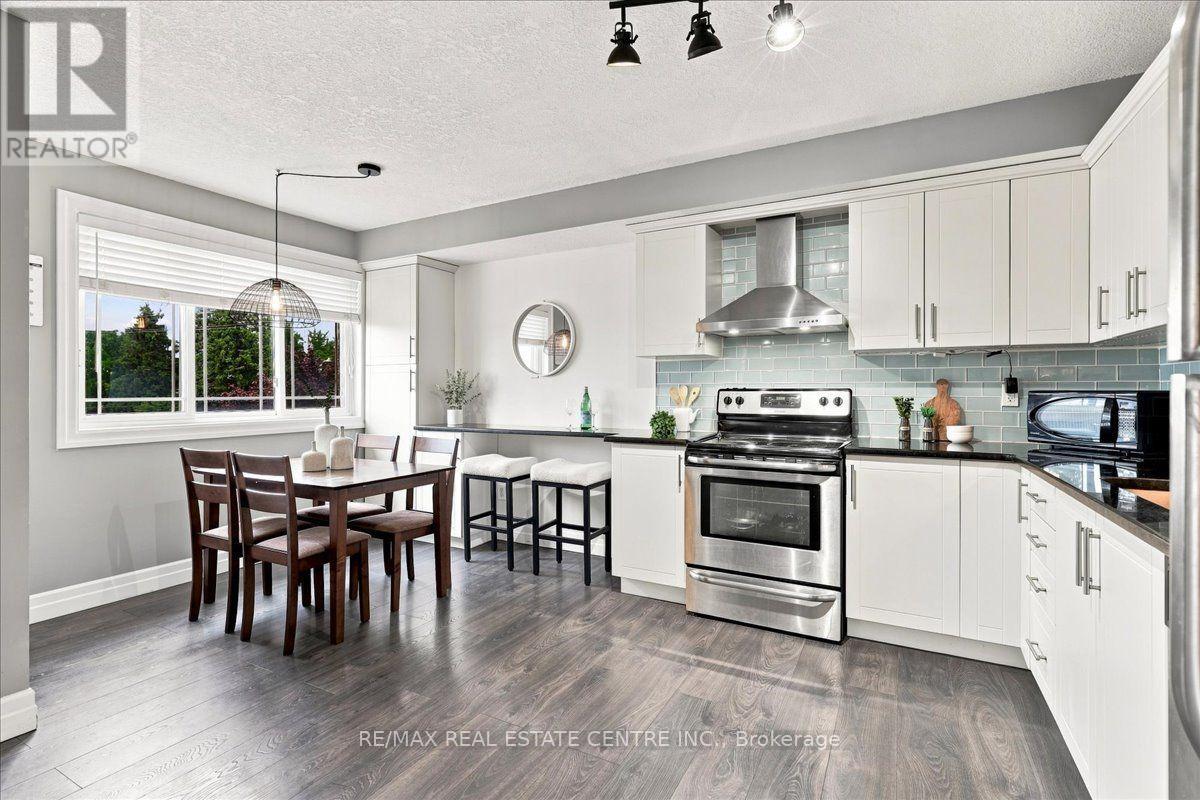
Kitchener, Ontario
Bright & spacious 2-bed, 1-bath condo (~967 sq. ft.) at 1522 King St E. Open-concept living, two full-sized bedrooms, in-suite laundry, and private balcony. Directly across from Rockway Gardens with easy access to downtown, Fairview Park Mall, and major highways. Ideal for first-time buyers, downsizers, or investors. Parking included. Move-in ready living in a great location! (id:61594)
RE/MAX Real Estate Centre Inc.
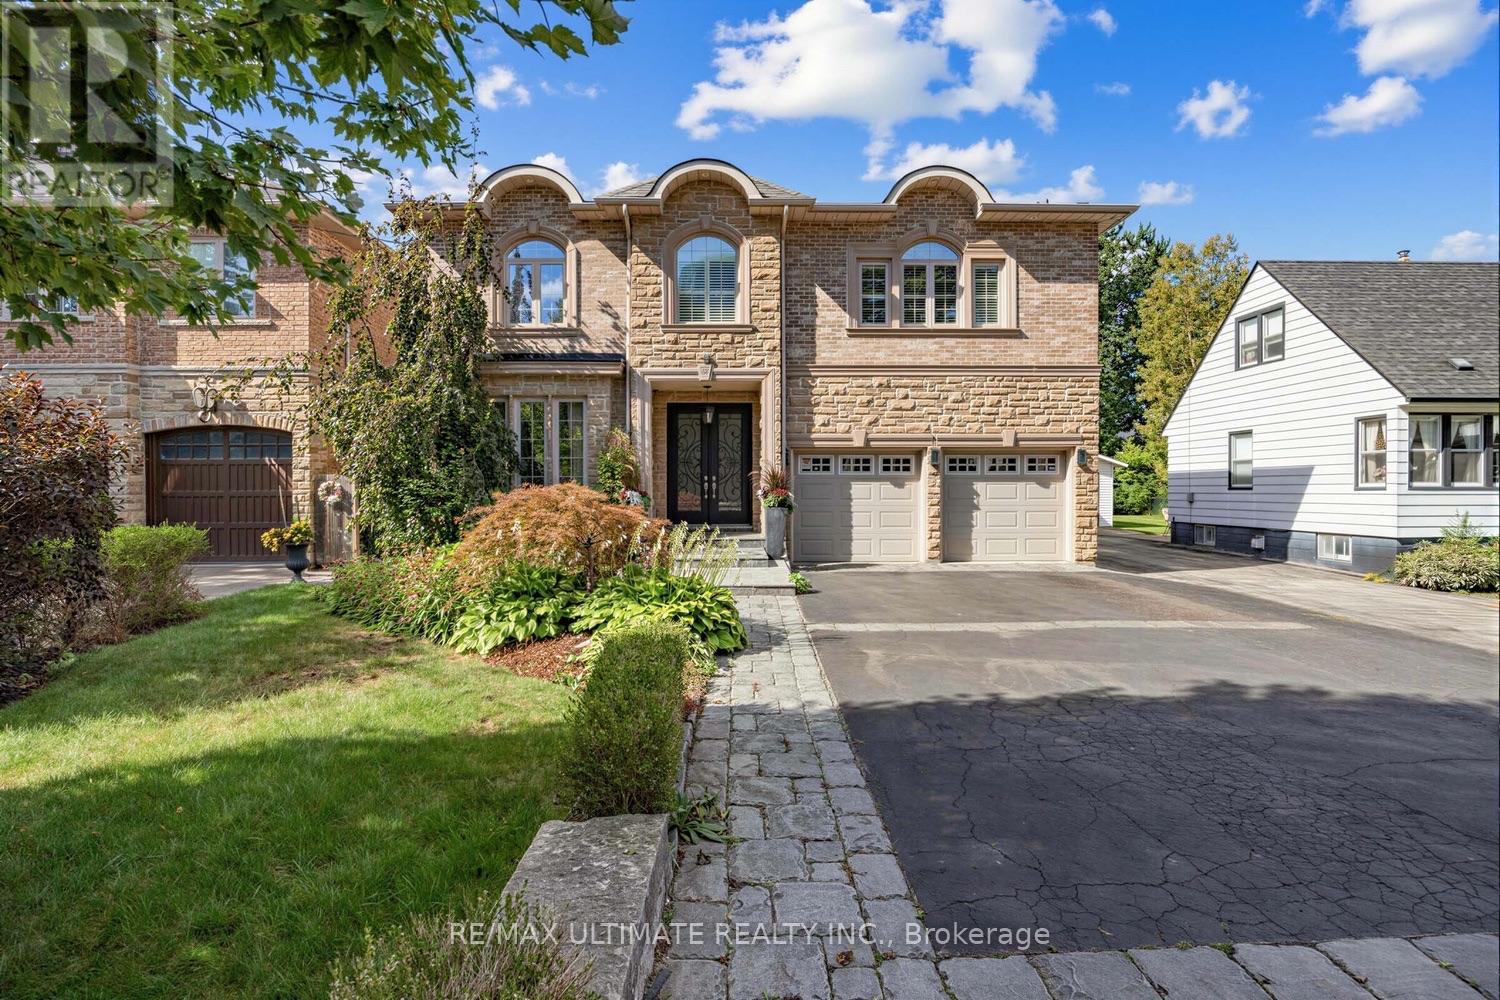
Toronto, Ontario
A beautiful, meticulously maintained custom-built luxury residence with elegant finishes and thoughtfully designed living spaces throughout. Featuring 9-foot ceilings on all levels, including the renovated basement (2016), this home seamlessly blends timeless traditional design with modern comfort. The main level showcases a stunning custom traditional-style kitchen complete with granite countertops, stone backsplash, triple sink with garburator, and a large breakfast area perfect for family living and dining. Multiple fireplaces throughout the home (gas and electric) create warmth and sophistication across principal rooms. Upstairs, retreat to the expansive master bedroom featuring a luxurious spa-inspired ensuite complete with jet tub, bidet, and lengthy walk-in closet spacious for both him and her. The second floor also offers the convenience of a dedicated laundry room, fit with a large sink and drainage, designed for practical everyday living. The professionally finished basement is ideal for extended family or entertaining, featuring radiant heated floors, a full secondary kitchen with stainless steel appliances and granite countertops, elegant marble fireplace feature wall, a luxurious wine cellar fitted with a sink, and a beautifully finished marble-floor 3 piece bathroom. Direct walk-out access leads seamlessly to the backyard oasis. Additional features continue to impress with a double car garage offering additional loft storage space, remote and smartphone-enabled garage door openers, sprinkler systems, a gas BBQ unit, large backyard shed with loft storage, and a private outdoor setting perfect for relaxing or entertaining. (Some photos have been AI altered to show possibilities of different ways of furnishing/styling) (id:61594)
RE/MAX Ultimate Realty Inc.
Toronto, Ontario
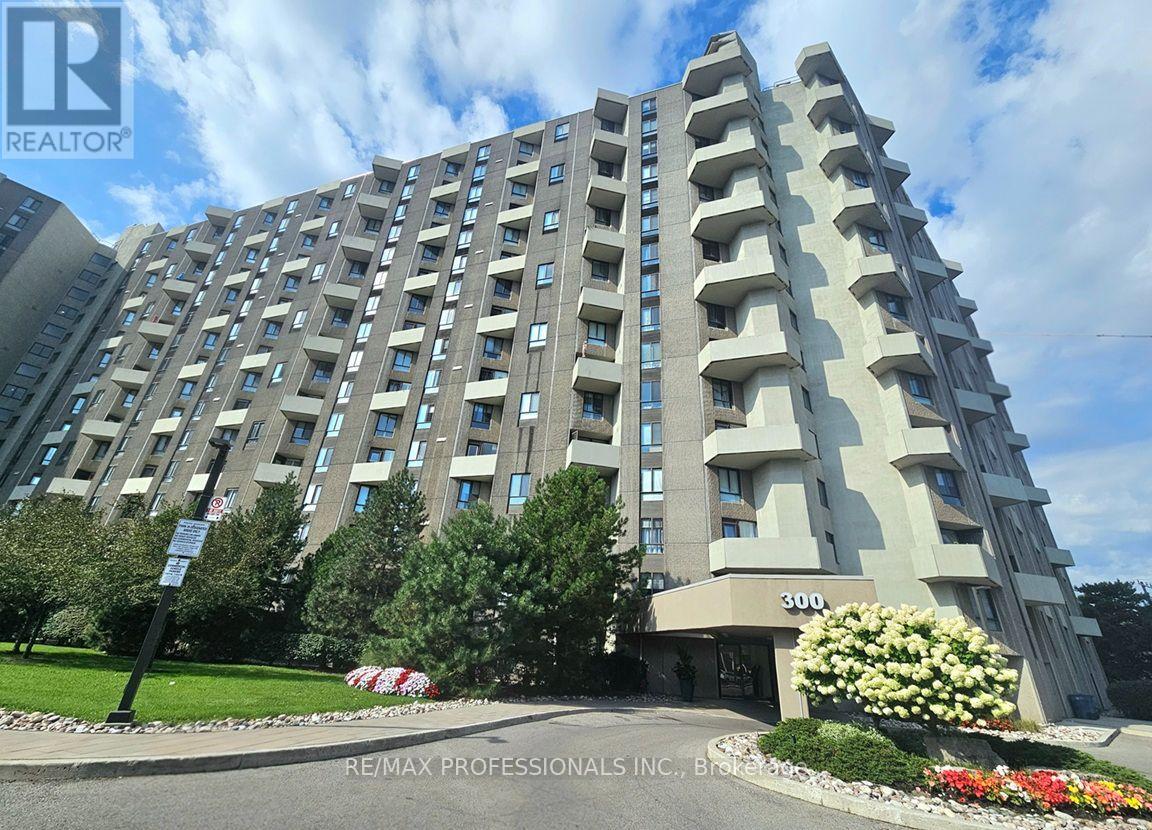
Welcome to The Masters' Gorgeously Unique 2 Wing Floor Plan Layout in Etobicoke's Renowned Markland Woods Community! Resort-Style Living at its Best! All-inclusive maintenance fees. Beautiful 3 Bed 2 Bath Condo Offering a Master Bedroom Layout w/ Big Walk-In Closet & Ensuite Bath! 2 Additional Bedrooms w/ 4 Pc Bath at Other End! Privacy at its Best! 3 Balconies! Stunning Spacious Layout w/ Approx $75k in Upgrades! Elegant Parquet Flooring & Crown Moulding. Upgraded Kitchen & Baths. Large Ensuite Storage & Laundry Room w/ Rare Tub Sink! 2 Linen Closets! 3 Owned Through the Wall Unit Comforters w/ Remote Thermostat! Tandem 2 Car Underground Parking! Superb 5 Star Amenities! Indoor/Outdoor Salt Water Pools, Sauna & Gym, Park Path w/ a Japanese Garden/Fountain, Clubhouse w/ Games Facilities, 3 Tennis Courts & 2 Squash Crts, 24hr Security, Lounge, Library, Workshop/Hobby/Photography/Music/Crafts Rooms, Bbq's Permitted Use, a Car Wash/Vacuum & Ample Visitor Parking. Located next to Markland Wood Golf Club. Minutes to Burnhamthorpe Community Centre, Centennial Park, Sherway Gardens, Easy Transit Route. Hwy 427/ Airport, Parks, Shopping, Restaurants, Medical Centre and Much More. This 11th High Floor Bungalow Style Unit Offers the Perfect Combination of Space, Convenience and Lifestyle! (id:61594)
RE/MAX Professionals Inc.

Brampton, Ontario
Welcome to 72 Rainforest Drive, Nestled in the Highly Sought-After Springdale Community! This beautifully maintained 4-bedroom family home offers approximately 2,500 sq. ft. of above-grade living space, plus a professionally finished basement with a legal separate entrance-ideal for extended family living or excellent income potential. From the moment you arrive, you'll be impressed by the attractive curb appeal, beautifully landscaped grounds and an extended stamped concrete driveway.Step inside to discover gleaming hardwood floors, elegant pot lights and modern zebra blinds that enhance the bright and spacious living and family rooms. The fully upgraded gourmet kitchen features quartz countertops, stainless steel appliances, abundant cabinetry and a walkout to the private backyard-perfect for entertaining or enjoying family gatherings. Tastefully renovated bathrooms throughout the home add both style and sophistication.The finished basement offers outstanding versatility with an additional bedroom, a full kitchen, a spacious open-concept living area, a dedicated exercise space, pot lights throughout, a 4-piece bathroom, a convenient cold room, and plenty of storage space.Thousands have been invested in quality upgrades, making this home truly move-in ready. Ideally located just steps from top-rated schools, parks, shopping, public transit, and the hospital, with quick access to Highways 410, 407, and 401, this exceptional property offers the perfect blend of comfort, functionality, and convenience. A rare opportunity to own a beautifully upgraded family home in one of Springdale's most desirable neighbourhoods-simply move in and enjoy! Come see it-you'll love it here! (id:61594)
RE/MAX Gold Realty Inc.
Oakville, Ontario
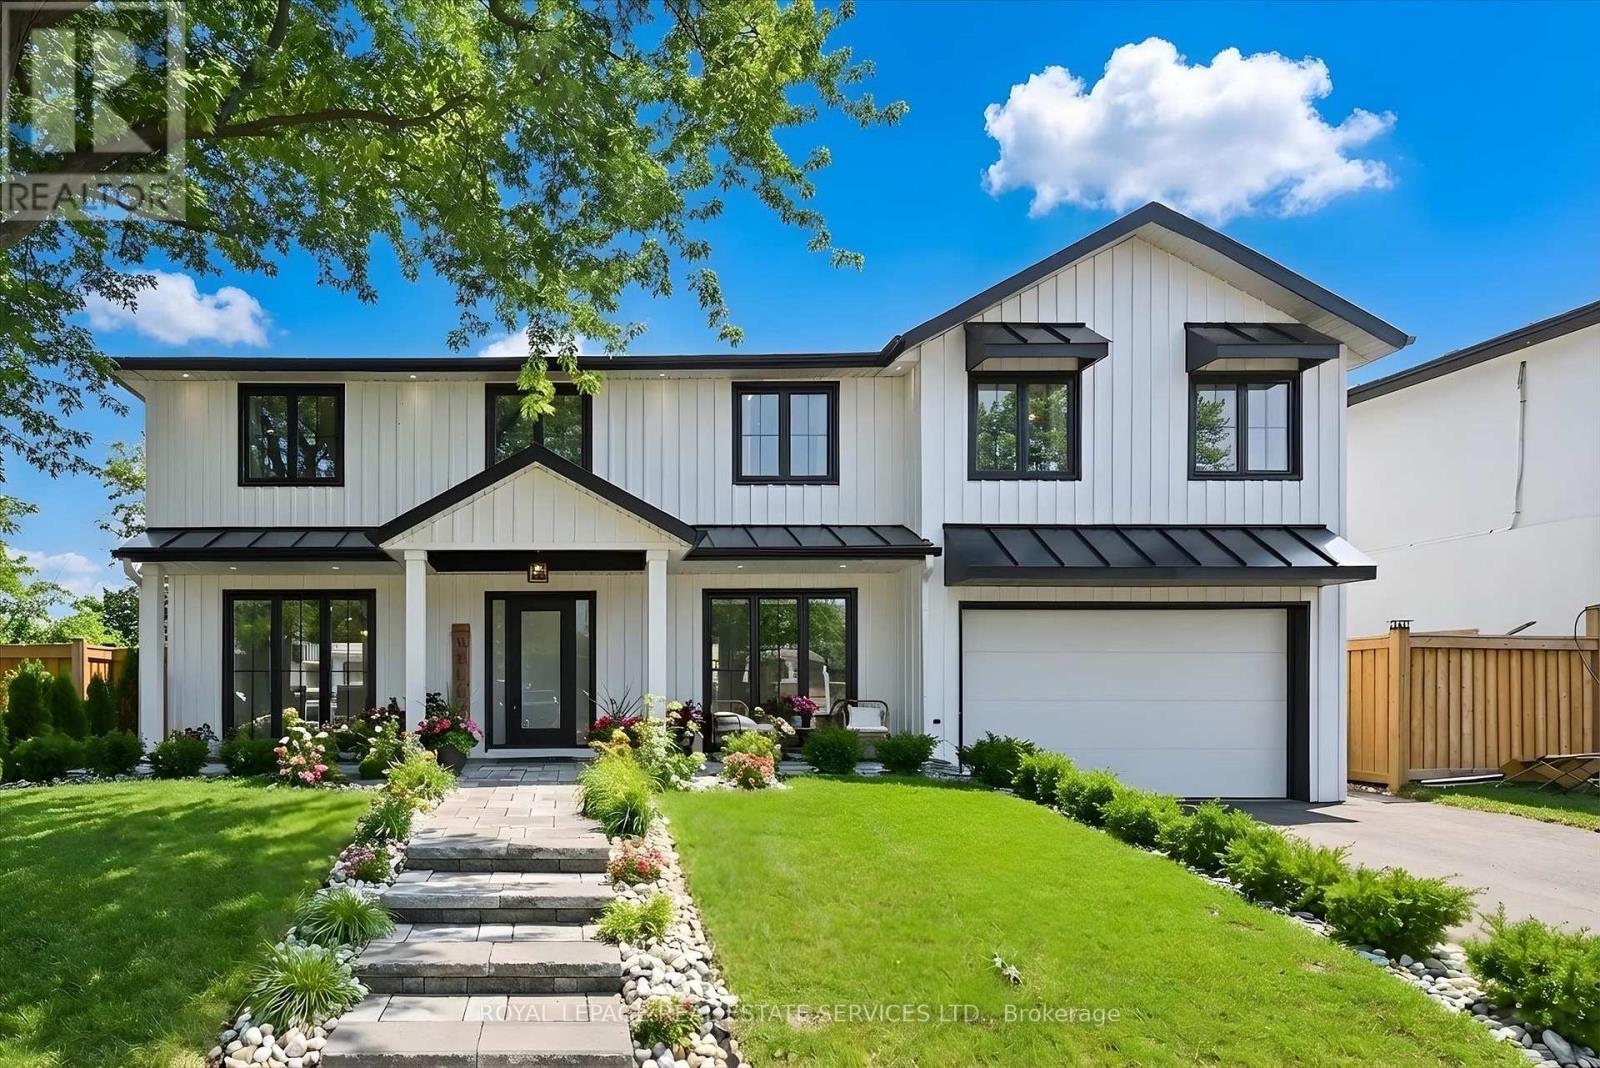
RECENTLY REIMAGINED FOR MODERN FAMILY LIVING WITH A RESORT-STYLE BACKYARD IN SOUGHT-AFTER WEST OAKVILLE! JUST MINUTES TO THE LAKE! This exceptional residence offers 4+1 bedrooms, 4.5 bathrooms, and a professionally finished lower level, seamlessly blending sophisticated design with everyday functionality. The open concept main level is enhanced by engineered hardwood flooring, expansive floor-to-ceiling windows, and light-filled principal rooms designed for everyday living and entertaining. The stunning custom kitchen features quartz countertops, oversized centre island with sink, JennAir gas range, pot filler, and access to the backyard. An open-riser staircase with glass panels creates a striking architectural focal point, while the living room is anchored by a dramatic feature wall with gas fireplace. Upstairs, engineered hardwood continues throughout. The primary retreat showcases a designer accent wall, elegant wall sconces, a walk-in closet with window and custom built-ins, and a spa-inspired five-piece ensuite with freestanding tub, glass shower with rainfall showerhead, and double vanity. A second bedroom features its own private three-piece ensuite, while two additional bedrooms share a beautifully appointed four-piece bathroom. A laundry room with sink completes the upper level. The backyard is a private oasis designed for entertaining and relaxation, featuring an inground pool with an eco-friendly, cost-effective copper ionizer system, extensive stone hardscaping, and a covered outdoor living area with gas fireplace. A dedicated BBQ station with natural gas line and convenient side-door access to the kitchen further enhances the outdoor experience. Ideally located close to parks, top-rated schools, Queen Elizabeth Park Community and Cultural Centre, shopping, transit, major highways, and the lake. This remarkable home offers an exceptional lifestyle in a coveted family-friendly neighbourhood. (certain exterior images have been digitally enhanced) (id:61594)
Royal LePage Real Estate Services Ltd.
Richmond Hill, Ontario
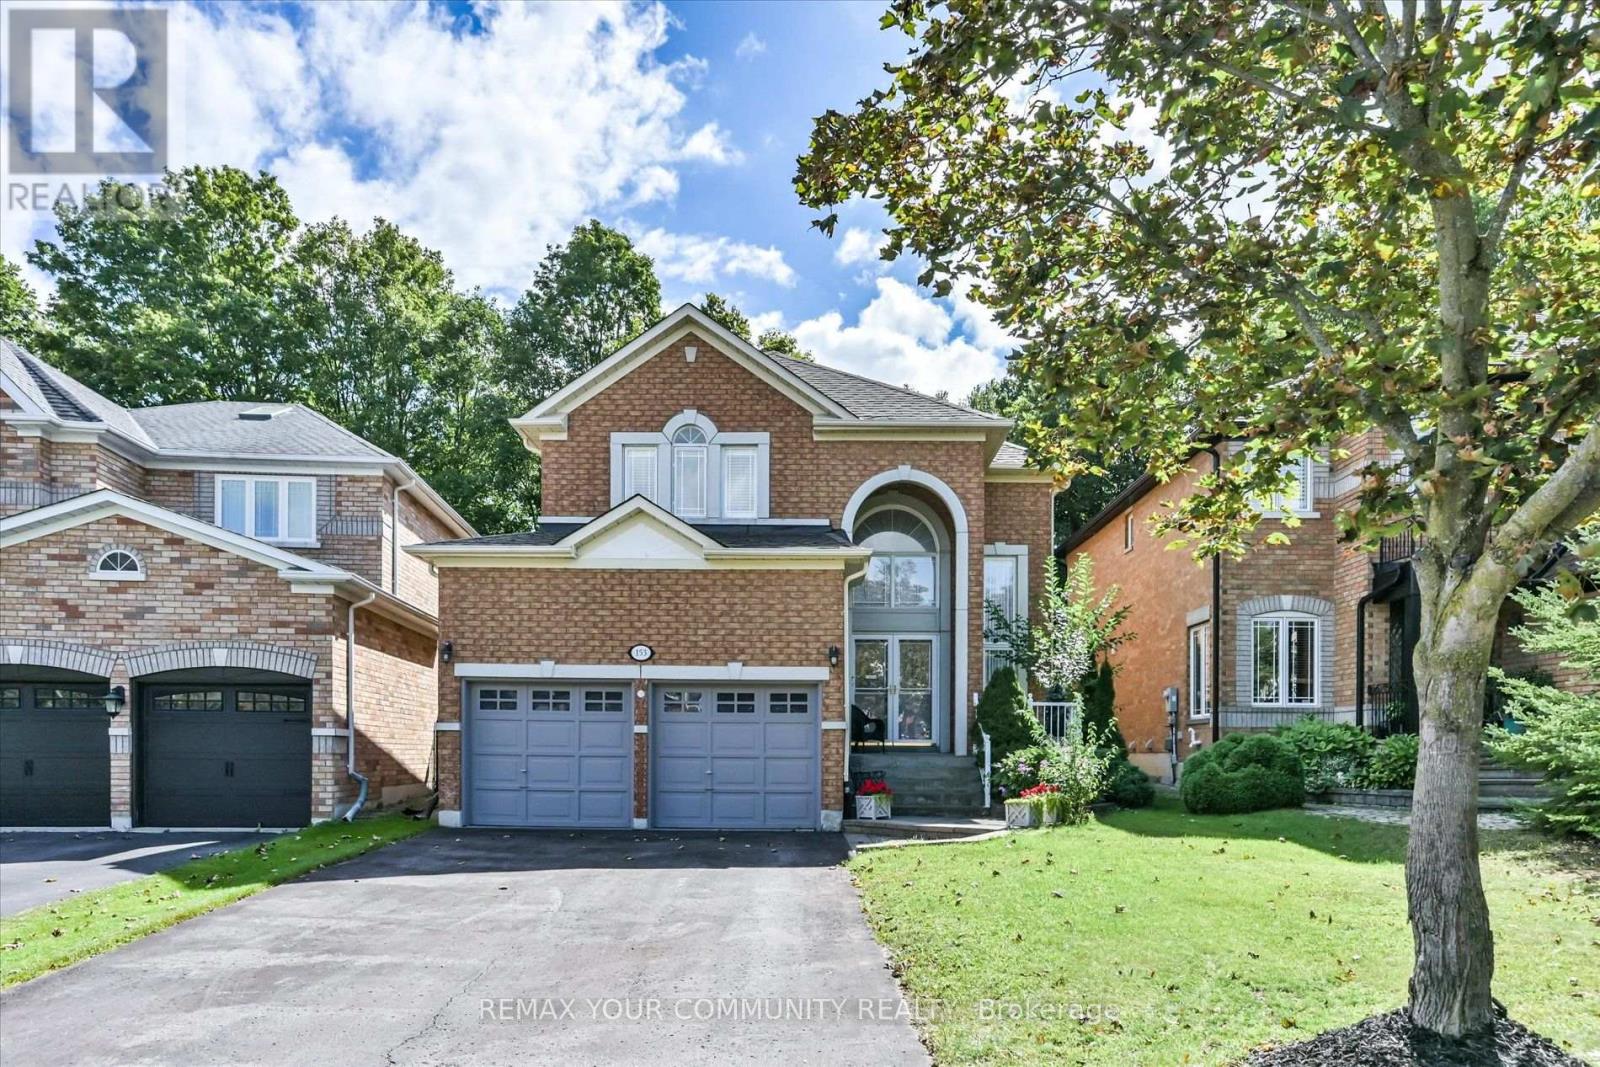
Stop! Look! Perfect Paradise! This Elegantly Appointed home with superb curb appeal, backs onto sought after Luscious mature green Forest and is situated on the edge of a quiet court location in sough after Oak Ridges. Perfection is predefined here in this picturesque beauty, with warmth charm and elegance. The dramatic 18ft two storey foyer, welcomes you with a majestic staircase and oversized windows overlooking the foyer below, creating a striking sense of grandeur and openness. Step from the foyer into the open concept Living Room and dining room area, with 9 ft ceiling, elegant custom drapery and hardwood flooring. The dining room is beautifully defined by a striking and large coffered ceiling. The large spacious kitchen is open concept with the family room and both overlook the luscious green forest and have a decorative wall and elegant pillars,creating a stylish transition between the two spaces. The spacious kitchen area also has a centre Island, large breakfast area, a walkout to the rear South facing yard with interlocking patio and rear yard Oasis!! The master bedroom with double door entry is generous in size and has a large sitting area overlooking the luscious green forest, large 4 piece en suite and walk-in closet. The remaining three bedrooms are also generous in size and have ample closet space. This beautiful home has been lovingly maintained and displays warmth, charm and elegance. Pride of ownership abounds here, Its a beauty and a bird watcher's paradise! Situated close to schools, Parks,library, public transport, shopping, Highways 400 and 404. (id:61594)
RE/MAX Your Community Realty
East Gwillimbury, Ontario
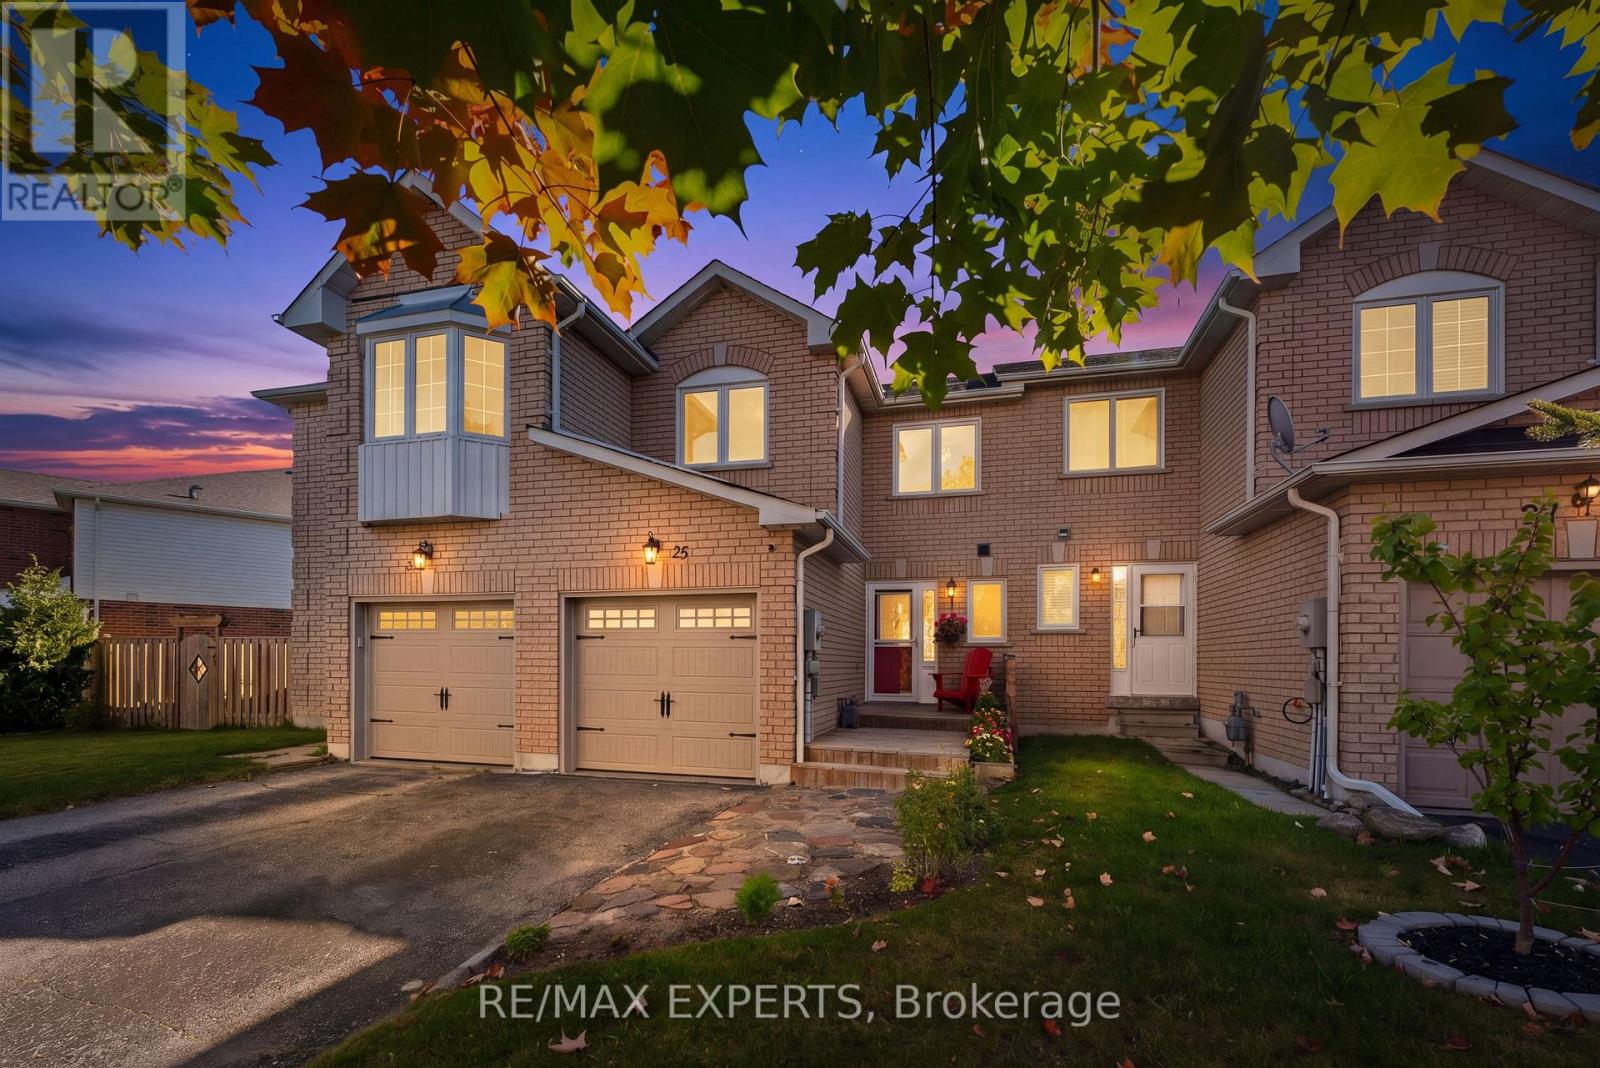
A park out front, open space behind, and a large backyard to enjoy this fully renovated 3-bedroom, 2-bathroom Mount Albert townhouse offers room to grow inside and out. Inviting farmhouse-style touches complement a spacious, fully renovated kitchen, updated windows and bathrooms, pot lights throughout, and an oversized primary bedroom. The backyard is perfect for summer barbecues, entertaining, or letting the kids play, while a two-car driveway with no sidewalk adds everyday convenience. A welcoming place to put down roots and enjoy Mount Albert's small-town charm. Key updates:- Fully renovated kitchen (2026)- New Furnace (2020)- Attic insulation top-up (2025).- All windows replaced, furnace installed and front deck installed (2020).- Owned hot water tank (2019); no rental fees. (id:61594)
RE/MAX Experts
Kitchener, Ontario
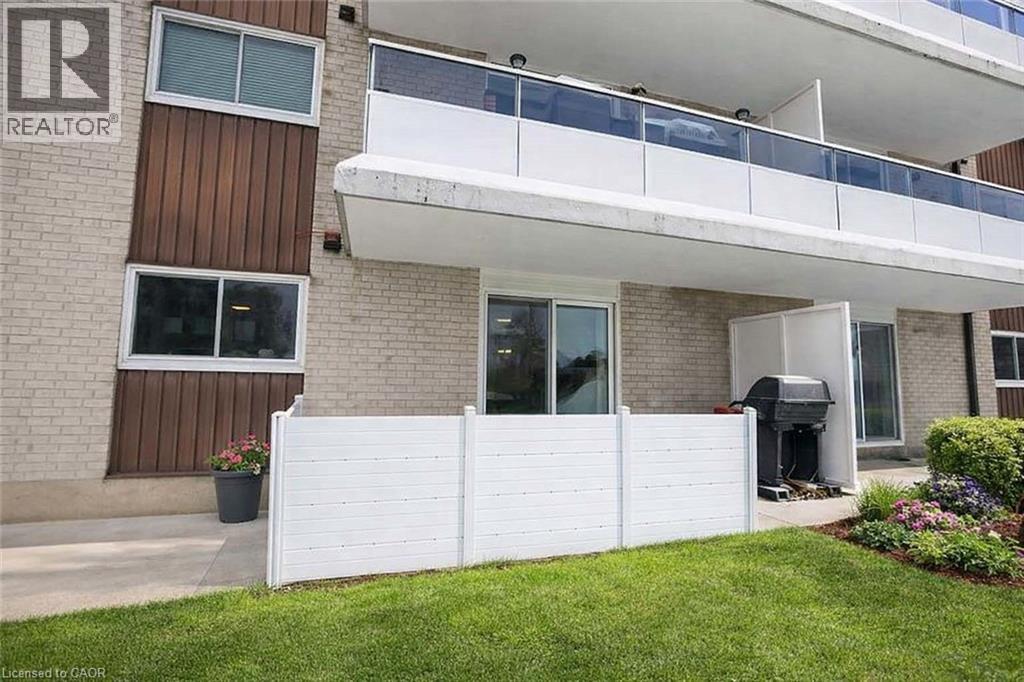
Affordable, Move-In Ready & Packed with Value! This spacious main-level condo features a private terrace, perfect for relaxing or entertaining. Inside, enjoy an updated kitchen with quartz counters, stainless steel appliances and undermount sink, plus a bright, carpet-free living room with direct access to the outdoor space and a generous dining area. Two spacious bedrooms include a primary with walk-in closet, along with an updated 4-piece bathroom and convenient in-suite laundry (formerly a 2-piece powder room and easily converted back). Condo fees include heat, hydro, water, exterior maintenance, building insurance and management fees—helping make monthly expenses more predictable. Transit is right across the street, easy access to the LRT, Hwy 7, Hwy 8 & 401. Just 5 minutes to Fairview Park Mall, approximately 15 minutes to the University of Waterloo, and walking distance to parks and schools. Affordable, low-maintenance living in a convenient location! (id:61594)
RE/MAX Escarpment Realty Inc.
Toronto, Ontario
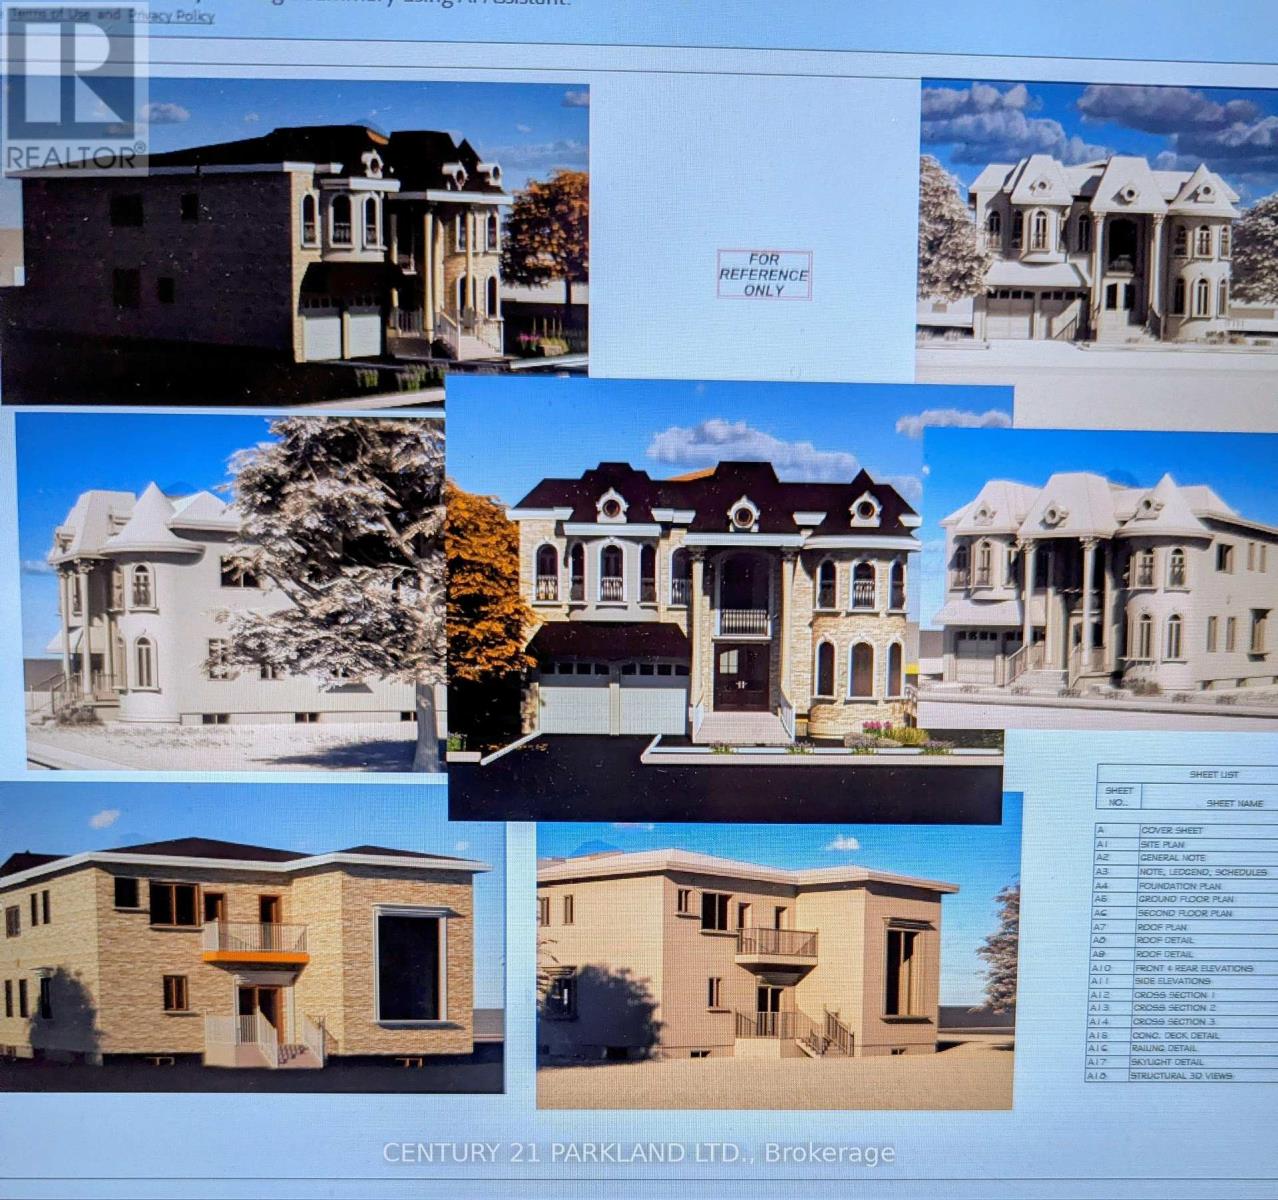
New Unique Home with 4500 Sq. Ft. + 2000 Sq Ft Finished Basement: 4 + 1 Bedrooms, 5 Bathrooms with 10 Foot Ceilings on the Main Floor & 9 Foot Ceilings on the 2nd Floor. Private Entrance to Fully Finished 2000 Square Foot Basement with 10 Foot Ceilings, Potential In-law Suite. Tarion Warranty - Cannot Build for This Price. (id:61594)
Century 21 Parkland Ltd.

Ajax, Ontario
Welcome to 46 Hearne Cres, a beautifully maintained Ajax residence offering space, privacy and exceptional versatility on a generous 40 x 110 ft lot. From the moment you arrive, you'll appreciate the property's no-sidewalk frontage and the generous separation from neighboring homes on one side, creating an added sense of privacy and openness that is increasingly difficult to find. This approximately 2,600+ sq. ft. (above grade & fully finished basement) home features a thoughtfully designed main level with separate living and dining rooms, family room, spacious kitchen overlooking the breakfast area with plenty of cheerful, sun-filled space to begin the day and powder room. Upstairs offers 3 bedrooms and 2 full bathrooms. The fully finished basement adds remarkable flexibility with 3 versatile rooms, a full bathroom, laundry and separate entrance, ideal for extended family, guests, a home office or recreation. Recent upgrades include a 200-amp electrical panel (2023), basement washer/dryer (2023) and main-floor washer (2024). A 2-car garage and driveway parking for 4 add convenience. Enjoy transit at your doorstep, nearby schools, shopping and dining, and easy access to Ajax GO Station, approximately 10 minutes away. Meticulously cared for by the current owners, this home reflects a true pride of ownership. From the thoughtful layout to the well-maintained interiors, the care and attention given to the property are evident throughout. A rare opportunity to own a spacious and versatile home in a highly convenient Ajax location. (id:61594)
Century 21 Percy Fulton Ltd.
