Kitchener, Ontario
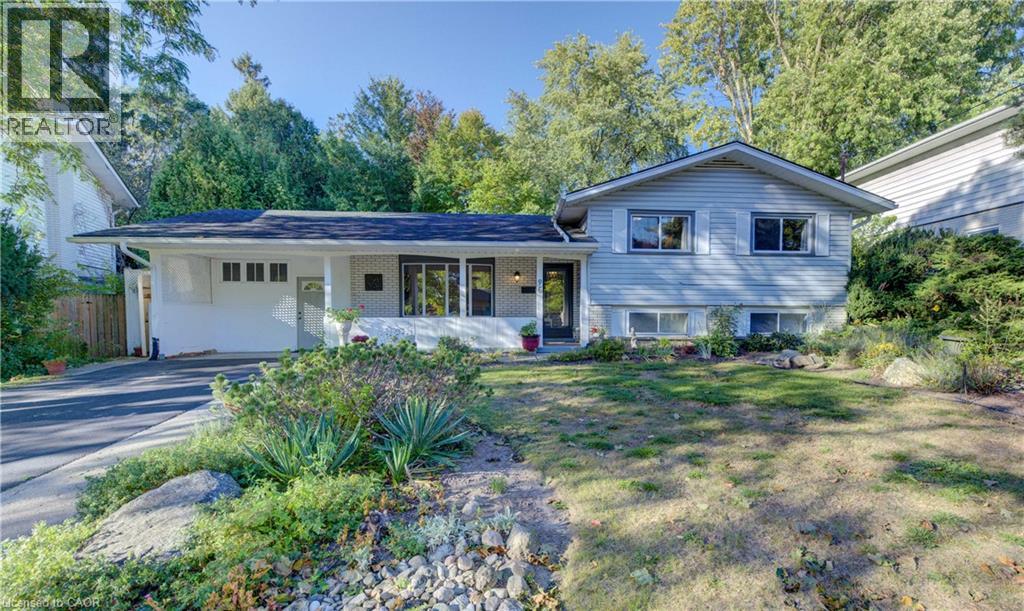
Welcome to this charming 3-bedroom, 2-bathroom sidesplit, situated in the well-established Forest Hill neighbourhood. Enjoy the convenience of nearby schools, parks, Sunrise Shopping Centre, grocery stores, and everyday amenities, with quick highway access for commuters. The main floor features warm hardwood flooring, a bright dining room with a large bay window, and an open-concept kitchen and family room with large windows overlooking the fully fenced and shaded backyard. Upstairs, the carpet-free wood flooring continues throughout all 3 bedrooms, along with a 4-piece main bathroom and large linen closet. The lower level adds a family room, 2-piece bathroom with an existing shower rough-in, laundry and utility room, and plenty of storage including a sizable crawl space. Outdoors, the mature backyard offers privacy, multiple seating areas, an extendable awning, and garden storage. A well-kept driveway, Fibe internet, and furnace replaced in 2018 add to the conveniences. Appliances included: washer, dryer, dishwasher, stove, and fridge. With its mature surroundings, family-friendly layout, and convenient location, this wonderful home is ready for its next chapter with a new family to make a lifetime of memories here. Viewed by appointment only - no open houses. (id:61594)
RE/MAX Twin City Realty Inc.

Oakville, Ontario
Backing directly onto a peaceful ravine, 339 Ravineview Way offers a wonderful sense of privacy and a natural setting, while being conveniently located close to excellent schools, parks, walking trails and everyday amenities.Situated on a quiet cul-de-sac, this freehold townhouse offers over 2,200 square feet of total living space. The main level features a bright, open-concept living and dining area overlooking the back garden and ravine. The renovated kitchen opens to an oversized wood deck, providing an ideal setting for summer entertaining. Unique to only a select number of homes, the deck has stairs leading down to the garden, ravine and Morrison Valley trails, creating a direct connection to the surrounding landscape. A two-piece powder room and interior garage access complete the main level.Upstairs, a versatile family room provides additional living space that can easily adapt to a home office, children's play area or comfortable movie room. Three generous bedrooms include a spacious primary suite with a three-piece ensuite, along with a four-piece family bathroom.The walkout lower level adds further flexibility, with a spacious recreation room currently used as a bedroom, direct access to the backyard, a full-size laundry room and a convenient two-piece bathroom.A well-designed home that takes full advantage of its ravine setting, offering privacy, outdoor space and a flexible layout in a welcoming neighbourhood-ideal for growing families or those looking to rightsize. (id:61594)
Sotheby's International Realty Canada

Ottawa, Ontario
Golf in the morning. Pool in the afternoon. Dinner on the deck. This is life in Country Club Village. Set on approximately 2.1 private acres, 8 Sawgrass Circle is a beautifully updated walkout bungalow where space, privacy and lifestyle come together. A short path through the trees leads directly to the fourth hole of The Canadian Golf & Country Club, bringing 27 holes of golf just moments from home Inside, the bright, open main level is made for entertaining, with vaulted ceilings, exposed wood beams and an expansive kitchen and living space. The renovated kitchen features extensive cabinetry, stone countertops, a large centre island, gas range and KitchenAid appliances, while the adjoining living room is anchored by a fireplace and oversized arched window. Two main level bedrooms include a spacious primary with a walk in closet and renovated ensuite featuring a freestanding tub and separate glass shower. The walkout lower level adds an expansive recreation room, third bedroom and direct access to the backyard. An additional 716 sq. ft. remains unfinished, with a bathroom rough in and potential for more bedrooms, a gym, office or guest space. Outside is where this property truly separates itself. An inground pool, hot tub, dedicated fire pit area, mature gardens, open lawn, expansive patio seating and a two level deck create an incredible setting for entertaining, unwinding and enjoying every season. With approximately 2,454 sq. ft. of finished living space, three bedrooms, two bathrooms and an attached double garage, the house is only the beginning. (id:61594)
Real Broker Ontario Ltd.

Ottawa, Ontario
Priced to SELL!!! An absolute showstopper of a property situated on an oversized premium lot in the coveted Half Moon Bay neighbourhood. This 5 bed 5 bath is brimming with great features and high end finishes which are showcased throughout over 4400 sq ft of finished living space. Spacious entryway leads towards separate formal living and dining rooms, ideal for entertaining. Back of the home has an open concept floor plan, boasting a sunfilled, eat- in kitchen with an island and a large family room complete with a tiled fireplace. Upper level reveals a generous loft area just waitingfor your personal touch! From there we find a 21x18ft primary bedroom, with two walk-in closets and a dream ensuite. Remainder of the secondfloor contains another bedroom w ensuite, two bedrooms sharing a Jack and Jill bathroom and a laundry room. Please note that all bedroomsand even the laundry room have walk-in closets, rarely seen! As soon as you step into the basement, you immediately notice the open space andluxury bar area with quartz counters. Another enormous bedroom with a walk-in closet and full bath can be found adjacent to the living area.Backyard already has an interlock patio with a walkway area. The remainder of the yard is ideal for a pool or recreational area and already has ahot tub base and wiring done. Home has just been freshly painted! This home sides onto a walking path and is just a few short steps to Lampreypark! Walking distance to 3 schools on River Mist Rd and 2 min to OC Transpo. Come and see what this wonderful community has to offer. Some photos have been digitally staged. Existing pool renders available upon request. (id:61594)
Lpt Realty

Ottawa, Ontario
Fabulous RIVER VIEWS! Consider this lovely, tastefully upgraded 2-bedroom, 1-bath at Ambleside III! Features: kitchen; separate dining area; living room w/ access to the PATIO & pleasant views of the Gatineau Hills & Ottawa River; fantastic kitchen with all appliances included; hardwood and tiled flooring throughout; quiet, well-maintained building; fresh neutral paint palette; a fully renovated bathroom; low fees INCLUDE forced-air HEAT & A/C, ELECTRICITY, WATER, EXCELLENT AMENITIES & WELLNESS FACILITIES (fitness center, sauna, outdoor saltwater pool, party room, bike storage room, terrace w/ BBQ, guest suite); & steps to transit, including the future LRT under development AT YOUR DOORSTEP at New Orchard! GARAGE PARKING & storage LOCKER INCLUDED. Unit 502 is a beautiful MOVE-IN READY option for those who prefer low-cost, low-maintenance, high-quality living in an excellent lifestyle location. Carefree, affordable living minutes from all needs & wants, including public beaches, restaurants, shops, bike paths, Mud Lake, & the offerings of Westboro & Wellington Village. (id:61594)
Coldwell Banker Sarazen Realty
Milton, Ontario
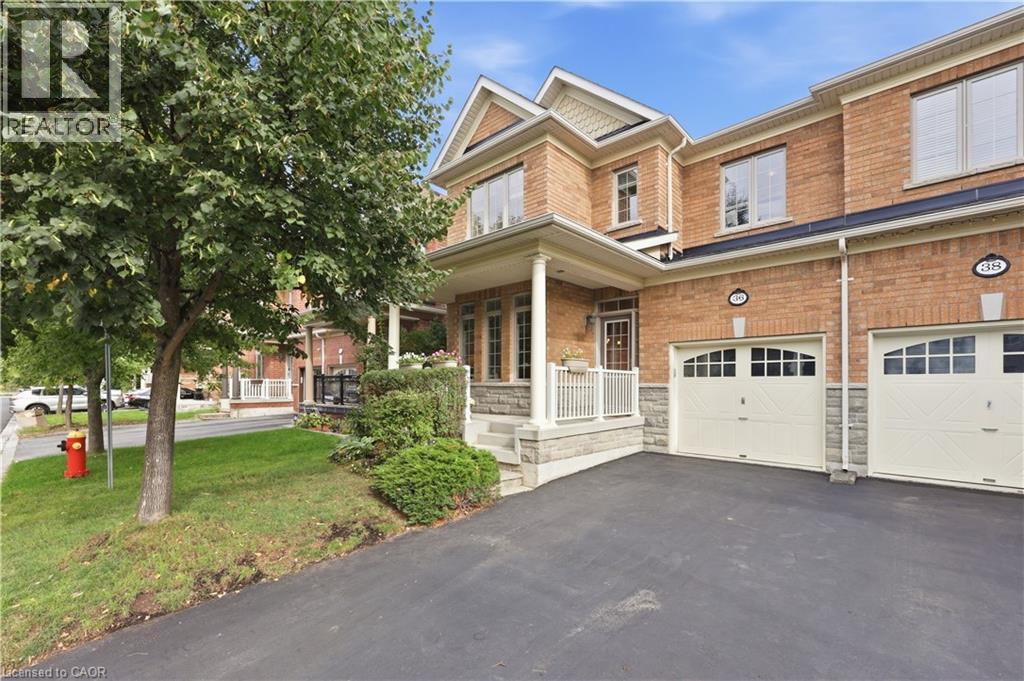
Welcome to this rarely offered Heathwood Traditions Azalea Model, a spacious 4-bedroom, 4-bathroom semi-detached home located on a quiet court in Milton’s sought-after Scott neighbourhood. Built in 2011, this home offers approximately 2,189 sq. ft. above grade plus an additional 900+ sq. ft. below grade, providing plenty of space for a growing family. The bright and functional open layout features 9-foot ceilings, hardwood flooring throughout the main level and staircases, and freshly painted kitchen and front living room. At the heart of the home is a generous kitchen with granite countertops, stainless steel appliances, breakfast bar and ample workspace, opening to the comfortable family room with a gas fireplace. Upstairs you’ll find four well-sized bedrooms, a convenient computer nook and a spacious primary suite with walk-in closet and ensuite featuring double sinks, soaker tub and glass-enclosed shower. The finished lower level adds valuable additional living space, while the main-floor laundry/mudroom with interior garage access makes everyday family life that much easier. Step outside to a fully fenced low maintenance backyard with gas BBQ line, perfect for summer entertaining. Located in a family-friendly community with walking distance to trails, playgrounds, schools, Sherwood Community Centre, shopping, restaurants and everyday amenities, with convenient access to downtown Milton and Highways 401 and 407. A wonderful opportunity to enjoy space, comfort and an established neighbourhood in one of Milton’s most desirable family communities. (id:61594)
Keller Williams Edge Realty
London South, Ontario
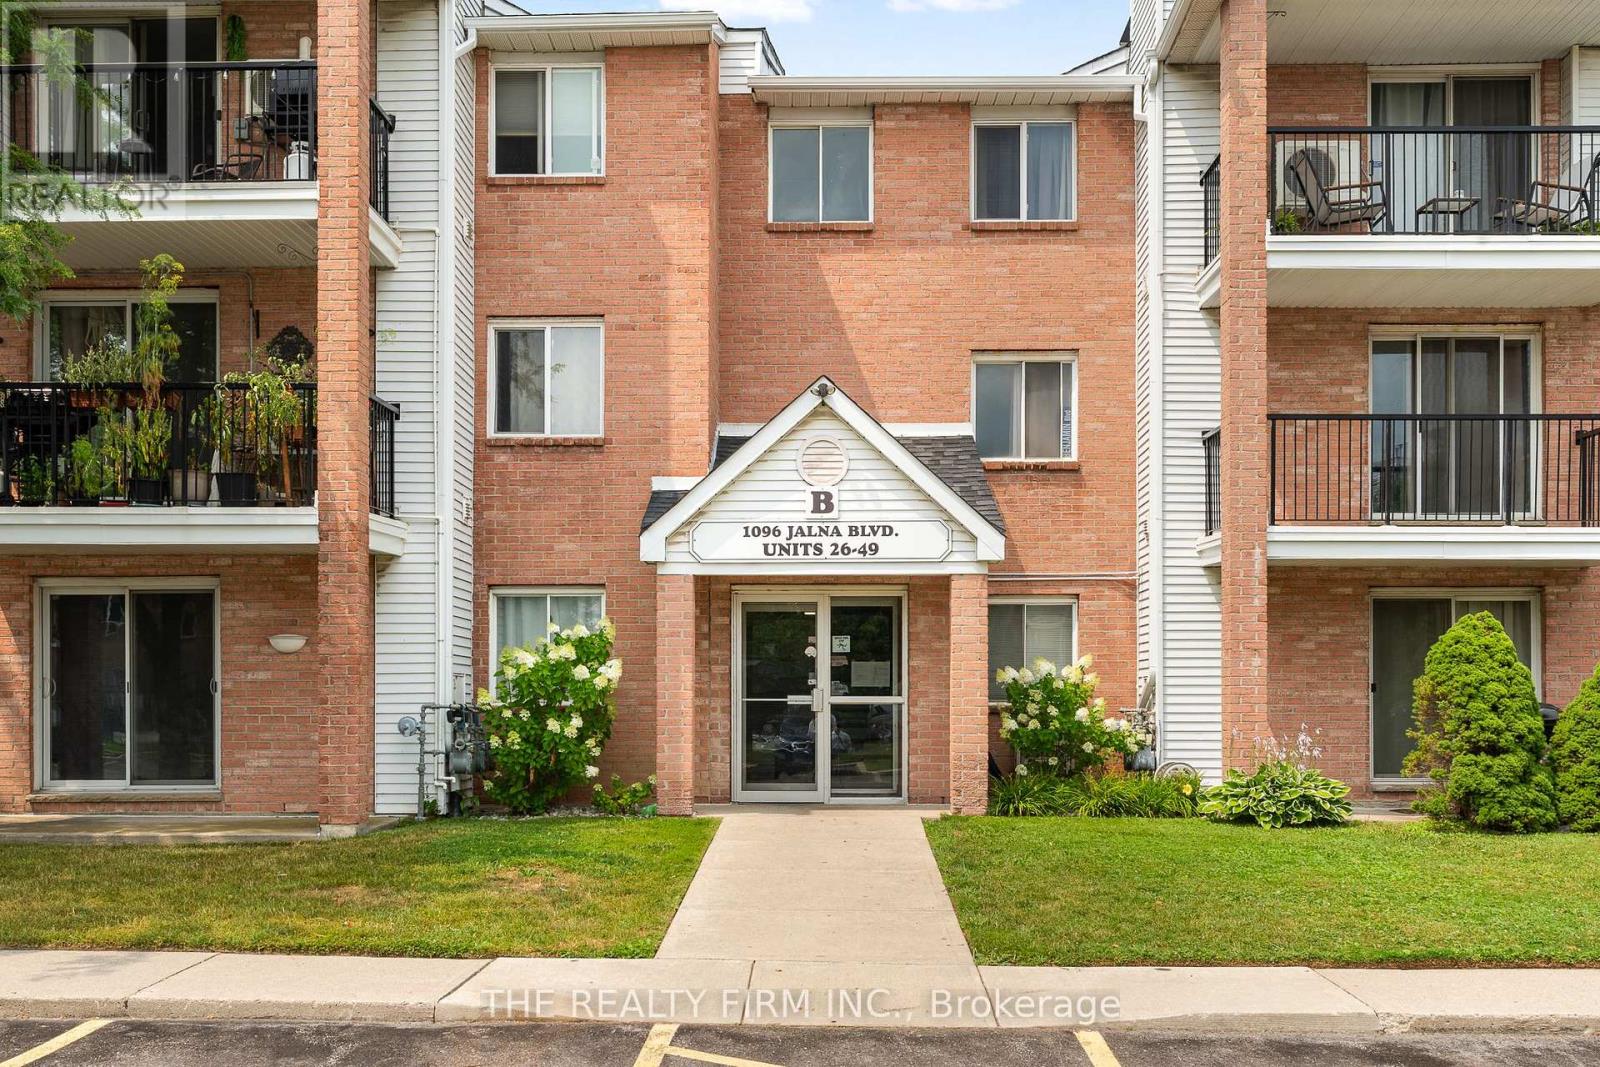
Welcome to this beautifully renovated 2-bedroom condo that feels brand new! Ideally located within walking distance to White Oaks Mall, public transit, and everyday amenities, this move-in-ready unit offers the perfect blend of comfort, convenience, and modern updates.Enjoy the peace of mind of moving in without having to complete a single renovation. This stunning condo features a fully updated kitchen with brand-new appliances, modern cabinetry, new flooring and trim throughout, a completely renovated bathroom, updated interior doors, and new light fixtures. Appealing highlights for this particular unit at 1096 Jalna Blvd includes a private balcony with views of the trees, air conditioning, and a conveniently located designated parking space directly in front of the building entrance. This complex features an outdoor pool where residents can enjoy during the warmer months. Condo fees include water, making this an affordable and low-maintenance option for first-time buyers, downsizers, or investors. Don't miss your opportunity to own this beautifully updated condo in a highly convenient location! Some photos are virtually staged. (id:61594)
The Realty Firm Inc.
Grimsby, Ontario
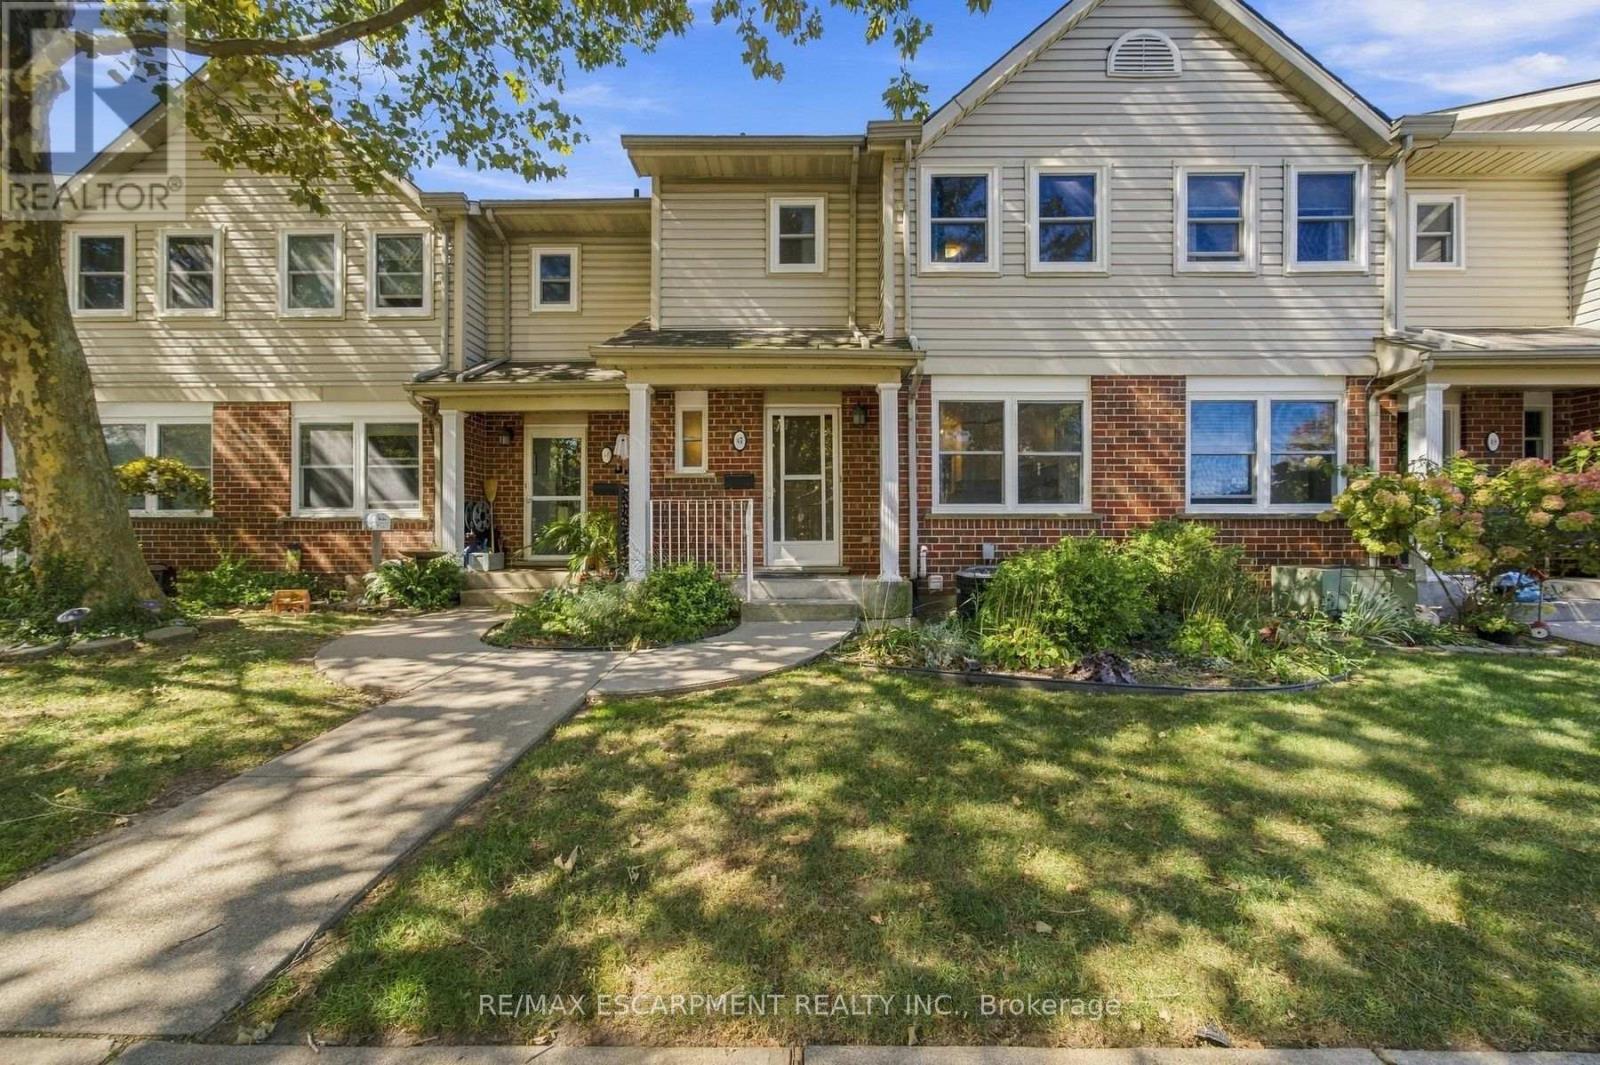
Welcome to 55 Kerman Ave, Unit #47, a well-maintained 3-bedroom condo townhome offering a functional layout and comfortable living space in a convenient location. The main floor features a bright living room with an electric fireplace, a separate dining area, and a well-appointed kitchen with cabinetry installed in 2017. Ceramic and engineered flooring throughout the main level adds durability and easy maintenance. A convenient 2-piece powder room completes the main floor.Upstairs, you'll find three bedrooms, including a spacious primary bedroom with access to a 4-piece bathroom. The bathroom can be accessed directly from the primary bedroom as well as from the hallway, providing convenient access for the additional bedrooms. Brand new carpeting throughout the upper level. The finished basement offers additional living space with engineered flooring and can be used as a recreation room, home office, gym, or additional storage.Freshly painted throughout, this home is move-in ready. Enjoy the convenience of designated Parking Spot #47, along with visitor parking for guests. The condo fees include lawn care, snow removal, windows, doors, front door, deck, roof, soffit, fascia, eavestroughs, and siding, providing added convenience and peace of mind.Located close to a variety of amenities, shopping, dining, schools, parks, public transit, and major transportation routes, this home offers a great combination of comfort, convenience, and low-maintenance living. (id:61594)
RE/MAX Escarpment Realty Inc.
Hamilton, Ontario
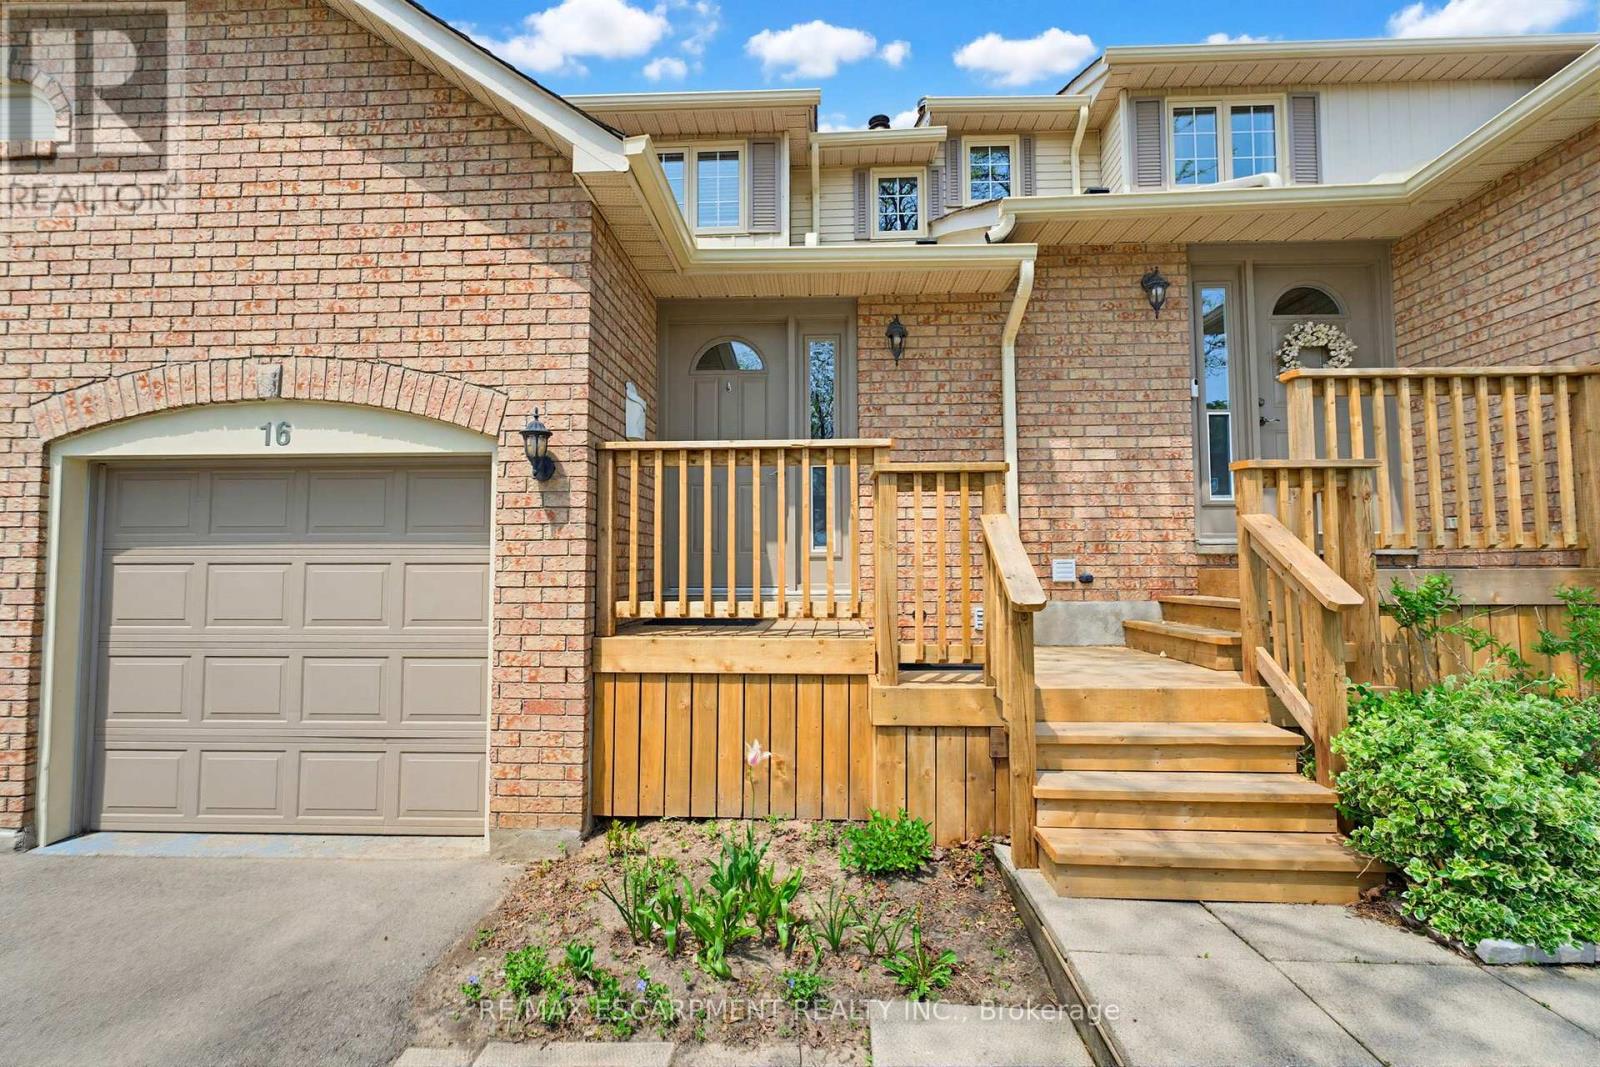
Beautiful townhome in central Waterdown offering three bedrooms and three bathrooms! Updated kitchen with stone countertop, breakfast bar, pendant lights and under cabinet lighting. Living room with stone fireplace and spacious dining room. What a great layout for entertaining! Notice the hardwood flooring and upgraded California knockdown stucco ceilings with pot lights. Inside entry to garage and main floor 2 piece bathroom. Upper level with three bedrooms and hardwood flooring! Primary bedroom offers an ensuite privilege to main bathroom. Enjoy movie nights in the fully finished basement offering a full bathroom with oversized shower! Modern smooth ceiling and pot lights. Private, fenced backyard to enjoy with family and friends. Fantastic location close to Guy B Brown Elementary School, walk to high school, memorial park and hiking trails, YMCA, shopping and restaurants. Furnace approximately 3 years old, AC approximately 13 years old. Shingles 6 years. Front Windows 4 years. Recent front Deck! Charming, well-maintained complex. Peace of mind and easy to care for with exterior building and property maintenance covered in the monthly condo fee! (id:61594)
RE/MAX Escarpment Realty Inc.

Waterloo, Ontario
Welcome to 447 Drummerhill Crescent, a beautifully updated 3-bedroom, 2-bath detached backsplit offering over 1000 sqft of comfortable living space in a quiet, established Waterloo neighbourhood. From the welcoming covered front porch to the thoughtfully renovated interior, this home delivers an appealing blend of style, function and warmth. At the heart of the home is the newly renovated kitchen, designed with everyday living and entertaining in mind. Enjoy generous granite countertop space, a large peninsula with seating, abundant cabinetry, subway-tile backsplash and a gas stove. The fresh, contemporary finishes create a bright and inviting space for everything from morning coffee to dinner with friends. Downstairs, the renovated family room provides an additional place to relax and unwind, highlighted by a striking stone-look fireplace feature wall, built-in cabinetry and floating display shelves. Outside, the 36.09' x 105' lot offers a fenced backyard with mature trees, lawn and patio space, an inviting setting for outdoor dining, play or simply enjoying a quiet afternoon. With three bedrooms, two bathrooms and stylish updates throughout, this detached Waterloo backsplit offers the comfort and versatility today's buyers are looking for. A wonderful opportunity to make your move! Furnace 2020, Ac 2020 (id:61594)
Exp Realty
Toronto, Ontario
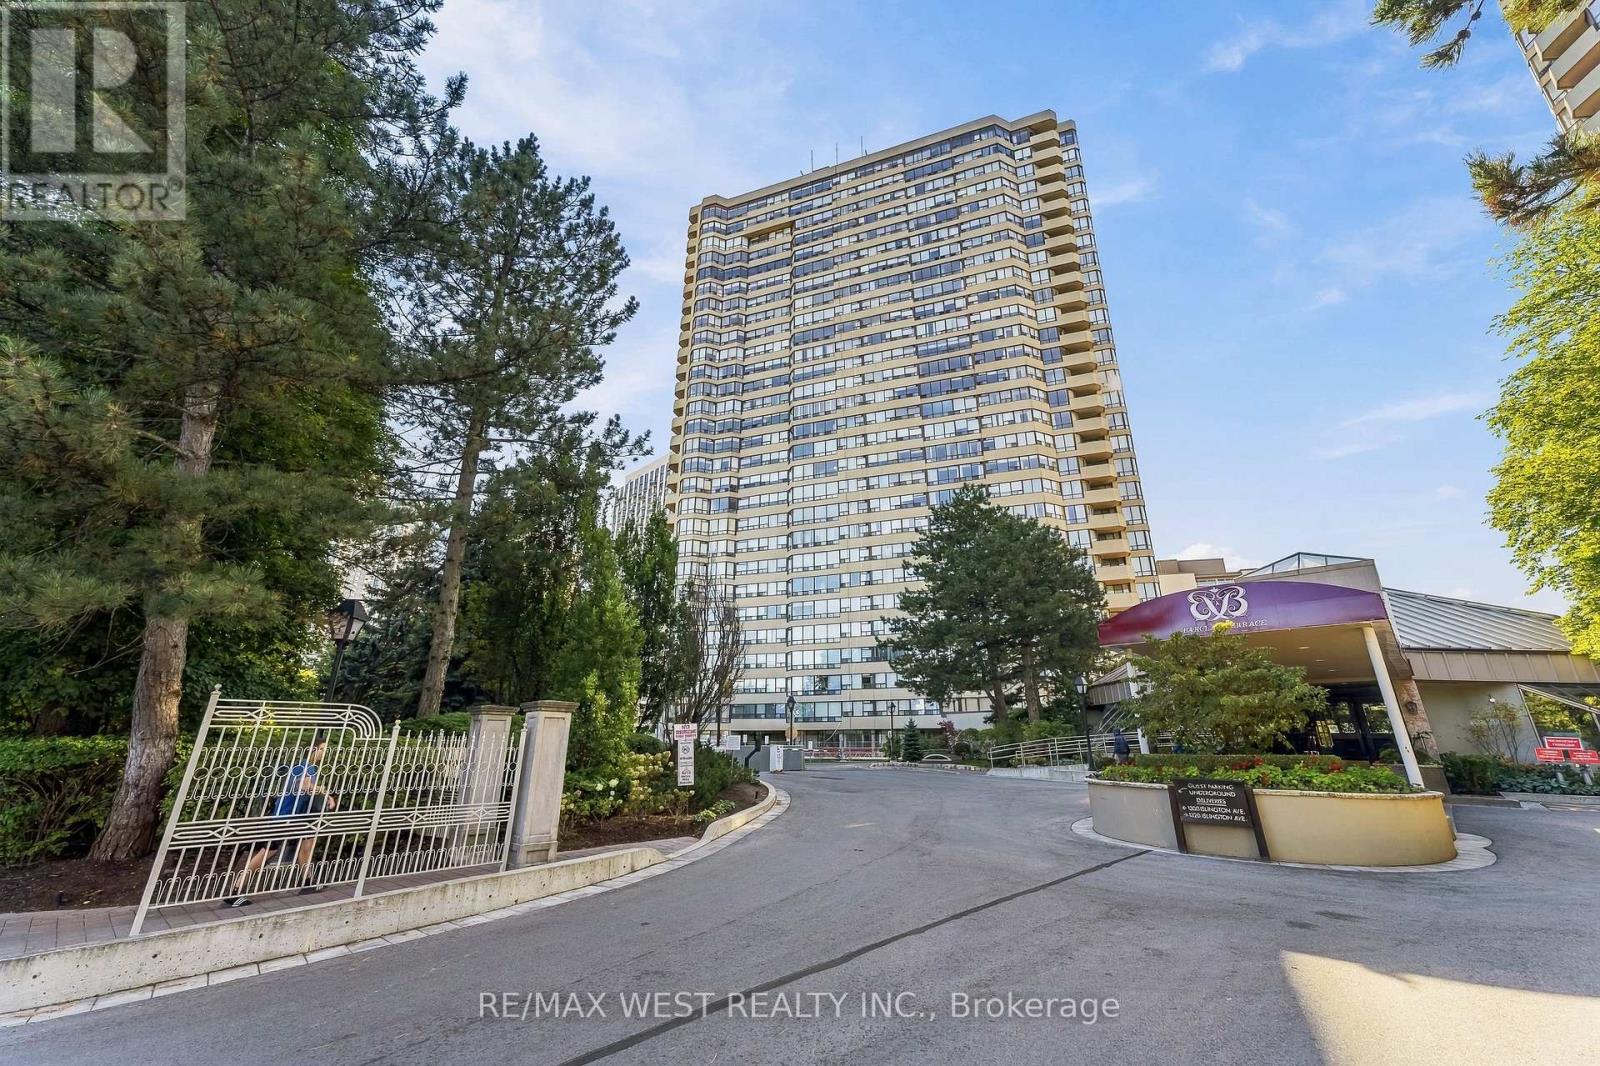
Dare to compare! Overlooking the Montgomery's Inn and Tom Riley Park, just a five-minute walk from Islington Station, surrounded by cafés, restaurants, boutiques and every amenity, including a twenty-four-hour grocery only steps away, this charming, freshly-painted, 938sq.ft unit (as per builder's Plan), has 2 bedrooms(split), and 2 bathrooms with brand new fridge (2026), brand new stove (2024 oven never used),is located in the elegant and impeccably maintained Barclay Terrace North Building, in historic Islington Village. Residents enjoy swimming under skylights in the generously-sized pool, relaxing in the jacuzzi and hot tub, taking exercise in the fully-equipped fitness room with the availability of free fitness classes, as well as squash, tennis and pickle-ball courts, using the library and games room, playing snooker, being able to host private events for friends-and-family in the banquet room...or simply relaxing in the fine weather surrounded by the award-winning gardens of the private courtyard, which also features a barbecue. In addition to offering corner-views that encompass the Toronto Skyline, this end-unit offers exceptional privacy, as well as opportunities for community, with a schedule of weekly social activities and events, including on-site feature-film showings, while also providing the peace of mind of twenty-four-hour security and a courteously-staffed concierge desk. With so many comforts and conveniences at hand, along with its pleasing and functional layout, this bright and spacious premier condominium is the perfect place to call home. (id:61594)
RE/MAX West Realty Inc.
Toronto, Ontario
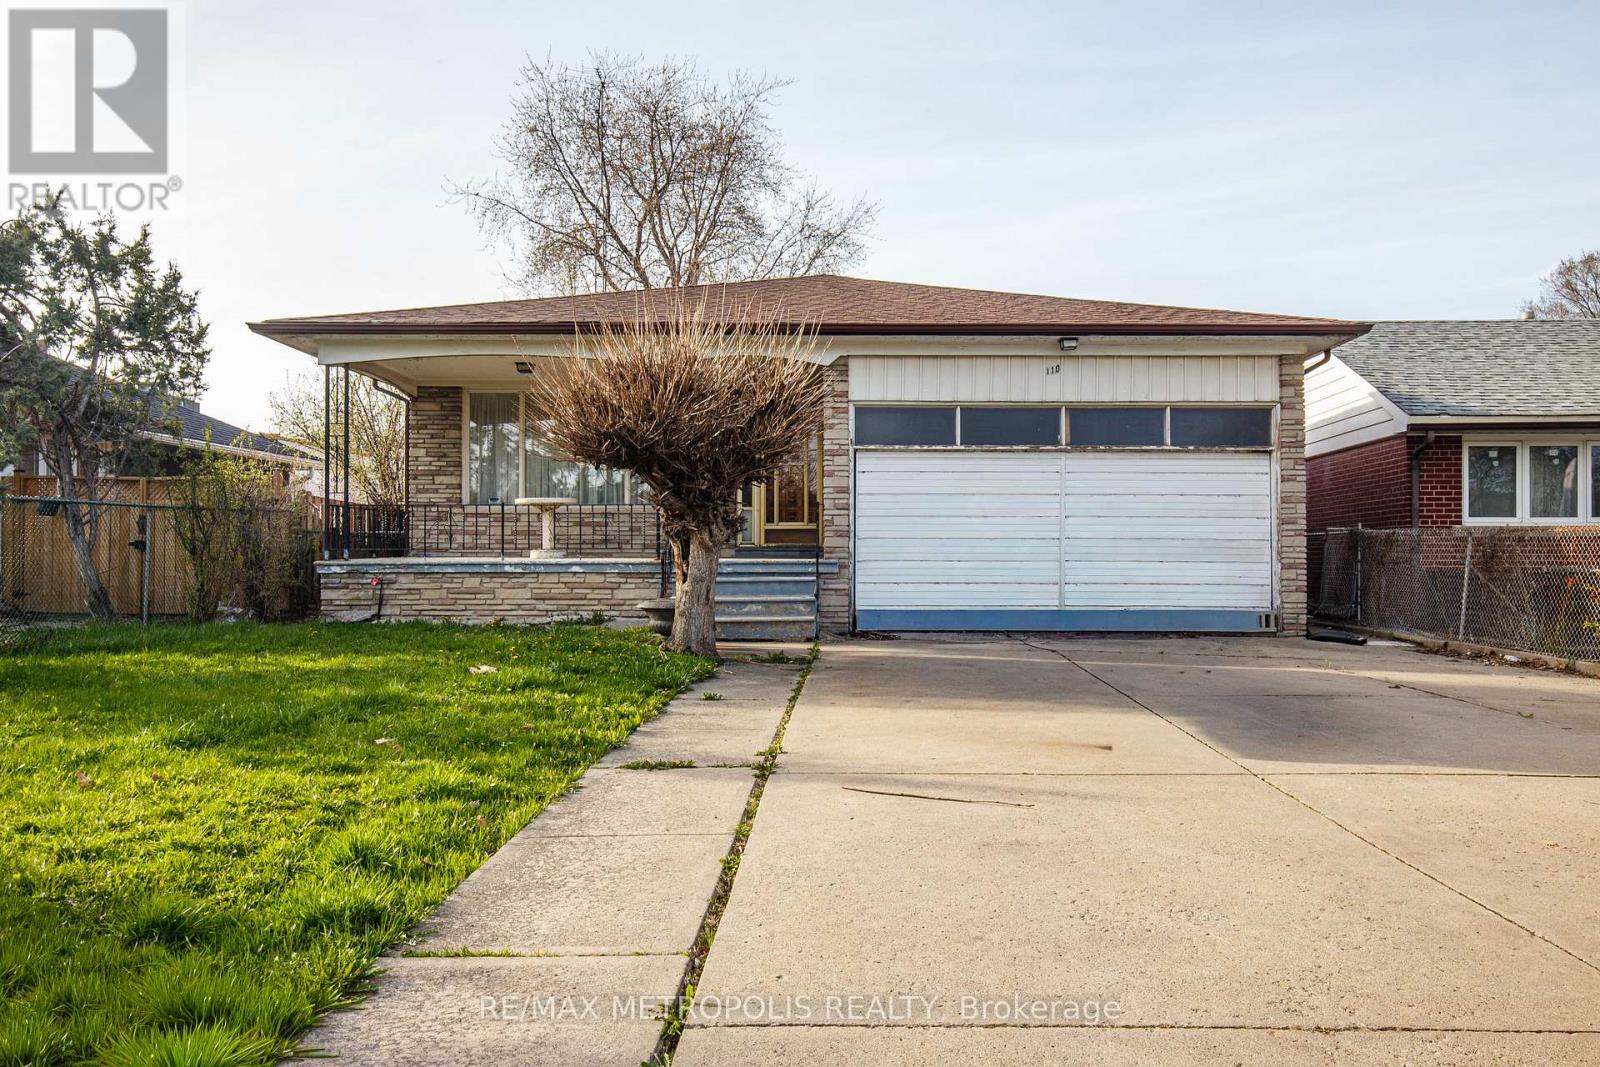
Welcome To 110 Stevenson Drive. Set On A Generous 45 x 149 FT Lot, Offering An Excellent Opportunity for Homeowners Or Investors. Already Zoned As A Duplex! This Rarely-Offered Detached Backsplit Property Provides An Exceptional Potential For Investors, Renovators, Or Those Looking For Multi-Generational Living. With 7 Bedrooms, A Functional Layout, And A Separate Entrance To A Finished Basement, The Home Provides A Flexible Foundation For Income-Generating Possibilities Or A Full-Scale Transformation. Conveniently Located In Proximity To Schools, Parks, Shopping Centres, Highway 427, Highway 407, Highway 401, Pearson International Airport, And Transit. This Is An Opportunity To Unlock The Full Potential Of A Well-Located Property In An Established Neighborhood. (id:61594)
RE/MAX Metropolis Realty
