Hamilton, Ontario
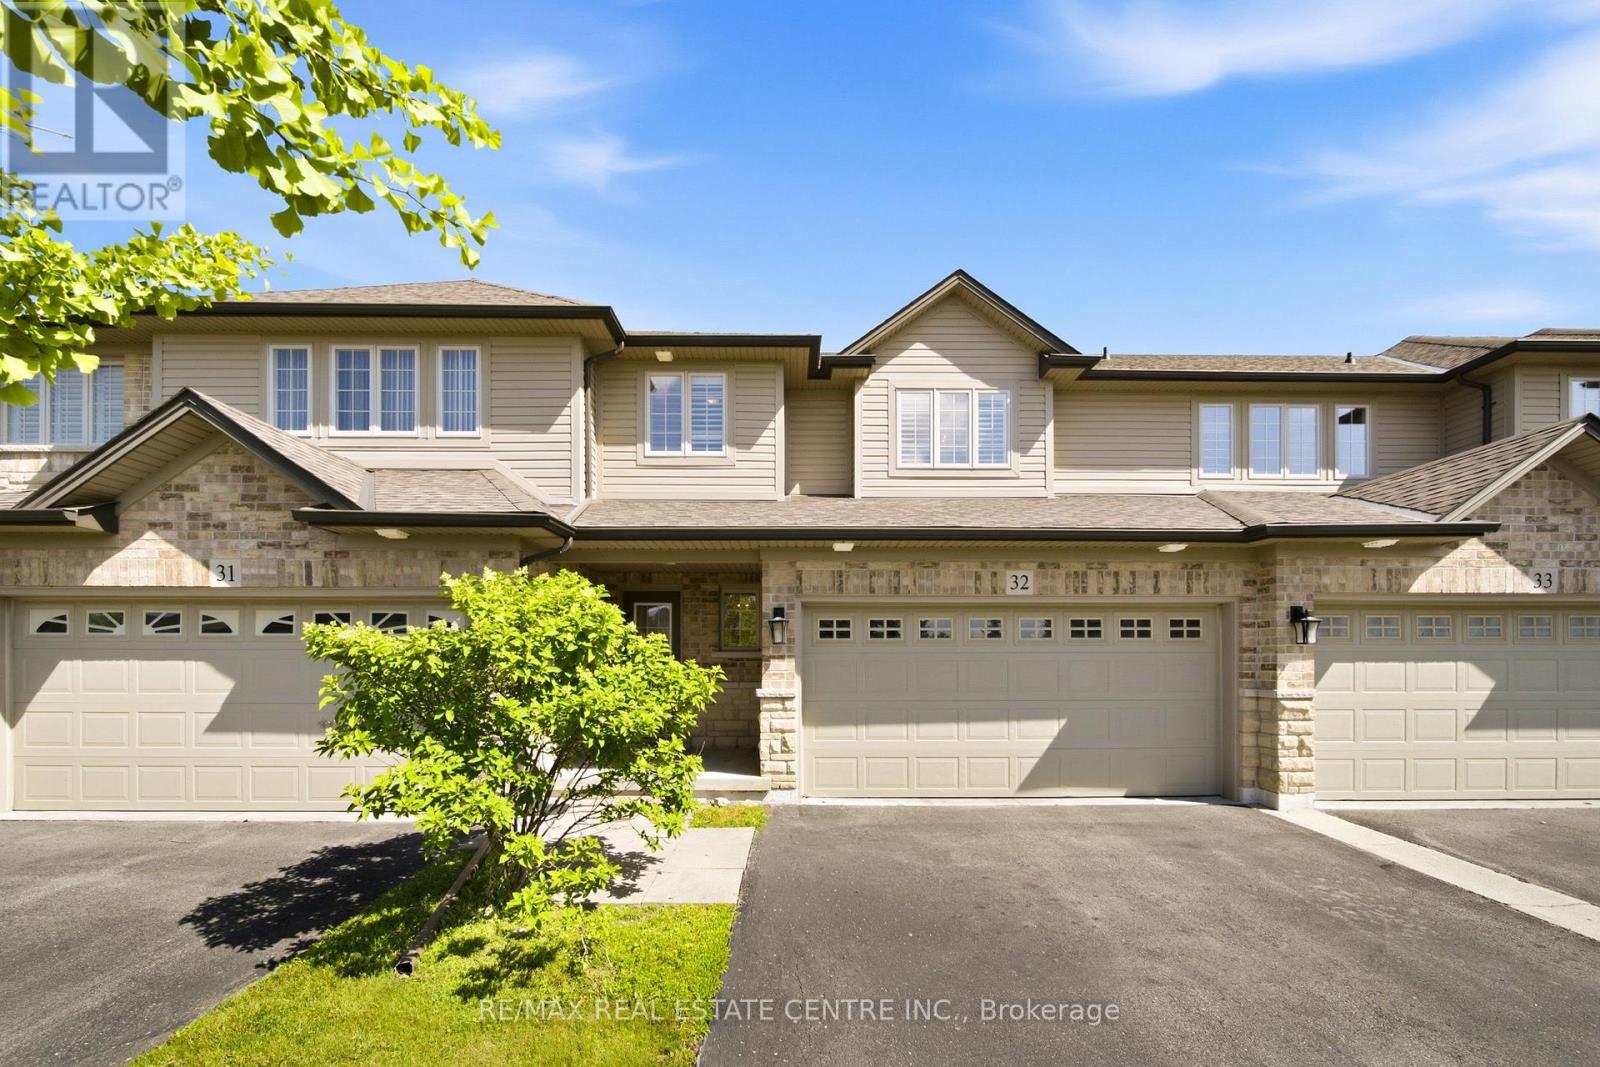
Welcome to this beautiful executive townhome in the sought-after Stonehenge enclave in the heart of Ancaster's desirable Meadowlands community. Offering 3 bedrooms, 3.5 bathrooms, a double-car garage, and a finished lower level, this rare offering combines spacious living, quality finishes and a maintenance-free lifestyle in an exceptional location. The bright open-concept main floor is designed for comfortable family living and effortless entertaining. Featuring hardwood flooring, a wood staircase, pot lights and a cozy gas fireplace, the inviting living space flows seamlessly into the well-appointed kitchen with granite countertops, SS appliances, a breakfast bar, a bright dinette area and a walkout to the backyard. A convenient main floor laundry room & powder room complete the level. Upstairs, the spacious primary suite offers a walk-in closet and a private ensuite with a relaxing soaker tub. Two additional generously sized bedrooms and another full bathroom provide plenty of room for family or guests. The finished lower level extends your living space with a large recroom, a 4th full bathroom and abundant storage, making it ideal for a media room, office, gym, or guest retreat. Freshly painted in modern neutral tones, this move-in-ready home offers timeless style and exceptional comfort. Enjoy the convenience of carefree condominium living with fees that include building insurance, exterior maintenance, lawn care, snow removal of the driveway & front steps, windows, roof, exterior doors, exterior window cleaning, and parking. Perfectly situated within walking distance to schools, parks, shopping, restaurants, Meadowlands Community Park, and the Ancaster Transit Hub with direct service to McMaster University. Commuters will appreciate quick access to major hwys, while families will love the balance of peaceful surroundings and everyday convenience. An exceptional opportunity to own a spacious, move-in-ready home in one of Ancaster's most desirable communities. (id:61594)
RE/MAX Real Estate Centre Inc.
Brantford, Ontario
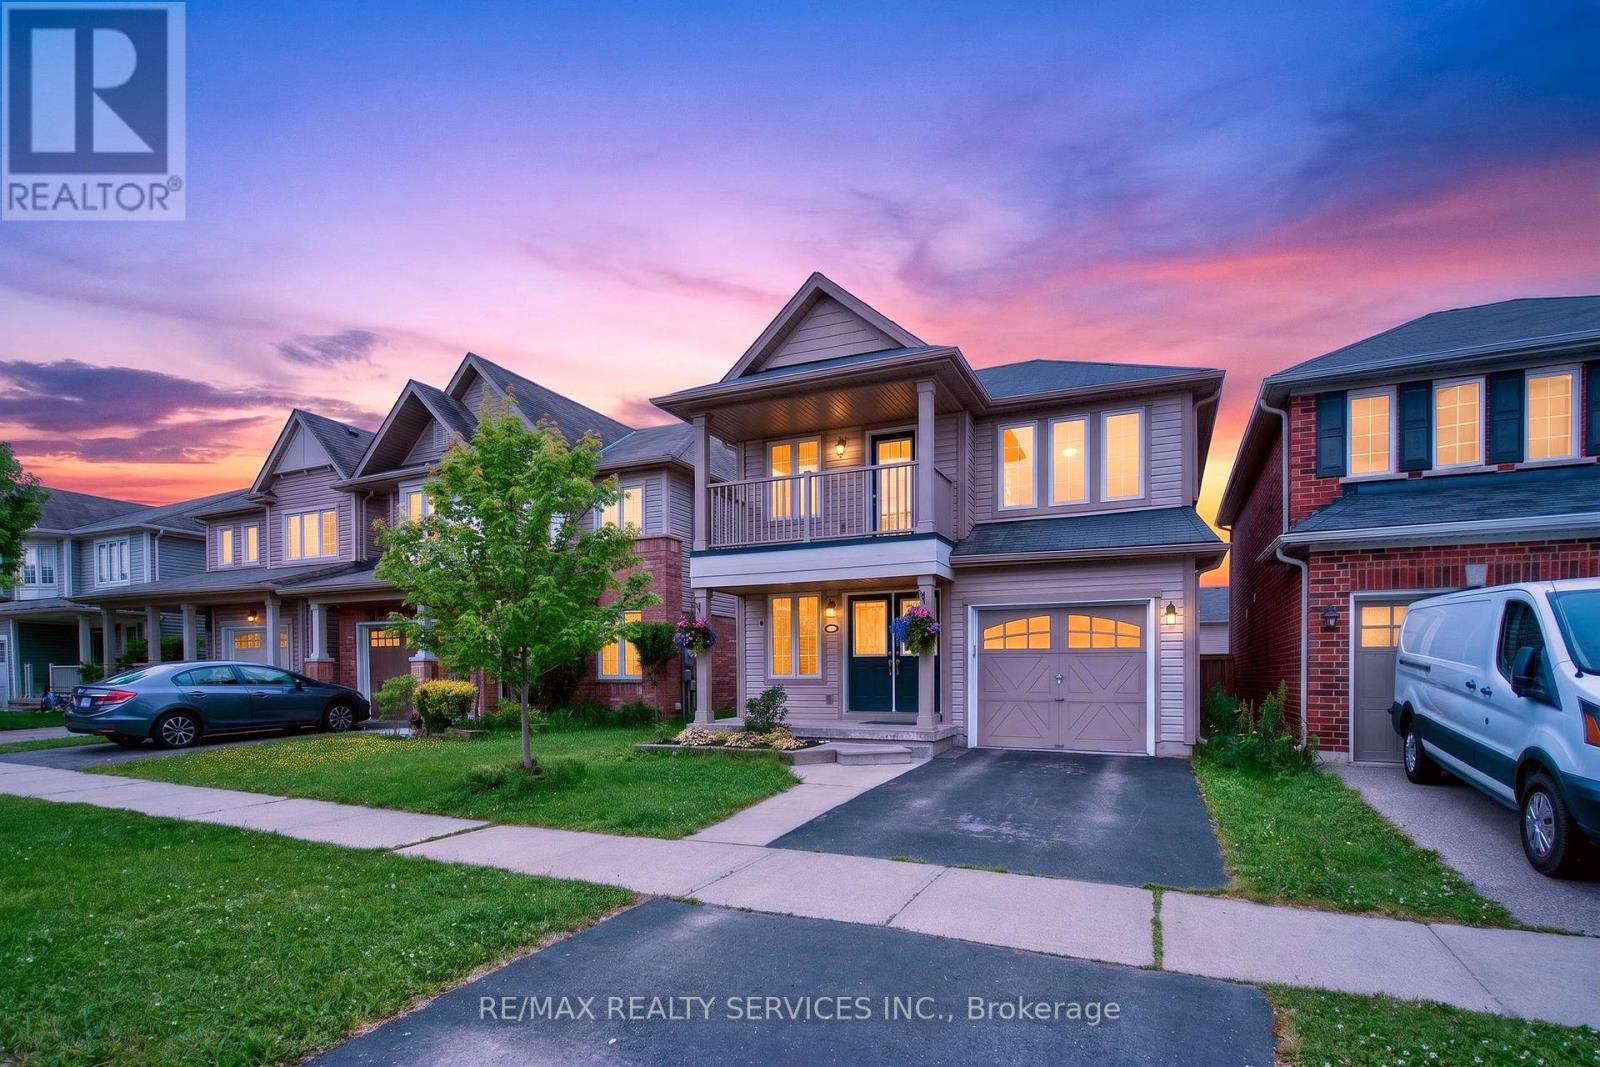
Welcome to 44 English Lane, a beautifully maintained detached home in a desirable family-friendly Brantford neighbourhood. Offering 3bedrooms, 3.5 bathrooms, and a finished basement, this home provides plenty of space for growing families. The bright main floor features an upgraded kitchen with breakfast bar, open-concept living and dining areas, and large windows. Upstairs, the spacious primary bedroom includes a walk-in closet and private ensuite, alongside two additional bedrooms. Enjoy a fully fenced backyard with a deck, perfect for entertaining or relaxing outdoors. Conveniently located within walking distance to public and Catholic schools, parks, playgrounds, walking trails, and everyday amenities, this home offers the perfect blend of comfort and convenience. Families will appreciate the nearby Walter Gretzky Elementary School, St. Basil Catholic Elementary School, and Assumption College School, along with Hickory Park and Franklin Grobb Memorial Forest. You're also just a short walk to Tim Hortons, grocery stores, family doctors, a dental clinic, a highly rated daycare, and a bus stop with direct service to downtown Brantford. With quick access to shopping, transit, and major routes, this location is ideal for families and commuters alike. (id:61594)
RE/MAX Realty Services Inc.
London East, Ontario
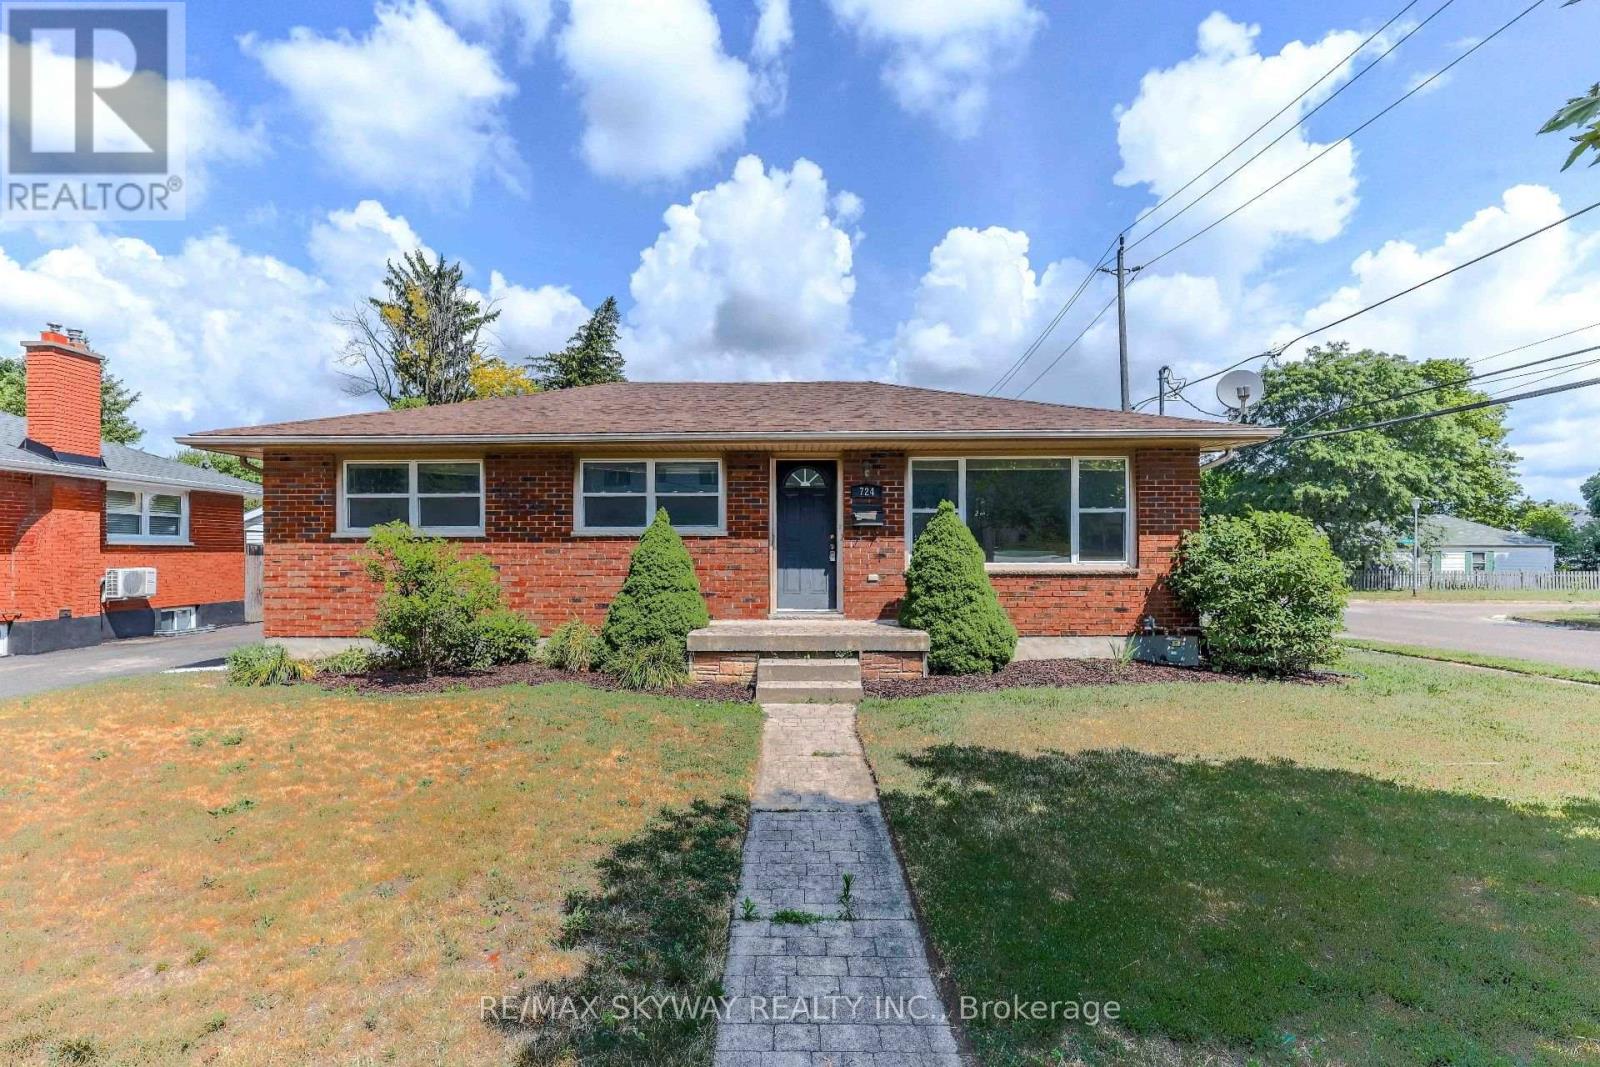
Exceptional Corner-Lot Bungalow - Perfect for First-Time Buyers & Investors! Welcome to this meticulously maintained 3+2 bedroom, 2 full bathroom bungalow, perfectly situated on a premium corner lot in a highly desirable neighborhood. Boasting a spacious driveway with parking for up to three vehicles, this turn-key property offers an incredible opportunity for growing families, first-time buyers, or savvy investors looking for a high yield asset. The bright and inviting main floor features a beautifully updated kitchen complete with elegant granite countertops and a seamless walkout to a private, two-tier wooden deck-ideal for hosting summer barbecues or relaxing with family. The main level also houses comfortable bedrooms filled with natural light. Outside, the fully fenced backyard offers a secure space for children and pets to play, complete with a practical storage shed for all your outdoor equipment. Unbeatable Location & Convenience: Student/Transit Friendly: Enjoy hassle-free commuting with direct, easy bus access to both Western University and Fanshawe College. Recreation & Lifestyle: An easy walk to the local community centre, skate parks, basketball, and tennis courts. Daily Amenities: Major shopping centers, dining, and daily essentials are just around the corner. Commuter Access: Conveniently located just 15 minutes from Highway 401. Whether you are looking to secure a solid investment property near two major post-secondary institutions or searching for the perfect place to call home, this property checks every box. Act fast-this outstanding home will not stay on the market long! Book your private viewing today! (id:61594)
RE/MAX Skyway Realty Inc.
Toronto, Ontario
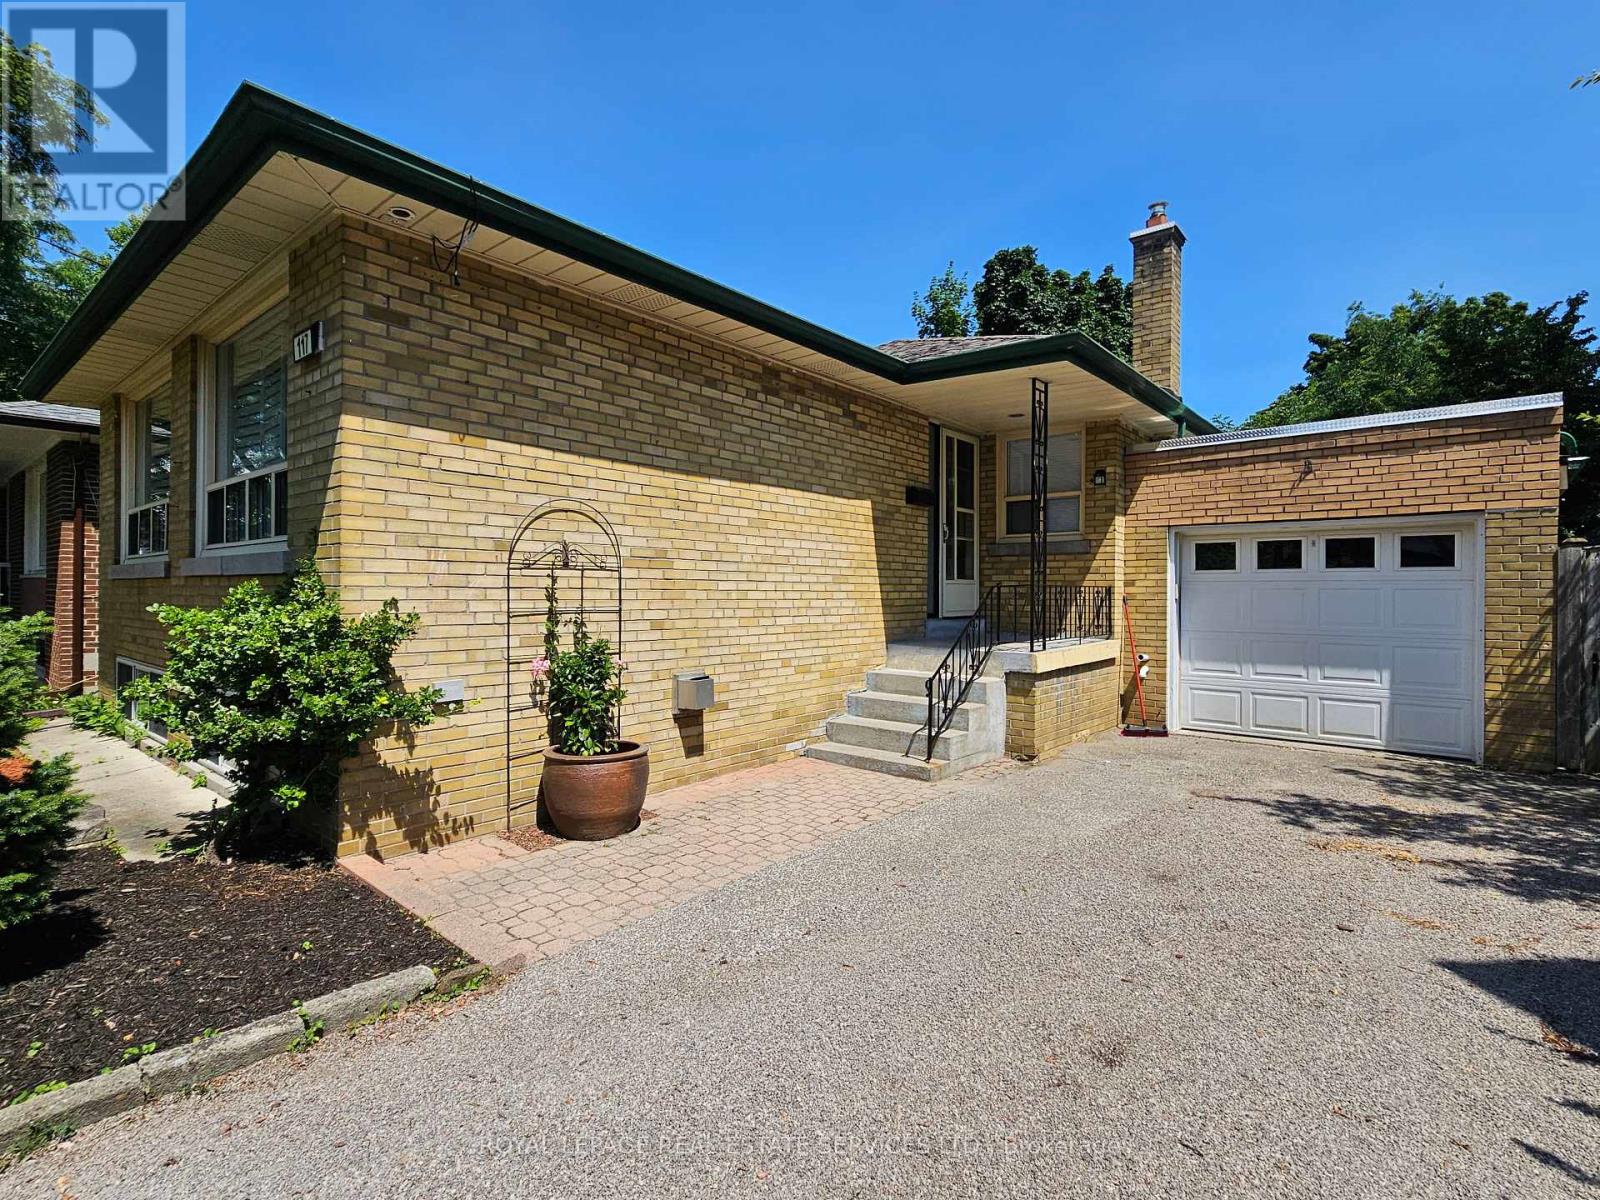
Welcome to The Kingsway and the perfect home to settle into in a great community! Situated in a quiet cul-de-sac, this oversized lot is only minutes from transit, walking trails, parks, top-rated schools, shopping, restaurants, highways, and the airport. With hardwood floors throughout the main level and an open concept living/dining area, large wall-to-wall windows with California shutters make this space bright and roomy. The three bedrooms are also light filled and ready for move in. Walk out to the back deck from the main level and down onto the lower deck to have your morning coffee surrounded by trees and green, an oasis in the city. Downstairs delivers a spacious family room with above grade windows and a gas fireplace, aside ample office space, large storage areas, a bright 4th bedroom, and laundry room. Great potential for a secondary unit, as a starter home, or rental property. (id:61594)
Royal LePage Real Estate Services Ltd.
Adjala-Tosorontio, Ontario
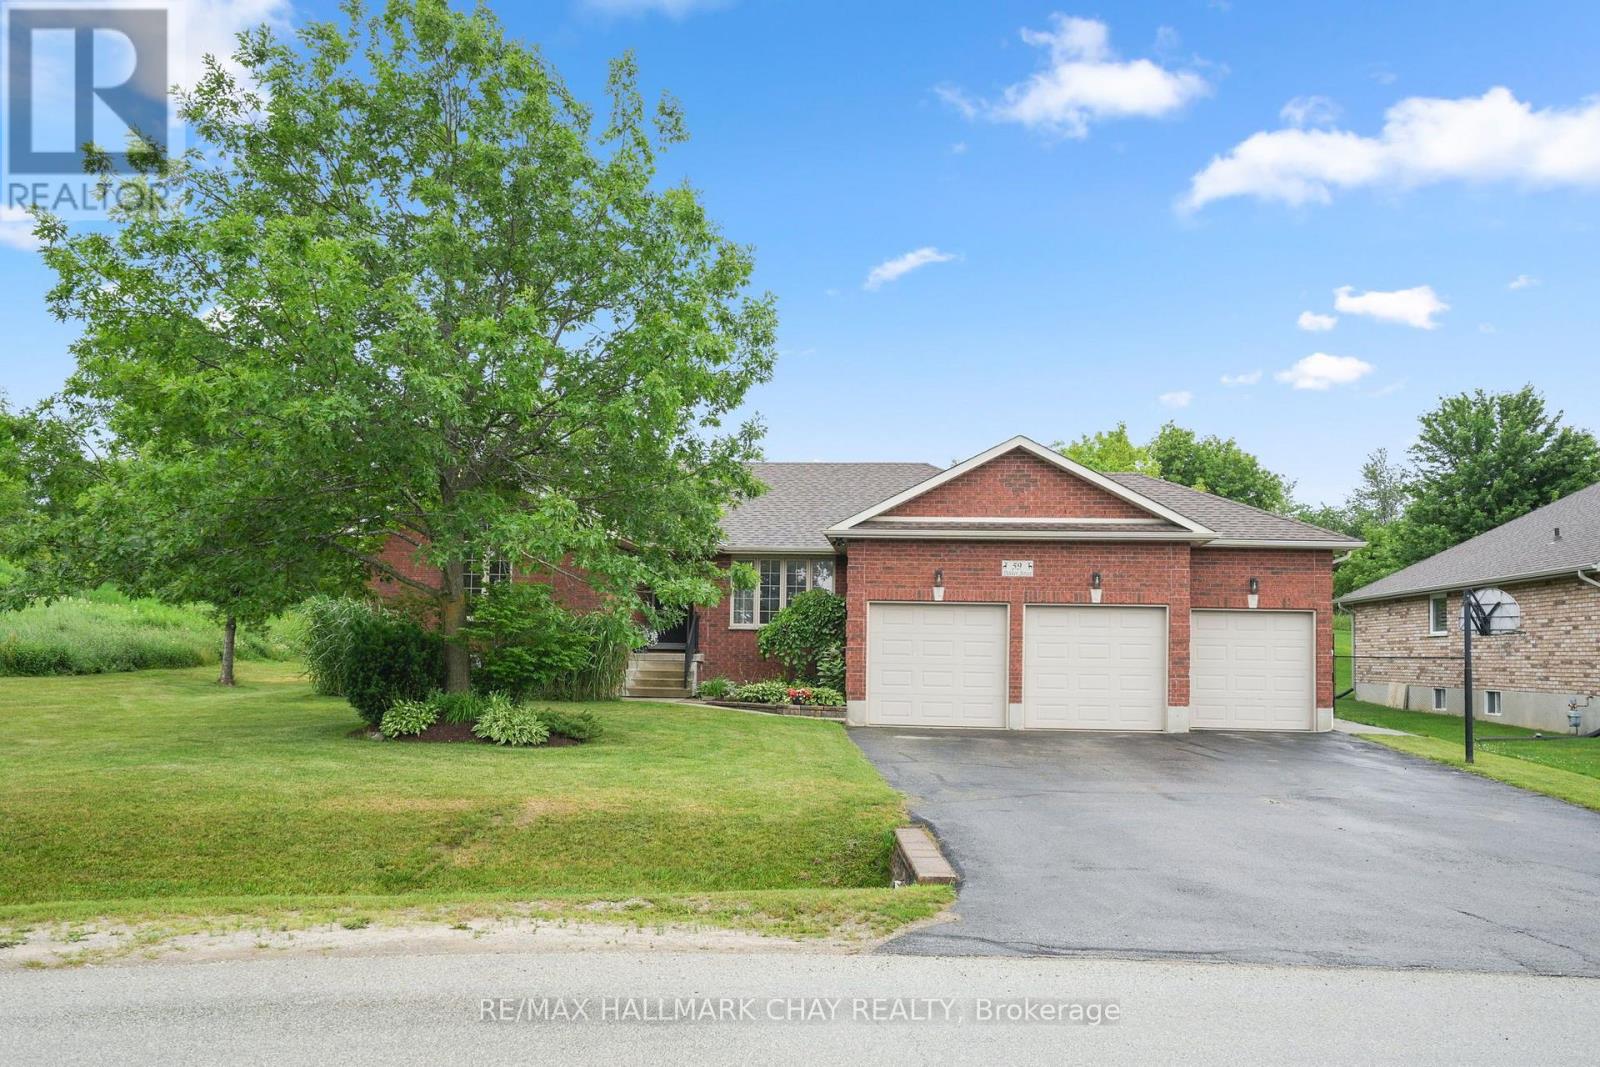
Custom-built and originally crafted for the builder's own family, this beautifully finished bungalow offers exceptional quality inside and out. Set on a premium, private 201-ft deep lot, this home features a triple-car garage, an extended driveway with plenty of parking, and over 3,000 sq ft of thoughtfully designed living space. The bright, open-concept main floor showcases hardwood floors, vaulted ceilings, a cozy fireplace, and a spacious eat-in kitchen with granite countertops and plenty of cabinet space. Just off the front entry, a versatile 11x11 room provides flexible space for formal dining, a home office, or easily a fourth bedroom. A convenient mudroom/laundry room with direct access from the garage leads right into the kitchen area, making unloading groceries effortless. The main-floor primary suite offers the comfort of a private ensuite, while a convenient powder room adds everyday functionality for family and guests. The professionally finished lower level offers incredible flexibility with two additional bedrooms, a full bathroom, a wet bar/kitchen, and plumbing for a separate laundry area-making it an ideal setup for extended family or in-law potential. Step outside to enjoy the composite deck and beautifully landscaped backyard, offering the perfect space to relax or entertain. A rare combination of quality craftsmanship, functional design, and plenty of space to enjoy in a truly exceptional home. (id:61594)
RE/MAX Hallmark Chay Realty
Markham, Ontario
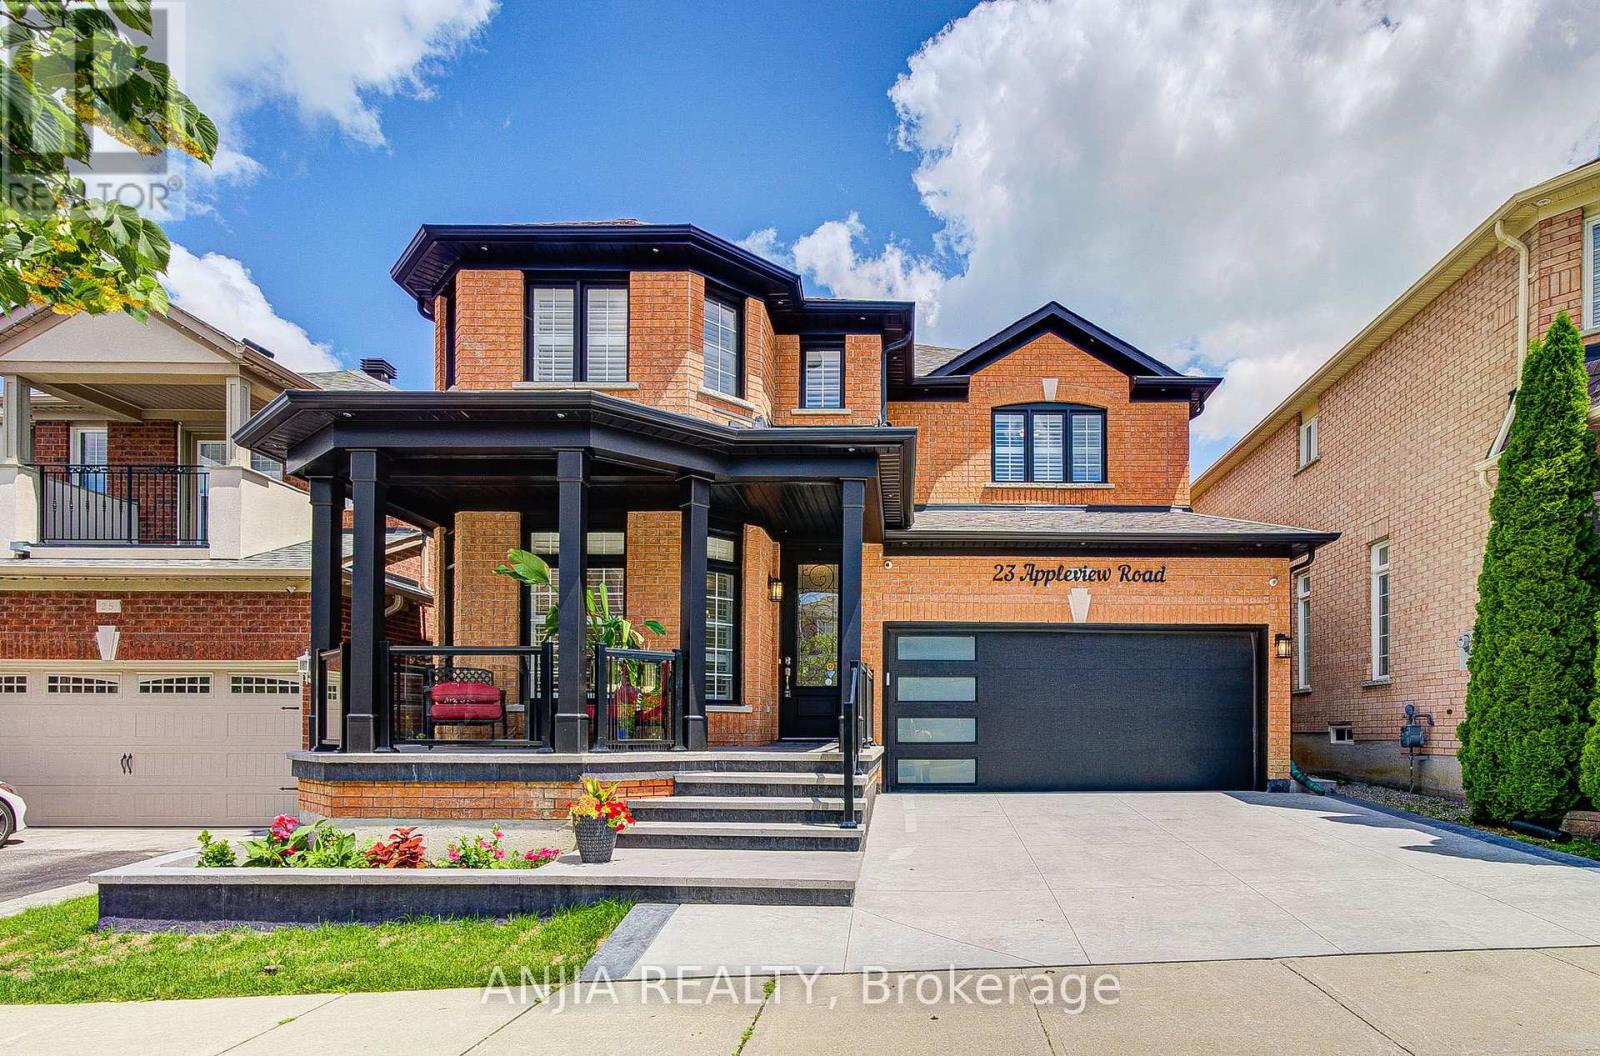
Welcome to well-maintained 2-Car Garage Detached home in the Greensborough community, Markham. 2,671 SF on main and 2nd floors + Approx. 1,055 SF finished basement = over 3,700 SF living Space, 41' x 105' lot, a features 4+2 spacious bedrooms, 5 washrooms, 2 kitchens, and 2 separate laundries. It also includes a legal, 2-bedroom basement apartment with a separate entrance (2024), a electric fireplace, and a wired for a projector/home theatre. The spacious family room boasts a feature wall, a gas fireplace, connecting seamlessly to an open-concept gourmet kitchen. The kitchen is equipped with a breakfast island, quartz countertops, upgraded stainless steel appliances, extended cabinets, a built-in Bosch wall oven, a Panasonic microwave, stylish backsplash, and a rarely found walk in servery/pantry with upper and lower cabinetry. Hardwood flooring throughout, 9-ft smooth ceilings main floor, stairs w/ wrought iron pickets, wall panels with LED lighting. The bright Primary Suite boasts His & Her walk-in closets, a Spa-Like 5pc ensuite with a frameless glass shower and elegant freestanding tub. Ton on premium upgrades: Upgraded 200-amp electrical panel plus an extra sub-panel in the garage with an attached Tesla charger. Roof replaced (2020) and an owned Rinnai tankless hot water tank installed (2022). Newly painted interior and exterior, a new concrete driveway extending around to the backyard (2026), new glass railings on the front porch (2026), a new LED address sign, and lots of pot lights inside and outside. This is ideal for accommodating guests or extended family members, also providing excellent potential for a future rental income. Steps to parks, Greensborough Pond, Swan Lake & public transit, close to shopping plaza & Mount Joy Go Train station. High Ranking High schools Bur Oak Secondary School, Bill Hogarth [French Immersion]. Move in & enjoy the blend of luxury, comfort, convenience and location this meticulously upgraded home offered! (id:61594)
Anjia Realty
Toronto, Ontario
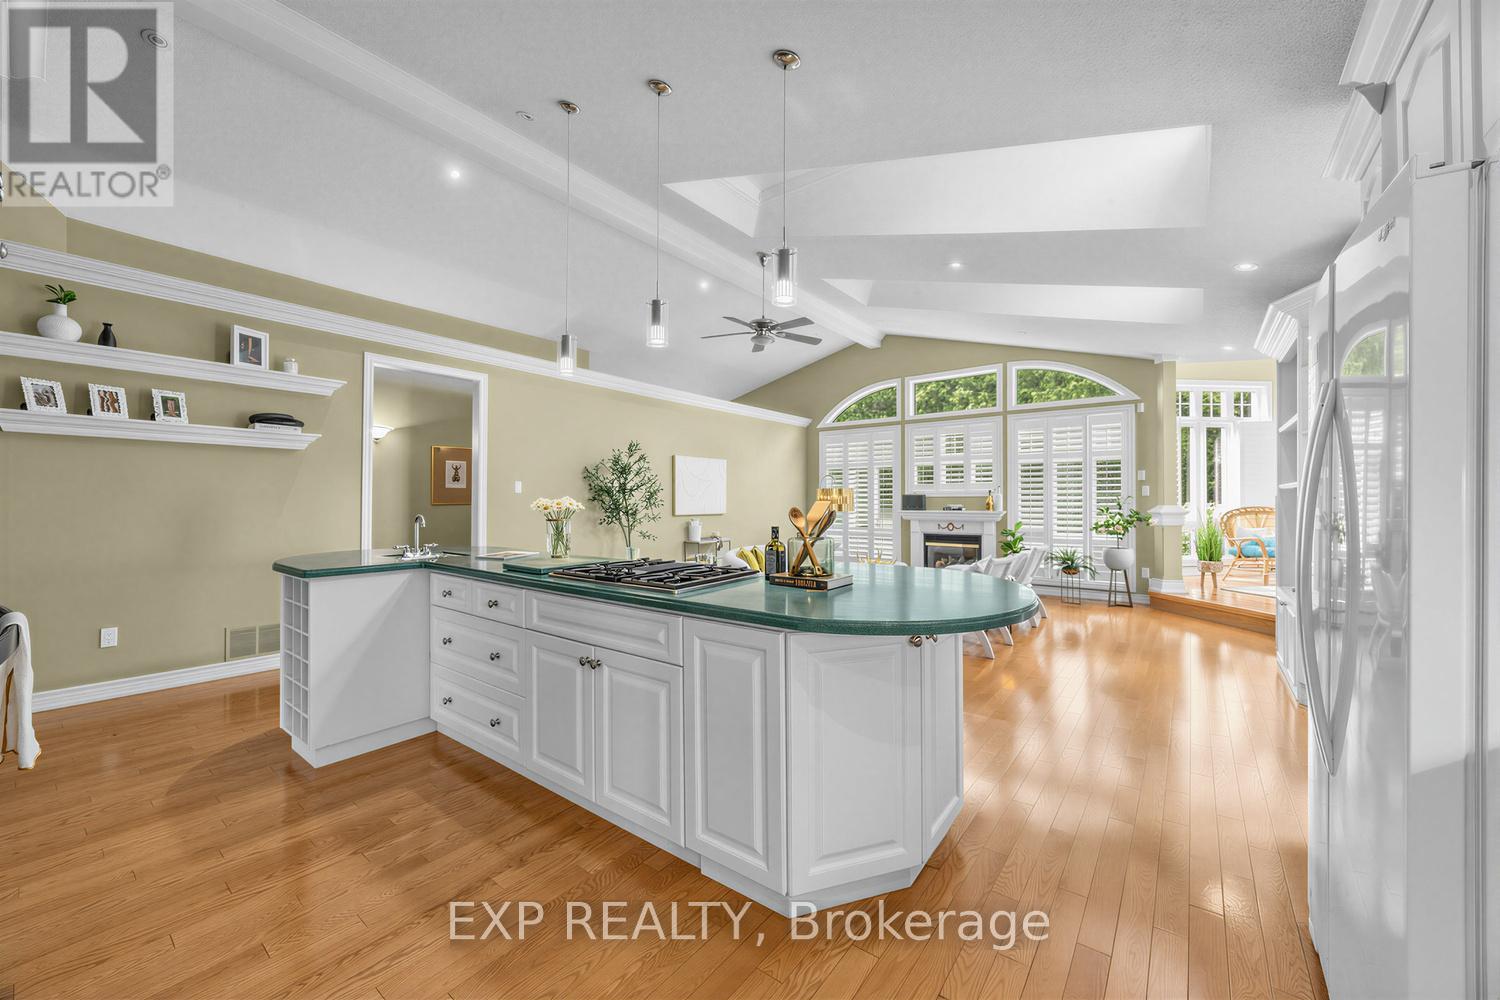
Nestled in the highly sought-after Rouge Hill community of Toronto, this spectacular detached Bungaloft offers a rare blend of grand architectural design, premium layout, and incredible versatility. Boasting an impressive 65-foot frontage, this unique property is completely surrounded by nature and sits within easy walking distance to the scenic Rouge River and the beach. It offers the perfect balance of city convenience and peaceful, cottage-style living. Step inside to discover 1,887 square feet of magnificent above-ground living space flooded with natural light from beautiful, well-placed skylights. The heart of the home is a grand, open-concept living area featuring soaring 16-foot ceilings, large windows, elegant built-in cabinetry, and a cozy gas fireplace. This space seamlessly transitions into a bright, serene, southwest-facing sunroom that overlooks the grounds. For formal hosting, a large dining space is anchored by a charming wood-burning fireplace-perfect for entertaining! This level also features two main-floor bedrooms, including a luxurious primary retreat complete with a double closet and a 4-piece ensuite equipped with a double sink and shower. The seamless flow continues downstairs into a massive 1,775-square-foot finished basement apartment that serves as a phenomenal in-law suite. This self-contained lower level is fully equipped for independent living, featuring a comfortable living room, a full kitchen, and a dedicated dining room warmed by its own gas fireplace. Two additional generous bedrooms and a clean 4-piece bathroom complete this expansive space. Whether entering from the main floor sunroom or stepping outside, you will love to unwind on your interlocking patio or lush green lawn. The outdoor oasis features gorgeously manicured landscaping completely surrounded by vibrant gardens, a peaceful pond, and a striking limestone waterfall feature. (id:61594)
Exp Realty
Toronto, Ontario
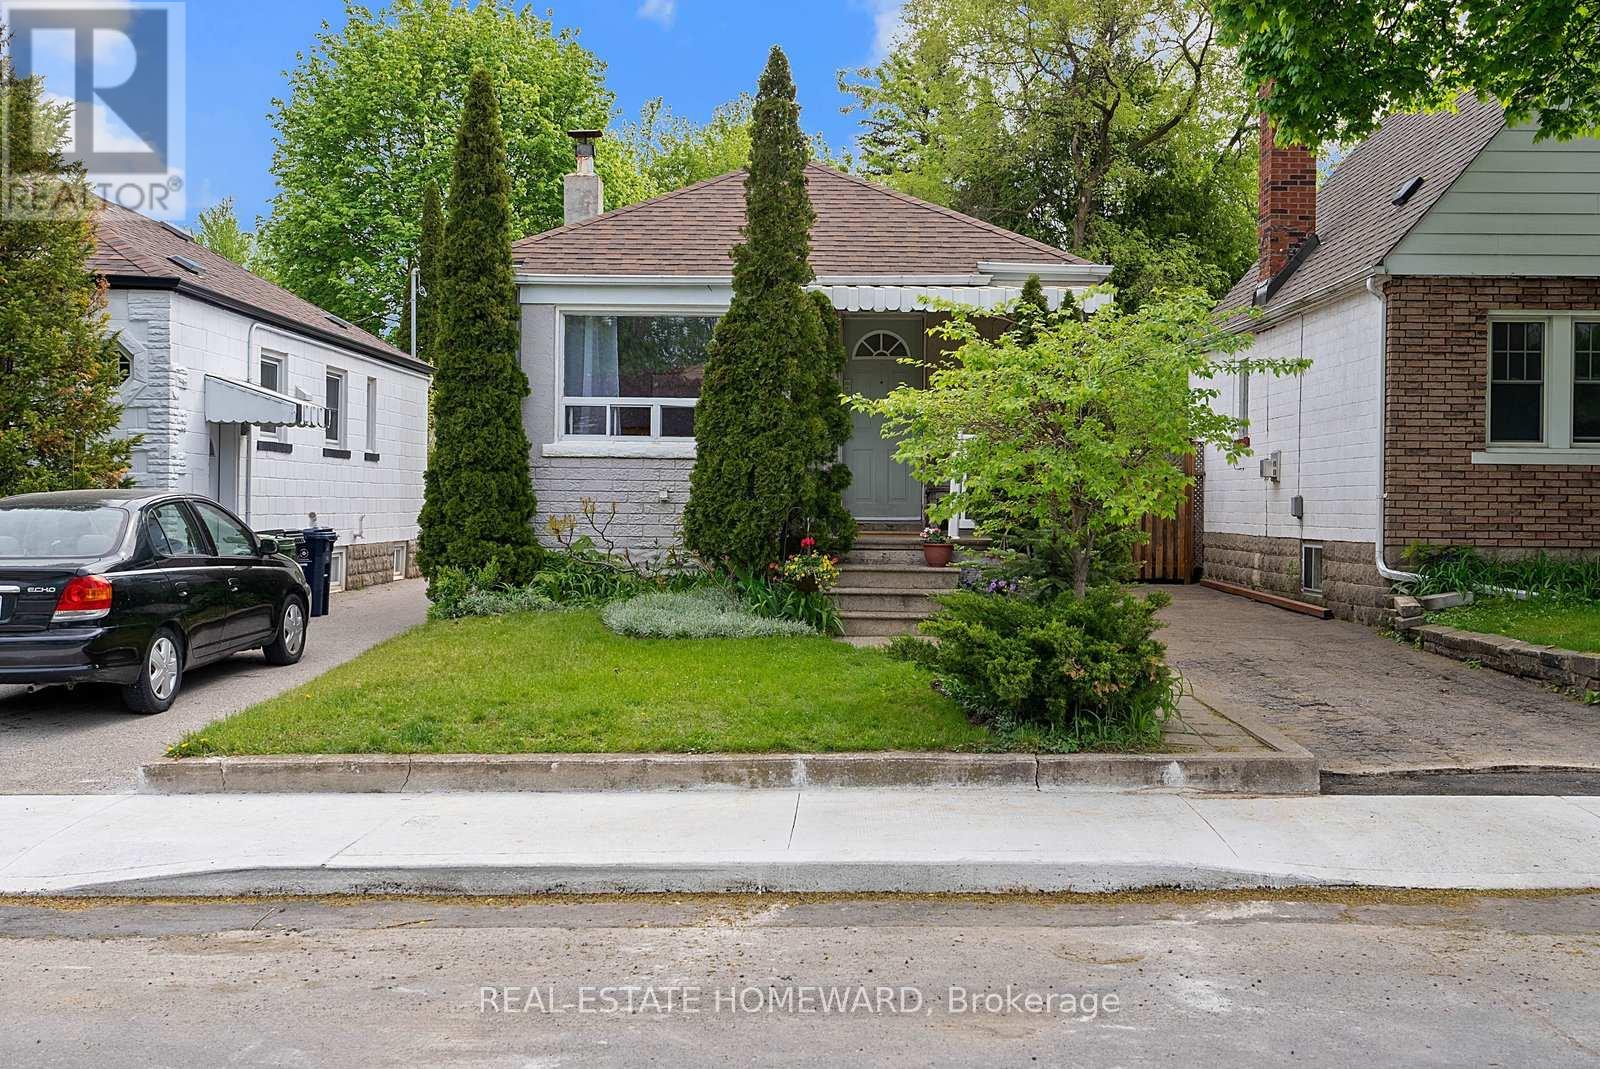
A Fresh New Look Completed. Move In Ready. Beautiful Manderley Drive Bungalow. Mature Quiet Street, Wonderful Neighbors & Community. 59 Manderley Has Been A Treasured Family Home For Almost 40 Years. This Is Where Your Family's Story Begins, From Paint Colors To Designing Your Kitchen For Family's First Dinner, Every Update Is A Memory In The Making. Main Floors Offers Abundance Of Light, 2 Bedrooms, Open Concept Kitchen / Living Room, Separate Entrance to Lower Level With 2 Additional Bedrooms & A Roughed In Bathroom, Tons Of Storage Too. Deep Lot, Solid Bones , Fenced In Large Yard Offering Ample Outdoor Entertaining Space & Family Fun, Fantastic Potential For Garden Enthusiasts, Room To Expand Too. 2 Private Parking. Fabulous School Catchment, Close To Transit, Parks, Vibrant Kingston Road And The Danforth. A Few Min To New Birchmount Ice Pads & Fabulous Community Center. Calling All DIYers / Investors. Bring Your Vision,. (id:61594)
Real Estate Homeward
Toronto, Ontario
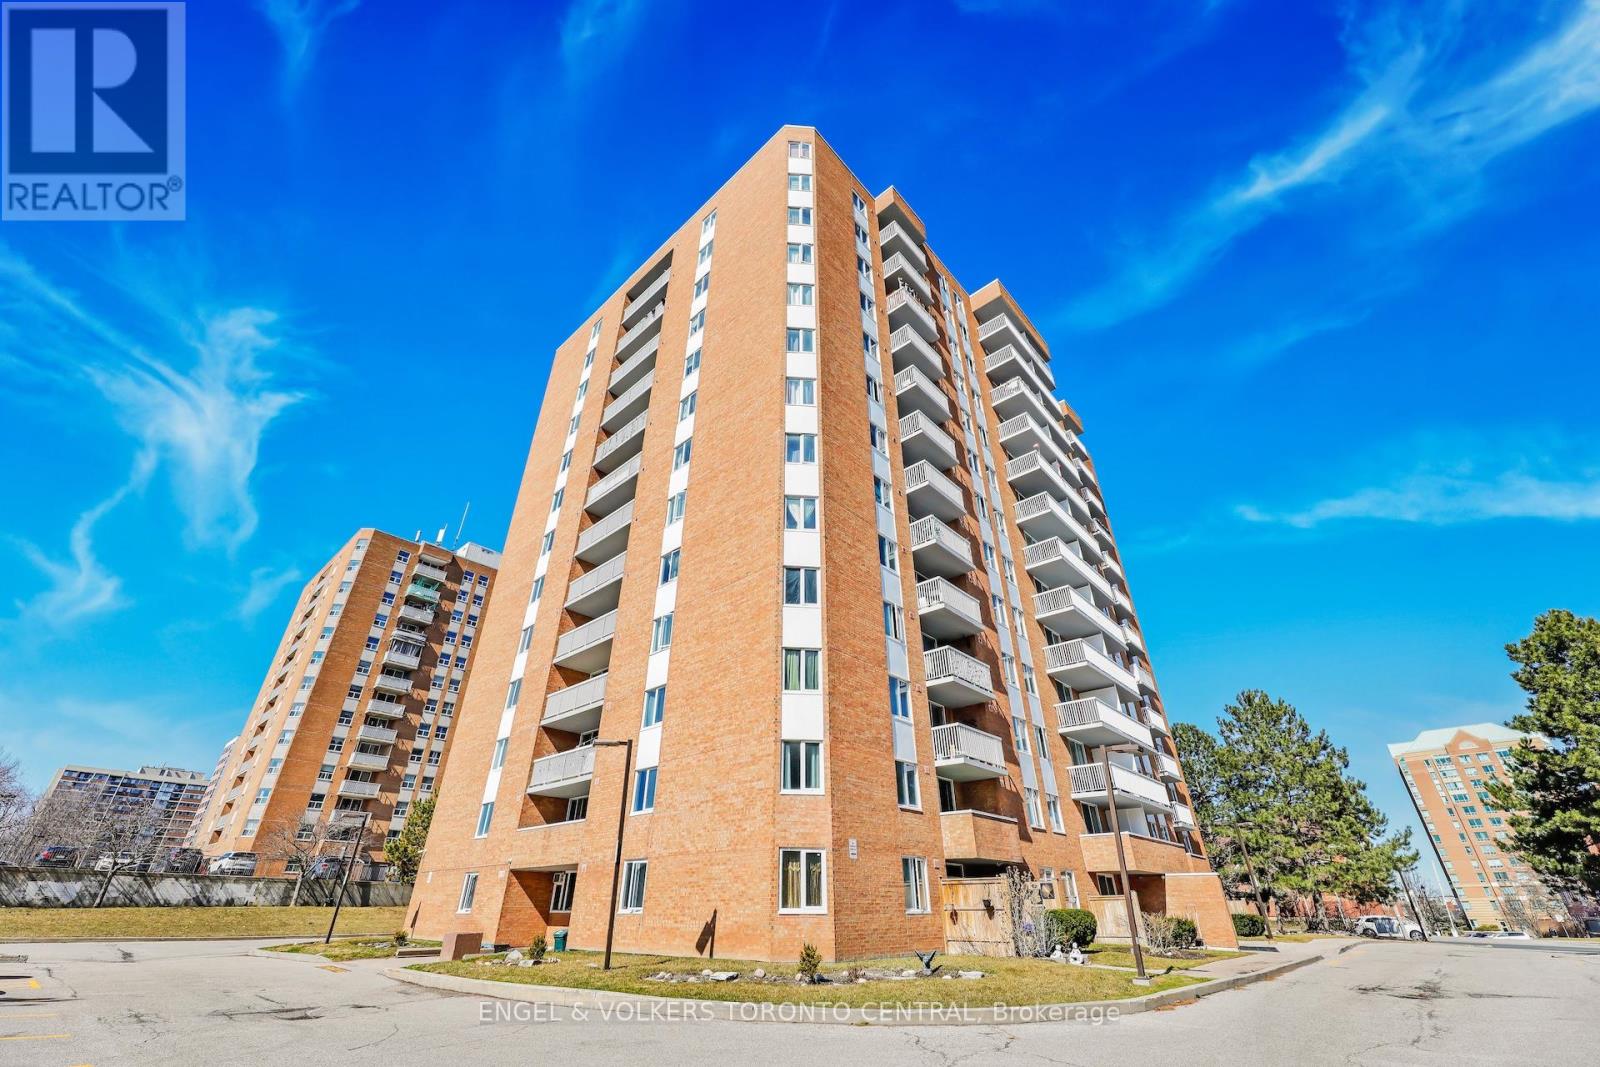
Step into this bright and spacious 910-square-foot, 2-bedroom, 1-bathroom condo, currently undergoing a top-to-bottom transformation. Designed for effortless modern living, the entire home features brand-new, durable luxury vinyl flooring that seamlessly ties the space together. At the heart of the condo is a stunning, fully redesigned kitchen, complete with sleek quartz countertops, a dedicated pantry for ultimate storage, roughed in for a built-in dishwasher, and a built-in recycling center to keep your space organized and eco-friendly. Offering the perfect blend of style and convenience, this unit also includes highly coveted ensuite laundry. Don't miss the chance to claim this beautifully updated, turn-key gem as your own! (id:61594)
Engel & Volkers Toronto Central

Pickering, Ontario
Welcome to the highly sought-after Woodlands community in Pickering. This beautifully maintained stacked condo townhouse is an exceptional opportunity for first-time buyers, downsizers, and savvy investors alike. Flooded with natural light, the open-concept main floor seamlessly blends the kitchen and living space-perfect for both everyday living and entertaining. A convenient main-floor powder room adds to the thoughtful layout .Upstairs, you'll find two generously sized bedrooms, including a primary retreat with a private three-piece ensuite, along with an additional full four-piece bathroom designed for comfort and functionality. Enjoy the ease of upper-level laundry, ideally located just steps from the bedrooms. A bright, inviting home in a prime location. Parking spot room could accommodate 2 cars in a double spot. Large Locker. Both Exclusive. This is one you won't want to miss. Unit 413. Negotiable. (id:61594)
Royal Heritage Realty Ltd.
Toronto, Ontario
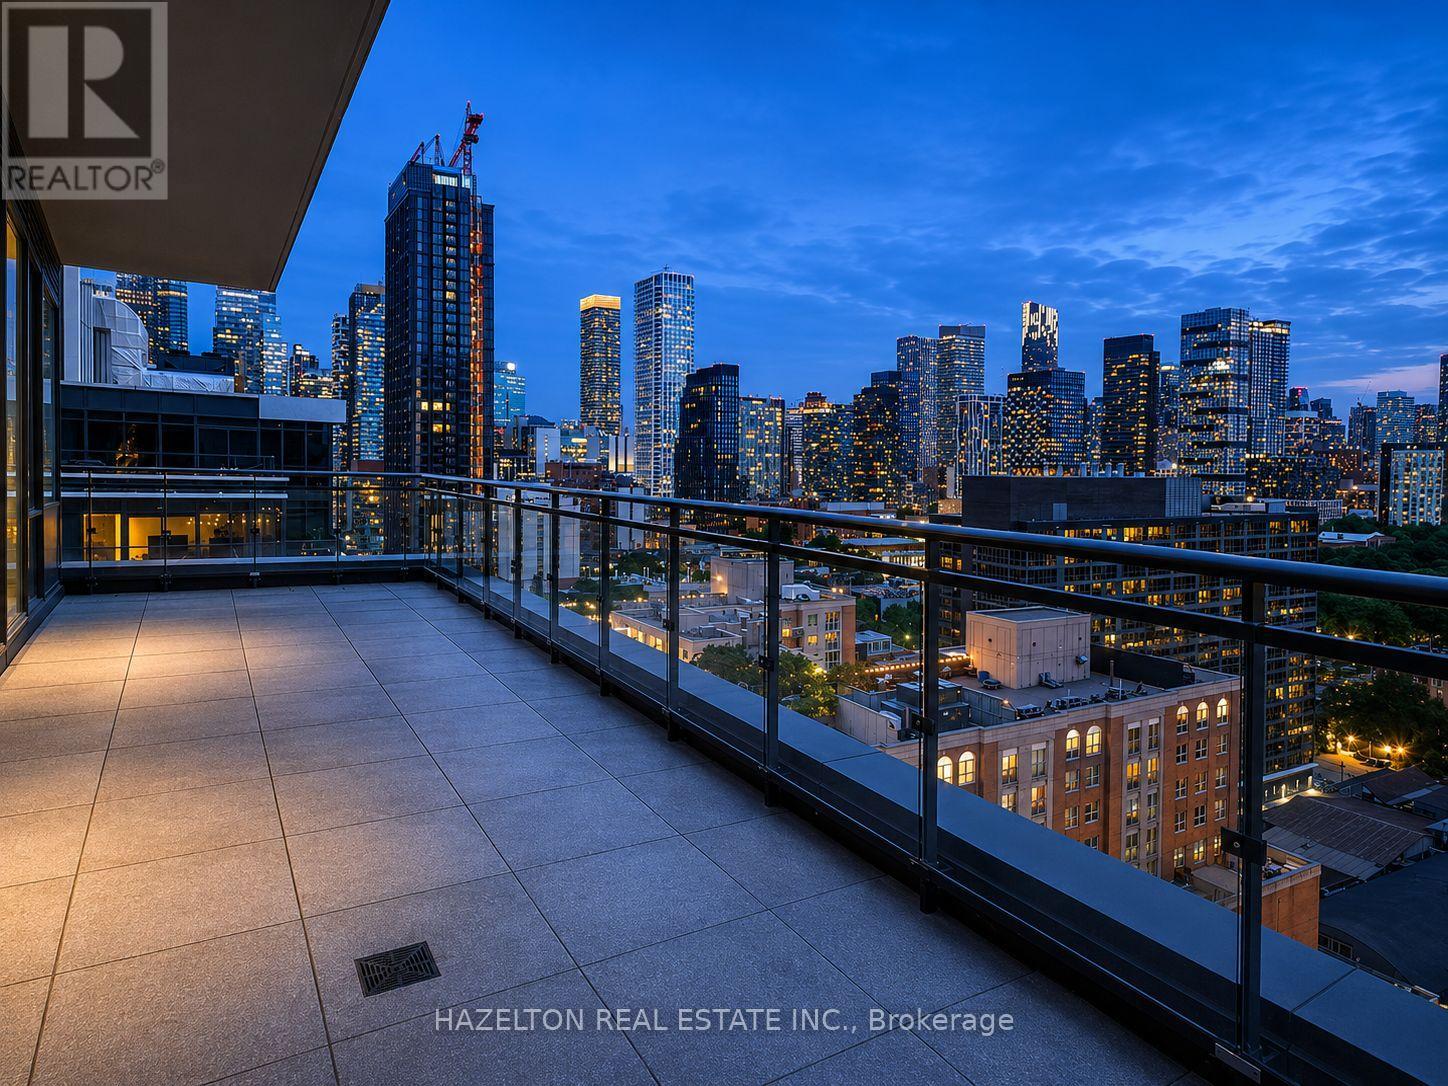
Welcome to Penthouse 103 at 460 Adelaide St E! A truly exceptional turnkey residence offering the perfect blend of luxury design, premium finishes, and remarkable outdoor living in one of Toronto's most sought-after neighborhoods. This spectacular penthouse features over 1,215 sq ft of beautifully upgraded interior and exterior space space with an incredible 400 sq ft northwest-facing terrace with unobstructed city views and a private 60 sq ft west-facing balcony off the primary bedroom. Soaring 10-ft ceilings, floor-to-ceiling windows and clear exposures in every direction flood the suite with natural light throughout the day. Meticulously customized throughout, the home showcases a stunning Scavolini kitchen, custom Scavolini closet systems, exposed white brick feature walls, designer lighting installations, motorized roller shades and premium finishes at every turn. Thoughtfully designed for both everyday living and entertaining, this one-of-a-kind residence seamlessly blends warmth, sophistication and functionality. Parking and locker are included. A curated collection of designer furnishings and sought-after artwork is available for purchase separately, offering buyers the opportunity to enjoy a truly turnkey luxury penthouse experience.. Located steps from St. Lawrence Market, the Distillery District, Corktown Common, world-class dining, cafes, boutique shopping, waterfront trails, transit and the Financial District. Experience elevated urban living with extraordinary indoor-outdoor space in one of Toronto's most vibrant, walkable and rapidly appreciating communities (id:61594)
Hazelton Real Estate Inc.
Toronto, Ontario
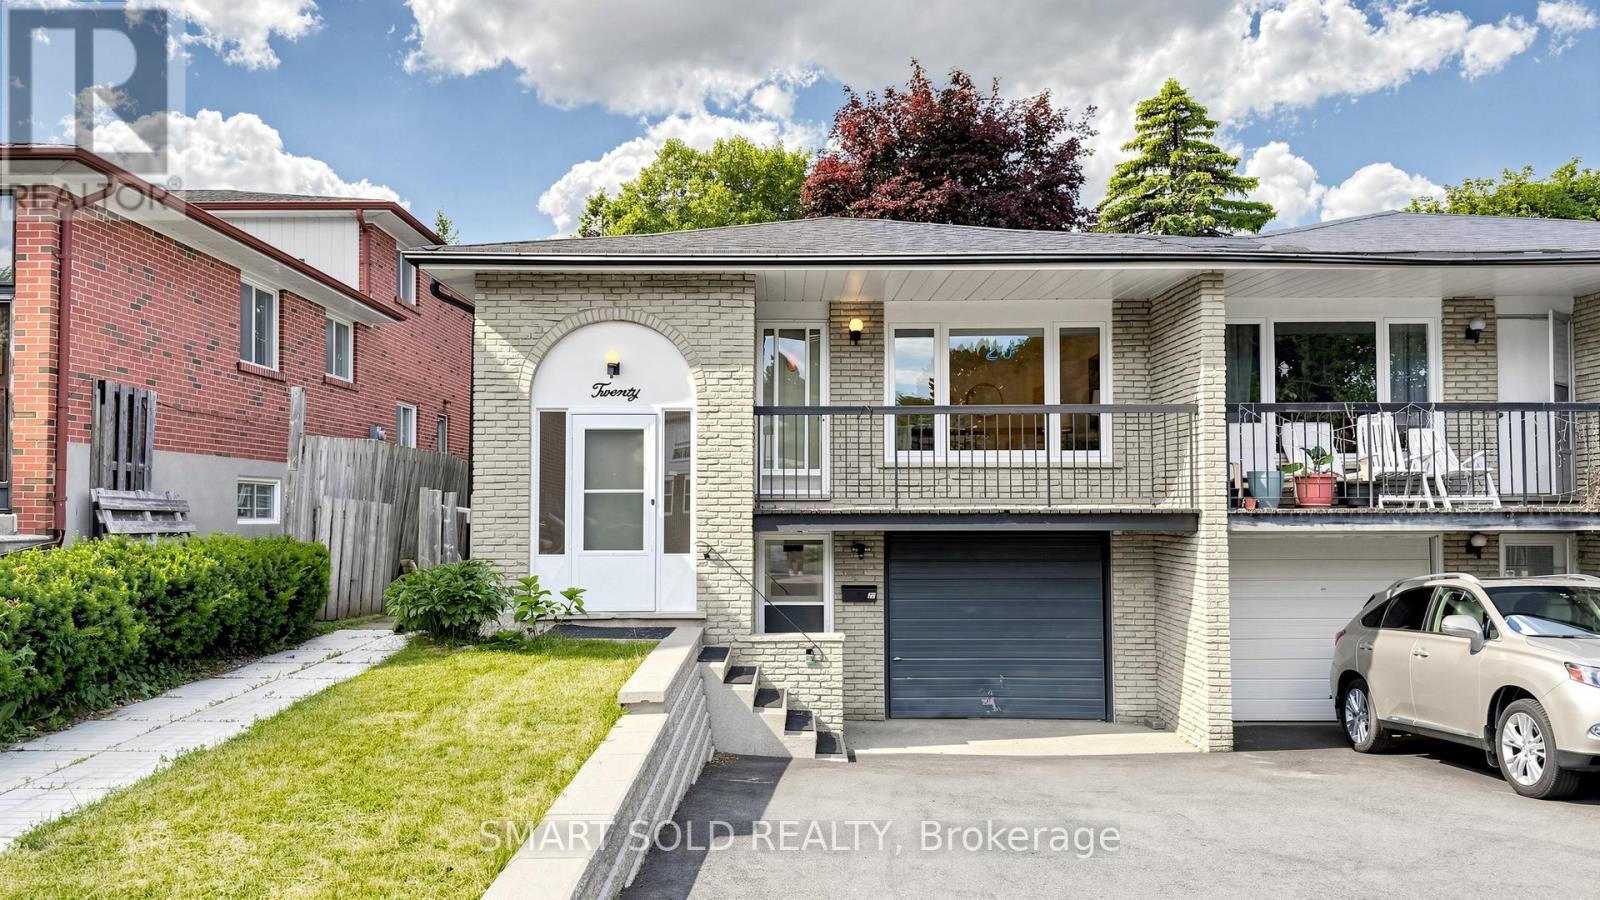
Rare Opportunity To Own A Beautifully Updated Raised Bungalow 3 Bedrooms Semi-Detached Home On A Premium 30' X 120' Lot In The Prestigious And Highly Sought-After Hillcrest Village Community. Offering Approximately 1,210 Sq. Ft. Above Grade, This Exceptional Residence Features 3 Spacious Bedrooms, A Bright And Functional Layout, And Numerous Recent Upgrades That Provide Both Style And Peace Of Mind.$$$ Upgrades Fully Renovated Main-Floor 2 Washrooms (2024), Pot lights(2024), New Electrical Panel (2024), Roof (2022), Air Conditioning (2025), And A Newly Widened Driveway (2024). Washer And Dryer (2024).$$$$ The Finished Basement With A Separate Entrance Serves As A Seamless Extension Of The Home, Providing Valuable Additional Space For Entertaining, Relaxation, Hobbies, A Home Gym, Or A Dedicated Workspace. Thoughtfully Integrated Into The Home's Layout, It Offers Endless Possibilities To Suit Modern Living. The Attached Garage And Private Driveway Accommodate Up To 4 Vehicles, A Valuable Feature In This Desirable Neighbourhood. Conveniently Located Near Top-Rated Schools, Parks, Seneca College, Fairview Mall, TTC, GO Transit, And Major Highways Including The 401, 404, And DVP, This Property Presents An Exceptional Opportunity For Families, Investors In A Prime Toronto Location. Combining Modern Upgrades, Investment Potential, And A Highly Desirable Address, This Is A Home Not To Be Missed. (id:61594)
Smart Sold Realty
Toronto, Ontario
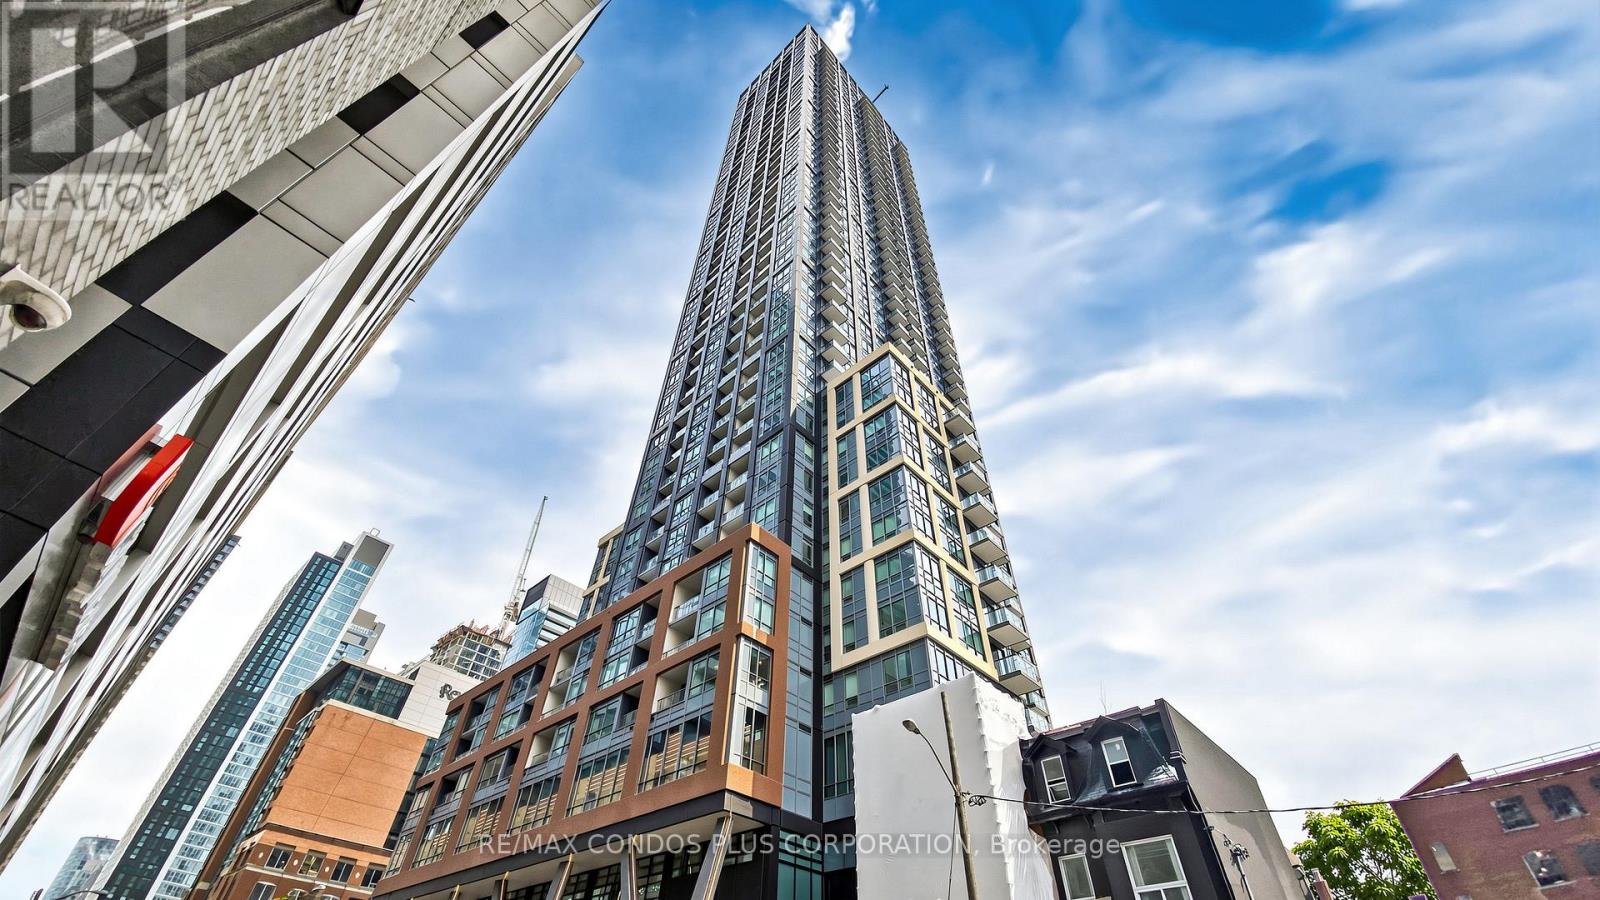
Vacant and move-in ready. Modern and pristine 1+Den suite (den can be used as a 2nd bedroom) offering 575 sq. ft. of interior living space plus a 39 sq. ft. balcony, for a total of 614 sq. ft., in the heart of Toronto's vibrant Entertainment District. Located just steps from the CN Tower, Rogers Centre, PATH, and convenient transit access, this unit combines comfort with unbeatable downtown convenience. Residents will enjoy an impressive suite of amenities: a fully equipped gym, sauna, party room with kitchen, and recreation lounge on the 3rd floor. The 19th floor features a stunning outdoor pool and BBQ terrace with seating areas perfect for entertaining and relaxing. Experience vibrant city living in one of Toronto's most exciting urban communities. (id:61594)
RE/MAX Condos Plus Corporation
Niagara Falls, Ontario
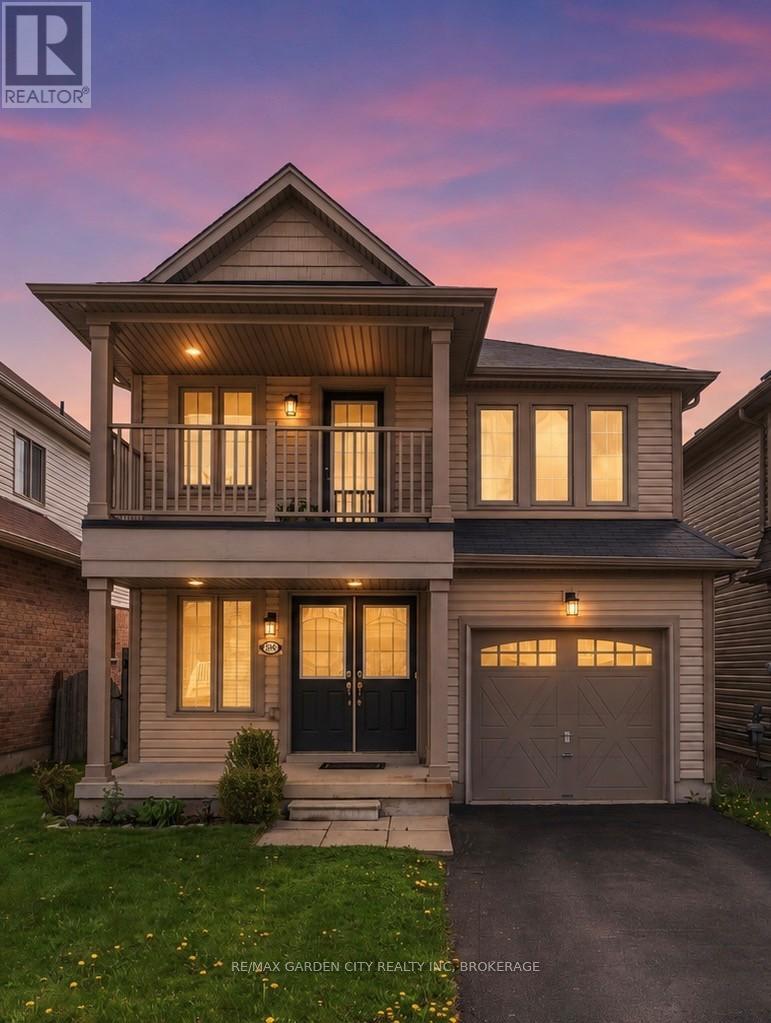
Say Hello to your next Address. Welcome home to 8648 Dogwood Crescent in Niagara Falls! Nestled in a family-friendly neighbourhood, this charming detached two-storey offers over 1,300 sq. ft. of well-designed living space with 3 bedrooms and 3 bathrooms. Step inside to a spacious foyer with convenient 2-piece bath, leading into a bright kitchen featuring granite countertops and a gas stove. The open-concept living and dining area showcases updated flooring and flows seamlessly to the backyard-complete with a partially covered deck and fully fenced yard, perfect for entertaining or relaxing with family. Upstairs, the primary suite offers a large walk-in closet and private 3-piece ensuite. Two additional bedrooms provide flexibility for family, guests, or a home office-one even features a charming balcony, ideal for enjoying your morning coffee. A second-floor laundry room with sink adds everyday convenience. Perfect for growing families or first-time buyers, this inviting home is ideally located close to schools, parks, amenities, and public transit. (id:61594)
RE/MAX Garden City Realty Inc.
Fort Erie, Ontario
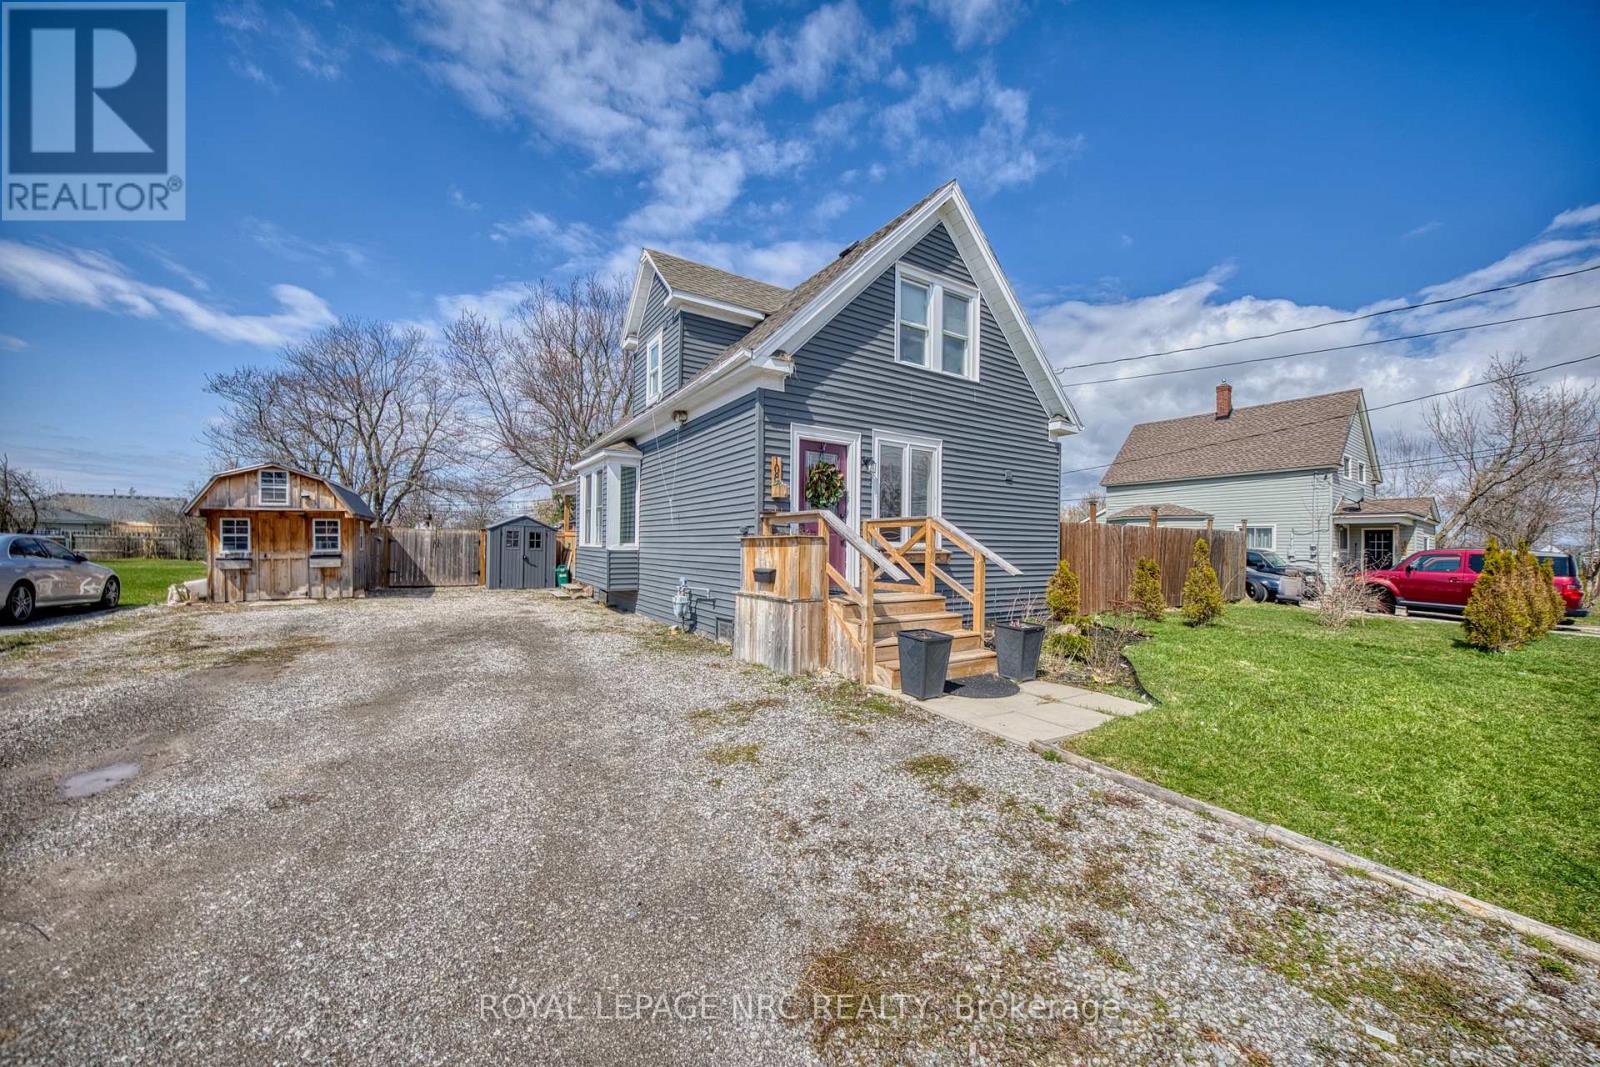
Finding the "perfect" first home just got easier. This charming 3-bdrm gem blends modern updates with functional living. Fall in love with the brand new kitchen (2025), offering plenty of storage for the home chef, and enjoy the convenience of main flr laundry integrated into a stylish new powder room. The layout is designed for flexibility, with a primary bdrm on the mn level and 2 additional bdrms tucked away upstairs. Flooring 2025. Beautiful light fixtures throughout. When the weekend hits, take the party outside to your huge backyard, featuring a deck and fence install in 2020. If you like to outdoor entertain... this backyard hits every checkmark! Firepit area, large outdoor dining, room for kids to play and dogs to run! The ultimate backyard bonus: a custom chicken coop! Perfect for those dreaming of fresh, home-grown eggs and touch of country living in the city. Major updates like th 2022 siding and 2016 roof mean you can move in with total peace of mind. Quick closing is possible and preferred! Oh yea... and parking for lots of cars and or toys! (id:61594)
Royal LePage NRC Realty
Fort Erie, Ontario
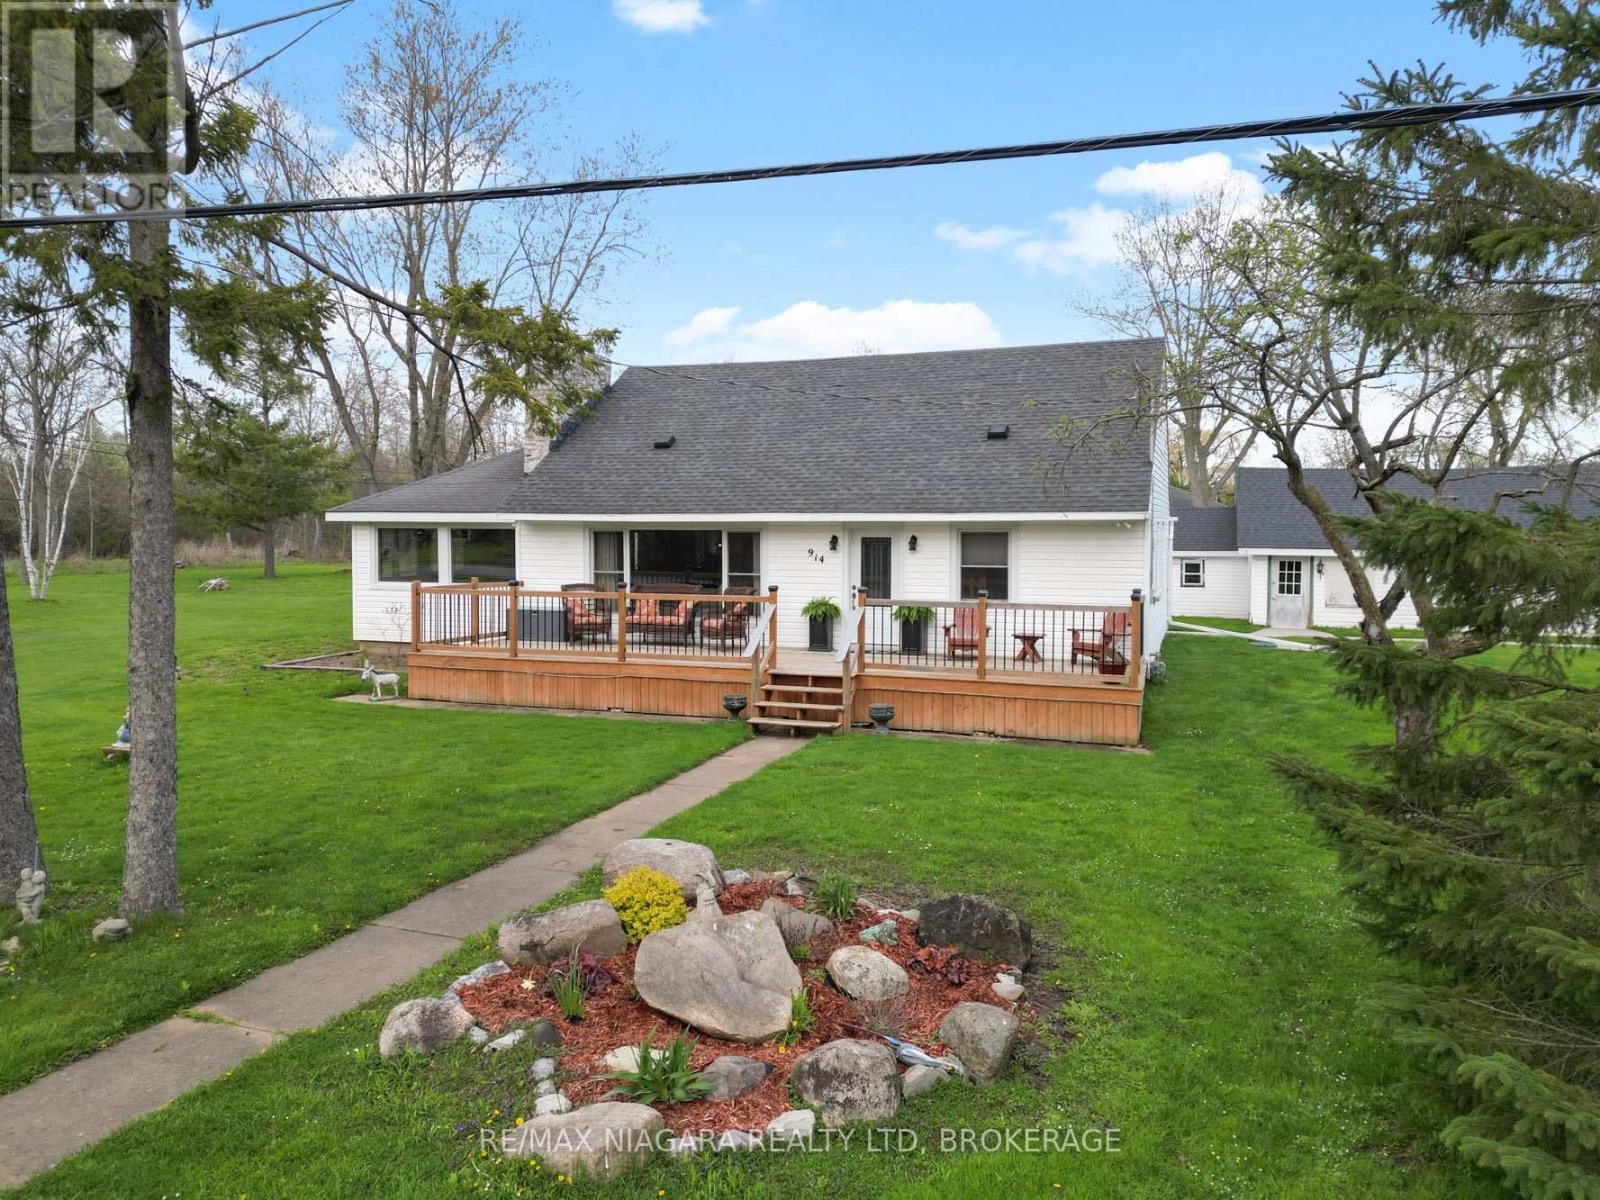
Desirable Oak Hill Forest locates this nicely appointed property. Large principal rooms, the warmth of wooden ceilings throughout the main floor, lots of outdoor decking to enjoy the above ground pool or lazing, in the on deck gazebo are just some of the benefits you will enjoy in this semi-country property. Sitting on almost an acre of flat land, the kids will have lots of room to enjoy their favorite sports and even have enough room for a vegetable garden. Nice kitchen with granite counter top and breakfast bar, master bedroom with walk-in closet, family room with cathedral ceiling all add to the appeal of this property. New on demand hot water tank is owned. Double car garage with extended room for tools or a workshop and extra shed for additional storage. Lots of room to park your boat or motor home too! Priced well below reproduction cost. Come take a look and imagine the lifestyle! (id:61594)
RE/MAX Niagara Realty Ltd
Ottawa, Ontario
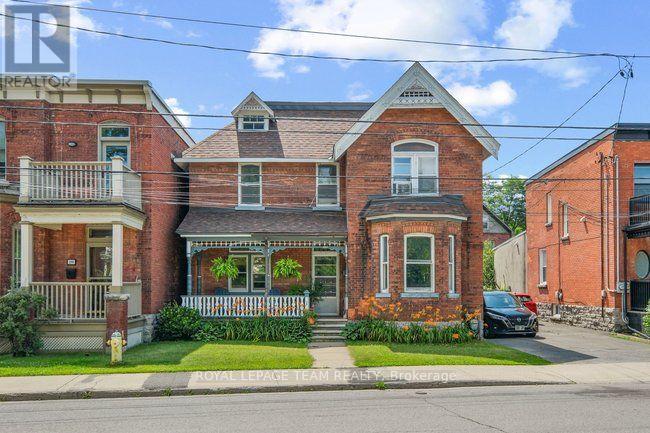
Exceptional duplex in the heart of the Glebe, offering a rare opportunity for homeowners and investors alike. This character-filled property features two self-contained units, including a spacious three-bedroom upper unit and a well-appointed two-bedroom main-floor unit. The main-floor residence showcases timeless original charm with hardwood floors, 9-foot ceilings, a bright living room with bay window, a welcoming family room with a wood-burning fireplace, a four-piece bathroom, an eat-in kitchen, and two generous bedrooms. The partially finished lower level offers a recreation room, three-piece bathroom, laundry area, an abundant of storage, and convenient inside access to the attached garage. The upper unit features three spacious bedrooms, a full bathroom, an eat-in kitchen, a large living room, and its own laundry facilities, providing comfortable and functional living space. Additional highlights include a new roof (2025), a large private backyard with patios, beautiful perennial gardens, a charming front porch perfect for relaxing, and double doors providing access to the garage. Ideally located within walking distance to parks, schools, cafes, restaurants, shopping, and all the amenities that make the Glebe one of Ottawa's most sought-after neighbourhoods. Other rooms - storage (id:61594)
Royal LePage Team Realty
Ottawa, Ontario
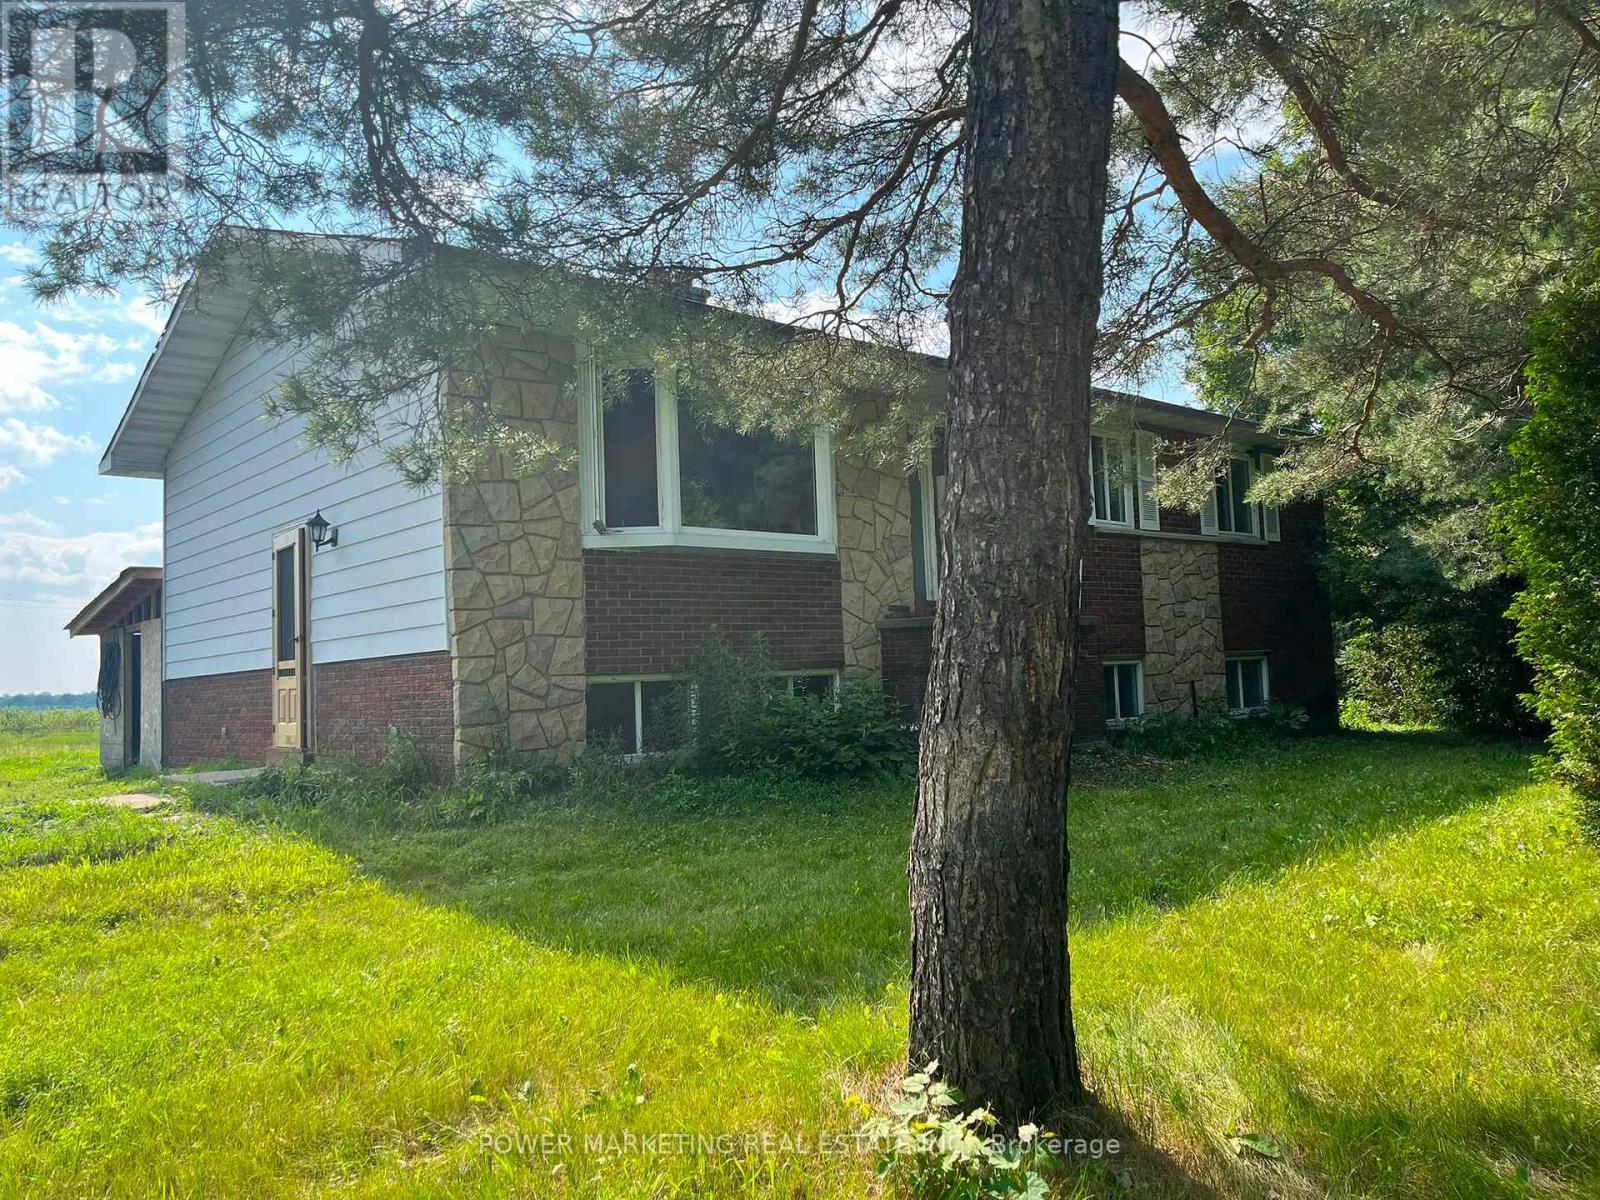
Opportunity Knocks, Your dream property is here! A 25 acres farm + a house + a barn waiting for you! This great picturesque property with charming home offers the perfect retreat for families, hobbyists, or anyone seeking a quieter lifestyle with easy access to Ottawa downtown, Orleans and all amenities. Spacious high ranch home offers you 3+1 large bedrooms, 2 full bathrooms, Hardwood and tiles throughout, large kitchen with Loads of Cupboards, designed for comfortable living with peace and tranquility! Enjoy the beauty of the expansive property with plenty of room for your business, hobbies and gardening, outdoor activities, or future possibilities. The peaceful surroundings create a true country oasis while remaining conveniently close to, Amazon, schools, shopping, recreation, and Highway 417 and other commuter routes. Zoning allows for many uses! Book your private viewing today! (id:61594)
Power Marketing Real Estate Inc.
Ottawa, Ontario
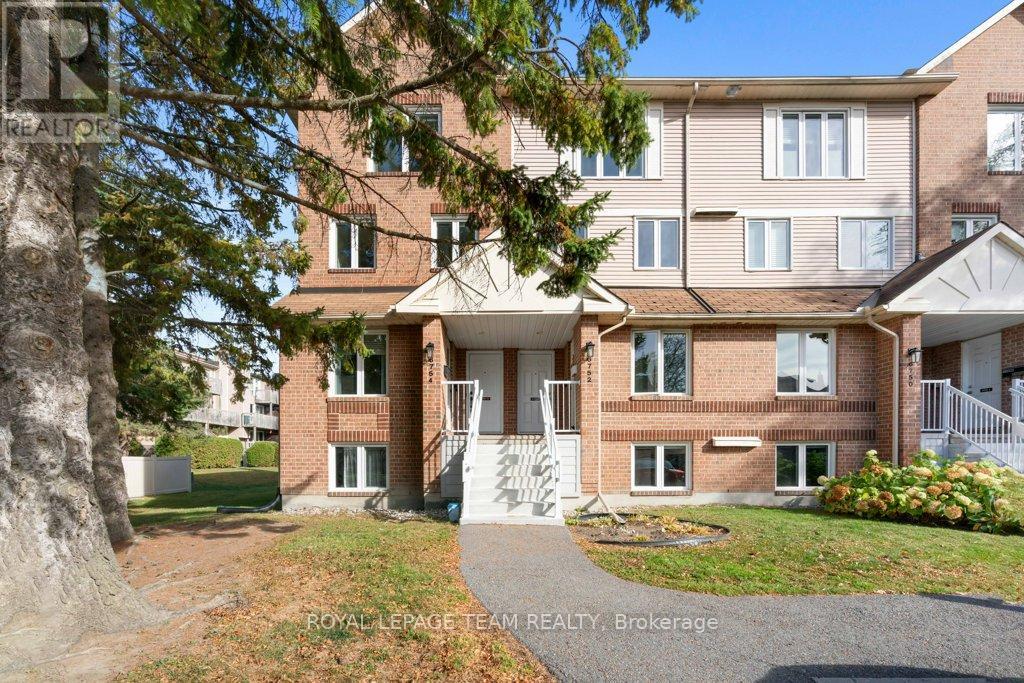
Amazing Value & Fantastic Location! Welcome to this beautifully updated upper end-unit stacked condo featuring 2 bedrooms, 2 bathrooms, and peaceful views of the surrounding green space - offering both privacy and tranquility.You'll love the prime location - just steps to top-rated schools, Jeanne d'Arc Plaza, parks, public transit, and scenic walking trails along the Ottawa River.Inside, an abundance of natural light pours in through multiple windows and a skylight, creating a bright and airy atmosphere. The spacious living room features a cozy wood-burning fireplace and access to your private balcony overlooking nature - the perfect spot for morning coffee. The dining area boasts a large bay window and elegant crown moulding, while the refinished staircase railing adds a stylish touch.The kitchen shines with refinished cabinets, generous windows, and a sunny eat-in nook. You'll also find an updated powder room and luxury vinyl flooring (2020) throughout the main level.Upstairs, the primary bedroom offers plenty of space and its own private balcony with relaxing green views. The second bedroom is well-sized, and the renovated main bath includes a deep soaker tub/shower combo. Convenient laundry and storage area with charming barn door access completes the upper level.This home blends comfort, style, and convenience in one beautiful package - an ideal choice for first-time buyers, downsizers, or anyone seeking an easy-care lifestyle in a fantastic neighbourhood. Some photos have been virtually staged. Quick 30 day closing available. (id:61594)
Royal LePage Team Realty
Greater Madawaska, Ontario
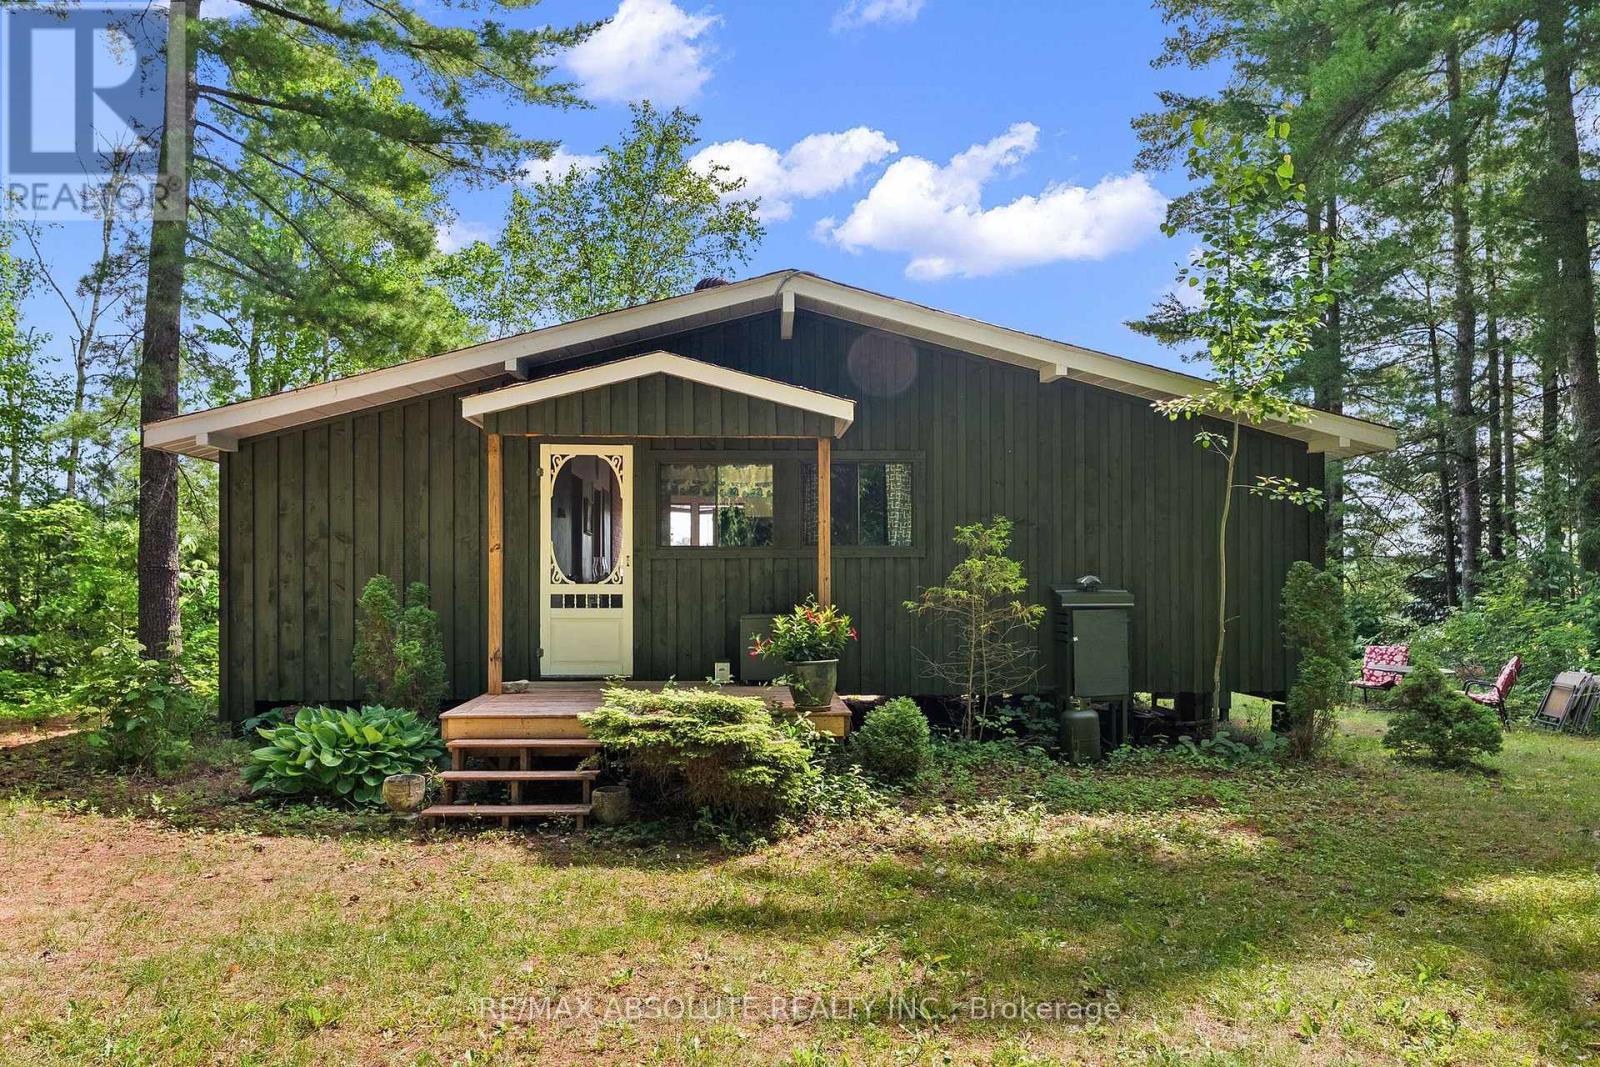
Escape to total privacy at this charming, nostalgic cottage nestled on a picturesque 1.8 acre waterfront lot. Boasting over 400 feet of shoreline and a gentle slope to the water's edge, this exceptional property offers the perfect setting for swimming, boating, fishing, or simply relaxing in nature. Take in breathtaking views across the tranquil waters of Garskeys Lake. This 3 bedroom, 3 season cottage provides "off grid living" with solar power, septic and a well. A sunfilled great room features open-concept living and dining areas, highlighted by cathedral ceilings and a wall of windows with beautiful views of the lake. 3 comfortable bedrooms provide plenty of space for family and friends, while the updated 3-piece bathroom offers modern convenience. Warm wood accents create a cozy atmosphere in the sunroom with a door leading to the deck and yard. A fully equipped kitchen with gas counter top range and solar powered fridge provides all the amenities you need! Great fishing in Garskeys Lake....pike, small and big mouth bass, pickerel....a fisherman's delight! Enjoy great swimming, canoeing, kayaking, paddle board and much more! Make this cottage yours and start creating unforgettable memories as you retreat from everyday life! NOTE: Private showings only. Buyers must be accompanied by a realtor. (id:61594)
RE/MAX Absolute Realty Inc.
Ottawa, Ontario
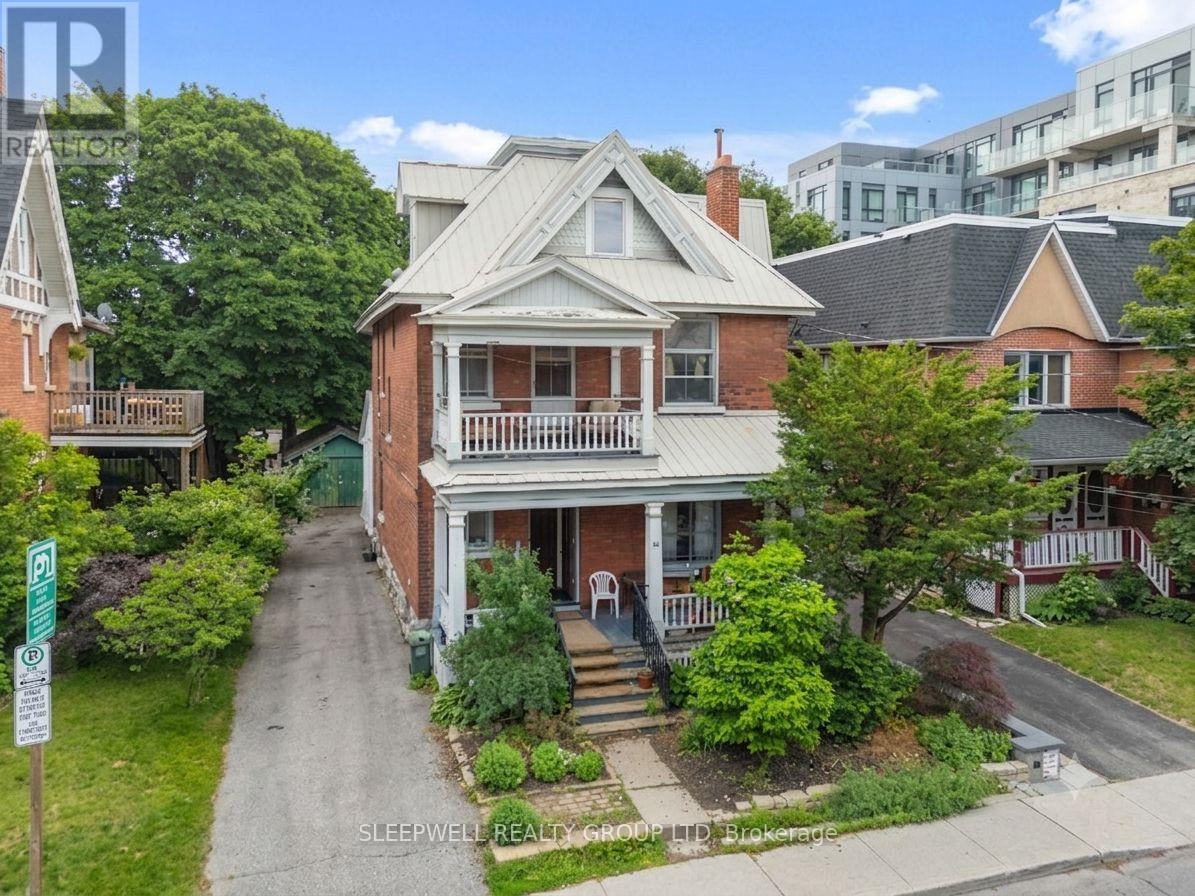
Imagine owning a classic Glebe home and transforming it into the home you've always dreamed of. 86 Fourth Avenue presents a rare opportunity to purchase a timeless red brick property in one of Ottawa's most sought-after neighbourhoods while enjoying the flexibility of its current duplex configuration. Occupy either the main floor or upper suite and continue renting the other to help offset your mortgage, renovate one level at a time at your own pace, or transform the property into the extraordinary single-family residence you've always envisioned. Conceptual architectural floor plans have already been prepared, providing inspiration for a stunning four-bedroom family home while still giving you the freedom to personalize every detail and create a home that is uniquely your own. Rich in character and timeless architectural appeal, this classic residence showcases original hardwood flooring, beautiful wood trim, generous room proportions, inviting covered porches, a detached garage, an expansive driveway, and two separately metered hydro services. Ideally located just steps from the Rideau Canal, Lansdowne Park, vibrant Bank Street, boutique shopping, cafés, award-winning restaurants, the Lansdowne Farmers' Market, excellent schools, parks, and countless year-round community events, you'll experience one of Ottawa's most walkable, vibrant, and cherished neighbourhoods where everything you need is just moments from your front door. Whether you choose to enjoy the home in its current configuration, thoughtfully renovate over time, or create your forever home from the ground up, 86 Fourth Avenue offers a truly unique opportunity to establish yourself in the Glebe while creating a home that can be enjoyed by your family for generations to come. (id:61594)
Sleepwell Realty Group Ltd
Killaloe, Ontario
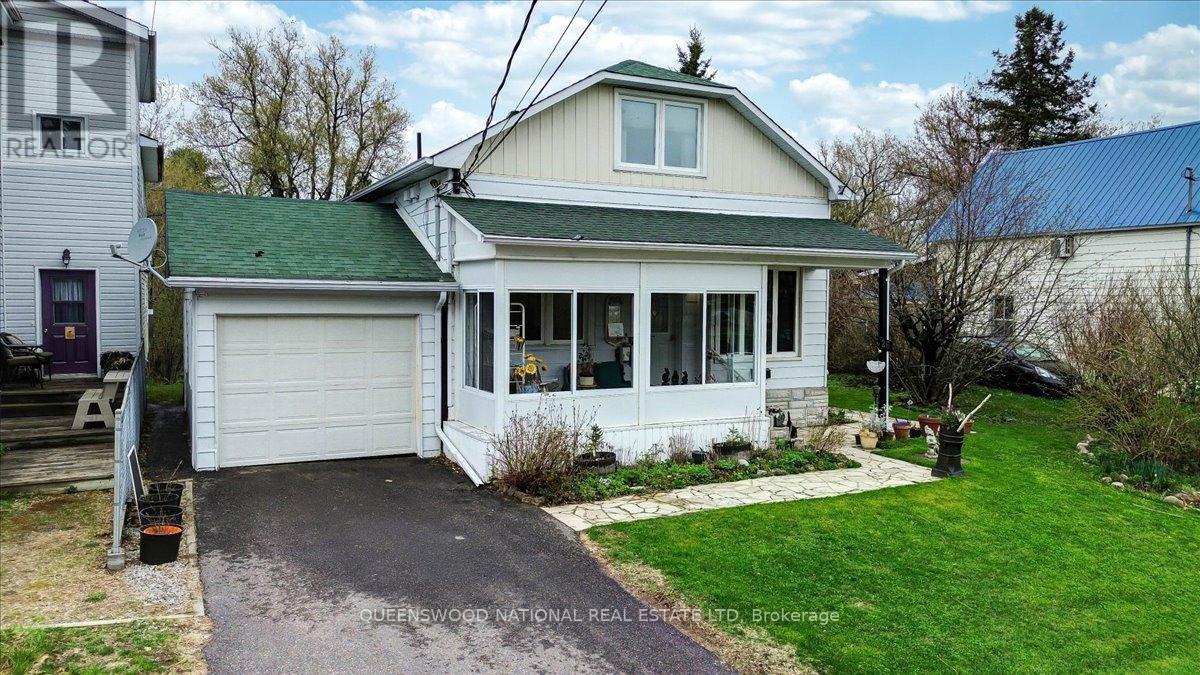
This home is completely charming with turn of the Century trim combined with modern updates and sensibilities. Built for how we live now with space for ease of multi family living if you so desire. Spacious main floor living with 2 bedrooms, full bath, living room, dining room, kitchen, laundry, sunporch and family room. The second storey has an open concept kitchen/ living room, bath and bedroom. Perfect for house sharing! Or you can have it all to yourself. Abundant natural light with oversized triple glazed windows throughout. Beautiful touches of historic trim and hardwood floors in the living dining area while the eat in kitchen is a great family gathering spot. The French doors lead into the generous family room with a propane fireplace that lends a lovely ambiance with glass doors out to the deck. Everything has been meticulously maintained and there is a full basement unfinished. Front entrance is through a gorgeous sunroom and there is a side entrance from the gardens. Attractive gardens, beautiful stonework, a paved drive and attached garage with an entrance both to the second storey, for privacy for guests, or to the main floor. Energy efficient triple glazed windows, central air, drilled well and town sewer (best of both worlds!) 200 amp service and within walking distance of the town amenities which include a bank, library, grocery store, liquor store, pharmacy, hardware stores, medical health facility, dentist, restaurants and two schools. Killaloe is a wonderful town to set roots down in with something going on practically every day that you can participate in. Active Arts Community and Seniors Friendship Club, Lions Hall and Community Resource Center along with a culture of music and volunteerism. Summer and winter Farmers Market. (id:61594)
Queenswood National Real Estate Ltd
Hamilton, Ontario
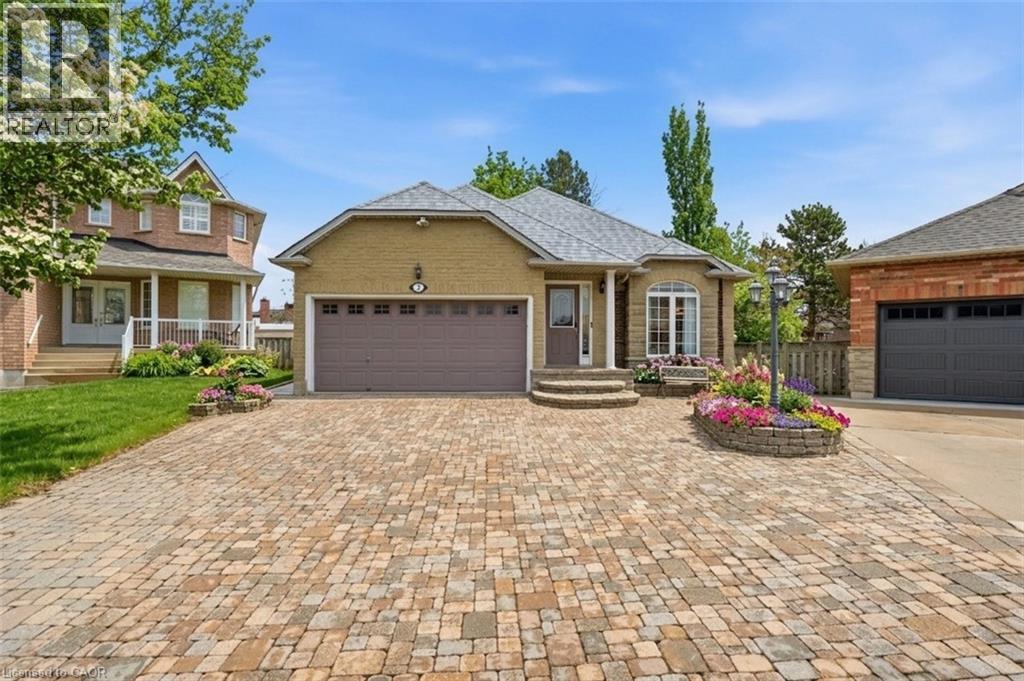
Absolutely stunning bungalow in a sought-after, family-friendly West Mountain neighbourhood. Tucked away on a quiet cul-de-sac, this immaculate, move-in-ready home offers over 2,500 sq ft of finished living space. The main floor impresses with soaring vaulted ceilings, oversized windows, and an open-concept layout flooded with natural light. The chef-inspired kitchen features stainless steel appliances and flows seamlessly into the spacious living and dining areas—perfect for entertaining. Hardwood flooring, custom touches throughout, and rough-in for a gas fireplace add both style and future potential. Offering 3+1 bedrooms, the main level includes a spacious primary suite with ensuite, an additional 4-piece bath, and no carpet throughout The fully finished basement expands your living space with a large rec room, 4th bedroom option, 3-piece bath, and bonus area ideal for a home office or gym. Step outside to your fully reimagined backyard oasis (2025) featuring approx. 3,000 sq ft of maintenance-free turf, a dedicated firepit lounge area, gazebo-covered patio, and new shed, designed for effortless outdoor living. Smart home features include a smart thermostat and switches, including outdoor lighting. Additional features include interlock stone driveway, gas BBQ hookup, shingles (2021), and furnace (2022). Ideally located minutes to the highway, Ancaster Meadowlands, shopping, restaurants, parks, trails, and top-rated schools. Nothing to do but move in and enjoy. (id:61594)
RE/MAX Escarpment Realty Inc.
Frontenac, Ontario
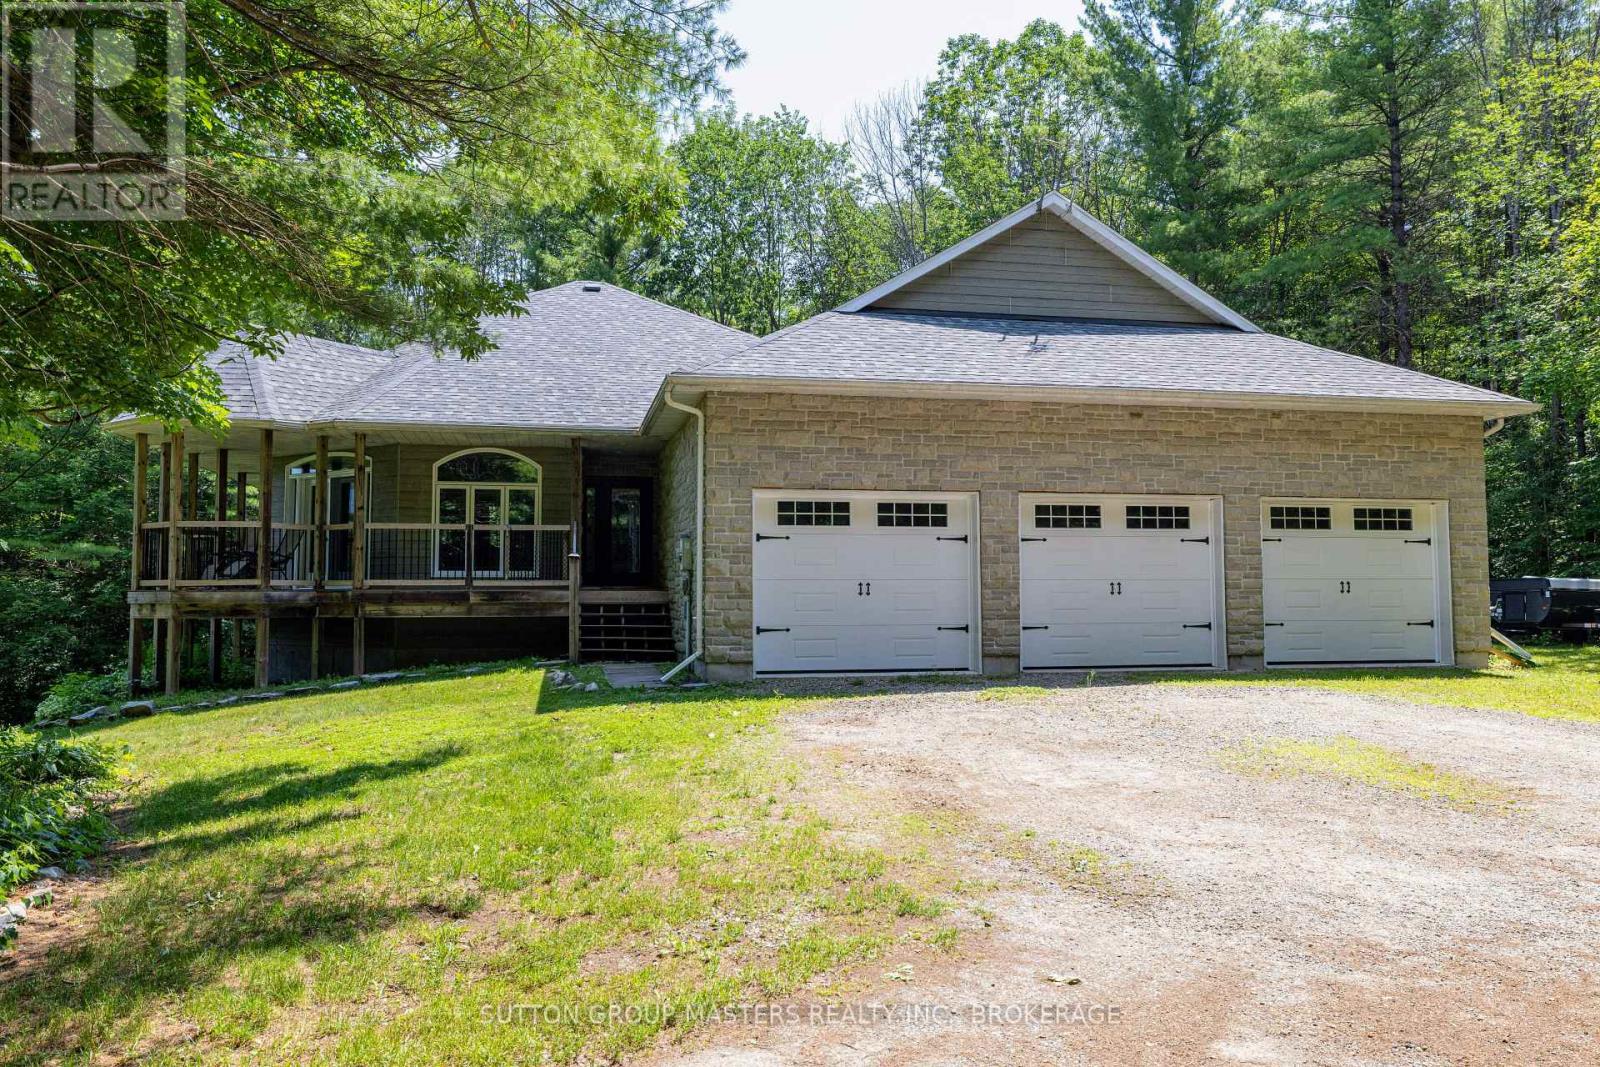
OPEN HOUSE - SATURDAY & SUNDAY, JULY 12, 2:00-4:00 PM Discover this custom-built executive home on more than 3 private acres among other estate homes situated at the end of a quiet road, just outside the charming Village of Sydenham and only 20 minutes from Kingston. Designed for comfortable living and entertaining, the bright open-concept main floor features a chef's kitchen, spacious dining area, and inviting living room, all flowing seamlessly to a covered wraparound porch where you can relax and enjoy the peaceful woodland setting. The main floor offers a spacious primary bedroom with a walk-in closet, private ensuite, and direct access to a deck overlooking the mature forest. A second bedroom, a second full bathroom, laundry room complete the main level. The fully finished walkout lower level features a large family room with patio doors leading outside, a beautiful Vermont Castings high-efficiency wood stove, radiant in-floor heating, a third bedroom, a full third bathroom, and a generous utility/storage room. Additional features include: more than 3 acres of privacy, central air conditioning, automatic premium generator for power disruptions, extra-large attached garage with a 240-volt outlet for a workshop heater or future EV charger, quality custom construction throughout, peaceful country living just minutes from Sydenham and an easy commute to Kingston. If you've been searching for privacy, quality craftsmanship, and modern comfort in a beautiful natural setting, this exceptional home is well worth a visit. Join us this Sunday, July 12 , from 2:00 to 4:00 PM. We look forward to welcoming you. (id:61594)
Sutton Group-Masters Realty Inc.
