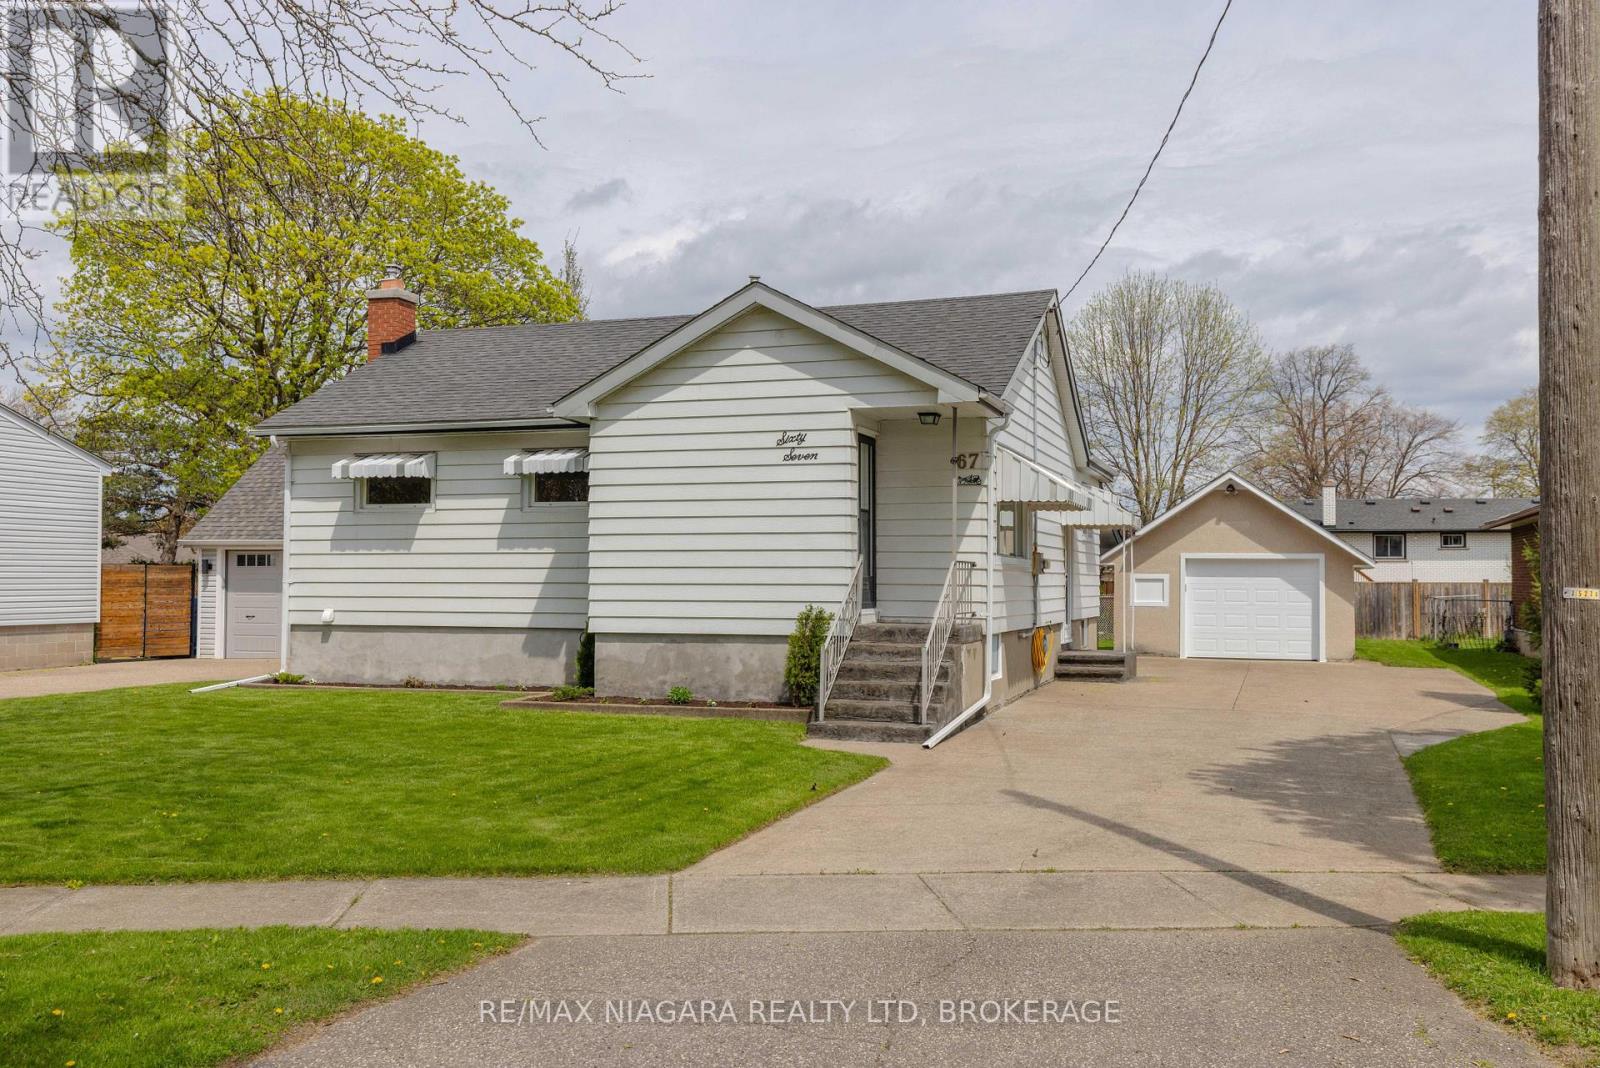
St. Catharines, Ontario
Located in the highly sought-after Vine/Linwell neighbourhood in St. Catharines' north end, this beautifully updated 1-storey detached home offers stylish, turnkey living in a prime location. Thoughtfully renovated throughout, the home features fresh paint, updated lighting and ceiling fans, along with all-new interior doors, trim, and hardware. A welcoming front entry with new flooring and closet space opens into a bright living area and a fully renovated kitchen/dining space complete with white cabinetry, under-cabinet LED lighting, quartz countertops, polished porcelain mosaic tile backsplash, stainless steel hardware, double sink, and NEW STAINLESS STEEL APPLIANCES including the fridge, stove, and dishwasher. The main floor bathroom has been fully updated with new flooring, vanity, toilet, and tub/shower combination. Downstairs, the partially finished basement offers a cozy rec room with new carpet, fresh paint, and a gas fireplace with brick surround, along with a newly added 2-piece bathroom. The unfinished area provides excellent storage space, a workshop area, and a laundry room with washer, dryer, and utility sink.Outside, the home showcases impressive curb appeal with aluminum siding, 40-year asphalt shingles, window and door awnings, and new stamped concrete steps at both the front and covered side entrance. The double concrete driveway extends to a partially covered backyard patio, creating an ideal outdoor entertaining space. The 1.5-car detached stucco garage features a brand-new insulated garage door with Wi-Fi-enabled opener and additional attic storage. Additional updates include a new owned furnace, new central air (January 2025), and an ecobee smart thermostat. The fenced backyard offers grassy space along neighbouring properties, while the attached Home Feature Sheet outlines even more improvements. A fantastic opportunity to own a move-in-ready home in one of north-end St. Catharines' most desirable neighbourhoods. (id:61594)
RE/MAX Niagara Realty Ltd

Rideau Lakes, Ontario
Rideau Lake 4 bedroom Year round home ready to enjoy! Beach area & deep water with amazing dock & lift system, perfect for all ages to enjoy. Pretty well treed lot with great view, and southern exposure. Enjoy the large open concept, kitchen, dining & living area with wood field stone fireplace and expansive views on the main floor, along with a 4 season sunroom with floor to ceiling windows. The main floor also hosts a bedroom & 4 pc bath. Walk out from patio doors from the main room & sunroom to upper floor deck overlooking the lake. The Lower lever hosts a family room with propane free standing stove, the Primary bedroom and two other large bedrooms, along with a large multi purpose utility room with laundry including wash sink. From the family room walk out to interlocking patio area, and lake view. The grounds are landscaped with mature trees and gardens, and there is a large 2 car det. garage perfect for all the toys. Ample parking on site. Decks and stairways are composite as well as dock decking. Travel the entire Rideau System straight from your front door or just relax at your own little piece of paradise. Road Maintenance Fees 450$ per year & include main road snow plowing, gravel & upkeep. (id:61594)
Right At Home Realty
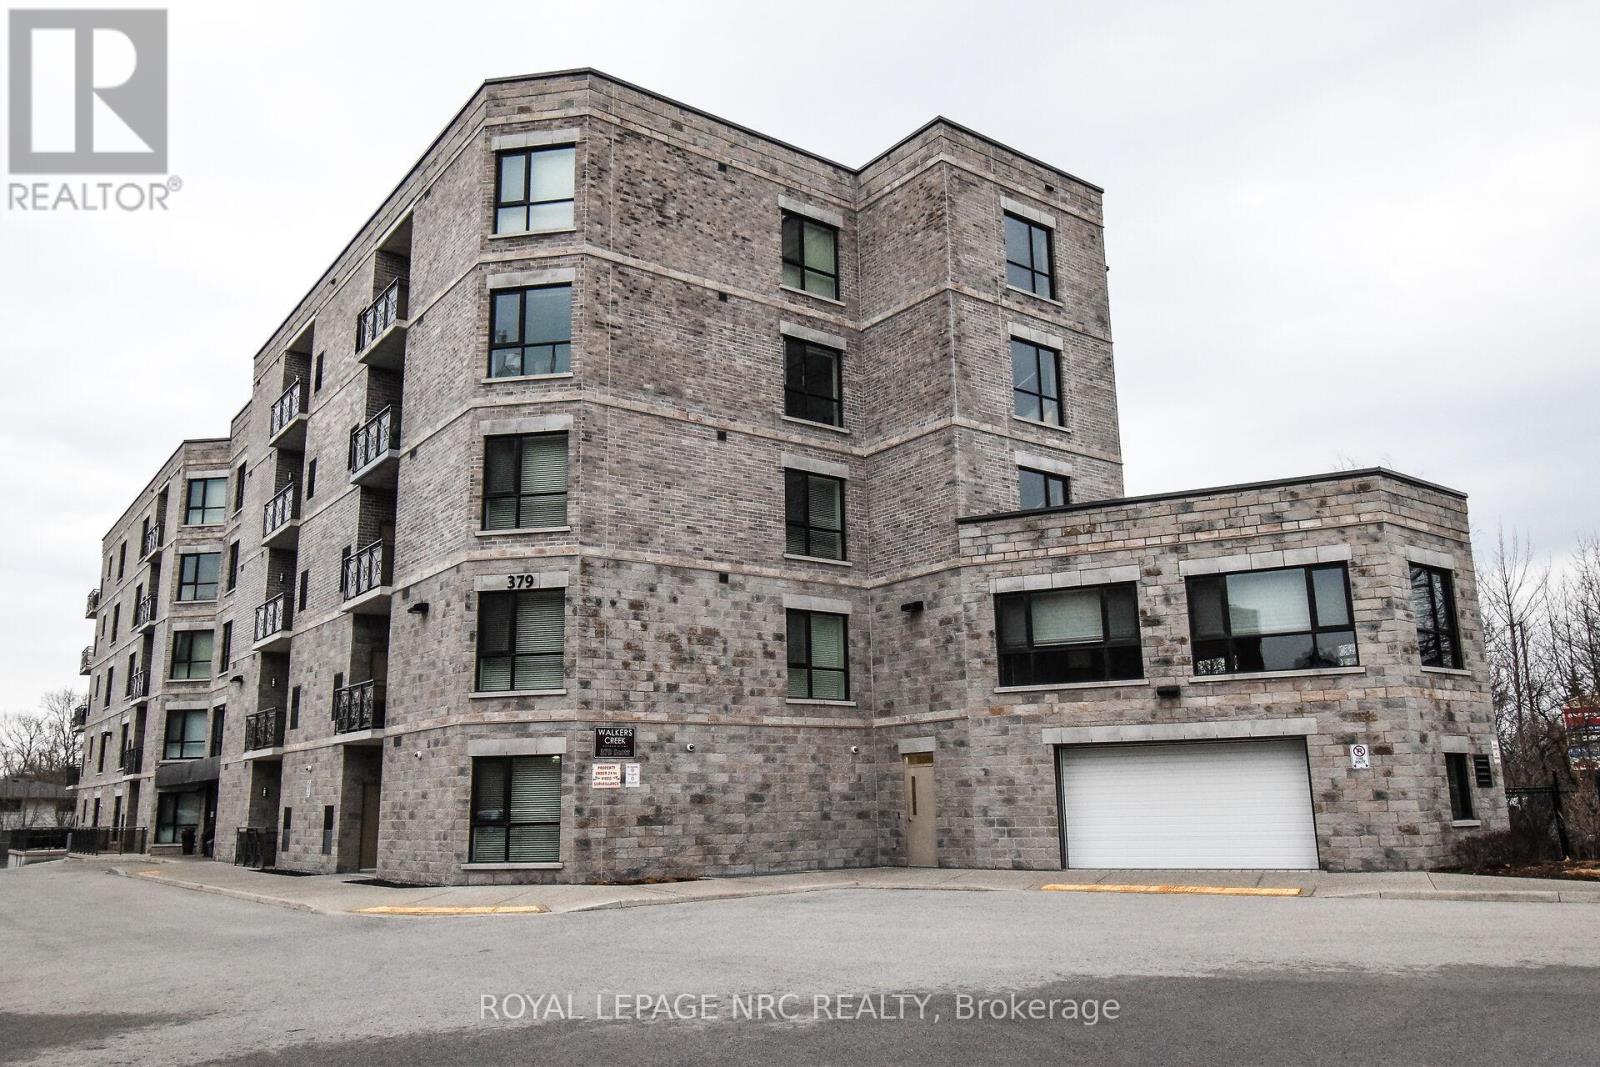
St. Catharines, Ontario
Welcome to Walker's Creek. Built in 2013 and nestled into a great north end area, this condo has it all. This 2 bedroom, 2 bathroom unit is just under 1200 sq ft and boasts countless upgrades from the custom Elmwood kitchen with quartz covered centre island to high end tile and flooring to the oversized glass shower in the ensuite bathroom. The open concept floor plan allows for spacious entertaining or just relaxing. The dining room overlooks the open air balcony with eastern views. The large primary bedroom includes a 3 piece ensuite with large tiled and glass shower and a grand walk in closet.The second bedroom makes a great den and includes a custom built in with a large screen TV. The large second bathroom allows for a conveniently located stackable washer/dryer situation. Walkers Creek Condos is conveniently located across from the Grantham Plaza where you will find a grocery store, bank, hardware store, Tim Horton's and more. Just a short walk next door brings you to the pharmacy and fast food. The building is very well kept and includes one under ground parking spot and a designated locker, great for any over flow. This secure building offers a common room with a full kitchen and capacity for at least 30 guests. Great for those big family parties. The study is complete with comfy couches and lots of books to enjoy. Electric bbqing is permitted however, there is a bbq and gazebo for owner use located on the property. Just minutes from the QEW, NOTL and the Welland Canal Recreation path. Move in ready and easy to show! Note that condo fees have been paid up to end of March 2027. (id:61594)
Royal LePage NRC Realty
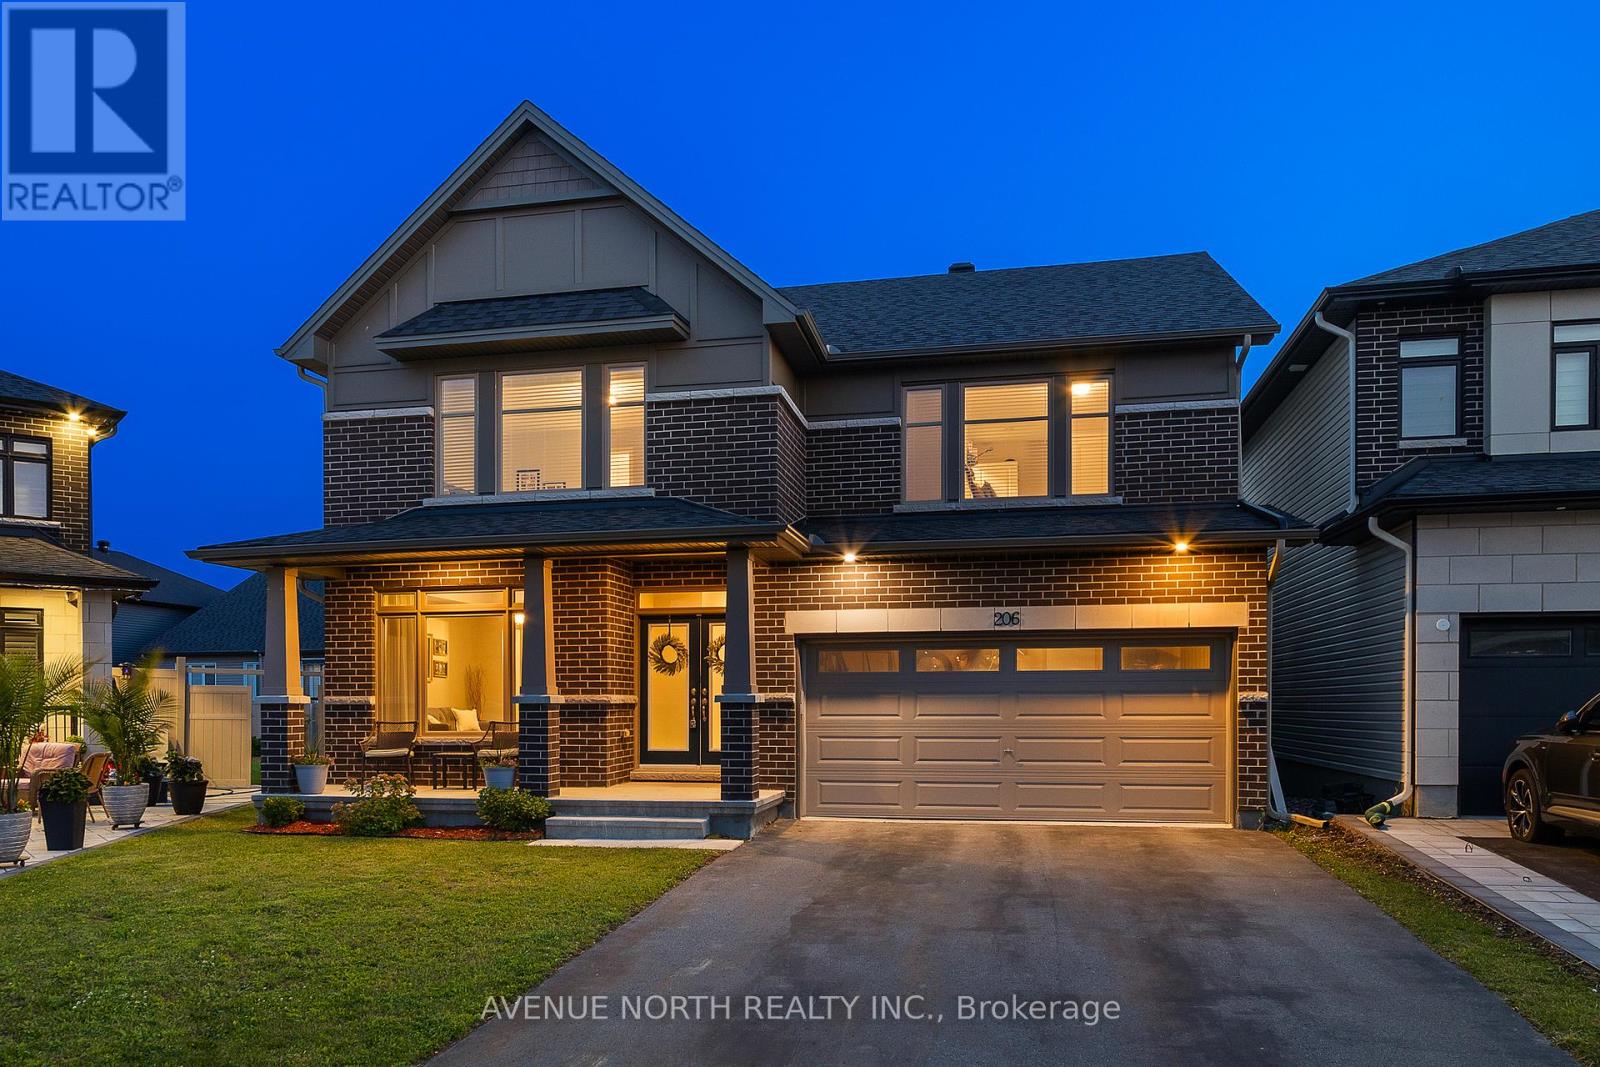
Ottawa, Ontario
4-Bed / 5-Bath detached home on PREMIUM PIE-SHAPED LOT with over 3,600+ sq.ft. of living space (Claridge Kawartha model)! The bright, open-concept main floor features upgraded hardwood and tile flooring, elegant upgraded cabinetry throughout, and a stunning kitchen complete with quartz countertops, upgraded backsplash, pull-out pantry shelves, enhanced island storage, gas stove, and water line for the fridge. The sunny south-west exposed rear brings lots of light to the backyard and main living spaces. Upstairs, this exceptional floor plan offers direct bathroom access from every bedroom as well as convenient upstairs laundry. The spacious primary suite has walk-in closet and ensuite with double sinks, quartz counters, marble floors, shower and soaker tub. The second bedroom also has its own private ensuite, and there is Jack-and-Jill bathroom shared by the remaining two bedrooms. The finished basement extends your living space with water-resistant laminate flooring, a full bathroom, and additional electrical outlets; perfect for home gym, rec room, or office. Potential for 5th bedroom in basement. Step outside to enjoy your fully fenced backyard featuring professional landscaping, a spacious wood deck, gas BBQ hookup, and an above-ground pool. Additional highlights include central vacuum, a furnace humidifier, upgraded light fixtures, and professional painting throughout the main floor and basement (2026). Located minutes from parks, schools, walking trails, shopping, restaurants, and everyday amenities, with convenient access to Bank Street, Leitrim Road, and the Ottawa International Airport. (id:61594)
Avenue North Realty Inc.
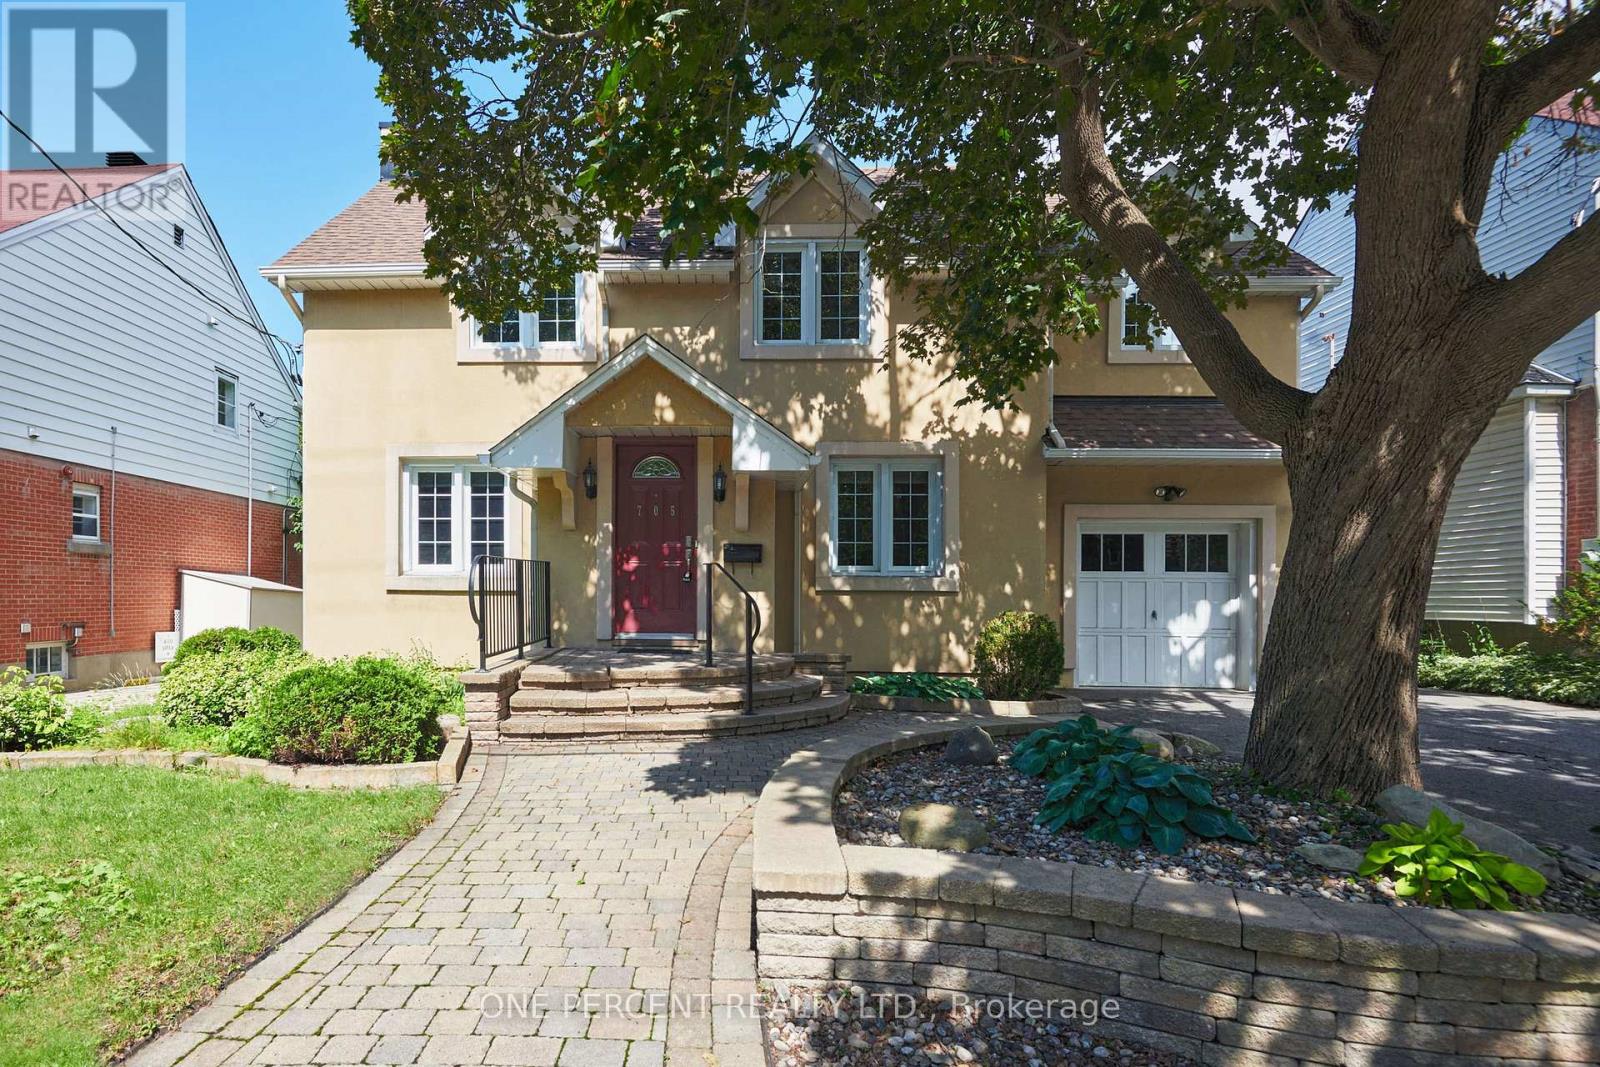
Ottawa, Ontario
Situated in the highly sought-after Civic Hospital neighbourhood, this exceptional home sits on a rare, oversized 55' x 100' fully fenced lot, offering an incredible combination of space and privacy in one of Ottawa's most desirable locations. The main floor features a spacious family room, formal dining room, and a beautifully renovated kitchen complete with stainless steel appliances, abundant cabinetry, generous storage, and a bright breakfast nook. Patio doors lead directly to the fully fenced backyard, creating the perfect indoor-outdoor space for summer BBQs, entertaining family and friends, or simply relaxing in your own private retreat. A dedicated home office, full bathroom, and convenient main-floor laundry complete this level. Upstairs, you'll find four generously sized bedrooms and a full bathroom, providing plenty of room for a growing family. The lower level offers outstanding flexibility with two large partly finished rooms that could easily serve as additional bedrooms, a home gym, hobby space, or recreation area, along with abundant storage and a rough-in for a future bathroom. The expansive, fully fenced backyard is another highlight of this property, offering exceptional privacy and a remarkable amount of green space-an uncommon luxury in one of Ottawa's most prestigious neighbourhoods. Parking is equally impressive with four spaces, including an attached garage. Enjoy added peace of mind with major updates already completed, including the Roof (2019), Furnace (2020), Central Air conditioning (2020), and most Windows (2013). No conveyance of any written signed offers prior to 3:30 p.m. on Sunday, July 12, 2026. Be sure to check out the FLOOR PLANS and 3D TOUR to fully appreciate everything this exceptional home has to offer! Call your Realtor for a showing today! (id:61594)
One Percent Realty Ltd.

Ottawa, Ontario
Beautifully updated 3-bed, 4-bath home in a sought-after area, offering extensive renovations, and private southwest-facing backyard. Stunning kitchen was completely renovated in 2026 and features wood cabinetry with soft-close drawers, stainless appliances, seamless quartz countertops, full-height quartz backsplash, updated lighting, and a water line roughed in for a future ice maker. New luxury vinyl flooring (2026), fresh paint, newly carpeted stairs, updated trim, modern black hardware, and custom blinds create a fresh, move-in-ready feel throughout. Upstairs offers three spacious bedrooms, including a primary suite with updated ensuite featuring a stand-up shower, stone countertop, Moen faucet, and updated lighting and hardware. Main bathroom was fully renovated in 2024 with a Bath Fitter tub, quartz countertop, vanity, toilet, mirror, and fixtures. Both powder rooms have also been refreshed with updated mirrors, lighting, faucets, hardware, and paint. The finished lower level features waterproof DMX subflooring, luxury vinyl flooring, a bathroom, abundant storage, and flexible space for a family room, home office, gym, or playroom. One of the highlights of this home is the incredible backyard. The brand-new deck (2025) is perfect for entertaining and relaxing. With desirable southwest exposure, the yard enjoys sunshine throughout the day while mature trees provide exceptional privacy. Added deck lighting extends your outdoor enjoyment into the evening. Additional updates include a new front door (2025), front landscaping and decorative light post (2024), repaired and sealed driveway (2026), garage door reinforcements and new cables (2025), windows (2015), furnace (approx. 2016), roof (2011), A/C (2012), and Google Nest smart home features. Ideally located within walking distance to excellent schools, parks, playgrounds, splash pads, soccer fields, baseball diamonds, basketball courts, and recreation facilities. Amenities just minutes away. Move in ready! (id:61594)
Royal LePage Team Realty
Horton, Ontario
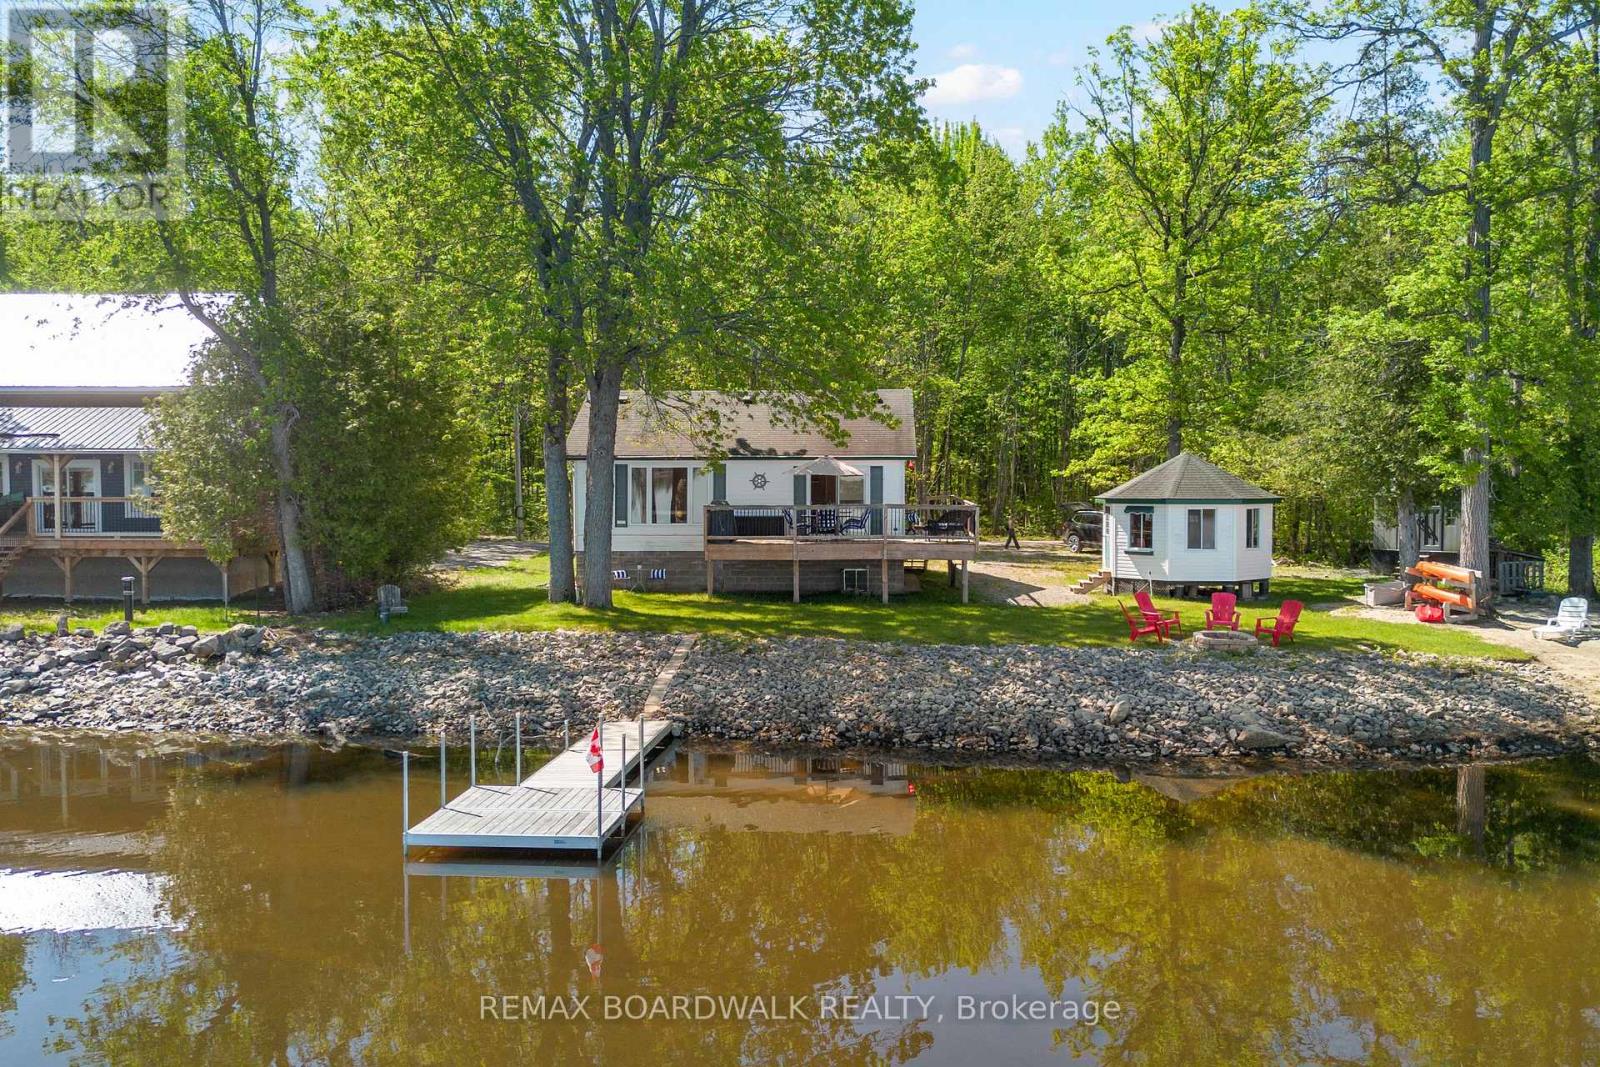
Escape to the beauty of waterfront living with this charming three-season cottage nestled along the shores of the Ottawa River. Offering breathtaking panoramic views and a peaceful setting, this fully furnished retreat is ready for you to enjoy from day one. This cottage has been beautifully updated with stunning cedar interior finishes that create a warm, inviting atmosphere and enhance the classic cottage experience. The open and comfortable living spaces are perfectly positioned to capture the exceptional river views, allowing you to relax and unwind while surrounded by nature. Step outside and enjoy direct waterfront access, ideal for swimming, boating, fishing, or simply taking in the spectacular scenery. Whether you're enjoying your morning coffee on the deck, hosting family gatherings, or watching unforgettable sunsets over the water, this property delivers the ultimate cottage lifestyle.Being offered fully furnished, with many updates including new electrical(2022), septic leaching bed (2022), renovated bathroom (2022), new windows (2022), hot water tank owned (2025), new interior walls and insulation added, water lines (2022), dock (2024)- this is a rare opportunity to own a turnkey waterfront getaway where everything has already been done for you. Just arrive, settle in, and start making memories on the Ottawa River.Your waterfront escape awaits! (id:61594)
RE/MAX Boardwalk Realty
Ottawa, Ontario
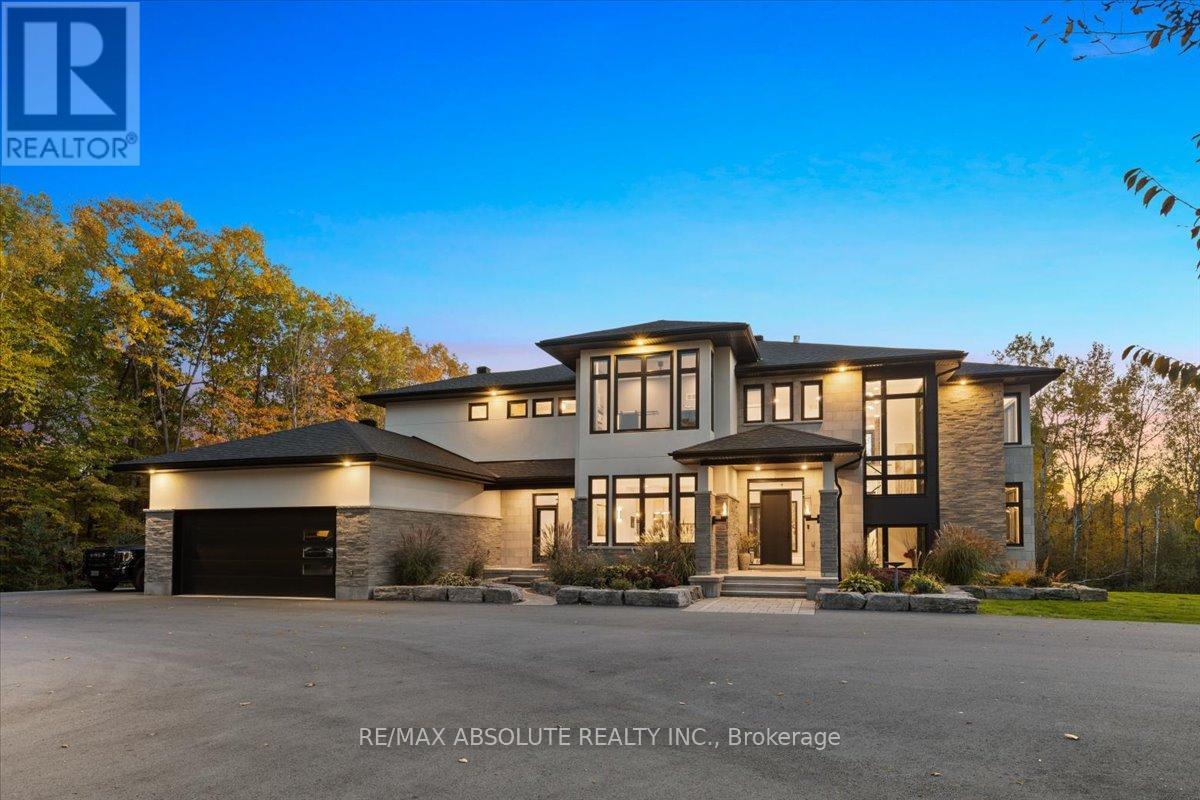
BREATHTAKING private family retreat awaits! This is the ideal urban escape situated on over 2 acres in one of Ottawa's most beautiful estate communities! The circular PAVED driveway guides you towards a residence that demands attention! Strategically situated, professional landscaped, stone & stucco surround PLUS the gorgeous mature trees provide a memorable first tranquil impression! In floor heat can be found in the separate garage- an enthusiasts dream! Spanning approximately 7000 square feet of finished space, this home represents the pinnacle of modern luxury! The thoughtful floor plan offers meticulous craftsmanship, floor to ceiling windows, a 2 story GREAT room, 10 foot ceilings on the main & 9 on the upper & lower level & 8"oak hardwood. The Deslaurier kitchen was designed for both style & function, it offers TOP of the line Chef's appliances, everything on your DREAM WISH list & more INCLUDING the most amazing walk in pantry you have seen! The oversized patio doors allow for seamless indoor/outdoor living & guide you to the AMAZING outdoor living area! The 2 sided fireplace allows dining to become an experience in the formal dining room! PLENTY of enviable designs throughout including the mudroom & laundry room (2 washer & 2 dryers)! This home offers 2 primaries- 1 on the main & one of the 2nd! 5 bedrooms, 4 ensuites PLUS 2 powder rooms & a MAIN floor office! The glass used within the home enhances the feeling of spaciousness throughout especially on the staircase & the landing! The 2nd floor primary retreat offers a fireplace, private balcony, INCREDIBLE walk in closet & a SUPER LUX 5 piece ensuite. ALL baths offer heated floors. The FULLY finished WALKOUT lower level is an absolute masterpiece with OVER 2000 SF of finished space, glass walls in the gym & the large open area is SURE to impress! 200 amp, 20Kw Generator, Top of the line water filtration system, auto lighting & window blind system controlled through the Lutron app. NO expense spared! (id:61594)
RE/MAX Absolute Realty Inc.
Bancroft, Ontario
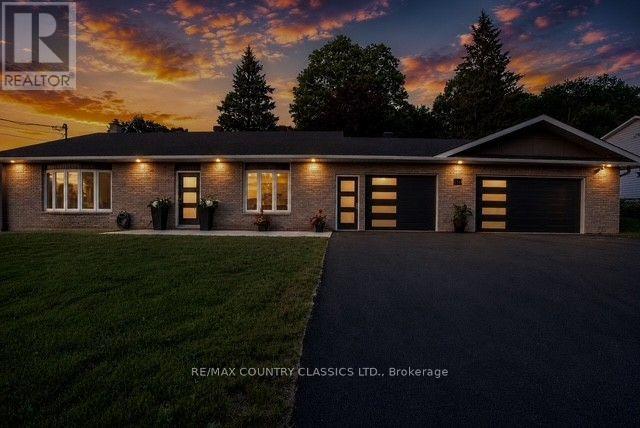
Completely renovated from top to bottom, this move-in ready backsplit offers exceptional quality, efficiency, and functionality. Featuring 3+1 bedrooms, 2 beautifully updated bathrooms, a 3-car garage and a fully finished basement renovated in 2025, this home has been thoughtfully upgraded with today's homeowner in mind. The bright, welcoming interior showcases durable laminate, tile and epoxy resin flooring, while two bedrooms feature custom California Closets (2020). The spacious lower level offers a large rec room, fourth bedroom, and crawlspace providing excellent storage. Built on a solid ICF foundation, the home combines an all-brick exterior with low-maintenance vinyl siding on the rear and side of the newest garage addition. Car enthusiasts, hobbyists, or those needing extra workspace will appreciate the impressive garage setup, including the original attached 300 sq. ft. garage plus a 480 sq. ft. insulated addition (2022), both equipped with Wi-Fi-enabled garage door openers, ductless heating and air conditioning via heat pump, and year-round comfort. Major infrastructure upgrades provide peace of mind, including new interior and exterior drainage systems (2025), a new six-car asphalt driveway (2025), GenerLink whole-home auxiliary generator hookup, whole-home chlorine filtration system, New HWT (2025) roof (2016), and roof on the garage addition (2022). An energy-efficient ductless heat pump with air conditioning is complemented by a pellet stove (2025) for added warmth and backup heating. Outside, enjoy a fully landscaped and fenced backyard featuring a stunning armour stone retaining wall, creating a private outdoor retreat perfect for entertaining or relaxing. A second armour stone wall on the North side of the home installed (2025). 200 AMP panel and separate 60 AMP panel for newest garage addition. All major home improvements have already been completed, simply unpack and enjoy! (id:61594)
RE/MAX Country Classics Ltd.
New Dundee, Ontario
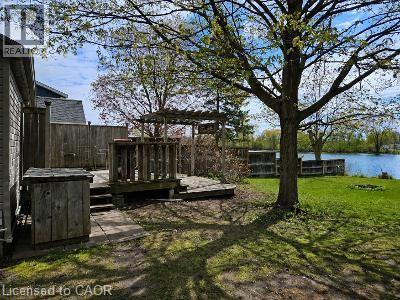
Discover a quiet waterfront cottage just minutes from Kitchener, tucked on a private lot near the end of a lane in New Dundee. This year-round, fully winterized one-bed, one-bath home suits a retired couple, a young couple, or someone seeking a peaceful retreat close to the city and could also work well as an Airbnb. A double, tiered deck overlooks the water and provides a pleasant spot for wildlife viewing—ospreys, bald eagles, snapping turtles, and migratory birds are often seen—and you can fish from the shore or paddle at sunset. The property includes a powered shed for storage and a workshop, and offers a rural lifestyle but close to everything while living a relaxed lakeside vibe without a long drive north. (id:61594)
RE/MAX Twin City Realty Inc.
Kitchener, Ontario
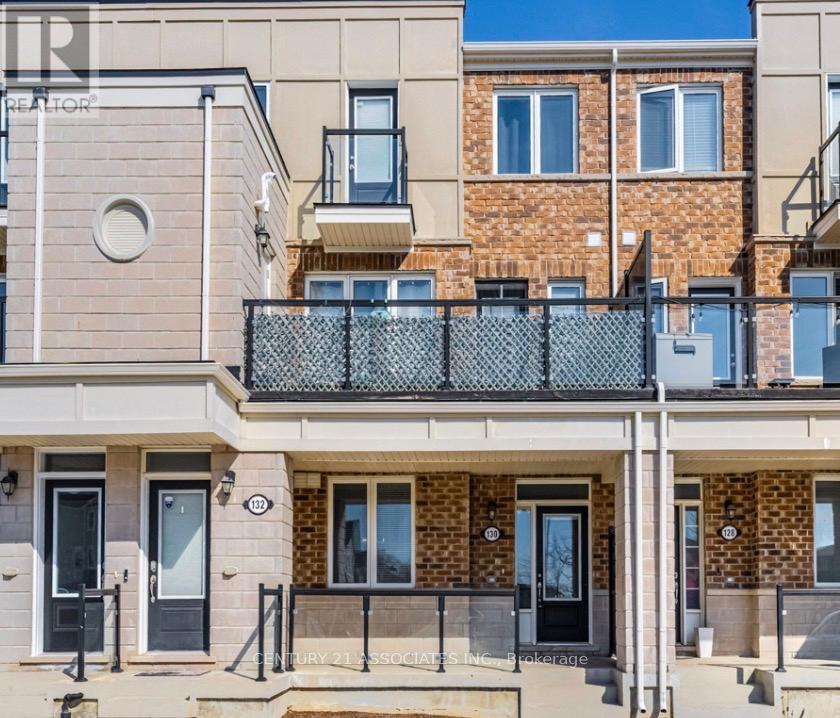
This meticuslously designed 2 bedroom , 2 full bathroom condo townhouse built by well reputable Mattamy homes, offers perfect blend of modern comfort, everday convenience, and long term value. Whether you're a first time buyer , a downsizer looking for low maintenance living, or an investor seeking a property in a high demand , walkable community, this home delivers on every front. This condo townhouse delivers 2 parking spaces whether you are two vehicle household or need space for visiting family , a feature that sets apart from other properties in the area. High ceilings with an open concept layout provides seamless blend flowing directly from the kitchen to dining and living room areas making this layout ideal for entertaining guests or simply enjoying everyday life without feeling boxed in by walls and doorways. Welcoming front porch overlooks a wide open parking area, the sightlines are open and unobstructed, giving the property more spacious , breathable feel from the moment you approach the front door. The front porch is the perfect spot to enjoy a morning coffee, greet neighbours, watch kids play or simply unwind after a long day. One added value added feature is the unfinished crawl space basement- fully functional storage area that's often missing entirely from other condo units, a space ideal for storing seasonal sports equipments, holiday decorations, luggage, tools and all other extra belongings that tend to accumulate over time but don't need to live in your main living space. This home is conveniently located within walking distance to an impressive range of everday essentials and lifestyles amenities, restaurants, shops, grocery stores, parks, schools, community centres and banks. ****Don't miss this chance to see the value of the property in person*** (id:61594)
Century 21 Associates Inc.
Toronto, Ontario
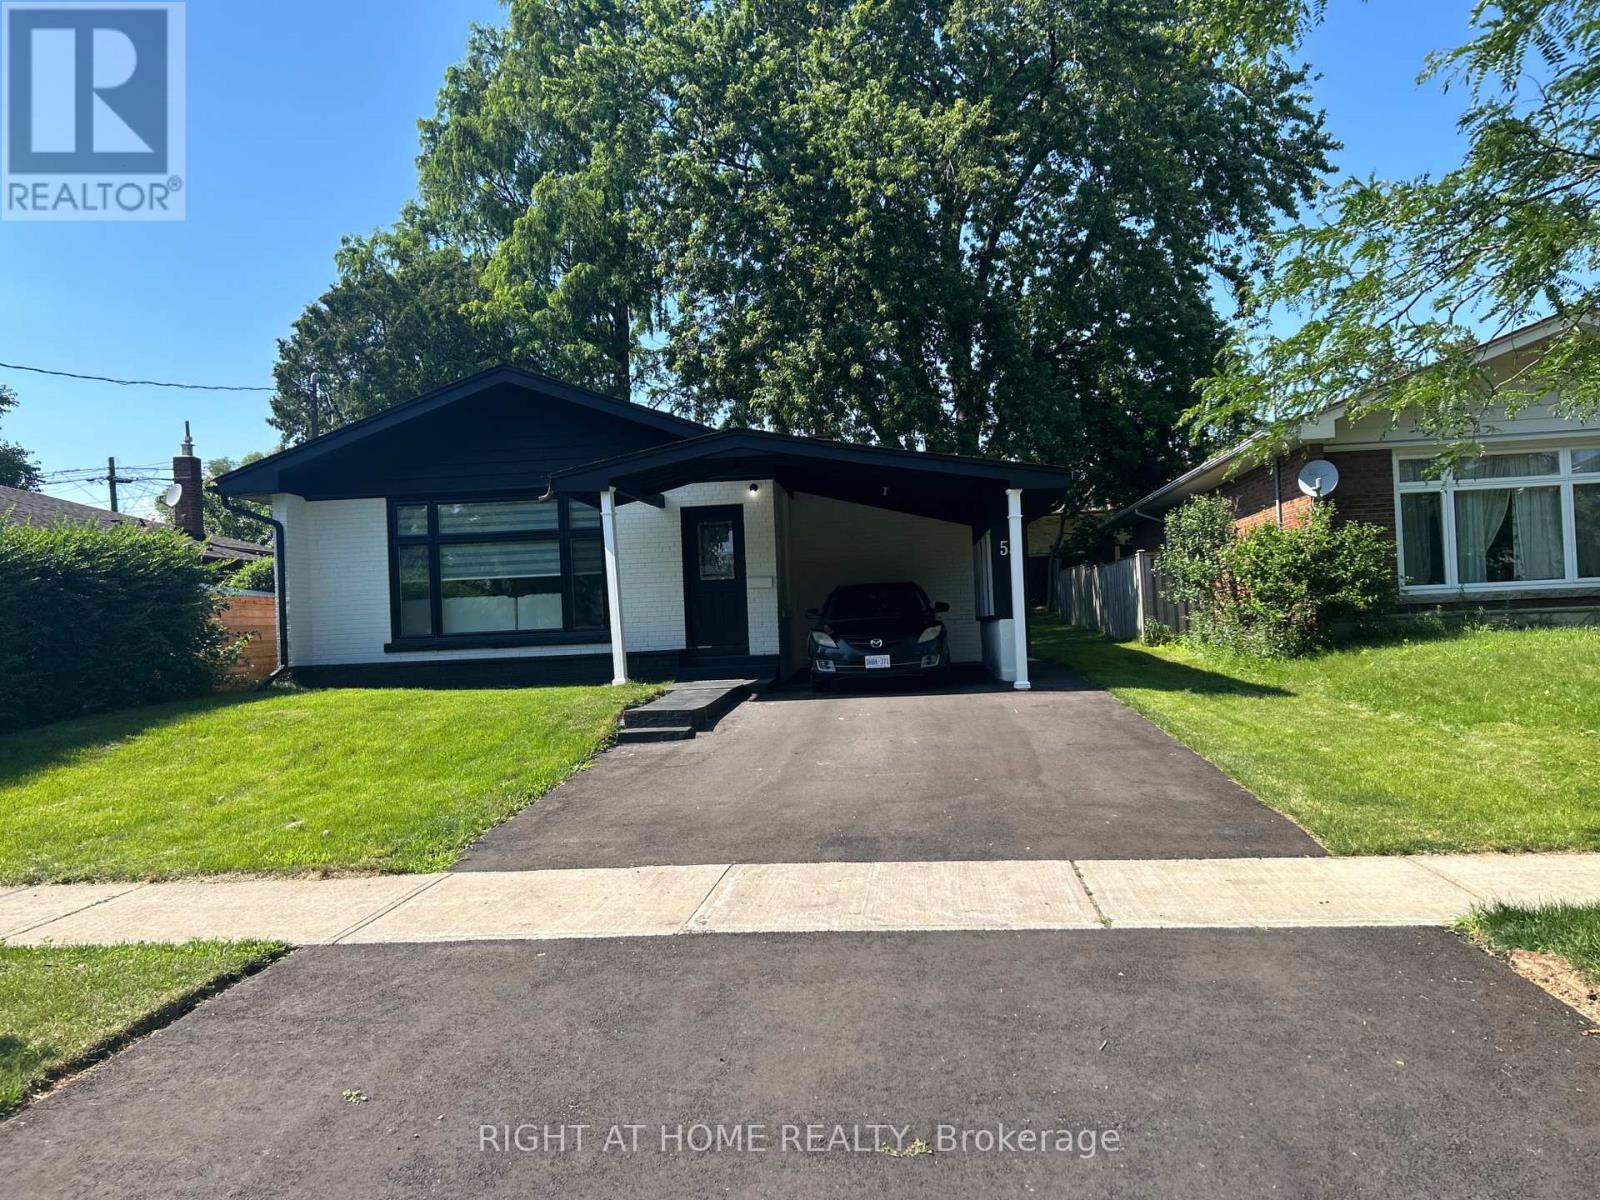
MUST SEE! Stunning 50-foot lot wonderful bungalow featuring 3 spacious bedrooms in main floor and 4 bathrooms. This property has been completely renovated with modern bathrooms, new windows, a contemporary kitchen, new flooring, a new roof, a furnace, and a gas water tank. Parking for 3 vehicles is included. Prime Location: Nestled in a quiet residential neighborhood near Lawrence and McCowan, just steps from Scarborough General Hospital. The upcoming Lawrence and McCowan subway station is only a 5-minute walk away, offering a convenient 30-minute commute to downtown Toronto. Scarborough Town Center is within a 5-minute drive. Income Potential. The property features two separate entrances and a 2 fully self-contained basement apartments, with potential dual-family rental arrangements at $3,500 per month. Don't miss this (id:61594)
Right At Home Realty
