St. Catharines, Ontario
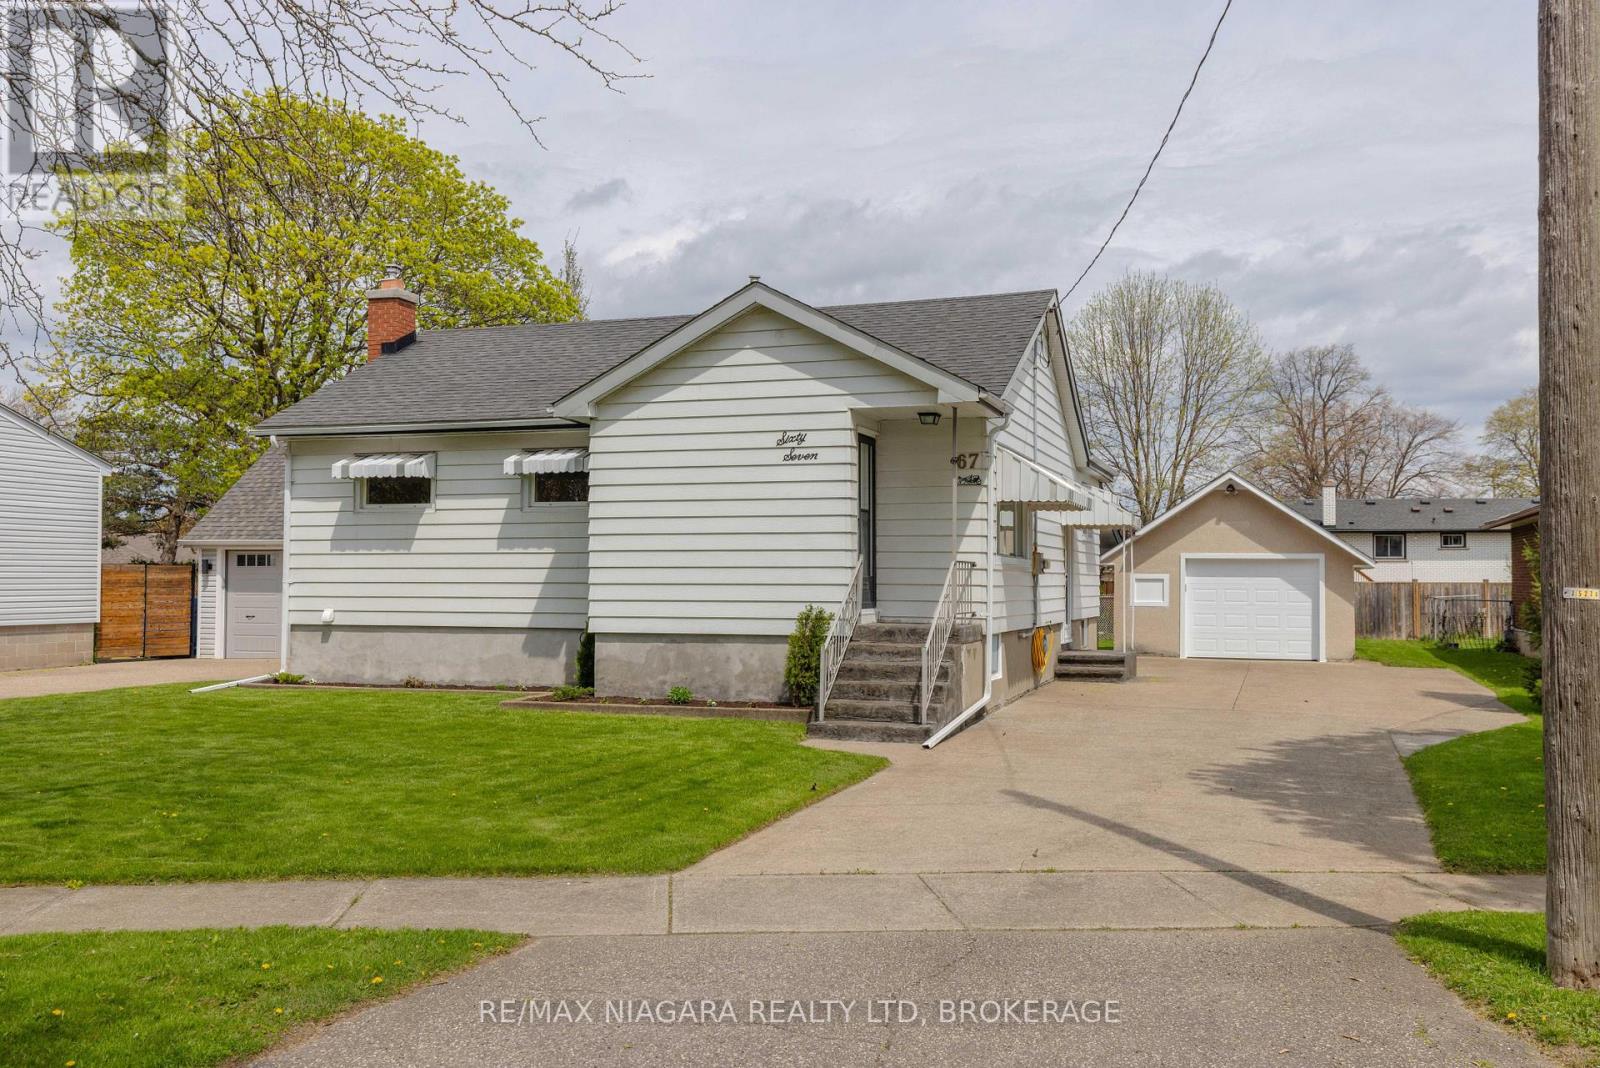
Located in the highly sought-after Vine/Linwell neighbourhood in St. Catharines' north end, this beautifully updated 1-storey detached home offers stylish, turnkey living in a prime location. Thoughtfully renovated throughout, the home features fresh paint, updated lighting and ceiling fans, along with all-new interior doors, trim, and hardware. A welcoming front entry with new flooring and closet space opens into a bright living area and a fully renovated kitchen/dining space complete with white cabinetry, under-cabinet LED lighting, quartz countertops, polished porcelain mosaic tile backsplash, stainless steel hardware, double sink, and NEW STAINLESS STEEL APPLIANCES including the fridge, stove, and dishwasher. The main floor bathroom has been fully updated with new flooring, vanity, toilet, and tub/shower combination. Downstairs, the partially finished basement offers a cozy rec room with new carpet, fresh paint, and a gas fireplace with brick surround, along with a newly added 2-piece bathroom. The unfinished area provides excellent storage space, a workshop area, and a laundry room with washer, dryer, and utility sink.Outside, the home showcases impressive curb appeal with aluminum siding, 40-year asphalt shingles, window and door awnings, and new stamped concrete steps at both the front and covered side entrance. The double concrete driveway extends to a partially covered backyard patio, creating an ideal outdoor entertaining space. The 1.5-car detached stucco garage features a brand-new insulated garage door with Wi-Fi-enabled opener and additional attic storage. Additional updates include a new owned furnace, new central air (January 2025), and an ecobee smart thermostat. The fenced backyard offers grassy space along neighbouring properties, while the attached Home Feature Sheet outlines even more improvements. A fantastic opportunity to own a move-in-ready home in one of north-end St. Catharines' most desirable neighbourhoods. (id:61594)
RE/MAX Niagara Realty Ltd

Rideau Lakes, Ontario
Rideau Lake 4 bedroom Year round home ready to enjoy! Beach area & deep water with amazing dock & lift system, perfect for all ages to enjoy. Pretty well treed lot with great view, and southern exposure. Enjoy the large open concept, kitchen, dining & living area with wood field stone fireplace and expansive views on the main floor, along with a 4 season sunroom with floor to ceiling windows. The main floor also hosts a bedroom & 4 pc bath. Walk out from patio doors from the main room & sunroom to upper floor deck overlooking the lake. The Lower lever hosts a family room with propane free standing stove, the Primary bedroom and two other large bedrooms, along with a large multi purpose utility room with laundry including wash sink. From the family room walk out to interlocking patio area, and lake view. The grounds are landscaped with mature trees and gardens, and there is a large 2 car det. garage perfect for all the toys. Ample parking on site. Decks and stairways are composite as well as dock decking. Travel the entire Rideau System straight from your front door or just relax at your own little piece of paradise. Road Maintenance Fees 450$ per year & include main road snow plowing, gravel & upkeep. (id:61594)
Right At Home Realty
St. Catharines, Ontario
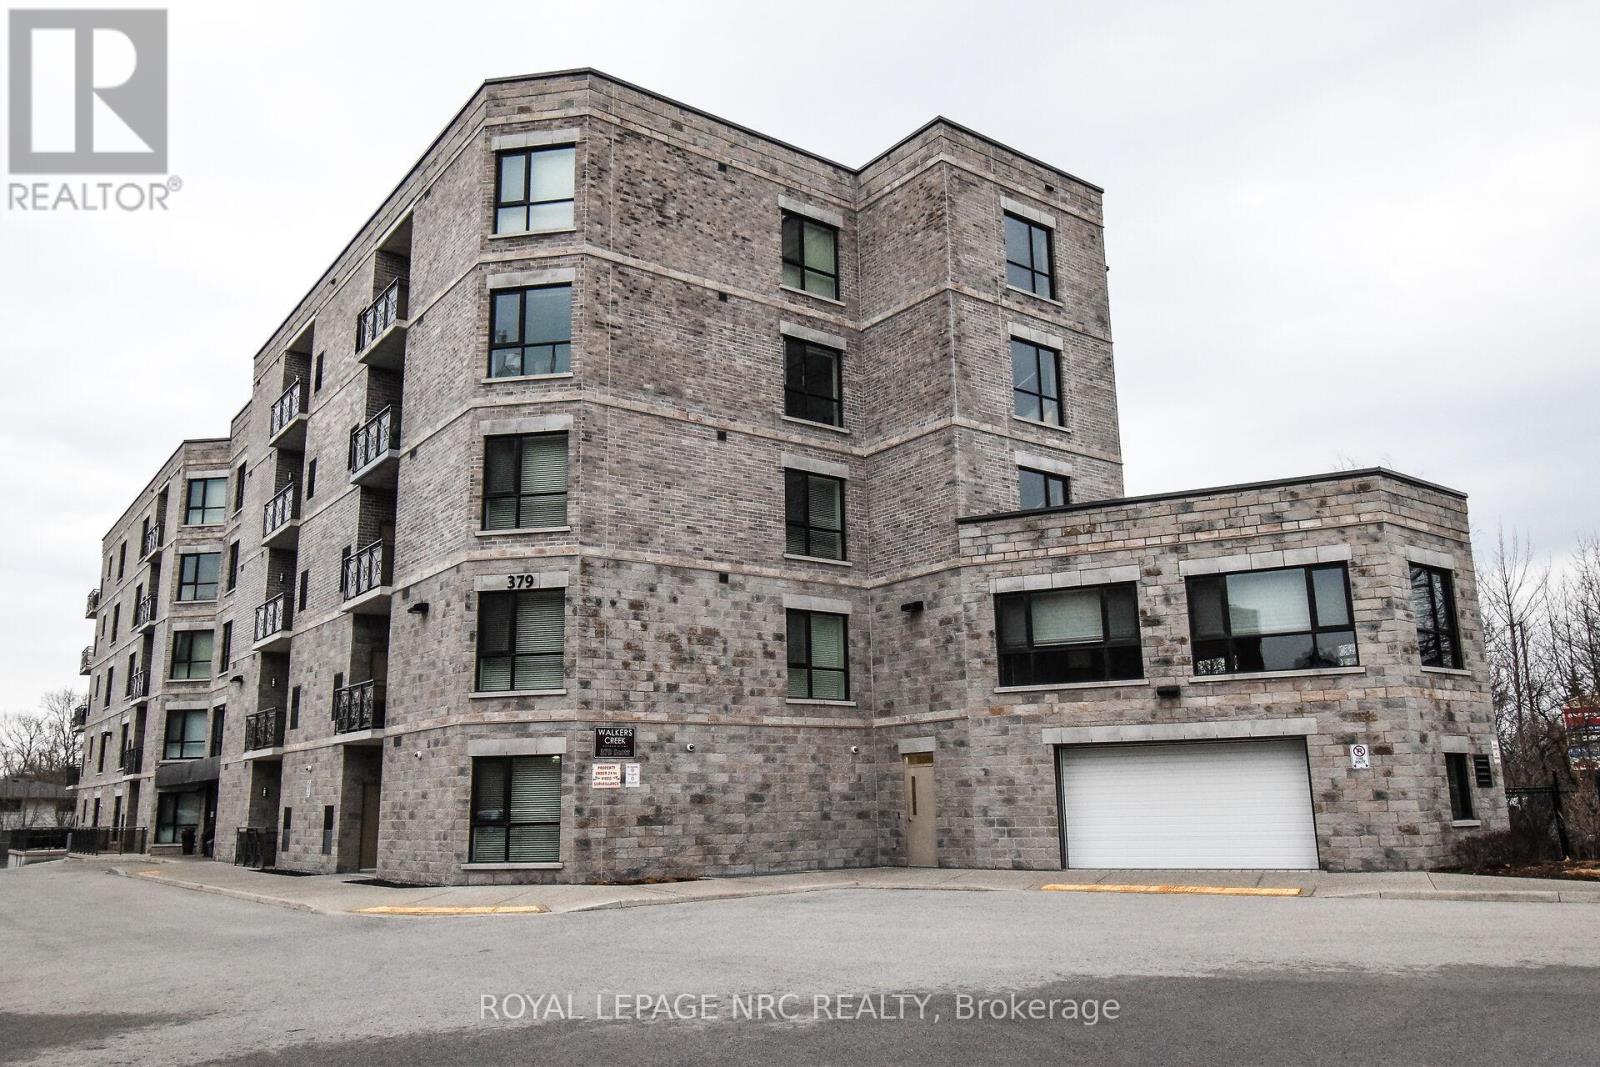
Welcome to Walker's Creek. Built in 2013 and nestled into a great north end area, this condo has it all. This 2 bedroom, 2 bathroom unit is just under 1200 sq ft and boasts countless upgrades from the custom Elmwood kitchen with quartz covered centre island to high end tile and flooring to the oversized glass shower in the ensuite bathroom. The open concept floor plan allows for spacious entertaining or just relaxing. The dining room overlooks the open air balcony with eastern views. The large primary bedroom includes a 3 piece ensuite with large tiled and glass shower and a grand walk in closet.The second bedroom makes a great den and includes a custom built in with a large screen TV. The large second bathroom allows for a conveniently located stackable washer/dryer situation. Walkers Creek Condos is conveniently located across from the Grantham Plaza where you will find a grocery store, bank, hardware store, Tim Horton's and more. Just a short walk next door brings you to the pharmacy and fast food. The building is very well kept and includes one under ground parking spot and a designated locker, great for any over flow. This secure building offers a common room with a full kitchen and capacity for at least 30 guests. Great for those big family parties. The study is complete with comfy couches and lots of books to enjoy. Electric bbqing is permitted however, there is a bbq and gazebo for owner use located on the property. Just minutes from the QEW, NOTL and the Welland Canal Recreation path. Move in ready and easy to show! Note that condo fees have been paid up to end of March 2027. (id:61594)
Royal LePage NRC Realty
Ottawa, Ontario
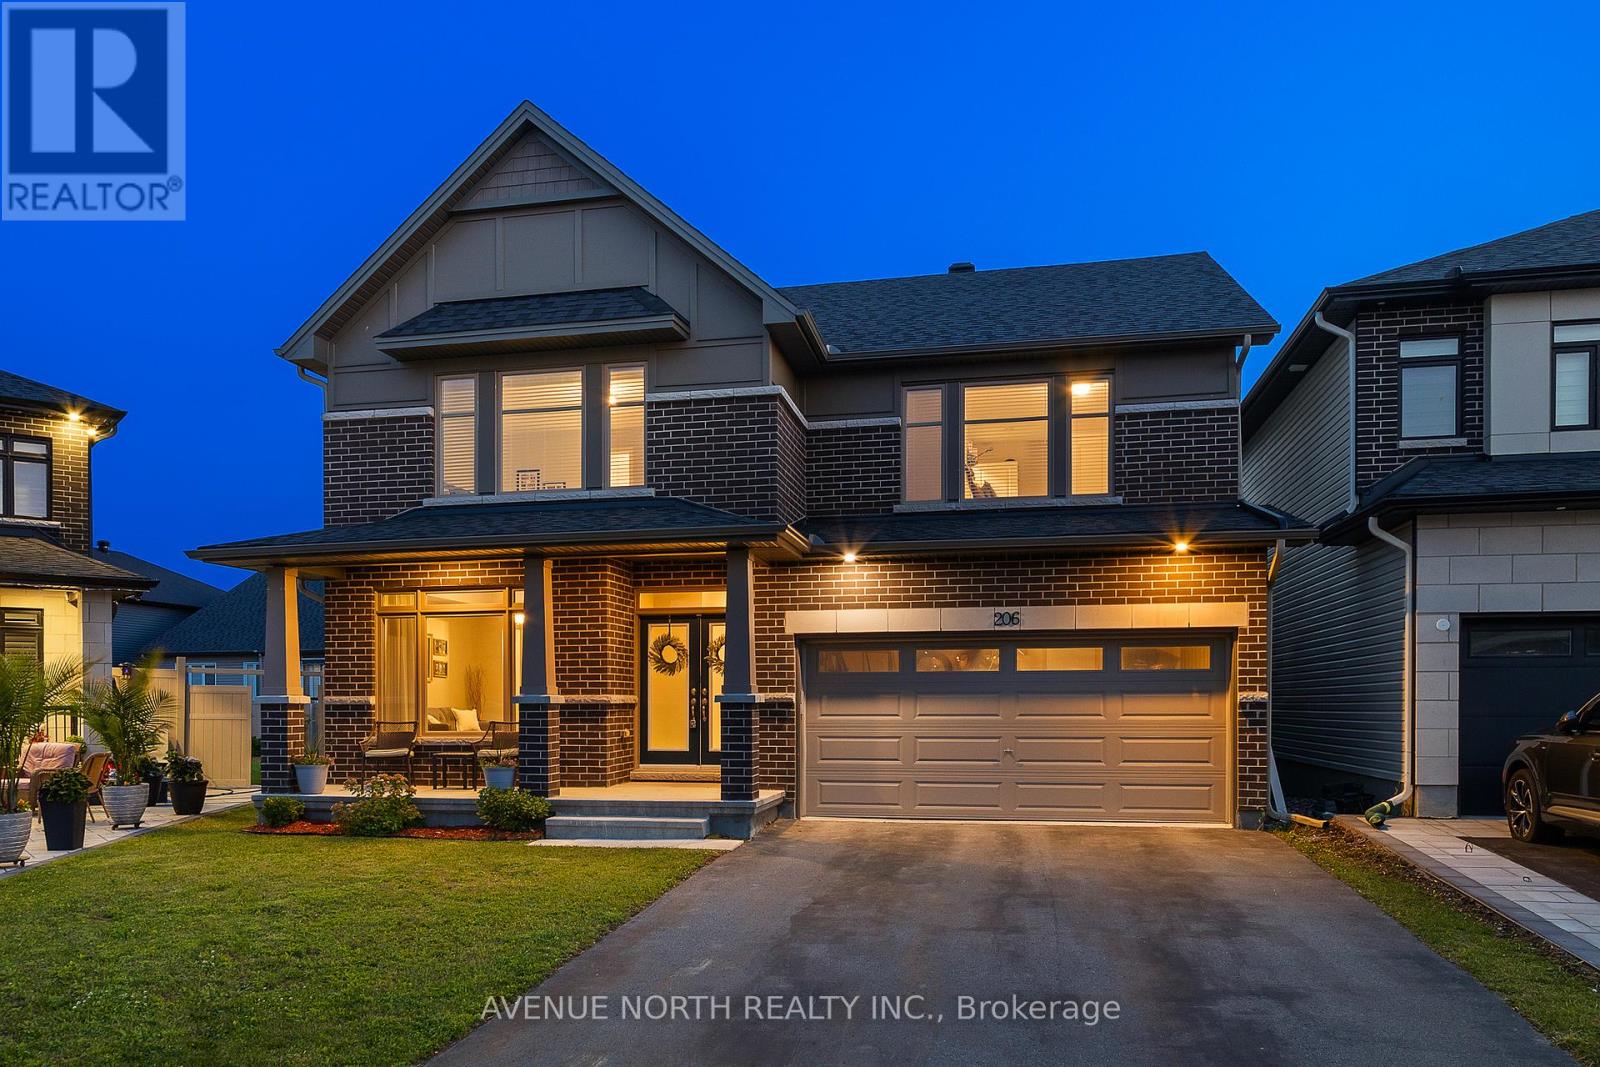
4-Bed / 5-Bath detached home on PREMIUM PIE-SHAPED LOT with over 3,600+ sq.ft. of living space (Claridge Kawartha model)! The bright, open-concept main floor features upgraded hardwood and tile flooring, elegant upgraded cabinetry throughout, and a stunning kitchen complete with quartz countertops, upgraded backsplash, pull-out pantry shelves, enhanced island storage, gas stove, and water line for the fridge. The sunny south-west exposed rear brings lots of light to the backyard and main living spaces. Upstairs, this exceptional floor plan offers direct bathroom access from every bedroom as well as convenient upstairs laundry. The spacious primary suite has walk-in closet and ensuite with double sinks, quartz counters, marble floors, shower and soaker tub. The second bedroom also has its own private ensuite, and there is Jack-and-Jill bathroom shared by the remaining two bedrooms. The finished basement extends your living space with water-resistant laminate flooring, a full bathroom, and additional electrical outlets; perfect for home gym, rec room, or office. Potential for 5th bedroom in basement. Step outside to enjoy your fully fenced backyard featuring professional landscaping, a spacious wood deck, gas BBQ hookup, and an above-ground pool. Additional highlights include central vacuum, a furnace humidifier, upgraded light fixtures, and professional painting throughout the main floor and basement (2026). Located minutes from parks, schools, walking trails, shopping, restaurants, and everyday amenities, with convenient access to Bank Street, Leitrim Road, and the Ottawa International Airport. (id:61594)
Avenue North Realty Inc.
Ottawa, Ontario
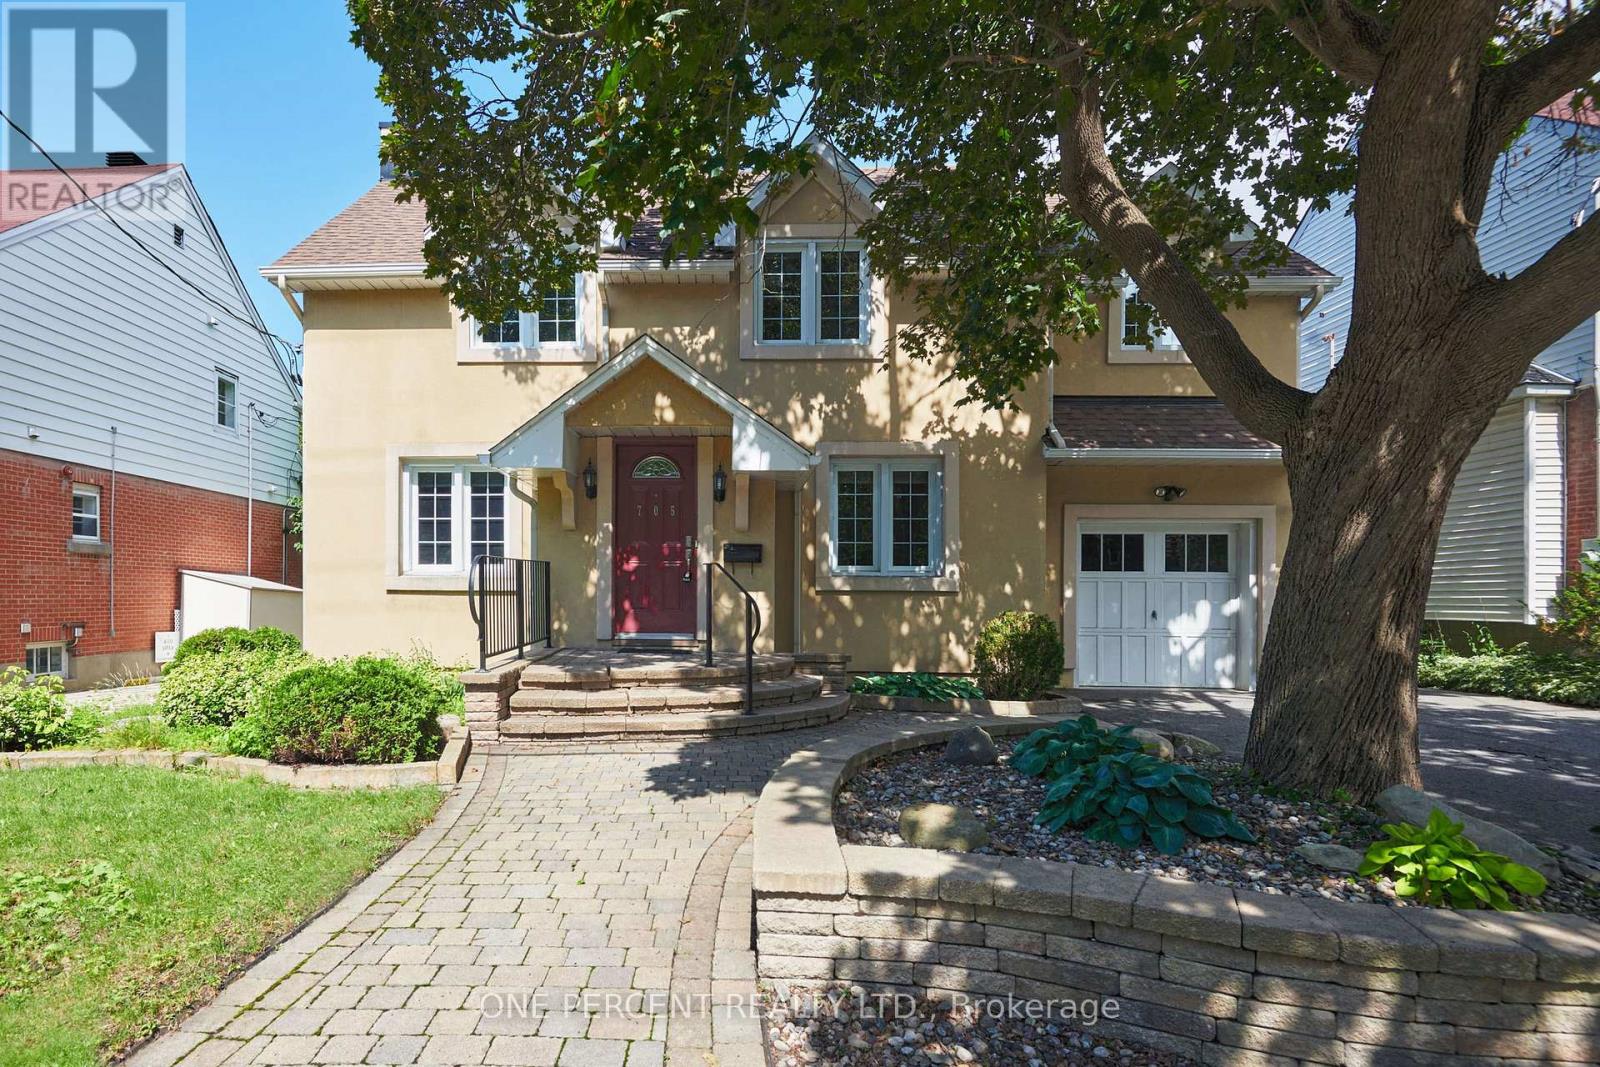
Situated in the highly sought-after Civic Hospital neighbourhood, this exceptional home sits on a rare, oversized 55' x 100' fully fenced lot, offering an incredible combination of space and privacy in one of Ottawa's most desirable locations. The main floor features a spacious family room, formal dining room, and a beautifully renovated kitchen complete with stainless steel appliances, abundant cabinetry, generous storage, and a bright breakfast nook. Patio doors lead directly to the fully fenced backyard, creating the perfect indoor-outdoor space for summer BBQs, entertaining family and friends, or simply relaxing in your own private retreat. A dedicated home office, full bathroom, and convenient main-floor laundry complete this level. Upstairs, you'll find four generously sized bedrooms and a full bathroom, providing plenty of room for a growing family. The lower level offers outstanding flexibility with two large partly finished rooms that could easily serve as additional bedrooms, a home gym, hobby space, or recreation area, along with abundant storage and a rough-in for a future bathroom. The expansive, fully fenced backyard is another highlight of this property, offering exceptional privacy and a remarkable amount of green space-an uncommon luxury in one of Ottawa's most prestigious neighbourhoods. Parking is equally impressive with four spaces, including an attached garage. Enjoy added peace of mind with major updates already completed, including the Roof (2019), Furnace (2020), Central Air conditioning (2020), and most Windows (2013). No conveyance of any written signed offers prior to 3:30 p.m. on Sunday, July 12, 2026. Be sure to check out the FLOOR PLANS and 3D TOUR to fully appreciate everything this exceptional home has to offer! Call your Realtor for a showing today! (id:61594)
One Percent Realty Ltd.

Ottawa, Ontario
Beautifully updated 3-bed, 4-bath home in a sought-after area, offering extensive renovations, and private southwest-facing backyard. Stunning kitchen was completely renovated in 2026 and features wood cabinetry with soft-close drawers, stainless appliances, seamless quartz countertops, full-height quartz backsplash, updated lighting, and a water line roughed in for a future ice maker. New luxury vinyl flooring (2026), fresh paint, newly carpeted stairs, updated trim, modern black hardware, and custom blinds create a fresh, move-in-ready feel throughout. Upstairs offers three spacious bedrooms, including a primary suite with updated ensuite featuring a stand-up shower, stone countertop, Moen faucet, and updated lighting and hardware. Main bathroom was fully renovated in 2024 with a Bath Fitter tub, quartz countertop, vanity, toilet, mirror, and fixtures. Both powder rooms have also been refreshed with updated mirrors, lighting, faucets, hardware, and paint. The finished lower level features waterproof DMX subflooring, luxury vinyl flooring, a bathroom, abundant storage, and flexible space for a family room, home office, gym, or playroom. One of the highlights of this home is the incredible backyard. The brand-new deck (2025) is perfect for entertaining and relaxing. With desirable southwest exposure, the yard enjoys sunshine throughout the day while mature trees provide exceptional privacy. Added deck lighting extends your outdoor enjoyment into the evening. Additional updates include a new front door (2025), front landscaping and decorative light post (2024), repaired and sealed driveway (2026), garage door reinforcements and new cables (2025), windows (2015), furnace (approx. 2016), roof (2011), A/C (2012), and Google Nest smart home features. Ideally located within walking distance to excellent schools, parks, playgrounds, splash pads, soccer fields, baseball diamonds, basketball courts, and recreation facilities. Amenities just minutes away. Move in ready! (id:61594)
Royal LePage Team Realty
Horton, Ontario
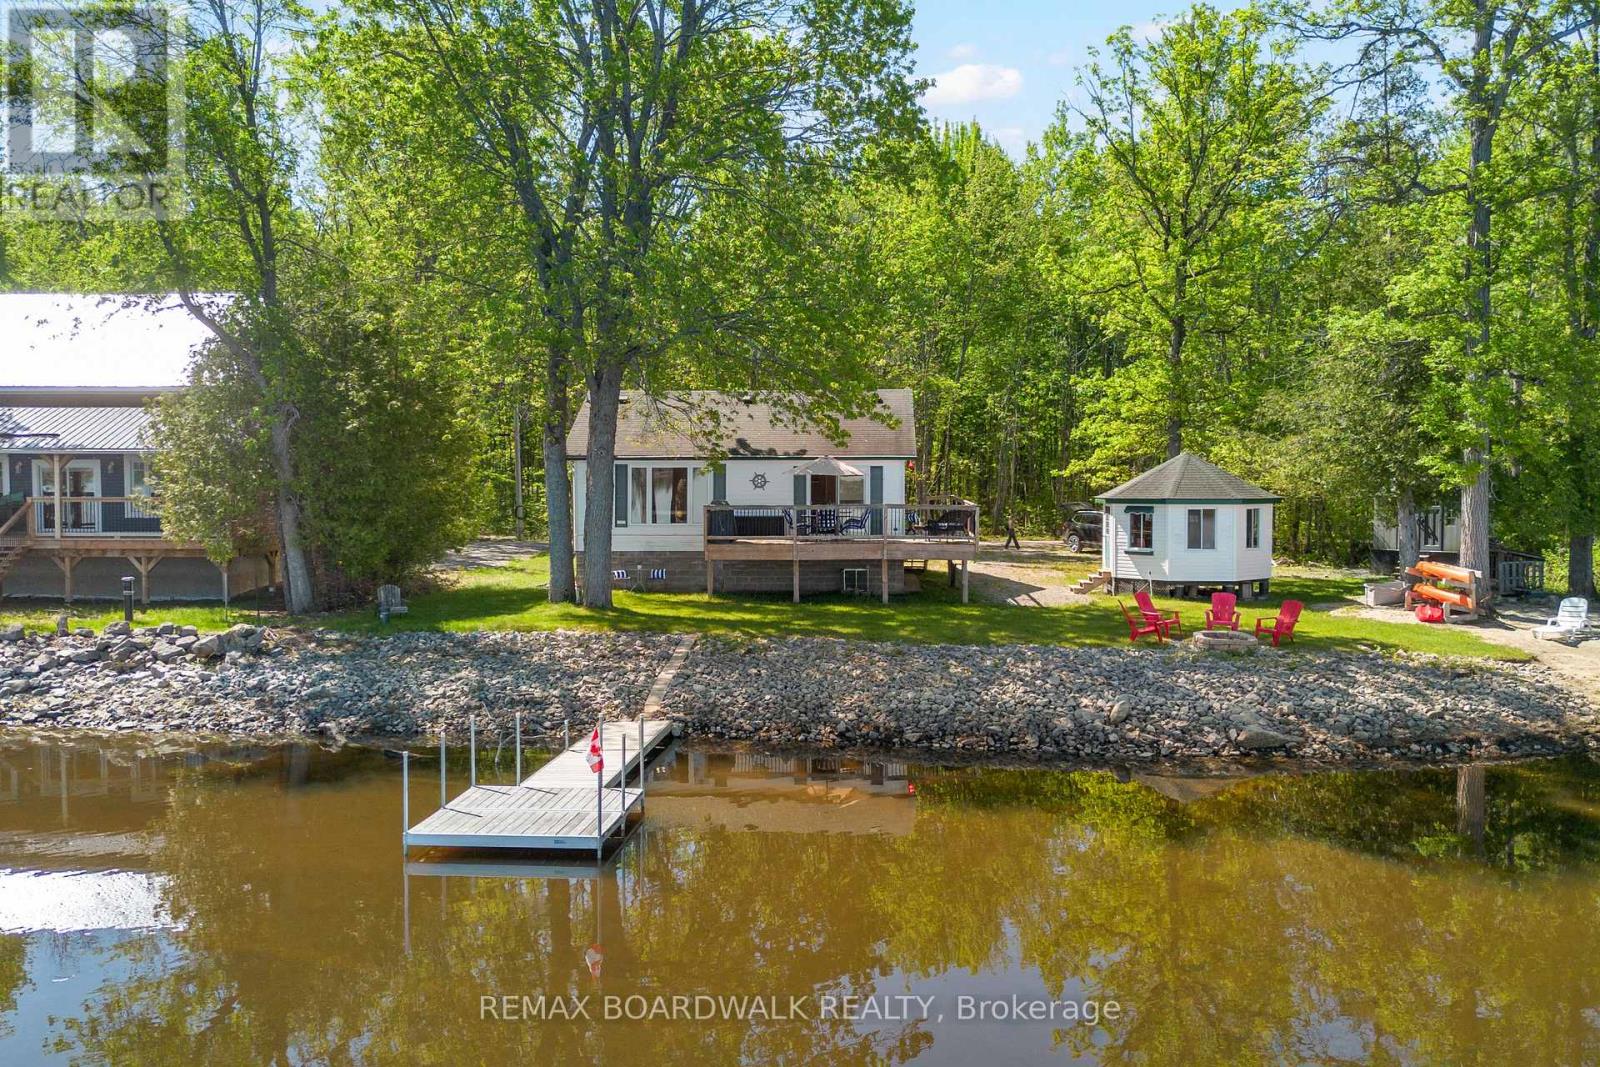
Escape to the beauty of waterfront living with this charming three-season cottage nestled along the shores of the Ottawa River. Offering breathtaking panoramic views and a peaceful setting, this fully furnished retreat is ready for you to enjoy from day one. This cottage has been beautifully updated with stunning cedar interior finishes that create a warm, inviting atmosphere and enhance the classic cottage experience. The open and comfortable living spaces are perfectly positioned to capture the exceptional river views, allowing you to relax and unwind while surrounded by nature. Step outside and enjoy direct waterfront access, ideal for swimming, boating, fishing, or simply taking in the spectacular scenery. Whether you're enjoying your morning coffee on the deck, hosting family gatherings, or watching unforgettable sunsets over the water, this property delivers the ultimate cottage lifestyle.Being offered fully furnished, with many updates including new electrical(2022), septic leaching bed (2022), renovated bathroom (2022), new windows (2022), hot water tank owned (2025), new interior walls and insulation added, water lines (2022), dock (2024)- this is a rare opportunity to own a turnkey waterfront getaway where everything has already been done for you. Just arrive, settle in, and start making memories on the Ottawa River.Your waterfront escape awaits! (id:61594)
RE/MAX Boardwalk Realty
Ottawa, Ontario
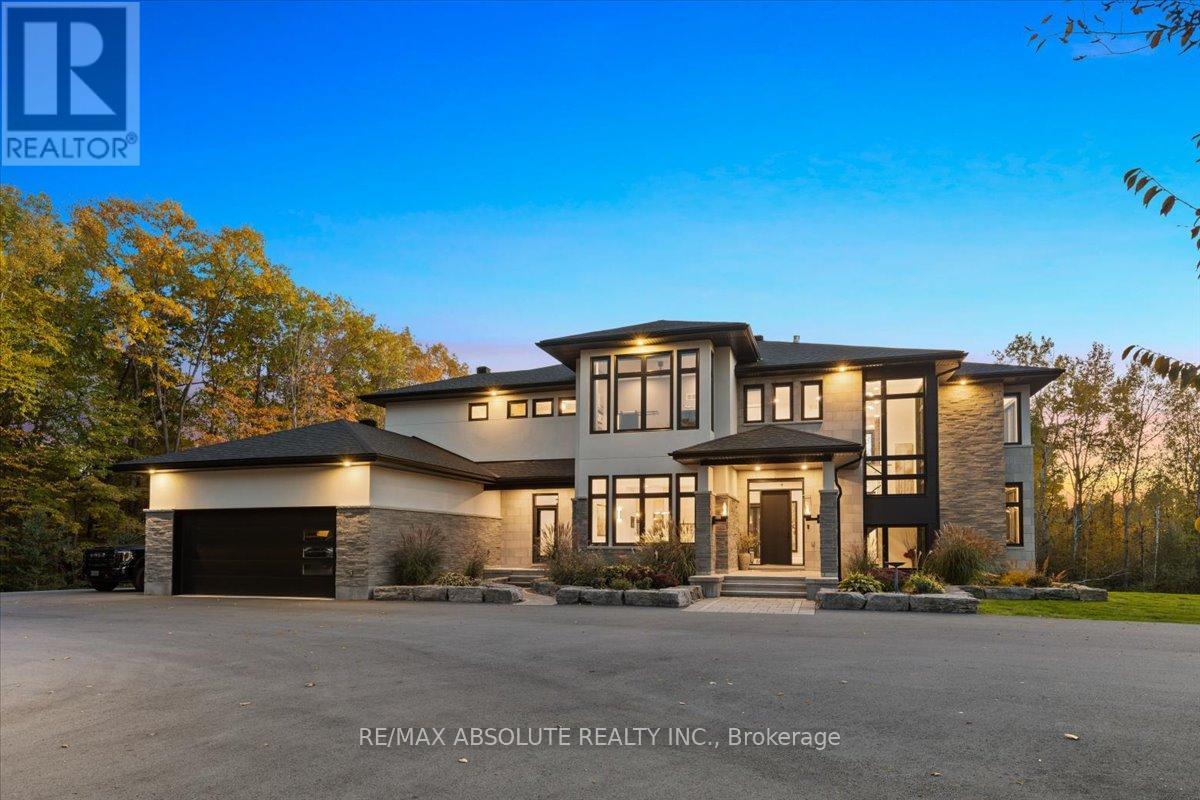
BREATHTAKING private family retreat awaits! This is the ideal urban escape situated on over 2 acres in one of Ottawa's most beautiful estate communities! The circular PAVED driveway guides you towards a residence that demands attention! Strategically situated, professional landscaped, stone & stucco surround PLUS the gorgeous mature trees provide a memorable first tranquil impression! In floor heat can be found in the separate garage- an enthusiasts dream! Spanning approximately 7000 square feet of finished space, this home represents the pinnacle of modern luxury! The thoughtful floor plan offers meticulous craftsmanship, floor to ceiling windows, a 2 story GREAT room, 10 foot ceilings on the main & 9 on the upper & lower level & 8"oak hardwood. The Deslaurier kitchen was designed for both style & function, it offers TOP of the line Chef's appliances, everything on your DREAM WISH list & more INCLUDING the most amazing walk in pantry you have seen! The oversized patio doors allow for seamless indoor/outdoor living & guide you to the AMAZING outdoor living area! The 2 sided fireplace allows dining to become an experience in the formal dining room! PLENTY of enviable designs throughout including the mudroom & laundry room (2 washer & 2 dryers)! This home offers 2 primaries- 1 on the main & one of the 2nd! 5 bedrooms, 4 ensuites PLUS 2 powder rooms & a MAIN floor office! The glass used within the home enhances the feeling of spaciousness throughout especially on the staircase & the landing! The 2nd floor primary retreat offers a fireplace, private balcony, INCREDIBLE walk in closet & a SUPER LUX 5 piece ensuite. ALL baths offer heated floors. The FULLY finished WALKOUT lower level is an absolute masterpiece with OVER 2000 SF of finished space, glass walls in the gym & the large open area is SURE to impress! 200 amp, 20Kw Generator, Top of the line water filtration system, auto lighting & window blind system controlled through the Lutron app. NO expense spared! (id:61594)
RE/MAX Absolute Realty Inc.
Bancroft, Ontario
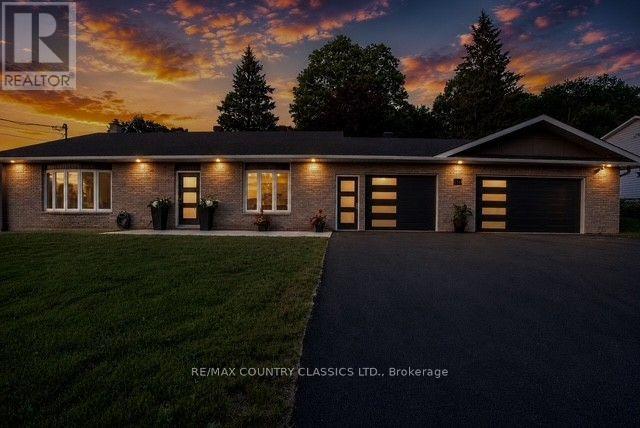
Completely renovated from top to bottom, this move-in ready backsplit offers exceptional quality, efficiency, and functionality. Featuring 3+1 bedrooms, 2 beautifully updated bathrooms, a 3-car garage and a fully finished basement renovated in 2025, this home has been thoughtfully upgraded with today's homeowner in mind. The bright, welcoming interior showcases durable laminate, tile and epoxy resin flooring, while two bedrooms feature custom California Closets (2020). The spacious lower level offers a large rec room, fourth bedroom, and crawlspace providing excellent storage. Built on a solid ICF foundation, the home combines an all-brick exterior with low-maintenance vinyl siding on the rear and side of the newest garage addition. Car enthusiasts, hobbyists, or those needing extra workspace will appreciate the impressive garage setup, including the original attached 300 sq. ft. garage plus a 480 sq. ft. insulated addition (2022), both equipped with Wi-Fi-enabled garage door openers, ductless heating and air conditioning via heat pump, and year-round comfort. Major infrastructure upgrades provide peace of mind, including new interior and exterior drainage systems (2025), a new six-car asphalt driveway (2025), GenerLink whole-home auxiliary generator hookup, whole-home chlorine filtration system, New HWT (2025) roof (2016), and roof on the garage addition (2022). An energy-efficient ductless heat pump with air conditioning is complemented by a pellet stove (2025) for added warmth and backup heating. Outside, enjoy a fully landscaped and fenced backyard featuring a stunning armour stone retaining wall, creating a private outdoor retreat perfect for entertaining or relaxing. A second armour stone wall on the North side of the home installed (2025). 200 AMP panel and separate 60 AMP panel for newest garage addition. All major home improvements have already been completed, simply unpack and enjoy! (id:61594)
RE/MAX Country Classics Ltd.
New Dundee, Ontario
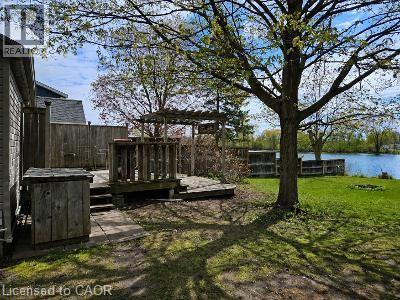
Discover a quiet waterfront cottage just minutes from Kitchener, tucked on a private lot near the end of a lane in New Dundee. This year-round, fully winterized one-bed, one-bath home suits a retired couple, a young couple, or someone seeking a peaceful retreat close to the city and could also work well as an Airbnb. A double, tiered deck overlooks the water and provides a pleasant spot for wildlife viewing—ospreys, bald eagles, snapping turtles, and migratory birds are often seen—and you can fish from the shore or paddle at sunset. The property includes a powered shed for storage and a workshop, and offers a rural lifestyle but close to everything while living a relaxed lakeside vibe without a long drive north. (id:61594)
RE/MAX Twin City Realty Inc.
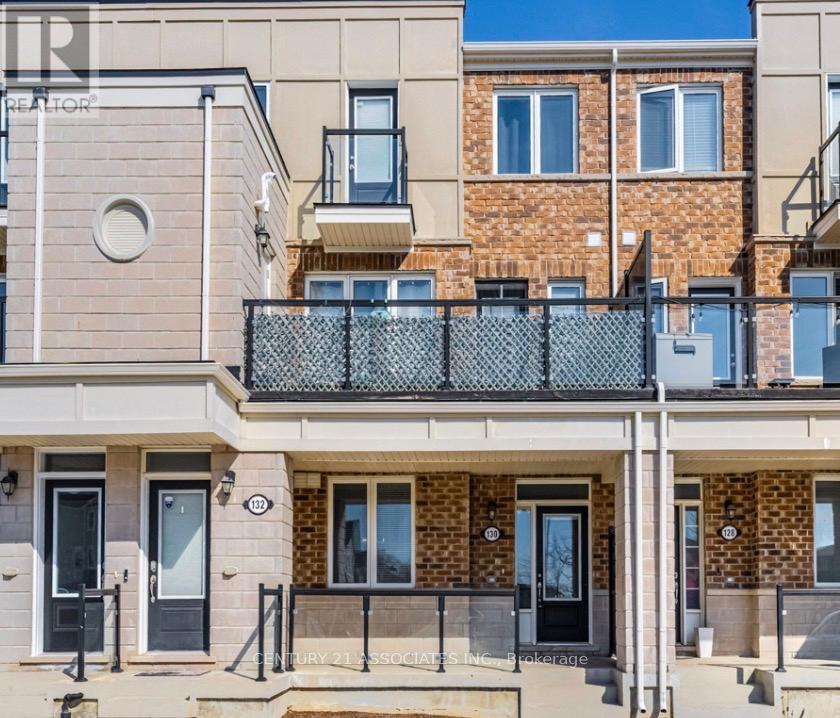
Kitchener, Ontario
This meticuslously designed 2 bedroom , 2 full bathroom condo townhouse built by well reputable Mattamy homes, offers perfect blend of modern comfort, everday convenience, and long term value. Whether you're a first time buyer , a downsizer looking for low maintenance living, or an investor seeking a property in a high demand , walkable community, this home delivers on every front. This condo townhouse delivers 2 parking spaces whether you are two vehicle household or need space for visiting family , a feature that sets apart from other properties in the area. High ceilings with an open concept layout provides seamless blend flowing directly from the kitchen to dining and living room areas making this layout ideal for entertaining guests or simply enjoying everyday life without feeling boxed in by walls and doorways. Welcoming front porch overlooks a wide open parking area, the sightlines are open and unobstructed, giving the property more spacious , breathable feel from the moment you approach the front door. The front porch is the perfect spot to enjoy a morning coffee, greet neighbours, watch kids play or simply unwind after a long day. One added value added feature is the unfinished crawl space basement- fully functional storage area that's often missing entirely from other condo units, a space ideal for storing seasonal sports equipments, holiday decorations, luggage, tools and all other extra belongings that tend to accumulate over time but don't need to live in your main living space. This home is conveniently located within walking distance to an impressive range of everday essentials and lifestyles amenities, restaurants, shops, grocery stores, parks, schools, community centres and banks. ****Don't miss this chance to see the value of the property in person*** (id:61594)
Century 21 Associates Inc.
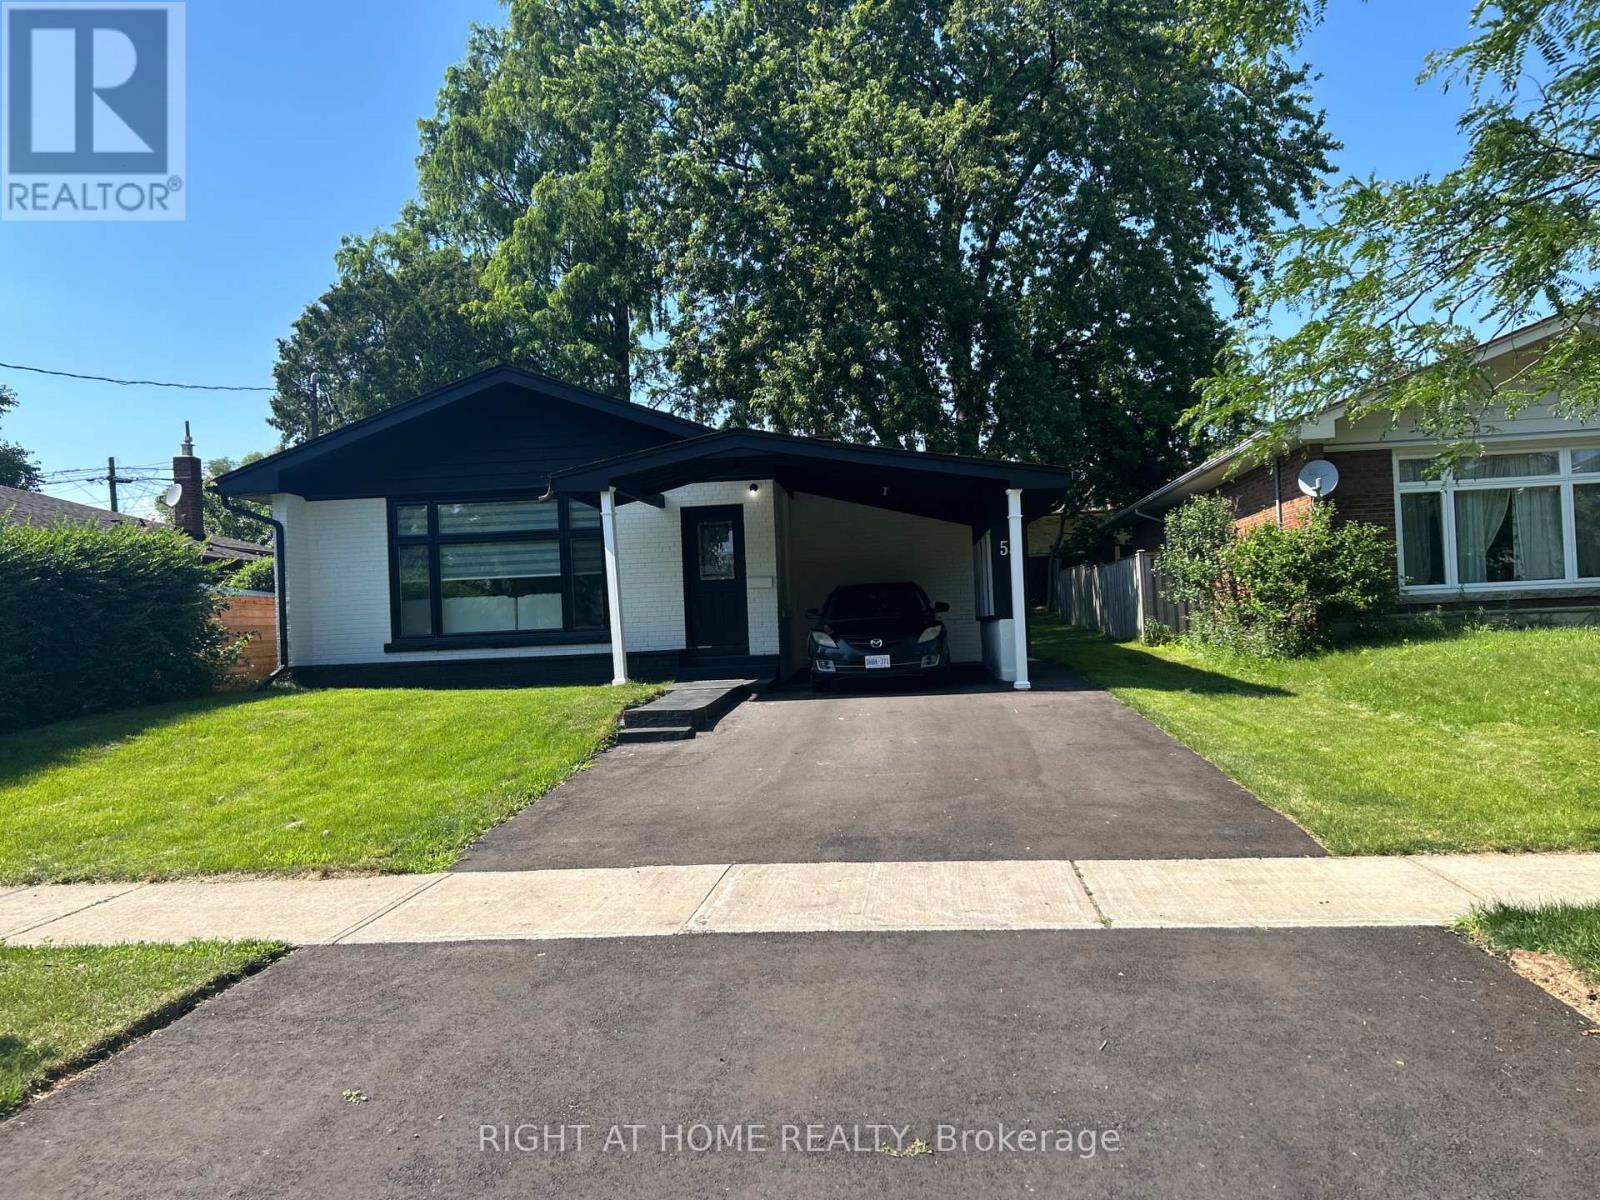
Toronto, Ontario
MUST SEE! Stunning 50-foot lot wonderful bungalow featuring 3 spacious bedrooms in main floor and 4 bathrooms. This property has been completely renovated with modern bathrooms, new windows, a contemporary kitchen, new flooring, a new roof, a furnace, and a gas water tank. Parking for 3 vehicles is included. Prime Location: Nestled in a quiet residential neighborhood near Lawrence and McCowan, just steps from Scarborough General Hospital. The upcoming Lawrence and McCowan subway station is only a 5-minute walk away, offering a convenient 30-minute commute to downtown Toronto. Scarborough Town Center is within a 5-minute drive. Income Potential. The property features two separate entrances and a 2 fully self-contained basement apartments, with potential dual-family rental arrangements at $3,500 per month. Don't miss this (id:61594)
Right At Home Realty
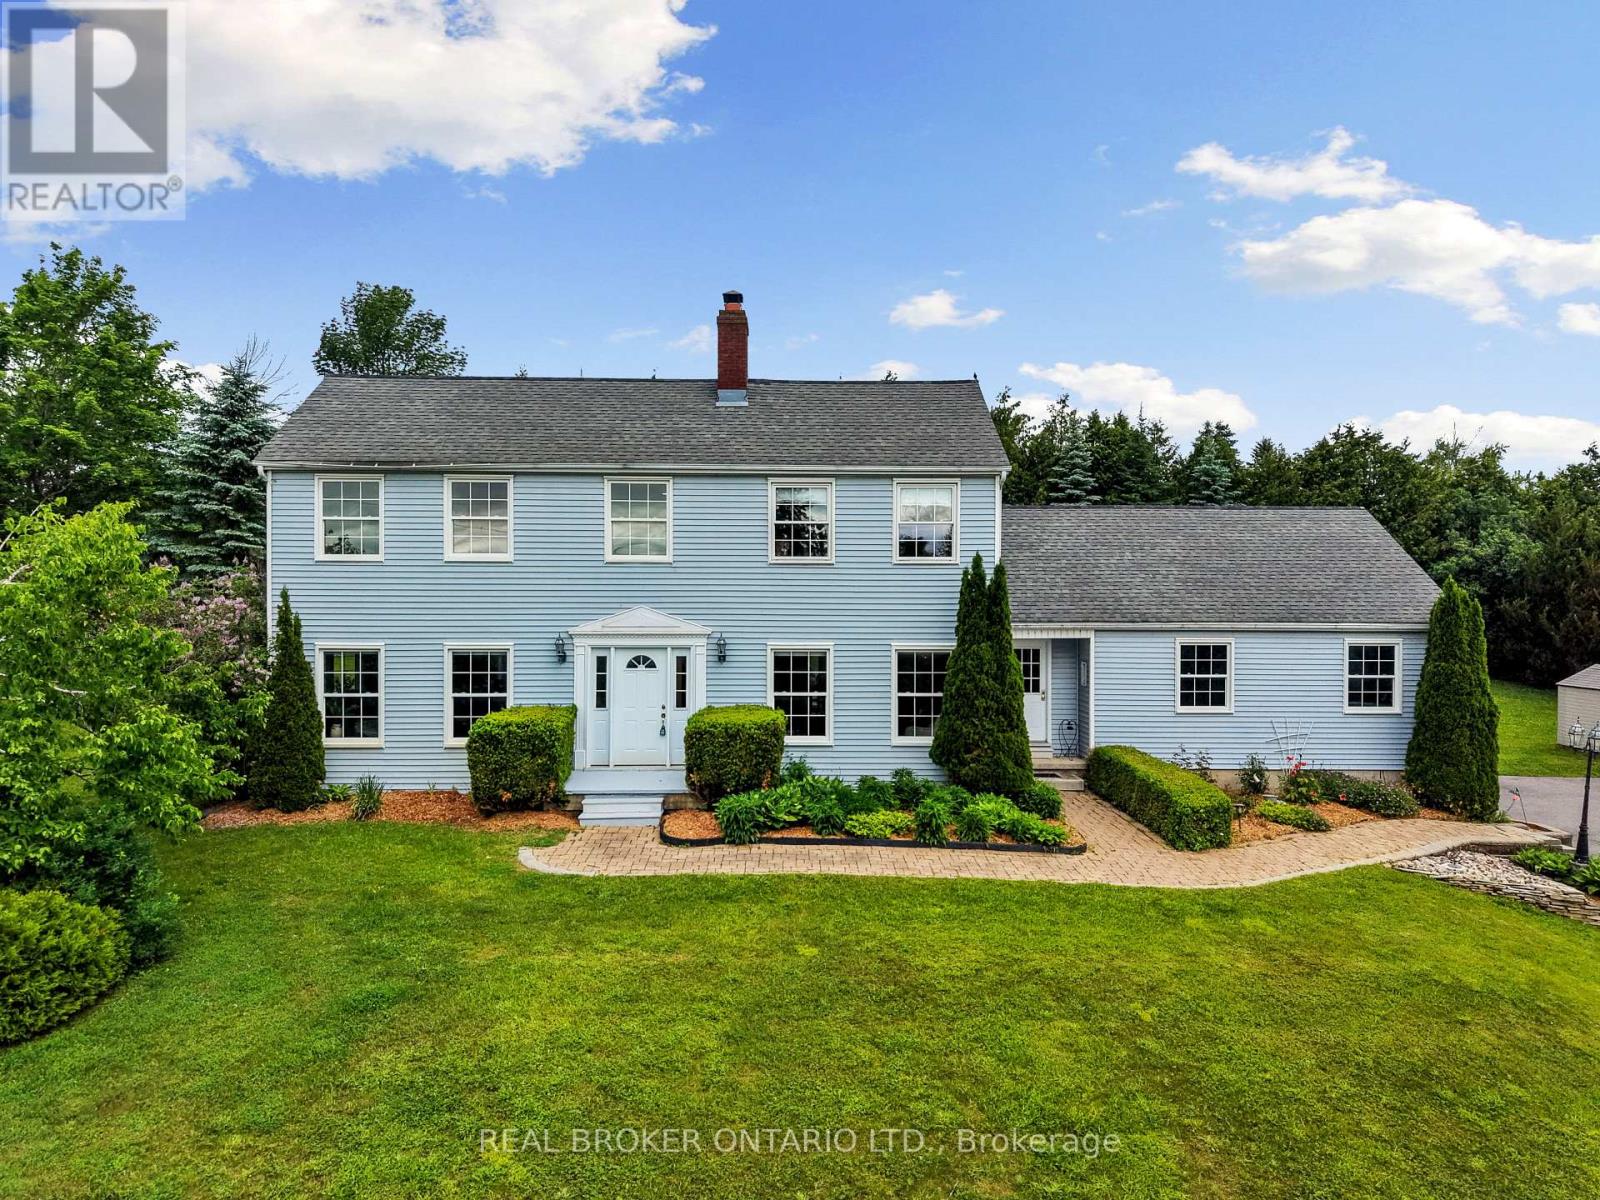
Selwyn, Ontario
Space, Style & Substance in the Heart of Selwyn! Welcome to one of Selwyn's most sought-after family homes. This stunning 4+1 bedroom, 3 bath residence is set on a beautifully established lot framed by mature trees, offering the kind of space and lifestyle that is increasingly hard to find.From the moment you step inside, the scale impresses. Soaring ceilings and oversized windows fill the home with natural light, creating a warm and inviting atmosphere throughout. At the heart of the home is a generous eat in kitchen, perfect for busy mornings, casual family meals, and effortless entertaining, complemented by a formal dining room for special occasions. The main level also features a welcoming family room with a cozy fireplace, a separate living room, a dedicated home office, convenient main floor laundry, and direct access to the oversized double garage. Two separate walkouts extend the living space outdoors to a private backyard surrounded by mature landscaping.Upstairs, four spacious bedrooms provide room for the whole family to unwind. The primary suite is a true retreat complete with its own fireplace and private 3-piece ensuite, offering a comfortable space to relax at the end of the day.The finished lower level adds exceptional versatility with a fifth bedroom and ample space for a home gym, workshop, games room, or creative studio, adaptable to suit your lifestyle needs.Perfectly located just minutes from Highway 115, top rated schools, parks, shopping, and everyday amenities, this home delivers both convenience and comfort in a highly desirable setting. Homes like this do not come along often. Book your private showing today. (id:61594)
Real Broker Ontario Ltd.
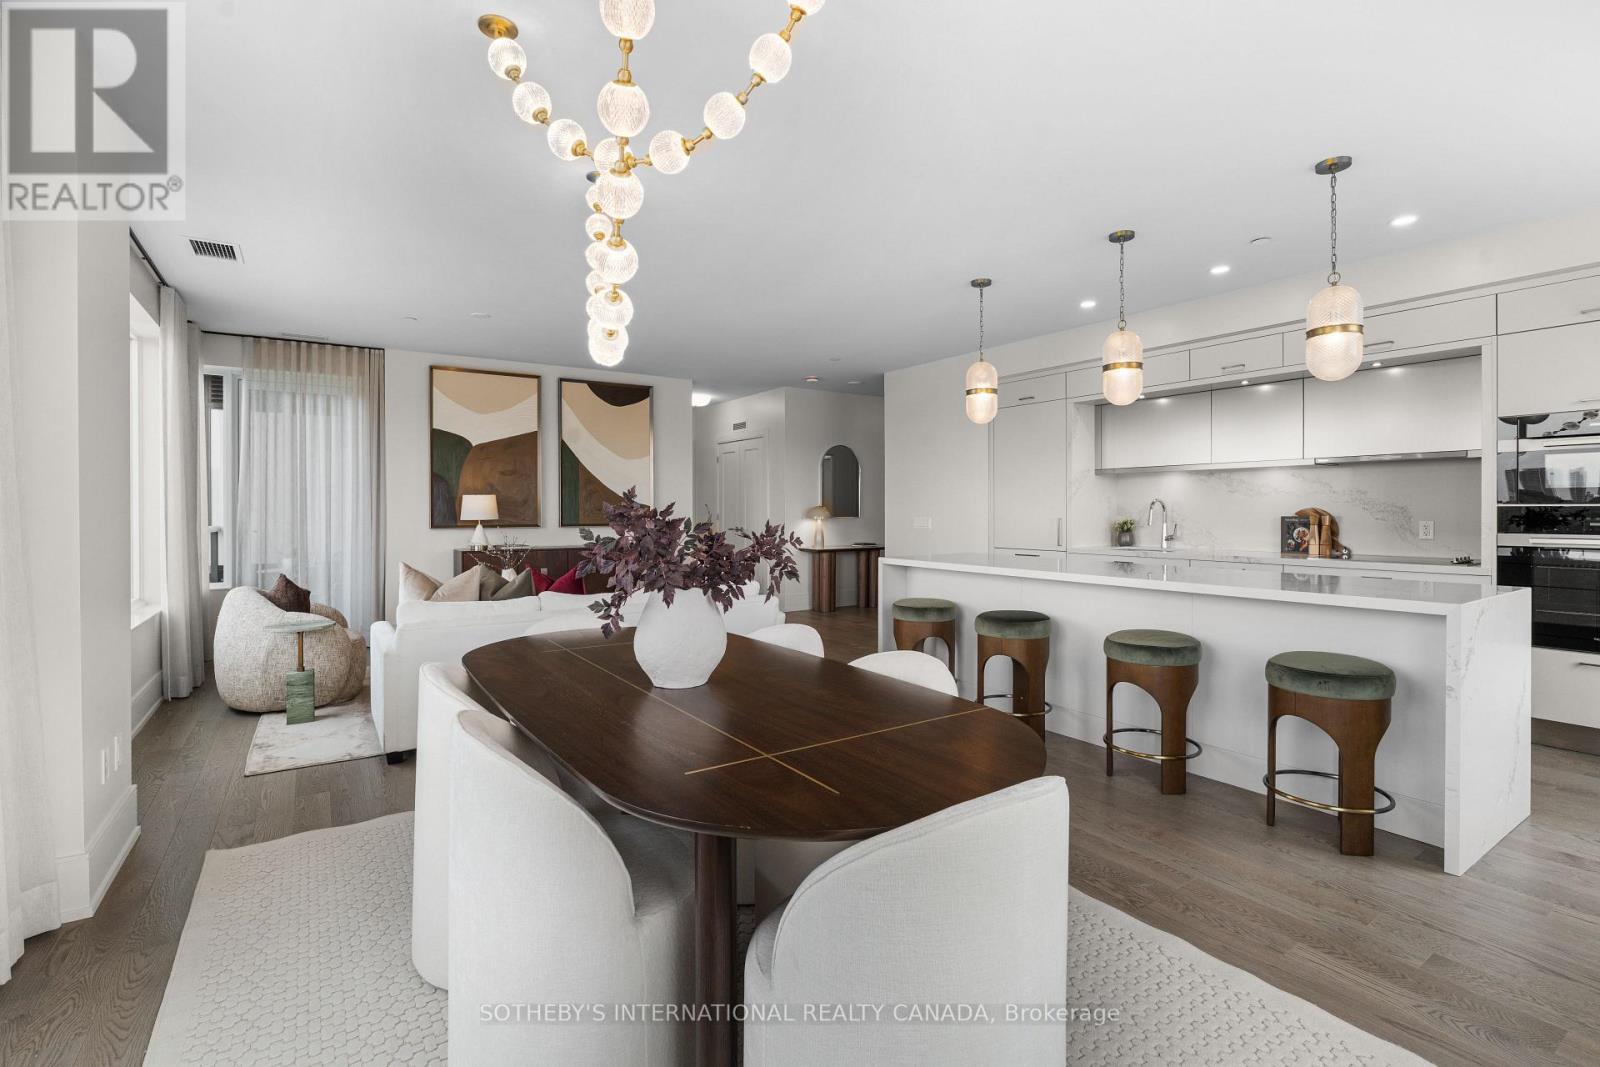
Toronto, Ontario
Experience the pinnacle of refined living at Edenbridge, a prestigious new Tridel residence nestled in the heart of the coveted Kingsway neighbourhood. This sophisticated 2-bedroom + den suite offers an expansive, light-filled layout and premium finishes throughout. The heart of the home is a chef-inspired kitchen featuring sleek, integrated Miele appliances and a contemporary design. The suite boasts stunning North-West views from your private balcony, providing a peaceful retreat overlooking the vibrant greenery of the area. The primary bedroom serves as a true sanctuary, complete with a generous walk-in closet featuring custom built-in storage and a luxurious 5-piece spa-inspired ensuite. Designed for those who value both comfort and convenience, this suite includes one owned underground parking space and a private locker. Edenbridge provides a truly resort-inspired living experience, offering world-class facilities designed for every lifestyle. Residents enjoy a comprehensive wellness suite featuring a state-of-the-art fitness centre, a dedicated yoga studio, and a rejuvenating sauna, complemented by an aquatic retreat that includes an indoor pool and whirlpool for year-round relaxation. For social and entertaining needs, the building boasts a grand lobby with 24/7 concierge service, an elegant party room with a bar, and a private dining room that seamlessly transitions onto a lush terrace. The outdoor spaces are equally impressive, showcasing a beautifully landscaped English-inspired garden and a rooftop terrace equipped with private BBQ areas, dining, and lounge zones, all offering panoramic views of the skyline. Additional conveniences include a dedicated parcel room, a professional boardroom, and guest suites for visiting friends and family. Don't miss this opportunity to own in one of Toronto's most exclusive boutique addresses. Schedule your private viewing today. (id:61594)
Sotheby's International Realty Canada

Brampton, Ontario
Absolutely Stunning Luxury Residence Offering Over 6,000 Sq. Ft. of Exceptional Living Space Welcome to this spectacular 8-bedroom, 8-bathroom executive home, offering over 6,000 sq. ft. of impeccably finished living space, including a professionally finished builder-completed basement with 9-foot ceilings and a separate side entrance. Designed with luxury and functionality in mind, this remarkable home features an elegant open-concept layout enhanced by premium finishes and exceptional craftsmanship throughout. The custom gourmet kitchen is a true centerpiece, showcasing high-end built-in appliances, premium cabinetry, designer finishes, and ample workspace-perfect for both everyday living and entertaining. The second level offers five generously sized bedrooms, each with its own private ensuite featuring granite or quartz countertops. The luxurious primary retreat is designed for relaxation, complete with a spa-inspired ensuite featuring an oversized glass shower, elegant fixtures, and sophisticated finishes. The third-floor loft provides incredible flexibility with a spacious great room, an additional bedroom, and a full four-piece bathroom-ideal for extended family, guests, a private office, or a recreation space. This model-like home is loaded with high-end upgrades, designer décor, and premium finishes throughout. Every detail has been thoughtfully curated to deliver timeless elegance, comfort, and modern convenience. With its spacious layout, versatile living areas, and outstanding craftsmanship, this extraordinary property offers an exceptional lifestyle for large or multi-generational families. (id:61594)
RE/MAX Gold Realty Inc.
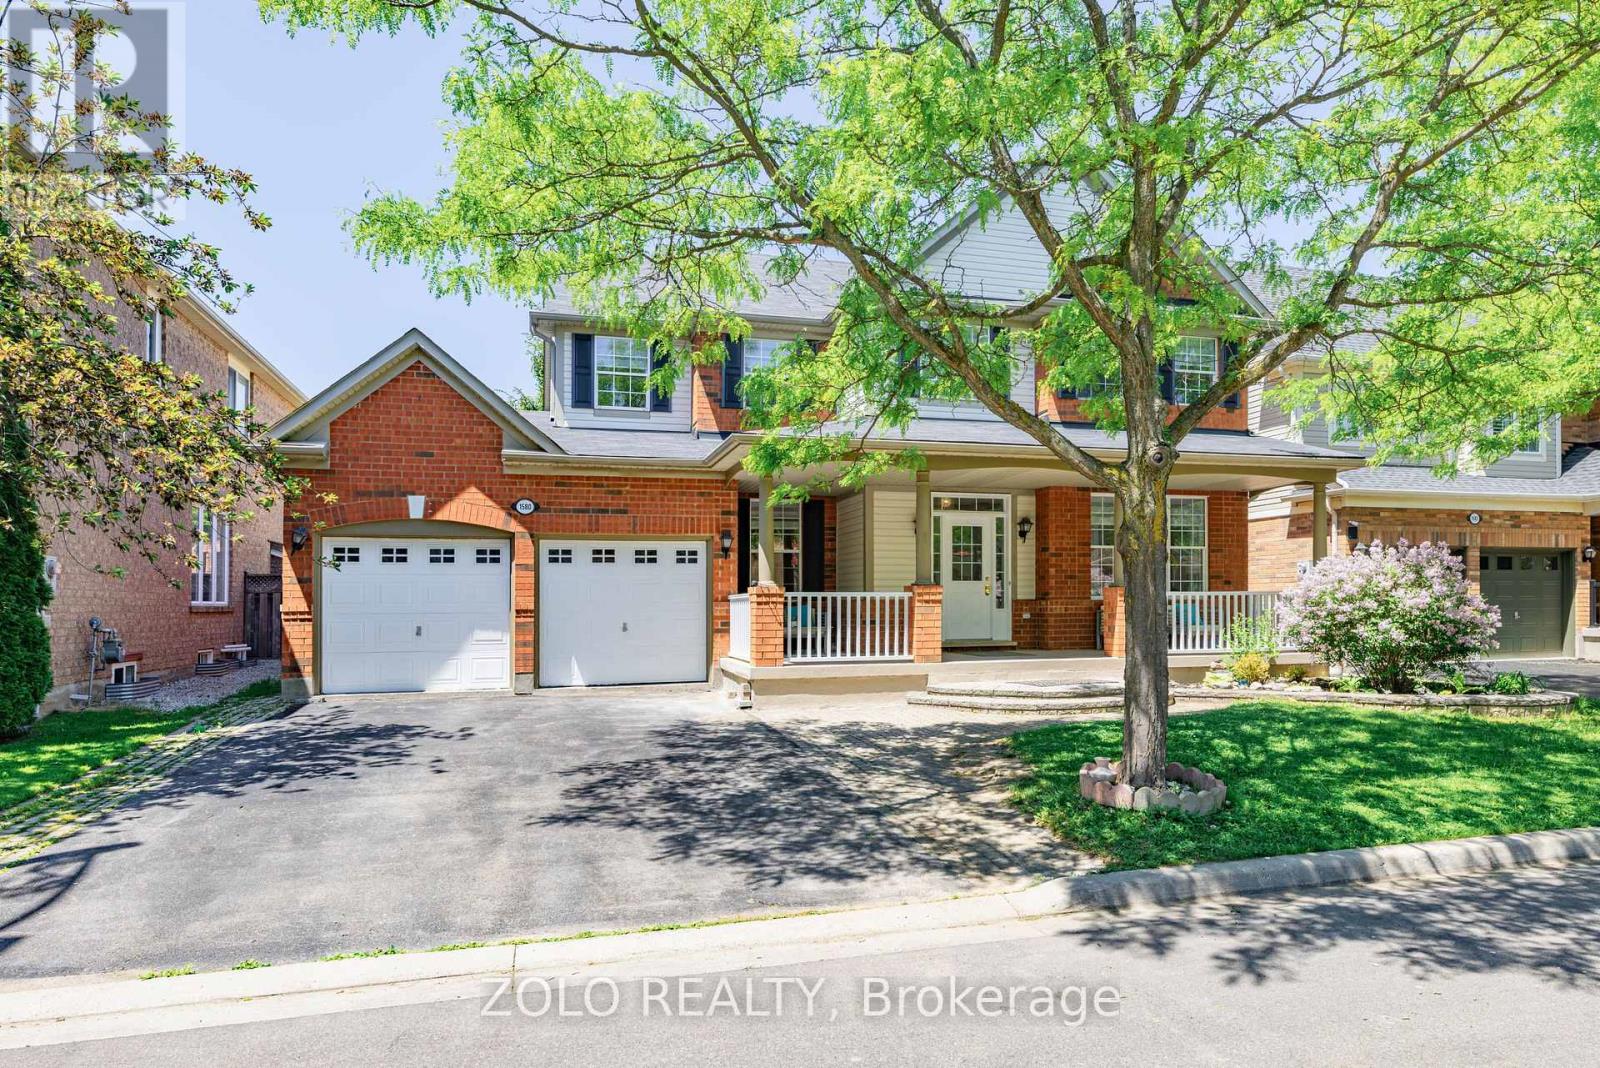
Milton, Ontario
Welcome to this spacious and beautifully designed 4+2-bedroom, 4 bathroom family home, perfectly situated on a premium 56-foot lot on a quiet, family-friendly crescent. The inviting front porch is the perfect place to enjoy your morning coffee while watching the kids play.Inside, you'll find 9-foot ceilings on the main floor, elegant principal rooms, a private home office, and a bright open-concept family room featuring a cozy gas fireplace. The family-size eat-in kitchen offers ample cabinetry, a walk-in pantry, and a large walk-out to the fully fenced backyard-ideal for entertaining and everyday family living. A convenient mudroom and main floor office add both functionality and flexibility. Upstairs, there are four generously sized bedrooms, including a spacious primary retreat with a luxurious ensuite. The second- floor laundry room adds everyday convenience. The finished, access via Garage to Mudroom going into the basement provides exceptional additional living space with a large recreation room, two additional bedrooms (one easily used as a home gym or hobby room), a dedicated office, and a 4-piece bathroom complete with a relaxing Jacuzzi tub and separate shower. Additional highlights include pot lights throughout, a freshly painted interior, an oversized garage with a separate workshop area, and a private backyard with plenty of space for the whole family toenjoy. This is an exceptional family home offering space, comfort, and versatility in a highly sought-after neighbourhood. (id:61594)
Zolo Realty
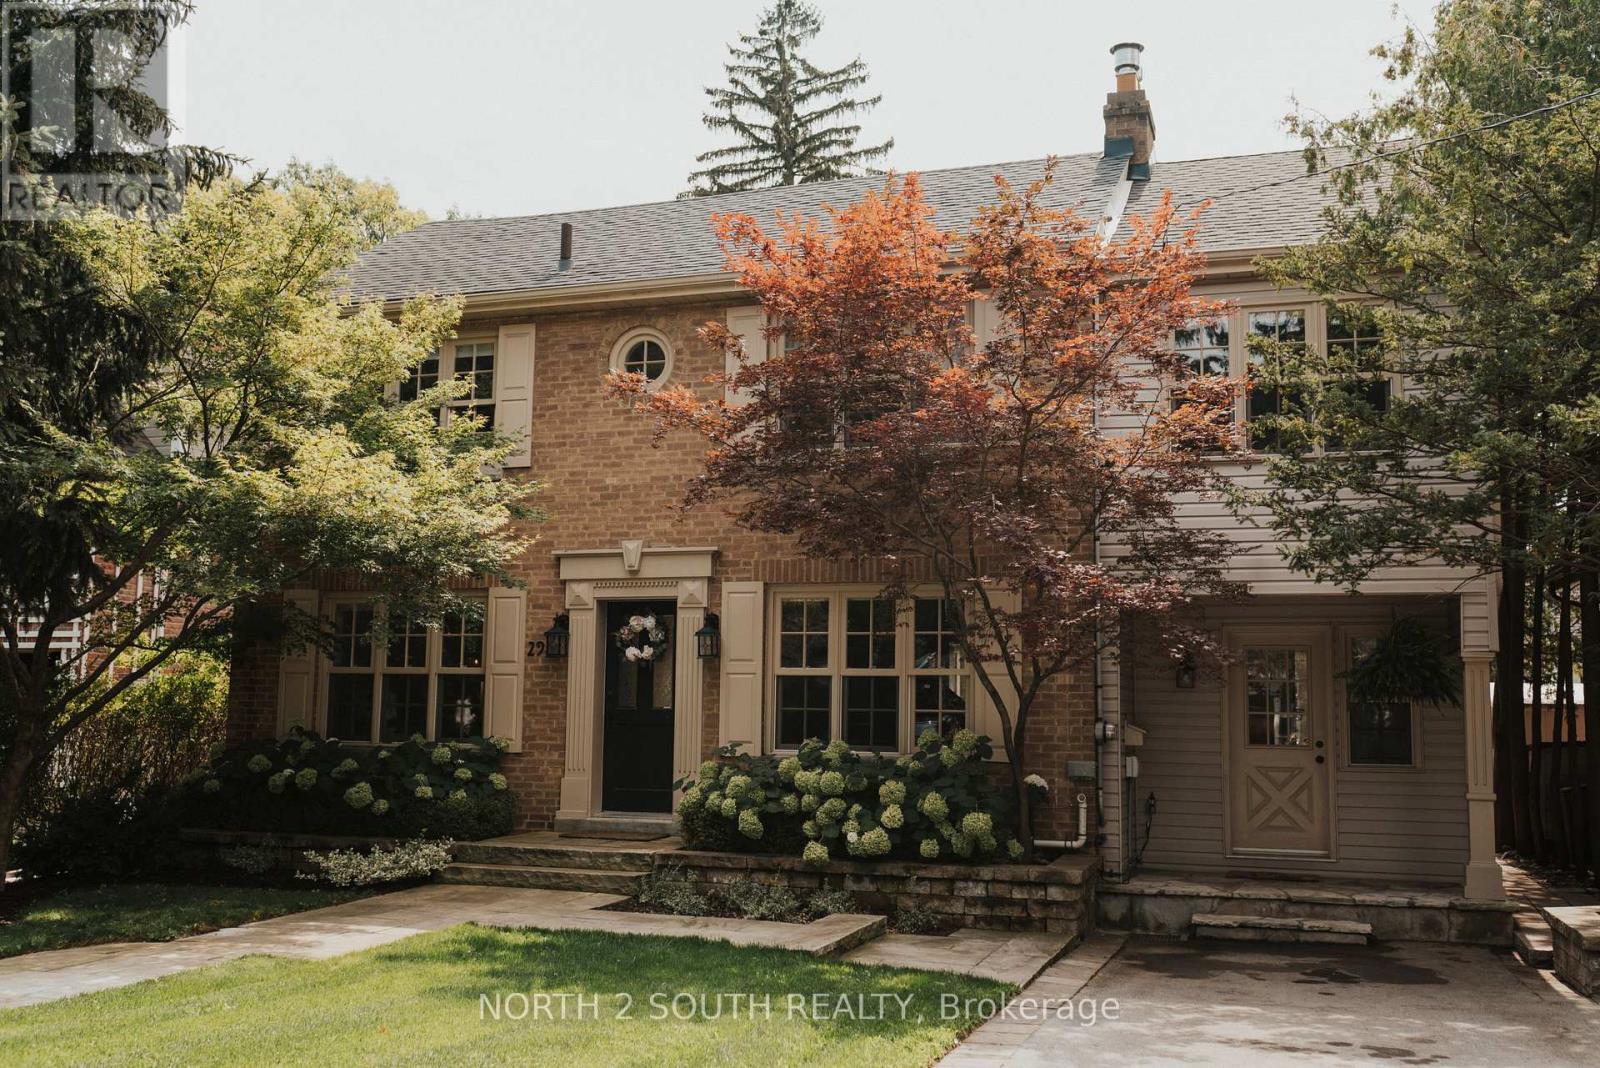
Oakville, Ontario
Nestled Just Moments From The Shores Of Lake Ontario In One Of Oakville's Most Coveted Neighbourhoods, 298 Douglas Avenue Offers The Perfect Blend Of Lakeside Living And Refined Family Comfort. This Beautifully Renovated 4+1 Bedroom, 3 Bathroom Residence Has Been Thoughtfully Redesigned From Top To Bottom, Combining Timeless Character With Elevated Modern Finishes. The Main Floor Features Rich Hardwood Flooring, Elegant Mouldings, Pot Lights, And Expansive Windows That Fill The Home With Natural Light. The Custom Chef's Kitchen Is A True Showpiece With Quartz Countertops, Stainless Steel Appliances, Designer Lighting, A Large Centre Island With Seating, And Seamless Access To The Backyard, Ideal For Entertaining. The Inviting Living Spaces Provide Warmth And Sophistication, Including A Cozy Fireplace And Effortless Flow For Everyday Living. Upstairs, 4 Spacious Bedrooms Offer Flexibility For Growing Families, Highlighted By A Stunning Primary Retreat With A Walk In Closet And Beautifully Updated Ensuite. The Additional Bedrooms Are Bright, Generous In Size, And Finished With Tasteful Detailing And Neutral Tones. The Fully Finished Lower Level Expands Your Living Space With A Large Recreation Room, Additional Bedroom, And Versatile Space Perfect For A Home Gym, Media Room, Or Guest Suite. Enjoy The Best Of Oakville Living Just Steps To Waterfront Trails, Parks, And Minutes To Vibrant Downtown Shops, Restaurants, And Top Rated Schools. (id:61594)
North 2 South Realty
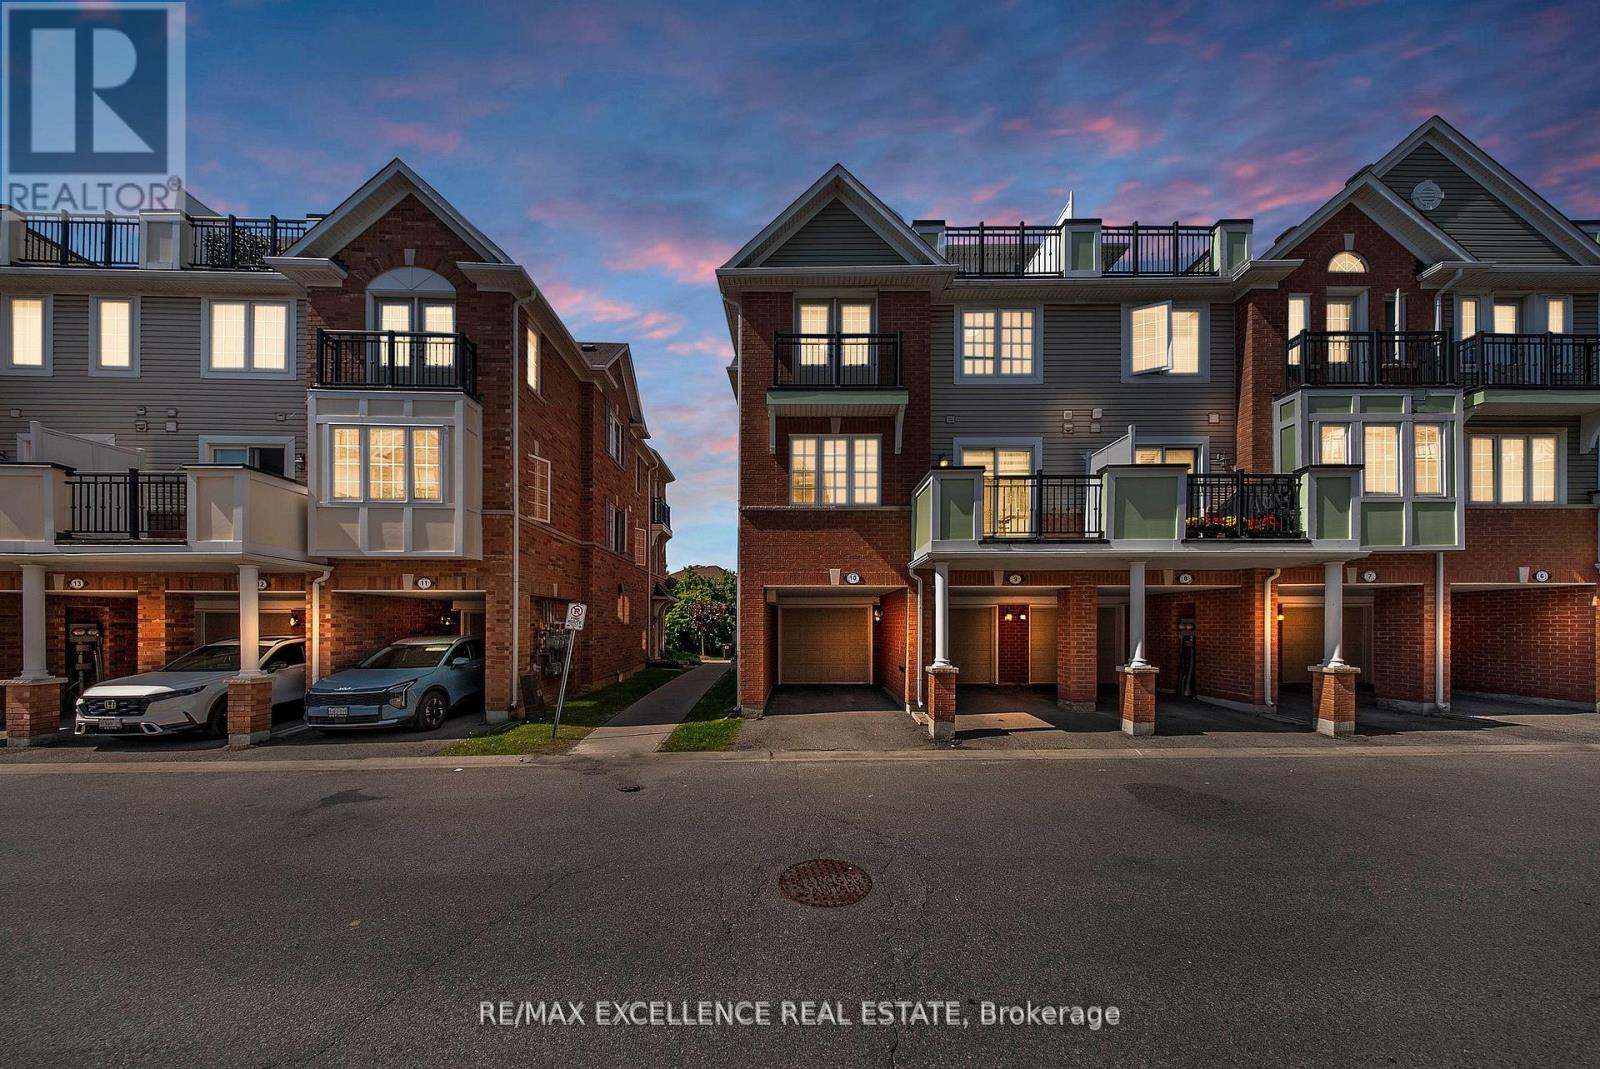
Oakville, Ontario
Rare Corner Unit with Private Rooftop Terrace in West Oak Trails! 1304 sq. ft. of stylish living space featuring 2 bedrooms, 2.5 bathrooms, garage plus driveway parking, Electric charger and an abundance of natural light throughout. Enjoy an open-concept layout, spacious primary suite with walk-in closet, ensuite and Juliette balcony, plus multiple outdoor spaces including a private balcony W/ Gas BBQ Gas line and private rooftop terrace. Located in one of Oakville's most family-friendly communities, just minutes to top-rated schools, parks, trails,shopping, Oakville Trafalgar Memorial Hospital, major highways, and GO Transit. A perfect opportunity for first-time buyers, downsizers, and professionals seeking low-maintenance living without compromising on space or lifestyle. (id:61594)
RE/MAX Excellence Real Estate

Mississauga, Ontario
Welcome to this exceptional and spacious home in one of Mississauga's most sought-after neighbourhoods. Offering 5+4 bedrooms and 6 bathrooms and a separate entrance basement, this impressive residence is ideal for large or multi-generational families.The bright, open-concept layout features soaring ceilings, elegant porcelain flooring throughout the main level, and stylish finishes throughout. The kitchen is equipped with quartz countertops, stainless steel appliances, and Italian tile flooring extending through the main hallway. A main-floor office provides the perfect work-from-home space, while convenient main-level laundry adds everyday functionality.Designed for comfort and versatility, the home features a premium clay roof with a lifetime expectancy, two spacious primary suites with private ensuites, and two additional bedrooms connected by a Jack-and-Jill bathroom with granite countertops. Freshly painted throughout, the property has also seen major window upgrades, with additional replacements scheduled. All new windows are backed by a 25-year warranty for added peace of mind. The extended driveway accommodates up to four vehicles.The fully finished basement has been upgraded with new flooring and pot lights and includes 4 bedrooms, 2 full bathrooms, a full kitchen with granite countertops, spacious living and dining areas, 3 storage rooms, and additional under-stair storage-ideal for extended family living or income potential.Enjoy the fully fenced backyard, perfect for entertaining, family gatherings, and added privacy. An EV charger adds modern convenience.Ideally located close to shopping, schools, parks, Clarkson GO Station, and major highways including the QEW and 403, this home offers exceptional convenience and connectivity. A rare opportunity to own a spacious, updated home in a prime Mississauga location. (id:61594)
Right At Home Realty

Toronto, Ontario
Welcome to this bright, beautifully renovated 1-bedroom, 1-bathroom townhouse nestled in the sought-after Downsview - Roding neighbourhood - where style, comfort, and convenience come together perfectly. From the moment you step inside, in this updated unit you'll feel the difference. Smooth ceilings throughout, elegant new light fixture, pot lights and a sun-filled open-concept living and dining area create an atmosphere that's warm, modern creating an inviting space perfect for unwinding or entertaining. The renovated kitchen is truly a showstopper. Sleek quartz countertops and back splash, a stylish breakfast bar, pot lights,SS appliances and thoughtful finishes make this space as functional as it is beautiful. Slide open the door and step out onto your private balcony overlooking green space - your own peaceful retreat in the heart of the city. Every detail has been considered. A stunning 4-piece bathroom with quartz countertop, ensuite laundry, dedicated parking, and a storage locker - this home has it all. Just move in and start living. Steps from groceries, shops, restaurants, banks, parks, and transit. Minutes to Yorkdale Mall, Humber River Hospital, and major highways - everything you need is right at your doorstep.This is your attainable entry point into the Toronto market - a move-in ready home in a great neighbourhood that you'll be proud to call your own. Book your showing today - homes like this don't last. (id:61594)
Right At Home Realty
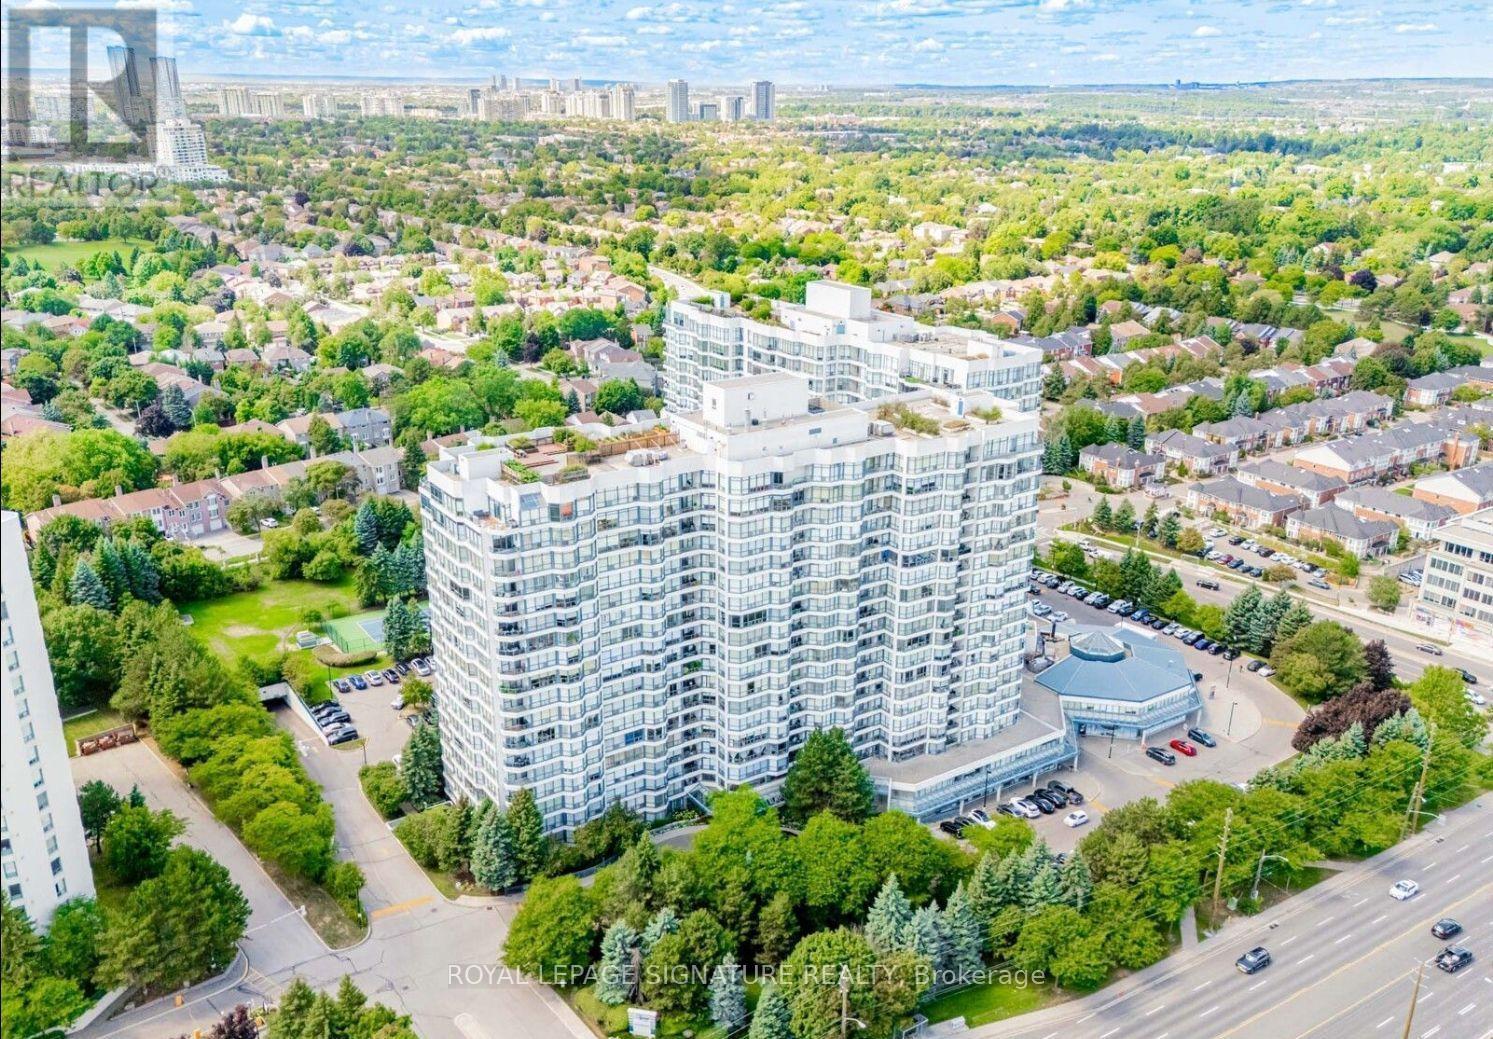
Vaughan, Ontario
Welcome to 7300 Yonge Street, PH9 - Skyrise on Yonge, a rarely available, one-of-a-kind 2-storey penthouse offering approximately 3,620 sq. ft. of luxurious living space in the heart of Thornhill. This bright corner suite is an entertainer's dream, featuring breathtaking panoramic south-east views and an impressive grand foyer with mosaic inserts in both ceiling and flooring. The residence offers 2 spacious bedrooms plus a solarium and 3 beautifully renovated bathrooms. Designed with exceptional craftsmanship and upscale finishes throughout, this home showcases a gourmet kitchen, elegant living and dining areas with crown mouldings and architectural columns, and a striking floating wrought iron staircase. The primary suite is a private retreat, complete with a picture-window sitting area and sauna. Enjoy seamless indoor-outdoor living with a private terrace on the second floor and an additional balcony off the family room. Additional features include two parking spaces, a locker, and a large laundry room with ensuite storage. All-inclusive maintenance fees cover utilities plus TV, internet, and telephone. Residents enjoy premium amenities including an indoor pool, gym, party room, tennis and squash courts, and guest suites. Ideally located with TTC at your doorstep, and close to shopping, dining, and places of worship. A truly exceptional residence offering space, elegance, and convenience-showing to perfection. (id:61594)
Royal LePage Signature Realty
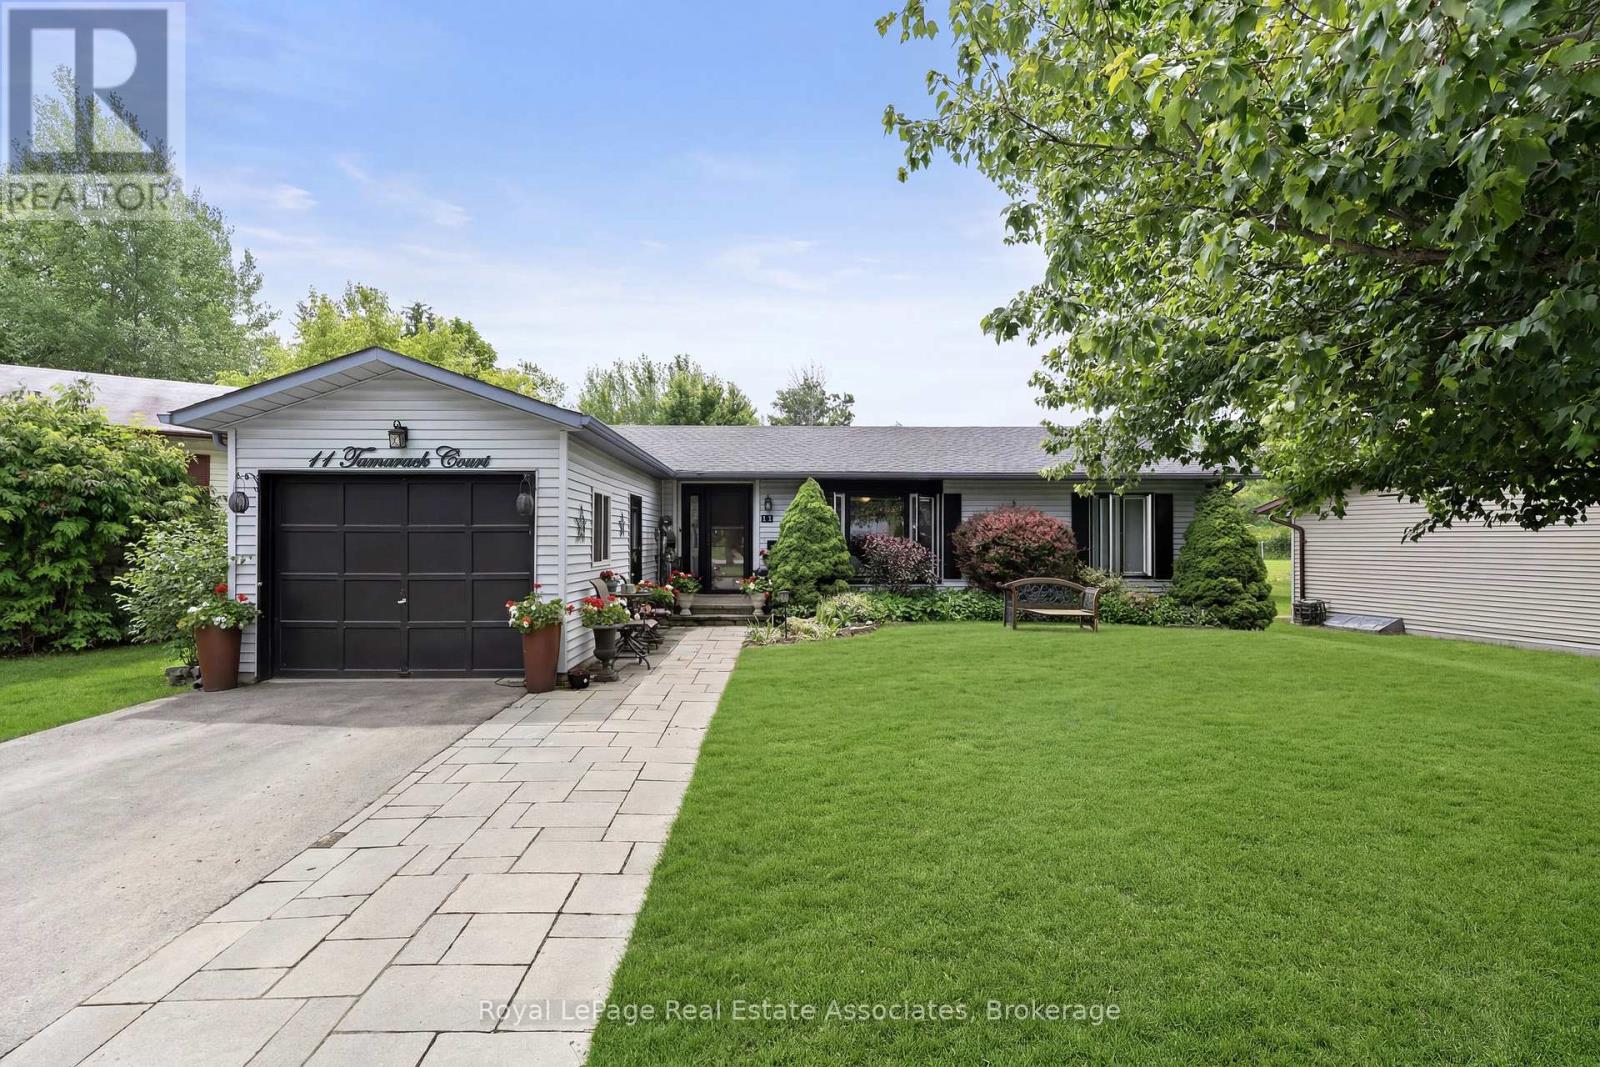
New Tecumseth, Ontario
Welcome to Tecumseth Pines, a welcoming 55+ land-lease community known for its peaceful setting and active lifestyle. This Cypress-model bungalow sits on a quiet court and offers a bright, functional layout with thoughtful updates throughout. The custom kitchen features granite counters, built-in pullout drawers, and a large centre island with pot drawers and pullout waste/recycling drawers. A sunroom with French doors opens to a covered deck with a corrugated metal roof, leading to newer stairs down to the lower deck, hot tub area, and south-facing yard. The home includes two bedrooms plus a den, a main bath with freestanding tub, skylight, and tall toilet, and an ensuite with walk-in shower and laundry tucked behind pocket doors. A large upgraded hatch provides access to the 5' crawl space for storage. Recent improvements include custom windows (2023), custom front entry doors (2023), furnace (2020), air conditioning (2025 - finance contract), a new interlock walkway and front step, and a brand-new 10' x 16' shed with double doors and windows. Residents enjoy a community centre with indoor pool, exercise room, library, billiards, workshop, and outdoor courts for tennis/pickleball, bocce, and shuffleboard, along with organized activities and social events. Monthly fees per Parkbridge are $1,294.56 (Land Lease $1,125 + estimated 2026 taxes $169.56). Water and sewer billed quarterly (metered). A solid option for anyone looking to make Tecumseth Pines their next chapter. (id:61594)
Royal LePage Real Estate Associates
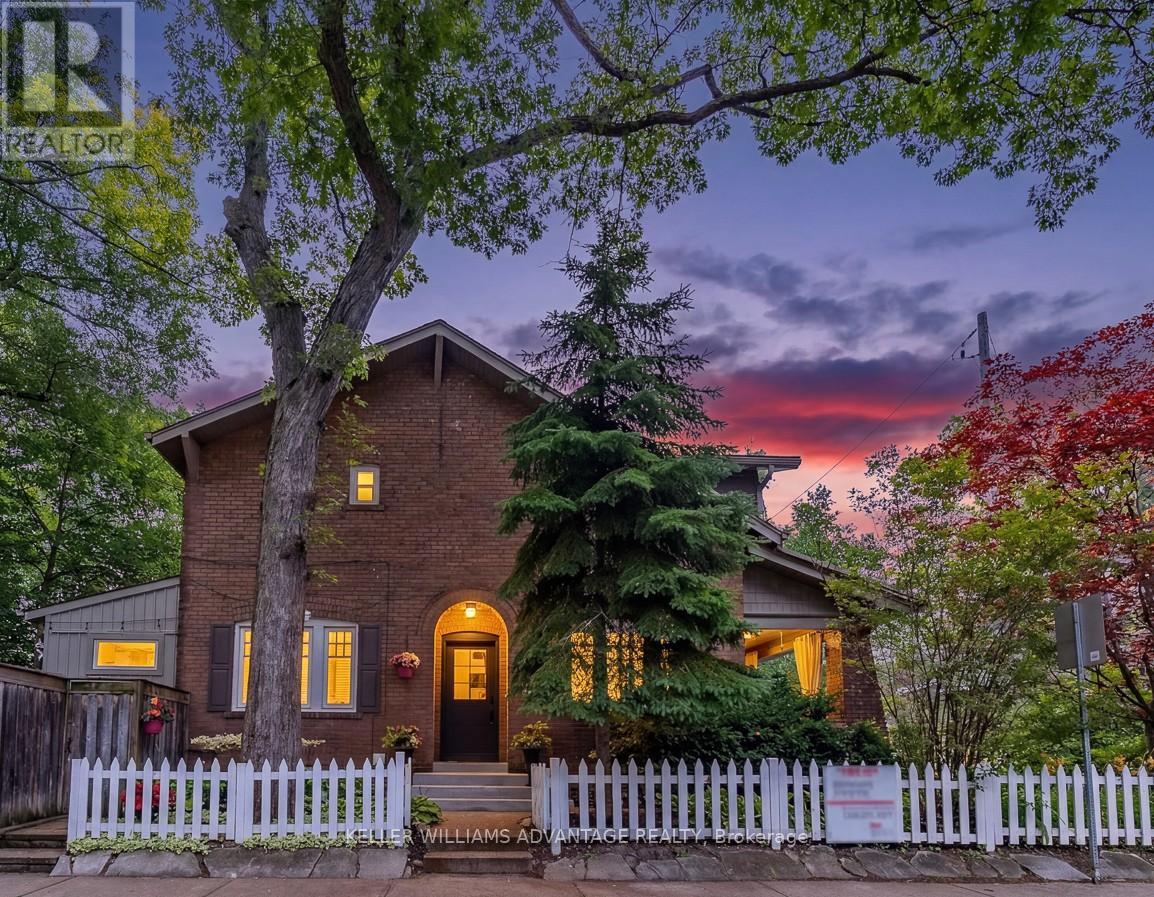
Toronto, Ontario
An exceptional opportunity in one of the area's most sought-after neighbourhoods. This beautifully curated home blends timeless character with bespoke contemporary updates. Filled with natural light and thoughtfully designed for everyday living and effortless entertaining, the home offers an elegant balance of warmth and sophistication. The beautifully renovated kitchen opens to a private landscaped garden, creating a seamless indoor-outdoor living experience. Beyond, a fully powered garden studio offers remarkable flexibility as a home office, creative workspace, fitness room, or private retreat. Distinct from the kitchen garden, the inviting living room features a fireplace and a rare walk-out to a covered porch overlooking lush perennial gardens-an idyllic setting for morning coffee or evening relaxation.The second level offers three generously proportioned bedrooms and a beautifully updated bathroom. The finished lower level extends the living space with a spacious family room featuring custom built-in shelving, a wet bar, and a luxurious bathroom with heated floors. A rare private two-car driveway and a second hydro panel, perfect for your EV or a hot tub, completes this outstanding property.Set on a quiet, tree-lined street in a welcoming, family-oriented community, the location is just a short walk to parks, schools, GO Transit, the subway, and the vibrant shops, cafés, and restaurants along Danforth Avenue. A home of exceptional style, comfort, and distinction, inside and out. (id:61594)
Keller Williams Advantage Realty
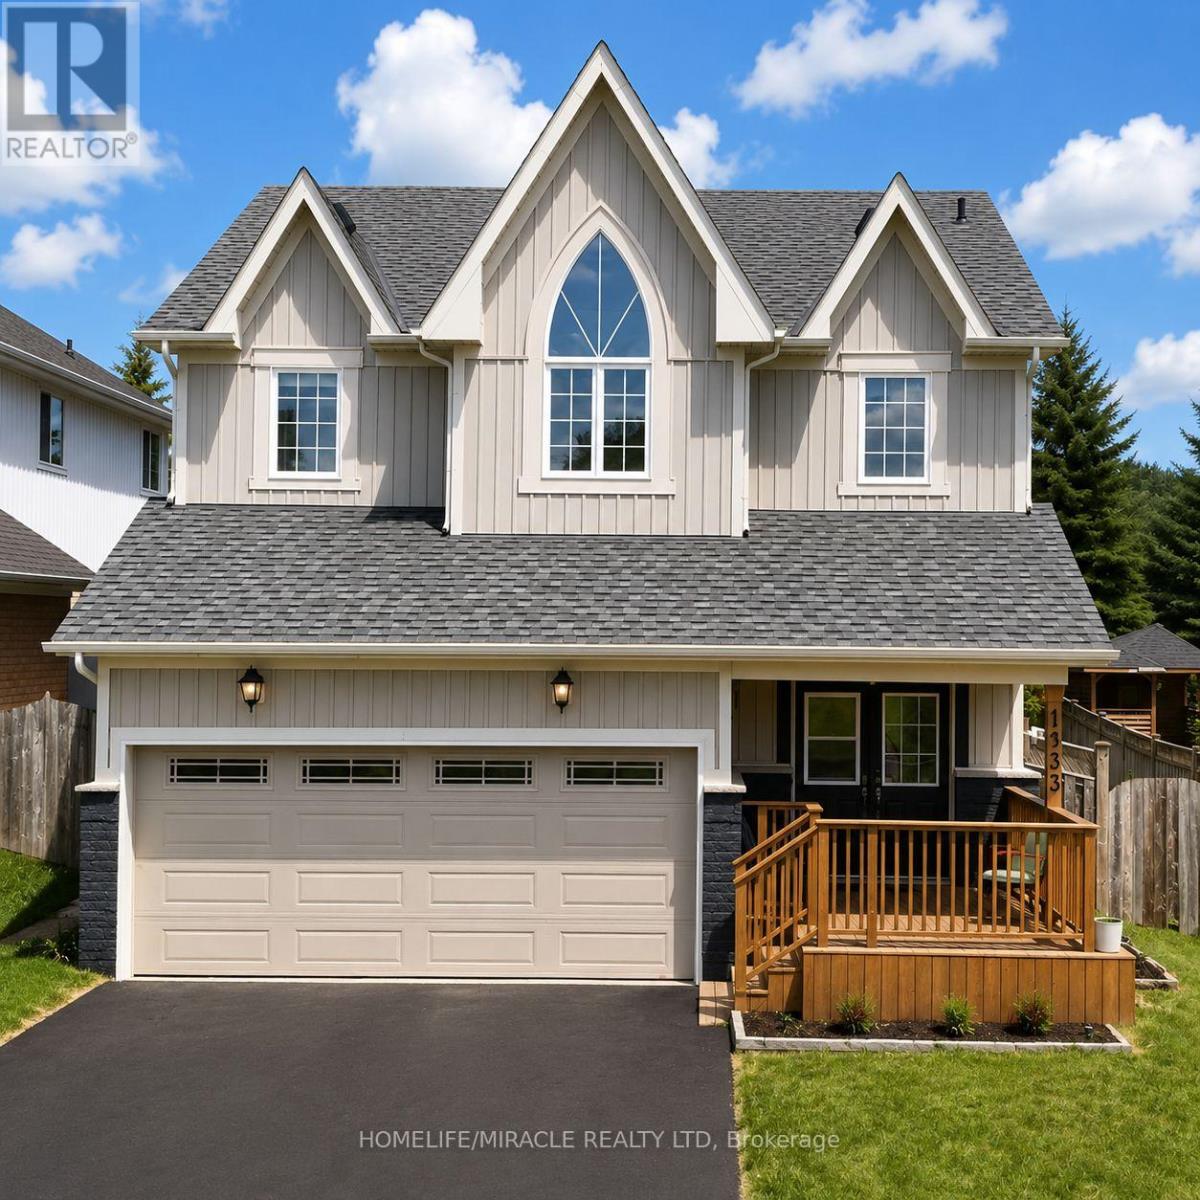
Oshawa, Ontario
Nestled within Oshawa's peaceful Pinecrest neighborhood, this exquisite detached 50 foot wide lot, two-storey home welcomes you with a soaring foyer, setting the stage for elegance and comfort. The main level features a spacious layout, including a formal dining room and a large living room perfect for entertaining guests. The modern kitchen boasts stainless steel appliances, a breakfast area, and a walkout to a backyard oasis, ideal for summer gatherings. Upstairs, discover four bright and generously sized bedrooms, each offering ample natural light. The primary suite featuring his-and-hers walk-in closets and a large five-piece ensuite bathroom, promising relaxation and privacy. The finished basement includes 3-piece bath and separate entrance, perfect for additional living space. Double car garage plus parking for four more vehicles ensures convenience for the whole family. Location is unmatched: the school is just adjacent, steps to Harmony Valley Park, and minutes to Smart Centre, Home Depot, Best Buy, restaurants, shops, and banks. Easy access to Hwy 401 & 407, Costco, Durham College, Ontario Tech, and top-rated schools. This is a fantastic opportunity to a well-maintained, move-in-ready home. (id:61594)
Homelife/miracle Realty Ltd
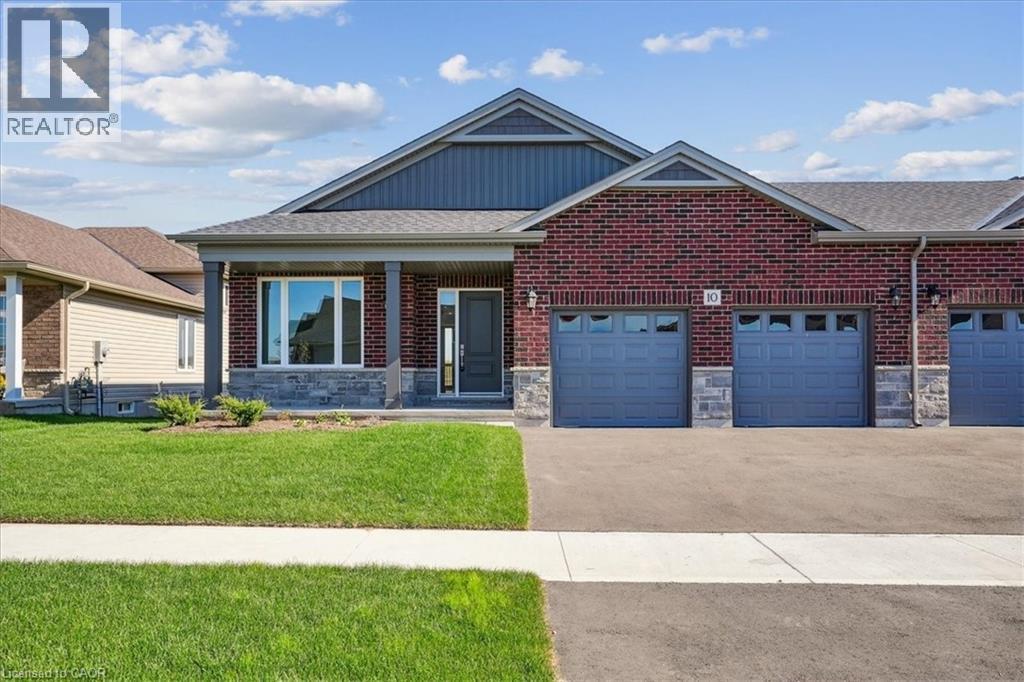
Hagersville, Ontario
New Quality built home. This fabulous bungalow, attached only at double car garage, offers a bright, spacious open concept design in one of Hagersville's most desirable areas close to all amenities. Featuring 9ft ceilings, several pot lights, full height kitchen cabinets, quartz countertops, 12x24 tile and custom walk in ensuite. Walk out to back yard from double car garage. Spacious laundry/mudroom with large open lower level. Rough-in for bathroom and future development. Tarion warranty applies. ALL BUYERS will be eligible for government tax rebate. Note builder credit towards appliances. Taxes have not yet been assessed. (id:61594)
Royal LePage Burloak Real Estate Services
Oshawa, Ontario
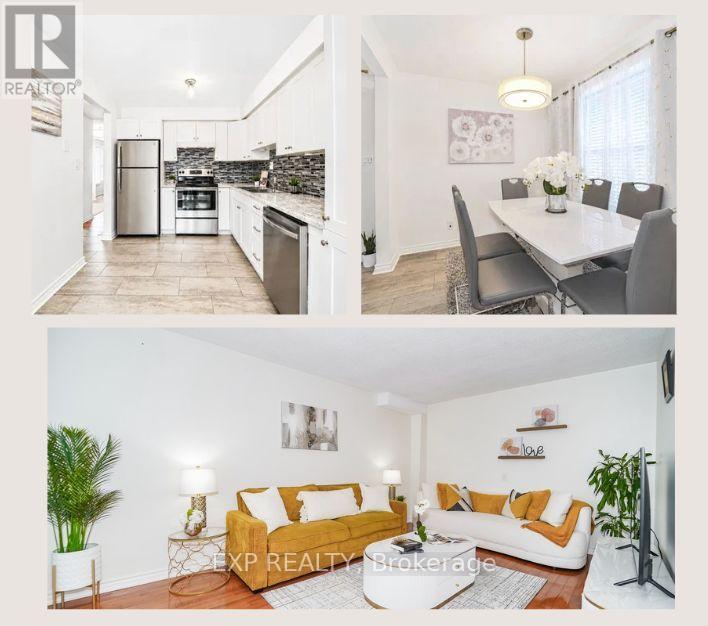
Look No Further! Welcome to this fabulous and well-maintained 3+1 bedroom, 4-bathroom home offering the perfect blend of comfort, space, and functionality for today's family. Step inside and discover a well-appointed layout designed for both everyday living and entertaining, complete with generous parking for up to 4 vehicles and plenty of room for the whole family to enjoy. The bright and spacious main floor is perfect for everyday living and entertaining, featuring a walkout to a covered deck overlooking a private, fully fenced backyard-an ideal setting for summer BBQs, morning coffee, or relaxing evenings with family and friends. Upstairs, you'll find three generous bedrooms, while the finished basement offers incredible additional living space complete with a large bedroom, 4-piece bathroom, and recreation room-perfect for extended family, guests, a home office, or growing teenagers. Whether you're a first-time buyer, young family, or looking to downsize without compromising on space, this home checks all the boxes.Conveniently located within walking distance to schools, parks, shopping, restaurants, public transit, and everyday amenities. Enjoy easy access to major highways, downtown Oshawa, community centres, and recreational facilities. A fantastic opportunity to own a move-in-ready home in a family-friendly neighbourhood close to everything you need. A Must See-No Disappointment! (id:61594)
Exp Realty
Grimsby, Ontario
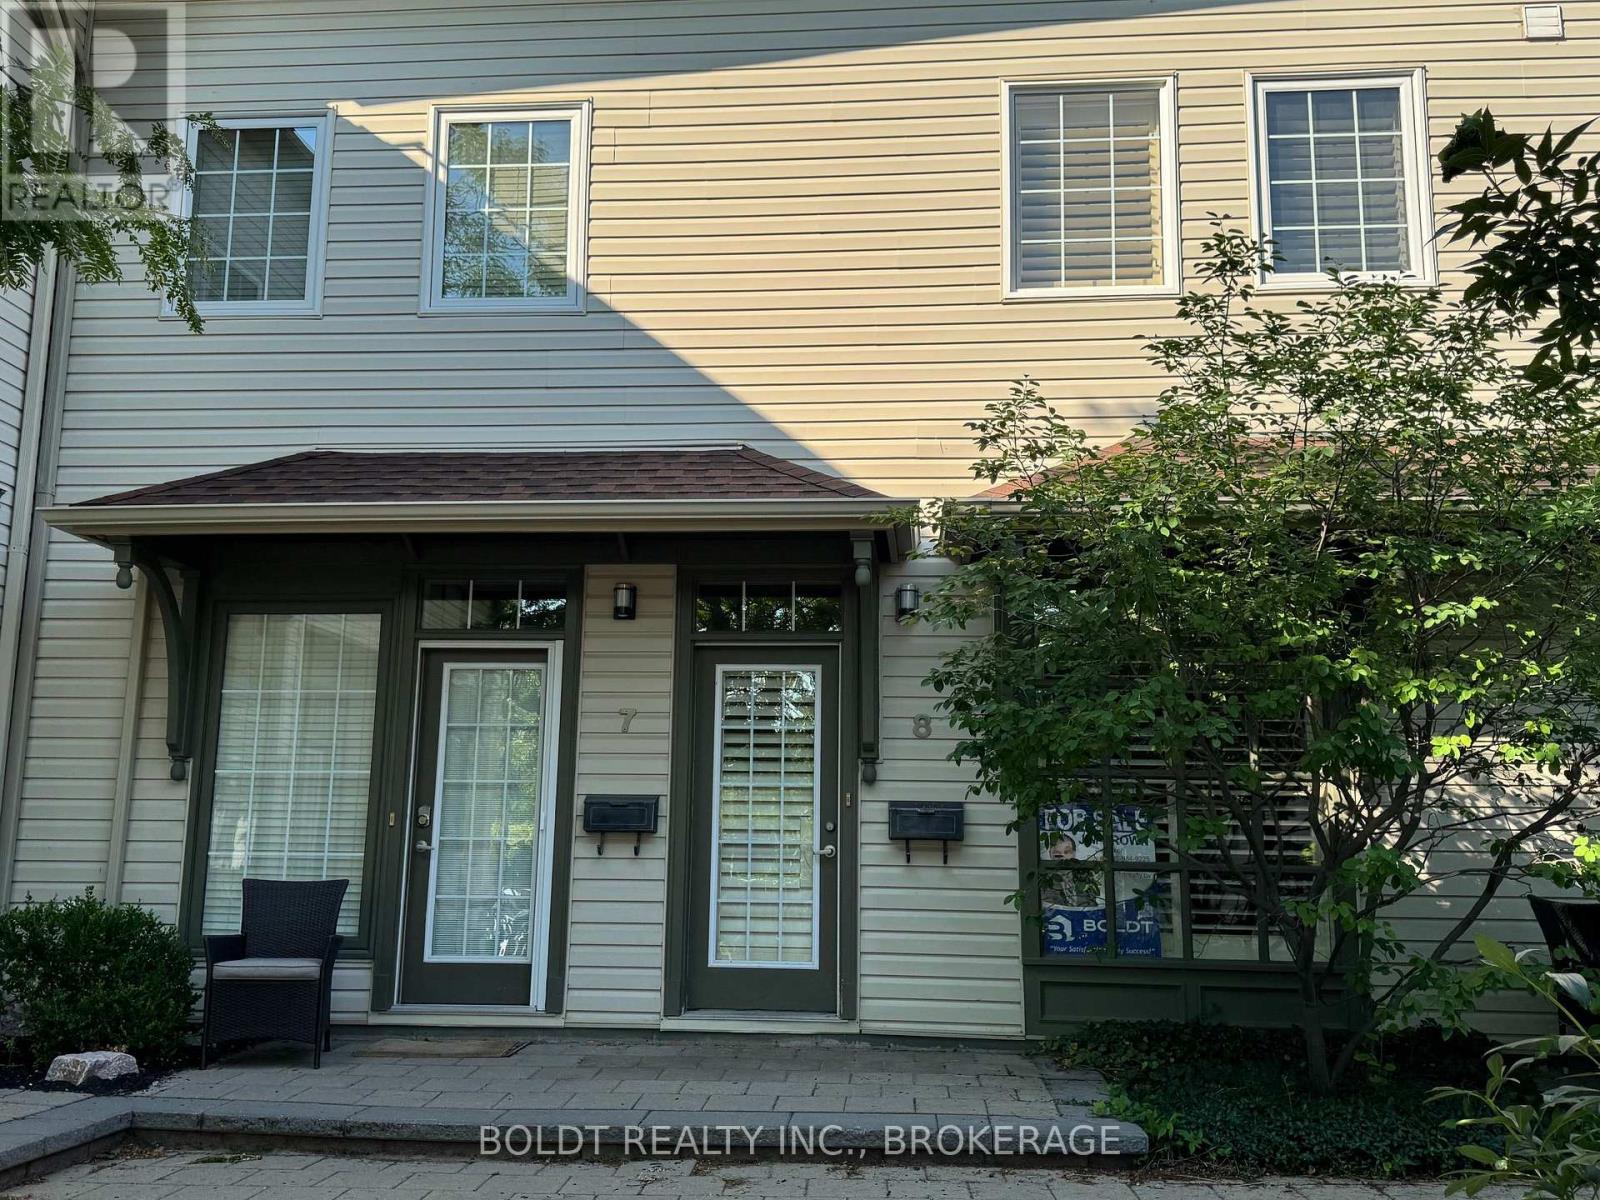
Carnegie Lofts welcomes you! Positioned in the heart of downtown Grimsby, 1-bedroom, 2- bath, 2 storey loft-style condo townhouse with a modern design and low-maintenance lifestyle. Street-level access - just steps from vibrant restaurants, boutique shops, parks, transportation and everyday amenities. As you enter from the private courtyard, the main floor floor open concept is ideal for entertaining or just enjoying a quiet evening at home. The main floor also features 10 foot high ceilings, beautiful hardwood floors, large windows with California style shudders, a 2 piece bathroom and hook ups for in-suite laundry The second level loft style bedroom is spacious with lots of natural light. There is an oversized, walk-in closet and full 4 piece bathroom. This home comes with the exclusive use of one parking spot. A great starter home for a first time home buyer; reliable investment for the investor; a perfect abode for people who are "On the Go". (id:61594)
Boldt Realty Inc.
Petawawa, Ontario
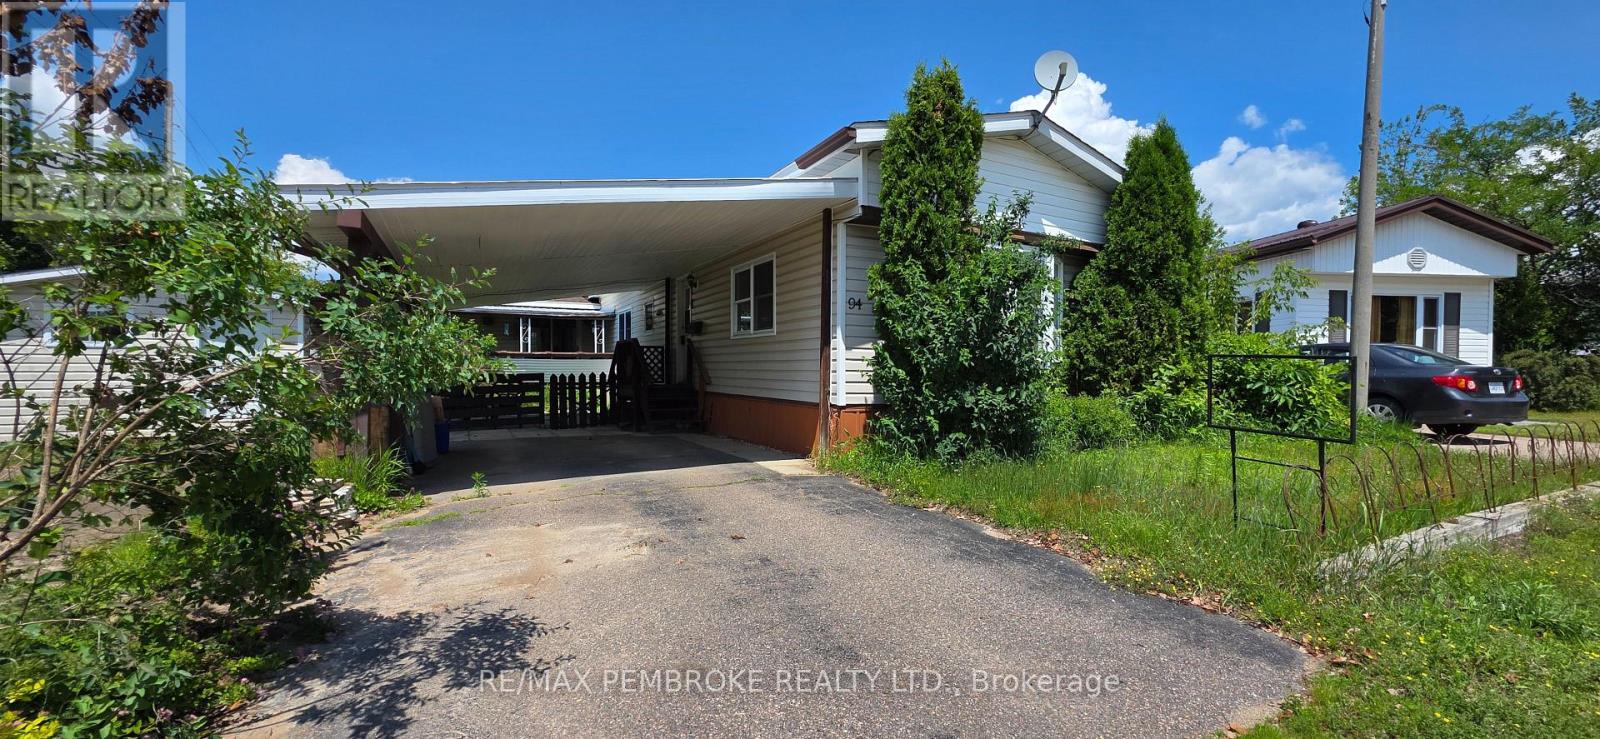
Experience a home that adapts to your lifestyle. Discover comfortable living close to the Garrison, shopping and restaurant amenities. Flexible 1080 Sq Ft of living space, this 3 bedroom home currently configured as 2 bedrooms - easily converts back if more bedrooms are needed. Kitchen complete with appliances opens to a sunny dinette addition and a bright & airy living room features a beautiful bay window. A generous, rear family room addition has the versatility to create a great primary suite. With patio doors that open onto a 7'x13' covered deck leading down to a private patio area and a workshop-ready 10' x 7' shed equipped with hydro; ideal for hobbies, garden tools or extra storage. Paved driveway parking with large carport for added convenience. Forced Air heating. Set on a low traffic street close to the tranquil Petawawa River walking trails. Perfect for those starting out or smart downsizing. Incredible opportunity here for those that love to decorate. (id:61594)
RE/MAX Pembroke Realty Ltd.
Kitchener, Ontario
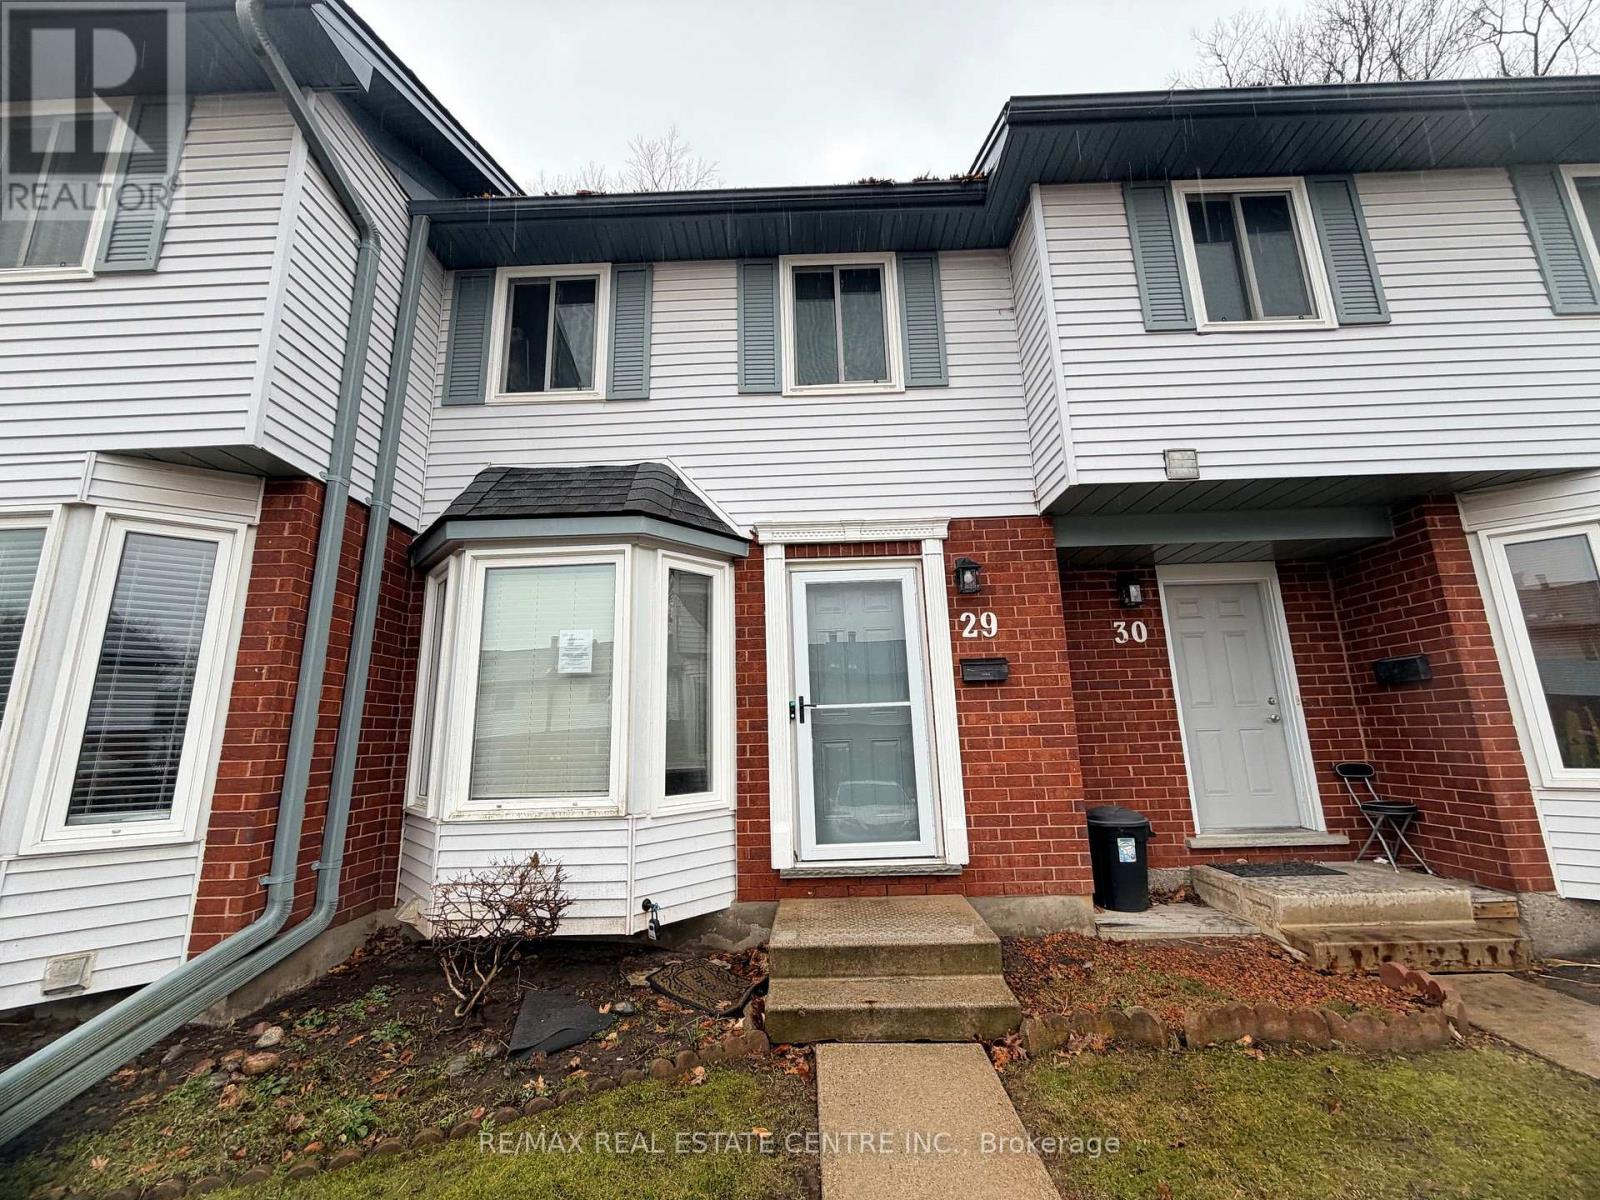
Welcome to 219 Kingswood Drive, Unit 29, nestled in the highly sought-after Alpine Village-where comfort, style, and convenience meet. This beautifully updated 2-bedroom townhome showcases vinyl plank flooring throughout, offering a seamless, modern aesthetic from top to bottom. The sleek eat-in kitchen is highlighted by a stunning bay window-an architectural feature that fills the space with natural light and creates the perfect setting for casual dining. The inviting open-concept living and dining area flowing effortlessly to your private backyard oasis. Backing onto tranquil greenspace with no rear neighbours, this peaceful retreat is ideal for morning coffee, evening wine and quiet moments surrounded by nature. The fully finished basement provides valuable additional living space-perfect for a family room, home office, gym or guest area. An amazing condominium complex is enveloped by forest with dedicated parking space. A true standout in today's market. Ideally located close to shopping, restaurants, parks, trails, schools and with quick access to both highways, this home offers exceptional convenience for commuters and families alike. Whether you're a first-time buyer or savvy investor, this is an opportunity you won't want to miss. (id:61594)
RE/MAX Real Estate Centre Inc.
Zorra, Ontario
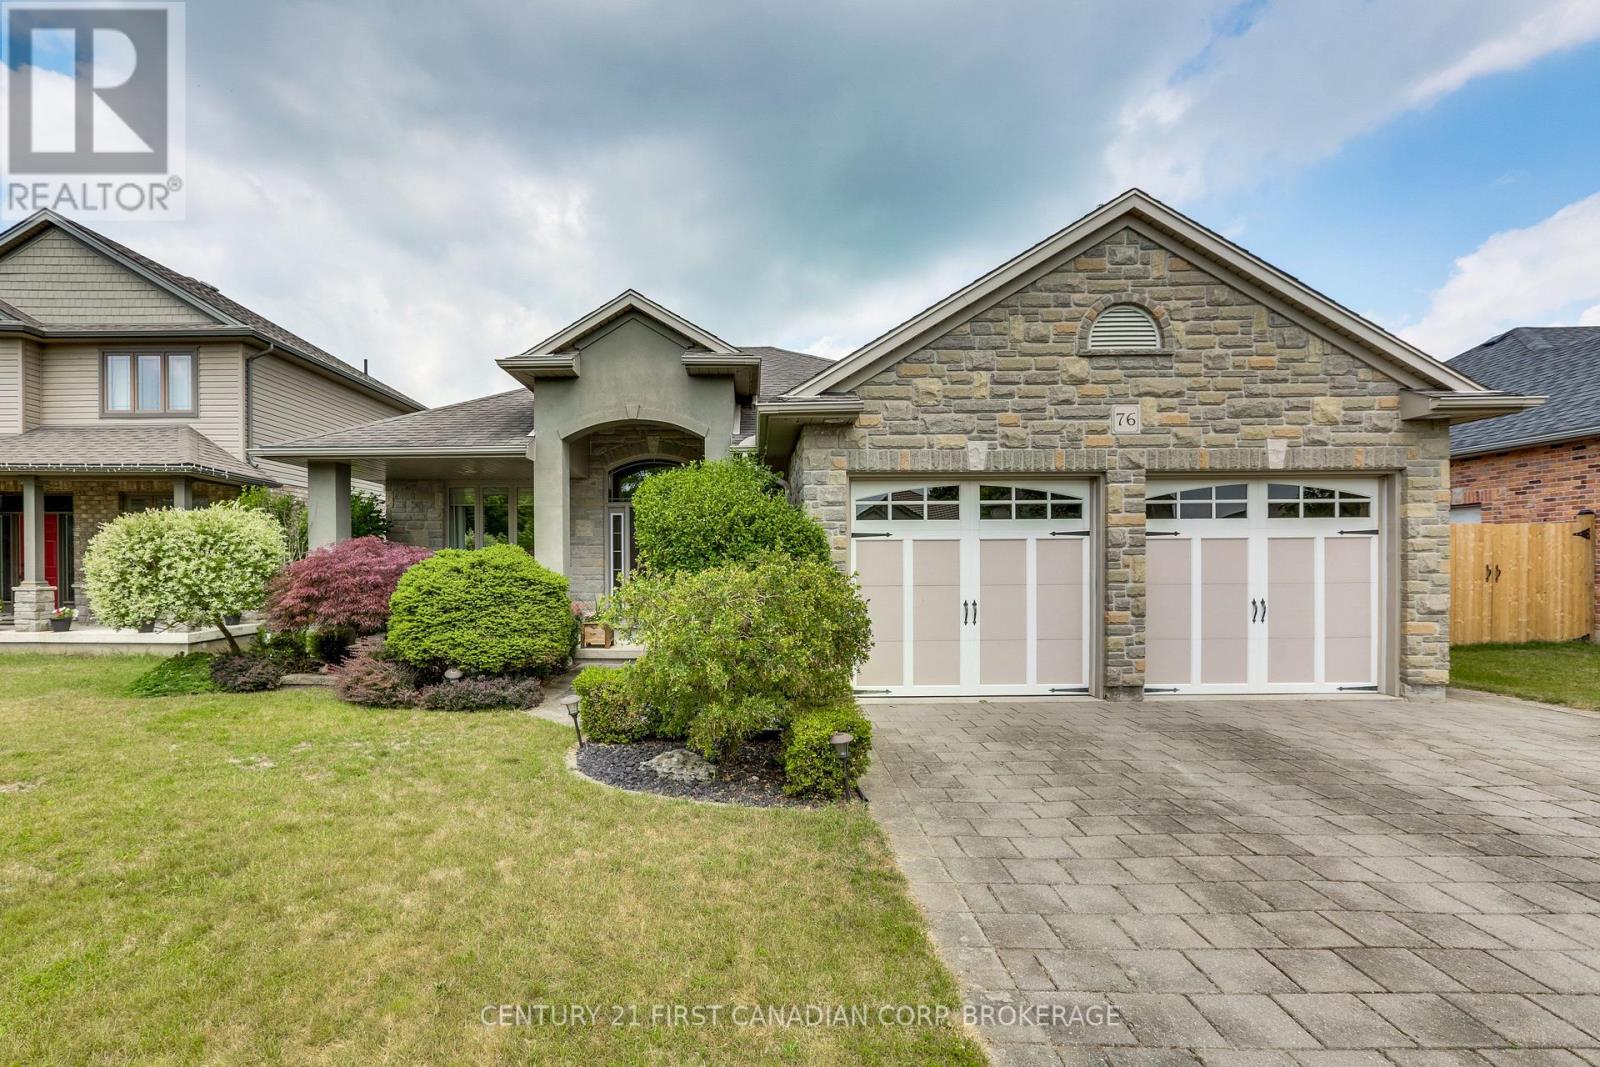
First time offered! This 2007 built 1459 sq ft bungalow sits on a 59.20x133.20 ft lot. Beautiful curb appeal with stone and stucco front, covered front porch, double garage doors and interlock driveway. Main floor offers 11 ft ceilings with crown moulding in the spacious foyer and living room with 9 ft ceilings throughout the main floor. Right off the front door is an office/den that can be a second main floor bedroom with new double doors. Kitchen has plenty of prep space and storage for the avid chef- with custom island with hydro, quartz counters and a corner pantry for extra storage and is open to the dining room and living room for easy entertaining. Living room has hardwood floors, gas fireplace and wrought iron railing open to the basement. Primary bedroom is off the living room with prime views of the in-ground, heated salt water pool and has a walk-in closet, in-suite laundry and roomy 4 pc ensuite with jetted tub and glass shower. Downstairs offers 3 spacious bedrooms for the kids plus family room with electric fireplace. Plenty of storage is available in the storage/utility room. Backyard is great for friends and family alike to enjoy a swim in the heated, in-ground salt water pool, and plenty of room for a fun game of bocce or cornhole. The covered back porch has a glass railing and gas bbq hook up plus a second patio area. Just a short walk from: Thamesford Recreation Centre, soccer fields, skate park splash pad and South Park. Central to London, Woodstock, Ingersoll, Tillsonburg, St. Mary's and Stratford and a quick drive to the 401 for KW, Paris and Brantford commutes. (id:61594)
Century 21 First Canadian Corp.
Century 21 First Canadian Corp
Frontenac, Ontario
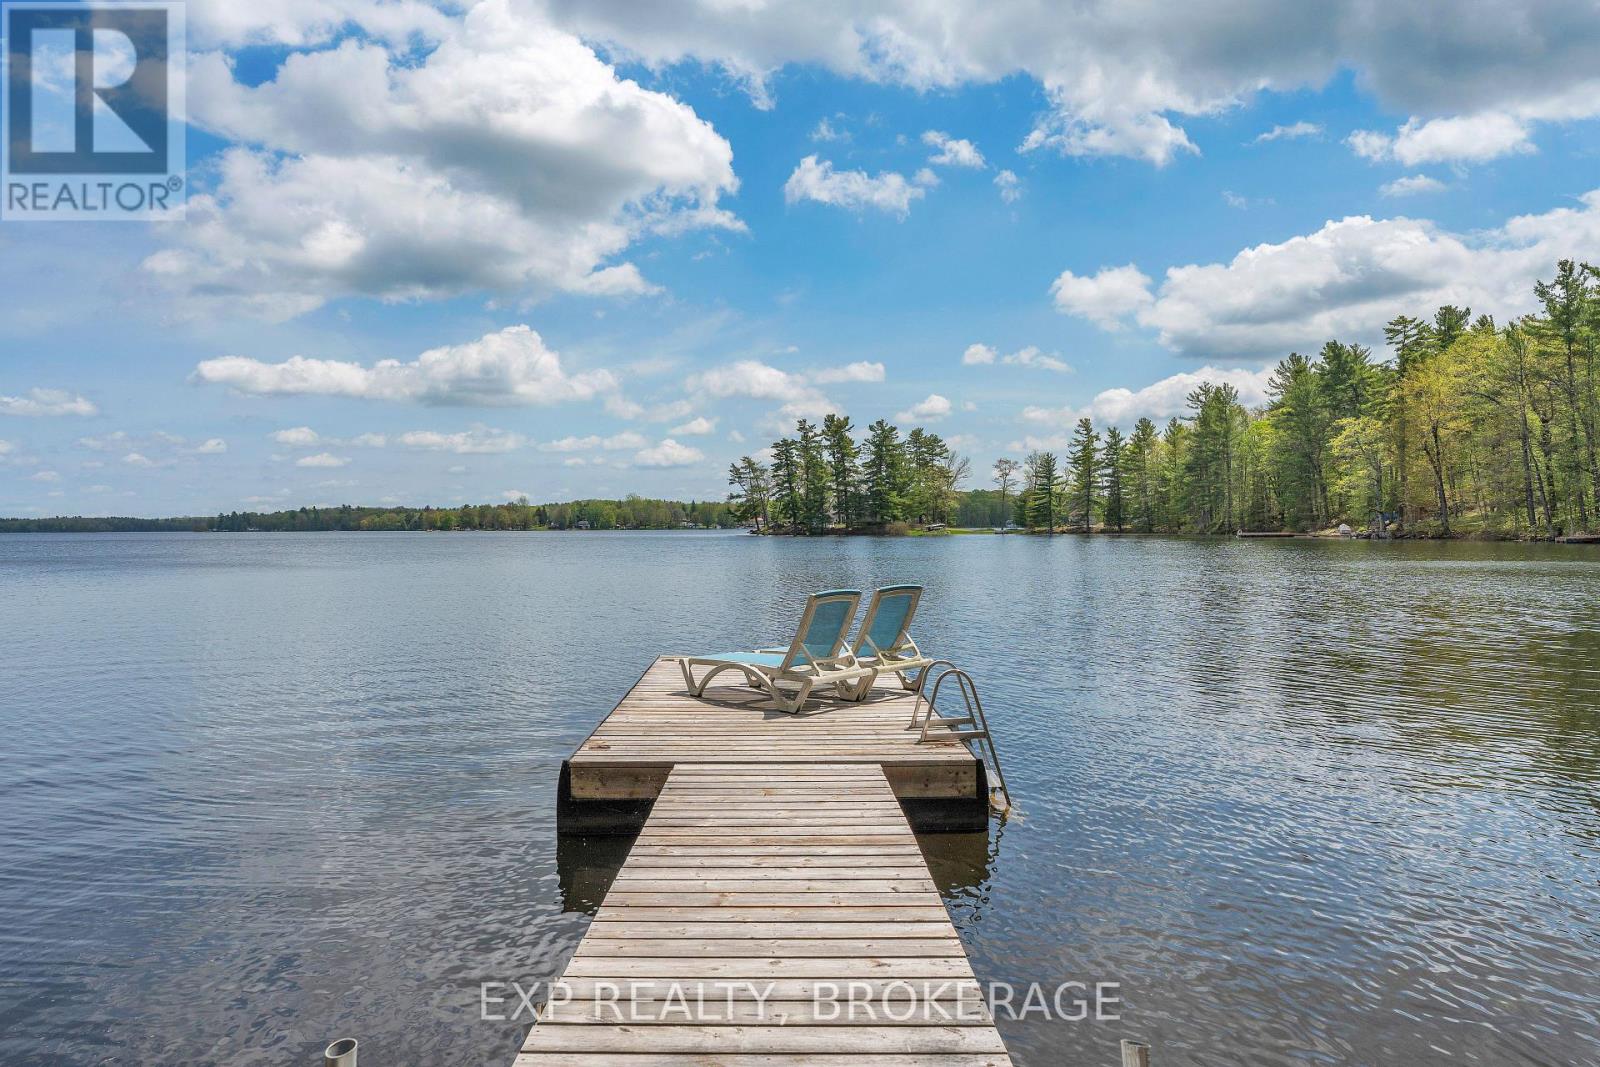
Welcome to beautiful Bobs Lake in the Frontenac region of Eastern Ontario. Here sits a cozy two bedroom one bathroom three season cottage plus bonus Bunkie. From morning coffee in your screened in porch or deck to sitting on the dock, your day will be filled with amazing outdoor activities. The Lake view is stunning and the location is close to Sunset marina, local beach, jumping rocks, and amazing fishing spots to be discovered. The cottage features an open concept eat-in kitchen with live-edge counter and shelf with the added convenience of the washer and dryer below. The living room includes bright modern lighting with pine ceilings. The three piece bath is well-equipped with a vanity and ample storage. Nature abounds with loons,deer,wild turkeys all close-by. Bobs Lake is one of the largest Lakes in Eastern Ontario known for its fishing,boating and massive winding shoreline with over 120 Islands. It is approximately 50 minutes from Kingston with local shopping nearby in Sharbot Lake, Verona, Westport and Perth. It's better at the Lake!! (id:61594)
Exp Realty
New Dundee, Ontario
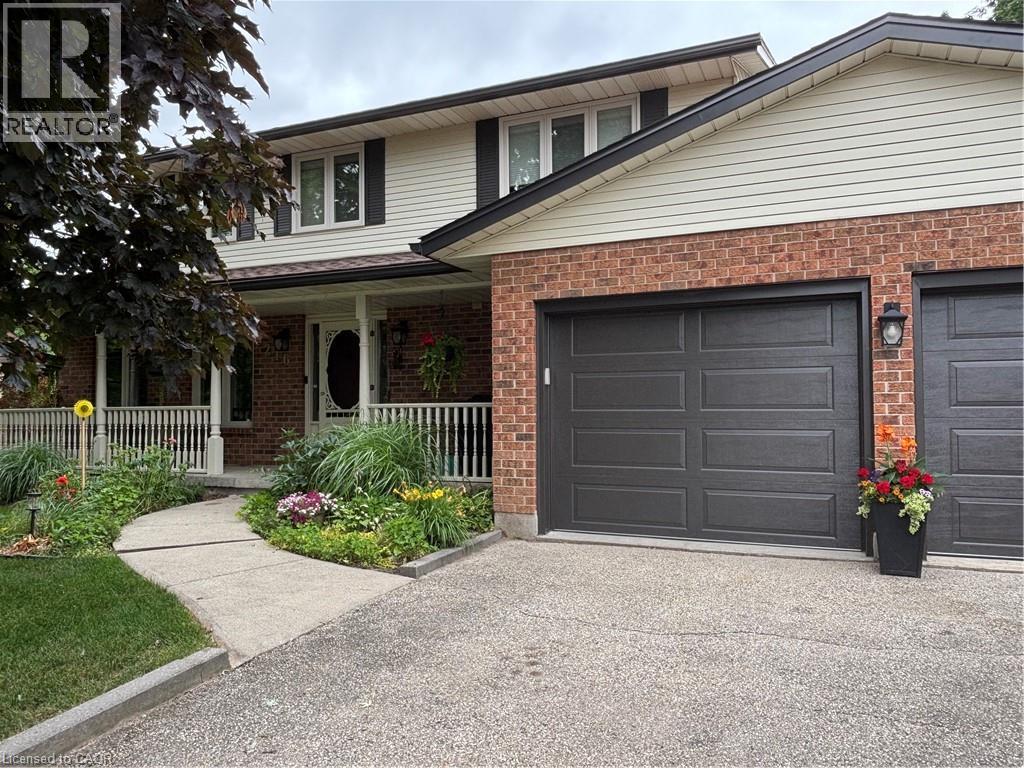
*** For more information, please click Brochure button. *** Lovingly cared for by its original owners, this exceptional New Dundee home offers a rare combination of quality, comfort and lifestyle. Warm engineered hardwood flows through bright, inviting living spaces, while the expansive kitchen and dining area serves as the perfect gathering place for family and friends. The home features three spacious bedrooms and four well appointed bathrooms, offering both convenience and room to grow. Every space feels thoughtfully designed and meticulously maintained, creating a move-in ready experience that stands out in today’s market. Step outside to a private backyard retreat backing onto beautiful green space with no neighbours behind. Enjoy peaceful evenings and stunning sunset views from the large deck surrounding the 15’ x 27’ heated pool - an ideal setting for summer entertaining or quiet relaxation. The open backdrop provides a sense of privacy and serenity that’s increasingly hard to find. Located in a quiet, friendly community just minutes from Kitchener-Waterloo and only 10 minutes to 401 access, this home’s blends small town charm with modern convenience. With premium outdoor living, exceptional upkeep and thoughtful extras throughout, it’s a property that truly offers more. (id:61594)
Easy List Realty Ltd.
Port Hope, Ontario
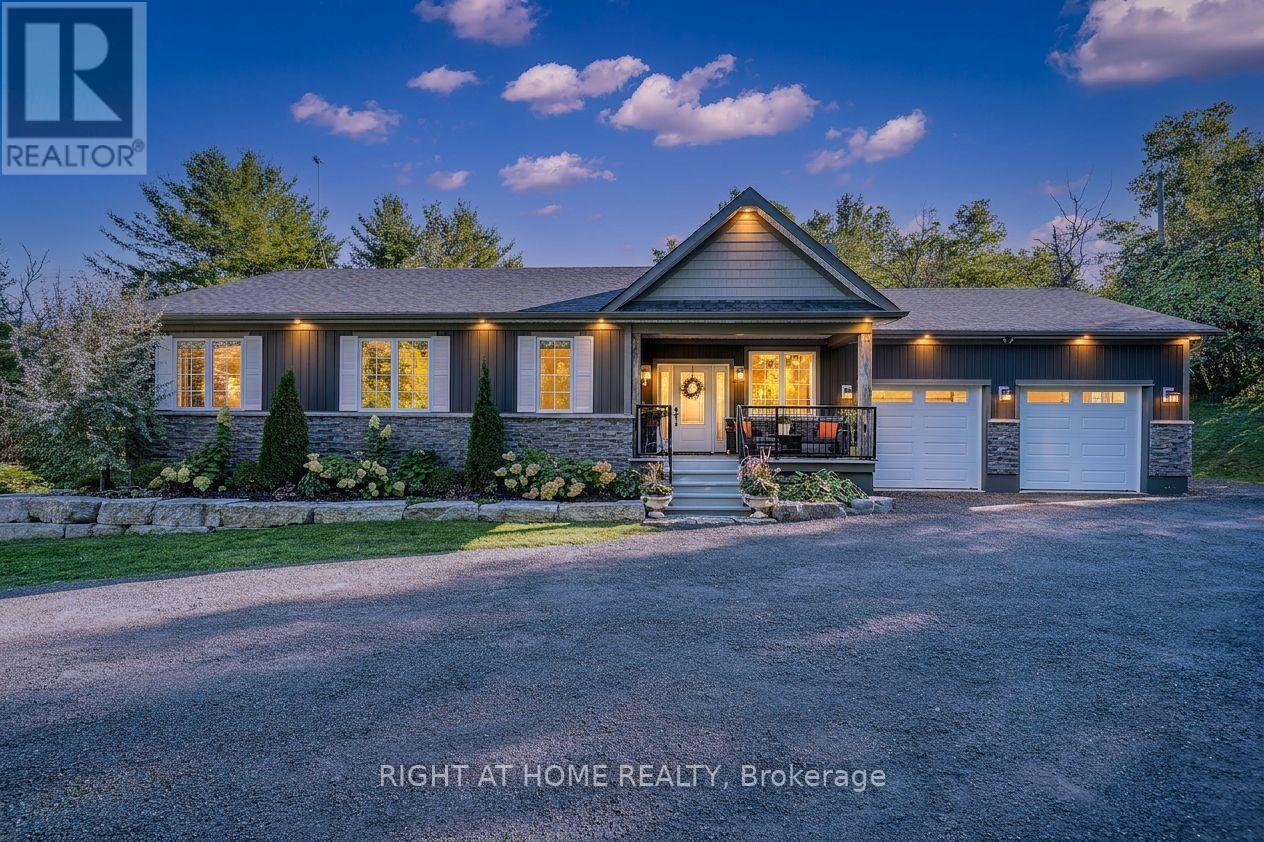
Welcome to this stunning, updated detached bungalow offering nearly 3,500 sq ft of finished living space on a quiet country lot just under 1 acre. With 5 bedrooms (3 up, 2 down) and a bright, open-concept layout, this home is ideal for families, hobbyists, or multi-generational living. Step inside to a spacious foyer and an airy living room with cathedral ceilings, expansive windows, and a w/o to a raised backyard patio overlooking the sunken terrace below. The chefs kitchen is an entertainers dream, featuring stone countertops, a large island, stainless steel appliances, and an undermount farmhouse style sink below a picture window overlooking the backyard. Enjoy indoor-outdoor living with a covered front porch, two-level patio, and direct access to a heated double garage with high ceilings plus a rear garage door for convenient backyard access. The primary suite offers a peaceful retreat with large windows, a walk-in closet, and a 4-piece ensuite featuring a glass shower and heated floors. Two additional upstairs bedrooms offer generous space, large windows, and lighted closets. The fully finished lower level includes a spacious rec room with built-in shelving, 2 bedrooms with above grade windows, a 3-piece bathroom, a walk out to a stone patio and a wet bar set up perfectly for an in-law suite or extended family. The home features a fully installed backup generator for peace of mind, and a built-in sound system for effortless entertaining. Just a 3-minute drive to the lakeside village of Bewdley, you're never far from essentials- whether its a quick grocery run or a last-minute ingredient. Enjoy dining and access to Rice Lake for boating in summer and ice fishing in winter. Minutes to Ganaraska Forest's 11,000+ acres of trails and only 20 minutes to Hwy 407, Hwy 401, Peterborough, and Port Hope this home is perfectly situated for commuters, nature lovers, and anyone seeking peace and space without sacrificing convenience. Move in and enjoy- nothing left to do! (id:61594)
Right At Home Realty
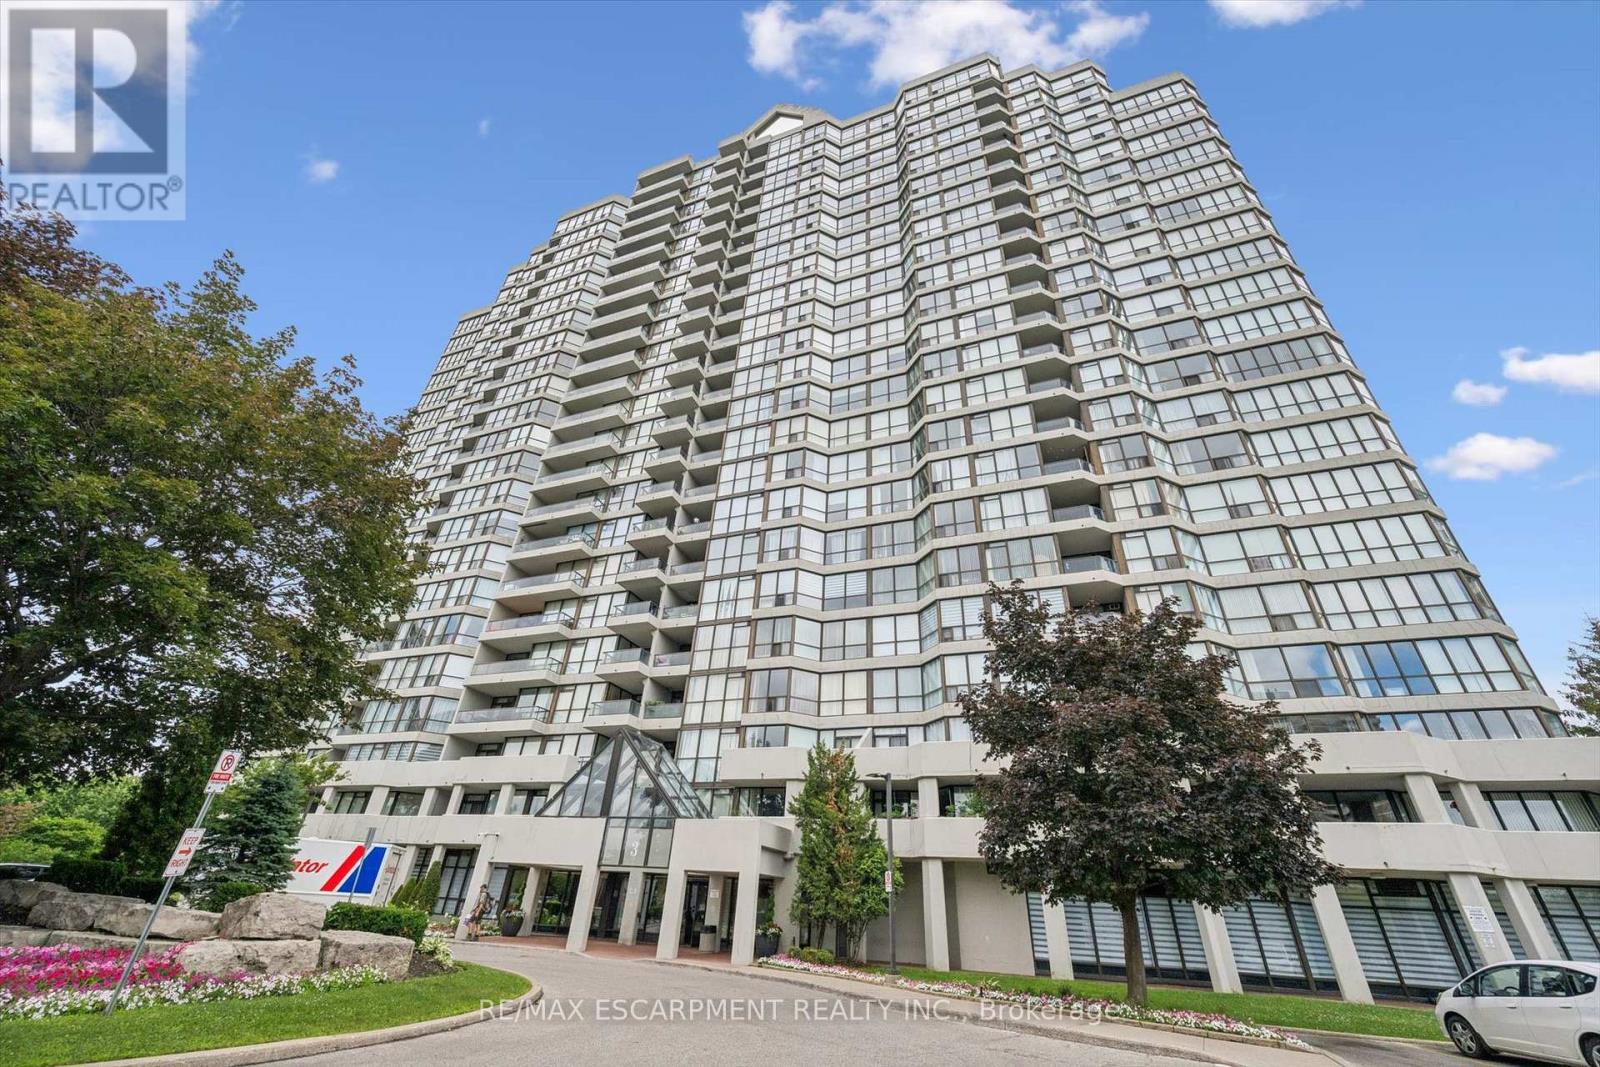
Toronto, Ontario
2 owned Parking spots and south facing balcony with a view of the Humber river and Rowntree Mills park .This very bright open concept layout has lots of space and flexibility, bright clean and move in ready. The primary bedroom is complete with a private 4 pc bath and leads to the balcony . A full in suite laundry room with additional storage pantry enhances everyday convenience.The kitchen provides ample cabinetry and functionality, seamlessly flowing into a sun filled breakfast and study area where you can enjoy meals while overlooking the lush greenery and tranquil Humber River landscape. The spacious living and dining area creates an inviting atmosphere for both entertaining and quiet evenings at home.Ideally located near major highways, the new LRT line, and everyday amenities, this residence also offers direct access to the West Humber Trail leading to the lakeshore. Residents enjoy proximity to parks, bike paths, walking trails, schools, community centres, and shopping plazas. A 24 hour gatehouse provides added security, all within an exceptionally well maintained building.Experience refined Etobicoke living surrounded by nature and convenience. (id:61594)
RE/MAX Escarpment Realty Inc.
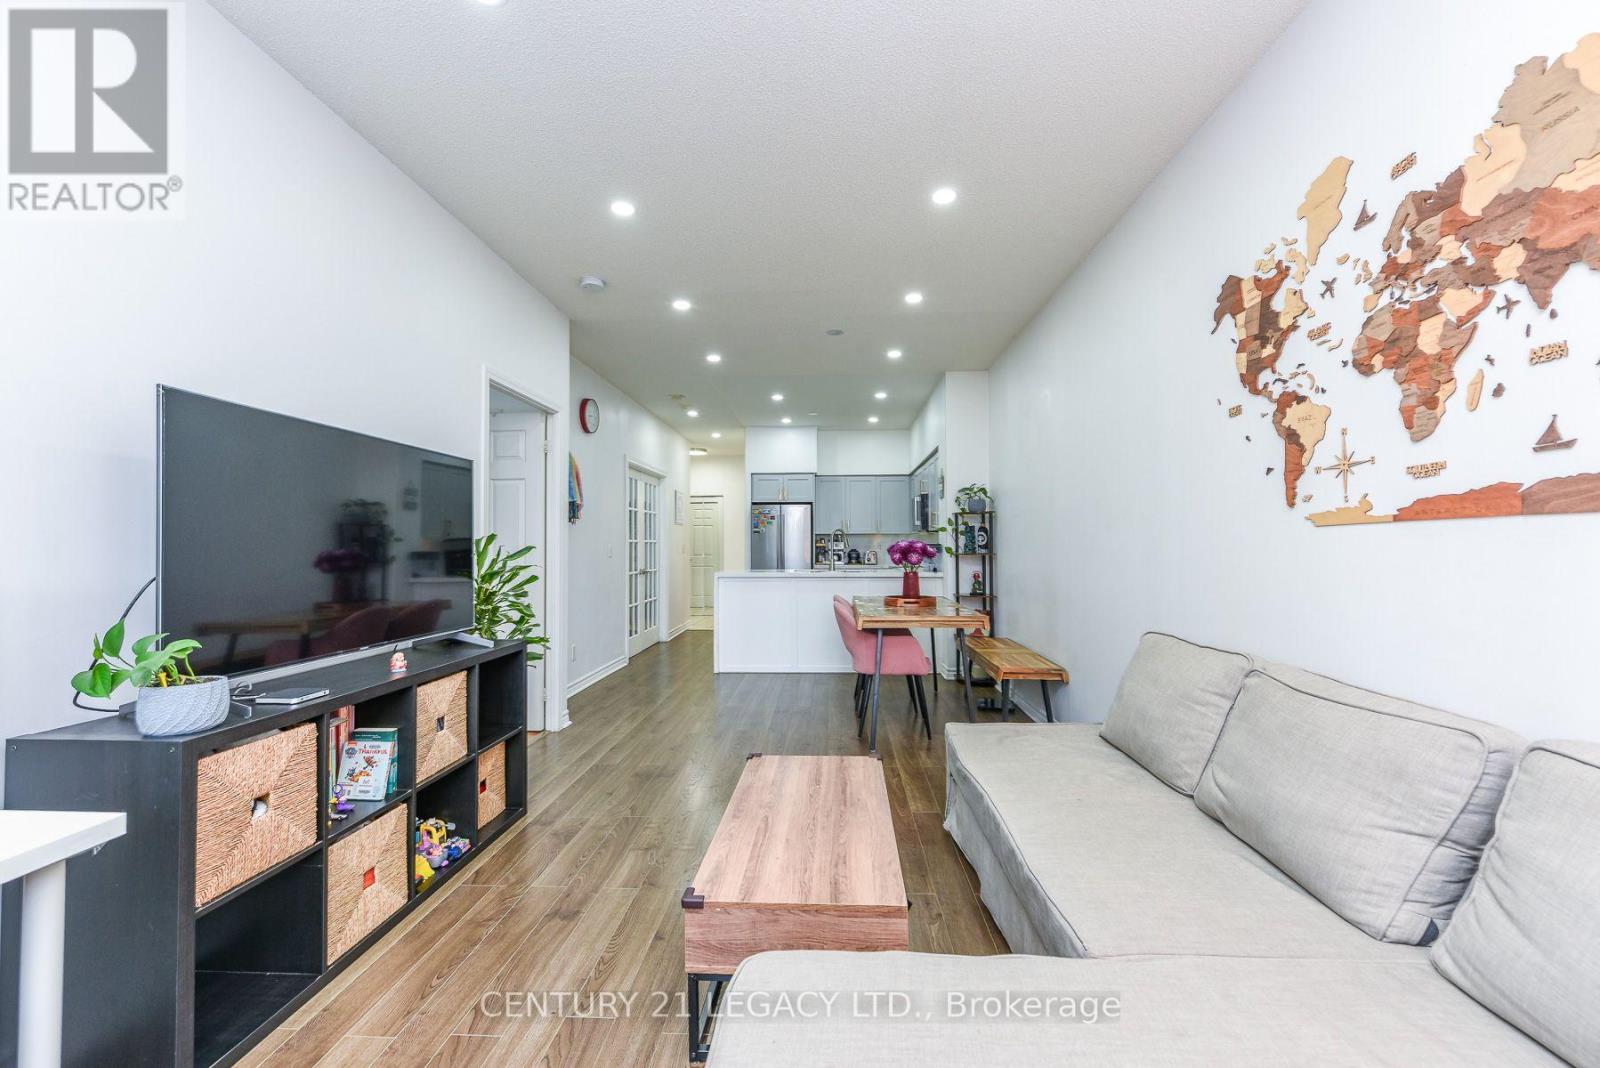
Mississauga, Ontario
A Must-See! Experience refined urban living at the prestigious One Park Tower by Daniels, ideally located in the heart of Mississauga. Almost 800 SQFT of living space. All Utilities included except hydro. This beautifully upgraded 1-bedroom + den suite offers a highly functional layout, with a spacious den that can easily be used as a second bedroom or a generous home office. Featuring 9-foot ceilings, elegant finishes, and professional décor, this bright and inviting home is perfect for both homeowners and investors. One Park Tower is the only condominium with direct access to a stunning 3-acre park, providing a unique blend of city living and green space. The unit is loaded with premium upgrades, including Stainless steel appliances, Quartz countertops and matching quartz backsplash and Modern pot lights throughout. The property also includes one underground parking space and an oversized private storage locker conveniently located beside the parking spot, approximately the size of the den, an exceptional and rare feature. Residents enjoy amenities, including a fully equipped fitness centre, Indoor swimming pool, Golf simulator, Games room and Party room. Convenience is unmatched, with Food Basics and Rabba Fine Foods located right at the base of the building. You're also just steps from Square One Shopping Centre, the Mississauga City Centre Transit Terminal, Celebration Square, the Living Arts Centre, Central Library, YMCA, Sheridan College, and Mississauga City Hall. Don't miss this exceptional opportunity to own a stylish, move-in-ready home in one of Mississauga's most sought-after communities. Microwave (Jan 2026) Kitchen Upgrades (June 2025) Washrooms Upgrades (June 2025) Pot Lights (May 2024) (id:61594)
Century 21 Legacy Ltd.
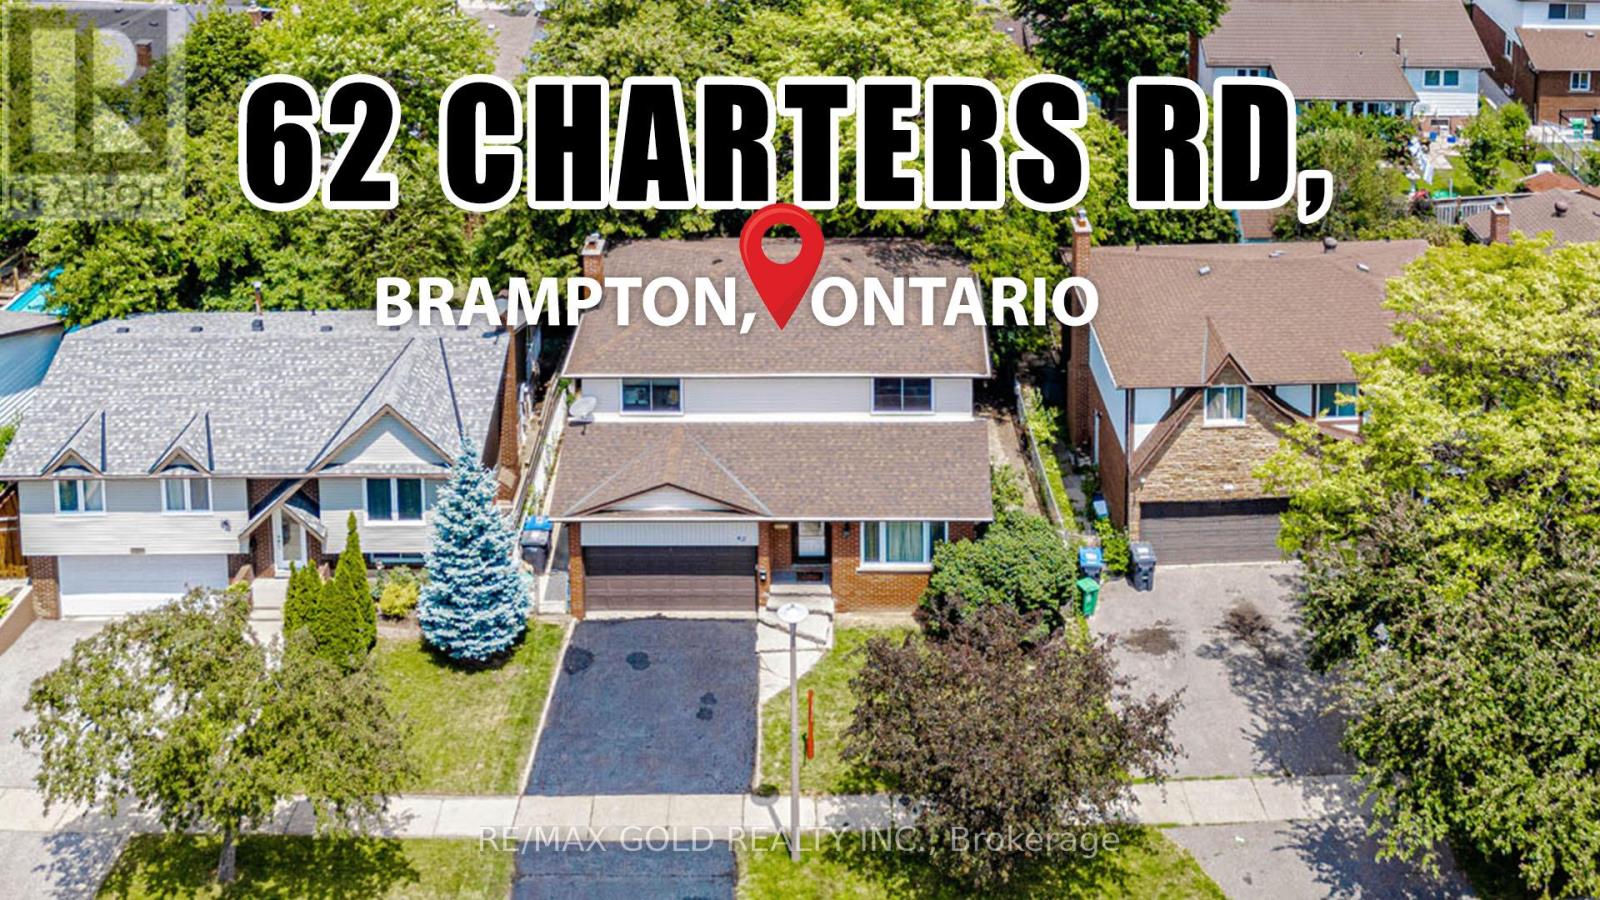
Brampton, Ontario
Welcome to 62 Charter Rd, a beautifully maintained family home nestled in one of Brampton's most desirable and convenient neighbourhoods. Ideally located close to schools, parks, shopping, public transit, and major highways, this home offers the perfect combination of comfort, space, and everyday convenience. >>Step inside to a bright and functional layout featuring spacious living and dining areas, along with a separate family room complete with a cozy wood-burning fireplace and walkout to a fully private, fenced backyard-perfect for relaxing or entertaining. Large windows throughout the home fill the space with an abundance of natural light>The upper level offers four generously sized bedrooms and a beautifully renovated 4-piece bathroom, providing plenty of room for a growing family << Additional highlights include a separate entrance through the garage, offering excellent flexibility and future potential, extensive concrete landscaping along the side of the home and throughout the backyard for low-maintenance outdoor living, a spacious front yard that enhances curb appeal, and a fully private backyard ideal for family gatherings, children, and summer entertaining.This move-in-ready home presents an excellent opportunity for families looking for a well-cared-for property in a fantastic location. (id:61594)
RE/MAX Gold Realty Inc.
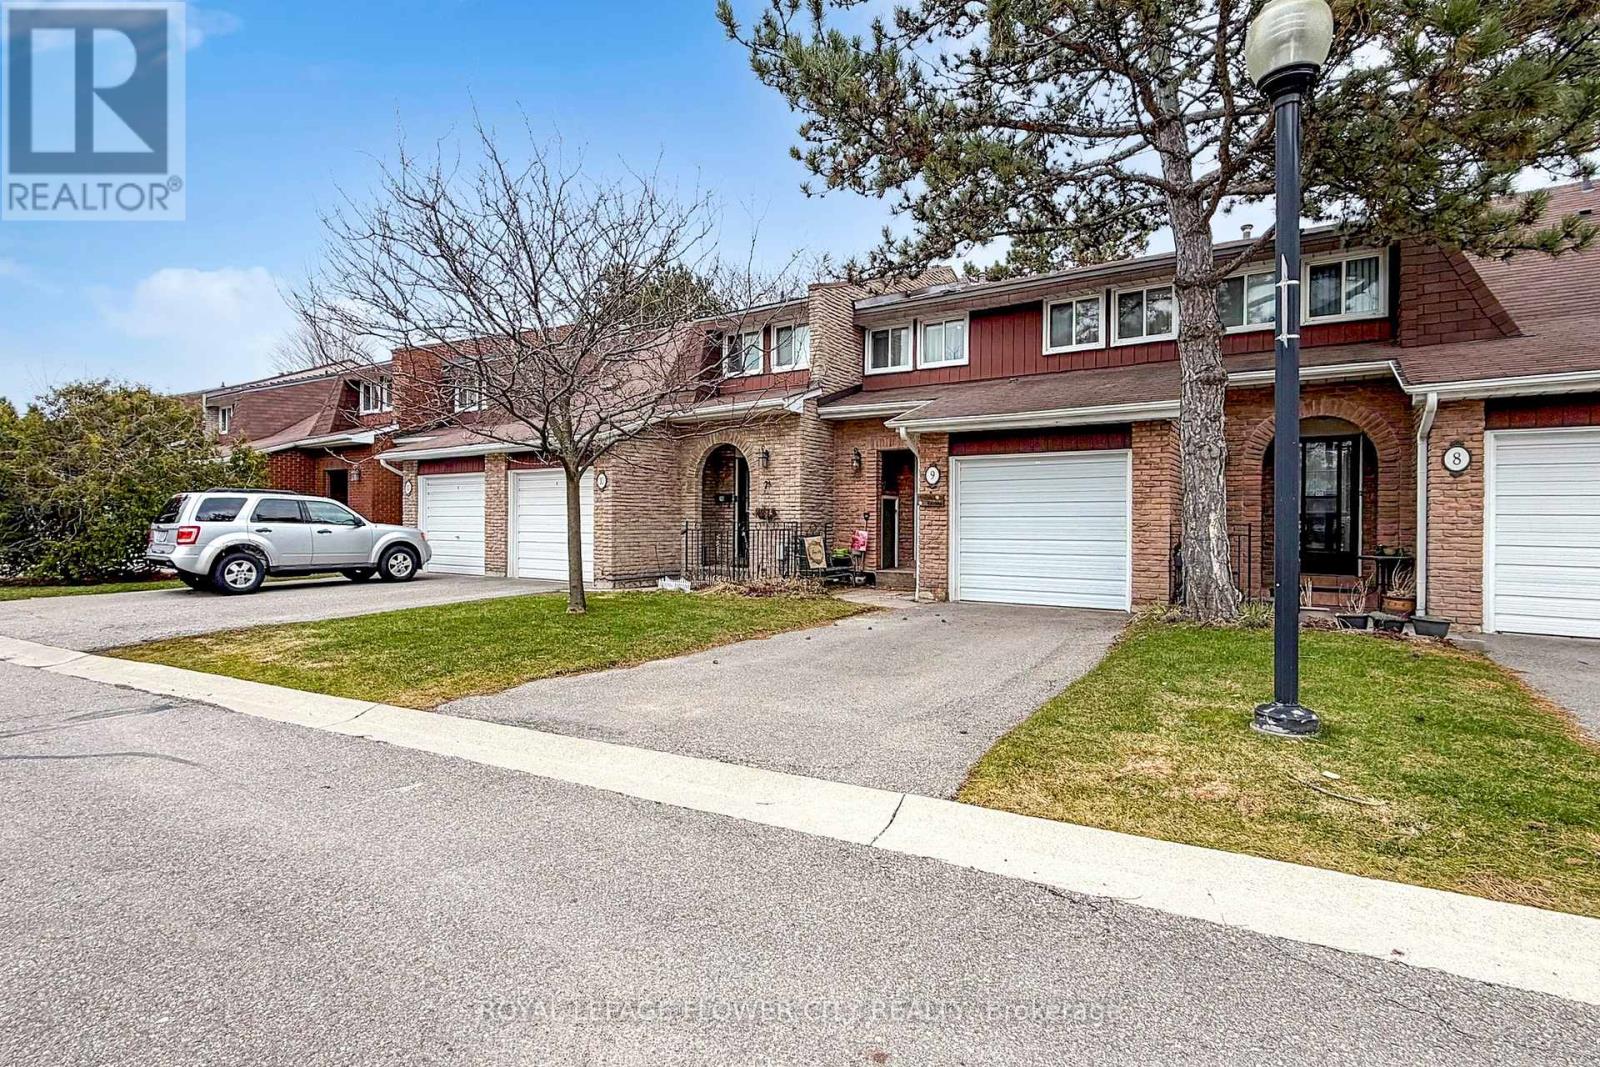
Mississauga, Ontario
Rarely offered 4-bedroom carpet-free townhome in a complex where most homes have only 3 bedrooms - an excellent opportunity for families needing extra space. This beautiful home offers exceptional value with low maintenance fees that covers water / sewer, condo insurance, Rogers cable and internet, lawn mowing (including backyard), snow removal on condo streets (not unit parking), garbage removal, and outdoor swimming pool. The main floor is practical and functional, featuring a kitchen with a deep, single compartment stainless steel sink, single handle faucet and a dedicated pantry for added storage. Thoughtful storage continues with a separate large shoe closet and a mirrored coat closet. Upstairs, four well-sized bedrooms provide flexibility for growing families, guests or a home office. The professionally recently renovated basement adds space for a recreation room, media area, gym, playroom etc. and has a roughed-in fireplace. Furnace 2024, airconditioning 2022, fridge 2023, dishwasher 2024, microwave 2022, washer and dryer 2022. Close to public transit, trails, major highways. walk to plaza with Food Basics grocery store. Just 7 minutes to Erin Mills Town Centre and 11 minutes to Square One Shopping Centre. (id:61594)
Royal LePage Flower City Realty
Cityscape Real Estate Ltd.
Mississauga, Ontario
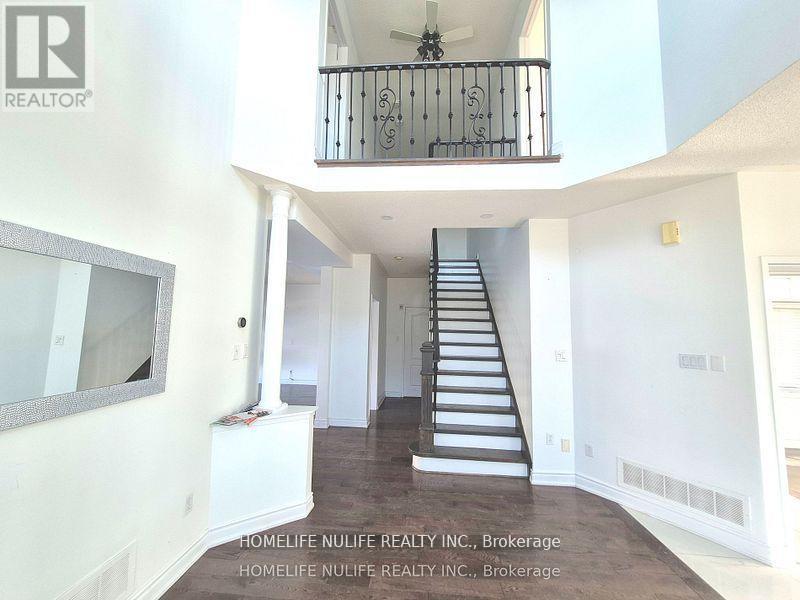
Welcome To This Beautiful Corner Home In The Sought After Churchill Meadows Neighbourhood. This Inviting Property Features A Bright Open Concept Layout, Sun Filled Living Spaces, Hardwood Floors, And Soaring 9 Foot Ceilings That Create A Warm And Welcoming Atmosphere. This Lovely Home Offers 3+1 Spacious Bedrooms, Including A Convenient Jack & Jill Bathroom Connecting The Second And Third Bedrooms. The Finished Basement Provides Additional Living Space Perfect For Families, Guests, Or A Home Office. Enjoy A Generous Driveway With Parking For 4 Cars, Along With A Double Car Garage - All Without The Hassle Of Sidewalks. Located In One Of Mississauga's Most Desirable Communities, This Home Is Surrounded By Exceptional Amenities, Including: Top Rated Schools (Churchill Meadows Ps, Stephen Lewis Ss), Erin Mills Town Centre, Credit Valley Hospital, Beautiful Parks And Trails, Churchill Meadows Community Centre & Sports Park, Restaurants, Cafés, And Everyday Conveniences. Quick Access To Highways 403, 407, And The Go Station. This Charming Property Offers Comfort, Convenience, And A Fantastic Family Friendly Lifestyle - Truly A Must See! (id:61594)
Homelife Nulife Realty Inc.
Severn, Ontario
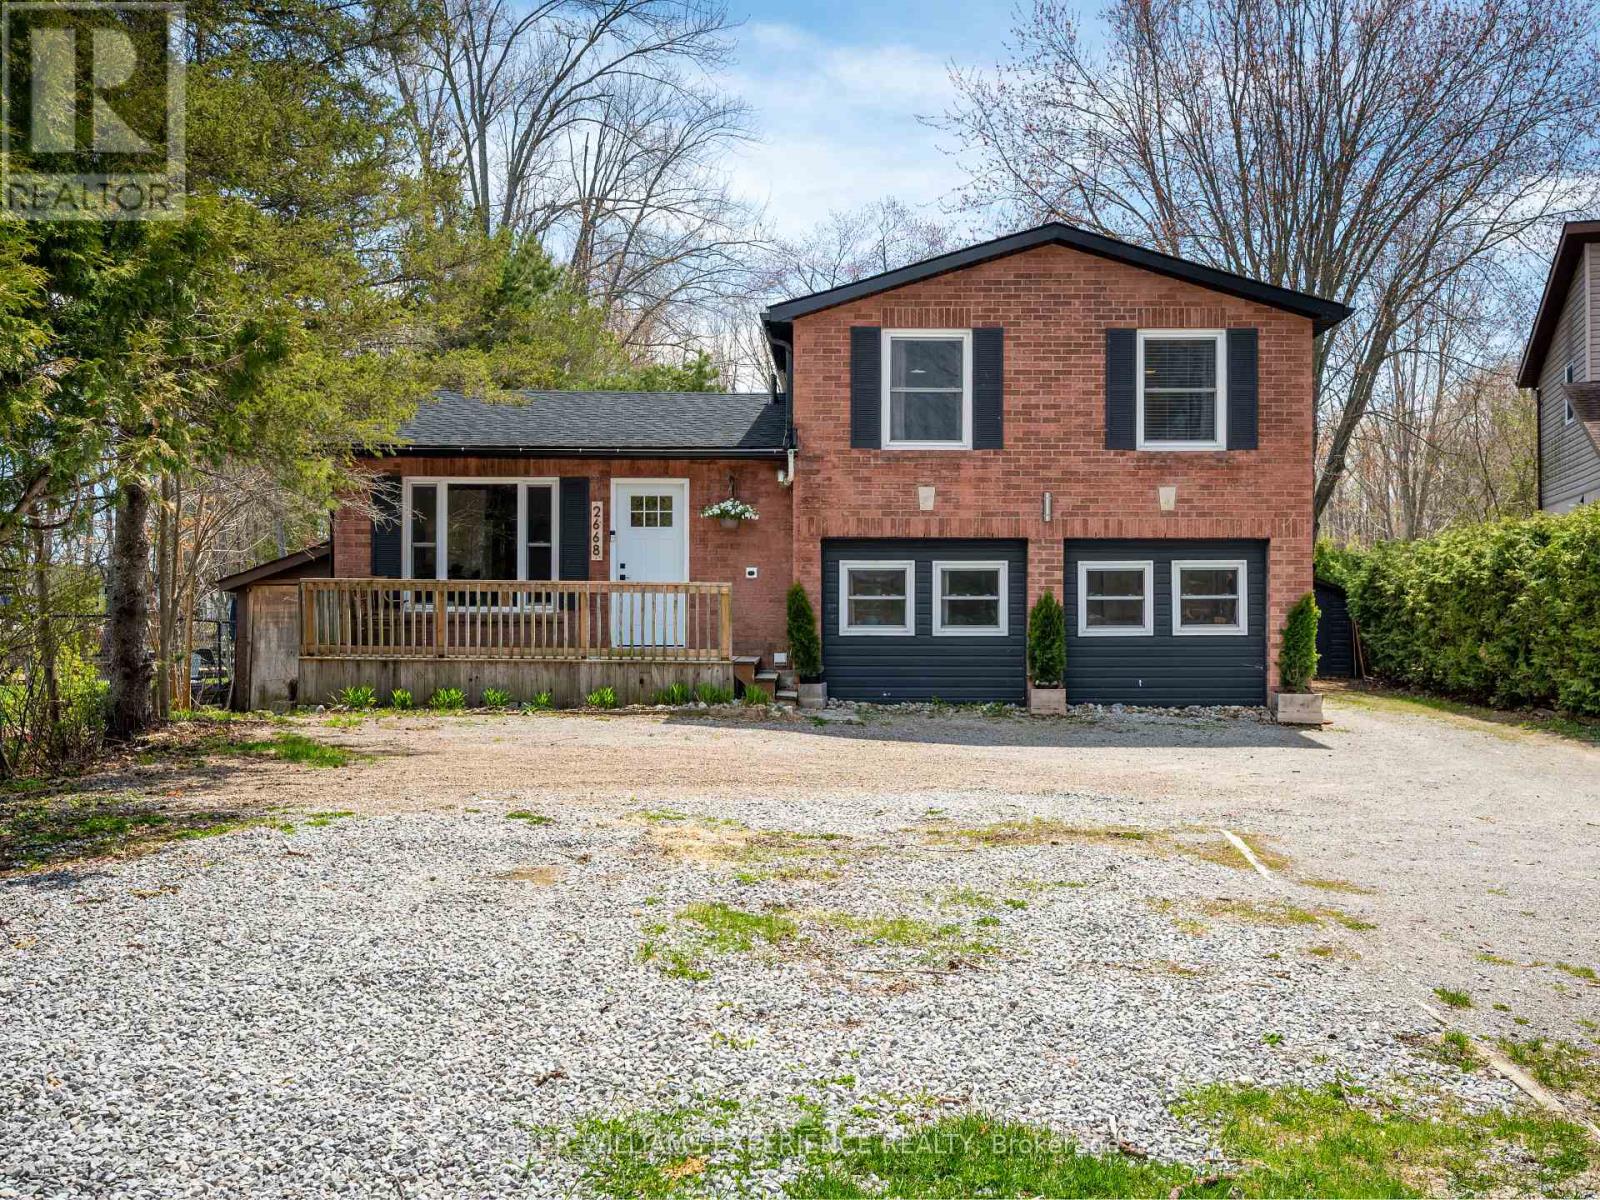
*Open House July 12 cancelled - reach out to listing agent. Tucked in a quiet cul-de-sac and backing onto a serene canal with direct access to Lake Couchiching, this home delivers the kind of waterfront lifestyle people wait years for. Start your mornings paddling through calm water, spend your afternoons on the boat, and end each day in your own backyard retreat - a manicured lawn, sprawling patio, hot tub, and sauna all set the stage for sunset cocktails and slow, starlit evenings. Inside, a custom kitchen with quartz counters, a herringbone backsplash, and refined finishes bring a five-star feel to everyday living, while on-trend flooring and curated details create a space that's both timeless and effortlessly modern. With room to grow and in-law potential for extended family or a flexible work-life setup, this home blends style, comfort, and possibility. All of it just minutes from schools, shops, and daily essentials - a rare mix of nature, privacy, and convenience. 1,186 above grade sq.ft. plus a finished lower level (600 sq.ft.) (id:61594)
Keller Williams Experience Realty
Markham, Ontario
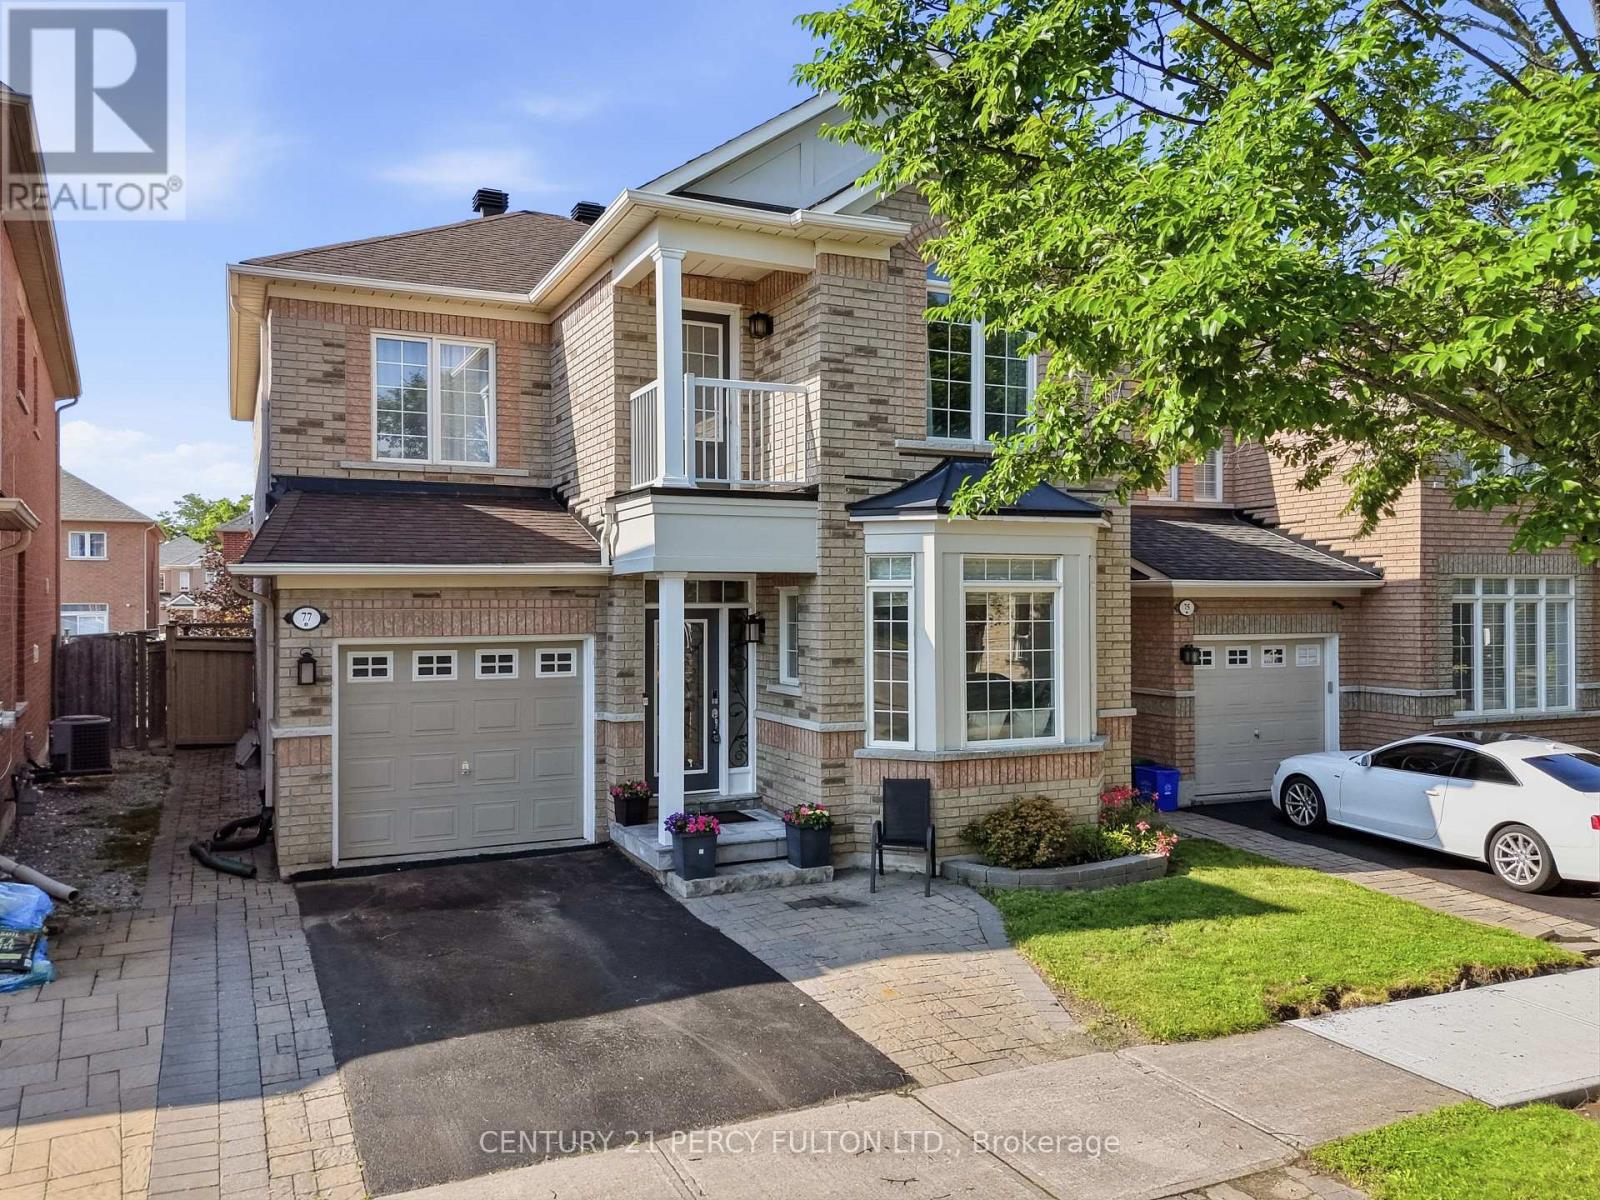
Welcome to 77 Appleview Rd - A Beautiful and spacious Family Home in Sought-After Markham! This stunning 2-storey detached home offers 4+1 spacious bedrooms, 3.5 bathrooms, and a 1-car garage, perfectly blending style, comfort, and functionality. From the moment you arrive, you'll be impressed by the home's attractive curb appeal and beautifully landscaped exterior. Step inside to discover a bright and inviting layout featuring hardwood floors throughout the main level and second level, elegant formal living and dining rooms, and a warm family room with a cozy gas fireplace-ideal for everyday living and entertaining. The spacious eat-in kitchen boasts a large centre island, newer stainless steel appliances, ample cabinetry, and a walkout to the private backyard. Upstairs, you'll find four generously sized bedrooms, including a spacious primary retreat complete with a walk-in closet and a 5-piece ensuite featuring a soaker tub, separate glass shower, and double vanity. The finished basement expands your living space with a large recreation area, kitchenette, additional bedroom or office, modern 3-piece bathroom, and plenty of storage-perfect for extended family, guests, or a home gym. Step outside to your fully fenced backyard oasis featuring an interlocking stone patio, pergola, fire pit, mature trees, landscaped gardens, an ideal setting for relaxing or entertaining family and friends. Located in a highly desirable Markham neighbourhood close to top-rated schools, parks, shopping, restaurants, public transit, and major highways, this move-in-ready home offers everything today's family is looking for. Don't miss your opportunity to own this exceptional home in one of Markham's most desirable communities! (id:61594)
Century 21 Percy Fulton Ltd.
Aurora, Ontario
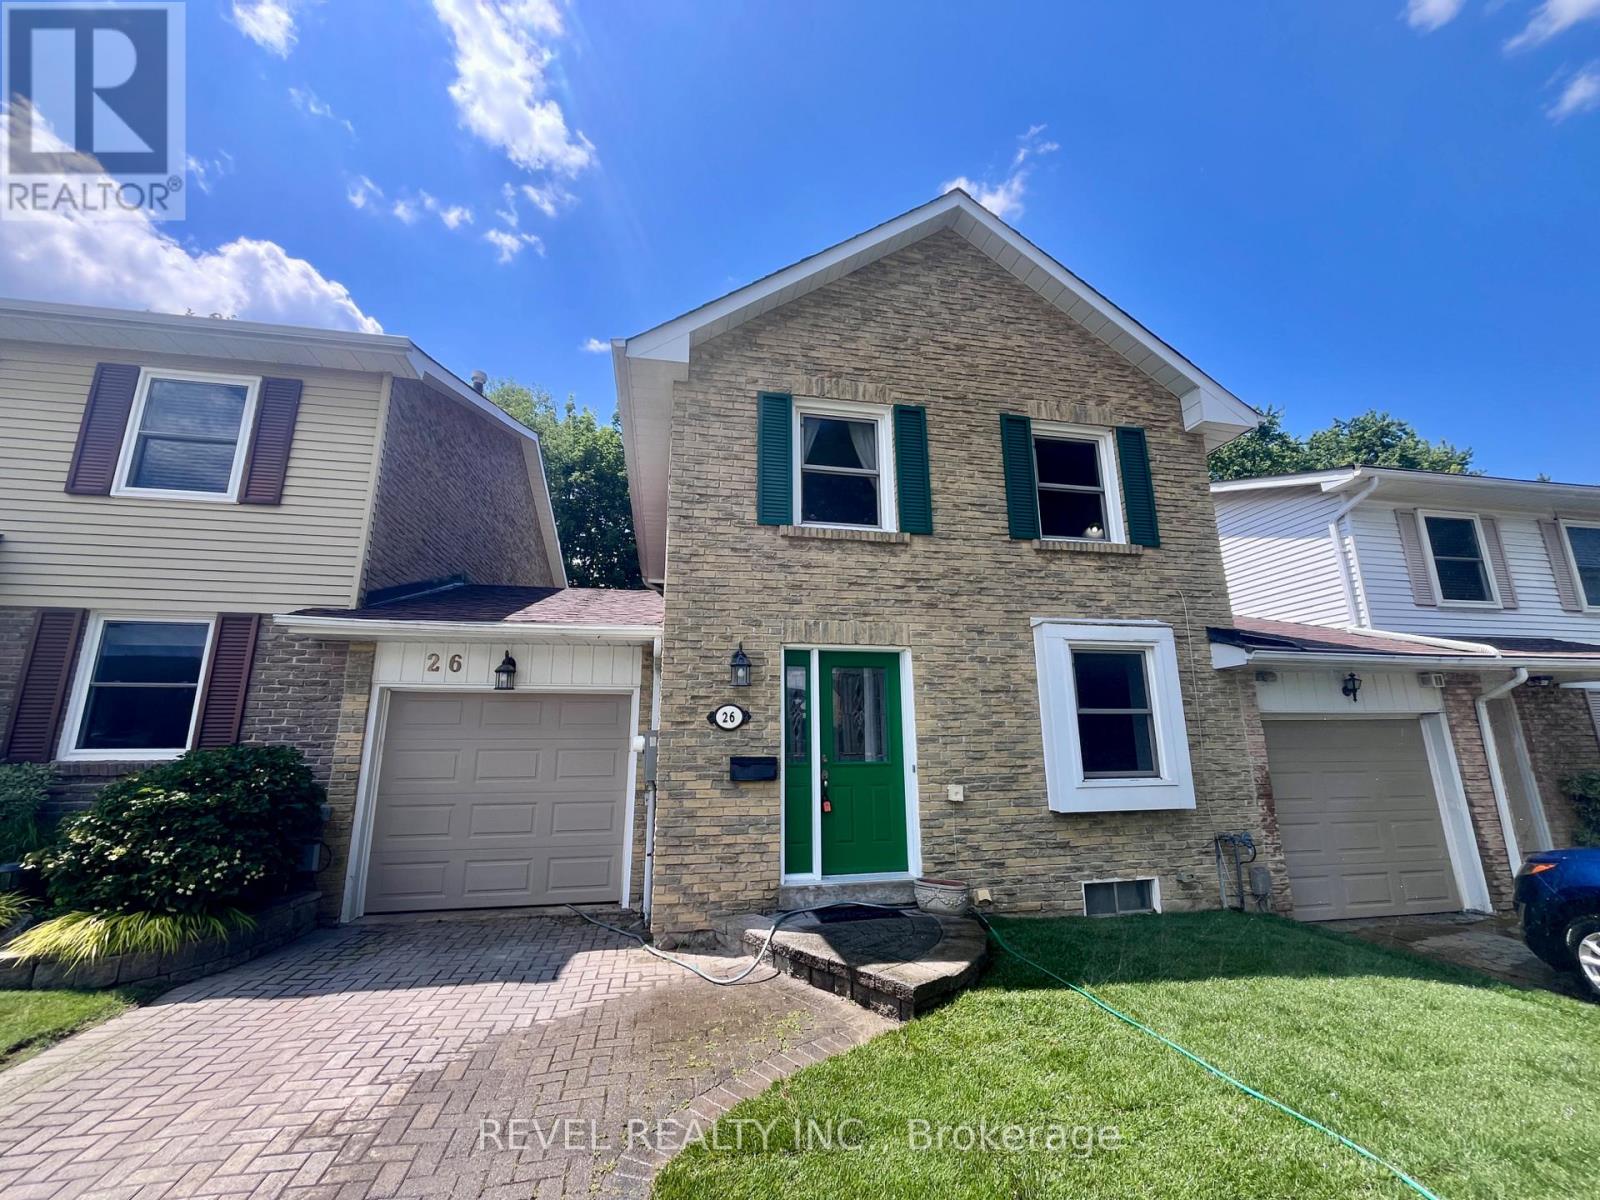
A great opportunity for first-time buyers or condo upgraders - just waiting for your personal touches with new flooring and a fresh coat of paint. Charming freehold rowhouse near the end of the coveted, child-safe Parkland Court cul-de-sac. 29 ft lot with sun-filled living/dining area overlooking a private backyard. Updated kitchen w/ stainless steel appliances, oak cabinetry, granite counters & ample storage. Upstairs: 3 good-sized bedrooms & semi-ensuite 4-pc bath. Basement offers rec room/workshop potential & ample storage. Walk-through garage to fenced yard, newer furnace & A/C & new grass and landscaping. Roof (2025). Steps to Yonge St shops & restaurants & Aurora GO station. Close to Community Centre, tennis courts, parks & top schools. First time on the market in 50 years! Offers anytime! (id:61594)
Revel Realty Inc.
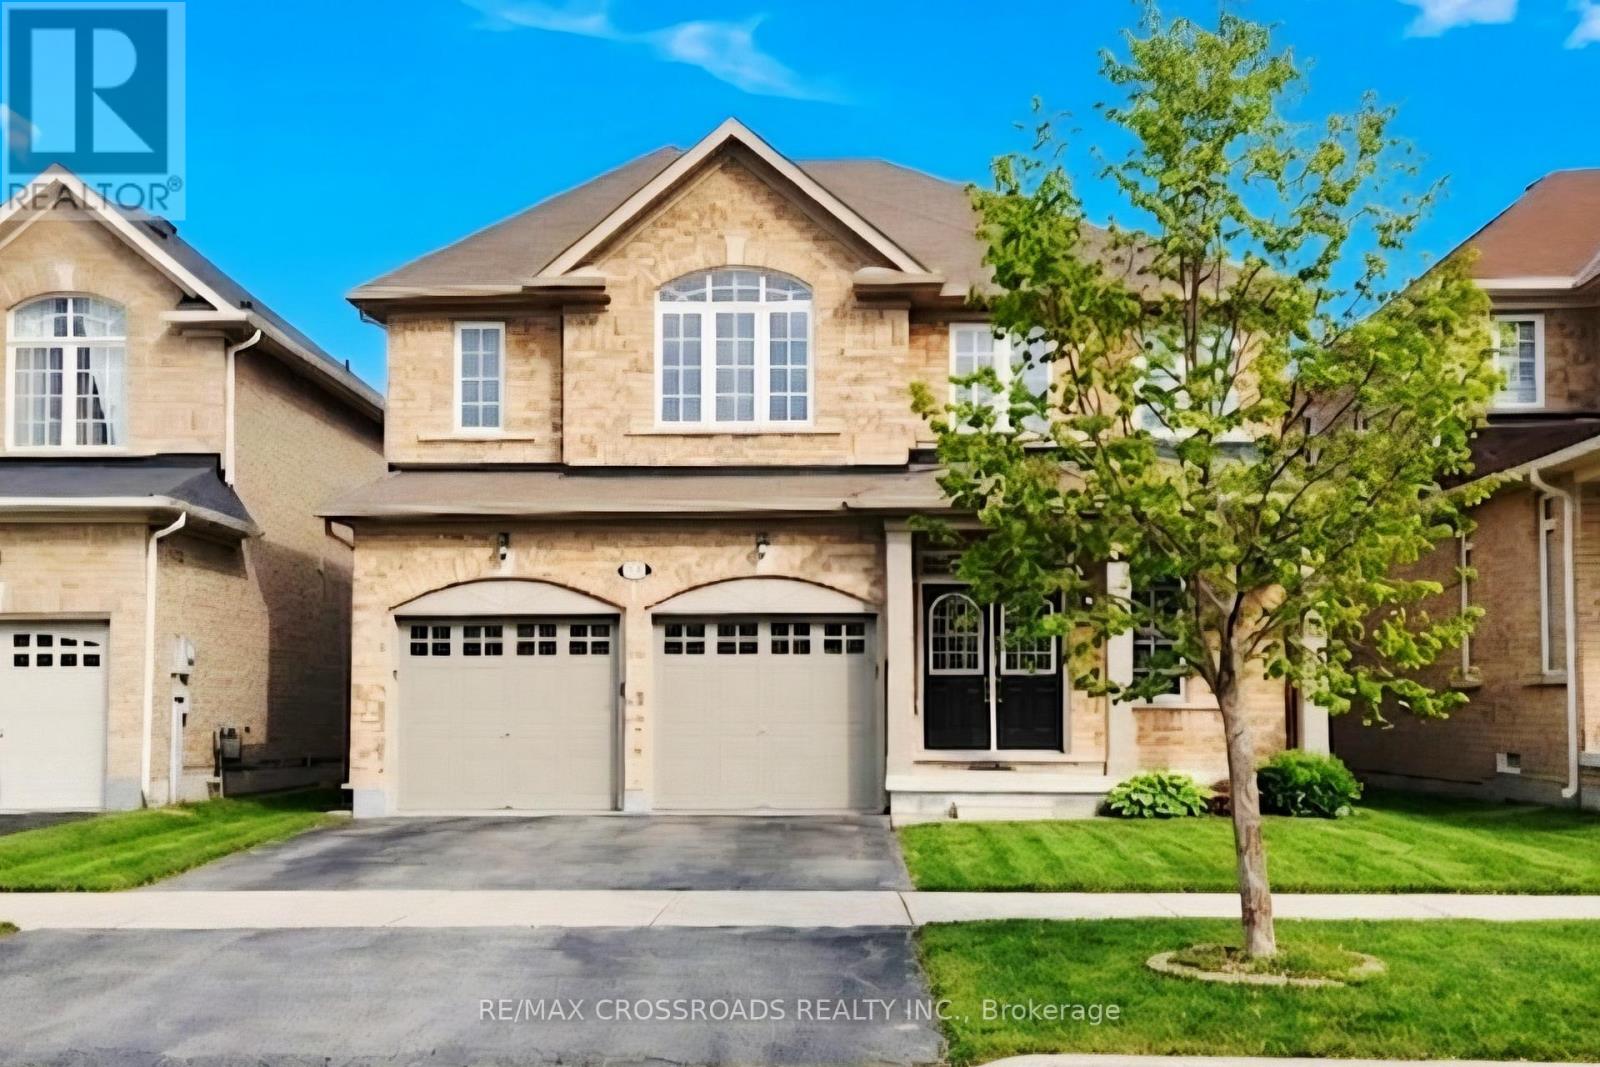
Georgina, Ontario
Absolutely gorgeous, immaculate home with a functional, open-concept layout. Newly installed electrical light fixtures, pot lights on G/F, loaded with extras, luxury features, Energy Star-certified home, 9' ceiling on G/F., kitchen with granite counters & breakfast bar, upgraded (ceramic kitchen backsplash, hardwood floor on G/F., oak staricase, iron pickets), fenced yards, large W/I closet & oversize ensuite in Primary Bedroom, computer loft on 2/F., $$$ spent on upgrades, direct access from house to garage. Minutes' drive to Lake Simcoe, parks, trails, beaches, schools, HWY 48 and HWY 404, situated in a vibrant, friendly community with a school bus route and convenient amenities. All the photos and the virtual tour with furniture are for illustration only; the property has no furniture. (id:61594)
RE/MAX Crossroads Realty Inc.
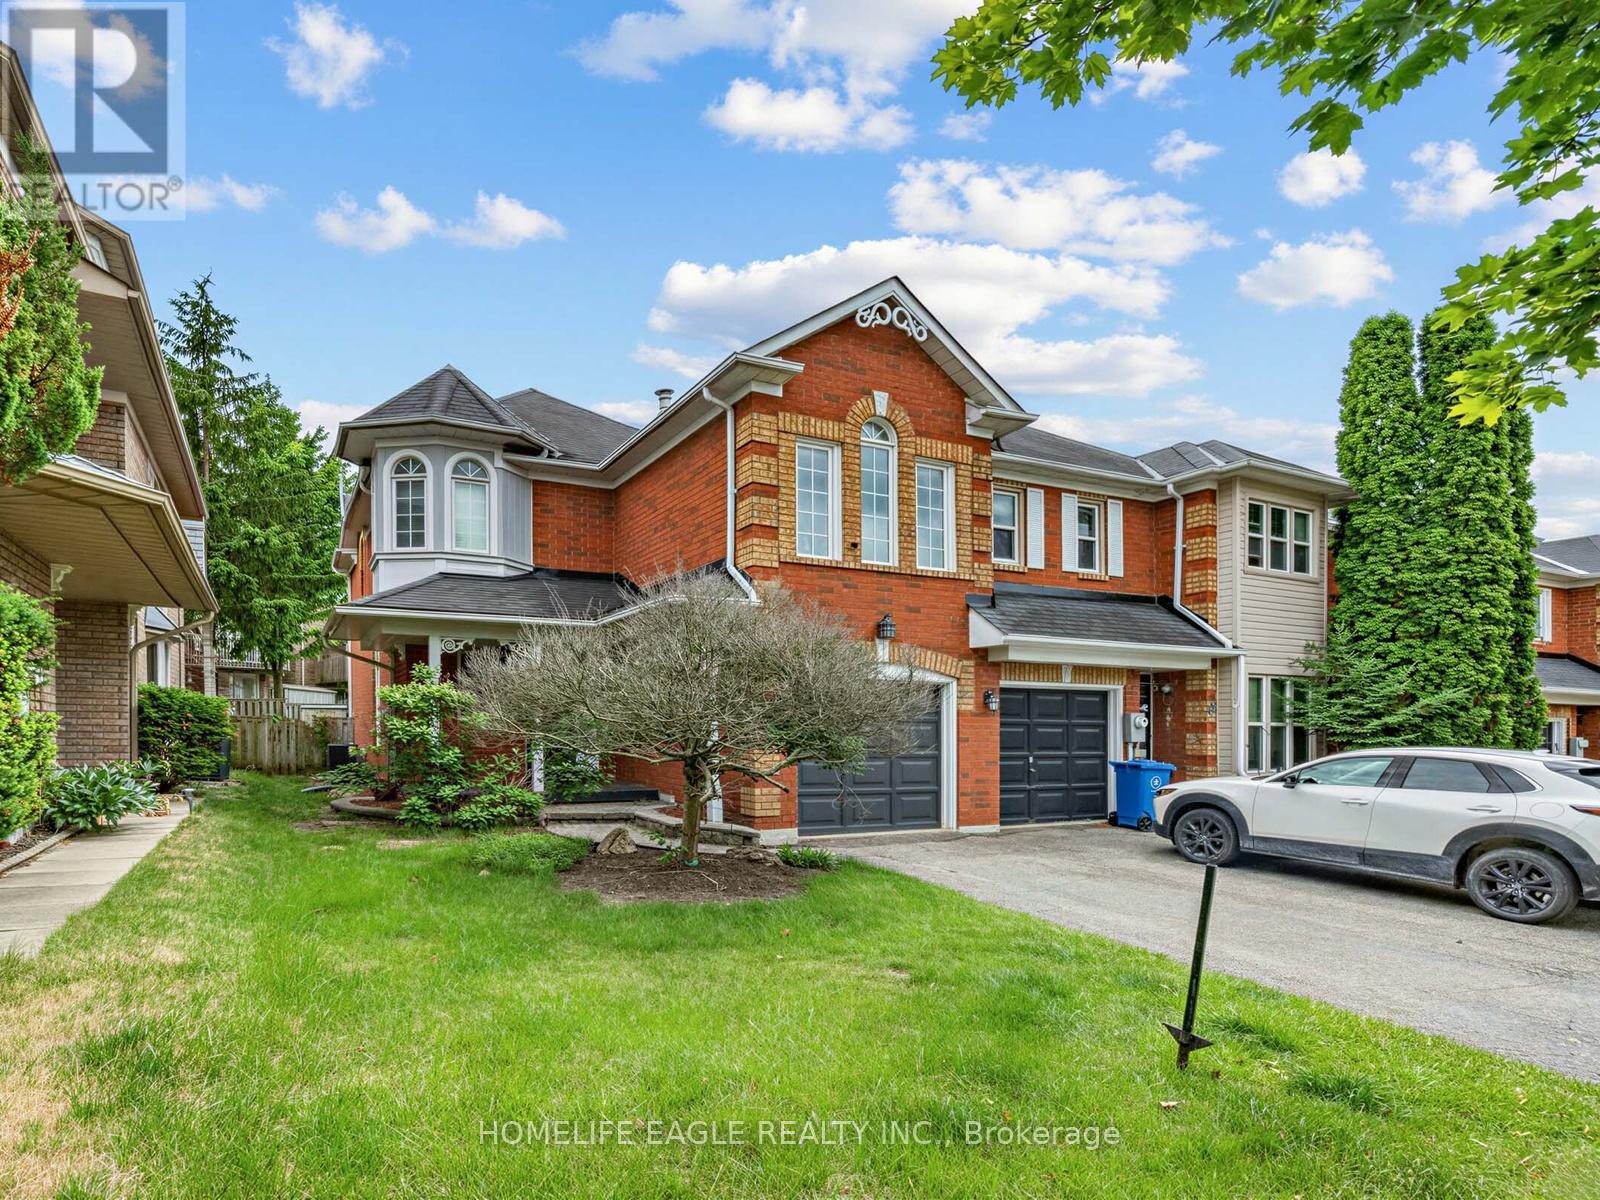
Aurora, Ontario
Bright, Spacious, Functional 3 Bedrooms Townhouse. Well Maintained End Unit with abundant natural light On A Quiet Street In One Of Aurora's Most Highly Demanded Areas.Walking Distance To All Amenities! Shopping, Schools, Park Nearby. This Home Features Open Concept Living & Dining Rm & A Mid-Level Family Room W/ Gas Fireplace & Cathedral Ceiling, Large Principal Rms Including An Eat-In Kitchen With W/O To Beautiful Deck. (id:61594)
Homelife Eagle Realty Inc.
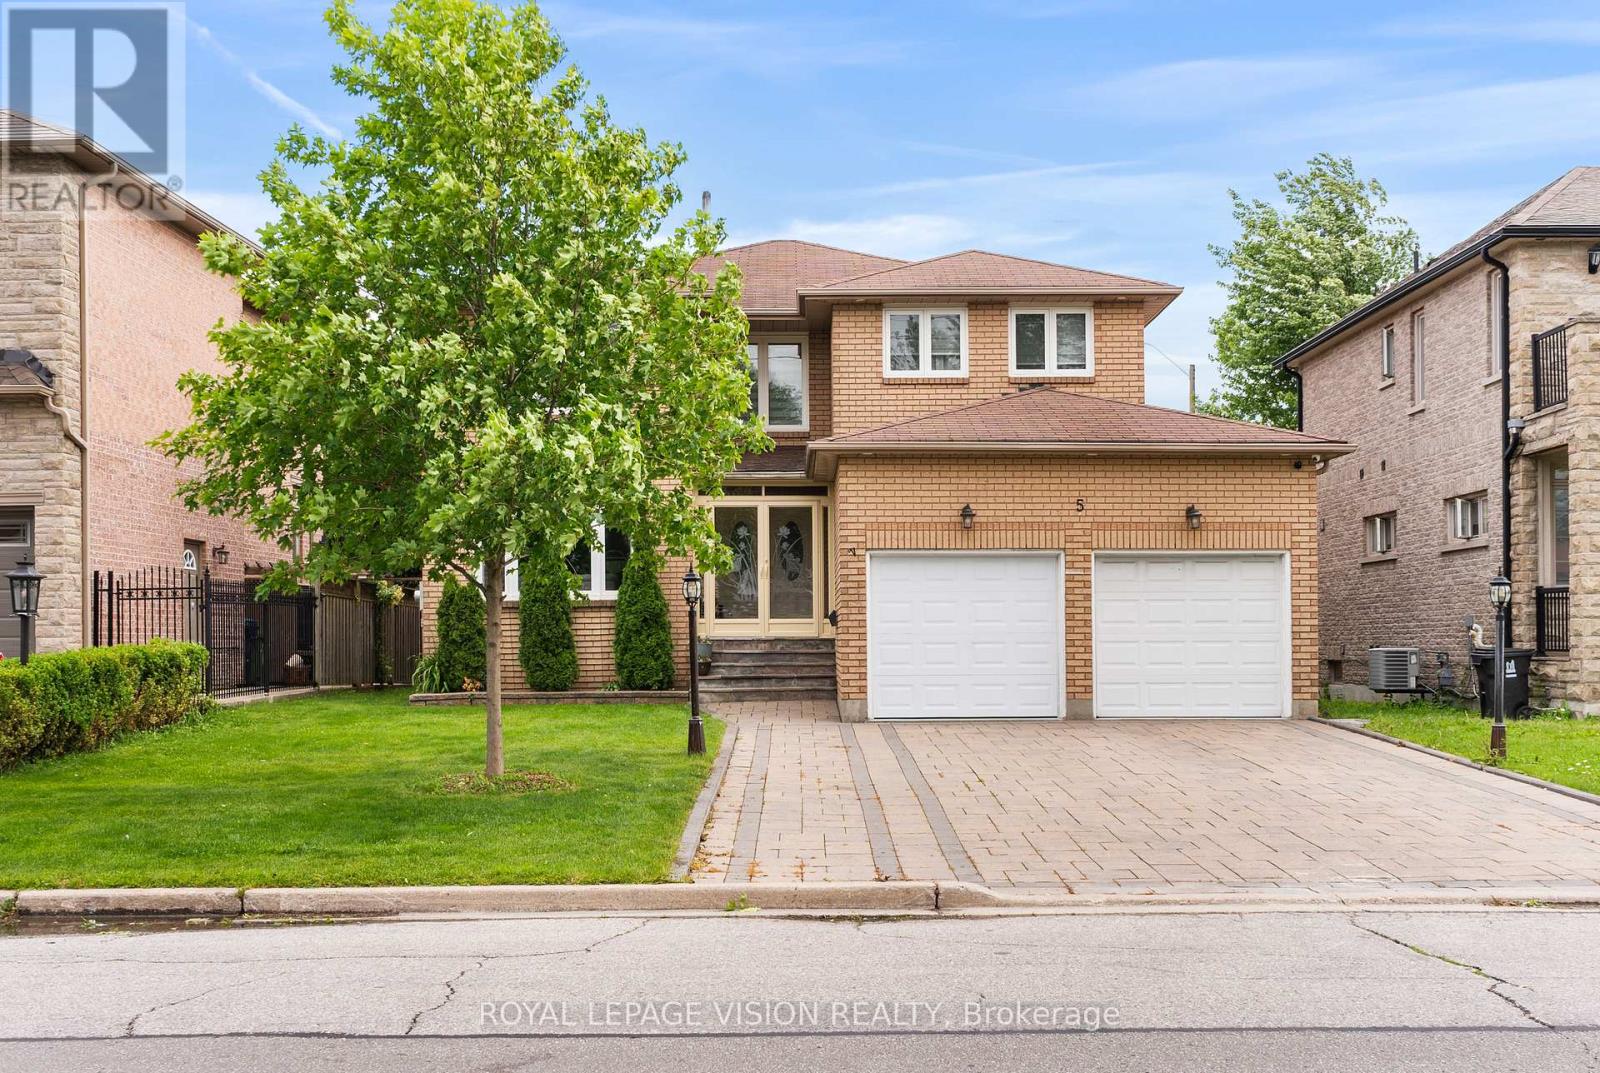
Toronto, Ontario
Welcome to 5 Anson Avenue, a meticulously maintained and thoughtfully updated custom-built residence set on a premium 50-foot frontage in the heart of Cliffcrest. Nestled on a prestigious street lined with stunning custom homes, this exceptional two-storey property offers the perfect blend of elegance, functionality, and modern comfort. Designed with both everyday living and entertaining in mind, the home features four generously sized bedrooms, including a luxurious primary retreat with a private ensuite, as well as separate living and family rooms that offer ample space for family gatherings. The family room is enhanced by beautiful feature walls and one of two stylish electric fireplaces, adding warmth and character throughout the home. Upon entry, you're welcomed by an impressive double-door mudroom that offers both convenience and organisation. The chef-inspired kitchen is ideal for culinary enthusiasts, while the dedicated home office creates the perfect work-from-home environment. A fully finished basement with its own kitchen provides incredible versatility. Step outside to your private backyard oasis, complete with a cabana-style deck featuring a built-in grill and TV station, making it an entertainer's dream. The home also includes a double-car garage and an extra-wide private driveway. Backing onto a quiet cul-de-sac with no rear neighbours and offering convenient rear access, this property delivers a rare level of privacy. Ideally located just minutes from Scarborough GO Station and only a five-minute drive to Bluffers Park, it is also close to TTC, grocery stores, restaurants, places of worship, and other everyday amenities. Families will appreciate the proximity to excellent schools, including Anson Park Public School and R.H. King Academy. A Rare Opportunity To Own A family-oriented home that checks all the boxes in one of Scarboroughs best communities. (id:61594)
Royal LePage Vision Realty
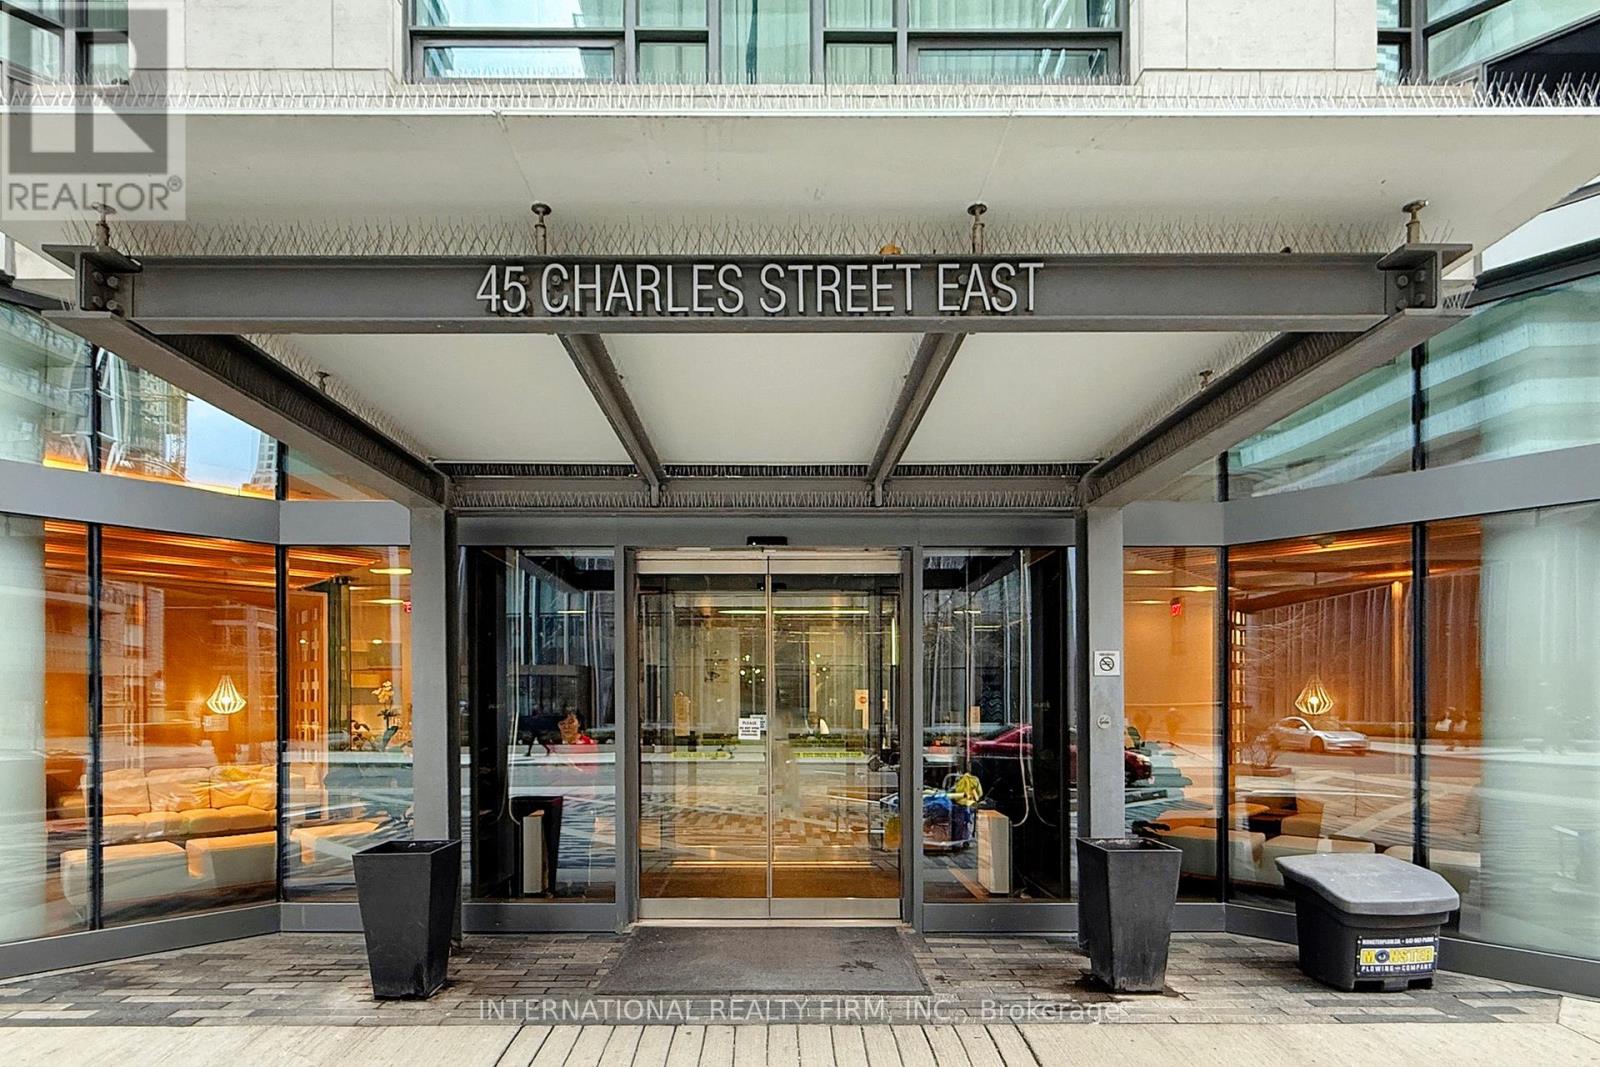
Toronto, Ontario
Live the Yorkville Lifestyle at Chaz Yorkville Condos! Welcome to Chaz Yorkville, a premier residence in one of Toronto's most prestigious downtown communities. This luxurious suite combines modern design, smart layout, and the ultimate convenience of living steps from everything Yorkville and Bloor have to offer. Inside, you'll find a bright open-concept living space with floor-to-ceiling windows that drench the unit in natural light. The sleek modern kitchen flows seamlessly into the dining and living area, perfect for both everyday living and entertaining. Step out onto your oversized private balcony (123 sq ft) - a rare feature in downtown condos - where you can relax, unwind, and take in the elegant east-facing views. The bedroom retreat features a spa-inspired ensuite bath with a deep soaker tub, while an additional 2-piece bath adds extra convenience for guests. Quality finishes, thoughtful design, and a spacious layout make this unit feel both stylish and functional. Living at Chaz Yorkville means more than just a home - it's a lifestyle. You're surrounded by world-class shopping, dining, cultural attractions, the subway, U of T, and the financial district, all within walking distance. The building itself offers a full range of premium amenities, from fitness centre and business lounge to party spaces and rooftop terraces with panoramic views. Whether you're a young professional, investor, or downsizer looking for the perfect city address, this suite delivers unbeatable value in today's market. Don't miss your chance to own in one of Toronto's most sought-after neighborhoods'. Pictures taken while unit was occupied by owner. (id:61594)
International Realty Firm
Cambridge, Ontario
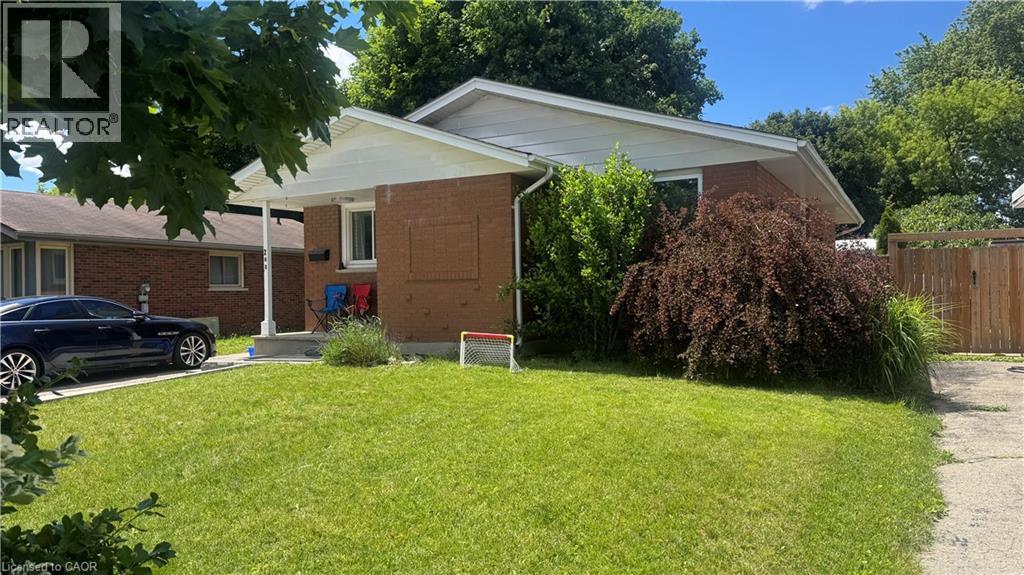
OWN YOUR HOME FOR LESS THAN THE COST OF RENT! This beautifully renovated bungalow with a legal accessory apartment offers a rare opportunity to enjoy homeownership in a fantastic Cambridge neighbourhood while significantly offsetting your mortgage. With $2,500 per month already coming in from the upper-level unit, you can enjoy the benefits of a fully updated home at a cost that may be less than many rental payments. Situated on a generous 50-foot-wide lot, this turn-key property has been extensively renovated from top to bottom. Major updates have already been completed, including mechanical systems, leaving nothing to do but move in and enjoy. The upper-level unit is currently occupied by an excellent family paying $2,500 per month, providing immediate income from day one. The vacant lower-level legal apartment offers exceptional flexibility and offers 2 large bedrooms, spacious living room, and large windows allow the rooms to fill with light. Live in one unit while collecting rent from the other, accommodate extended family, or maximize your investment by renting both units. Outside, you’ll appreciate the newly widened driveway with parking for 5 to 6 vehicles, making it ideal for multi-generational living, tenants, guests, or hobbyists needing extra space. Whether you’re a first-time buyer looking for mortgage assistance, an investor seeking a turn-key income property, or someone looking for flexible living arrangements, this property checks all the boxes. Please note: Photos of the upper-level unit were taken prior to the current tenancy. The unit is presently occupied by wonderful tenants who pay on time and would be happy to stay. Opportunities offering this combination of renovation, income potential, and flexibility are hard to find. Own a great home in a great neighbourhood—while your tenant helps pays most of the mortgage. (id:61594)
Keller Williams Home Group Realty
Cambridge, Ontario
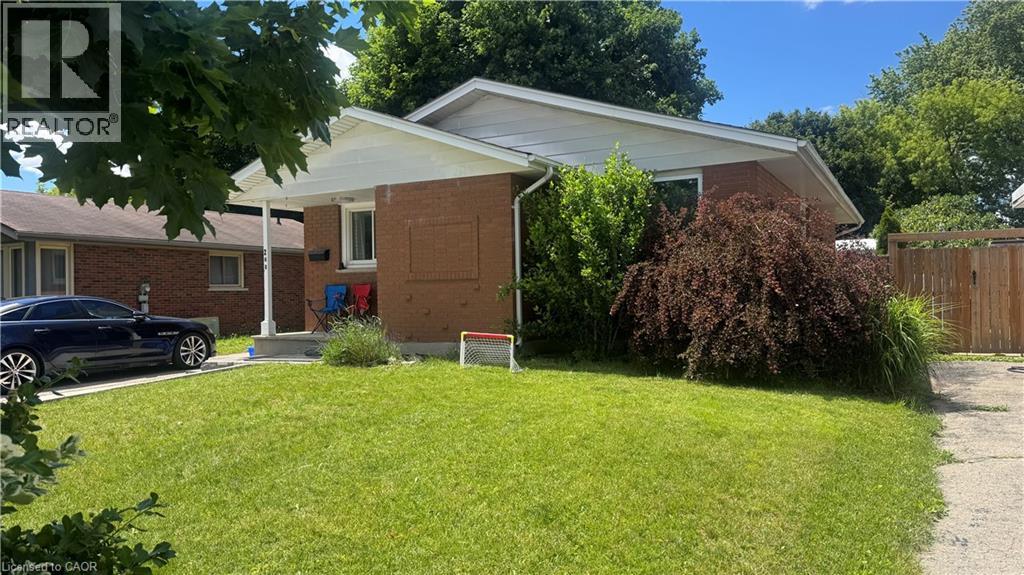
OWN YOUR HOME FOR LESS THAN THE COST OF RENT! This beautifully renovated bungalow with a legal accessory apartment offers a rare opportunity to enjoy homeownership in a fantastic Cambridge neighbourhood while significantly offsetting your mortgage. With $2,500 per month already coming in from the upper-level unit, you can enjoy the benefits of a fully updated home at a cost that may be less than many rental payments. Situated on a generous 50-foot-wide lot, this turn-key property has been extensively renovated from top to bottom. Major updates have already been completed, including mechanical systems, leaving nothing to do but move in and enjoy. The upper-level unit is currently occupied by an excellent family paying $2,500 per month, providing immediate income from day one. The vacant lower-level legal apartment offers exceptional flexibility and offers 2 large bedrooms, spacious living room, and large windows allow the rooms to fill with light. Live in one unit while collecting rent from the other, accommodate extended family, or maximize your investment by renting both units. Outside, you’ll appreciate the newly widened driveway with parking for 5 to 6 vehicles, making it ideal for multi-generational living, tenants, guests, or hobbyists needing extra space. Whether you’re a first-time buyer looking for mortgage assistance, an investor seeking a turn-key income property, or someone looking for flexible living arrangements, this property checks all the boxes. Please note: Photos of the upper-level unit were taken prior to the current tenancy. The unit is presently occupied by wonderful tenants who pay on time and would be happy to stay. Opportunities offering this combination of renovation, income potential, and flexibility are hard to find. Own a great home in a great neighbourhood—while your tenant helps pays most of the mortgage. (id:61594)
Keller Williams Home Group Realty
Ottawa, Ontario
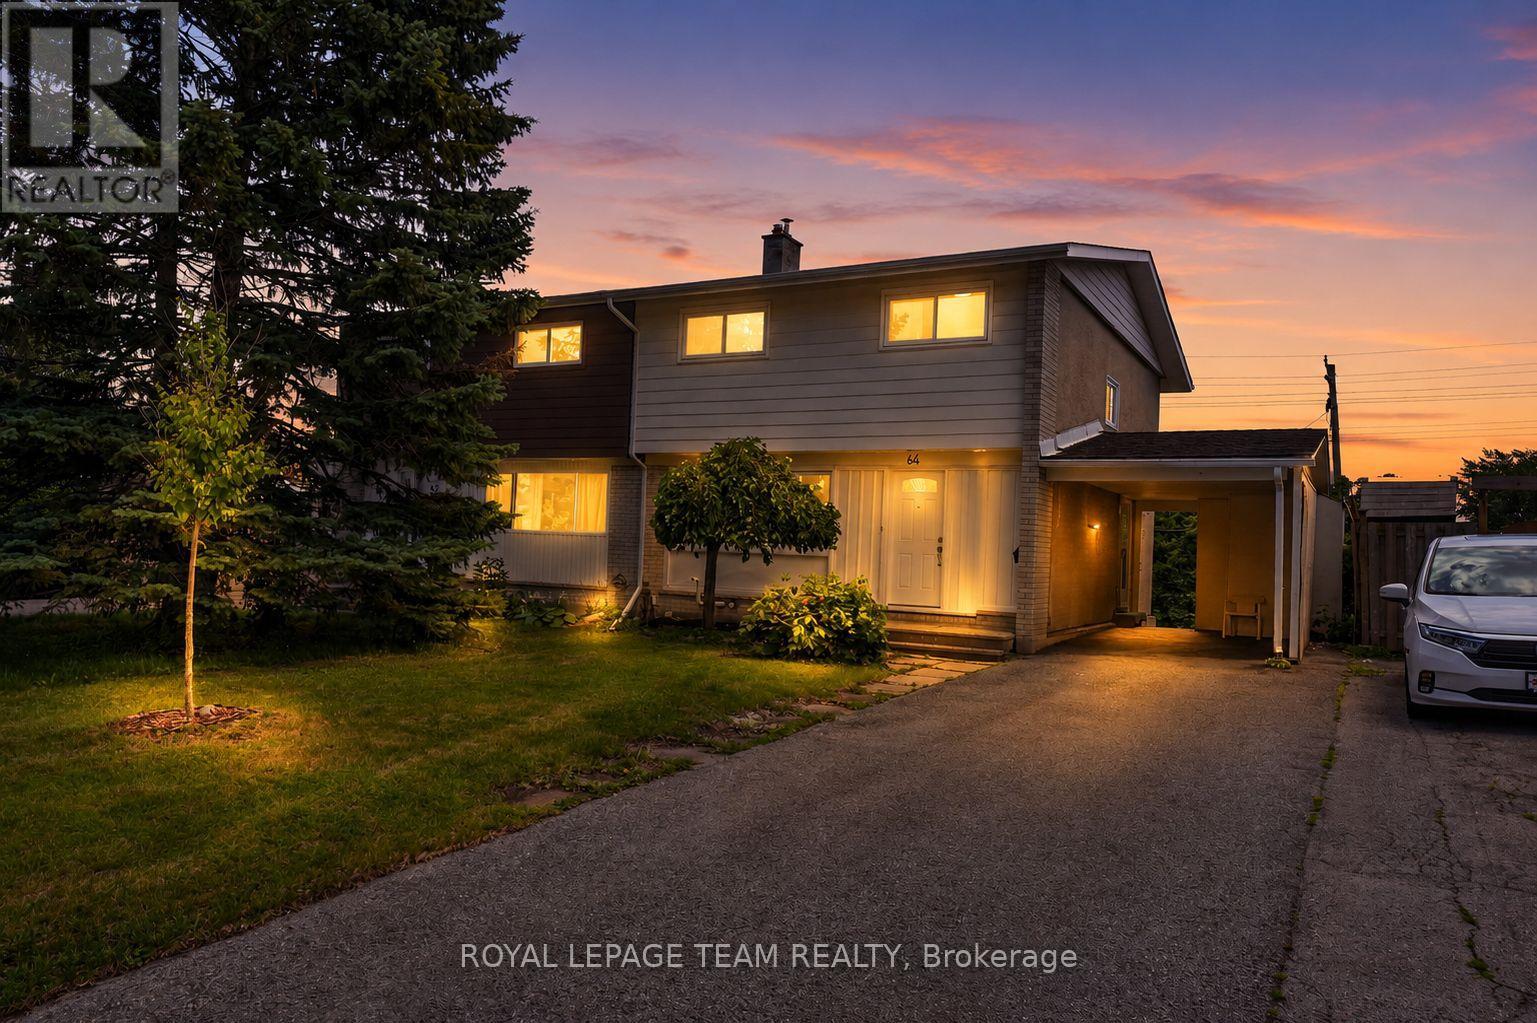
Welcome to 64 Mulvagh Avenue, a beautifully updated 2-storey semi-detached home nestled in the established, family-friendly community of Parkwoods Hills. Showcasing approximately $55,000 in renovations completed in 2026, this move-in-ready home seamlessly blends modern style with everyday functionality. Step inside to a bright, open-concept layout featuring engineered hardwood flooring throughout the main and second levels, modern pot lighting, and fresh contemporary finishes. The stunning, renovated kitchen is the heart of the home, boasting quartz countertops, a stylish backsplash, freshly painted cabinetry, newer appliances, and ample storage. New sliding patio doors lead to a newer deck overlooking a private, hedged backyard-perfect for entertaining, relaxing, or enjoying summer evenings.Upstairs, you'll find four generously sized bedrooms and a beautifully renovated 4-piece family bathroom. The finished lower level expands your living space with a spacious recreation room, a second full bathroom, and endless possibilities for a home office, gym, guest suite, or potential fifth bedroom. A convenient side entrance provides added flexibility for extended family or future investment potential.Additional updates include a newer furnace (2024), an owned tankless on-demand hot water system (2025), upgraded R-50 attic insulation, newer windows, updated interior and exterior doors, and a newer deck, offering comfort and peace of mind for years to come.Ideally located just minutes from Algonquin College, Carleton University, the University of Ottawa, schools, parks, public transit, the Merivale shopping district, grocery stores, cafés, fantastic local restaurants, and Movati Athletic, this home offers exceptional convenience in one of Ottawa's most desirable neighbourhoods.Whether you're searching for your next family home or a smart investment opportunity, 64 Mulvagh Avenue is a property you won't want to miss. Some photos have been virtually staged. *24hrs irrevocable. (id:61594)
Royal LePage Team Realty
