Ottawa, Ontario
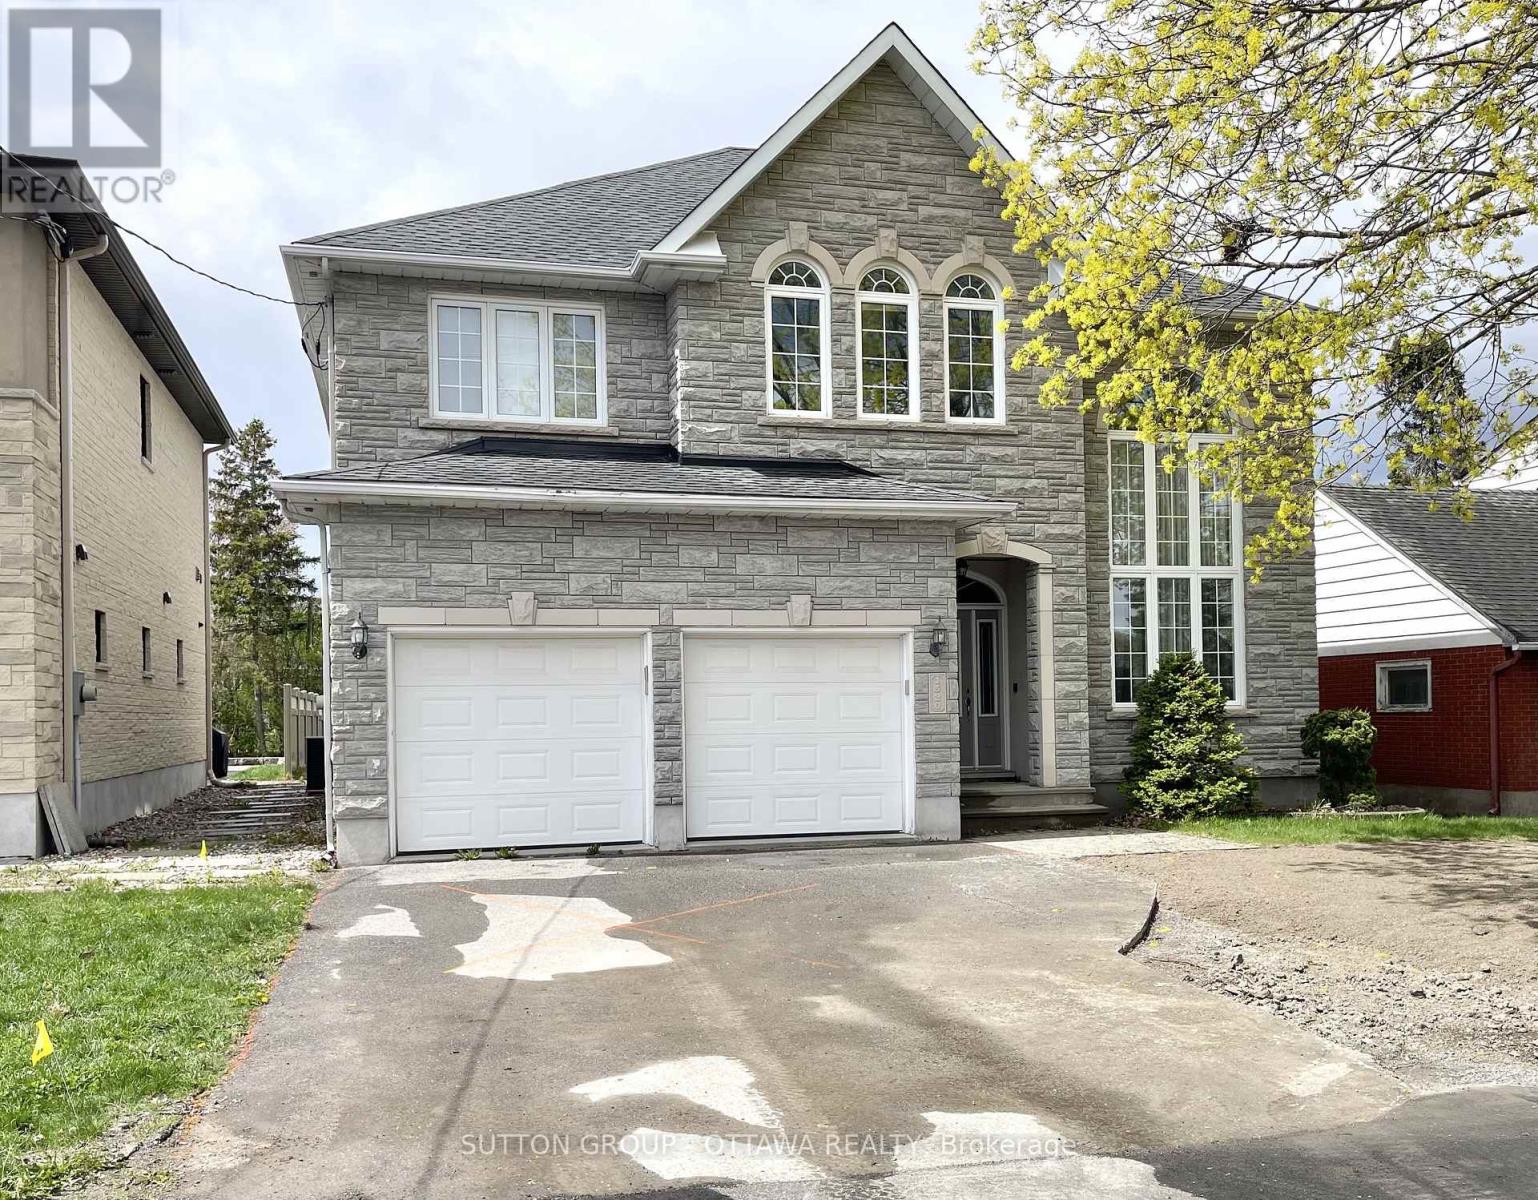
Beautifully located near Hog's Back Falls, Mooney's Bay Park, and Vincent Massey Park, this home is ideal for outdoor enthusiasts who love being active. Cyclists will appreciate the access to extensive bike paths connecting you through out the city. Conveniently situated close to downtown Ottawa for an easy daily commute. The open-concept main floor features a spacious layout with a kitchen and breakfast nook overlooking the family room with a cozy gas fireplace. Spectacular hard wood flows through all the main living areas. The chef in your family will appreciate the abundance of black granite countertop prep space, stainless steel appliances, and convenient cooktop, making the kitchen both functional and stylish. The generous primary bedroom includes a recently renovated 4-piece ensuite and a large walk-in closet. The deep lot offers an expansive backyard perfect for entertaining family and friends or creating your own private oasis. The finished basement provides exceptional additional living space, including a large recreation/family room, a private office with glass French doors, a versatile flex room ideal for a gym, office, meditation space, or music room, plus an additional 3-piece bathroom. This property has many more features to see and experience. Make an appointment to view it in person today. (id:61594)
Sutton Group - Ottawa Realty
Ottawa, Ontario
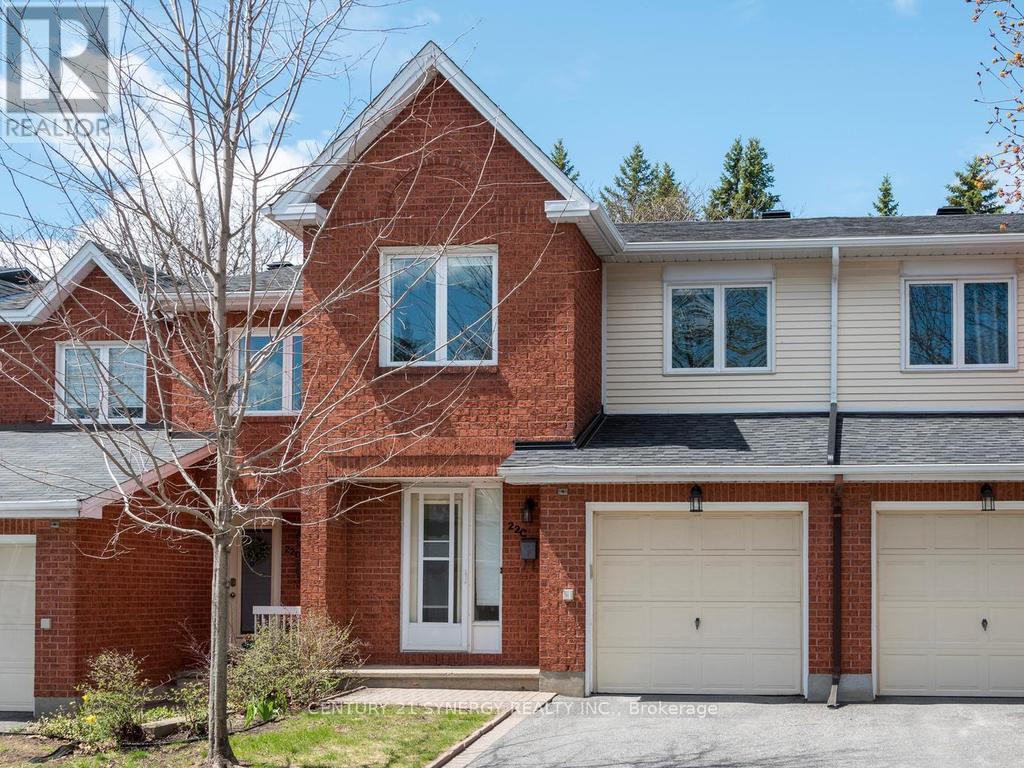
Lovingly maintained and ideally located, this inviting home backs onto serene park-like greenspace with no rear neighbours - perfect for enjoying nature, mature trees, and abundant birdlife. Set in a highly desirable Barrhaven neighbourhood, you can walk to schools, parks, the Walter Baker Recreation Centre, and an extensive network of walking trails. This bright and inviting home offers three spacious bedrooms and three bathrooms, including two full 4-piece baths on the second level and a convenient 2-piece powder room on the main floor. The main level showcases hardwood flooring and a welcoming living space complete with a cozy gas fireplace and patio doors to the wonderfully peaceful backyard. A fully finished recreation room provides additional living space ideal for a family room, home office, or entertainment area. Freshly painted throughout and featuring brand new carpeting on the second level and in the basement, this home is truly move-in ready. Note also there is a garage with inside entry for everyday convenience. Come home, relax, and enjoy! (id:61594)
Century 21 Synergy Realty Inc.
Ottawa, Ontario
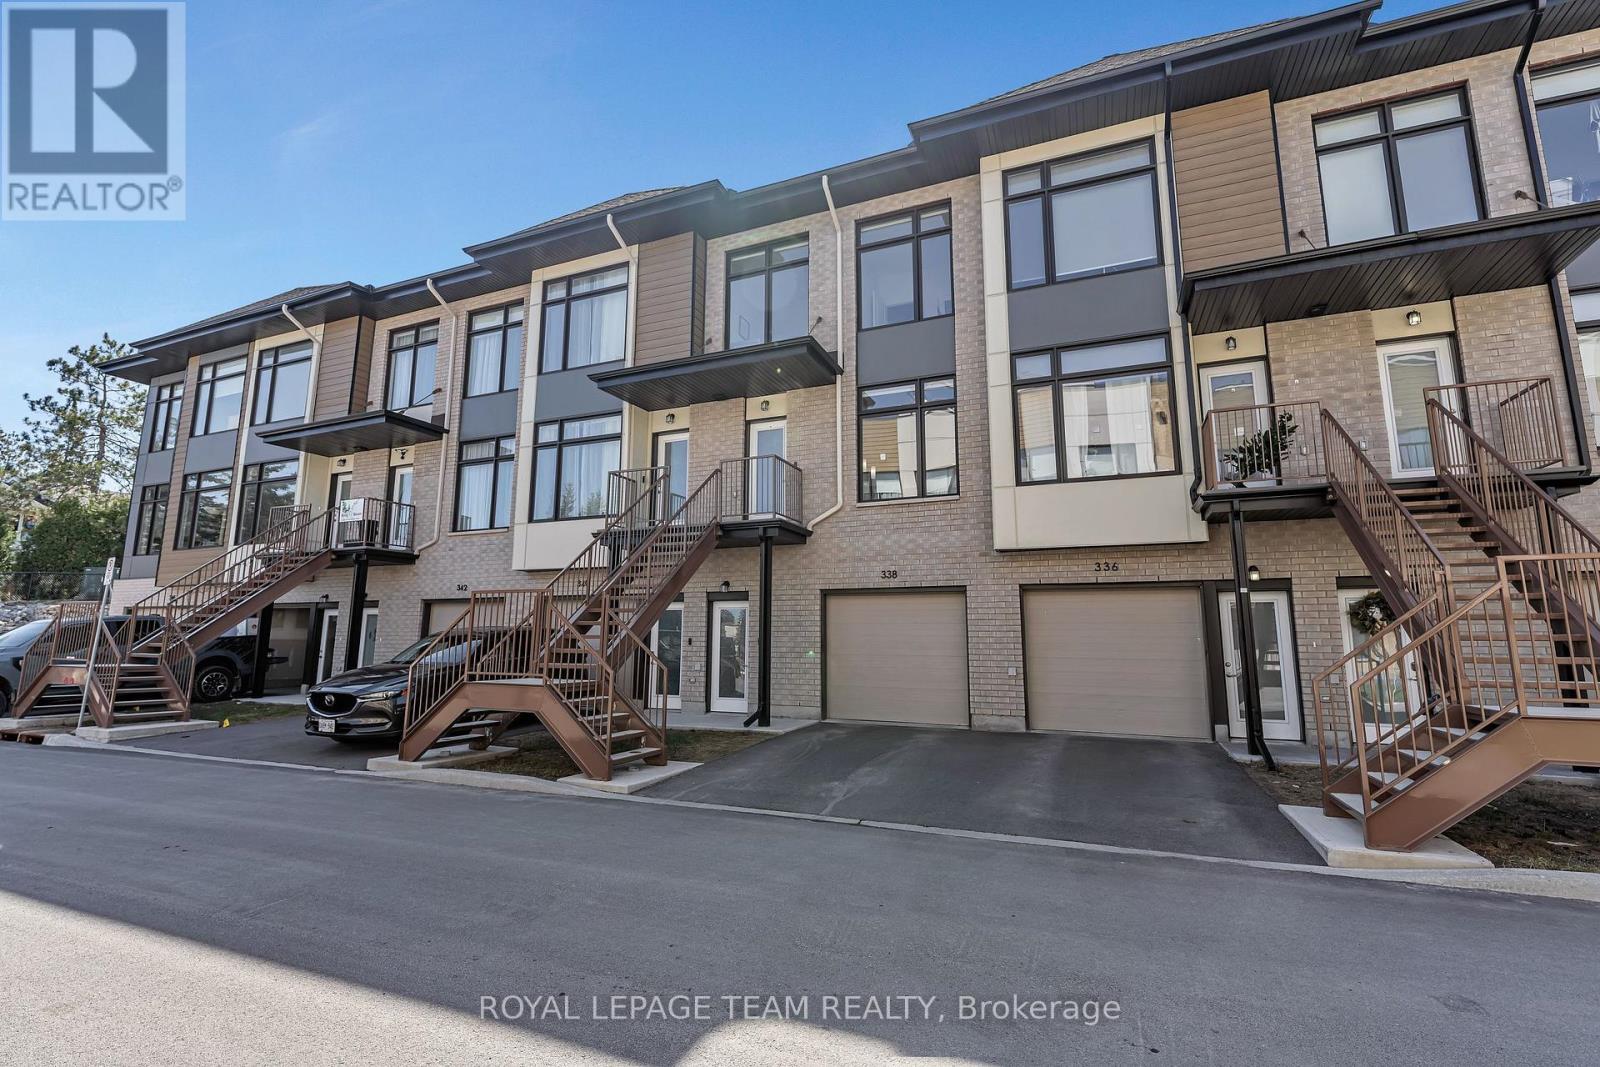
Welcome to 338 Foliage Private, a beautifully maintained executive townhome in the sought-after Qualicum neighbourhood. Offered by the original owners, this modern 3 bedroom, 2.5 bathroom home features a bright open concept layout with hardwood flooring, oversized windows, and stylish contemporary finishes throughout. The upgraded kitchen offers quartz countertops, stainless steel appliances, and a large island overlooking the dining area, perfect for everyday living and entertaining. The versatile ground-level rec room is ideal for a home office, guest space, or additional living area, while the upper level features three spacious bedrooms, including a primary retreat with a walk-in closet and 3-piece ensuite bath, as well as a full main bathroom and convenient laundry closet. Enjoy outdoor living with a private deck and yard space. Ideally located minutes from Highways 416 and 417, Queensway Carleton Hospital, Bayshore Shopping Centre, parks, trails, and transit. A fantastic opportunity for first-time buyers, professionals, and investors alike. Schedule your viewing today! (id:61594)
Royal LePage Team Realty
North Stormont, Ontario
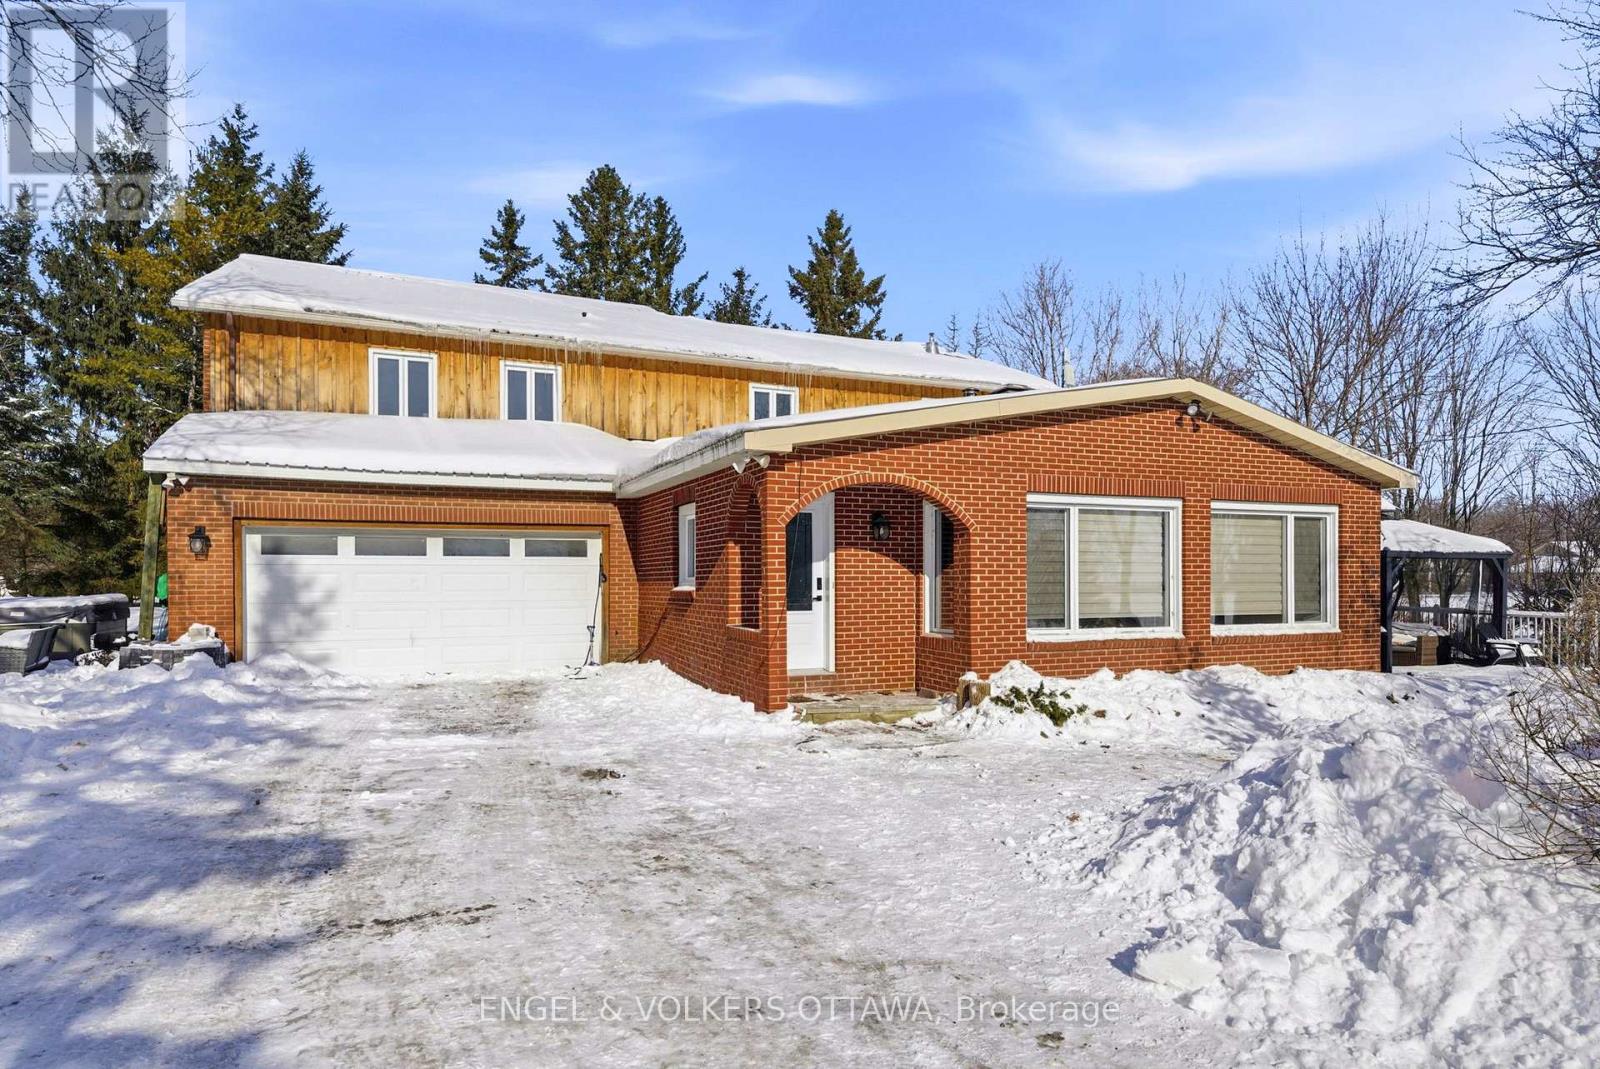
This beautifully updated 4.72-acre country property is set against a backdrop of open farmland and wide skies, offering plenty of privacy, mature trees, a chicken coop, outbuildings, and a historic 1860s barn. The principal residence has been extensively remodelled with over $130k in renovations and upgrades. A welcoming enclosed entry leads into an open-concept living space created by opening up the original layout to improve flow and functionality. Expansive front-facing windows, pot lights throughout, fresh paint, and updated flooring carried across the main level create a modern aesthetic. The brand-new kitchen anchors the home with a large quartz island, white cabinetry with brass hardware, S/S appliances, skylights, and built-in cabinetry for additional storage and style. The kitchen connects seamlessly to the formal dining area, while a separate dark-walled space is ideal as a media room. The main floor also features a full bathroom renovated in 2022 with a glass walk-in shower and contemporary finishes. Upstairs, updated flooring continues throughout. The bright primary suite offers multiple windows and a walk-in closet. Three additional bedrooms are well-sized for a growing family, while the fully renovated main bathroom features a freestanding soaker tub, separate glass shower, and double vanity. The attached garage includes an updated concrete slab, while the private deck with a gazebo overlooks the expansive yard and farmland. The attached farmhouse is sold as-is and includes 2 additional bedrooms, a full bathroom, a living room, and a kitchen across 2 floors. While new flooring, joists, and foundation improvements have reinforced the structure, the interior requires significant renovations and updates. This property offers an excellent opportunity to restore and is ideal for renovators or buyers ready to do the work to create a fully functional multi-generational home. (id:61594)
Engel & Volkers Ottawa
Peterborough, Ontario
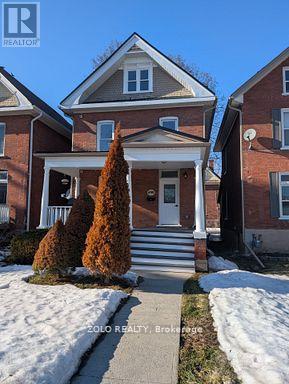
Fully renovated, 5-bedroom, 3-bath brick century home blends modern and historic charm. Has high ceilings, pot lights and skylights. Premium new flooring, trim, doors and paint throughout. New kitchen includes brand-new stainless steel appliances. With Type X drywall throughout house for future unit separation into multiple units for investment rental. Key Upgrades & Features: Mechanicals: Permit legal renovations including electrical, plumbing, insulation and Type X drywall. HVAC: New AC (2021), Lennox forced air gas furnace (2017), and owned hot water tank(2025). Outdoor: Front porch, back deck and parking for two vehicles at the rear. Location & Potential: Perfectly situated between Trent University and Fleming College with a bus stop directly out front, this home is minutes from downtown, schools, shopping, and the hospital. Whether used as a turnkey student rental or a spacious family home, this "spotless" property offers exceptional value and income potential. Measurements to be verified Visit virtual tour! (id:61594)
Zolo Realty
Cambridge, Ontario
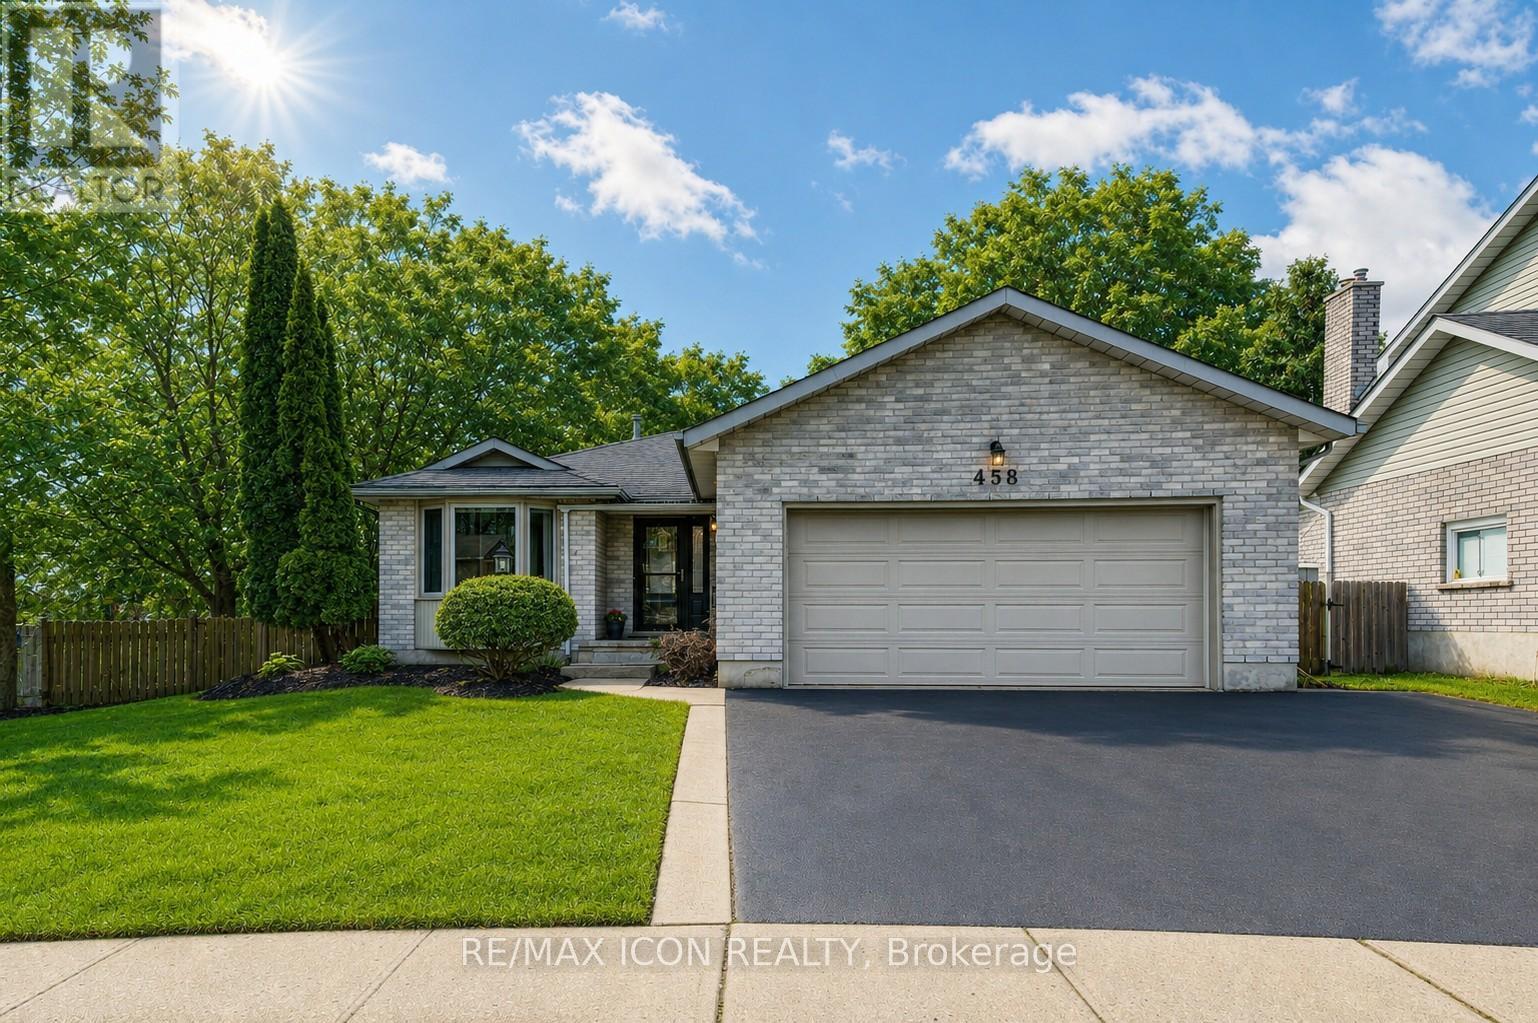
Welcome to 458 Winston Blvd., an executive-style bungalow nestled in the heart of Hespeler, offering over 3,000 sq. ft. of beautifully finished living space on a large private lot with a double car garage. From the moment you step inside, the wide hallways and engineered hardwood flooring create an immediate sense of warmth, space, and quality craftsmanship throughout.Designed with both everyday living and entertaining in mind, the main floor features a spacious formal living room, a dedicated dining room, 3 generously sized bedrooms, and 2 full bathrooms, including a spacious primary retreat complete with its own ensuite. Oversized windows flood the home with natural light, enhancing the bright and airy feel of every room.The fully renovated kitchen is a standout feature, showcasing custom cabinetry, quartz countertops, stainless steel appliances, and a bright dinette overlooking the backyard. The kitchen seamlessly connects to the inviting family room, where a cozy gas fireplace and large bay windows create the perfect setting for relaxing or hosting guests.The finished basement adds exceptional flexibility with a dedicated office space, expansive additional living areas, and a spa-inspired bathroom complete with a sauna. Outside, enjoy the expansive backyard featuring a composite deck, separate shed, and plenty of room for a future workshop, garden, or outdoor entertaining space.Additional highlights include triple-pane premium windows throughout, central vacuum, a secondary electrical panel, 35-year shingles (2005), windows (2014), and furnace and A/C (2014).A rare opportunity to own a spacious, thoughtfully updated bungalow offering comfort, functionality, and premium features both inside and out. (id:61594)
RE/MAX Icon Realty
London South, Ontario
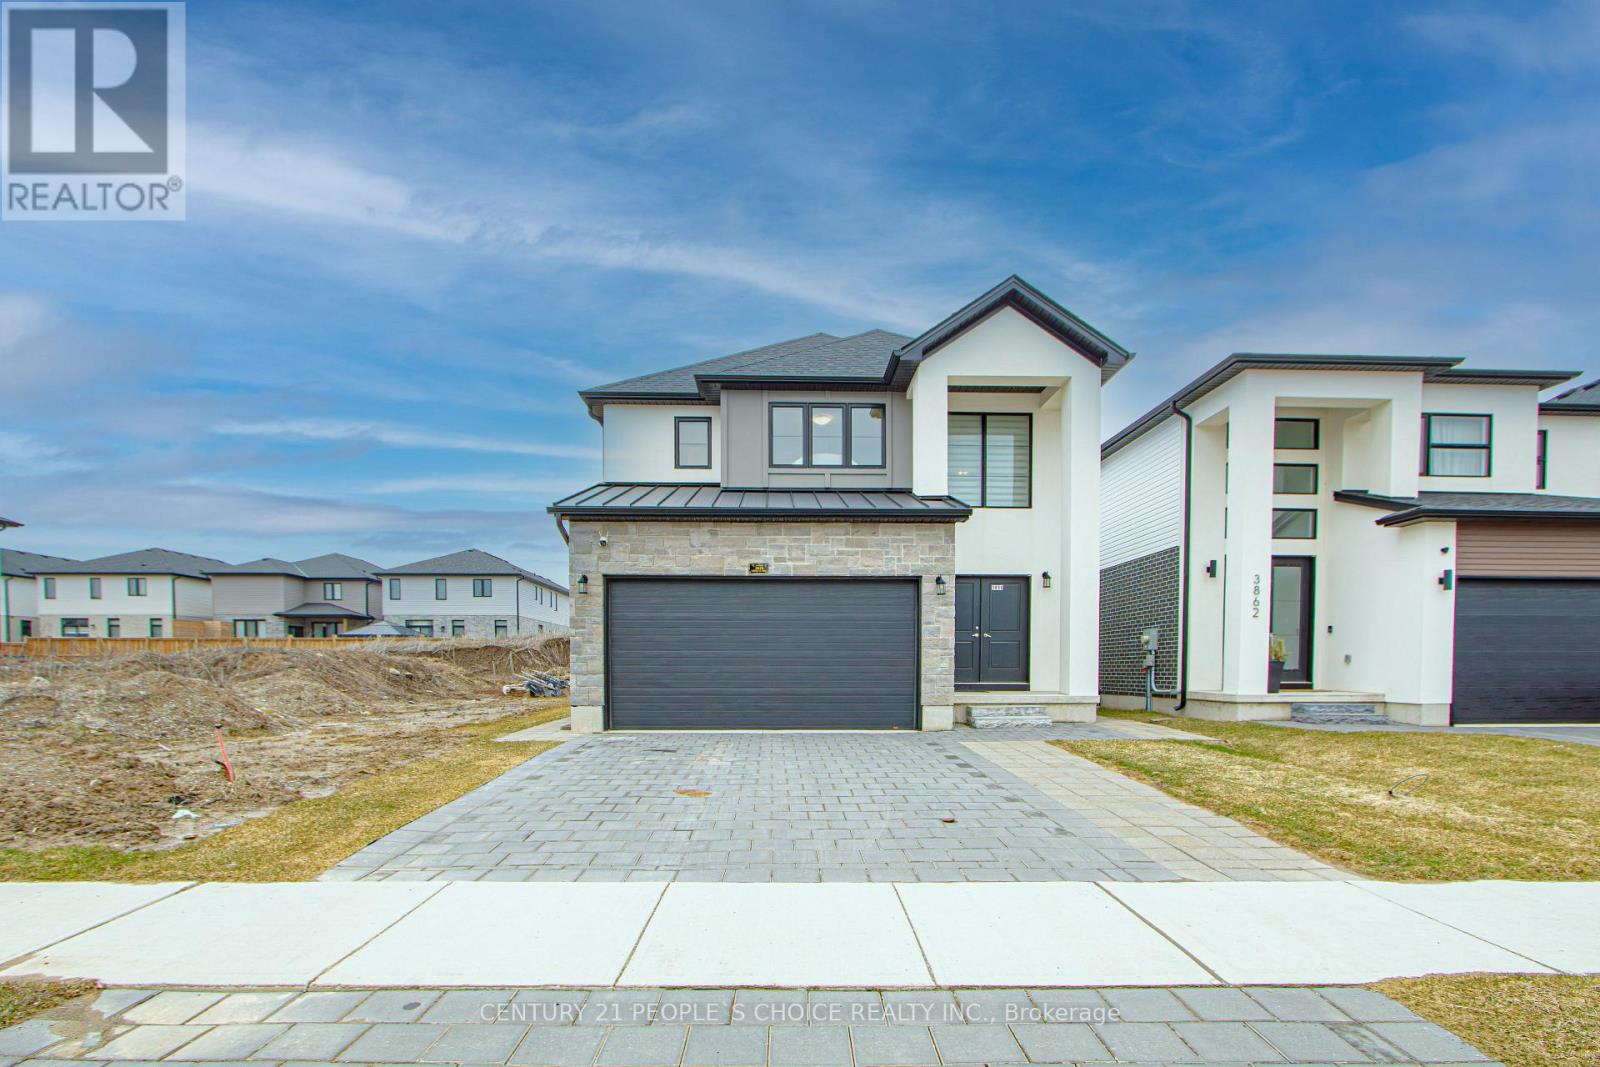
Welcome to 3858 Campbell Street North, a beautifully designed detached home featuring a brand new legal secondary dwelling, perfectly situated in the highly desirable South London community. Built in 2023 and set on a premium 36 ft lot, this exceptional property offers modern living. Step through the impressive double-door grand entrance into a bright and welcoming foyer that leads to a thoughtfully crafted main floor. The open-concept layout is enhanced by gleaming hardwood floors and an abundance of natural light, highlighted by floor-to-ceiling windows in the family room that provide picturesque views of the surrounding greenery. The upgraded kitchen is a true centerpiece, featuring stainless steel appliances, modern cabinetry, quality countertops, and a convenient serving bar area offering additional storage and functionality. The second level offers 3 generously sized bedrooms, including a luxurious primary retreat complete with a 5-piece ensuite and a spacious walk-in closet. An additional full bathroom and the convenience of second-floor laundry complete this level, providing comfort and practicality for growing families. Exterior features include a wide interlock driveway, a double car garage, and a side entrance leading to the backyard, adding both curb appeal and accessibility. A standout feature of this home is the brand new, fully legal basement apartment with a separate side entrance-ideal for extended family or generating rental income. This well-appointed unit offers 1+1 bedrooms, an upgraded kitchen with brand new stainless steel appliances, large windows allowing for plenty of natural light, and its own private laundry for complete independence. Conveniently located just minutes from Highways 401 and 402, and close to shopping, parks, schools, and all essential amenities. Situated in an area known for highly rated schools, this property offers the perfect balance of luxury, location, and investment potential. This is truly a must-see property. (id:61594)
Century 21 People's Choice Realty Inc.
Mississauga, Ontario
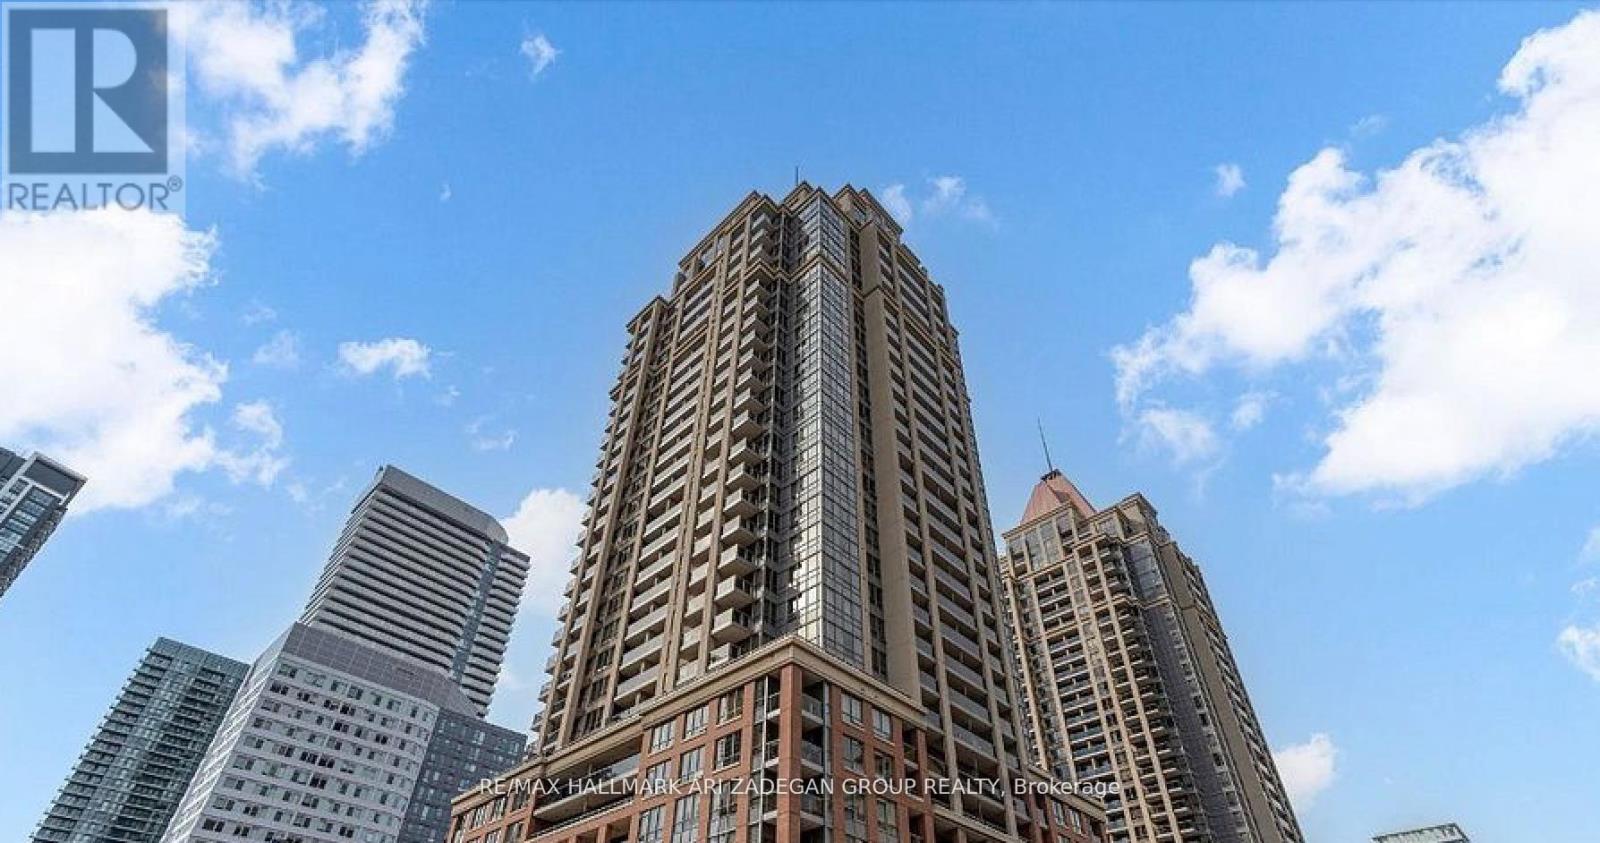
Lowest Priced Condo in the Area! Spacious high-floor corner unit in a well-maintained condominium, overlooking Celebration Square in the heart of Mississauga. Features 2 bedrooms plus a large den (currently used as a third bedroom), 2 bathrooms, and 9' ceilings throughout. Open-concept kitchen, bright living/dining area, and a large balcony with unobstructed city views. Rarely offered with 2 owned underground parking spaces and 1 locker. .Building amenities include 24-hour concierge/security, gym, indoor pool, party room, guest suites, and visitor parking. Prime location steps to Square One, Celebration Square, Central Library, Living Arts Centre, restaurants, and transit hub, with quick access to Highways 403, QEW, and 401. (id:61594)
RE/MAX Hallmark Ari Zadegan Group Realty
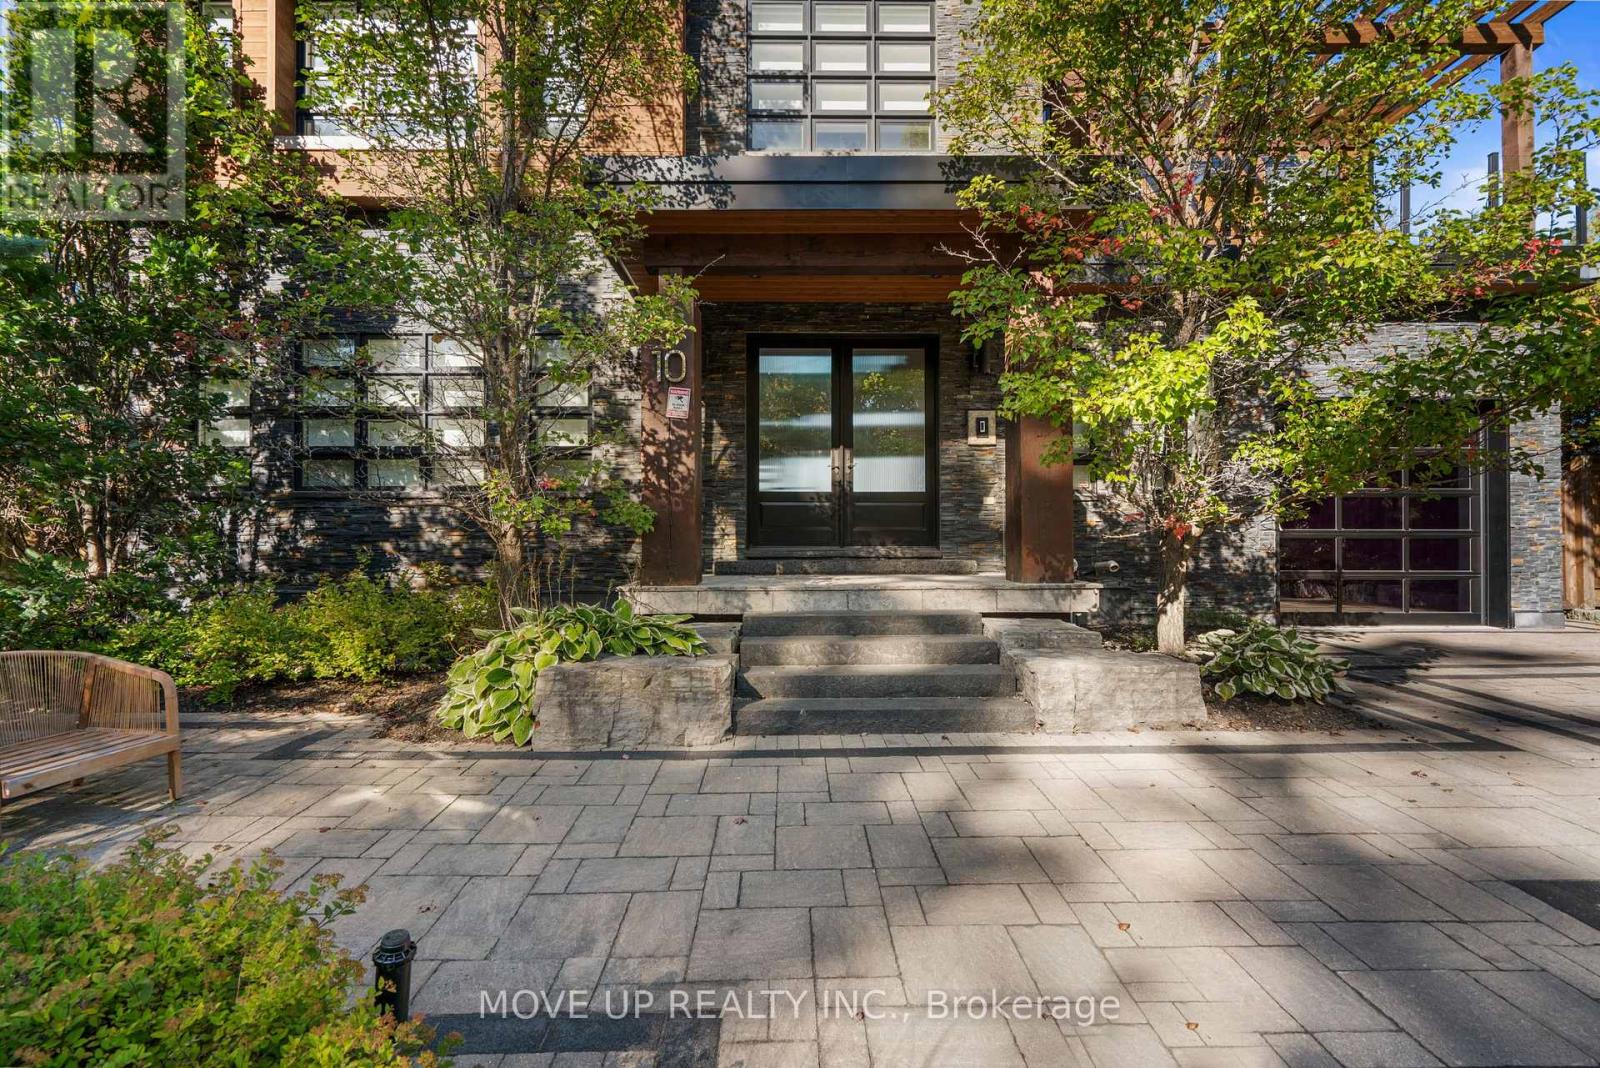
Wasaga Beach, Ontario
Welcome to an extraordinary custom-built waterfront residence in one of Wasaga Beach's most prestigious and rapidly evolving enclaves. Featuring 5 bedrooms, 5 bathrooms, soaring ceilings, floor-to-ceiling windows, and a stunning floating glass staircase. Set on a prime 50 x 120 ft lot, this architectural masterpiece offers nearly 5,000 sq.ft. of refined living space, seamlessly blending modern design with breathtaking natural surroundings. From the moment you arrive, the home makes a bold statement with its contemporary façade of stone and wood, expansive driveway, and striking architectural lines. Step inside to a grand foyer where soaring ceilings, 12" baseboards, 5.6" casings, and rich 5" hardwood floors create an immediate sense of scale and sophistication. A stunning glass-enclosed floating staircase serves as both centerpiece and conversation piece. Designed for both luxury living and entertaining, the main level opens into a spectacular two-story great room with floor-to-ceiling windows, flooding the home with natural light and showcasing uninterrupted views of the water. The chef-inspired kitchen features a 36" gas stove, premium finishes, and a seamless walk-out to an expansive 40' x 13.5' waterfront deck, perfect for entertaining or quiet sunset evenings. Upstairs, the home offers 3 spacious bedrooms, each with access to beautifully appointed bathrooms, along with multiple private outdoor spaces including a 20' x 10.5' front terrace, a 16' x 16' primary retreat deck, and additional balcony access-each designed to capture the stunning landscape. The fully finished lower level provides incredible versatility with 3 additional bedrooms and a full bathroom, ideal for extended family, guests, or potential income opportunities. Outdoor living is elevated to another level with multiple waterfront decks, glass railings, and a pergola-covered lounge area, all overlooking serene water and sandy shoreline-your private resort just steps from home. (id:61594)
Move Up Realty Inc.
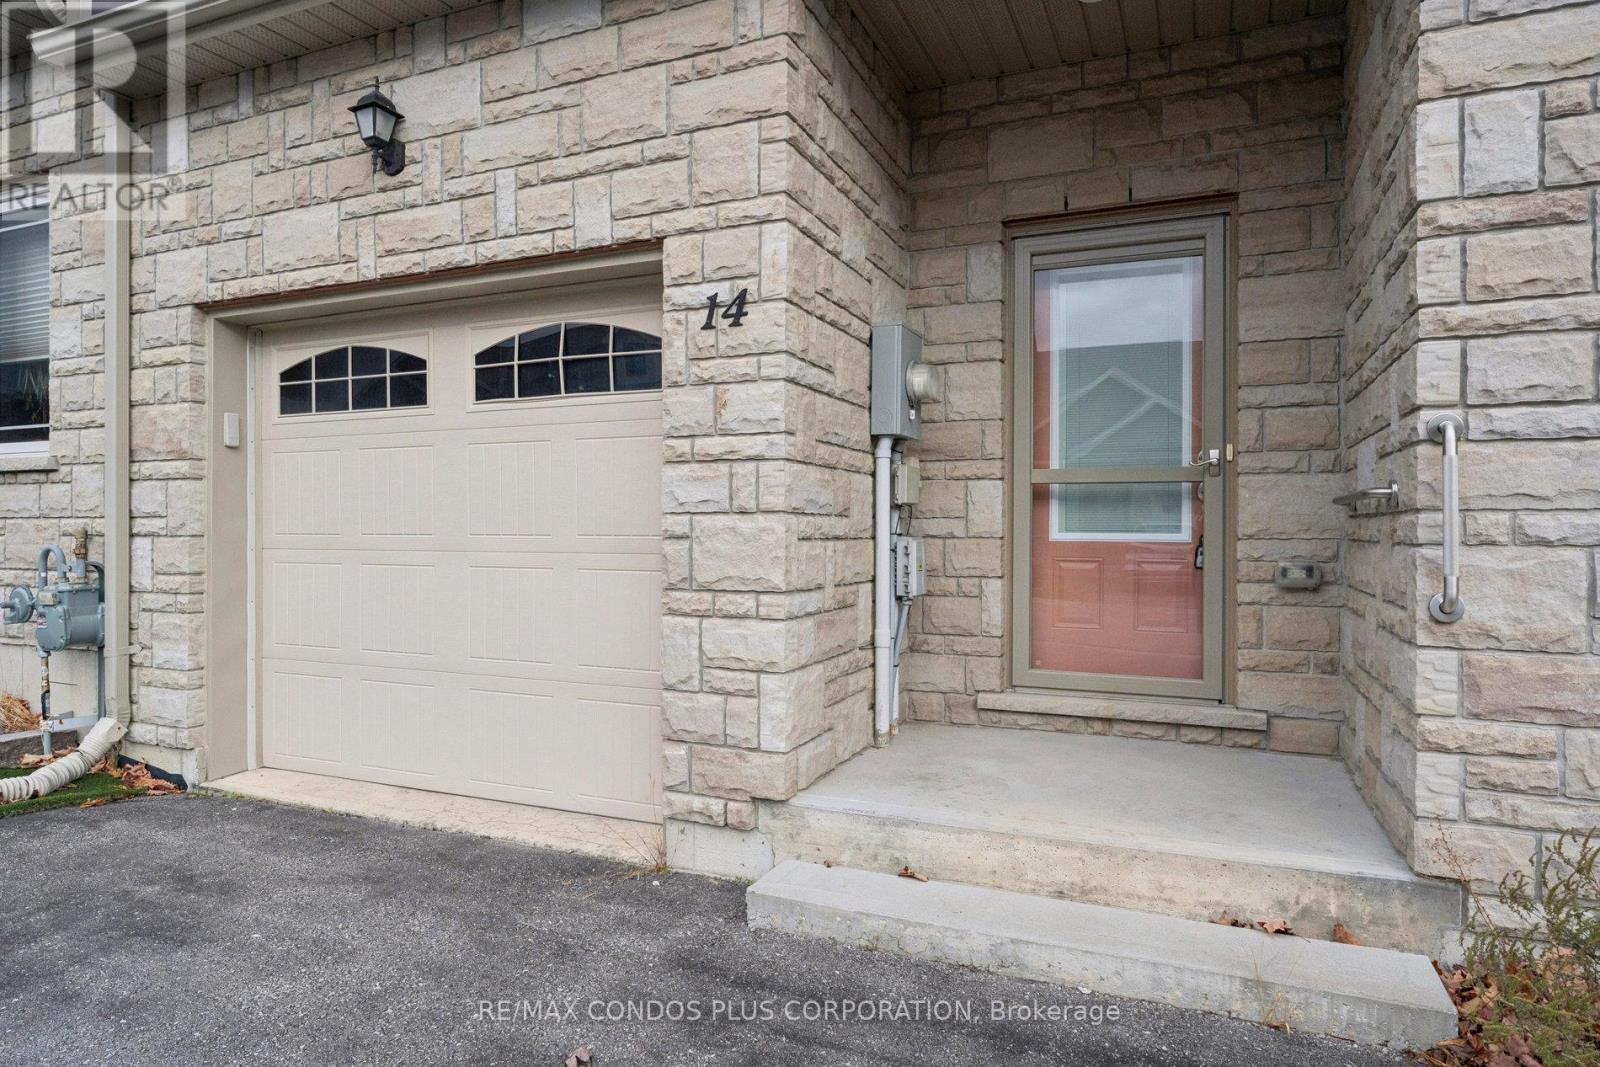
Orillia, Ontario
Very charming 1253 square feet 2 bedroom & 2 full bathrooms bungalow townhome in North Lake Village built in 2016. Low common element fee invites 1st time buyers, downsizers and retirees to enjoy the maintenance free and one level living lifestyle they have been waiting for. Turn key home with many upgrades including quartz countertops, newer front door, central vacuum system and accent tiles in bathrooms and kitchen. Spacious open concept main floor with high ceilings, full unfinished basement with rough in for a bathroom and room for additional living space when finished. Beautiful and fully fenced backyard with a composite deck and gate access from the neighboring property with easement in place for access. Lovely easy care front gardens to maximize curb appeal of your new home. Located in a quiet and peaceful friendly village adjacent to walking and biking trails, shopping, transit, parks, golf course and the waterfront. Don't miss the opportunity to view this amazing property. (id:61594)
RE/MAX Condos Plus Corporation
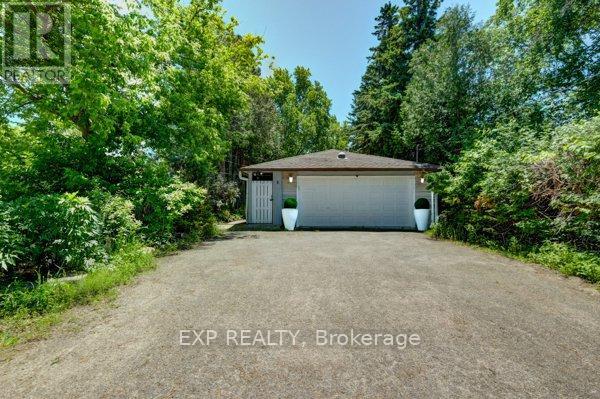
King, Ontario
WELCOME TO 4165 LLOYDTOWN-AURORA ROAD, A CHARMING FAMILY HOME NESTLED ON A SERENE, TREE-LINED LOT IN ONE OF KING'S MOST DESIRABLE AND SAFE COMMUNITIES. Set on an expansive lot surrounded by mature trees and lush greenery, this property offers exceptional privacy and tranquillity while remaining close to city conveniences. Step inside to a tastefully updated interior featuring a contemporary kitchen with high-end stainless steel appliances, a centre island, a mosaic backsplash, a pantry, and ample cabinetry. The adjoining family-sized dining room is perfect for gatherings, with large windows that fill the space with natural light and offer beautiful backyard views. The inviting living room features a cozy wood-burning fireplace, creating a warm space for relaxing or entertaining. This home offers three generously sized bedrooms and two full bathrooms, providing comfortable space for the whole family. A bright sunroom with panoramic views of the surrounding landscape is perfect for morning coffee or evening relaxation. The finished basement offers exceptional versatility with a separate entrance to a self-contained suite featuring a second kitchen, spacious living area with fireplace, and modern bathroom-ideal for multi-generational living, guests, nanny quarters, or potential rental income. Enjoy a sprawling backyard backing onto lush greenery, creating a private outdoor oasis perfect for entertaining, gardening, or future pool potential. The large patio area is ideal for summer barbecues, and the surrounding gardens provide a peaceful retreat. Additional updates include upgraded attic insulation and approximately 1,000 sq. ft. of new green lawn. Conveniently located with easy access to major highways, shopping, and top-rated schools, this home offers the perfect blend of country-style living with urban convenience. Don't miss this opportunity to own a beautiful property in the heart of King. (id:61594)
Exp Realty
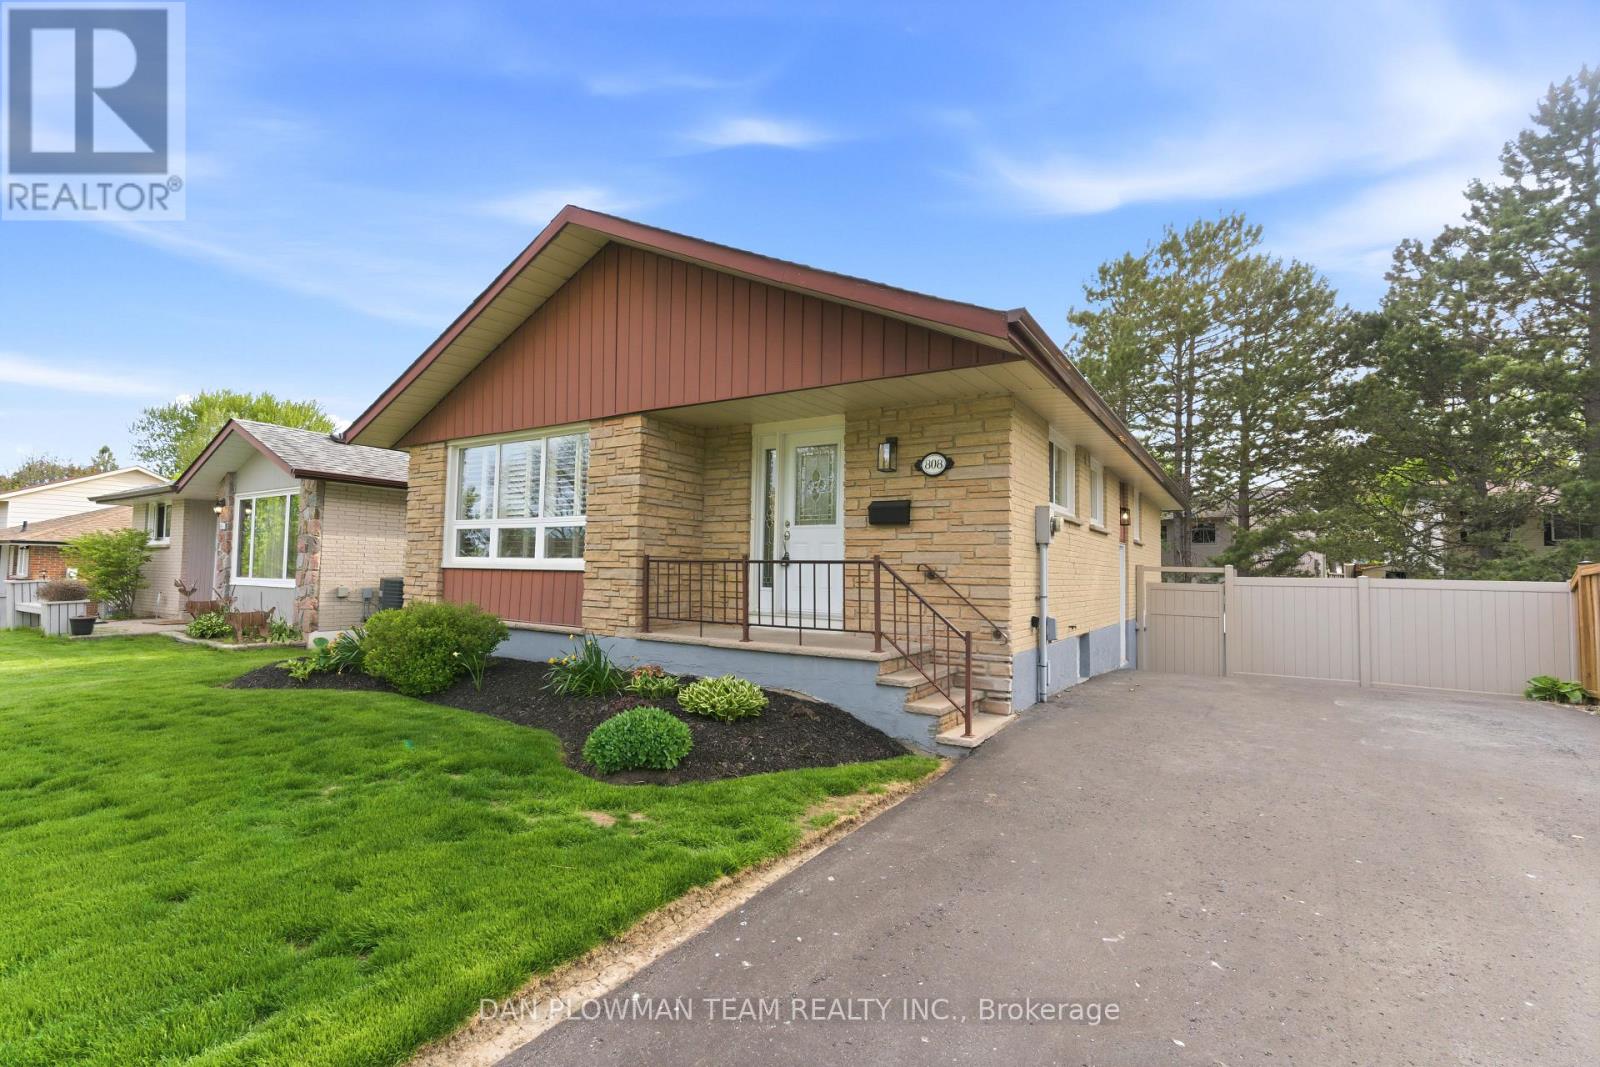
Oshawa, Ontario
Attention First Time Buyers & Downsizers! Golden Opportunity Awaits You! This Rarely Offered Detached Bungalow Is Nestled In The Sought-After Community Of North Oshawa. Main Floor Features A Spacious Living/Dining Room Area With Tons Of Natural Light From The Large Front Windows, Eat In Kitchen, Separate Side Entrance To The Basement And Featuring 3 Spacious Bedrooms With Hardwood Flooring. Finished Basement With Large Laundry Area, Two Extra Versatile Rooms, And Extra Storage Space Provides Endless Possibilities! Walk Out To Your Beautiful Private Backyard Surrounded By A Low Maintenance And Durable Vinyl Fence! This Is A Must See! Centrally Located In A Family Friendly Neighbourhood, With Many Parks And Schools Close By. Shopping, Dining, Transit And All The Amenities You Need! All Appliances In "As Is" Condition. (id:61594)
Dan Plowman Team Realty Inc.
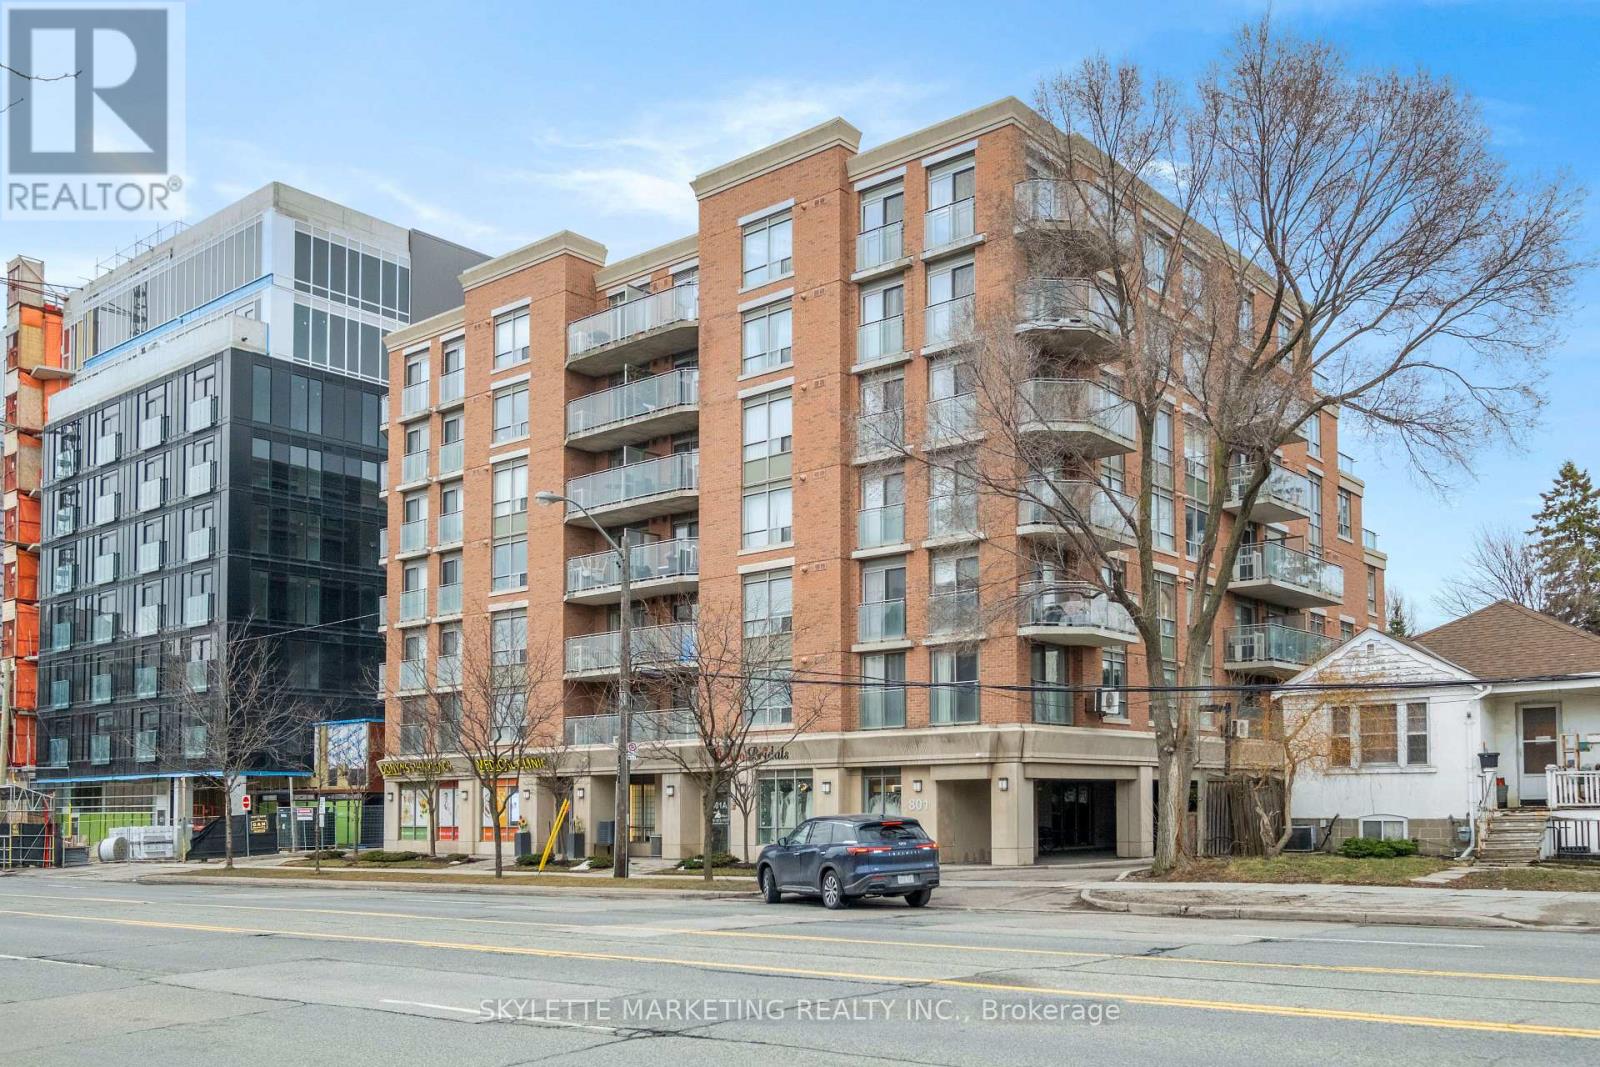
Toronto, Ontario
Welcome to this bright and spacious one bedroom + den condo offering 696 sq.ft. of comfortable living space. Thoughtfully designed with luxury vinyl plank flooring throughout and no carpet, this home is both stylish and easy to maintain. The large modern kitchen features full-size stainless steel appliances and a large centre island, providing plenty of space for cooking, dining, and entertaining. The open living area leads to a covered balcony with clear north-facing views, creating a great spot to relax and enjoy fresh air year-round. The versatile den is perfect for a home office, study area, or guest space. Additional highlights include one underground parking space and free underground visitor parking for added convenience. Ideally located just minutes from the subway, major highways, and beautiful parks, this home offers excellent accessibility while still being close to nature. With easy access to transit, shopping, and everyday amenities, this well-designed layout is perfect for first-time homebuyers, professionals, or investors alike. (id:61594)
Skylette Marketing Realty Inc.
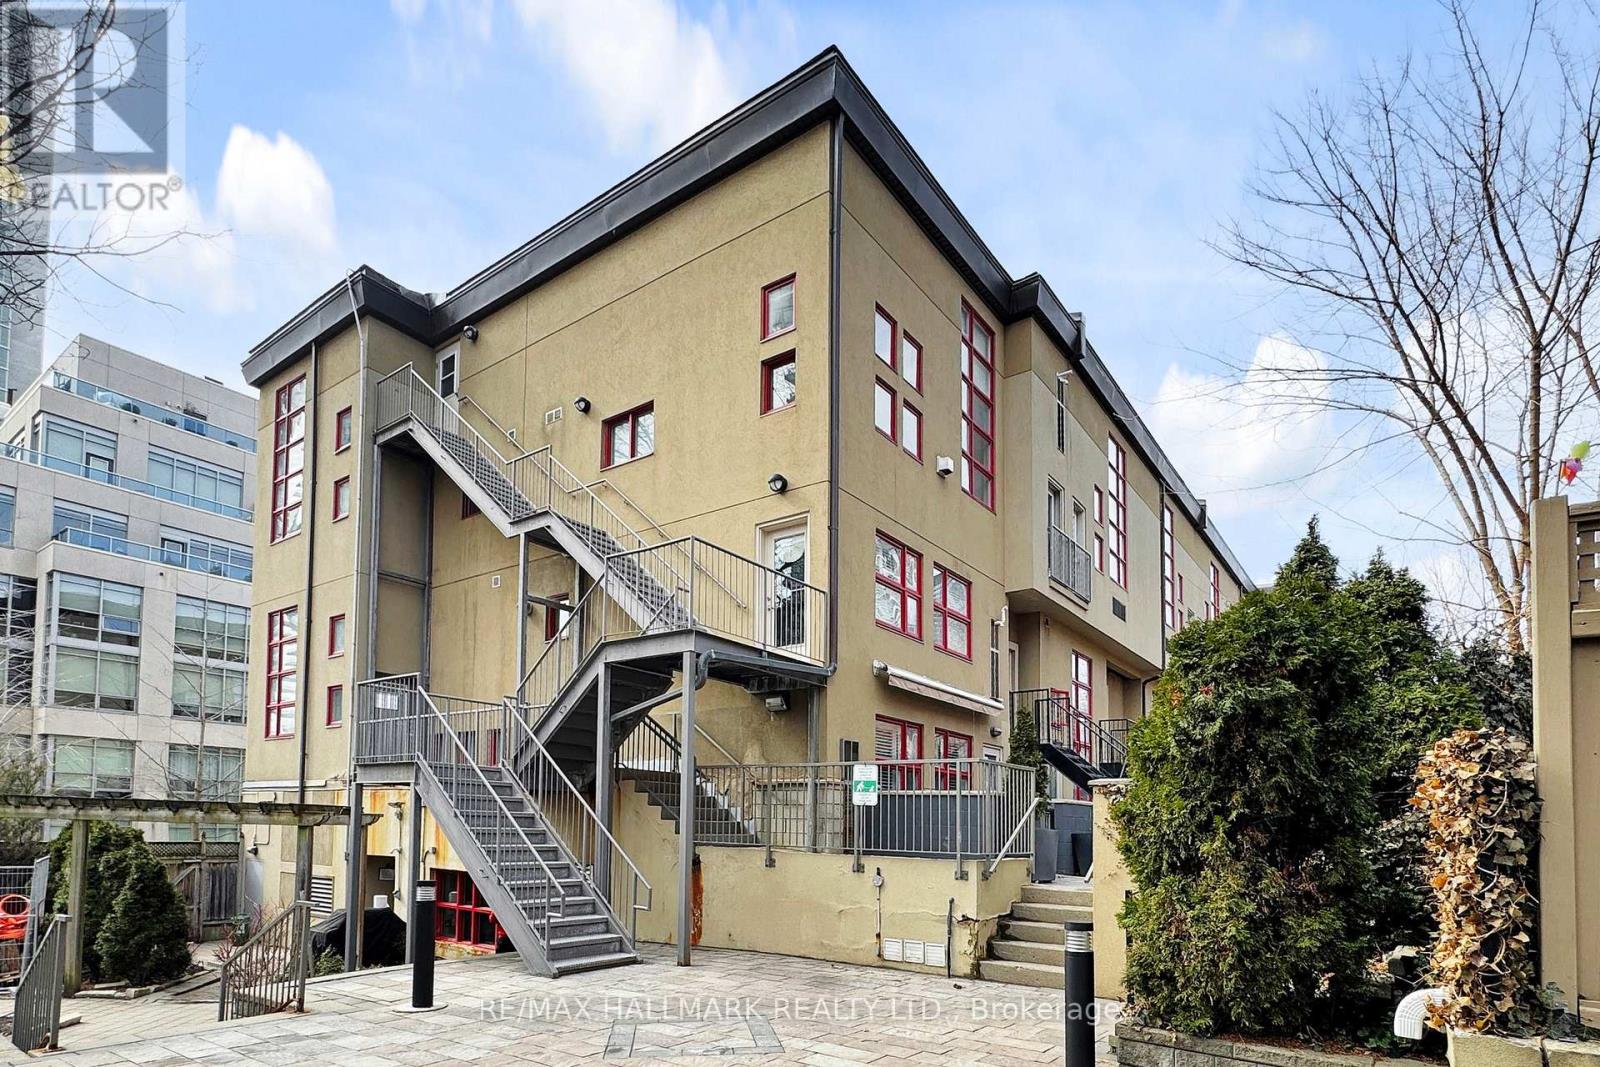
Toronto, Ontario
Experience the perfect blend of industrial character and modern luxury at Earl Lofts, a boutique gated community offering a rare, low-rise alternative to the typical downtown condo. This smartly designed two-storey residence features dramatic 17-foot ceilings and massive south-facing windows that flood the open-concept living space with natural light. The main level is built for effortless entertaining, centered around a modern updated kitchen with granite countertops, stainless steel appliances, and a cozy gas fireplace that leads to a private balcony with south views. The second level serves as a serene retreat, boasting a spacious primary bedroom with an open concept design to let the breeze flow through. Tucked away on a quiet, tree-lined cul-de-sac just steps from Jarvis and Bloor, this sun-drenched sanctuary provides an artful opulence with unbeatable access to the subway, Eataly, and the Rosedale Valley trails. With lower maintenance fees and no busy elevators to navigate, this unique oasis delivers both tranquility and urban convenience in one of the city's most coveted pockets. (id:61594)
RE/MAX Hallmark Realty Ltd.
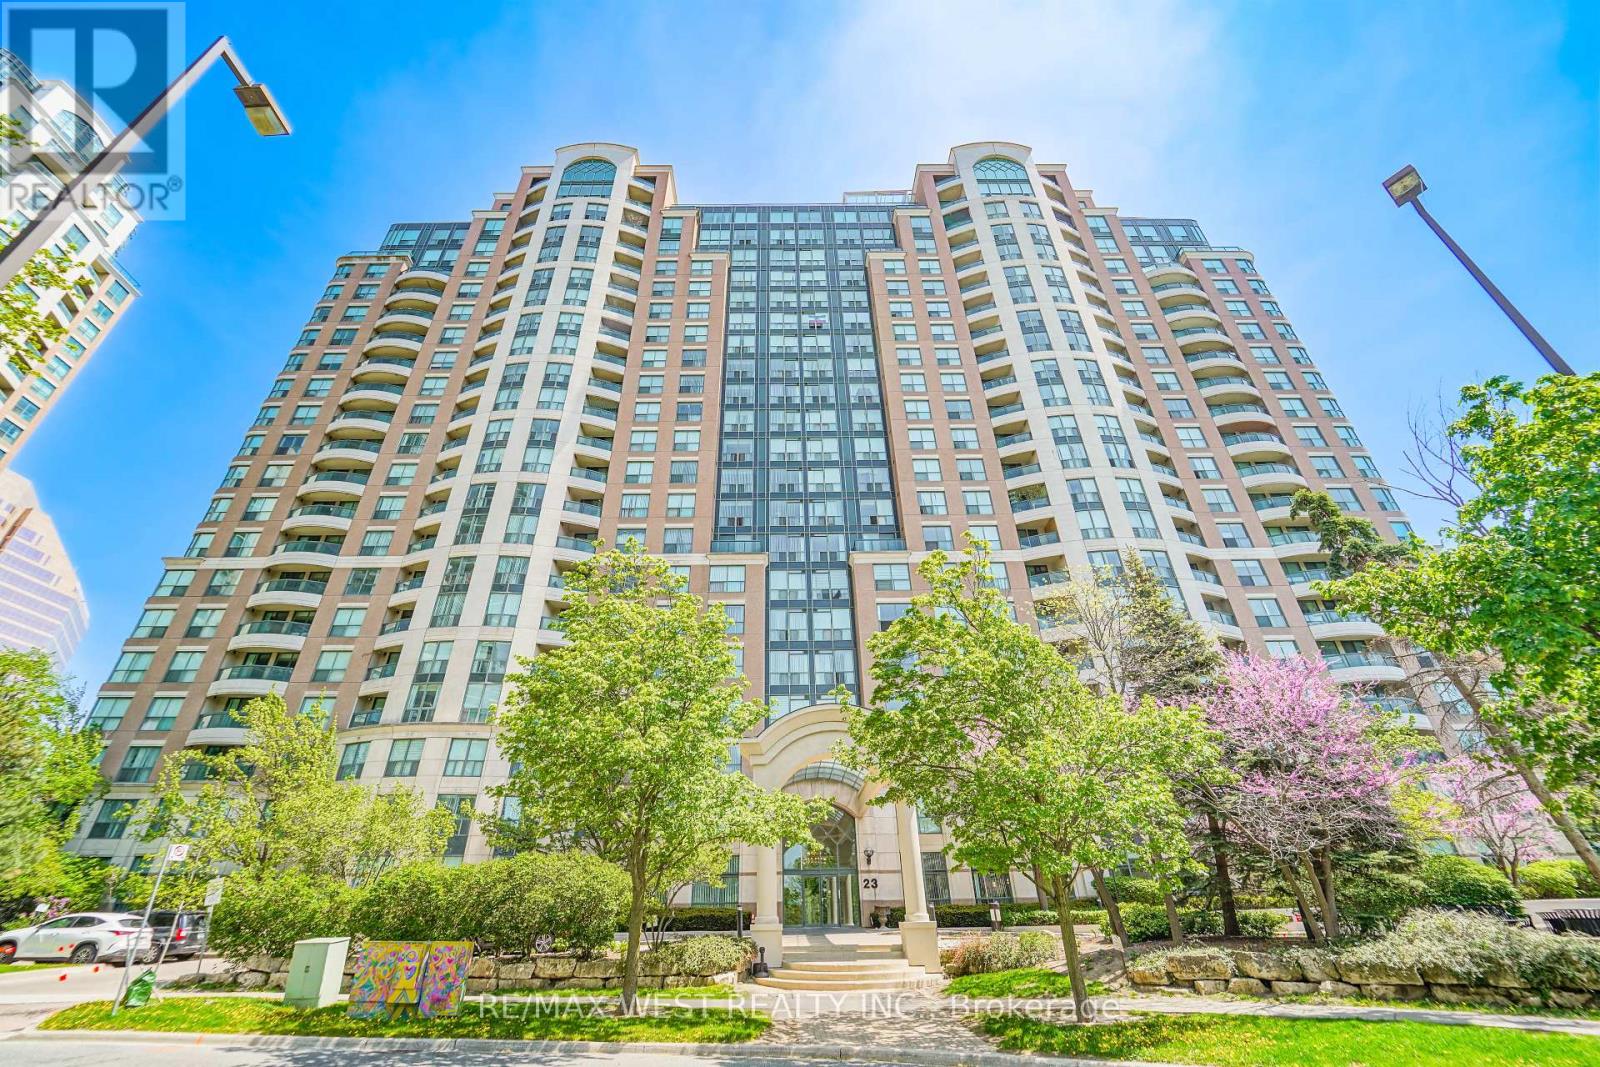
Toronto, Ontario
Welcome To Suite 2105 At 23 Lorraine Drive - Featuring One Of The Rarest And Most Sought-After Layouts In The Building! Offering Approximately 1,190 Sq. Ft. Of Beautifully Updated Living Space, This Bright And Spacious 2 Bedroom + Den, 2 Full Bathroom Residence Combines Exceptional Size, Functionality, And Location In The Heart Of North York. Freshly Painted And Enhanced With Brand New Flooring Throughout, The Thoughtfully Designed Open-Concept Layout Provides Outstanding Flow For Everyday Living And Entertaining. The Large Renovated Kitchen Is A Standout Feature, Offering Extensive Cabinetry, Generous Counter Space, And An Abundance Of Storage Rarely Found In Condominium Living. The Versatile Den Easily Serves As A Home Office, Guest Space, Or Additional Family Area. Retreat To The Expansive Primary Suite Complete With A Full Ensuite Bathroom And Ample Closet Space. Includes 1 Parking Space And 1 Locker For Added Convenience. Ideally Situated Steps To Yonge & Finch Subway Station, TTC, Restaurants, Shopping, Grocery Stores, Parks, Schools, And Major Highways. An Exceptional Opportunity To Own A Spacious, Move-In Ready Home In One Of North York's Most Connected And Desirable Communities. Some Photos AI Staged. (id:61594)
RE/MAX West Realty Inc.
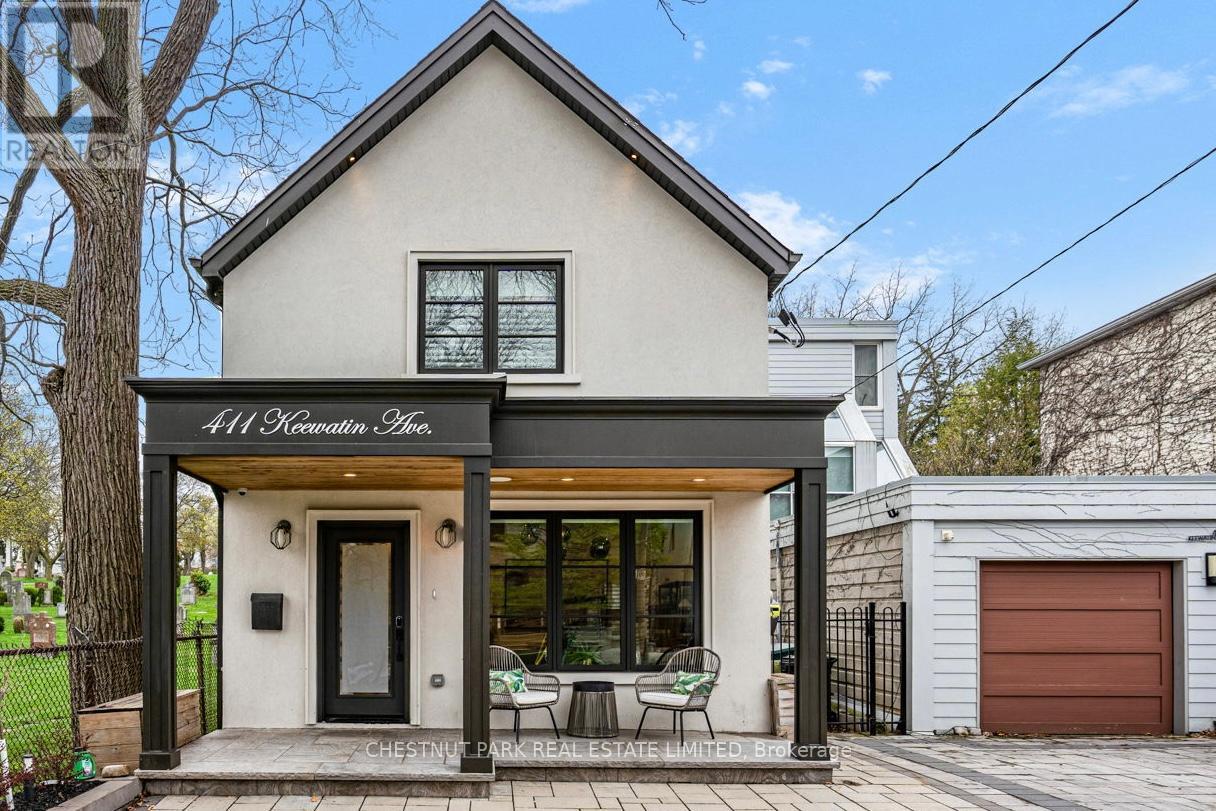
Toronto, Ontario
Open House Sat/Sun 2pm-4pm! DECEPTIVELY LARGE! The depth of the home is surprising. HUGE interior kitchen (10 foot island) and exceptionally large family room with floor to ceiling folding glass wall (Nanowall) opening onto an outdoor kitchen and spacious entertaining area! MASSIVE LOT mature treed lot with pool! Full wall of floor to ceiling windows with stunning view in principal bedroom! As the final residence on a quiet, dead-end street, this home offers a rare sense of community. The pavement transforms into a private playground-a natural congregation point where neighbourhood children socialize and play. This four-bedroom plus one turn-key home is designed for the modern professional family. The heart of the home is a thoughtfully designed kitchen anchored by a massive 10-foot island with seating for five. It features a bespoke coffee station, a dedicated bar area, and an integrated family work zone. The space flows into a substantial family room, where a folding glass wall dissolves the boundary to the outdoors. An expansive deck leads to a fully equipped outdoor kitchen, inground pool, and a dedicated play area. On the second floor, the principal suite is a light-filled sanctuary, featuring floor-to-ceiling windows that offer a stunning, uninterrupted view of the ravine-like greenery. Three additional generously sized bedrooms support larger families keen to settle in the area.he dug-down basement provides exceptional ceiling height, housing a large, versatile recreation room and a quiet lower-level office, perfect for the remote professional. A mud room, office and laundry room offer additional utility and storage options for the owners. Situated on an extraordinary 180-foot deep lot, the backyard is a private parkland with mature trees. The property includes one legal front pad parking space, though the current owners have comfortably parked two vehicles for years. (id:61594)
Chestnut Park Real Estate Limited
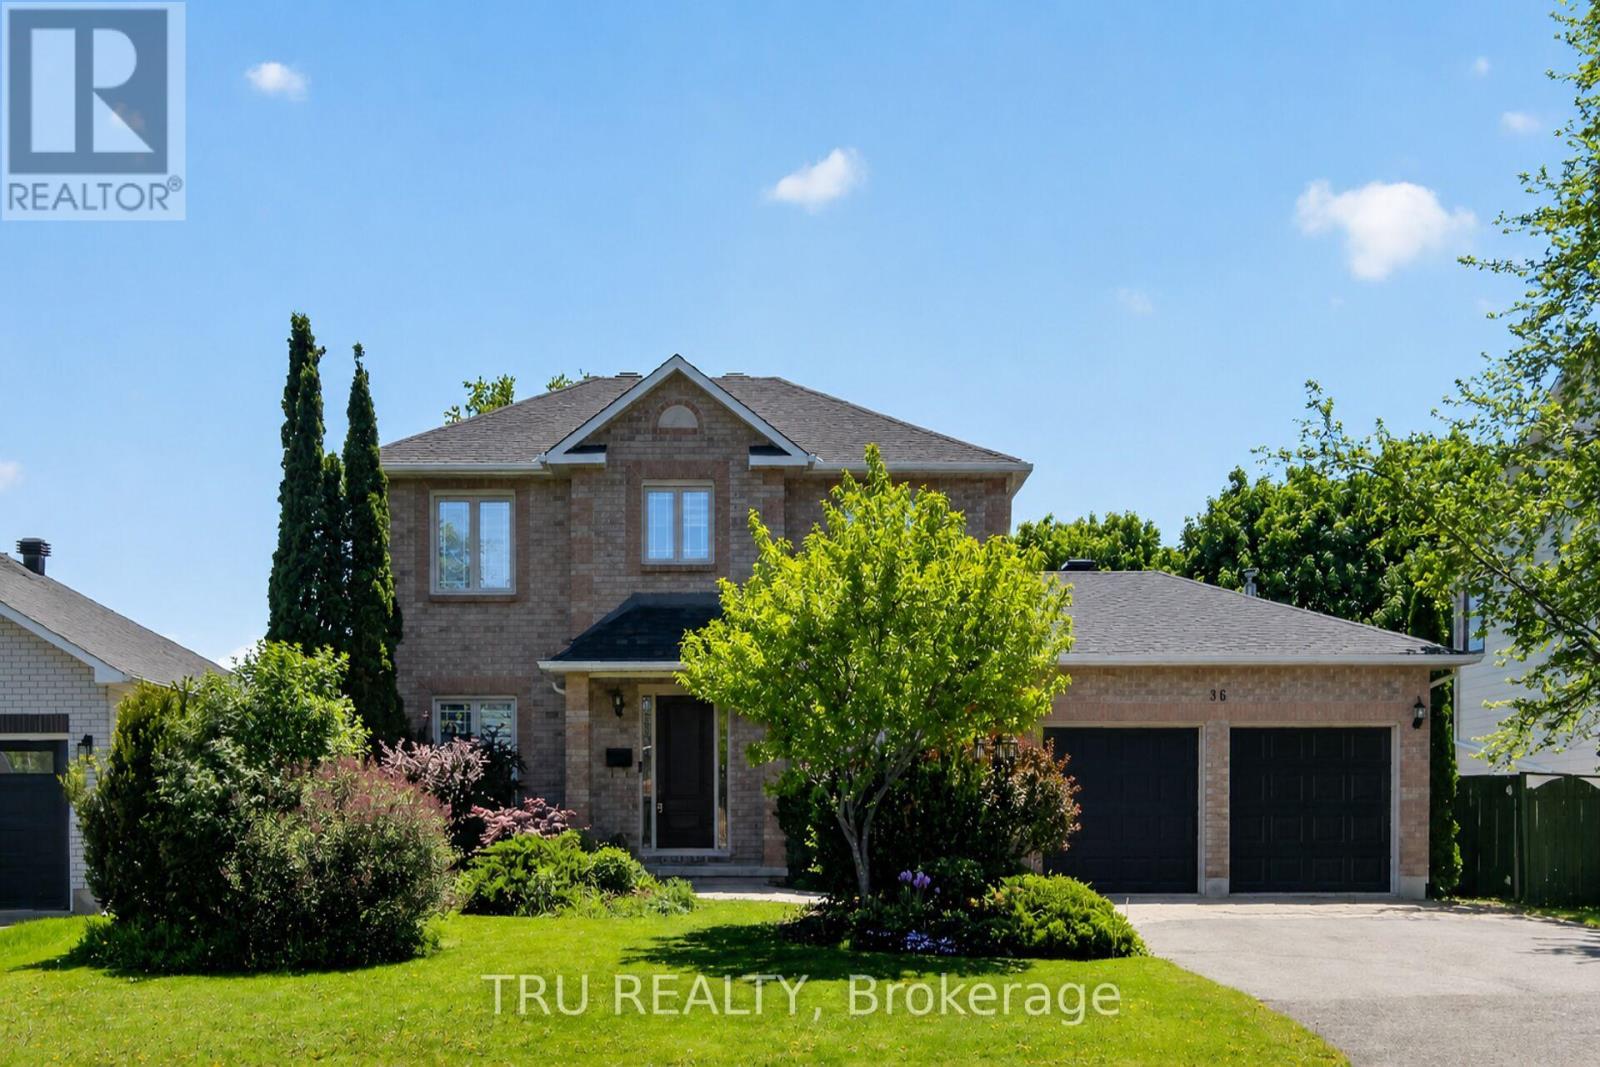
Ottawa, Ontario
Experience elevated family living at 36 James Lewis Avenue in the sought-after Stittsville neighbourhood. Beautifully updated and meticulously maintained, this spacious 4+1 bedroom, + office, 4 bathroom home offers a functional layout ideal for both everyday living and entertaining, with over $120,000 in recent upgrades, in additional to a fully renovated kitchen.The main floor features new high-end engineered hardwood flooring throughout, and fresh paint that creates a bright, modern feel. A dedicated main-floor office provides the perfect work-from-home space, while the generous living and dining rooms offer excellent space for gatherings.At the heart of the home is the fully renovated kitchen, showcasing custom soft-close cabinetry, floating shelves, a coffee bar, stylish backsplash, quartz centre island with seating, stainless steel appliances, newer ceramic flooring, and a custom sink-blending style and function seamlessly.The inviting family room includes a gas fireplace, and the main-floor laundry with new LG washer and dryer adds everyday convenience.Upstairs, the spacious primary suite features a large walk-in closet and a beautifully updated 5-piece ensuite. All bathrooms throughout the home have been fully renovated with modern finishes.The fully finished basement extends the living space with a large recreation area, a potential fifth bedroom, a fully updated bathroom, and a built-in children's play area designed for functionality and fun.Outside, enjoy a private, fully fenced backyard with a new deck and Pergola-perfect for entertaining. Additional upgrades include new garage doors, enhancing curb appeal and convenience. Located within walking distance to parks and schools and close to all Stittsville amenities, this move-in ready home offers the perfect balance of comfort, style, and location. (id:61594)
Tru Realty
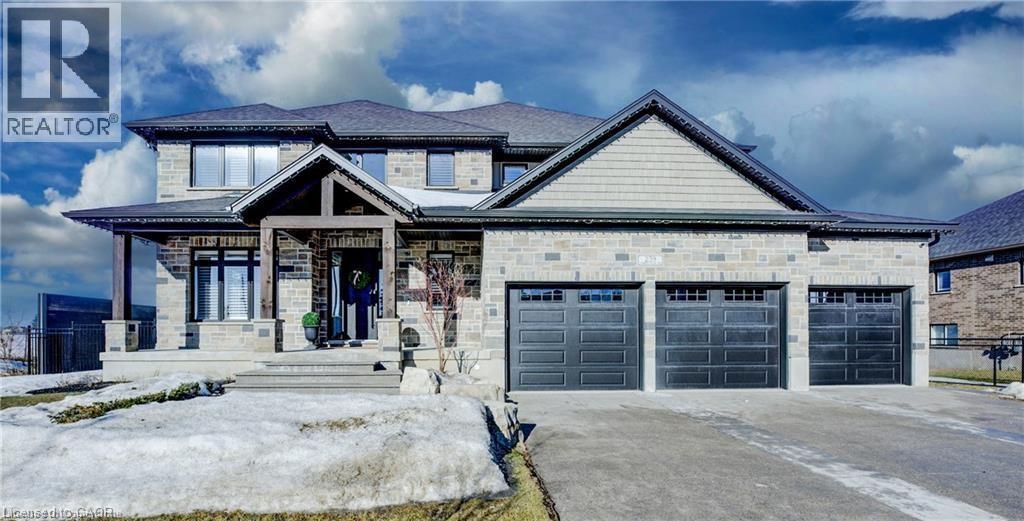
Elmira, Ontario
This newly built, luxurious home offers almost 5,000 sqft of meticulously designed living space, located in the serene small town of Elmira, just outside the city. Situated on a stunning double lot that backs onto a tranquil pond, the property is fully fenced with wrought iron gates, providing both privacy ad elegance. The gourmet eat-in kitchen features enough space for a large harvest table, gorgeous quartz countertops. large island with seating, gas stove, a spacious walk-in pantry, and is complemented by a wet bar with honed granite and reverse osmosis for ultimate water quality. The main floor also includes a private home office space, and a cozy gas fireplace, while the grand foyer and living room boast soaring 18-foot ceilings, creating an open and inviting atmosphere. The oversized mudroom possesses plenty of hooks and cubbies for all your outdoor wear and storage. The expansive laundry room features ample cupboards. drying bar, sink and counter space. to ensure everyday convenience. Three sets of sliding doors lead to a covered patio with glass railings, perfect for entertaining and relaxing with a gas hookup for your BBQ. Upstairs, the home offers four generous bedrooms, including a primary suite with luxurious ensuite and a large walk-in closet, as well as two additional full bathrooms. The fully finished basement provides in-law potential with a wet bar, 5th bedroom, 2pc bathroom, large, finished storage room, and a separate entrance leading from the stairs to the triple car garage which offers an extra bay with access to the backyard. California shutters and custom blinds throughout add a sophisticated touch. The exposed aggregate driveway stamped concrete steps leading to the front porch, and armor stone accents elevate the exterior, making this home an absolute standout. (id:61594)
RE/MAX Solid Gold Realty (Ii) Ltd.
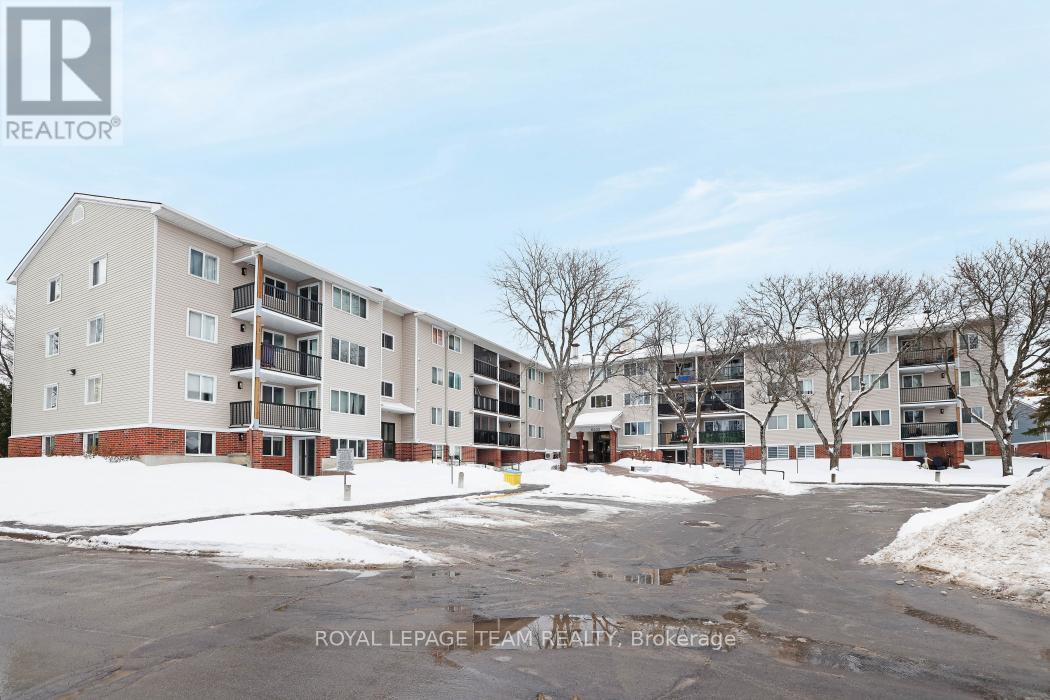
Ottawa, Ontario
Welcome to this bright 1 bedroom, 1 bathroom condo with an open-concept living room and kitchen that enjoys morning sun. Step out onto the generous sized balcony overlooking Jeanne d'Arc Blvd, an easy spot to start the day with coffee. The unit is located on the second floor with convenient access by elevator or a short walk-up. It includes one outdoor parking space and an in-unit storage room with shared laundry located on the third floor. The hot water tank was purchased in 2021. Just one block away from groceries, a pharmacy, fast food, and other daily essentials, this home offers everyday convenience. The unit is ready for your personal touch perfect for a investor, first-time buyer or down-sizer. Parking Space # 119. (id:61594)
Royal LePage Team Realty
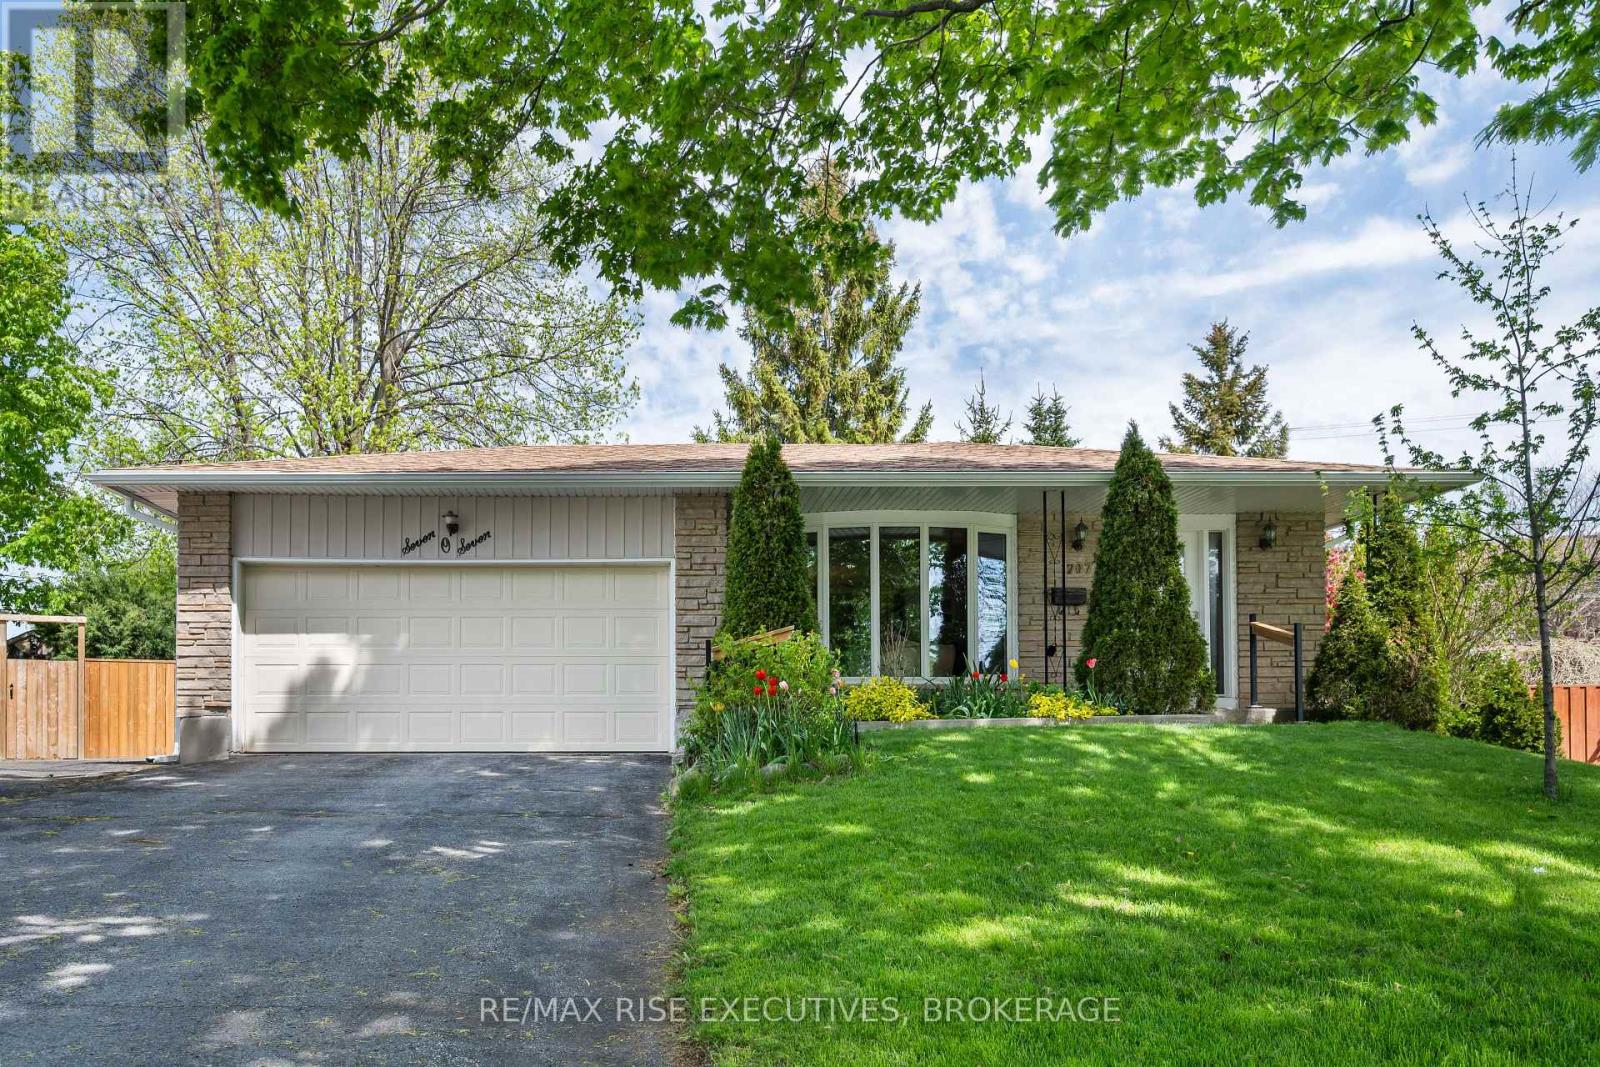
Kingston, Ontario
Welcome to this meticulously maintained 3-level back split located in the highly sought-after Bayridge neighbourhood, close to excellent schools, shopping, and the beautiful trails and waterfront at Lemoine Point Conservation Area. Offering 4 bedrooms, 2 full bathrooms, and a 2-car attached garage complete with a Level 2 EV charger for your car, this home combines comfort, functionality, and thoughtful updates throughout. The beautifully oversized landscaped yard provides exceptional privacy and the perfect setting for relaxing or entertaining, while the cozy wood-burning fireplace adds warmth and character to the living space. Pride of ownership is evident with numerous major updates already completed, including new windows and doors (2024), owned electric hot water tank (2023), heat pump and furnace (2023), eavestroughs (2020), and roof (2019).A fantastic opportunity with all the big ticket items done to own a family home in one of Kingston's most desirable west-end communities. (id:61594)
RE/MAX Rise Executives
Stone Mills, Ontario
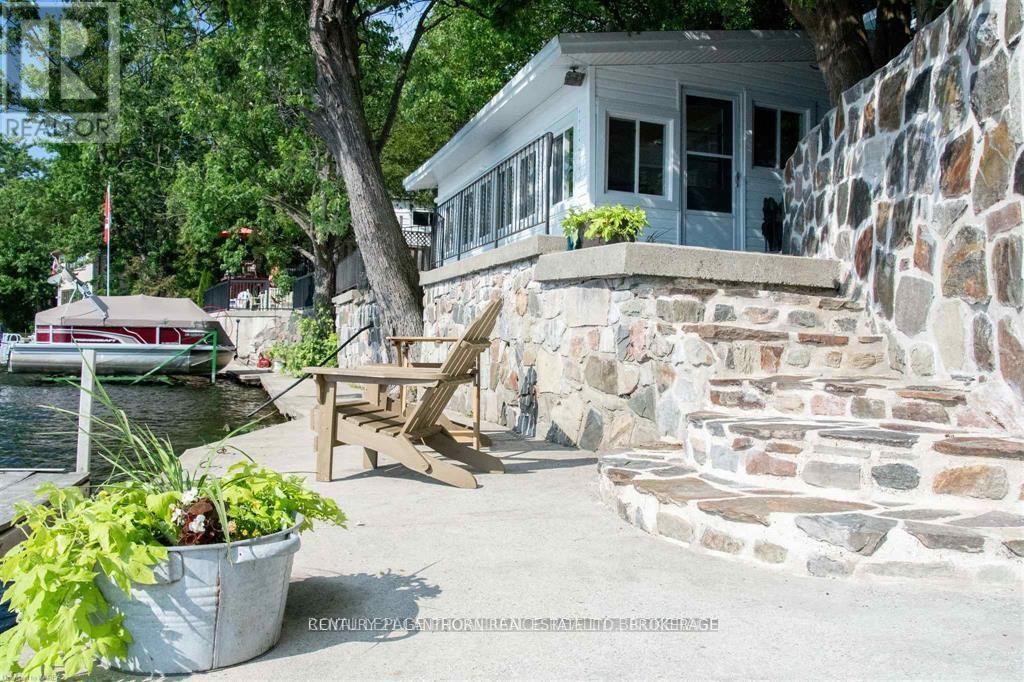
Summer has never looked better. This waterfront cottage sits right at the edge of Beaver Lake, offering excellent swimming, boating, and unforgettable sunsets. Upgrades include kitchen, bathroom, flooring, windows, roof, siding, insulation, and more. A mini-split system keeps the interior comfortably cool or warm from spring through fall. With three generously sized bedrooms and ample parking, there's plenty of room for family and guests. Outdoor highlights include a beautiful stone seawall with a cement walkway, a lakeside patio, a private dock, and a large lawn perfect for summer games. The detached garage provides ideal storage for all your recreational gear. Conveniently located on municipal roads-just 20 minutes from the 401 and five minutes from shopping and services in Tamworth-this is lakeside living made easy. (id:61594)
Century 21 Lanthorn Real Estate Ltd.
Hamilton, Ontario
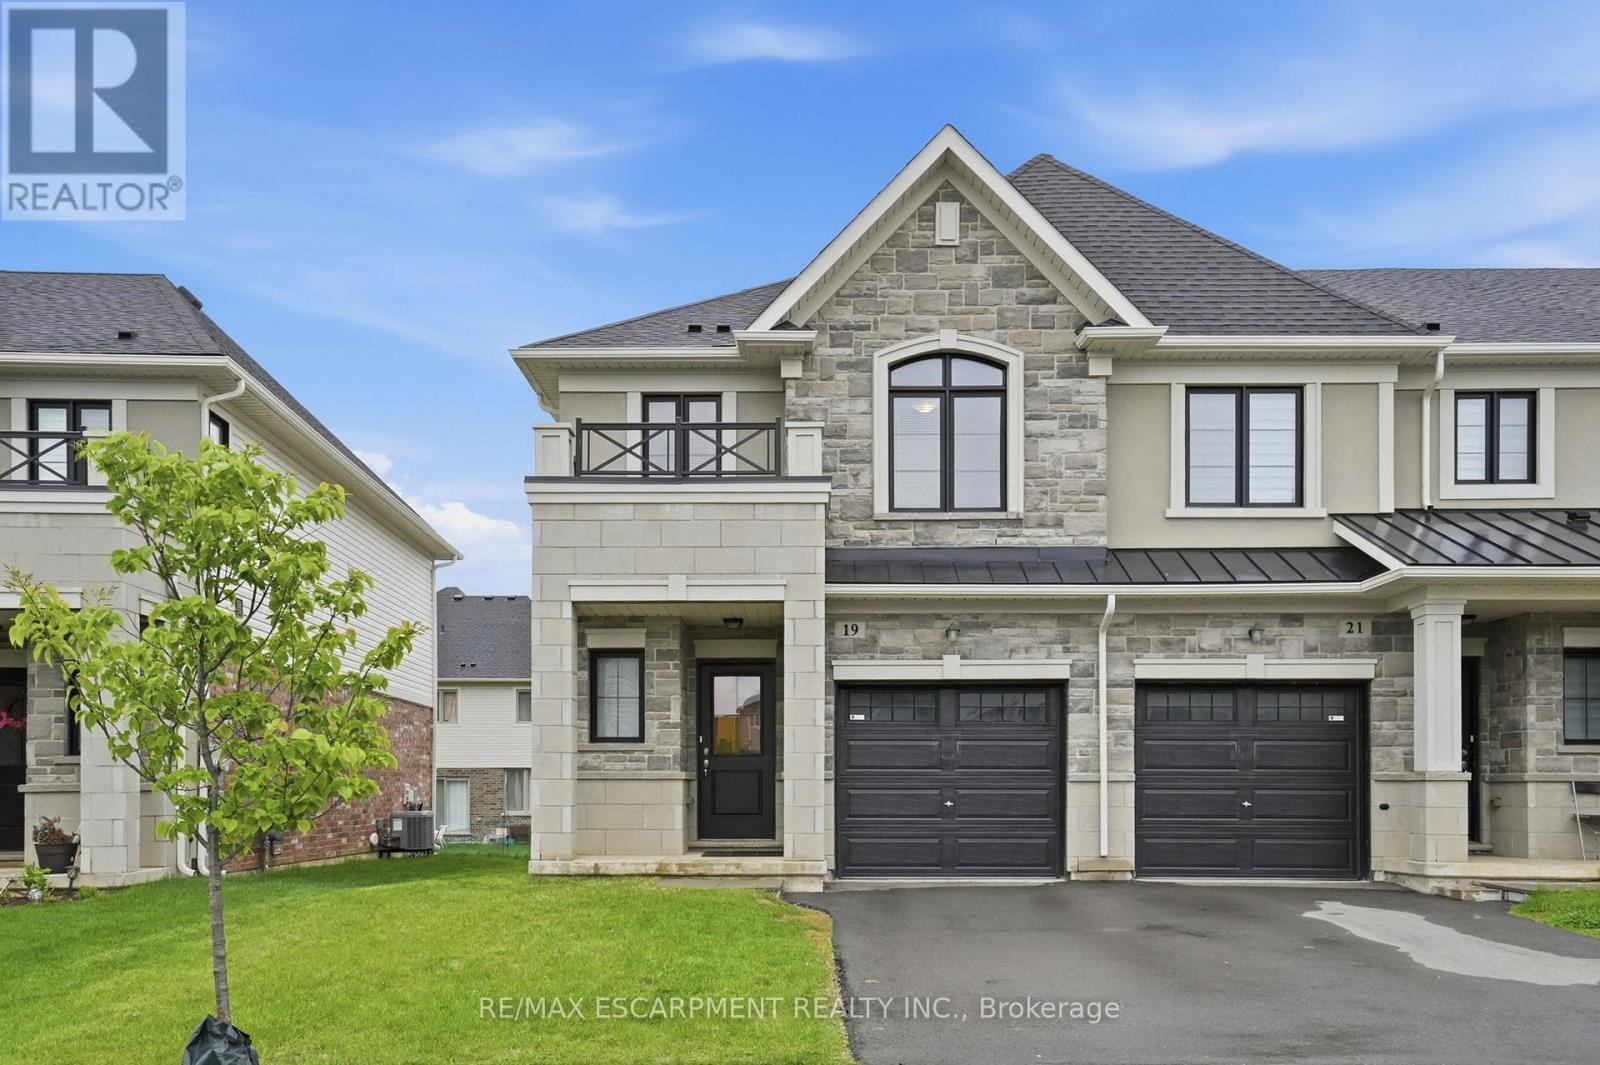
End-unit townhome offering 1,325 square feet and nine-foot ceilings on the main level is located in the desirable Jerome/Ryckman's Corners neighbourhood on the Hamilton Mountain, close to parks, schools, shopping, restaurants, transit and quick LINC access for commuters. The open concept main level offers a bright and functional layout with hardwood flooring throughout, creating an inviting space for both everyday living and entertaining. The kitchen features stainless steel appliances, an island with sink and overlooks the living area highlighted by a modern feature wall with linear electric fireplace, adding warmth and a stylish focal point to the space. Convenient inside entry from the garage and hardwood stairs add continuity and style throughout the home. Spacious primary bedroom includes a walk-in closet and three-piece ensuite with large vanity and glass enclosed shower. Convenient bedroom-level laundry is an added bonus! The unfinished basement with bathroom rough-in provides a blank canvas for future living space, recreation area or home office. RSA. (id:61594)
RE/MAX Escarpment Realty Inc.
Hamilton, Ontario
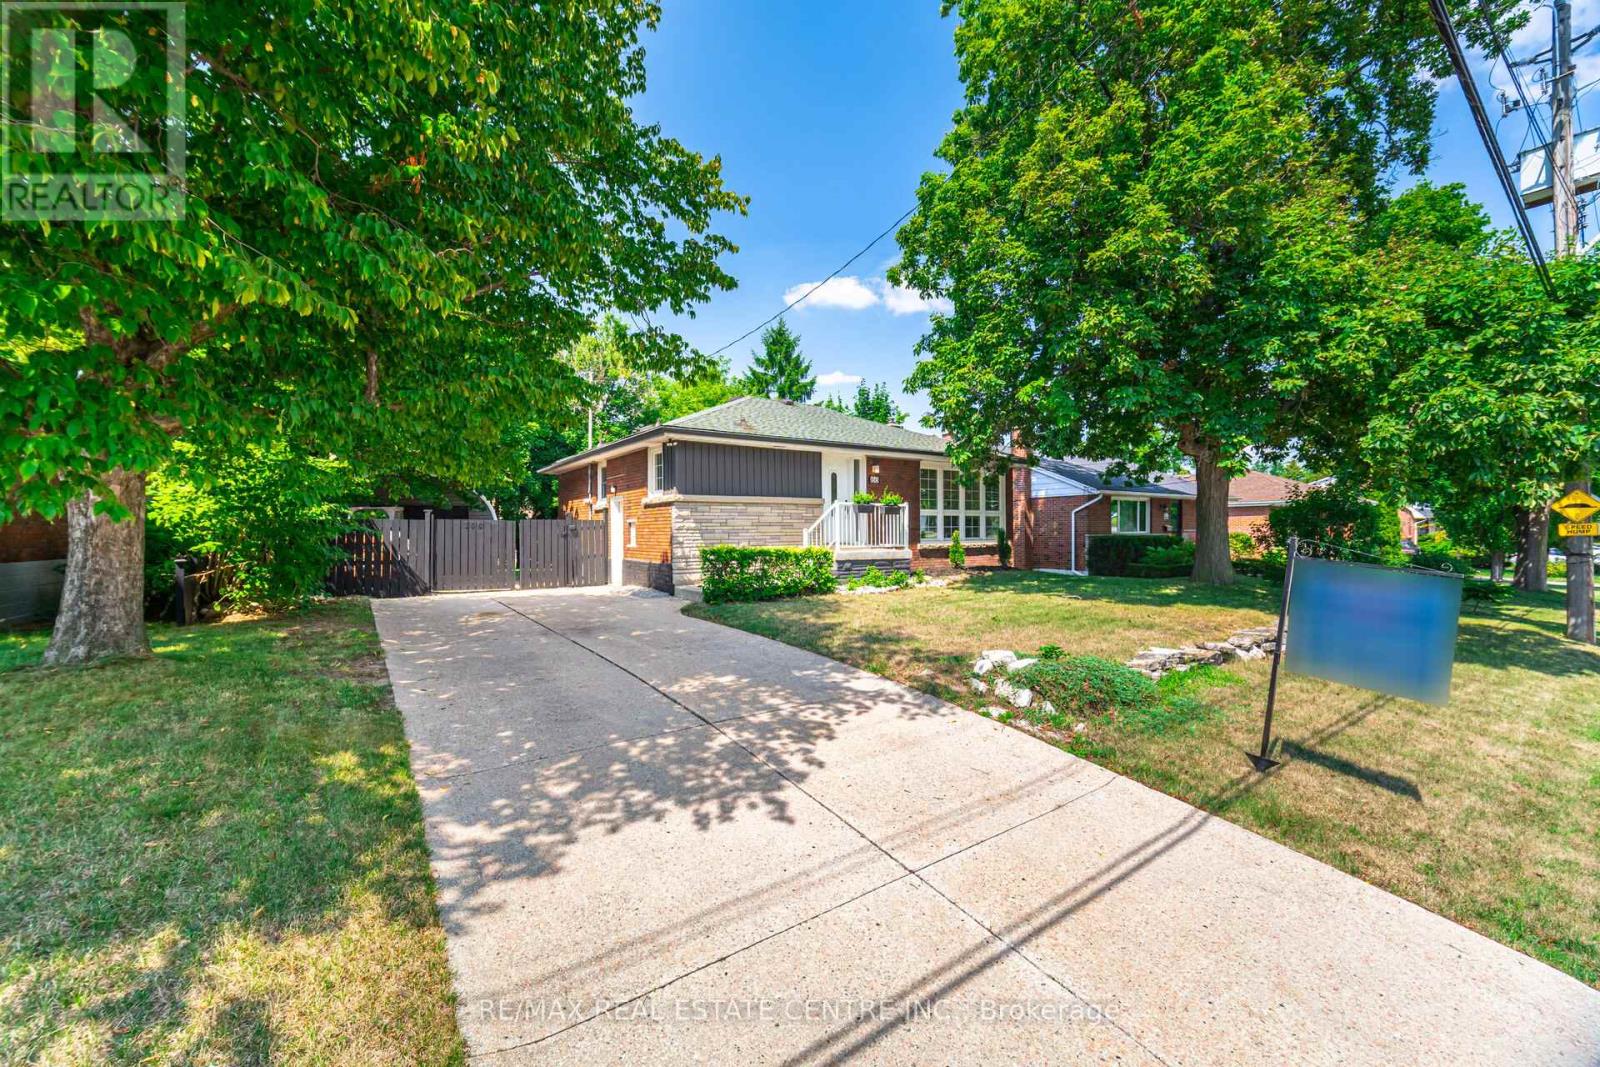
Welcome to 166 Terrace Dr. in the desirable Balfour neighbourhood. This charming all Solid Brick Bungalow is Freshly renovated and move-in ready. Offering 3+2 Bedroom, 2 Full Baths, 2 Kitchens and situated on a Large 67x103 ft Lot with Spacious Hobby Garage, Garden Shed, Private Fully Fenced backyard-ideal for kids or pets with Parking for 7. The Upper Level offers a Bright Open Concept layout great for entertaining with Pot lights and Hardwood Flooring throughout. Separate Side Entrance to a Fully Finished basement with in-law suite, perfect for extended family or potential rental income. The lower level includes Large Kitchen area, a Large Rec room with a fireplace, 2 Bedroom with Jack & Jill 4pc Bathroom. Enjoy this quiet family-friendly neighbourhood across from Norwood Park & Norwood Park Elementary school (French Immersion) with close proximity to; Hospital, College, Dollarama, LCBO, Walmart, Shoppers, Canadian Tire, Schools, Churches and just minutes from the Lincoln Alexander (LINC), and Hwy 403. (id:61594)
RE/MAX Real Estate Centre Inc.
Brampton, Ontario
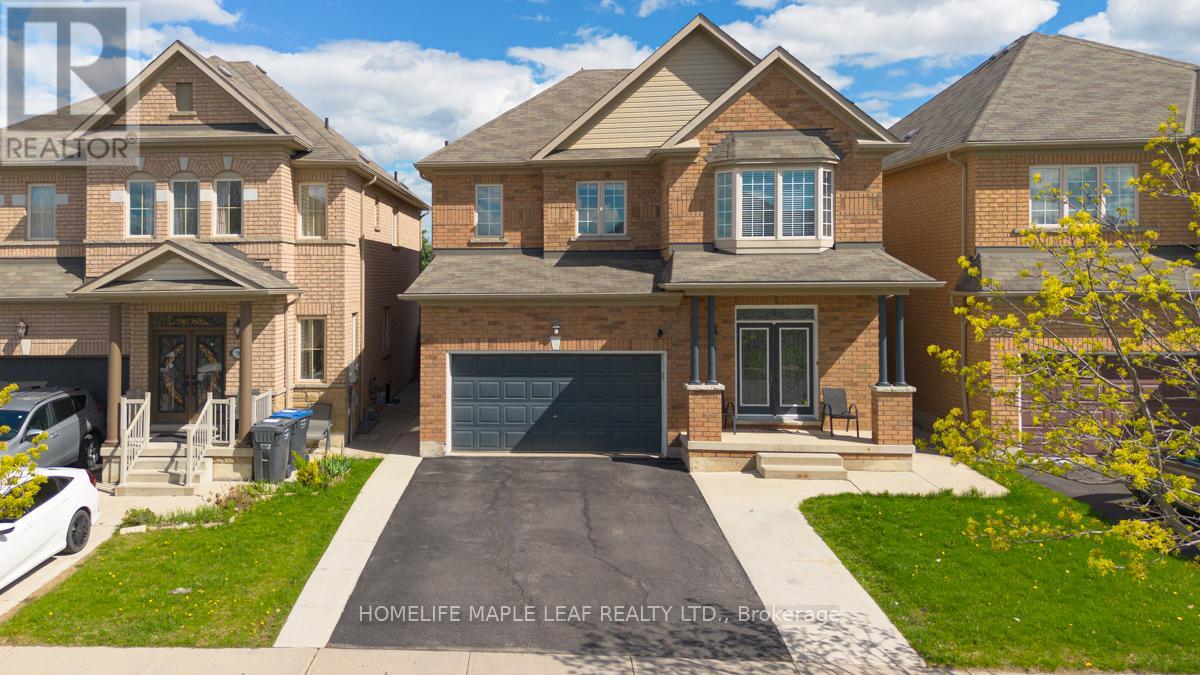
Welcome to this stunning detached home in Ontario, offering elegance, comfort, and exceptional family living. Featuring a grand double door-entry, this beautifully maintained residence boasts 4 spacious bedrooms and 3.5 upgraded bathrooms designed with style and functionality in mind. The primary bedroom serves as a luxurious private retreat complete with a 5-piece ensuite. An additional bedroom also includes its own private ensuite, providing unmatched convenience and privacy for family members or guests. The main floor showcases elegant hardwood flooring, a modern kitchen equipped with stainless steel appliances, and spacious separate living, family, and dining rooms ideal for entertaining and everyday living. The inviting family room is highlighted by a cozy fireplace, creating the perfect atmosphere for relaxing evenings. The finished 2-bedroom basement with a separate entrance, kitchen offers excellent potential for additional rental income or multi-generational living. Ideally situated near Highway 410, this home offers exceptional connectivity and outstanding long-term value. Close to schools, parks, shopping, and everyday amenities, this is a rare opportunity to own a beautiful family home in a highly desirable location. (id:61594)
Homelife Maple Leaf Realty Ltd.
