Brampton, Ontario
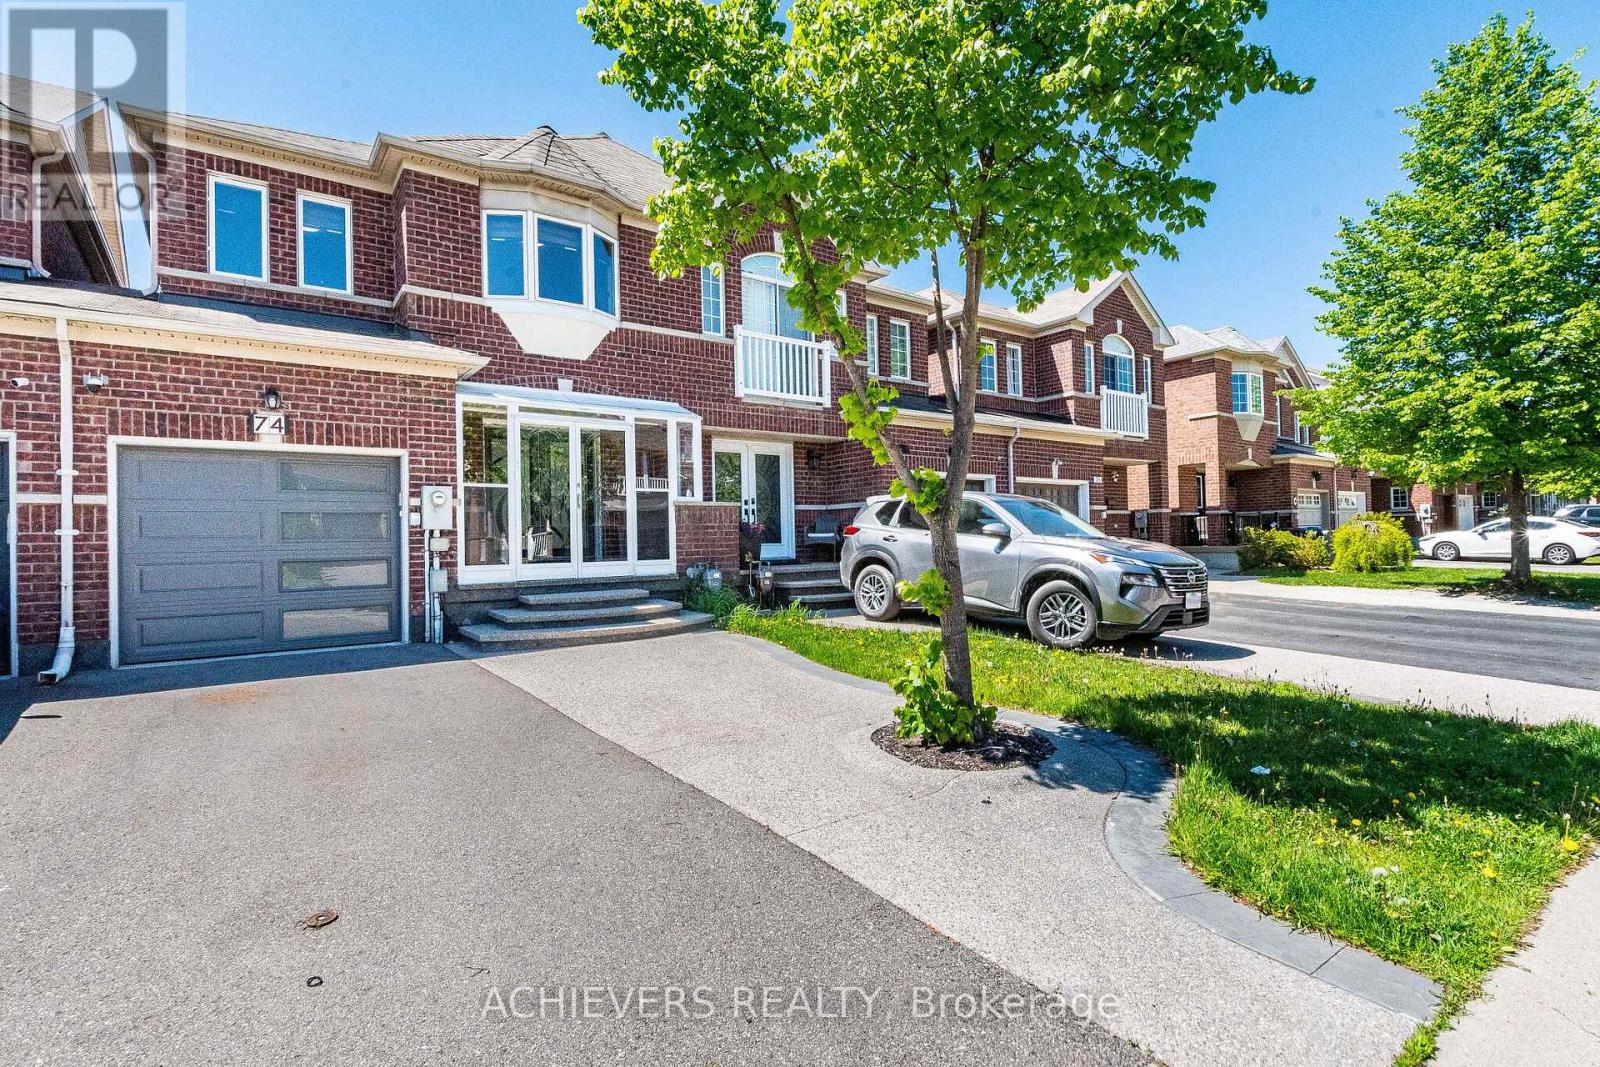
Public Open House is on Sunday, May 31st. Absolute Showstopper! Beautiful Freehold Townhome (No monthly maintenance fees at all! ) In Prime Bram West On Deep Lot. Covered Porch & Elegant Double Door Entry Leads To Rare Separate Living & Family Rooms. Features Hardwood On Main, Zebra Blinds & Chef's Kitchen W/ Modern Layout. Finished 2-BR Basement For Potential Rental Income. Worry-Free Living W/ New Furnace & Heat Pump (Dec 2023) & Fully OWNED Tankless Hot Water Tank (Dec 2025-No Rental Fees!). Steps To Mississauga Border, LCBO, NoFrills, TD Bank Plaza, Top Schools & Hwy 401/407. A few pictures are virtually staged. (id:61594)
Achievers Realty
Oakville, Ontario
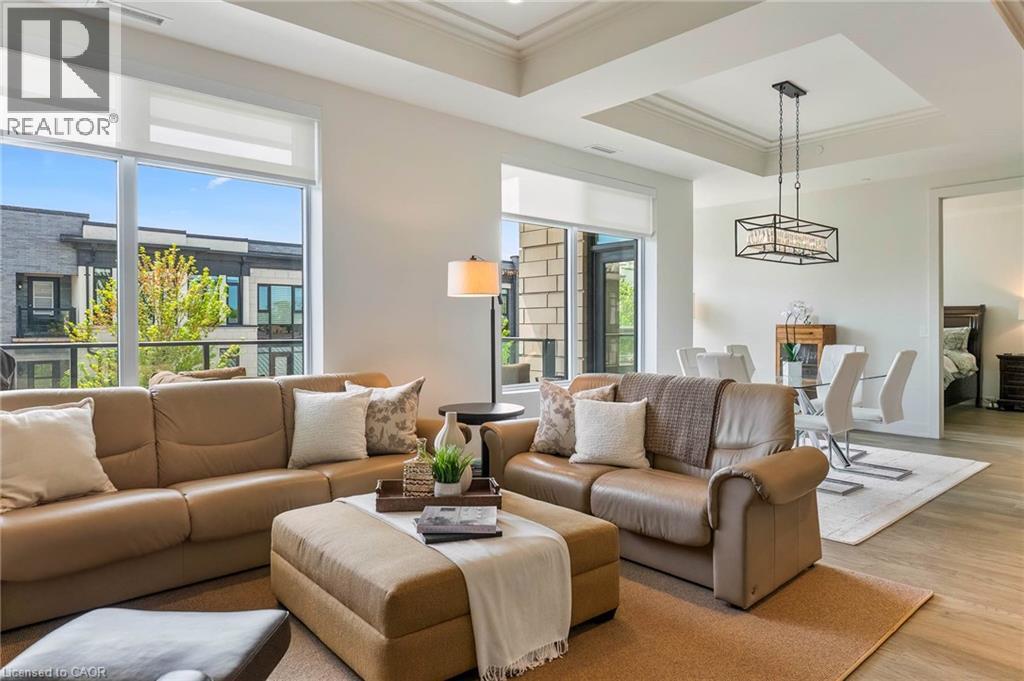
Nestled within The Berkshire Residences, this exceptional an impeccably designed two bedroom + den residence offering seamless luxury living and refined comfort. Offering 1,753 sq. ft. of beautifully designed interior space plus a 181 sq. ft. private balcony, this residence combines sophisticated elegance with modern comfort. Thoughtfully curated with premium upgrades completed in 2025 prior to occupancy, every detail has been elevated to create a truly turnkey lifestyle. The suite features soaring 10-foot ceilings, upgraded designer lighting throughout, and extensive custom built-ins that seamlessly blend style and functionality. Every bedroom closet has been enhanced with custom closet organizers, while the second bedroom showcases a full wall of bespoke cabinetry complete with an integrated Murphy bed, offering both versatility and refined design. The den has also been fully customized with stunning built-ins, creating the perfect executive workspace or stylish retreat. The contemporary chef-inspired kitchen is complemented by an upgraded full-size dishwasher and premium finishes, while two spa like bathrooms feature upgraded vanities and high-end tile selections that exude timeless sophistication. Adding to the convenience are two tandem parking spaces equipped with EV Stage 2 charging and a private locker for additional storage. Designed for discerning buyers seeking elegance, comfort, and convenience, this remarkable residence offers an unparalleled opportunity to experience upscale living at The Berkshire Residences in one of Oakville's most desirable communities. (id:61594)
RE/MAX Escarpment Realty Inc.
Hamilton, Ontario
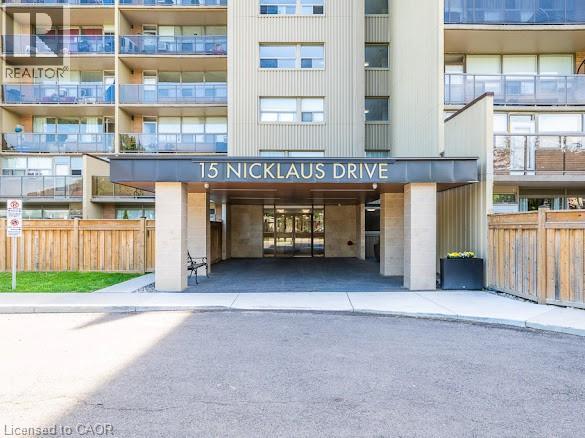
Welcome to 15 Nicklaus Drive, Unit 512! This beautifully updated 2-bedroom, 1-bathroom condo offers comfort, convenience, and style in a prime location. Situated just minutes from the Red Hill Valley Parkway, QEW, excellent schools, shopping, restaurants, and scenic hiking and biking trails, this condo truly has it all. Step inside to discover spacious bedrooms, abundant storage, and generous closet space throughout. The unit features modern upgrades, including wide-plank vinyl flooring, a stylish kitchen with granite countertops and updated lower cabinetry, a refreshed 4-piece bathroom, and fresh paint throughout. Enjoy the outdoors on your large private balcony, perfect for relaxing or entertaining guests. The building also offers fantastic amenities, including a fitness room, sauna, outdoor pool, playground, and party room. Whether you're a first-time buyer, downsizing, or seeking a great investment opportunity, Unit 512 at 15 Nicklaus Drive is not to be missed! (id:61594)
Keller Williams Complete Realty
North Dundas, Ontario
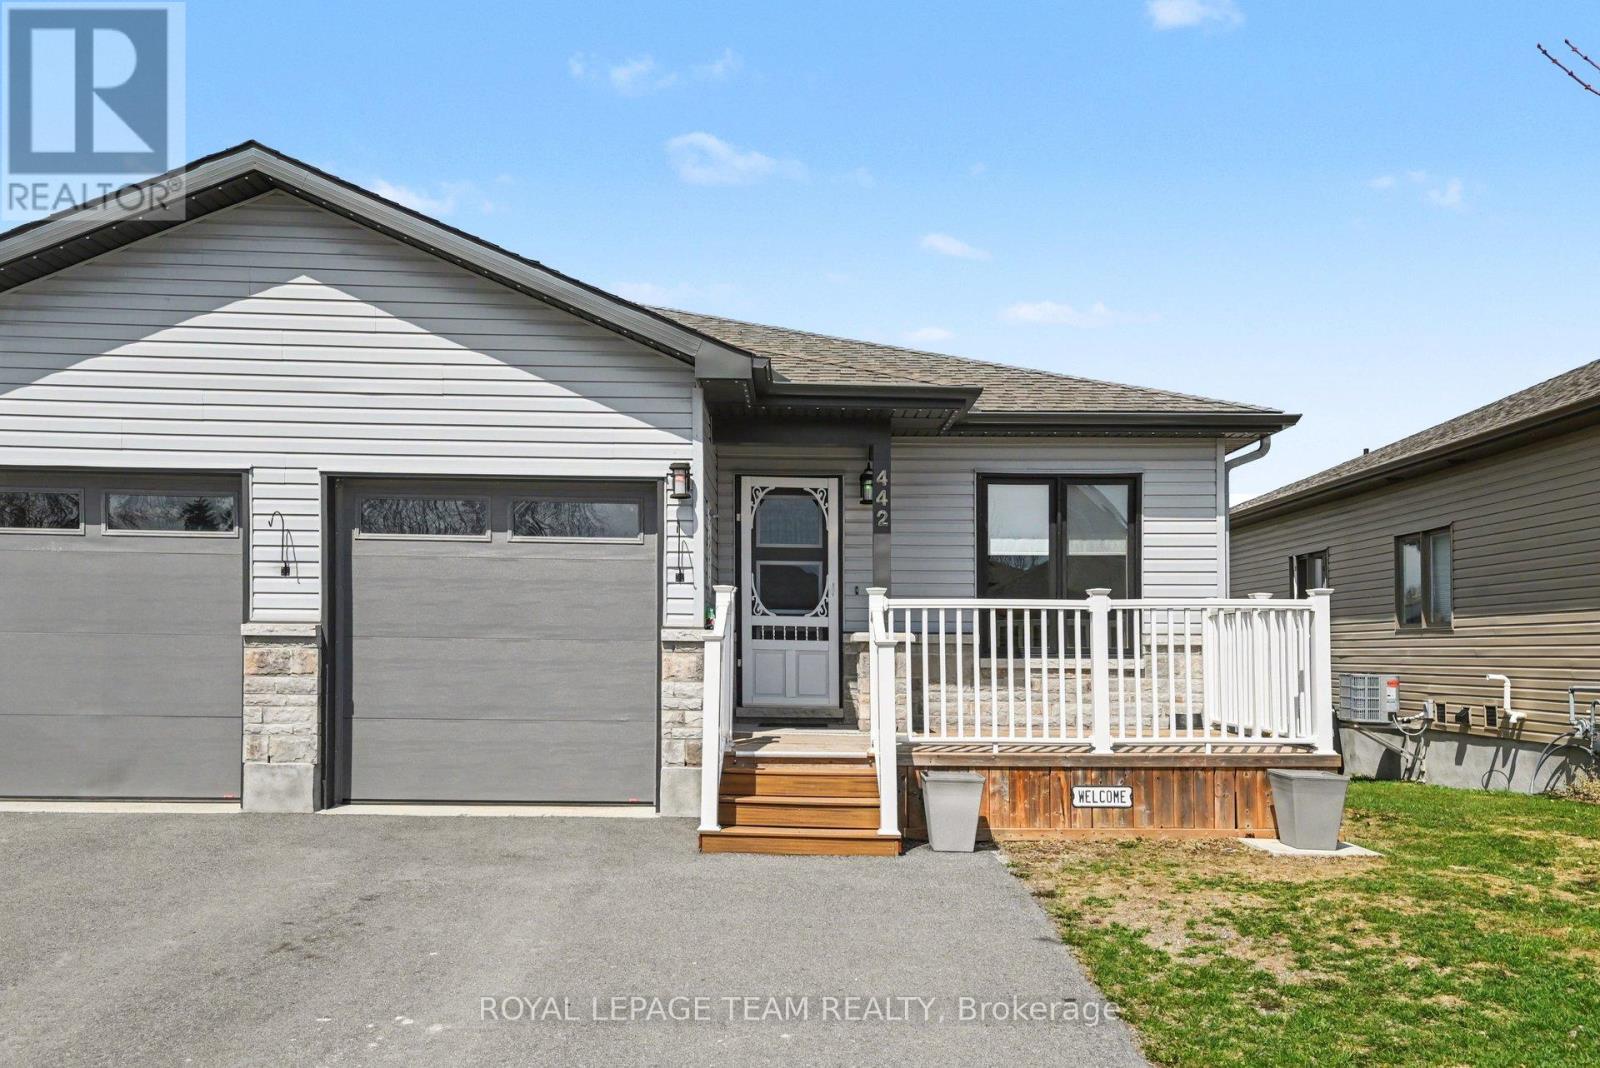
Step into this beautifully maintained 2021-built semi-detached 2 bedroom bungalow, offering modern comfort, smart design, and a peaceful setting with no rear neighbours. With 2 bedrooms on the main level, a 1 car attached garage, and a layout that blends style with functionality, this property is ideal for first-time buyers, downsizers, or anyone seeking a move-in-ready home in a great location. The bright main level features an open-concept flow with a spacious kitchen with tons of counterspace, and an oversized main bathroom with endless storage. The fully finished basement expands your living area with a generous rec room - perfect for movie nights, a home gym, or a playroom - along with a modern 3-piece bathroom for added comfort and flexibility. Outside, the private fenced back yard is your personal retreat. Enjoy summer evenings in the fully fenced back yard, whether it is a snack on the back deck under the gazebo or relax in the hot tub. Located in a quiet subdivision in Winchester, only a short walk from all the amenities the town has to offer, plus it is only 30 minutes to Ottawa. This is a well-kept, thoughtfully designed home with great indoor and outdoor living - this one checks all the boxes! (id:61594)
Royal LePage Team Realty
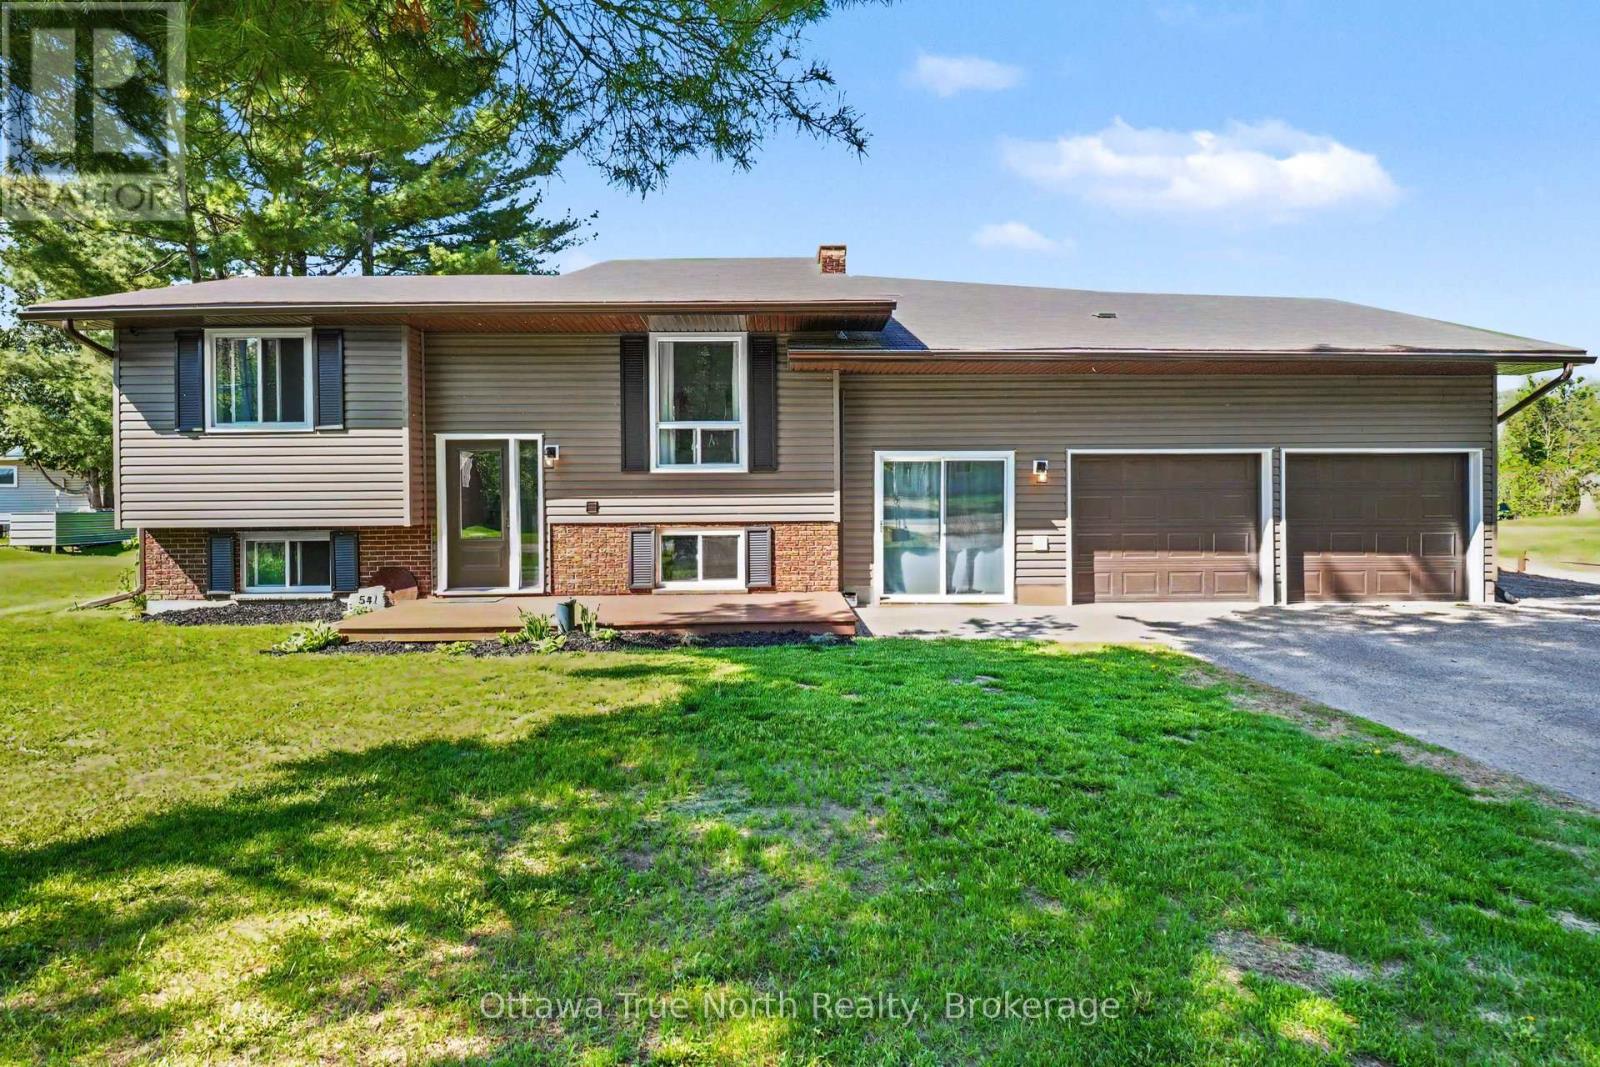
Mcnab/braeside, Ontario
Welcome to beautiful White Lake! This recently renovated, move-in ready high ranch on just over half an acre, offers comfortable country living with the convenience of being just 15 minutes to either Arnprior or Renfrew and 35 minutes to Kanata. The Waba Cottage boat launch is a one minute drive for easy access to White Lake! This updated home features 2 bedrooms and 2 full bathrooms, along with extensive updates completed over the past few years. Improvements in 2018 included the roof and propane furnace. Other major renovations completed in 2020 included hardwood flooring, updated kitchen cabinets with stone countertops/sink, upgraded bathrooms, interior doors and trim, landscaping and garden beds, a large deck off the kitchen, and a lower deck and patio area perfect for relaxing or entertaining - including your own fire pit! Additional 2020 updates included windows, siding, soffits, fascia, eavestroughs, central air conditioning, hot water tank, sump pump, and a 200-amp electrical panel. The oversized two-bay garage is ideal for hobbyists or outdoor enthusiasts, complete with a large cooling fan and heater for year-round comfort, plus inside entry to the kitchen and a door to the backyard! An extended side driveway with a 30-amp trailer plug easily accommodates a 30+ foot trailer, RV, or additional recreational vehicles. Located in the welcoming Village of White Lake, residents enjoy access to a public beach. The Village offers the convenience of the White Lake General Store, The Kitchen at White Lake/Indian Curry Pot, The White Lake Women's Institute, St. Andrew's United Church, as well as a local playground and skating rink at White Lake Park. Whether you enjoy boating, kayaking, canoeing, fishing, or simply relaxing in nature, this property offers the perfect balance of peaceful country living and everyday convenience - with lake access close by! OPEN HOUSE ON SUN MAY 31ST from 10:00-11:30AM! (id:61594)
Ottawa True North Realty
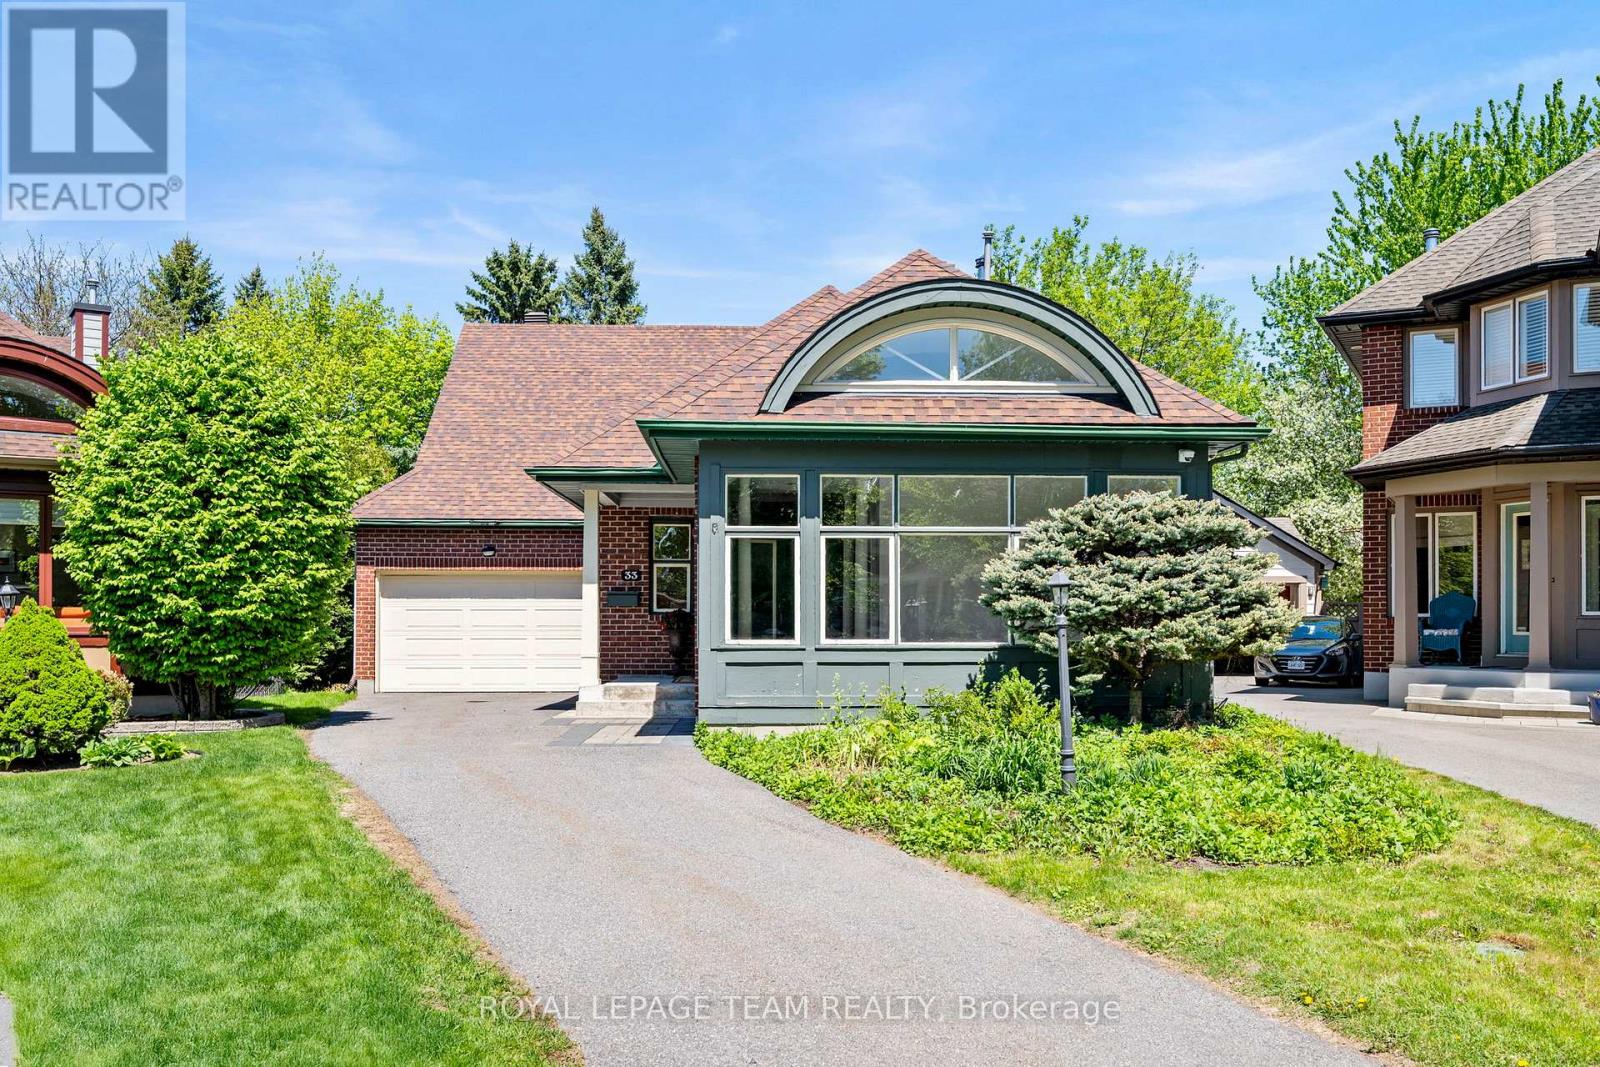
Ottawa, Ontario
Full of charm and character - 33 Castlethorpe Crescent. A rare and timeless Barry Hobin/Charlesfort bungalow on quiet street in the heart of Centerpointe. So much potential awaits! A welcoming foyer greets you, with a double closet and classic columns. An elegant living room with multiple aspect windows, vaulted barrel ceiling and views of the front yard. Spacious and separate dining area, with room to entertain. Galley style kitchen, with ample cabinetry and eating area, leads to the cozy family room complete with wood burning fireplace and door to the rear yard. The gracious Primary Bedroom retreat features two double closets, multiple aspect windows and mirrors the vaulted barrel ceiling of the living room, and has a generous four piece ensuite. Two additional bedrooms, with views over the rear yard. A full three piece family bathroom completes this level of the home. From the main foyer, the stairs lead to the basement with added side entry door for access. The fully finished basement boasts a kitchenette and full three piece bathroom. Two additional rooms, either hobby, gym or den, with a large central recreation room. Plenty of storage has not been forgotten. Lovely rear porch, and sloping rear yard. An attached, inside entry garage is more than a single! Main floor- other room is Eat in area near kitchen. (id:61594)
Royal LePage Team Realty
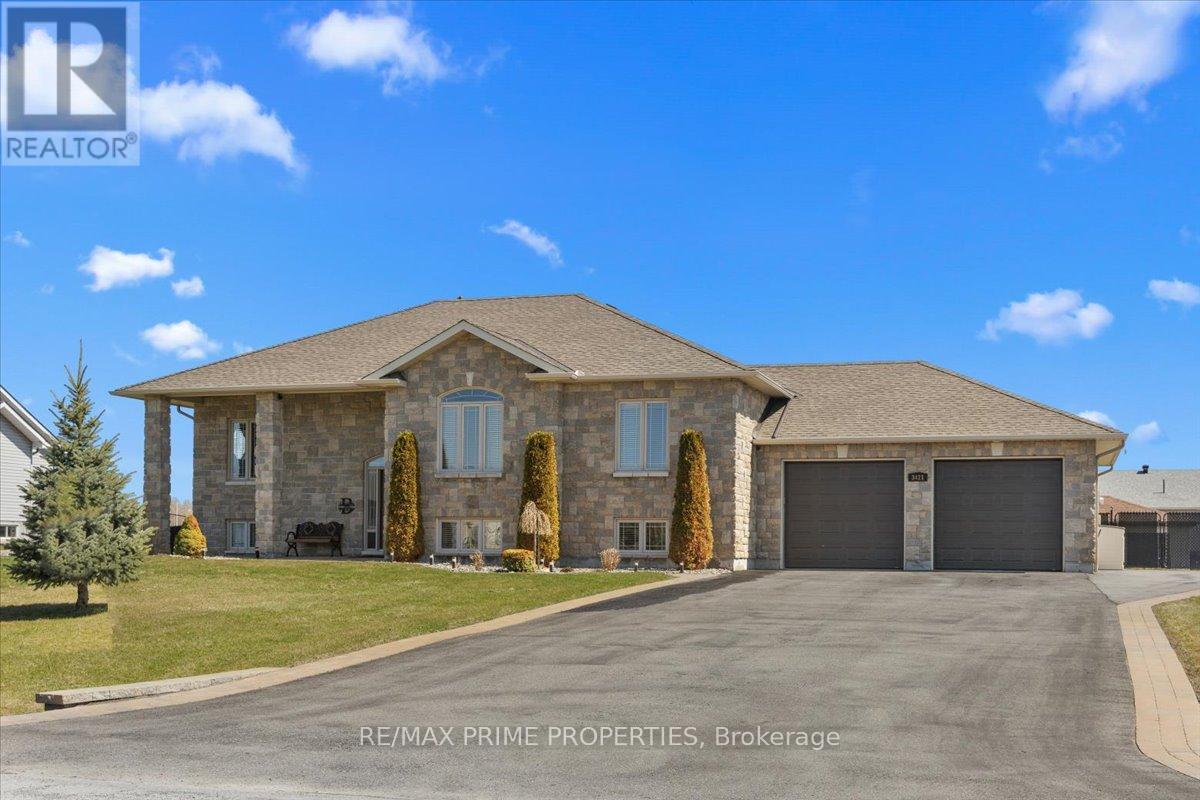
Ottawa, Ontario
Enjoy the perfect blend of small-town charm & modern comfort in this beautifully upgraded home located in a quiet, family-friendly neighbourhood. Offering exceptional living space & quality finishes throughout, this property is designed for both everyday living & entertaining. The welcoming foyer features oversized 24-inch tile flooring, a spacious walk-in closet, & an elegant hardwood staircase w/wrought-iron spindles. Rich hardwood flooring flows throughout the main level, complemented by crown moulding, pot lights, & 9-foot ceilings, creating a bright & inviting atmosphere. The open-concept living & dining areas are anchored by a cozy gas fireplace w/ a stylish tile surround. The updated kitchen is both functional & impressive, featuring a large centre island, stainless steel appliances, a gas range w/pot filler, a deep stainless steel sink, a dedicated coffee station, abundant cabinetry, & convenient pot drawers. The spacious primary bedroom offers crown moulding, dual closets, & a luxurious ensuite w/double walk-in shower & dual sinks. Two additional bdrms offer generous closet space & share a bright 5-piece bthrm w/ dual sinks & a one-piece tub/shower. The fully finished lower level expands the living space w/ large windows, pot lights, & a versatile recreation rm ideal for family gatherings, movie nights, or a home gym. A fourth bedroom, an updated 3-piece bathroom, a large laundry rm, & a utility rm add convenience & flexibility. A direct staircase from the basement to the garage provides additional functionality & future potential. The extra-deep garage offers exceptional storage & workspace. Step outside to enjoy the fully fenced backyard featuring a two-tier deck, large gazebo, outdoor fire pit w/interlock surround, & a detached outbuilding ideal for storage, a workshop, or hobby space. Well-appointed home combines quality upgrades, versatile living areas, & outstanding outdoor amenities in a peaceful setting, making it the perfect place to call home. (id:61594)
RE/MAX Prime Properties
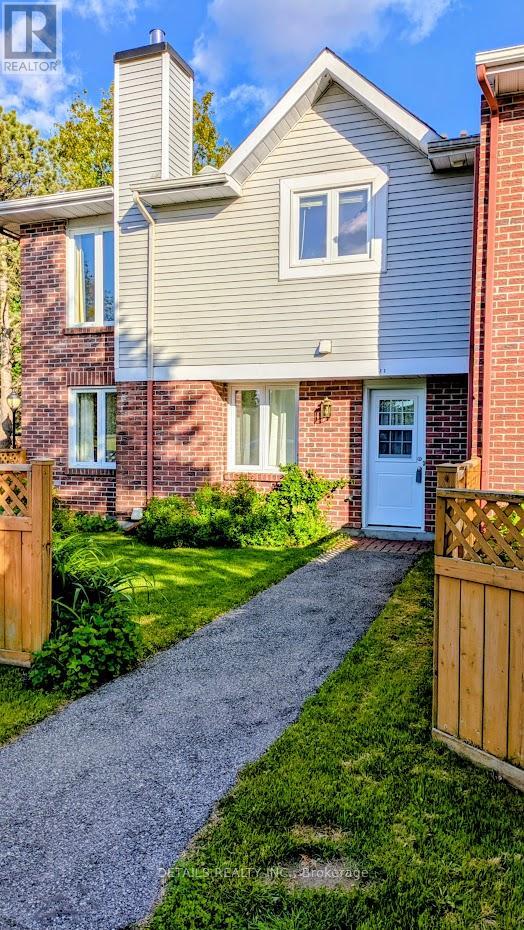
Carleton Place, Ontario
Open House this Sunday, May 31st 1-3pm, drop by to check out this wonderful townhome condo! Welcome to Findlay Square Community & 95 Findlay Avenue, Unit F1. A charming 2 Storey, 2 bedroom, 1.5 bath end unit townhome is perfectly located in the lovely town of Carleton Place. Low Maintenance lifestyle. Welcoming foyer with ample closet space leads into a warm and spacious living room with 2 large windows and an electric fireplace(originally a wood fireplace that has been capped). Seamless flow into the dining room area, perfect for relaxing and entertaining. Functional Galley Style kitchen features granite countertops and beautiful wood cabinets, offering optimal space for cooking and meal preparation. Convenient 2 piece bathroom combined with laundry located just off of the kitchen. Second level offers a spacious primary bedroom with a wall to wall closet. Versatile second bedroom is ideal for a home office, nursery, hobby room, guest bedroom. Completing the second level is a 4 piece bathroom and a large walk in storage room with built in shelving. Enjoy a private yard with fence and perennial garden, overlooking the park. Freshly painted and ready for you to call home. A short walk to coffee shops, grocery store and downtown amenities. For outdoor enthusiasts, the recreation trail/Ottawa Valley Rail Trail (OVRT) is just steps away, ideal for cycling, walking, and dog friendly outings. Condo fees $390/month include building insurance, water, parking, grass cutting, snowplow of parking and paths. New windows and and front door. Newer fence. Nestled in a peaceful community of Findlay Square, this move-in-ready home provides a wonderful opportunity to enjoy comfort, convenience, and a place you'll love calling home. Pets are permitted. Be sure to Check out the video tour for photos and floor plans. A wonderful layout, conveniently located, close to Highway 7 for an easy commute, restaurants and shopping. Quiet area, very low traffic. 24 hour irrevocable on all offers. (id:61594)
Details Realty Inc.

St. Thomas, Ontario
Doug Tarry Built semi with garage in pristine condition. Sundeck off Eating Area to fully privacy fenced yard. Gas line for BBQ. 1200 square foot open concept main floor. Guest bedroom/den next to 4 pc bath. Primary suite offers 3 pc bath and walk in closet. Large walk in pantry and island in kitchen. Lots of space in lower level for future bedroom, bath and familyroom. Wheelchair lift in Garage is negotiable. (id:61594)
Elgin Realty Limited
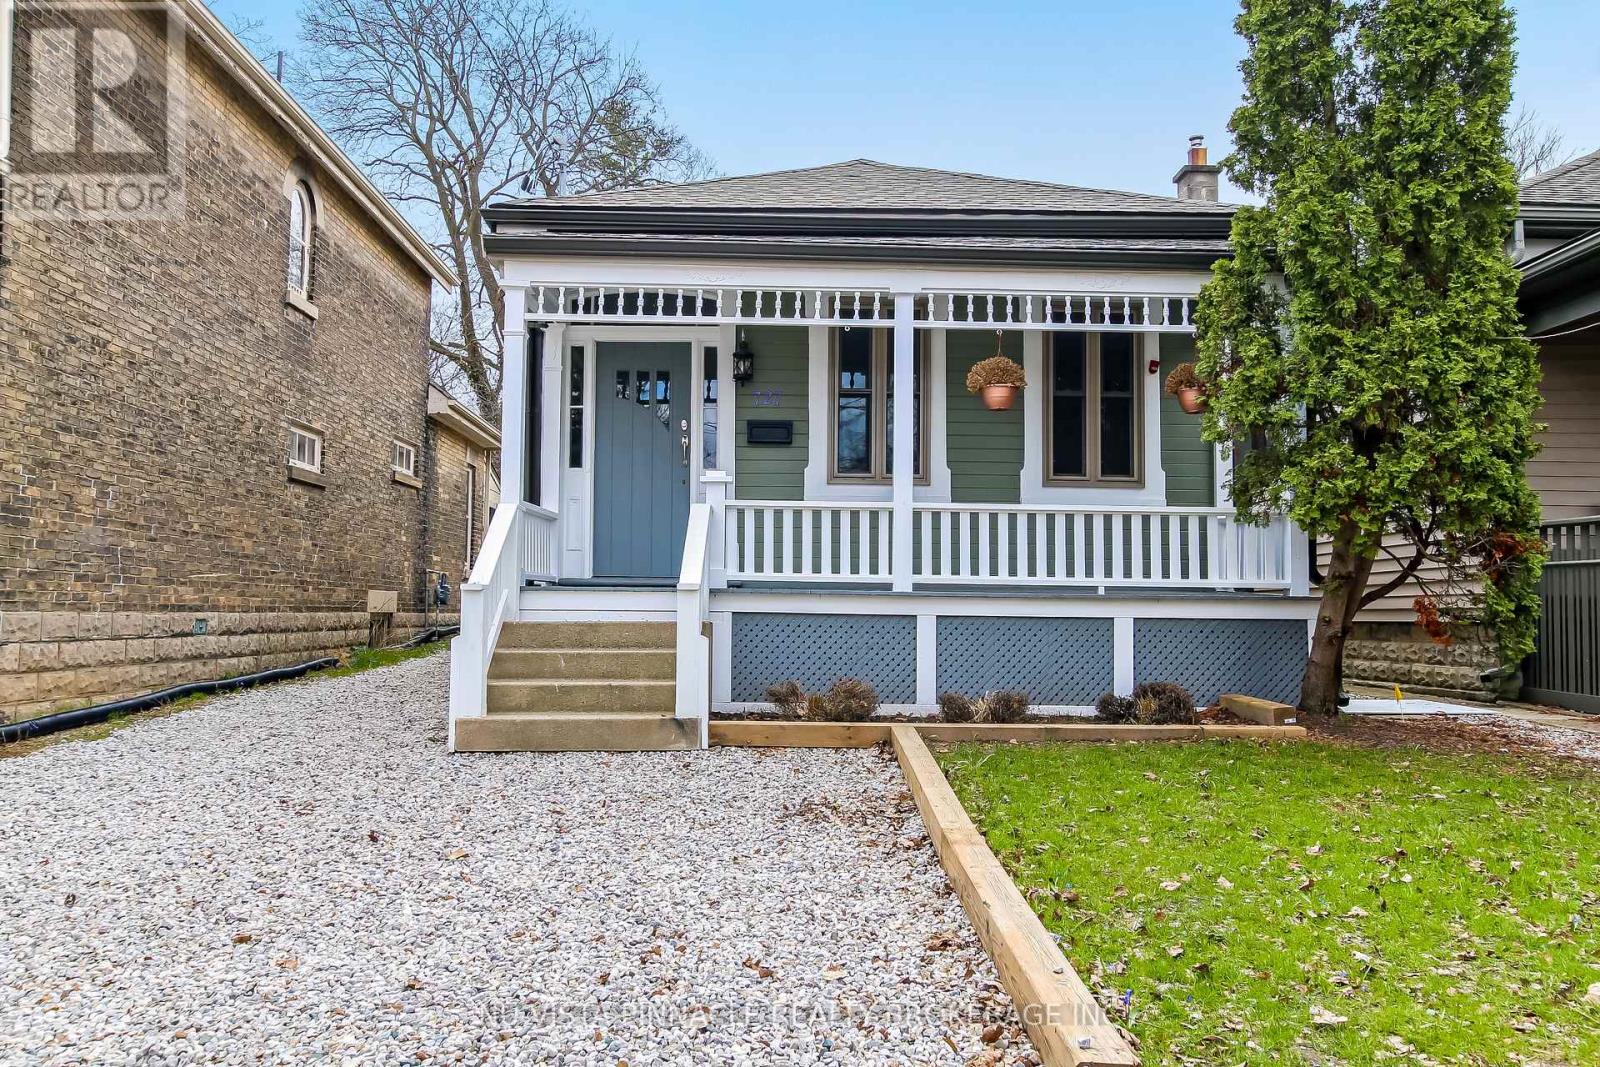
London East, Ontario
Charming Ontario Cottage offered at $454,000! Spacious principal rooms featuring a large living room, formal dining room, and bright eat-in kitchen. Upper level offers 3 bedrooms while the finished lower level includes an additional bedroom, second kitchen, second bathroom, and separate entrance making it ideal for extended family, in-law setup, or potential income opportunity to help offset mortgage costs. Enjoy the private drive, patio area, and large fenced yard perfect for entertaining, children, or pets. Excellent opportunity for first-time buyers, investors, or families looking for flexible living space. Owner wants property sold - don't be shy, bring an offer! Seller may assist qualified buyers with financing. Now priced to sell! (id:61594)
Nu-Vista Pinnacle Realty Brokerage Inc
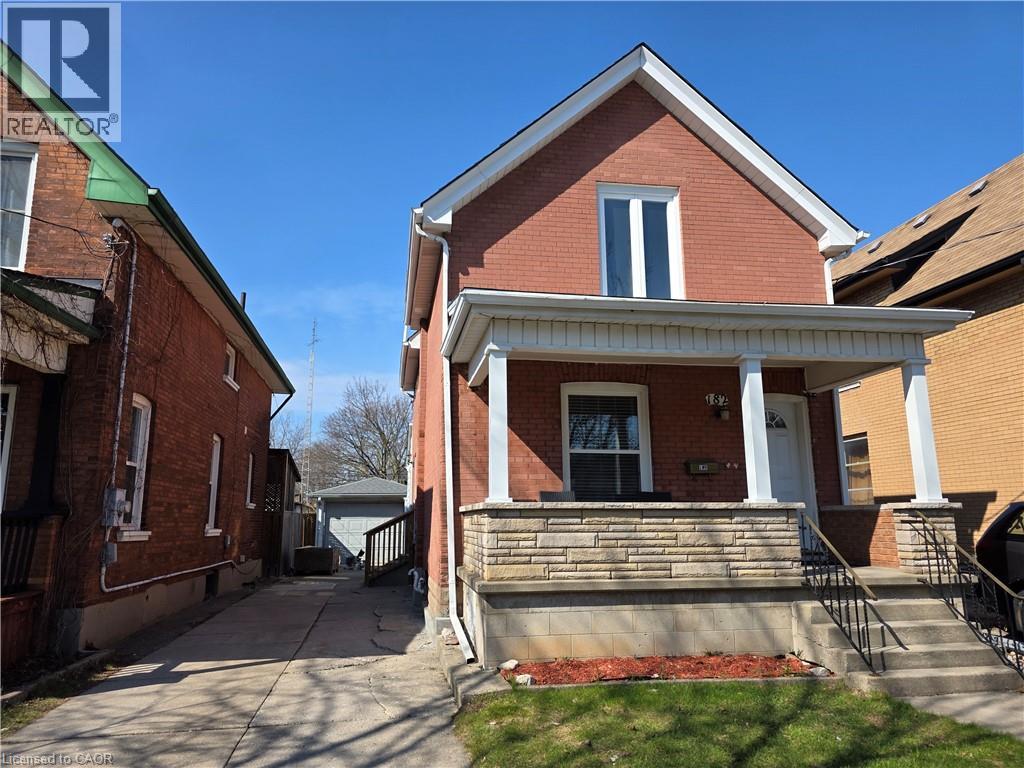
Brantford, Ontario
Charming brick two storey home in Brantford’s established East Ward offering character, functionality, and excellent value. This 3 bedroom, 2 bathroom home features over 1,000 square feet of above grade living space, a practical layout for everyday living, and a detached garage with private driveway parking. The bright main floor offers comfortable living and dining space with convenient access to the backyard, while the upper level provides three bedrooms and a full bathroom ideal for families, first time buyers, or those looking for extra room to work from home. Situated on a 32 x 132 foot lot in a mature neighbourhood close to schools, parks, shopping, and major routes. Zoned RC, offering added flexibility and potential for a duplex, subject to municipal approvals. A solid opportunity to own a detached home in a desirable central location at an attractive price point. (id:61594)
RE/MAX Erie Shores Realty Inc. Brokerage
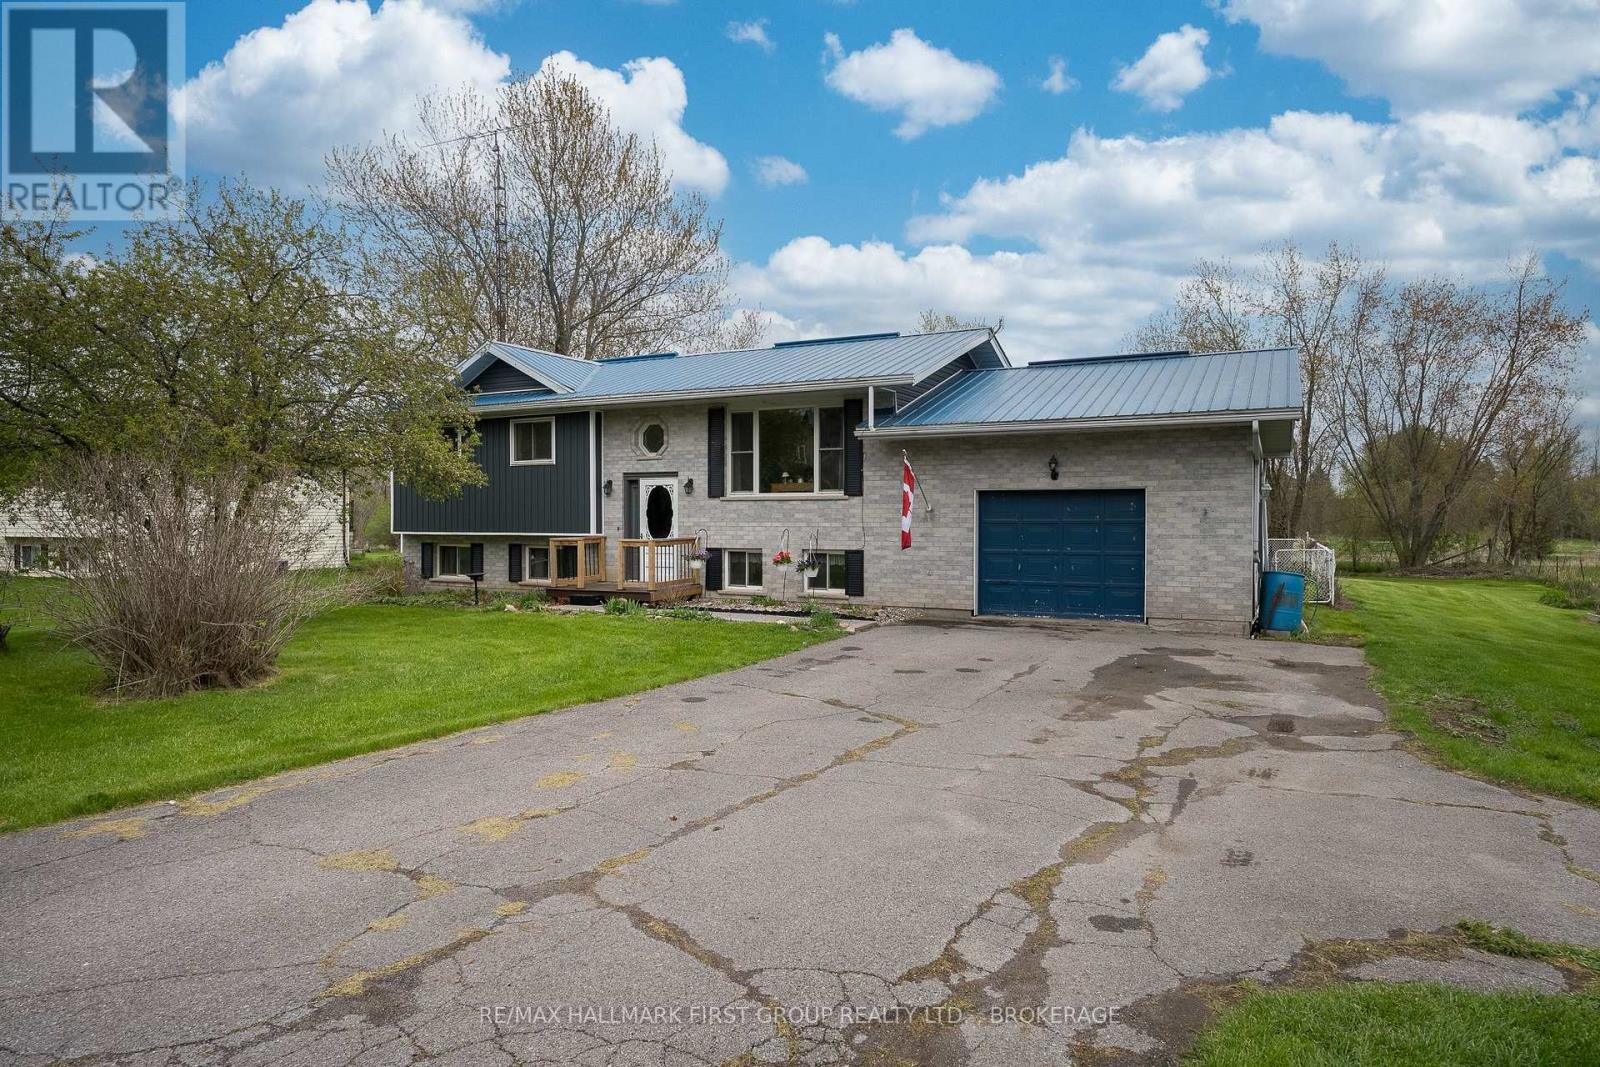
Greater Napanee, Ontario
Welcome to Selby! Ideally located just minutes north of Napanee and directly across from the Selby Theatre, this raised ranch bungalow offers comfort, functionality, and privacy. Featuring 3 bedrooms, 2 bathrooms, and an attached 1-car garage, this home is perfect for families, first-time buyers, or anyone looking for a peaceful village setting. Enjoy the fenced dog area, spacious 2-tiered deck, and no rear neighbours for added privacy. The kitchen offers newer stainless steel appliances with an eat-in dining space. The partially finished lower level features a cozy rec room with a gas fireplace, ample storage, and a convenient dog washing tub, with potential to easily add a fourth bedroom or den. Updates since ownership include siding (2025), gas furnace and air conditioner (2021), main level windows and all doors (2018), steel roof (2008), well pump (2020), water filtration system (2020), and well pressure tank (2019). Located in a welcoming community, this home is close to the neighbourhood playground adjacent to the Selby ball diamond and community centre, with a church within walking distance and Selby Public School less than 5 minutes up Hwy 41. A fantastic opportunity to enjoy small-town living with easy access to Napanee amenities! Recent Well & Septic Inspection and floor plans are available upon request. (id:61594)
RE/MAX Hallmark First Group Realty Ltd.
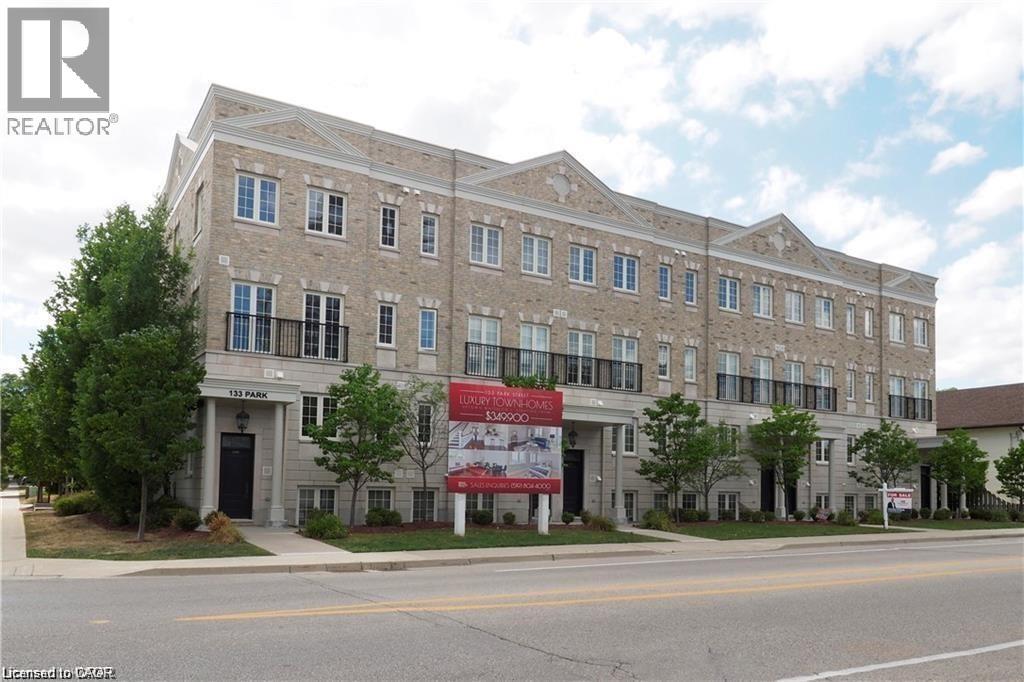
Waterloo, Ontario
Located right in the heart of Waterloo close to all amenities. Ideal for the professional who is looking for a bright open concept space to call home. This location is only a short walk to many of Waterloo's finest shops and restaurants like Bauer Kitchen, Starbucks, Vincenzo's, Belmont Village and Graffiti Market, just to name a few. This home offers a flexible open concept floor plan filled with tastefully upgraded finishes. You'll appreciate the upscale kitchen including stainless steel appliances, crisp white cabinetry, granite counter tops and newer flooring. This condo has a perfect layout with a gorgeous open living and dining area. Featuring a spacious primary bedroom with ensuite privileges along with in suite laundry. Conveniently located just 2 blocks away from the LRT. One Parking place is included. Pictures are representative of the unit before the current occupant (id:61594)
RE/MAX Twin City Realty Inc.
Waterloo, Ontario
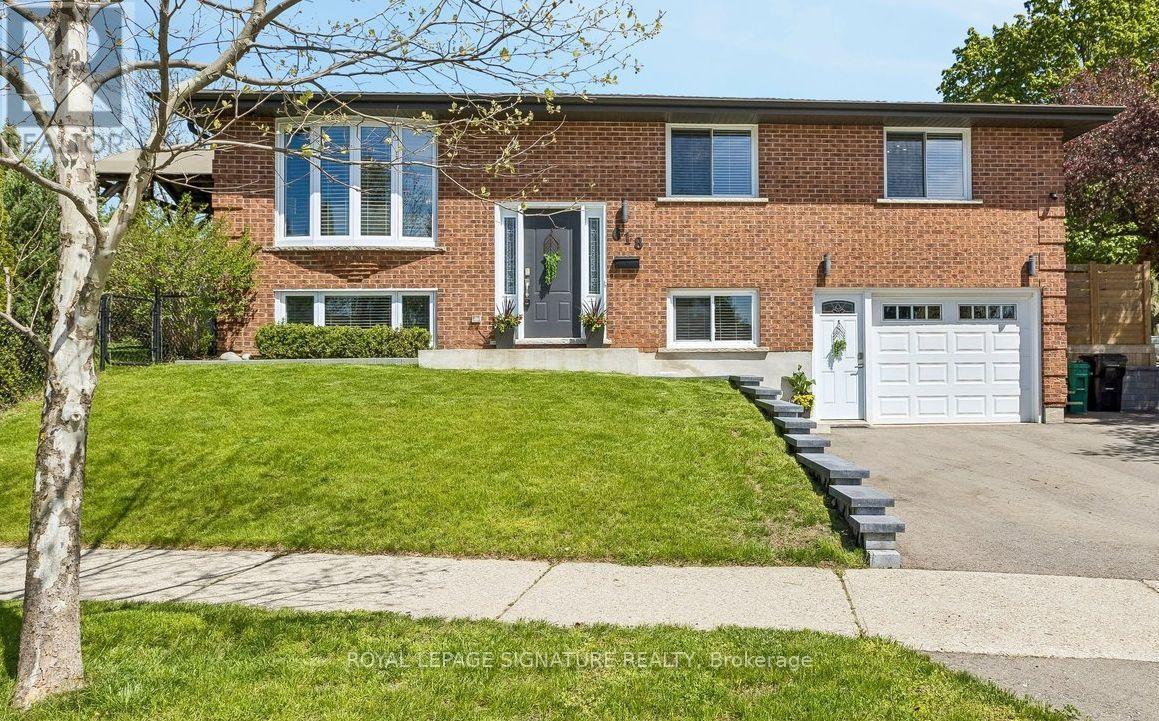
This is it! You've worked Hard! Spoil Yourself & your family! RARE OPPORTUNITY IN THE PRESTIGIOUS LAKESHORE NORTH NEIGHBOURHOOD in NorthWest Waterloo. Bright & Spacious Beautifully Renovated Raised Bungalow on a Huge Lot. Move-In Condition. Urban convenience with exceptional accessibility meets tranquility in a strong family -oriented Community known for its mature trees, excellent schools & parks. Main Floor & Basement Laundry!Multi-Generational Extended Family Living Opportunity with exceptional versatility.Originally the main floor had 3 Bedrooms. Main floor is now open concept & features 2 spacious bedrooms with over-sized windows filled with natural light. The 3rd Bedroom is now a Walk-In Dressing Room! A 4pc Bathroom with ensuite laundry! The Kitchen is a Chef's dream with Granite Countertops & State of the Art quality Appliances. Breakfast bar & separate dining area with W/O to a Huge Deck.Step outside & enjoy your private backyard treed retreat with a Covered Canopy Steel Top Pavilion with Wooden Beams, a Natural Gas line for BBQ, & mature Cedar trees. Oversized Storage Shed.The Basement is Very Bright with large above grade Windows, now used as the Mother In-Law Suite. It has a 4th Bedroom & a Large Family Room with a wet bar & Wall to Wall Pantry/Storage Closets. This offers flexibility as a Home Office, Guest Suite, Studio, or Entertainment Area. The Large 3 PC bathroom has Ensuite Laundry.Single car garage with direct Indoor Access to Garage, with a 2nd entry door from garage into the In-Law Suite. Triple Car Driveway.Close to Universities: Waterloo & Wilfried Laurier. Ideally located to shopping, restaurants, public transit, ION LRT, St.Jacobs Farmers Market, Conestoga Mall, easy Hwy access, Hwy 85. Minutes from Trans Canada Trail Waterloo & Laurel Creek Conservation Area. Uptown Waterloo. The Future Waterloo Region Hospital is minutes away. (id:61594)
Royal LePage Signature Realty
Severn, Ontario
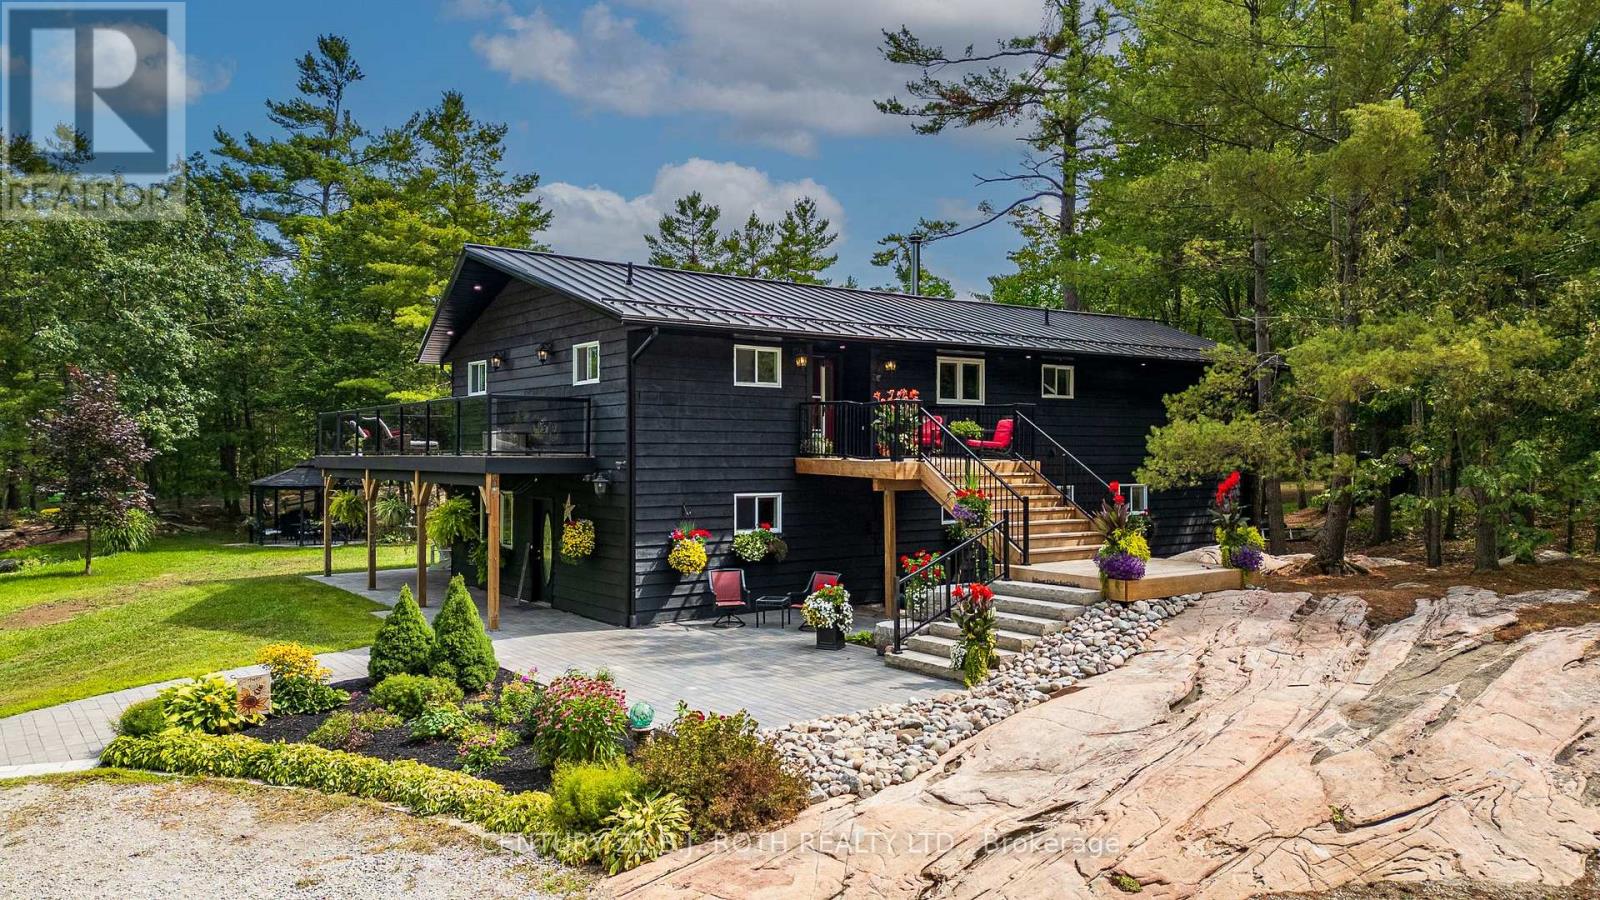
Set along the highly desirable Severn (Green) River in Washago, this exceptional all-season retreat offers a rare blend of natural beauty, privacy, and modern comfort on nearly 10 acres. Surrounded by striking granite outcroppings and mature trees, the property provides direct access to approximately 39 km of boating, kayaking, and paddleboarding-an ideal setting for those who value both recreation and tranquility.Inside, the thoughtfully designed raised bungalow delivers both style and functionality. The upper level features three generous bedrooms, including a stunning primary suite complete with a spa-inspired ensuite and freestanding soaker tub. A second full bathroom serves the additional bedrooms. At the heart of the home, a custom chef's kitchen opens seamlessly into a bright, open-concept living space anchored by a cozy wood-burning fireplace-perfect for entertaining or relaxed evenings at home.The lower level is well-suited for multi-generational living or guest accommodations, offering two additional bedrooms, a full four-piece bathroom, and a custom summer kitchen. A propane fireplace adds warmth and ambiance, while walkouts lead to expansive outdoor living spaces.Step outside and experience approximately 1,800 square feet of patio space, two fire pits, and a charming riverside bunkie complete with a sauna-an ideal place to unwind after a day on the water. A large, heated detached shop with its own propane furnace (installed just four years ago) provides incredible flexibility for storage, hobbies, or a workshop.Additional highlights include a massive deck with glass railings designed to preserve the stunning views, a brand-new standing seam metal roof, updated soffit and fascia, and a 200-amp electrical panel.Whether you're searching for a luxurious cottage, a private family retreat, or a multi-generational home, this one-of-a-kind Washago property offers an unmatched lifestyle with endless possibilities. NOTE: The waterfront bunkie is a sauna (id:61594)
Century 21 B.j. Roth Realty Ltd.
Brampton, Ontario
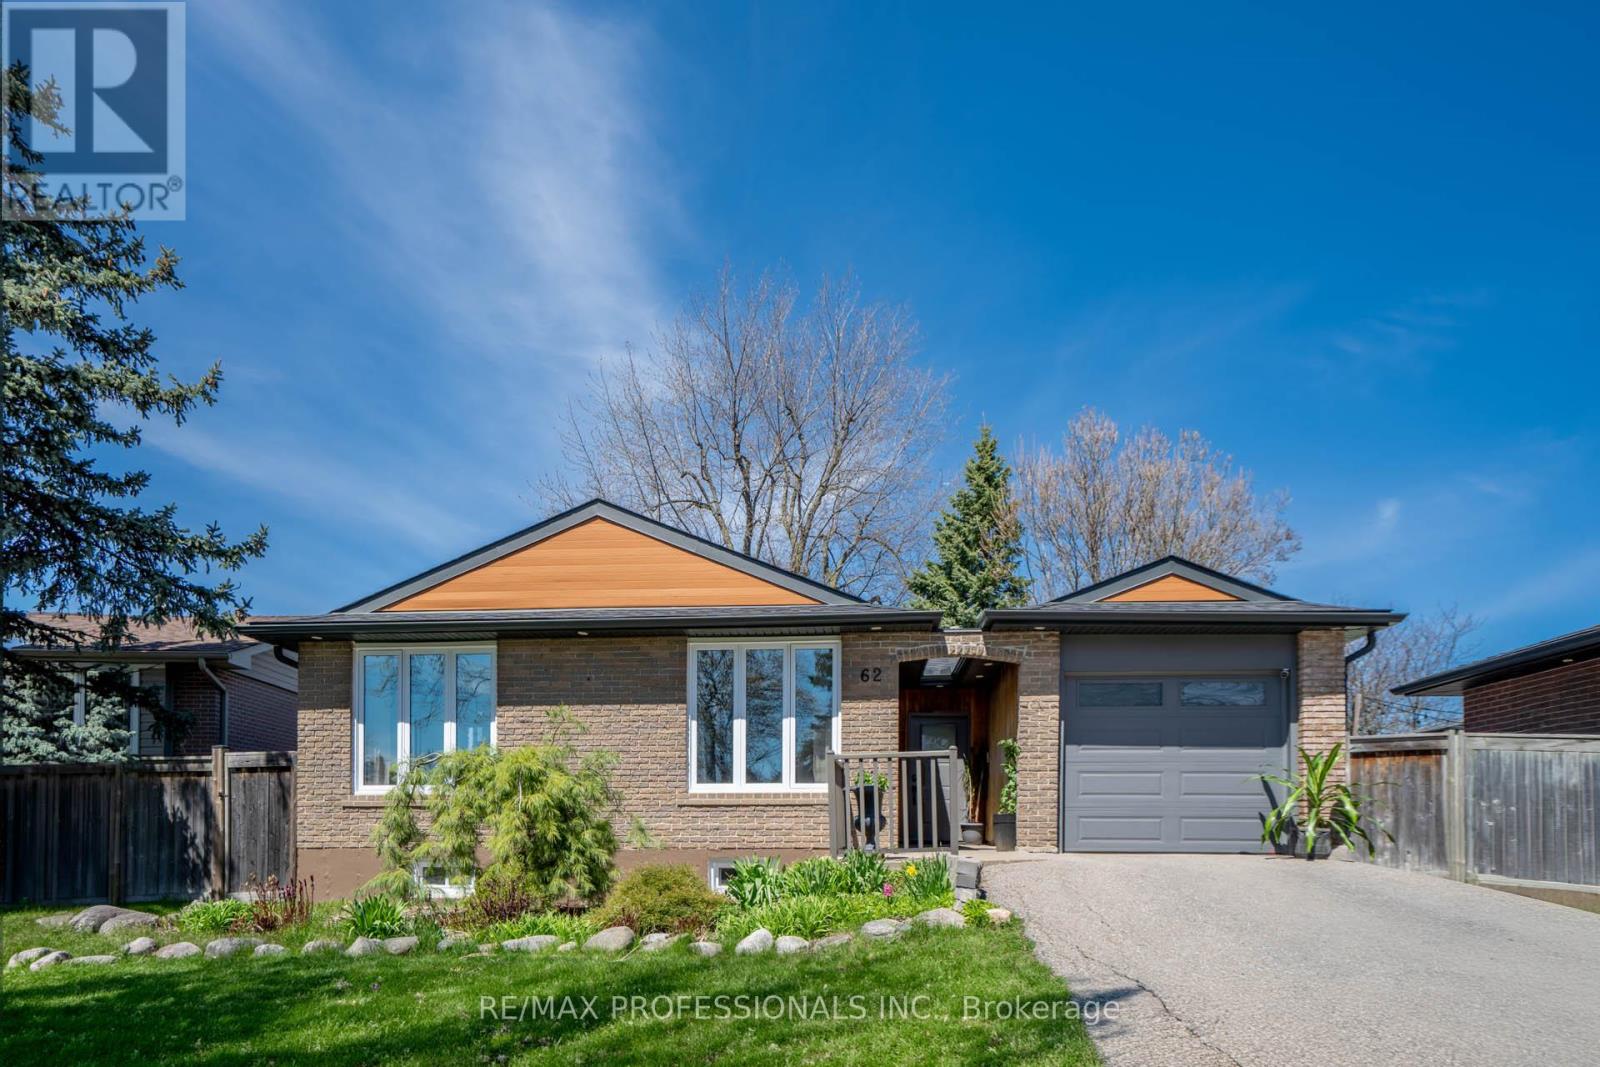
This beautifully well-maintained 4-level backsplit home is situated on a highly sought-after street in Peel Village, offering a functional layout. The sun-filled Open Concept Living/Dining room is combined. This home is designed with comfortable family living in mind. The open-concept main floor features gleaming walnut wood flooring throughout, and new large windows bring in natural light. Home is well-lit with pot lights and built-in storage for convenient access to accessories upon entering. The kitchen is both practical & inviting, complete with a centre island ideal for everyday meals & entertaining. This home offers four generously sized bedrooms, all with hardwood flooring & large windows overlooking the private rear yard. The upper level includes a 4-piece main bathroom, while the main level features an additional 3-piece bathroom for added convenience. A separate side entrance leads to a fully finished basement, providing excellent flexibility for extended family living or future in-law potential. Additional features include a laundry area with crawlspace storage, a fully fenced backyard with a side patio, & several important updates, including all new windows, furnace, central air conditioning, tankless water heater & roof. The garage with a remote opener completes this well-cared-for property. Located in the highly desirable Peel Village neighbourhood of Brampton, this home offers outstanding convenience. With easy access to Highway 410, Kennedy Road, & Steeles Avenue, commuting across the GTA is seamless. You're also just minutes from Bramalea City Centre, a wide range of shopping, dining, & everyday amenities, as well as nearby parks & green spaces, including Peel Village Park, perfect for outdoor enjoyment. (id:61594)
RE/MAX Professionals Inc.
Stoney Creek, Ontario
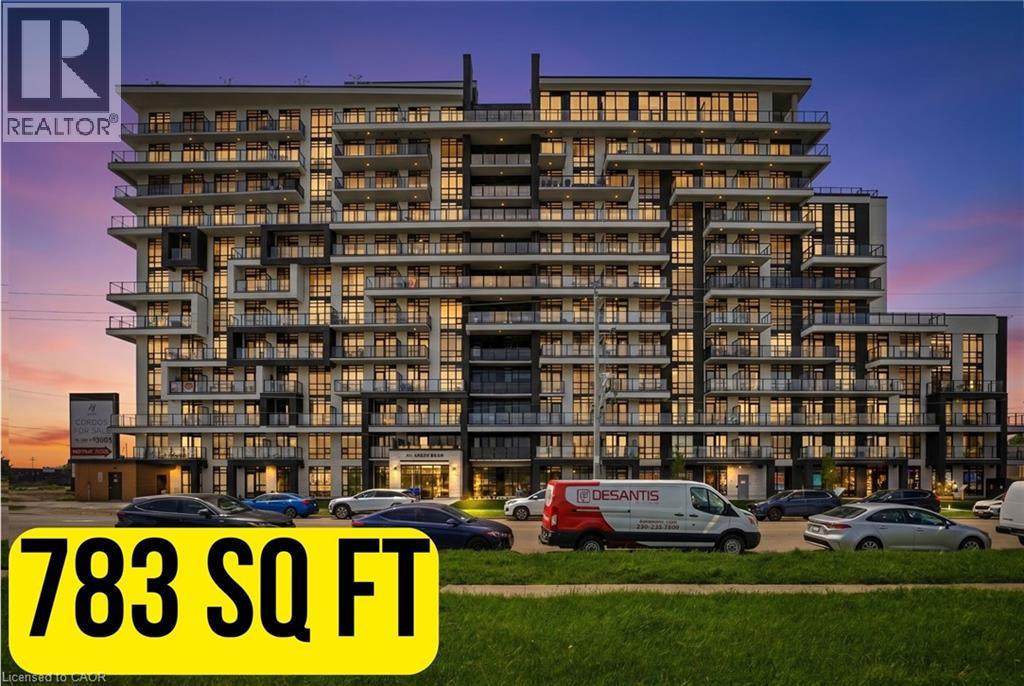
Welcome to The Muse at 461 Green Road — a stunning brand-new residence offering sophisticated design, smart-home convenience, and exceptional accessibility in one of Stoney Creek’s most connected and desirable communities. This spacious 1+1 bedroom suite includes parking and locker, featuring an impressive 783 sq. ft. of interior living space plus a 135 sq. ft. private balcony. As the largest unit on the main floor, this thoughtfully designed barrier-free condo is ideal for residents seeking enhanced mobility and everyday convenience, including close proximity to the outdoor parking area. The expansive den offers exceptional versatility, making it perfect for a dedicated home office, guest space, reading nook, or additional living area. Floor-to-ceiling windows fill the suite with natural light, showcasing the modern finishes throughout, including luxury vinyl flooring, quartz countertops, and a sleek designer tile backsplash. Enjoy cutting-edge smart-home technology featuring digital entry, climate control, in-suite security, and an integrated voice- and touch-enabled wall pad for seamless modern living. Residents of The Muse enjoy premium amenities including a rooftop terrace with BBQs, fire tables, lounge seating, and lake views, along with a yoga studio, party room, media room, pet spa, and more. Ideally located at 461 Green Road, this home is steps to Confederation Park, scenic waterfront trails, and Van Wagner’s Beach, while offering quick access to the QEW, GO Train service, shopping, restaurants, and everyday conveniences. Whether you’re a professional, downsizer, first-time buyer, or investor, this exceptional home offers the perfect balance of comfort, lifestyle, and connectivity in a vibrant and growing neighbourhood. (id:61594)
Royal LePage Flower City Realty 304
Hamilton, Ontario
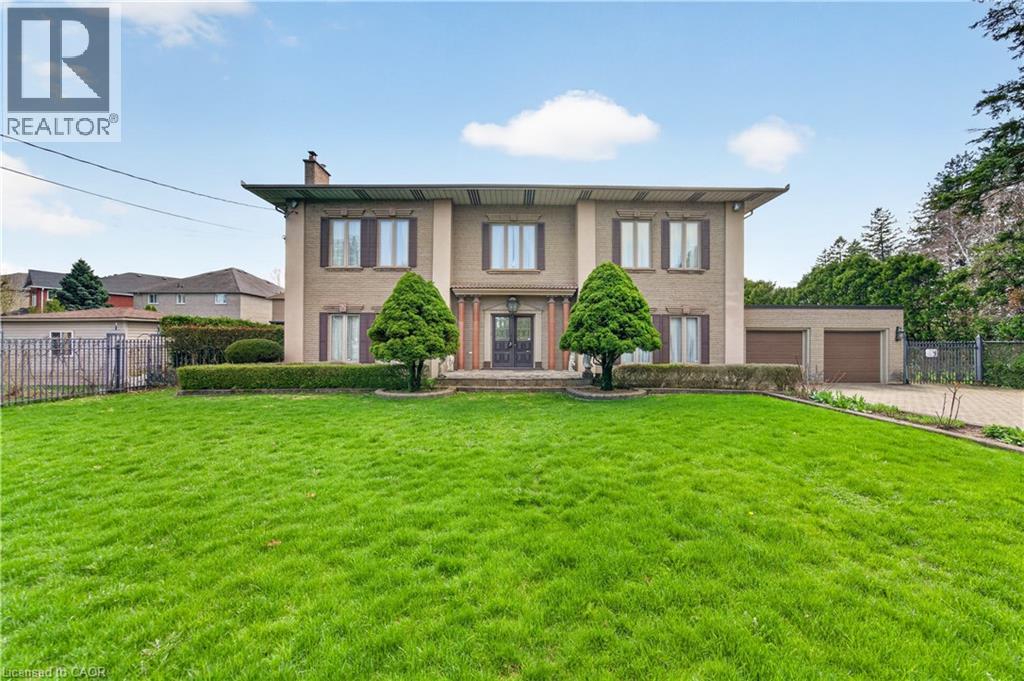
Unique Opportunity: Spectacular Private Residence; Multi-home/Unit Development Potential; or Both! Gated estate on a rare 1-acre lot in one of Hamilton’s most desirable and rapidly developing areas. This European-inspired villa features angel stone exterior with marble pillars, 11 ft ceilings on the main and 10 ft on the second lvl, grand foyer, solid oak spiral staircase, elegant oak mouldings thru-out. Main lvl offers a sunken living rm with wood-burning fireplace, large professionally designed formal dining rm, kitchen with granite countertops, and family rm with coffered ceilings and patio drs to the rear yard. The second lvl hosts a den and three bedrms, including a spacious primary with walk-in closet and regal ensuite. The additional bedrms share a jack-and-jill 3pc bath. The finished lower lvl features a rec rm, wet bar, 3pc bath, office, laundry, authentic wine cellar, plus a separate walk-up to the garage creating in-law suite potential. Private, park-like setting with manicured grounds, interlocking brick driveway and patio, and custom built-in BBQ/outdoor kitchen. Includes double attached garage and storage garage. Exceptional opportunity for builders, investors, and developers, surrounded by ongoing development. Steps to William Connell Park and minutes to shopping, amenities, and the Linc. Potential to sever the rear of the property while maintaining the existing dwelling or redevelop the entire site. A rare offering with immediate appeal and future upside! (id:61594)
RE/MAX Escarpment Realty Inc.
Kitchener, Ontario
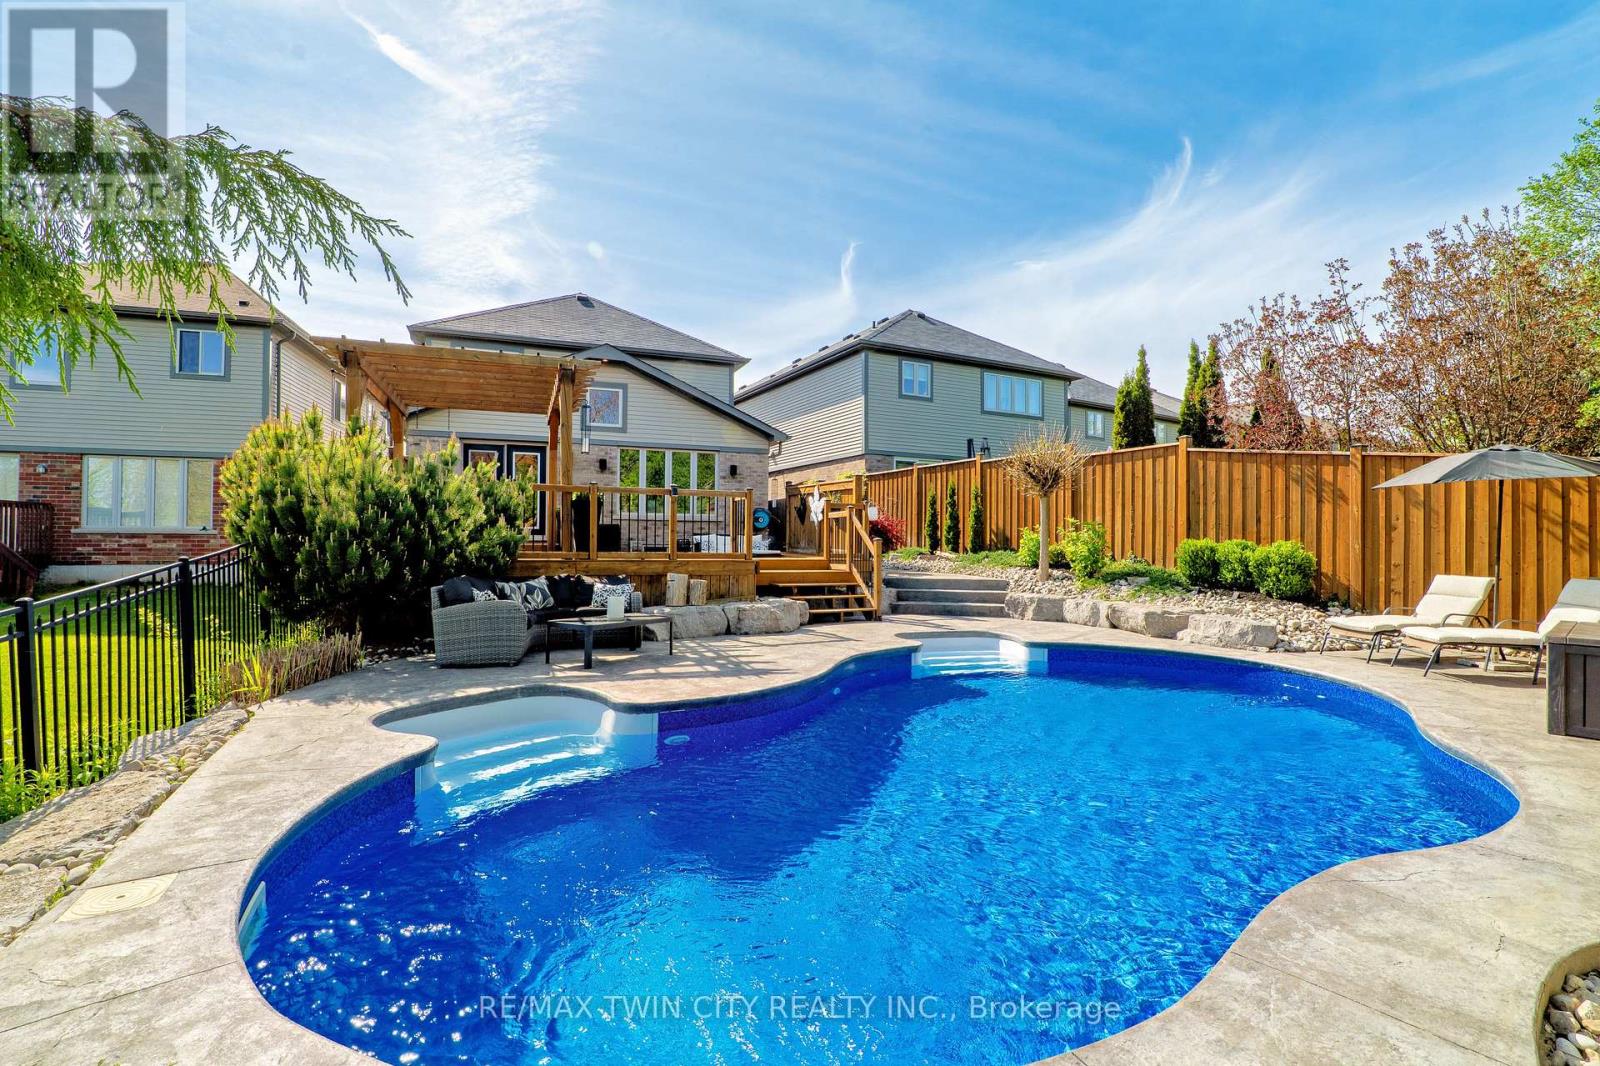
If you've been searching for a home that blends space, style & a true sense of retreat, this home delivers a lifestyle that's hard to replicate. With a finished basement featuring a side entrance, a saltwater in-ground pool, thoughtful upgrades throughout & a tranquil trail behind, this home is designed for long-term comfort & elevated living. Here are the TOP 7 reasons this home stands out: #7: LOCATION: In one of Doon South's most desirable pockets, you're steps from nature, trails, parks & schools. #6: CURB APPEAL & LOT: Upgraded front steps, mature landscaping &a double driveway give this home presence. Backing onto a trail adds privacy & a peaceful backdrop. #5: BACKYARD LIVING: Step into a private outdoor retreat designed for both relaxation & memorable gatherings. The 28' x 16' heated saltwater pool is the centrepiece, framed by stamped concrete for a resort-style feel. A two-level deck offers zones for BBQs, lounging under the pergola, or curling up with a book. A dedicated fire-pit area sets the stage for cozy evenings, while an additional private seating nook by the pool creates a quiet escape. It's a backyard designed for living well. #4: MAIN FLOOR WARMTH: Faux wood beams, custom built-ins, vaulted ceiling, crown moulding & upgraded lighting elevate the space. A barn-door powder room adds charm, while the open flow between living, dining & kitchen feels natural & inviting. #3: EAT-IN KITCHEN:S/S appliances, quartz counters, a stone accent wall & under-cabinet lighting define the kitchen. Patio doors lead to the backyard, while the dinette & formal dining room offer ideal hosting spaces. #2: BEDS & BATHS: Upstairs features three bedrooms, including a primary suite with walk-in closet & 5-pc ensuite. A 4-pc main bath serves the additional rooms, while a custom 2nd-floor laundry with built-ins adds convenience.#1: FINISHED BASEMENT: Includes a rec room, bar, a 4th bedroom & a 3-pc bath-ideal for extended family, guests or flexible multi-use living. (id:61594)
RE/MAX Twin City Realty Inc.
Mulmur, Ontario
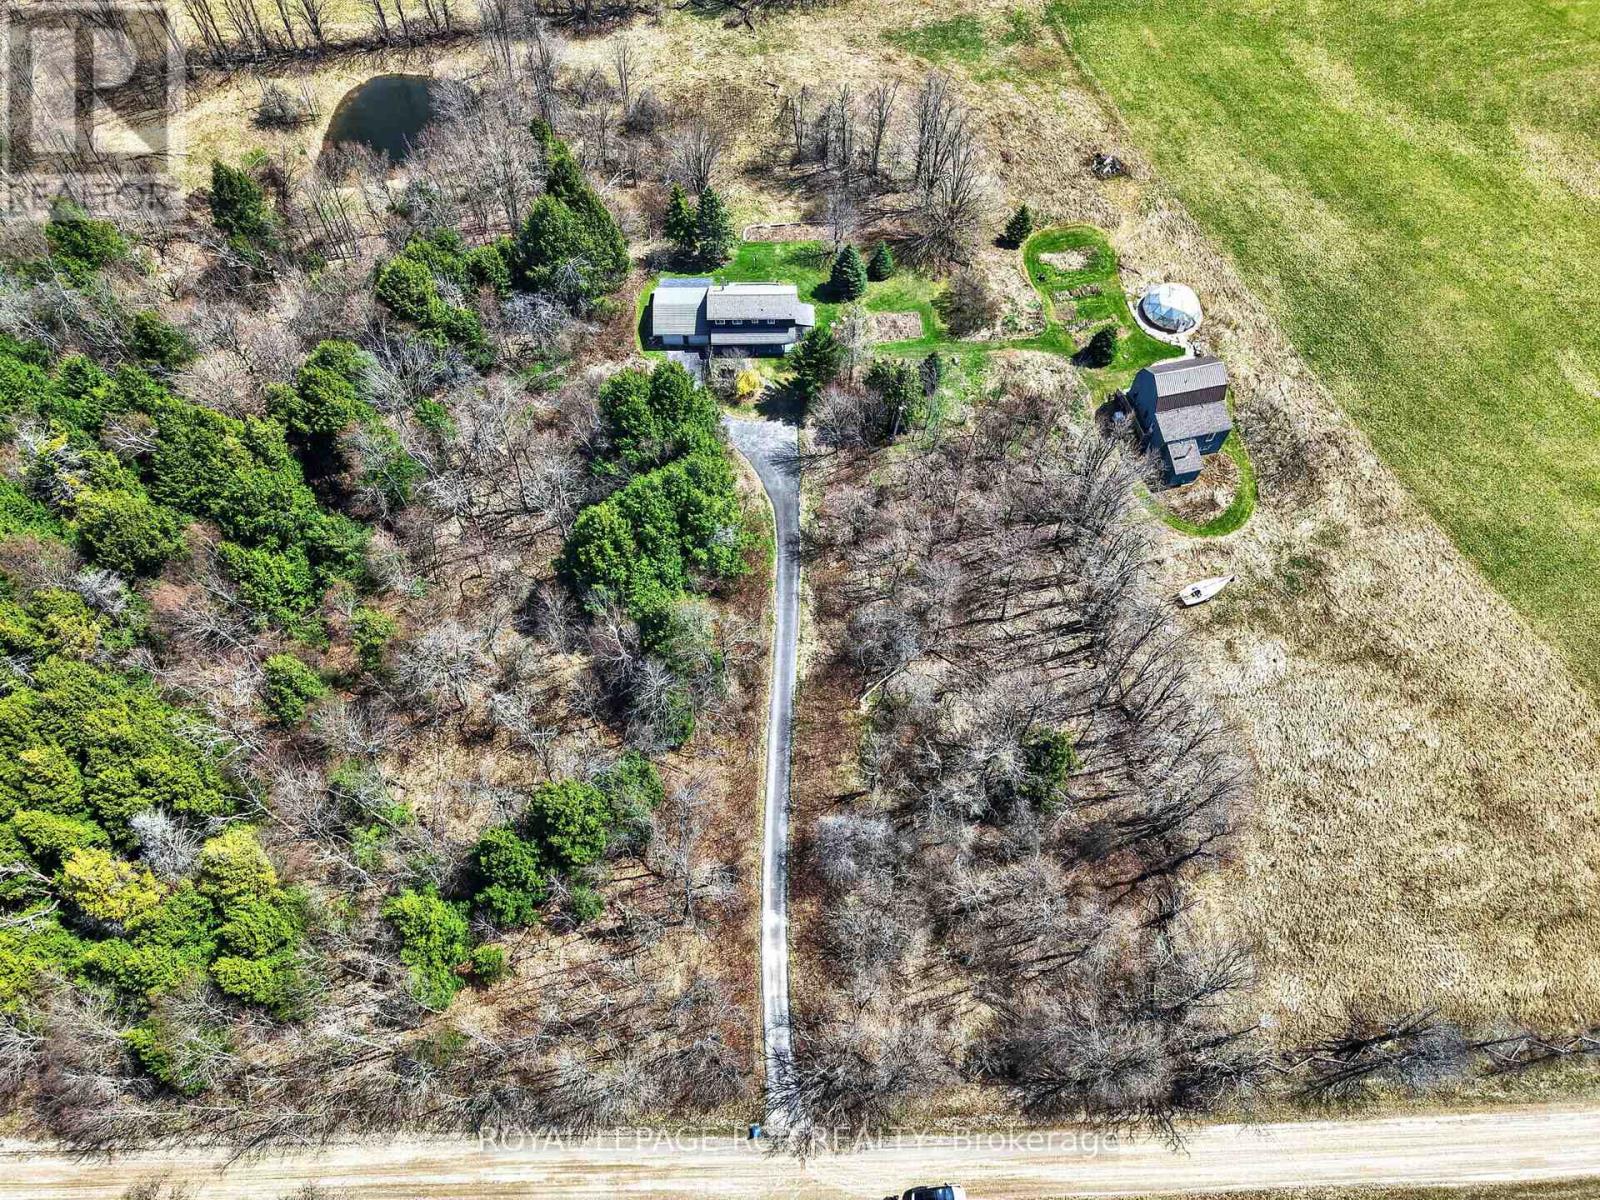
Nestled in the picturesque hills of Mulmur this property has a little bit of everything. Follow the private paved laneway to endless opportunities here with a 2+1 bedroom home, and and amazing separate 30X20 studio could easily be turned into a guest house, bunkie, air bnb, garage and shop space also on the lower level. Also has a 26ft dome style greenhouse which is close and convenient. Property has everything to offer sitting on 65 acres, approximately 15 workable acres which is currently in hay and being farmed, the rest is mixed forest and bush and also has a nice size pond just steps from the house. The home has a great open concept main floor designed giving you amazing views from pretty much any room, walk out to a large deck to truly enjoy this property to it's fullest. Guaranteed peace and quiet as it's located on a dead end road and just a short drive to Alliston, Mansfield and minutes off Hwy 89 and the well known Mrs Mitchells restaurant. (id:61594)
Royal LePage Rcr Realty
Guelph, Ontario
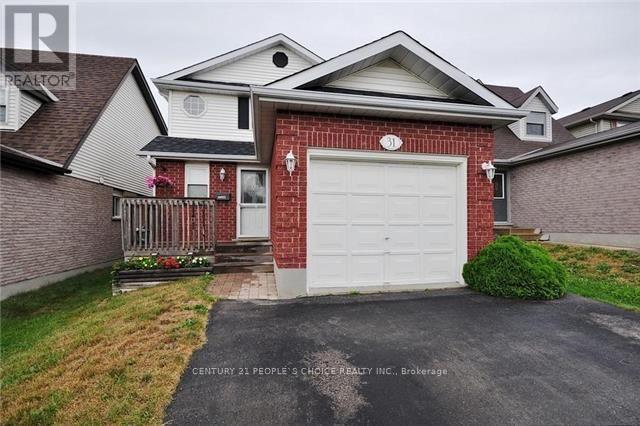
Great Opportunity to invest or to call it your family home, located in a mature neighbourhood. This is one of the largest models in the subdivision. Oversized Kitchen with quartz countertops and a breakfast bar. The backyard is fully private and fenced and includes a large shed perfect for storage. The basement is fully finished with rec room, 2 bedrooms with egress windows, laundry and 3 piece bath, and potential for development into a separate unit. Close to university and shopping, Zhers, NoFrills and transit. Fridge, stove, dishwasher, washer and dryer, water heater owned (id:61594)
Century 21 People's Choice Realty Inc.
Toronto, Ontario
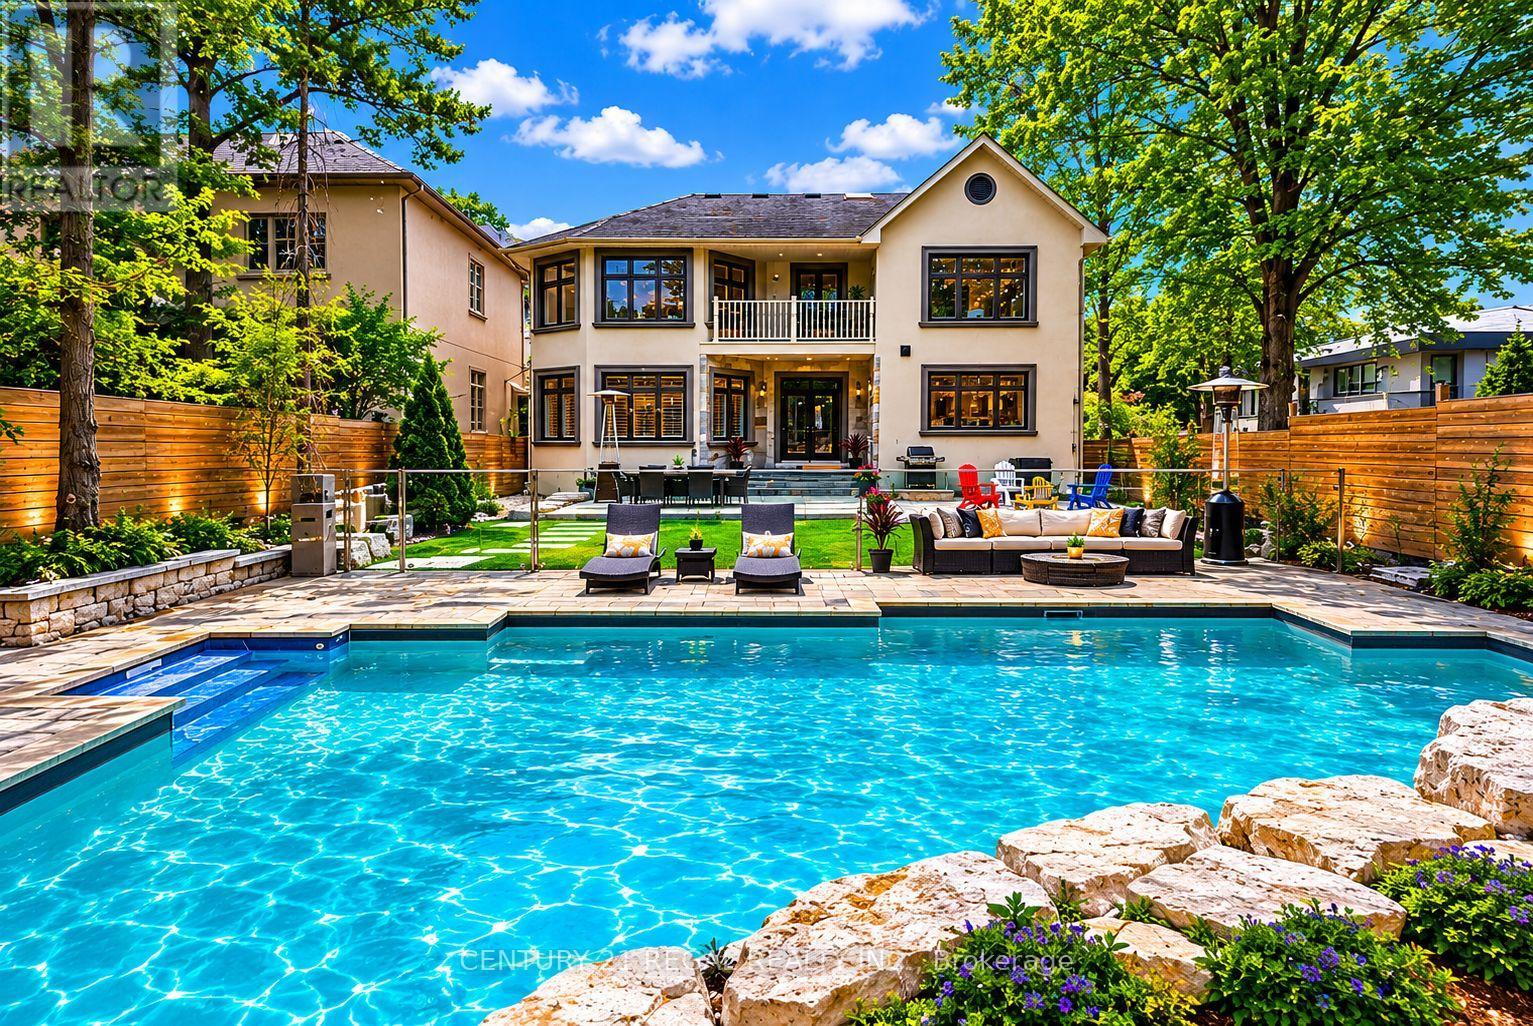
Welcome to this exceptional custom-built residence offering approximately 3,200 sq/ft of refined living space on an impressive 50 x 160 ft deep lot. Freshly painted and professionally cleaned. Thoughtfully designed for both luxurious everyday living and unforgettable entertaining, this stunning 4-bedroom, 6-bathroom home seamlessly blends elegance, comfort, and outdoor resort-style amenities. Step inside to discover spacious principal rooms, sophisticated finishes, and a functional open-concept layout flooded with natural light. The gourmet kitchen flows effortlessly into the living and dining areas, creating the perfect atmosphere for family gatherings and entertaining guests. Spacious kitchen with white quartz counters, contemporary white cabinetry, upgraded 6 burner Bertazzoni gas range and hood. Retreat upstairs to generously sized bedrooms, each offering comfort and privacy, while the beautifully appointed bathrooms deliver a spa-inspired experience throughout the home. 2nd floor laundry room for added convenience. The true standout is the fully finished lower level, featuring two separate basement units each designed with independent living in mind. Whether used for Multi-generational living, extended family, adult children seeking privacy, or as income-generating rental suites, these spaces offer complete autonomy with their own kitchens, bathrooms, and living areas with shared basement laundry for both units. The backyard is truly a private oasis. Enjoy summers in the saltwater pool, unwind around the sunken fire pit area, and take in the professionally designed armor stone landscaping that adds both beauty and timeless appeal. The expansive lot provides exceptional outdoor space rarely found in today's market. This is luxury family living at its finest - an extraordinary opportunity to own a beautifully crafted home on a desirable oversized lot. A unique home that truly adapts to your lifestyle today-and grows with your needs tomorrow. (id:61594)
Century 21 Regal Realty Inc.
Mississauga, Ontario
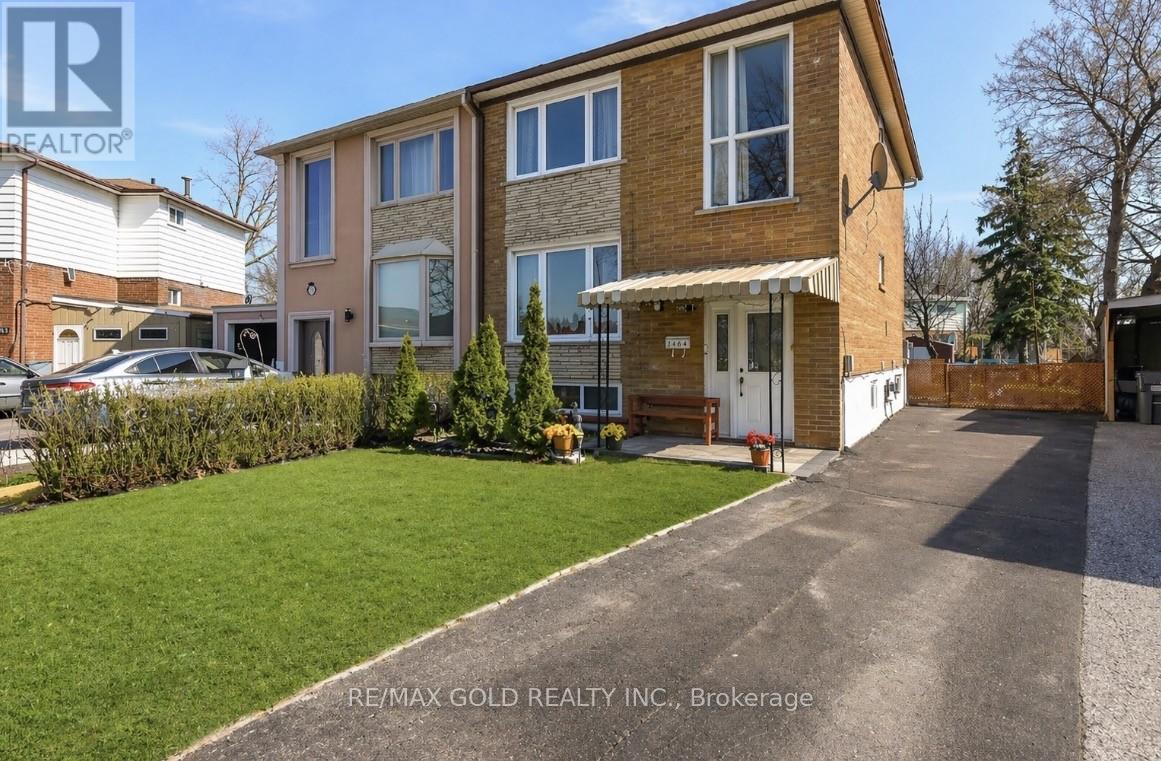
Well-kept and spacious 4+1 bedroom home in a highly convenient location! Features a beautifully upgraded maple kitchen, porcelain tile flooring, carpet-free interior, and freshly painted in 2025 with modern window coverings. Major updates include new porch (2024), upgraded deck (2022), energy-efficient double windows, roof (2017), and new A/C (2023) for added comfort and peace of mind. Finished basement offers a separate entrance through main door, a spacious bedroom with large above ground window, and excellent rental income potential. Long driveway with parking for up to 4 vehicles. Close to transit, shopping, everyday amenities, Marvin Heights School, Highways 407 & 401, Malton GO Station, and places of worship. Ideal for families or investors seeking space, value, and convenience! (id:61594)
RE/MAX Gold Realty Inc.
Burlington, Ontario
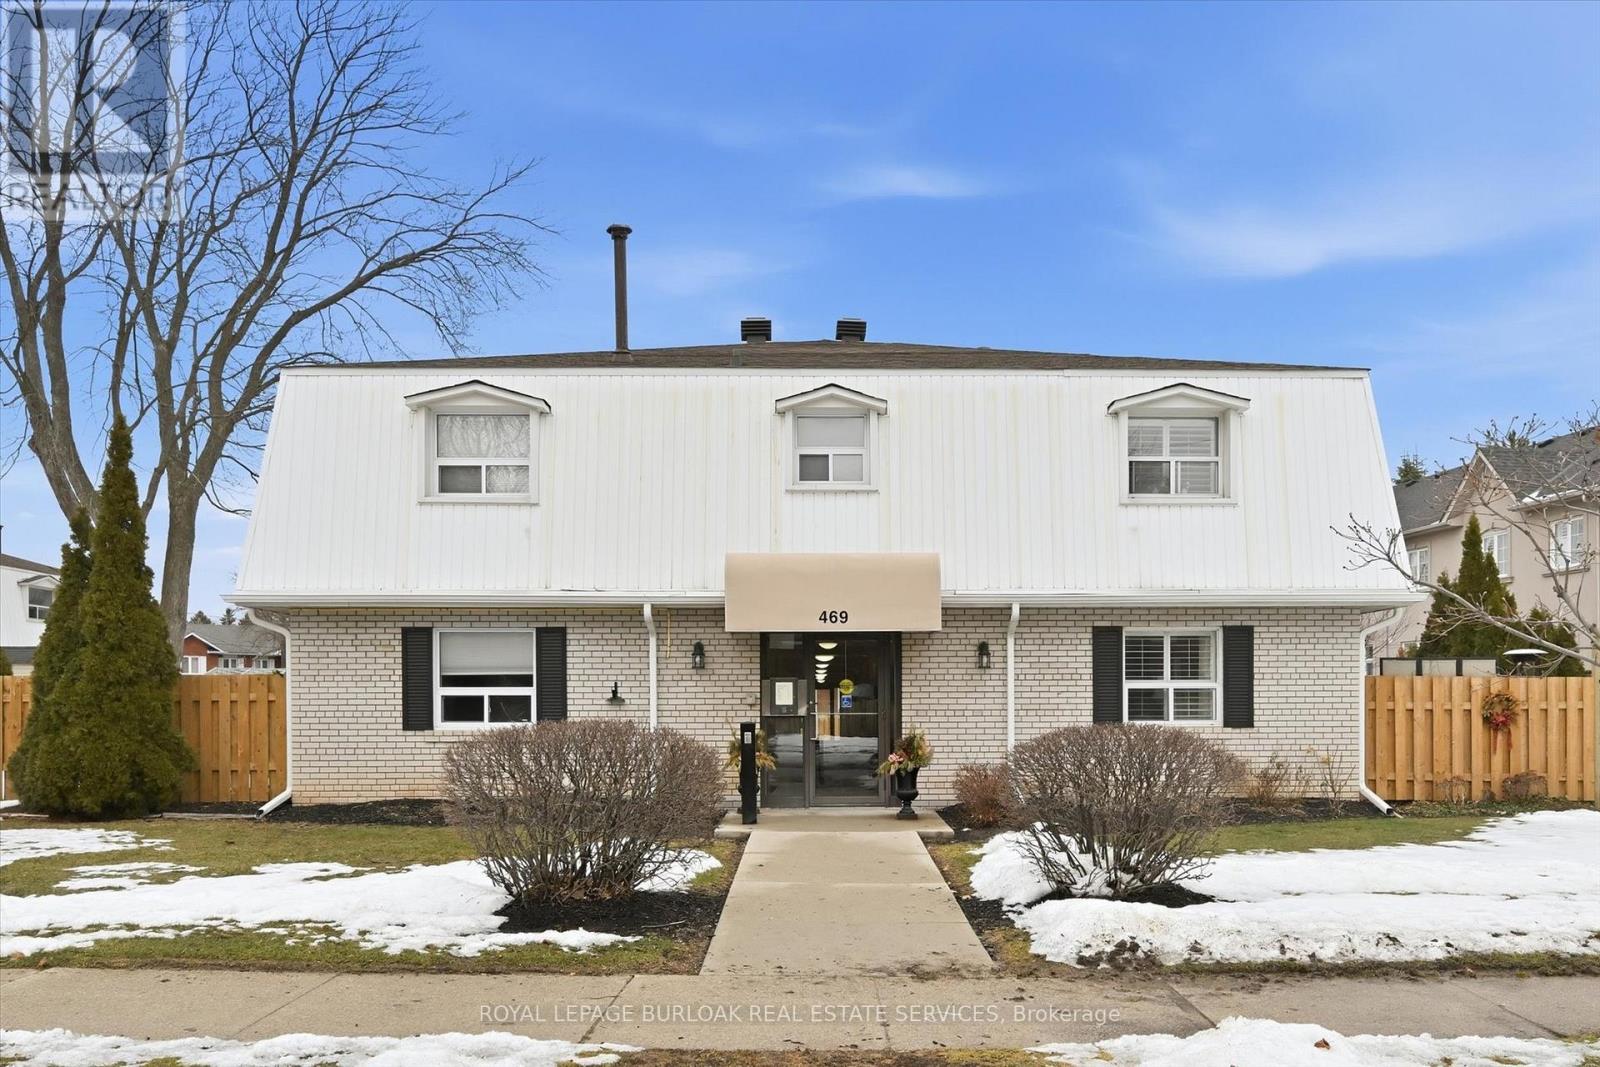
Spacious 2 bedroom townhome located in desirable south Burlington. Perfect for for first time home buyers, professionals, and downsizers. This home has been recently renovated to maximize living space and comfort. The entrance welcomes you to a bright and inviting main floor with cozy accents. The Living room features a decorative brick wall complete with electric fireplace and beam mantel. The Kitchen features plenty of storage with quartz counters and stainless steel appliances. Finished space under the stairs offers potential for home office or reading nook. A separate dining area is perfect for family dinners or entertaining. Patio doors provide walk-out access to a private fenced backyard. The second level features two generous bedrooms filled with natural light, an updated 4-piece bathroom, and a separate laundry/storage room with brand new washer/dryer unit. Low-maintenance living - condo fees include water, landscaping of common areas, and snow removal. Well maintained building has separate laundry room for owners and includes visitor parking. Incredible location close to the lake, Centennial trail, downtown, highways, shopping and public transit. Ready to move in! (id:61594)
Royal LePage Burloak Real Estate Services
