Toronto, Ontario
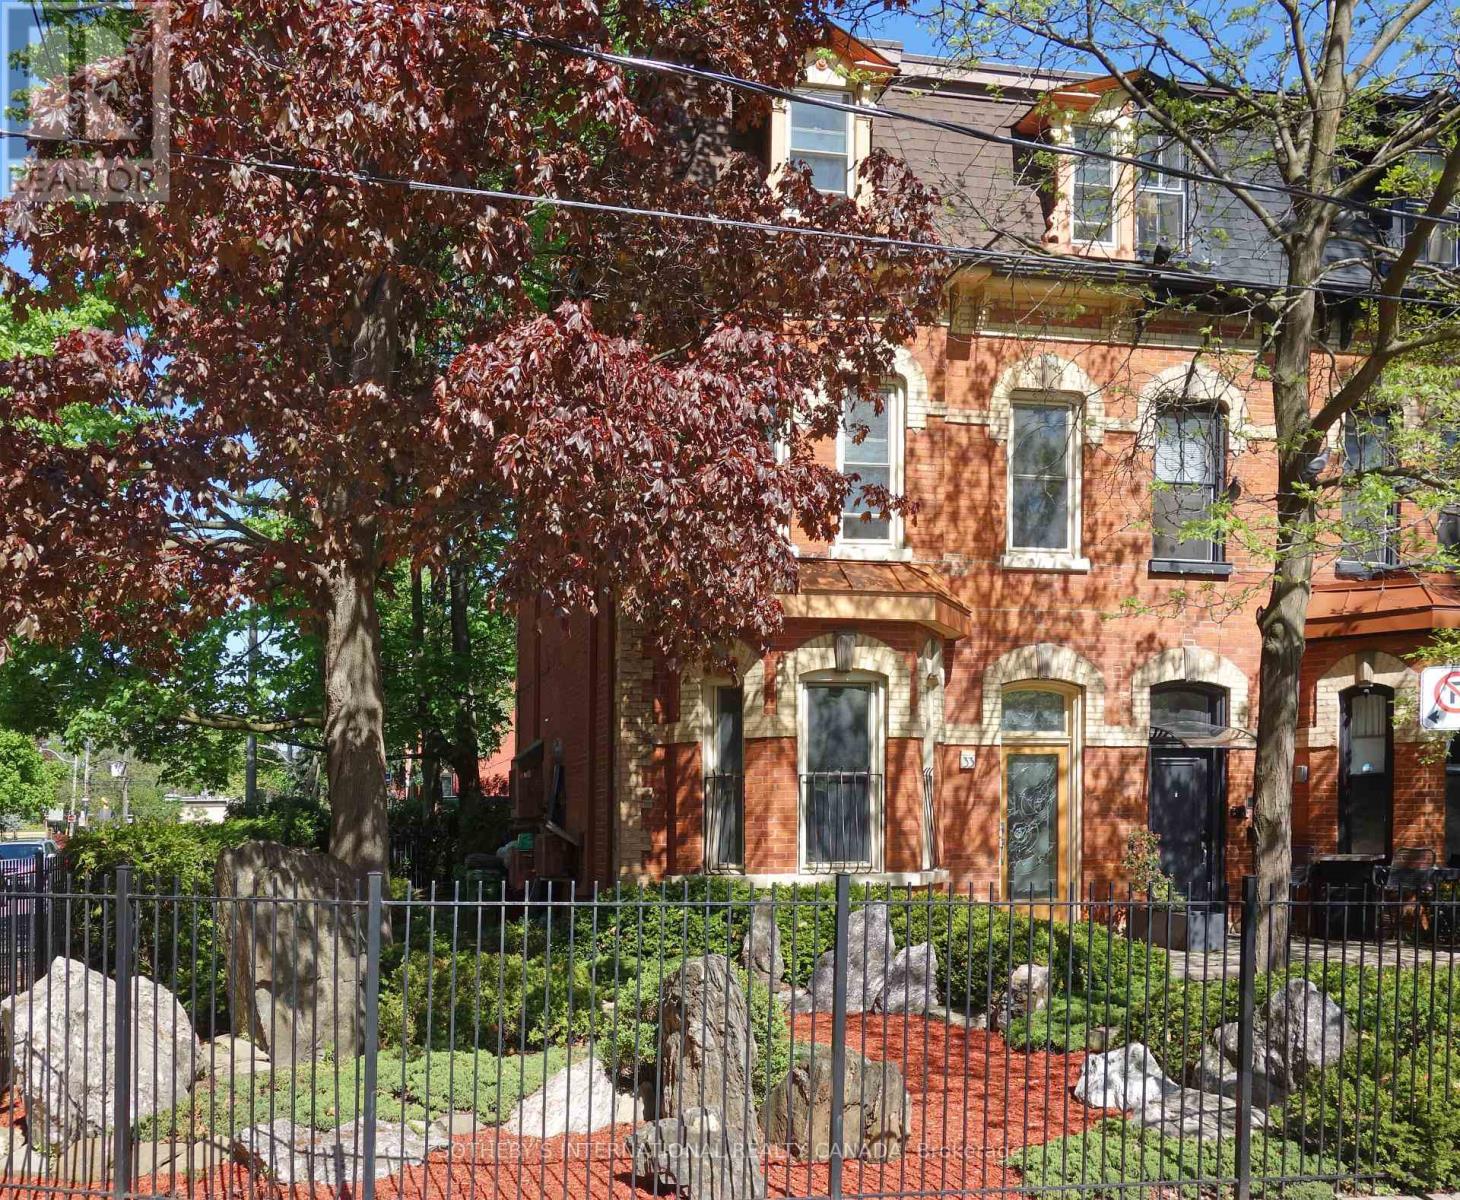
A rare Victorian masterpiece on coveted Rose Avenue. Nestled among mature trees and framed by exquisite, professionally designed Japanese-inspired gardens, this exceptional and extensively renovated semi-detached blends timeless architecture with striking design. Step through the solid mahogany front door, featuring a one-of-a-kind custom stained glass masterpiece handcrafted from more than 250 individually fused stained glass pieces, an unforgettable introduction to this truly unique residence.The main level is defined by soaring approx. 11-foot ceilings and elegant proportions, creating an atmosphere of light and sophistication. Inspired by Art Deco design, the interiors showcase clean architectural lines, rich detailing, and luxurious finishes throughout. A versatile main-floor bedroom or office adds flexibility for today's lifestyle. Designed with flexibility in mind, the upper levels provide expansive family accommodations, highlighted by a second kitchen, two spacious third-floor bedrooms with access to an oversized private balcony. The fully finished lower level offers a fourth bedroom, an additional living area, and a third kitchen. Adding to its versatility, the property has Committe of Adjustments approval (2000) for three units. Outside, the enchanting gardens create a private urban sanctuary where lush greenery, mature trees, natural stone landscaping, and peaceful outdoor spaces offer a tranquil escape in the heart of the city. A rare detached garage, together with additional private parking provides an exceptional convenience seldom found in this coveted neighbourhood. Ideally located just steps to parks, transit, shops, restaurants, and the vibrant amenities. (id:61594)
Sotheby's International Realty Canada
Toronto, Ontario
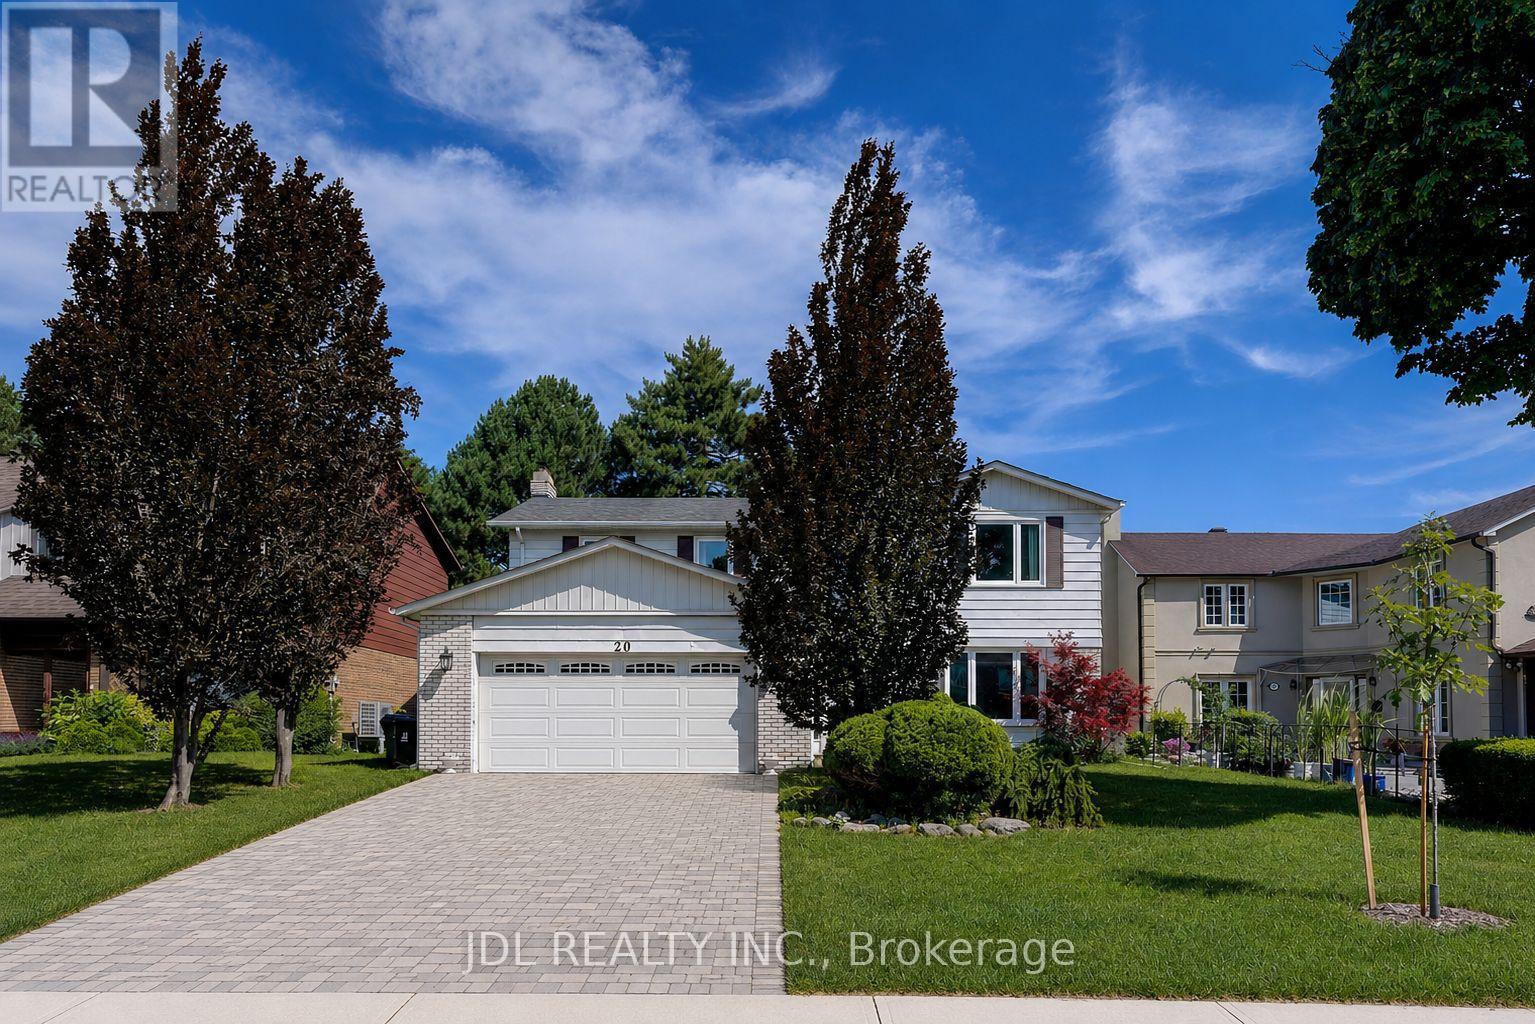
Beautifully maintained home nestled on a quiet, family-friendly street in one of Toronto's most desirable neighbourhoods. Bright, functional layout with spacious principal rooms, abundant natural light, and thoughtful updates throughout. The well-appointed kitchen flows seamlessly into the dining and living areas, creating an ideal space for everyday living and entertaining. Generous-sized bedrooms provide comfort and flexibility for growing families, professionals, or guests. Step outside to a private backyard perfect for relaxing, gardening, or hosting summer gatherings. Conveniently located close to top-rated schools, parks, walking trails, shopping, restaurants, transit, and major highways. (id:61594)
Jdl Realty Inc.
Toronto, Ontario
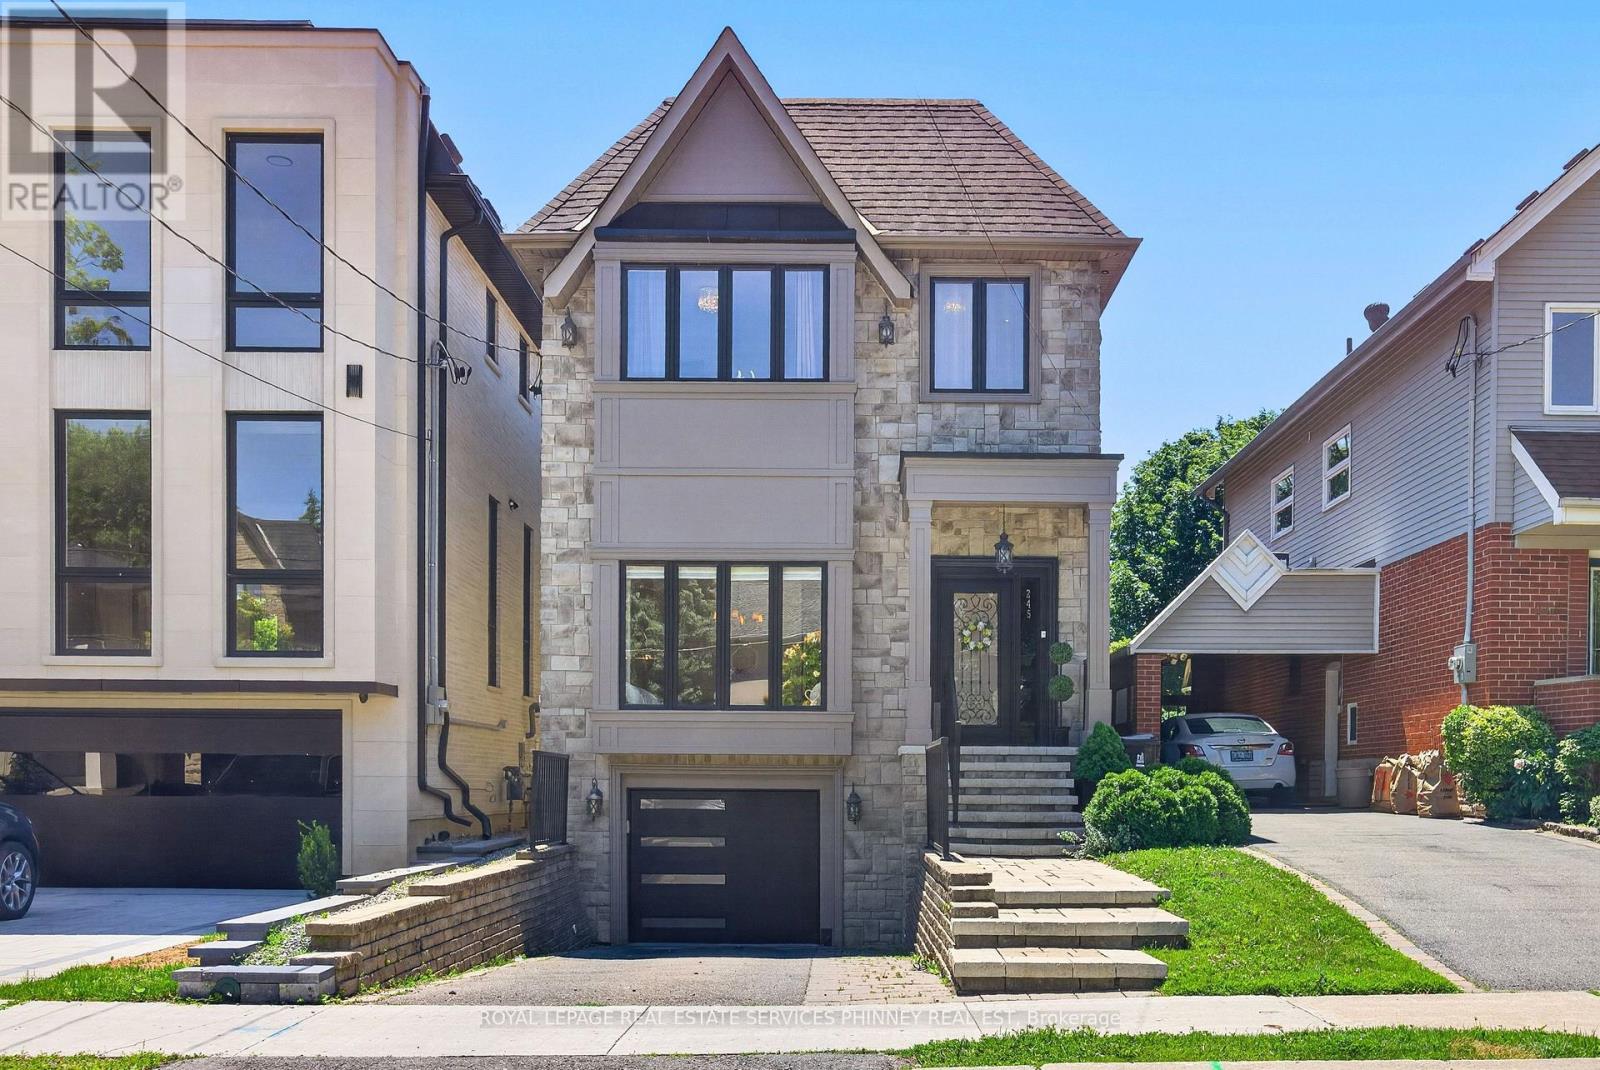
Step into this bright, sun-filled home where luxury meets everyday comfort. The impressive mainfloor features soaring 10-foot ceilings, elegant herringbone hardwood flooring, and beautifully crafted coffered ceilings in the formal living and dining rooms, creating a sophisticated andinviting atmosphere.The spacious family-sized eat-in kitchen is designed for entertaining and everyday living,offering a large centre island, two sinks, stainless steel appliances, and an open-concept layout overlooking the family room.Walk out to your own private backyard oasis featuring a spacious deck and hot tub-perfect for relaxing or hosting family and friends.This exceptional home offers 4 generously sized bedrooms and 4 bathrooms. A separate entranceto the basement provides excellent potential for an in-law suite or future income opportunity.Completing the home is a heated, finished garage with direct access to the mudroom for added convenience. (id:61594)
Royal LePage Real Estate Services Phinney Real Est
Toronto, Ontario
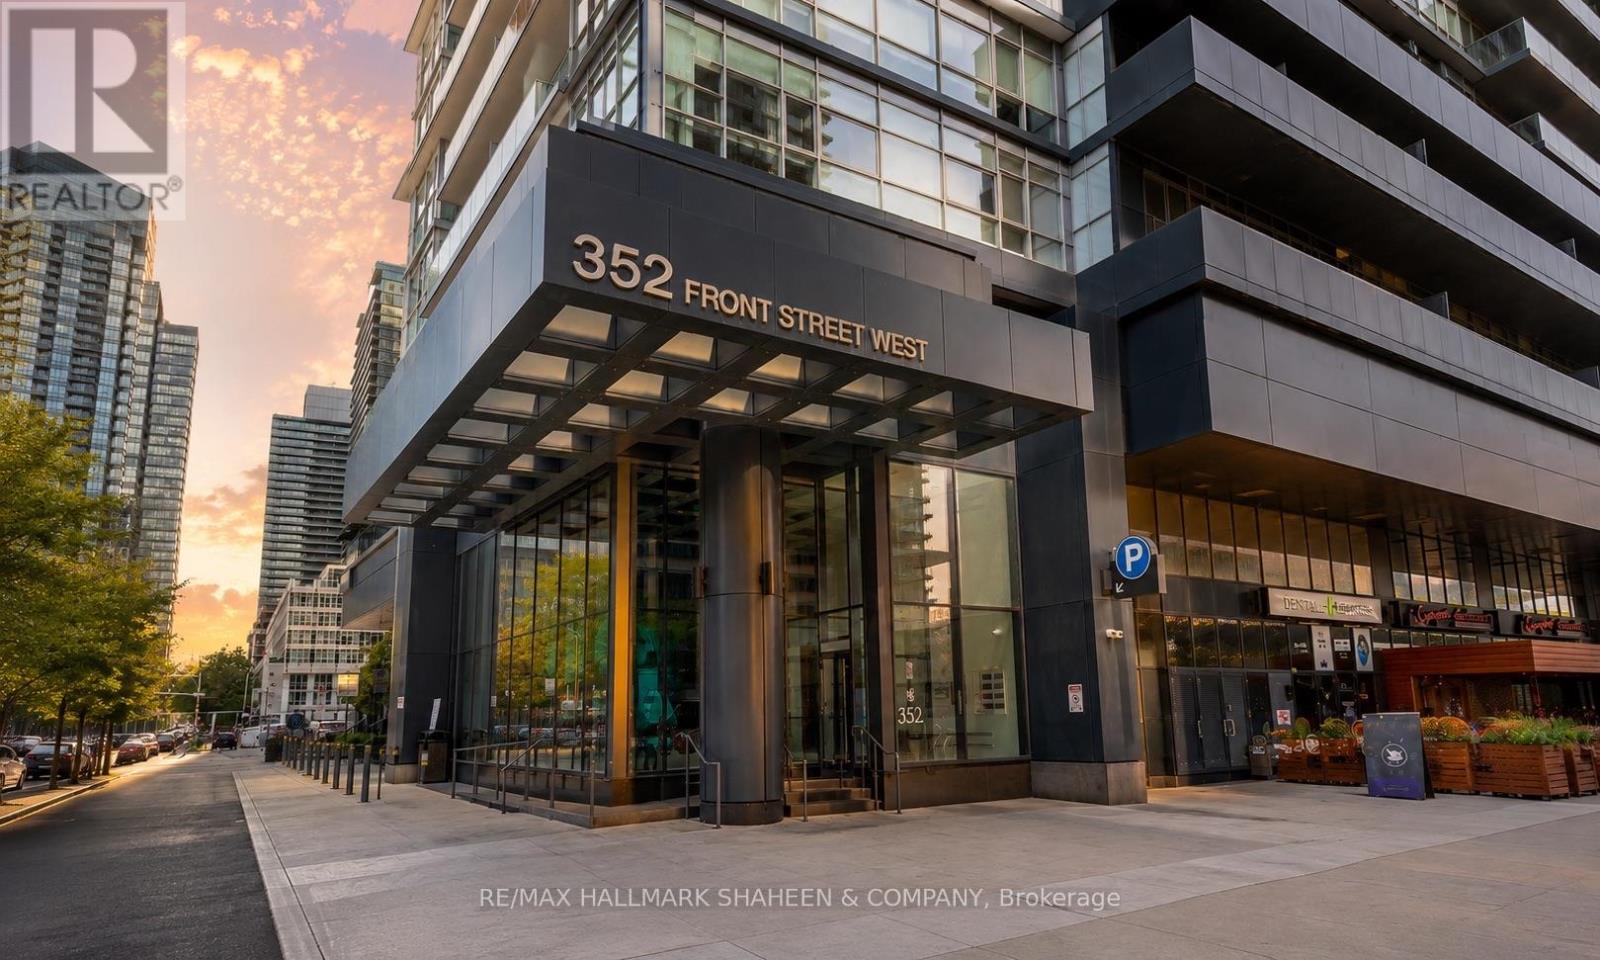
This stunning 2 bedroom + den, 2.5 bath condo offers an expansive and thoughtfully designed layout of over 1,100 square feet in the heart of Toronto's vibrant waterfront community. Featuring a rare split-bedroom layout, the two bedrooms are positioned at opposite ends of the unit for complete privacy, both showcasing breathtaking unobstructed city and sunset views. The generously sized den, which can be elegantly enclosed with glass doors, works beautifully as a third bedroom or a bright, productive home office. Inside, the open concept living space flows effortlessly into a modern kitchen featuring a large centre island, perfect for everyday living and effortless entertaining. A separate powder room adds everyday convenience, ensuring guests never intrude on your private bathrooms. Additional highlights include a wrap-around balcony accessible from multiple rooms & abuntant natural light with floor to ceiling windows. This unit also includes one parking spot and a locker. But the luxury doesn't stop at your front door. The building itself is built for ultimate enjoyment, offering numerous amenities including a spectacular rooftop terrace with gorgeous cabana seating ideal for soaking in day or night views over the vibrant city skyline. Stay fit with a well equipped gym for convenient workouts, host memorable gatherings in the stylish party room, and comfortably accommodate visiting family and friends in the guest suites. After a long day, unwind and recover in the sauna. What truly sets this home apart is its unbeatable location and lifestyle. Overlooking the park with seamless connectivity to everything the city has to offer, you're just minutes from Scotiabank Arena, the Financial District, world class dining, shopping. Highways are close by, making it easy to get anywhere you need to go quickly. It's an exceptional living experience in one of Toronto's most desirable neighbourhoods. Furniture in these photos has been virtually staged. (id:61594)
RE/MAX Hallmark Shaheen & Company
Toronto, Ontario
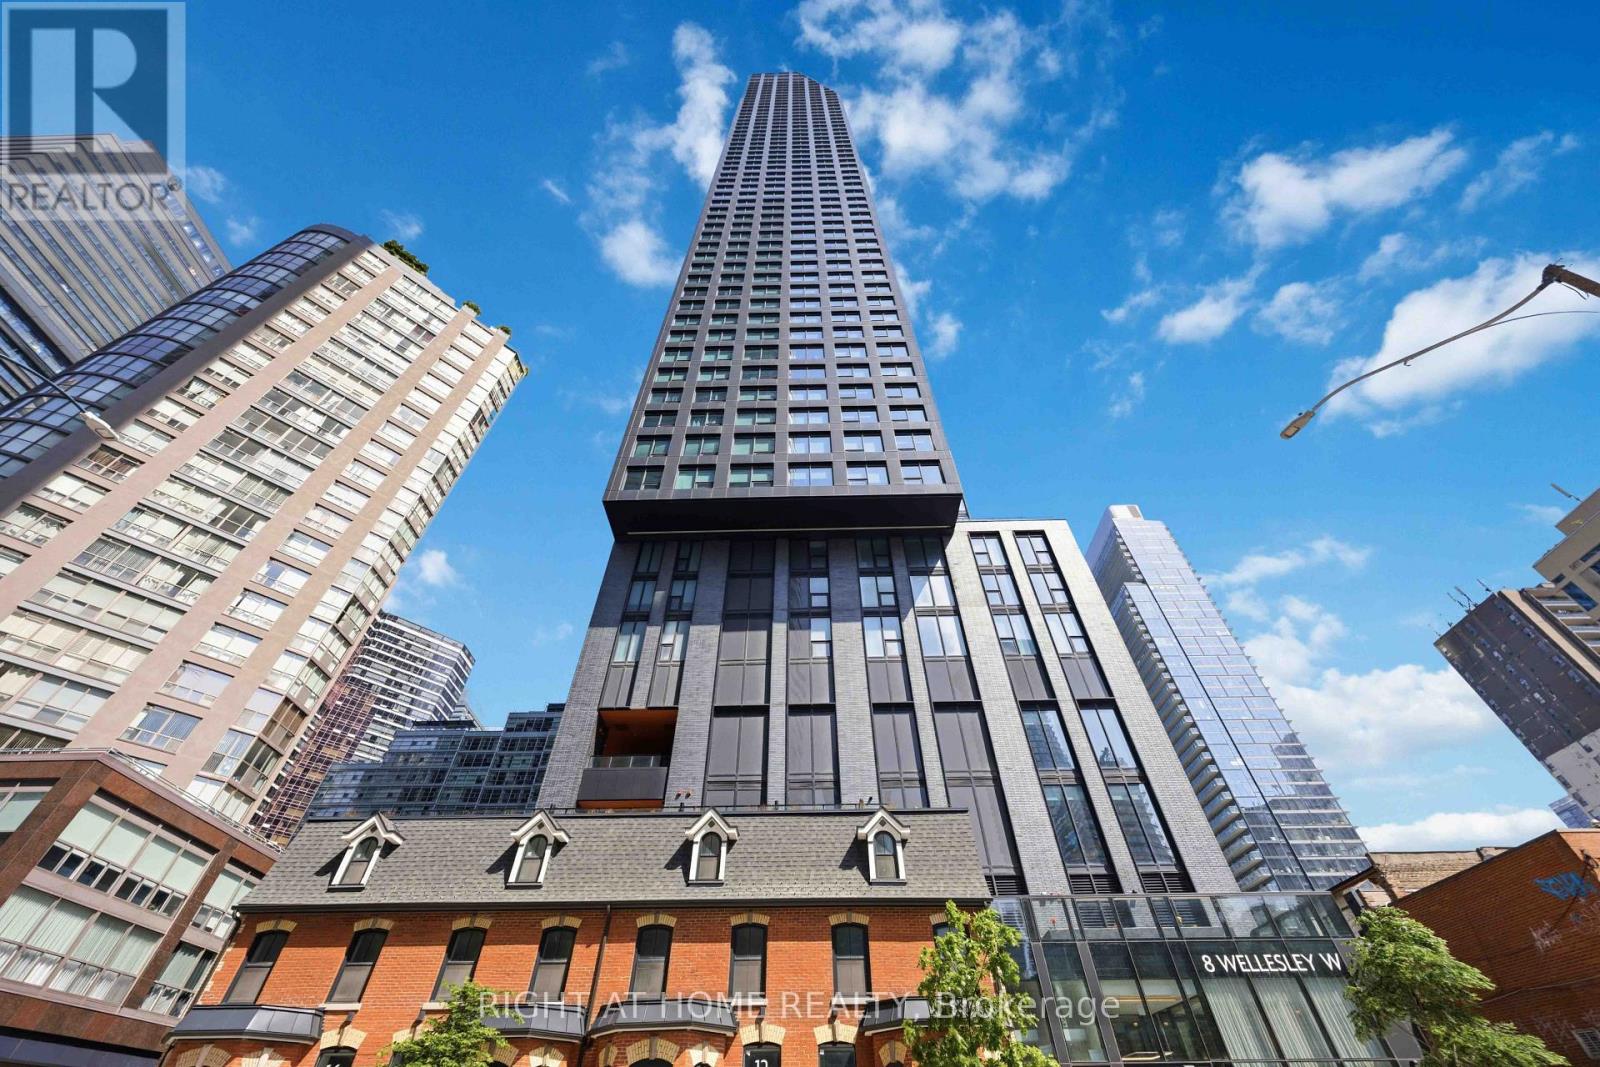
Fantastic Opportunity to Own at Bay & Bloor!Experience elevated downtown living in this stunning 51st-floor residence at prestigious Bay & Wellesley.This beautifully designed 1 Bedroom + Den, 2 Bathroom suite showcases spectacular unobstructed east-facing views, flooding the home with natural light and breathtaking city vistas. The spacious den features a full door and its own 3-piece bathroom, making it ideal as a second bedroom, guest suite, or private home office.Thoughtfully designed with an efficient layout, this exceptional suite also includes a storage locker for added convenience.Located in the heart of Downtown Toronto, just a 2-minute walk to the subway, you'll enjoy immediate access to Yorkville, the University of Toronto, world-class shopping, fine dining, cafés, entertainment, hospitals, and every urban convenience imaginable.Offering exceptional value in one of Toronto's most prestigious neighbourhoods, this is a rare opportunity to own a nearly new luxury residence at an outstanding price. An exceptional choice for both end-users and investors. (id:61594)
Right At Home Realty

Toronto, Ontario
Masterfully Built, Functionally Laid Out, Conveniently Located On A Desirable 45' X 160' Lot (7,212 Sq.Ft of Land) In the Heart Of Willowdale East! This Bright Showcase Home Offers about 5,000 Sq.Ft of Living Space ( 3,476 Sq.Ft in 1st & 2nd Floor + Professional Finished W/O Heated Floor Basement), 4+2 Bedrooms & 6 Washrooms, Beautiful Facade, Soaring Ceiling Height, Hardwood Flr, Crown Moulding and Led Lighting Thru-Out Main&2nd Flr, Wainscotting in Living, Dining, Hallways and Main Staircase, Coffered Ceiling in Living, Dining, Family, and 3 Bedrooms! Open-Concept Principal Living and Dining Rooms on The Main Floor, A Bright Office with Wainscotting, French Door and Built-In Bookcases, Amazing Family Room With Gas Fireplace and A Wall Unit! Chef Inspired Kitchen Includes Spacious Breakfast Area, Quality Cabinets, Stainless Steel Appliances, A Pantry/Servery, and Walkout To Family Sized Deck and Extremely Deep Pool-Sized Backyard For Your Gatherings and/or Relaxation. The Breathtaking Master Bedroom Boasts Walk-In Closet, Coffered Ceiling, A Gas Fireplace, and A Gorgeous 7-Pc Ensuite. 3 Additional Bedrooms With 3 Ensuites! 2nd Floor Laundry Room! The Finished Walk Out Heated Floor Basement Offers A Recreation Room With A Gas Fireplace, Above Grade Windows, Gas Fireplace, A Kitchenette, 2 Bedroom, 3-Pc Bath, and Direct Access to Garages! Best School Zone: Earl Haig S.S, Cummer Valley M.S! Steps Away from Park, Schools, Yonge St, Ttc & Subway, Mitchell Field Community Centre with Sports Amenities! ** Cannot Be Missed and Must Be Seen! (id:61594)
RE/MAX Realtron Bijan Barati Real Estate
Toronto, Ontario
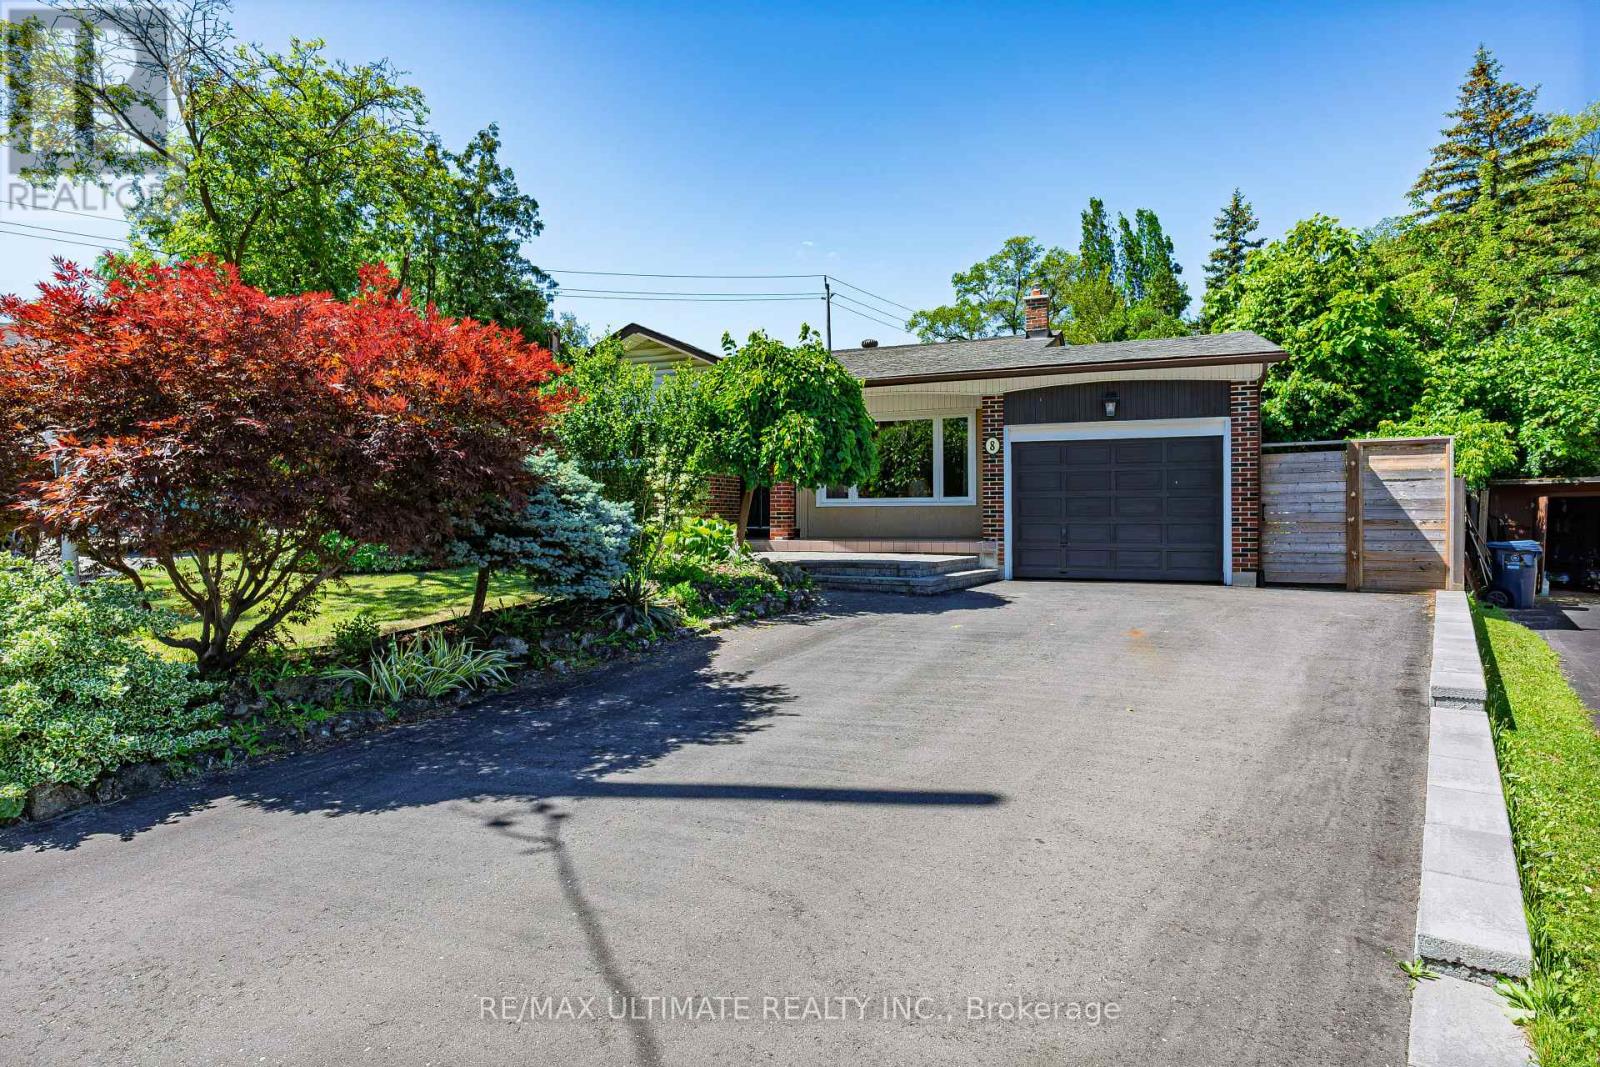
Welcome to this perfectly maintained, move-in condition home in the desirable Parkwoods neighbourhood. This home has a big backyard ideal for entertainers and gardeners. Both a peach and cheery tree are present. The practical family-friendly layout has direct access to the large patio off the kitchen and a walkout to the backyard from the family room. There is lots of storage space inside in the cellar and outside in the sheds. The home has excellent access to schools, Broadlands Park, attractive walking paths and trails, the shopping plaza on Underhill, and the Don Mills Shopping Center. Don Valley and 401 access is excellent. (id:61594)
RE/MAX Ultimate Realty Inc.
Toronto, Ontario
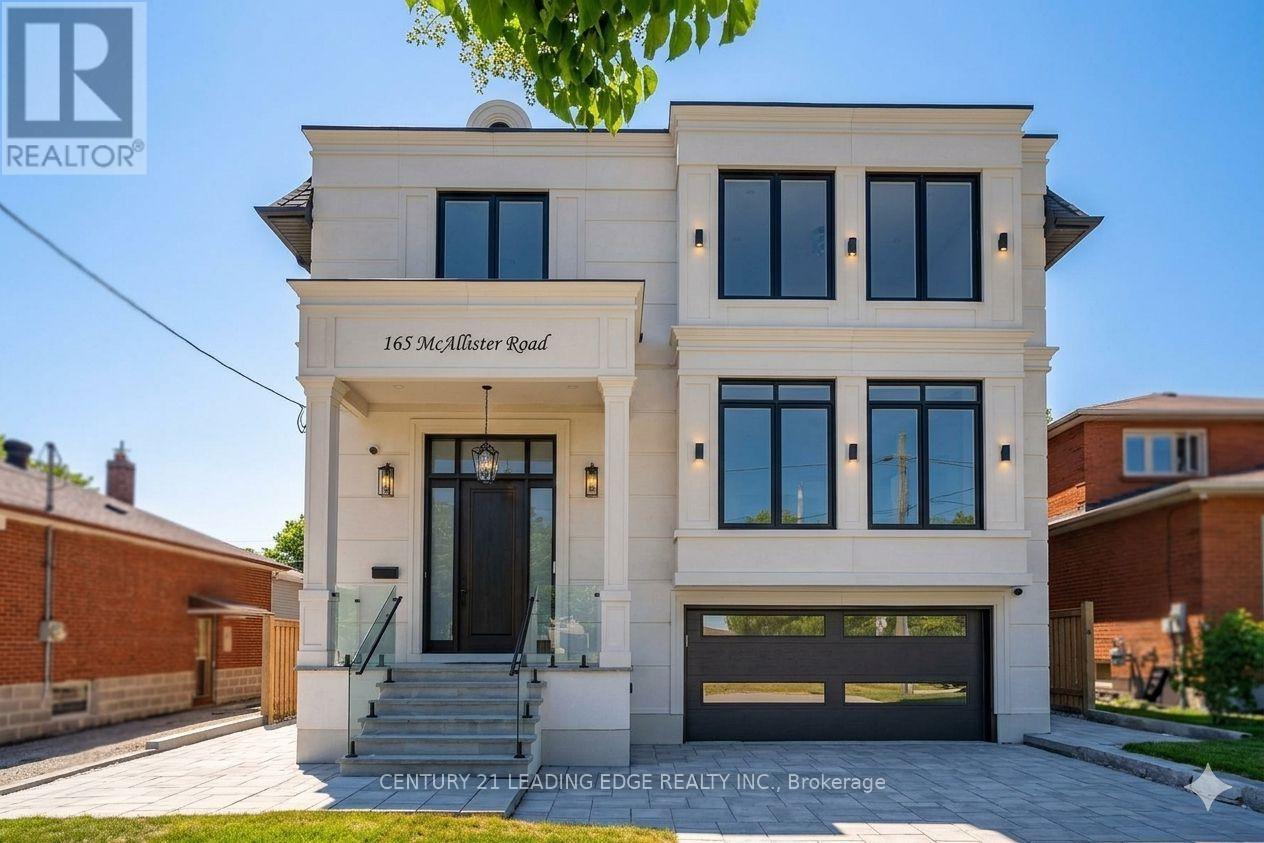
Experience custom-built luxury in one of Clanton Park's most sought-after neighbourhoods. Offering approximately 6,400 sq. ft. of finished living space, this exceptional residence showcases soaring ceilings, designer Matteo and Kockols lighting, custom built-in cabinetry, integrated speakers, expansive open-concept living spaces, and parking for up to 6 vehicles. Every second-floor bedroom features a private ensuite, while dual laundry rooms provideeveryday convenience. The finished lower level includes 2 bedrooms, a full kitchen, and spacious living areas ideal for extended family or guests. Complete with a 14-foot entertaining deck, BBQ gas line, automated irrigation, extensive interlocking, smart-hometechnology, and epoxy-finished garage spaces. (id:61594)
Century 21 Leading Edge Realty Inc.

Toronto, Ontario
Experience luxury living in the heart of Leaside with this exceptional residence offering approximately 1,425 sq. ft. of beautifully designed interior space plus an impressive 425 sq. ft. of wraparound balconies overlooking Sunnybrook Park. One of the few suites in the building with a custom designed open concept layout, this stunning home features premium European oak flooring throughout, a sleek modern kitchen with upgraded top of the line appliances, and spacious living and dining areas that are perfect for both everyday living and entertaining. The primary bedroom offers a large walk-in closet and a spa-inspired 5-piece ensuite with double sinks and a soaker tub, while the second bedroom functions as a private guest suite with its own ensuite bathroom and closet. A separate laundry room provides additional storage and convenience, complemented by a stylish powder room for guests. Residents enjoy an outstanding selection of amenities including a 24 hour concierge, indoor pool, steam sauna, fitness centre, yoga studio, massage room, outdoor fire pits, and a beautifully landscaped terrace with BBQ areas. Ideally located steps to the LRT and close to the DVP, Sunnybrook Park, top-rated schools, fine dining, and premier shopping, this is a rare opportunity to own one of Leaside's most desirable luxury residences. (id:61594)
RE/MAX Your Community Realty

Toronto, Ontario
Impeccably maintained custom-built luxury residence offering exceptional craftsmanship and timeless design. Situated on a premium south-facing lot with circular driveway and tandem 3-car garage, this stunning home features 5+1 bedrooms, 8 bathrooms, and over 4 gas fireplaces.Grand principal rooms showcase soaring ceilings, extensive millwork, hardwood flooring throughout, and elegant marble finishes. Gourmet chef's kitchen with professional-grade stainless steel appliances, large centre island, pot filler, custom cabinetry, and bright breakfast area ideal for entertaining.Main floor office with custom cherry wood built-ins. All bedrooms feature ensuite bathrooms, with heated floors in all second-floor bathrooms for added comfort.Fully finished walk-out lower level with heated marble flooring includes media/theatre room, recreation space, gym, play area, additional bedroom, and ample storage.Exterior highlights include custom-cut limestone façade, cedar roof, stone porch, walkways, patio, professional landscaping, irrigation system, outdoor lighting, and security cameras.An exceptional luxury home combining elegance, functionality, and resort-style living-perfect for entertaining and family lifestyle. (id:61594)
Keller Williams Referred Urban Realty

Toronto, Ontario
This Stylish Modern Custom Home, Boasting A Perfect Blend Of Advanced Architectural Design, The Latest Tech&Comfort (Control-4 Home Automation), Premium Craftsmanship with Approx. 5,700 Sq.Ft of Elegant Living Space(~3,900 S.F in Main& 2nd Flr +~1,800 S.F in Professional Finished Basement). It Feels Magically Like A 50 feet Lot Inside, Much Bigger Than the Real Size Based on Maximum Possible Lot Coverage(Only 4 Ft in Sides)! This Beauty Features: Meticulous Modern Facade Combination of ACM (Aluminum Composite Panel/ Material)& Imported Brick + Brick in the Sides&Back! Large Size Windows, Providing Ample Natural Light! Porcelain Slab Flooring with Heated Underneath in Main Flr,Office,Foyer, Basement,All Washroom Floors,Porch,Front Steps & Driveway!! 9.5" Wide Engineered Hardwood Thru-Out 2nd Floor! Led Potlights, Designer Accent Walls, Inlay Led Lights on Wall& Wall Unit! High-End Millwork! Remarkable Designed Washrms! Soaring Ceiling Height> Foyer & Office:13',1st Flr:10',2nd Flr:9 to10',Bsmnt Rec:10'. Chef Inspired Kitchen with Quality Rich Modern Cabinets, State-Of-The-Art Appliances, Breakfast Area, W/O to Family Sized Deck&Concrete Blocks Patio with Modern Turf Grid Grass& a Pool!Exciting Living/Dining Rm with Cof Cling&Ambient Lights, Gorgeous Designed Wall Unit Includes Drink Centre! Family Rm With Unique Modern Designer B/I Shelves and Fireplace. Master Bedroom Includes 9-Pc Spa-Like Ensuite with Auto Toilet&Steam Sauna& A Boudoir Walk-In Closet With Island&Window! Open Rising Main Staircase with 3" Run's Thickness, and Tempered Glass Railing! Finished Heated Floor W/O Basement, Rec Rm With a Wet Bar Includes B/I Shelves, S/S Beverage Cooler, S/S Sink, S/S Dishwasher, Gas Fireplace, Nanny Rm,3PC Bath, 2nd Laundry, Media Room. Convenient & Coveted Location >> Norton AVE! Steps Away from Yonge St, North York Centre, Best Schools(Earl Haig S.S & Hollywood P.S), Mitchell Field Community Centre with Indoor&Outdoor Amenities! *Pool&Media Room Are Virtually Staged (id:61594)
RE/MAX Realtron Bijan Barati Real Estate
Toronto, Ontario
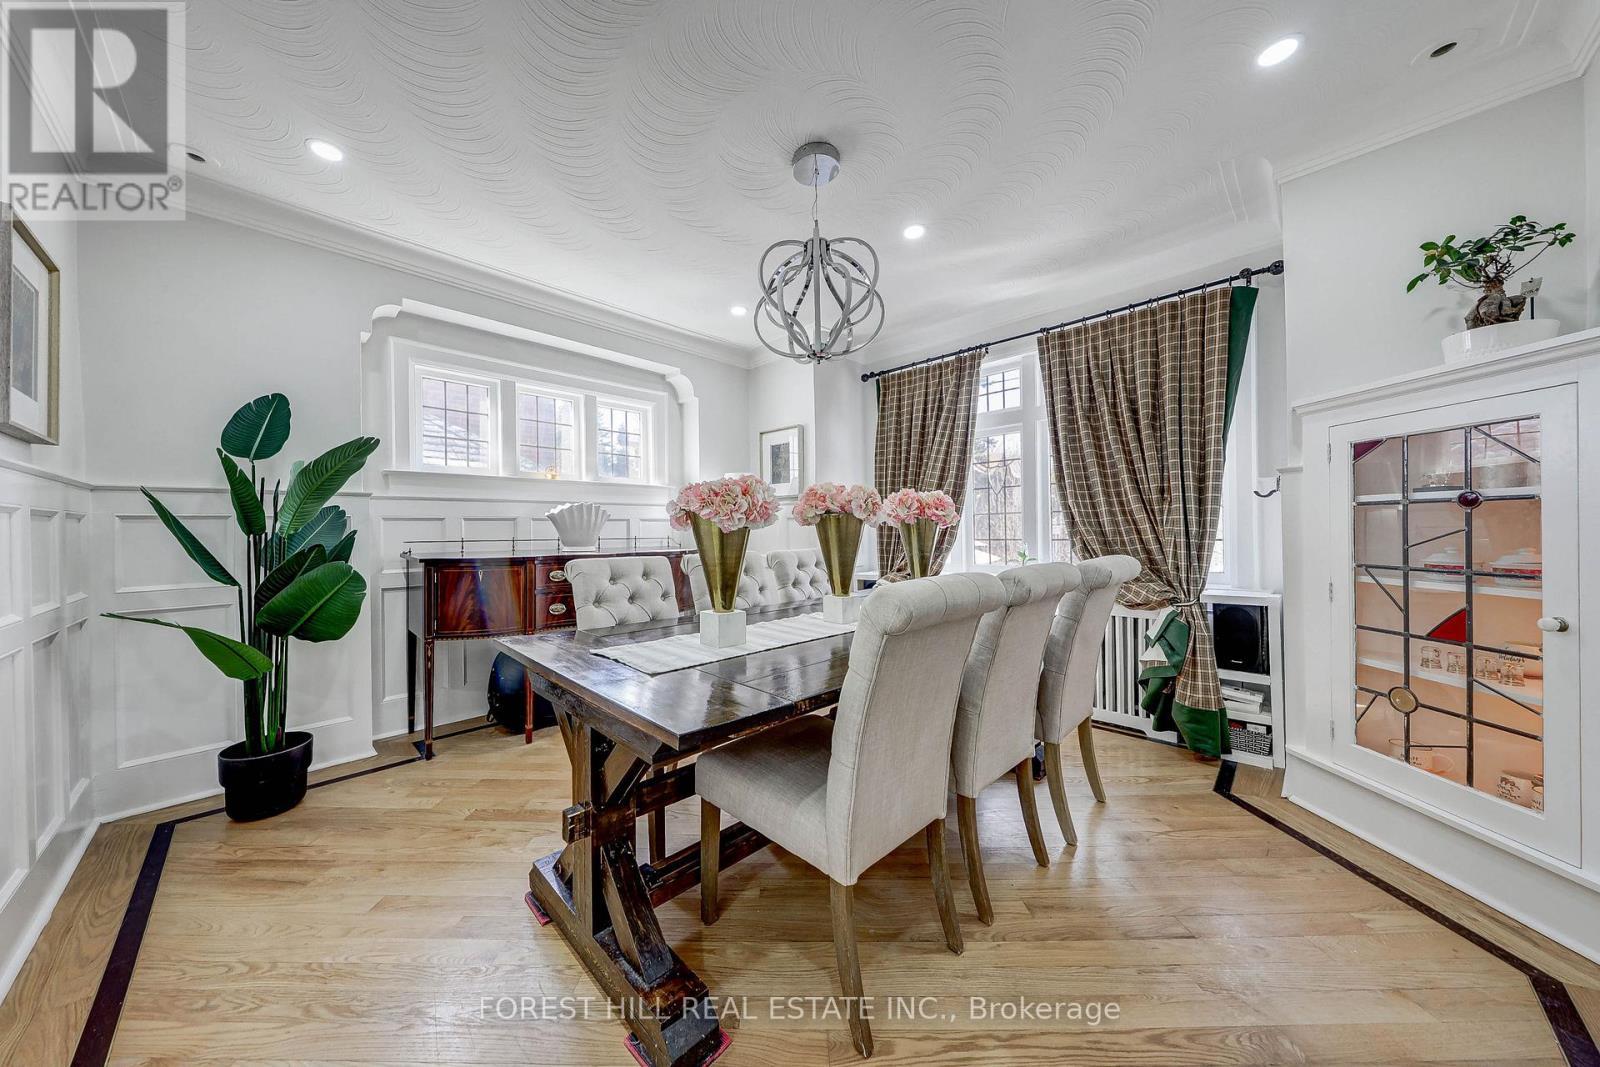
**Discover the charm of 607 Spadina Road ----- This elegant Forest Hill Tudor, and classic curb appeal residence is filled with character and abundant natural light, nestled in prestigious Forest Hill Village and one of Toronto's most desirable neighbourhood. Boasting a 50Ft frontage land, 3+1 bedrooms and a functional floor plan with a separate entrance to a potential rental income basement with a separate entrance ( potential $$$), offering recent update features (newer kitchen and newer 2nd kitchen -basement, newer washrooms, newer interlocking widen driveway and landscaped front yard). The classic principal rooms and charming interior characters are ideal to create a timeless elegance. A cozy study area extends the living room space, providing ample space for family gathering, direct walk-out to the enchanting garden. You are invited to a formal dining room, effortlessly flow to an updated kitchen. The cozy and updated kitchen in a soft colour palette is a culinary enthusiast's delight, providing a breakfast area. The second floor hosts three well-appointed bedrooms and two bathrooms. The primary suite includes an own-ensuite laundry, 3pcs own ensuite and closet. The large and principal 2nd bedroom offers your private spaces. The upper deck extends these living spaces outdoors, creating an evening gatherings or quiet moments alone. The lower level provides a versatile option to extend your family living space or to rent-out to a potential income. This home is situated steps away from the vibrant amenities of Forest Hill Village Street and Enjoy proximity to top-rated schools, parks, public transit and downtown. Walking distance to Eglinton LRT. and close to restaurants, shops, Forest Hill Public School, Forest Hill Collegiate, BSS, UCC and more!!! (id:61594)
Forest Hill Real Estate Inc.
Keller Williams Referred Urban Realty
