Lucan Biddulph, Ontario
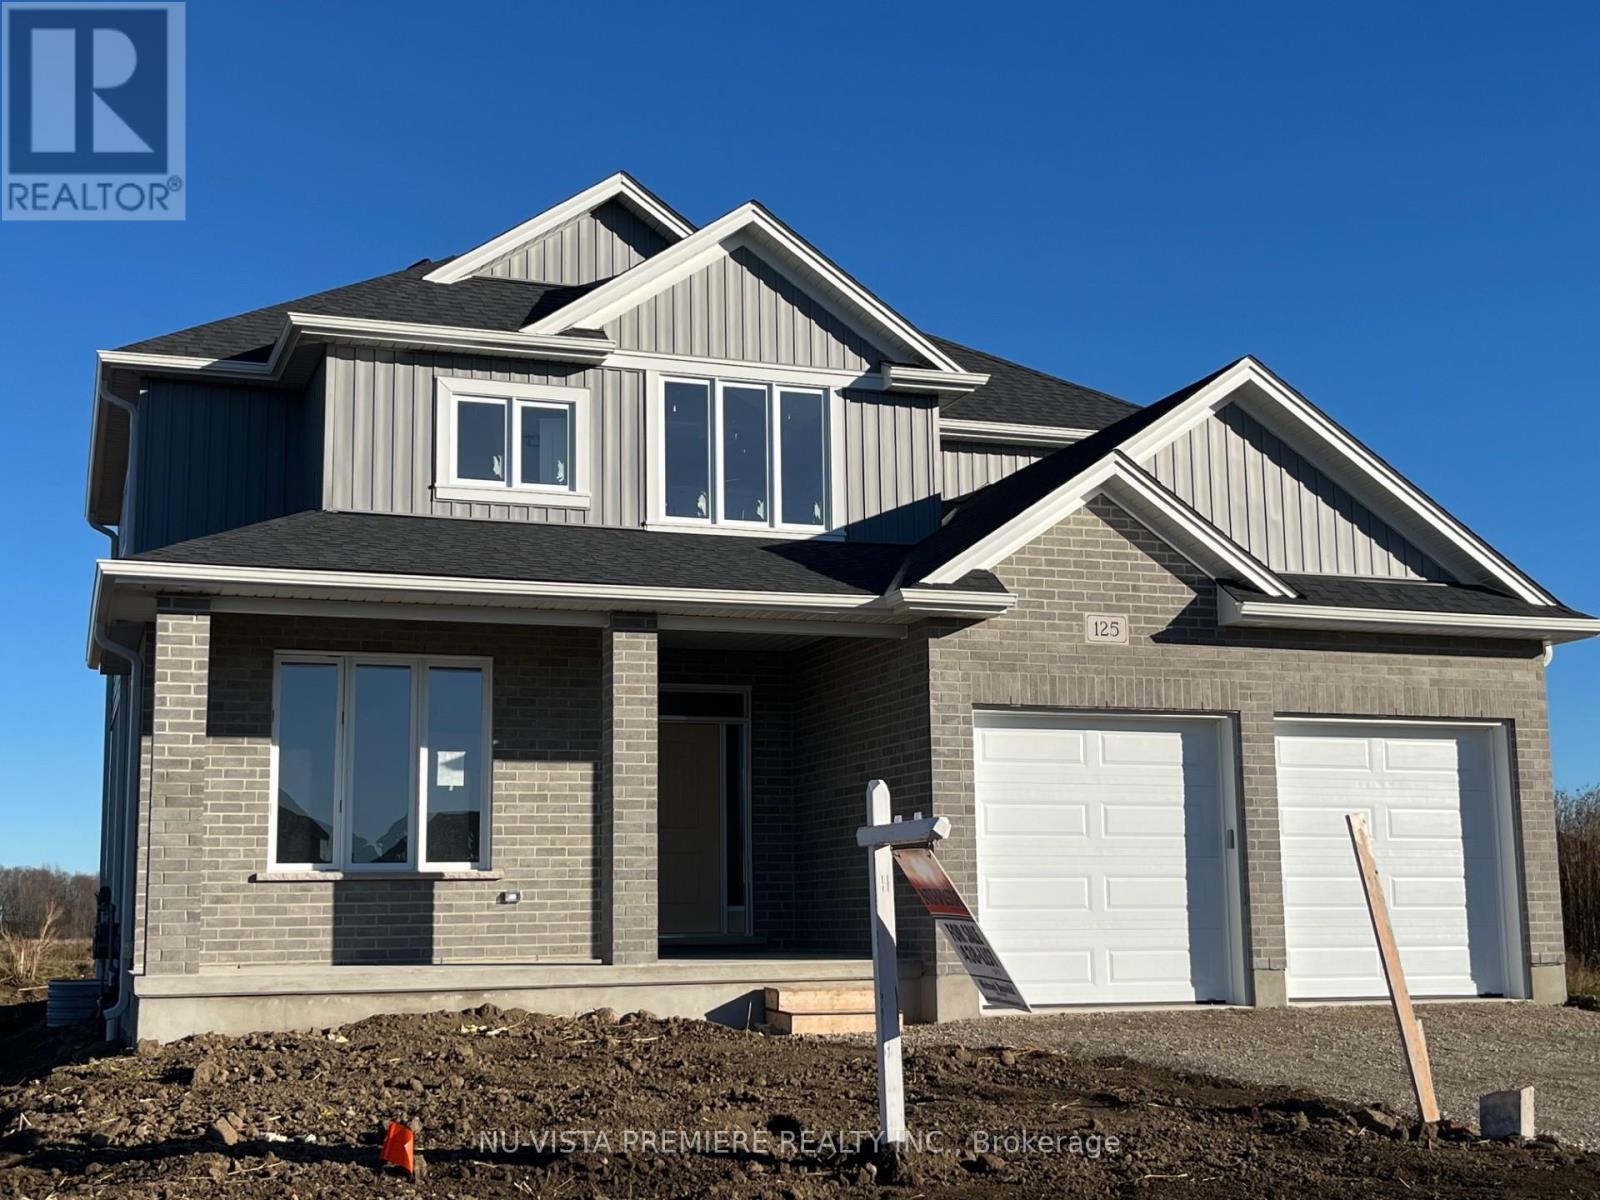
OLDE CLOVER VILLAGE PHASE 5 in Lucan: . Executive sized lots situated on a quiet crescent! The Taylor 2 model offers 2138 sq ft with 4 bedrooms and 3.5 bathrooms. Special features include large double garage, hardwood flooring, spacious kitchen with large centre island and walk in pantry, quartz or granite tops, 9 ft ceilings, luxury 5 pc ensuite with glass shower and separate tub, electric fireplace and two ensuites on 2nd level. Enjoy a country sized covered porch and the peace and quiet of small town living but just a short drive to the big city. Full package of plan and lots available. This home is TO BE BUILT. Photos are from past model home. (id:61594)
Nu-Vista Premiere Realty Inc.
Lucan Biddulph, Ontario
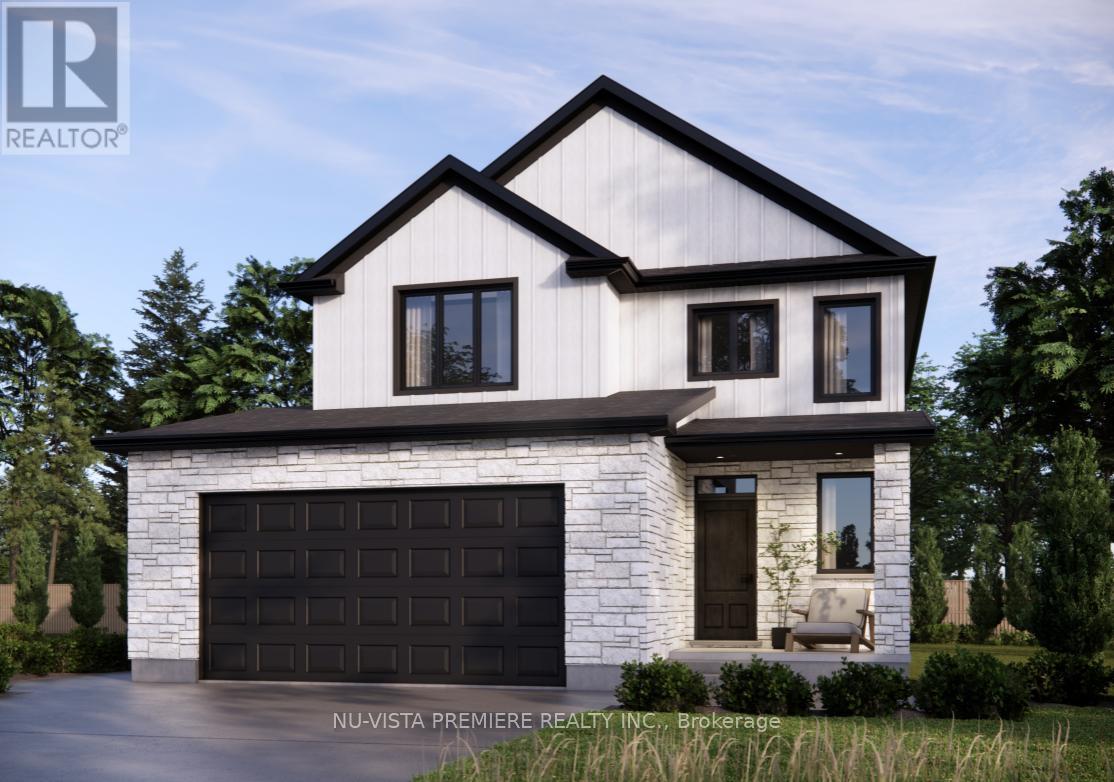
EXTRA WIDE LOT! The Angela model with 1987 sq ft of Luxury finished area located on quiet street in final phase of OLDE CLOVER VILLAGE. Walking distance to park, school and shopping! This home comes standard with a separate grade entrance to the basement ideal for future basement development. Quality built by Vander Wielen Design & Build Inc, and packed with luxury features! Choice of granite or quartz tops, hardwood floor on the main floor and upper hallway, 9 ft ceilings on the main, deluxe "Island" style kitchen, 2 full baths upstairs including a 5 pc luxury ensuite with tempered glass shower and soaker tub and 2nd floor laundry. The kitchen features a massive centre island and looks out on large rear yard. Oversized double garage with room to make it wider. This home is to be built. (id:61594)
Nu-Vista Premiere Realty Inc.
Newmarket, Ontario
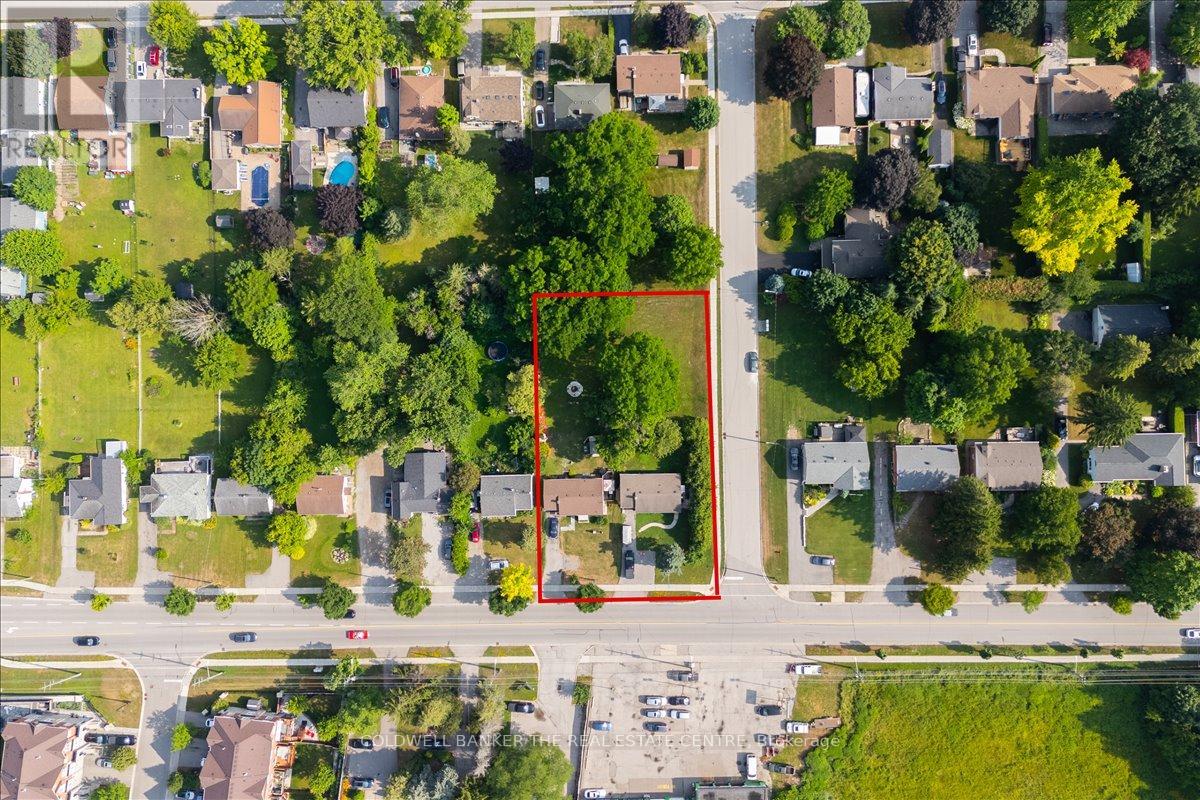
Attention Builders and Investors! Land Assembly with 98 Eagle St only. Each lot is 60ft x 200ft. Close to Yonge St, Transit and all amenities. Perfect for townhouses/Lowrise/Commercial project in a designated Municipal intensification zone (id:61594)
Coldwell Banker The Real Estate Centre
Newmarket, Ontario
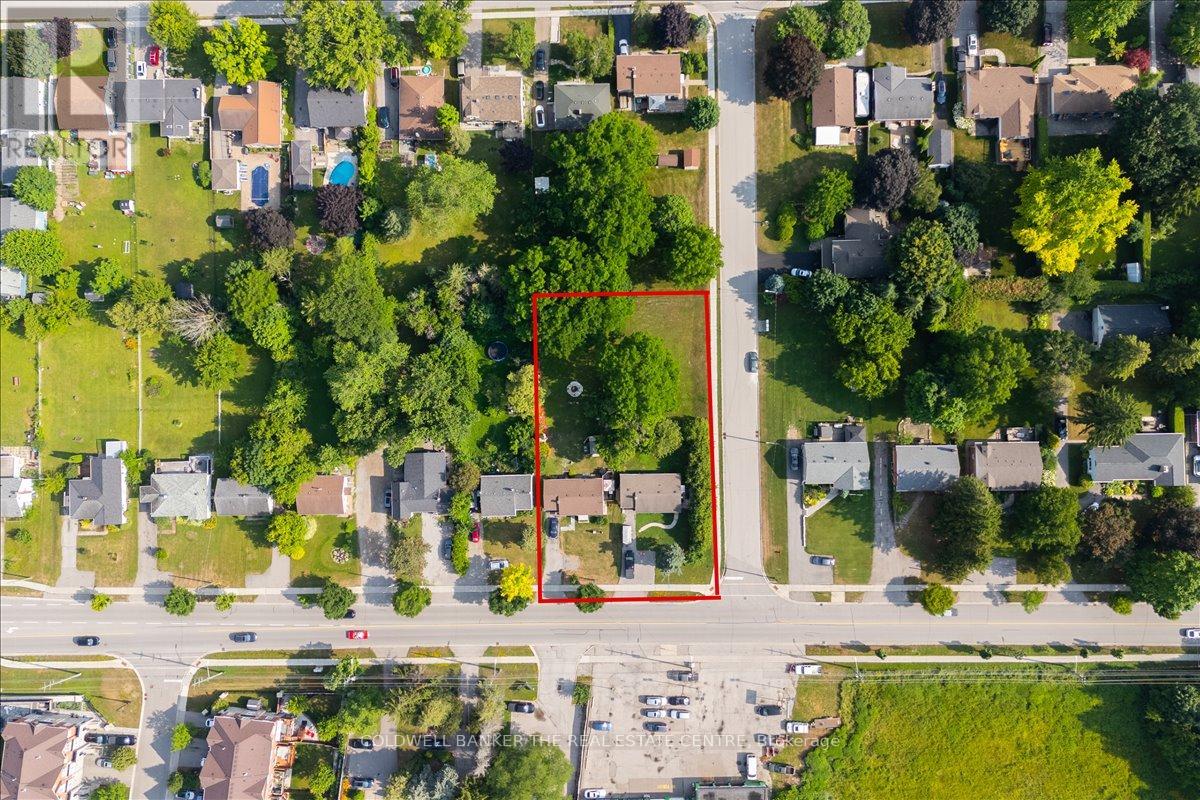
Attention Builders and Investors! Land Assemble avaiable. Being SOld with 104 Eagle St only. Eah lot is 60 ft x 200 ft. CLose to Yonge ST, Transit and all amenities. Perfect opportunity for Townhouse/Lowrise/Commercial project in a designated municipal intensification zone. (id:61594)
Coldwell Banker The Real Estate Centre
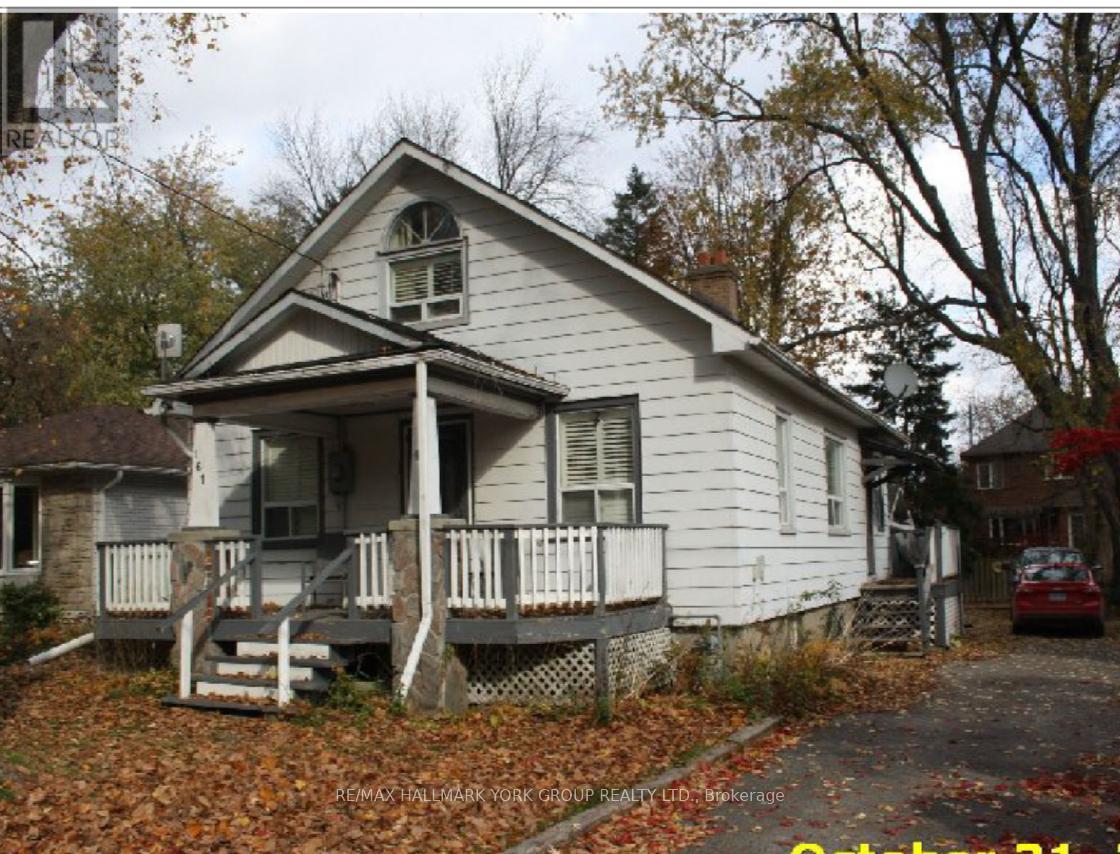
Whitchurch-Stouffville, Ontario
Small town living w city amenities! This charming detached is on one of the prettiest streets in Stouffville - a low traffic, family friendly cul de sac surrounded by magnificent trees & a mix of historic & modern homes. Stroll down to Main St for a coffee, summer festivals, live music on a patio, and access 1st class community amenities including top schools, sports & recreation complexes, shopping & more - Stouffville has it all, along w an easy GO Train (walking distance!) commute to the downtown core. . Detached single car garage. Step out to the fenced backyard paradise , mature gardens. This house offers so much opportunity for the smart buyer: It's absolutely "live in" now with the ability to grow equity by adding improvements as you go; it's an incredible lot, prime for a rebuild of your 'dream house' in an already-proven area; It's an affordable option for the best-valued home on a high value street. Whether this is your first step on the property ladder, a move-up, an investment or a downsizing option - this is a great opportunity to get your foot in the door with a detached home, on an oversized lot, on a beautiful street you will treasure coming home to. (id:61594)
RE/MAX Hallmark York Group Realty Ltd.
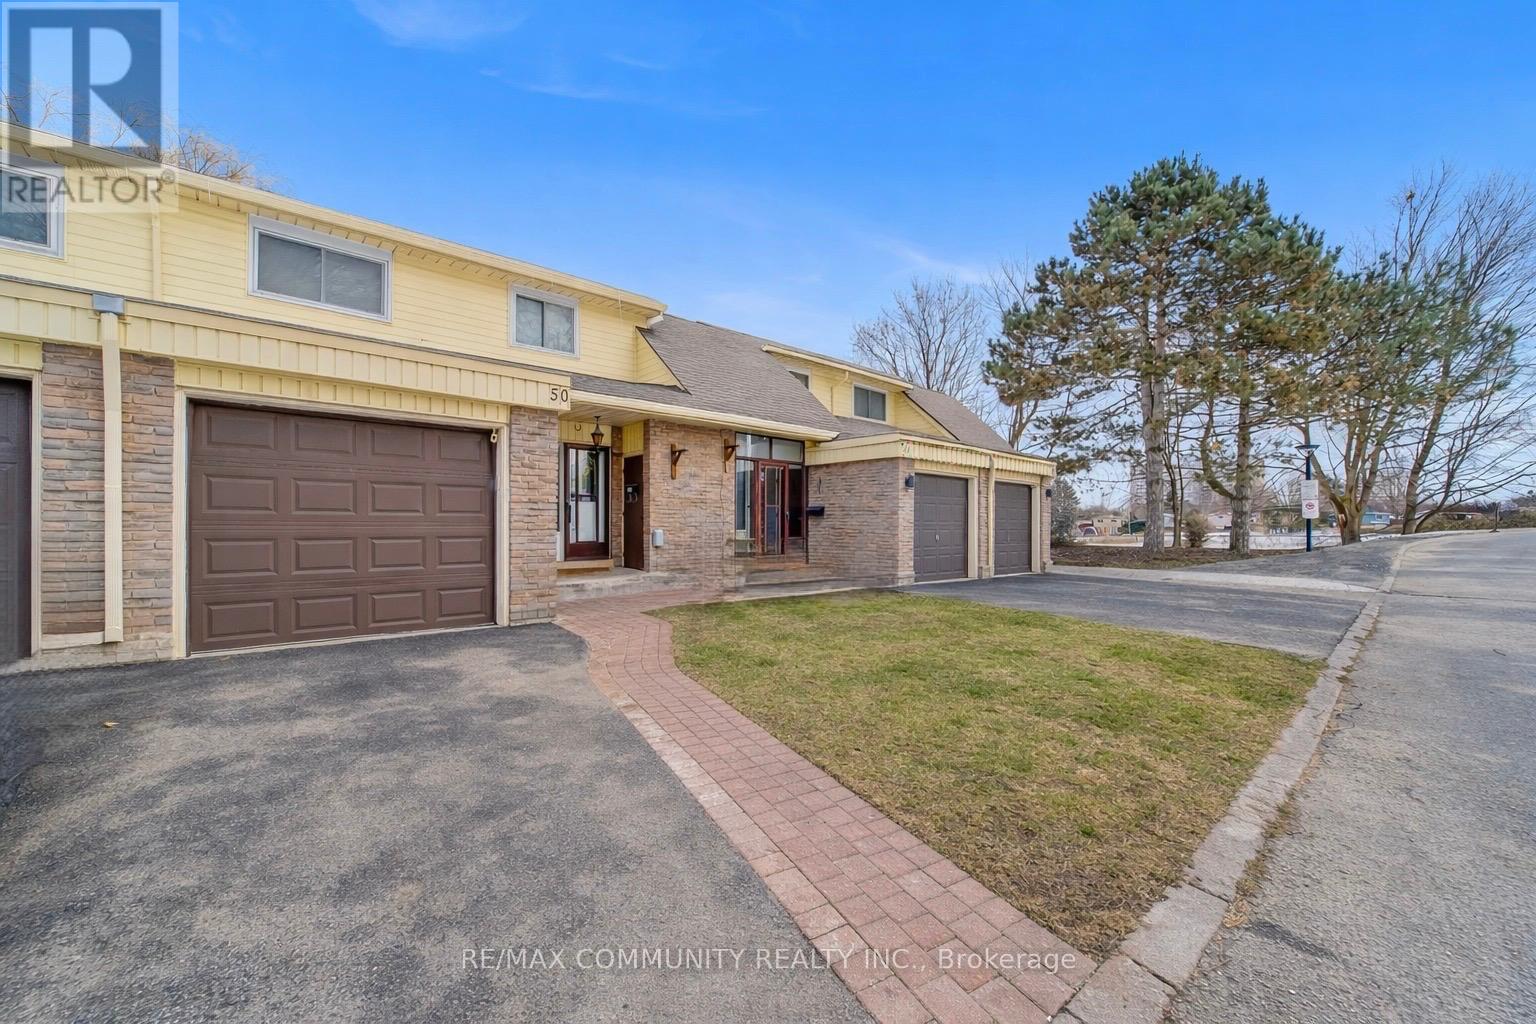
Toronto, Ontario
This well-kept two-storey condo townhouse offers over 2,000 sq ft of total living space in the sought-after Seven Oaks neighbourhood. The main floor features laminate flooring throughout and a bright open-concept living and dining area complete with a cozy fireplace, perfect for everyday living and entertaining. The upgraded kitchen is finished with quartz countertops and stainless-steel appliances. The second-floor features four generously sized bedrooms and a full bathroom, offering comfortable and functional space for the entire family. The finished basement provides valuable additional living space with a large rec room, an extra bedroom, and a laundry room, presenting excellent potential for an in-law suite. Monthly maintenance conveniently includes water, Rogers cable, and internet, adding exceptional value. Located in a family-friendly complex with ample visitor parking, this home is steps to parks, schools, transit, and the Toronto Pan Am Sports Centre, and just minutes to Centennial College, U of T Scarborough, Scarborough Town Centre, hospital, shopping, and Hwy 401. Move-in ready and a must see. (id:61594)
RE/MAX Community Realty Inc.
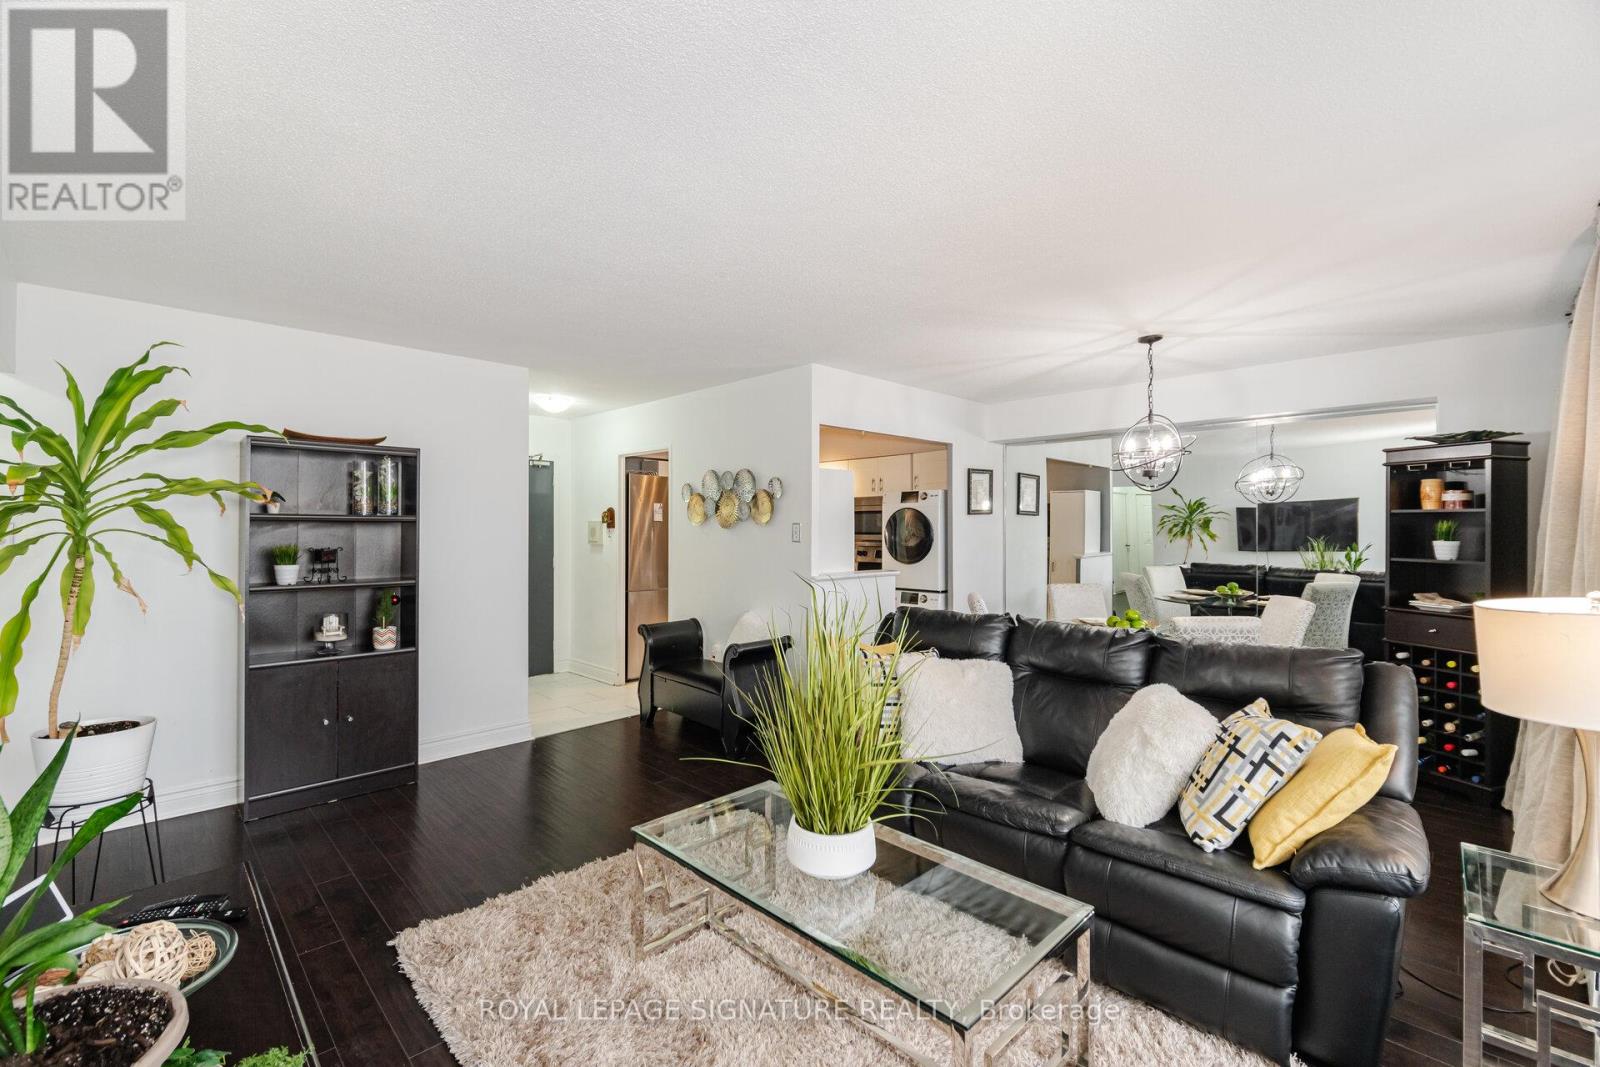
Toronto, Ontario
AMAZING VALUE!!!!!! Updated and Spacious one bedroom suite in desirable and well managed Sussex House! A must see with over 800 sq ft of living space and tasteful and neutral quality upgrades. The Large bedroom is able to accommodate a King size bed and Dressers and boasts a roomy walk in closet. The open concept Living and Dining rooms are equally large ...Perfect for those that like to entertain! The kitchen has been updated and features Stainless appliances and In-suite laundry. The updated 4 pc bathroom features modern ceramic floors and tub surround. The open balcony offers some of the best views in the building with a Stunning Panoramic view of the Toronto Skyline. Building amenities include a heated outdoor pool, tennis courts Gym Sauna and much more !!! **EXTRAS** Existing Stainless Fridge, Stainless Stove, Washer, Dryer, Window Air conditioner. (id:61594)
Royal LePage Signature Realty
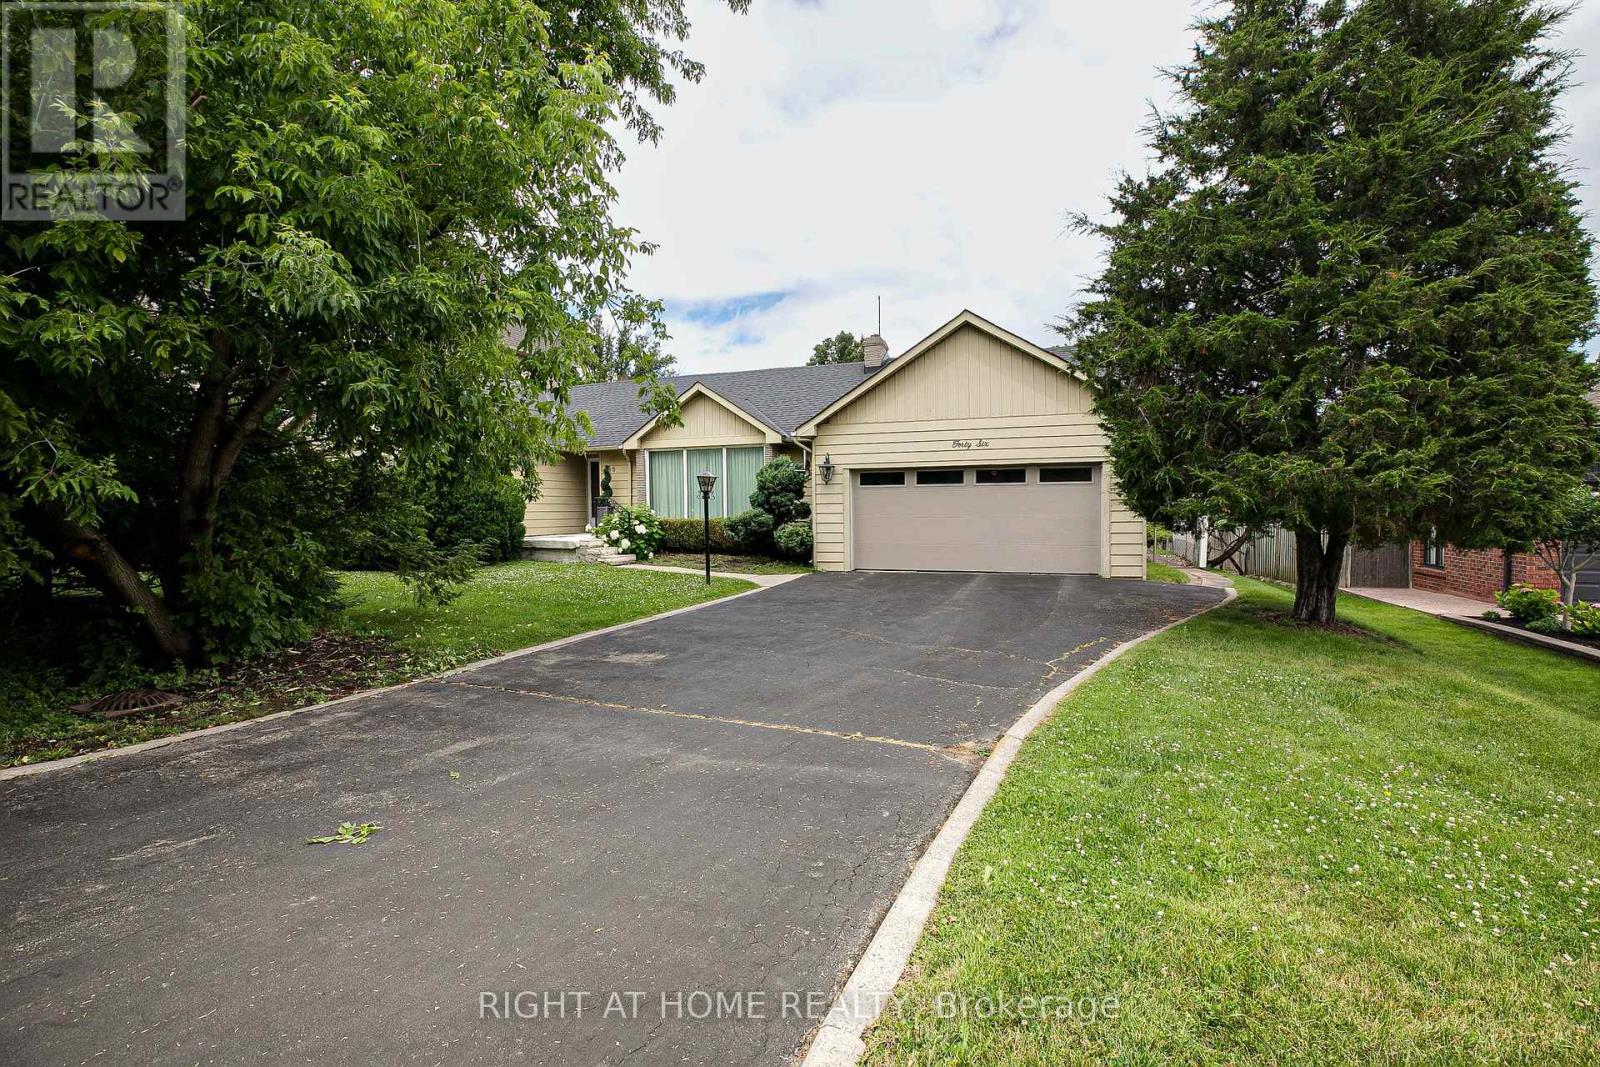
Richmond Hill, Ontario
1/2-acre lot available in South Richvale! Interested in building your own home? Discover this beautiful 1/2-acre lot available for sale in the exclusive community of South Richvale in Richmond Hill. This property is set back on a quiet section of the street conveniently located 5 minutes away from the Shuttle-direct to Pearson Airport, and four major transportation arteries (Yonge Street, Hwy7,404 & 407). This old established neighbourhood is undergoing rapid change with older homes being bought up and replaced with custom-built multi-million-dollar mansions. This property is one of a few remaining large 1/2 acre lots available for sale in this prestigious South Richvale community. Boasting 100 feet width x 232.8 feet depth, this lot could accommodate a magnificent gated-stately Mansion, circular driveway, pool, and plenty of land to spare for your exclusive peace and privacy. There are no houses up against the back of this property; the house on the property behind is set an acre distance away, giving you an acre of depth between the two houses. Area by-laws allow this property to be subdivided into two separate 1/4-acre estate lots, or the property could serve as an investment in real estate $$$ in one of the best areas of South Richmond Hill/Richvale. Although there are commonly 50-foot-wide properties throughout the cities, the reality about large parcels of land is once they're gone, they're gone. This is an opportunity to build your dream home, entirely to your specifications. Rendered photos are provided for inspiration, showcasing the potential to build one expansive custom home or two separate residences on this unique lot. (id:61594)
Right At Home Realty
Alnwick/haldimand, Ontario
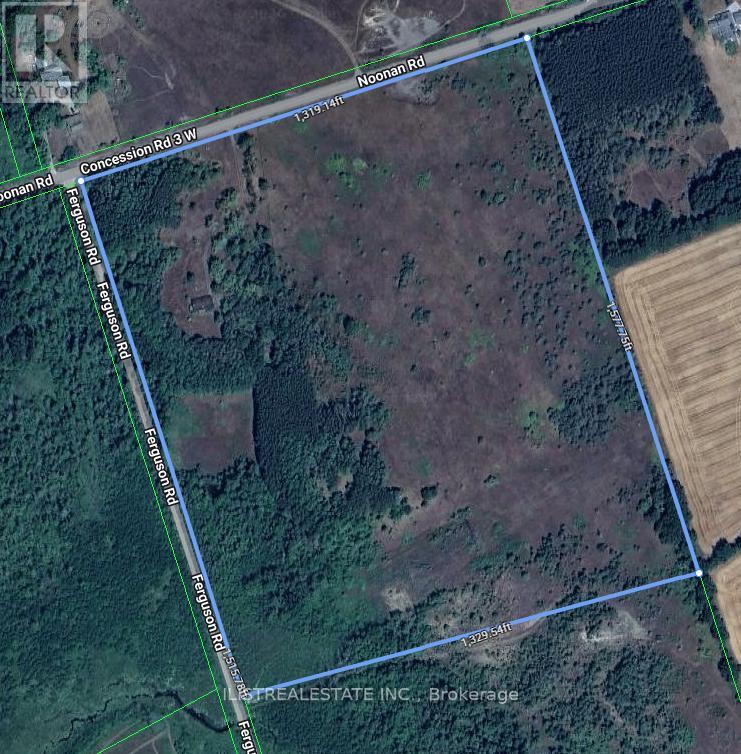
Beautiful Level 45 Acre lot with Detached Brick Sidesplit home on the lot in a great area. In Warkworth, Ontario. A quant Ontario village town with charm. Also close to Rice Lake, Colborne, Cobourg and just north of the 401. Possibility to subdivide lot in smaller lots. Buyer to do their own due dilligence on this. Sidesplit home in need of repair but brick house with good bones. (id:61594)
Ilistrealestate Inc.
Toronto, Ontario

Brand New Condo By Capital Developments. Spacious 1+1, 1 bathroom unit. The Den can be used as the second bedroom or home office. West Facing. Open Balcony. Integrated Appliances, Quartz Countertops, Wide Plank Floors. Approximately 11,000 sq. ft. of premium amenities including a fitness studio, yoga room, yoga studio, co-working spaces, social lounges, kids' playroom, virtual sports room, outdoor terraces, and 24-hour concierge. Amazing location: Steps to Finch Subway Station, TTC, GO Transit, and YRT, with easy access to Highway 401. Shopping, dining, and everyday essentials are all within walking distance. Bulk Internet Fee $28.25 Per Month Extra. **EXTRAS** Modern Kitchen - Finishes, Fully Integrated Appliances - S/S Stove, Microwave Oven, Exhaust Fan, Integrated Dishwasher, Fridge & Stacked Washer/Dryer. Kohler Finishes. (id:61594)
Nu Stream Realty (Toronto) Inc.
Norfolk, Ontario
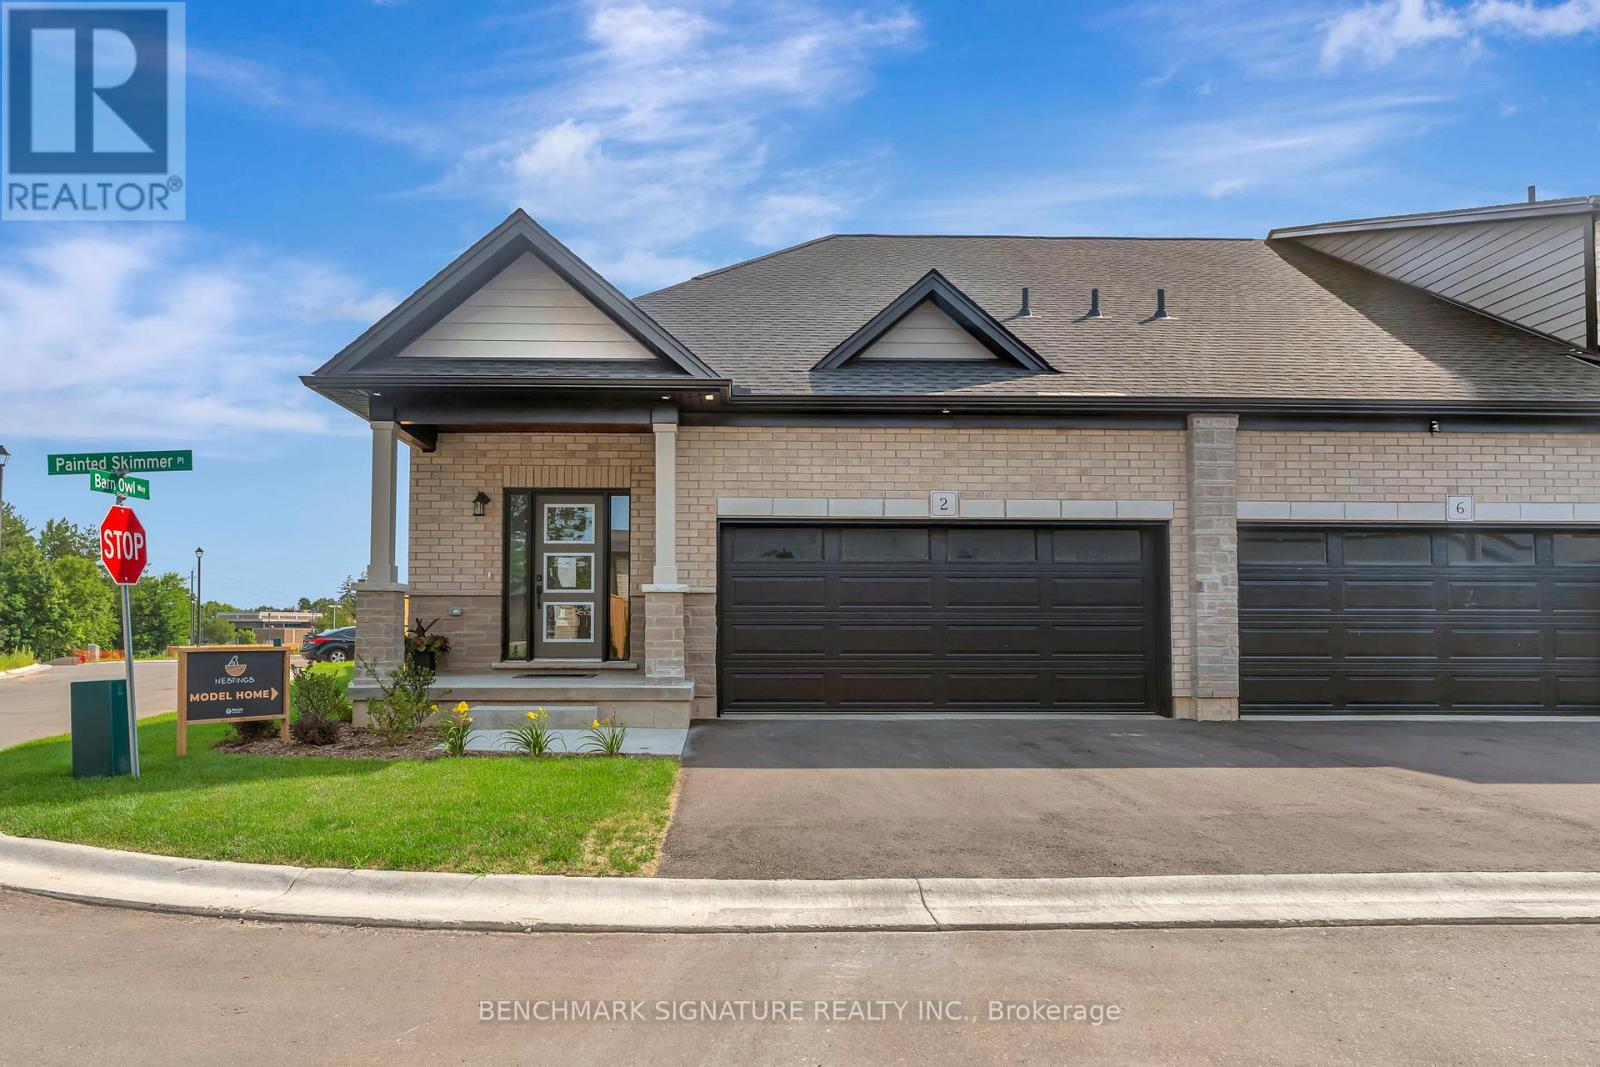
Welcome to Norfolk County's first and only Net Zero subdivision built by multi year CHBA awards finalist builder Sinclair Homes. Enjoy higher levels of comfort, better indoor air quality, and extremely minimal utility bills with Solar Panels generating the electricity needed to run the home year round. 2 inches of sprayfoam insulation underneath slab helps prevent cold feet in the basement. Perfect for retirees on fixed income looking to have predictable budgets and downsizing into a home with main floor living in mind. The homes will be luxurious with stone countertops throughout, high end kitchen aid appliances included, built in pantry, kitchen island, LVP flooring in the living areas, and oversized garage space . Lookout basement allows for lots of bright light to come through. This is a builder model home and is chalked full of upgrades. Dont miss out! Located close to many amenities in town including groceries, Walmart, shoppers drug mart, restaurants and more. Also only 15 minutes away from Port Dover where beautiful beaches await. *Price is inclusive of HST rebate which purchaser must qualify for and is only available to purchases made until March 31, 2027. POTL Fee: $162 (id:61594)
Benchmark Signature Realty Inc.
Waterloo, Ontario
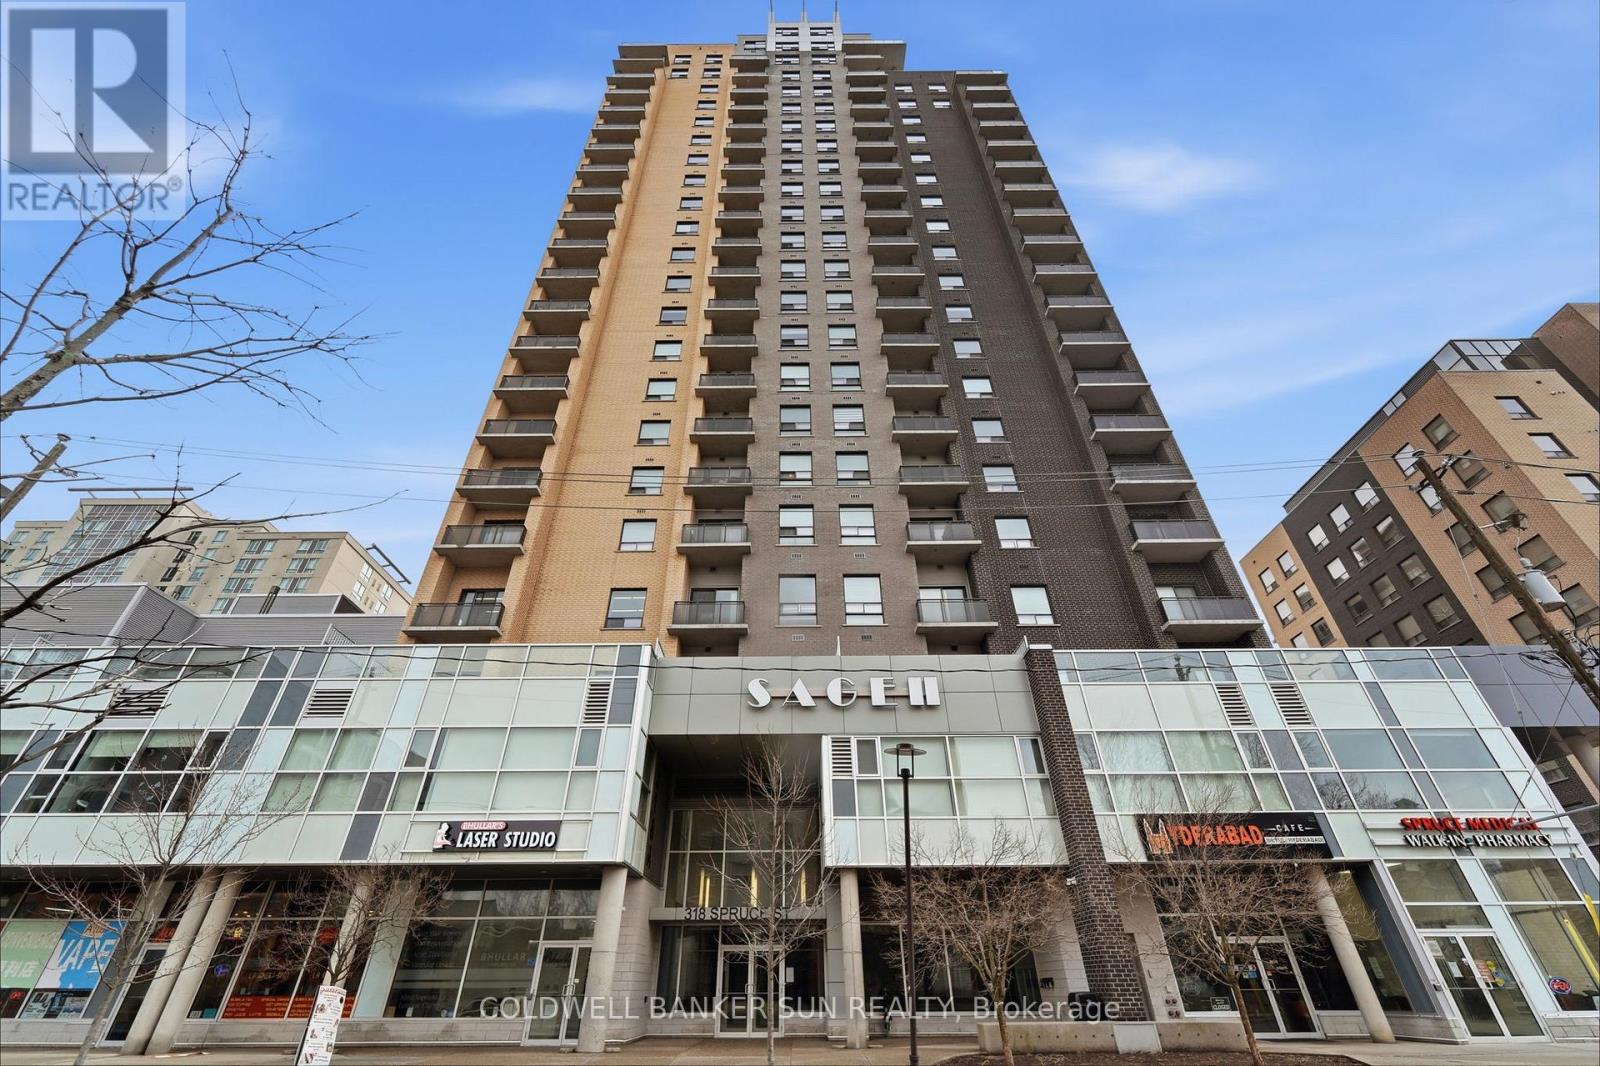
Calling all investors, parents of university students, and young professionals! Welcome to Sage Condos in Waterloo's vibrant University Core. This spacious one-bedroom, one-bathroom suite offers just under 600 sq ft of thoughtfully designed living space. The open-concept layout features a modern kitchen complete with stainless steel appliances and ample cabinetry, seamlessly flowing into a bright and inviting living area. Large windows fill the space with natural light, while the private balcony showcases expansive city views. The bedroom is generously sized and offers comfortable, functional living. Additional highlights include in-suite laundry for added convenience .Ideally located just steps from the University of Waterloo and Wilfrid Laurier University, this is a prime opportunity in one of the city's most reliable rental markets. Enjoy walkable access to shops, restaurants, transit, including the LRT and GO Bus Station, and all essential amenities. Sage Condos offers desirable building amenities such as a rooftop terrace, fitness center, party room, and high-speed internet. Whether you're expanding your investment portfolio, securing a home for a student, or seeking a well-located urban residence, this is a smart and versatile opportunity in the heart of Waterloo. Some images have been virtually staged for illustration purposes. (id:61594)
Coldwell Banker Sun Realty
