Barrie, Ontario
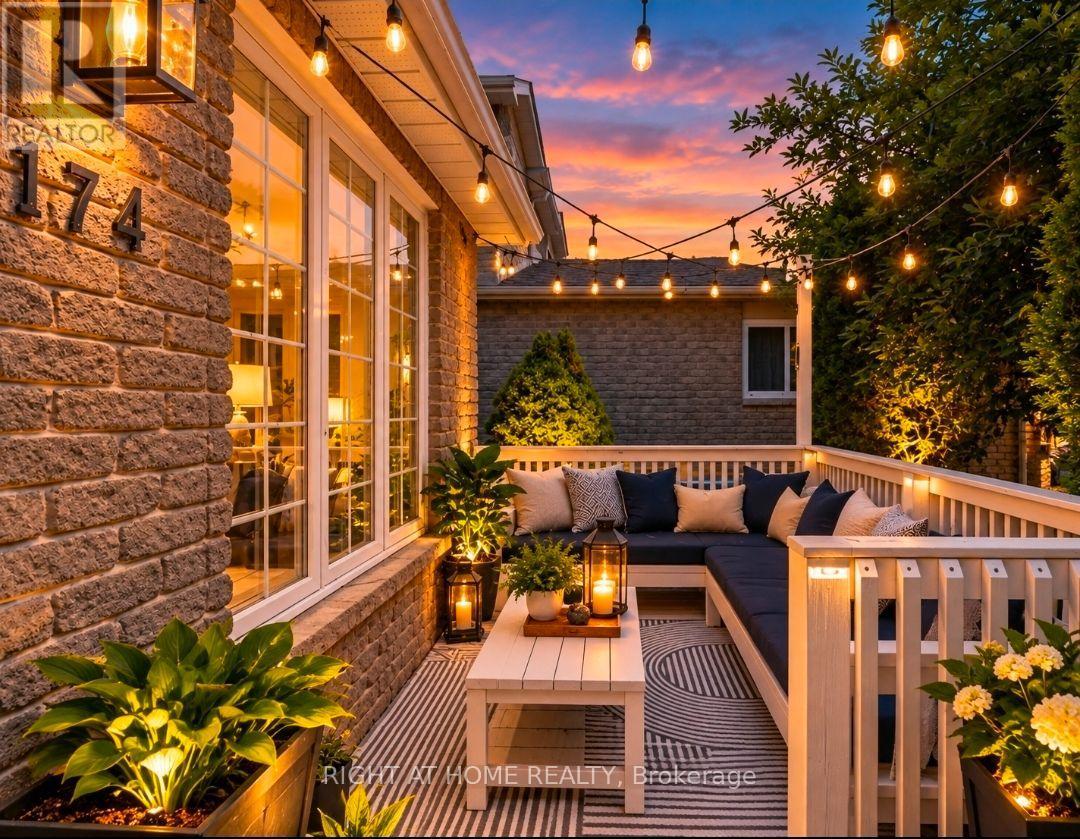
Located in one of Barrie's most sought-after neighborhoods, this unique, move-in-ready home offers a thoughtfully designed layout that maximizes space and functionality for a growing or large family. Offering an option that can easily convert to a 2 bedrooms on the main floor and 3 bedrooms in the basement. Beautifully finished throughout, this turnkey property offers around 1800 sq ft of living space is nestled in a welcoming community with excellent schools, parks, shopping, restaurants, recreational facilities, and Barrie's beautiful waterfront and beaches just minutes away, with convenient access to Highway 400 for easy commuting. The private backyard is perfect for relaxing and entertaining, featuring a cozy fire pit, a versatile shed that can be used as a workshop, hobby space, or man cave, and plenty of room to enjoy the outdoors. At the front of the home, a charming porch provides the perfect place to unwind with a summer afternoon nap or gather with friends for casual conversation. A mature apple tree, which produces delicious apples every other year, adds warmth, character, and curb appeal to the property. Complete with central air conditioning and offering exceptional comfort both inside and out, this turnkey home is ready for you to move in and enjoy from day one. washed, dryer and basement flooring updates September 2026. (id:61594)
Right At Home Realty
Ramara, Ontario
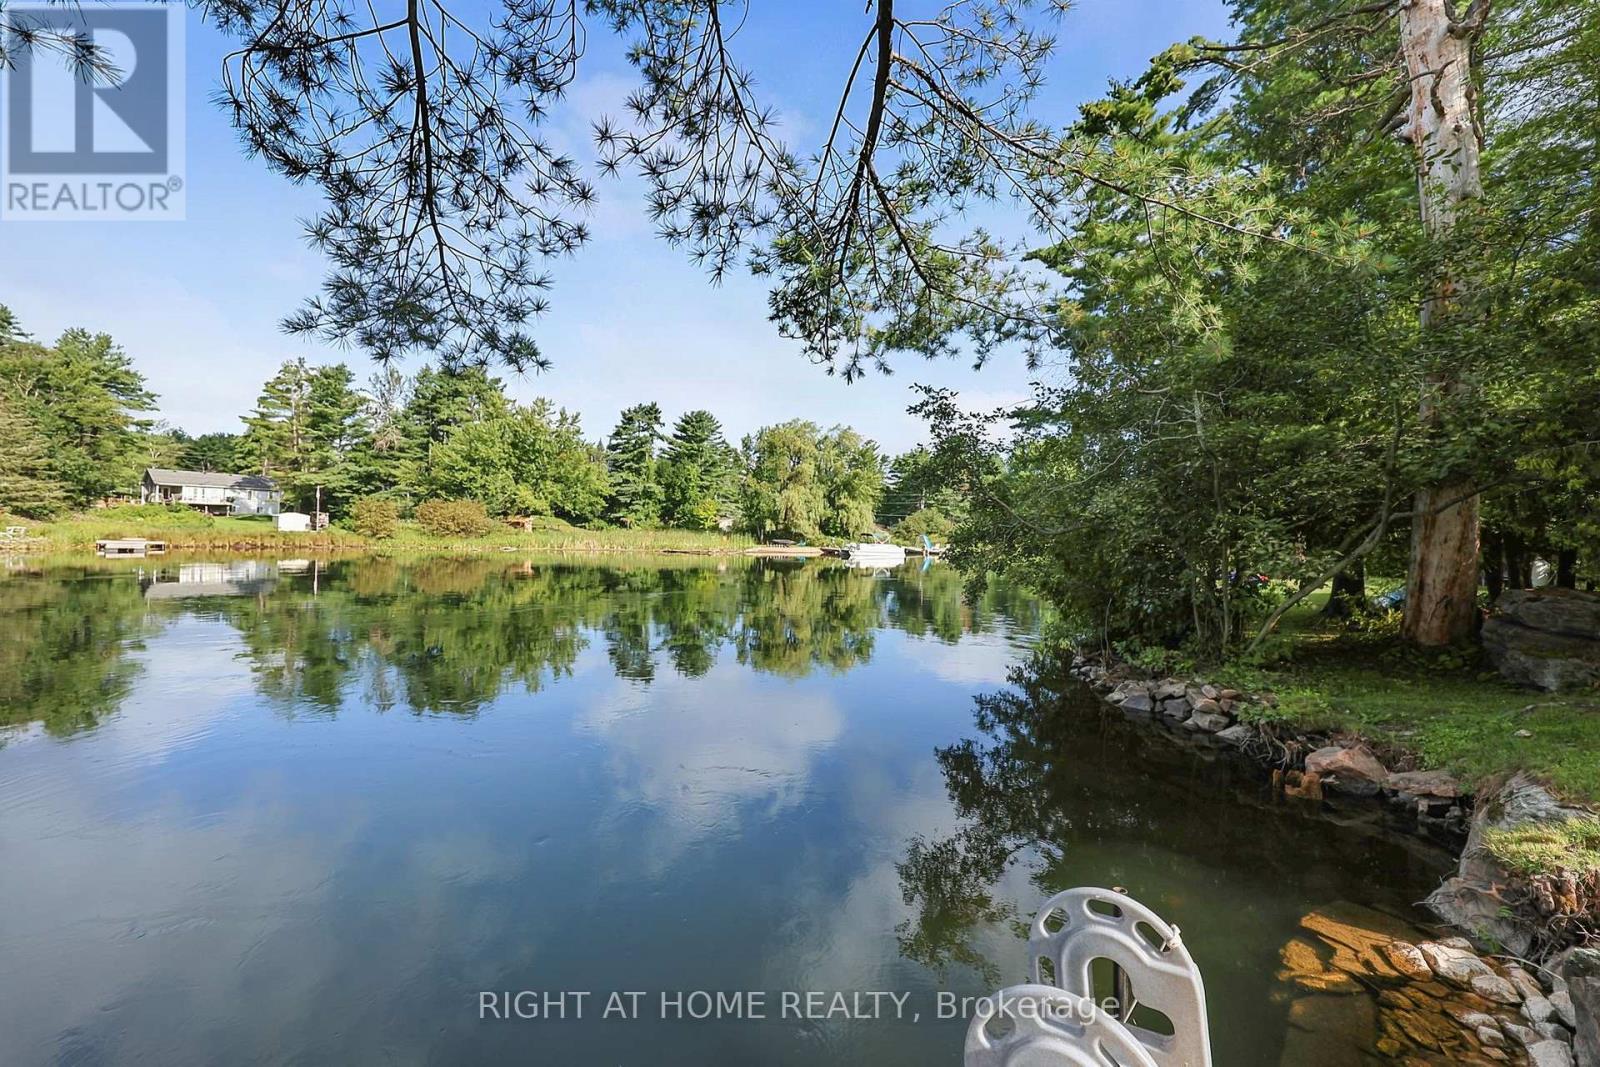
What if home felt like a cottage every day? Set directly on the Severn River, this beautifully renovated 3-bedroom, 2-bath waterfront home combines cottage living with the comfort of a true four-season home. Wake up to water views, spend summer days swimming and boating, and unwind on the expansive multi-level deck overlooking the river. The large, level yard offers plenty of room for kids, pets, entertaining, lawn games and evenings around the fire. Spanning the width of the home, the waterfront deck features sleek black aluminum and glass railings to preserve the views, plus a dedicated electrical breaker ready for a future hot tub. Inside, soaring ceilings and abundant natural light create a bright, open living space. The updated kitchen features granite countertops and stainless steel appliances and flows into the living and dining areas. All 3 bedrooms have WALK-IN CLOSETS, including a spacious primary suite with an updated ensuite and oversized tub/shower. A second updated full bathroom serves family and guests. Over $200,000 has been invested in recent improvements, including extensive interior renovations, new waterfront deck, redone driveway, new front garden doors, new rear patio door and exterior updates. An ADDITIONAL LOT ACROSS THE ROAD IS INCLUDED, providing valuable extra space. Fibre internet makes working from the waterfront easy, while year-round access means there's no need to leave when summer ends. Tucked away on a peaceful dead-end street, this is a place to escape the city, entertain family and friends, work remotely or simply slow down and enjoy life on the Severn River. Turnkey, renovated and ready to enjoy-come experience the waterfront lifestyle for yourself. * a few photos have been virtually staged * (id:61594)
Right At Home Realty

Aurora, Ontario
Priced To Sale! Welcome Home To This 3-Bedroom End Unit Townhome Perfectly Nestled In The Vibrant Heart Of Aurora. Built By The Highly Reputable Treasure Hill! This Stylish Home Features Large Windows That Fills With Natural Light Throughout All The Day. 9-Foot Ceilings On Main And Sleek Laminate Flooring Throughout Whole House. The Contemporary Open Concept Kitchen Is Equipped With Stainless Steel Appliances And Quartz Counter Top. The Master Bedroom Boasts A 3pcs Ensuite With Large Window And His/Her Closet. It Also Offers A Larger Corner Underground Parking Spot And An Oversized Storage Locker. Right On A Major Intersection Of Yonge And Wellington, Yet Quiet and Secluded. Close to Everything, Shopping, Restaurants, Bank, Parks, Community Centre, Short Walk To GO Station, And More.Top School Boundary, Aurora High, St Andrew And St Anne. (id:61594)
Century 21 Landunion Realty Inc.

Toronto, Ontario
~ Queen West's Best-Kept Secret: Spacious Loft Living at Westside Gallery ~ Live luxuriously in this exceptional loft style residence located in the heart of trendy Queen St. The split plan layout features brand-new engineered hardwood flooring throughout, creating a seamless and sophisticated flow. The spacious primary bedroom offers a generous retreat, while the second bedroom comfortably accommodates a double bed (or a queen with tighter spacing). Thoughtfully designed with a Jack & Jill bathroom between the two secondary bedrooms, this layout provides direct access from each room and maximizes functional space. Soaring 9ft concrete ceilings enhance the industrial loft aesthetic, complemented by building amenities including guest suites and a fully equipped gym. Just steps from Liberty Village, Queen Street West's vibrant nightlife, grocery stores, trendy boutiques, and diverse restaurants, this home offers unparalleled urban convenience with easy access to TTC, GO Transit, and major highways. (id:61594)
Exp Realty

Brantford, Ontario
Welcome to this well-maintained all-brick bungalow in Brantford's highly desirable Mayfair neighbourhood, just steps to Walter Gretzky Municipal Golf Course and Anne Good Park. The bright main floor features beautiful hardwood flooring, three spacious bedrooms, an updated bathroom, and an inviting L-shaped living and dining room ideal for entertaining. The bright eat-in kitchen provides plenty of space for family meals, while the formal dining area offers flexibility for larger gatherings. The finished walkout basement expands the living space with a large recreation room complete with a wet bar, making it an excellent option for entertaining or potential in-law suite conversion. A potential fourth bedroom, 3-piece bathroom, and additional flexible bonus room complete the lower level. Step outside to enjoy the fully fenced landscaped backyard featuring a wooden utility shed and a two-tier deck with a natural gas BBQ hookup, perfect for summer entertaining. Conveniently located near Highway 403, schools, shopping, parks, and everyday amenities, this well-cared-for home combines a fantastic North End location with plenty of space for the whole family to enjoy. (id:61594)
RE/MAX Twin City Realty Inc
Fort Erie, Ontario
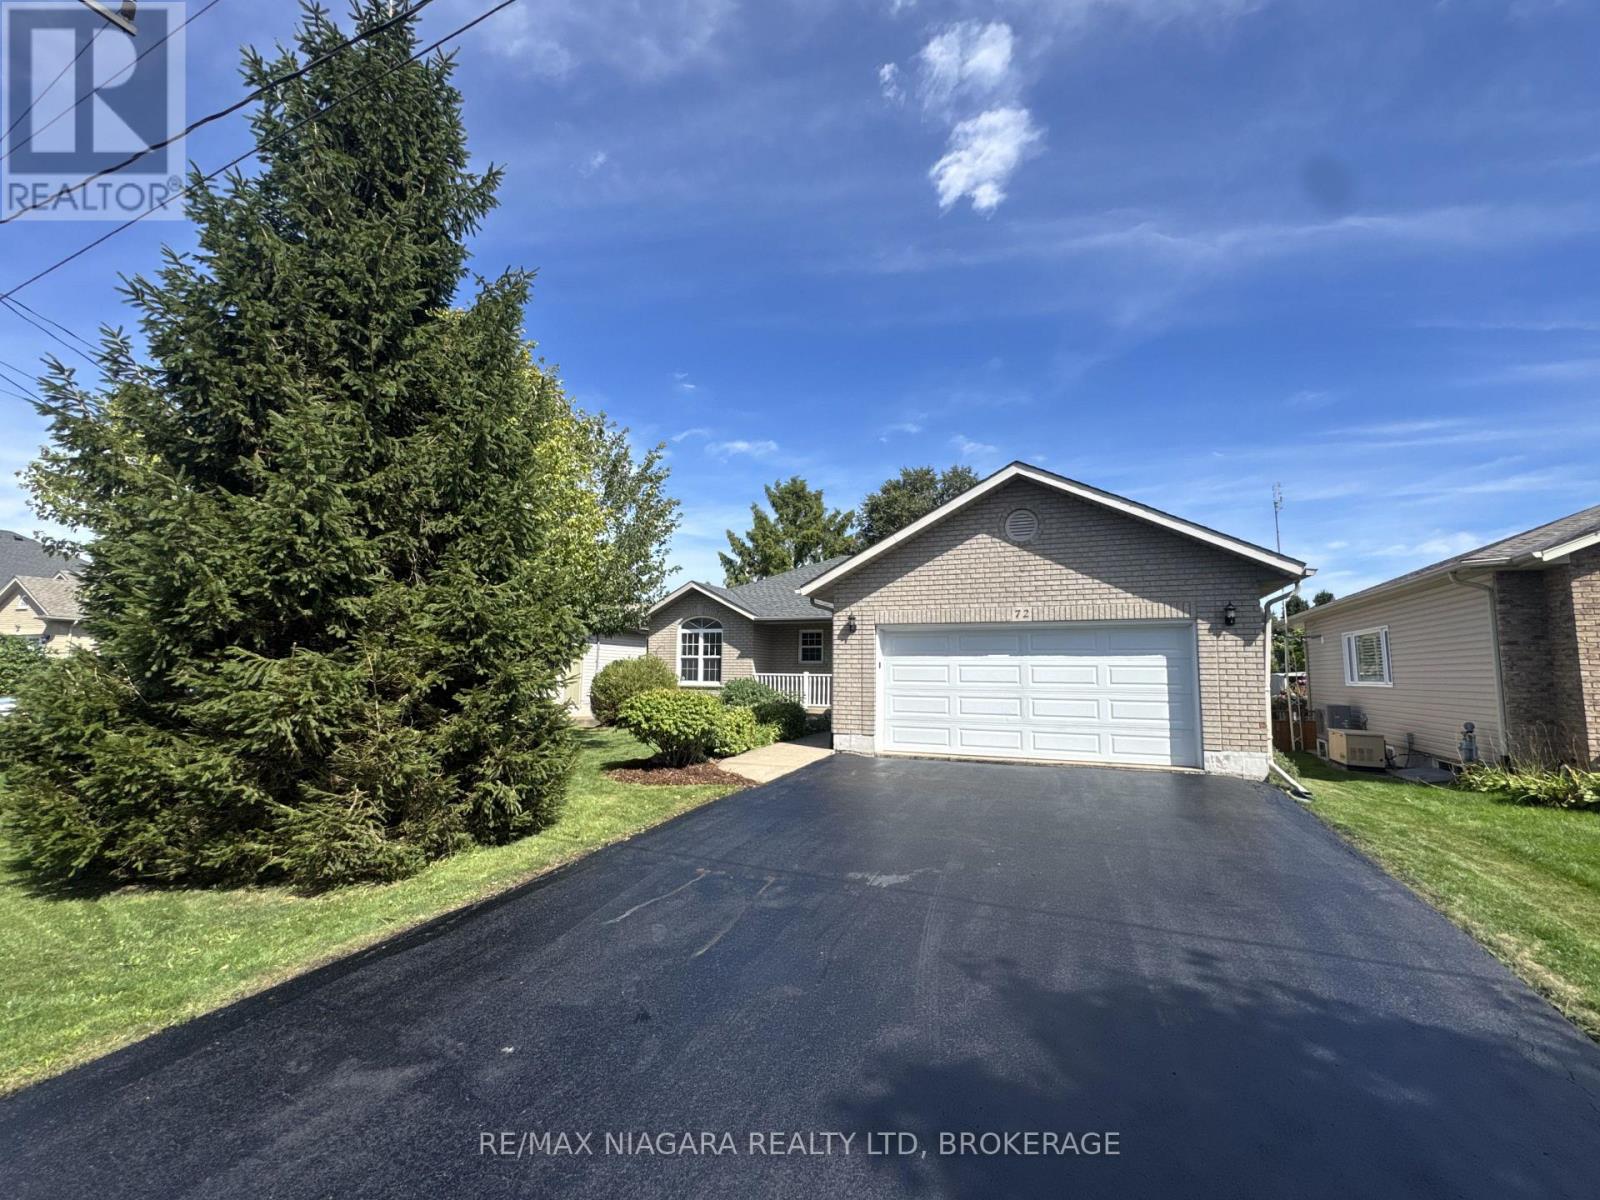
Welcome to 72 Ridge Road S, ideally located in the heart of Ridgeway! This beautiful home sits directly across from the library, arena/community centre and park, and is just a short walk to downtown Ridgeway's shops, restaurants and amenities. Plus, the sandy shores of Crystal Beach and other local beaches are only a few minutes away. Freshly painted throughout, this well-maintained home offers a functional layout with plenty of privacy. The spacious primary bedroom is tucked away from the other bedrooms and features double closets and a private 3-piece ensuite. Two additional bedrooms are located at the opposite end of the home, making the layout ideal for families, guests or a home office. Patio doors off the dining area lead to the rear deck and fully fenced backyard, creating a great space for relaxing, entertaining or letting the kids and pets play. The full unfinished basement provides plenty of storage and excellent potential for additional living space. Additional features include a natural gas auxiliary generator and an attached two-car garage with convenient inside entry. With a fantastic location, comfortable layout and so much potential, 72 Ridge Road S is a wonderful opportunity to enjoy everything Ridgeway has to offer! (id:61594)
RE/MAX Niagara Realty Ltd
Toronto, Ontario
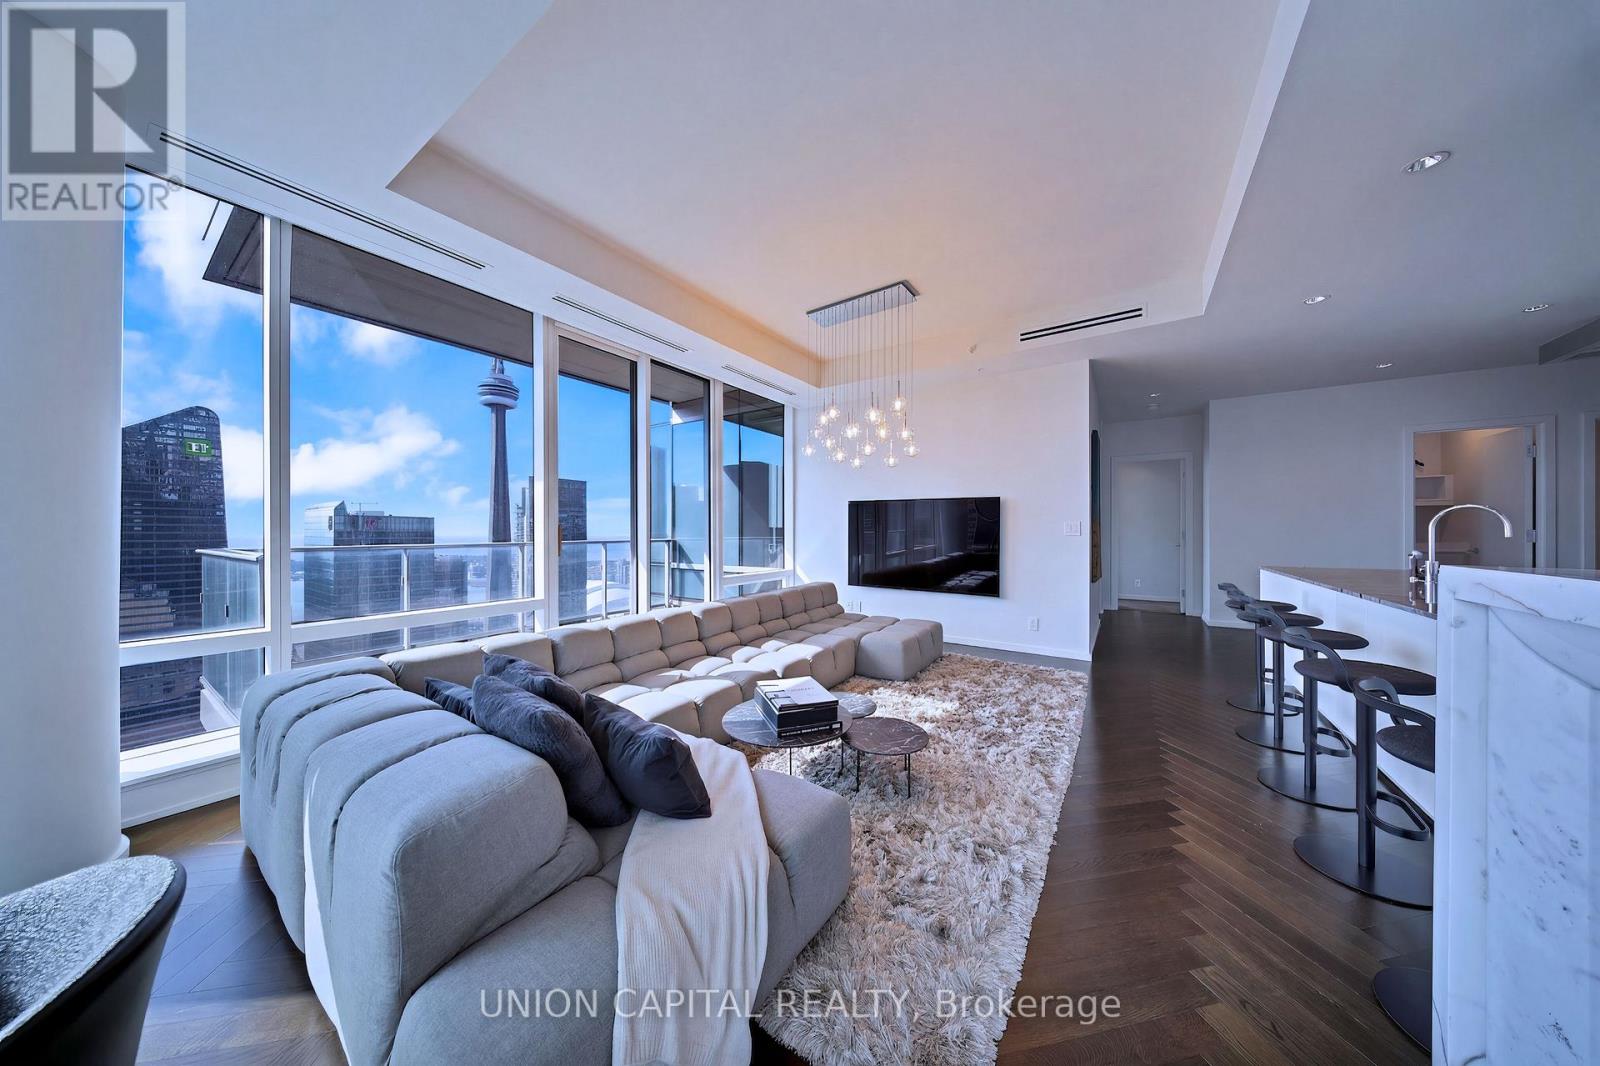
Perched high above the iconic Shangri-La Hotel Toronto within the exclusive Private Estates collection, this spectacular South-East corner residence offers an elevated living experience in one of downtown Toronto's most prestigious addresses. From sunrise over Lake Ontario to glittering evening views of the CN Tower and city skyline, every moment here is framed by breathtaking, unobstructed panoramas. Spanning nearly 1900 sq ft of impeccably designed space, this 2 bedroom + den suite blends refined elegance with modern comfort. A Boffi kitchen - complete with high-gloss lacquer cabinetry and premium Miele and Sub-Zero appliances - anchors the home, while herringbone hardwood floors, soaring 10-ft ceilings, and automated blinds create a seamless sense of sophistication throughout. The primary retreat is a true sanctuary, featuring a generous walk-in closet and a spa-inspired 5-piece ensuite wrapped in Carrara marble. A well-appointed second bedroom with its own ensuite ensures privacy for guests, while the separate den offers a refined and versatile space for a home office, sitting area, or private guest accommodations. Step out onto the expansive balcony and take in the city from above - an ideal extension of your living space. Indulge in a fully serviced, hotel-inspired lifestyle with access to a 24-hour concierge & doorman, valet and chauffeur services, and the renowned Miraj Hammam Spa. Wellness amenities include a 24-hour fitness centre, yoga studio, and a 20-metre indoor lap pool with hot tub, infrared sauna, and steam rooms. Enjoy seamless access to the building's celebrated dining destinations including Bosk Restaurant, Mott 32 Toronto, the Lobby Lounge, along with in-suite dining and hotel bar service at your convenience. Complete with a rare two-car private garage with storage, complemented by private on-site automotive detailing services, this is a truly exceptional offering - where private estate living meets the effortless luxury of a five-star hotel. (id:61594)
Union Capital Realty

Ottawa, Ontario
DON'T MISS THIS ONE! Set in the welcoming community of Osgoode, this home offers a private yard, loads of parking and an outdoor space made for summer living. The screened gazebo is a standout-perfect for entertaining, morning coffee or relaxing on warm evenings.Inside, you'll find an updated kitchen with quartz countertops, updated bathrooms and wood-burning fireplaces that bring warmth and character.* Downstairs adds even more versatility with two additional flex rooms featuring good-sized windows, plus a full bathroom-ideal for a home office, gym, guest space or whatever suits your lifestyle.Enjoy the space and quieter pace of Osgoode living while still being an easy drive to Greely, Manotick and Ottawa.Updates include fresh landscaping and exterior makeover (2026), metal roof (2025), furnace & A/C (2021) NEW SEPTIC (2021). Private, updated and ready to enjoy! (id:61594)
Exp Realty

Ottawa, Ontario
BEAUTIFULLY and HEAVILY UPGRADED Minto "HAVEN" in the Harmony community, Heritage Park, Barrhaven. Built in 2022 and situated on a settled, quiet street, this executive townhome offers 3 bedrooms, 2 full + 1 half baths, and 1,768 sq.ft. of living space including a finished lower level. Driveway parks TWO. Bright foyer with full-height MIRRORED CLOSETS. The kitchen, dining and living spaces are well-sized and seamlessly connected, anchored by a STRIKING two-tone kitchen: deep navy & crisp white shaker cabinetry with extended tall uppers. The kitchen is also beautifully finished with high-end 3cm QUARTZ counters, white subway backsplash, chimney-style stainless steel range hood and a very convenient pull-out garbage system. The oversized island is a true highlight, with ample space to entertain family and friends. Patio doors to yard. The colour scheme throughout is impressive - warm wood-toned flooring and two-tone cabinetry accented by a brushed BRASS faucet, modern light fixtures and gold-toned hardware. WHITE OAK ENGINEERED HARDWOOD runs throughout the upper two levels, connected by a wood staircase with upgraded spindles. Designer-choice floor and wall tile, shaker doors with matte black hardware, drawer vanities and quartz counters run throughout. The rear-facing PRIMARY suite has its own walk-in closet and a thoughtfully upgraded ENSUITE; two front-facing bedrooms share a full bath. The FINISHED lower level offers flexible space: home theatre, gym or home office. Pride of ownership shown in every detail. Minutes to schools, Costco, Barrhaven Town Center, Minto Recreation Center & HWY 416. (id:61594)
Home Run Realty Inc.

Mississauga, Ontario
Welcome To 2024 CTBUH Award Of Excellence Best Tall Building Winner M City2. The Stunning 2-Bedroom + Den Corner Suite Offers The Most Sought-After Floor Plans (Interior 893 Sq. Ft) In The Building, With A 281 Sq. Ft. Wrap-Around Balcony Showcasing Breathtaking Panoramic Views Of Mississauga City Centre, The Toronto Skyline, And Lake Ontario. The Den Is Enclosed With A Sliding Door And Window, Making It A Perfect Private Office Or Flexible Third Room. Builder Upgrades Include 4 Ceiling Outlets For Added Lighting Design Options And Premium Upgraded Tiles In Both Bathrooms For A Sleek, Modern Finish. The Open-Concept Kitchen, Dining, And Living Areas Create An Elegant Flow Ideal For Both Everyday Living And Entertaining. Residents Of M City2 Enjoy A Wealth Of 5-Star Amenities, Including Rooftop Terrace, Outdoor Swimming Pool, Basketball Court, Hotel-Style Concierge, Children's Playroom, Meeting Rooms, Fitness Facilities, And More. Located In The Heart Of Mississauga, This Residence Puts You Steps From Square One Mall, Celebration Square, Sheridan College, Living Arts Centre, YMCA, Library, T&T, Restaurants, Parks, Schools, Movie Theatre, Future LRT, And The GO Transit Terminal. This Is Your Chance To Embrace Luxury, Convenience, And Urban Living At Its Finest In An Award-Winning Community. Don't Miss Out On This Extraordinary Condo Unit At M City2! (id:61594)
Homelife Landmark Realty Inc.
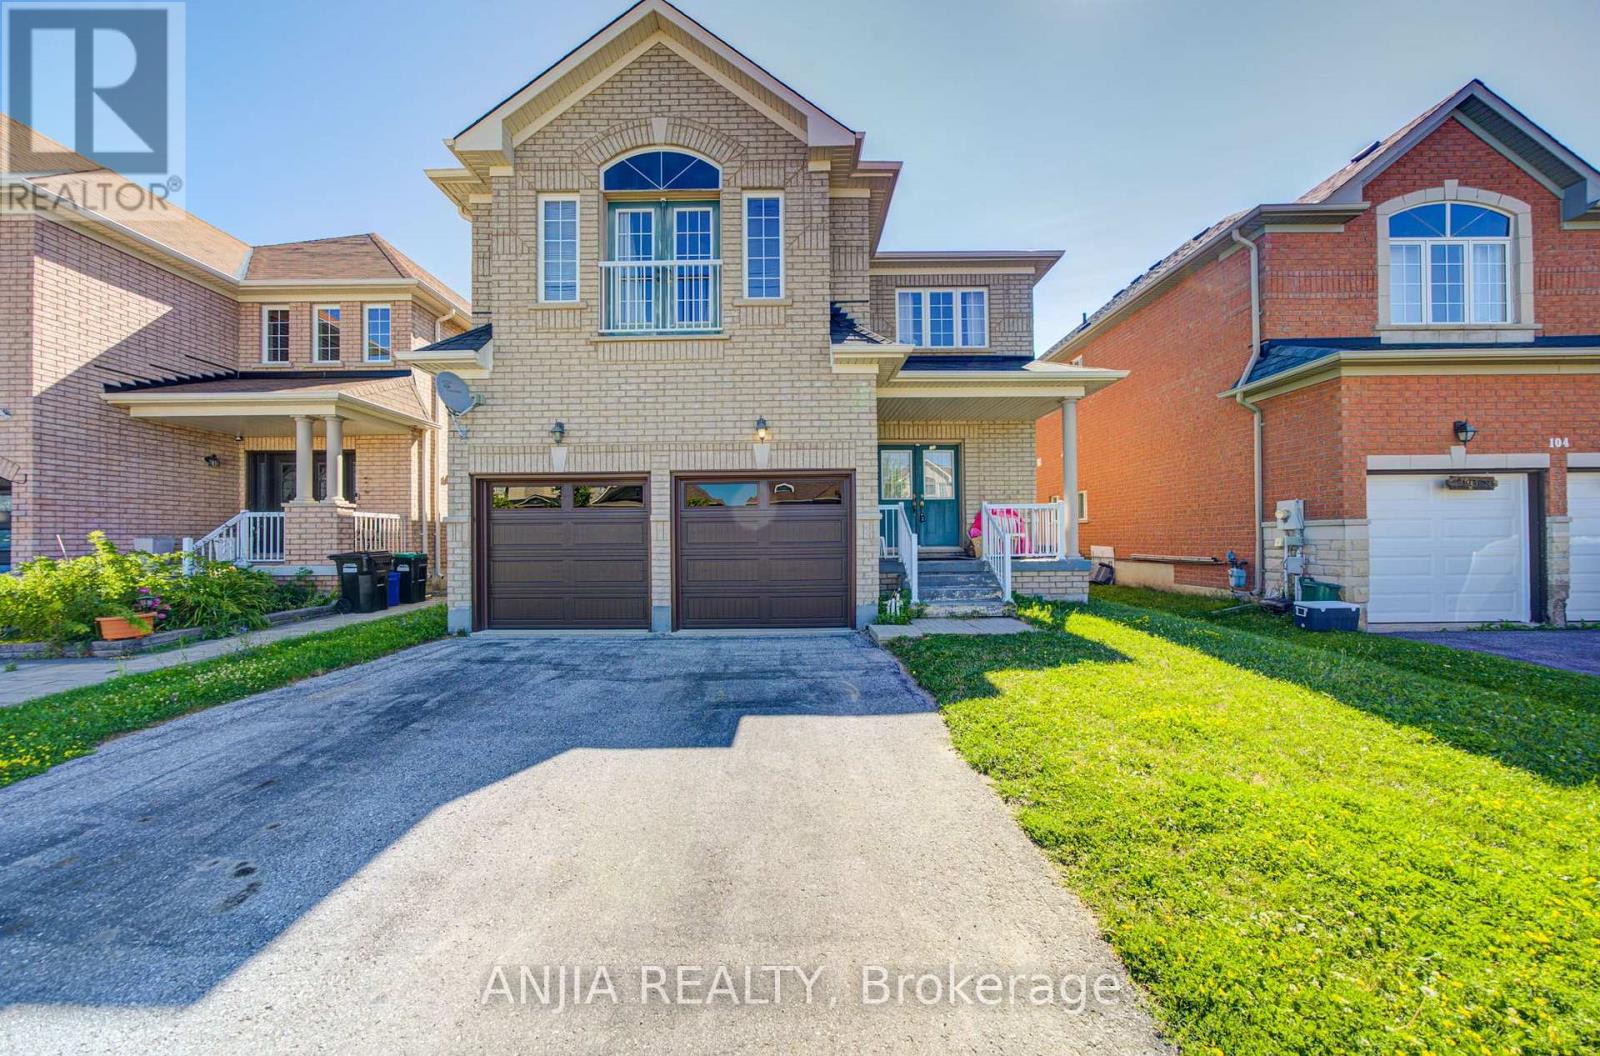
Barrie, Ontario
Welcome to this spacious double garage detached home offering approximately 3,120 sq. ft. of well-designed living space. Featuring 5 generously sized bedrooms and 4 bathrooms, this home is ideal for growing or multi-generational families.The main floor and second-floor hallway showcase elegant hardwood flooring, adding warmth and timeless appeal. A functional and thoughtfully designed layout offers spacious principal rooms, providing plenty of space for both everyday living and entertaining. Situated in a desirable Barrie neighbourhood, this home combines comfort, functionality, and ample living space, making it an excellent opportunity for families seeking room to grow. (id:61594)
Anjia Realty

Loyalist, Ontario
Welcome to 190 Wilson Rd, a truly exceptional 25.5-acre country estate at the end of a quiet road in Yarker offering space, privacy and incredible versatility. This beautifully maintained century home features approx 3,000 sq. ft. of living space, 3+1 bedrooms 2.5 baths, with hardwood flooring, travertine tile, heated kitchen floors, a custom kitchen with granite counters. The master wing of the home offers a spacious main-floor primary suite with walkout to a new deck overlooking the pool and sauna, large walk in closet, laundry, and 4 piece bath with deep soaker jet tub. The upper level offers two generous bedrooms, ample closet space, as well as a unique nook perfect for a nursery or teen hangout space, plus a renovated 4 piece bath. Updates include spray-foam insulation, roof shingles, windows & screens, brand new appliances, freshly painted new HVAC with electric heat and central air, and an outdoor wood boiler as an alternative heating source. Outside, in the fully fenced backyard, enjoy a heated saltwater in-ground pool with new liner, sand filter and chlorinator, cedar wood-burning sauna, bbq, dining and lounge areas. Just outside the gate, you will find the pool house/ADU with full kitchen, 3-piece bath, sleeping loft and laundry hookups. Approximately 4 acres are fully fenced with multiple play yards and gates, plus approximately 15 acres of livestock fencing.The property boasts an impressive collection of outbuildings, including a two-car detached garage, carport, large drive shed/workshop, lawnmower shed and updated barn with new tin roof, upgraded foundation, dedicated 120 ft well, cement storage area and three roll-up doors. Additional buildings include a chicken coop, animal shelter, plus an insulated dog-grooming salon and kennel facilities. An exceptional opportunity to enjoy country living with room for hobbies, animals, work and recreation. (id:61594)
Royal LePage Signature Realty
