
Ashfield-Colborne-Wawanosh, Ontario
WELCOME TO ONE OF THE AREA'S MOST INCREDIBLE ADULT LIVING COMMUNITIES! This breathtaking STORM VIEW model offers over 1,400 sq. ft. of beautifully designed one-floor living and is located just north of Goderich, Ontario, in the highly sought-after Bluffs at Huron. Fantastic curb appeal welcomes you with a paved driveway, beautifully landscaped property, and a spacious 22' x 11' cement patio complete with privacy fencing and a good-sized gazebo-perfect for relaxing and enjoying your private backyard. Step inside to a spacious entryway with a bright sitting room to the right, offering plenty of natural light and the perfect spot to unwind. The impressive open-concept kitchen features an abundance of cupboard space, pantry, upgraded appliances, and a double sink. The kitchen flows seamlessly into the dining and living areas, creating a large, inviting space for entertaining family and friends. The main floor offers a convenient 3-piece bathroom, spacious spare bedroom and laundry room. The primary bedroom is generously sized and features a practical walk-in closet and private 3-piece ensuite. Additional features include comfort-height bathroom counters, updated flooring throughout, and recently painted interiors. A double-car garage provides plenty of room for vehicles and storage, while the huge basement crawl space offers even more storage space. Enjoy the incredible lifestyle that comes with living at Bluffs at Huron. The lake and recreation centre are just a short walk away, with an indoor pool, sauna, gym, reception hall, library, and nearby walking trails. The charming town of Goderich is only minutes away, offering wonderful restaurants, shopping, golf and the beautiful Lake Huron beaches. This move-in-ready home combines comfort, convenience and an exceptional adult-living lifestyle in a fantastic location. Whether you're looking to retire, downsize, or simply enjoy your golden years, this property checks all the boxes. Don't miss this incredible opportunity! (id:61594)
Lpt Realty
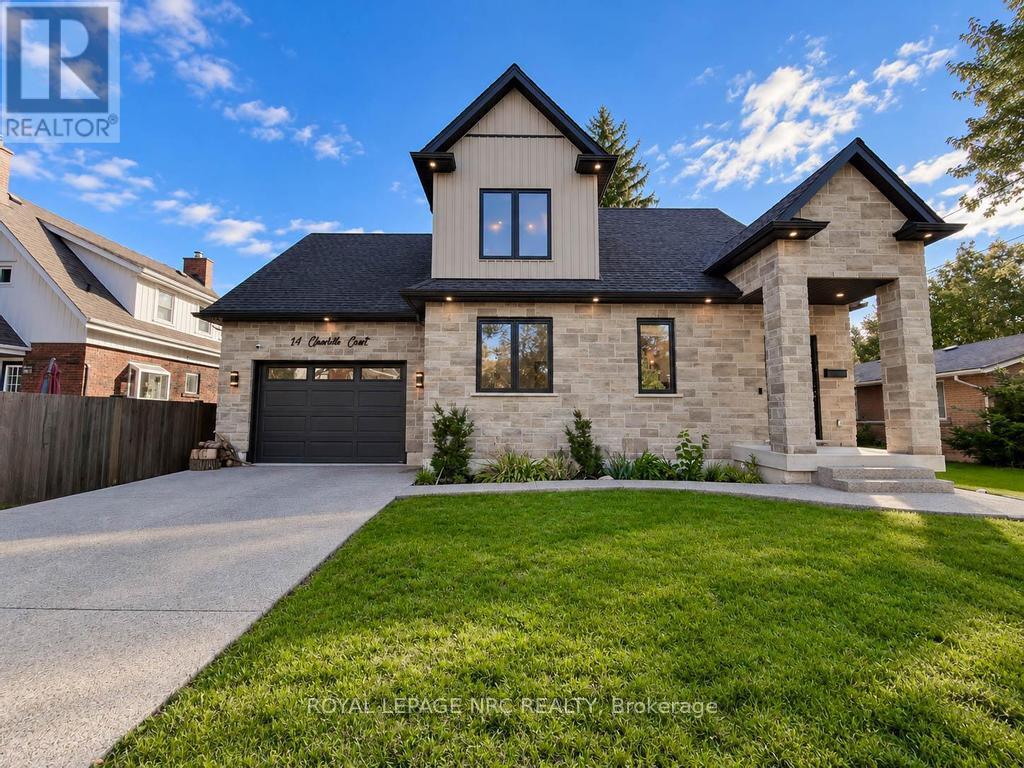
Welland, Ontario
Welcome to 14 Charlotte Court in the sought after Chippawa Park neighbourhood of Welland. This gorgeous open concept bungalow-loft style home was built in 2022 and has a great floor plan simply loaded with quality upgrades. From the moment you walk in the front door, you will be taken back by the high-end finishings including the open hardwood staircases, glass partitions, tasteful hardwood flooring and quality trim-work. Main floor features include vaulted ceilings with plenty of pot lights, custom kitchen with huge island and lots of storage space, quartz countertops, living room with sliding doors leading to private backyard, master bedroom with walk-in closet and full ensuite bath, 2nd bedroom, 3 piece bath and separate laundry room. Travel upstairs to discover the open loft living space, 3rd spacious bedroom and a full 4 piece bathroom. The basement is fully finished including a giant family room, 4th bedroom, a 4 piece bath, storage/utility room and cold cellar. Other features of the home include 200 Amp electrical service, central air, 1.5 car garage, exposed aggregate concrete driveway/sidewalk/patio and fully fenced backyard. This one is truly in move-in condition, gorgeous inside and out, shop and compare! (id:61594)
Royal LePage NRC Realty
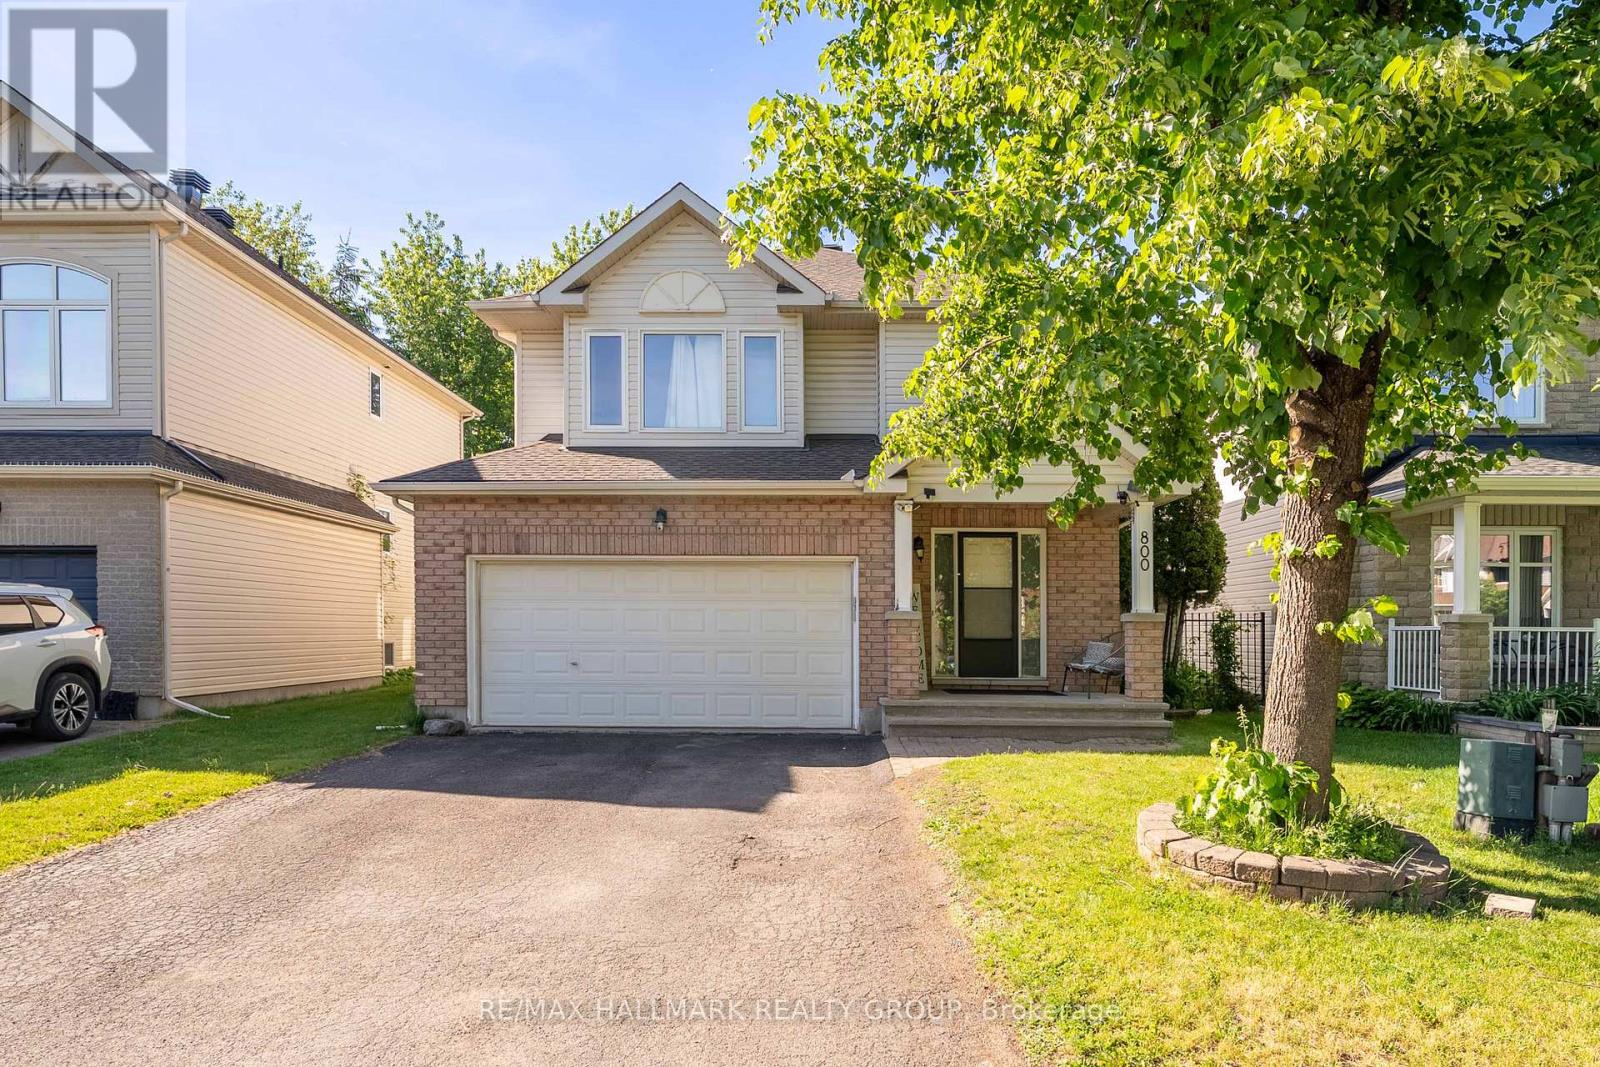
Ottawa, Ontario
Stunning 4 bedroom, 3 bath home located on one of the best streets in Findlay Creek. Large lots, mature trees and pride of ownership make for a wonderful family oriented neighbourhood. Bright and spacious floor plan on the main level provides enough space for the whole family with a large living room, dining room, eat in kitchen and den/office with french doors. A gas fireplace with a stone wall grounds the space. The kitchen will be the hub of the home with generous granite counter space, new appliances and a breakfast bar. The patio door leads to a large stone patio anchored with a gazebo in the fully fenced yard. Not to be outdone, the second floor offers a convenient laundry room, 5 piece family bath, and a primary bedroom retreat with an ensuite bath and walk-in closet. Three more bedrooms round out this floor. The fully finished lower level has plenty of room for crafting, movie night, a workout area or play area. Lots of storage space too. Flooring is ceramic, hardwood, carpet W/W & mixed. Well maintained and great value! The Findlay Creek area offers close proximity to shops, restaurants, grocery stores, transit and schools, along with parks and trails for biking or walking. Schedule B to be attached to all offers (id:61594)
RE/MAX Hallmark Realty Group
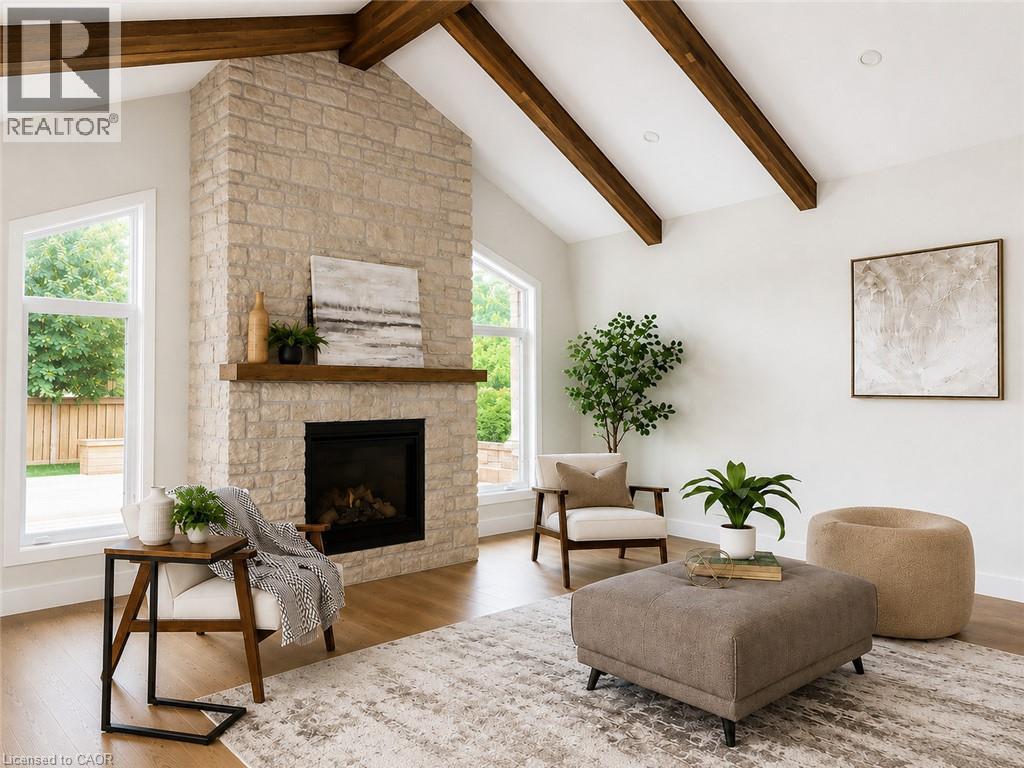
Port Dover, Ontario
Custom Luxury. Modern Construction. Move-In Ready. Built in 2021, this exceptional custom bungalow offers nearly 1,900 sq. ft. on the main level plus a beautifully finished basement, providing over 3,500 sq. ft. of finished living space. Hardwood floors, soaring cathedral ceilings with decorative wood beams, and a dramatic floor-to-ceiling fireplace create an impressive great room, while the custom chef's kitchen with oversized island is perfect for entertaining. The main floor features 3 spacious bedrooms, 2 full baths, including a stunning primary suite with beautiful ensuite and walk-in closet with built-ins. The finished lower level offers a second kitchen, bedroom, full bath and expansive rec room—ideal for multi-generational living or guests. Outside, enjoy a covered multi-tier deck overlooking the backyard. Finished with timeless stone and James Hardie siding, this move-in ready home is located on a quiet street close to schools, shopping, downtown Port Dover, the beach and marina. Luxury, quality and modern construction—without the wait to build. (id:61594)
RE/MAX Escarpment Realty Inc.

Oakville, Ontario
Step into a home that gives your family space and your future financial security. This beautifully maintained 4-bedroom detached home features a LEGAL basement apartment generating $2,300/month - a turnkey income stream from day one. Inside, the main level offers a bright, welcoming living room filled with natural light, a formal dining area, and a newly renovated kitchen with quartz countertops and a modern backsplash. Hardwood and ceramic flooring throughout add durability and elegance. Major updates include the roof (2023) and AC (2023) for peace of mind. Located in a mature, quiet Oakville neighbourhood, you're steps from Sheridan College, top-rated Iroquois Ridge schools, community centres, parks, walking trails, and direct access to the QEW. A rare opportunity to own a home that blends comfort, location, and smart income potential. (id:61594)
RE/MAX Excellence Real Estate
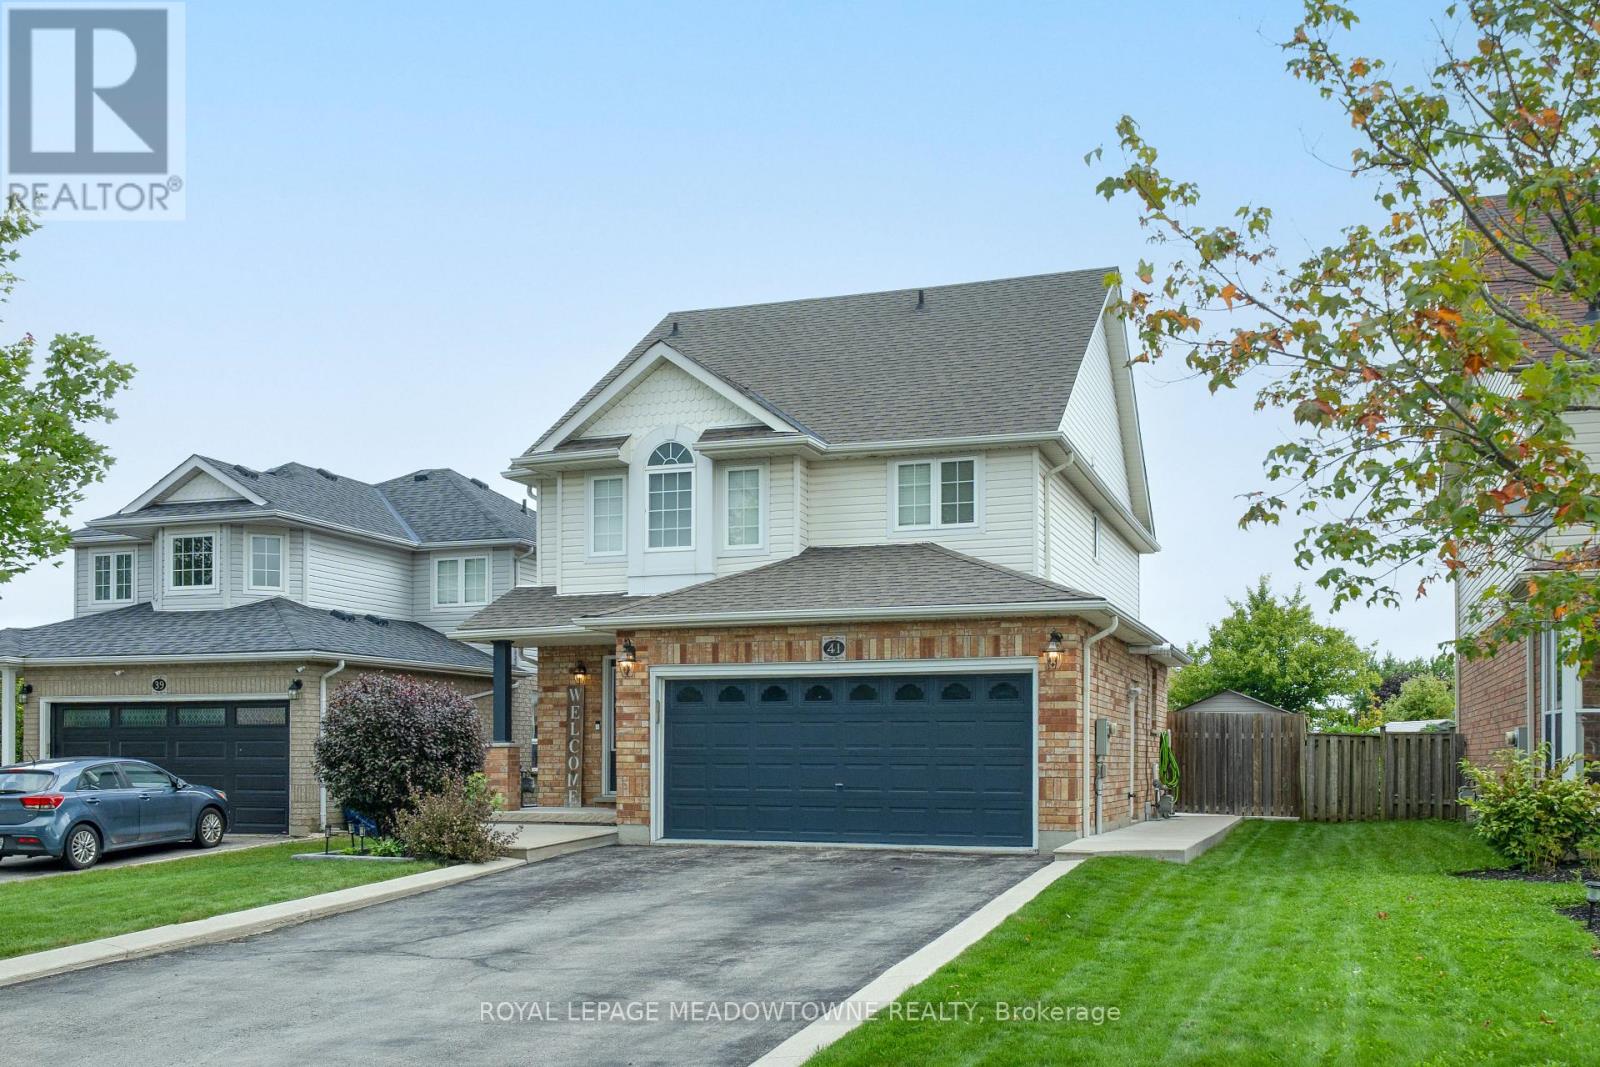
Halton Hills, Ontario
Welcome to this stylishly updated 3-bedroom, 4-bathroom detached home in the heart of Acton, perfectly positioned near everyday conveniences, including shopping, groceries, restaurants, the library, parks, trails & the GO Train. From the moment you step inside, modern finishes & thoughtful updates create a warm & inviting feel. The impressive kitchen is designed for both everyday living & entertaining, featuring stainless steel appliances, a generous centre island with seating, tile backsplash, under-cabinet lighting & beautiful white oak engineered hardwood flooring. Open to the dining area, this bright space also provides direct access to the fully fenced backyard. The adjoining great room is an inviting gathering space with vaulted ceilings, a gas fireplace, pot lights & plenty of natural light. Upstairs, 3 spacious bedrooms offer comfortable accommodations, including a generous primary retreat with a striking feature wall & spa-like 5pc ensuite boasting dual vanities, a freestanding soaker tub located inside the oversized glass enclosure that also features a shower surrounded by beautiful tile & modern black fixtures. 2 additional bedrooms feature hardwood flooring & ample closet space, sharing a refreshed 4pc bathroom with shower/tub combination. The finished lower level adds valuable living space with a versatile recreation room featuring laminate flooring, pot lights & fireplace, along with a convenient 2pc bathroom. Outside, the backyard is made for summer fun, offering a spacious patio, pergola, hot tub, play structure & storage shed within the fully fenced yard. Notable updates include white oak flooring (2025), primary ensuite (2025), hot tub (2025), tankless HWT (2025), shingles (2016), A/C (2019), washer & dryer (2019) & natural gas garage heater. A fantastic opportunity to enjoy a beautifully updated, move-in-ready home in a great Acton location close to all the essentials! (id:61594)
Royal LePage Meadowtowne Realty
Uxbridge, Ontario
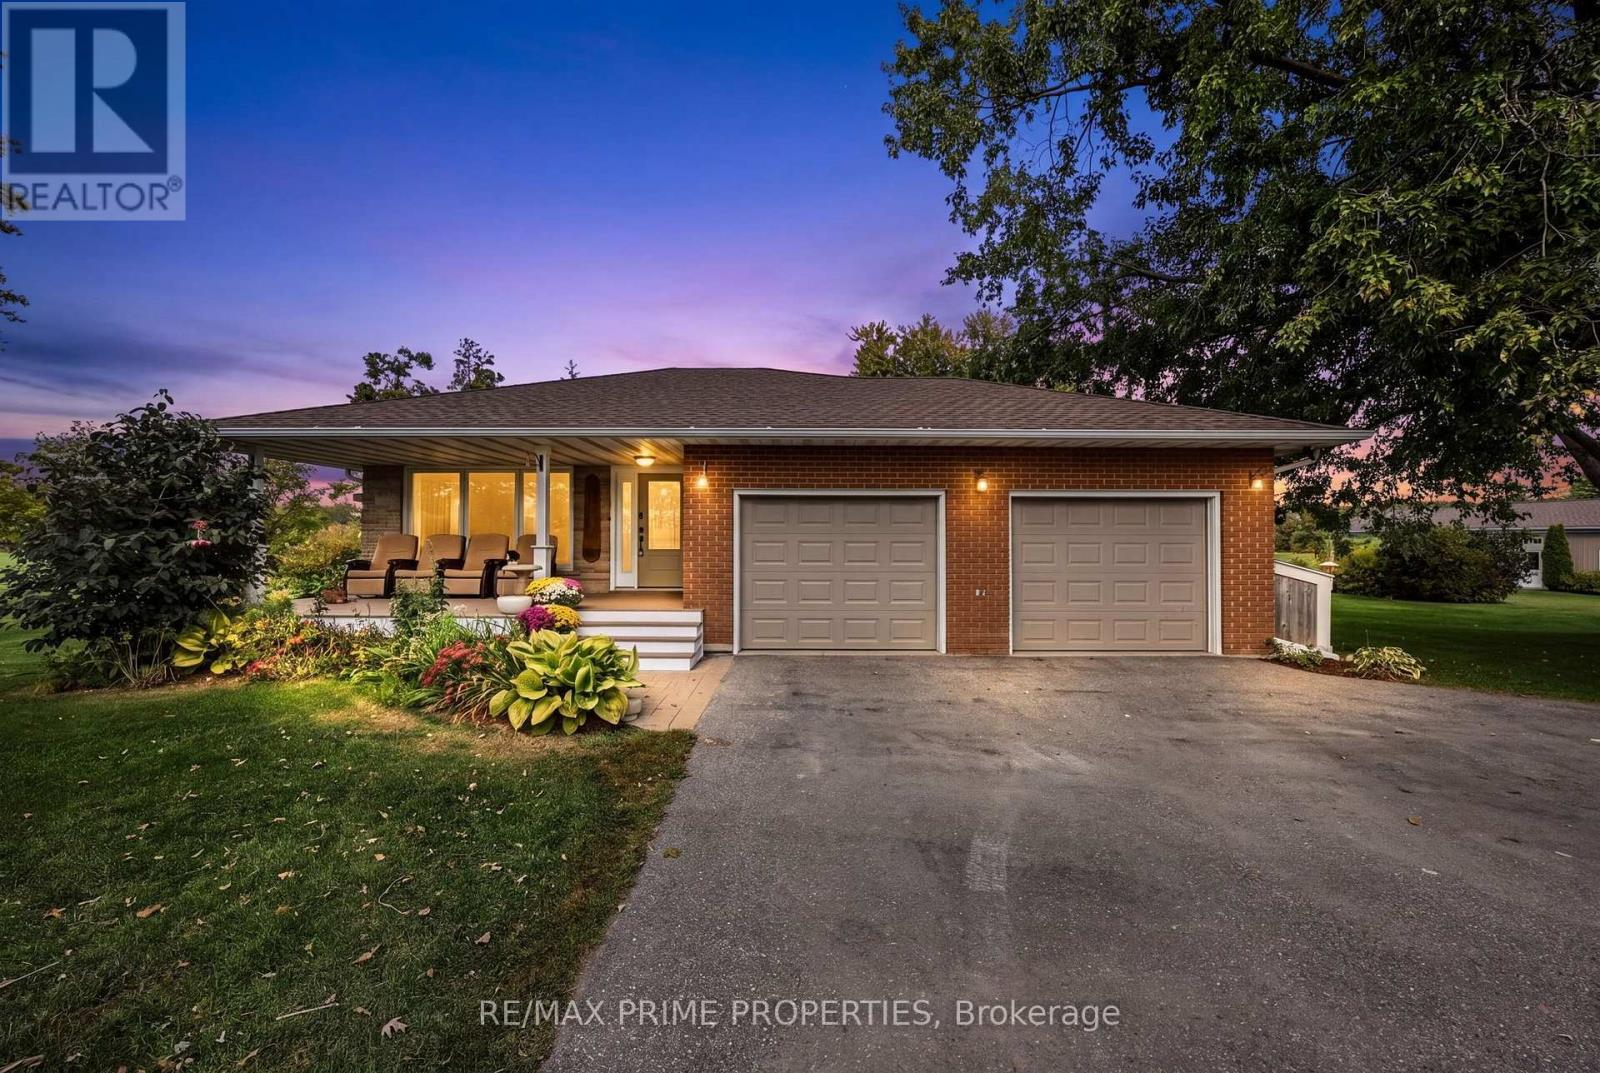
Immaculate, fully renovated large family home set on 16.66 private acres. Move-in ready and designed for effortless country living, this property delivers unforgettable sunsets from a massive interlock patio, plus a large pool, hot tub, and plumbed pool house with hydro. The backyard is a true oasis with peaceful, wide-open views and established perennial gardens. Also a 60' x 30' detached 3-car garage with heated floors and loft with open concept living space and a full 4 pc bathroom provides exceptional storage, nanny quarters or in-law potential. The brand-new 30' x 70' shop-complete with bar area-is perfect for entertaining or housing all your toys. A rare offering with space, luxury, and total tranquility. Don't miss this stunning top-to-bottom renovation (id:61594)
RE/MAX Prime Properties
Toronto, Ontario
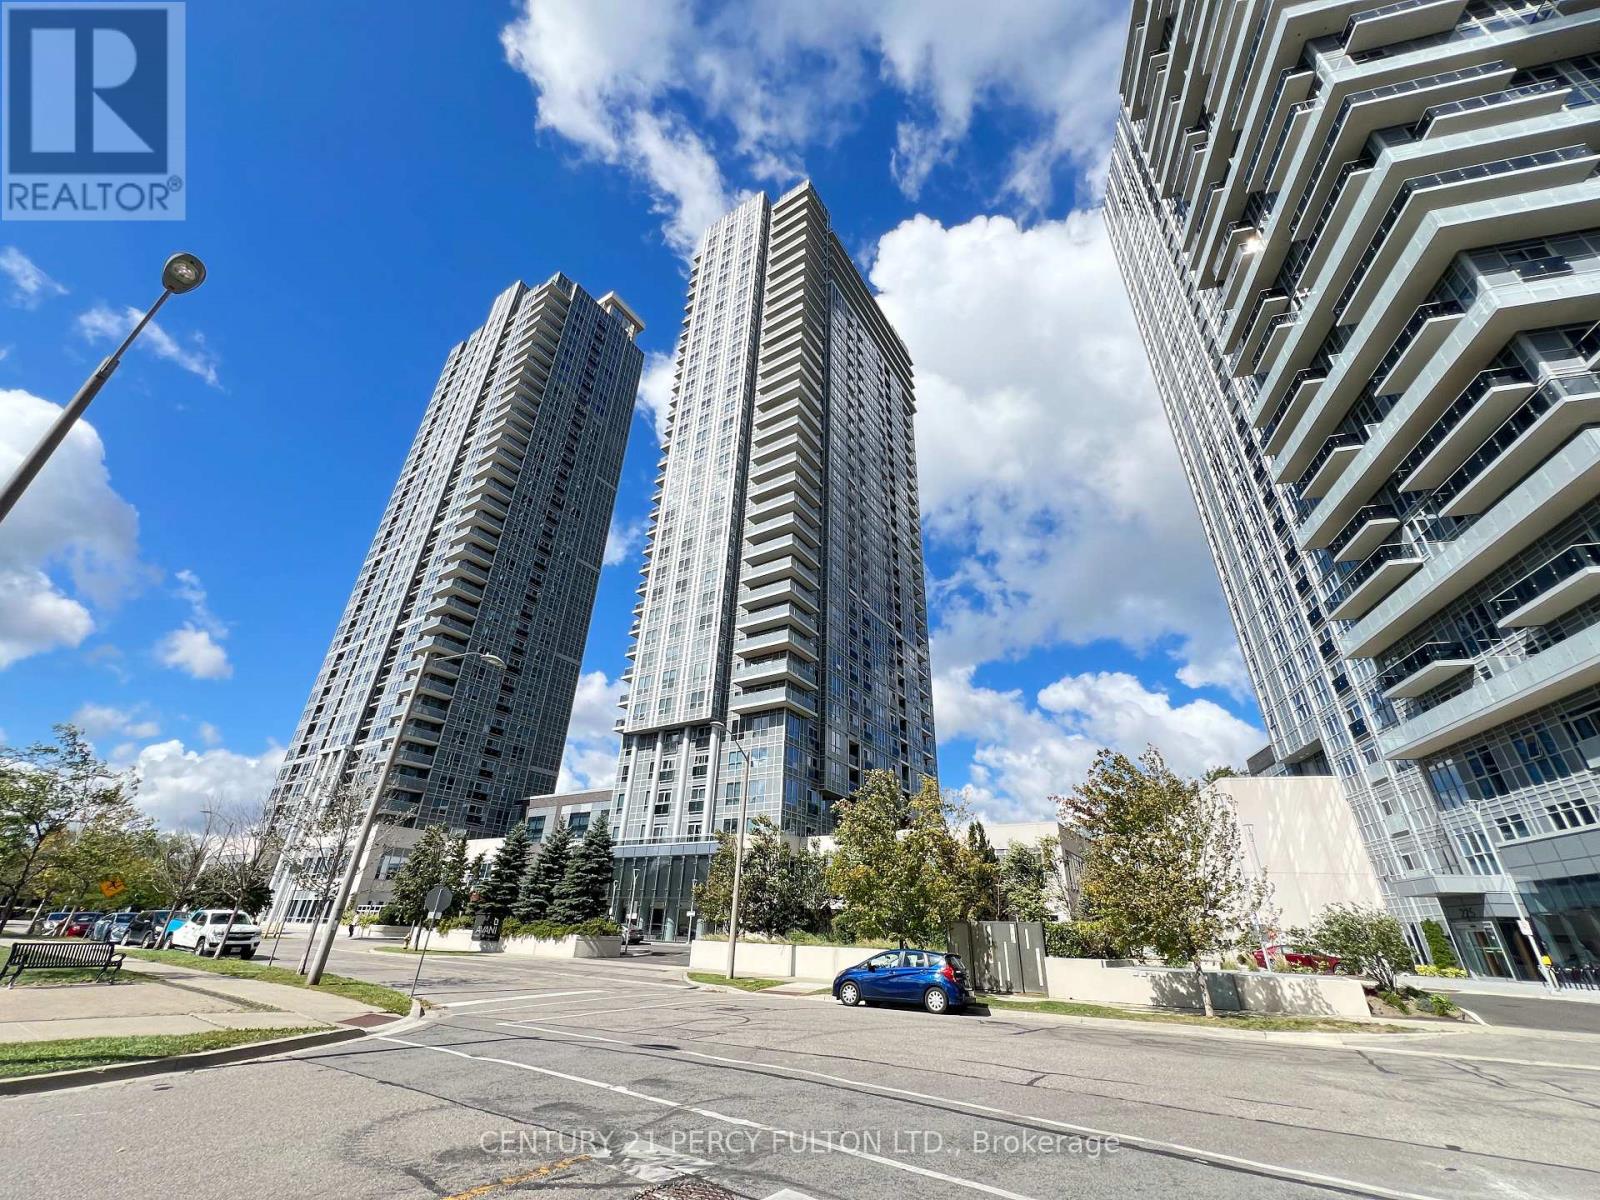
Tridel Built Avani At Metrogate Luxury 2+1 Condo Located At Kennedy/Hwy 401, Over 800 Sqft, Functional Layout, Bright & Spacious, 2 Full 4PC Bathrooms, Laminate Floor Throughout, Modern Kitchen W/Granite Counter Top, S/S Appliances, Freshly Painted, Steps To Bus Stops And Restaurants, 24 Hrs Security, Mins To Agincourt Mall, Hwy 401, Go Stations, Recreational Parks And All Other Amenities (id:61594)
Century 21 Percy Fulton Ltd.

Ottawa, Ontario
Stunning 2 bedroom, 2 bathroom corner unit with south facing forest views. Welcome to Cortile Private in Allora. A community of luxury condos in Riverside South walking distance to many restaurants, shops, and more, all while being only 20 mins to downtown. This gorgeous unit features an open concept kitchen, living and dining space with floor to ceiling south facing windows that provide an abundance of natural light. The kitchen is a chefs dream with a large island, quartz counters, great storage space and SS appliances. The smaller of the 2 bedrooms has 2 closets and is located close to the main bathroom. The primary suite features a spacious walk-in closet and an ensuite bath with his and her sinks and a large walk-in shower. All window coverings are electronically operated. Unit comes with underground parking and 2 storage lockers with one large locker conveniently located on the same floor as the unit. Schedule B to accompany all offers. (id:61594)
RE/MAX Hallmark Realty Group
Chatham-Kent, Ontario
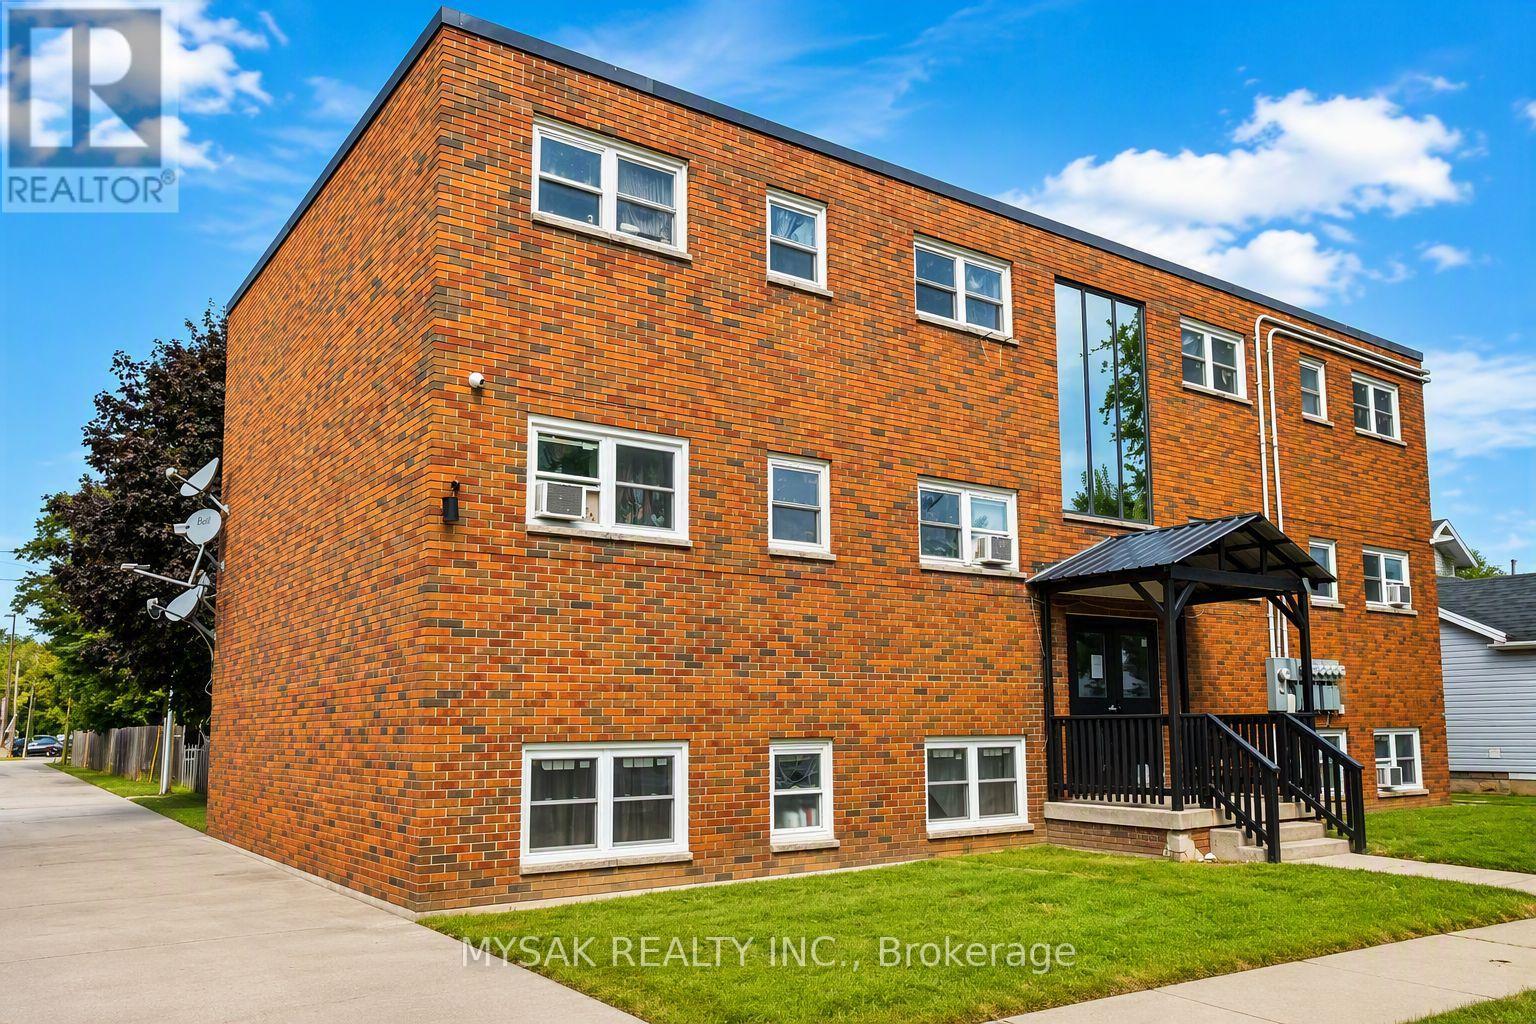
125k/unit at going-in cap rate of 7.1%. Gross annual income $88,000. Purpose built 6-unit including 1 vacant (five 2 bedrooms & one 1 bedrooms). Building features revitalized common areas, renovated units and restored front entrance portico. Tenants pay Hydro. Updated Plumbing (2021). Updated Electrical (2021). Windows replaced (2022). Laundry on site, 6 Parking spaces. Building offers additional upside potential in a supply-constrained rental market. (id:61594)
Mysak Realty Inc.

Alnwick/haldimand, Ontario
NEW PRICE - $649,900! RICE LAKE WATERFRONT! Here is your opportunity to enjoy waterfront living without the work of starting from scratch. This inviting 2-bedroom, 2-bathroom home offers a bright, open design highlighted by soaring cathedral ceilings and large windows that bring the lake right into your living space. Step outside and enjoy your own piece of Rice Lake with a boathouse, dock and bunkie - perfect for boating, fishing, entertaining family and friends, or simply relaxing by the water. Whether you're looking for a year-round home, weekend escape or family retreat, this property delivers the waterfront lifestyle you've been waiting for. Now offered at $649,900 - come experience Rice Lake living and make it yours! (id:61594)
Royal Heritage Realty Ltd.
Mississauga, Ontario
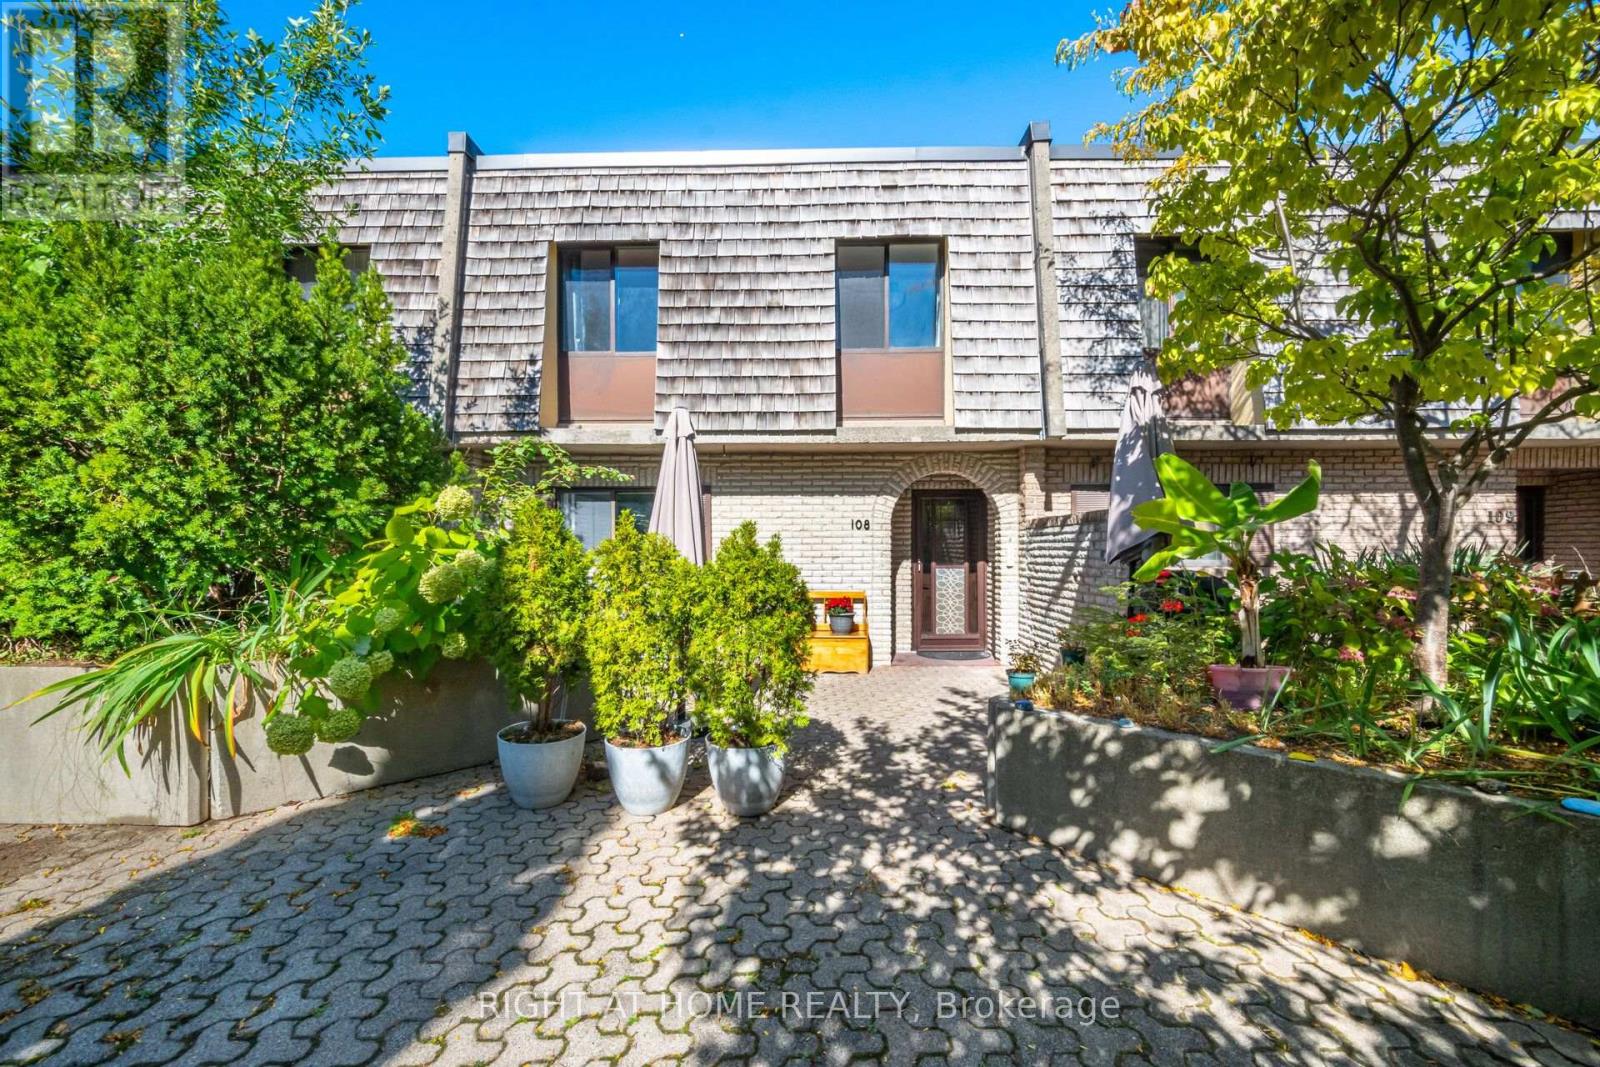
Welcome to Unit 108 at 1250 Mississauga Valley Blvd - a spacious 3+1 bedroom, 2 bathroom condo townhouse offering approximately 1,444 sq. ft. of above-grade living space in the heart of Mississauga Valleys. Freshly painted and ready for its next family to enjoy, this home features a practical layout with plenty of room for everyday living, working from home and entertaining. Enjoy your own private patio plus a balcony, providing two separate outdoor spaces to relax and unwind. Includes one underground parking space. Monthly maintenance fee of $960.32 includes cable TV, internet, heat, air conditioning, parking, water, snow removal and landscaping. Conveniently located close to parks, schools, Mississauga Valley Community Centre, public transit, shopping and Square One. A great opportunity to enjoy generous living space in an established, family-friendly neighbourhood in central Mississauga. (id:61594)
Right At Home Realty
