
Amaranth, Ontario
Set on approx. 1.5 acres in the prestigious, mature Sylvanwood Estate subdivision, this all-brick side split offers approx. 2,700 sqft. of finished living space, an attached two-car garage and plenty of room for the whole family.Surrounded by beautiful mature gardens, the property provides plenty of privacy, peaceful views and the quiet of estate living while still being just minutes from town.Inside, the spacious and flexible layout provides room for growing families, guests and in-laws. A bonus room connecting the home and garage offers even more versatility and could be used as a home office, mudroom, children's playroom, hobby space or whatever best suits your needs.With its generous footprint, established property and desirable location, the home offers an exciting opportunity to complete some cosmetic updates, add your own style and make it truly your own. (id:61594)
RE/MAX Real Estate Centre Inc.
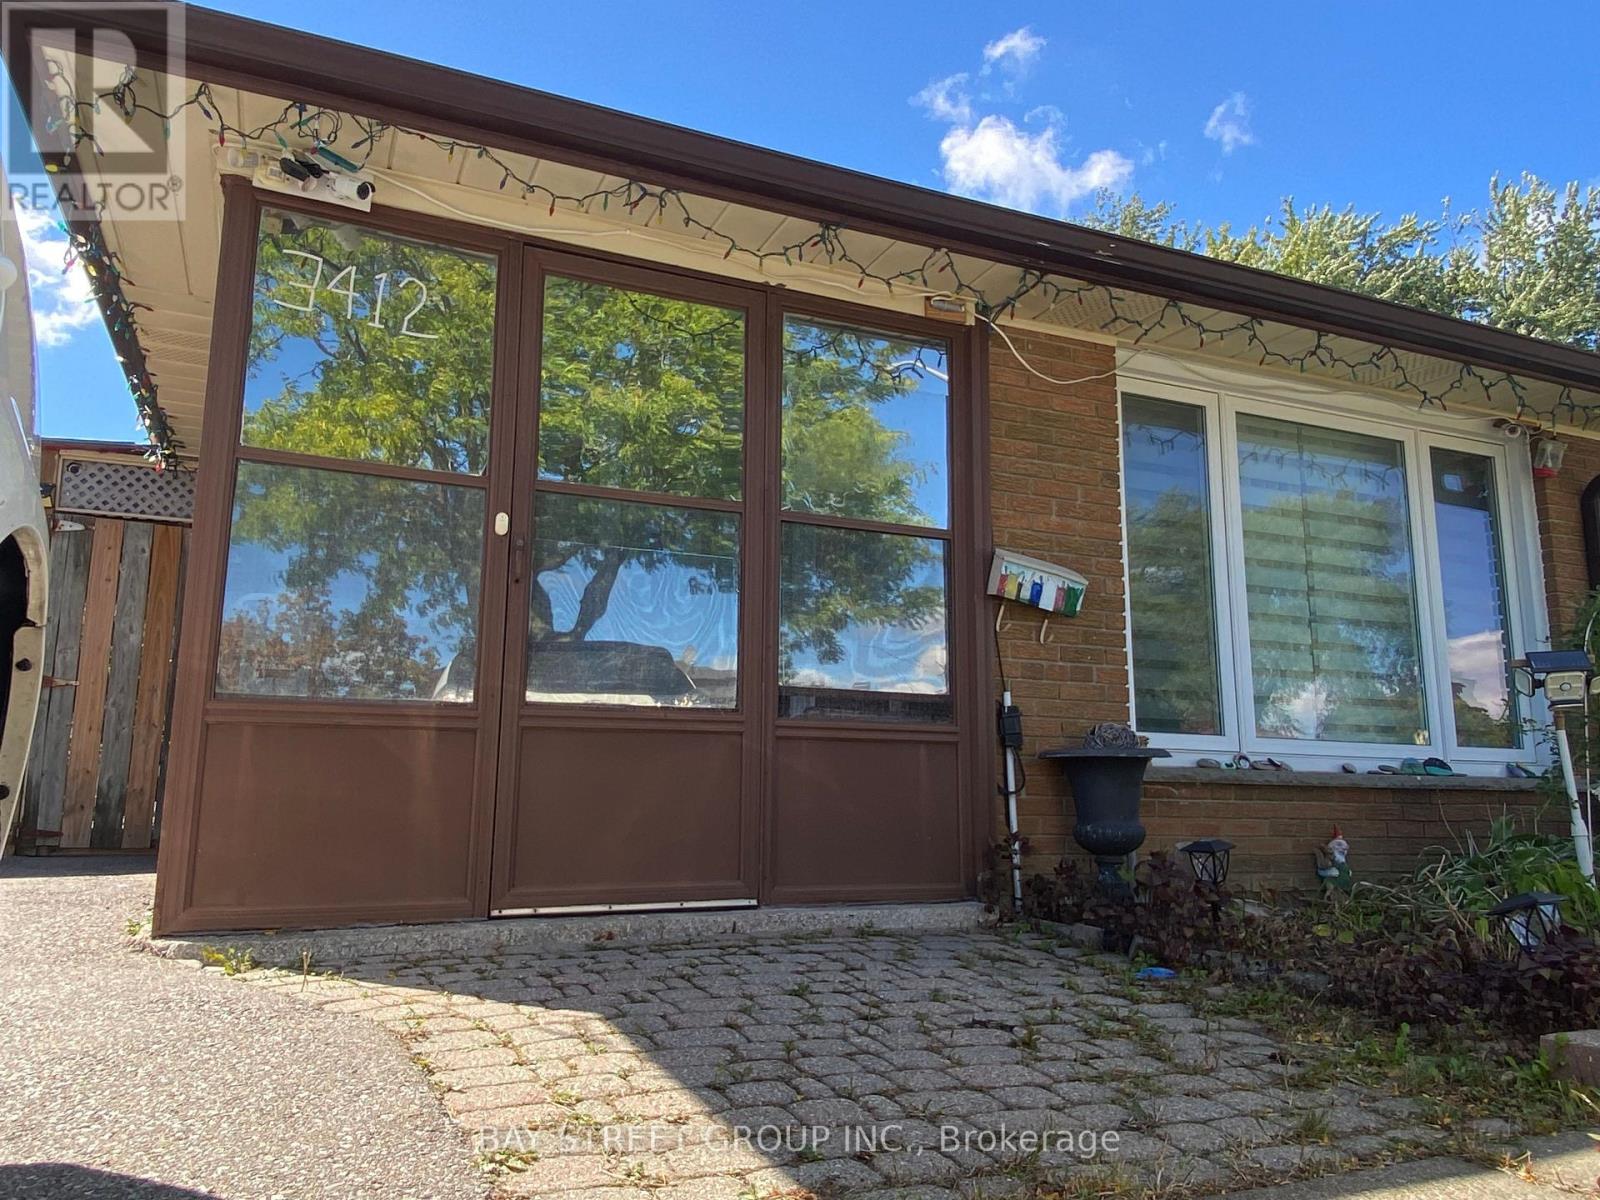
Mississauga, Ontario
This is a surprisingly home you must check. The Location. Welcome to the friendly ErindaleNeighborhood, minutes walk to the brand new popular elementary PS, woodlands HS and library,buses,parks, just few minutes drive to grossery stores, shopping centers, homedepot, GOStation, and even can easylly access to the UTM campus,too much more. Fully upgraded allwindows 2 years ago. A wonderful opportunity for young families with kids, . Upgraded backyardalso provide a lot fun for kids to enjoy the BBQ area. (id:61594)
Bay Street Group Inc.
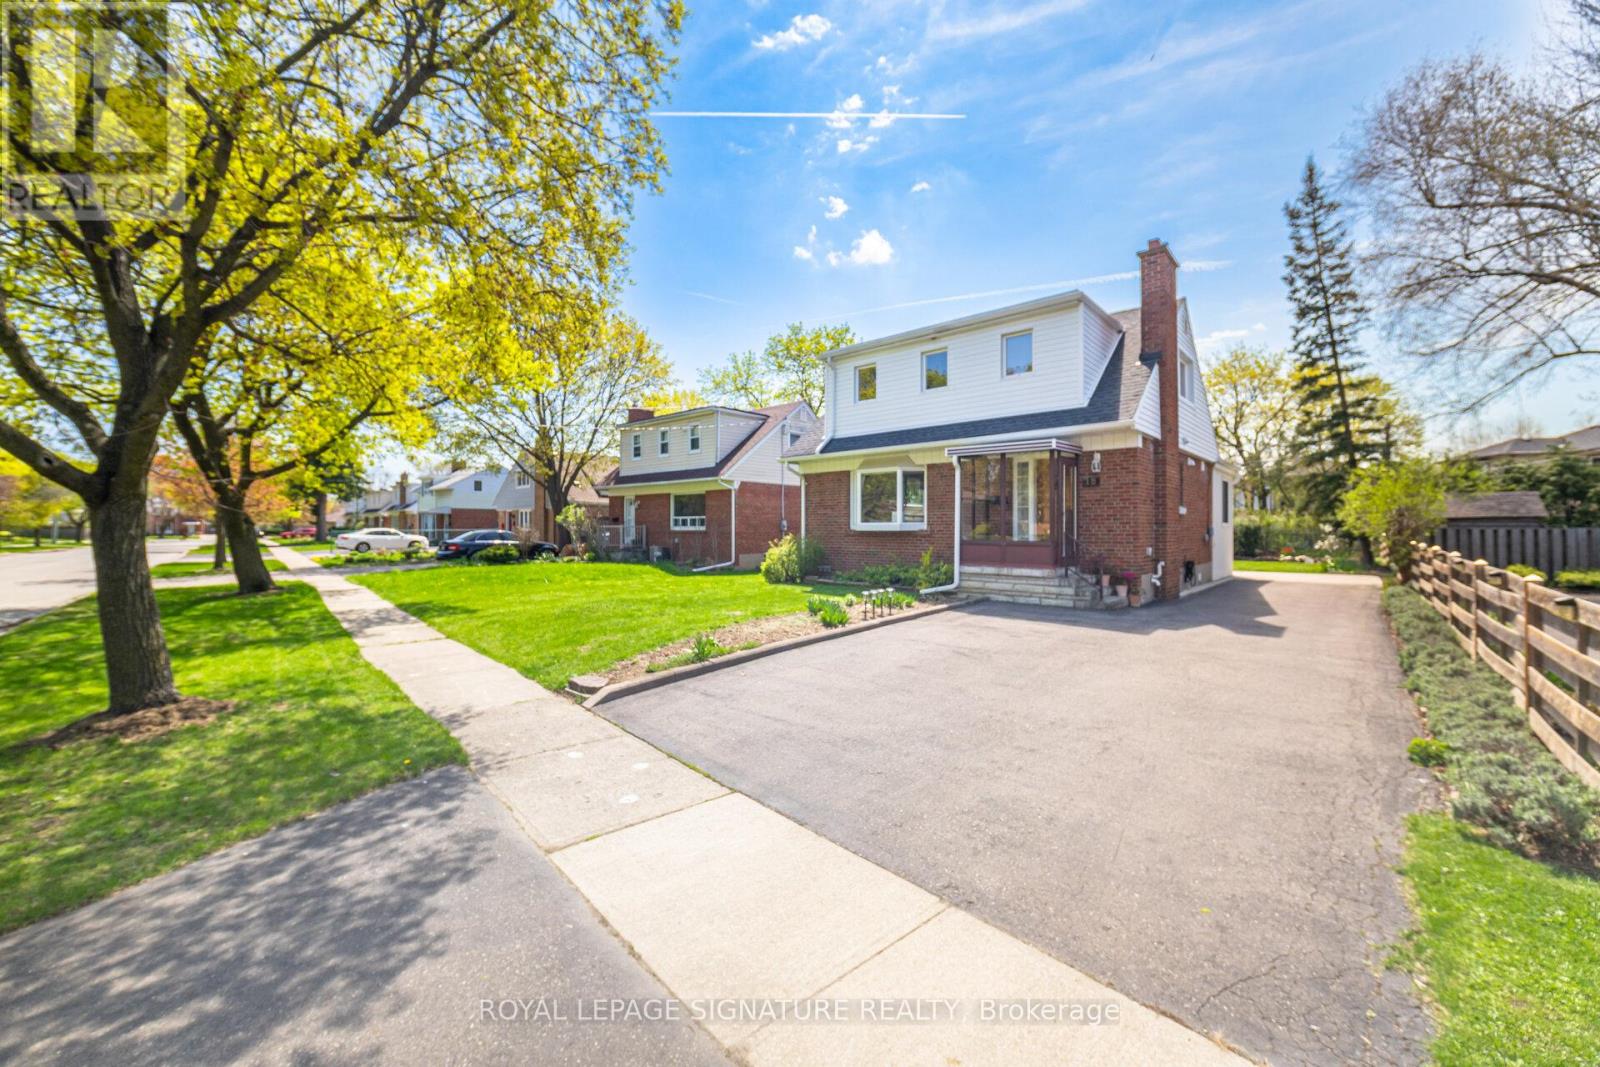
Brampton, Ontario
Incredibly Well-Maintained, Bright, And Spacious 3 Bedroom, 2 Bath Detached Home In The Sought-After Brampton Community, Nestled On A Quiet, Tree-Lined Street. This Charming Property Presents A Fantastic Opportunity For First-Time Buyers Or Downsizers Alike. The Main Floor Features A Large Living Room With Hardwood Flooring And A Cozy Fireplace, Along With A Versatile Main Floor Bedroom That Can Also Serve As A Generous Dining Room. A Modern Kitchen Equipped With Stainless Steel Appliances Flows Seamlessly Into A Sun-Filled Breakfast Area/Sunroom With Expansive Windows Overlooking The Private Backyard. A 3-Piece Bathroom Completes The Main Level. Upstairs, You'll Find Two Spacious Bedrooms, Both Offering Hardwood Flooring And Walk-In Closets, Along With An Updated 4 Piece Bathroom. The Partially Finished Basement Includes A Separate Entrance And Is Ready For Your Personal Touch, Ideal For Additional Living Space. Step Outside To Enjoy A Large Backyard Featuring A Stone Patio, Expansive Greenspace, A Flower Bed, And A Shed, Perfect For Relaxing Or Entertaining. Conveniently Located Close To Schools, Parks, Public Transit, City Hall, And All Amenities, This Home Combines Comfort, Flexibility, And A Fantastic Location. (id:61594)
Royal LePage Signature Realty
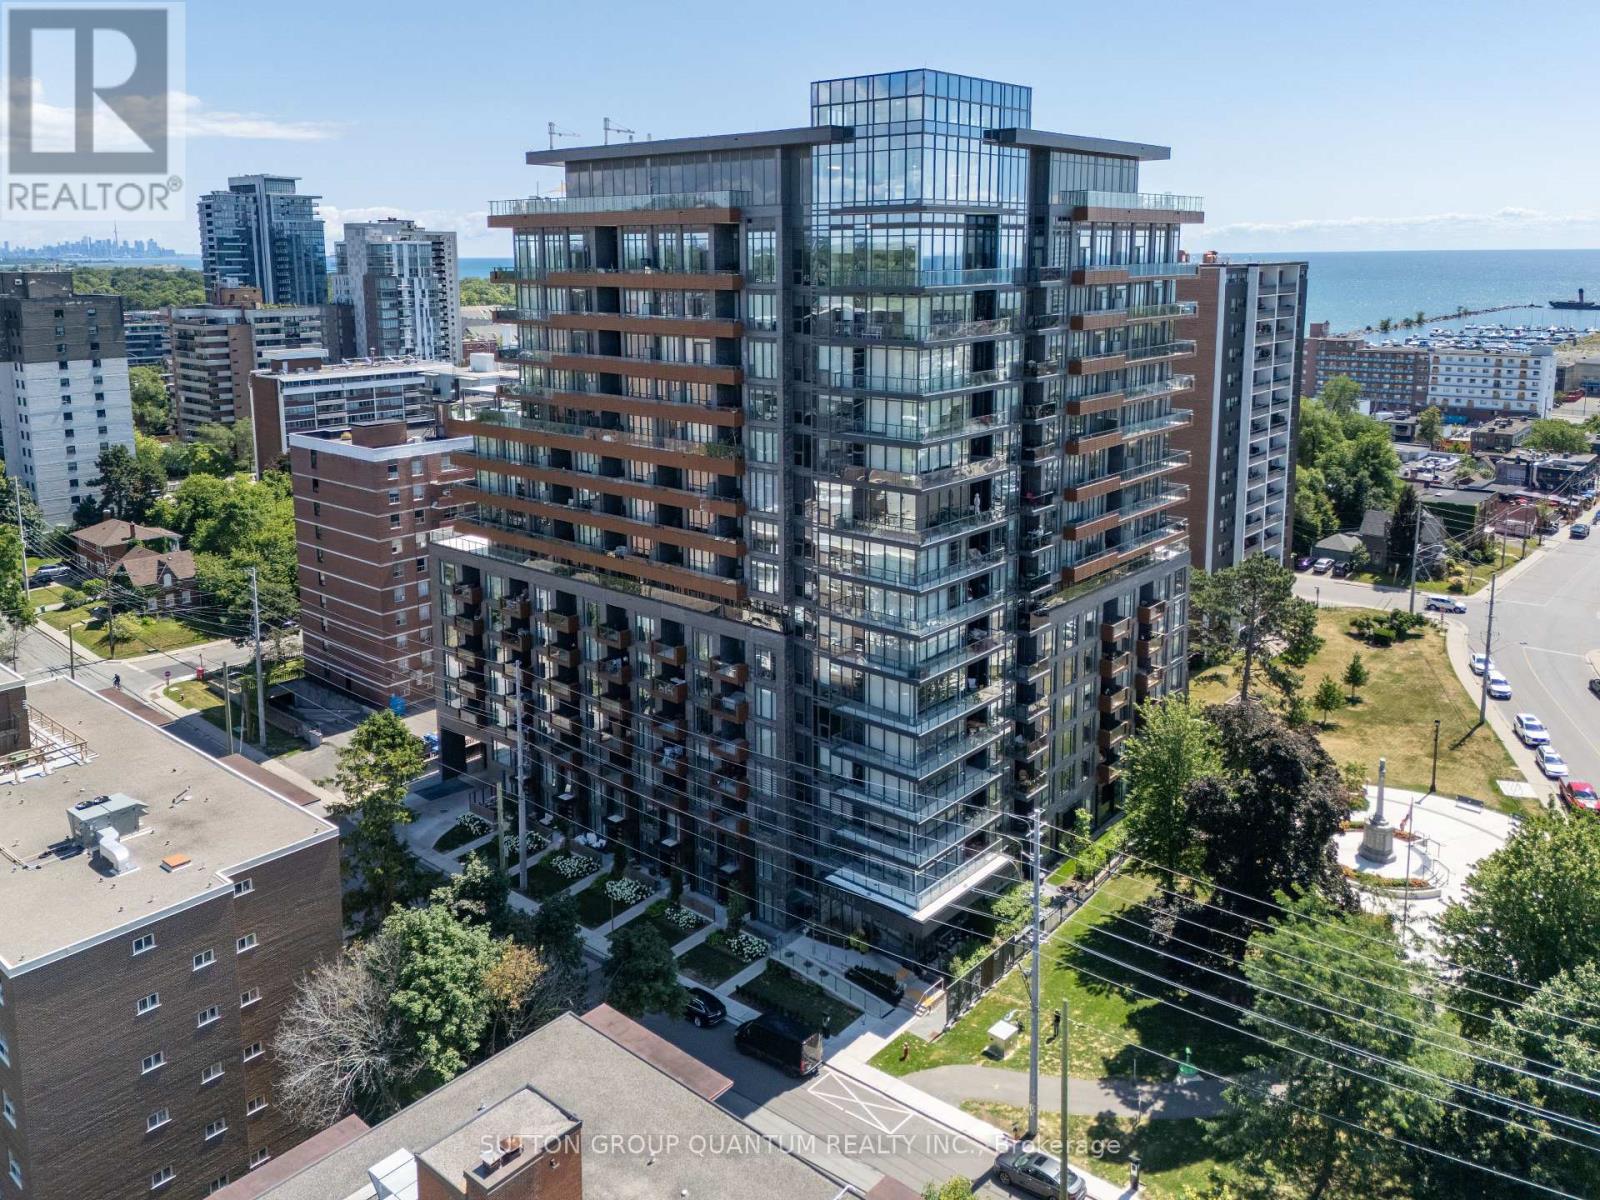
Mississauga, Ontario
Attention Investors & End Users! Experience elevated living at Tanu Condos, a stylish newer residence in the sought-after lakefront community of Port Credit. This well-appointed 1 bedroom + den, 1.5 bathroom suite offers a smart, functional layout designed for modern living.The contemporary kitchen features quartz countertops, integrated fridge and dishwasher, stainless steel oven with cooktop, built-in microwave, subway tile backsplash, ample pantry storage, and a generous island with seating and additional storage. Engineered laminate flooring flows throughout the principal living areas.The open-concept living space is filled with natural light from floor-to-ceiling windows and offers a walk-out to the private balcony, perfect for relaxing or entertaining.The primary bedroom includes floor-to-ceiling windows, a double-door closet, and convenient access to the semi-ensuite. The 4-piece bath is finished with tile flooring, subway tile surround, quartz vanity, and built-in mirrored storage, and connects to the main powder room.The enclosed den with double sliding doors provides excellent flexibility as a home office, guest space, or potential second sleeping area.Additional features include in-suite Blomberg washer and dryer, smart home technology with phone integration, keyless entry, and license plate recognition security.Tanu amenities include 24/7 concierge, fitness and yoga studio, guest suite, theatre/media lounge, games and billiards room, outdoor terrace, car wash, pet spa, and visitor parking.Ideally located just steps to Port Credit GO Station, the waterfront, restaurants, parks, golf, and everyday amenities. Exceptional opportunity to own in one of Mississauga's most vibrant communities. (id:61594)
Sutton Group Quantum Realty Inc.
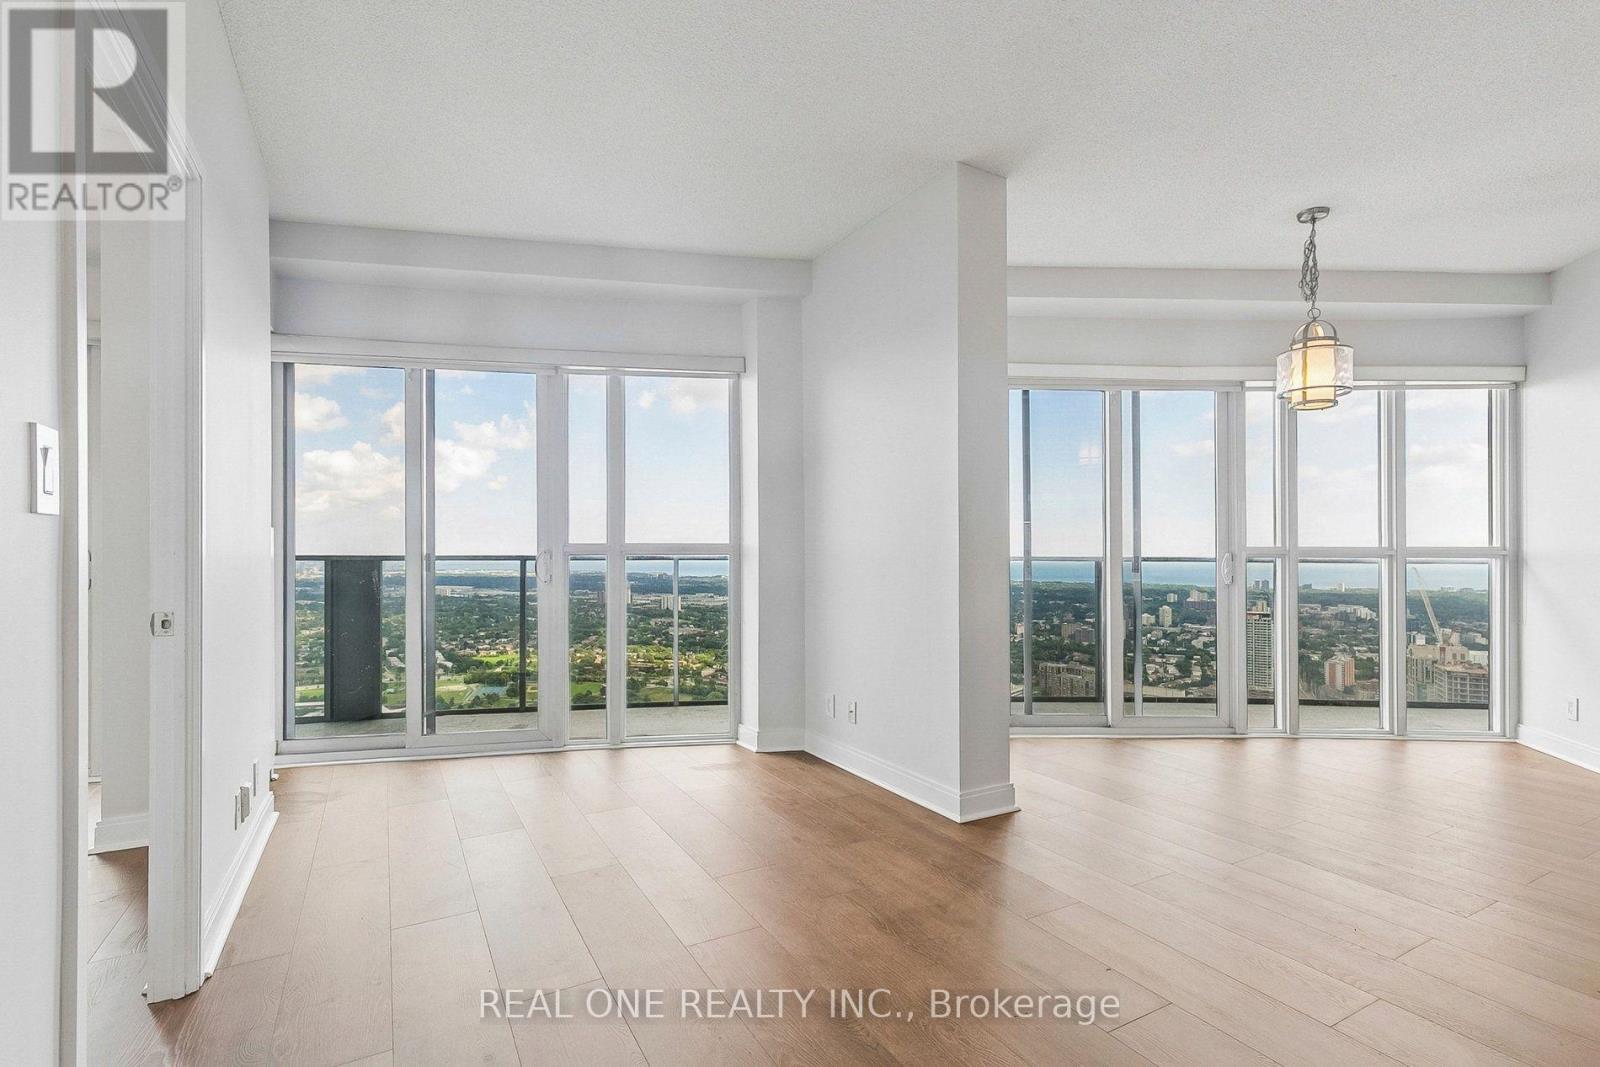
Mississauga, Ontario
Welcome to this stunning 53rd-floor 2-bedroom, 2-bathroom suite with spectacular southeast views of Lake Ontario, the CN Tower and the city skyline! Enjoy an exceptional indoor-outdoor lifestyle with four separate walkouts to the wraparound balcony from both bedrooms, living room and dining area. Features include P1 parking, brand-new LifeProof Hybrid Resilient flooring, fresh paint throughout, and an upgraded Samsung Laundry Hub (2025). Resort-style amenities and an unbeatable City Centre location just minutes to Square One, transit, highways, restaurants and more. Visit www.60absolute.ca for more information about this iconic building. Listing Agent is one of the owners. (id:61594)
Real One Realty Inc.
Mississauga, Ontario
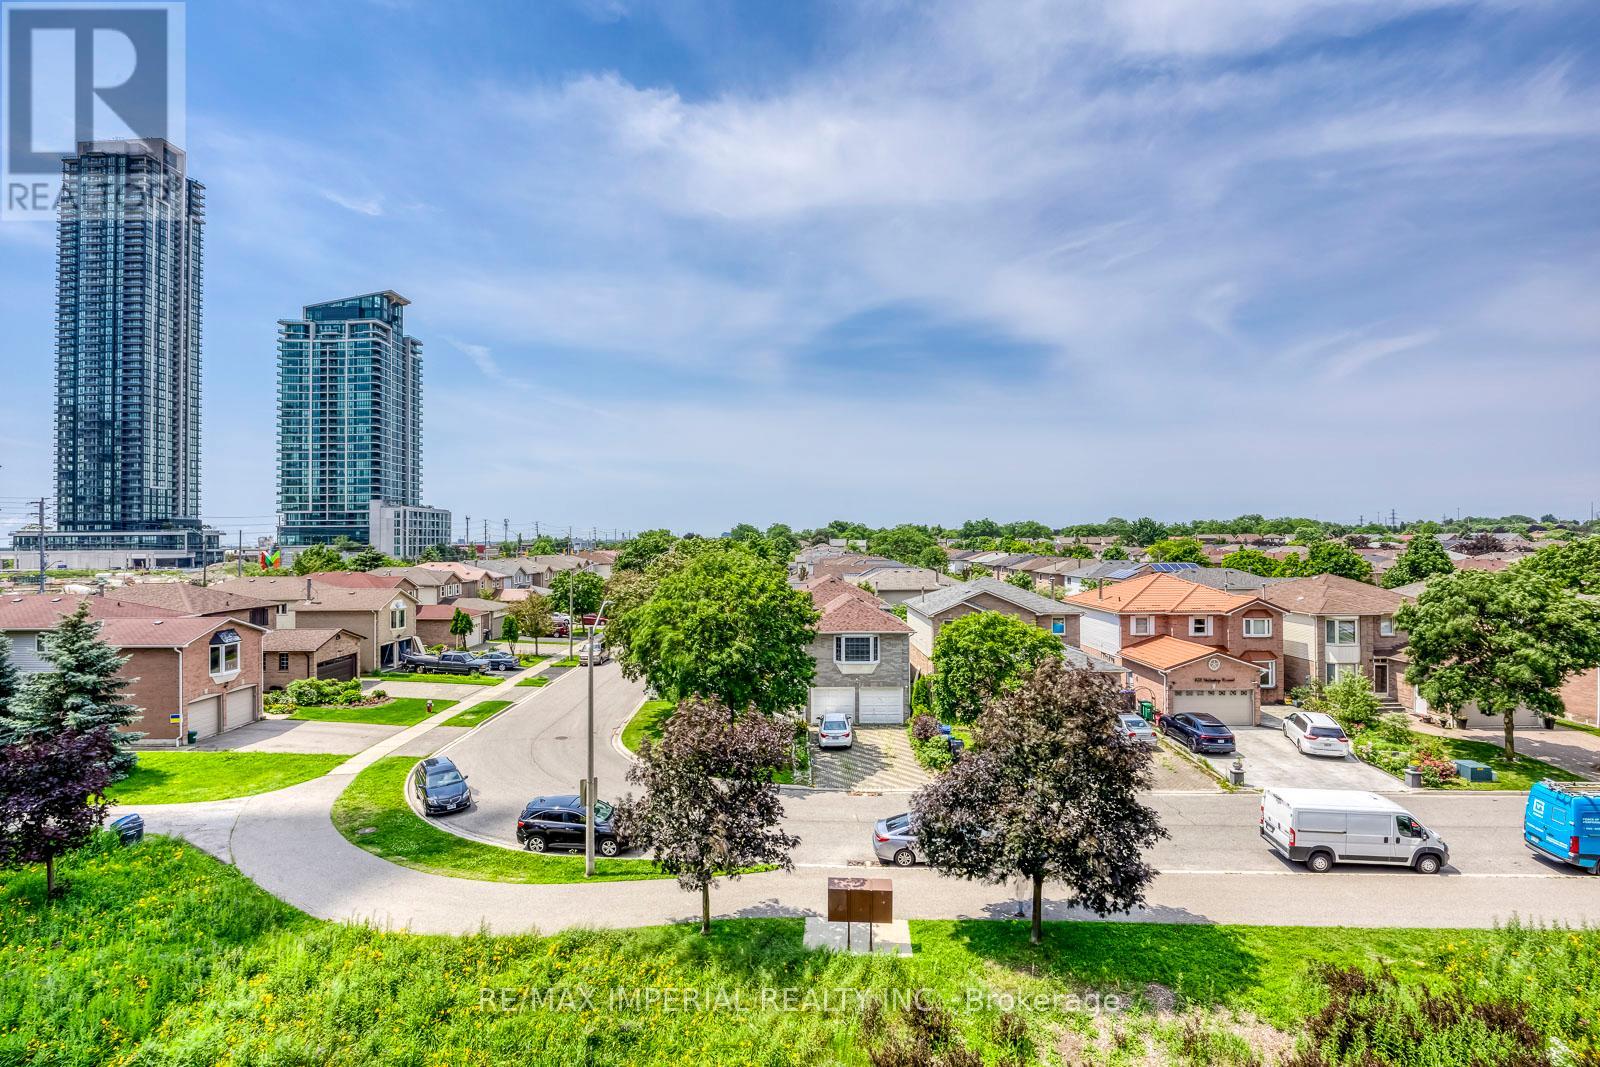
2,186 Sq. Ft. of Total Indoor & Outdoor Living Space! Offering 1,676 sq. ft. of interior living space, plus a 165 sq. ft. patio, 33 sq. ft. balcony, and an impressive 312 sq. ft. private rooftop terrace. Includes 2 underground parking spaces next to each other and a combined large private locker. Welcome to this beautifully renovated 3-bedroom, 3-bathroom, 3-storey townhome in the heart of Mississauga's vibrant Square One community. Featuring a premium park-facing exposure selected from the builder for added privacy and a spectacular private rooftop terrace with stunning urban views, this move-in-ready home perfectly blends style, comfort, and convenience. Updated in 2025 with fresh paint throughout, new wood flooring on all staircases and bedrooms, a smooth popcorn-free main floor ceiling, new pot lights in the living and dining areas, and a new Kitchenaid gas cooktop. Additional upgrades include a new washing machine (2026). The bright open-concept main level features 9-ft ceilings, oversized windows, spacious living and dining areas, and a modern kitchen with quartz countertops, stainless steel appliances, contemporary cabinetry, and laminate flooring.The spacious primary suite offers a spa-inspired ensuite, private balcony, and generous walk-in closet space. Two additional sun-filled bedrooms feature large windows and ample storage. Enjoy multiple private outdoor spaces, including the expansive rooftop terrace-perfect for entertaining, relaxing, dining, or taking in the city skyline. Located in a Walk Score of 90 neighbourhood, just steps to Square One Shopping Centre, Celebration Square, Sheridan College, Living Arts Centre, YMCA, library, City Hall, supermarkets, banks, MiWay Transit, the GO Terminal, and minutes to Highways 403, 407, 410 & 401. A rare opportunity to own an exceptional townhome with outstanding indoor and outdoor living in one of Mississauga's most desirable communities. Move in and enjoy-this is one you won't want to miss! (id:61594)
RE/MAX Imperial Realty Inc.
Halton Hills, Ontario
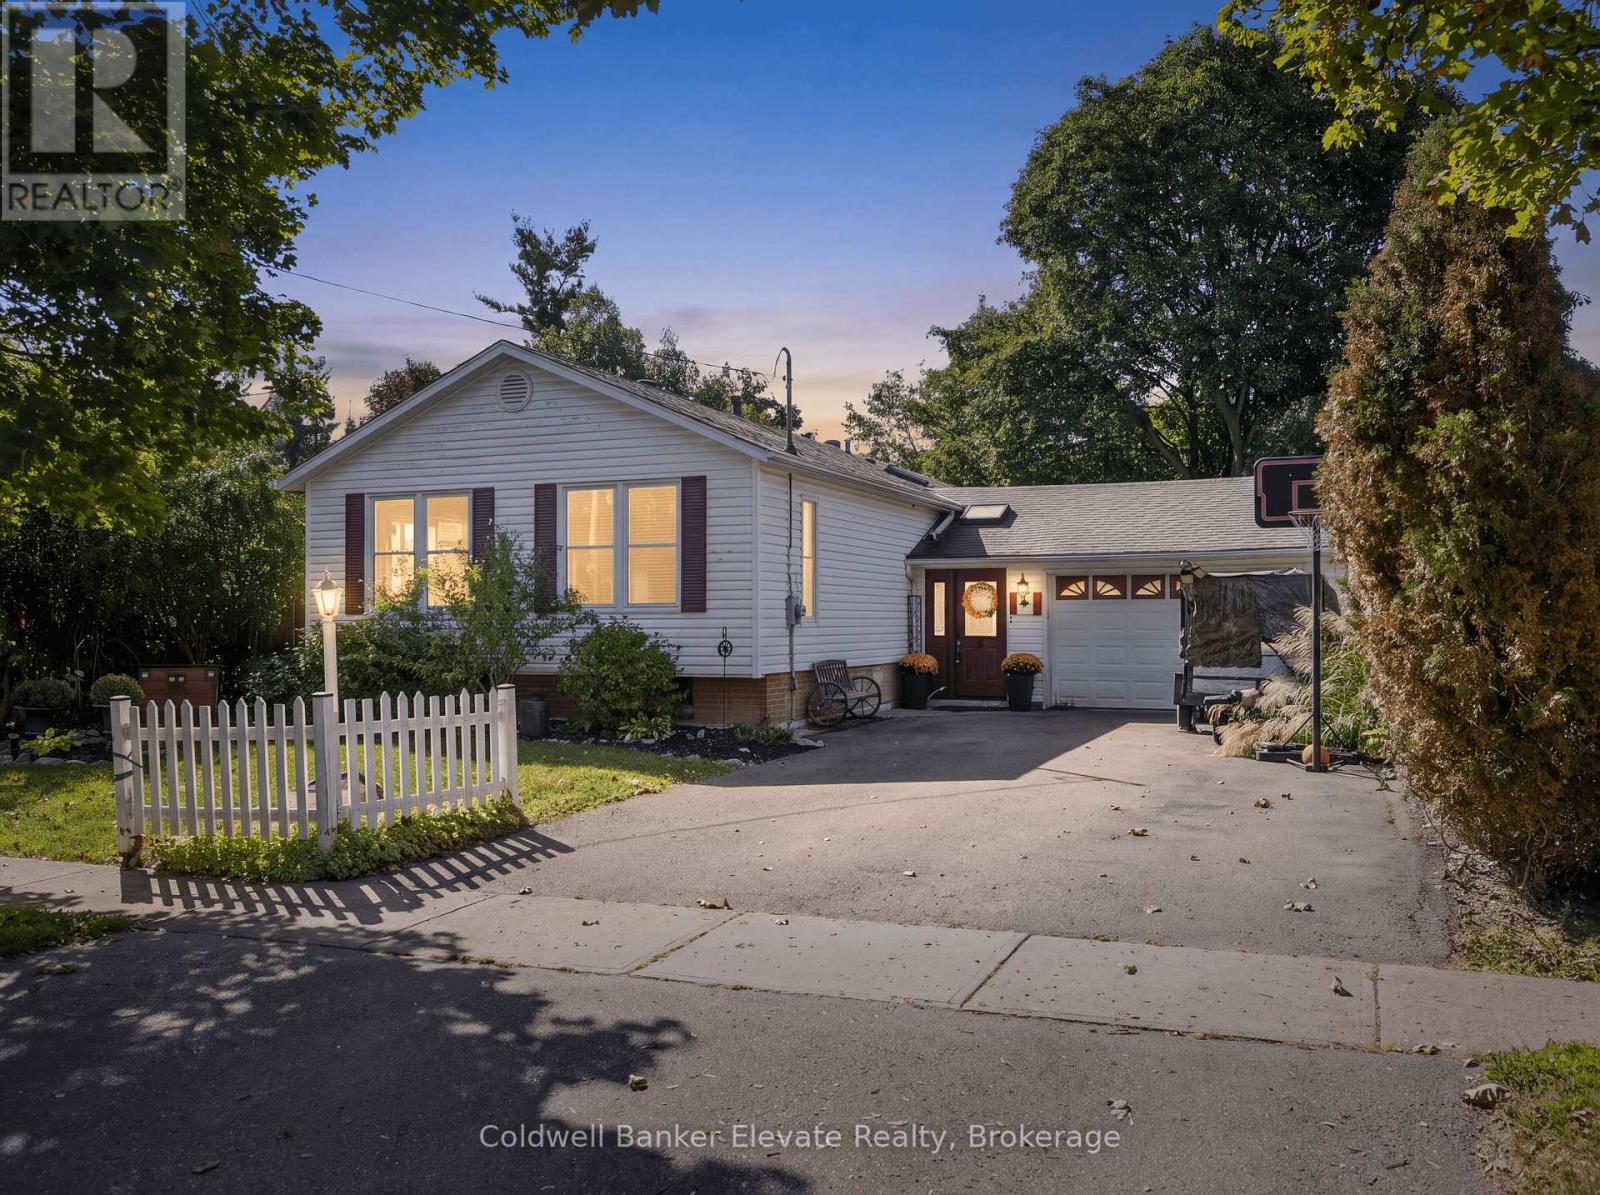
A rare opportunity to own a detached bungalow in the heart of Georgetown's beloved Delrex neighbourhood! Tucked away on a quiet, family-friendly street surrounded by mature trees, ravines, parks, and everyday amenities, 32 Chelvin Drive is a home with character, space, and incredible potential. Offering approximately 1,240 sq. ft. above grade, this 3-bedroom, 2-bath home is filled with warmth and timeless details, including hardwood floors, crown moulding, wainscoting, skylights, and an abundance of natural light. The open-concept kitchen, dining, and living areas create an inviting space for everyday living and entertaining. The kitchen features granite countertops, a stylish travertine and subway tile backsplash, soft-close cabinetry, and a walkout to the backyard deck. The spacious primary bedroom offers a walk-in closet and semi-ensuite access to a bright 4-piece bathroom with a skylight. Two additional bedrooms provide plenty of flexibility for family, guests, a home office, or hobbies. The finished lower level takes the possibilities even further, featuring a large family room with a brick-surround gas fireplace, an additional bedroom, 4-piece bathroom, kitchenette, laundry area, and abundant storage. Whether you envision a fantastic recreation space, guest suite, home office setup, or room for extended family, there's space to make it your own. Outside, enjoy multiple decks, backyard and side-yard access, a backyard shed, and convenient under-deck storage. The attached 2-car garage adds even more functionality. Perfect for first-time buyers looking to put down roots, downsizers wanting the ease of bungalow living, or renovators searching for a home they can transform, this is an opportunity to get into a wonderful Georgetown neighbourhood and create something truly special. (id:61594)
Coldwell Banker Elevate Realty

Burlington, Ontario
Welcome to fabulous well-maintained building within walking distance to shopping, schools, parks, buses, easy highway access for commuters and so much more. Spacious, rare find, 3 bedroom. Bonus - 2 owned underground parking spots. Huge, recently carpeted living room with oversize window and garden door walk out to balcony. Enjoy separate formal dining room with lovely hardwood floor with garden door walk out to balcony, functional kitchen with updated cabinets and lots of storage. Handy in-suite laundry for convenience and additional storage. Bright primary bedroom with modern 2-piece ensuite. Main bath has been updated and extra 2 bedrooms (den or office) provide ample space for family living, busy professionals or empty nesters. Secondary storage room in the unit suite as well. This one has it all. Concierge for piece of mind and added security. Just in time to enjoy the outdoor swimming pool and BBQ season. Additional amenities include gym, sauna, library, party room, hobby/workshop and lots of visitor parking. Located in one of Burlington's most convenient areas. Don't miss this one. (id:61594)
RE/MAX Escarpment Realty Inc.
Oro-Medonte, Ontario
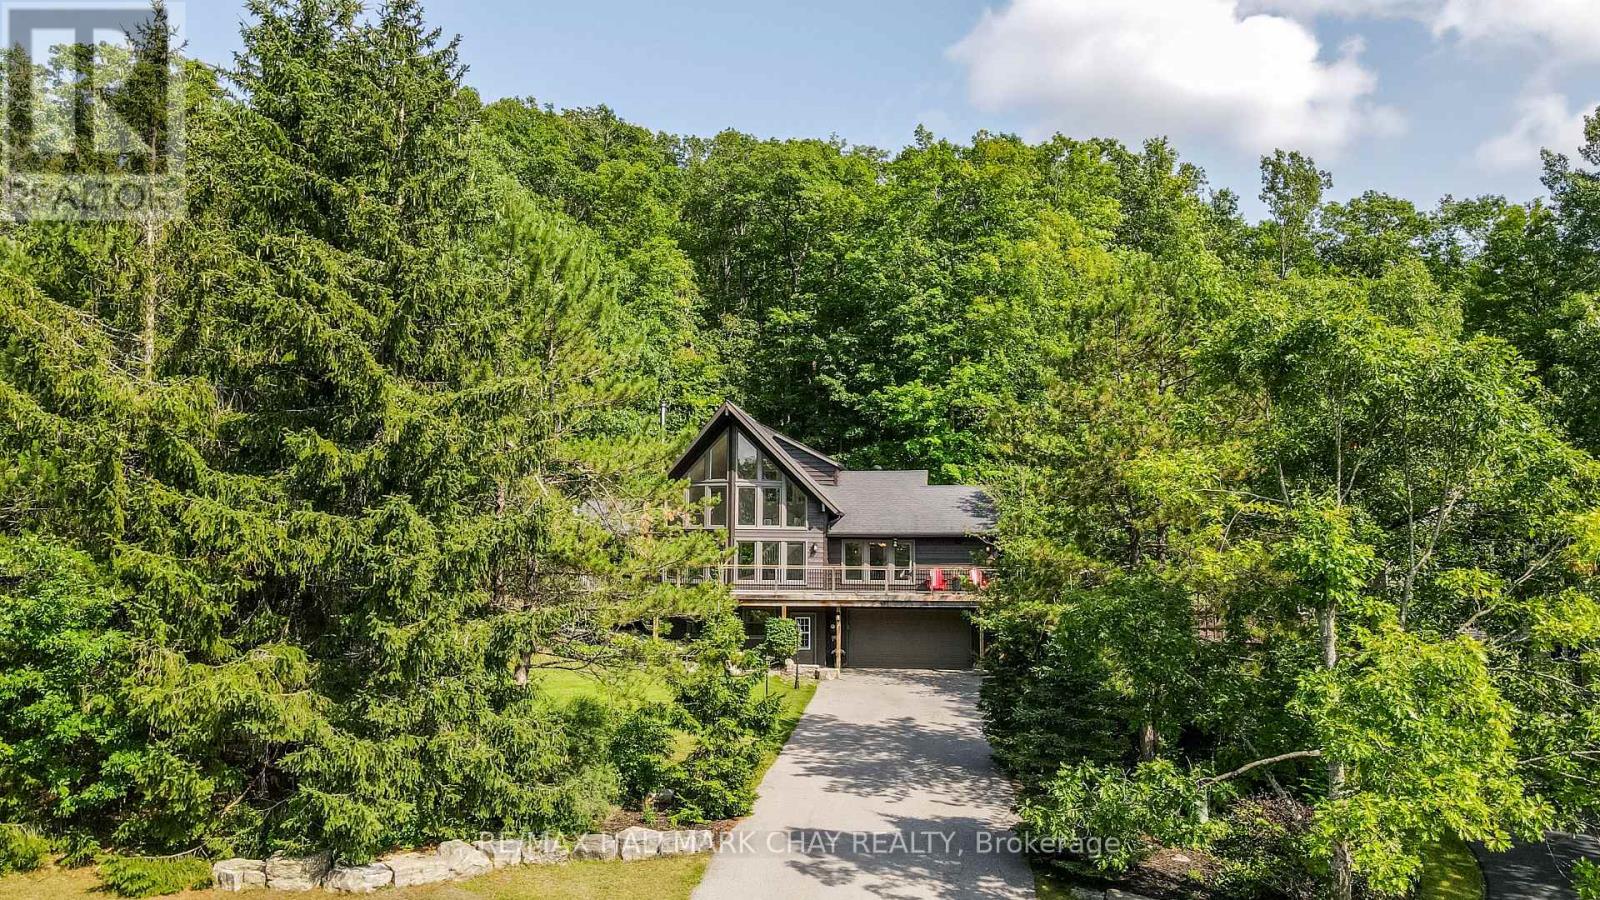
Welcome to 46 Pine Ridge Trail in beautiful Horseshoe Valley. Located on one of the most sought after streets for mountain biking, cross country skiing and hiking enthusiasts, this jaw dropping chalet style home has a long list of upgrades and improvements and is only steps away from the Copeland Forest offering 4400 acres of groomed trails for biking, hiking and cross country skiing. A new and highly sought after elementary school is just up the hill as well as amenities for your immediate needs in the village of Craighurst and quick 400 access. With potentially 5 bedrooms in this over 3200 sf finished home, there is plenty of room for a large family and visitors. The lower level is partially above grade and opens into a large mud room with inside access to the garage. On the same level you'll enter from the mudroom into a large rec. room and a home gym which could also be used as a 5th bedroom. Take the stairs to the main level where the soaring ceilings and the open concept kitchen, dining and bonus space (Muskoka area) truly take your breath away. On the main level you'll also find a pantry, laundry area, full bath and 3 bedrooms, one currently being used as an office. Enjoy stepping out to your wrap around deck from the main level, or heading out back to over look your own private forest, watch the kids play in their playhouse in the woods, or enjoy a relaxing dip in the hot tub under the quiet night skies. The upper level is where you will find the private primary retreat. A spacious bedroom, large walk-in closet and bright 5 piece ensuite complete the inside of this dream home. Ski, mountain bike, hike, dine, visit the spa, a local brewery, or enjoy the peace and quiet of your beautiful home in this truly special location. Other notable improvements include newer forced air gas furnace (2021), A/C (2020), Windows - all replaced with quality Kempenfelt windows. (id:61594)
RE/MAX Hallmark Chay Realty
Orillia, Ontario
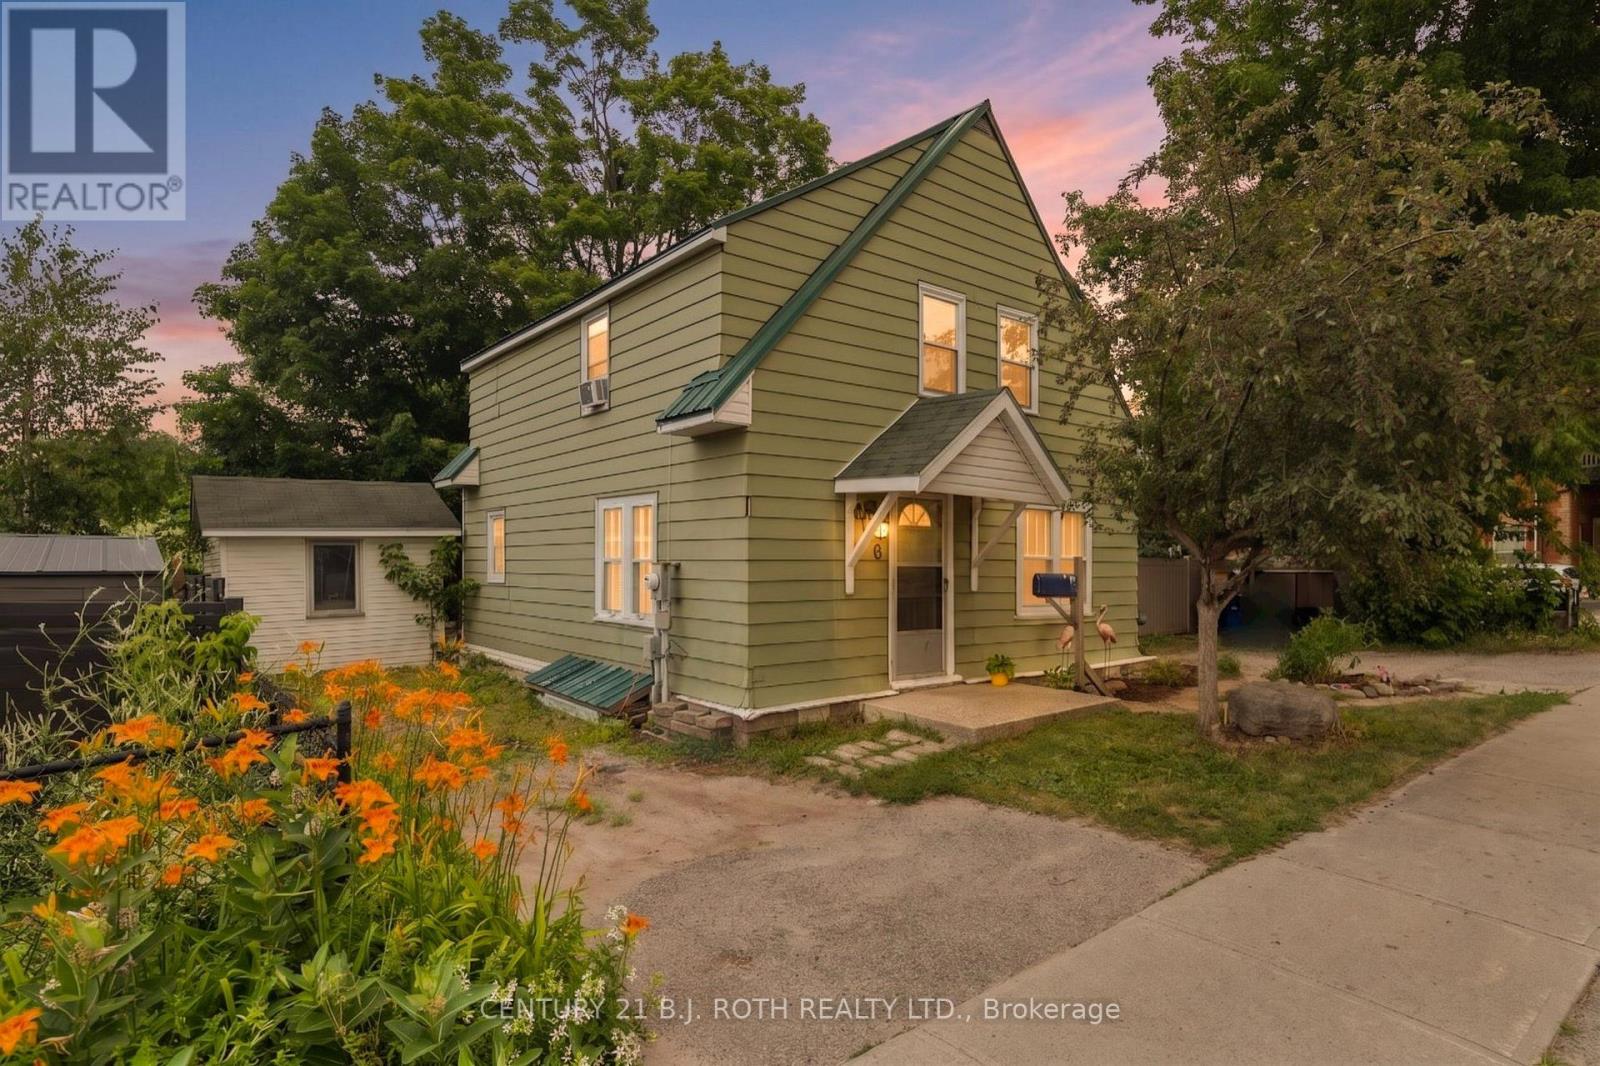
Welcome to 356 West St N in Orillia's desirable North Ward. This affordable four-bedroom home offers plenty of space for families, first-time buyers, or those looking to enter the market. The functional layout features a comfortable living/family room, a large dining room, and a well appointed kitchen designed for everyday convenience. Ideally located close to schools, shopping, dining, public transit, and easy highway access, everything you need is within reach. Outside, enjoy a spacious backyard enclosed by recently installed, low-maintenance composite fencing, along with a large garden shed for additional storage. A durable metal roof and parking for three vehicles. Book your showing today of this practical and inviting home. (id:61594)
Century 21 B.j. Roth Realty Ltd.
Orillia, Ontario
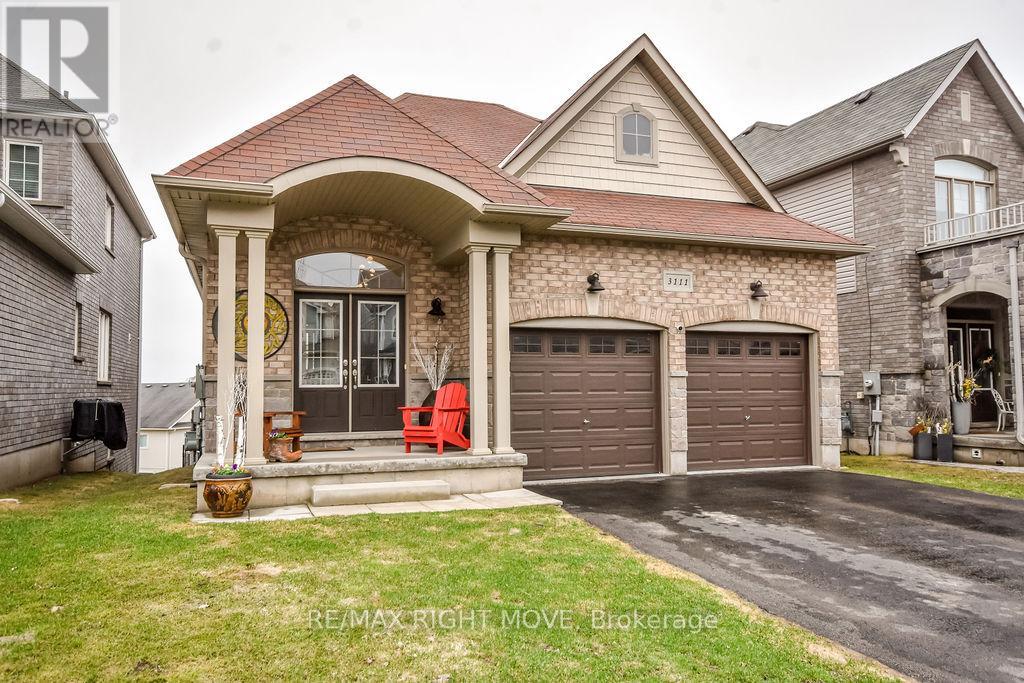
Pride of ownership abounds in this 3-bedroom bungalow in Orillia's sought-after Westridge neighbourhood. Offering convenient level entry and tasteful decor throughout, this home combines comfort, style, and functionality. The bright and inviting main level features a well-designed layout, perfect for both everyday living and entertaining. Downstairs, you'll find a spacious family room complete with a cozy gas fireplace and a walkout to a fully fenced backyard-ideal for relaxing or hosting guests. The lower level also offers abundant storage space, a rough-in for an additional bathroom, and is already plumbed with a laundry tub and extra sink. With its separate entrance, this space has excellent potential for an in-law suite or extended family living. Built in 2015 by Dreamland Homes, this quality home includes a double attached garage with convenient mezzanine storage. Located within walking distance to Lakehead University, shopping, and restaurants, this home offers the perfect blend of lifestyle and location. (id:61594)
RE/MAX Right Move
Barrie, Ontario
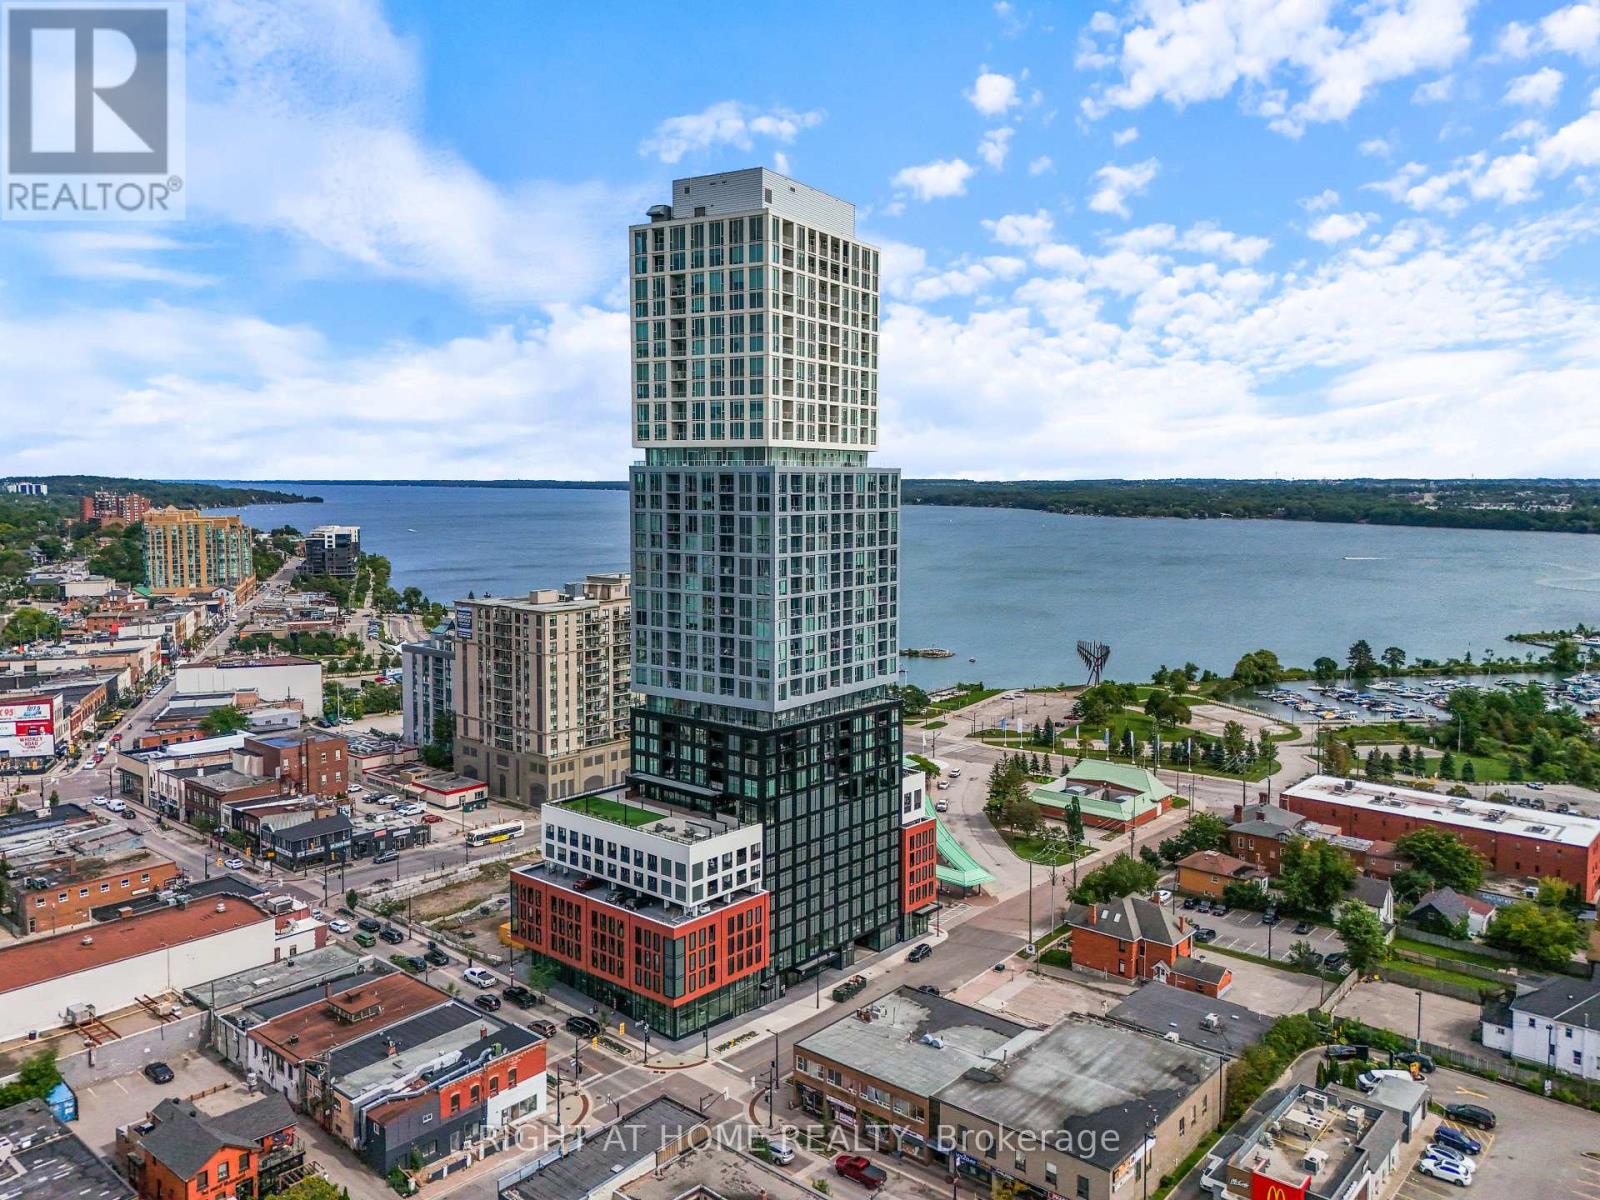
WELCOME TO DÉBUT WATERFRONT RESIDENCES-LUXURY LIVING IN THE HEART OF DOWNTOWN BARRIE! This stunning 2-bedroom residence showcases spectacular views of Lake Simcoe and Kempenfelt Bay, floor-to-ceiling windows and an abundance of natural light. Thoughtfully designed with refined finishes and upgraded blinds, this sophisticated suite perfectly blends modern style, comfort and convenience.The open-concept living and dining areas are ideal for everyday living and entertaining, complemented by a contemporary kitchen with sleek cabinetry, integrated appliances and stylish finishes. Two well-appointed bedrooms offer flexibility for guests, a home office or additional living space.Enjoy an exceptional resort-inspired amenity package featuring an infinity plunge pool overlooking the waterfront, fitness centre, yoga facilities, sauna and steam room, stylish party room, bar and lounge, indoor/outdoor dining areas, BBQ stations, firepit and outdoor lounging spaces. A business centre and boardroom make working from home effortless, while concierge service adds everyday convenience.STEP OUTSIDE AND EXPERIENCE THE BEST OF BARRIE! Walk to Lake Simcoe, the waterfront trail, marina, beaches and parks, plus Dunlop Street's restaurants, cafés, patios, boutiques, shopping and entertainment. Transit, GO access and Highway 400 are also conveniently nearby.Luxury amenities, incredible lake views and a vibrant downtown waterfront lifestyle. BOOK YOUR PRIVATE VIEWING TODAY AND EXPERIENCE IT FOR YOURSELF! (id:61594)
Right At Home Realty
Whitchurch-Stouffville, Ontario
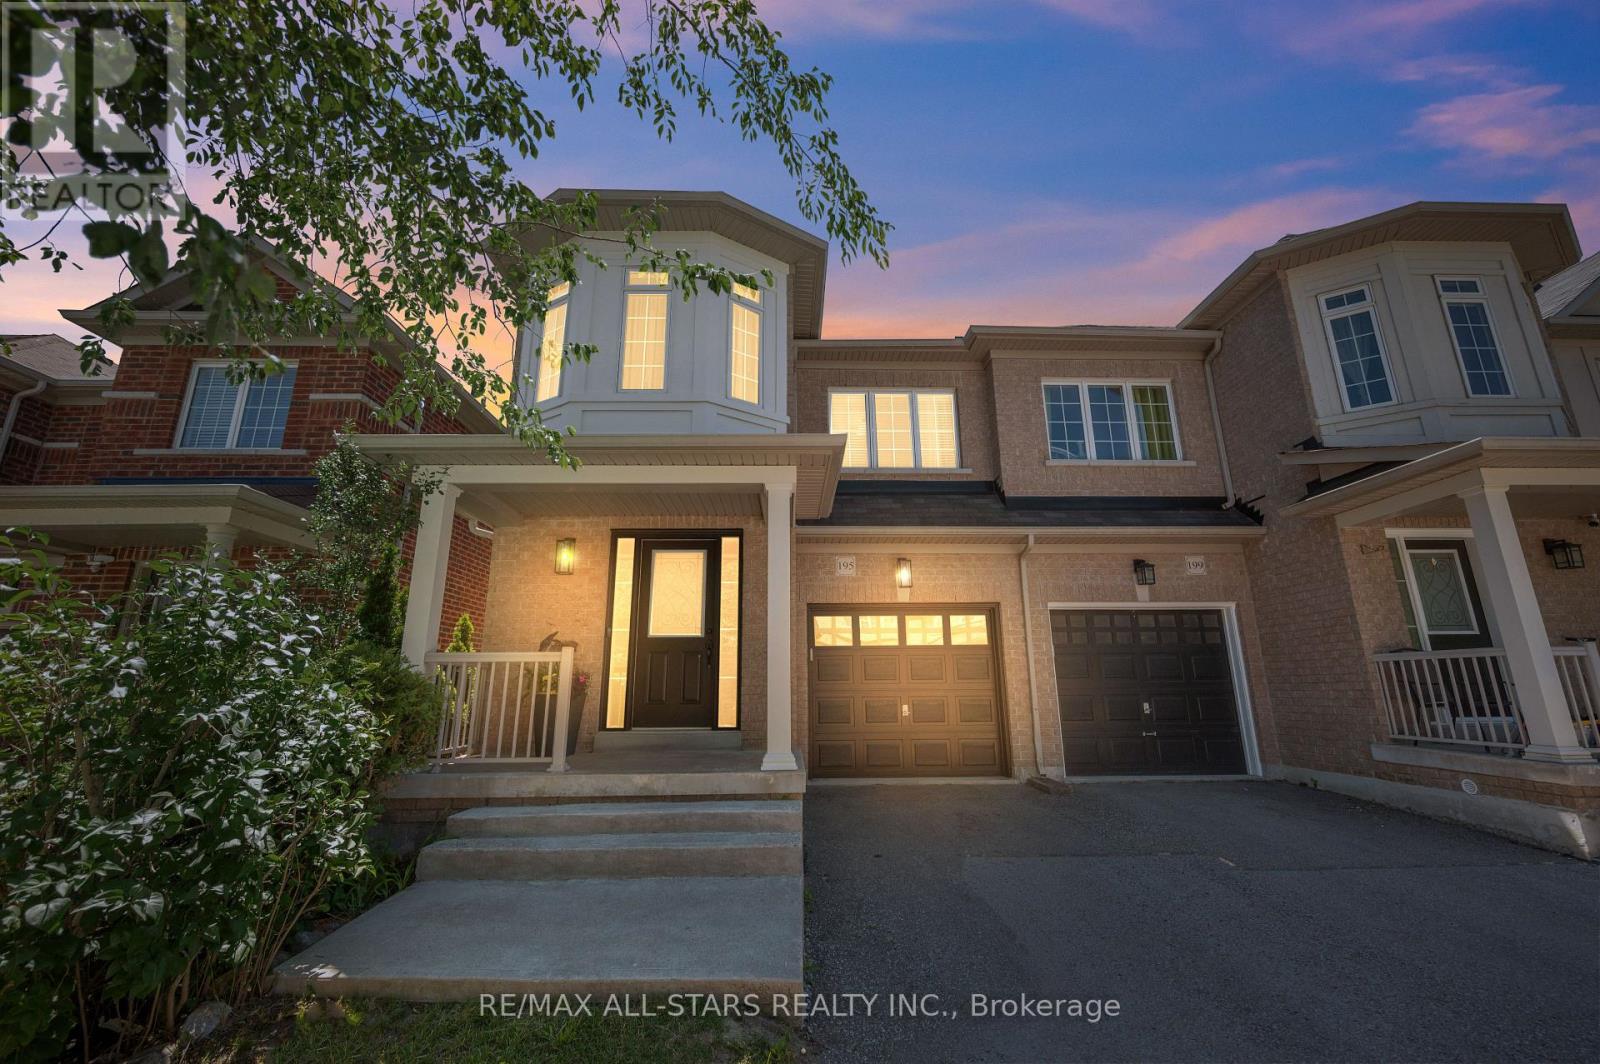
**Rare 4 bedroom Semi**Welcome to 195 Richard Underhill Avenue - a stylish, move-in-ready semi-detached gem nestled in one of Stouffville's most desirable family-friendly communities. Excellent street with larger detached homes and lots of greenspace. Just steps from scenic walking trails and protected conservation lands, this bright and beautifully finished home offers the perfect blend of comfort, functionality, and modern style for young families, first-time buyers, and downsizers seeking a turnkey lifestyle in a vibrant, connected neighbourhood. Step inside to discover a spacious open-concept layout filled with natural light from oversized windows throughout. The inviting living and dining areas feature contemporary laminate flooring and a walkout to private backyard retreat. The sun-filled eat-in kitchen showcases stainless steel appliances, quartz countertops, a breakfast bar, and a stylish decorative backsplash. The direct access to the garage and the oversized powder room adds everyday convenience. As you make your way upstairs, you'll find four generously sized bedrooms and two spacious neutral-toned bathrooms, including a stunning primary retreat complete with a walk-in closet and a large 4-piece ensuite featuring a soaker tub and separate shower. The finished lower level extends your living space with an open-concept layout - ideal for a recreational space and home office. Step outside to find a backyard oasis, offering a peaceful setting with a spacious deck, charming pergola, and lush gardens that create the perfect outdoor escape. Ideally located close to everything Stouffville has to offer, including the shops and restaurants on Main Street, parks, trails, GO Transit, excellent schools, and the Stouffville Leisure Centre. Combining stylish living, generous space and an unbeatable location, this exceptional home truly offers the complete package. Who says you can't have it all? (id:61594)
RE/MAX All-Stars Realty Inc.
Newmarket, Ontario
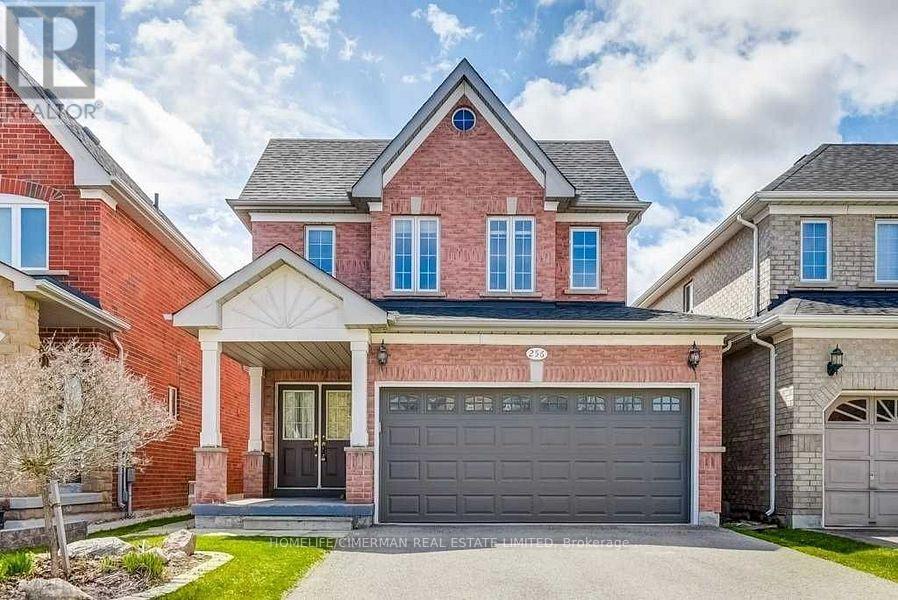
Welcome to 256 McBride Crescent, a beautifully upgraded, bright, and spacious family home in a desirable Newmarket neighborhood. Featuring three bedrooms, three bathrooms above grade. This move-in-ready home filled with natural light and thoughtfully updated throughout, close to top rated schools, parks, shopping, transit, and major highways. A wonderful place to call home. The professionally finished basement offers exceptional additional living space with two extra versatile bedrooms and a three piece bathroom. Ideal for an in-law suite, home office, studio, or extended family layout. Unbeatable 5 bedroom footprint detached home. Buyers/Buyer's Agent to verify all measurements, taxes, and suitability. (id:61594)
Homelife/cimerman Real Estate Limited
Uxbridge, Ontario
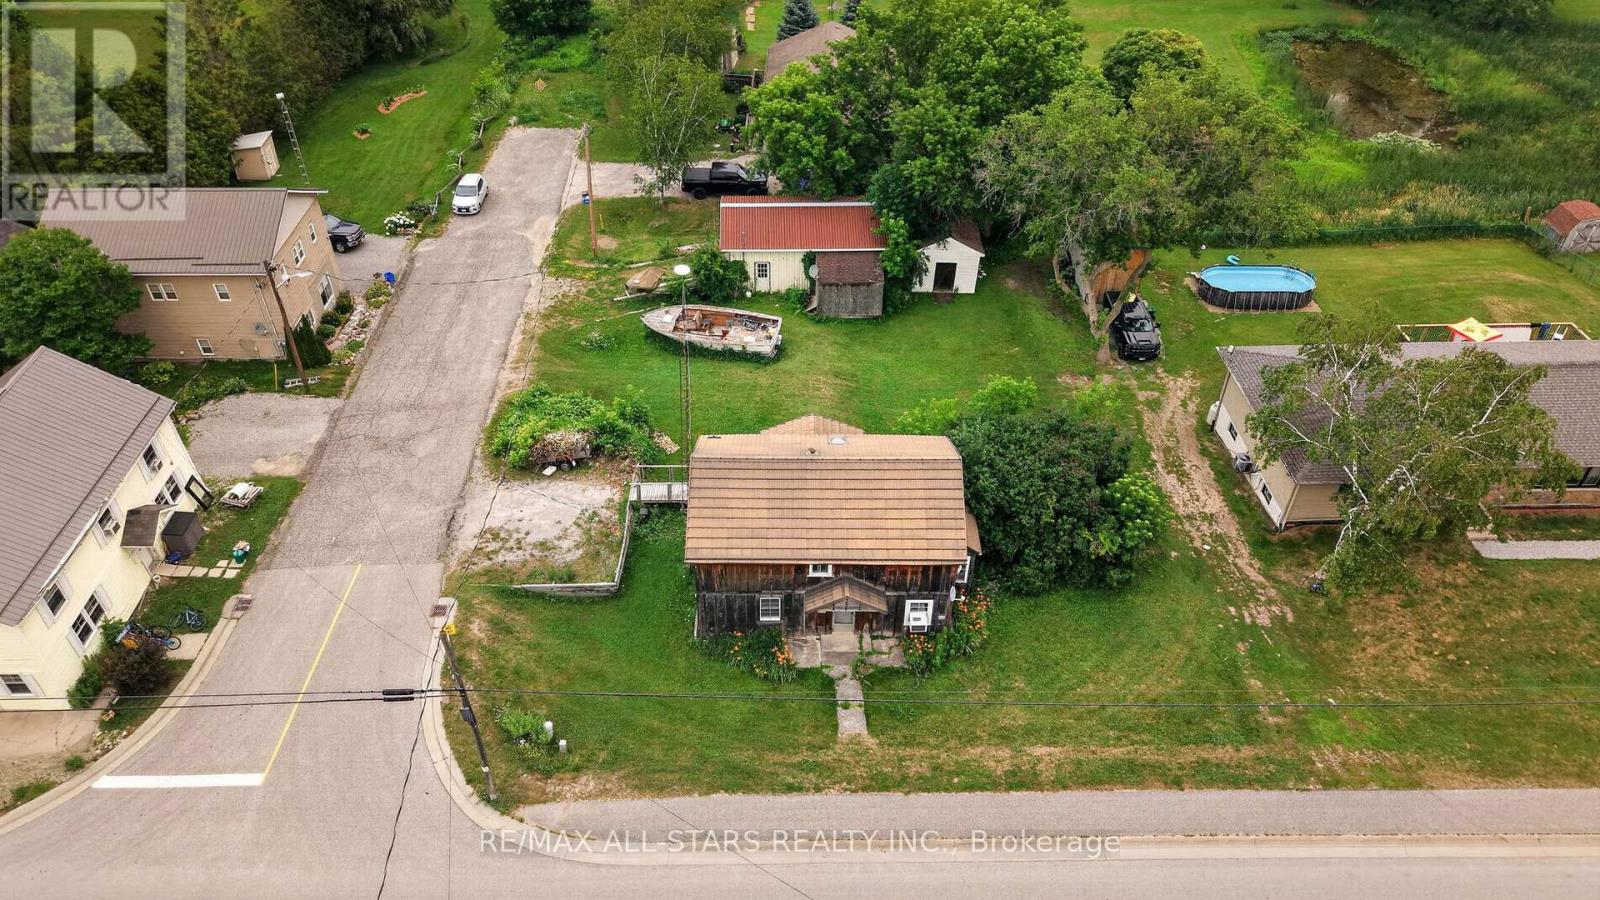
Opportunity knocks in the charming hamlet of Zephyr! A generous size lot, this property offers incredible potential for contractors, builders or buyers looking for their next renovation project. Existing 18 x 28 ft detached shop, complete with hydro panel and a separate storage room, perfect for tradespeople, hobbyists, car enthusiasts, or anyone needing workspace and storage. The property is serviced by a well and septic system and offers the peace and privacy of country living while remaining conveniently located just minutes to Uxbridge, Newmarket, and Highway 404 for an easy commute. Whether you're ready to renovate or build new, this property presents a rare opportunity in a sought-after rural community. *boat on lawn has been removed. (id:61594)
RE/MAX All-Stars Realty Inc.
Alfred And Plantagenet, Ontario
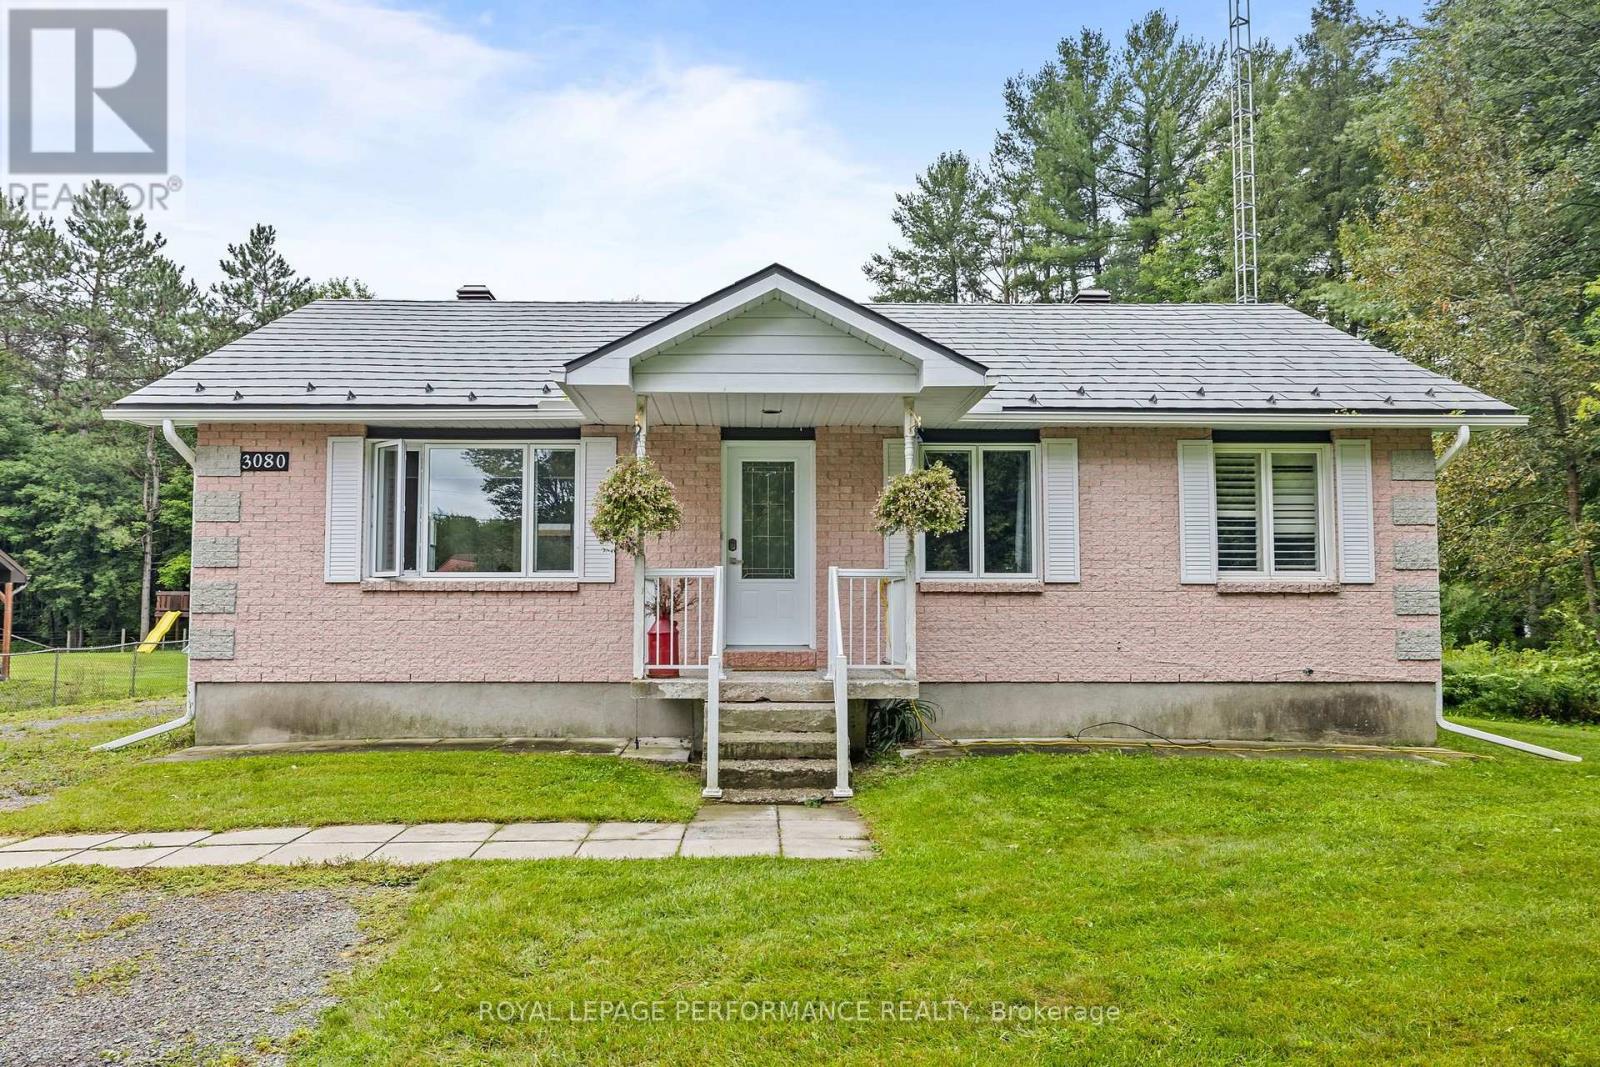
Welcome to 3080 Concession 3, a beautifully renovated bungalow situated on a large country lot just minutes from Wendover. Surrounded by a peaceful rural setting, this home offers the perfect blend of comfort, space, and modern finishes. Step inside and discover a fully renovated main floor featuring a bright and inviting open-concept layout. The beautifully updated kitchen offers plenty of cabinet space, quartz countertops, and a large island with seating-perfect for entertaining. Adjacent to the kitchen is a spacious dining area with patio doors leading to a large deck, ideal for BBQs and outdoor gatherings. The main living room provides plenty of space to relax and also features a convenient second entrance. The impressive primary bedroom is exceptionally spacious and features a large south-facing window that fills the room with natural light. The stunning 4-piece bathroom showcases designer finishes throughout, including a relaxing soaker tub and a large ceramic shower. A second bedroom completes the main floor. Downstairs, you'll find a large and versatile living area ready to suit your needs-whether you envision a second family room, home gym, recreation room, or entertainment space. The basement also features a third bedroom, a full bathroom, dedicated laundry room, and an additional fully finished room offering even more flexibility. With numerous renovations completed over the years, including the roof, siding, windows, furnace, hot water tank, and much more, this home offers added peace of mind for years to come. Outside, the large backyard provides plenty of room to relax, entertain, and enjoy the peaceful country setting. All of this while remaining conveniently close to Highway 17, providing easy access to nearby amenities and communities. Don't miss your opportunity to make this beautiful country property your own-book your showing today! (id:61594)
Royal LePage Performance Realty
Ottawa, Ontario
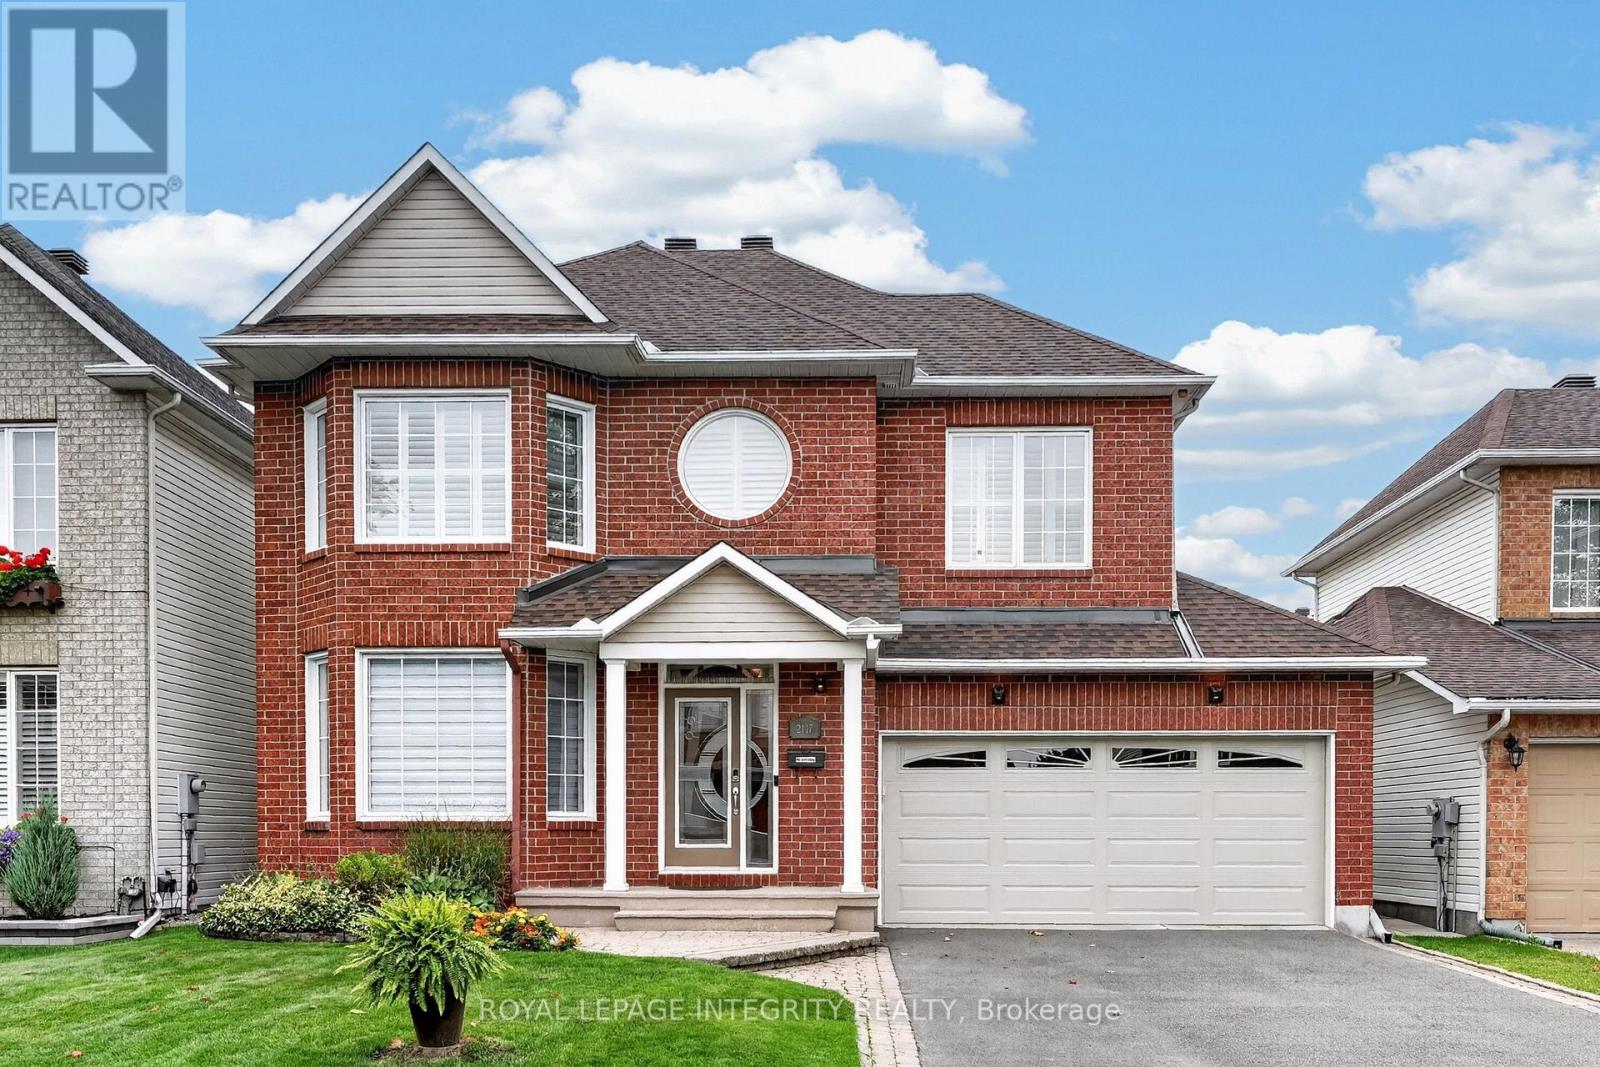
Welcome to this beautifully maintained 4 bedroom, 3 bathroom home on a mature, quiet street in desirable Chapel Hill. Impressive curb appeal welcomes you with a brick façade, interlock-accented extended driveway with parking for 4 & beautiful front door insert. Pride of ownership is evident as you step into the bright, airy foyer with a large closet & giving you your first glimpse of the open-concept living & dining rooms, where gleaming hardwood & large window fill the space with natural light. The dining room flows into the updated kitchen featuring wood cabinetry, granite & quartz counters, SS appliances, copper backsplash & striking dark accents. The center island with sink & side shelving overlooks the convenient eating area & inviting family room with cozy electric fireplace, creating a wonderful everyday gathering space. Patio doors with California shutters lead to the oversized, fully fenced backyard, beautifully landscaped with garden beds, interlock patio, screened gazebo, powered retractable awning & storage shed on the side. A powder room, broom closet & inside access to the double garage complete the main floor. Follow the curved hardwood staircase with black spindles to the carpet-free 2nd level offering 4 generous bedrooms & dedicated laundry room with cabinetry. The spacious primary retreat features hardwood, California shutters, a large WIC & 4-pc ensuite with deep soaker tub, corner shower & beautiful round window. One secondary bedroom also boasts a large WIC, while all 3 share a full bath. The finished basement adds even more versatility with a gym area, ample storage & a media room designed for movie nights, complete with built-in cabinetry & wine display, recessed lighting & concealed access to TV connections through the storage room. Minutes to amenities, shopping, restaurants, transit, parks, green space & walking trails! This thoughtfully designed home offers exceptional space for everyday living, entertaining & relaxing, inside and out! (id:61594)
Royal LePage Integrity Realty
Ottawa, Ontario
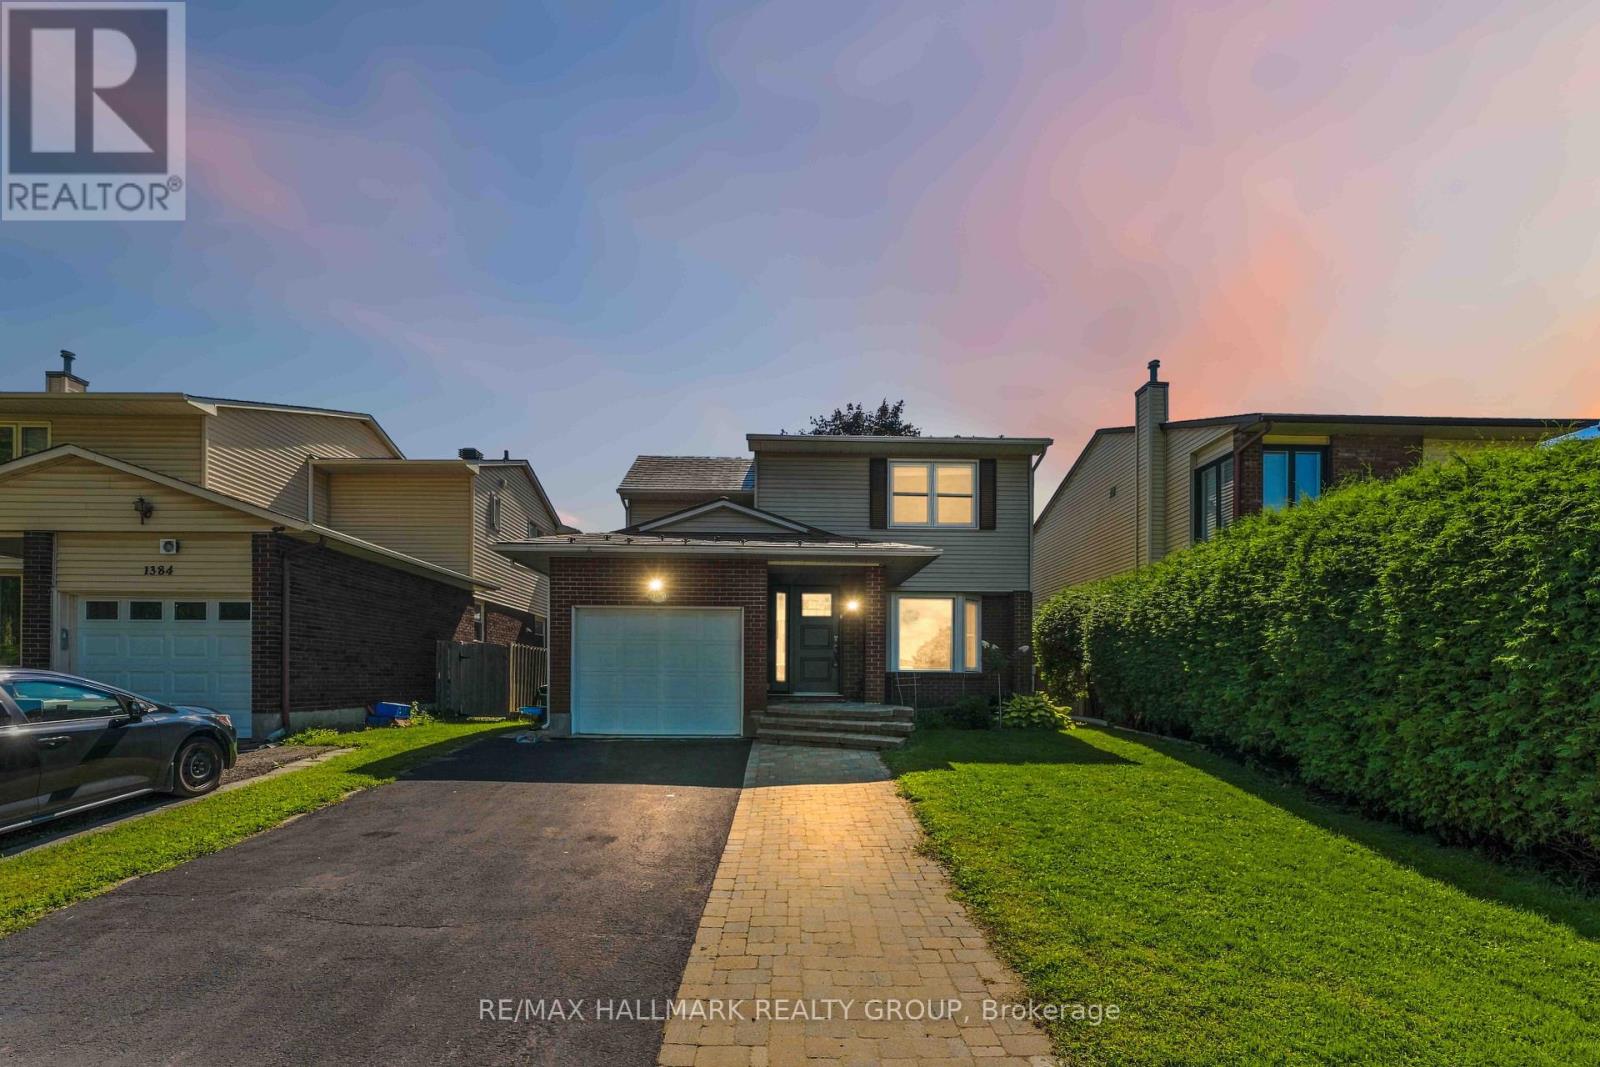
Meticulously maintained 3+1 bedroom, 3.5-bathroom home nestled on a beautiful tree-lined road in a quiet, established community! Offering exceptional space and flexibility for family living, this home features a rare solarium, finished lower level with bedroom & full bath, and convenient side-by-side parking. The bright main level offers gleaming hardwood floors, formal living & dining rooms, a spacious kitchen with hardwood cabinetry, granite countertops & stainless steel appliances, plus a family room with cozy wood-burning fireplace overlooking the backyard. The sun-filled solarium is a standout feature and a wonderful space to relax and enjoy the natural surroundings. Convenient main-floor laundry & powder room. Upstairs features a spacious primary bedroom with 4-pc ensuite, two additional bedrooms & full family bath. The finished lower level provides excellent additional living space with a 4th bedroom, full bath, home office, gym area & recreation space-ideal for guests, teenagers or extended family. Notable features include extensive interlock with side-by-side parking, brick exterior, durable steel roof, newer windows, front door & furnace. Close to shopping, restaurants, schools, parks, recreation, transit & O-Train access. A beautifully cared-for home offering space, versatility and unique features - don't miss it! (id:61594)
RE/MAX Hallmark Realty Group
Ottawa, Ontario
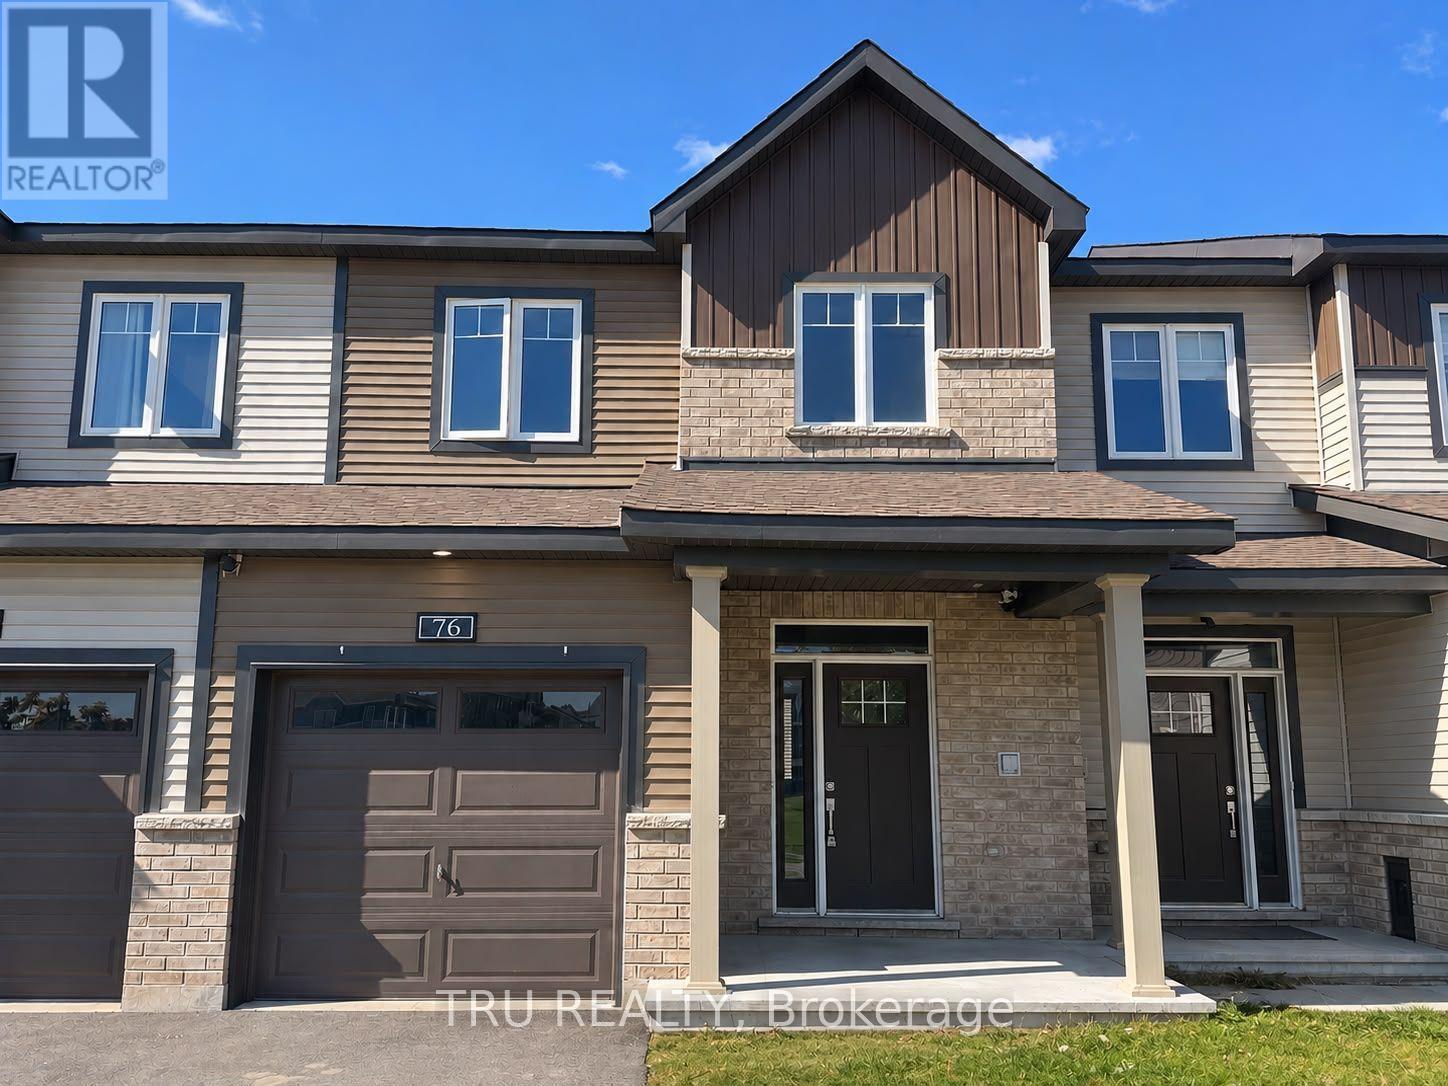
Welcome to 76 Osler Street-Minto's popular Monterey model built in 2024 in sought-after Kanata North. Freshly painted from top to bottom, this turnkey 3-bedroom, 4-bathroom townhome offers 1,873 sq ft of total finished living space, backing onto a serene park and greenbelt setting. The open-concept main level impresses with airy 9-foot smooth ceilings, prefinished hardwood flooring, and distinct living and dining areas filled with natural light. At its heart, the chef-inspired kitchen features sleek quartz countertops, a generous island with flush breakfast bar, tile backsplash, dedicated pantry, and premium stainless steel appliances. Upstairs, retreat to a spacious primary suite boasting a large walk-in closet and a private 3-piece ensuite bath. Two additional bedrooms, a full 4-piece bath, and dedicated second-floor laundry complete the upper level. The fully finished lower level provides an expansive 19'5" recreation room, convenient powder room, and ample storage. Minutes to Kanata's tech hub, top-rated schools, transit, and trails. Immediate possession available-move-in ready luxury awaits! (id:61594)
Tru Realty
Ottawa, Ontario
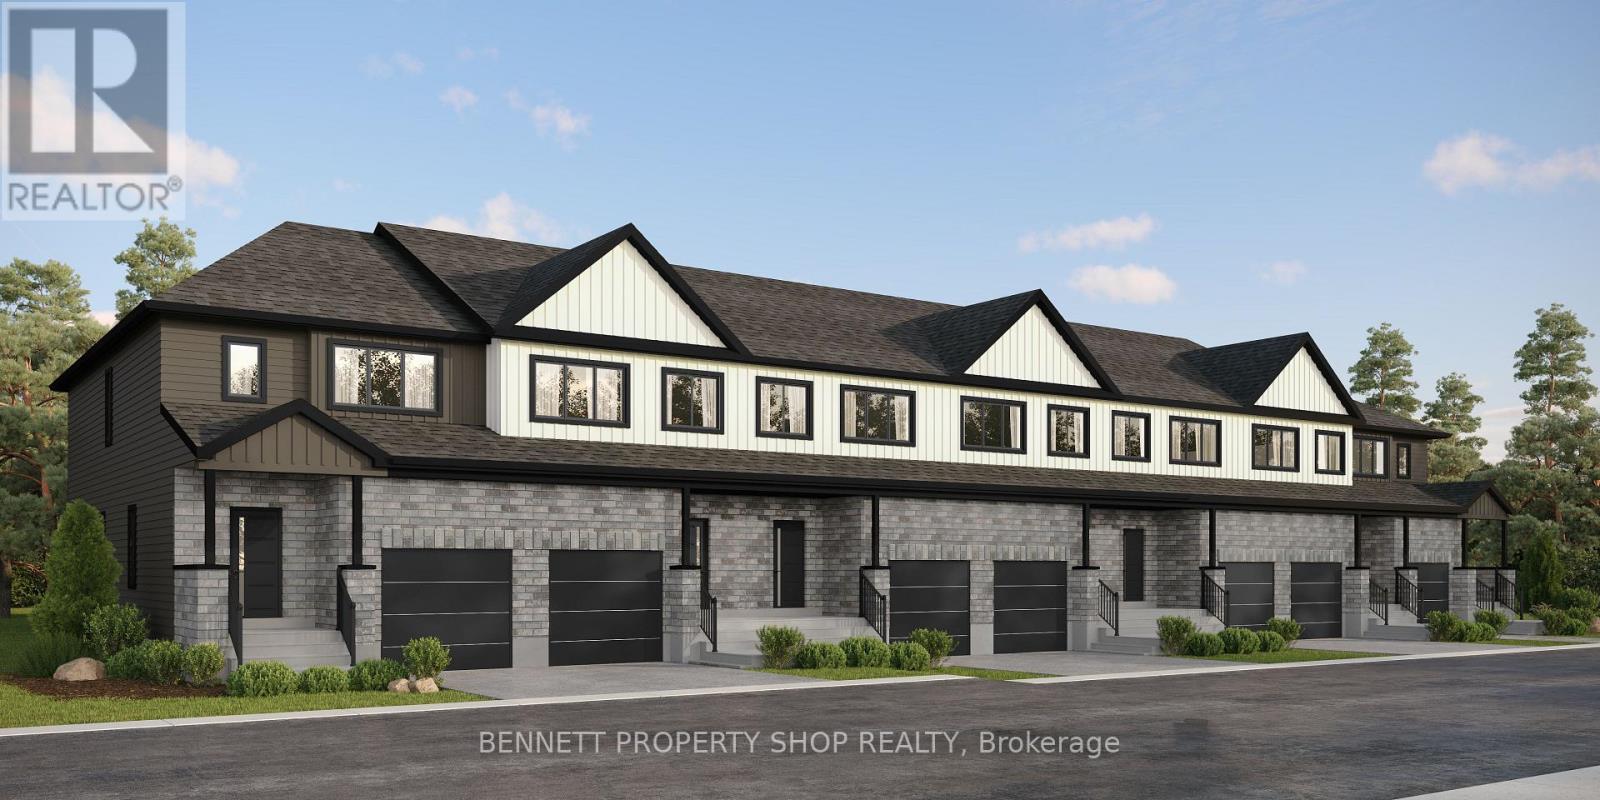
WHY CHOOSE BETWEEN YOUR HOME AND AN INVESTMENT? The Duo Collection combines both. Enjoy your own beautifully designed living space while having the flexibility of a second independent space for family, guests or rental income. Modern kitchens, quartz countertops, quality appliances and premium finishes make this a home designed around how you actually live. (id:61594)
Bennett Property Shop Realty

Ottawa, Ontario
THE PERFECT HOME FOR A GROWING FAMILY. The Duo Collection gives your family something traditional homes can't: flexibility. Two living spaces provide room for parents, adult children, guests, a home office or future rental income. Beautifully designed with modern kitchens, quartz countertops, quality appliances and elevated finishes throughout. (id:61594)
Bennett Property Shop Realty

Ottawa, Ontario
A SMARTER WAY TO BUY YOUR FIRST HOME. The Duo Collection gives first-time buyers the opportunity to own an exceptional new home while creating potential rental income from a second living space. Modern kitchens, quartz countertops, quality appliances and beautiful finishes deliver the lifestyle you want, with flexibility that can help make homeownership more attainable. (id:61594)
Bennett Property Shop Realty
Whitchurch-Stouffville, Ontario
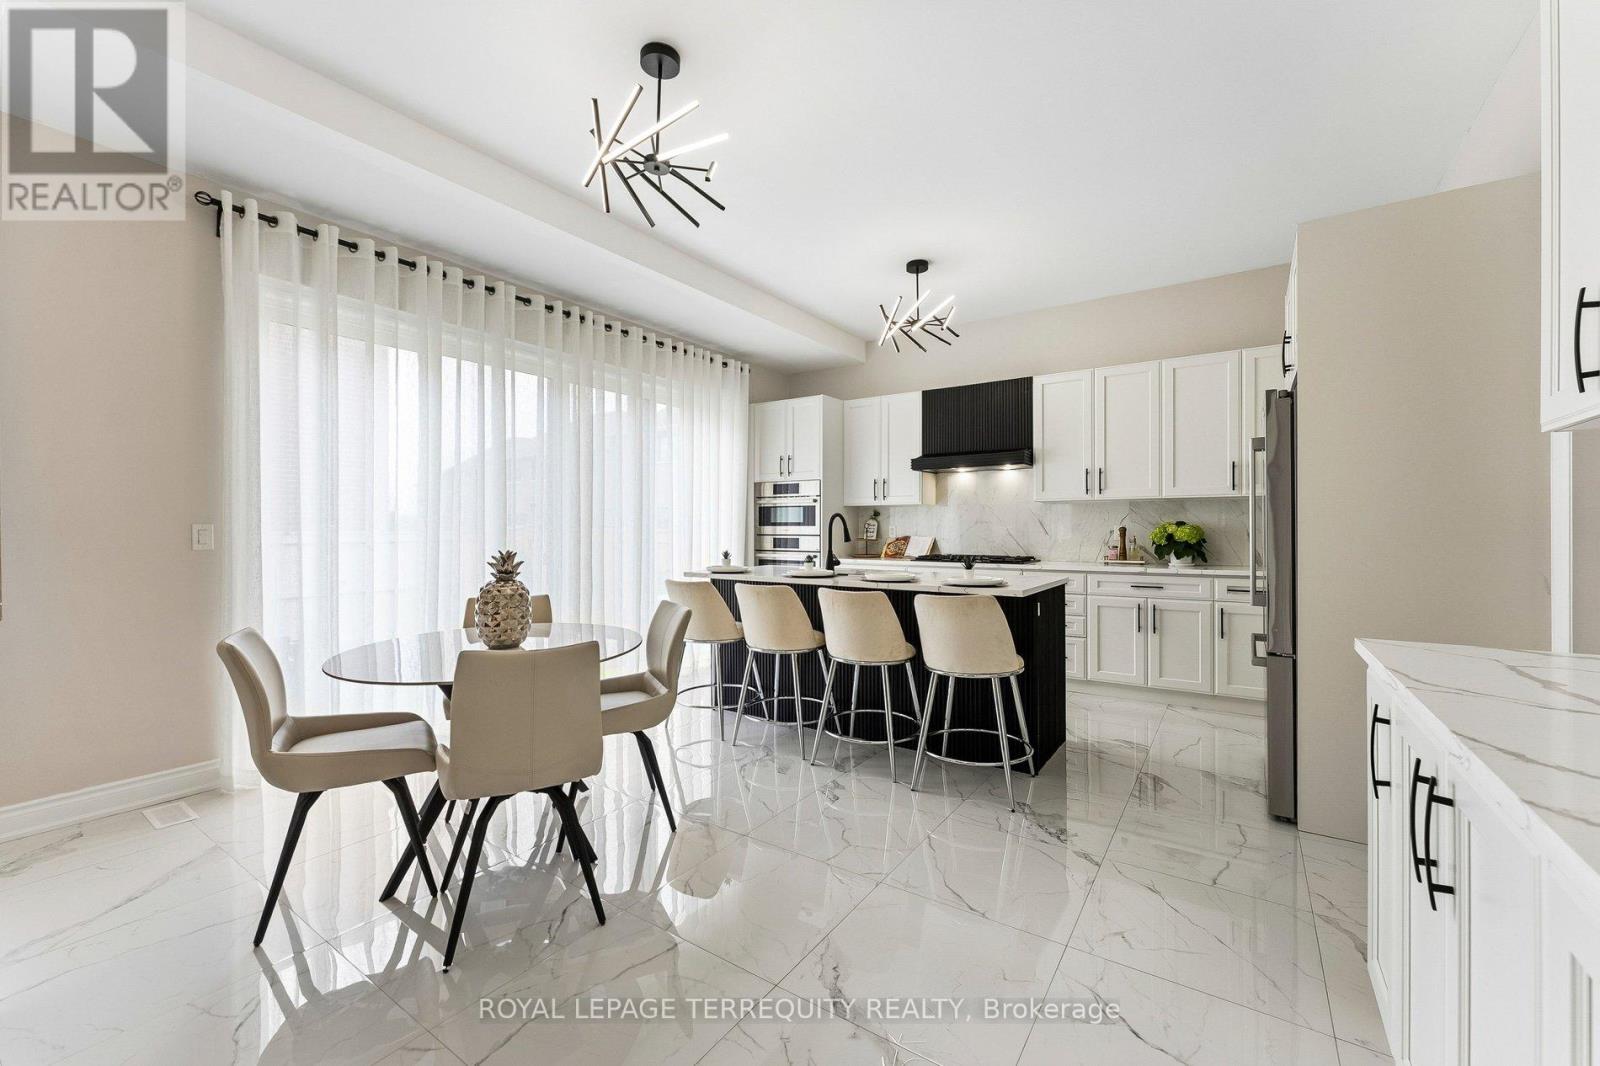
Welcome to Wedgewood in Ballantrae, ideally located near Ballantrae Golf Club. Built in 2023by Ballymore Homes, this 2,639 sq ft (above grade) detached residence sits on a premium fullyfenced corner lot in a quiet, no-through-traffic subdivision, offering privacy and anexceptional lifestyle setting.This extensively upgraded home features 4 bedrooms and 4bathrooms, highlighted by a dramatic19-ft foyer, 10-ft ceilings on the main floor, and 9-ftceilings on the second level,complemented by 8-ft doors throughout. The open-concept mainlevel showcases 24"x24" porcelain tile flooring, a private office, and a refined family roomwith custom built-ins, wall paneling, and a gas fireplace with marble mantle.The designer twotone kitchen offers a four-tier layout with breakfast bar, centre island,stone countertops,and premium Bosch appliances including built-in double ovens and cooktop. A dedicated wine &coffee bar and a 4x4 coffered ceiling in the dining area add to the upscale feel. A 4-paneloversized sliding door opens to a premium, pool-sized backyard.Upstairs, the primary suitefeatures a tray ceiling, wall paneling, two walk-in closets, and a spa-inspired 5-pieceensuite. The second bedroom includes a private 3-piece ensuite, while bedrooms three and fourshare a Jack & Jill bath, each with direct access and double closets.Additional featuresinclude main floor laundry/mudroom, roughed-in central vacuum, 200-ampservice, tankless hotwater system, and an unfinished basement with permit secured for a side entrance, offeringexcellent future potential. (id:61594)
Royal LePage Terrequity Realty

Ottawa, Ontario
LIVE IN ONE. RENT THE OTHER. The innovative Duo Collection gives you two distinct living spaces in one exceptional home, creating an opportunity to generate rental income while enjoying your own private space. A smart choice for investors and homeowners alike, with stylish kitchens, quartz countertops, quality appliances and premium finishes throughout. The Photos are Digital Renderings. (id:61594)
Bennett Property Shop Realty
Smiths Falls, Ontario
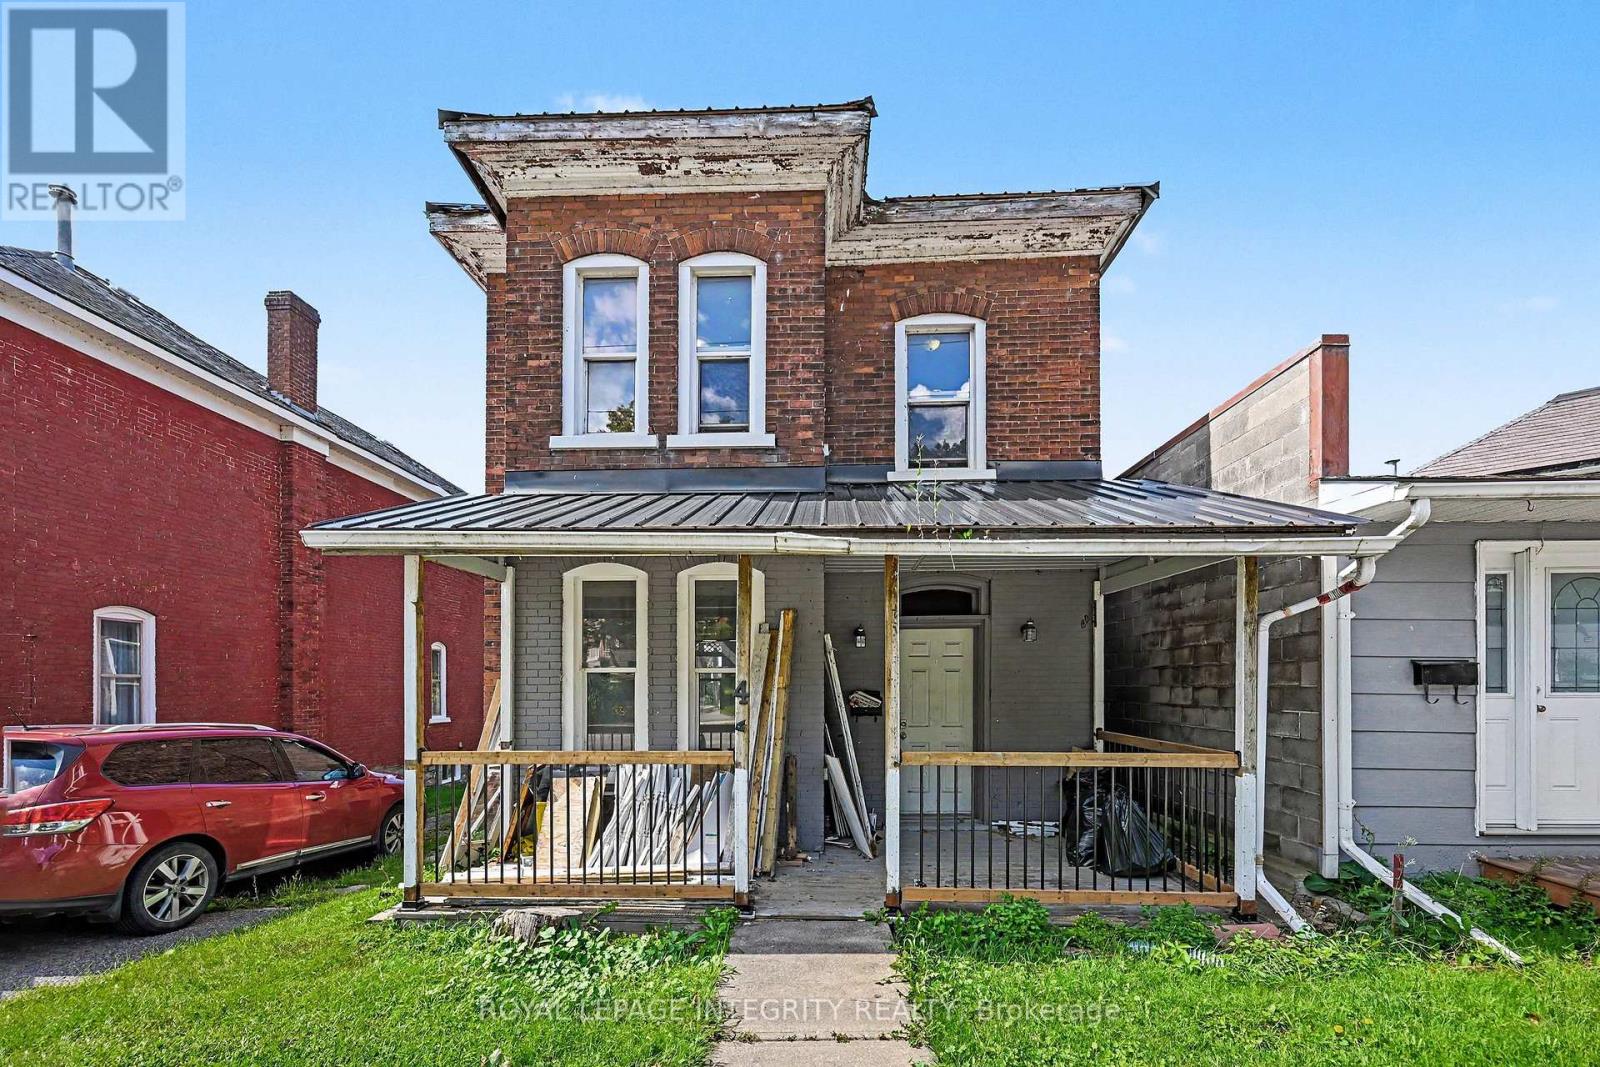
Centrally located 4 bedroom single family home. Close to amenities and the local hospital. The main floor is spacious with living room and adjoining dining room that leads into the kitchen. Adjacent to the kitchen is a convenient powder room. Off the kitchen is a large storage room that could be converted into a tv room or play room for little ones. Upstairs you have the large master bedroom and 2 additional generous sized bedroom as well as the 4 pc bath. There is plenty of storage on the second level with a walk-in closet adjacent to the bathroom and an additional closet off the hallway. The lower level is home to the laundry and storage. The main level and upstairs has recently been painted and flooring has been replaced. Updates include: roof approximately 7-8 years old. Natural gas furnace is approximately 12 years old. Natural gas hot water heater, approximately 12 years old, owned. Outside you have a spacious backyard with plenty of room for little ones to play or for family bbq's. Make this your new family home. (id:61594)
Royal LePage Integrity Realty

Ottawa, Ontario
TOGETHER, BUT WITH YOUR OWN SPACE. The Duo Collection is ideal for multi-generational families, offering two separate living spaces within one beautifully designed home. Parents, adult children or extended family can live close while maintaining privacy and independence. Enjoy modern kitchens, quartz countertops, quality appliances and stylish finishes throughout. The photos are digital renderings. (id:61594)
Bennett Property Shop Realty
Newmarket, Ontario
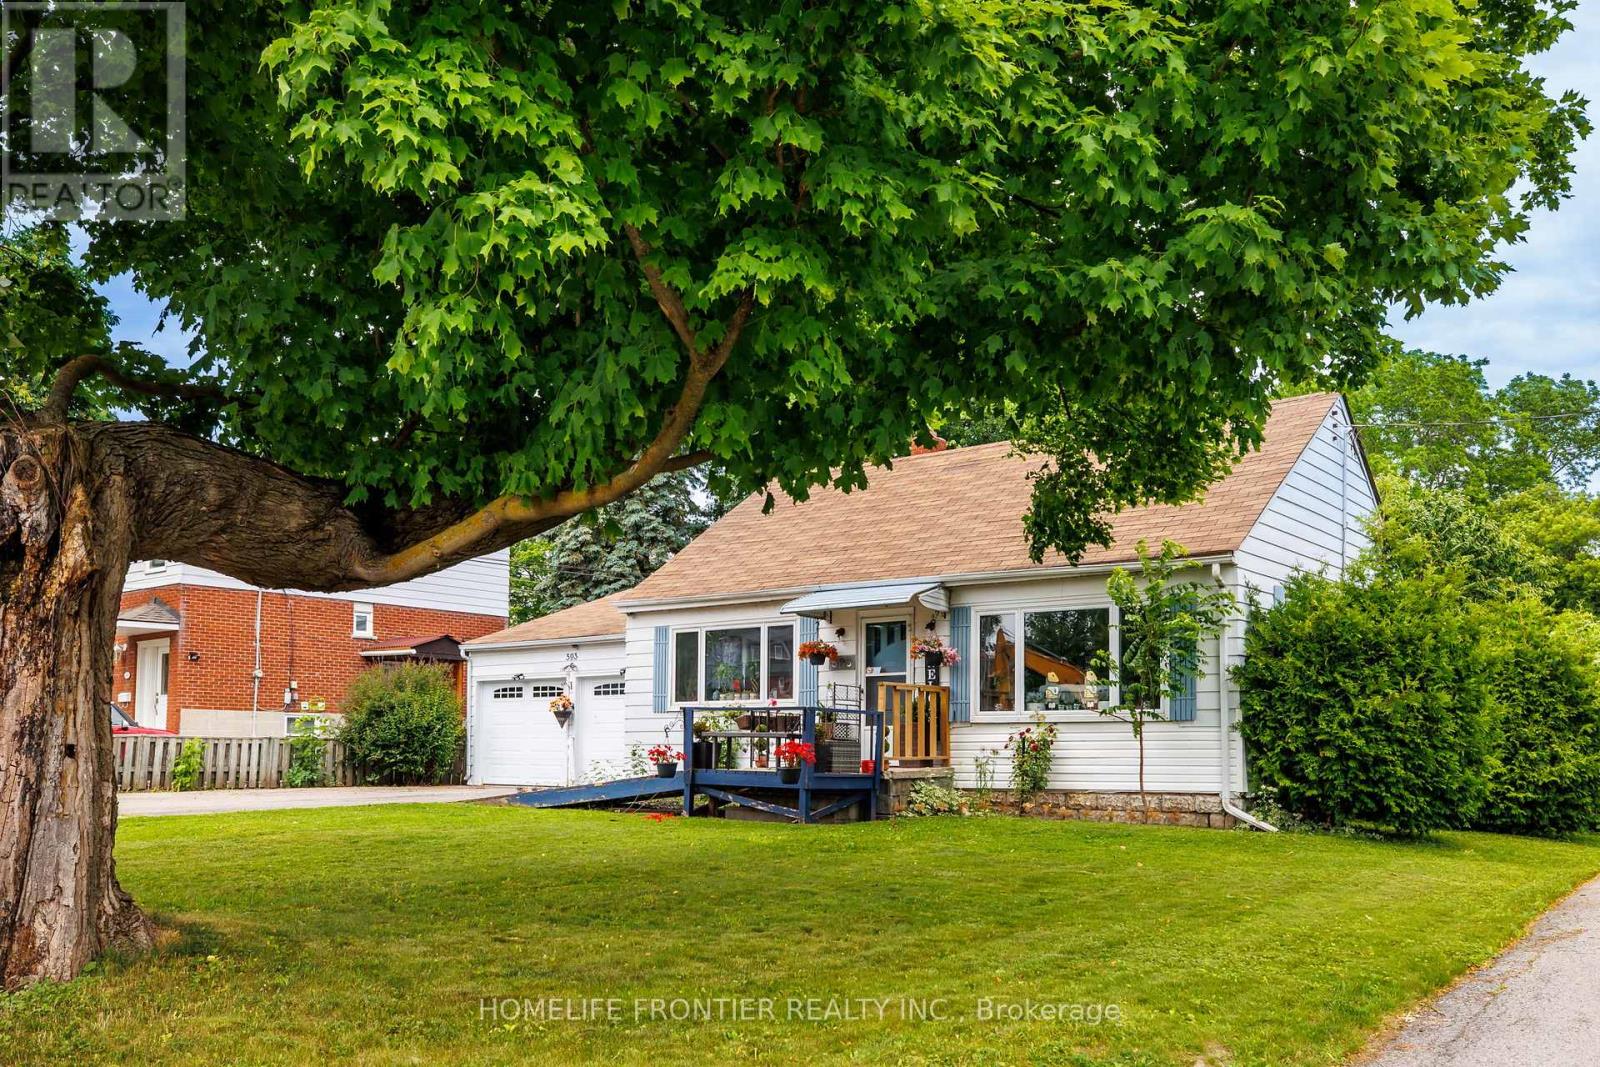
Location Location! Attention First Time Buyers, Investors & Developers! 2 Bed, 1Bath, 2 Car Garage House on a Big 70x100ft Lot. This cozy home is the perfect opportunity for first-time homebuyers or savvy investors looking to make their mark. Situated on a generous lot, this property offers ample outdoor space to expand, build, or simply enjoy. With its excellent location and large lot, the possibilities are endless whether you're looking to create your dream home or modern townhouses, this home provides the perfect foundation. Close to Downtown Newmarket, Schools, Upper Canada Mall, South Lake Hospital, Viva, Shopping, Dining & More! Possibility to purchase neighbour home/lot as well (589 Watson ave), Hot Water Tank Owned(2020)... Current tenant is paying $2100/mo + Utilities, willing to stay (id:61594)
Homelife Frontier Realty Inc.
Ottawa, Ontario
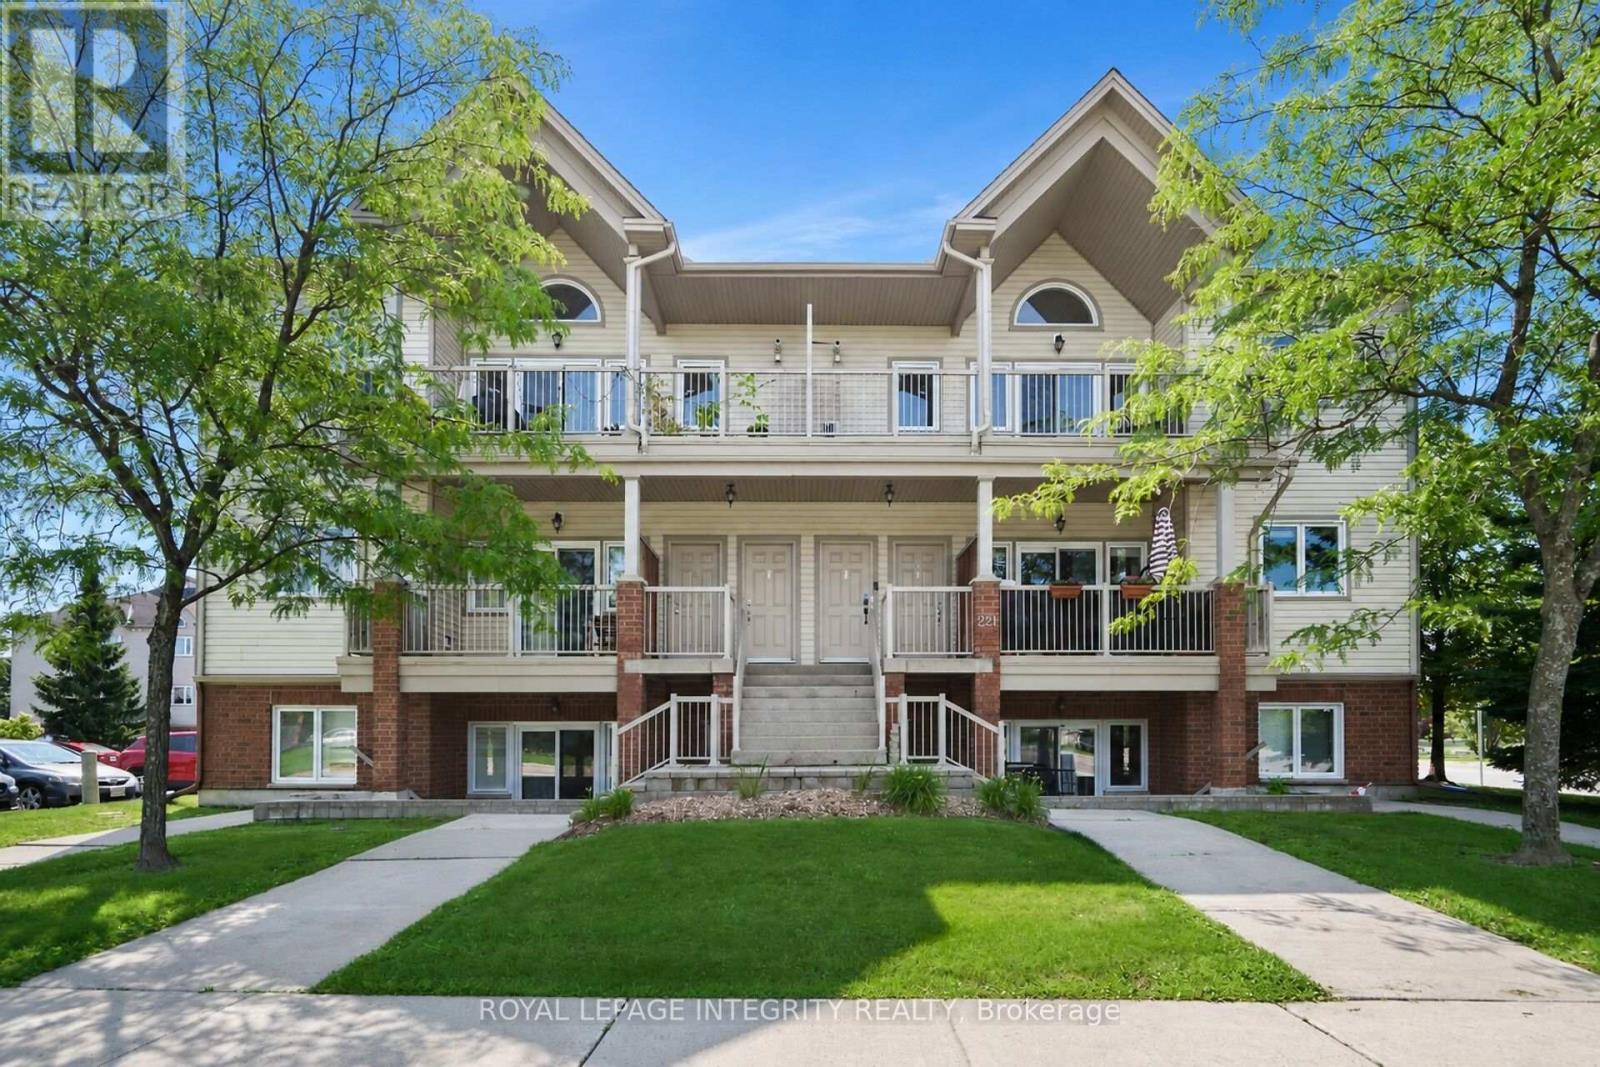
Welcome to this beautifully maintained upper-level condominium in the heart of Barrhaven! This bright and inviting 2-bedroom home features hardwood flooring throughout, fresh paint, and a functional open-concept layout. The spacious primary bedroom offers a walk-in closet, complemented by a well-appointed 4-piece bathroom.The kitchen is equipped with granite countertops and stainless steel appliances, combining style and functionality. Enjoy the convenience of in-unit laundry, along with the added privacy of having no neighbours above. Step outside onto the large balcony with a BBQ, offering the perfect space to relax, entertain, and enjoy the beautiful open views overlooking the park from this desirable upper-unit location.Ideally situated in a family-friendly neighbourhood close to schools, parks, shopping, restaurants, and everyday amenities, with easy access to Main Street, this home offers exceptional comfort and convenience. Whether you're a first-time buyer, downsizer, or investor, this move-in-ready home is a fantastic opportunity to own in one of Barrhaven's most desirable communities. Don't miss your chance to make it yours! (id:61594)
Royal LePage Integrity Realty
Richmond Hill, Ontario
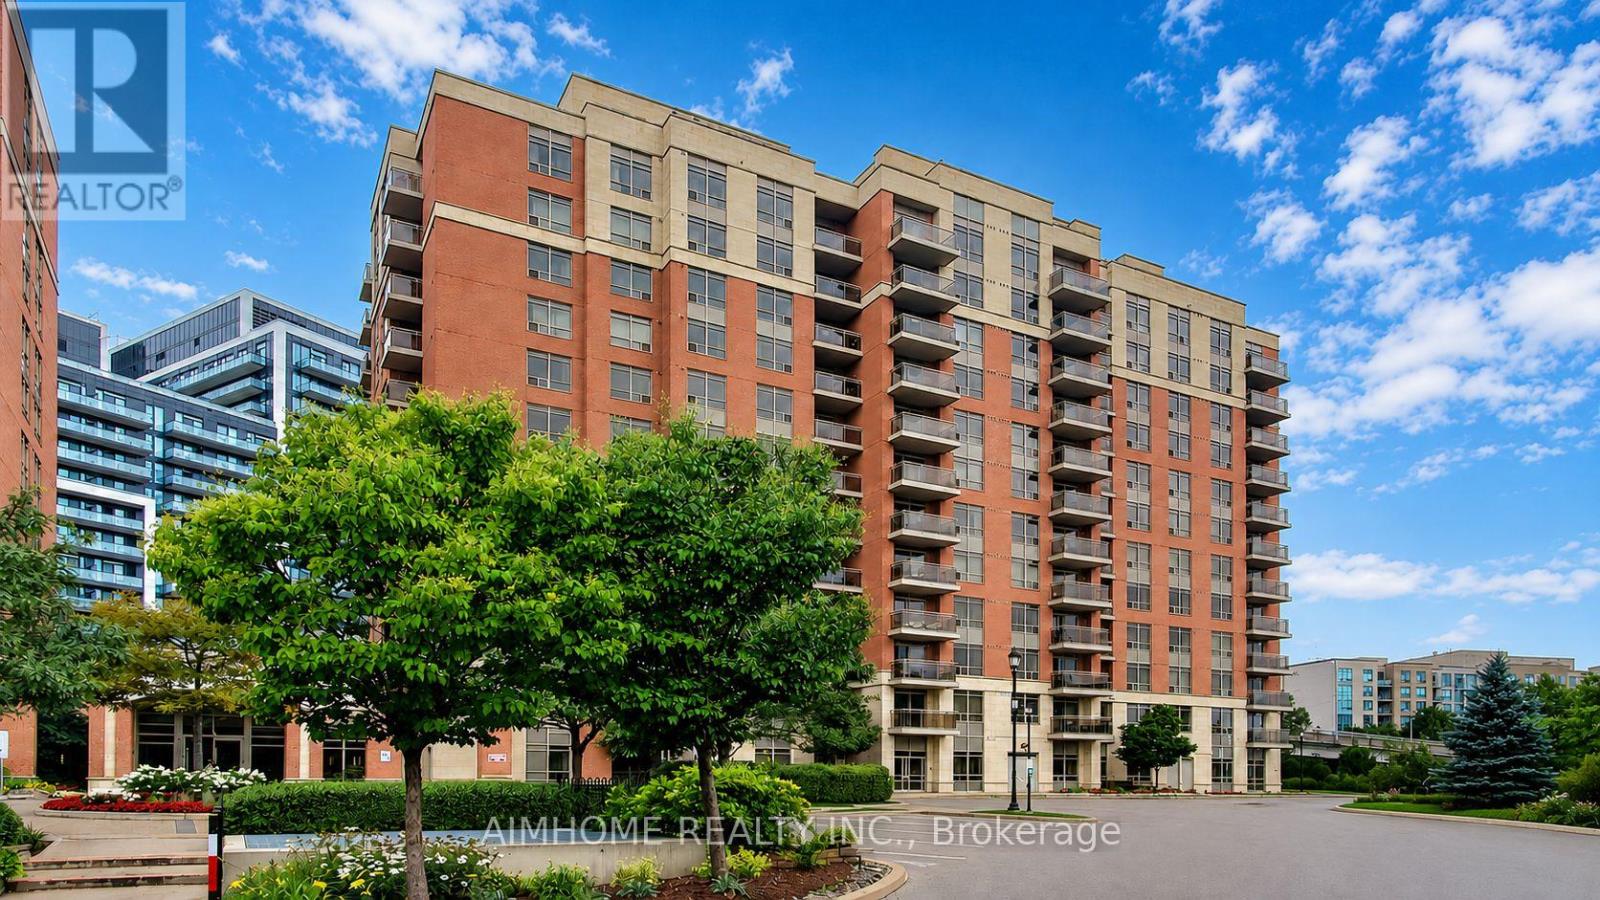
Newly Renovated From Top To Bottom; Bright Corner Unit 2 Bdrm + 2 Bath; 940sf + 30Sf Balcony; Unobstructed View; Extra Large Parking Lot; Great Amenities & 24 Hr Concierge; Super Convenient Location Close To Community Centre, Schools, Shopping Mall, Public Transit, Restaurants, EasyAccess To Hwy 7/404/407,Direct Bus To York U & Airport , Famous Langstaff S.S; Future Subway ,Unlimited Potentials! (id:61594)
Aimhome Realty Inc.
Georgina, Ontario
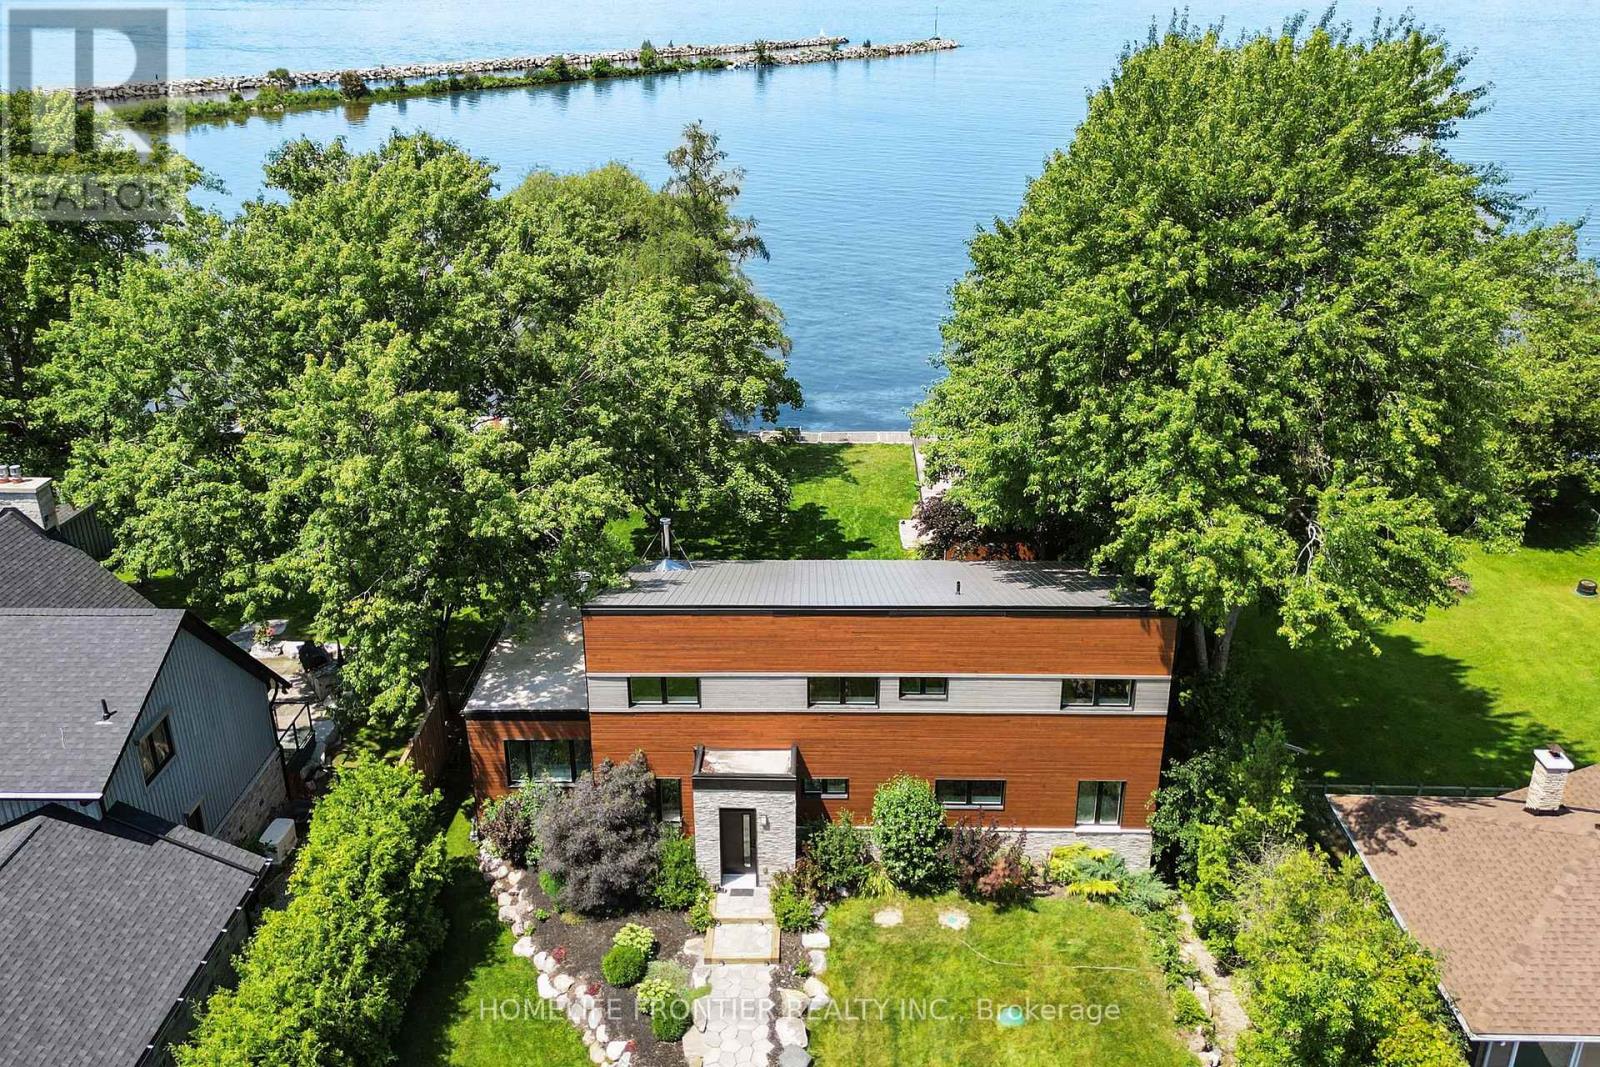
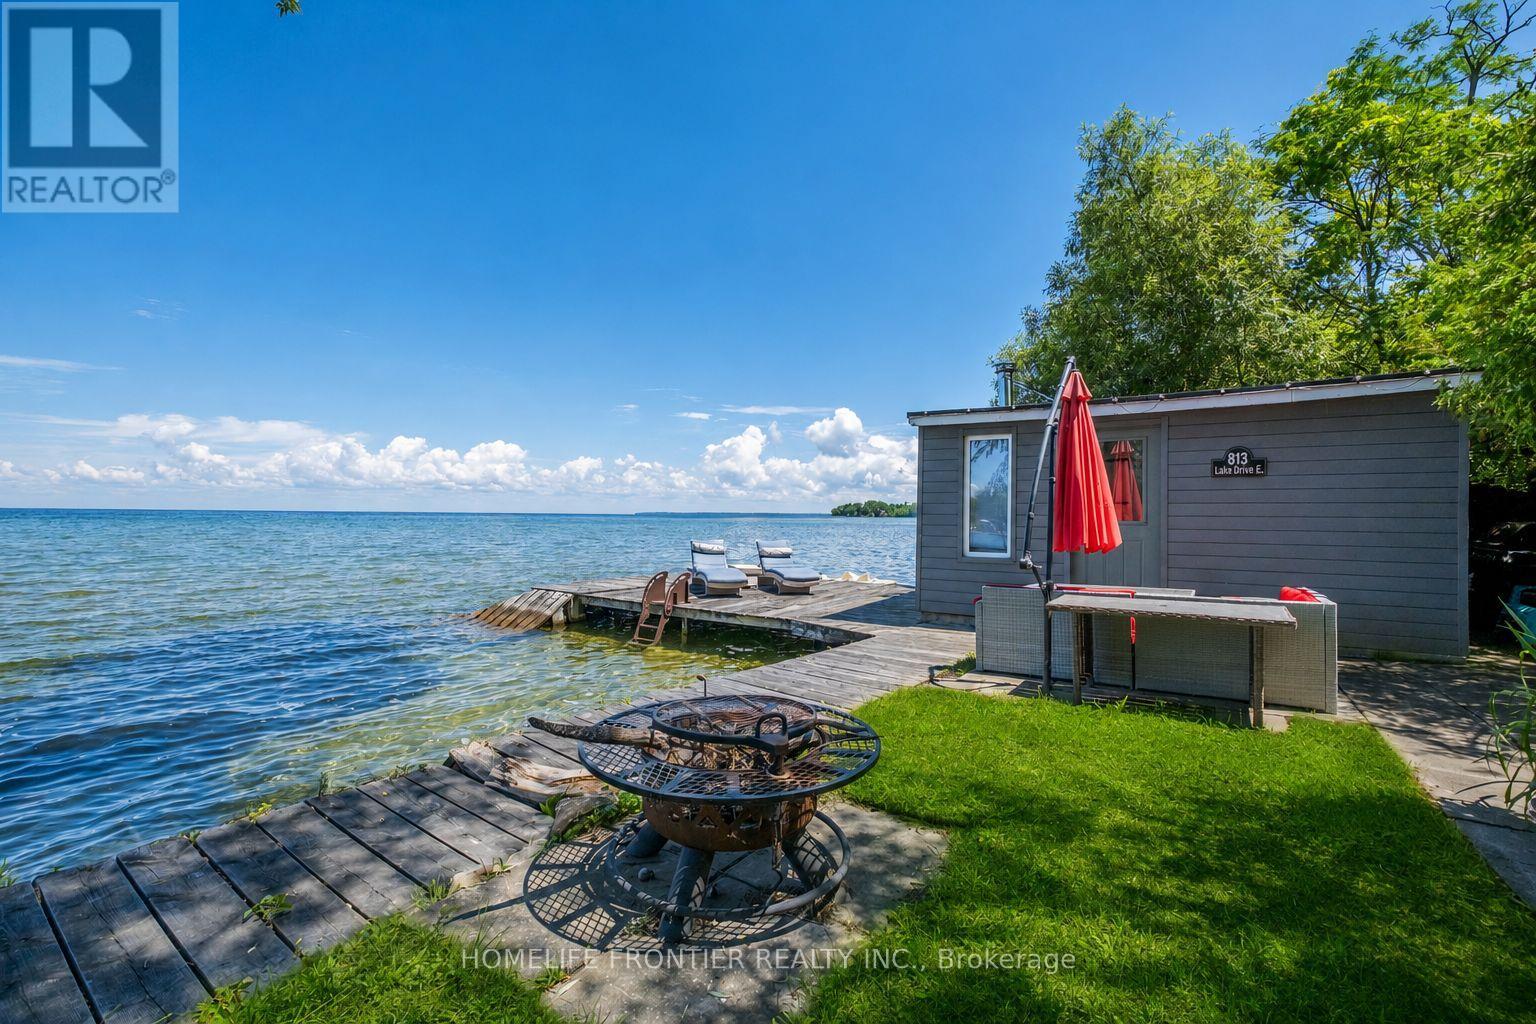
**Waterfront Property!** Welcome To This Stunning Custom Contemporary Year Round Lakefront Home On A 75FT X 205FT Lot. Complete With A Boathouse, Private Dock And Large Tandem 4-Car Garage with Plenty of Space. Thoughtfully Upgraded Throughout, This Exceptional Property Offers The Perfect Blend Of Comfort, Efficiency, And Modern Design. Featuring 9-Ft Ceilings on the Main and Upper Levels, Highlighted by a Stunning Vaulted Ceiling in the Great Room. Enjoy A Premium Water Treatment System Featuring Water Softener With Iron Removal, Reverse Osmosis Drinking Water, And UV Purification. The Custom Kitchen Is Designed For Both Style And Function, Showcasing Extra-Tall And Deep Cabinetry, A Pantry, Granite Countertops, And Stainless Steel Appliances Including A Double Oven. The Open-Concept Main Floor Features Vaulted Ceilings, LED Lighting, Heated Radiant Floors And A Cozy Woodstove With Elegant Soapstone Cladding. The Spacious Ensuite Retreat Offers A Therapeutic Air Tub With Heated Backrests, Oversized Double Shower And Double Sink Vanity. Built With Durability In Mind, The Home Features A Steel Roof, Premium Windows, And Fiberglass Sliding Doors. Accessible Year-Round Via A Municipally Maintained Road And Only 20 Minutes From HWY 404. A Truly Special Waterfront Property Offering Lifestyle, Comfort, And Quality Craftsmanship. See Attached For Full List Of Features. (id:61594)
Homelife Frontier Realty Inc.
Georgina, Ontario
Welcome To Luxury Lakefront Living On Lake Simcoe! Nestled In The Heart Of Jackson's Point, This Stunning Custom-Built Waterfront Home Offers The Perfect Blend Of Modern Design, Comfort, And Breathtaking Views. Featuring 3 Spacious Bedrooms And 3 Bathrooms. The Main Floor Showcases Heated Floors Throughout, A Bright Open-Concept Layout, And A Spacious Living Room Anchored By A Cozy Electric Fireplace. The Designer Kitchen Is Complete With Premium Appliances, A Large Centre Island, And Seamlessly Flows Into The Dining Area, Where Two Large Windows Frame Panoramic Views Of Lake Simcoe. Step Outside To The 240 Sq. Ft Covered Porch The Perfect Place To Enjoy Your Morning Coffee Or An Evening Nightcap While Watching The Sunset Over The Water. A Main Floor Bedroom Offers Flexibility For Guests Or A Home Office. The Striking Floating Staircase Leads To The Second Level Where Two Luxurious Primary Retreats Each Feature Their Own Private Ensuite Bathroom, Walk-In Closet, 120 Sq. Ft Balcony, And Unobstructed Lake Views Creating A Resort-Style Experience Every Day. Outside, Enjoy Your Own Private Waterfront Oasis Complete With A Dock Offering Direct Access To The Sandy Shoreline, Perfect For Swimming, Boating, And All Your Favorite Water Activities. The Charming Boathouse Is Equipped With A Sauna, Creating The Ultimate Space To Relax After A Day On The Lake. Located In Sought-After Jackson's Point, Just Minutes To Marinas, Golf Courses, Restaurants, Parks, Schools, Local Amenities, The Briars Resort And Just 20 Minutes To HWY404. This One-Of-A-Kind Waterfront Retreat Offers Four Seasons Of Luxury Living On Beautiful Lake Simcoe. (id:61594)
Homelife Frontier Realty Inc.

Ottawa, Ontario
MAKE YOUR HOME WORK FOR YOU. The Duo Collection offers two independent living spaces, giving homeowners the opportunity to generate rental income and help offset their mortgage. Enjoy modern design, beautiful kitchens, quartz countertops, quality appliances and thoughtful finishes throughout. An innovative approach to homeownership designed for today's buyers. The photos are digital renderings. (id:61594)
Bennett Property Shop Realty

Ottawa, Ontario
READY FOR MORE? Move up to an executive townhome designed for the way your family lives today. Enjoy generous living spaces, stylish open-concept design, a beautifully appointed kitchen, quartz countertops, quality appliances and elevated finishes. Get the space and sophistication of a larger home with the convenience and lower maintenance of townhome living.The photos are digital renderings. (id:61594)
Bennett Property Shop Realty
Ottawa, Ontario
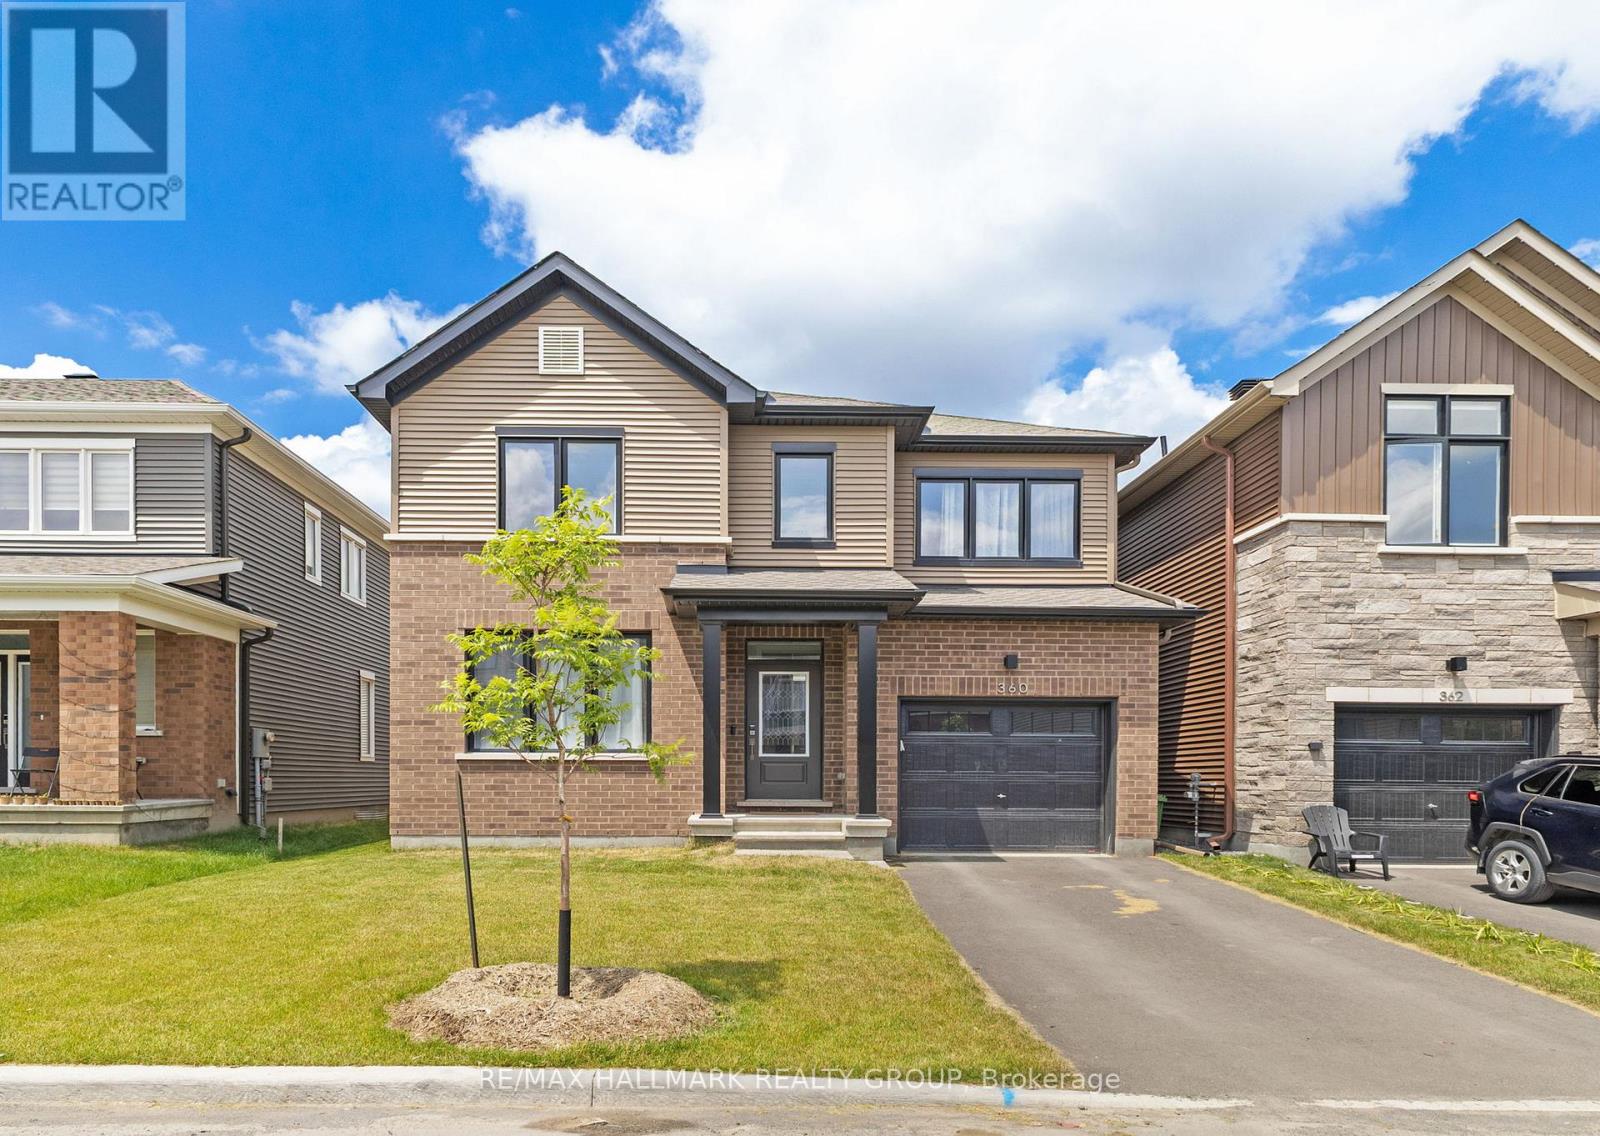
Welcome to this beautiful 3-bedroom, 3-bathroom home, thoughtfully designed to combine style, comfort, and functionality. The bright open-concept main floor features 9' ceilings, spacious living and dining areas, and a modern kitchen with a large island, breakfast bar seating, and plenty of cabinetry-perfect for everyday living and entertaining. Elegant quartz countertops throughout the home add a touch of sophistication and durability.Upstairs, you'll find three generously sized bedrooms, convenient second-floor laundry, and a spacious primary suite complete with a walk-in closet and a luxurious spa-inspired ensuite, creating the perfect retreat after a long day. The basement offers endless possibilities to create a recreation room, home office, gym, or additional living space tailored to your needs.Additional highlights include inside access from the garage, central air conditioning, and parking for multiple vehicles. Ideally located close to parks, schools, shopping, restaurants, public transit, and major commuter routes, this move-in ready home offers the perfect blend of modern comfort, quality finishes, and everyday convenience. Don't miss your opportunity to make it yours-book your private showing today! ** This is a linked property.** (id:61594)
RE/MAX Hallmark Realty Group
Toronto, Ontario
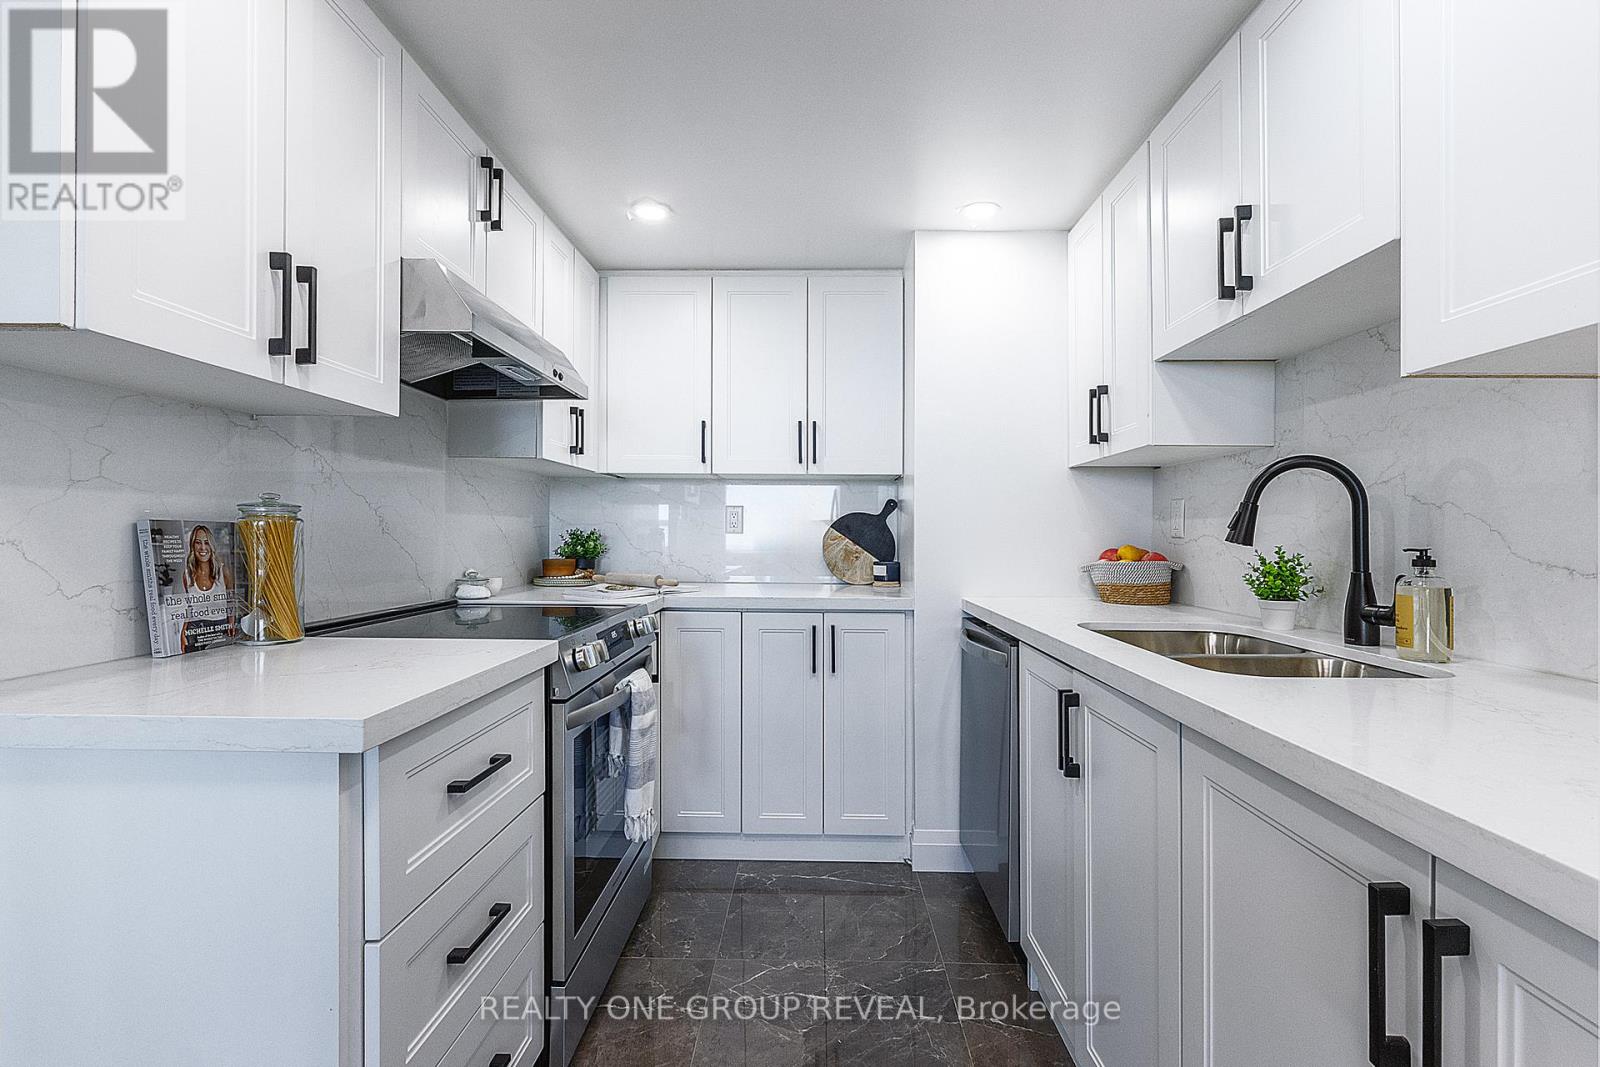
Absolutely stunning FULLY RENOVATED 2 Bed, 2 bath unit. Experience the vibe of a New and Modern living with a generous amount of space in a traditional condo unit. Thoughtfully designed with large principal rooms and an open, functional layout, this unit provides the perfect balance of space, convenience, and style. Large windows fill the suite with natural light while showcasing beautiful east-facing views overlooking the picturesque Rouge Valley, creating a peaceful backdrop to enjoy every day. The well-appointed kitchen flows seamlessly into the living and dining areas, making both everyday living and entertaining effortless. The spacious primary bedroom features ample closet space and a private ensuite bathroom, while the second bedroom offers flexibility for guests, family, or a home office. Complete with in-suite storage and one owned parking space, this unit delivers exceptional value and convenience. Residents enjoy access to an outstanding selection of amenities, including 24-hour concierge service, outdoor pool, fitness center, sauna, tennis courts, library, BBQ courtyard, and beautifully landscaped grounds. Ideally located close to shopping, restaurants, cafes, parks, schools, daycare centers, medical facilities, community recreation amenities, public transit, and Highway 401. An excellent opportunity to enjoy spacious condominium living in a well-managed building surrounded by nature and everyday conveniences. Parking and Locker are included (id:61594)
Realty One Group Reveal
Toronto, Ontario
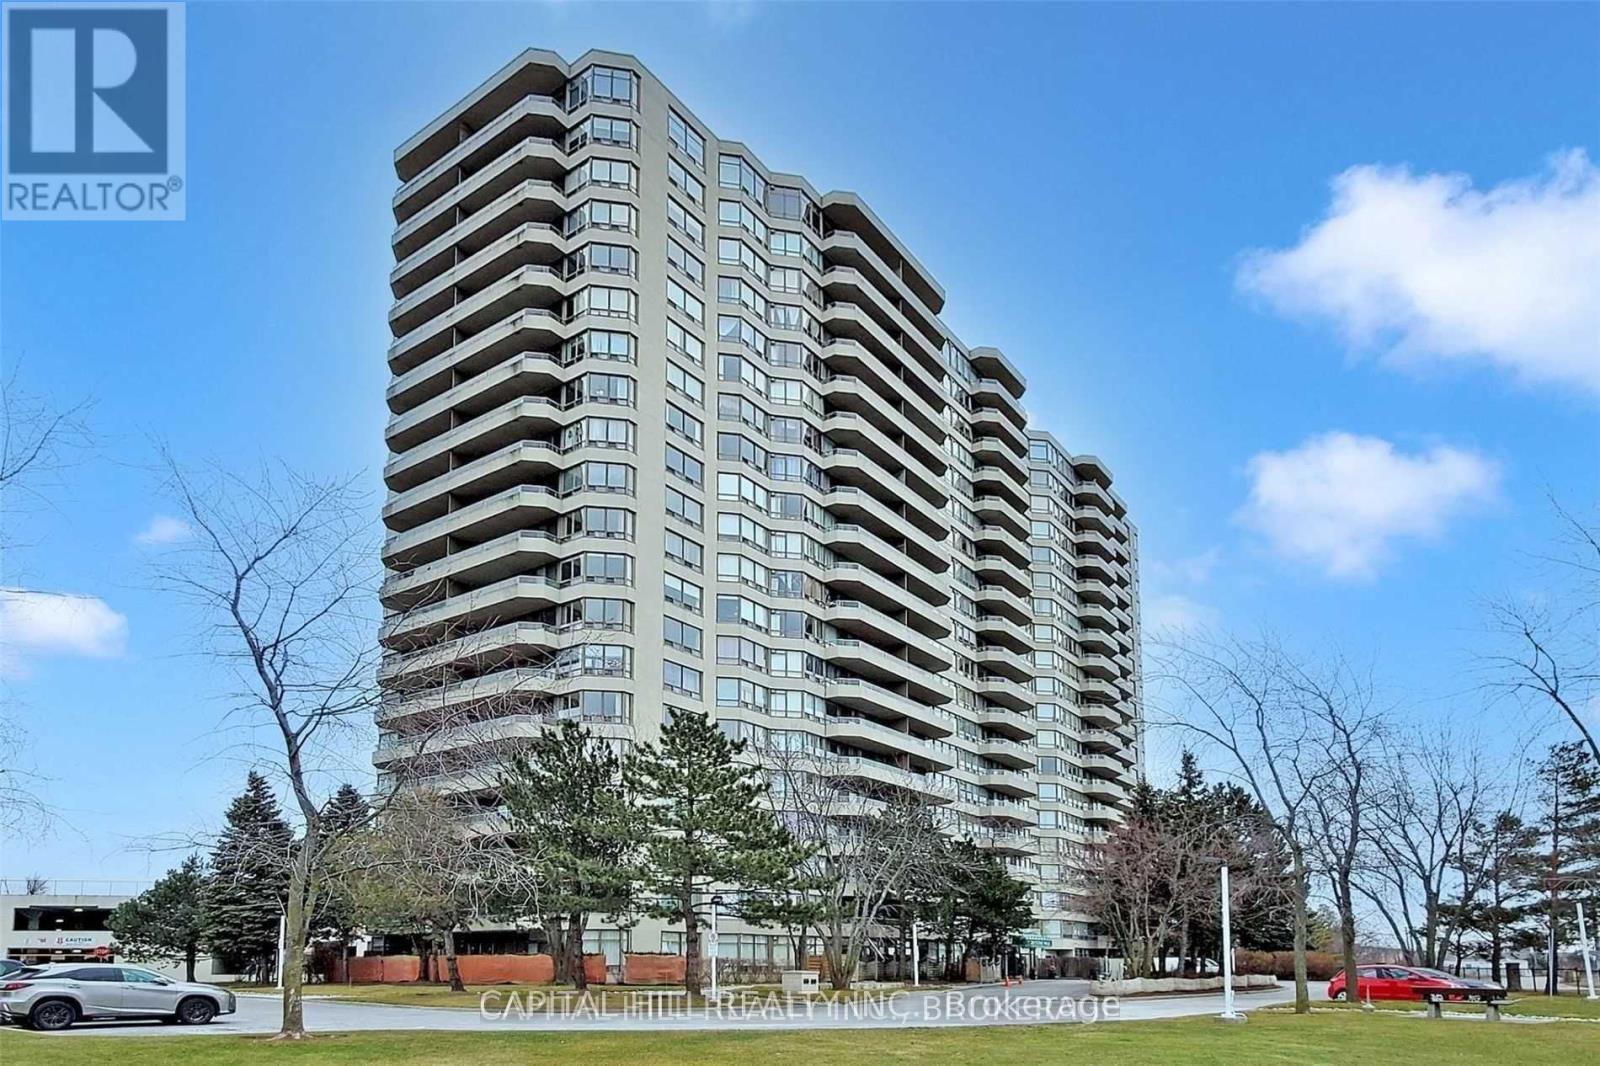
Immaculate!!! A Must See Condo Suite In Prestigious Greystone Building**Large Fully Renovated** 2+1 Bedroom (Den Can Be Converted To 3rd Bedroom) Tridel Built Open Concept And Bright Unit With Lots Of Natural Light. Newly Renovated, Freshly painted**Unobstructed Eastside View Of The City Steps To Community Centre, School, Shopping, Ttc, Go Transit, Metro Grocery, State Of The Art Rec. Facilities, 24 Hr Gatehouse And Security, T.T.C And Go At Door Steps to Plaz **State of the art Amenities include Indoor and Outdoor pools, billiard room, card room, gym, library, party room with full kitchen, sauna, tennis courts, guest suites, rooftop garden and a dog walking trail - all set on 20 acres in this wonderful complex* (id:61594)
Capital Hill Realty Inc.
Toronto, Ontario
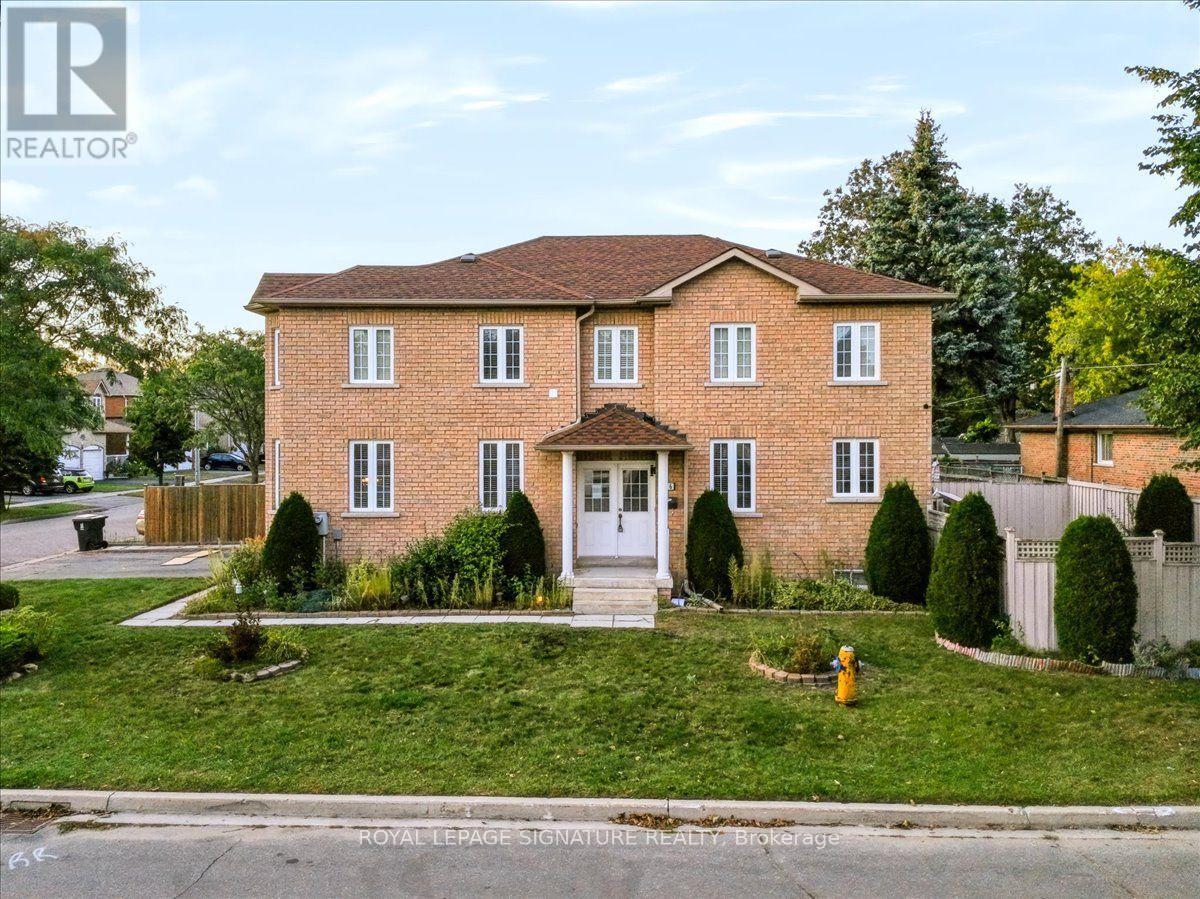
Stunning turn-key 2-storey home in Scarborough's highly sought-after West Hill community! This freshly painted, spacious family home offers 4 bedrooms and 3 fully renovated bathrooms. The bright main floor features a cozy family room with a gas fireplace and a walk-out to a private backyard garden. Excellent income or multi-generational potential with a separate side entrance and garage access for a future 2-bedroom suite.Upstairs boasts brand-new solid wood flooring and a convenient 2nd-floor laundry. Major recent upgrades include a updated roof, premium stainless steel kitchen appliances, and a new washer/dryer.Unbeatable location minutes to U of T Scarborough, Morningside Park, Hwy 401,transit, and Kingston Rd shopping. Move-in ready value! PROPERTY IS BEING SOLD AS IS WHERE IS. (id:61594)
Royal LePage Signature Realty
Toronto, Ontario
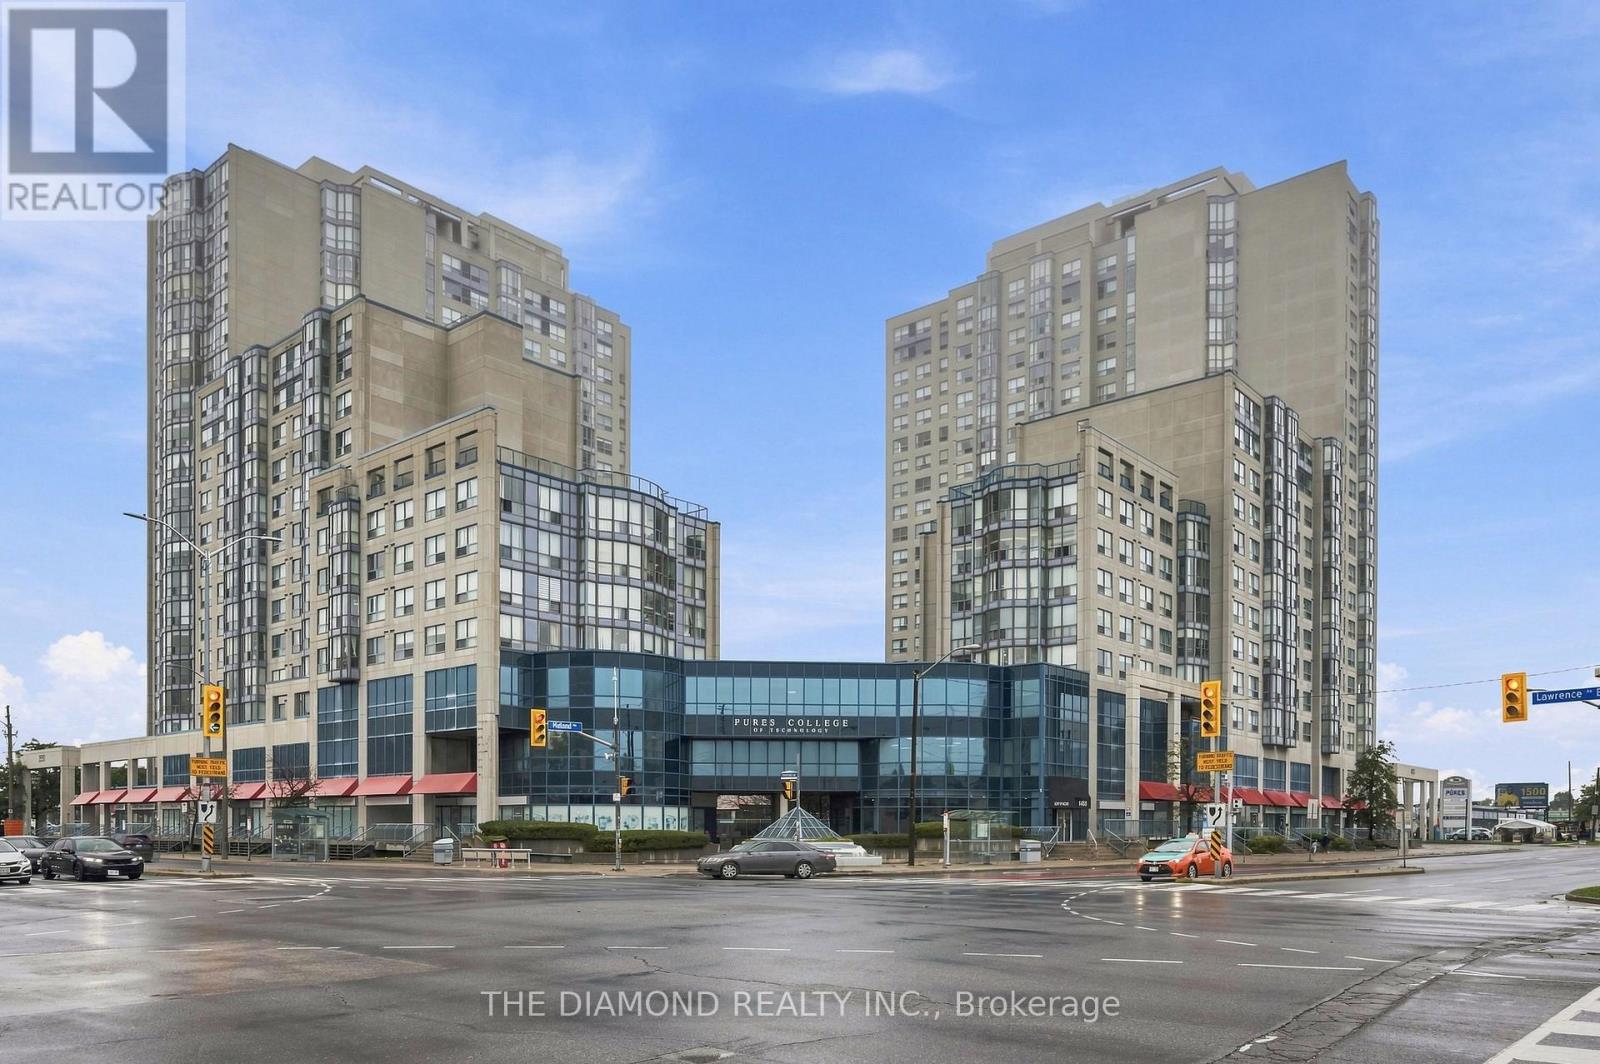
Welcome to this bright and inviting 2-bedroom, 2-bathroom corner unit offering over 930 sq. ft. of comfortable interior living space! With abundant natural light throughout, this well-maintained suite provides a practical layout that is ready to enjoy while offering plenty of opportunity to make it your own! Laminate flooring runs throughout the unit, creating a clean and cohesive feel from room to room. The spacious living and dining areas offer flexibility for everyday living, entertaining, or a work-from-home setup. Both bedrooms are generously sized, and two full bathrooms add convenience for couples, families, or shared living arrangements. One of the biggest benefits of being on the 8th Floor is the easy access to a large terrace-style balcony area located on the same floor, an ideal extension of your living space for fresh air and outdoor relaxation! During the winter months it will be a great way to get some fresh air without having to go downstairs! Underground parking is included, along with all utilities, helping simplify monthly budgeting. A great opportunity to own a bright, functional condo in Toronto with room to personalize to your style! (id:61594)
The Diamond Realty Inc.

Whitby, Ontario
4 Year New House Offered At Unbeatable Value, Location, And Income Potential For Families From Ajax And Durham Region. This Home Offers A Large 2-Story Layout, Detached Double Car Garage, 4 Bedrooms, 3.5 Bathrooms, And A Finished Basement With Separate Side Entrance, Providing Flexible Space For Multi-Generational Living Or Future Rental Income. Situated In Whitby's Rolling Acres, A Family-Friendly Neighbourhood With Great Schools, Parks, Trails, Transit, And Easy Access To Highways, It Delivers Daily Convenience And Long-Term Resale Value. (id:61594)
Homelife/cimerman Real Estate Limited
Toronto, Ontario
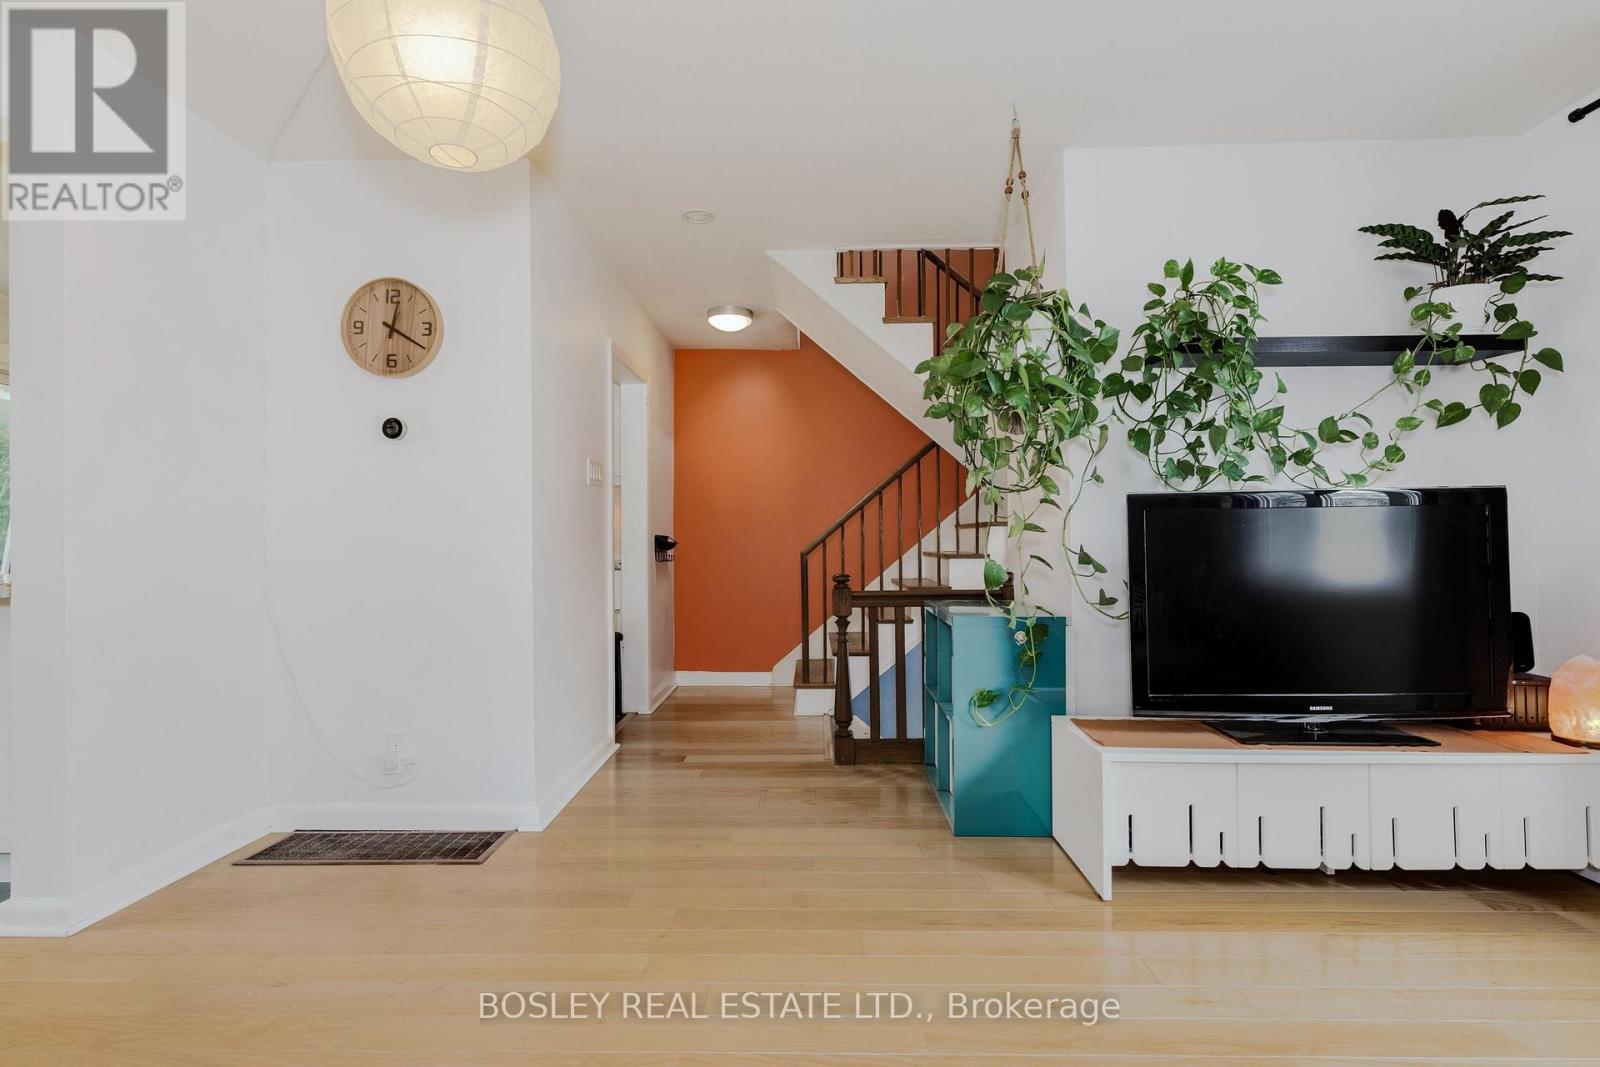
Tastefully renovated, end row townhouse. Nestled in one of North York's most sought-after neighbourhoods This charming 2-storey townhome is the perfect place to call home. Well maintained and move-in ready, it offers a functional layout. Step outside to your private backyard patio and a peaceful greenbelt. Enjoy a wonderful lifestyle just minutes from beautiful parks, top-rated schools and library. Walk to the CF Shops at Don Mills, restaurants, cafes and transit. A wonderful opportunity to own in a friendly community where you can put down roots and create lasting life-style. Just move in, relax, and raise your family.Great kitchen with granite counters and stainless steel appliances. Open pass through to the dining room with breakfast bar. Large south facing main floor window for tons of daylight great sized bedrooms upstairs. Finished rec room in the basement. Outstanding location close to amenities. (id:61594)
Bosley Real Estate Ltd.
Toronto, Ontario
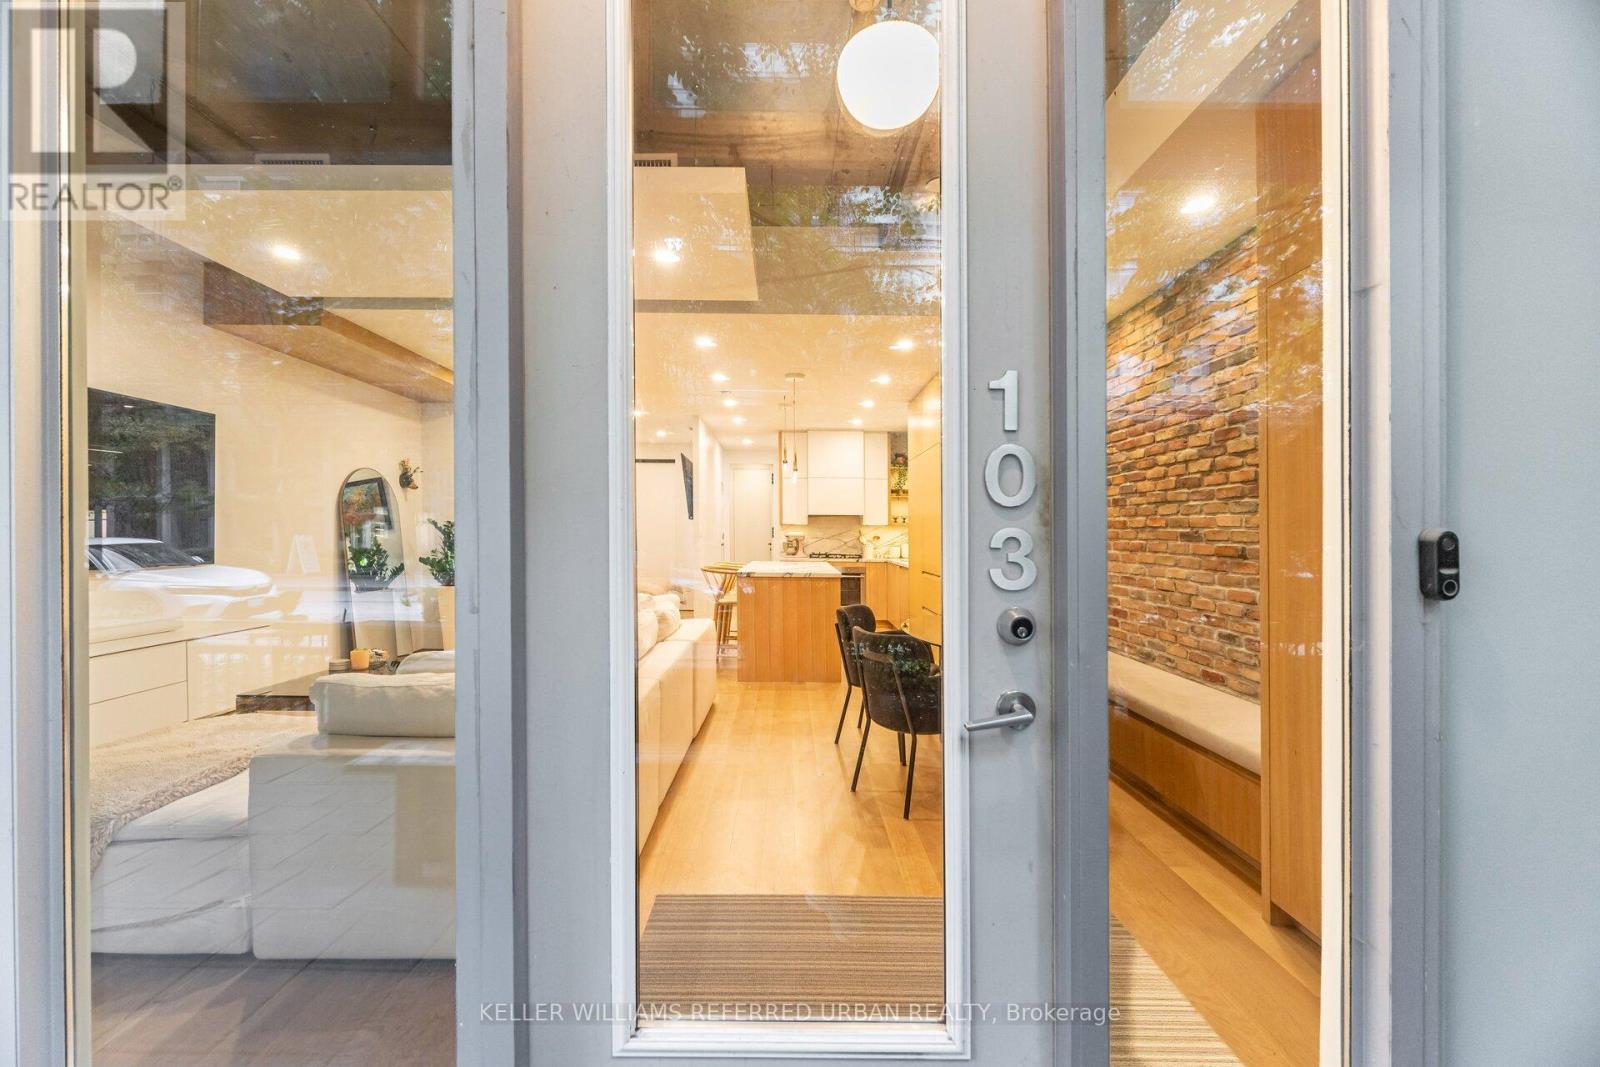
Step into this rare live-work opportunity in the heart of King West at Twenty Stewart Lofts, which offers the flexibility to operate your business or enjoy boutique loft living - all with private front-door access directly from Stewart Street. Beautifully finished in warm white oak, this modern suite features solid wood oak flooring, 11-foot exposed concrete ceilings, 9-foot finished ceilings with potlights throughout, and full-height windows that flood the space with natural light. Thoughtfully designed custom millwork throughout provides exceptional style and abundant built-in storage. The kitchen is equipped with quality European built-in and panelled appliances, a large island with a separate drink fridge, and book-matched marble throughout with exposed shelving and LED lighting. The hotel-inspired bathroom offers heated flooring, large-format black tiles, shower with black privacy glass and a floating vanity with an LED mirror. Enjoy seamless indoor-outdoor flow with a spacious private terrace, perfect for work breaks, entertaining, or quiet relaxation. Whether you're an entrepreneur seeking a polished storefront-style presence or someone wanting a sophisticated home in King West, this unit delivers unmatched versatility and style. Situated in the bustling King West area, this neighbourhood is a hotspot for culture, dining, nightlife, and downtown living. Once a warehouse and industrial zone, the area has been transformed into one of Toronto's trendiest corridors, lined with upscale restaurants, sleek condos, and designer retail. (id:61594)
Keller Williams Referred Urban Realty
Toronto, Ontario
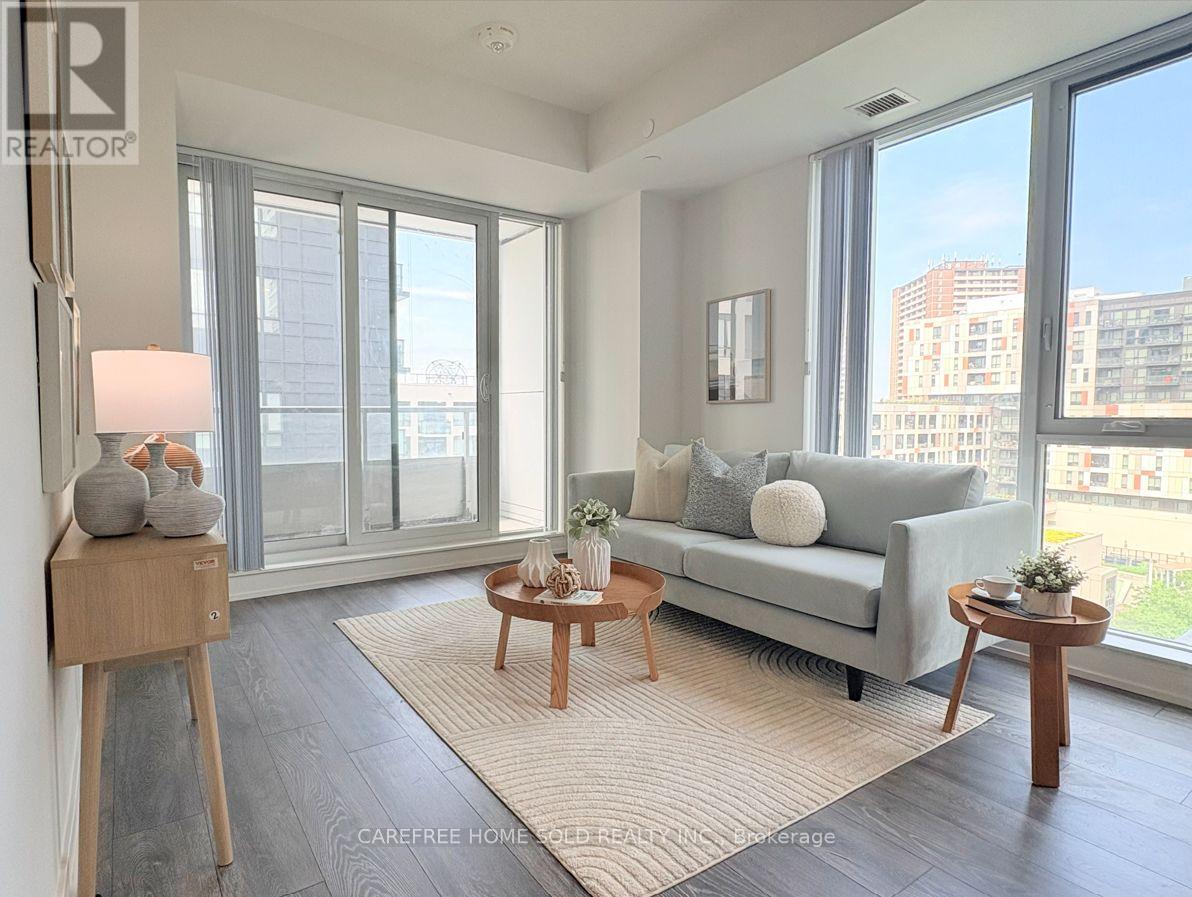
Beautifully designed 2-bedroom, 2-bath spacious corner condo, 785sqf, in the heart of Regent Park's award-winning revitalization by Daniels. This bright unit offers 270 degrees of natural light through expansive windows and a very large private balcony, at 105sqf, with vibrant cityscape views. The functional layout features a sleek kitchen with stone countertops, built-in stainless steel appliances, and a versatile island for extra workspace and casual dining. Live in one of Downtown East's most dynamic master-planned communities, anchored by Daniels' 20+ years of integrated residential, park, and cultural development. Steps to the 6-acre Regent Park Community Park, Aquatic Centre, and Daniels Spectrum arts hub, plus shops and dining just downstairs. Walkable to TMU (formerly Ryerson), and minutes to Dundas Square, Eaton Centre, and U of T via streetcar or the DVP. A rare opportunity to own in one of Toronto's most talked-about up-and-coming neighbourhoods - perfect for urban professionals, investors, or anyone seeking space, light, and connectivity in the downtown core. (id:61594)
Carefree Home Sold Realty Inc.
Toronto, Ontario
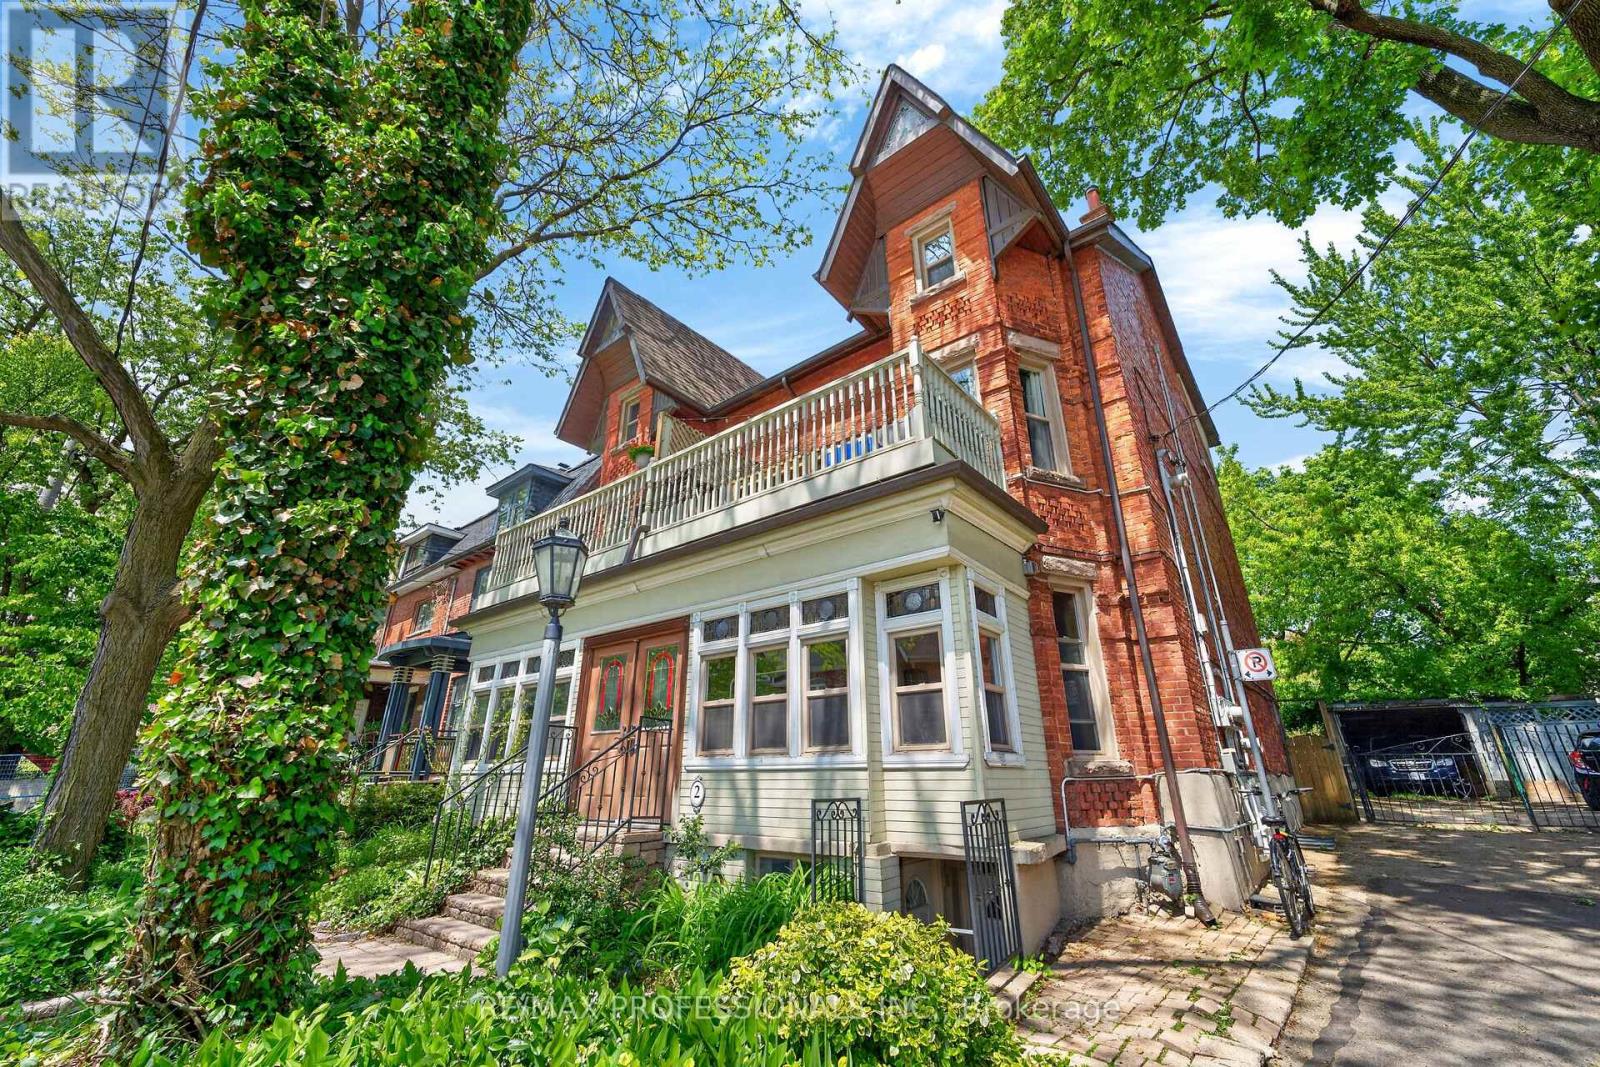
Beautifully renovated LEGAL semi-detached 4-plex in the heart of Little Portugal in Beaconsfield Village! Tucked away on a quiet street yet steps away from the best of Toronto, this gorgeous property offers an Exceptional Investment opportunity with timeless character and modern updates. This heritage bay-and-gable style property features top-quality finishes including crown moulding, stained glass, hardwood floors, granite kitchen countertops, copper downpipes and eavesthroughs, and beautiful exposed brick! Soaring ceilings on the ground floor and a vaulted third-floor ceiling create bright, impressive living spaces. The main, second and third level apartments enjoy their own private outdoor spaces and feature gas stoves, with gas fireplaces on the main and second floors. There's even a view of the CN Tower from the 3rd floor deck! Renovated electrical and plumbing systems meet current needs, while important fire-code safety features include a manual fire alarm pull station, fire extinguishers, exit signs, fire doors, self-closing hinges, and interconnected smoke and carbon monoxide detectors. Shared coin laundry adds convenience. The property has four separate hydro meters, with the house and basement jointly metered, plus two parking spaces. Market-price rents provide provide strong income in this well-maintained property! Perfectly located between Dundas Street West and Queen Street West, this home is a short walk to Ossington St, Trinity Bellwoods Park and surrounded by outstanding restaurants, cafes, shops, and nightlife. Easy access to the Dundas and Queen streetcars makes getting around effortless. A rare combination of heritage charm, turnkey condition and income generation in one of Toronto's most vibrant neighbourhoods! (id:61594)
RE/MAX Professionals Inc.

Toronto, Ontario
Modern Studio In The Heart Of The City Offering A Functional And Stylish Layout For Comfortable Everyday Living. The Open-Concept Design Seamlessly Integrates The Living, Dining, And Kitchen Areas, Creating A Bright And Inviting Space With Beautiful City Views. The Contemporary Kitchen Features Sleek Finishes And A Thoughtfully Designed Layout, Perfect For Both Cooking And Entertaining. A Spacious 4-Piece Bathroom Combines Comfort And Practicality, Enhancing The Home's Modern Appeal. This Well-Designed Studio Offers An Exceptional Urban Lifestyle With Access To Premium Building Amenities Including A Media Room, Gym, Lounge, Rooftop Deck, And Meeting & Private Work/Study Rooms. Ideally Located Just Steps From Parks, Trendy Cafes, Restaurants, And Transit, Providing Ultimate Convenience And Vibrant City Living. Tenant-Occupied With An A+ Tenant Willing To Stay, Currently Paying $1800/mo. Tenant Is Month to Month (id:61594)
Homelife Frontier Realty Inc.
Toronto, Ontario
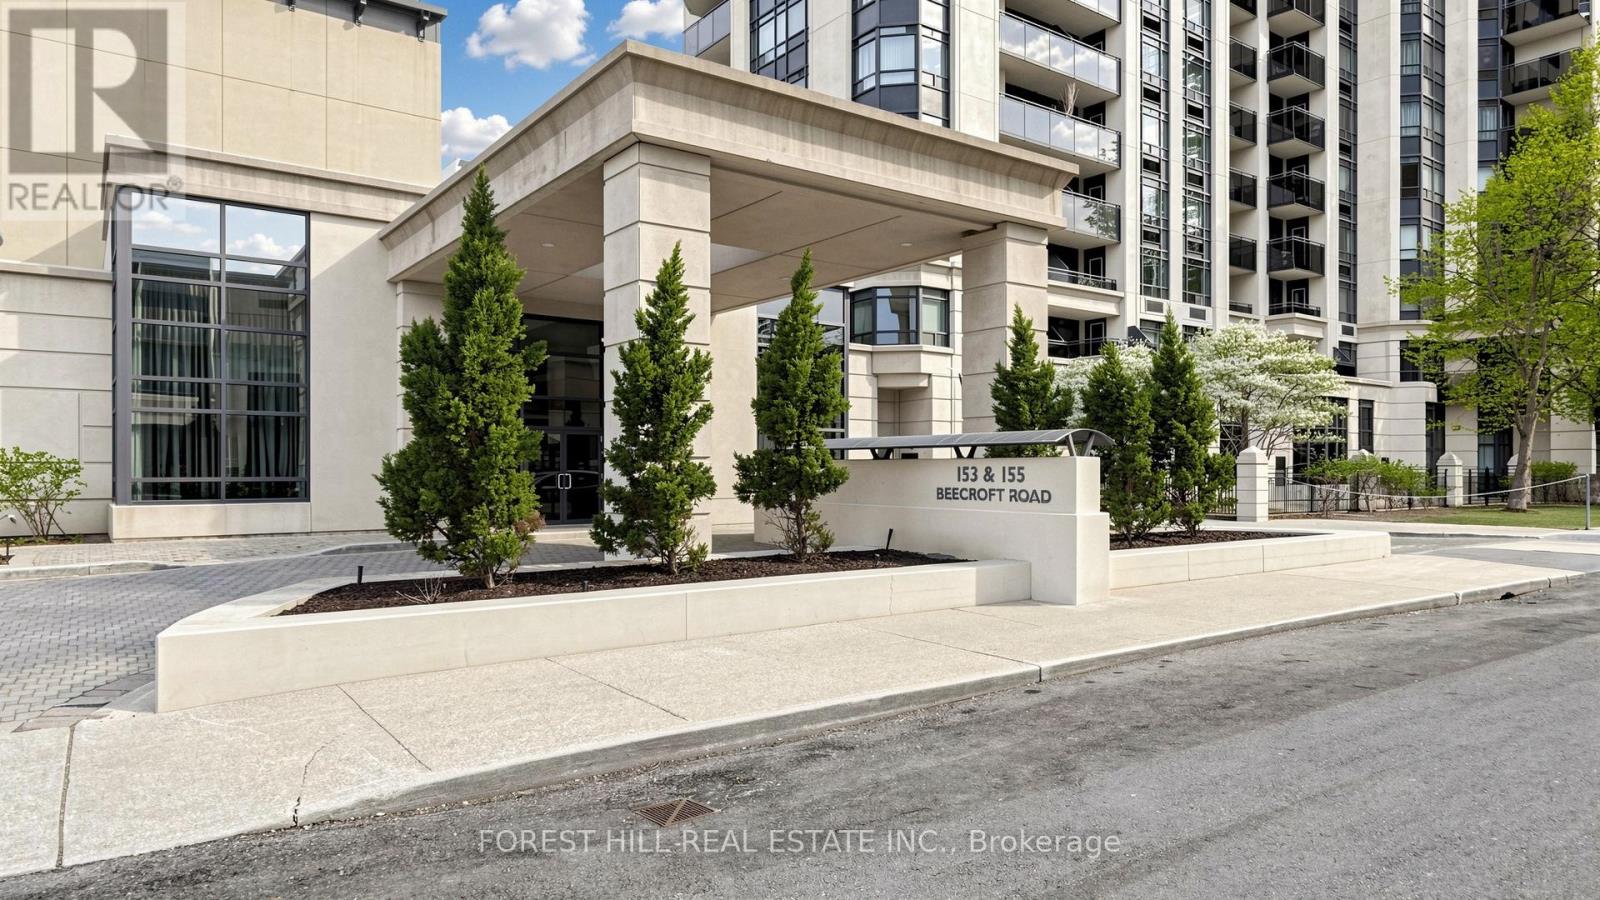
UNOBSTRUCTED SUNSET VIEWS + DIRECT SUBWAY ACCESS - WITH PARKING SPOT! THIS IS NOT YOUR TYPICAL 1+1. Enjoy unobstructed sunset views, a bright separate den with a door and large windows, owned parking and locker, plus direct underground subway access - all at Yonge & Sheppard.Freshly painted throughout, this bright suite offers a smart, functional layout with an open-concept living and dining area, kitchen with breakfast bar, and a private west-facing balcony where you can unwind with beautiful evening sunsets.The den is a standout. Unlike many condo "+1" spaces, this one is a true separate room with a door, large bright windows and a pleasant park outlook - ideal for a home office, guest room, nursery or flexible second space.And when it comes to convenience, it's hard to beat: simply head down to P1 and access the subway directly without stepping outside. TTC, Mel Lastman Square, Sheppard Centre, Empress Walk, restaurants, shopping, theatres, parks and everyday essentials are all just steps away, with Highway 401 only minutes from home.Broadway Condos also delivers the amenities buyers want, including 24-hour concierge and security, indoor pool, gym, sauna, hot tub, party and dining rooms, billiards, guest suites, visitor parking and beautifully landscaped grounds with a peaceful pergola sitting area.A REAL DEN. REAL WINDOWS. SUNSET VIEWS. PARKING. LOCKER. DIRECT SUBWAY ACCESS. If you've been waiting for a 1+1 that offers more than the usual condo layout, this is one worth seeing. **Photos feature staging from when it was fully furnished. (id:61594)
Forest Hill Real Estate Inc.
Toronto, Ontario
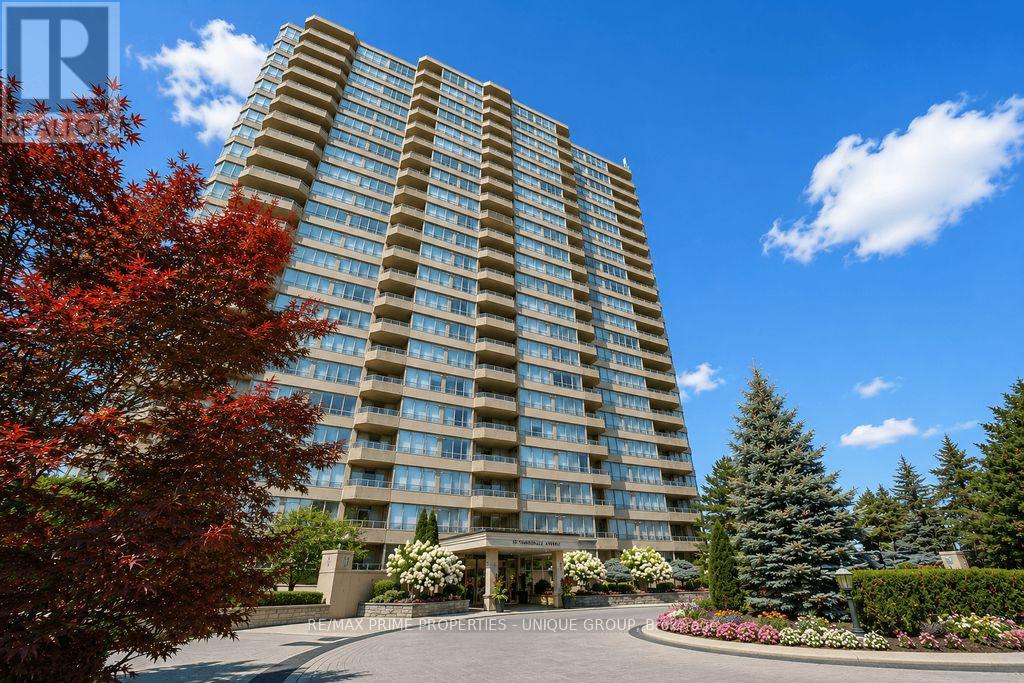
Welcome to The Savoy, a prestigious building near Finch and Bathurst in North York. Known for it's large suites, impressive amenities and sprawling property, 10 Torresdale Avenue is the building you've been waiting for! Suite 1408 features a very spacious great room, eat in kitchen, 3 large bedrooms, 2.5 bathrooms and west facing open balcony with unobstructed views. The Suite measures approximately 1673 square feet of interior space. The grand entrance door and elegant foyer welcomes you to Suite 1408. The Great Room is truly great and measures approximately 21' by 21' with large picture windows on three sides that overlooks the surrounding neighbourhood and parks. The Great Room flows into the Eat In Kitchen which boasts a walkout patio door to the 20' wide sunset facing balcony. The galley style kitchen has an efficient layout with plenty of counter space and cupboards. The Primary Bedroom has ample space for a king size bed + full furniture set. There is a walkout patio door to the balcony, two walk in closets and a 6 piece ensuite bathroom with two sinks, a separate shower and a soaker tub. The second bedroom features its own 4 piece ensuite, lots of windows and a large closet. The third bedroom has French doors and wall to wall windows. There is a third washroom off the foyer, and a separate laundry room with storage. The Savoy amenities include 24 hours concierge, indoor pool with hot tub and change rooms, gym, squash court, billiard's room, party room, outdoor tennis court, gardens and lots of outdoor visitor parking. Check out the video featuring the suite and building amenities. (id:61594)
RE/MAX Prime Properties - Unique Group
Toronto, Ontario
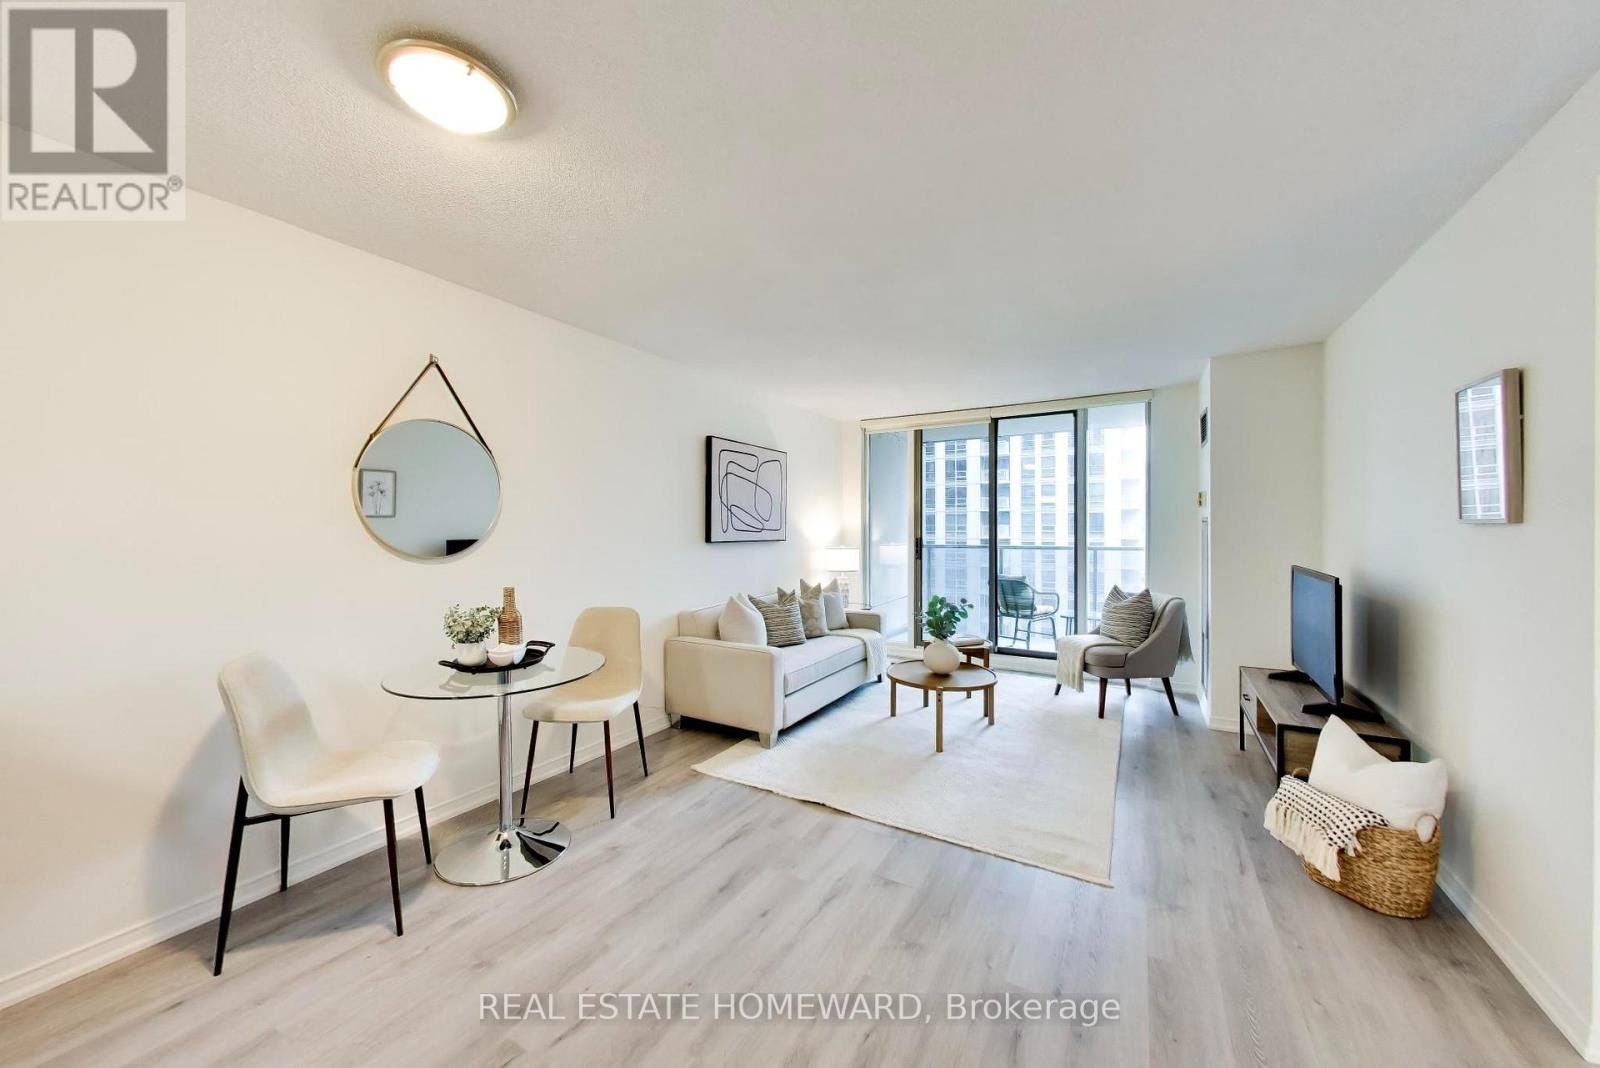
Searching for a quiet sanctuary in the middle of the city? Look no further: this spacious 2 bedroom unit with large den offers the perfect space for quiet nights in, or step outside in any direction for the best of Toronto. Open concept living space features renovated kitchen with quartz counters and stainless steel appliances, while the main living area is perfect for both entertaining and lounging. Walk out to a spacious balcony overlooking downtown. Large primary bedroom features double closet and 4 piece ensuite. Second bedroom with large window overlooking Bay St. and double closet. Newer ('21) vinyl flooring throughout. Unit comes with parking and locker, but no need for a car in this location; multiple transit lines at your doorstep, and many amenities within a few minutes' walk. (id:61594)
Real Estate Homeward
Toronto, Ontario
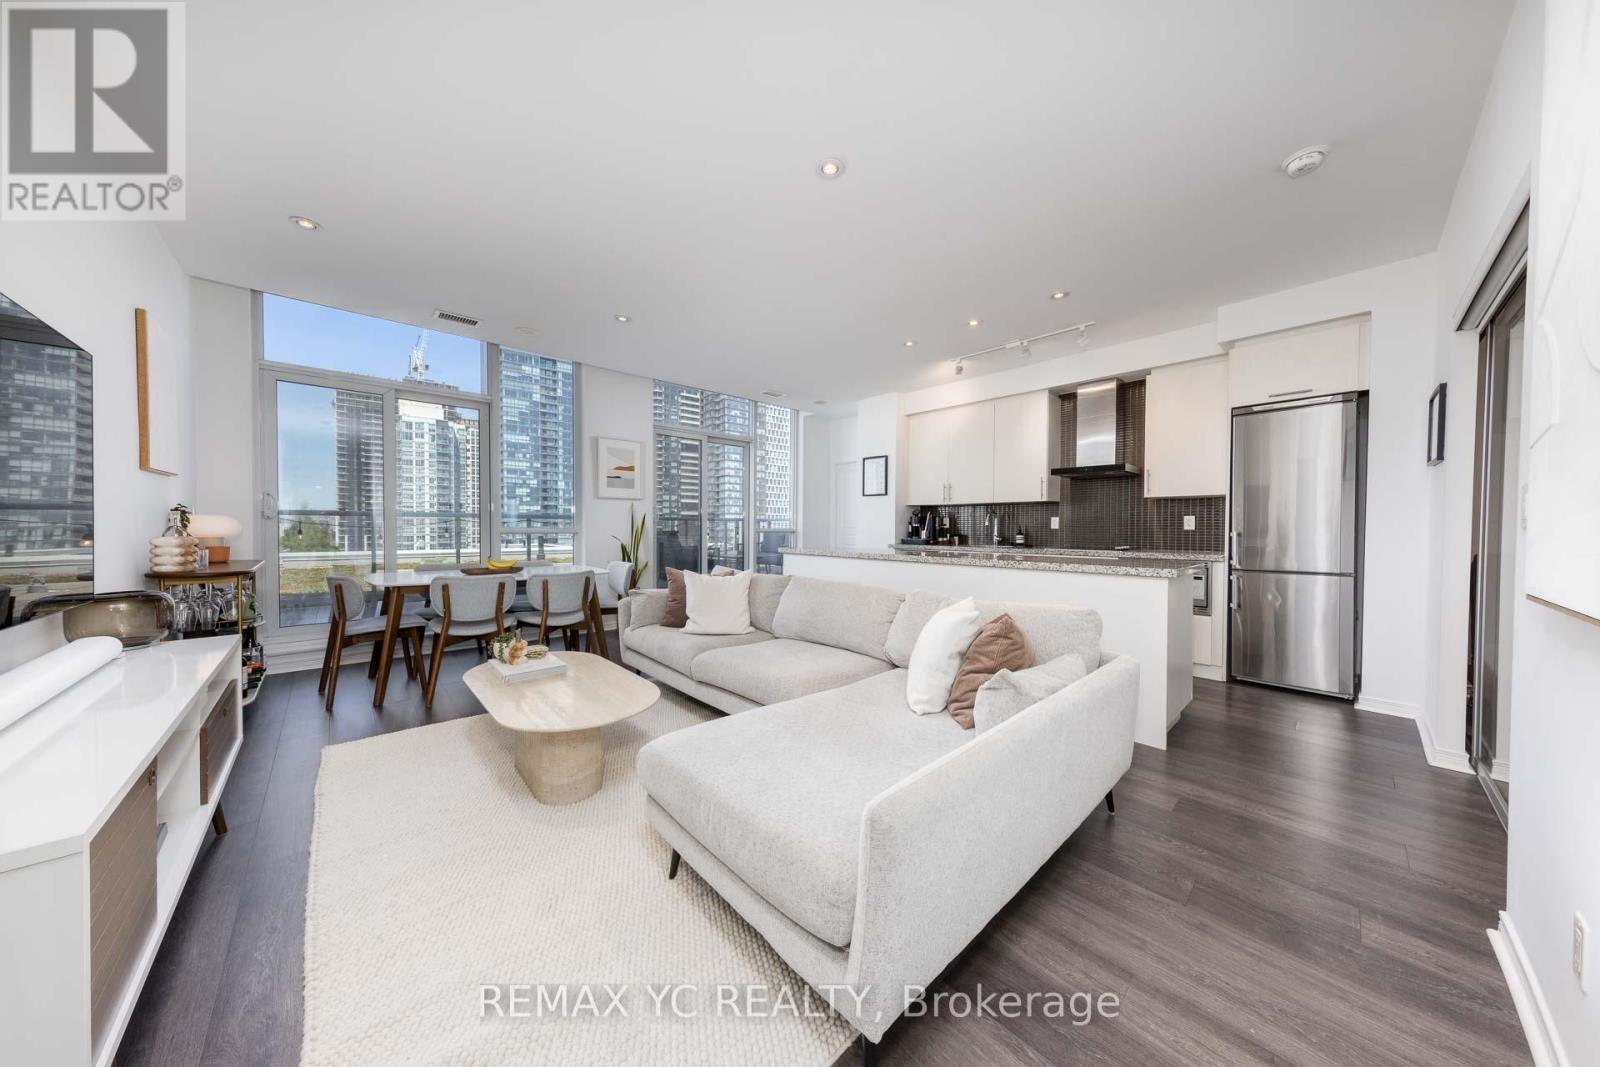
Show With Confidence! You DON'T Want To Miss this Rare Opportunity To Own A True Penthouse Lifestyle With No Wasted Area, Fully Open Concept Upgraded 2 Bdrm, 2.5 Baths W/9Ft Ceilings And Lots Of Natural Lights. Kitchen Is An Entertainer's Delight W/Huge Upgraded Granite Centre Island! Spacious Living W/Walkout To Private Terrace. Master Bdrm Retreat W/3-Pc Marble-Clad Ensuite. Great-sized 2nd Bdrm With Ensuite Washroom. 1,050 Sq Ft, W/Pot Lights & Panoramic Views. Lots Of Storage Space In The Unit Is A Bonus! The Heart Of Downtown: Nearby Two Landmark Buildings *King Toronto & The Well, Steps To Restos, Shops, Bars, Grocery, Rogers Ctr, T.T.C. & More! (id:61594)
RE/MAX Yc Realty
