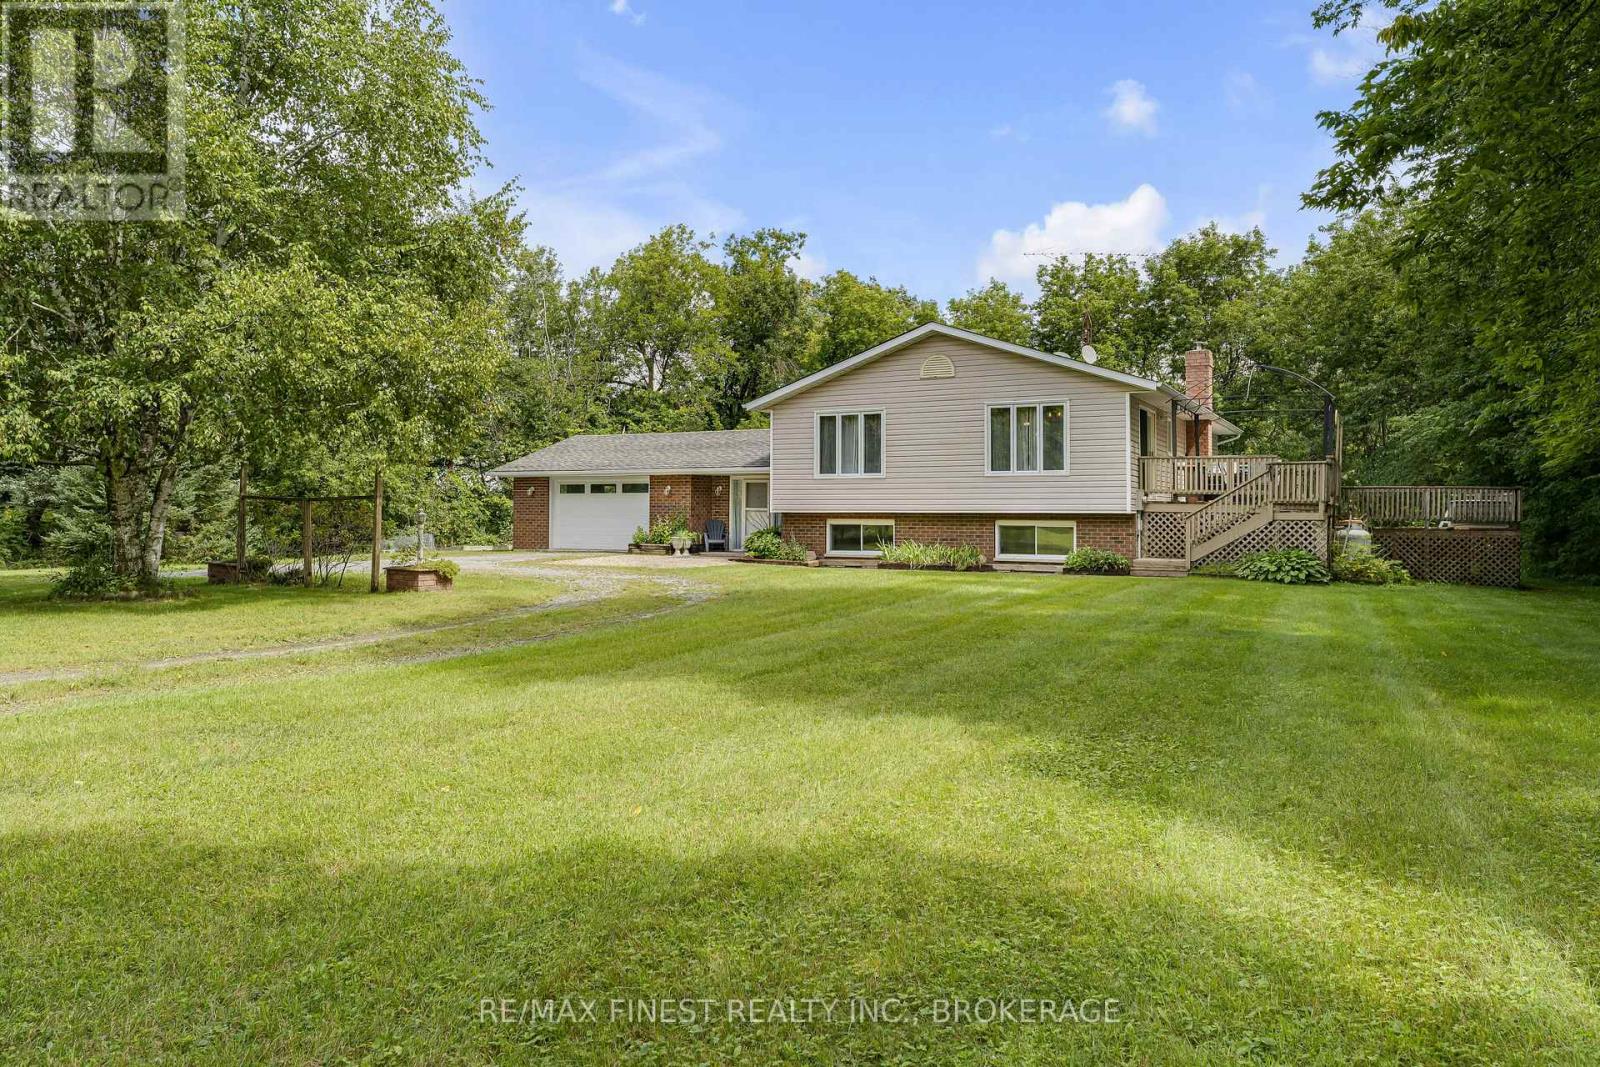
Tweed, Ontario
Welcome to this beautifully renovated home located just on the outskirts of the Village of Tweed. The drive to the property is just as enjoyable, with scenic views of the meandering Moira River as you make your way to the property from the village. This home offers over 1,400 sq. ft. of finished living space, with 3+1 bedrooms, a large office, and 2 full bathrooms. The main floor has a bright, open-concept layout with the living room, dining area, and kitchen all flowing nicely together. The kitchen features an island and quartz countertops, and the large windows throughout the home bring in plenty of natural light. From the dining area, patio doors lead out to the deck, making it easy to enjoy the outdoors. The fully finished basement adds a great deal of extra space and includes a comfortable rec room with a propane fireplace, an additional bedroom, a large office, laundry, and a roughed-in area for a kitchen. There are lots of possibilities here, whether you need space for family, guests, a home office, or just a great place to relax. Outside, you'll enjoy a good-sized lot with open fields across the road and trees behind the property, giving you a peaceful and private setting. The 1.5-car garage provides plenty of room for parking, storage, or your weekend projects. If you're looking for a move-in-ready home in a quiet location, close to everything Tweed has to offer, this one is definitely worth seeing. Come take a look and see if this could be the place you've been waiting for! (id:61594)
RE/MAX Finest Realty Inc.
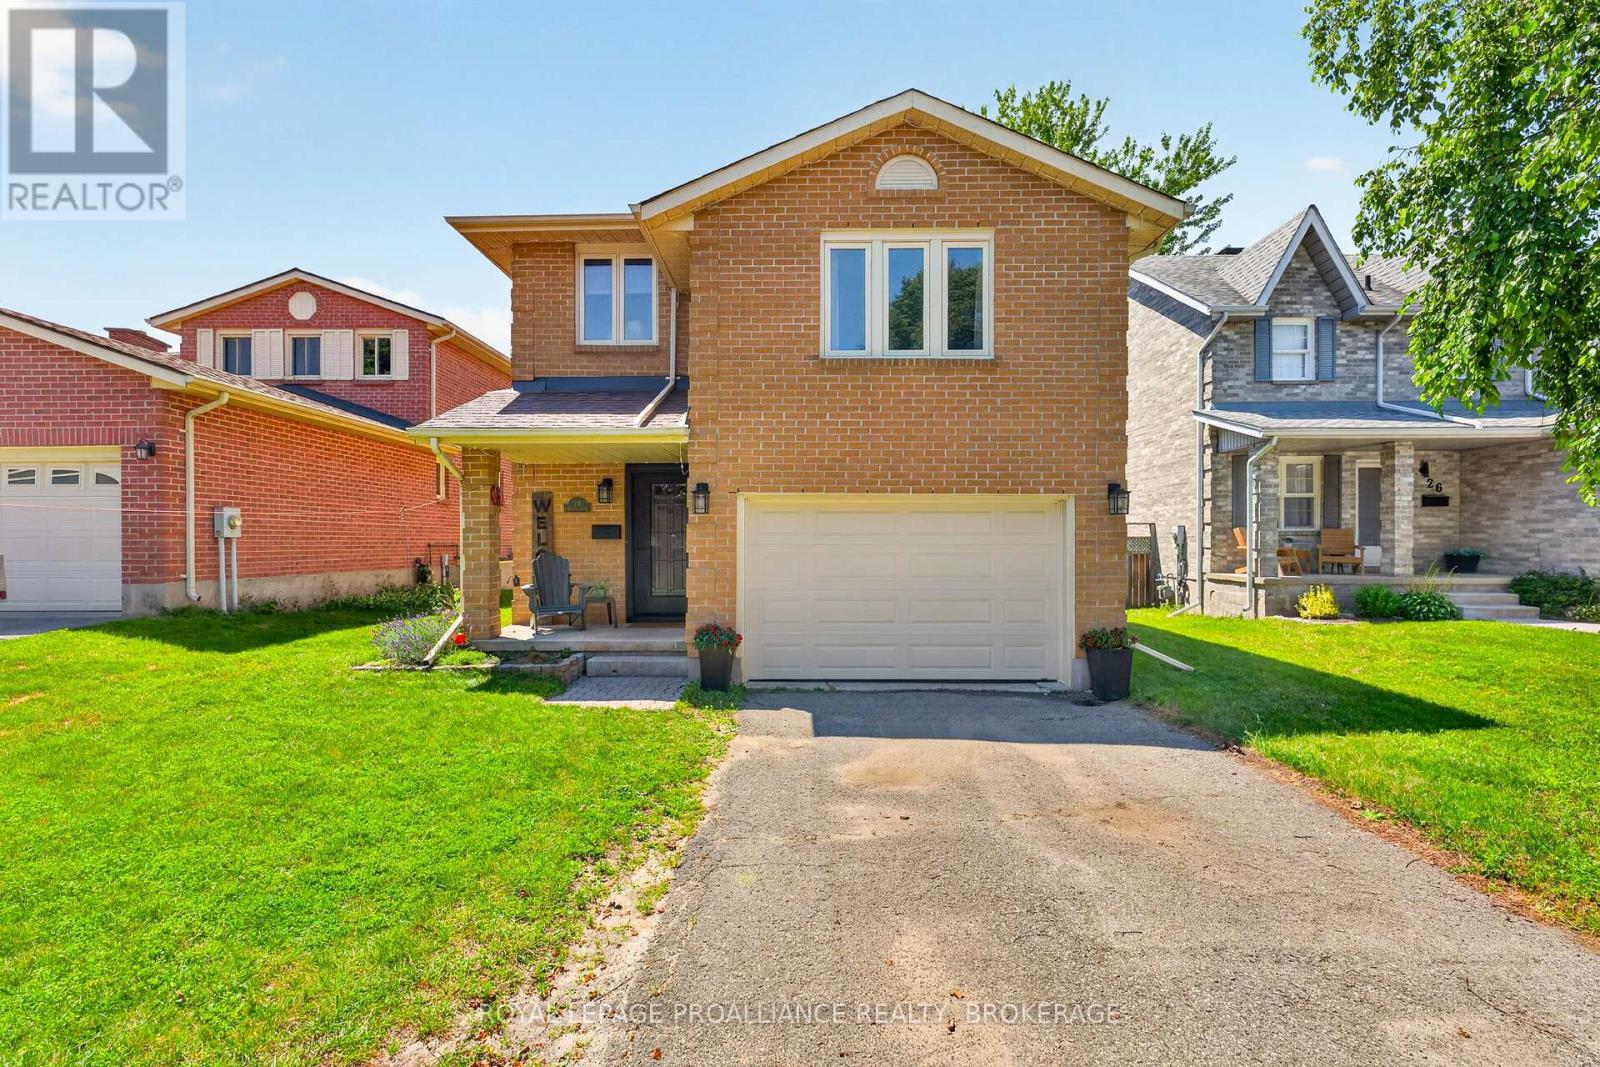
Kingston, Ontario
Welcome home to 24 Balmoral Court! Offering 1,740 sq. ft. of finished living space, this home features a functional layout with plenty of room for the whole family. The main floor includes an updated kitchen with ample cabinet and counter space, along with bright and comfortable living areas that are perfect for everyday living. Throughout the home, you'll find easy to maintain flooring with no carpet. Upstairs offers three spacious bedrooms, including a beautifully updated and modern primary ensuite. The finished lower level includes a fourth bedroom plus an additional room, providing flexibility for guests, gym, or a growing family. A large bonus family room above the garage adds even more living space and is ideal for a playroom, TV room, home office, or teen getaway. Step outside and enjoy the spacious backyard, offering plenty of room for children to play, summer barbecues, gardening, or simply relaxing outdoors. Situated in a sought after central Kingston location, you'll enjoy being close to schools, parks, shopping, restaurants, public transit, and many of the city's everyday amenities. If you're looking for a move in ready home with generous living space in a fantastic location, this home is one you won't want to miss! (id:61594)
Royal LePage Proalliance Realty
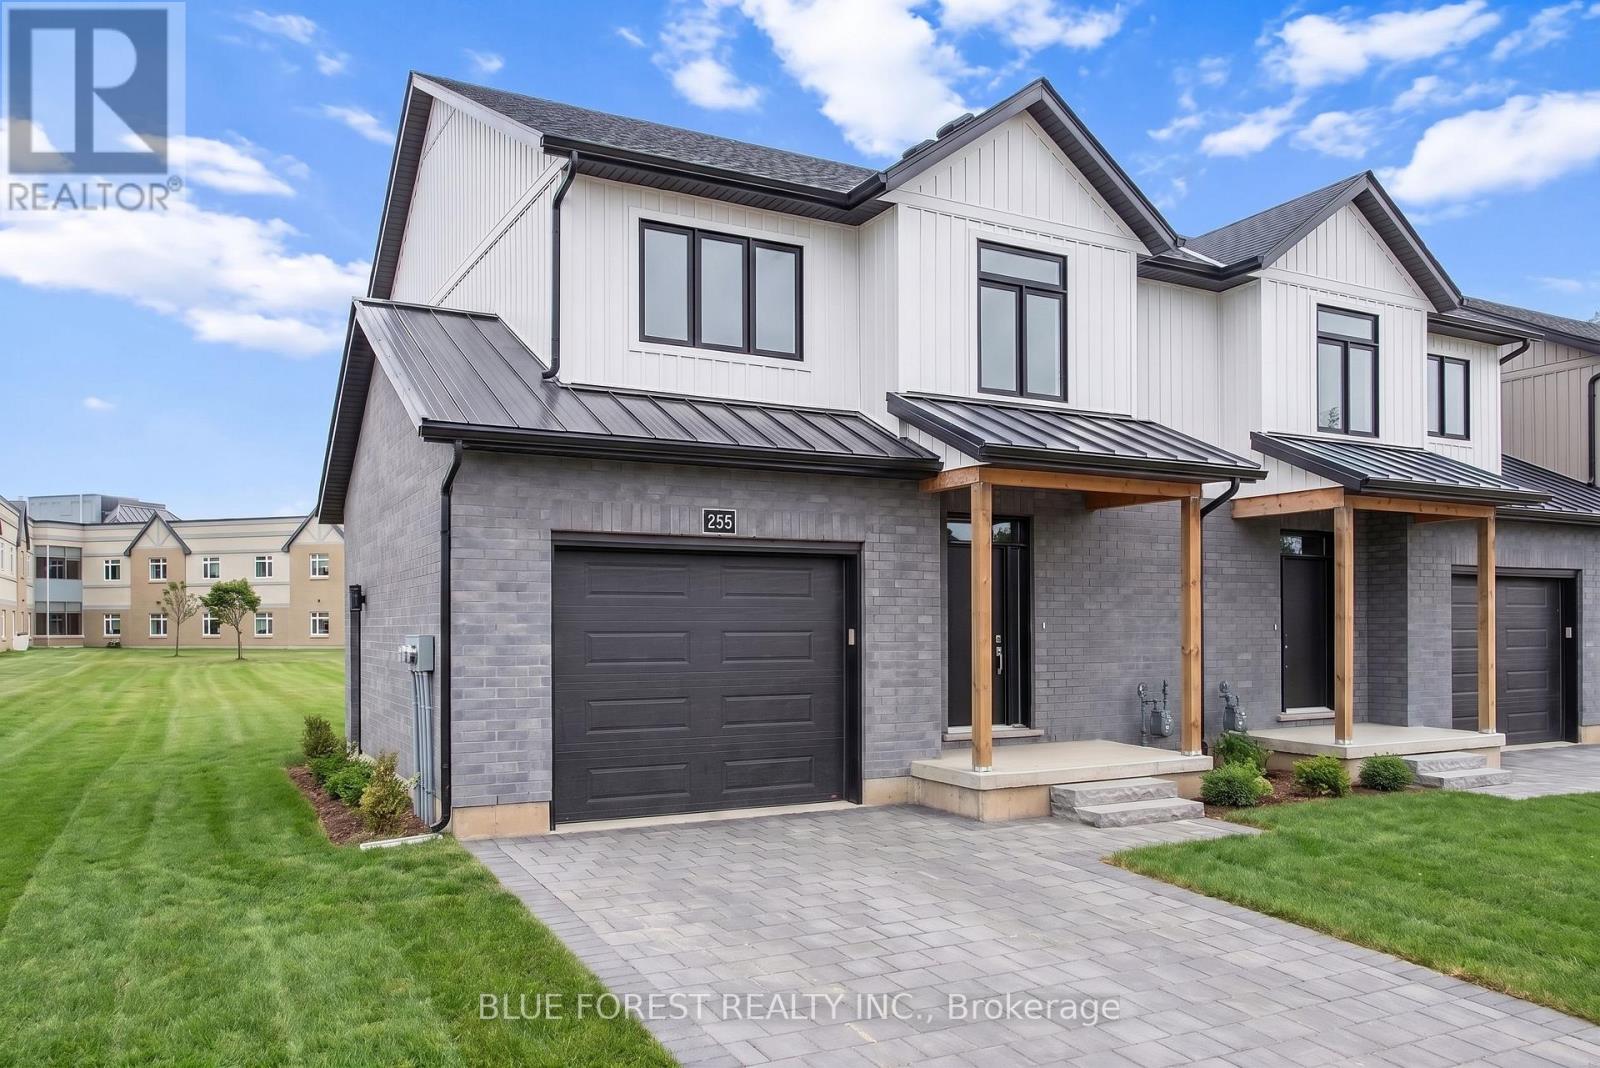
Strathroy-Caradoc, Ontario
Strathroy's newest freehold townhomes are now ready for showings. The Clara, a stunning 1,800 sq. ft. townhome built to the Bakker Design & Build energy efficiency standards, boasts 9-foot main floor ceilings with tile and hardwood flooring throughout. The main floor is rounded out with a linear electric fireplace, a spacious kitchen with ample room for a dining table, and a 2-pc bath. The second floor features large bedrooms, an oversized laundry room, and a luxury primary retreat with a 4-pc ensuite and walk-in closet. These homes are far from builder standard! The unfinished basement, with an oversized window and roughed-in 3-pc bath, awaits your future finishes. Move-in-ready options available, along with a 90-day close allowing you to select your own final fixtures and finishes. (id:61594)
Blue Forest Realty Inc.
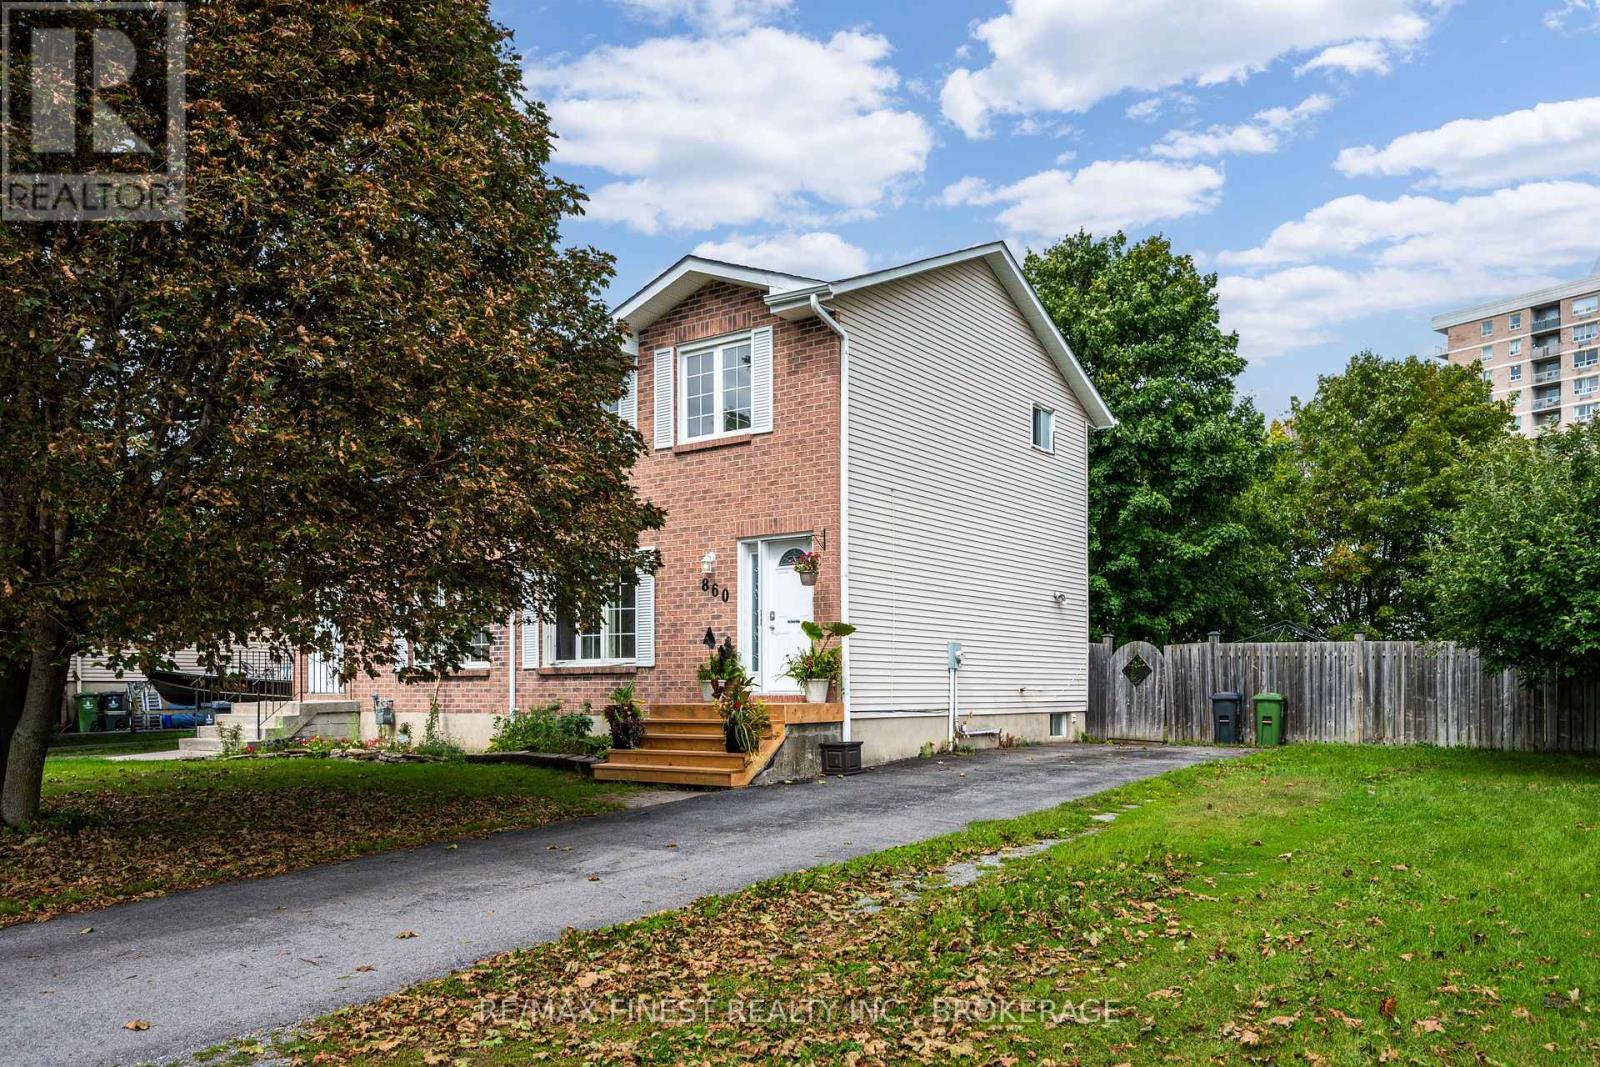
Kingston, Ontario
Beautifully renovated & thoughtfully updated over the past 10 years, this 3-bed, 2-bath home offers the perfect blend of comfort, style and functionality. Located just steps from all the amenities you need and situated on a bus route, this is a home designed for convenient family living. The heart of the home is the bright eat-in kitchen, remodelled in 2016 with custom cabinetry & countertops with a living rm offering plenty of space for the whole family, while the thoughtfully renovated basement (2020) provides even more versatile living space. New flooring & Custom cabinetry & built-ins throughout the home, professionally crafted by Rogan Kitchens MFG, provide exceptional storage and a polished feel. New flooring throughout adds a modern feel, complemented by newer windows & appliances. Other updates include; bedrooms 2018, upstairs bath 2022, carpeting 2022, and a custom front porch 2026 & more! Step outside to your exceptionally large, fully fenced backyard, surrounded by gorgeous mature maple & apple trees. Whether you're entertaining, gardening or simply enjoying the outdoors, there's room for everyone. With abundant updates, incredible storage, a generous backyard and a location close to everyday conveniences, offers room for the entire family and a home you'll be proud to call your own. (id:61594)
RE/MAX Finest Realty Inc.
Kingston, Ontario
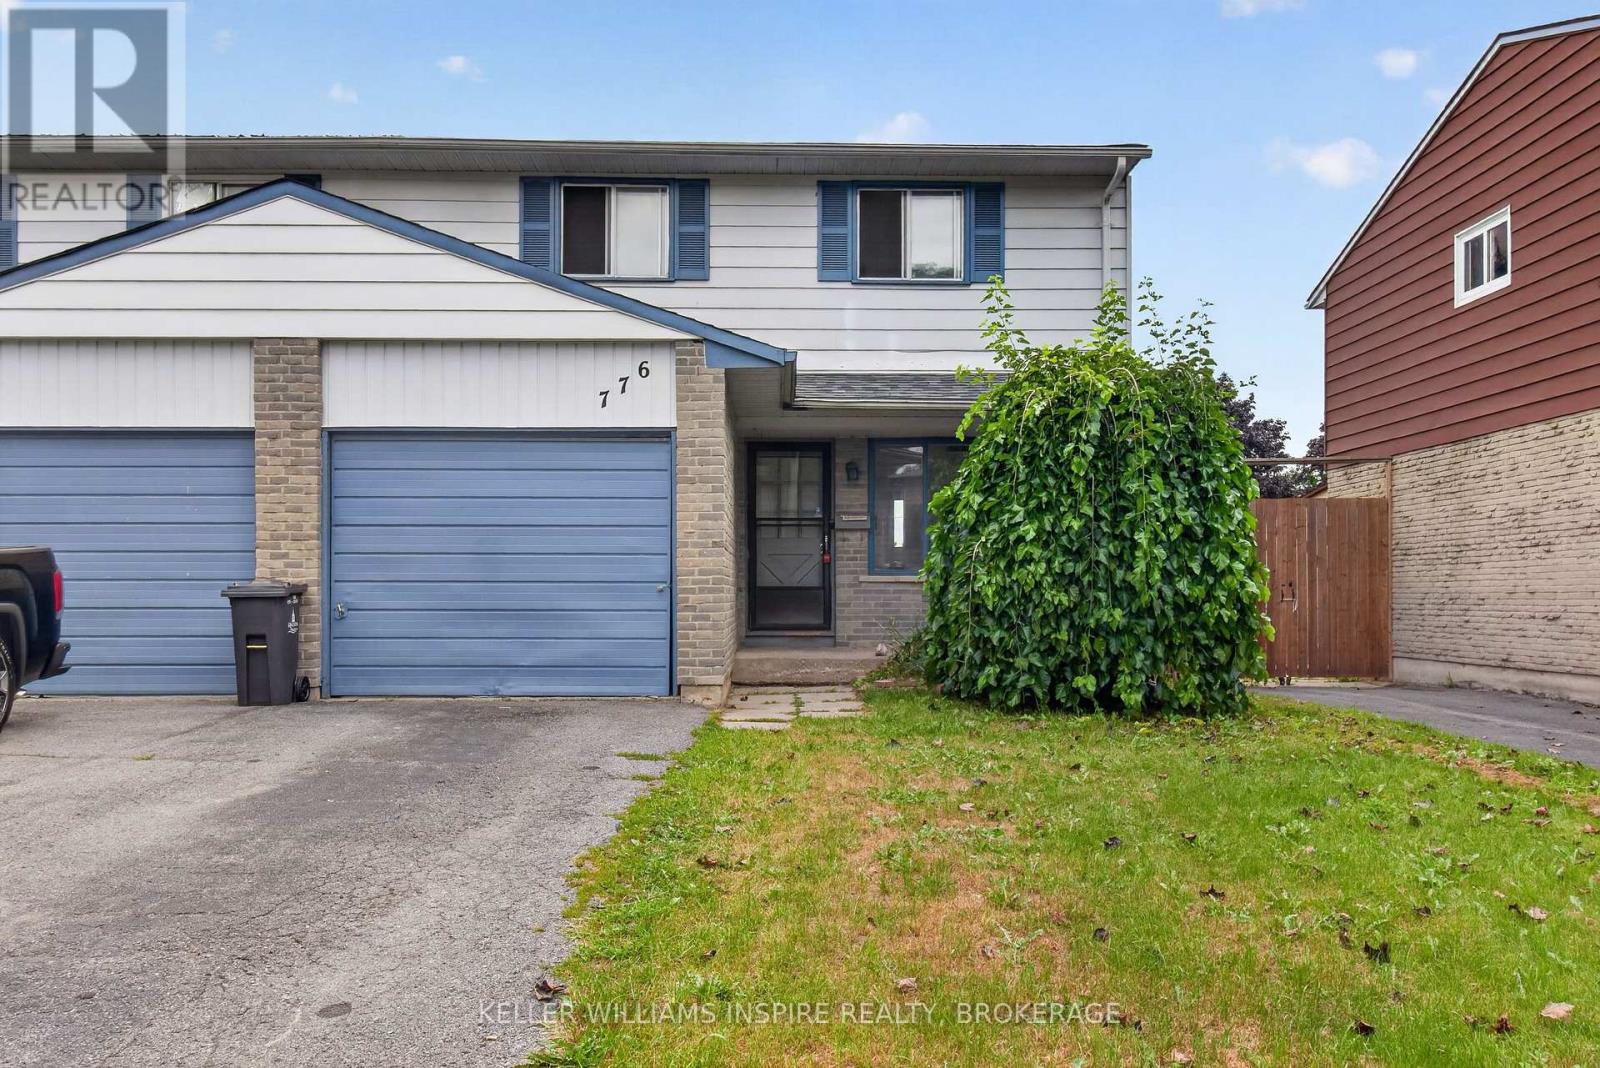
A Home Ready for Its Next Chapter! Located just off Taylor-Kidd Boulevard in Kingston's popular west end, this solid home is ready for someone to make it their own. This home has been freshly painted, has new vinyl flooring and baseboards throughout and has lots of potential for you to add your finishing touches! This home offers a great opportunity for a first-time buyer or investor. This home is situated in a great neighbourhood with a short walk to schools, and a close proximity to shopping, parks, transit and restaurants. This home is a great starting point to get into home ownership at an affordable price with no condo fees. (id:61594)
Keller Williams Inspire Realty
Loyalist, Ontario
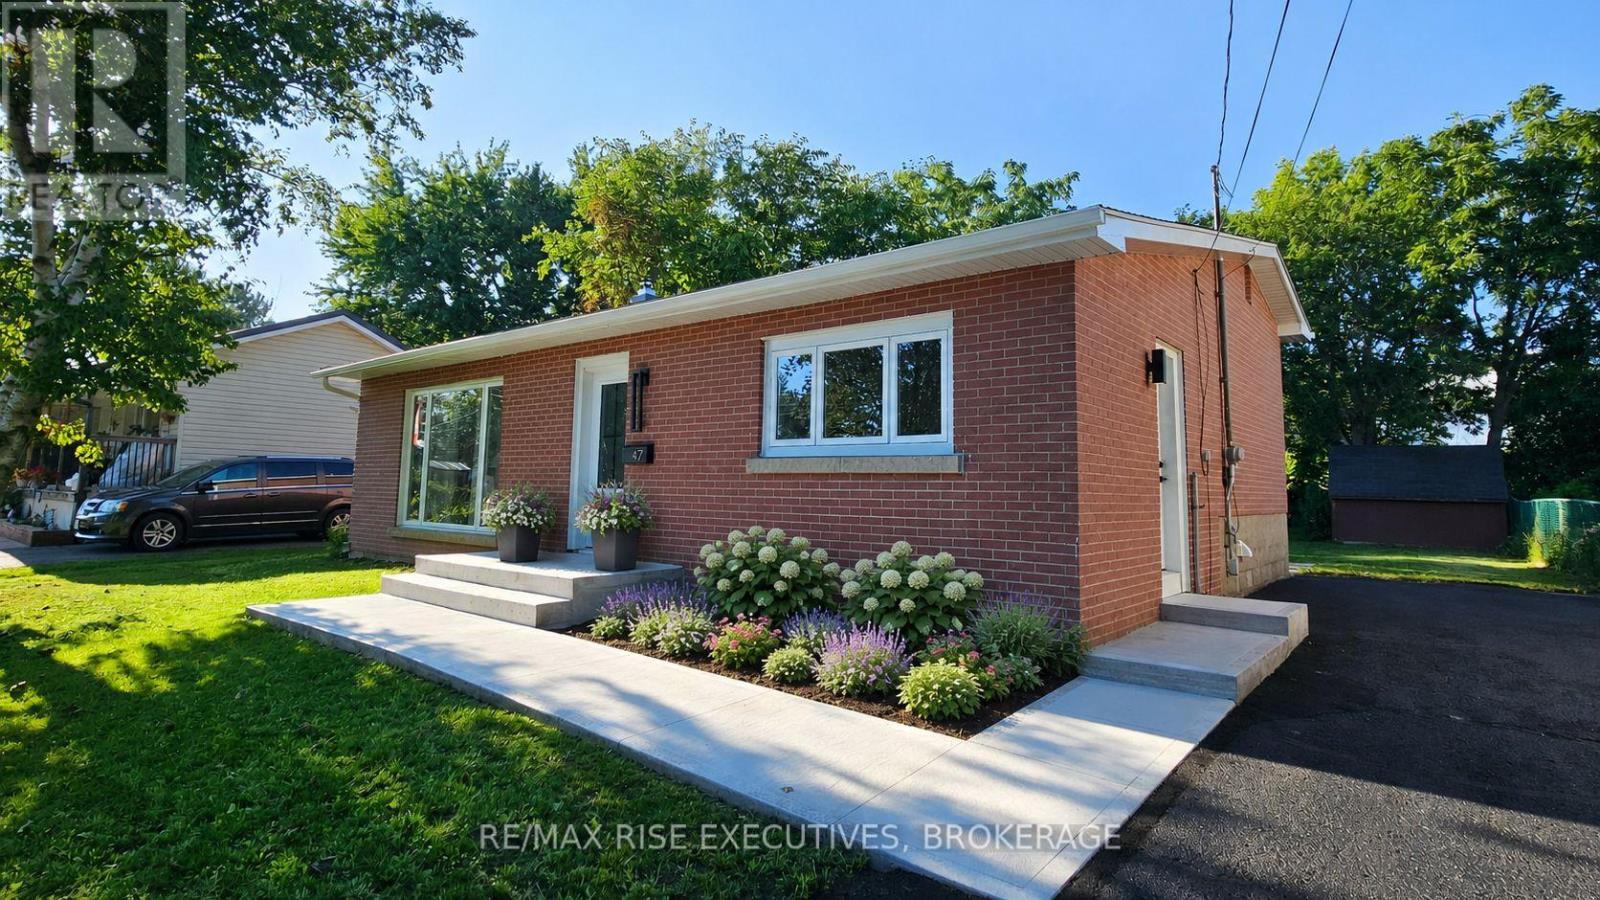
Situated on a large, quiet cul-de-sac in one of Amherstview's most desirable and established neighbourhoods, sits a recently top-to-bottom renovated 3-bedroom backsplit that is anything but ordinary. Every major detail has been thoughtfully updated and major expenses-including roof, windows, and furnace-have all been taken care of. Walk up the freshly poured concrete walkway and step inside to experience open-concept living, with fresh paint and luxury vinyl installed throughout. The brand-new kitchen offers a bright, functional space to cook and gather. Cozy up on quiet evenings in the sizeable living room featuring a new electric fireplace, and enjoy the peace of mind that comes with major mechanical and structural updates: new furnace, new electrical, including a new panel, new light fixtures, new roof, new eavestroughs, soffit, and fascia, and new windows on main floor, all completed in 2026.On the upper level, you'll find three bedrooms and a brand-new 4-piece bathroom. Downstairs, the basement and laundry room have also been newly renovated, with plenty of space to add a bathroom if desired. Close to major amenities like Amherstview's Foodland, Shoppers Drug Mart, and Kingston transit bus routes, and only a short 5-minute drive into Kingston's west end, this home is an ideal location. The backyard is large and almost entirely fenced in, with plenty of space for children or dogs to run around while you enjoy the privacy and views from a concrete patio. Don't miss your chance to own this beautifully updated home in a sought-after Amherstview location - book your showing today! (id:61594)
RE/MAX Rise Executives
Greater Napanee, Ontario
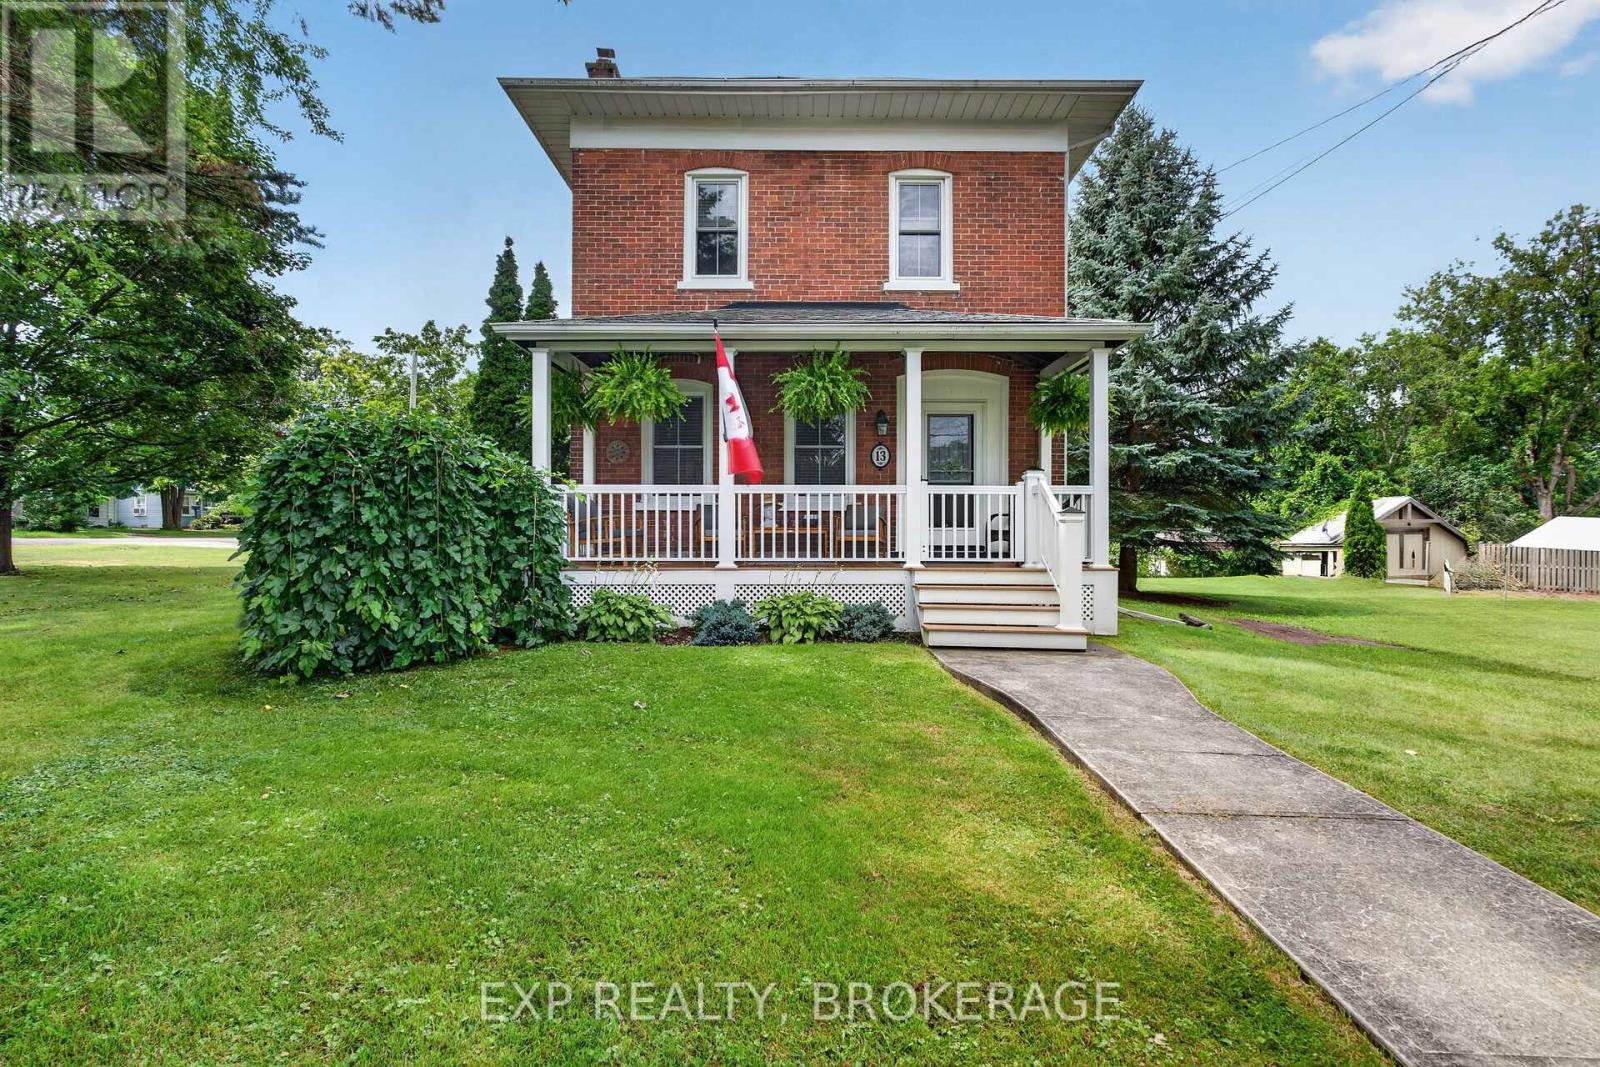
Welcome to 13 Alfred Street, a charming detached two-storey home set on a desirable corner lot in the heart of Greater Napanee. Offering three bedrooms, one full bathroom, a 2-car garage, and second-floor laundry, this property combines everyday family living with plenty of space to enjoy the outdoors. Inside, you will find a fully renovated home with a great kitchen, 2 bathrooms, rustic hardwood floors, and it is in move-in condition. Sit back and enjoy that quiet morning coffee on the front porch or watch the kids play in the large yard. The attached garage offers convenient parking and valuable storage, while the home's location puts you close to the amenities that make Greater Napanee such a desirable community. Enjoy easy access to shopping, restaurants, schools, parks, recreation, the Napanee River waterfront, and downtown, with its unique shops and small-town charm. A great opportunity for families, first-time buyers, or anyone looking for a spacious home in a welcoming small-town setting. Come see all that 13 Alfred Street has to offer! (id:61594)
Exp Realty
Strathroy-Caradoc, Ontario
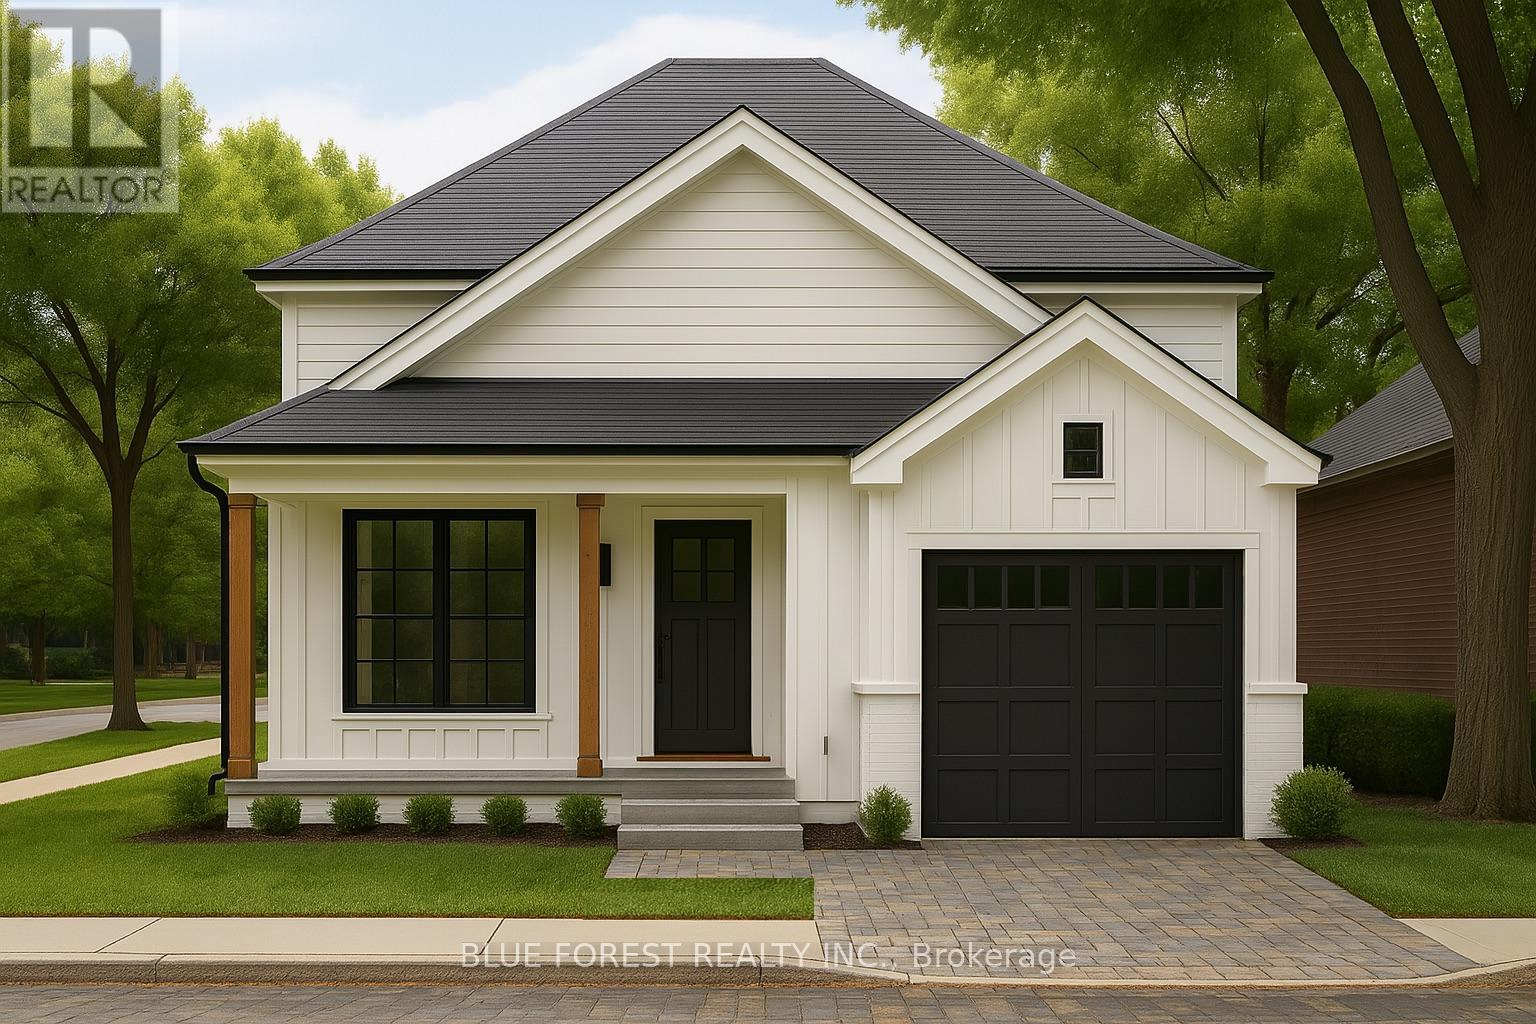
Introducing The Bentley by Patzer Homes, a modern and functional FREEHOLD 4-level back-split design that maximizes space across multiple levels. With 3 bedrooms, 1 bathroom, and an open-concept layout, this home offers flexibility and comfort. The main level features a bright and airy living and dining area with vaulted ceilings, creating a spacious feel ideal for everyday living and entertaining. The adjacent kitchen with breakfast area is thoughtfully laid out with plenty of counter space and a direct walkout to the backyard. Upstairs, you'll find three comfortable bedrooms and a full bathroom, including a generously sized primary bedroom tucked away at the back of the home for added privacy. The lower level offers a bright and airy space with large windows and excellent potential for an optional large family room, additional bedrooms, and rough-in for a second bathroom. The 4th level of this home offers plenty of unfinished space for storage or future development. Enjoy the attached garage with inside entry for added convenience. The Bentley blends smart design with modern comfort, a perfect fit for those looking for versatility and value in a new home. TO BE BUILT! Other lots and designs available. Price based on base lot, premiums extra. Check out more plans at BUCHANANCROSSINGS.COM ** This is a linked property.** (id:61594)
Blue Forest Realty Inc.
Kingston, Ontario
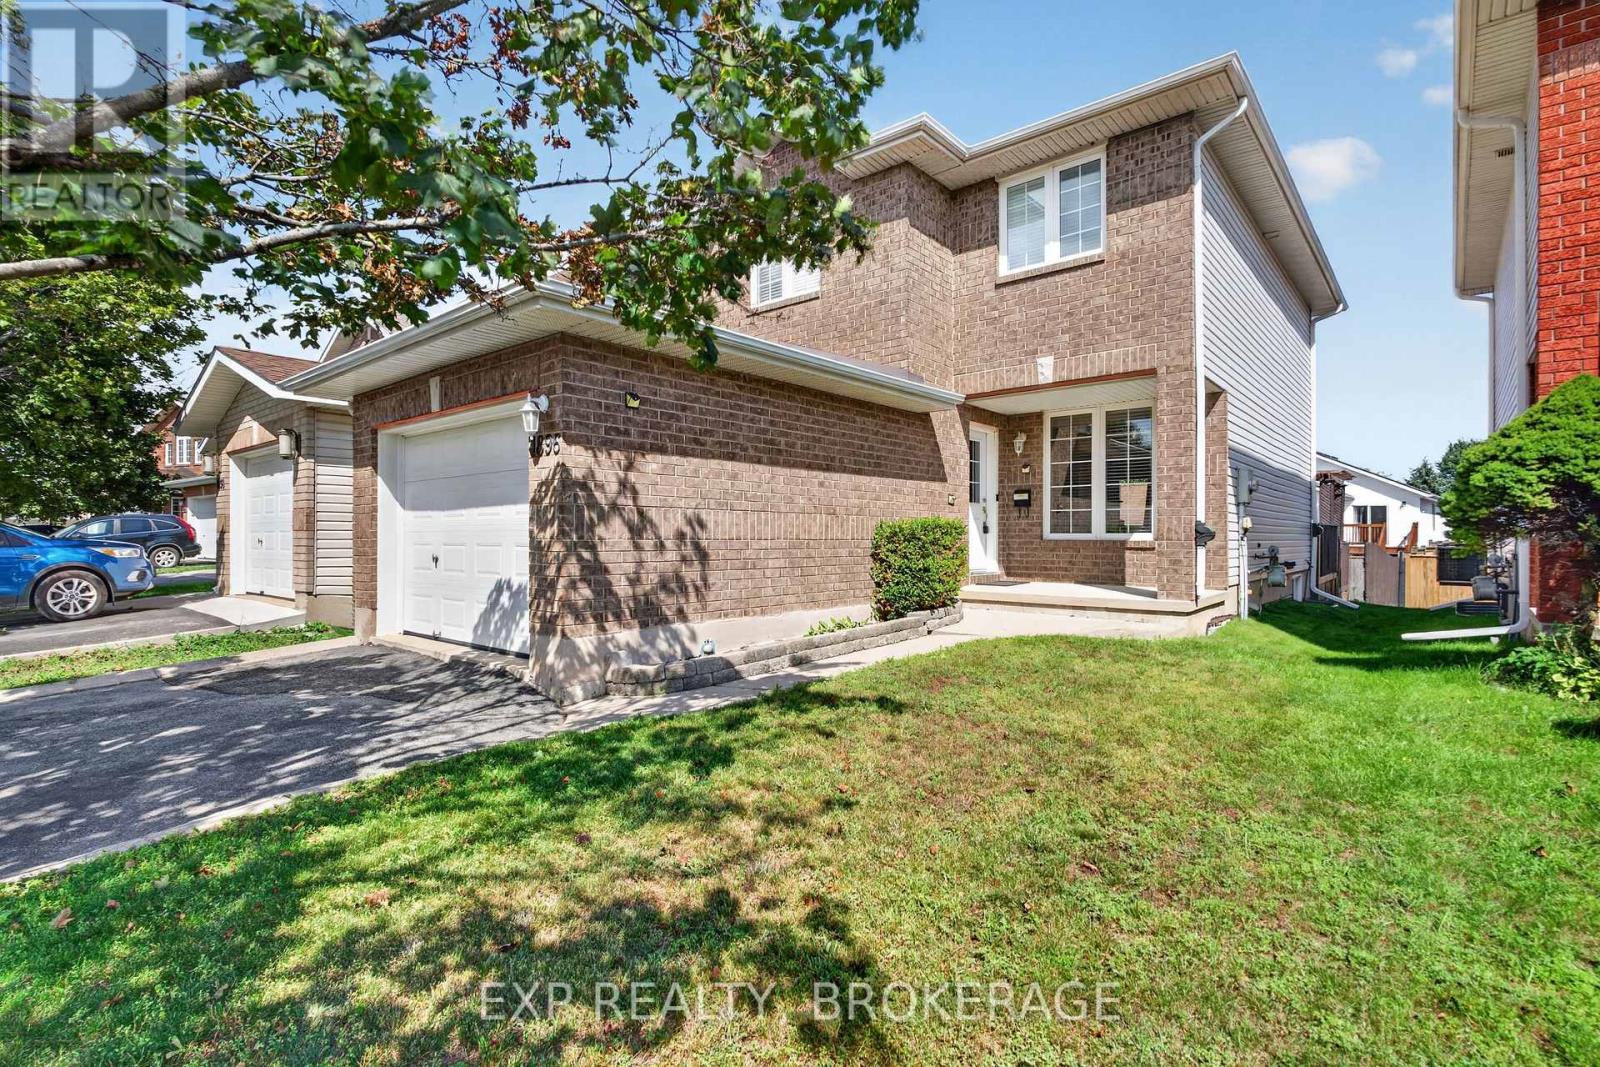
Welcome to a beautifully maintained home in one of Kingston's most desirable family-friendlyneighbourhoods, where comfort, convenience, and outdoor living come together effortlessly. This inviting 3-bedroom, 2.5-bathroom home offers a thoughtfully designed layout with plenty of space for family life, entertaining, and relaxing. The main level features a bright and welcoming living and dining area, creating a natural gathering space for everyday living or hosting guests. The well-appointed kitchen offers granite countertops, ample cabinetry, generous workspace, and a cheerful breakfast area with direct backyard access. Step outside to a fantastic 2-tier stained deck with a permanent pergola, an ideal setting for summer dinners, morning coffee, or relaxing evenings outdoors. Upstairs, the spacious primary bedroom offers double closets, complemented by two additionalwell-sized bedrooms and a convenient 4-piece family bathroom. The fully finished lower level extends the living space with a generous recreation room and a 3-piece bathroom, providing excellent flexibility for a home office, gym, media room, play area, or guest accommodations. Outside, the private backyard is designed for enjoying the best of every season, while the surrounding neighbourhood offers an exceptional lifestyle with schools, parks, arenas, walking trails, shopping, and everyday amenities all close at hand. Move-in ready and wonderfully suited to modern family living, this is a home which offers the space you need in a location you'll love. Simply unpack, settle in, and start enjoying everything this wonderful Kingston neighbourhood has to offer. (id:61594)
Exp Realty

Kingston, Ontario
This is not a home where you can use your weed trimmer to mow your back lawn. Nor can you see what your rear neighbours are BBQing for dinner. From the office (or bedroom) overlooking a wide, impossibly green backyard, you'll spot the 6th tee of the Cataraqui Golf and Country Club right out your back window-just past the deck, the BBQ, the patio furniture, the pond, and the raised garden beds, and the fully fenced yard. Inside, the layout works just as hard. A bungalow with a loft, the upper level was finished into a primary bedroom with ensuite and walk-in closet, leaving three bedrooms on the main floor. Once the kids moved out, the two back bedrooms became offices. What does every good office need? Light, and plenty of it. Check. The view alone keeps you sane through conference calls, and when you need a mental reset, the deck is about three seconds away. Being a raised bungalow means the lower level isn't stuck underground feeling like an afterthought. Big windows bring in natural light, making the space bright, cheerful, and far more inviting than basements typically get credit for. Triple-glazed windows keep things comfortable through both summer heat and winter chill, while cutting down on drafts and outside noise. And the laundry room? Refreshingly not the size of a closet. From the formal dining room or living space, the front yard is a colourful perennial garden this time of year. Drive by, take an admiring look, then call your favourite realtor for a peek inside. All of this sits just a short distance from Lake Ontario Park, St. Lawrence College, or Portsmouth Olympic Harbour-though depending on your priorities, the walk to your next tee time might just be the shorter one. Note: A list of recent home improvements a is available in the docs section. (id:61594)
Century 21 Heritage Group Ltd.
Kingston, Ontario
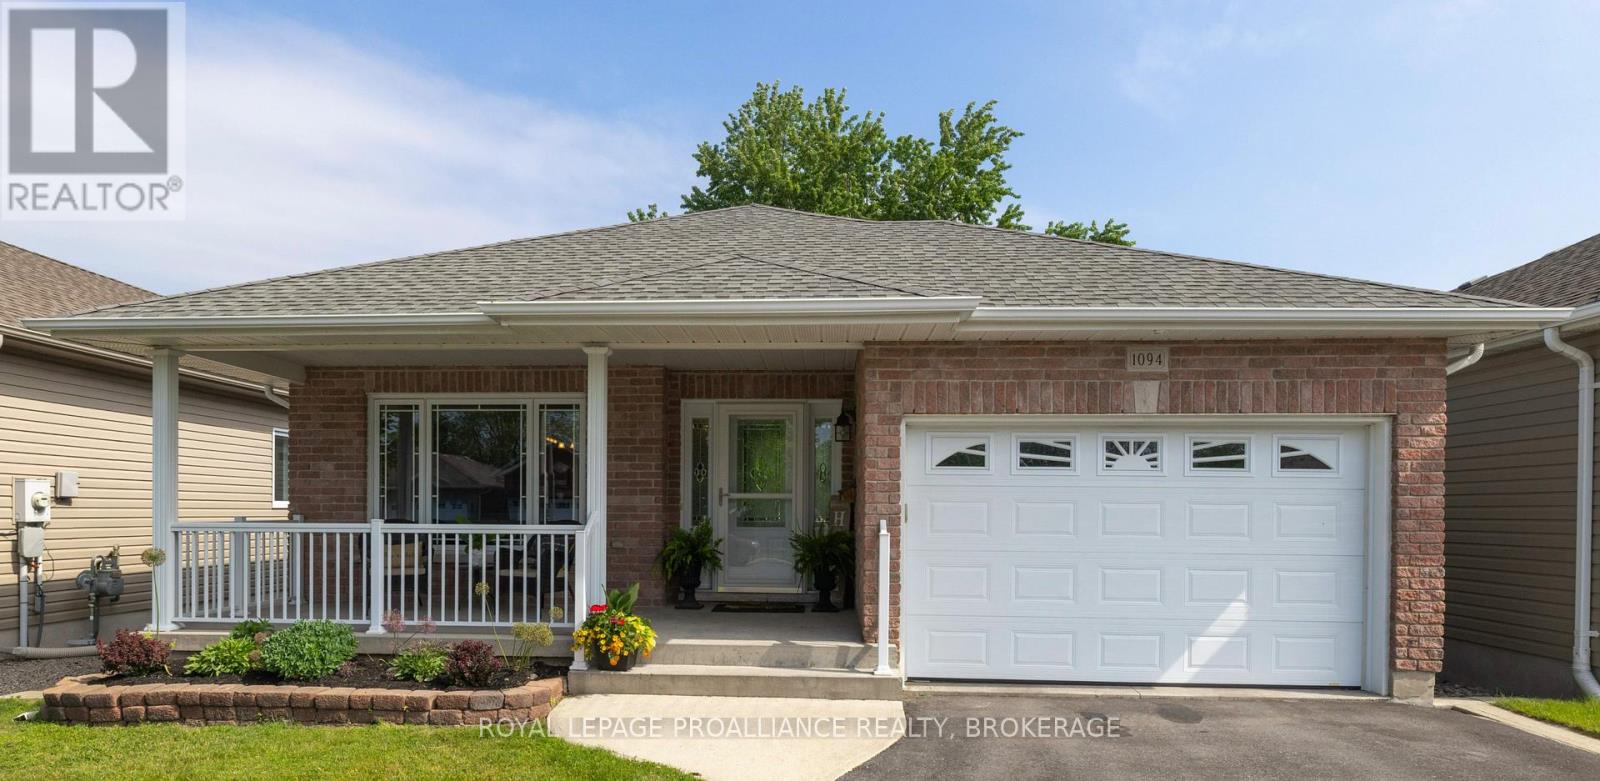
Ideally situated close to shopping, schools and parks in the west-end community of Cataraqui North, this pristine move-in ready bungalow offers over 2,300 square feet of finished interior living space. You will be impressed with the highly functional layout of this home, as well as the amazing curb appeal, lush landscaping and ultra-inviting front porch and back deck chill zones. Stepping into the main entrance, you are welcomed by a bright, open-concept main level, featuring cozy living room, flowing to the thoughtfully designed kitchen and eating bar, with an abundance of cupboards and counter space. Sliding patio doors off your dining area lead to a beautifully landscaped, fully fenced backyard--complete with a deck, gas BBQ hookup, and a handy garden shed/workshop. To complete the main floor, retreat to your primary master suite oasis and private 3-piece ensuite, or the spacious second bedroom / office. Ultimate daily convenience is not to be under-estimated with an additional 4-piece bathroom and main-floor laundry / mudroom with direct garage access. Downstairs, the incredibly bright lower level with its high ceilings acts as a massive extension of the overall home. It features a sprawling recreation / family room, a large third bedroom with double closets, a large dedicated office space, 3-piece bath with a sleek glass shower, work-out area and your own private sauna for ultimate relaxation! Plenty of room for the creative juices to flow with all of this space available to play in and play with. Complete with central air, central vac, an energy- efficient on-demand water heater, and an attached over-sized single garage -- you won't want to miss this rare west-end gem! (id:61594)
Royal LePage Proalliance Realty
Kingston, Ontario
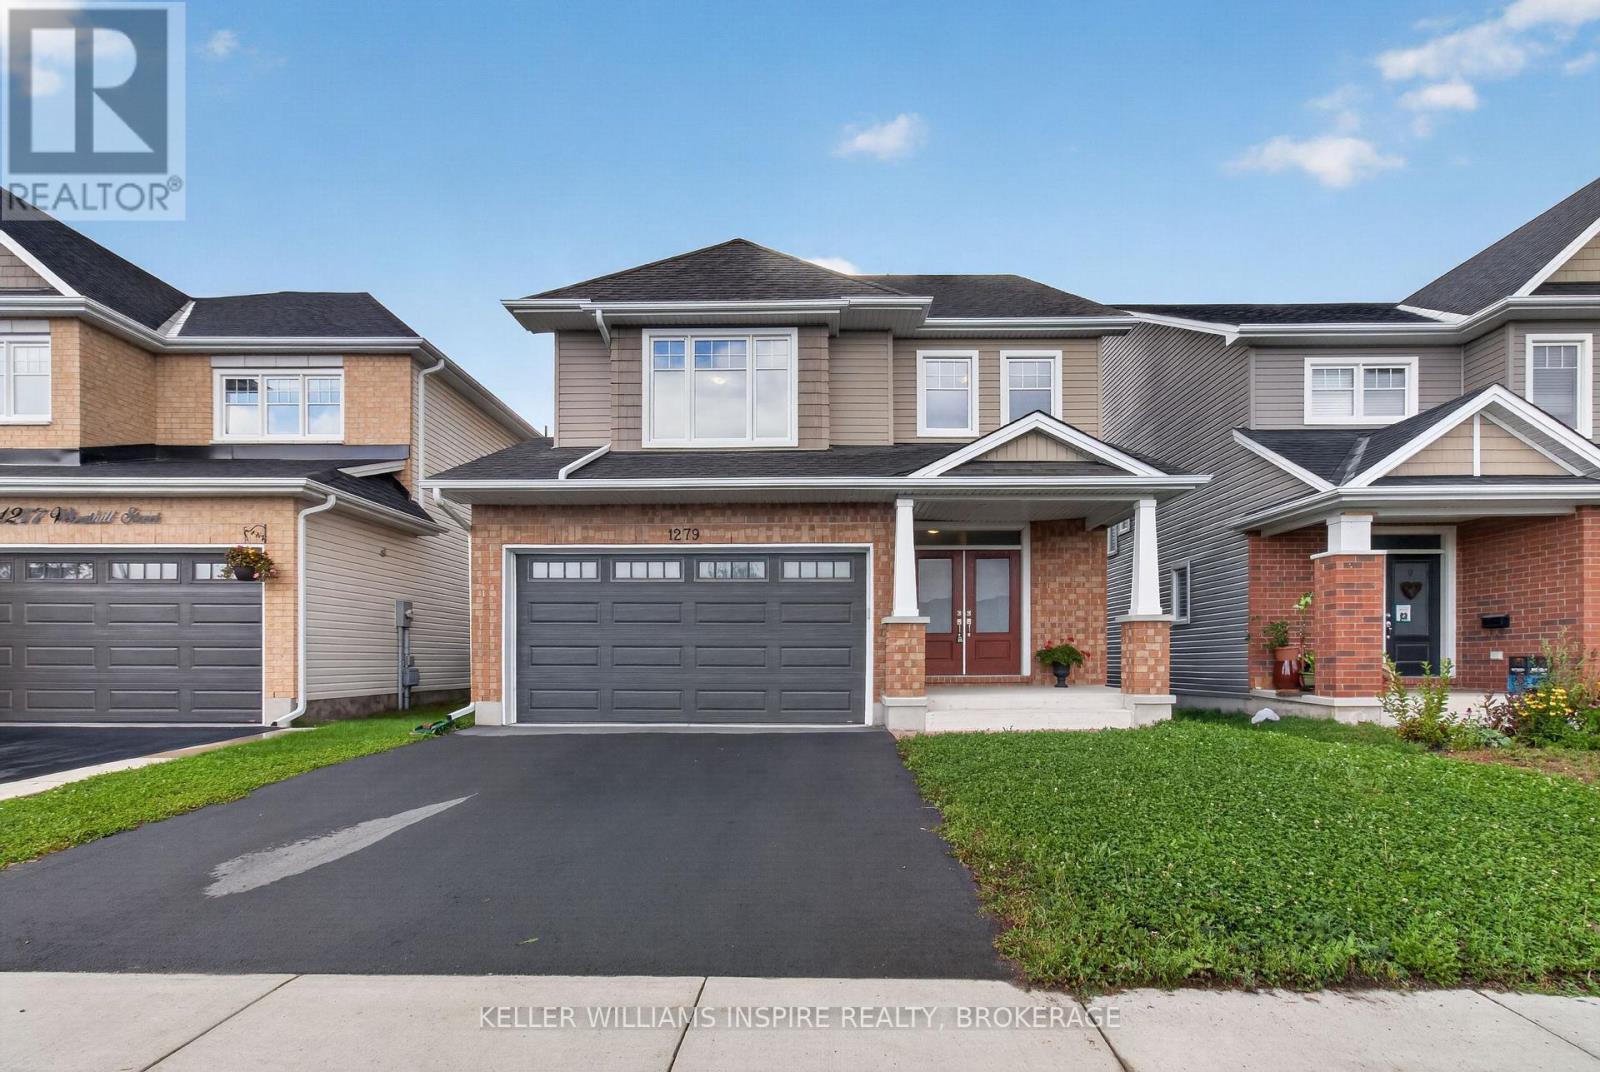
Welcome to this beautifully maintained Tamarack Sable model offering a spacious four-bedroom family layout in an established neighbourhood! Enjoy hardwood flooring throughout both the main and second floors, an open-concept living design, and a large contemporary kitchen that provides an inviting space for everyday family life and entertaining. The primary suite features a private ensuite, while the convenience of second-floor laundry adds to the home's functional design. A double-car garage provides excellent parking and storage. Ideally situated directly across from both the school and park, this home offers exceptional convenience for families. Enjoy easy access to shopping, transit, schools, parks and a variety of everyday amenities. The large unfinished basement provides excellent potential for future living space, recreation or storage. Outside, the backyard is a blank canvas ready for the new owners to create their own landscaping and outdoor living oasis. Modern construction combined with an established neighbourhood setting makes this a wonderful opportunity to call home. Located across from an excellent French immersion school, close to Queen's University and many amenities. (id:61594)
Keller Williams Inspire Realty
Royal LePage Integrity Realty
