Whitchurch-Stouffville, Ontario
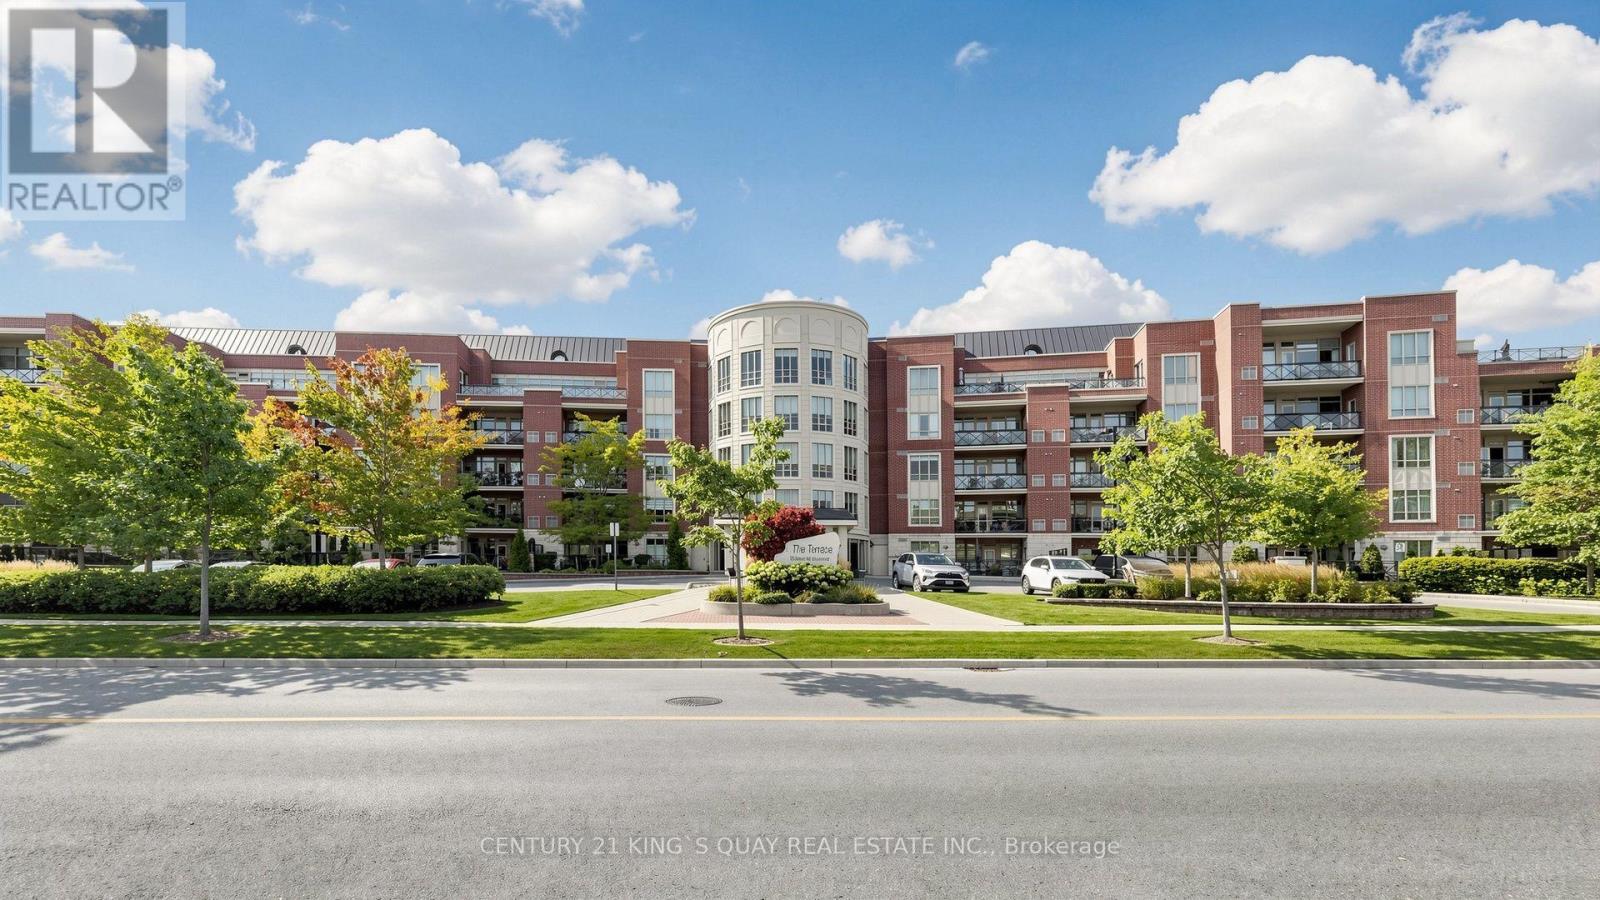
Welcome to "The Terrace", Refined boutique condo living in one of Whitchurch-Stouffville's most sought-after addresses. This stylish residence combines generous living space, luxury finishes, and scenic natural surroundings. Corner end unit, no unit above. 1,700 sq. ft. interior space. 2 spacious Bedrooms, 2 Full Bathrooms. Dedicated Family Room With French Door & Fireplace. Spacious Primary Suite Features a private 3-piece ensuite bath, coffered ceilings, and a generous walk-in closet. Bright, open-concept layout designed for both relaxing and entertaining, seamless transitions between the kitchen, dining, and main living areas. Gourmet Kitchen Equipped with modern stainless steel appliances, granite countertops, stylish tile backsplash, and a functional breakfast bar. High 9' ceilings, hardwood flooring, crown mouldings, pot lights, large bright windows, custom drapes & blinds and thoughtful design details throughout. Unobstructed West Exposure With vibrant afternoon sunlight & Stunning Sunset Views over the surrounding conservation green space. Residents enjoy a full suite of premium amenities: Concierge & Security, Fully equipped exercise room, Party/Meeting room for entertaining, guest suites and car wash station. Lots of visitor parking. Landscaped Courtyard gardens, serene water features, and outdoor walking paths backing onto ravine conservation lands. Walking distance to local dining, cafes, and shops along Main Street. Seconds to Baker Hill Parkette, local trails, and nearby golf clubs, Quick access to Highway 404 and Mount Joy GO Station for easy transit access. One Underground Parking Space (wider space designed for handicapped) & One Private Storage Locker Included. Hot water tank is rental. (id:61594)
Century 21 King's Quay Real Estate Inc.

Newmarket, Ontario
Welcome to 65 Allure St, nestled in the kids friendly and highly sought-after Woodland Hill community of Newmarket. This beautiful executive corner townhome offers a bright, open-concept layout with 3 spacious bedrooms plus 2 office/bed rooms - one is located on a ground floor perfect for professional office or guest bedroom; second is on the second floor and is perfect for home office or in-laws/guest bedroom. Featuring 9' ceilings, hardwood flooring on the main and ground levels and a modern kitchen with stainless steel appliances. This well kept and looked after, move-in ready home is just steps from Upper Canada Mall and minutes from top-rated schools, parks, transit, and highways 404 & 400. The photos speak for themselves! Don't miss your opportunity to own a home in one of Newmarkets most desirable neighborhoods! (id:61594)
Right At Home Realty
Port Dover, Ontario
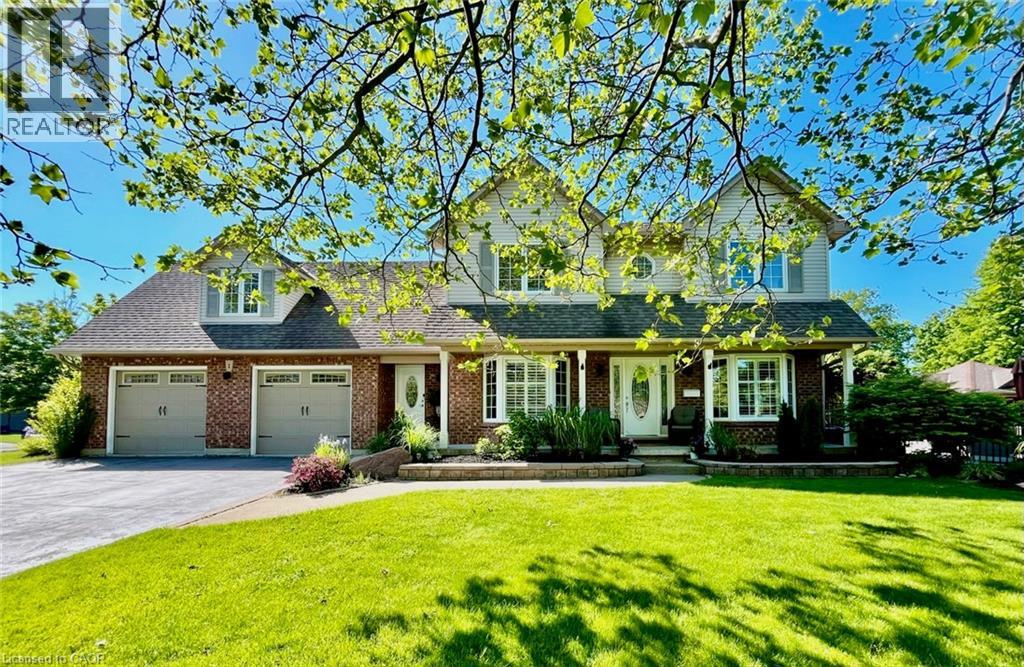
Welcome to 1 Newport Lane, an exceptional property on a lot and a half featuring a 165’ x 73’ irregular, lush, landscaped lot offering privacy in one of Port Dover’s most sought-after neighbourhoods—just a 2-minute drive or 12-minute walk to the beach, with golf and lakeside strip nearby. Offering 4,671 sq. ft. of living space, this maintained home features 5 beds 4 baths, designed for family living, entertaining, or multigenerational use. The carpet-free upper level includes a versatile second-floor rec. room with walk-in closet, easily used as a bedroom or guest suite. The kitchen impresses with luxury appliances, stone countertops, gas fireplace in attached dining room, and seamless backyard access for indoor-outdoor living. The main-floor primary offers a walk-in closet and 4-piece ensuite. The fully finished basement with separate entrance adds flexibility, featuring a second kitchen (with fridge), updated 3-piece bath, and gas fireplace—ideal for extended family, guests or a possible tenant. Step outside to a private resort-style backyard surrounded by mature landscaping. Enjoy an 18’ x 36’ saltwater pool (3–9 ft deep) with waterfall feature, new liner (2025), newer safety cover (2019), LED lighting, robot vacuum (2026), stamped concrete walkways, steel fencing, and Chlorine Oxygenation system. The outdoor living area includes a fully equipped kitchen with commercial fridge, gas BBQ, beverage fridge, sauna, Sonos speakers, and outdoor TV included. Car and boating enthusiasts will appreciate the heated 40’ x 26’ three-car garage with cathedral ceiling and indoor parking for 4+ vehicles, serviced by two separate driveways. (This space is currently being used as a recording studio and extra living space). Additional features include 200-amp service, Rain Bird irrigation, owned hot water heater (2012), gas generator (2011), central air (2021), furnace (2025), California shutters, Levelor blinds, central vacuum (2017), updated lighting and plumbing fixtures. (id:61594)
Housesigma Inc.

Toronto, Ontario
Beautifully Updated & Move-In Ready Suite At Tridel's Popular Icon II Condos In The Heart Of Toronto's Entertainment District! Bright And Spacious With A Functional Layout, Hardwood Flooring Throughout, Fresh Paint And Plenty Of Storage. Modern Kitchen Features Granite Countertops, Full-Sized Stainless Steel Appliances And Ample Cabinet Space. Enjoy A Beautiful CN Tower View Right From The Suite! All Existing Furniture And Décor Can Be Purchased Together With The Unit, Making It An Easy Turnkey Option For Buyers. Unbeatable Downtown Location, Steps To The CN Tower, Rogers Centre, King West, Restaurants, Entertainment, Shopping And Transit. Perfect For First-Time Buyers, End Users Or Investors! (id:61594)
Bay Street Group Inc.
Toronto, Ontario
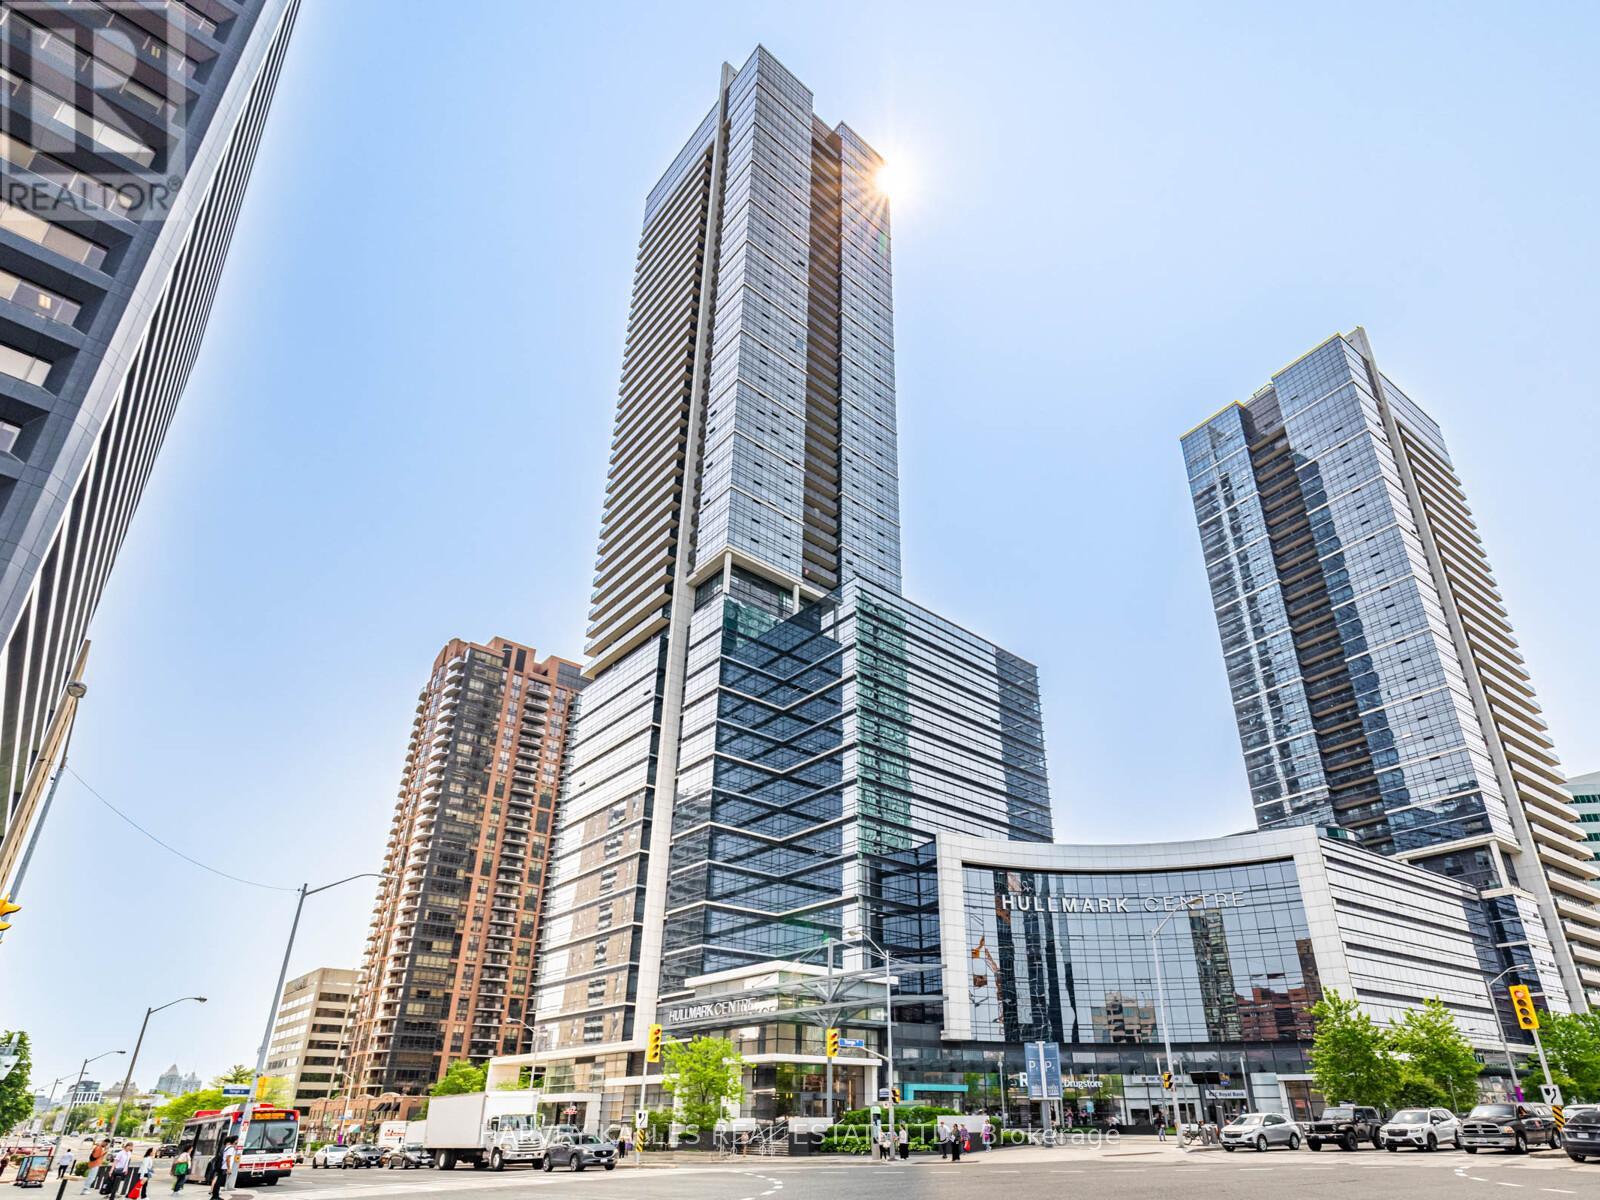
Investment Opportunity! Welcome to this stylish 1-bedroom suite in the prestigious Hullmark Centre by Tridel, ideally located in the heart of North York. This bright, open-concept residence features 9-foot ceilings, newer hardwood floors, and a modern kitchen, complemented by a private balcony with unobstructed views. Enjoy the ultimate in convenience with direct subway access from the building and an exceptional array of amenities, including an outdoor pool, fully equipped fitness centre, 24-hour concierge, and more. Steps to shopping, restaurants, theatres, cafés, and everyday conveniences, with easy access to Highways 401 and 404. Experience vibrant urban living with everything at your doorstep-an exceptional opportunity for professionals, couples, or investors seeking luxury, location, and convenience in one of North York's most desirable communities. (id:61594)
Harvey Kalles Real Estate Ltd.
Oakville, Ontario
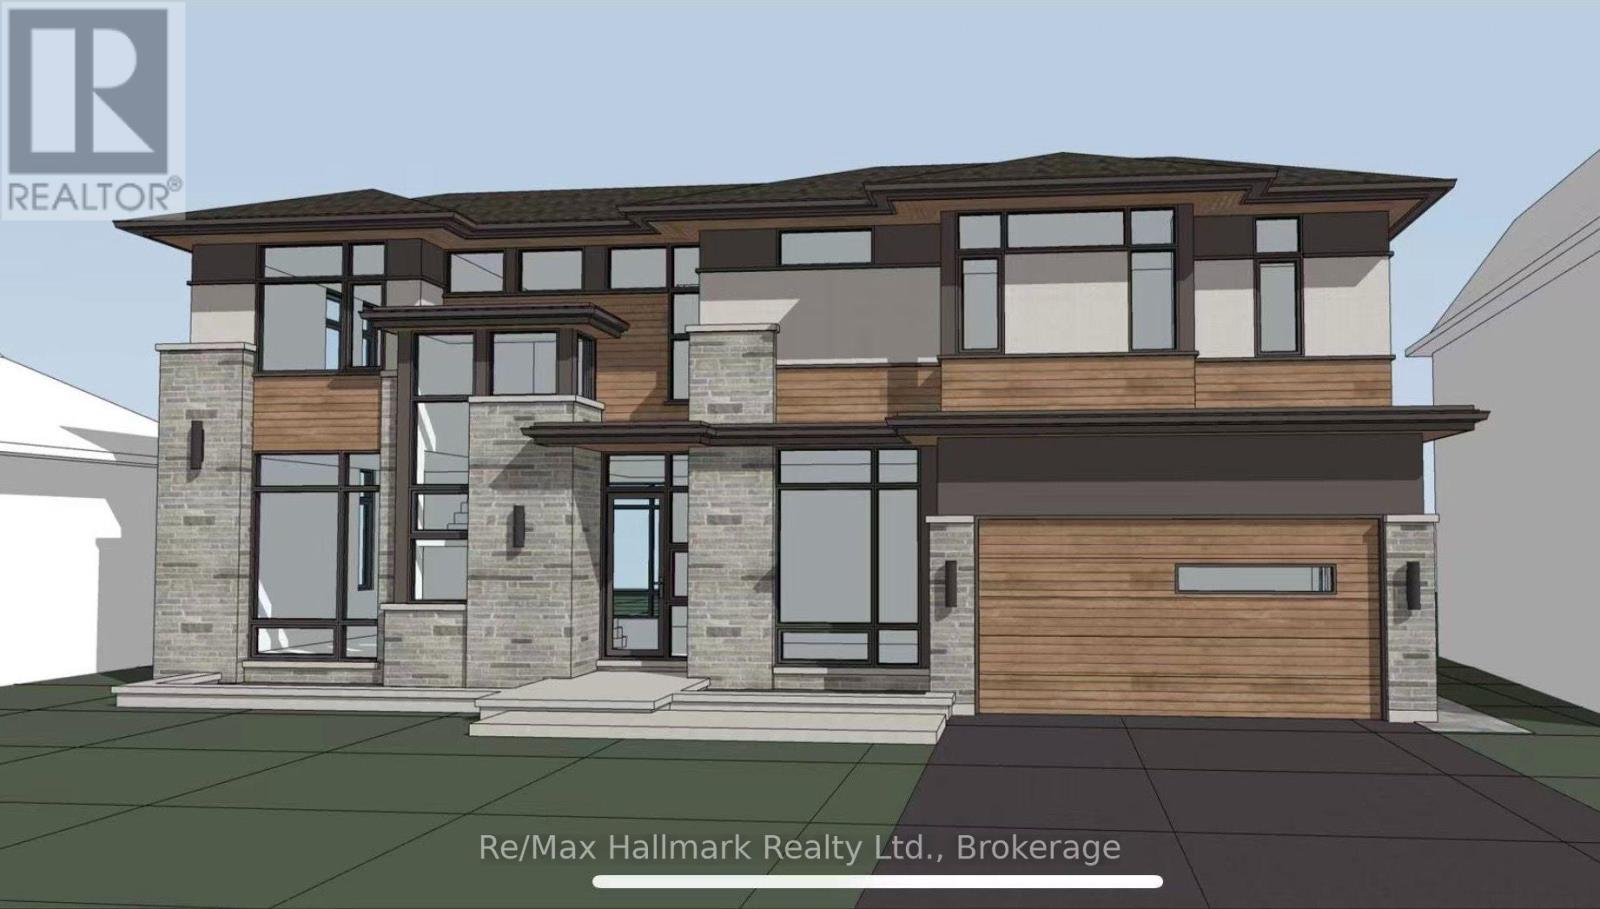
Offered with drawings to build 3524sqft above grade with Committee of Adjustment-approved David Small Designs for an impressive new custom residence - providing an exceptional head start for buyers looking to build their dream home in this prestigious neighbourhood in highly sought-after South East Oakville, this charming 3-bedroom bungalow is situated on a beautiful 7,588 sq. ft. lot with approximately 69 ft. frontage widening to 76 ft. at the rear, on a quiet, family-friendly street surrounded by impressive multi-million-dollar custom homes.The existing residence offers a comfortable and functional layout featuring 3 bedrooms, a bright family room addition and a detached garage. The lower level provides additional living space with a recreation room, potential second kitchen, bathroom and separate laundry room, offering excellent flexibility for family living or future renovation.Enjoy an outstanding location within walking distance of highly regarded Oakville Trafalgar High School and Maple Grove Public School, as well as the shops and everyday conveniences of Maple Grove Village. The GO Station, major highways, parks, lakefront and other South East Oakville amenities are all just minutes away.Whether you choose to renovate the existing bungalow, move forward with the David Small Designs plans for a 3,500+ sq. ft. above-grade custom residence, or hold the property as a long-term investment, this exceptional property offers tremendous flexibility and future potential.A rare combination of a premium lot, Committee of Adjustment-approved David Small Designs plans, top-rated schools and an exceptional South East Oakville location-an outstanding opportunity to renovate, build or invest. (id:61594)
RE/MAX Hallmark Realty Ltd.

Ottawa, Ontario
Welcome to your own private country retreat, where timeless mid-century charm meets 9.58 acres of picturesque countryside. Rich in warmth, history, & natural character, this one-of-a-kind property showcases stunning 125+ year-old oak wood flooring reclaimed from Grace Hospital, adding craftsmanship rarely found today. This inviting home is surrounded by mature landscaping, peaceful open space, & thoughtfully designed outdoor features perfect for hobby farming, equestrian enthusiasts or those simply seeking a quieter lifestyle. A charming covered front porch with beautiful wood and stone accents welcomes you into a warm and inviting foyer filled with character & natural light. The spacious country kitchen offers abundant cabinetry, generous counter space & a bright eating area ideal for everyday living & gatherings. The dining room features patio doors leading to the back deck, creating the perfect flow for entertaining, while the cozy living room with fireplace offers a warm & relaxing atmosphere year-round. The unique split-level layout provides both comfort & privacy, with two bedrooms, a convenient 2-piece bathroom & laundry area located just a few steps up. The upper level is dedicated to the spacious primary retreat featuring large closets, a bright and airy bedroom, and a beautifully sized 5-piece bathroom. The lower level adds exceptional functionality with a workshop, and plenty of storage. Outside, the property truly shines with an impressive 28x40 finished 4-box stall stable featuring hand-milled wood interiors, aluminum siding, electricity & hay storage for approximately 250 square bales or 15 round bales. Approximately 6 acres are fenced with beautiful Western Red Cedar fencing and divided into 2 paddocks & 2 grazing fields with electric fencing rough-ins. Complete this incredible country oasis with a 24-foot above-ground pool surrounded by a spacious cedar deck, all while enjoying peaceful rural living just a short drive from town amenities. (id:61594)
Exit Realty Matrix

Ottawa, Ontario
Discover the opportunity to buy on one of the most coveted streets in McKellar/Highland Park, a mature and highly sought-after neighbourhood surrounded by some of Ottawa's finest schools and amenities, including Nepean High School, Broadview Public School, OJCS, the JCC and Dovercourt Recreation Centre. This solid, well-built home offers generous space and timeless appeal, with spacious bedrooms, a main-floor office/den, bright solarium, updated eat-in kitchen, and large formal living and dining rooms featuring beautiful hardwood flooring. A spacious foyer welcomes you into the home, which offers four bathrooms, including a four-piece primary ensuite. Recent improvements include carpeting (2022), furnace and heat pump (2024), and a new front window (2021), with other windows updated over the years. The home features stucco all around with insulation, adding durability and energy efficiency. The finished recreation room provides excellent additional living space, while outside, a recently refurbished cedar deck creates the perfect setting for entertaining or relaxing. The premium lot also includes a large shed and double driveway with interlock-borders and parking for four cars. The upgraded garage is exceptionally practical, featuring newer polyaspartic flooring and a PVC panel storage system. Two fireplaces remain in the home but have not been used for many years. The hot water tank is owned. With its sought-after location, generous room sizes, pool sized premium lot and exceptional family-friendly setting, this is a rare opportunity in McKellar/Highland Park. Act quickly-homes offering this combination of location, space and value do not come along often. (id:61594)
Royal LePage Team Realty

Ottawa, Ontario
Back to Green Space + Main floor Bedroom w/ FULL BATH! Welcome to the Richcraft Westbrook model, now with a coveted main-level suite and no rear neighbours. This stunning home spans over 3,000 sq. ft. above ground and offers 5 bedrooms and 4 full bathrooms-perfect for MULTI-generational living or working from home. The main floor impresses with a bright, open-concept layout, 9-ft ceilings, oversized windows that flood the space with natural light, and a cozy built-in gas fireplace. Gleaming hardwood floors flow throughout, while the gourmet kitchen is a showstopper-featuring high-end appliances, a walk-in pantry, quartz countertops, and a massive island built for gathering. Upstairs, convenience meets luxury: all 4 bedrooms come with walk-in closets, including two private ensuites and a clever Jack-and-Jill bath. The primary retreat is a true escape, complete with a spa-like 4-piece ensuite-soaking tub, dual sinks, and a frameless glass shower.Step outside to your backyard oasis, backing onto greenspace - NO neighbours behind, just open space and serenity. Located minutes from parks, top-rated schools, and transit, this home checks every box. Book your private showing today! Please call Rui ( 343-368-1678) if any questions . Thanks. (id:61594)
Ottawa True North Realty
London East, Ontario
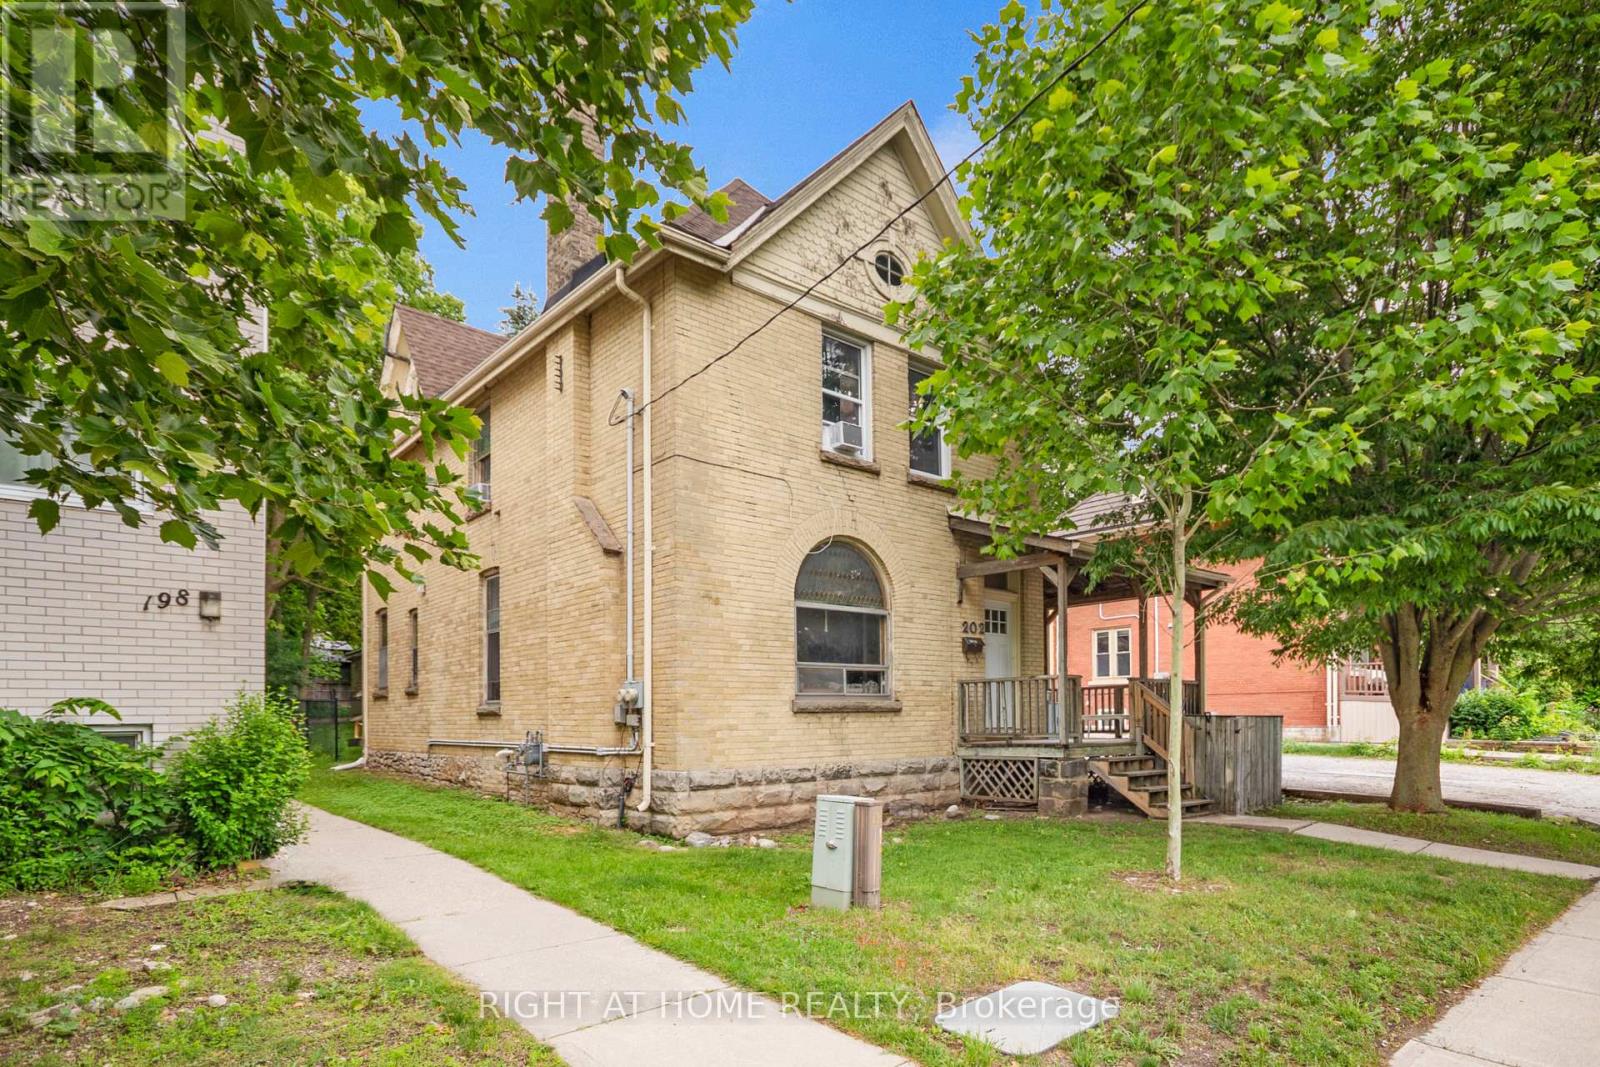
Duplex opportunities in Old North don't come up often-and this one is worth paying attention to. Two fully tenanted 3-bedroom units, each with its own entrance and in-suite laundry, generating approximately $55,000 in gross annual rental income from day one. Both units are rented inclusive of utilities, keeping things simple for the next owner. The location is hard to beat. Old North sits right in the sweet spot between Western University and downtown London, making it a perennial favourite with tenants and a smart long-term hold for investors. Parks, schools, shopping, restaurants, and transit are all within easy reach. Whether you're building your portfolio or adding a flagship property to an existing one, this is the kind of asset that checks all the boxes - strong location, immediate cash flow, and real scarcity value in one of London's most sought-after neighbourhoods. (id:61594)
Right At Home Realty
Lambton Shores, Ontario
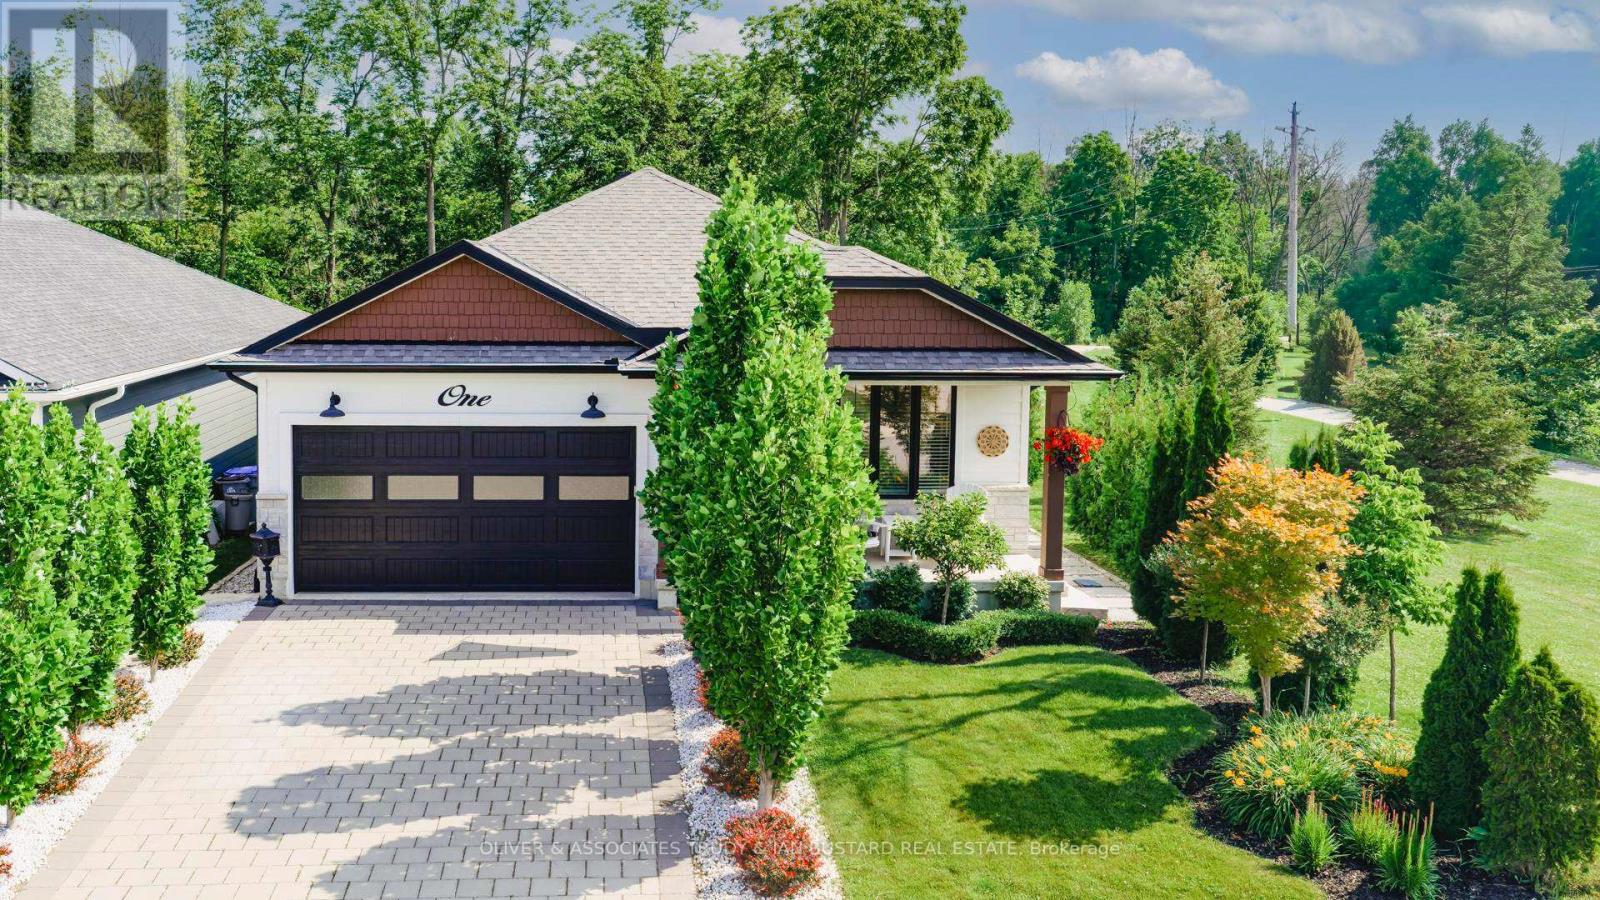
Immaculate Former Model Show Home in Creek Side Place with high end finishes. This stunning 4-bedroom, 3-bathroom bungalow offers 1,541 sq. ft. on the main level plus 1,278 sq. ft. of beautifully finished lower-level living space with large storage room. Ideally located beside open green space and a tranquil pond, this home blends luxury, privacy, and smart design in one exceptional package. Thoughtfully upgraded with over $200,000 in premium features, including an extended kitchen with added cabinetry, built-in coffee maker, microwave, and two-drawer fridge, recirculating pump, roughed in central vacuum. The bright sun room with two-sided fireplace, tray ceilings, and oversized windows creates a warm, inviting atmosphere. Interior highlights also include Toto toilets, custom blinds, and a smartly designed laundry room that connects to the primary walk-in closet for seamless functionality. Step outside to a show stopping composite deck with pergola, three-sided privacy blinds, and a dog door for pet-friendly convenience. The fully fenced, professionally landscaped lot features a fire pit, outdoor shower, Generac generator, gutter guards, and a full irrigation system with 10 drip lines ideal for lawn, gardens, and hanging baskets. Shed has electricity. 30 amp breaker for RV. A rare bonus: the adjacent municipal lot is maintained and enhanced with mature trees planted (with approval) for maximum privacy and scenic enjoyment. This home is a true gem in Creek Side Place move-in ready, meticulously maintained, and built for indoor comfort and outdoor enjoyment. Quick access to downtown and beach is a foot bridge at the end of Creek Side that brings you out at Tim Horton's. Most furniture and outdoor furnishings can be included. Short closing available! (id:61594)
Oliver & Associates Trudy & Ian Bustard Real Estate
Hamilton, Ontario
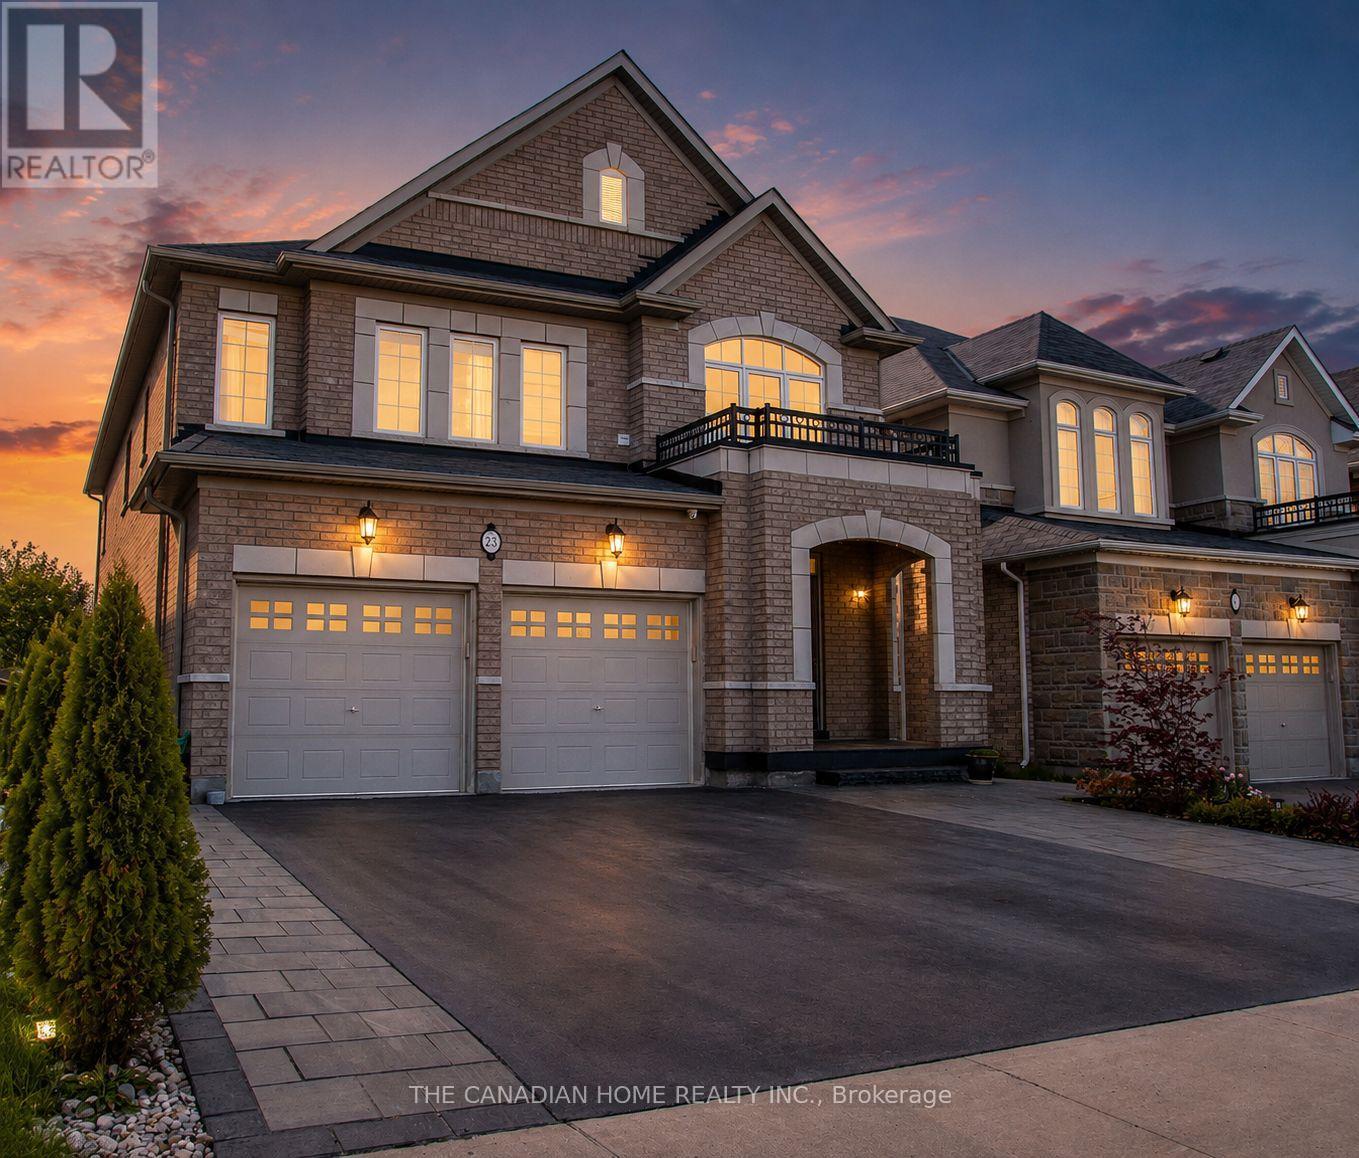
This stunning luxury family home on a 40 x 130 Feet LOT and approximately 4,500 square feet of living space, perfect for both small and extended families, boasts an elegant brick and limestone exterior. The grand double-door entry leads to a 20' cathedral ceiling foyer, creating a striking first impression. Bathed in natural sunlight from all directions, the main floor features distinct living, dining, family, and breakfast areas. The chef's delight kitchen is a standout, equipped with stainless steel appliances, a gas stove, a center island, a beautiful ceramic backsplash, a stainless steel chimney hood, and ample pantry space for daily essentials and storage. Upstairs, the second-floor laundry adds convenience, while the master bedroom offers generous space for a king-sized bed and sofa, along with his-and-hers closets and a luxurious 5-piece ensuite. Each bedroom on this level has access to one of the three full bathrooms. The finished basement, with a separate entrance, includes two bedrooms, a full washroom, and a stylish kitchen featuring granite countertops, a center island, and stainless steel appliances. Situated in the desirable Stoney Creek/Felker community, this home is surrounded by excellent family-friendly amenities. Enjoy convenient access to nearby schools including Saltfleet District High School and St. James the Apostle Catholic Elementary School, along with fantastic outdoor recreation at Heritage Green Sports Park and the scenic Felker's Falls Conservation Area. Nearby parks such as Maplewood Park provide even more opportunities for families to enjoy the outdoors. Shopping, dining, everyday essentials, recreation, and transit options are all conveniently accessible, with major shopping destinations including Eastgate Square and Lime Ridge Mall. A wonderful combination of luxury living, family-friendly surroundings, natural beauty, and everyday convenience! Excellent choice for an extended or multi generational family. (id:61594)
The Canadian Home Realty Inc.
Toronto, Ontario
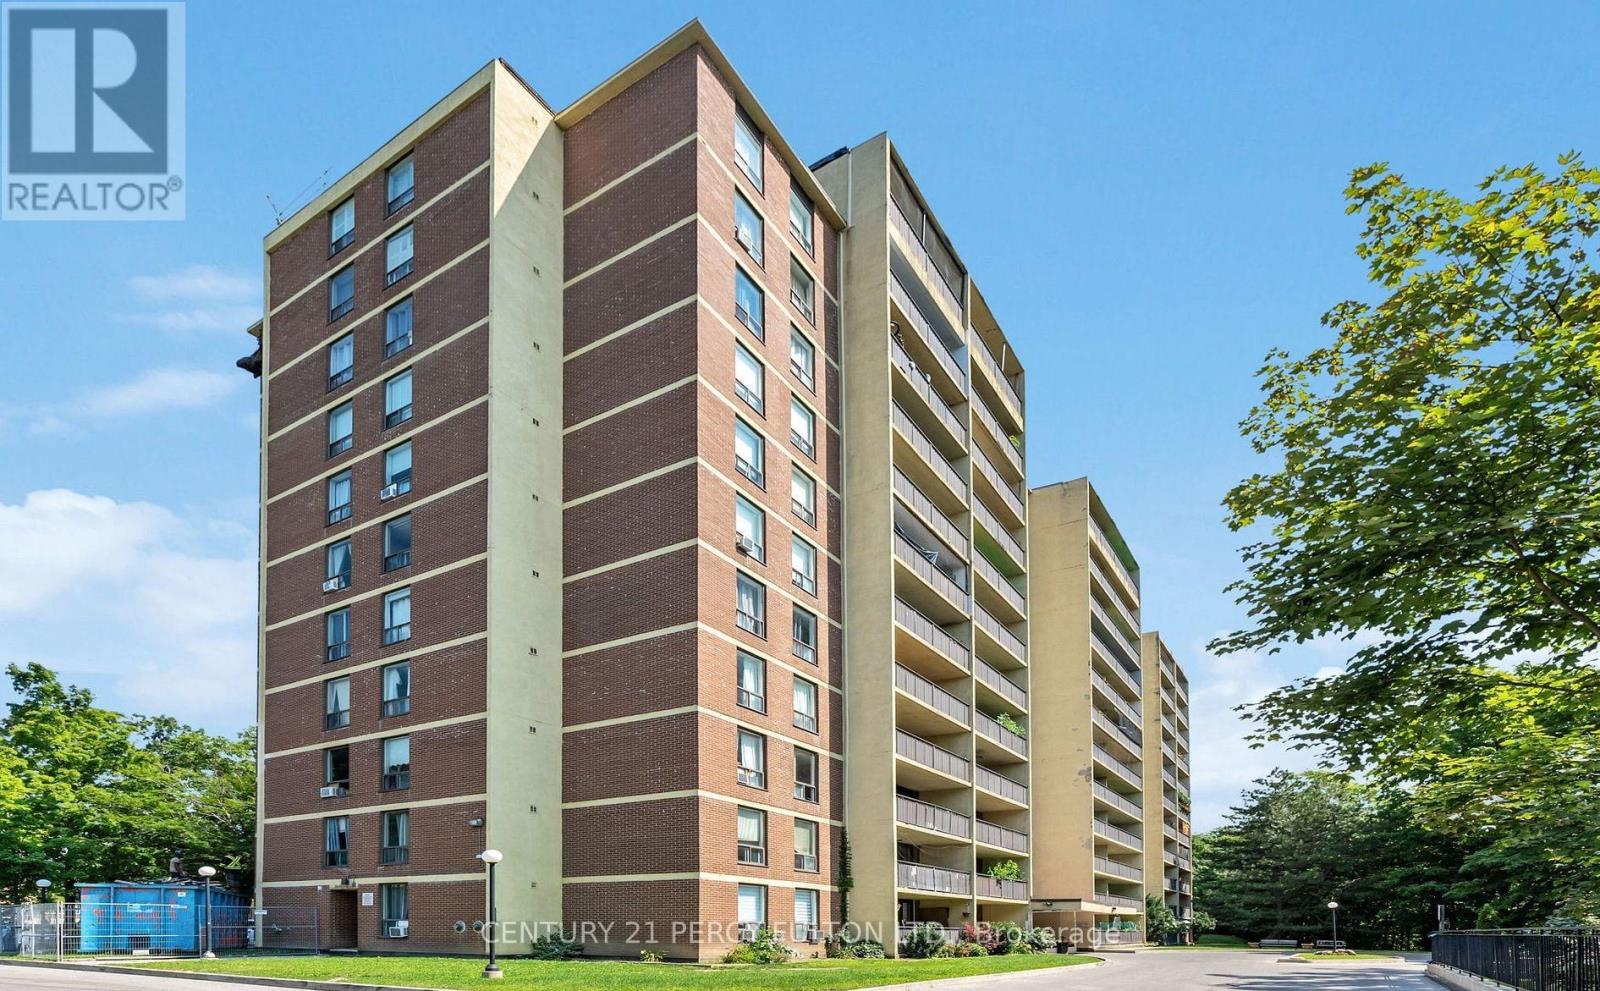
Modern 2-bedroom, 2-bathroom Apartment featuring an open-concept layout, Kitchen combined with the living and dining area With a walkout balcony perfect for relaxing. Includes in-suite laundry, underground Parking, and a Storage locker. Conveniently located near Hwy 400 & 401, York University, schools, shopping, and Much more. Comfort and Convenience in one great location! (id:61594)
Century 21 Percy Fulton Ltd.
King, Ontario
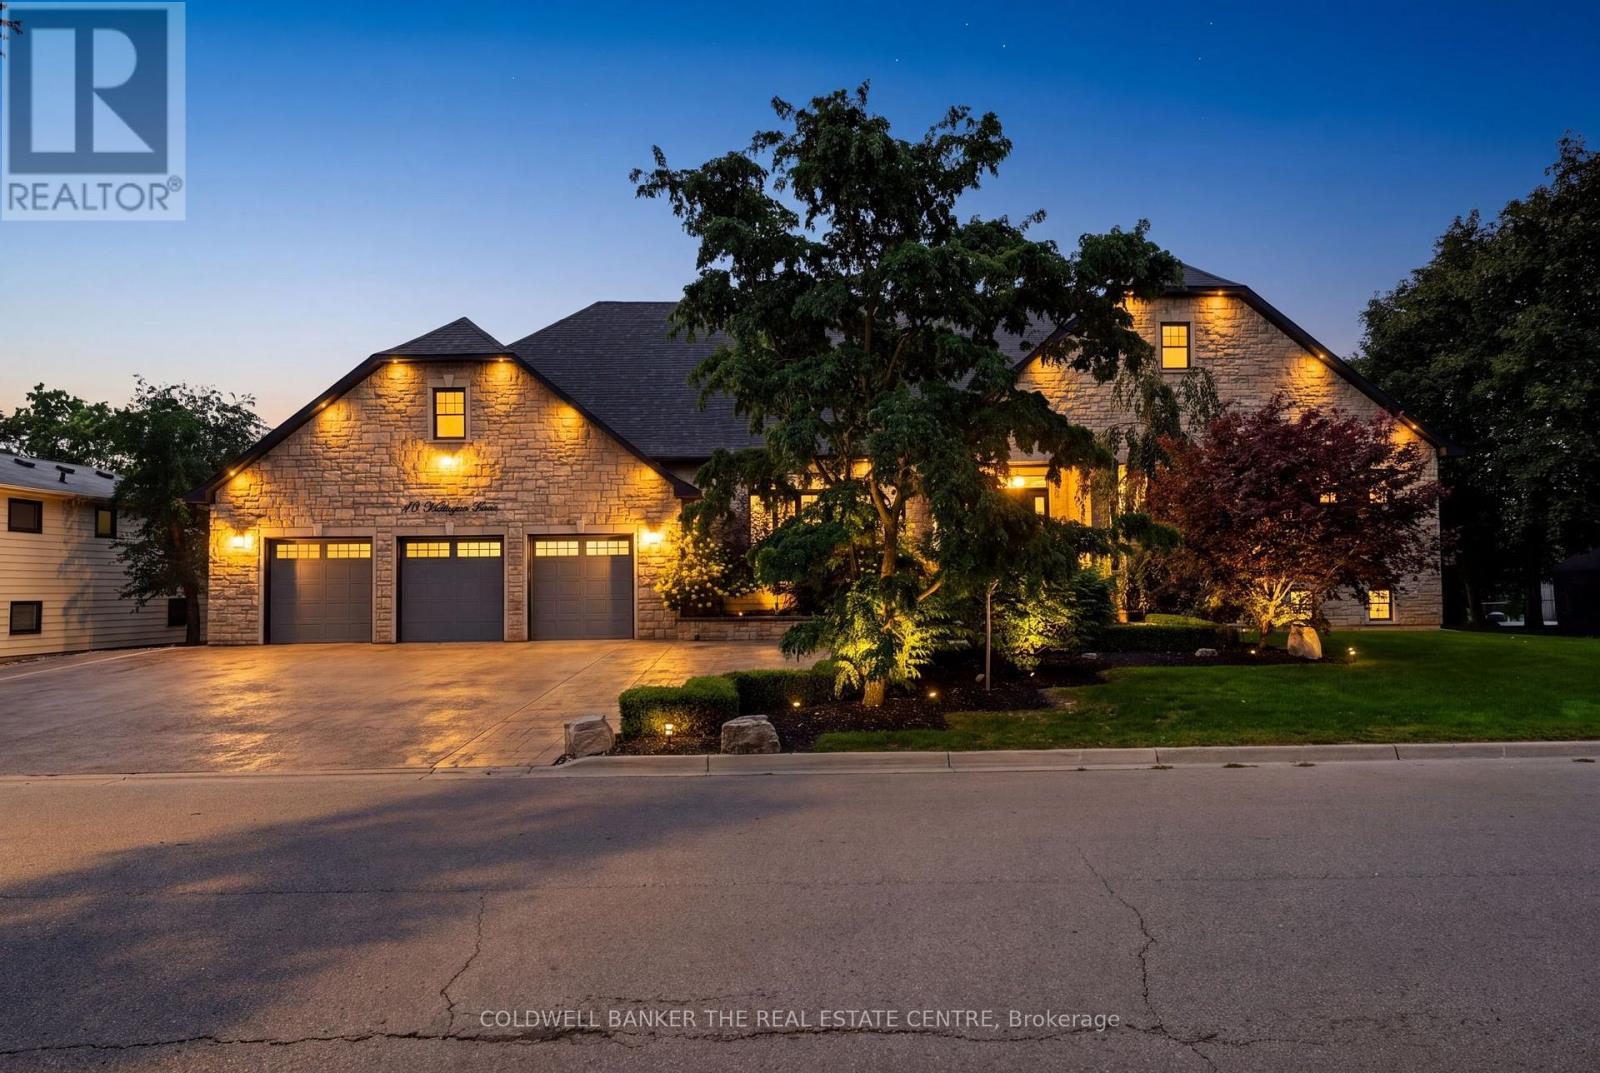
Welcome to 43 Wellington Street, an exceptional custom bungalow offering over 4,000 sq. ft. of beautifully finished living space on an incredible premium 120 x 154 ft. lot in the heart of Nobleton. At the centre of this remarkable home is the spectacular custom kitchen, a true showpiece designed for both elevated everyday living and impressive entertaining. An oversized statement island anchors the space, surrounded by extensive custom cabinetry, porcelain flooring, glass backsplash, built-in bench seating and a seamless walkout to the backyard. The open-concept design continues into expansive living and dining areas with soaring cathedral ceilings, hardwood floors, a dramatic floor-to-ceiling stone fireplace, pot lights, and large windows that fill the home with natural light. The luxurious primary retreat offers generous proportions, a spacious walk-in closet with custom closet organizers for two, and a beautiful, expansive five-piece ensuite. Two additional main floor bedrooms each feature hardwood floors, large windows, a walk-in closet with custom organizers, and a private three-piece ensuite. The professionally finished lower level provides outstanding additional living space with recreation and fitness areas, a home office, a fourth bedroom, a renovated 3-piece bath, extensive storage and great potential for a wet bar or kitchen. Outside is where this property truly becomes a private resort. An incredible backyard features a heated in-ground saltwater pool, covered cabana, magnificent stone fireplace, enclosed outdoor bar with bathroom, BBQ station, extensive hardscaping, gardens and multiple entertaining areas. A huge 3-car garage and expansive driveway complete this extraordinary property. A rare opportunity offering exceptional space, privacy and indoor-outdoor living. (id:61594)
Coldwell Banker The Real Estate Centre
Whitby, Ontario
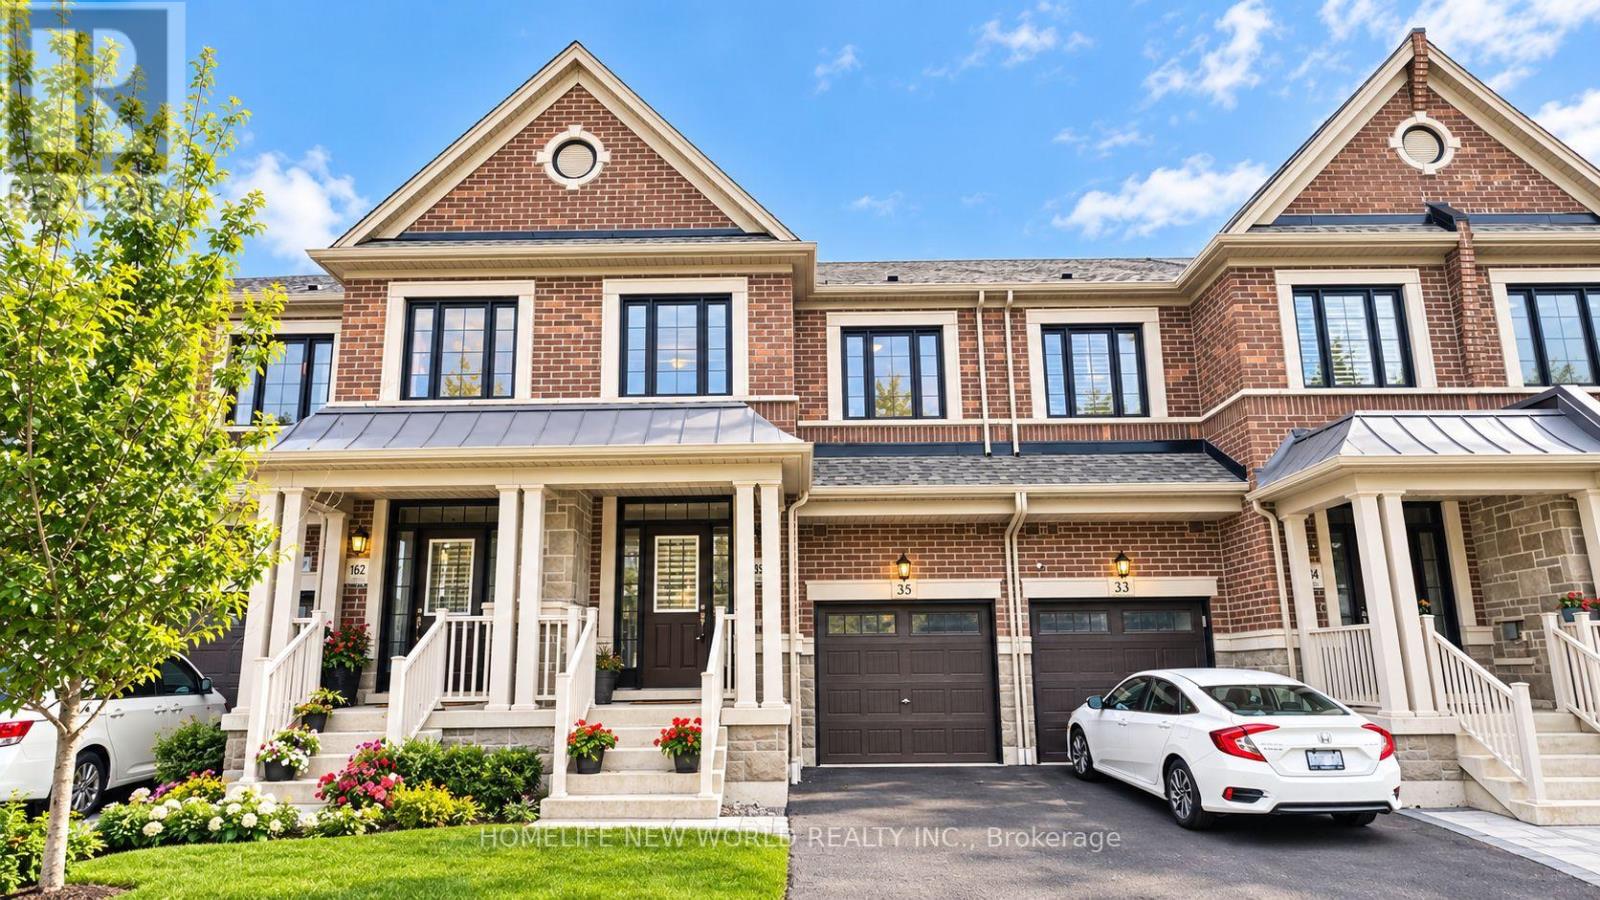
A True Standout On The Street! Arguably One Of The Finest And Best-Kept Homes In The Neighborhood. Welcome To This Beautifully Upgraded 3-Bedroom Freehold Townhome Offering 2,070 Sq. Ft. Of Thoughtfully Designed Living Space In The Highly Desirable Rural Whitby Community. Built By Great Gulf Homes And Ideally Situated In The Highly Desirable Rural Whitby Community, This Impressive Home Combines Contemporary Style, Comfort, And Everyday Convenience. The Bright, Open-Concept Main Floor Features Rich Hardwood Flooring And 9-Foot Ceilings, Creating An Elegant And Spacious Atmosphere. Sun-Filled Living And Dining Areas Flow Seamlessly Into The Chef-Inspired Kitchen, Complete With Upgraded Cabinetry, Granite Countertops, And Modern Finishes. Stylish Zebra Window Coverings Add Both Functionality And Contemporary Appeal Throughout. Upstairs, The Spacious Primary Bedroom Features A Luxurious Upgraded En-Suite With A Sleek Glass Shower, Granite Countertop, And Double Sinks. Two Additional Generously Sized Bedrooms Provide Ample Space, While The Sunken Laundry Room Adds Extra Convenience. Ideally Located Close To Schools, Parks, Shopping, Everyday Amenities, And Highway 412, This Exceptional Home Offers The Perfect Combination Of Style, Space, And Convenience In One Of Whitby's Most Desirable Communities. (id:61594)
Homelife New World Realty Inc.
Toronto, Ontario
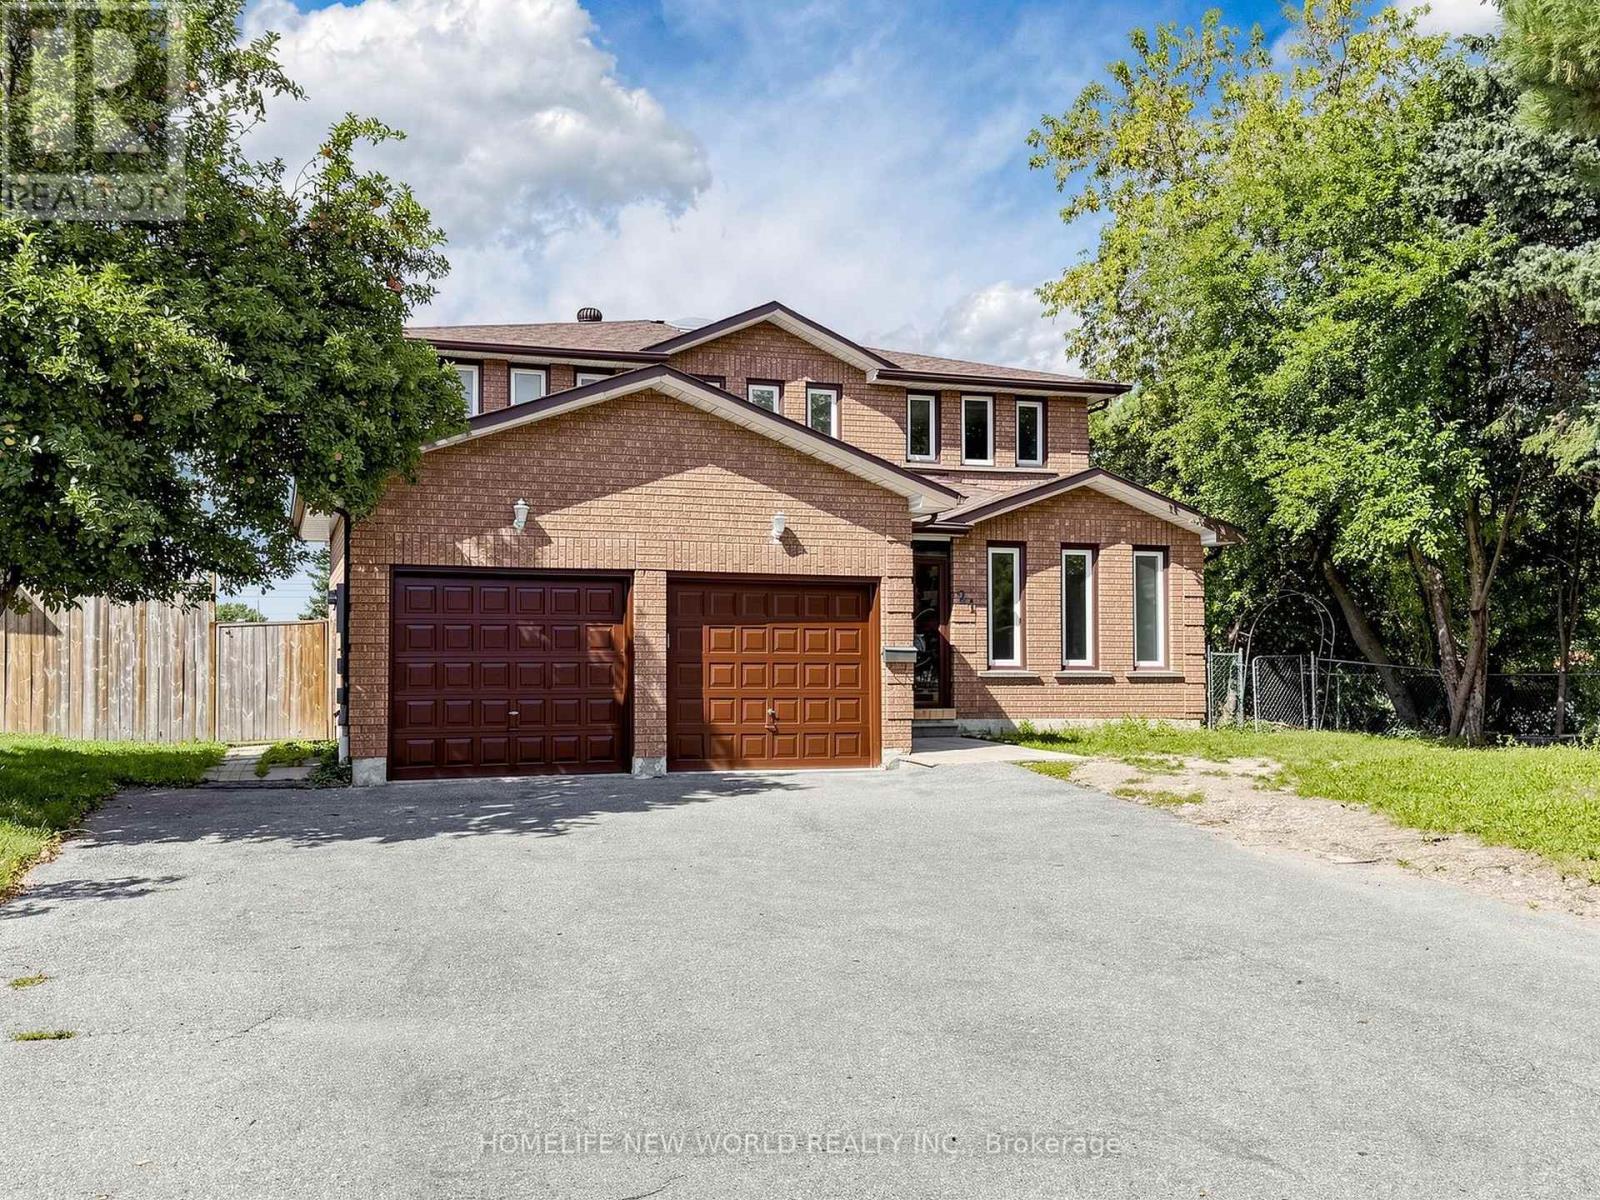
Absolutely Stunning All-Brick Detached Home, Completely Renovated From Top To Bottom! Bright, spacious & exceptionally functional layout. Dramatic 16.5-ft-high grand entrance with elegant circular staircase & large skylight. Freshly painted throughout with beautiful engineered hardwood flooring. 4 spacious bedrooms on 2nd floor, including a generous primary bedroom with large ensuite bath & south-facing view. Main floor features a brand-new kitchen with new cabinets, fridge, dishwasher & range hood, plus separate living room, office, 3-pc bath & laundry. Fully finished basement offers a kitchen, laundry room, 3 bathrooms & 3 good-sized bedrooms, including 2 ensuite bedrooms-perfect for extended family or additional living space. 74.2-ft-wide frontage, double garage & exceptionally long driveway accommodating approximately 5 cars. Fantastic location with 24-hour TTC service to subway station, close to schools, banks, medical buildings, shopping, restaurants & all amenities. A rare opportunity with tremendous space, flexibility, parking & convenience! (id:61594)
Homelife New World Realty Inc.
Paris, Ontario
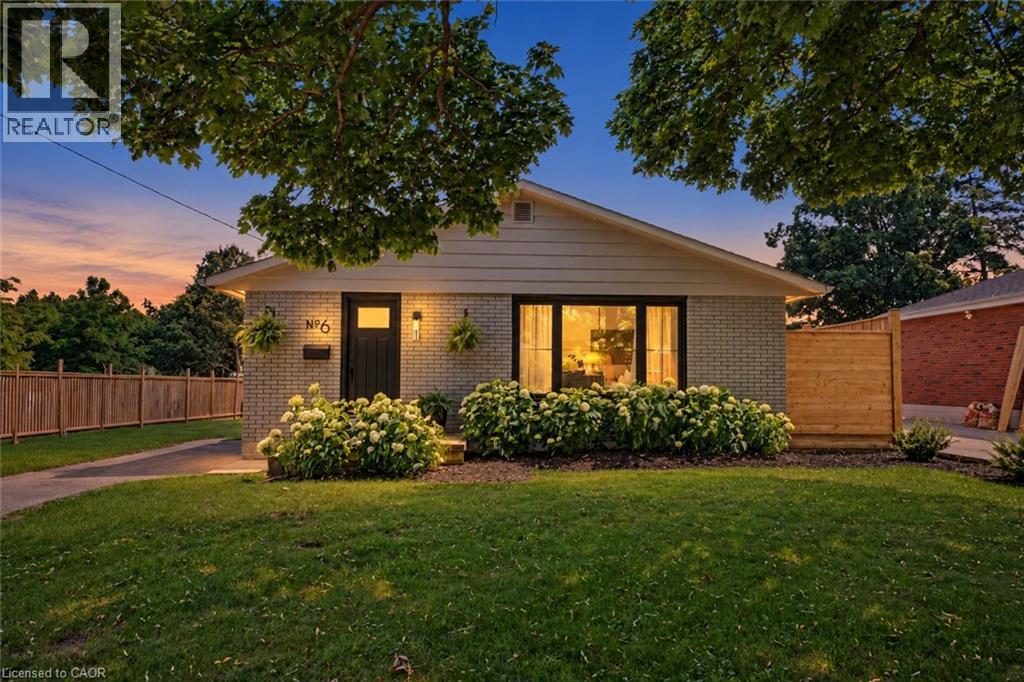
Set on a generous 60 x 125 ft lot along a quiet, tree-lined street, this move-in-ready Paris bungalow offers three main-floor bedrooms, approximately 1,775 sq. ft. of total finished living space, three bathrooms and parking for six vehicles. Inside, the bright main level features comfortable living and dining areas, an eat-in kitchen with newer appliances (2022), three bedrooms and a beautifully renovated 4-piece bathroom completed in 2026. New windows and front door (2023), fresh paint and updated lighting add to the home’s clean, well-maintained feel. The lower level provides valuable additional living space with a separate entrance, spacious recreation room, finished fourth bedroom, convenient 2-piece bathroom and an impressive 5-piece bathroom with heated floors. A bar area is already plumbed for a future wet bar, while an additional unfinished room offers the potential for a future bedroom, home office, gym or hobby space. It is a flexible layout well suited to teenagers, guests, extended family or anyone looking for room beyond the main floor. Outside, the large backyard offers plenty of space for children, pets, entertaining and future outdoor projects. Enjoy the newer deck, mature surroundings and the privacy of this established neighbourhood. Other important improvements include the furnace and air conditioner (2022), kitchen appliances (2022), exterior stain (2023 with a 25-year warranty) and deck (2024). Located close to parks, schools, shopping, the Grand River and downtown Paris, this thoughtfully cared-for home offers an appealing combination of indoor space, a substantial lot and flexibility for the future. (id:61594)
Royal LePage Brant Realty
Southampton, Ontario
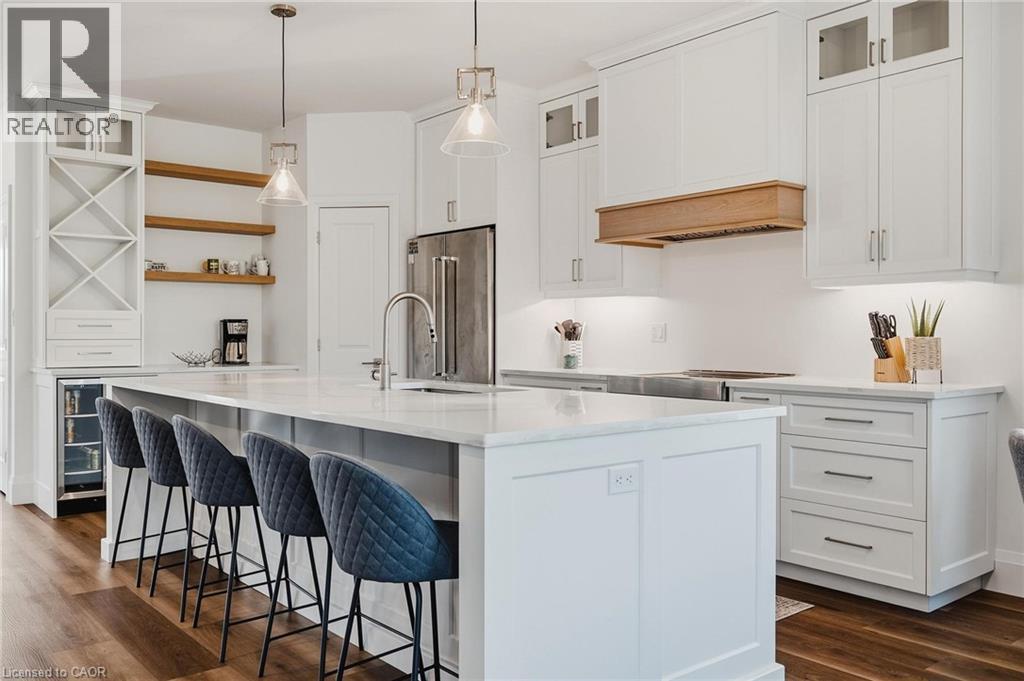
Welcome to 278 Grosvenor Street South in beautiful Southampton! This 3+2 bedroom, 3 full bathroom home offers a spacious and versatile layout, including a fully finished, self-contained secondary suite with a walkout. The bright open-concept main floor is filled with natural light from large windows throughout. The impressive kitchen is the heart of the home, offering ample cabinetry, a large centre island with seating for five, quartz countertops, stainless steel appliances, glass-front cabinetry and a striking wood-accented range hood. The kitchen flows seamlessly into the dining and living areas, creating an inviting space for everyday living, holiday gatherings and entertaining. One of the home's standout features is the exceptional covered outdoor living space, complete with a stone fireplace, wood-plank ceiling and plenty of room for dining and lounging, all surrounded by mature greenery and a landscaped yard. Picture cool fall evenings by the fire and long summer dinners outside. The lower level is a fully finished, self-contained secondary suite with its own walkout, kitchen and laundry, plus 2 bedrooms and a full bathroom, offering a private and flexible living space. Upstairs, the loft features a bathroom rough-in, offering an excellent opportunity to add a future bathroom. Ideally located in the sought-after Southampton community, you'll be close to Lake Huron beaches, the waterfront, boardwalk, walking and cycling trails, downtown shops, restaurants and local attractions. Enjoy the relaxed four-season lifestyle, from famous sunsets over the lake to quiet winter walks, that makes Saugeen Shores such a desirable place to call home. A wonderful opportunity to enjoy space, style, flexibility and the best of lakeside living! (id:61594)
Exp Realty

Toronto, Ontario
Rare find at INDX with amazing picture view! Wake up every morning, 43 floors above the city with a breathtaking,unobstructed view of Toronto's iconic City Hall and the signature Toronto sign. No buildings blocking your sight - just a panoramic skylinestretching all the way to Yorkville and beyond. And the best part? You get to enjoy the view with floor-to-ceiling windows from a spacious 2Bedroom + Study, 2 Full Bathroom layout that's been freshly upgraded with laminate flooring throughout. Move-in ready, stylish and designedfor downtown living at its finest. Here's what truly sets this unit apart. Let me give you a huge bonus, this unit also comes with a locker. Thiscondo is called INDX (referring to stock market indices) because it is right in the Financial District! You are just steps from Bay & Queen/King,Eaton Centre, the underground PATH system and the best dining, shopping and nightlife in the city. And when you're home? You've got thegym, golf simulator, poker room, theatre, party lounge and 24/7 concierge, everything you need, right at your doorstep. This isn't just a condo,it is a rare opportunity to own a high-floor unit with iconic Toronto views in the most central downtown location. Come see it for yourself. The AAA Tenants will stay until the end of the lease. (id:61594)
Homelife New World Realty Inc.
Toronto, Ontario
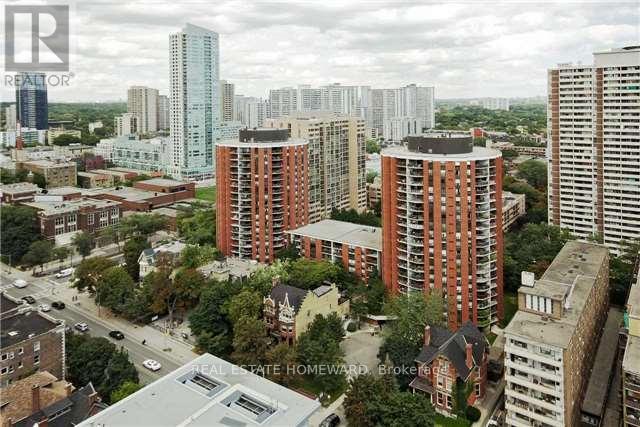
Welcome to Celebrity Place condominiums located at 77 Maitland Place situation in a beautiful gated park like setting. This is an amazing opportunity for those looking to get into the market, want it all, on a tight budget or a trade down buyer, wanting to be downtown and close to everything. The unit has been well cared for and shows extremely well. It is move in read, freshly painted, new light fixtures, real wood floors, 2 full baths, and 2 full bedrooms. This is the large layout in the north tower with 851 Sq. Ft. interior and also featuring a large room size rectangular southeast-facing balcony with a preferred quiet, sunlit retreat for morning coffee and shaded relaxation in the late afternoon. The foyer features double mirrored closet and tiled floor. The master bedroom includes a double closet, and a full 4-piece bath. There is a full second bedroom and a full second 4-piece bath. Both bedrooms enjoy large picture windows capturing the morning sun. Amenities include 24-hour concierge, visitor parking, common EV charging stations, carwash bay, party & video rooms, full gym, squash courts, library, and a private in-house convenience store. This is a rare opportunity in a high-demand building - just move in, unwind, and enjoy. Don't wait, or you will may look back in years to come and say "I should have purchased in 2026". (id:61594)
Real Estate Homeward

Ottawa, Ontario
Welcome to this exceptional two-storey character home on scenic Island Park Drive, where timeless elegance meets modern luxury. This remarkable 4-bedroom plus office, 2-bathroom residence with two fireplaces has been thoughtfully transformed, blending original architectural charm with today's most desirable upgrades in one of Ottawa's most sought-after neighbourhoods.Inside, beautifully refinished oak hardwood floors, classic mouldings and elegant architectural details complement a bright, sophisticated interior ideal for family living and entertaining. The spectacular custom Laurysen kitchen is the heart of the home, featuring abundant cabinetry, spacious pantry, stunning quartz countertops, premium finishes and exceptional craftsmanship, with a layout that flows seamlessly into the principal living spaces.The beautifully appointed bathrooms with radiant floor heating offer spa-inspired elegance with luxurious tile work, , quality fixtures and timeless finishes.Every major mechanical system has been upgraded for comfort, efficiency and peace of mind, including a Mitsubishi Zuba high-efficiency heat pump with central air conditioning, electric backup furnace, all-new forced-air ductwork, upgraded 200-amp electrical service, enhanced insulation and a high-performance exterior building envelope.The exterior features premium aluminum siding, new membrane roofing, custom energy-efficient windows and doors, professional landscaping, a new deck and paved driveway with parking for several vehicles, while preserving the home's timeless character and curb appeal.Ideally located just minutes from vibrant Westboro Village, the Ottawa River, scenic walking and cycling paths, parks, cafés, restaurants and boutique shopping, this home offers an exceptional lifestyle in one of Ottawa's premier neighbourhoods.A rare opportunity to enjoy historic character with modern luxury, efficiency and peace of mind. Completely redone, simply move in and enjoy. (id:61594)
Royal LePage Performance Realty
Strathroy-Caradoc, Ontario
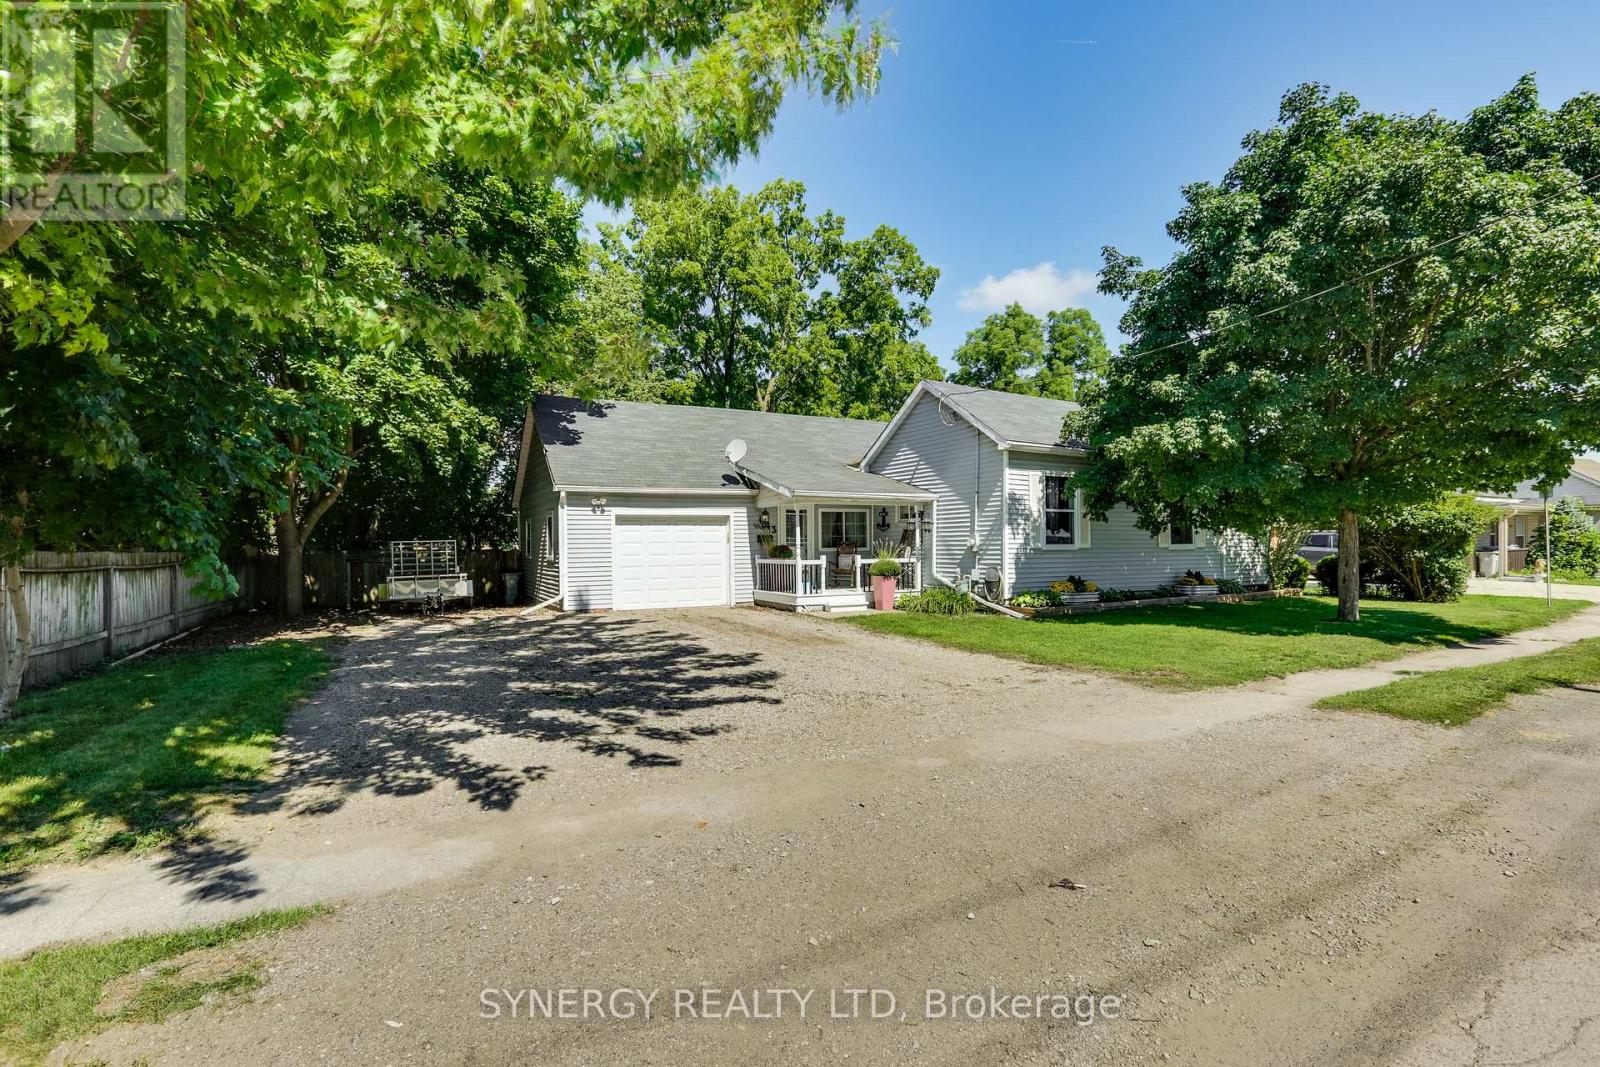
Welcome to 43 Canaan St., a perfect-sized bungalow that offers incredible value, surprising space, and a fantastic central location. It is located within a short walking distance of amenities like local shopping, the library, restaurants, and sports facilities. It looks sweet and cozy from the curb, but head inside to discover a layout that is much larger than it appears from the street. The home features an open-concept kitchen and living room, three bedrooms; one being a massive primary bedroom, a 4-piece bathroom, and a large family room perfect for movie nights and entertaining. Enjoy the convenience of an attached garage and lots of parking space in your private drive. Many of the big items have been replaced like furnace and central air in 2018, shingles(front portion) and most windows have already been updated. Step outside into your own private oasis featuring a large, fully fenced private backyard with beautiful mature trees that offer a peaceful retreat for weekend BBQs, pets, or children to play. Book your private showing today! (id:61594)
Synergy Realty Ltd

Malahide, Ontario
Welcome to 48664 John Wise Line, where timeless charm, thoughtful design and exceptional outdoor living come together on over half an acre. Beautiful stone curb appeal, mature trees and meticulously landscaped grounds create a private and inviting setting from the moment you arrive. The backyard is truly an entertainer's dream, featuring an inground saltwater pool, hot tub, outdoor kitchen with built-in BBQ, two wood-fired fireplaces and plenty of space to gather, relax and enjoy the surrounding greenery. A separate carriage house adds incredible versatility and is currently being used as a home office, with endless possibilities as a guest suite, pool house, gym, studio or additional living space. Inside, the character continues with beautiful architectural details throughout. The main level features a spacious living room with crown moulding and elegant columns opening into the kitchen and dining area. The kitchen is beautifully appointed with beveled granite countertops, stainless steel appliances, a gas range, pot filler and a sink overlooking the backyard. A main-floor bedroom and convenient two-piece bathroom complete this level. Upstairs, the generous primary suite offers a luxurious three-piece ensuite and a separate freestanding tub with a dedicated vanity area. Additional bedrooms provide plenty of room for family and guests, including one with its own three-piece ensuite, The finished basement offers a spacious recreation room, two additional bedrooms and ample storage. A three-car attached garage provides exceptional convenience and functionality. Surrounded by lush gardens, mature trees and beautifully maintained grounds, this property offers a rare combination of character, privacy, space and effortless indoor-outdoor living. (id:61594)
Exp Realty
Kitchener, Ontario
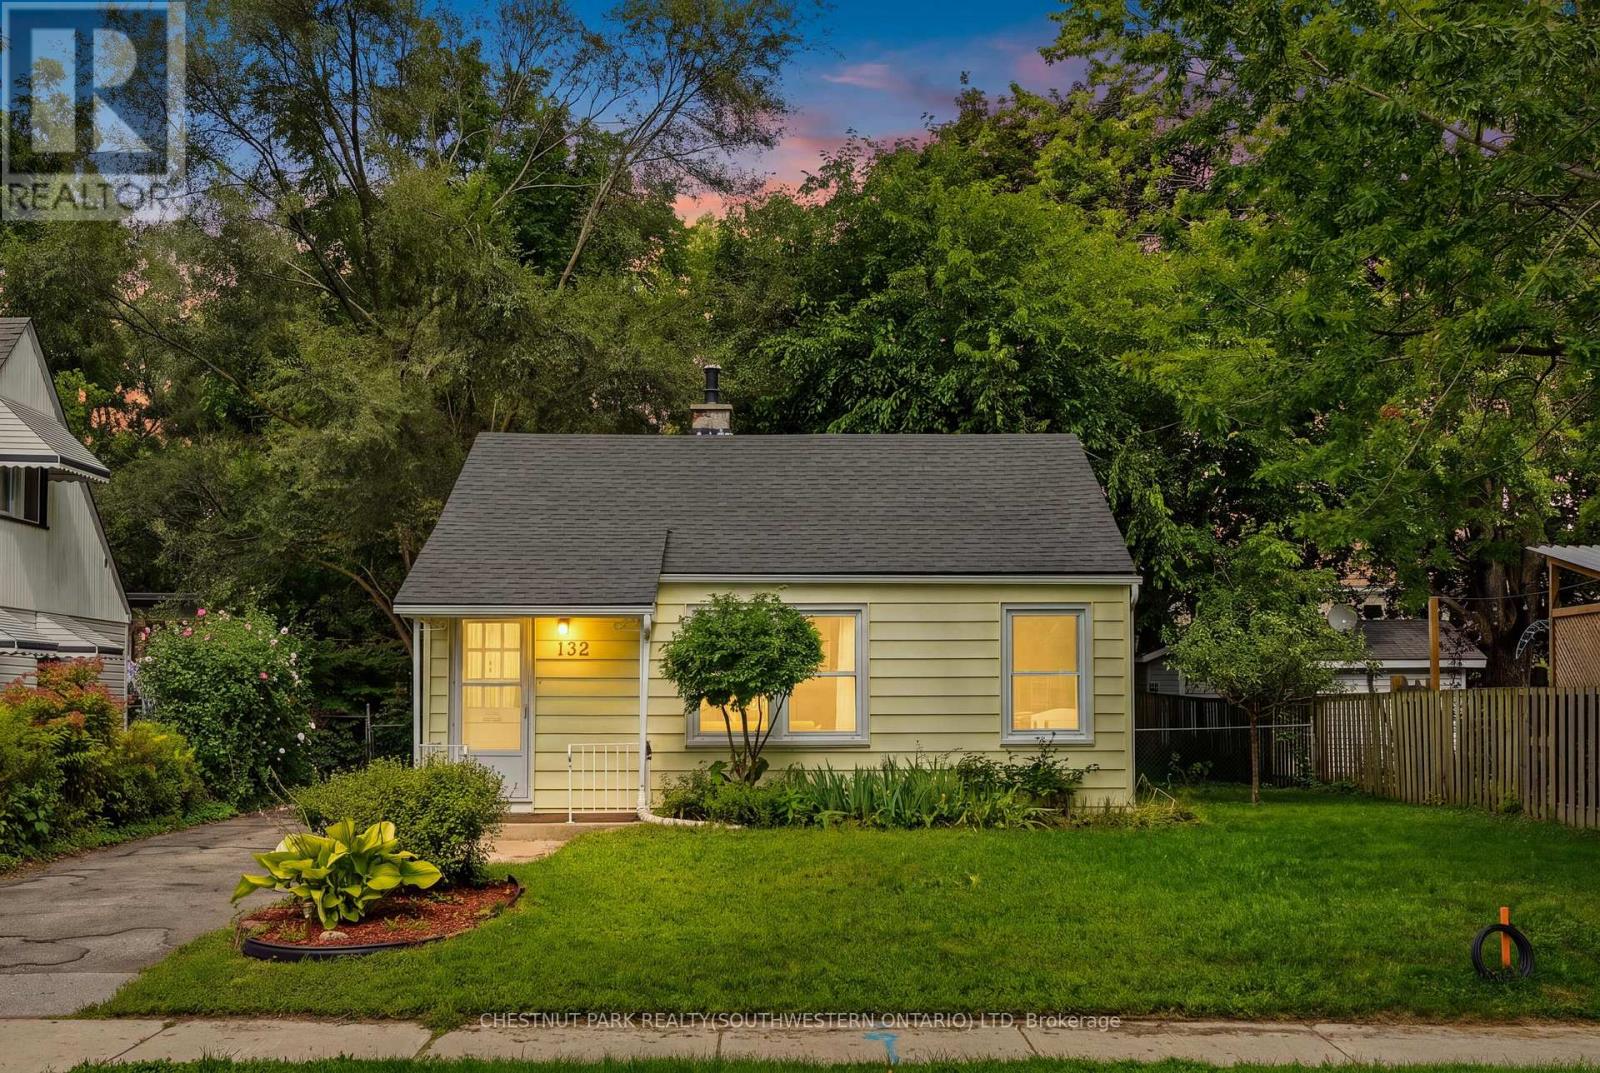
Positioned on a treelined boulevard on a large 50' x 128' lot, and centrally located near St Mary's Hospital and Downtown Kitchener. Walk to themany events in Victoria Park, go for a swim at Harry Class Pool, or walk to the community pizza oven just down the road. Inside, this cute 2bedroom bungalow has 2 living areas with original midcentury storage builtins. Out back a big, fully fenced backyard that is ready for summerfires and provides enough space to add a garage or addition in the future. The private single driveway has room for 3 cars and the large shedwith room for bikes, kayaks and other outdoor equipment. It's hard to find a lot this size for this price in Kitchener. Enjoy the mature trees, thewide boulevard, friendly neighbours, and low density character of this distinctive postwar Veterans community. (id:61594)
Chestnut Park Realty(Southwestern Ontario) Ltd
