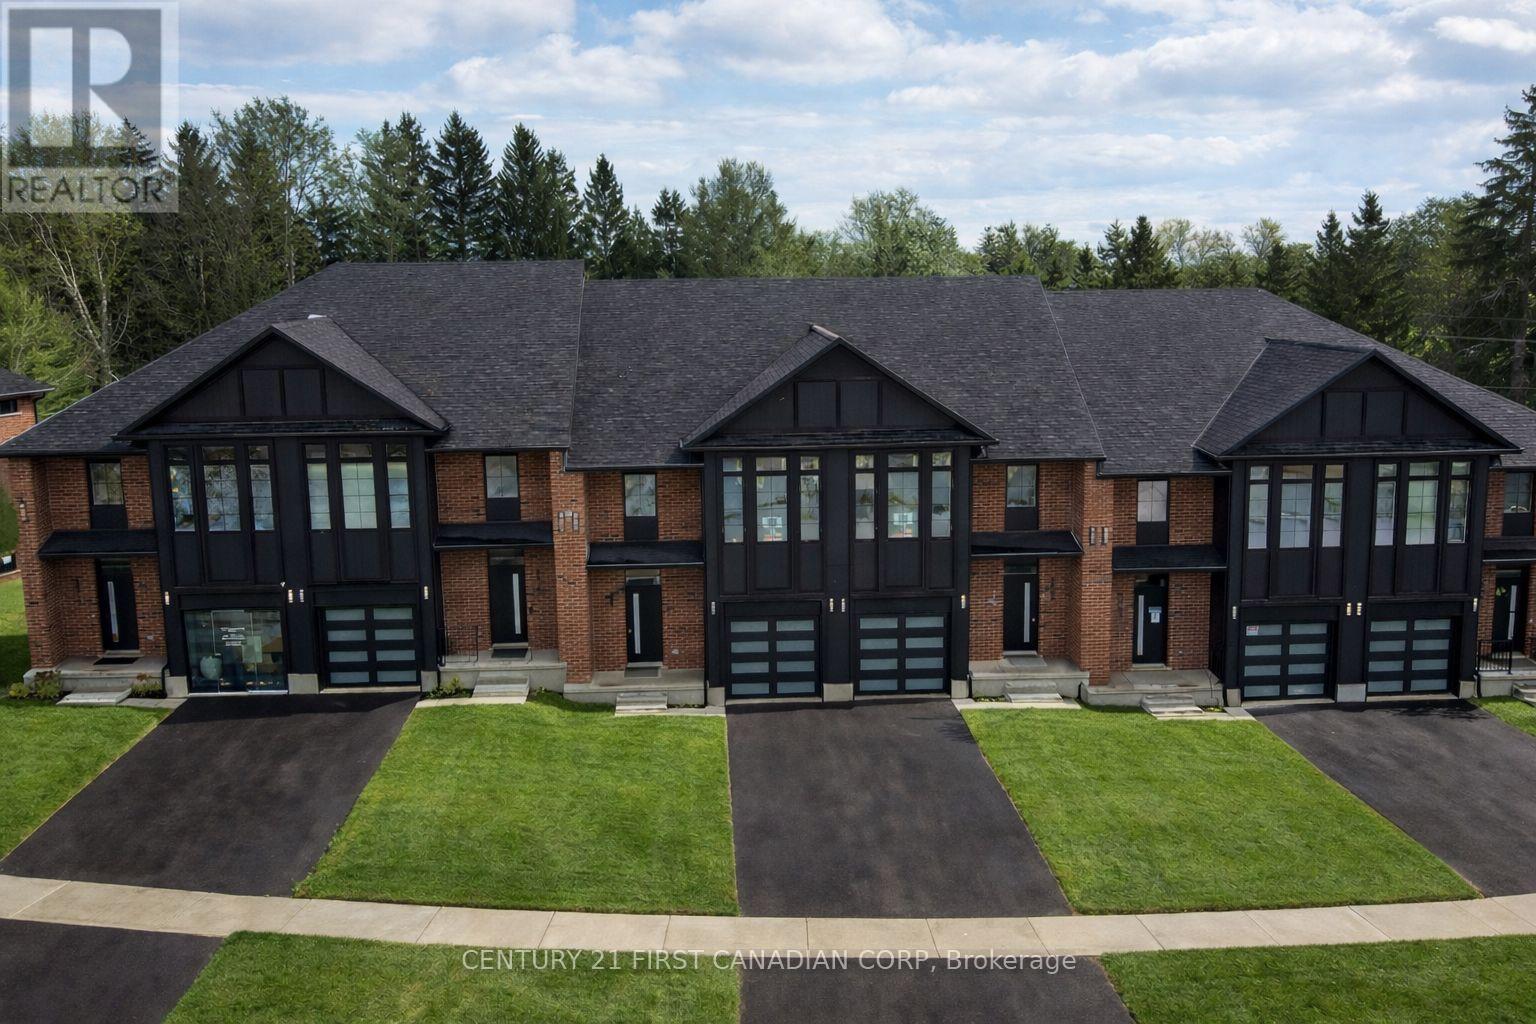
London South, Ontario
OPEN HOUSE EVERY SATURDAY AND SUNDAY 1-4pm AT OUR MODEL HOME LOCATED AT 6973 HEATHWOODS AVE. Price reflects the full HST rebate. Purchasers must qualify and agree to assign the rebate back to the builder. * INTERIOR UNIT WALK-OUT LOT! * To-be-built. 4-bedroom floor plans and pricing also available. LIMITED-TIME PROMOTIONS: Five (5) builder's standard appliances included, PLUS $5,000 in Design Dollars, PLUS only a 5% deposit, PLUS walk-out lots at no additional charge. All prices, promotions, and incentives are subject to change without notice. Experience the freedom of owning a luxury freehold townhome with ZERO CONDO FEES, offering the perfect blend of modern elegance, convenience, and affordability. Built by renowned Ridgeview Homes, this 3-bedroom, 2.5-bathroom townhome offers 1,525 sq. ft. of thoughtfully designed living space, with CUSTOMIZABLE FINISHES available to suit your style. Step inside to an open-concept layout featuring a spacious kitchen and a bright, inviting living area that flows seamlessly to your private outdoor space - ideal for relaxing or entertaining. Located in the sought-after Lambeth neighbourhood, you're just minutes from the 401, with easy access to shopping, dining, schools, and recreational amenities. * (id:61594)
Century 21 First Canadian Corp

North Stormont, Ontario
*FULL HST REBATE INCLUDED IN LISTING PRICE* NEW! NEW! NEW! OPEN HOUSE!! Sunday September 27th, between 10:00 pm to 12:00 pm at 88 Timberline dr, Finch (next to 61 main st for your GPS) A modern 3 bed 1 bath bungalow house with a garage spacious enough to hold 2 large cars! Be the very first to live in this new build right in the heart of Finch! Live the small town life with the modern luxuries, a home built with only the finest of craftsmanship. Enjoy the bike trails, arena, and walking trails, surrounding yourself with beautiful nature. Customizable finishes and layouts available - choose your preferred flooring, cabinetry, countertops, and more to create a home that truly reflects your style. (id:61594)
Exp Realty
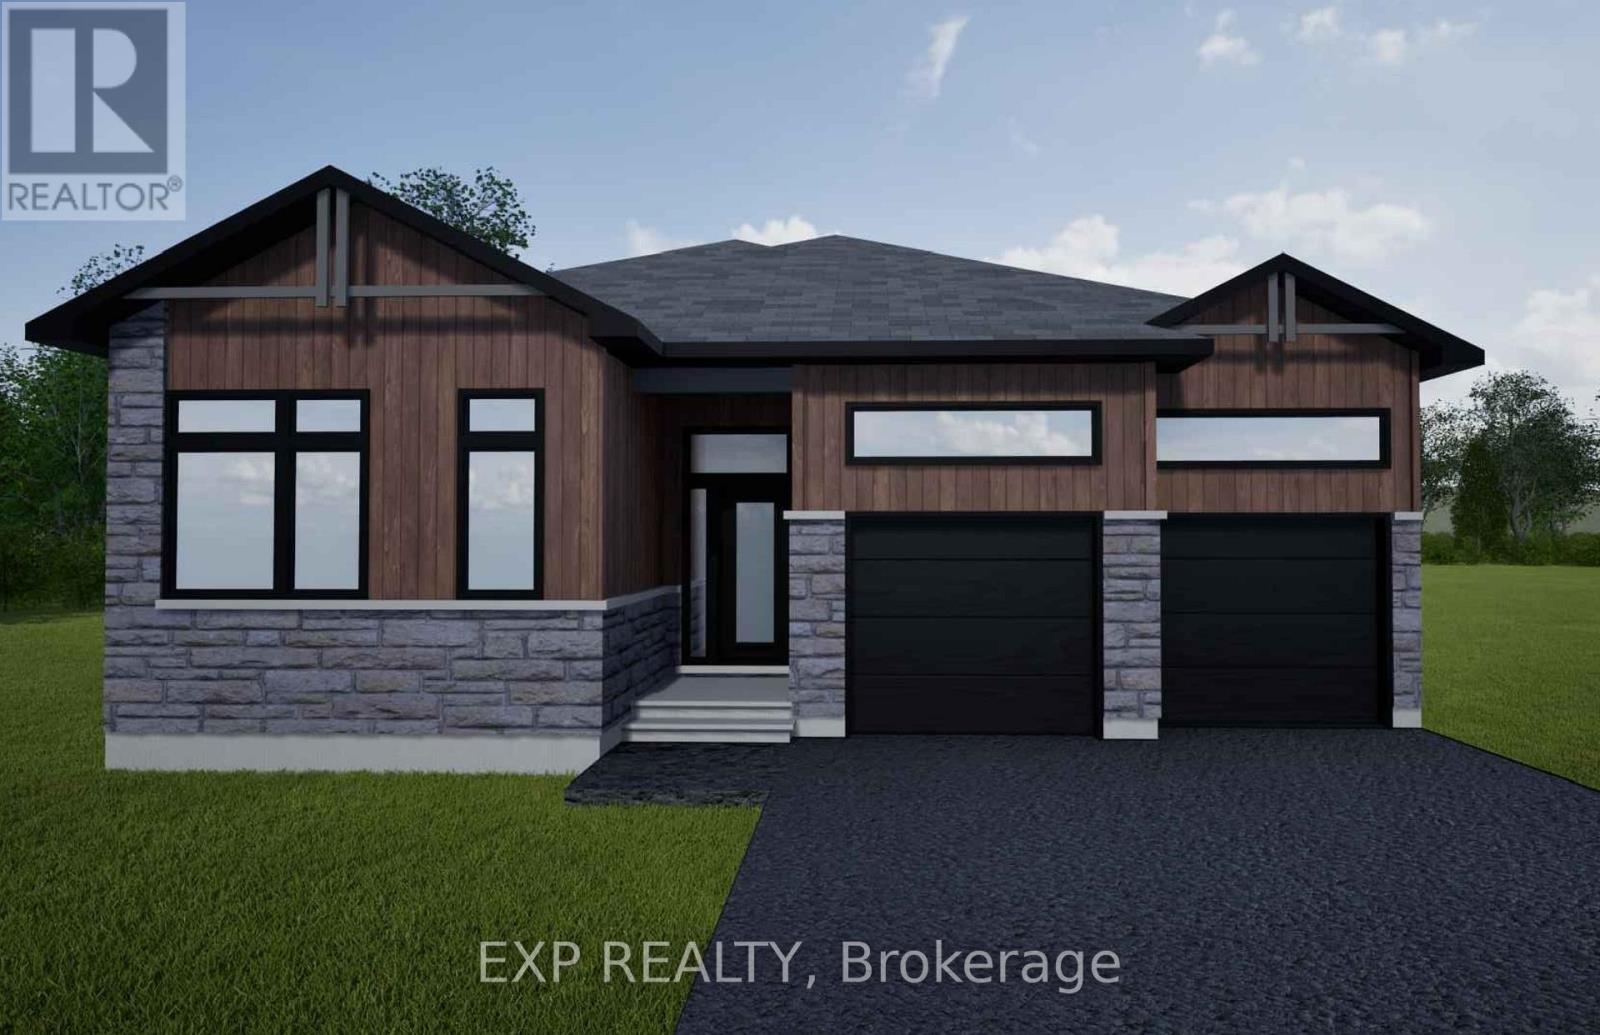
North Stormont, Ontario
*FULL HST REBATE INCLUDED IN LISTING PRICE* NEW! NEW! NEW! OPEN HOUSE!! Sunday September 27th, between 10:00 pm to 12:00 pm at 88 Timberline dr, Finch (next to 61 main st for your GPS)A modern 3 bed 2 bath, Bungalow house with a garage spacious enough to hold 2 large cars! Be the very first to live in this new build right in the heart of Finch! Live the small town life with the modern luxuries, a home built with only the finest of craftsmanship. Enjoy the bike trails, arena, and walking trails, surrounding yourself with beautiful nature. Customizable finishes and layouts available - choose your preferred flooring, cabinetry, countertops, and more to create a home that truly reflects your style. (id:61594)
Exp Realty

North Stormont, Ontario
*FULL HST REBATE INCLUDED IN LISTING PRICE* NEW! NEW! NEW! OPEN HOUSE!! Sunday September 27th, between 10:00 pm to 12:00 pm at 88 Timberline dr, Finch (next to 61 main st for your GPS) A modern 3 bed 2 bath, bungalow with a garage spacious enough to hold 2 large cars! Be the very first to live in this new build right in the heart of Finch! Live the small town life with the modern luxuries, a home built with only the finest of craftsmanship. Enjoy the bike trails, arena, and walking trails, surrounding yourself with beautiful nature. Customizable finishes and layouts available - choose your preferred flooring, cabinetry, countertops, and more to create a home that truly reflects your style. (id:61594)
Exp Realty

North Stormont, Ontario
*FULL HST REBATE INCLUDED IN LISTING PRICE* NEW! NEW! NEW! OPEN HOUSE!!! Sunday September 27th, between 10:00 pm to 12:00 pm at 88 Timberline dr, Finch (next to 61 main st for your GPS) A modern 3 bed 3 bath, two storey house with a garage spacious enough to hold 2 large cars! Be the very first to live in this new build right in the heart of Finch! Live the small town life with the modern luxuries, a home built with only the finest of craftsmanship. Enjoy the bike trails, arena, and walking trails, surrounding yourself with beautiful nature. Customizable finishes and layouts available - choose your preferred flooring, cabinetry, countertops, and more to create a home that truly reflects your style. (id:61594)
Exp Realty
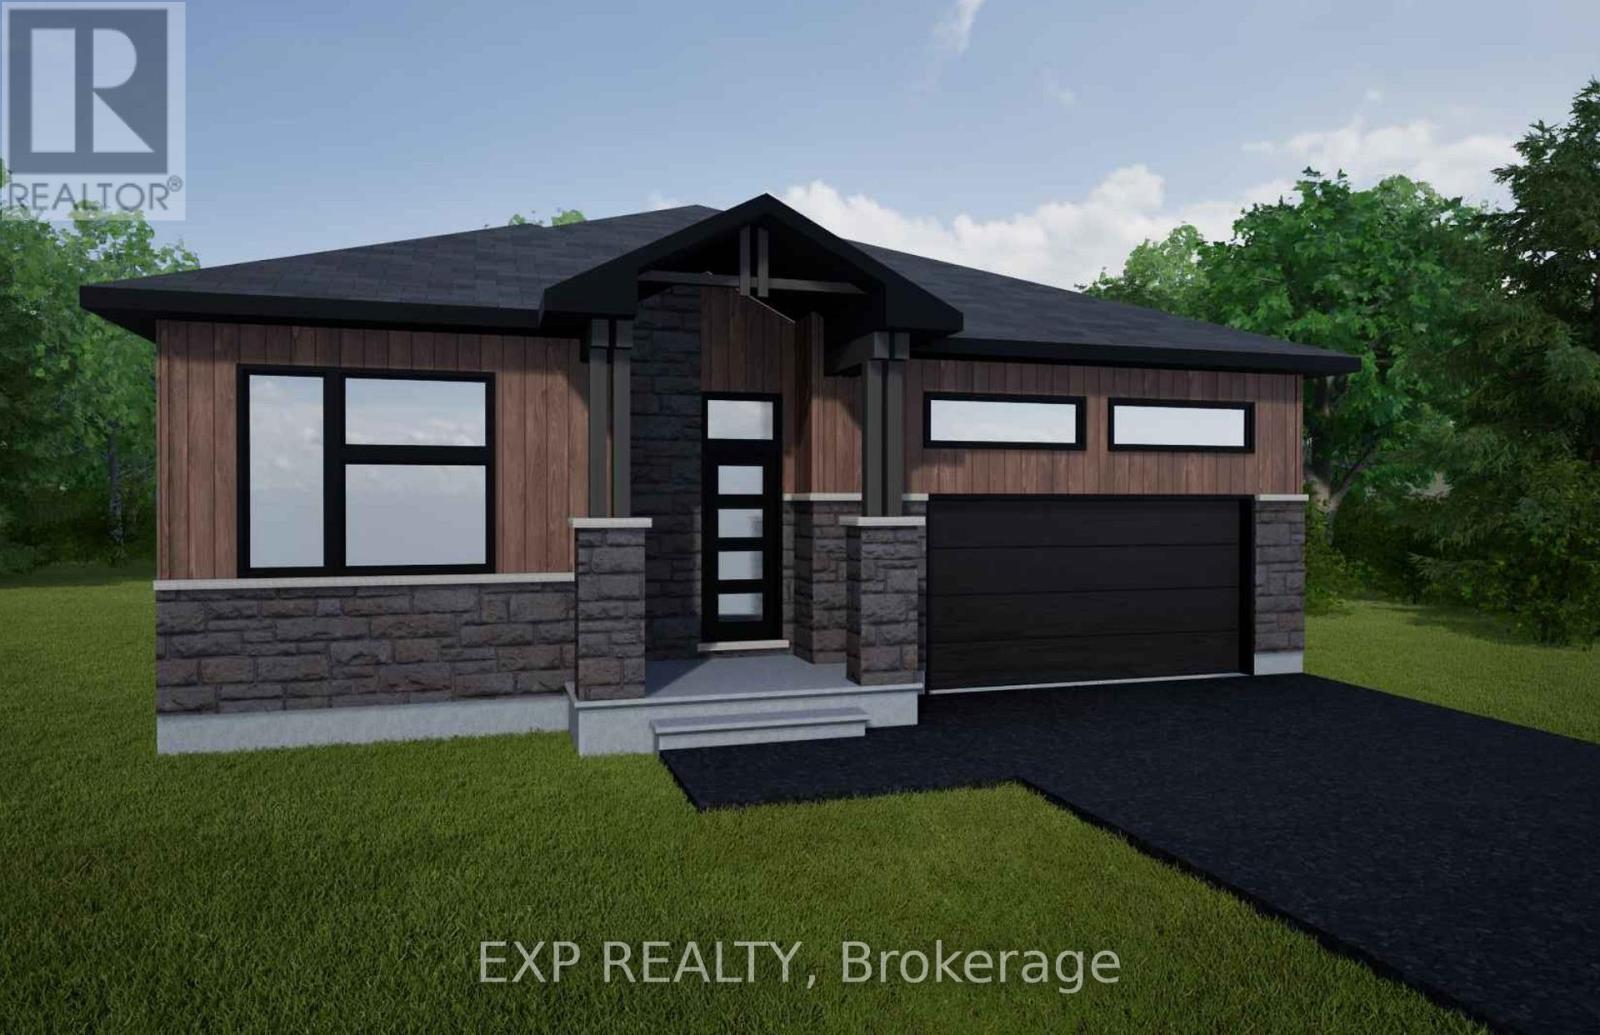
North Stormont, Ontario
*FULL HST REBATE INCLUDED IN LISTING PRICE* NEW! NEW! NEW!OPEN HOUSE!! Sunday September 27th, between 10:00 pm to 12:00 pm at 88 Timberline dr, Finch (next to 61 main st for your GPS) A modern 2 bed 2 bath, bungalow with a garage spacious enough to hold 2 large cars! Be the very first to live in this new build right in the heart of Finch! Live the small town life with the modern luxuries, a home built with only the finest of craftsmanship. Enjoy the bike trails, arena, and walking trails, surrounding yourself with beautiful nature. Customizable finishes and layouts available - choose your preferred flooring, cabinetry, countertops, and more to create a home that truly reflects your style. (id:61594)
Exp Realty
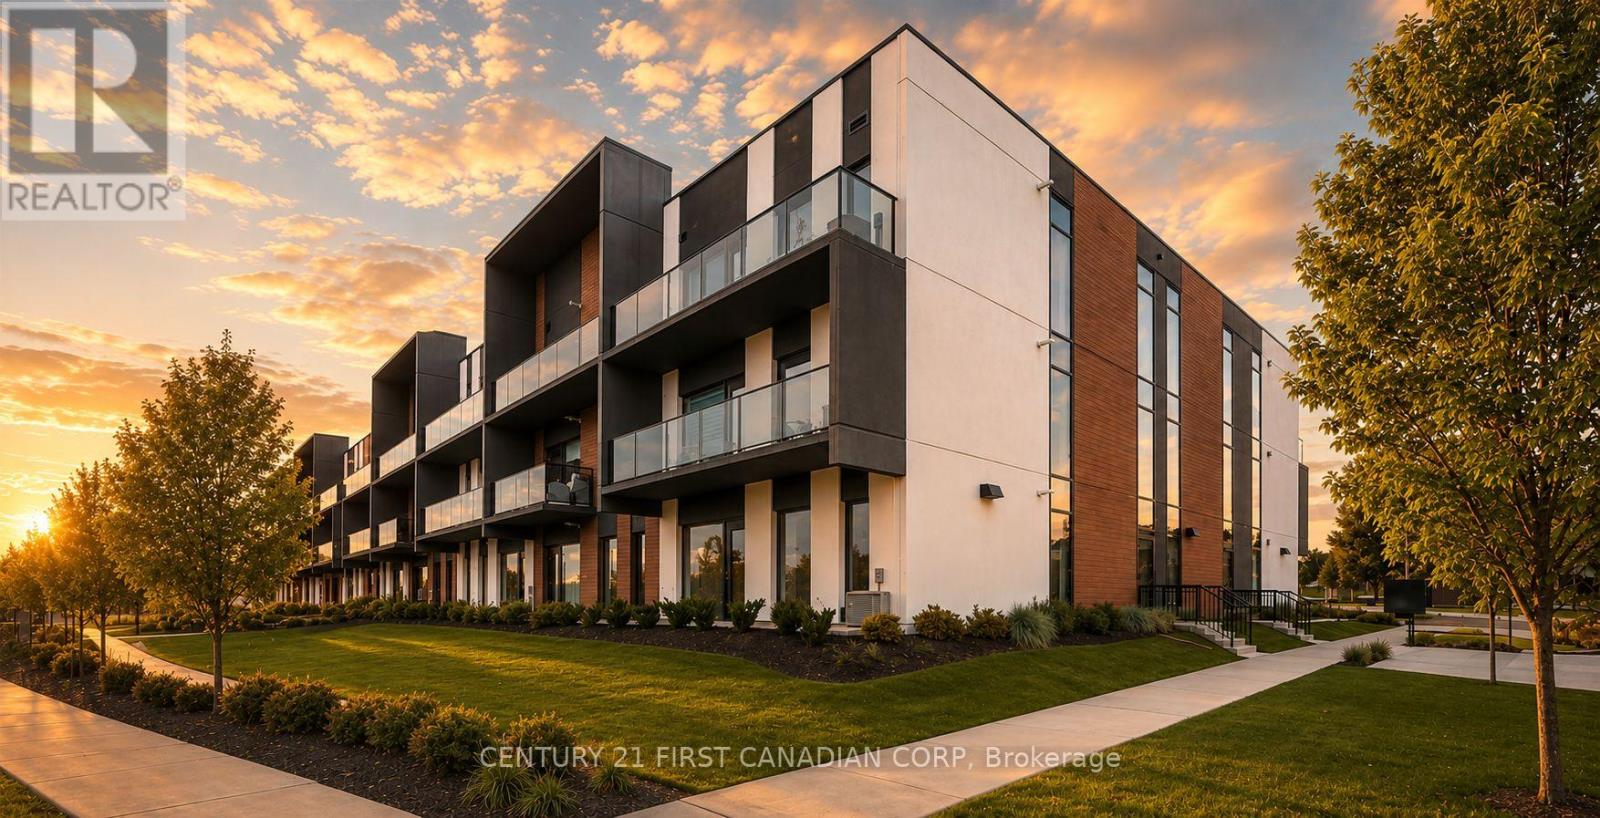
Kitchener, Ontario
Welcome to 5 Wake Robin Drive! This bright and inviting top-floor 1-bedroom, 1-bathroom condo offers comfortable, low-maintenance living in sought after West End Condos in Kitchener. Step inside to a carpet-free, open-concept layout featuring high ceilings, neutral finishes and extra-large windows that fill the space with natural light. The contemporary kitchen offers quartz countertops, stainless steel appliances, a tiled backsplash making it stylish and functional. The bedroom provides a comfortable retreat, while the open living area offers a place to relax or entertain. Enjoy the convenience of in-suite laundry, a 4-piece bathroom and a new air conditioner installed in 2026. One of the standout features is the two underground parking spaces, plus a large storage locker - an uncommon and valuable combination that provides plenty of extra convenience and storage. Outside, residents can enjoy beautifully maintained grounds, a welcoming patio and sitting area, shared BBQ and visitor parking. Condo fees include building insurance, property management, private garbage removal, snow removal, lawn maintenance, roof and window maintenance, making ownership simple and worry-free. The location is just as appealing, with groceries, shopping, restaurants and public transit within walking distance, plus easy access to the expressway for commuting throughout Kitchener, Waterloo and beyond. Whether you're a first-time buyer, professional or downsizer, this well-maintained condo offers the perfect blend of comfort, convenience and easy living. Come see why 5 Wake Robin Drive could be the place you've been looking for! (id:61594)
Century 21 First Canadian Corp
North Stormont, Ontario
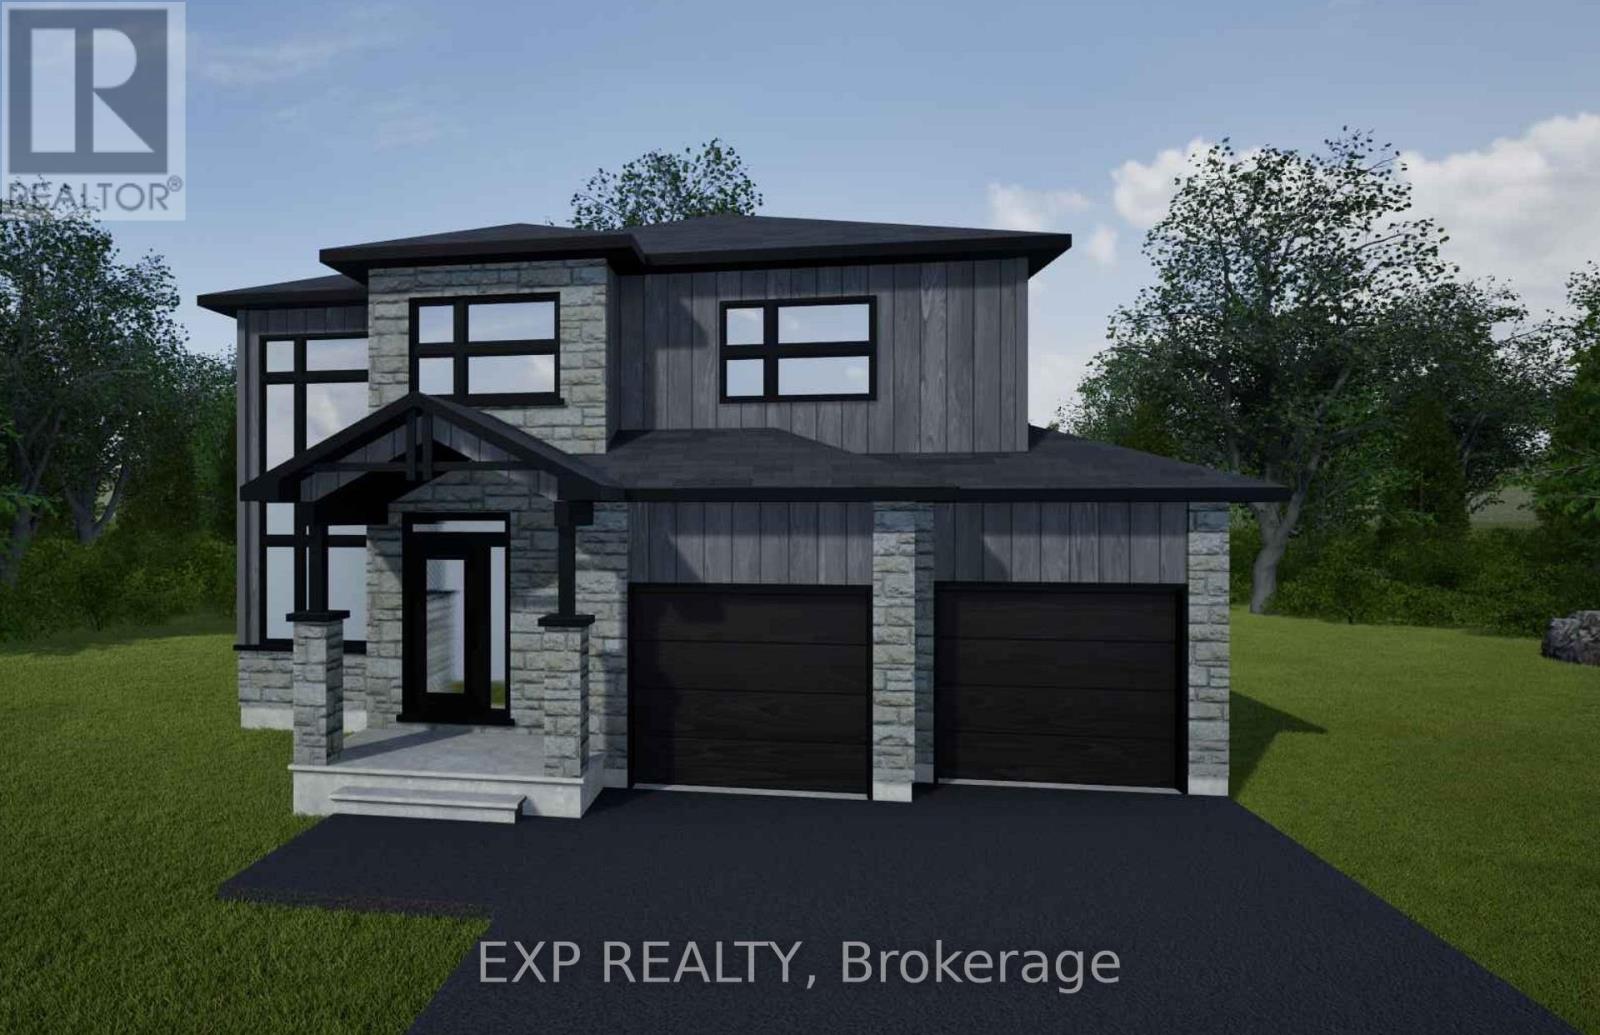
*FULL HST REBATE INCLUDED IN LISTING PRICE* NEW! NEW! NEW! OPEN HOUSE!! Sunday September 27th, between 10:00 pm to 12:00 pm at 88 Timberline dr, Finch (next to 61 main st for your GPS)A modern 3 bed 3 bath, two storey house with a garage spacious enough to hold 2 large cars! Be the very first to live in this new build right in the heart of Finch! Live the small town life with the modern luxuries, a home built with only the finest of craftsmanship. Enjoy the bike trails, arena, and walking trails, surrounding yourself with beautiful nature. Customizable finishes and layouts available - choose your preferred flooring, cabinetry, countertops, and more to create a home that truly reflects your style. (id:61594)
Exp Realty

Russell, Ontario
*FULL HST REBATE INCLUDED IN LISTING PRICE*Homes offers an award-winning home in designs & energy efficiency, ranking in the top 2% across Canada for efficiency ensuring comfort for years to come. Backing onto the10.2km nature trail, with a 5 min walk to many services, parks, splash pad and amenities! This home offers an open concept main level with engineered hardwood floors, a gourmet kitchen with cabinets to the ceiling & leading to your covered porch overlooking the trail. A hardwood staircase takes you to the second level with its 3 generously sized bedrooms, 3 washrooms, including a master Ensuite, & even a conveniently placed second level laundry room. The exterior walls of the basement are completed with drywall & awaits your final touches. Please note that this home comes with triple glazed windows, a rarity in todays market. Lot on Block 3, Unit C. Middle unit. *Please note that the pictures are from similar Models but from a different unit.* (id:61594)
RE/MAX Boardwalk Realty
London South, Ontario
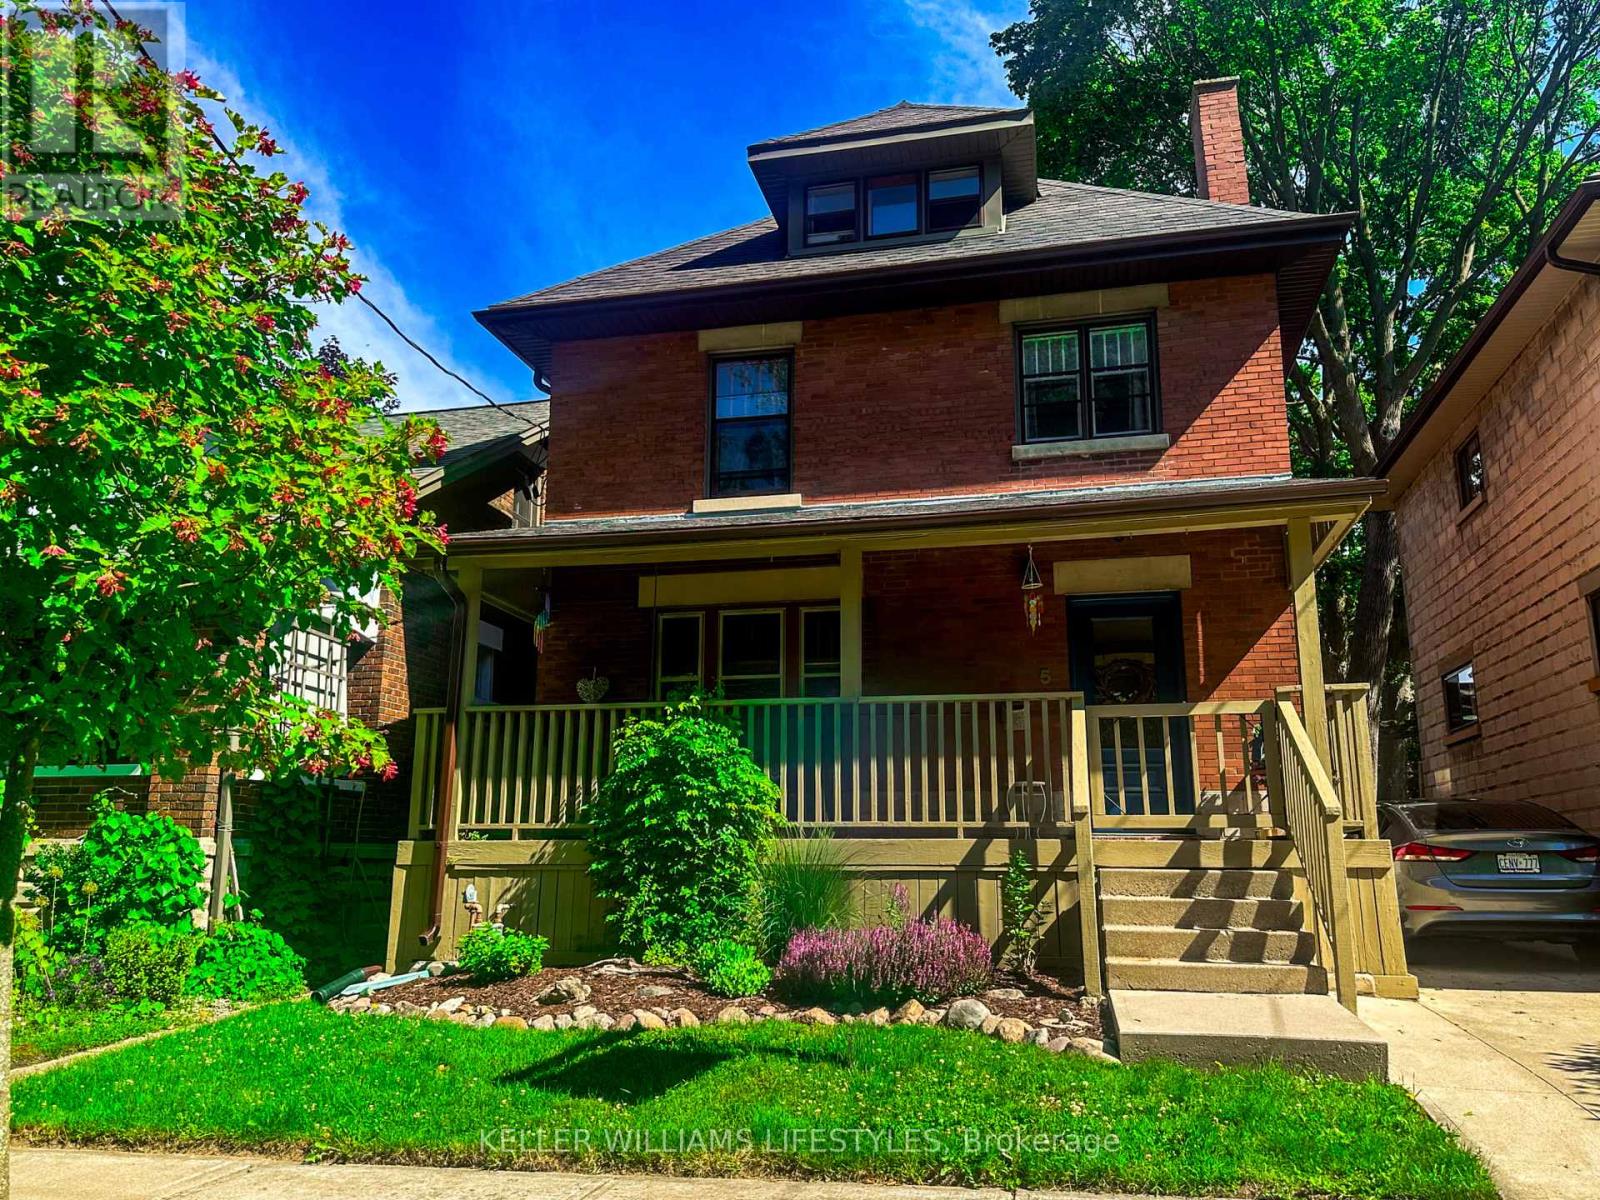
Welcome to The Coves, one of London's best-kept secrets, where nature, character and community come together. Surrounded by environmentally significant green space, peaceful ponds and winding walking trails, this unique neighbourhood offers a feeling of being tucked away from the city while keeping everything you need close at hand. It's a setting that makes it easy to forget you're still right in the city. With fall just around the corner, imagine relaxing on the front porch swing, included with the home, while enjoying the changing colours of the forest just across the way. Step off the porch and you are moments from beautiful walking paths where every season brings something new to enjoy. This charming 2.5 storey red brick home offers plenty of room for a growing or busy family, with generous bedrooms, parking for three vehicles and an easy-care yard. One of the home's unexpected bonuses is the fully finished attic, accessed by a full staircase and offering flexible additional living space. Create a cozy upper family room, a private parents' retreat, or even a spacious primary bedroom tucked away on its own level. The basement, with its separate entrance, kitchenette and 3-piece bath, provides a great space for a teenager or young adult wanting a little independence while still being close to home. Just a short walk away is Wortley Village, with its local shops, restaurants and welcoming community atmosphere. The Coves itself has a wonderful neighbourhood feel, including organized street gatherings that make it easy to get to know the people around you. If you have been looking for a home with character, space and a setting that feels a little different from anywhere else in the city, this one deserves another look. Come experience The Coves and see why people who discover this neighbourhood tend to fall in love with it. (id:61594)
Keller Williams Lifestyles
London East, Ontario
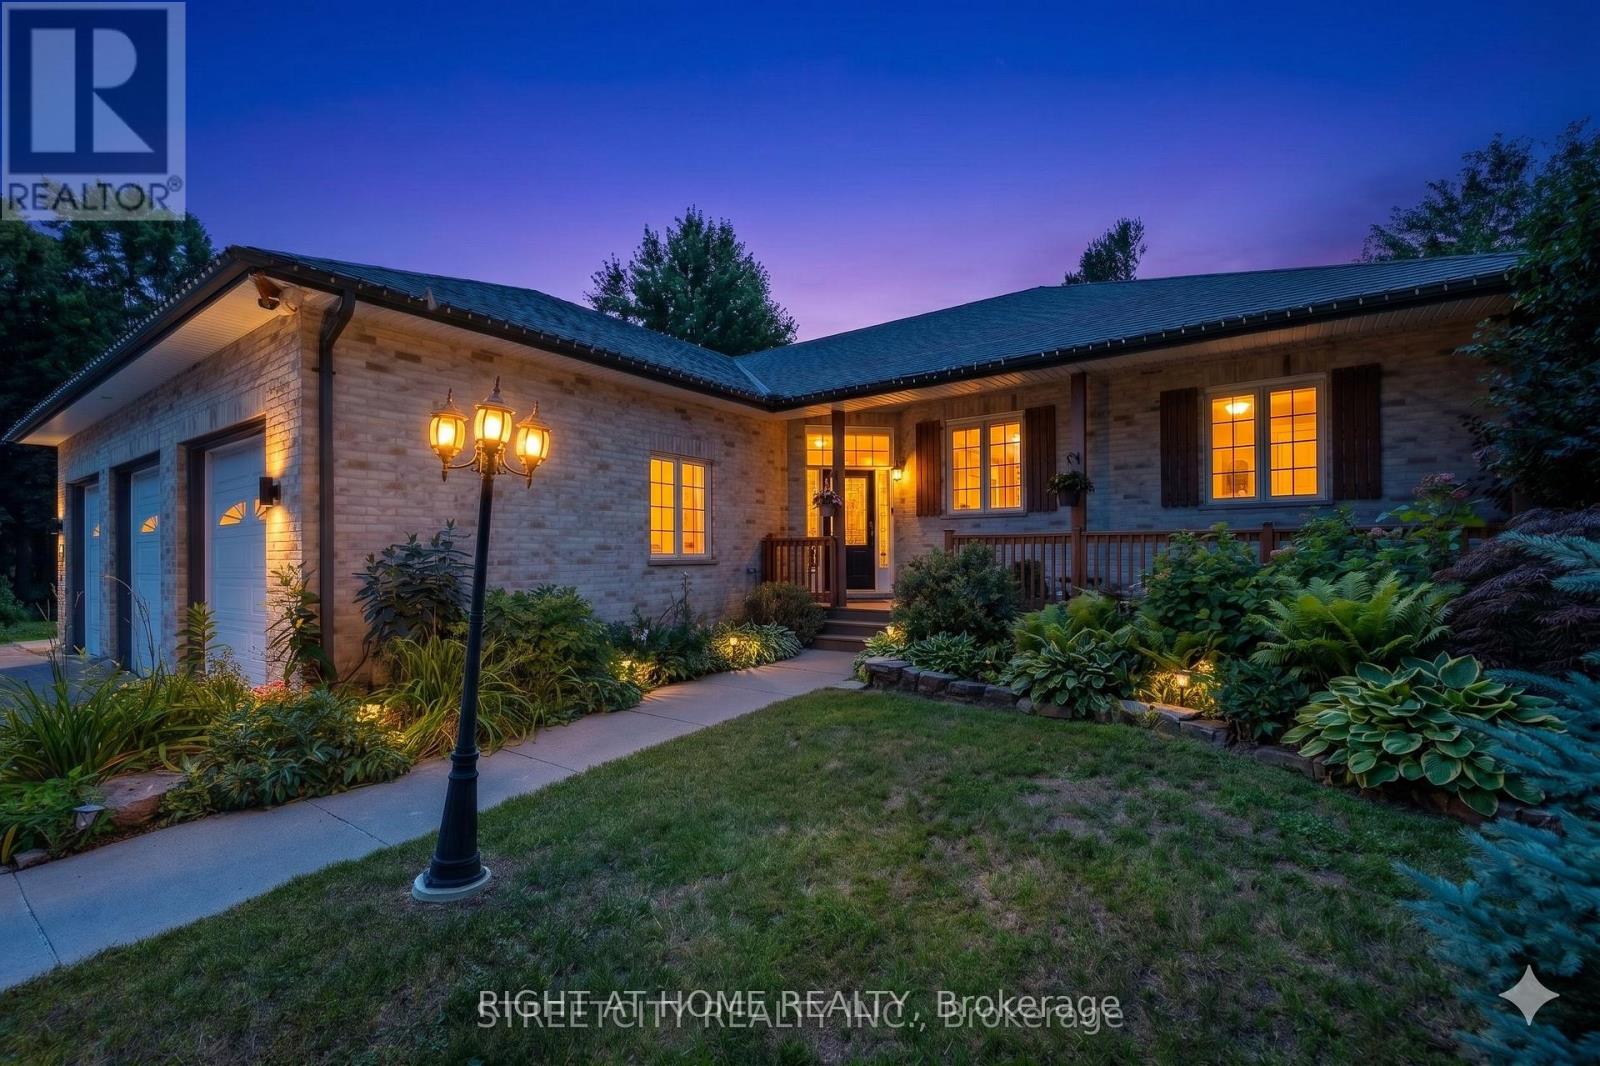
Tucked within a breathtaking, tree-lined sanctuary just minutes from Highway 401 and the airport, this exceptional estate delivers a rare fusion of convenience and seclusion - ideal for those who demand both privacy and accessibility. Surrounded by mature trees and lush, manicured grounds, the setting offers a truly secluded retreat that feels worlds away from the everyday. At the heart of this property is a showstopping three-car garage that redefines what a garage can be. Purpose-built for the automotive enthusiast or master craftsman, it features oversized doors, soaring ceilings engineered for a hoist, a mezzanine for serious storage, and a private staircase to the lower level - a rare, fully realized workspace that sets this property apart from anything else on the market. Equally impressive is the self-contained lower-level suite - a bright, beautifully finished space with in-floor heating, its own private entrance, and access from both the main level and the garage. Whether you envision multigenerational living, a long-term rental, or a guest retreat, this walk-out suite offers exceptional flexibility and income potential that few properties can match. The outdoor living experience is nothing short of extraordinary. The secluded, treed yard wraps the property in natural privacy, while lush landscaping, multiple decks, a sparkling pool, serene koi pond, and intimate patios combine to create a private oasis perfectly suited for both relaxed evenings and elevated entertaining. Inside, over 3,500 sq. ft. of refined living space showcases warm, elegant design throughout - custom wood beam fireplace mantels, stylish accent walls, and a barn-style door opening to a chef-inspired kitchen with premium appliances and generous workspace. The primary suite offers a luxurious escape complete with a cozy fireplace and a spacious, thoughtfully appointed layout. Three full bathrooms and a powder room ensure comfort and function for every member of the household. (id:61594)
Right At Home Realty

Russell, Ontario
*FULL HST REBATE INCLUDED IN LISTING PRICE*Location, location, location! If you have an active lifestyle & are looking for a home with no rear neighbours, then seize this rare opportunity. Corvinelli Homes offers an award-winning home in designs & energy efficiency, ranking in the top 2% across Canada for efficiency ensuring comfort for years to come. Backing onto the10.2km nature trail, with a 5 min walk to many services, parks, splash pad and amenities! This home offers an open concept main level with engineered hardwood floors, a gourmet kitchen with cabinets to the ceiling & leading to your covered porch overlooking the trail. A hardwood staircase takes you to the second level with its 3 generously sized bedrooms, 3 washrooms, including a master Ensuite, & even a conveniently placed second level laundry room. The exterior walls of the basement are completed with drywall & awaits your final touches. Please note that this home comes with triple glazed windows, a rarity in todays market. Lot on Block 3, unit A. *Please note that the pictures are from similar Models but from a different unit. End unit on right side.* (id:61594)
RE/MAX Boardwalk Realty
