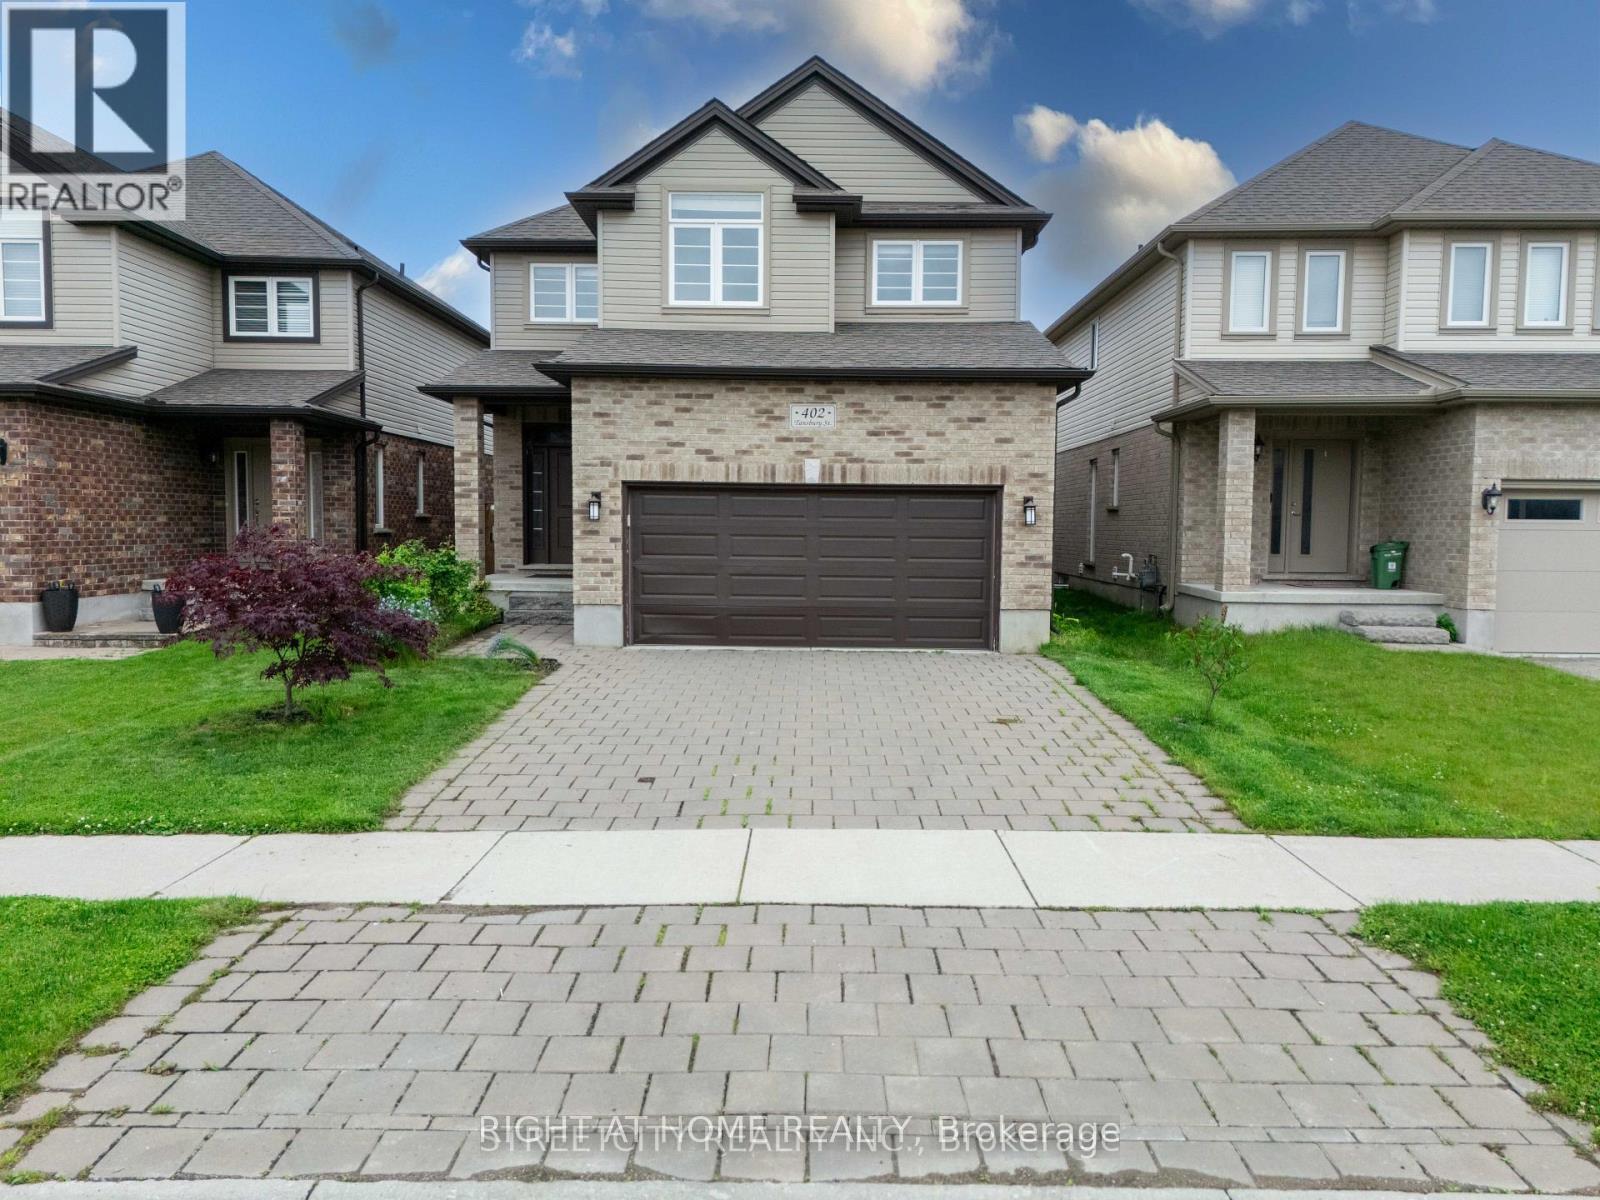
London North, Ontario
EXCEPTIONAL VALUE IN NORTH LONDON - JUST LISTED AT $749,900! Welcome to 402 Tansbury Street, a beautifully maintained 4-bedroom, 3-bathroom 2-storey home offering space, comfort and an outstanding location. The bright open-concept main floor features an upgraded kitchen overlooking the inviting living and dining areas, creating an ideal space for everyday family living and entertaining. The dinette opens onto a large deck, perfect for summer BBQs, outdoor dining and family gatherings. Upstairs offers four generously sized bedrooms, including a spacious primary suite with a luxurious ensuite. A double-car garage and double driveway provide plenty of parking for family and guests. The full-height unfinished basement offers excellent potential to create your dream recreation room, home theatre, gym, office or additional living space. Enjoy a fantastic North London location just minutes from Western University, Ivey Business School, LHSC, Masonville Mall, Hyde Park Walmart, shopping, restaurants and other everyday amenities. Great location. Generous space. Excellent value. $749,900. Don't miss this opportunity to make 402 Tansbury Street your new home. (id:61594)
Right At Home Realty
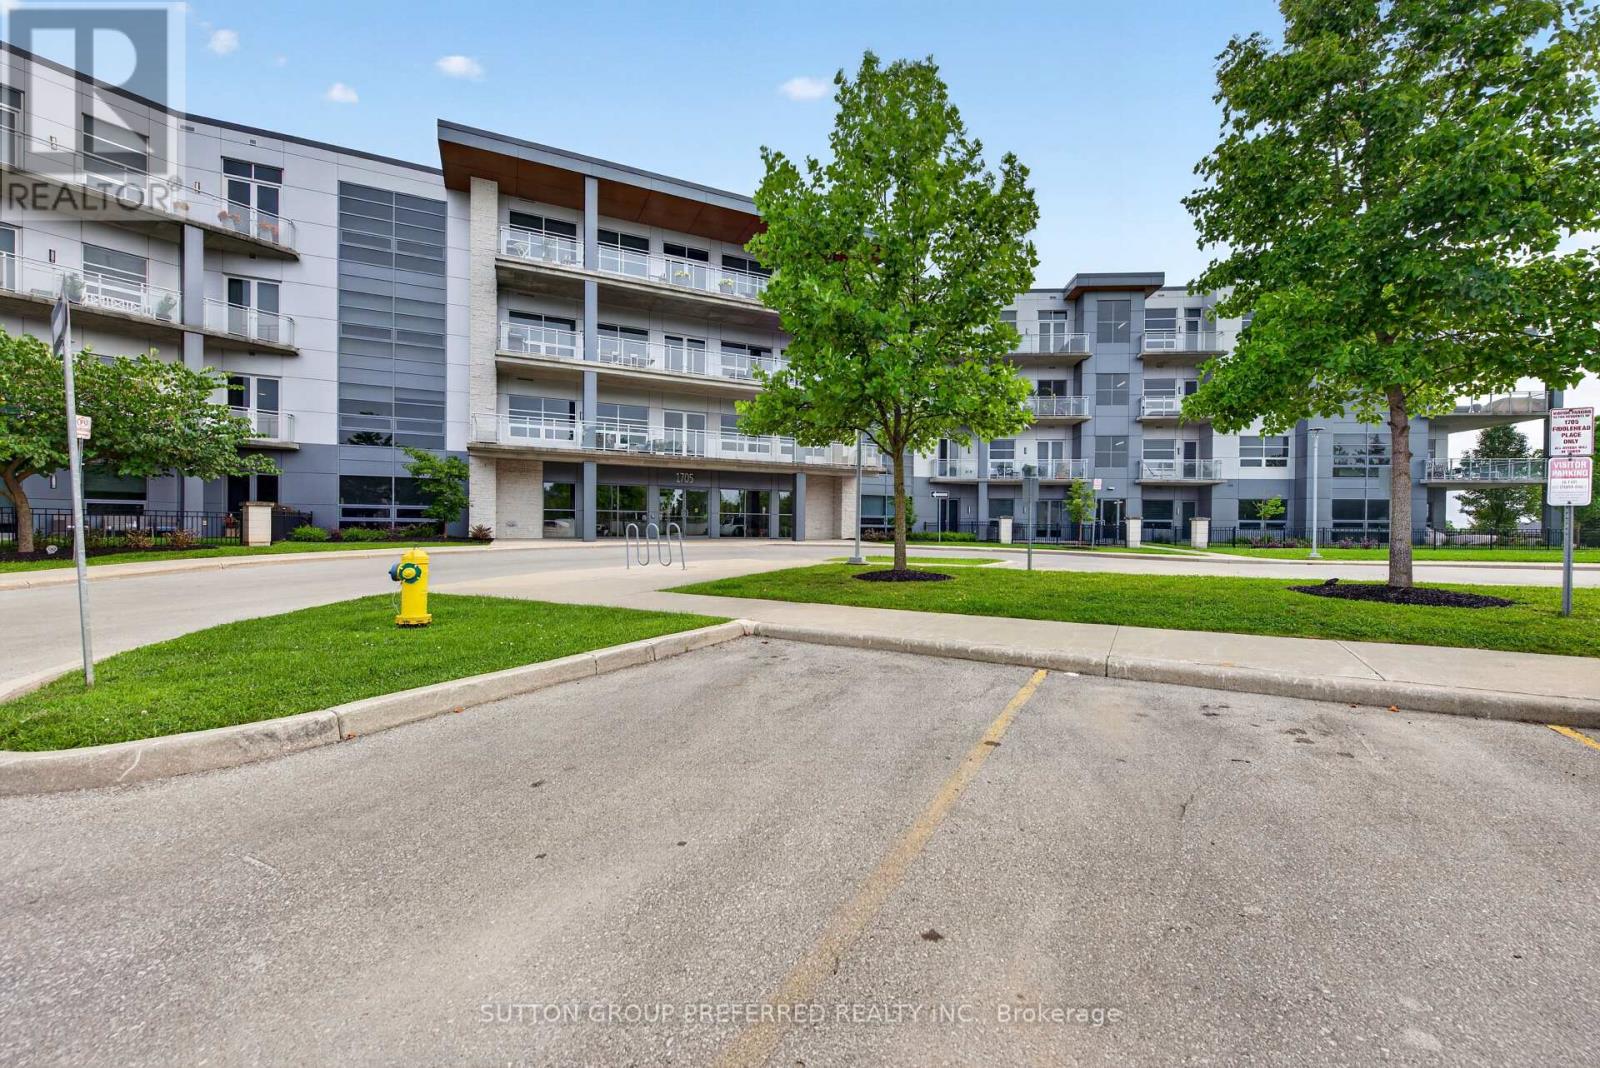
London North, Ontario
Experience luxury condo living in this exceptional two-bedroom, two-bathroom suite located in an exclusive boutique-style condominium just minutes from Masonville Mall. Designed with both style and comfort in mind, this beautifully appointed condo features rich hardwood flooring, elegant granite countertops, stainless steel appliances, custom window coverings, perimeter heated floors, and soaring 10-foot ceilings. Stunning oversized windows flood the living spaces with natural light while creating an impressive sense of openness and sophistication. An owned underground parking space adds convenience and peace of mind. Ideally located close to shopping, dining, entertainment, and amenities, this is refined, low-maintenance living in one of the area's most desirable locations. (id:61594)
Sutton Group Preferred Realty Inc.
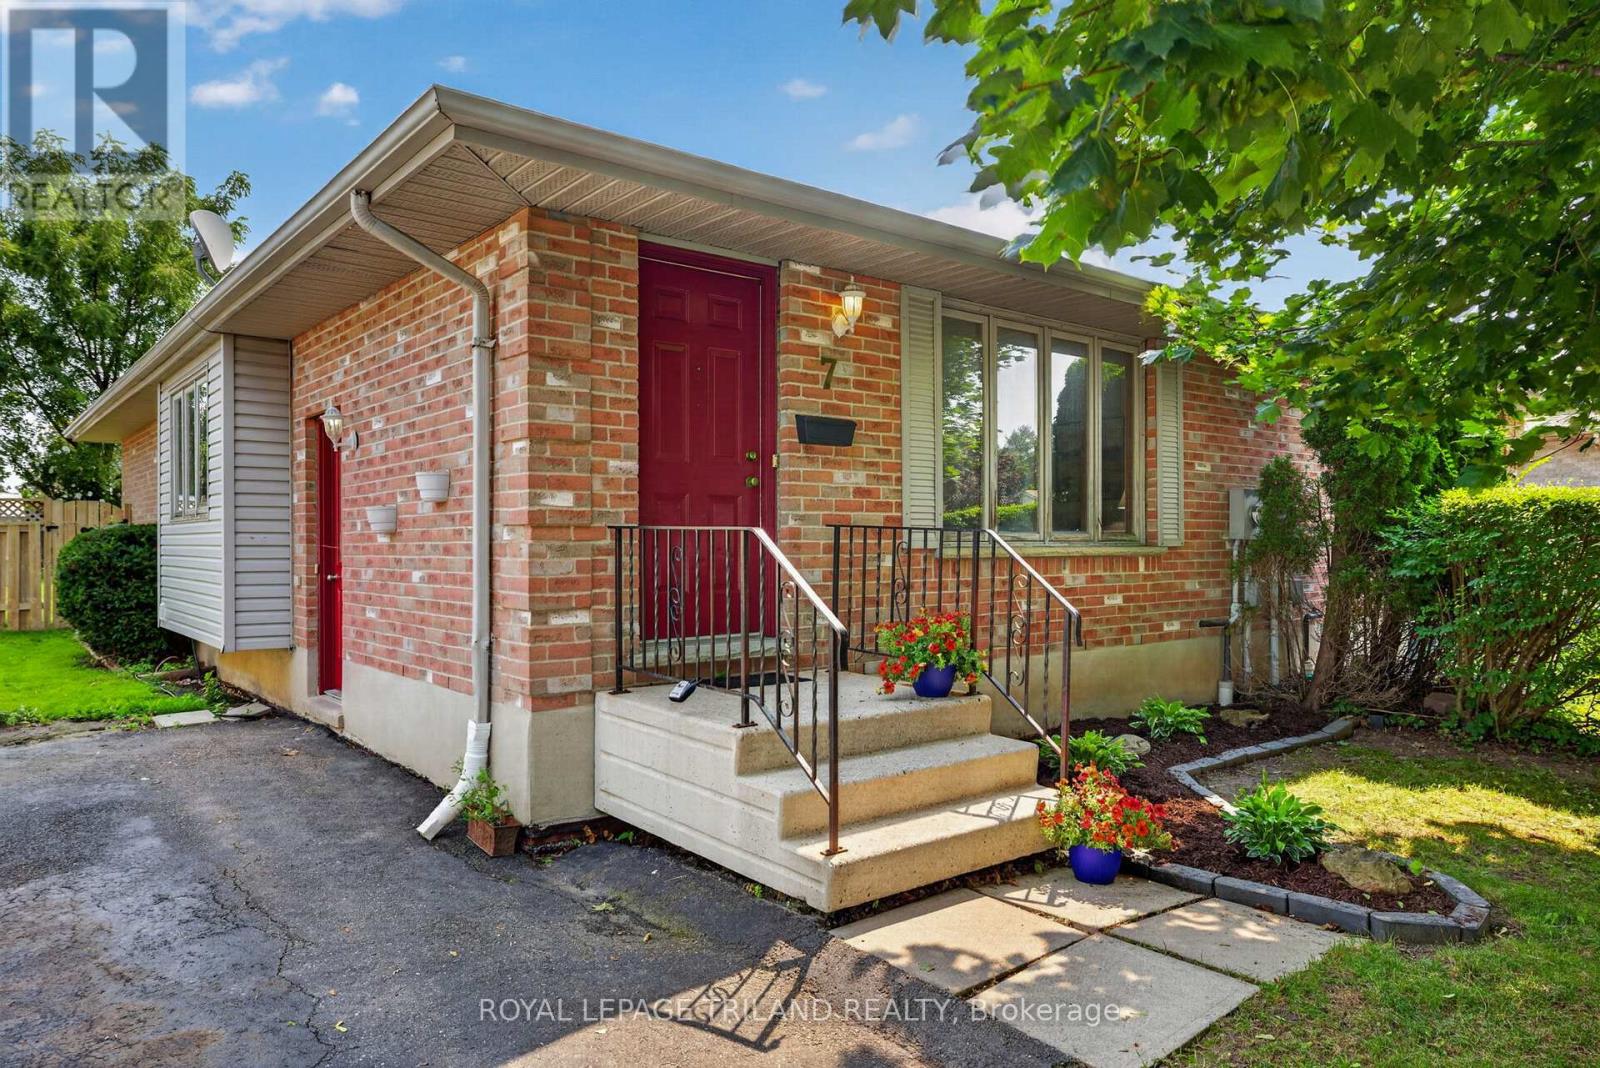
St. Thomas, Ontario
Welcome to 7 Fanjoy Drive in the beautiful City of St. Thomas! This move-in ready 3-bedroom, 2 full bathroom home is the perfect opportunity for first-time home buyers, young families, or anyone looking to get into the market. The freshly painted main floor offers a bright, welcoming space to call home, while the partially finished basement provides additional living space with room to make it your own. Step outside to enjoy the fully fenced backyard-ideal for children, pets, entertaining, or relaxing on warm summer evenings. A paved driveway with parking for three vehicles adds everyday convenience. Situated in a family-friendly neighbourhood close to parks, schools, shopping, and amenities, this home offers great value and plenty of potential. Don't miss your chance to make this wonderful property your own! (id:61594)
Royal LePage Triland Realty
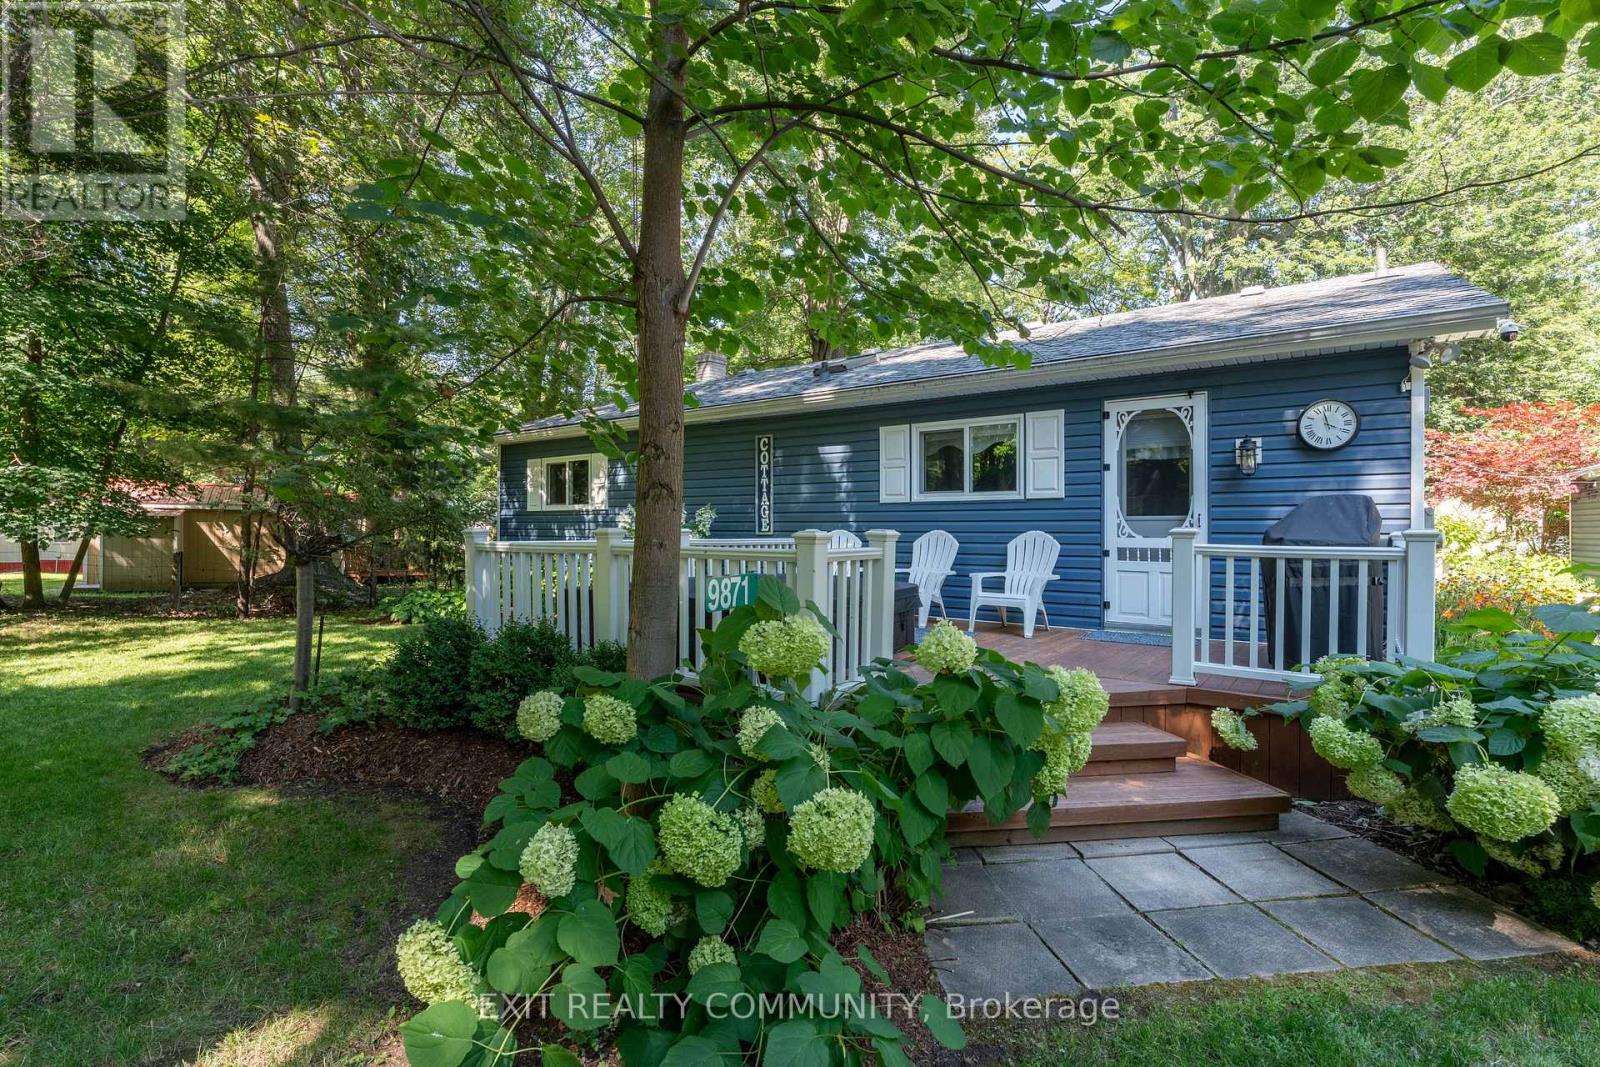
Lambton Shores, Ontario
R Welcome to 9871 Phoebe Lane, a beautifully maintained year-round home tucked away on a quiet dead-end road in Kettle & Stony Point First Nation, just a short walk from the sandy shores along Lake Huron. Whether you're searching for a peaceful full-time residence or the perfect weekend escape, this move-in ready property offers the ideal blend of comfort, privacy, and lakeside living. Inside, you'll find a bright open concept layout featuring a stunning brand new kitchen with a large island, seamlessly connecting the living and dining areas. A cozy propane fireplace creates a warm and inviting atmosphere, while the convenient one-floor layout includes two bedrooms, a full bathroom, and main floor laundry for easy everyday living. Step outside to enjoy the spacious covered rear deck overlooking the backyard and fire pit, perfect for entertaining or relaxing with family and friends. Out front, unwind in the private hot tub surrounded by mature trees. The oversized detached double garage provides exceptional space for vehicles, boats, golf carts, kayaks, or a workshop, with a double concrete driveway offering plenty of additional parking. The home is connected to a municipal water line, offering the convenience and reliability of municipal water service while you enjoy the peaceful surroundings of this sought-after beach community. Located just minutes from Ipperwash Beach and a short drive to Indian Hills Golf Club, this property offers the lifestyle so many dream about. Enjoy quiet surroundings, beautiful natural scenery, and everything that makes lakeside living so special. Land lease and band fees are approximately $5,500 per year. Cash purchase only. Police check required for purchase approval. Short-term and long-term rentals are not permitted. (id:61594)
Exit Realty Community
London South, Ontario
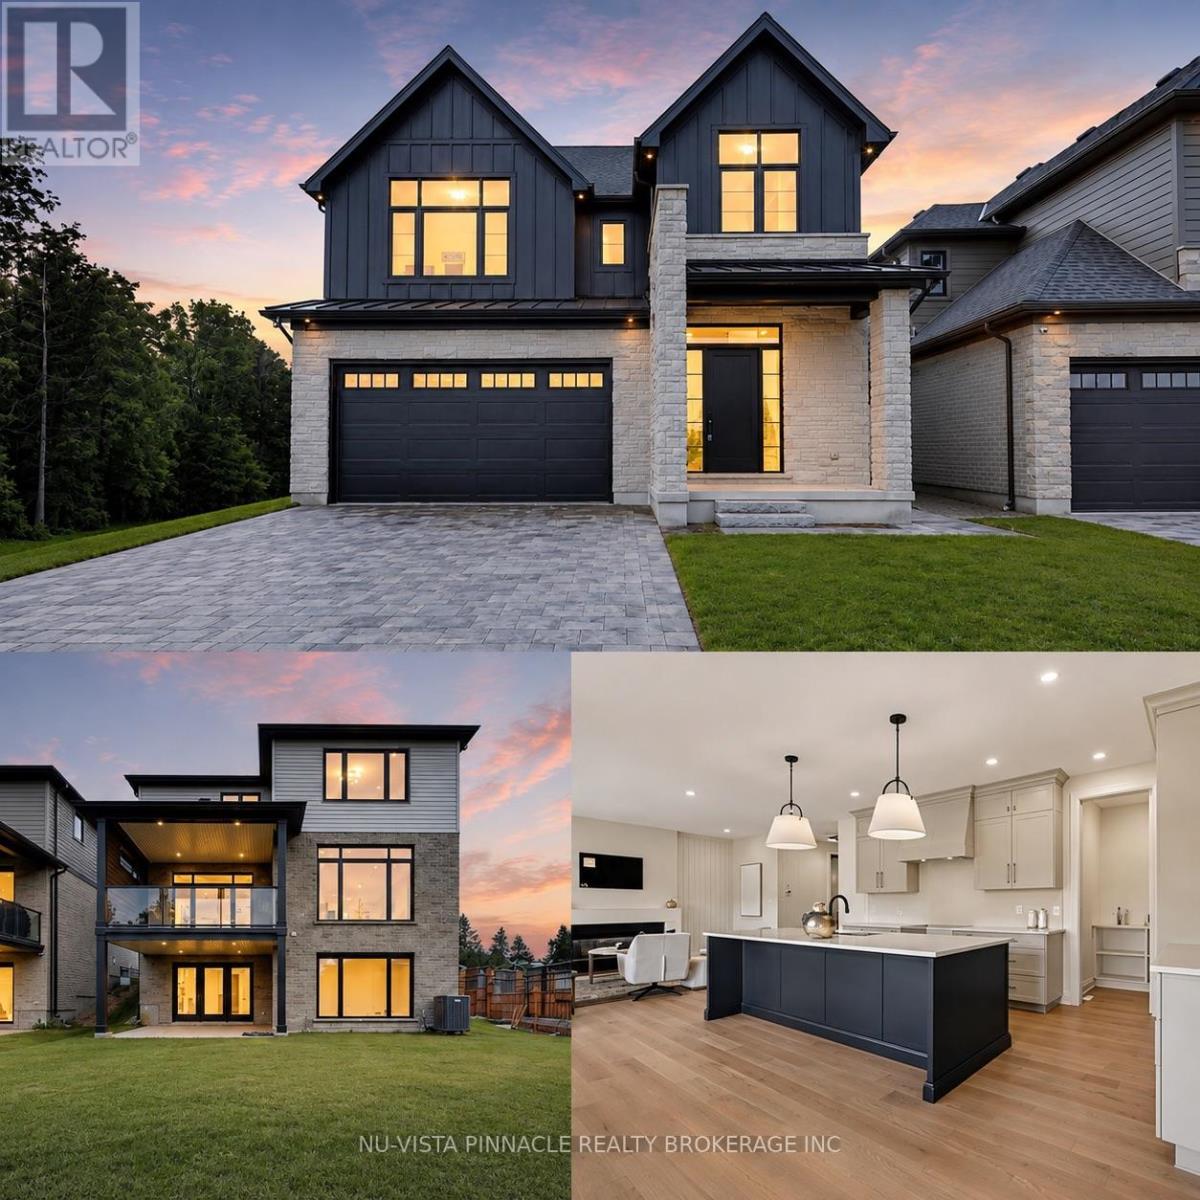
MODEL HOME ALERT! | Exceptional move-in ready Johnstone Homes model home showcasing over $100,000 in premium upgrades and an incredible fully finished walk-out basement with direct backyard access! Offering over 3,600 sq. ft. of finished living space, this stunning 4+1 bedroom, 4.5 bath home delivers luxury, versatility, and thoughtful design throughout. The main level features a spectacular upgraded kitchen with walk-in pantry, opening seamlessly to the family room with electric fireplace and custom feature wall-perfect for everyday living and entertaining. Large mudroom offers built in organizers with bench. Upstairs, the spacious primary suite offers a stepped ceiling, hardwood flooring, and a spa-inspired ensuite with heated floors. Hardwood flooring continues throughout the second-level hallway. The finished walk-out basement is a true standout, featuring separate side entrance, a bedroom, full bathroom (with heated flooring), kitchenette, huge living space, and direct access to the backyard. Whether you need a private space for guests or extended family, a home office, games room, movie lounge, or future in-law suite, the possibilities are endless! Enjoy outdoor living from the covered rear deck, complete with privacy wall and WeatherDek waterproof membrane, overlooking trees with privacy. The striking exterior combines Arriscraft stone and brick with premium James Hardie siding for exceptional curb appeal and lasting durability. Built by Johnstone Homes, with over 35 years of craftsmanship and excellence, this home is ideally located close to schools, shopping, trails, recreation and seasonal skiing, with easy access to Highways 401 & 402. Price includes proposed 2026 HST rebates. A true showstopper with the space, upgrades and walk-out basement today's buyers are looking for! (id:61594)
Nu-Vista Pinnacle Realty Brokerage Inc

London South, Ontario
LARGE CORNER LOT/ TREED/ NEAR GOLF COURSES & TRAILS/ Set on an elevated corner in sought after Riverbend, this spacious two storey home offers exceptional privacy on one of the neighbourhood's larger lots. Surrounded by mature trees and gardens, the fully fenced, pool sized backyard feels like a countryside oasis in the city. Enjoy the 2025 gazebo, new deck with privacy wall and plenty of room to entertain or explore a future pool. The property line extends beyond the fencing, and there is a scenic walking trail is just steps away from your front door. Inside, the front sitting room flows into the formal dining room, featuring large windows and California shutters, while the back of the home features an open kitchen, living room and eat in area overlooking the treed backyard. The kitchen offers granite countertops, backsplash and a high end GE Profile gas stove, while a gas fireplace brings warmth to the living space. Upstairs are four generous bedrooms with engineered hardwood, including a primary suite with two closets and a four piece ensuite. One secondary bedroom features a massive walk in closet. A second four piece bathroom completes this level. The finished lower level adds a fifth bedroom, added modern bathroom(2021), large entertainment or second living area, vinyl flooring and ample storage with 2 storage rooms. Additional improvements include new central air in 2025, a driveway re-laid in 2024 with parking for four, updated stair carpeting, The main level was professionally painted in 2025 and other features in the home include updated lighting, new central vacuum attachments, larger size garage with parking for 2 cars and space for tools and toys. Riverbend and West 5 offer well regarded schools, trails, nearby golf, restaurants such as Los Olivos, West Social, fitness such as Oxygen Yoga & Fitness and BackRoads and everyday conveniences. Grocery is a short drive away. This home is a a rare combination of privacy, space and true community living. (id:61594)
RE/MAX Advantage Realty Ltd.
London North, Ontario
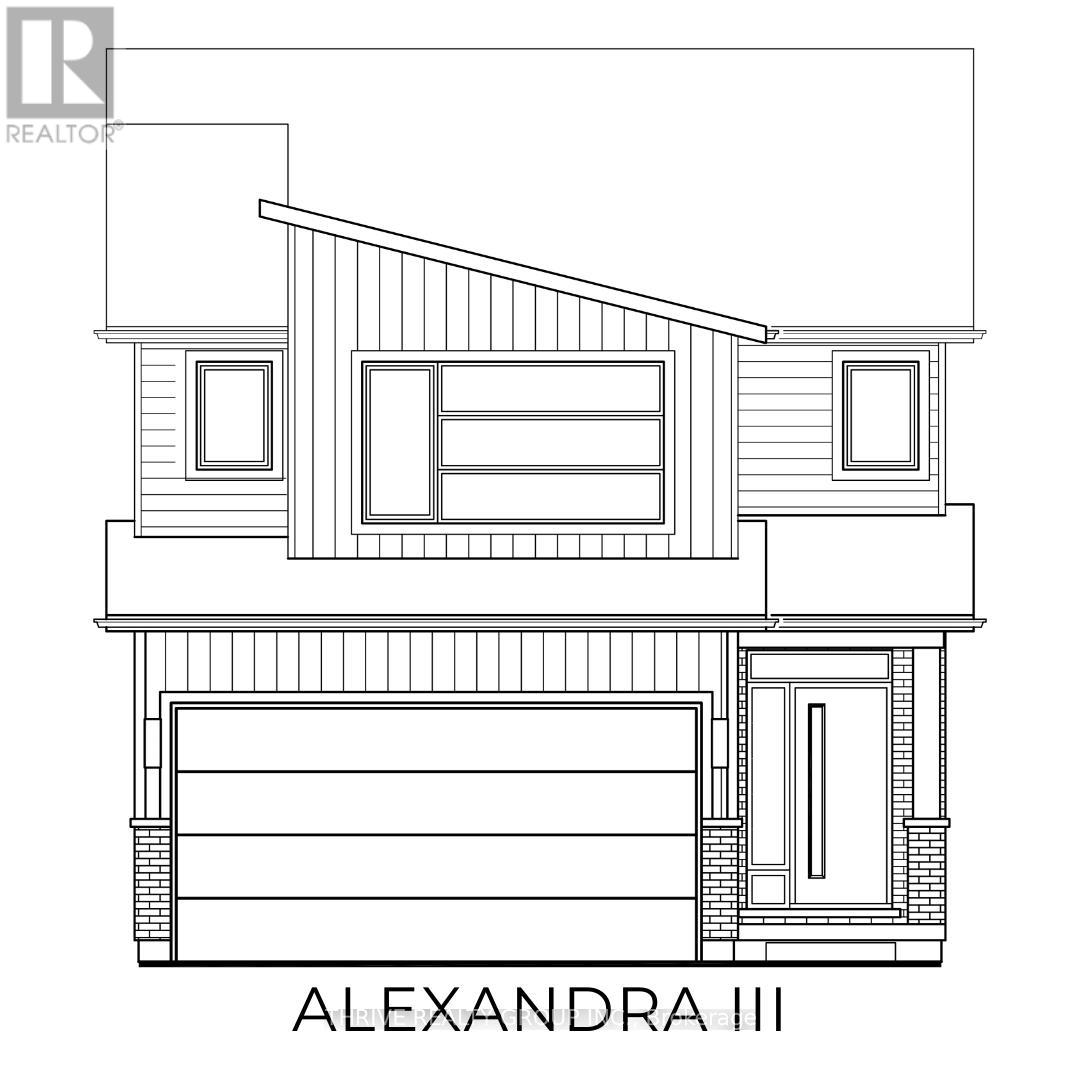
Incredible Value. Don't miss this rare opportunity to own the showpiece Alexandra III Model by Foxwood Homes, packed with designer finishes from our Essence Finish Package, side entrance to lower level and a modern exterior design. Construction is nearing completion with a November 2026 closing available. Located in the sought-after Gates of Hyde Park community, this gorgeous 4-bedroom, 2.5-bath home offers 2101sqft of stylish, modern living. Step inside to discover luxury vinyl plank flooring, designer lighting, and a chef-inspired kitchen featuring a large island, quartz countertops, and more - perfect for hosting guests or family gatherings. Upstairs, you'll find 4 spacious bedrooms, including a spacious primary suite with a walk-in closet and convenient ensuite bathroom. Outside, the paver stone driveway and sodded yard add both convenience and curb appeal. Steps to the brand new St. Gabriel Catholic Elementary and Northwest Public Schools. Close to top-rated schools, shopping, trails, and parks. This home truly has it all - premium finishes, a family-friendly layout, and unbeatable location. Welcome home to Gates of Hyde Park! **NEW PRICE NOW INCLUDES HST REBATE** (id:61594)
Thrive Realty Group Inc.
London East, Ontario
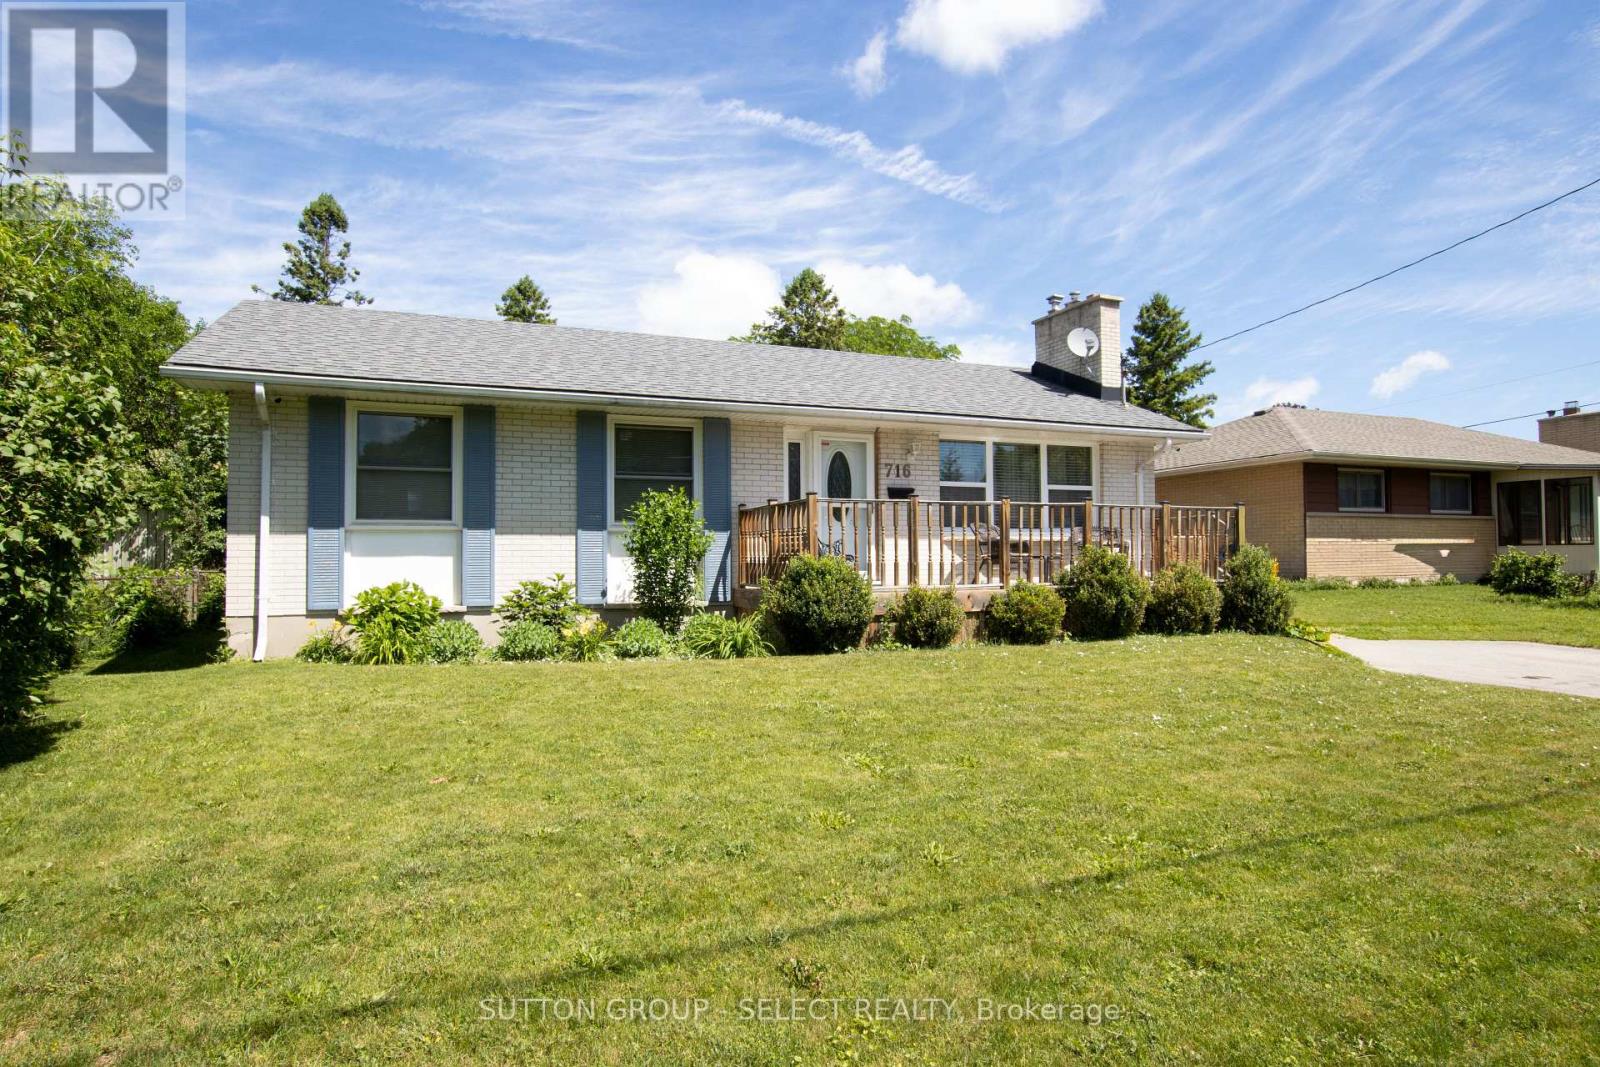
A well maintained 2 bedroom, 2 bathroom home offering comfortable and functional living spaces throughout. It offers decks front and back on a great sized lot in a quiet family friendly neighbourhood close to schools, parks, shopping and all essential amenities. You enter into a well lit front living room with floor-to-ceiling painted white brick gas fireplace. Next is a newer open concept kitchen with dining, updated surfaces and cabinetry and a peninsula for entertaining. A large main floor family room with high ceilings and palladian window is at the back of the home leading out to a partially covered deck wrapping around the rear of the home. The primary bedroom has been converted into a bedroom with dressing room, (the dressing room portion can easily be converted back to a 3rd bedroom for future use). A second good sized bedroom and updated bath complete the main floor. The finished lower level is a blank slate with large open concept area, 2nd gas fireplace and kitchenette (possible granny suite with side entrance), and laundry room /3 piece bathroom. Absolute picture perfect fully fenced treed rear yard offering complete privacy, large deck and 24 ft round above ground pool.This property is designed for both everyday living and outdoor enjoyment. Get in here quick so you can enjoy this backyard oasis this summer. (id:61594)
Sutton Group - Select Realty
London South, Ontario
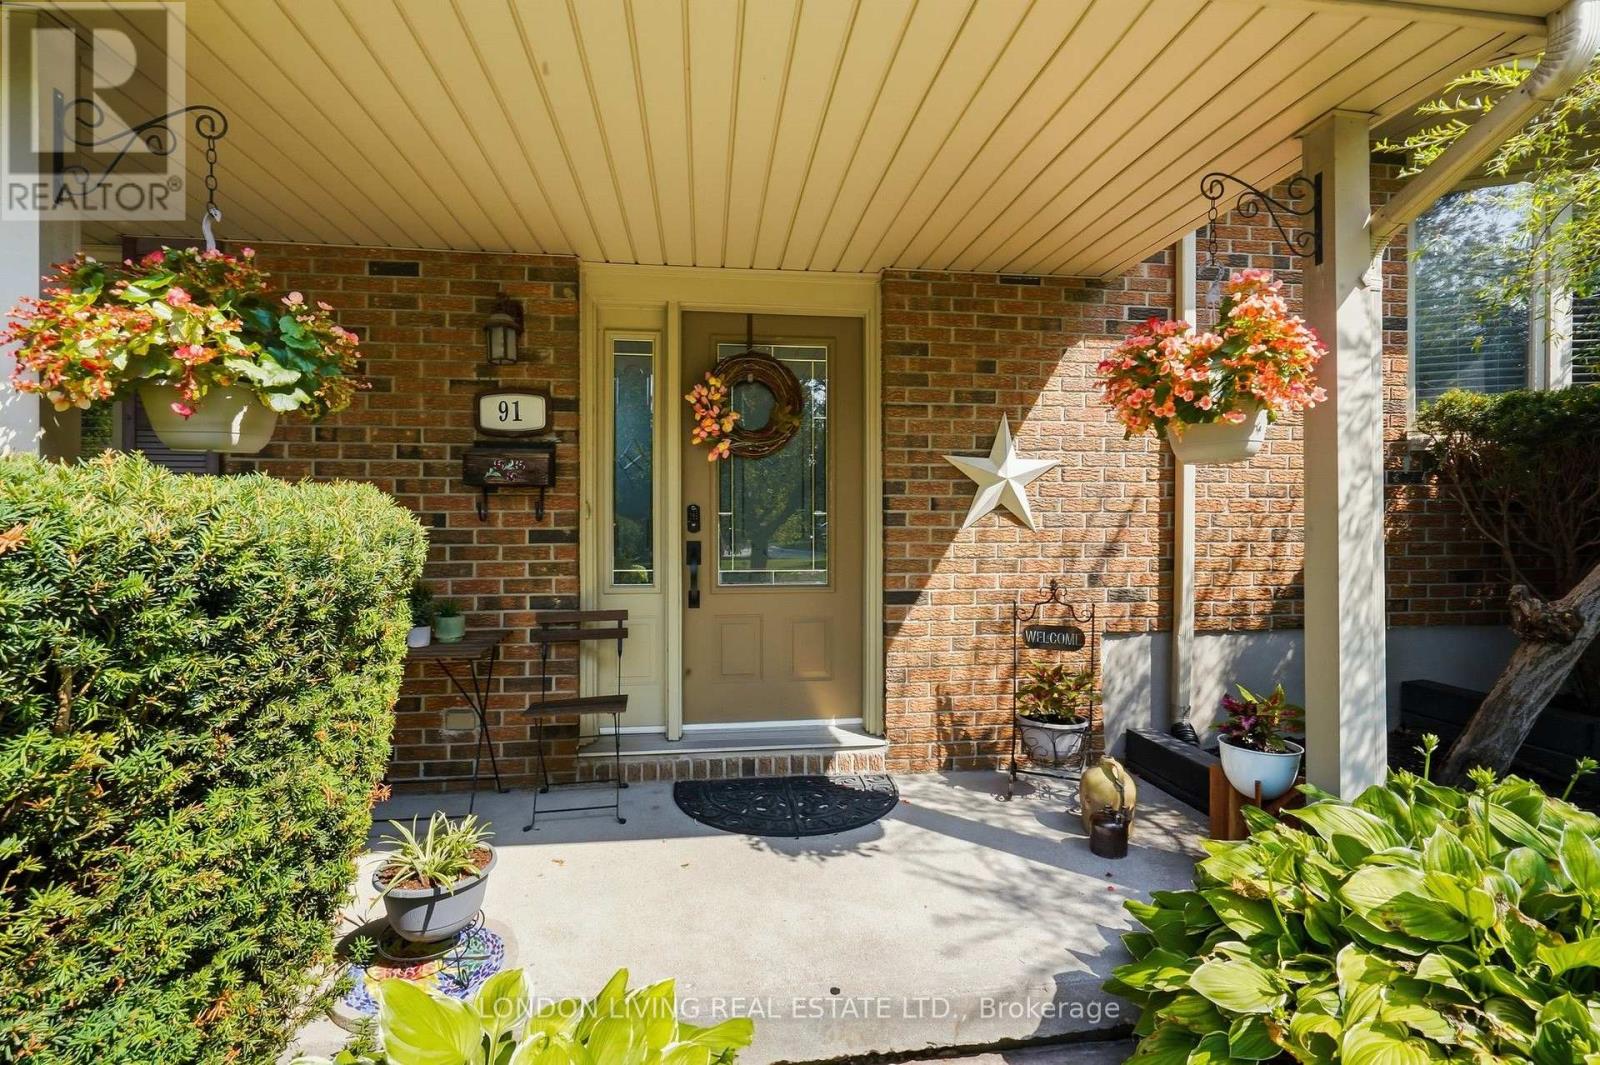
Welcome to your own private retreat! Whether you're hosting summer barbecues, enjoying quiet mornings in the garden, or simply looking for a home where everything has been thoughtfully prepared for you, this exceptional property truly has it all. Don't miss your opportunity to own this beautiful family home with a backyard you'll never want to leave! This move-in ready 3-bedroom, 2.5-bathroom family home is perfectly situated on a quiet, tree-lined street and offers the ideal blend of comfort, style, and outdoor living. From the moment you arrive, you'll appreciate the curb appeal, featuring a concrete driveway with parking for up to four vehicles. Inside, the beautifully renovated kitchen showcases elegant hard-surface countertops, making it the perfect space for everyday living and entertaining. Step outside and discover the true highlight of this home-a spectacular RESORT-style backyard designed for unforgettable staycations. Set on a generous, private lot surrounded by mature trees and low-maintenance perennial gardens, this peaceful oasis offers exceptional privacy and the perfect setting to relax, entertain, or create lasting family memories. Major updates provide added peace of mind, including a newer furnace (1 year old), a 1-year- old pool liner, and a Reliance tankless water heater. (id:61594)
London Living Real Estate Ltd.
Southwold, Ontario
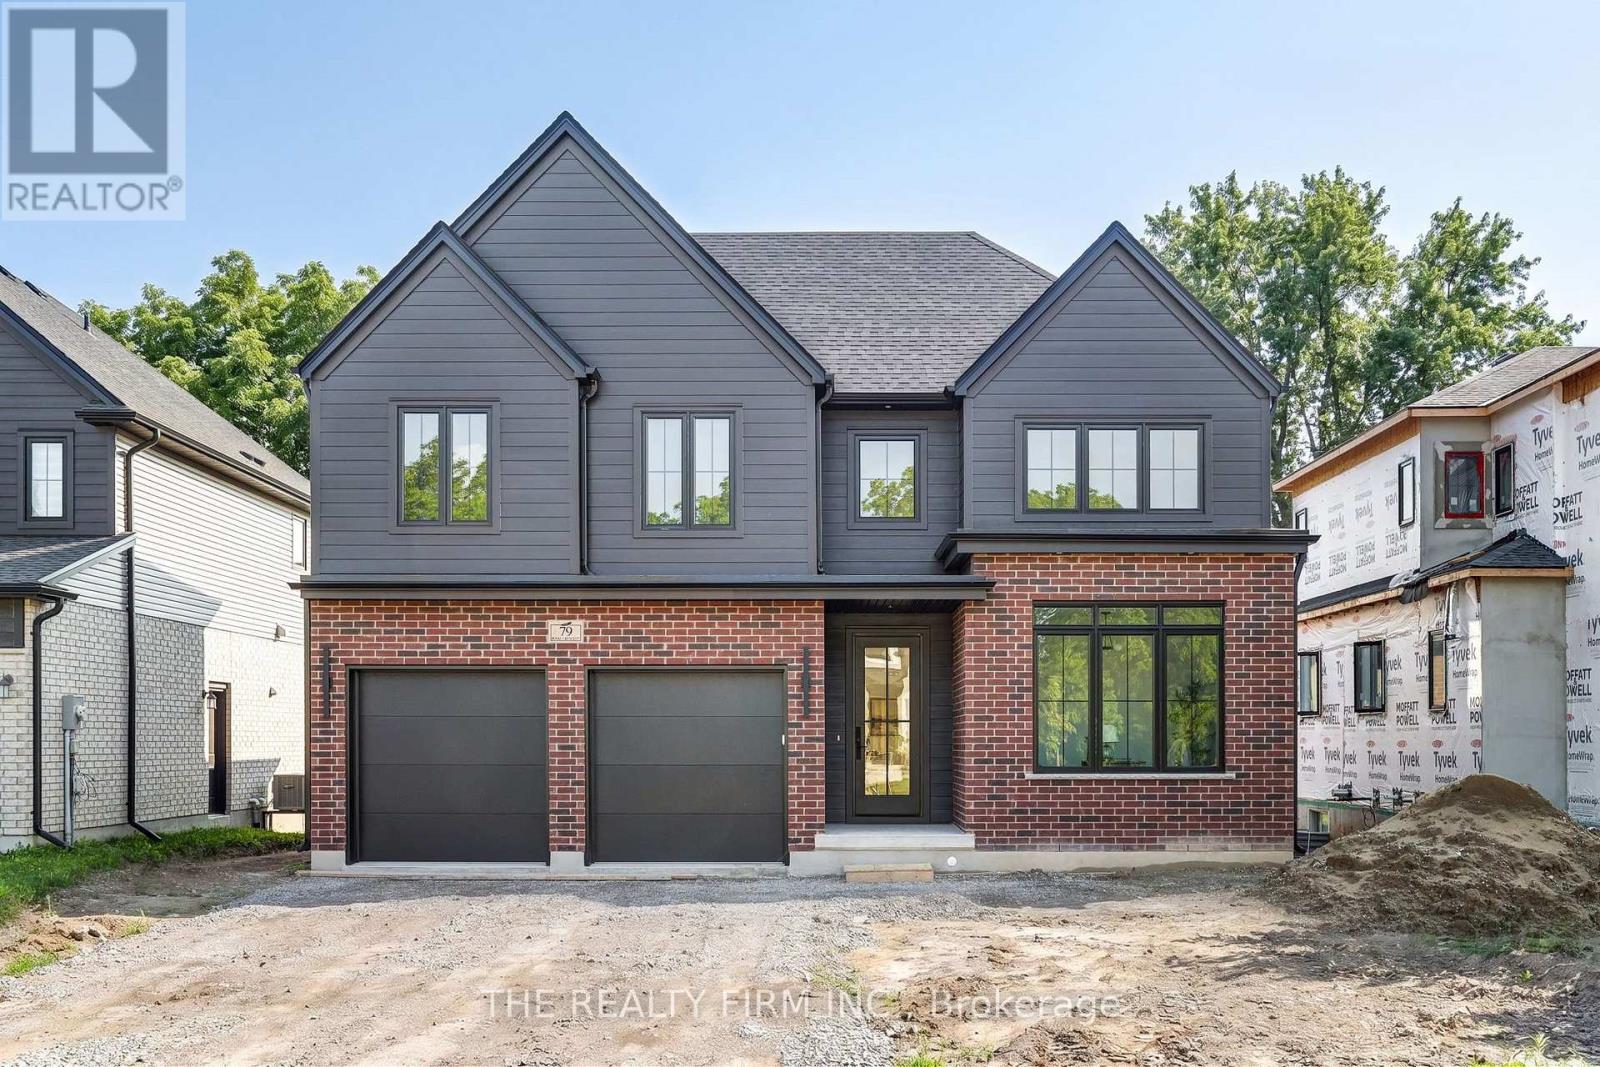
Halcyon Homes Proudly Presents-The 'BOWEN'- Opportunity to own a Brand New Build, with quality and affordability hand in hand. This beautiful model offers just over 2000 square feet of finished space with an open concept design and quality finishes. Space to work and grow with 4 bedrooms, 2.5 baths + main floor office space. Bring your dream to life without sacrifice to quality. Added opportunity down the road to complete the basement to suit your needs and add to your square footage! Price includes 2026 HST rebate. Come and see for yourself -Open House Event Sunday August 16 , 1-4 pm. (id:61594)
The Realty Firm Inc.
North Middlesex, Ontario
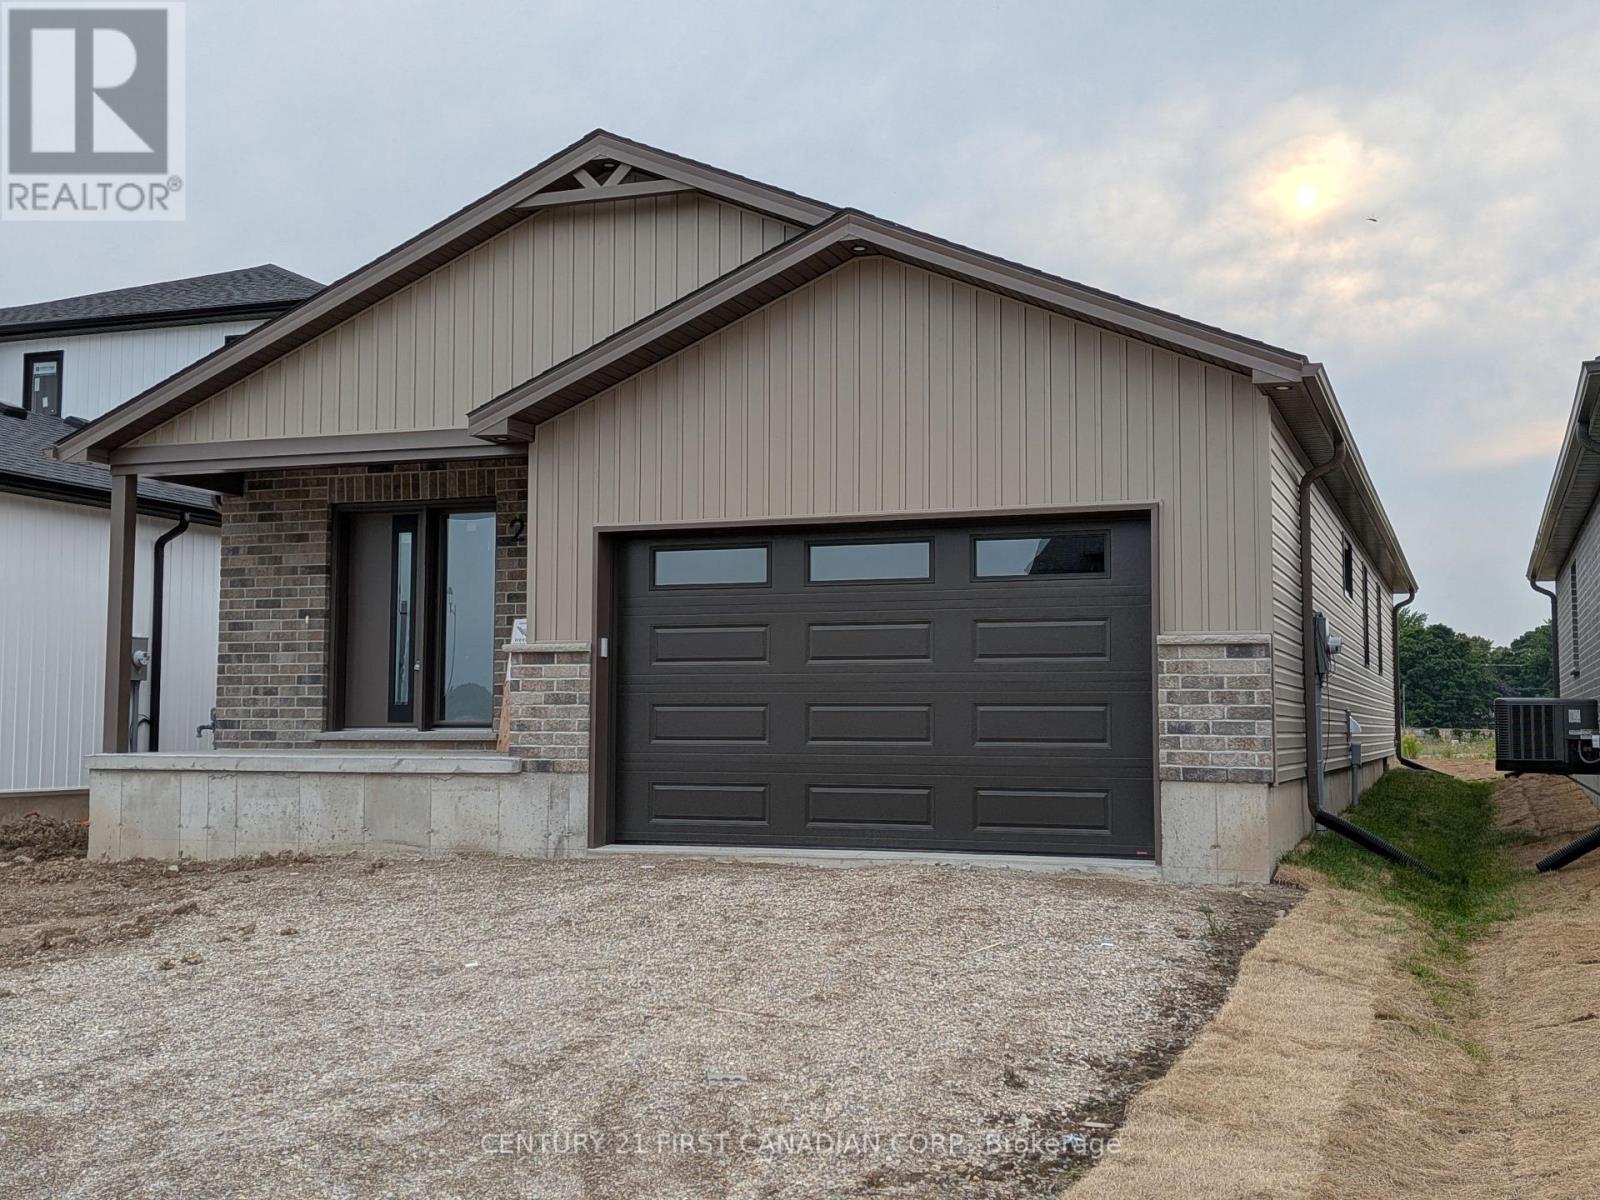
UNDER CONSTRUCTION - Welcome to this beautifully built 1,585 sqft bungalow by Robinson Carpentry, offering comfort, quality, and easy one-level living. Featuring 3 bedrooms and 2 full baths, the bright, open layout is perfect for everyday living and entertaining. The kitchen includes custom cabinetry, quartz countertops, and ample prep space, with waterproof laminate throughout. The primary suite offers a walk-in closet and 4-piece ensuite, while two additional bedrooms provide flexibility for guests or a home office. Built with quality finishes, including 40-year shingles, a fully insulated garage, 200-amp service, and mudroom access. Enjoy the covered front porch, a 5-piece appliance package, and an owned on-demand hot water tank for added efficiency and savings. Perfect for first-time buyers or those looking to simplify with low-maintenance living. Ausable Bluffs is only 20 minutes away from north London, 15 minutes to east of Strathroy, and 25 minutes to the beautiful shores of Lake Huron. *Please note that interior photos are from a previously built home & for illustration purposes only. Some finishes and/or upgrades shown may not be included in base model specs. Taxes & Assessed Value yet to be determined. List price reflects the Government HST rebate, subject to buyer qualification. Price is contingent on Buyer eligibility and rebate implementation. (id:61594)
Century 21 First Canadian Corp.

Middlesex Centre, Ontario
Architectural Masterpiece by Millstone Homes x Qub3 Studios in Kilworth's Edgewater Estates. Welcome to modern luxury living in Edgewater Estates. Custom-designed by Qub3 and built by Millstone Homes, this contemporary masterpiece offers 3,250 sq ft of above-grade luxury space, beautifully accented by a 200 sq ft double-height void. From its commanding stone facade and sleek ACM panels to the refined aggregate finishes, this property redefines premium curb appeal. Volumetric Grandeur & Elite Finishes: Step into an interior defined by soaring volumes and 10' ceilings across both levels. The heart of the home is a spectacular great room boasting a dramatic 20' double-height ceiling and expansive, south-facing windows that flood the open footprint with all-day natural light. An upgraded staircase with custom glass railings serves as a striking design piece. The main floor transitions effortlessly to an expansive outdoor patio designed for high-end indoor/outdoor entertaining. The Culinary Studio & Luxury Upgrades: The gourmet kitchen features premium Caesarstone countertops and a matching full-height backsplash. Elite features include high-end paneled appliances, a versatile induction cooktop + gas stove setup, and a spacious walk-in pantry. Upgraded luxury flooring runs continuously throughout, complemented by white plumbing fixtures and intelligent smart toilets. Walk-Out Basement & Lifestyle: The lower level features rare 9' ceilings, oversized windows, and a dedicated walk-out entry. Flooded with light, this bright unfinished space offers an immaculate canvas for a future theater, gym, or guest suite. Complete with a deep 3-car garage. Nestled in a serene, family-oriented community close to trails, nature, and a brand-new Catholic school under construction nearby. Experience small-town charm with city convenience! (id:61594)
Shrine Realty Brokerage Ltd.
