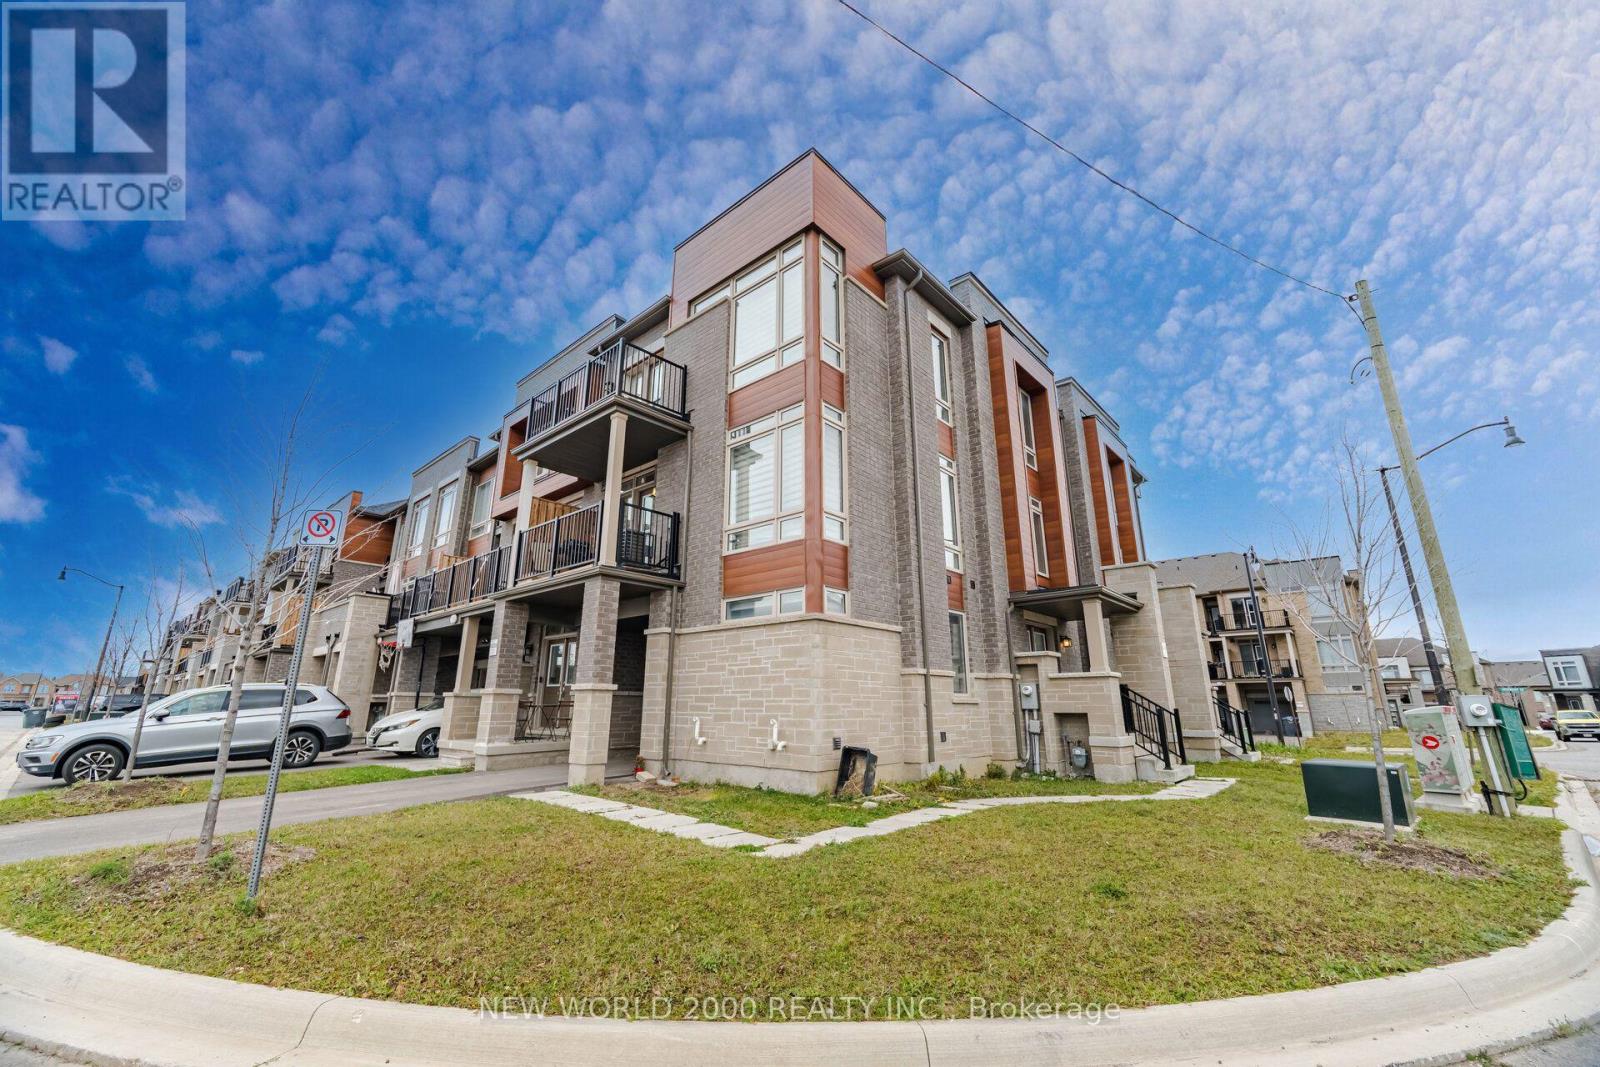
Brampton, Ontario
ELEGANCE, STYLE & MODERN COMFORT! PRICED TO SELL! Welcome to this stunning freehold corner townhouse, featuring 4 spacious bedrooms and 3 bathrooms, thoughtfully designed with modern finishes, abundant natural light and an inviting open-concept layout. Showcasing oversized windows and stylish pot lights throughout the kitchen and living area. The ground-floor living room offers exceptional versatility as a private home office or additional living space. The beautifully upgraded eat-in kitchen seamlessly connects to the impressive great room, complete with a gorgeous built-in electric fireplace, dedicated dining area and walkout to the balcony-perfect for entertaining and everyday living. The spacious primary bedroom features a 3-piece ensuite and closet, while the additional bedrooms offer generous space and large windows. Convenient ground-floor laundry with direct access to the garage. Freshly painted and move-in ready! Additional features include a cold room and unfinished basement offering excellent storage and future potential. Enjoy the added benefit of NO SIDEWALK, providing parking for 3 vehicles (2 driveway + 1 garage), with potential for driveway extension. Ideally located just a 2-minute walk to a brand-new plaza on the same street. EXCEPTIONAL VALUE, STYLE AND LOCATION-DON'T MISS THIS OPPORTUNITY! (id:61594)
New World 2000 Realty Inc.
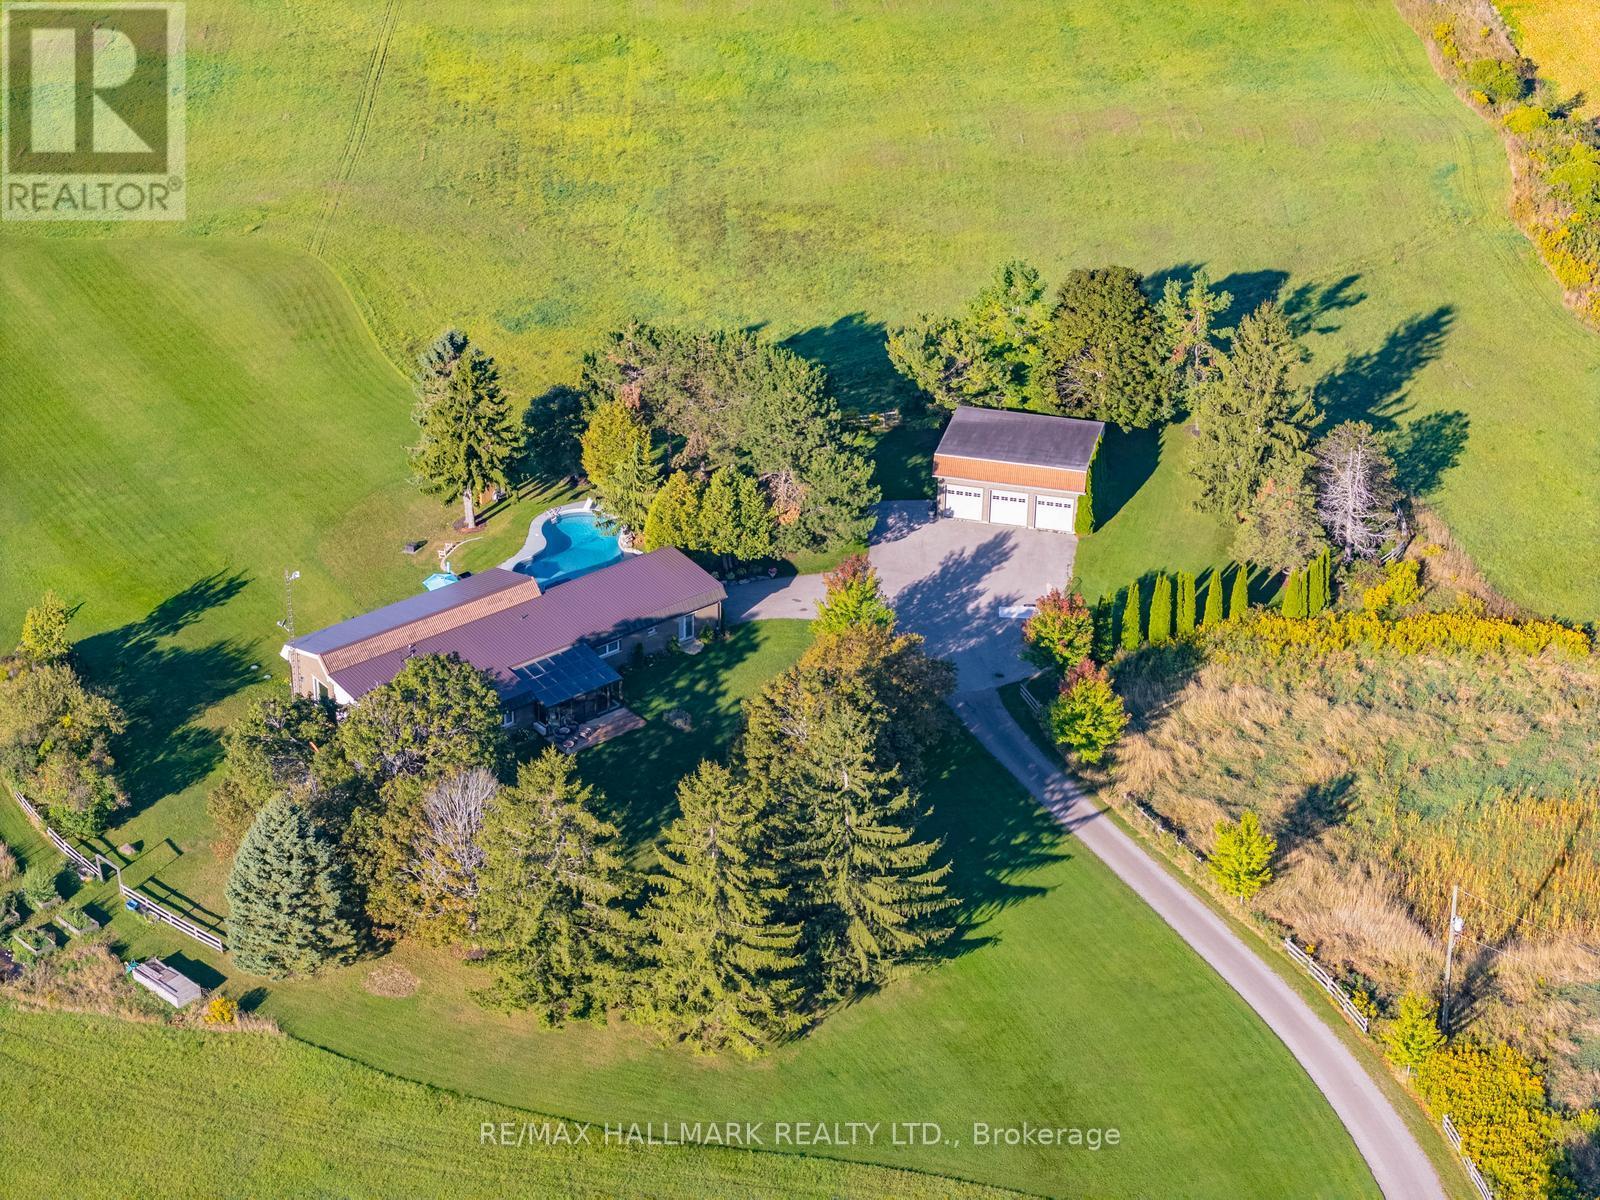
Uxbridge, Ontario
One of the most beautiful 50 acre properties in southern Ontario, with sweeping views of the Toronto skyline, Lake Ontario and a 360 degree panorama of rolling hills. This exceptional country estate offers hobby farm or horse property potential, with approximately 4,800 square feet of finished living space, remarkable privacy and breathtaking views near the borders of Stouffville, Uxbridge, Markham and Pickering. A long, winding driveway leads through a picturesque landscape to a home deeply connected to the land. Inside, the light filled principal living area features soaring 12 foot ceilings, exposed beams, an antique inspired brick fireplace and expansive south and west facing windows. The beautifully appointed kitchen offers high end appliances, European inspired finishes and an oversized island ideal for everyday living and entertaining. A glass railed deck overlooks the Toronto skyline and rolling hills. The primary suite includes a walk in closet, built in wardrobe, 5 piece ensuite and walkout to the east lawn. Three additional bedrooms and an updated 5 piece bath provide generous space for family and guests. The finished walkout lower level features a spacious recreation area, two home offices, a full bath and a large bedroom, all with the same south and west views. Outside, approximately 6 acres of maple bush, with the rest open pasture offering potential for horses or farmland. The original barn with paddocks and vintage nameplates offers potential to restore for horses, a workshop or studio. A seasonal pond for ice skating and ducks. The oversized garage fits three large trucks and tractors, with hydro and a rough in for in floor heating. A heated in ground pool, hot tub, geothermal heating and cooling, and radiant in floor heating complete this thoughtfully updated property. Surrounded by Uxbridge countryside, trails and equestrian amenities, yet close to Stouffville, Markham and Pickering. A rare combination of land, value, lifestyle and location. (id:61594)
RE/MAX Hallmark Realty Ltd.
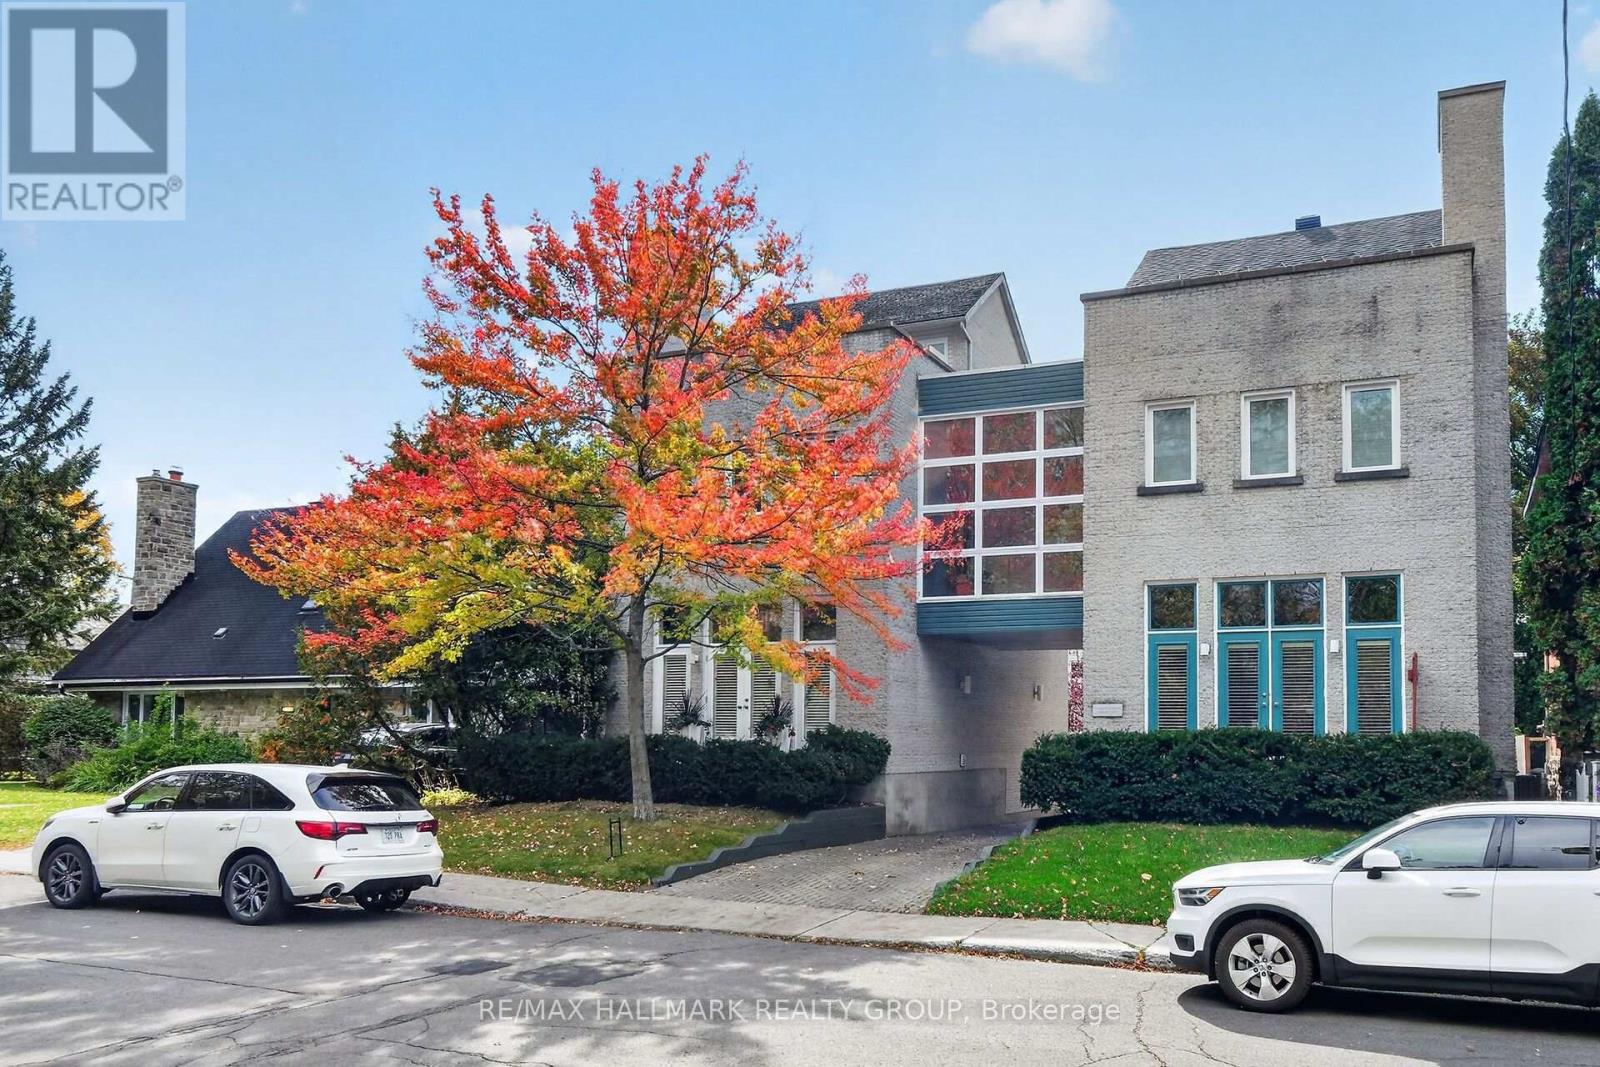
Ottawa, Ontario
Stylish and elegant multi level 3 bedroom, 3 bathroom SEMI DETACHED home in New Edinburgh directly across from RIDEAU HALL + Governor General's residence. Fabulous location in the heart of The Village close to Stanley Park, Rideau River and a short walk to all of the shops, pubs + restaurants on Beechwood Ave. Fronts onto a private courtyard and features 2 balconies for "al fresco" dining + relaxation! MAIN + LOWER LEVEL- features spacious ceramic tile entrance with access to single attached garage, functional recroom + furnace room. SECOND LEVEL- features Living Room accented by dramatic cathedral ceiling with huge windows, hardwood floors, fireplace with Red Verona Marble hearth, entertainment sized Dining Room with hardwood floors, gourmet kitchen with access to large balcony with awning, 2pc powder room + Laundry. THIRD LEVEL- spacious Primary Bedroom highlighted by fireplace + 5 pc ensuite bathroom with whirlpool bath, double sink + stand up shower, good sized Secondary Bedroom with cathedral ceiling + Murphy Bed perfect as home office, 4 pc main bathroom with skylight, 3rd Bedroom with skylight + balcony overlooking Rideau Hall. Great value!! (id:61594)
RE/MAX Hallmark Realty Group
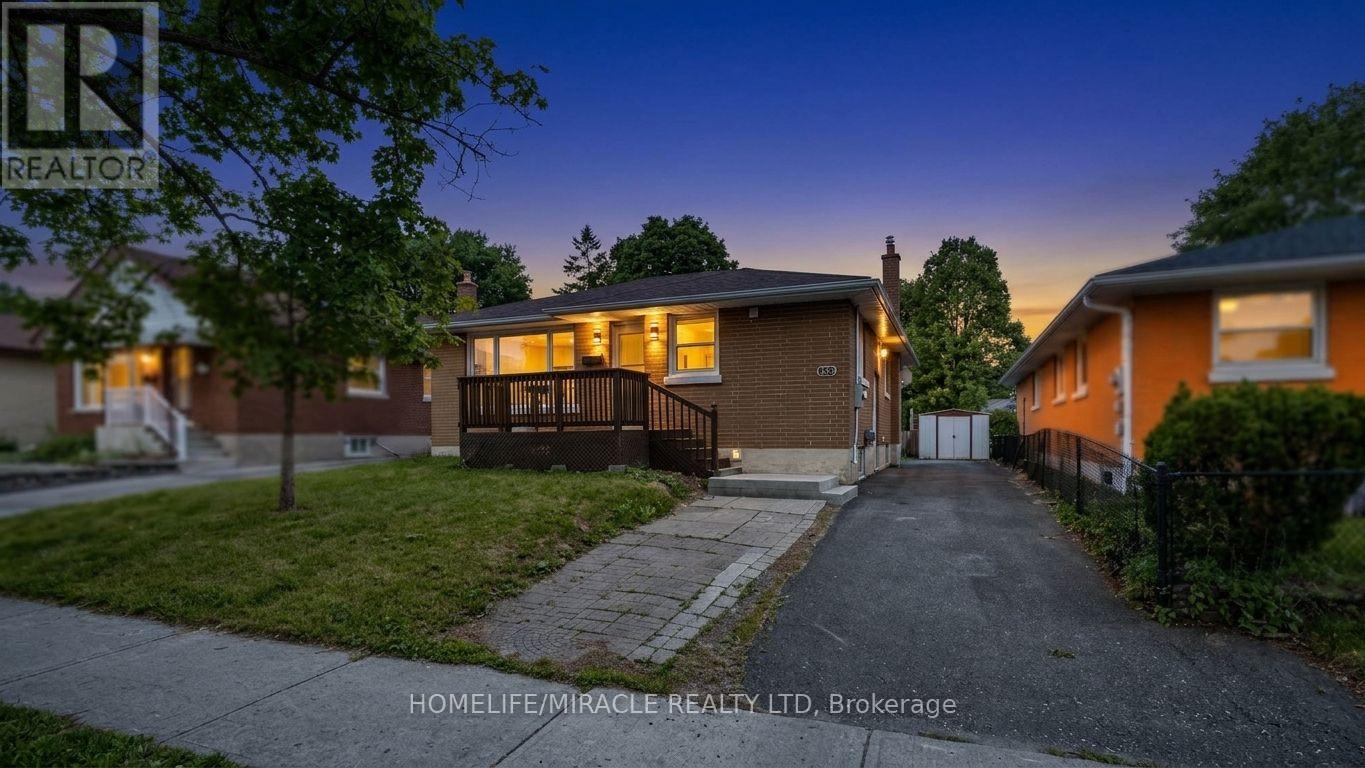
Oshawa, Ontario
**Welcome to this beautifully renovated all-brick bungalow offering exceptional value, versatility, and modern living! Over **$60,000+** has been invested in recent renovations, transforming the main floor into a stylish, move-in-ready space. Enjoy a brand-new kitchen with new stainless steel appliances, an open-concept living and dining area, three spacious bedrooms, a beautifully renovated bathroom, updated flooring and finishes, and new window blinds throughout the home.The finished basement features a **separate entrance**, three additional bedrooms, a spacious recreation room, a 3-piece bathroom, and an existing kitchen (without a stove), offering excellent flexibility for extended family, guests, or multi-generational living (buyer to verify all intended uses).Additional improvements include previous basement updates, roof change and professional exterior foundation waterproofing with a new perimeter weeping tile drainage system, providing added peace of mind.Ideally located in a mature Oshawa neighborhood, this home is just minutes from schools, parks, shopping, restaurants, public transit, and Highway 401, making it an excellent choice for families and commuters alike.This is a rare opportunity to own a substantially updated home with outstanding space, flexibility, and long-term value. Just move in and enjoy! (id:61594)
Homelife/miracle Realty Ltd
London North, Ontario
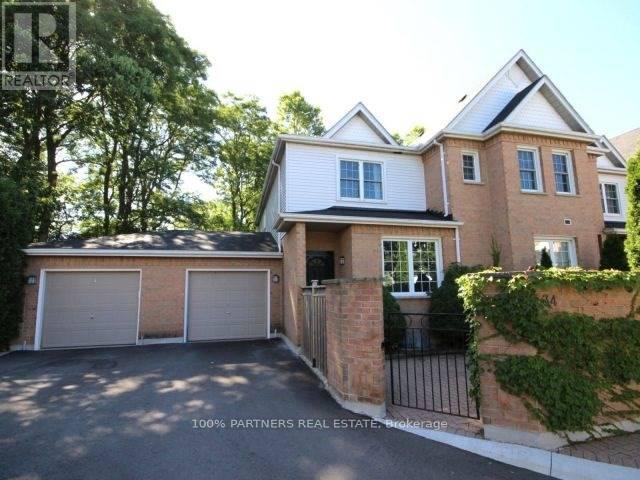
Amazing Price in this Location! Location! Location! Great investment value! The Gables. Walk out to public Transit, minutes to Western University, University Hospital, 5 mins walk out from side gate to Masonville Mall, on same side, no need to cross the street..No need to worry about shopping and dining with tons of other plazas nearby. Buy with confidence! . Immaculate, tasteful and revelling in 9 foot ceilings on main floor.. Easy to maintain renovated kitchen with quartz counters and subway tiled backsplash, flows right into dining room. Or for easy flow to having your early morning coffee by the window. Walkout from living room to cute bbq patio/flower/herb garden. Upgraded bathrooms with upgraded vanity quartz counter in main floor powder room. In main bath on bedroom floor glass shower enclosure with luxurious rainfall shower faucet system , double sink vanity with quartz countertop for added everyday convenience . Basement bathroom also updated with quartz vanity, all for easy maintenance.Tiled floors - ground ; laminate floors 2nd floor and basement. Spacious bedrooms with huge closets and big bright windows. lots of closets and storage spaces.Enjoy the potential designs with virtual upload of rooms. Live stress free ! Amazing Property Management company , strict and diligent in maintaining property values in this well run complex leaving you free to focus on your busy lifestyle. They renewed roof shingles in 2020, installed a new front door in 2025 and fences replaced 2026. Snow is shoveled and salted up to your doorstep in winter. Park 2 vehicles one in garage and one on driveway in tandem. Lots of visitors' parking including some near your front door! Just tour the complex and see how well maintained. (id:61594)
100% Partners Real Estate
Niagara Falls, Ontario
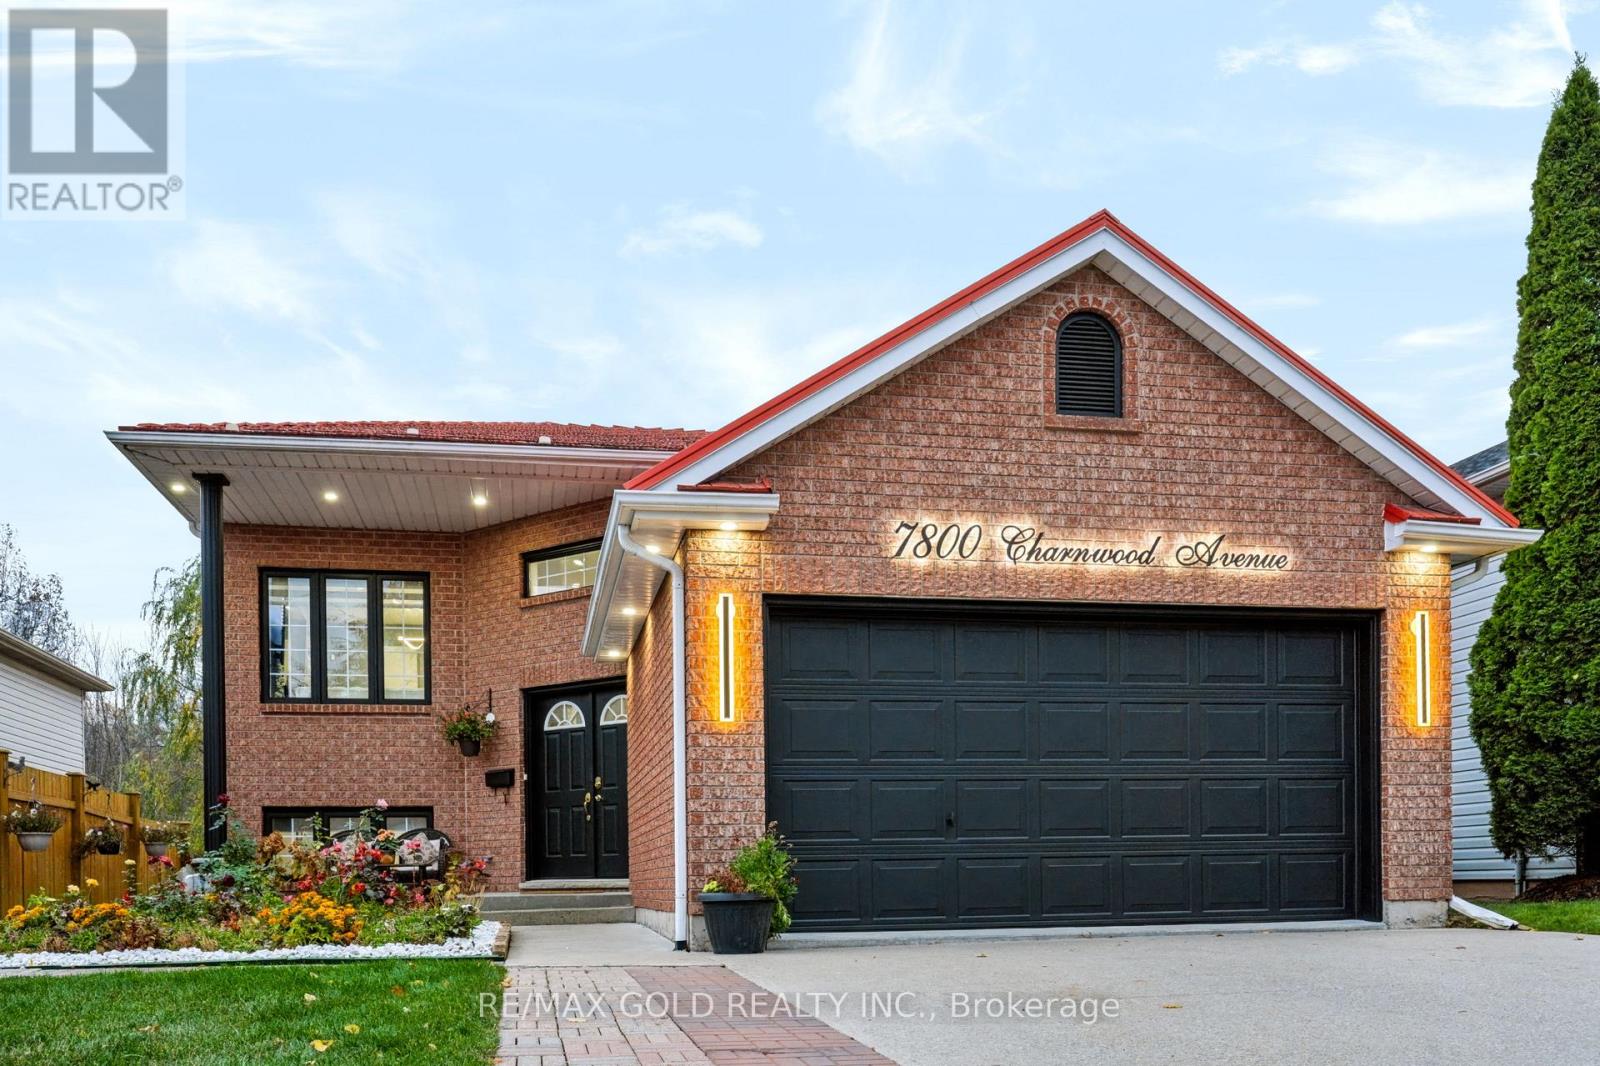
Welcome to this beautifully maintained and extensively upgraded home, nestled on a quiet ravine court in one of Niagara Falls' most desirable neighbourhoods! Offering exceptional privacy with no rear neighbours and breathtaking natural views, this stunning property combines modern elegance, spacious living, and incredible income potential. Featuring soaring ceilings on both levels, a bright and functional layout with over 2,000 sq ft of living space and an above-grade walk-in basement with an in-law suite, this home is ideal for extended families or those seeking potential rental income. Enjoy peace of mind with a durable metal roof, double attached garage, and spacious concrete driveway accommodating up to 6 vehicles. Step outside to an elevated backyard patio overlooking the serene ravine, perfect for relaxing or entertaining. The backyard also features a large storage shed, providing ample space for tools, outdoor equipment, and seasonal storage. Numerous recent upgrades include a modernized kitchen, flooring, bathrooms, lighting, backyard landscaping, and major appliances with extended warranties until February 2028. The tankless water heater also comes with warranty coverage until 2033. Conveniently located minutes from Costco, MacBain Community Centre, QEW access, schools, shopping, and everyday amenities.A rare opportunity to own a move-in-ready home offering privacy, modern upgrades, generous living space, and excellent income potential in a prime Niagara Falls location. Don't miss it! (id:61594)
RE/MAX Gold Realty Inc.
Port Hope, Ontario
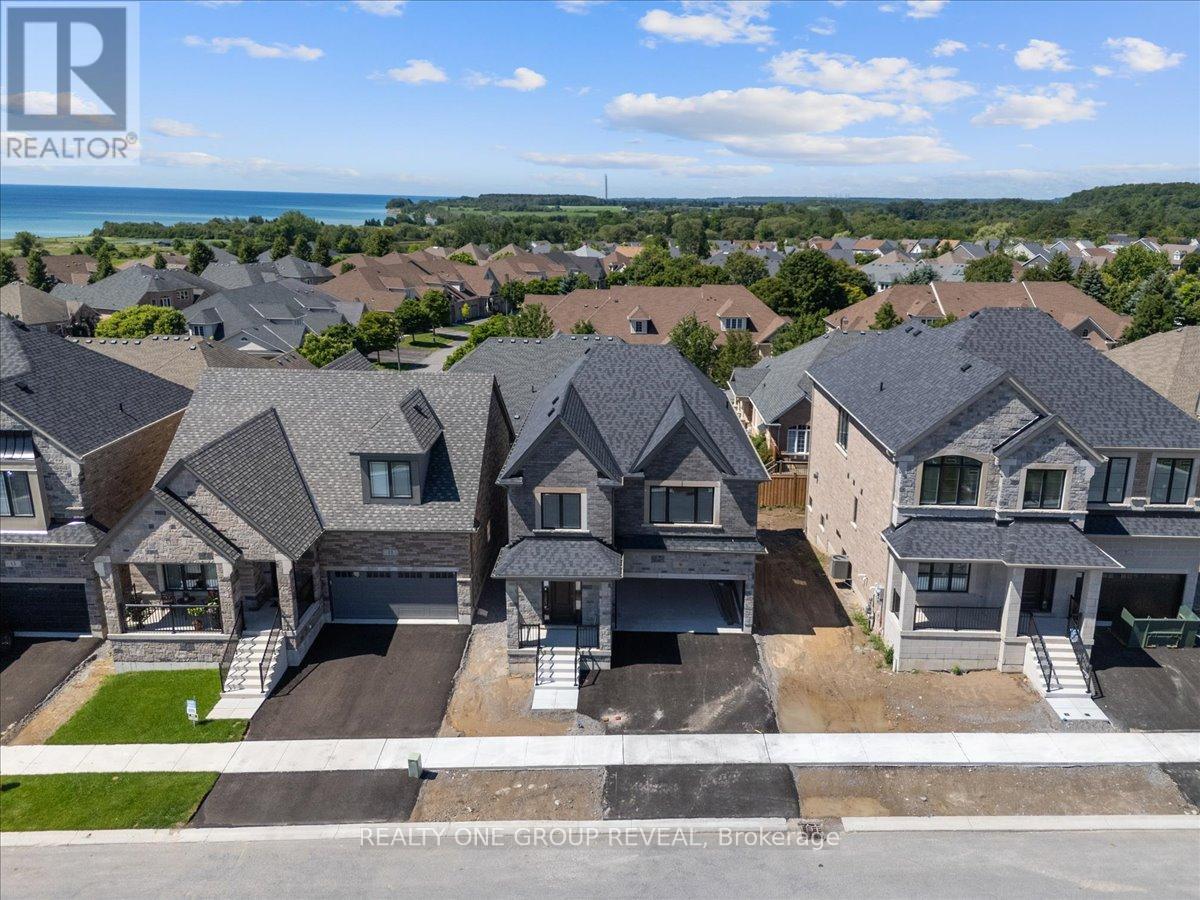
Welcome To Lakeside Village By Mason Homes Featuring The Hartley Model. With The Interior Now Drywalled & Ready For Buyers To Choose Their Finishes, This Is A Rare Opportunity To Personalize A New Home Without The Long Closing! Fully Detached 3-Bed, 3-Bath Bungaloft, Positioned On A Premium Lot & Offering The Ideal Blend Of Quality Craftsmanship & Everyday Functionality. Designed With Convenience In Mind, The Spacious Primary Bedroom & Laundry Room Are Both Located On The Main Floor, Making This An Ideal Home For Those Seeking The Ease Of One-Floor Living Without Sacrificing Additional Space For Family Or Guests. Complete With A Desirable Separate Entrance, Double Car Garage & Freshly Sodded Yard. Some Of The Premium Finishes Included In The Purchase Price Are: Engineered Hardwood Flooring Throughout The Main Floor, Oversized 12X24 Tile Flooring In The Bathrooms & Laundry Room, Oak Staircase, Stone Countertops In The Kitchen & All Full Bathrooms, Gas Fireplace, Brick/Stone Exterior, Paved Driveway, Central Vacuum Rough-In, & 200Amp Electrical Service. Built With Comfort, Efficiency, & Long-Term Savings In Mind, This Home Also Qualifies For The Green For Life Program, Featuring Energy Star Qualification Along With Low-E Argon Windows & Doors, Insulated Front Entry Doors, Water-Saving Plumbing Fixtures, Energy-Efficient Heating & Cooling Systems, & Enhanced Indoor Air Quality For A Healthier, More Sustainable Lifestyle. Located Just 90 Minutes From Downtown Toronto, This Home Offers The Perfect Balance Of Small-Town Charm & Modern Convenience. Nestled In A Peaceful Community Adjacent To A Beautiful Golf Course & The Shores Of Lake Ontario, You'll Enjoy Scenic Walks, Quiet Surroundings, & A Relaxed Lifestyle. Explore The Quaint Downtown Filled With Boutique Shops, Local Cafes, & Charming Restaurants, Making This An Exceptional Place To Call Home! (id:61594)
Realty One Group Reveal
Hamilton, Ontario
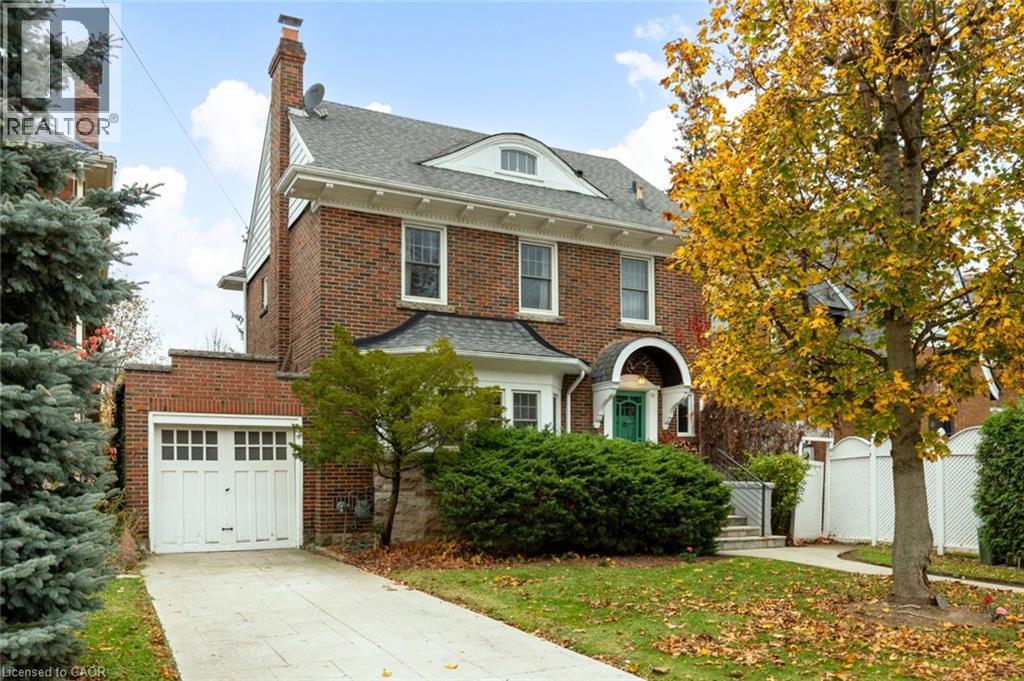
Welcome to Westdale – a lovely place to call home! This classic red brick property is brimming with warmth, charm & character plus all the room your family needs, with 4 full bedrooms, 2 baths and finished lower level. Gorgeous oak hardwood floors with walnut inlay set the tone throughout. The living room with its stunning stone fireplace will surely become a favourite gathering spot. And a wonderful bonus is the screened-in back porch – perfect for morning coffee, summer dinners or simply relaxing with family and friends. Westdale has it all with top-rated schools (just a short walk to Cootes Paradise Elementary, Dalewood Middle School, Westdale High School and McMaster University), beautiful parks (check out the new kids' jungle playground & splash pad at Churchill Park) plus miles & miles of RBG forests & the nature trails of Cootes Paradise. Close by is the Westdale shopping district with its wonderful outdoor dining patios, boutiques, restaurants, unique foodie destinations, coffee shops, traditional movie theatre & public library. And last but not least is the Princess Point Conservation Area with its extensive waterfront walking/biking trails leading all the way to the downtown Bayfront & Pier 4 Parks. (id:61594)
Royal LePage State Realty Inc.
Whitchurch-Stouffville, Ontario
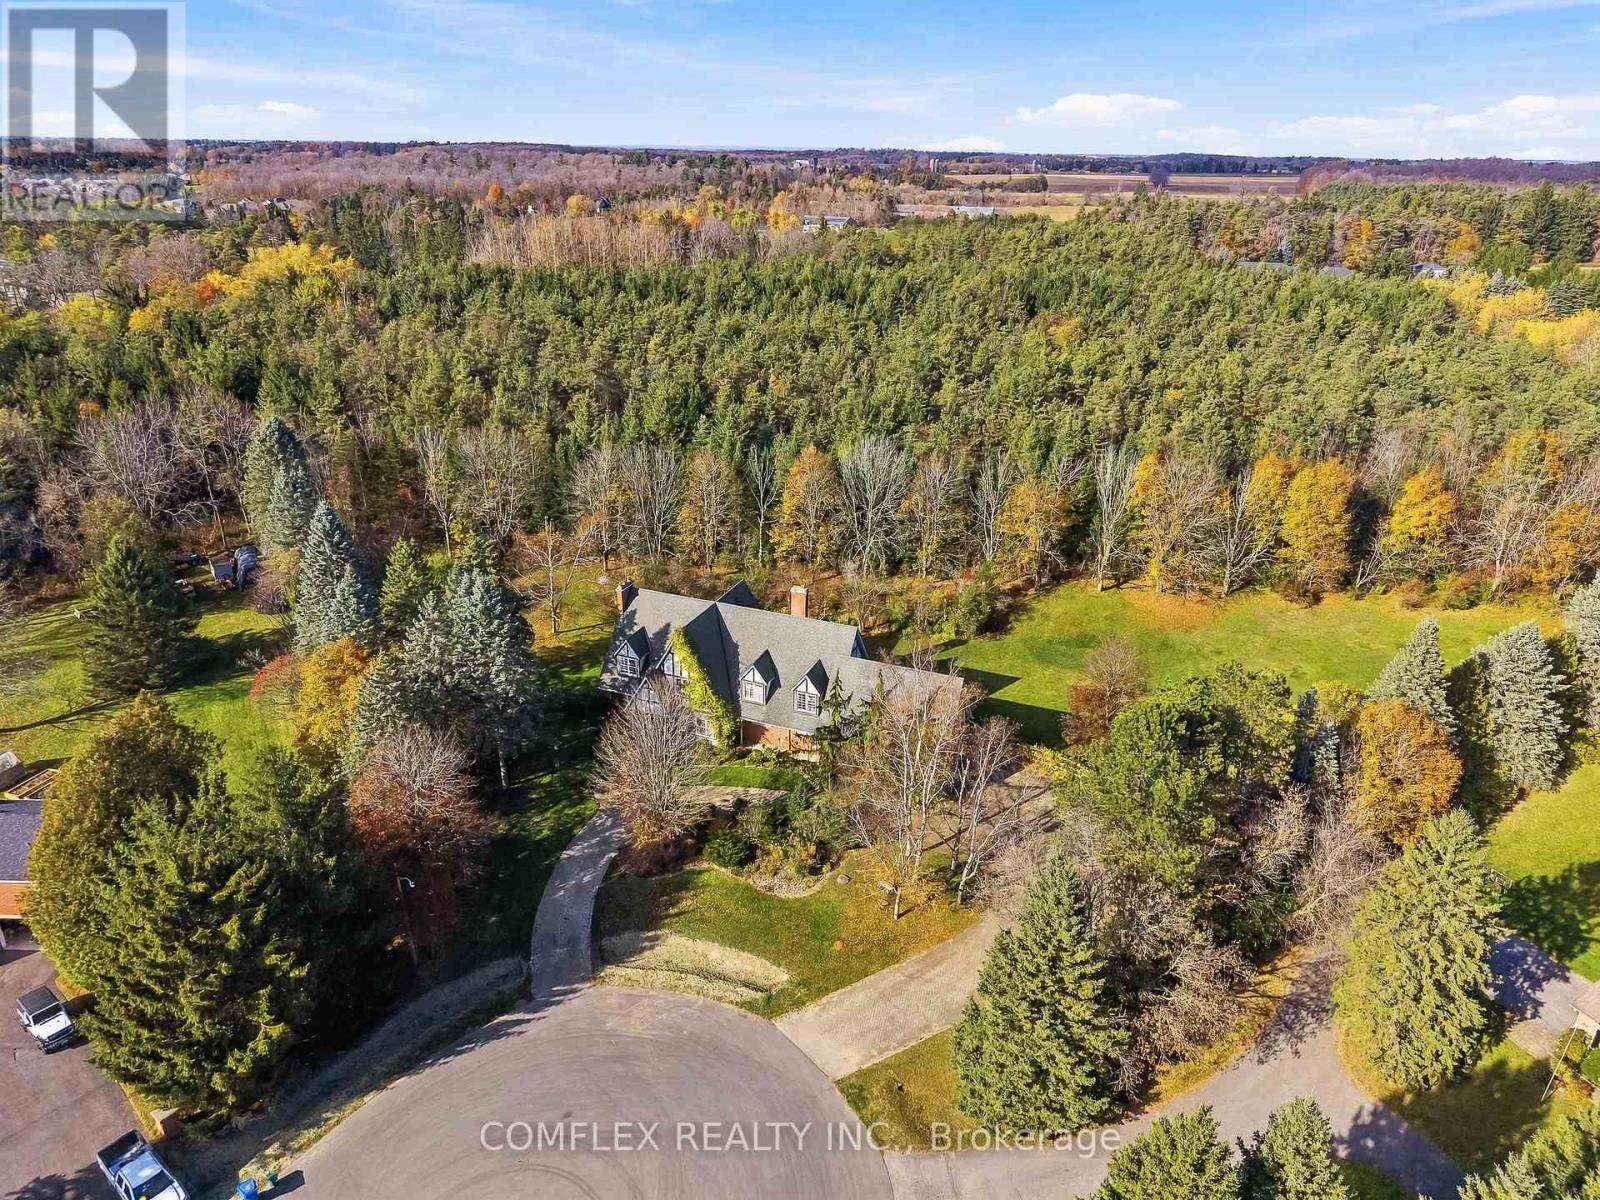
EXTRAORDINARY TUDOR ESTATE ON 1.46 PRIVATE ACRES - TIMELESS CHARACTER IN A PRESTIGIOUS LOCATION!Discover an exceptional opportunity to own a distinguished Tudor-style estate in one of Stouffville's most sought-after enclaves. Situated on a fully fenced 1.46-acre pie-shaped lot backing onto protected evergreens, this remarkable residence offers exceptional privacy, picturesque forest views and over 6,200 sq. ft. of finished living space (3,936 sq. ft. above grade plus approximately 2,200 sq. ft. on the lower level).Tucked away on a quiet cul-de-sac along prestigious Forfardale Road and surrounded by multi-million-dollar estates, this impressive property combines an extraordinary setting with timeless architectural appeal. A sweeping interlock circular driveway, mature landscaping and distinctive Tudor facade create a memorable first impression.Inside, spacious principal rooms offer an inviting combination of elegance, character and functionality. Hardwood flooring, a formal living room with fireplace, separate dining room and expansive great room with custom wet bar and walkout provide wonderful spaces for entertaining and everyday living. Two staircases, including a distinctive spiral staircase, lead to the upper level, where the generous primary retreat features vaulted and beamed ceilings and a private sitting area. The finished lower level provides additional versatile living space, ideal for recreation, extended family, a home office or personal pursuits.Throughout the residence, discover a wealth of architectural character, generous proportions and opportunities to personalize the space to suit your lifestyle.Enjoy the tranquility of estate living while remaining conveniently close to Musselman's Lake, Ballantrae, golf courses, Stouffville amenities, Highways 48 and 404, and Old Elm GO Station.A RARE COMBINATION OF SPACE, PRIVACY, CHARACTER AND LOCATION. EXPERIENCE THE BEST OF COUNTRY ESTATE LIVING JUST MINUTES FROM THE CITY! (id:61594)
Comflex Realty Inc.
Richmond Hill, Ontario
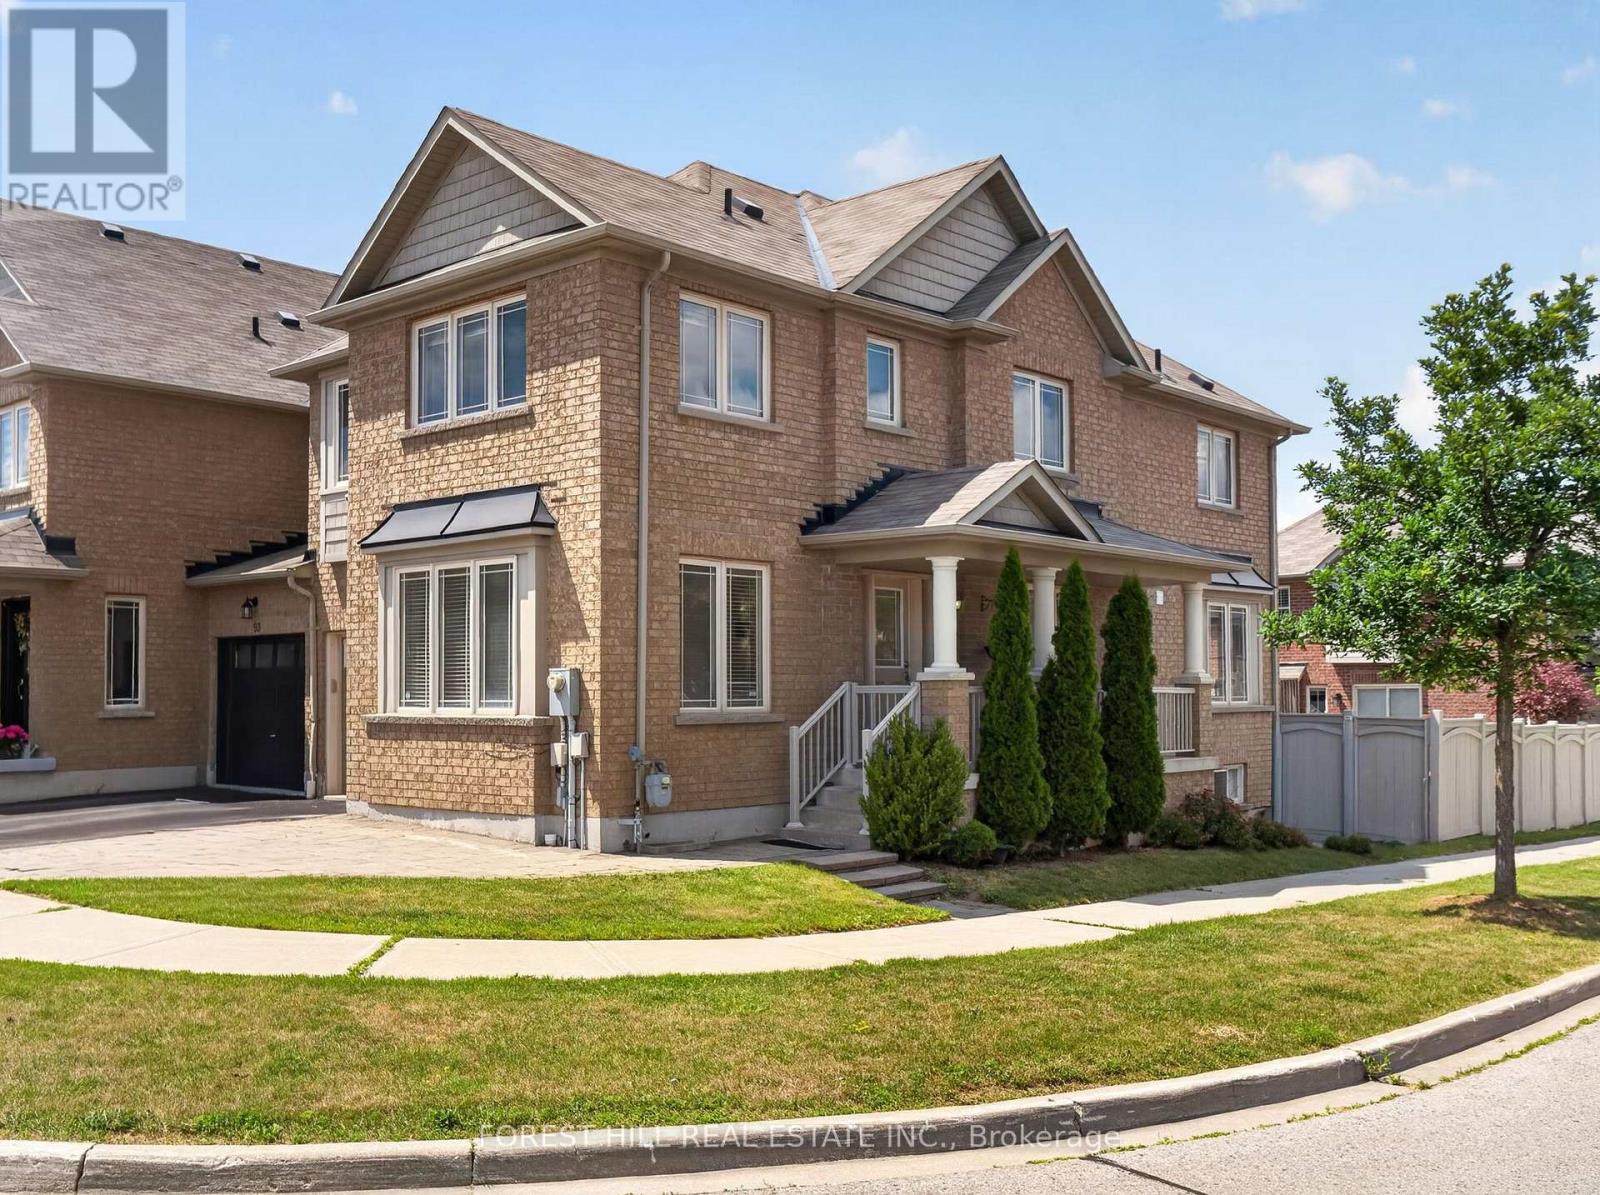
Welcome To This Beautifully Maintained End-Unit Townhome Nestled In Highly Sought-After Jefferson Community Of Richmond Hill. Perfectly Positioned On A Premium Corner Lot, With An Extended Parking Pad, This Sun-Filled Home Enjoys Windows On Three Sides, Creating A Bright, Airy Atmosphere That Is Rarely Found In Townhome Living. The Functional Main Floor Features Hardwood Floors, Smooth Ceilings, And Pot Lights Throughout. Living Room Provides Excellent Flexibility & Can Easily Be Used As A Home Office, While The Spacious Family Room Offers Plenty Of Room For Everyday Living. The Bright Breakfast Area Walks Out To A Backyard Featuring A Deck, Extended Interlock Patio, And Fully Fenced Yard-Perfect For Outdoor Dining, Children, And Entertainment. Upstairs, You'll Find Four Generously Sized Bedrooms, Including A Spacious Primary Retreat Featuring A Beautifully Refreshed Ensuite With Double Sinks, A Large Re-Tiled Shower, And Elegant Quartz Countertops. The Second Full Bathroom Has Also Been Updated With New Quartz Counters, While The Oversized Laundry Adds Everyday Convenience. Finished Basement (2021) Adds Exceptional Living Space With Above-Grade Windows, Rec Room, Spacious Additional Bedroom, And An Upgraded 3-Piece Bathroom-Ideal For Guests, Teens, In-Laws, Or A Home Office. Located In One Of Richmond Hill's Most Desirable Family Neighbourhoods, This Home Is Just Minutes From Parks, Playgrounds, Scenic Walking Trails, And The Natural Beauty Of Jefferson Forest. Families Will Appreciate The Proximity To Highly Regarded Schools, Community Centres, Libraries, And Recreational Facilities. Conveniently Located Near Shopping, Restaurants, Grocery Stores, And Everyday Amenities Along Bathurst Street And Yonge Street, With Easy Access To GO Transit, York Region Transit, Highways 404 & 400. A Wonderful Opportunity To Own A Bright, Functional Family Home In An Established Neighbourhood Known For Its Strong Sense Of Community, Excellent Schools, And Abundant Green Space. (id:61594)
Forest Hill Real Estate Inc.
Whitby, Ontario
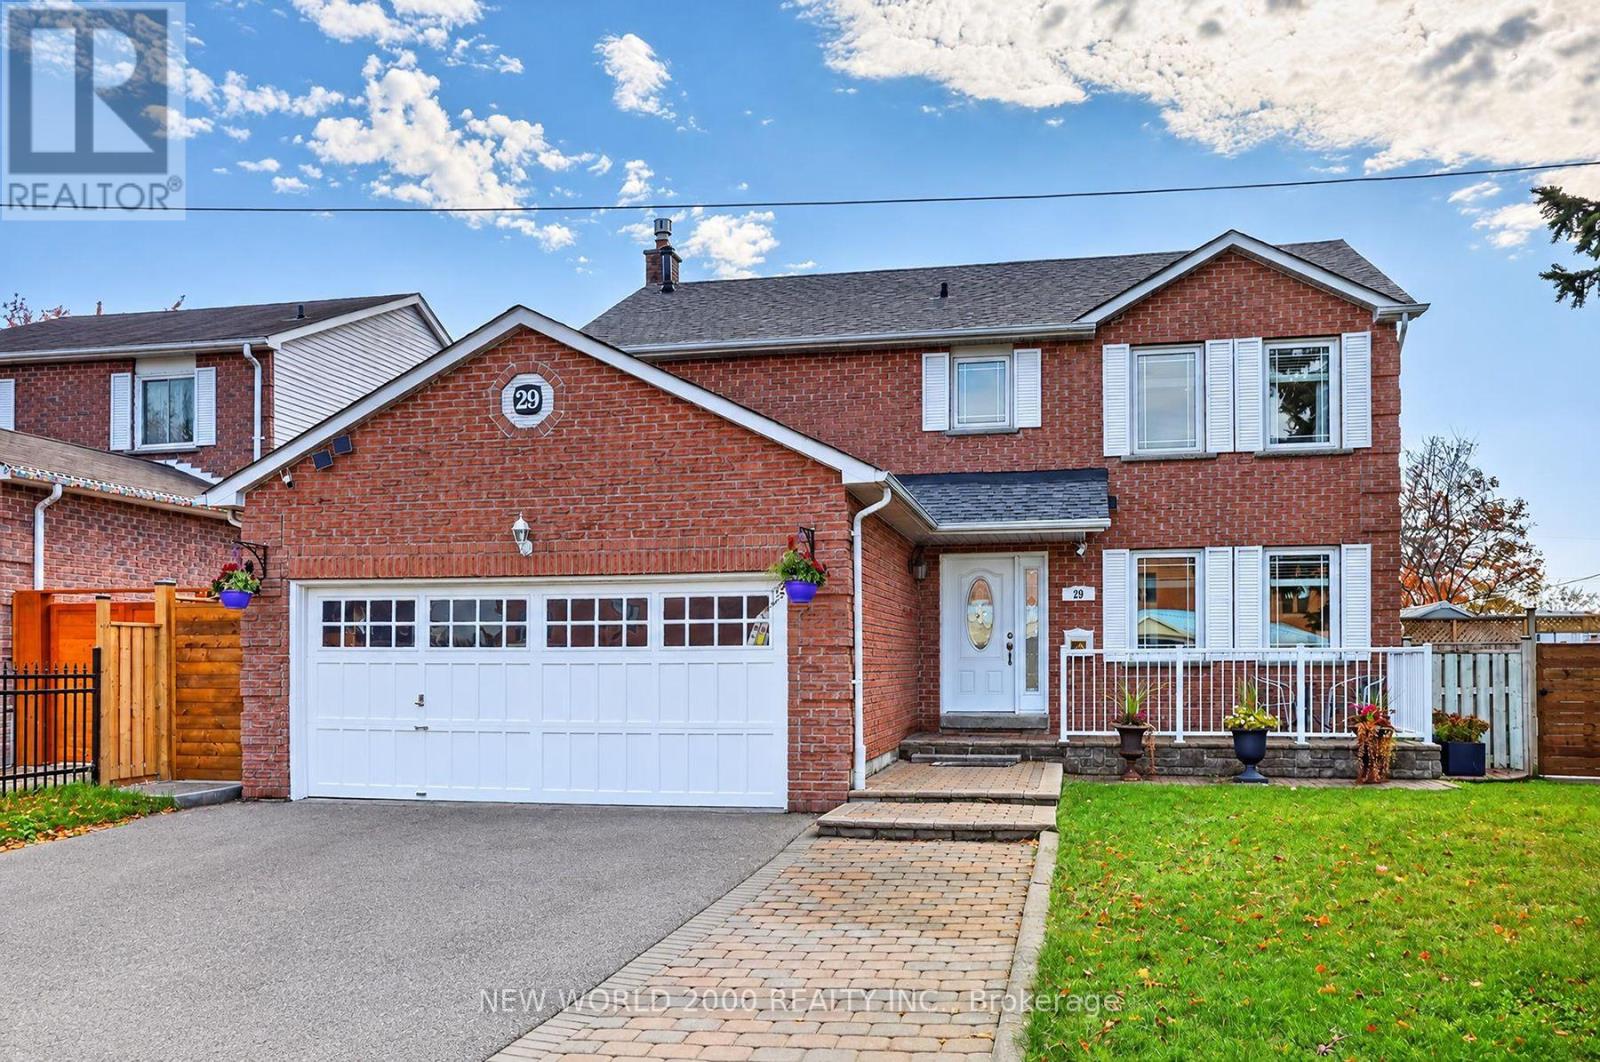
Located in established Blue Grass Meadows, this Corner Lot and well-maintained, Move -in Ready. 4+1 bedroom home offers plenty of space for the whole family, with over 2700 square feet of finished living space, the renovated kitchen (2017) features quartz countertops, ample storage and a breakfast bar island. Four spacious bedrooms upstairs include a primary bedroom with ensuite and walk-in closet. The finished basement offers a large recreation room, additional bedroom or office and 3-piece bathroom.The fully fenced backyard features a two-tiered deck, multiple seating areas and four oversized raised garden planters. A custom-built shed with electricity, cable, and telephone service, plus its own deck and seating area, offers great space for hobbies or a workshop.Additional updates include furnace (2025), two bedroom windows (2026), roof shingles (2018), hot water tank (2019), A/C (2017) and gas fireplace conversion (2017). * Note Lot Area size 7050.35 square feet* (id:61594)
New World 2000 Realty Inc.
Ottawa, Ontario
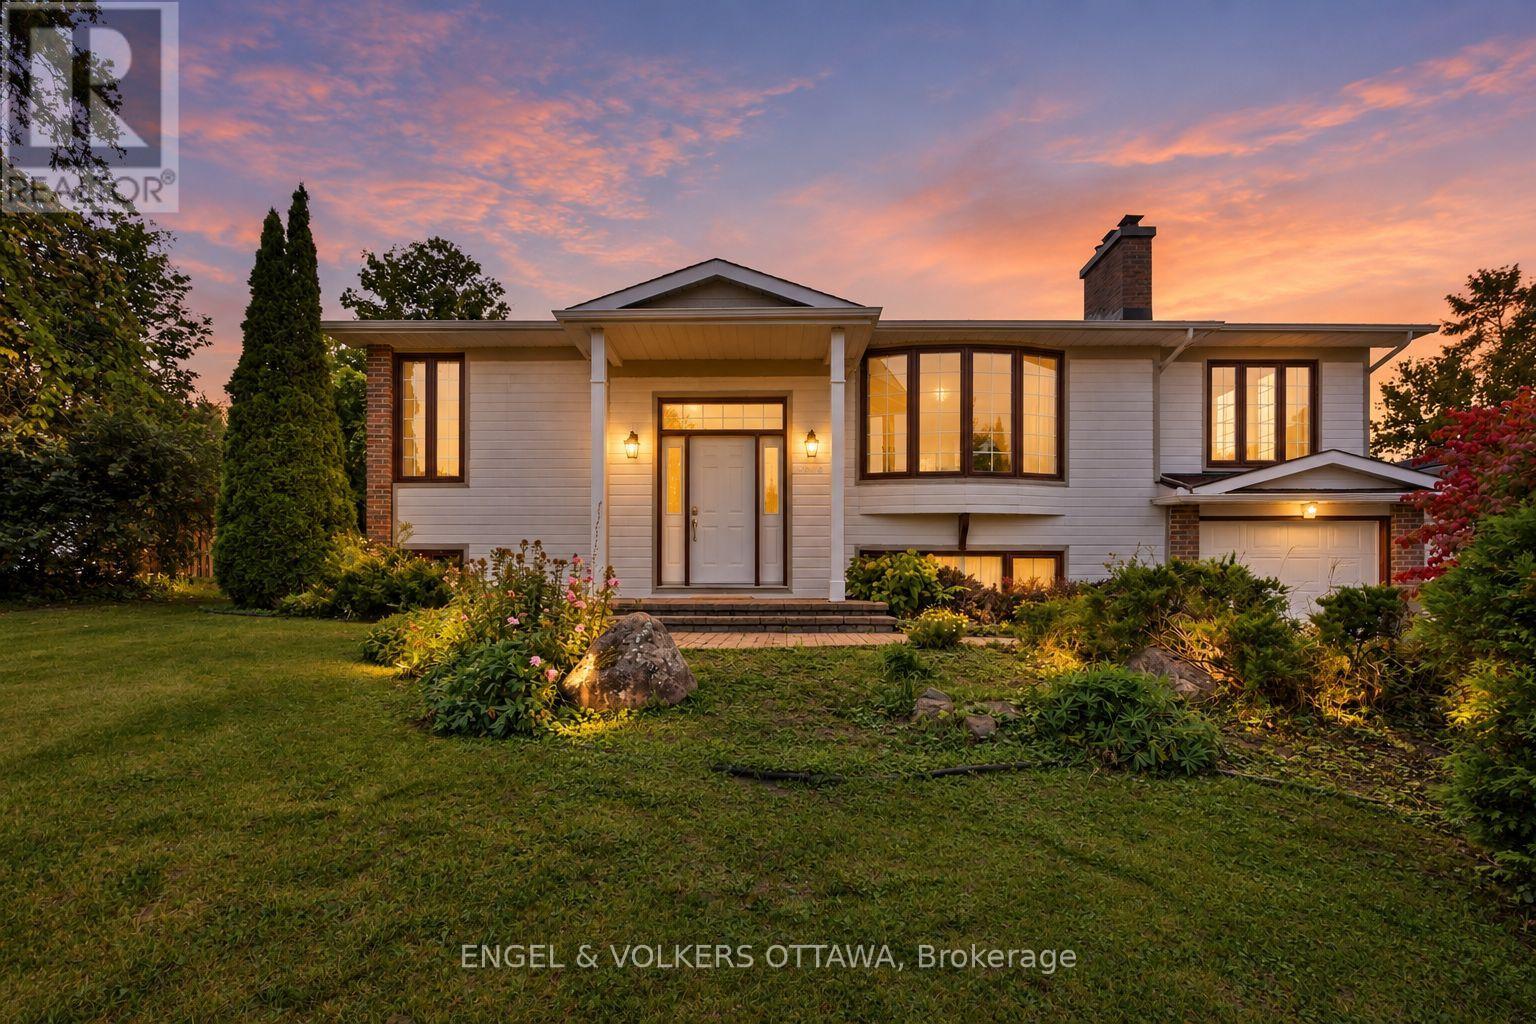
Welcome to 5293 McLean Crescent, a beautifully updated raised bungalow nestled in Manotick's desirable Long Island neighbourhood. Offering approximately 2,600 sq. ft. of living space with 3+2 bedrooms and 2 full bathrooms, this sun-filled home combines comfortable family living with exceptional versatility. Freshly painted throughout with new vinyl flooring, the home offers a bright, neutral backdrop ready for its next owners to make their own. The welcoming living room is highlighted by a new gas fireplace, creating the perfect gathering place for family movie nights, watching the big game, or enjoying Christmas morning by the fire. The spacious primary bedroom provides plenty of room to create your own private retreat, while two additional main-level bedrooms offer comfortable spaces for family, guests, or a home office. The lower level adds outstanding functionality with two additional bedrooms, a recreation room, flex space and a dedicated office with its own side-door entrance-ideal for working from home or those looking for added flexibility. Step outside to the expansive 614 sq. ft. rear deck, offering plenty of space for outdoor dining, entertaining, or unwinding in the hot tub at the end of the day. Set in a welcoming, family-friendly community just moments from the Rideau River, with convenient access to local parks, schools, amenities and everything Manotick Village has to offer, while also providing a short commute to both Barrhaven and Riverside South. 5293 McLean Crescent is a wonderful opportunity to call one of Manotick's most established neighbourhoods home. (id:61594)
Engel & Volkers Ottawa
