Brampton, Ontario
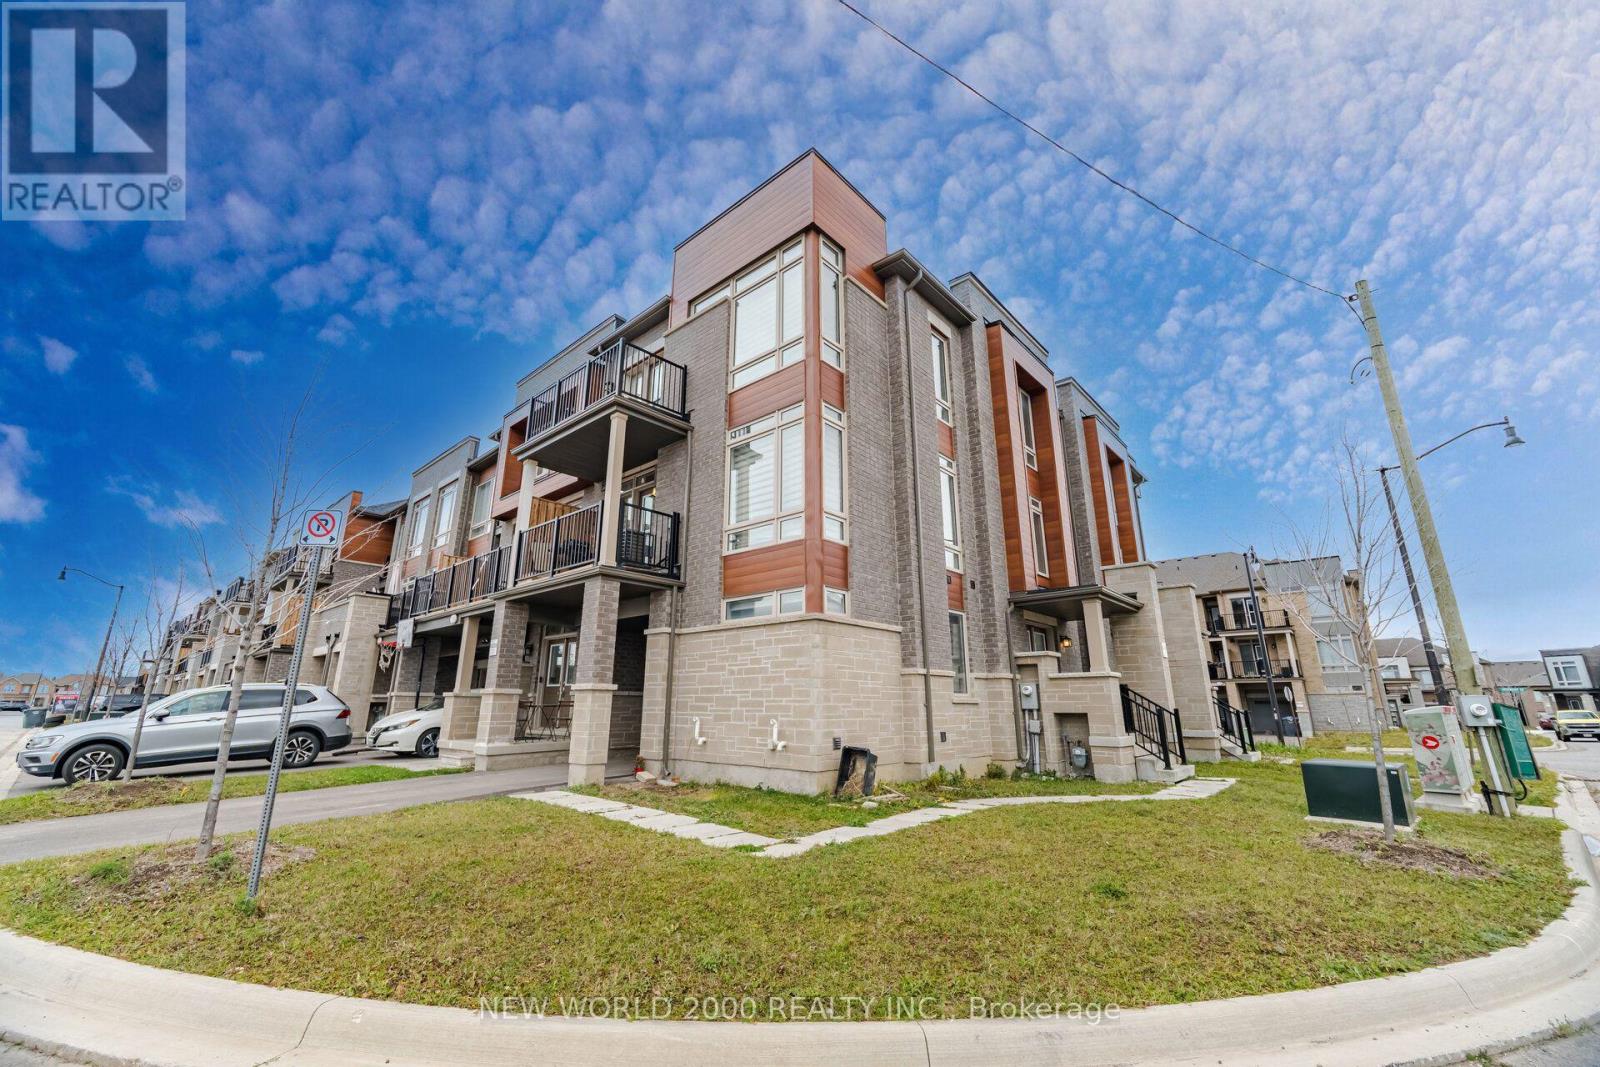
ELEGANCE, STYLE & MODERN COMFORT! PRICED TO SELL! Welcome to this stunning freehold corner townhouse, featuring 4 spacious bedrooms and 3 bathrooms, thoughtfully designed with modern finishes, abundant natural light and an inviting open-concept layout. Showcasing oversized windows and stylish pot lights throughout the kitchen and living area. The ground-floor living room offers exceptional versatility as a private home office or additional living space. The beautifully upgraded eat-in kitchen seamlessly connects to the impressive great room, complete with a gorgeous built-in electric fireplace, dedicated dining area and walkout to the balcony-perfect for entertaining and everyday living. The spacious primary bedroom features a 3-piece ensuite and closet, while the additional bedrooms offer generous space and large windows. Convenient ground-floor laundry with direct access to the garage. Freshly painted and move-in ready! Additional features include a cold room and unfinished basement offering excellent storage and future potential. Enjoy the added benefit of NO SIDEWALK, providing parking for 3 vehicles (2 driveway + 1 garage), with potential for driveway extension. Ideally located just a 2-minute walk to a brand-new plaza on the same street. EXCEPTIONAL VALUE, STYLE AND LOCATION-DON'T MISS THIS OPPORTUNITY! (id:61594)
New World 2000 Realty Inc.
Uxbridge, Ontario
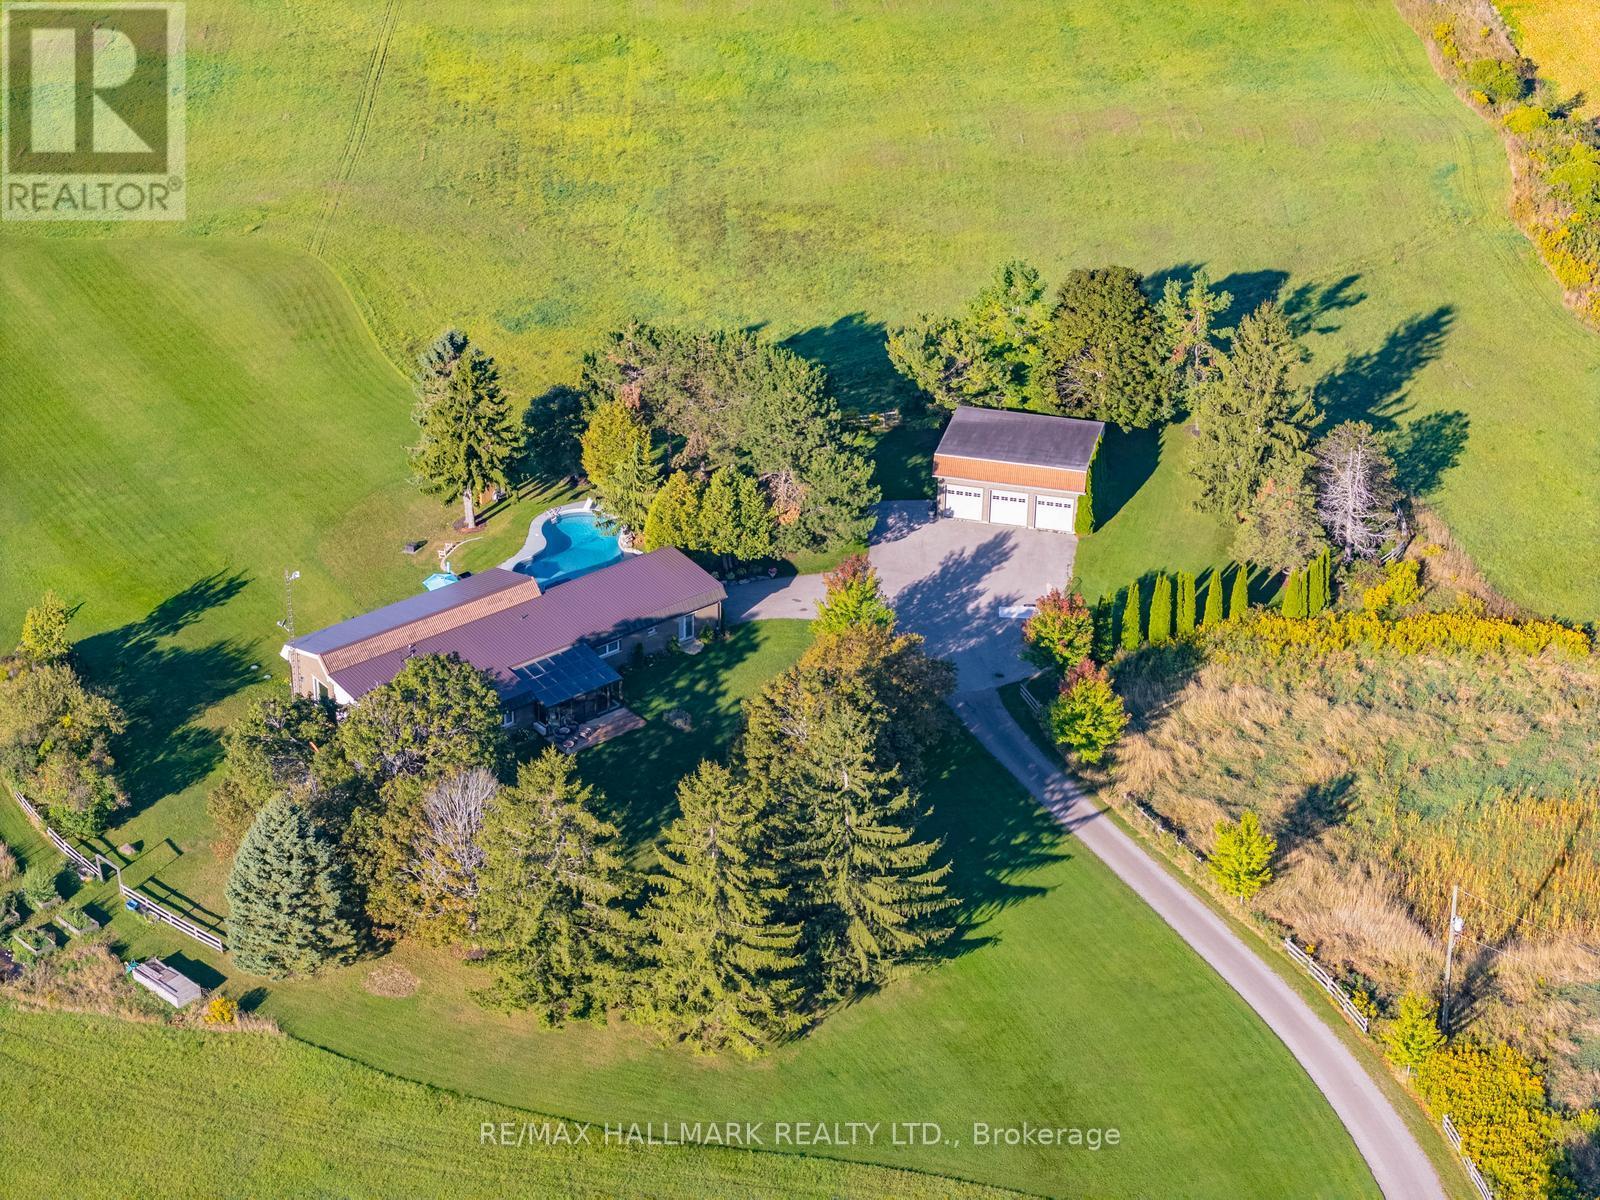
One of the most beautiful 50 acre properties in southern Ontario, with sweeping views of the Toronto skyline, Lake Ontario and a 360 degree panorama of rolling hills. This exceptional country estate offers hobby farm or horse property potential, with approximately 4,800 square feet of finished living space, remarkable privacy and breathtaking views near the borders of Stouffville, Uxbridge, Markham and Pickering. A long, winding driveway leads through a picturesque landscape to a home deeply connected to the land. Inside, the light filled principal living area features soaring 12 foot ceilings, exposed beams, an antique inspired brick fireplace and expansive south and west facing windows. The beautifully appointed kitchen offers high end appliances, European inspired finishes and an oversized island ideal for everyday living and entertaining. A glass railed deck overlooks the Toronto skyline and rolling hills. The primary suite includes a walk in closet, built in wardrobe, 5 piece ensuite and walkout to the east lawn. Three additional bedrooms and an updated 5 piece bath provide generous space for family and guests. The finished walkout lower level features a spacious recreation area, two home offices, a full bath and a large bedroom, all with the same south and west views. Outside, approximately 6 acres of maple bush, with the rest open pasture offering potential for horses or farmland. The original barn with paddocks and vintage nameplates offers potential to restore for horses, a workshop or studio. A seasonal pond for ice skating and ducks. The oversized garage fits three large trucks and tractors, with hydro and a rough in for in floor heating. A heated in ground pool, hot tub, geothermal heating and cooling, and radiant in floor heating complete this thoughtfully updated property. Surrounded by Uxbridge countryside, trails and equestrian amenities, yet close to Stouffville, Markham and Pickering. A rare combination of land, value, lifestyle and location. (id:61594)
RE/MAX Hallmark Realty Ltd.
Ottawa, Ontario
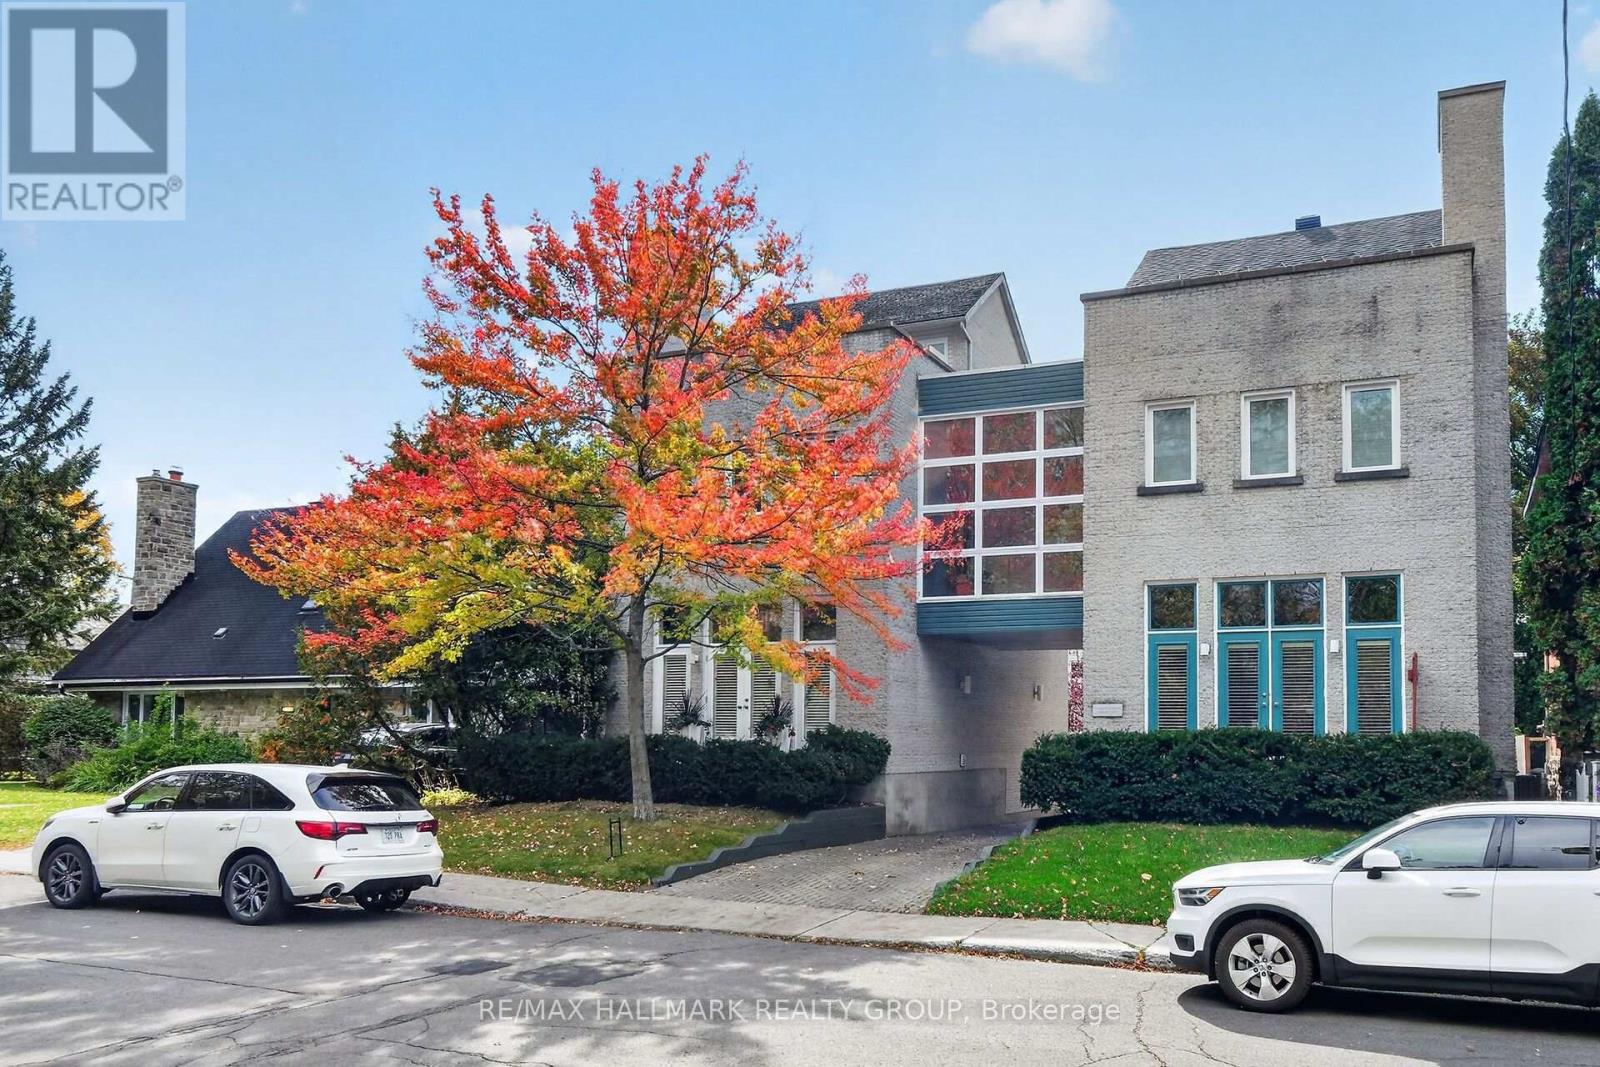
Stylish and elegant multi level 3 bedroom, 3 bathroom SEMI DETACHED home in New Edinburgh directly across from RIDEAU HALL + Governor General's residence. Fabulous location in the heart of The Village close to Stanley Park, Rideau River and a short walk to all of the shops, pubs + restaurants on Beechwood Ave. Fronts onto a private courtyard and features 2 balconies for "al fresco" dining + relaxation! MAIN + LOWER LEVEL- features spacious ceramic tile entrance with access to single attached garage, functional recroom + furnace room. SECOND LEVEL- features Living Room accented by dramatic cathedral ceiling with huge windows, hardwood floors, fireplace with Red Verona Marble hearth, entertainment sized Dining Room with hardwood floors, gourmet kitchen with access to large balcony with awning, 2pc powder room + Laundry. THIRD LEVEL- spacious Primary Bedroom highlighted by fireplace + 5 pc ensuite bathroom with whirlpool bath, double sink + stand up shower, good sized Secondary Bedroom with cathedral ceiling + Murphy Bed perfect as home office, 4 pc main bathroom with skylight, 3rd Bedroom with skylight + balcony overlooking Rideau Hall. Great value!! (id:61594)
RE/MAX Hallmark Realty Group
Oshawa, Ontario
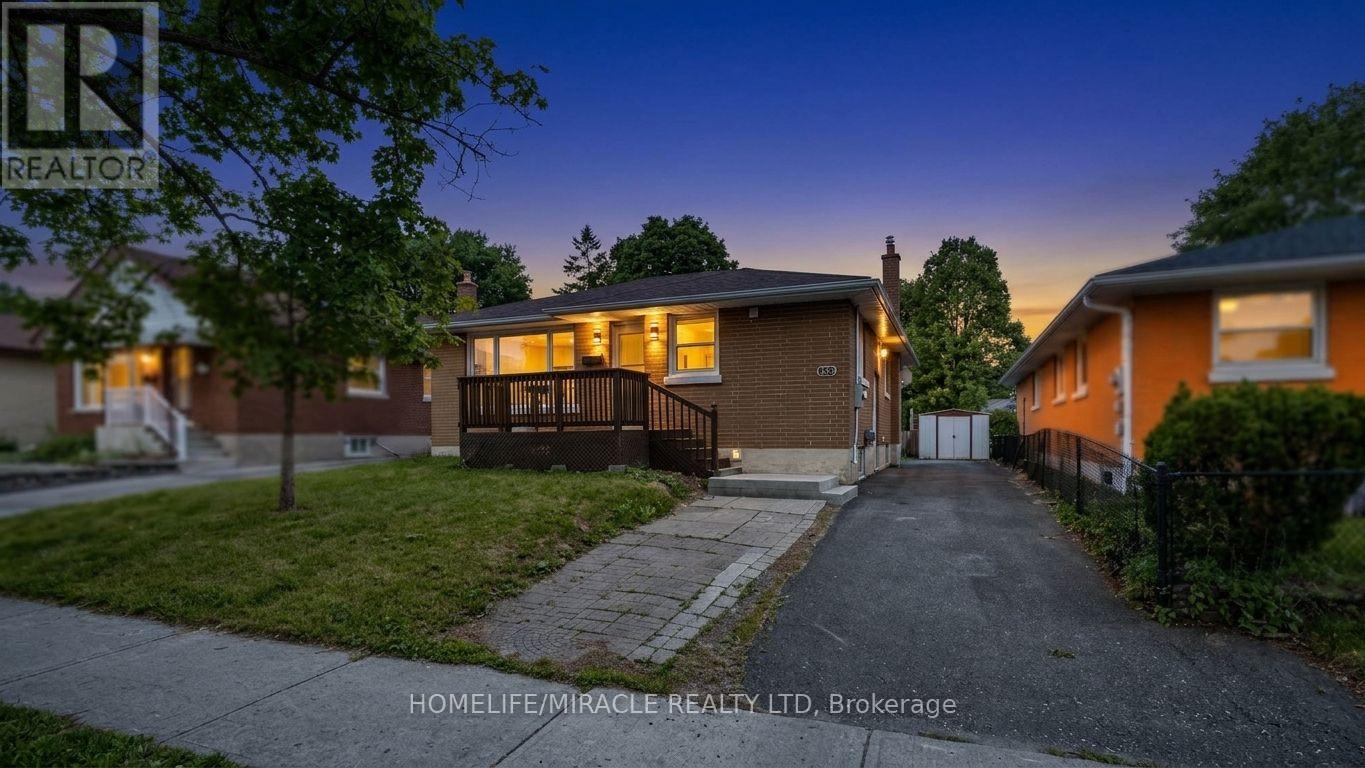
**Welcome to this beautifully renovated all-brick bungalow offering exceptional value, versatility, and modern living! Over **$60,000+** has been invested in recent renovations, transforming the main floor into a stylish, move-in-ready space. Enjoy a brand-new kitchen with new stainless steel appliances, an open-concept living and dining area, three spacious bedrooms, a beautifully renovated bathroom, updated flooring and finishes, and new window blinds throughout the home.The finished basement features a **separate entrance**, three additional bedrooms, a spacious recreation room, a 3-piece bathroom, and an existing kitchen (without a stove), offering excellent flexibility for extended family, guests, or multi-generational living (buyer to verify all intended uses).Additional improvements include previous basement updates, roof change and professional exterior foundation waterproofing with a new perimeter weeping tile drainage system, providing added peace of mind.Ideally located in a mature Oshawa neighborhood, this home is just minutes from schools, parks, shopping, restaurants, public transit, and Highway 401, making it an excellent choice for families and commuters alike.This is a rare opportunity to own a substantially updated home with outstanding space, flexibility, and long-term value. Just move in and enjoy! (id:61594)
Homelife/miracle Realty Ltd
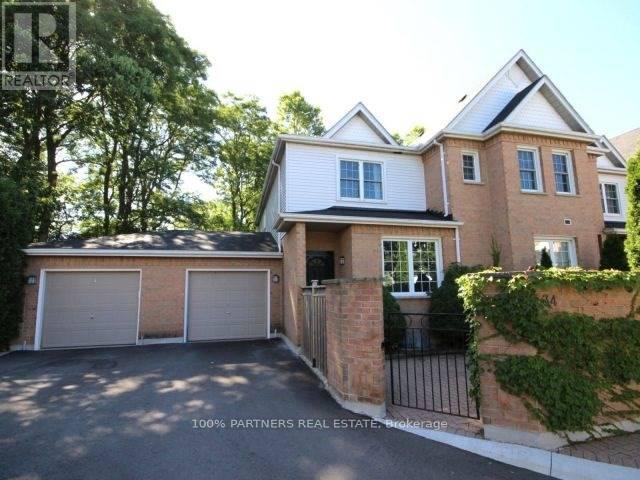
London North, Ontario
Amazing Price in this Location! Location! Location! Great investment value! The Gables. Walk out to public Transit, minutes to Western University, University Hospital, 5 mins walk out from side gate to Masonville Mall, on same side, no need to cross the street..No need to worry about shopping and dining with tons of other plazas nearby. Buy with confidence! . Immaculate, tasteful and revelling in 9 foot ceilings on main floor.. Easy to maintain renovated kitchen with quartz counters and subway tiled backsplash, flows right into dining room. Or for easy flow to having your early morning coffee by the window. Walkout from living room to cute bbq patio/flower/herb garden. Upgraded bathrooms with upgraded vanity quartz counter in main floor powder room. In main bath on bedroom floor glass shower enclosure with luxurious rainfall shower faucet system , double sink vanity with quartz countertop for added everyday convenience . Basement bathroom also updated with quartz vanity, all for easy maintenance.Tiled floors - ground ; laminate floors 2nd floor and basement. Spacious bedrooms with huge closets and big bright windows. lots of closets and storage spaces.Enjoy the potential designs with virtual upload of rooms. Live stress free ! Amazing Property Management company , strict and diligent in maintaining property values in this well run complex leaving you free to focus on your busy lifestyle. They renewed roof shingles in 2020, installed a new front door in 2025 and fences replaced 2026. Snow is shoveled and salted up to your doorstep in winter. Park 2 vehicles one in garage and one on driveway in tandem. Lots of visitors' parking including some near your front door! Just tour the complex and see how well maintained. (id:61594)
100% Partners Real Estate
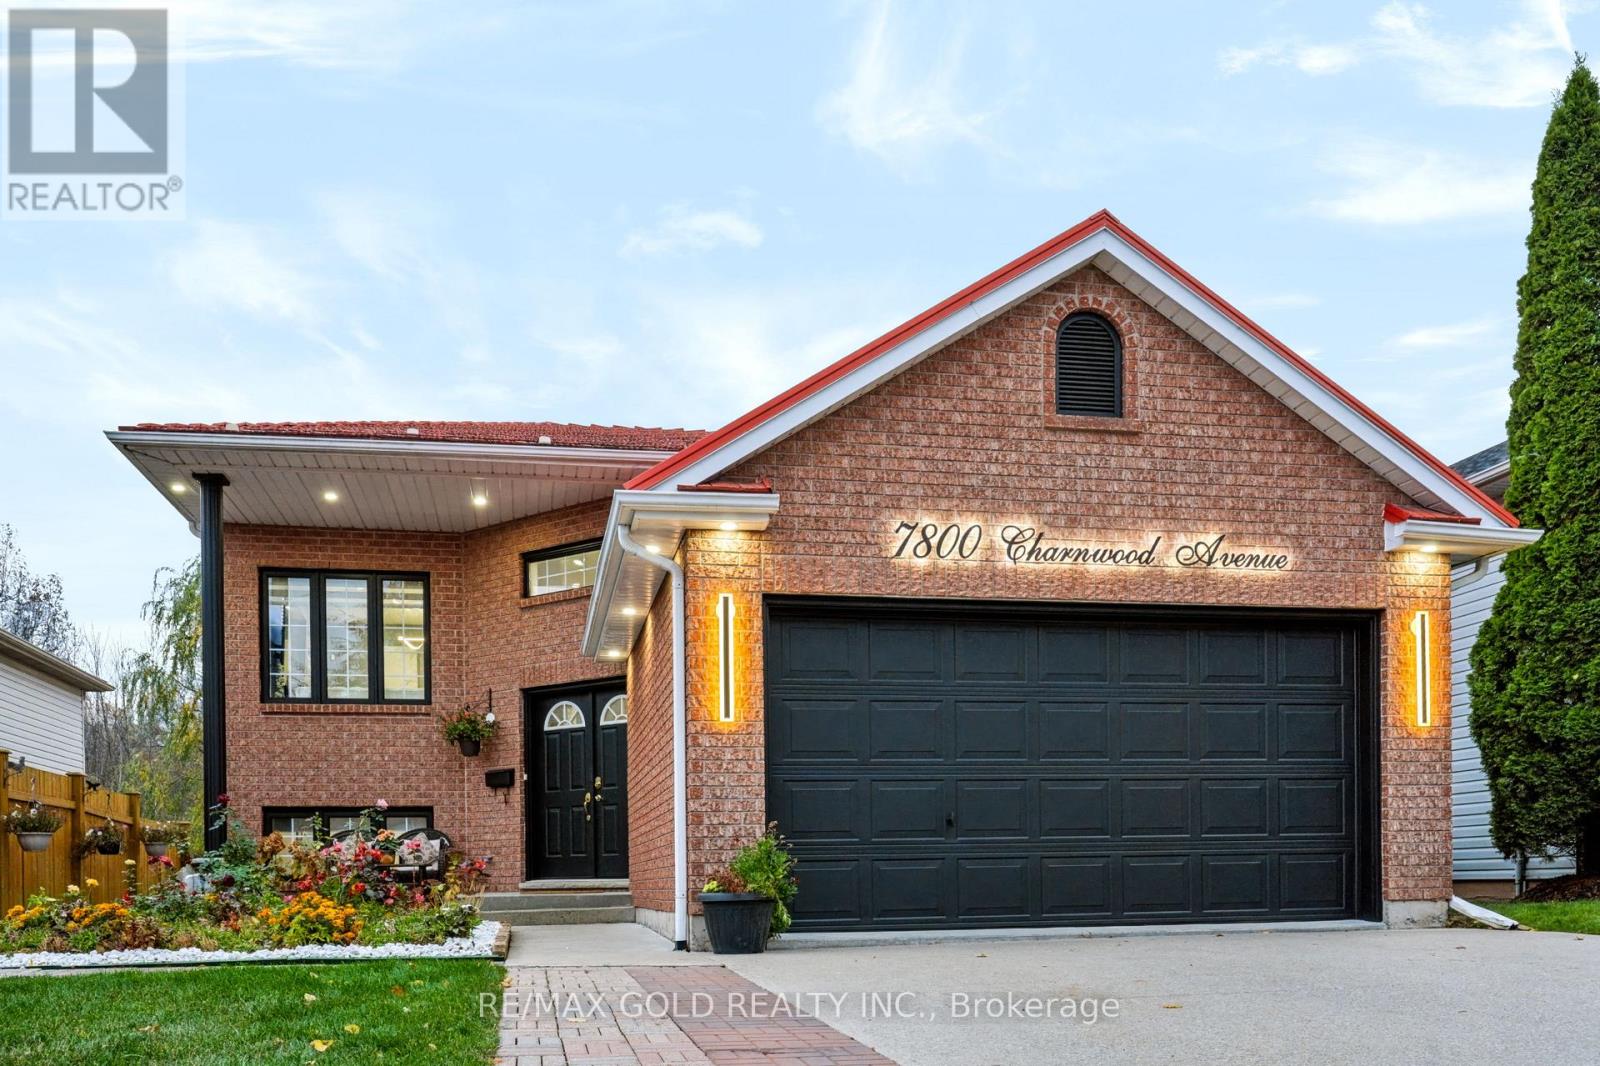
Niagara Falls, Ontario
Welcome to this beautifully maintained and extensively upgraded home, nestled on a quiet ravine court in one of Niagara Falls' most desirable neighbourhoods! Offering exceptional privacy with no rear neighbours and breathtaking natural views, this stunning property combines modern elegance, spacious living, and incredible income potential. Featuring soaring ceilings on both levels, a bright and functional layout with over 2,000 sq ft of living space and an above-grade walk-in basement with an in-law suite, this home is ideal for extended families or those seeking potential rental income. Enjoy peace of mind with a durable metal roof, double attached garage, and spacious concrete driveway accommodating up to 6 vehicles. Step outside to an elevated backyard patio overlooking the serene ravine, perfect for relaxing or entertaining. The backyard also features a large storage shed, providing ample space for tools, outdoor equipment, and seasonal storage. Numerous recent upgrades include a modernized kitchen, flooring, bathrooms, lighting, backyard landscaping, and major appliances with extended warranties until February 2028. The tankless water heater also comes with warranty coverage until 2033. Conveniently located minutes from Costco, MacBain Community Centre, QEW access, schools, shopping, and everyday amenities.A rare opportunity to own a move-in-ready home offering privacy, modern upgrades, generous living space, and excellent income potential in a prime Niagara Falls location. Don't miss it! (id:61594)
RE/MAX Gold Realty Inc.
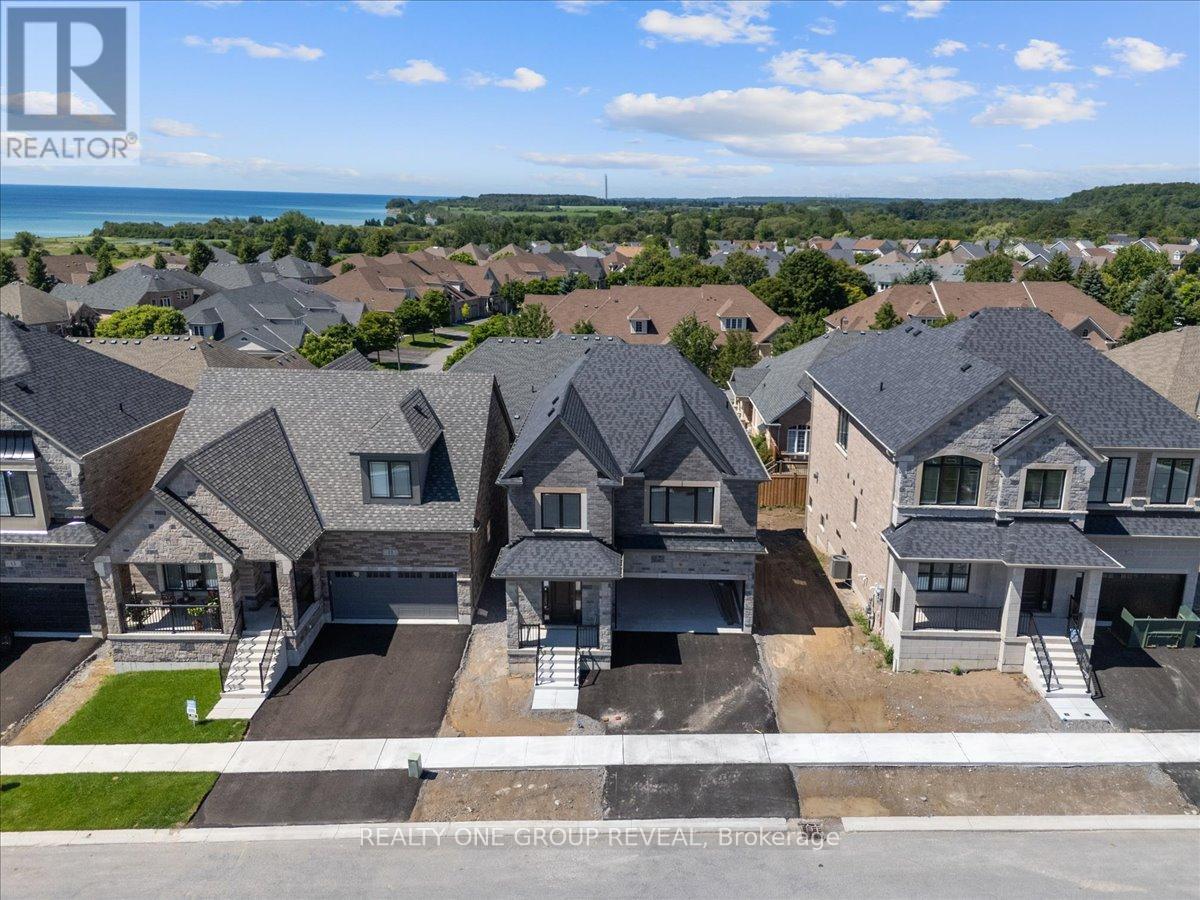
Port Hope, Ontario
Welcome To Lakeside Village By Mason Homes Featuring The Hartley Model. With The Interior Now Drywalled & Ready For Buyers To Choose Their Finishes, This Is A Rare Opportunity To Personalize A New Home Without The Long Closing! Fully Detached 3-Bed, 3-Bath Bungaloft, Positioned On A Premium Lot & Offering The Ideal Blend Of Quality Craftsmanship & Everyday Functionality. Designed With Convenience In Mind, The Spacious Primary Bedroom & Laundry Room Are Both Located On The Main Floor, Making This An Ideal Home For Those Seeking The Ease Of One-Floor Living Without Sacrificing Additional Space For Family Or Guests. Complete With A Desirable Separate Entrance, Double Car Garage & Freshly Sodded Yard. Some Of The Premium Finishes Included In The Purchase Price Are: Engineered Hardwood Flooring Throughout The Main Floor, Oversized 12X24 Tile Flooring In The Bathrooms & Laundry Room, Oak Staircase, Stone Countertops In The Kitchen & All Full Bathrooms, Gas Fireplace, Brick/Stone Exterior, Paved Driveway, Central Vacuum Rough-In, & 200Amp Electrical Service. Built With Comfort, Efficiency, & Long-Term Savings In Mind, This Home Also Qualifies For The Green For Life Program, Featuring Energy Star Qualification Along With Low-E Argon Windows & Doors, Insulated Front Entry Doors, Water-Saving Plumbing Fixtures, Energy-Efficient Heating & Cooling Systems, & Enhanced Indoor Air Quality For A Healthier, More Sustainable Lifestyle. Located Just 90 Minutes From Downtown Toronto, This Home Offers The Perfect Balance Of Small-Town Charm & Modern Convenience. Nestled In A Peaceful Community Adjacent To A Beautiful Golf Course & The Shores Of Lake Ontario, You'll Enjoy Scenic Walks, Quiet Surroundings, & A Relaxed Lifestyle. Explore The Quaint Downtown Filled With Boutique Shops, Local Cafes, & Charming Restaurants, Making This An Exceptional Place To Call Home! (id:61594)
Realty One Group Reveal
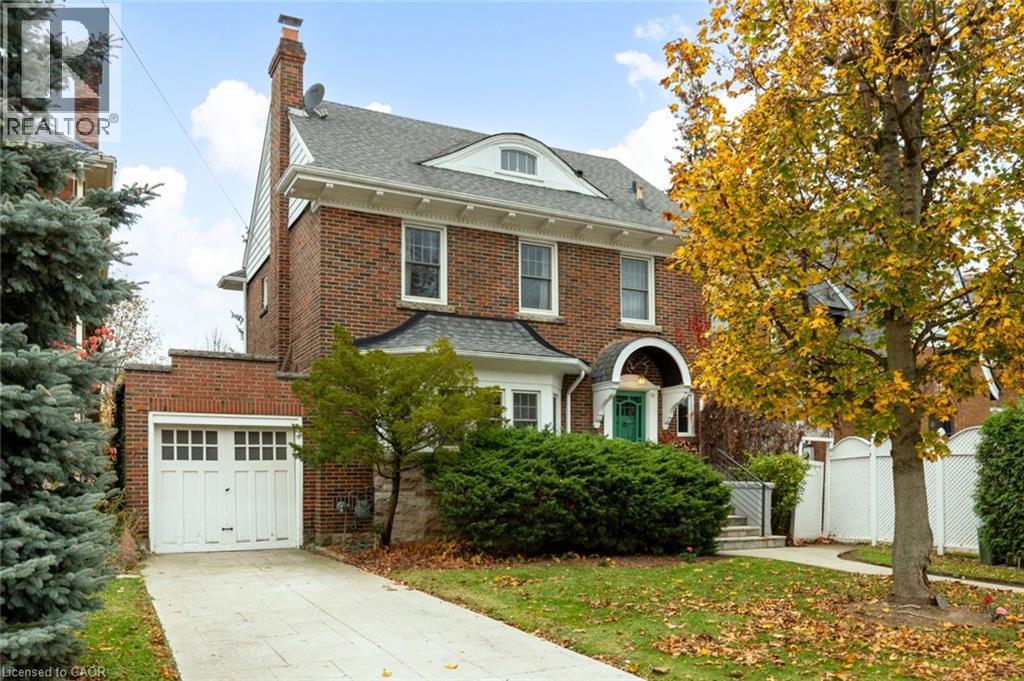
Hamilton, Ontario
Welcome to Westdale – a lovely place to call home! This classic red brick property is brimming with warmth, charm & character plus all the room your family needs, with 4 full bedrooms, 2 baths and finished lower level. Gorgeous oak hardwood floors with walnut inlay set the tone throughout. The living room with its stunning stone fireplace will surely become a favourite gathering spot. And a wonderful bonus is the screened-in back porch – perfect for morning coffee, summer dinners or simply relaxing with family and friends. Westdale has it all with top-rated schools (just a short walk to Cootes Paradise Elementary, Dalewood Middle School, Westdale High School and McMaster University), beautiful parks (check out the new kids' jungle playground & splash pad at Churchill Park) plus miles & miles of RBG forests & the nature trails of Cootes Paradise. Close by is the Westdale shopping district with its wonderful outdoor dining patios, boutiques, restaurants, unique foodie destinations, coffee shops, traditional movie theatre & public library. And last but not least is the Princess Point Conservation Area with its extensive waterfront walking/biking trails leading all the way to the downtown Bayfront & Pier 4 Parks. (id:61594)
Royal LePage State Realty Inc.
Whitchurch-Stouffville, Ontario
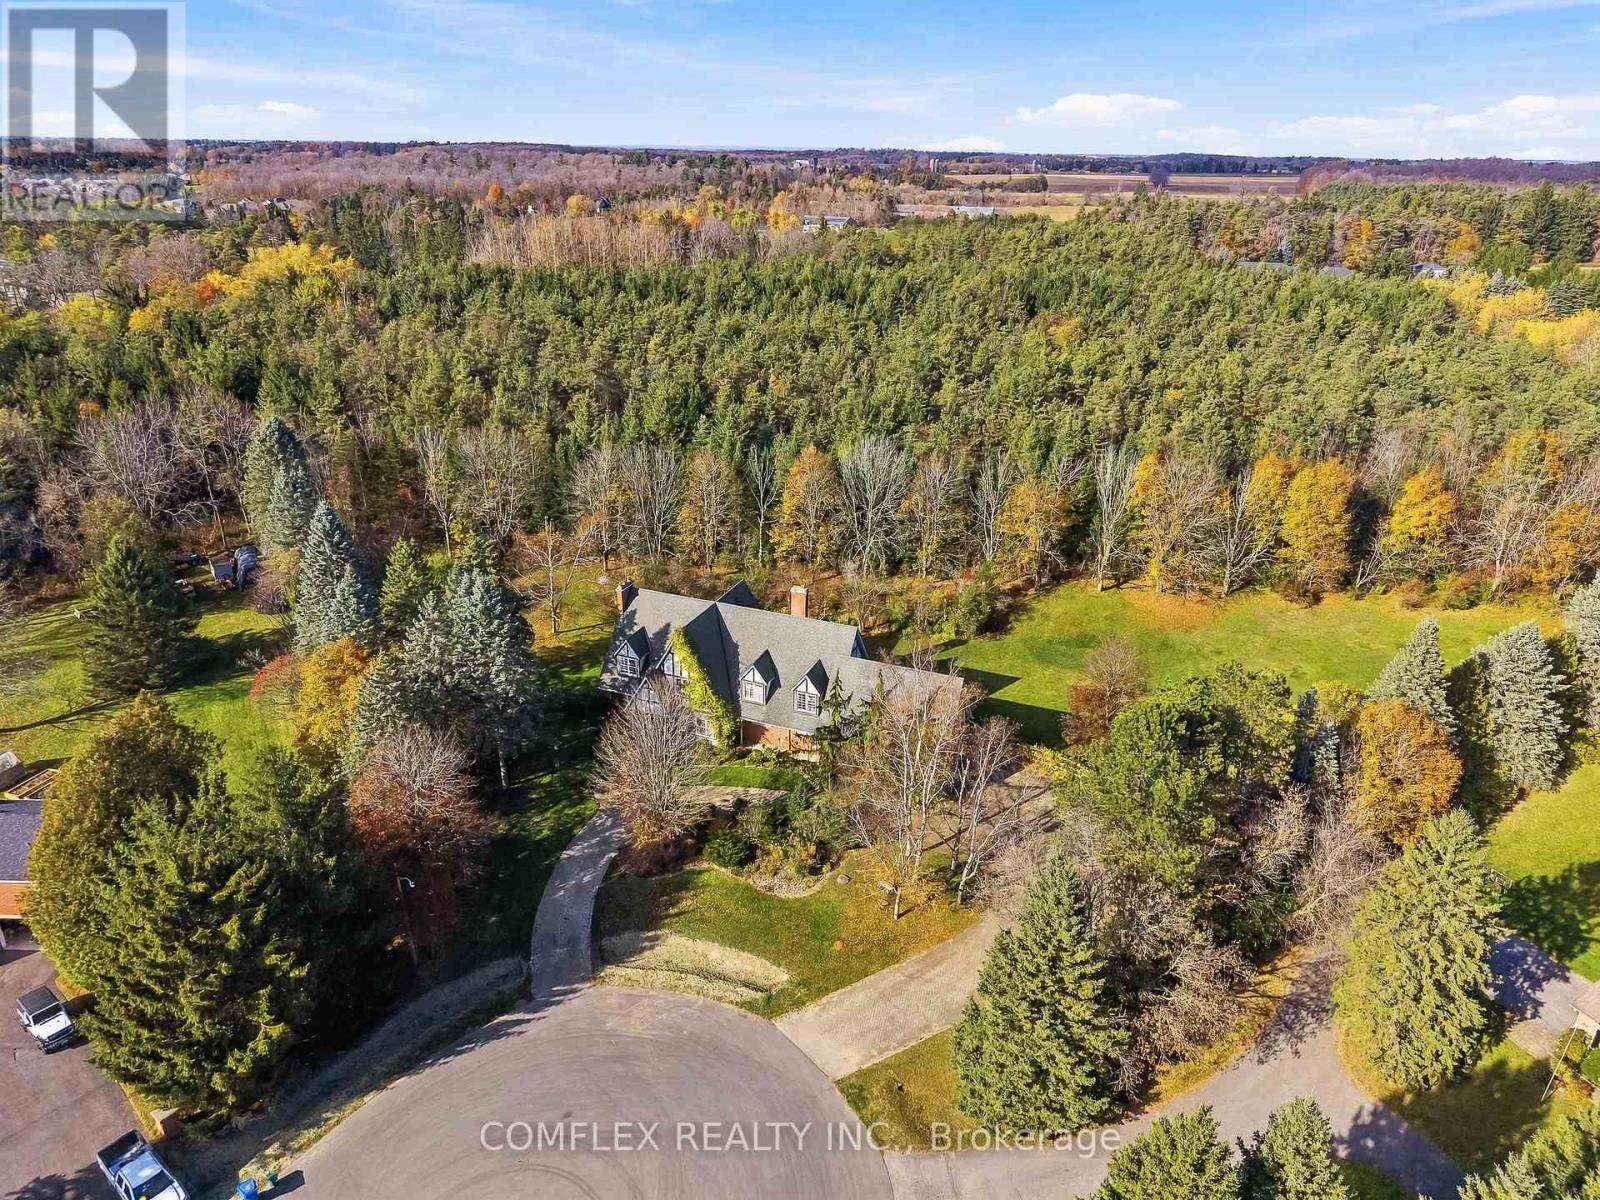
EXTRAORDINARY TUDOR ESTATE ON 1.46 PRIVATE ACRES - TIMELESS CHARACTER IN A PRESTIGIOUS LOCATION!Discover an exceptional opportunity to own a distinguished Tudor-style estate in one of Stouffville's most sought-after enclaves. Situated on a fully fenced 1.46-acre pie-shaped lot backing onto protected evergreens, this remarkable residence offers exceptional privacy, picturesque forest views and over 6,200 sq. ft. of finished living space (3,936 sq. ft. above grade plus approximately 2,200 sq. ft. on the lower level).Tucked away on a quiet cul-de-sac along prestigious Forfardale Road and surrounded by multi-million-dollar estates, this impressive property combines an extraordinary setting with timeless architectural appeal. A sweeping interlock circular driveway, mature landscaping and distinctive Tudor facade create a memorable first impression.Inside, spacious principal rooms offer an inviting combination of elegance, character and functionality. Hardwood flooring, a formal living room with fireplace, separate dining room and expansive great room with custom wet bar and walkout provide wonderful spaces for entertaining and everyday living. Two staircases, including a distinctive spiral staircase, lead to the upper level, where the generous primary retreat features vaulted and beamed ceilings and a private sitting area. The finished lower level provides additional versatile living space, ideal for recreation, extended family, a home office or personal pursuits.Throughout the residence, discover a wealth of architectural character, generous proportions and opportunities to personalize the space to suit your lifestyle.Enjoy the tranquility of estate living while remaining conveniently close to Musselman's Lake, Ballantrae, golf courses, Stouffville amenities, Highways 48 and 404, and Old Elm GO Station.A RARE COMBINATION OF SPACE, PRIVACY, CHARACTER AND LOCATION. EXPERIENCE THE BEST OF COUNTRY ESTATE LIVING JUST MINUTES FROM THE CITY! (id:61594)
Comflex Realty Inc.
Richmond Hill, Ontario
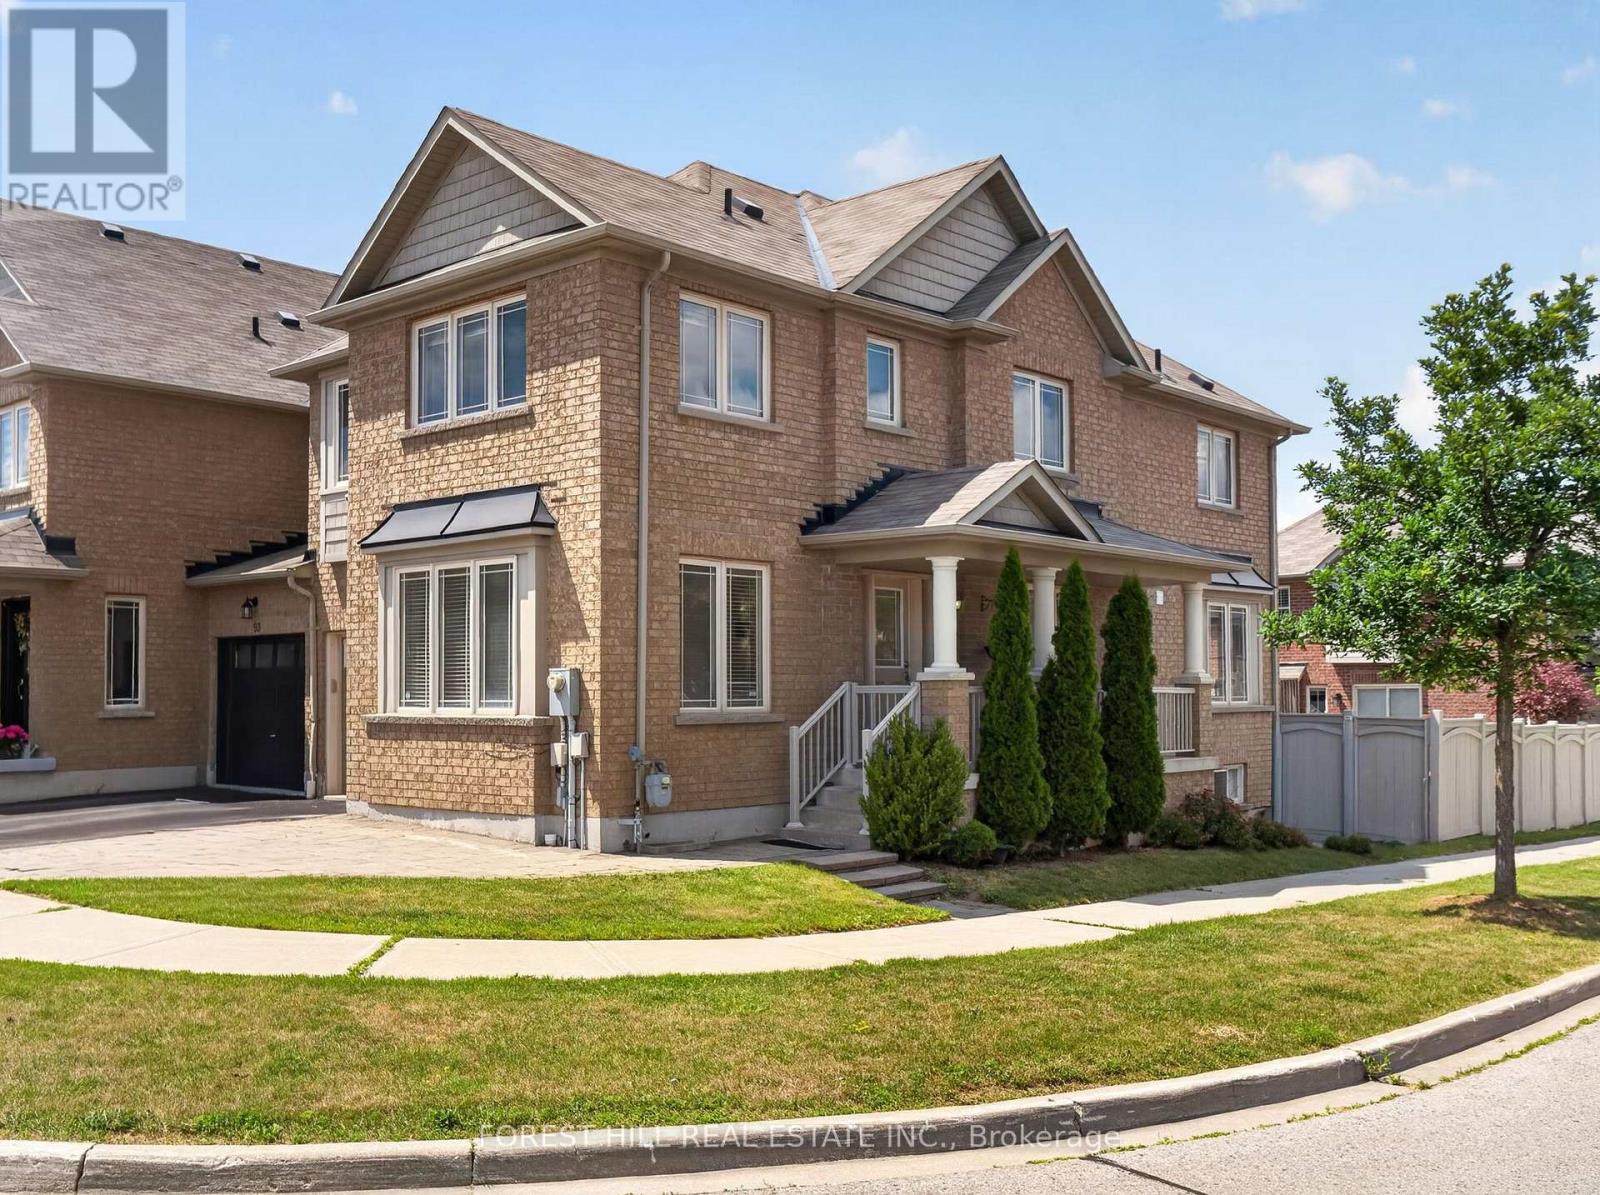
Welcome To This Beautifully Maintained End-Unit Townhome Nestled In Highly Sought-After Jefferson Community Of Richmond Hill. Perfectly Positioned On A Premium Corner Lot, With An Extended Parking Pad, This Sun-Filled Home Enjoys Windows On Three Sides, Creating A Bright, Airy Atmosphere That Is Rarely Found In Townhome Living. The Functional Main Floor Features Hardwood Floors, Smooth Ceilings, And Pot Lights Throughout. Living Room Provides Excellent Flexibility & Can Easily Be Used As A Home Office, While The Spacious Family Room Offers Plenty Of Room For Everyday Living. The Bright Breakfast Area Walks Out To A Backyard Featuring A Deck, Extended Interlock Patio, And Fully Fenced Yard-Perfect For Outdoor Dining, Children, And Entertainment. Upstairs, You'll Find Four Generously Sized Bedrooms, Including A Spacious Primary Retreat Featuring A Beautifully Refreshed Ensuite With Double Sinks, A Large Re-Tiled Shower, And Elegant Quartz Countertops. The Second Full Bathroom Has Also Been Updated With New Quartz Counters, While The Oversized Laundry Adds Everyday Convenience. Finished Basement (2021) Adds Exceptional Living Space With Above-Grade Windows, Rec Room, Spacious Additional Bedroom, And An Upgraded 3-Piece Bathroom-Ideal For Guests, Teens, In-Laws, Or A Home Office. Located In One Of Richmond Hill's Most Desirable Family Neighbourhoods, This Home Is Just Minutes From Parks, Playgrounds, Scenic Walking Trails, And The Natural Beauty Of Jefferson Forest. Families Will Appreciate The Proximity To Highly Regarded Schools, Community Centres, Libraries, And Recreational Facilities. Conveniently Located Near Shopping, Restaurants, Grocery Stores, And Everyday Amenities Along Bathurst Street And Yonge Street, With Easy Access To GO Transit, York Region Transit, Highways 404 & 400. A Wonderful Opportunity To Own A Bright, Functional Family Home In An Established Neighbourhood Known For Its Strong Sense Of Community, Excellent Schools, And Abundant Green Space. (id:61594)
Forest Hill Real Estate Inc.
Whitby, Ontario
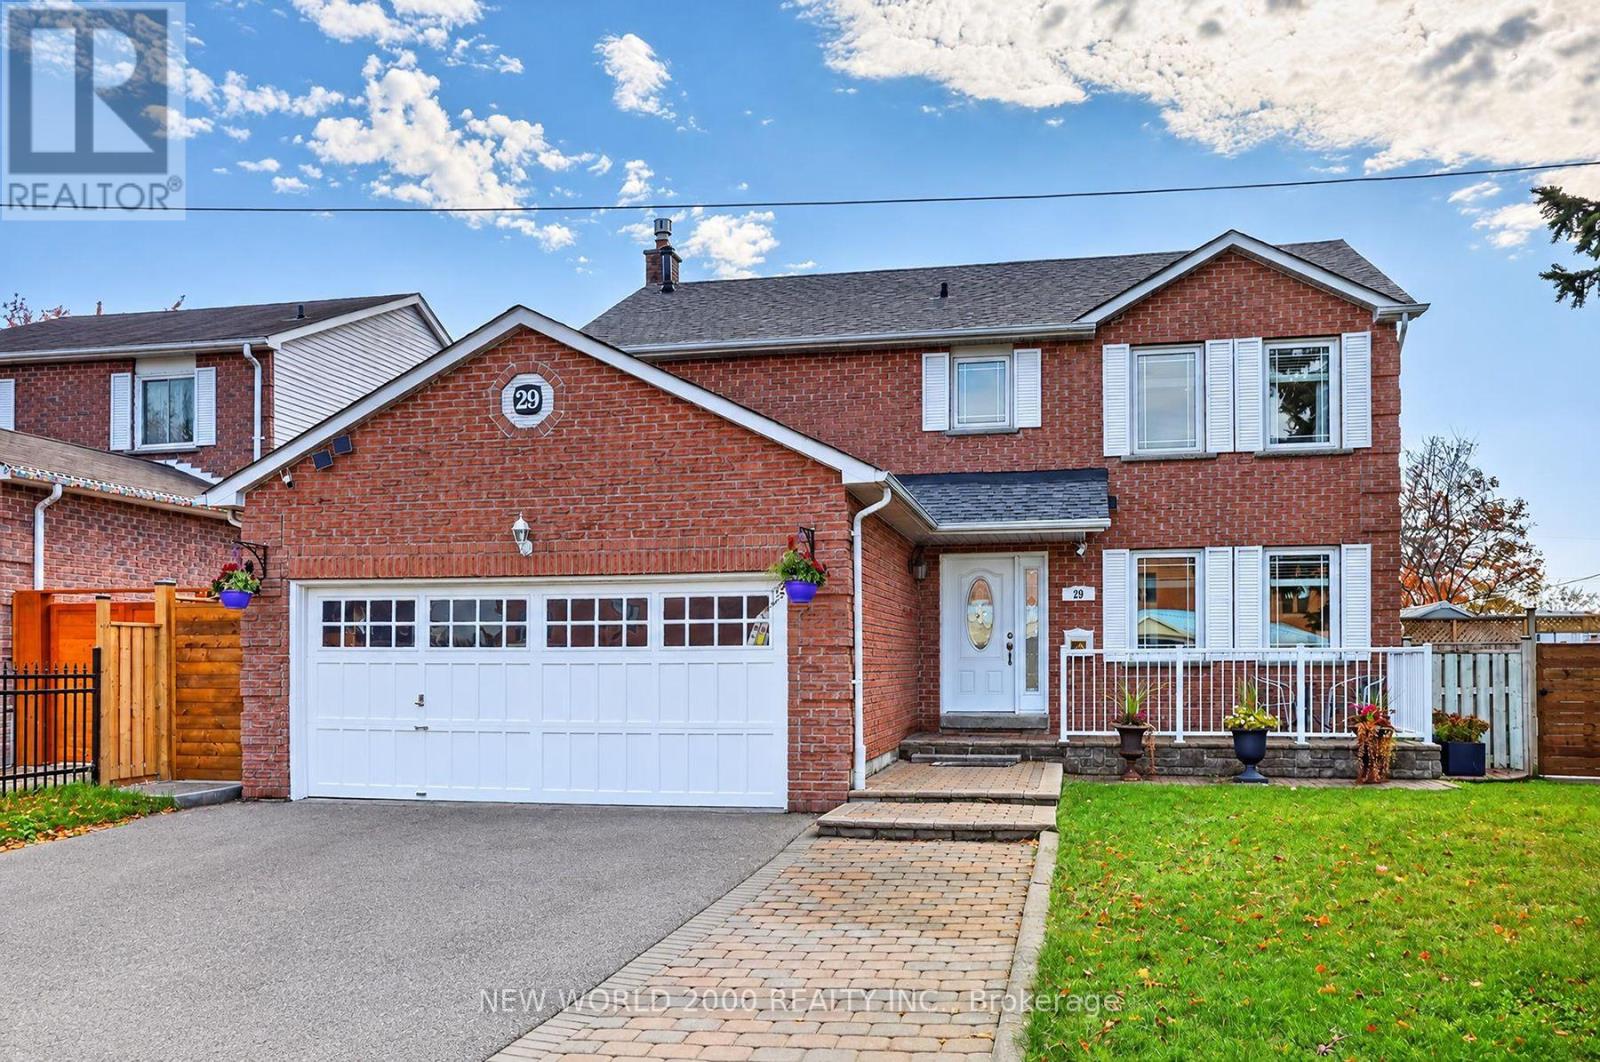
Located in established Blue Grass Meadows, this Corner Lot and well-maintained, Move -in Ready. 4+1 bedroom home offers plenty of space for the whole family, with over 2700 square feet of finished living space, the renovated kitchen (2017) features quartz countertops, ample storage and a breakfast bar island. Four spacious bedrooms upstairs include a primary bedroom with ensuite and walk-in closet. The finished basement offers a large recreation room, additional bedroom or office and 3-piece bathroom.The fully fenced backyard features a two-tiered deck, multiple seating areas and four oversized raised garden planters. A custom-built shed with electricity, cable, and telephone service, plus its own deck and seating area, offers great space for hobbies or a workshop.Additional updates include furnace (2025), two bedroom windows (2026), roof shingles (2018), hot water tank (2019), A/C (2017) and gas fireplace conversion (2017). * Note Lot Area size 7050.35 square feet* (id:61594)
New World 2000 Realty Inc.
Ottawa, Ontario
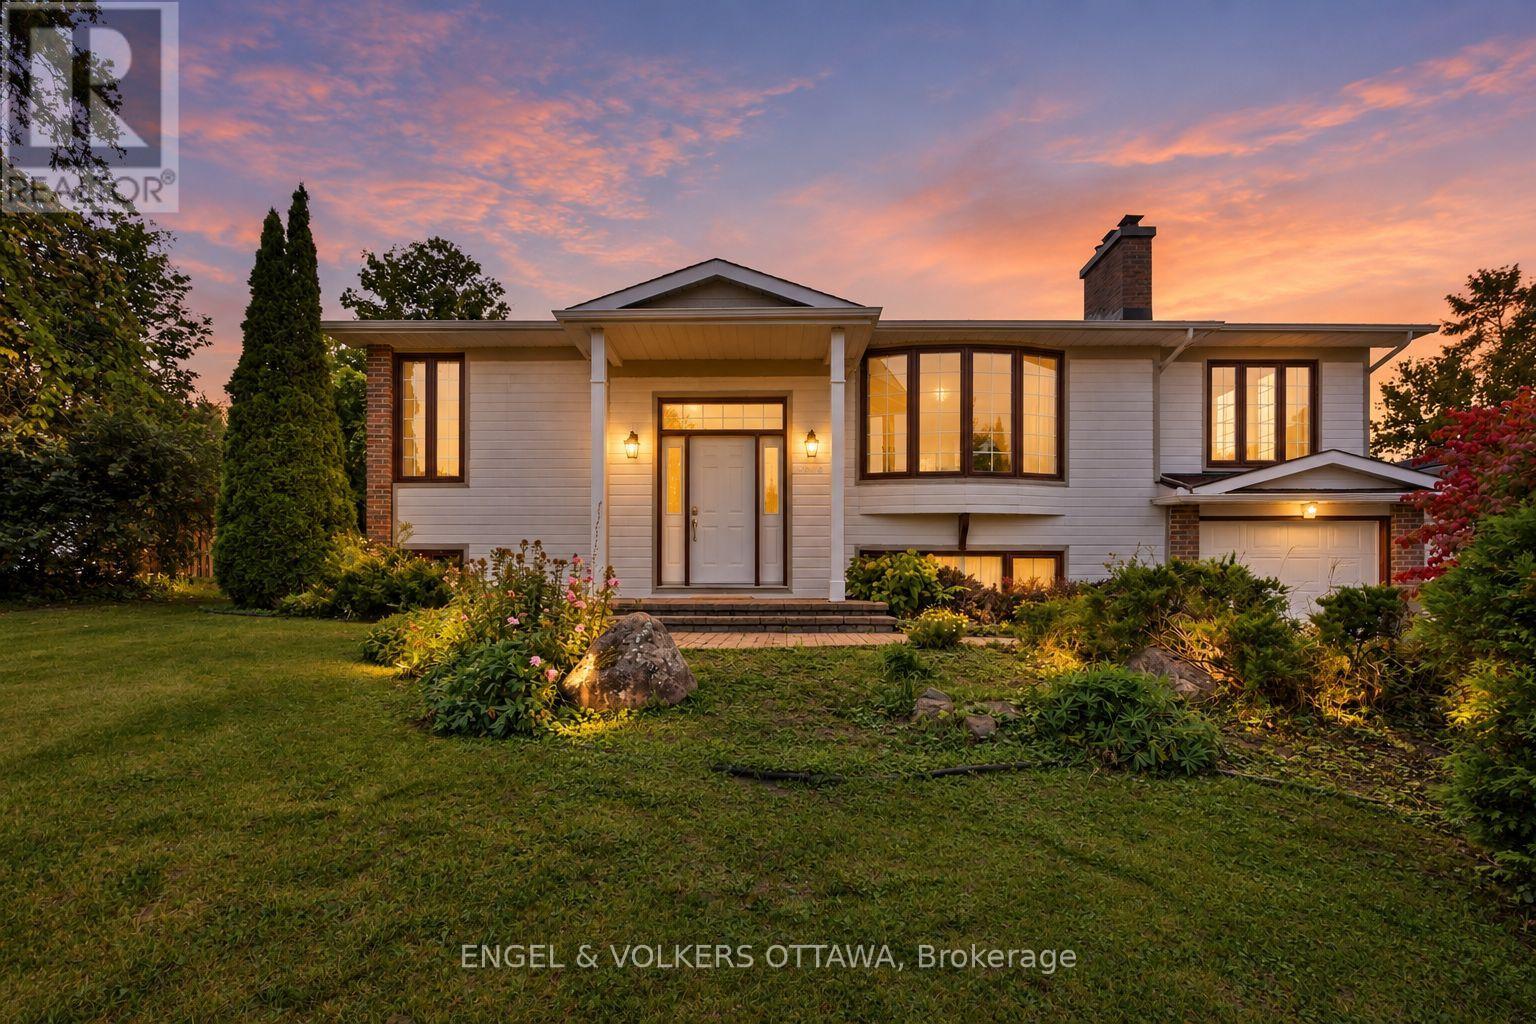
Welcome to 5293 McLean Crescent, a beautifully updated raised bungalow nestled in Manotick's desirable Long Island neighbourhood. Offering approximately 2,600 sq. ft. of living space with 3+2 bedrooms and 2 full bathrooms, this sun-filled home combines comfortable family living with exceptional versatility. Freshly painted throughout with new vinyl flooring, the home offers a bright, neutral backdrop ready for its next owners to make their own. The welcoming living room is highlighted by a new gas fireplace, creating the perfect gathering place for family movie nights, watching the big game, or enjoying Christmas morning by the fire. The spacious primary bedroom provides plenty of room to create your own private retreat, while two additional main-level bedrooms offer comfortable spaces for family, guests, or a home office. The lower level adds outstanding functionality with two additional bedrooms, a recreation room, flex space and a dedicated office with its own side-door entrance-ideal for working from home or those looking for added flexibility. Step outside to the expansive 614 sq. ft. rear deck, offering plenty of space for outdoor dining, entertaining, or unwinding in the hot tub at the end of the day. Set in a welcoming, family-friendly community just moments from the Rideau River, with convenient access to local parks, schools, amenities and everything Manotick Village has to offer, while also providing a short commute to both Barrhaven and Riverside South. 5293 McLean Crescent is a wonderful opportunity to call one of Manotick's most established neighbourhoods home. (id:61594)
Engel & Volkers Ottawa
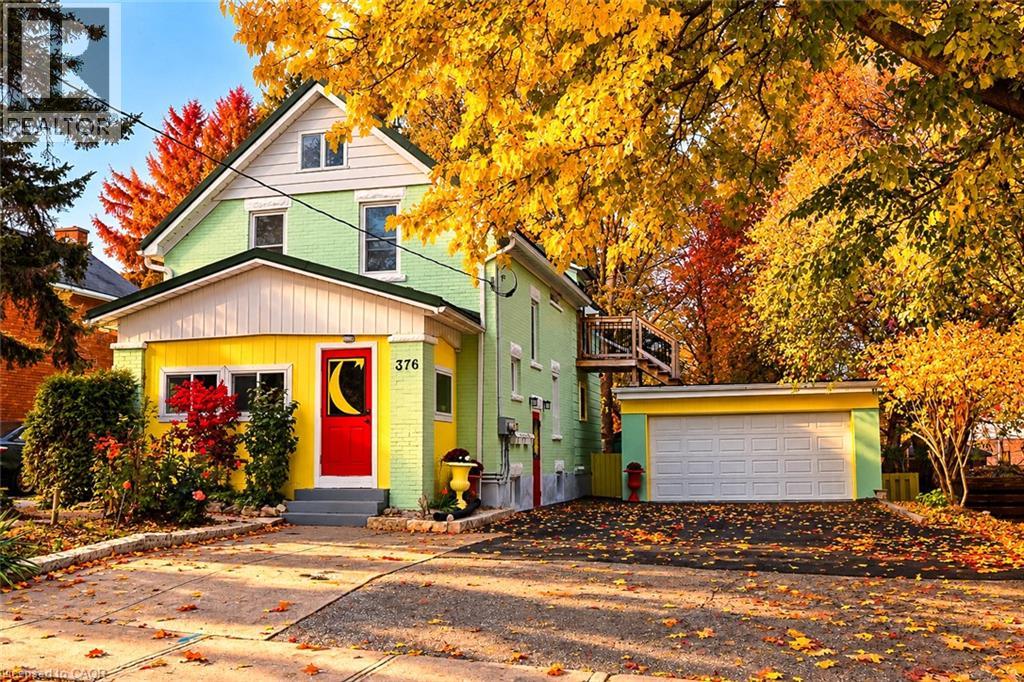
Kitchener, Ontario
Are you looking for well-maintained, money maker property or owner occupied one unit comfortably living and collect two other units’ rents? Here is your opportunity. Remarkable and exceptional Investment Opportunity in High-Growth Corridor/innovation district. A great legal triplex in the west part of downtown Kitchener. Only walking distance to all amenities, shopping, schools, transit, LRT, Victoria Park. This rare and meticulously maintained triplex (2x2 beds & 1x1 bed)offers an incredible peace of mind for the lucky buyer since the seller paid lots of attention to the details in here. This might be a perfect multi-generational living arrangement for families looking to share a roof while maintaining their own private spaces. Renovations include not limited to: New metal roof & shed with 50 years warranty, Paved lane way (2023), Renovated Garage (2025), Battery Back-up sump pump (2026), Upgraded Plumbing/Electrical done by Licensed Technicians, Central Air,paved driveway (for 4 cars) 2023, 3, three pane windows, renovated kitchen and bathrooms, paintings all over and more. Additional features, larger lot for future development, good size detached 2 car garage (workshop), 2 decks, and nice backyard. This is a remarkable asset for your portfolio or best starter investor. It has been manage to make it vacant and ready for the next owner to decide if live in it or choose his/her tenants. (id:61594)
RE/MAX Twin City Realty Inc.
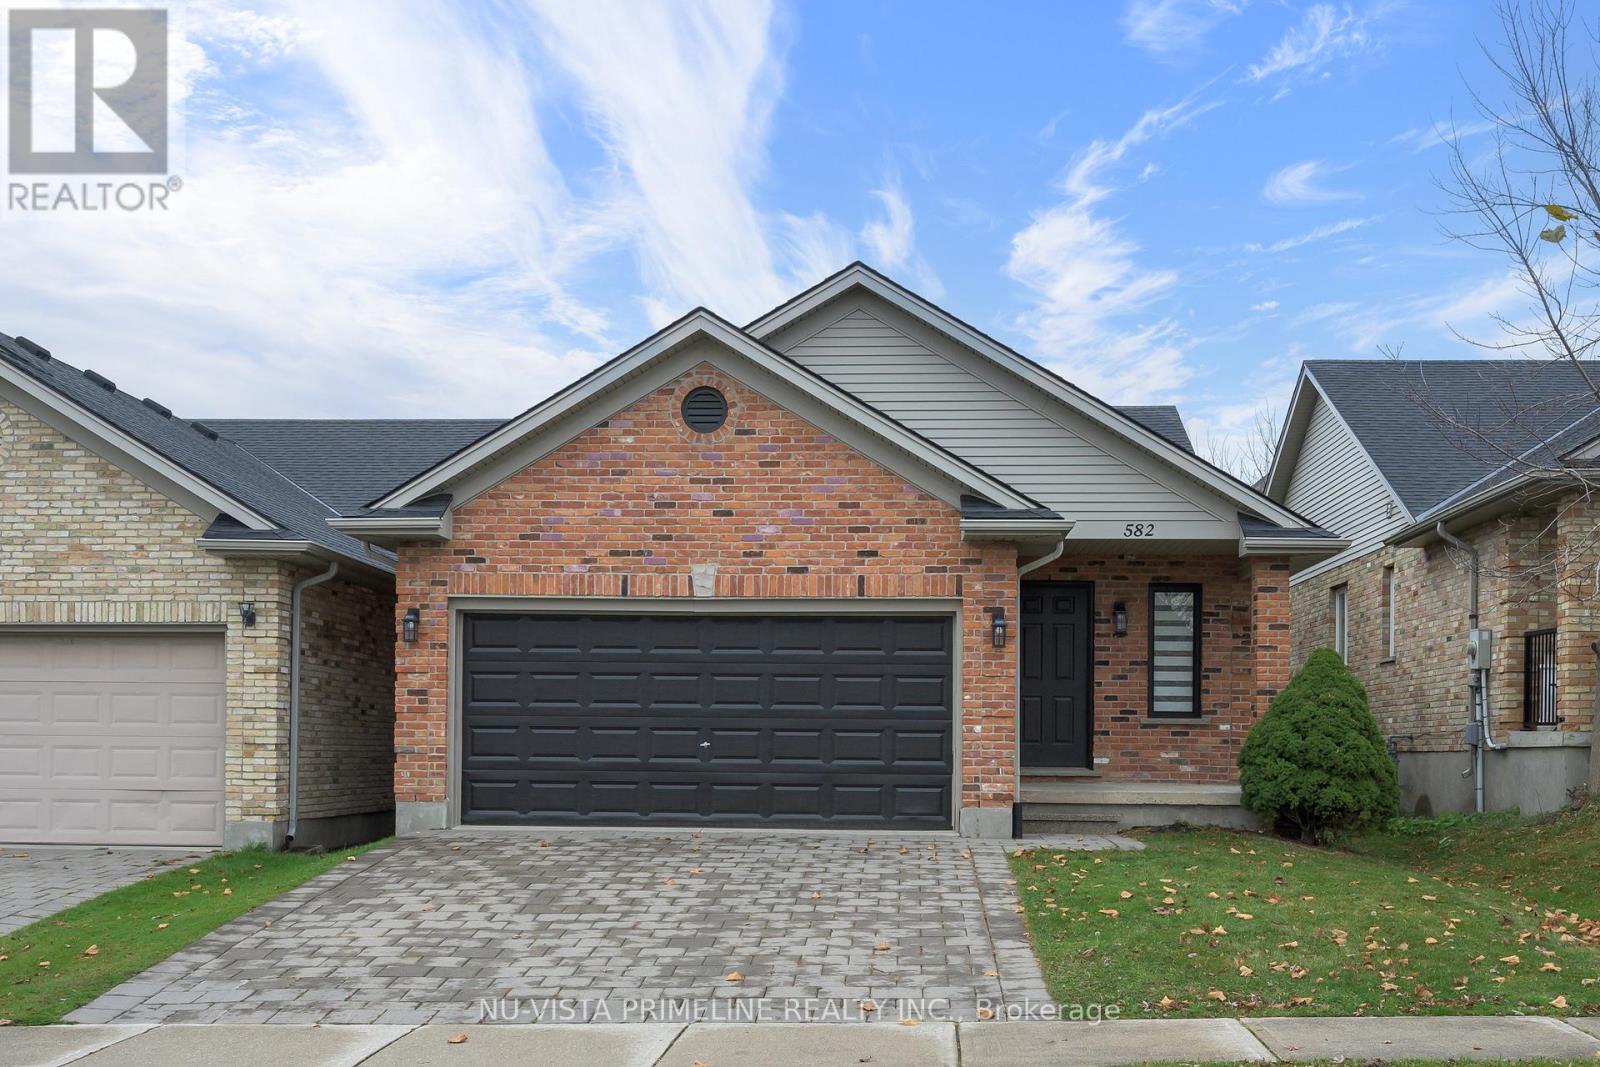
London North, Ontario
UPLANDS / STONEYBROOK - BEAUTIFULLY UPDATED BUNGALOW!Welcome to this exceptional 1,400 sq. ft. bungalow offering 2+1 bedrooms, 3 full bathrooms, a double-car garage and an additional 700 sq. ft. of beautifully finished basement living space. Extensively updated in 2026, this home offers the look and feel of a brand-new home!The stunning, wide-open-concept main floor features a beautifully updated kitchen with quartz countertops and backsplash, overlooking the spacious great room with soaring 12-ft. cathedral ceilings and a cozy gas fireplace. Hardwood and ceramic flooring throughout the main floor add warmth and elegance.The spacious primary bedroom features a large ensuite, while the second main-floor bedroom offers excellent flexibility as a guest bedroom or home office. A welcoming, oversized foyer with ceramic flooring completes the main level.The fully finished basement adds exceptional living space, featuring a large recreation room, an additional good-sized bedroom, a 3-piece bathroom and plenty of storage.Extensive 2026 updates include: New kitchen, quartz countertops and backsplash, updated bathroom vanities with quartz countertops, new toilets, faucets and hardware, new basement luxury wide-plank vinyl flooring, fresh paint throughout, new door handles and new blinds. Stainless steel appliances are approximately 4 years old, with a new dishwasher in 2026.Additional updates include furnace (2025), roof (2019) and central air conditioning (2020).newer hot water tank owned .Enjoy the good-sized backyard with patio, perfect for relaxing and entertaining. Located in the desirable Uplands/Stoneybrook area, close to excellent schools including Jack Chambers, Catherine of Siena, Medway and Mother Teresa, with some students attending Lucas.Truly a pleasure to show! This beautifully maintained and extensively updated home shows like brand new. Nothing to do but move in and enjoy! (id:61594)
Nu-Vista Primeline Realty Inc.
Nu-Vista Premiere Realty Inc.
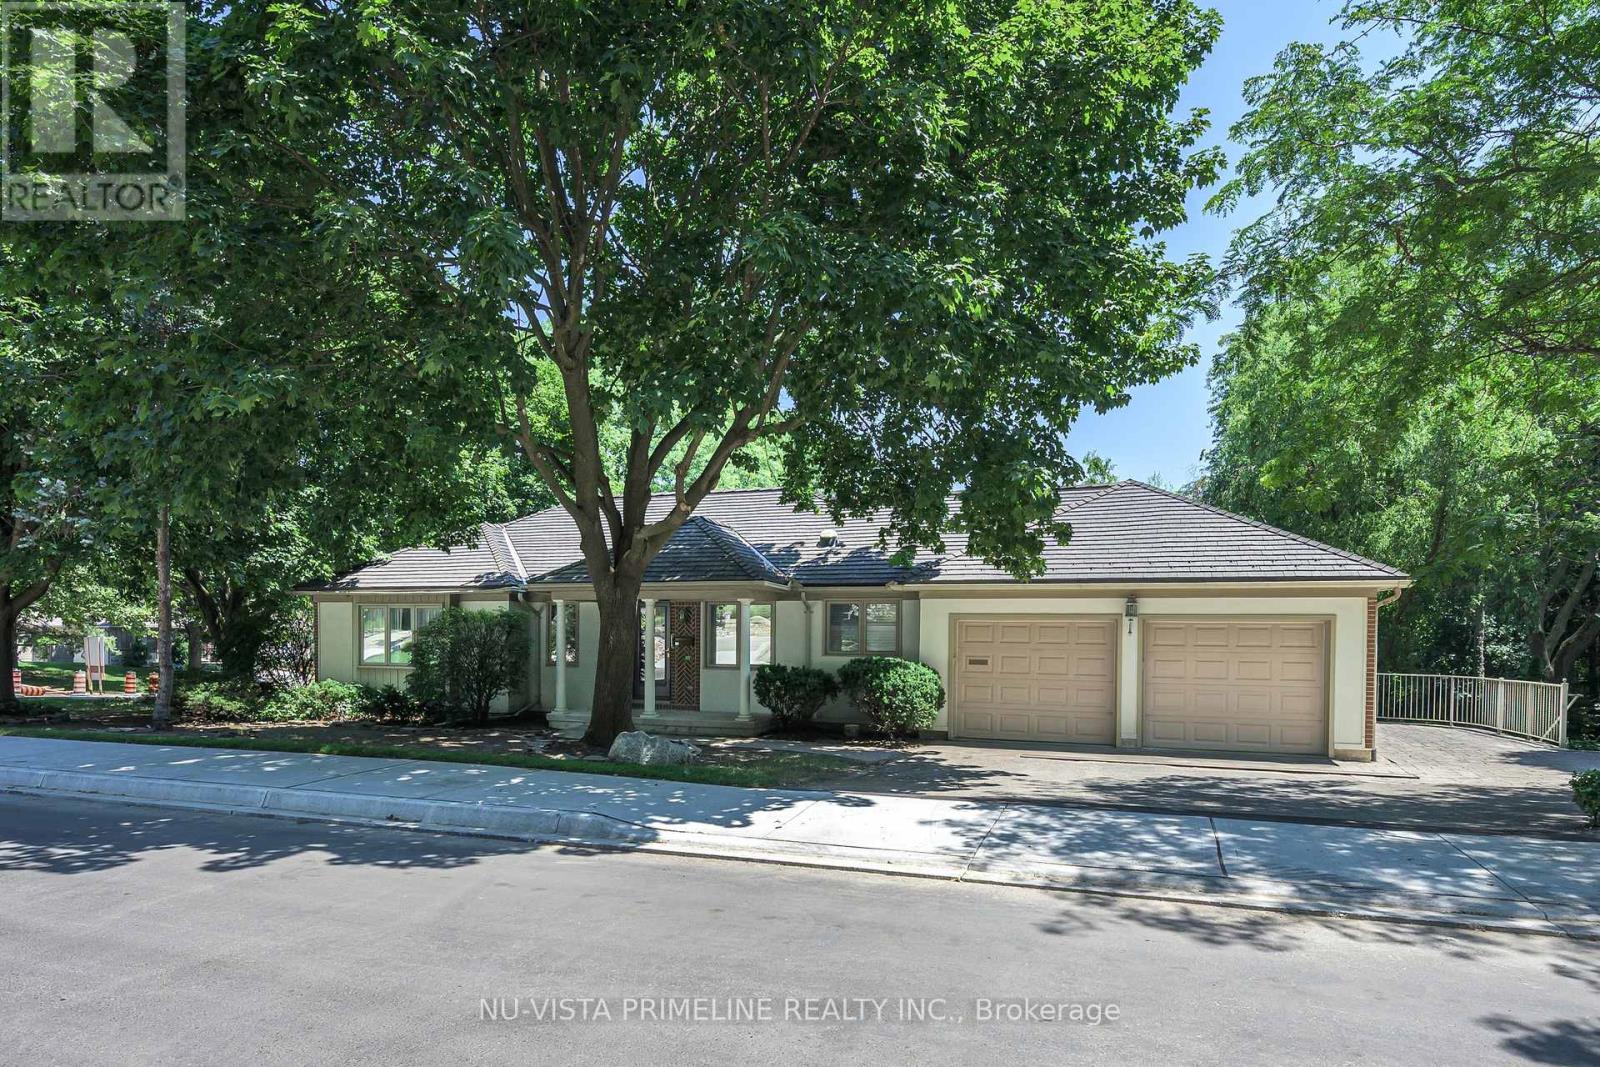
London North, Ontario
Welcome to 98 Shavian Blvd, Richmond Hill - MasonvilleWelcome to this spacious and elegant ranch-style home, ideally situated on an impressive 83 x 169 ft corner lot in the desirable Masonville area of RichmondHill.Offering approximately 1,821 sq. ft. on the main floor, plus an additional 1,600 sq. ft. of finished living space in the lower walkout level, this exceptional home provides plenty of room for comfortable family living and entertaining.The main floor features a beautiful white kitchen with granite countertops, flowing seamlessly into a generous dining room adorned with crown moulding and decorative wall panels, and an inviting living room with walkout doors leading to a large deck. Elegant hardwood flooring extends throughout much of the main level.The impressive main-floor den features a distinctive cherry-panelled feature wall and gas fireplace, creating a warm and sophisticated space for relaxing or working from home.The spacious primary bedroom offers excellent comfort and includes a private ensuite bathroom. A welcoming front foyer features a winding staircase leading to the bright and expansive lower-level walkout.The finished basement boasts a large, open recreation room with a striking stone fireplace, two additional bedrooms-one currently used as an office-and another full bathroom. A convenient rear entry provides excellent potential for a nanny or extended-family suite.A separate room is designed to accommodate a large swim spa, adding another unique feature to this versatile home.The property also features a Dura-Roof lifetime rubber-shingle roof.With its generous lot, spacious layout, walkout basement, multiple fireplaces, abundant living space, and flexible lower-level design, 98 Shavian Blvd is truly a pleasure to show.Video tour available on YouTube. (id:61594)
Nu-Vista Primeline Realty Inc.
Nu-Vista Premiere Realty Inc.
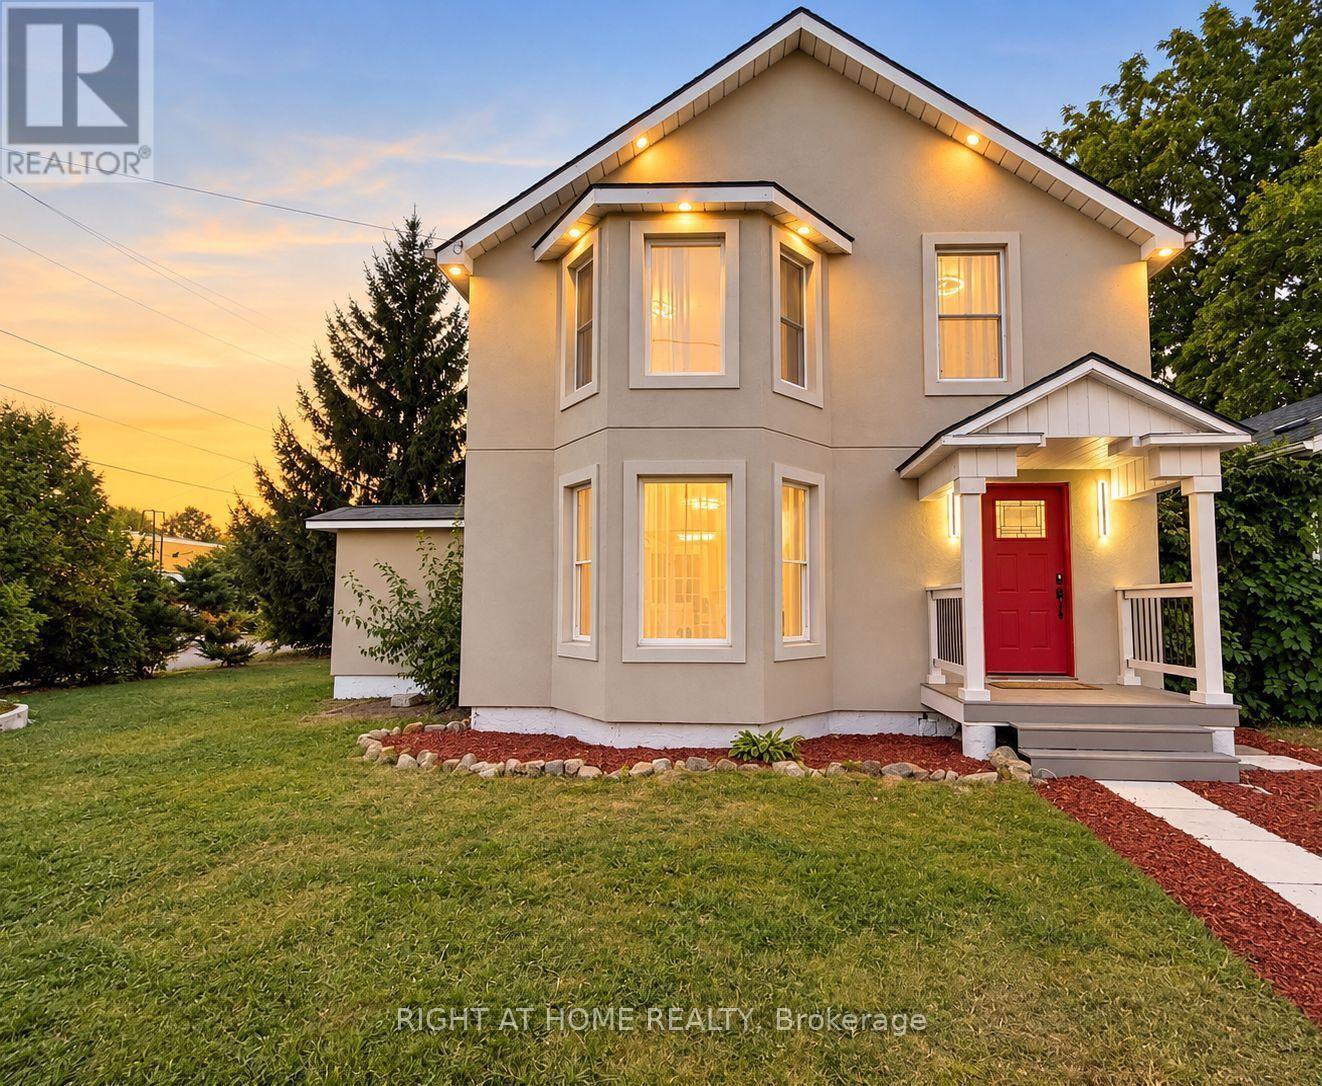
Fort Erie, Ontario
FULLY RENOVATED! Amazing Price For Fully Upgraded Gem. Welcome to 144 Waterloo St, Fort Erie, essentially a brand-new home! This detached 4-bedroom, 2.5-bath home sits on a generous 63-ft lot on a quiet, family-friendly street. Renovated down to the studs in 2026 with no expense spared, it has passed structural, insulation, plumbing, HVAC, gas and final building inspections, giving you the comfort and peace of mind of new construction.The main floor features engineered hardwood, crown moulding, custom wall details and pot lights throughout. A large family room flows into the dining room and on to the custom kitchen, with quartz counters, sleek handleless Gola cabinetry and stainless steel appliances. The bright living room walks out to the backyard through new patio doors, perfect for entertaining. A powder room and three separate entrances add everyday convenience.Upstairs are four full-size bedrooms with engineered hardwood. The primary retreat has a custom built-in closet and a spa-like 5-piece ensuite with a freestanding tub, walk-in shower and double vanity, a truly rare find. A second full bath with a walk-in shower serves the other bedrooms.Top-to-bottom upgrades include a new high-efficiency furnace and AC, all-new ductwork, complete copper rewiring, updated copper/PEX plumbing, a new main water line, a tankless water heater (rental), new front, patio, balcony and interior doors, refinished staircases, a new porch and fence, and a stucco exterior (2025). The double-car detached garage is fully finished inside, and tasteful window coverings are installed throughout for the new owner's convenience. This Gem offers the perfect combination of modern design and luxury finishes, move-in ready! Just A short walk to Niagara Boulevard's with restaurants, shops and entertainment makes it attractive to everyone who love to enjoy quiet location with easy access to amenities. Very reasonably priced for today's market, Don't miss your chance to make it yours (id:61594)
Right At Home Realty
Brantford, Ontario
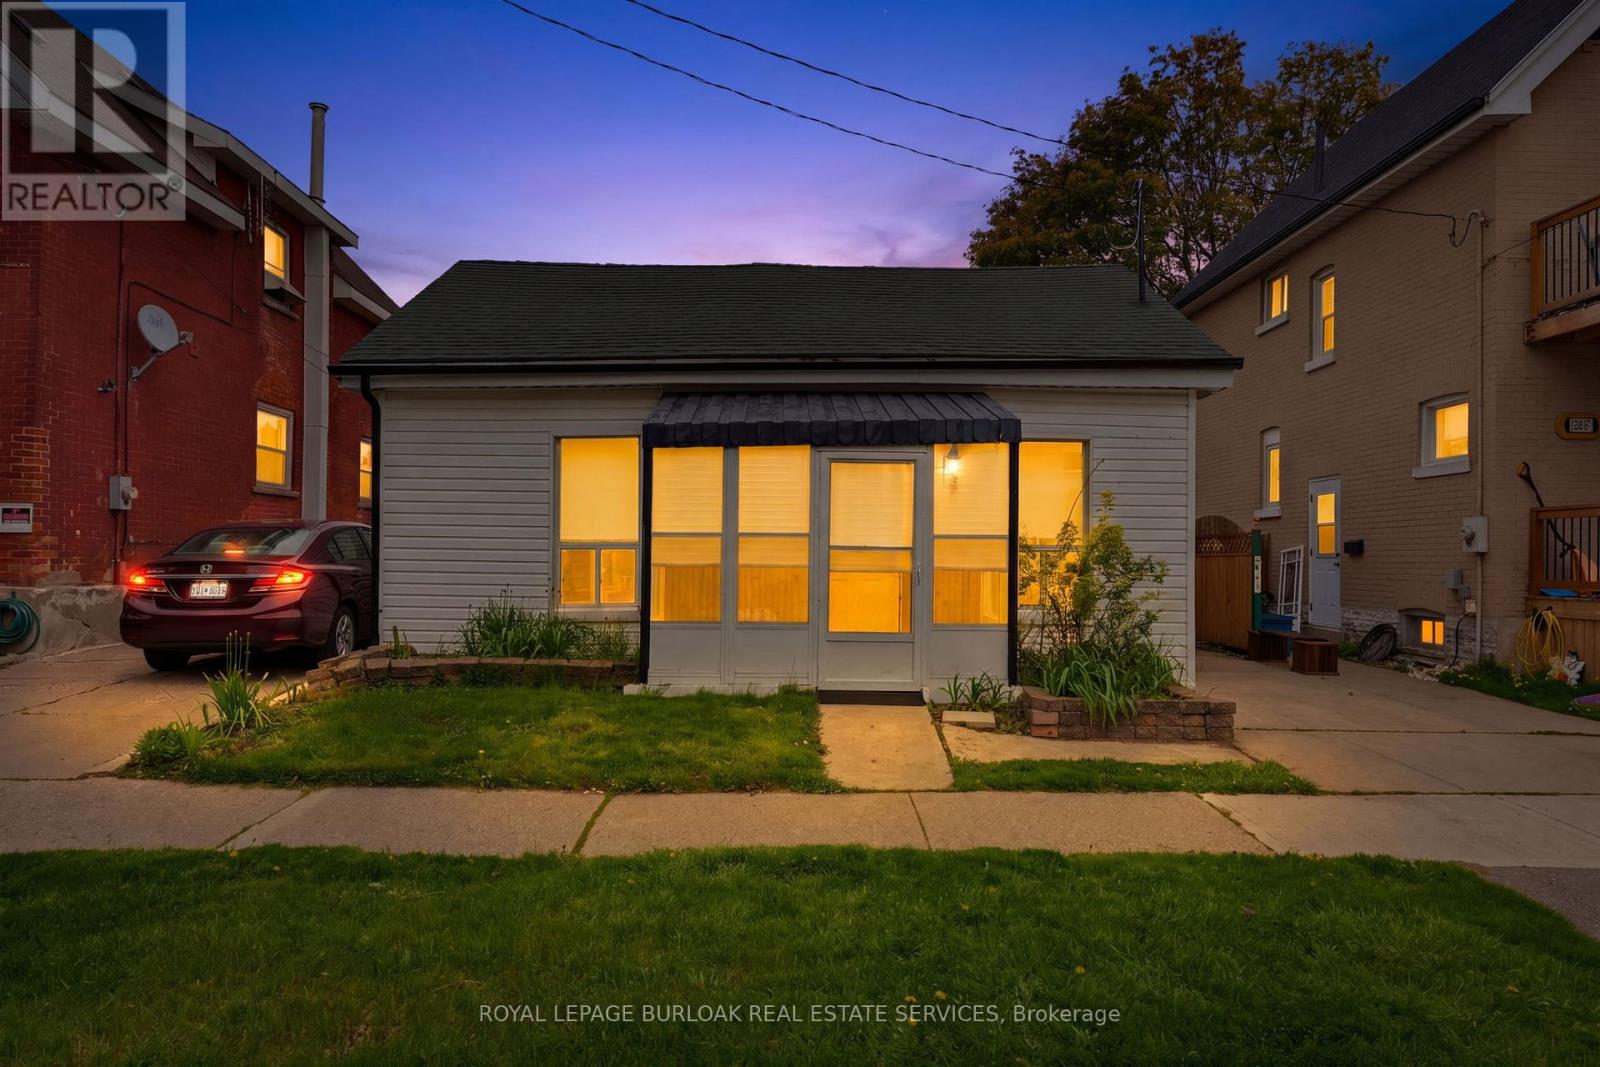
Great for First Time Home Buyers - Down Sizers and Retirees ! Welcome to 291 Park Avenue, Brantford. Fully Renovated and Move in Ready Features Large Living /Dining Room, 2 Bedrooms and 2 Bathrooms and Beautiful Fully Fenced Backyard with Walk-Out Deck. Renovated in 2021.This house has newer flooring, Newer Furnace, Newer Electrical and Pot Lights, Newer Plumbing, Newer Kitchen with quartz counter-top and SS appliances, Newer Washrooms, Newer Foam Insulation, Newer Vinyl Siding, Some Newer Windows & Doors and Much More. Low taxes and utilities. Mutual Drive and ample street parking. Quiet street close amenities, schools and Wilfred Laurier Brantford. Driveway is mutual. (id:61594)
Royal LePage Burloak Real Estate Services
Oshawa, Ontario
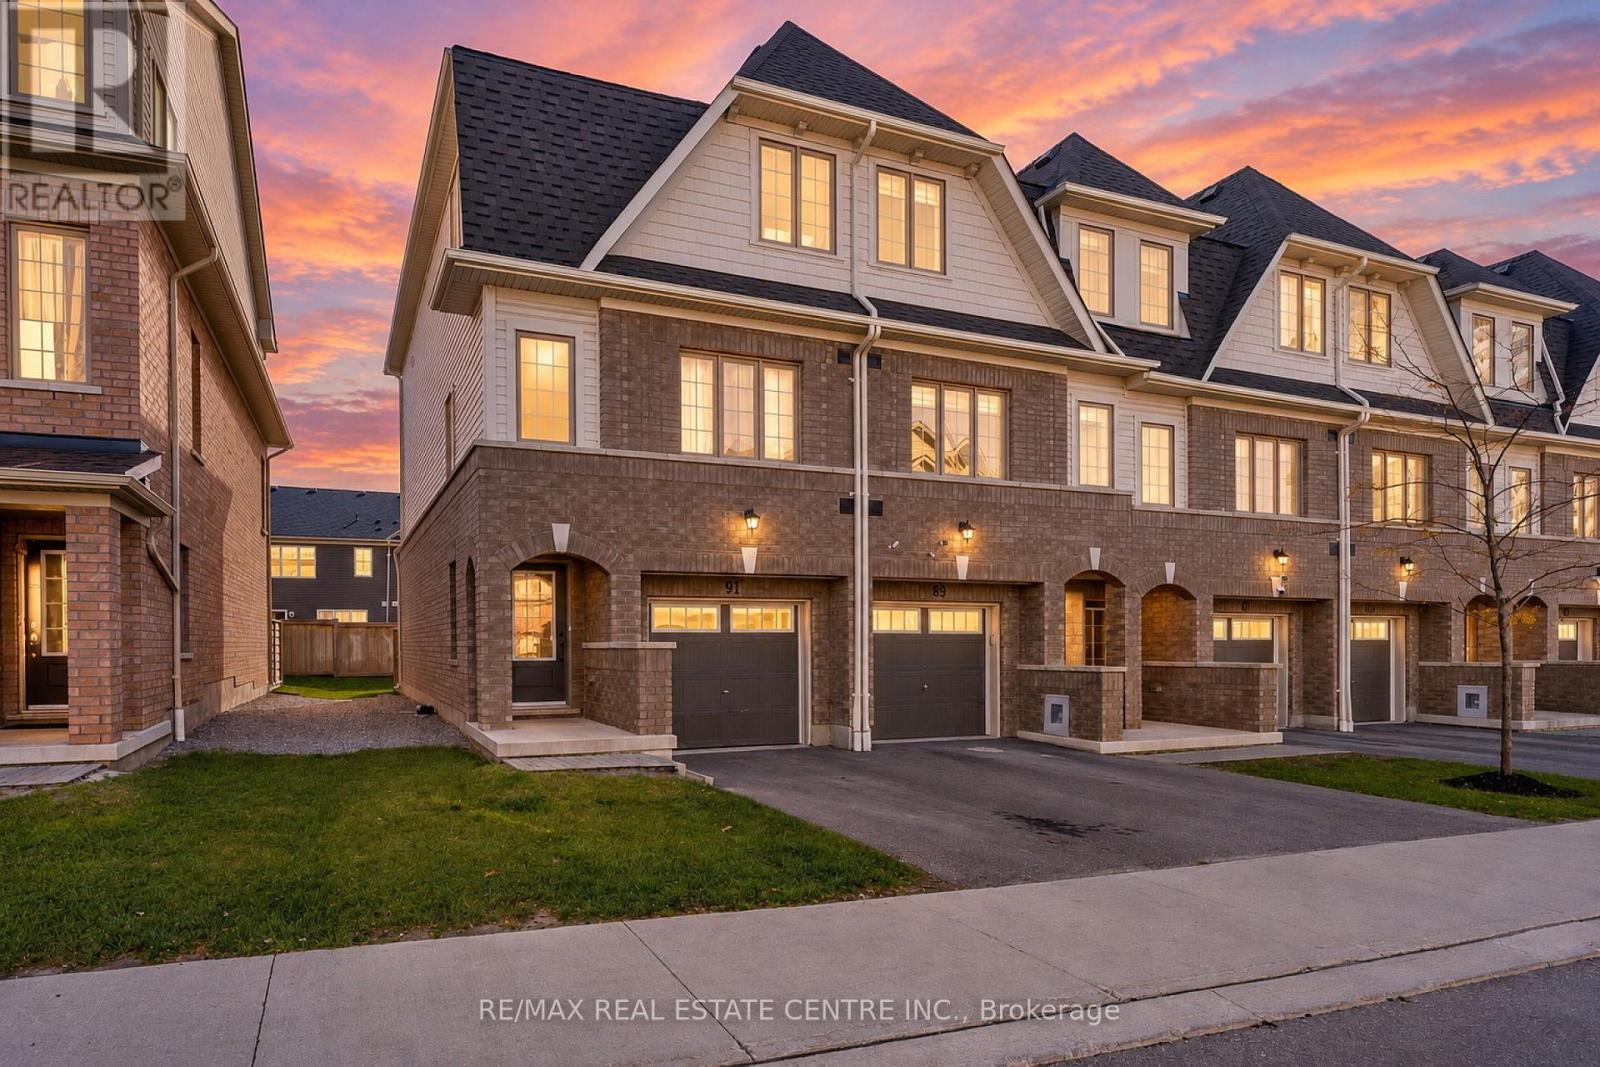
Welcome to 91 Danzatore Path END UNIT , Oshawa, offering a wonderful opportunity for families, first-time homebuyers, and investors seeking a home in a growing and convenient neighbourhood. Enjoy a functional layout with comfortable living spaces, a welcoming atmosphere, and the potential to create a home that suits your lifestyle.Prime Location & Amenities Close to all amenities - 10/10 Walk Score. 2-minute walk to Costco, grocery stores, and RioCan Plaza shopping. 2-minute walk to 3 major banks. 2-minute walk to Durham Transit and GO Bus service, with convenient connections from Oshawa to Toronto, Oakville, and Mississauga.2 minutes drive to Ontario Tech. University and Durham College. Close to restaurants, parks, schools, shopping, and other everyday conveniences. - offering a semi-detached-like advantage with only one shared wall, making it a more desirable and potentially higher-value property compared with a typical interior townhouse. With easy access to Highway 407 and major commuter routes, this location offers excellent convenience for everyday living.Whether you are looking for a place to call home or an investment opportunity, this property offers the advantage of living in the sought-after Windfields community.Few pictures are Virtually Staged.. A fantastic opportunity to own in North Oshawa! Book your showing today, Biggest unit in Neighbourhood. POTL: $268.51 It is not a free hold property. (id:61594)
RE/MAX Real Estate Centre Inc.
Toronto, Ontario
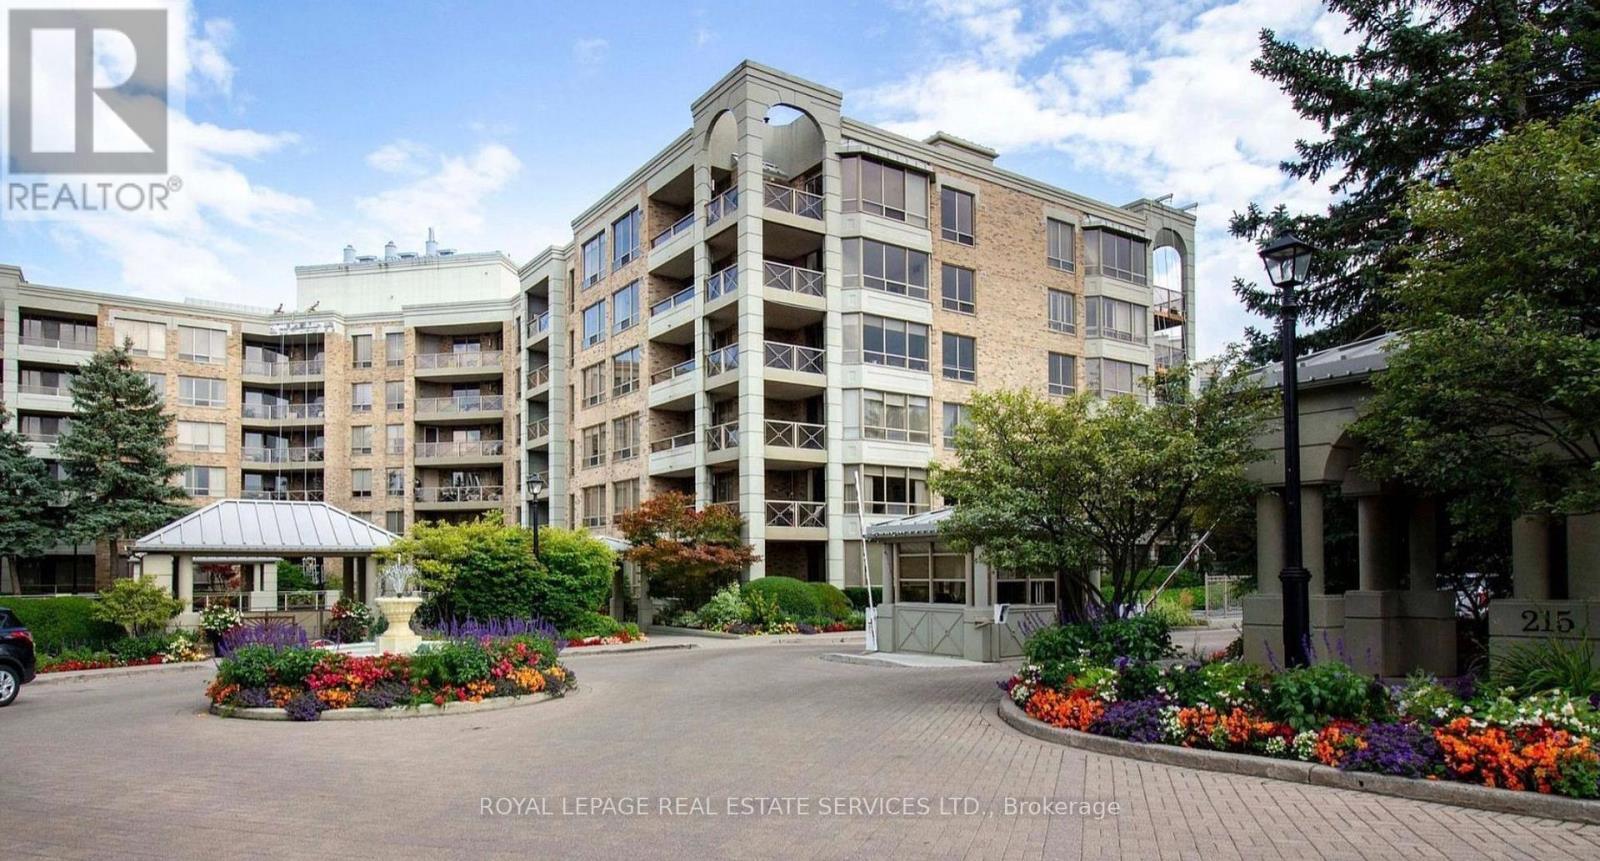
Low-rise boutique building. Tapestry is one of the most sought-after buildings in Don Mills with it's award winning gardens, waterfall and beautiful courtyard for summer lounging. There is an indoor pool, sauna, Jacuzzi, gym, car wash, media room/library and party room with private dining room for special family gatherings. Plus there are organized events to enjoy with your neighbours. This 'penthouse' unit is waiting for you to enjoy as is, or renovate to your taste and budget. The view from the terrace is north and west and very private. Plus #616 has one of THE MOST convenient parking spots in the entire complex, and has an inside locker close to the elevator. Easy walk to The Shops at Don Mills or commute anywhere via DVP and bus downtown. Maintenance Fees include heat, a/c, parking, water, cable TV, internet, hydro, 24 Hour security, all amenities. (id:61594)
Royal LePage Real Estate Services Ltd.
Brampton, Ontario
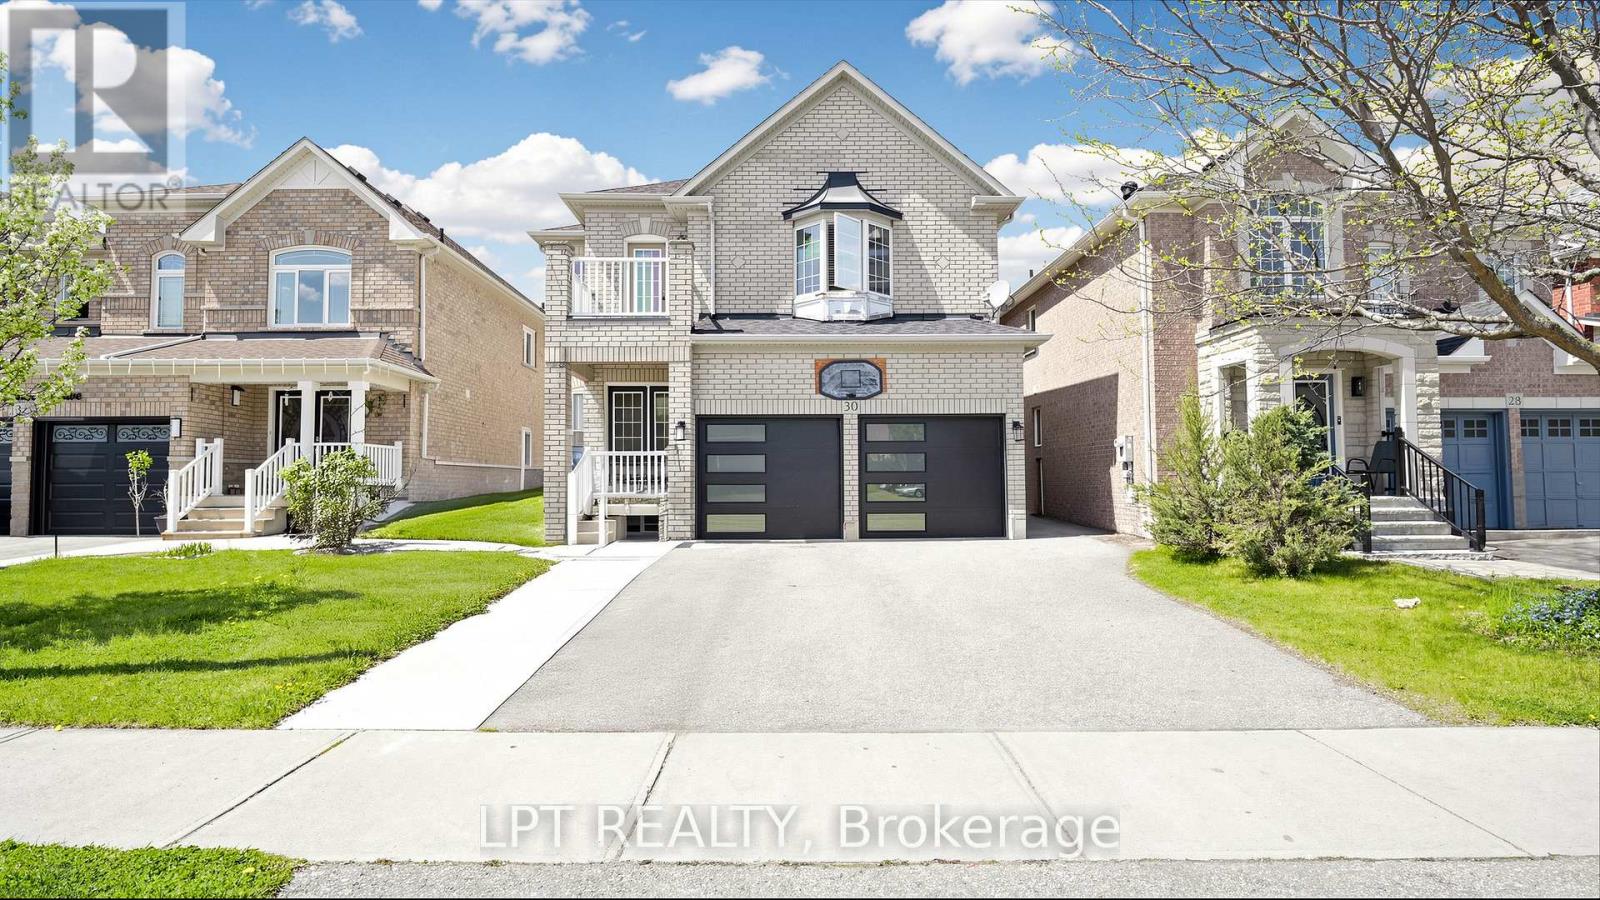
One of the best priced homes in North West Brampton. Huge 2902 Square feet, 5 Spacious bedrooms and 3 full washrooms on 2nd floor. Double car garage located just minutes from the highly sought-after Cassie Campbell Community Centre, and mount pleasant Go Station, along with top-rated schools and beautiful parks. Plus, enjoy unbeatable convenience with nearby plazas and shopping options for all your everyday needs . (id:61594)
Lpt Realty
Brampton, Ontario
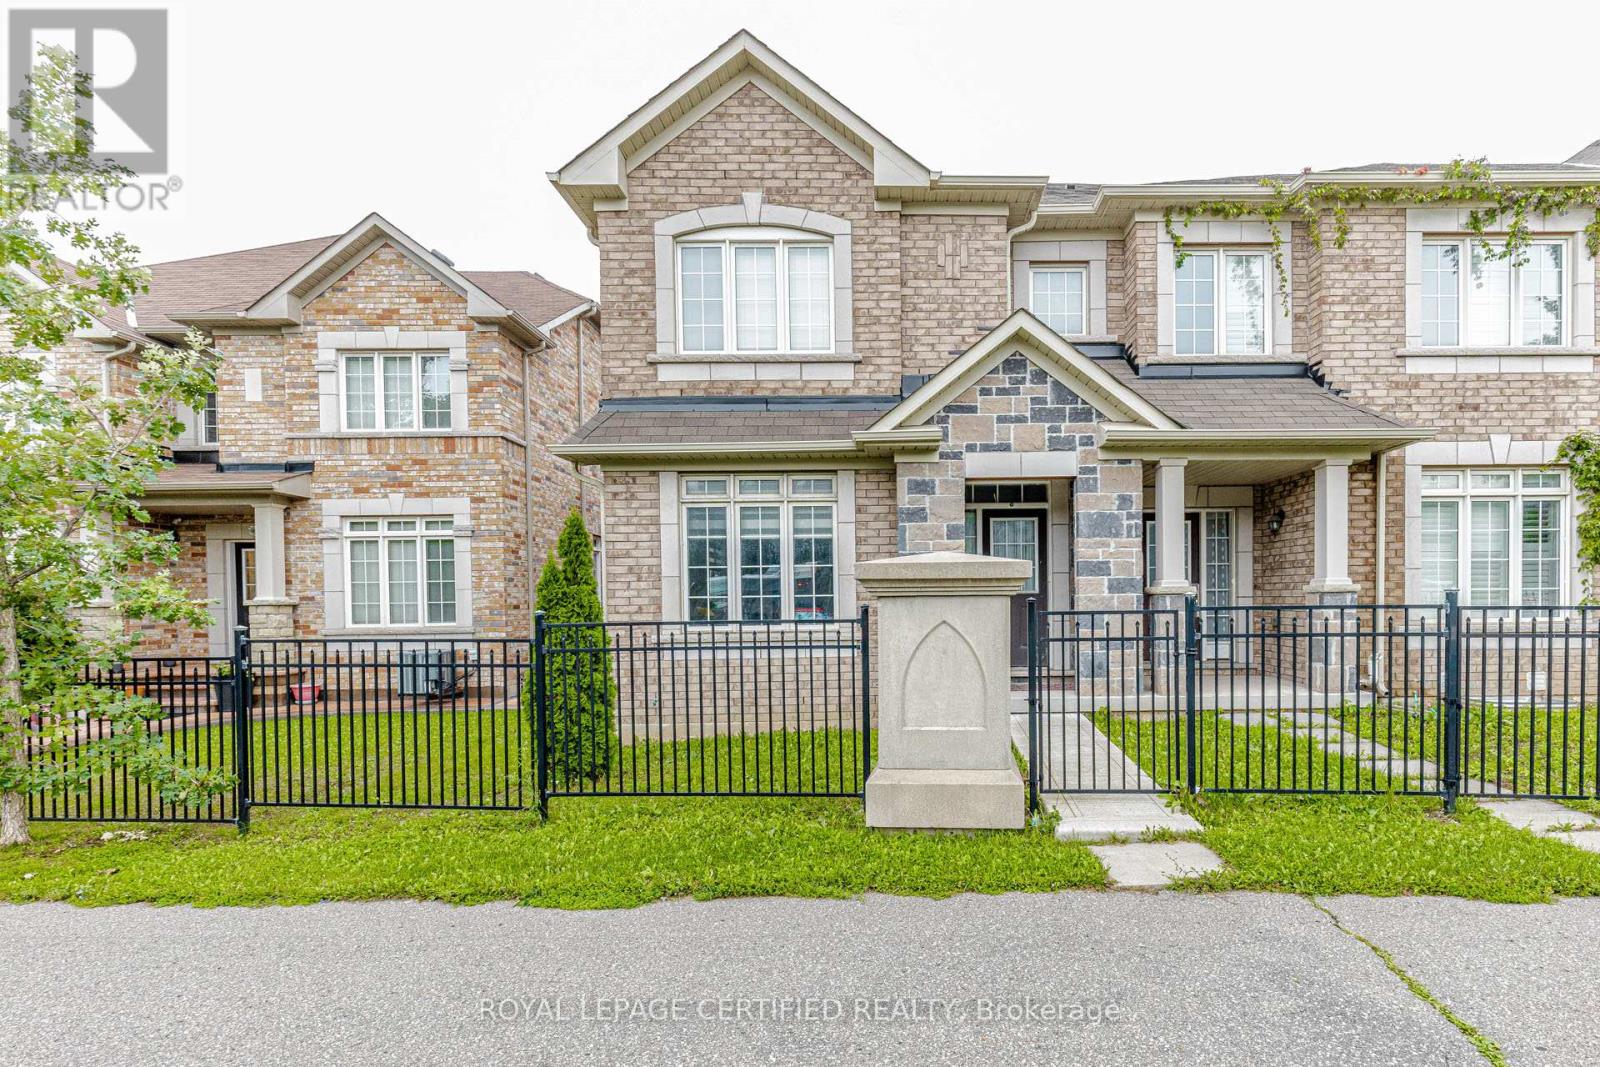
Welcome to this bright and spacious beautifully maintained Freehold Corner Townhome in the desirable Credit Valley neighborhood of Brampton! Offering an abundance of natural light and extra privacy, This 3 bedroom plus 2 rooms in the basement and 4 Full Bathroom home features a functional open-concept layout, generous living and dining areas, and a modern kitchen with ample cabinetry and counter space. Separate Family and Living rooms !!! The upper level offers comfortable bedrooms with plenty of closet space, including a spacious primary bedroom. with a walk-in-closet. Large windows throughout the home create a warm and inviting atmosphere. The 2 bedroom fully finished basement provides valuable additional living space with a Kitchen and Full Bathroom perfect for a family room , home office, gym, entertainment area, or guest space. Situated on a quiet, child-safe court and with its corner positioning, the home also benefits from additional windows and a more open feel compared with an interior unit. Beautiful kept backyard, Conveniently located close to schools, parks, shopping, restaurants, Starbucks, public transit and major highways, this home is an excellent opportunity for families, first-time buyers, or investors. NO POTL FEE !! Separate Washer and Dryer on 2nd floor and in the basement area. Original Owners !!! (id:61594)
Royal LePage Certified Realty
Brampton, Ontario
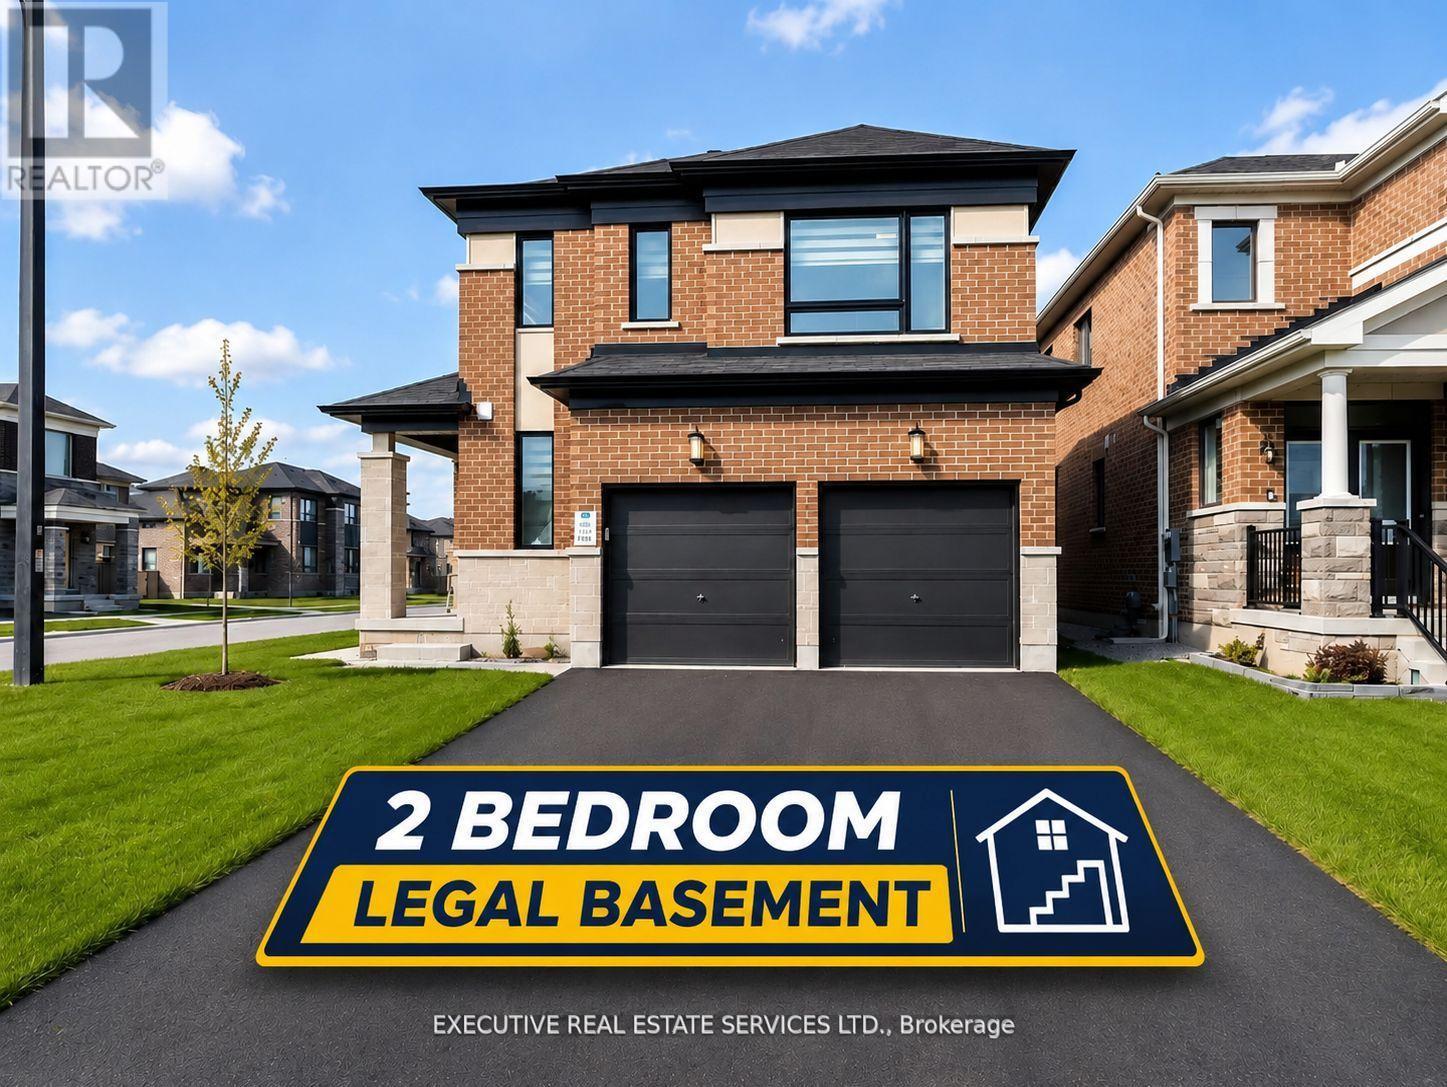
Stunning 4+2 bedroom corner-lot residence situated in a highly sought-after, prestigious neighbourhood. This freshly painted, meticulously maintained home showcases extensive upgrades throughout, including elegant hardwood flooring, modern pot lights, and a beautifully appointed kitchen featuring granite countertops.The spacious layout is enhanced by a grand double-door entry and an abundance of natural light through large windows with custom blinds. The upper level offers exceptional functionality with a convenient laundry room and 3 full bathrooms, providing ideal comfort for larger families.A professionally finished 2-bedroom legal second dwelling unit apartment with a separate side entrance presents an excellent income-generating opportunity or in-law suite potential.Ideally located close to major highways, top-rated schools, parks, and grocery stores, this rarely lived-in home perfectly combines luxury, convenience, and investment potential. A true turnkey property not to be missed. (id:61594)
Executive Real Estate Services Ltd.
Halton Hills, Ontario
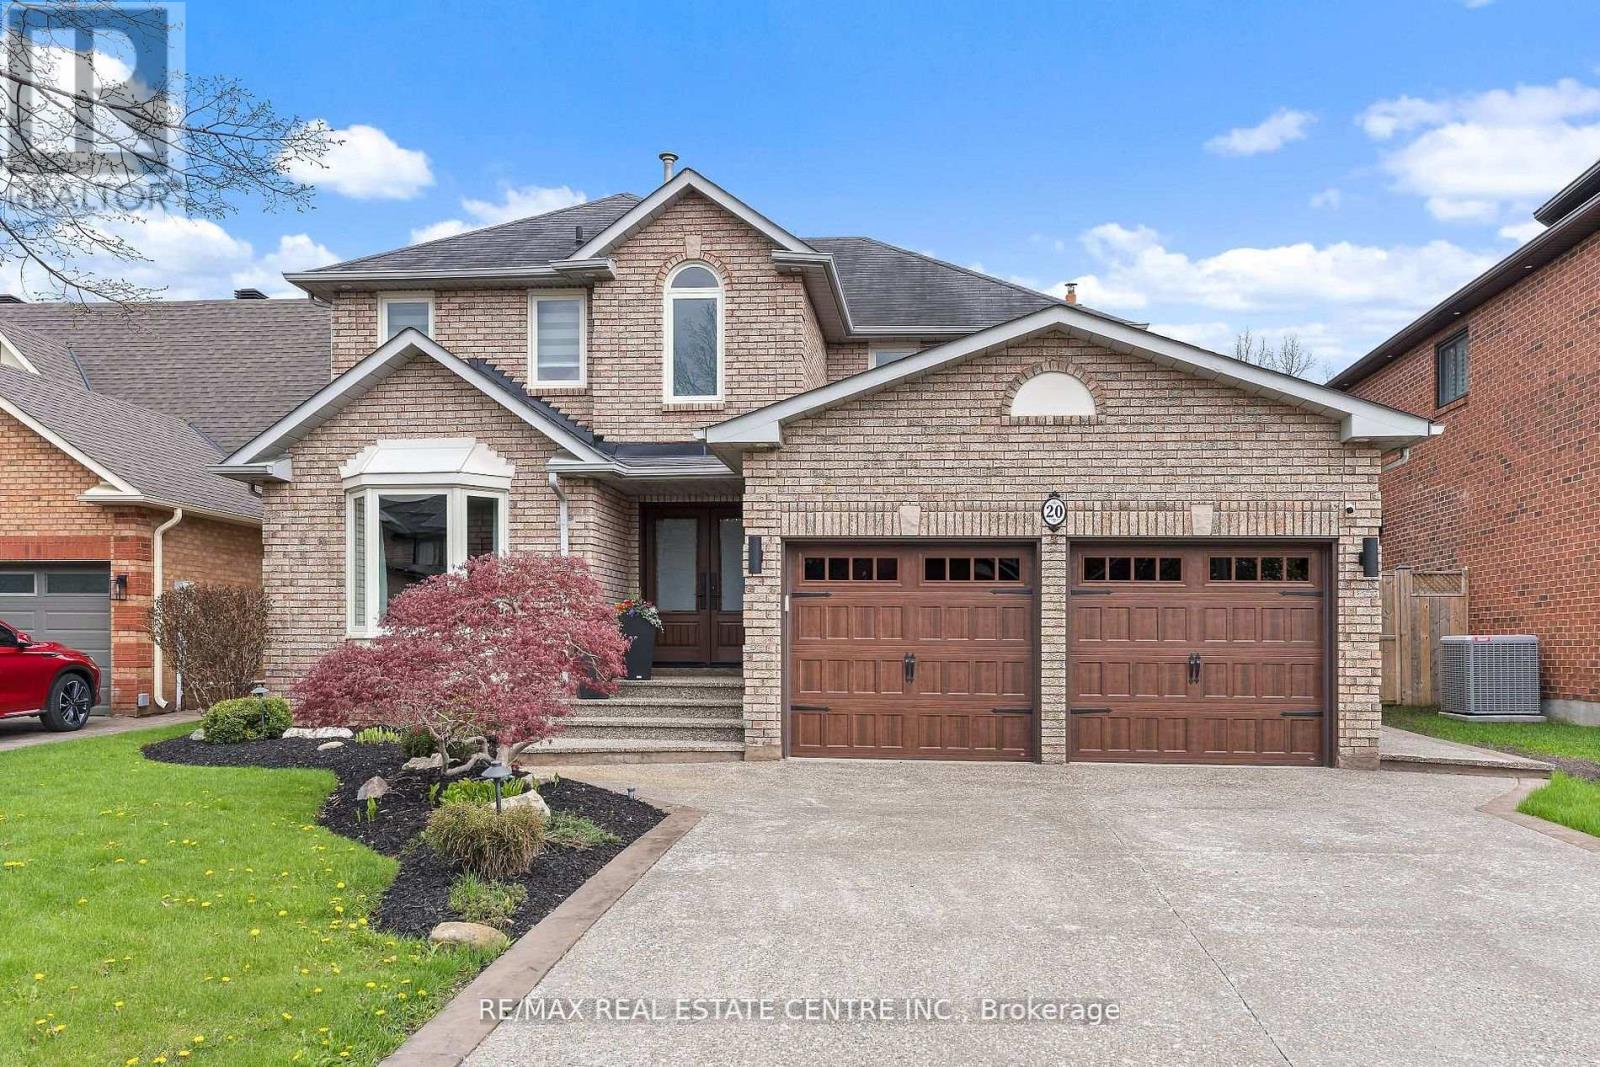
Welcome to this beautifully updated carpet-free family home situated on a premium 51.59 x 131.86ft lot, offering exceptional curb appeal and backyard enjoyment. The exterior has been extensively upgraded with an aggregate driveway, front porch, walkways, and rear patios completed last summer, complemented by hardwired landscape lighting and an in-ground sprinkler system. Step into your private backyard oasis featuring an on-ground pool with a newer liner (less than 2 years old), perfect for summer entertaining and relaxation. Inside, the home showcases new hardwood flooring throughout (Fall 2025), fresh paint including interior doors and trim (Winter 2025/26), pot lighting throughout, and a beautifully updated main staircase (2026). The re-faced kitchen features updated cabinetry hardware (2026), while the newer family bathroom adds modern comfort and style. Additional highlights include high-end fiberglass double front doors, newer garage doors, upgraded attic insulation to R60+ (Fall 2025) for enhanced energy efficiency, and a relaxing sauna in the basement. Pride of ownership is evident throughout this meticulously maintained and thoughtfully upgraded home. (id:61594)
RE/MAX Real Estate Centre Inc.
Oakville, Ontario
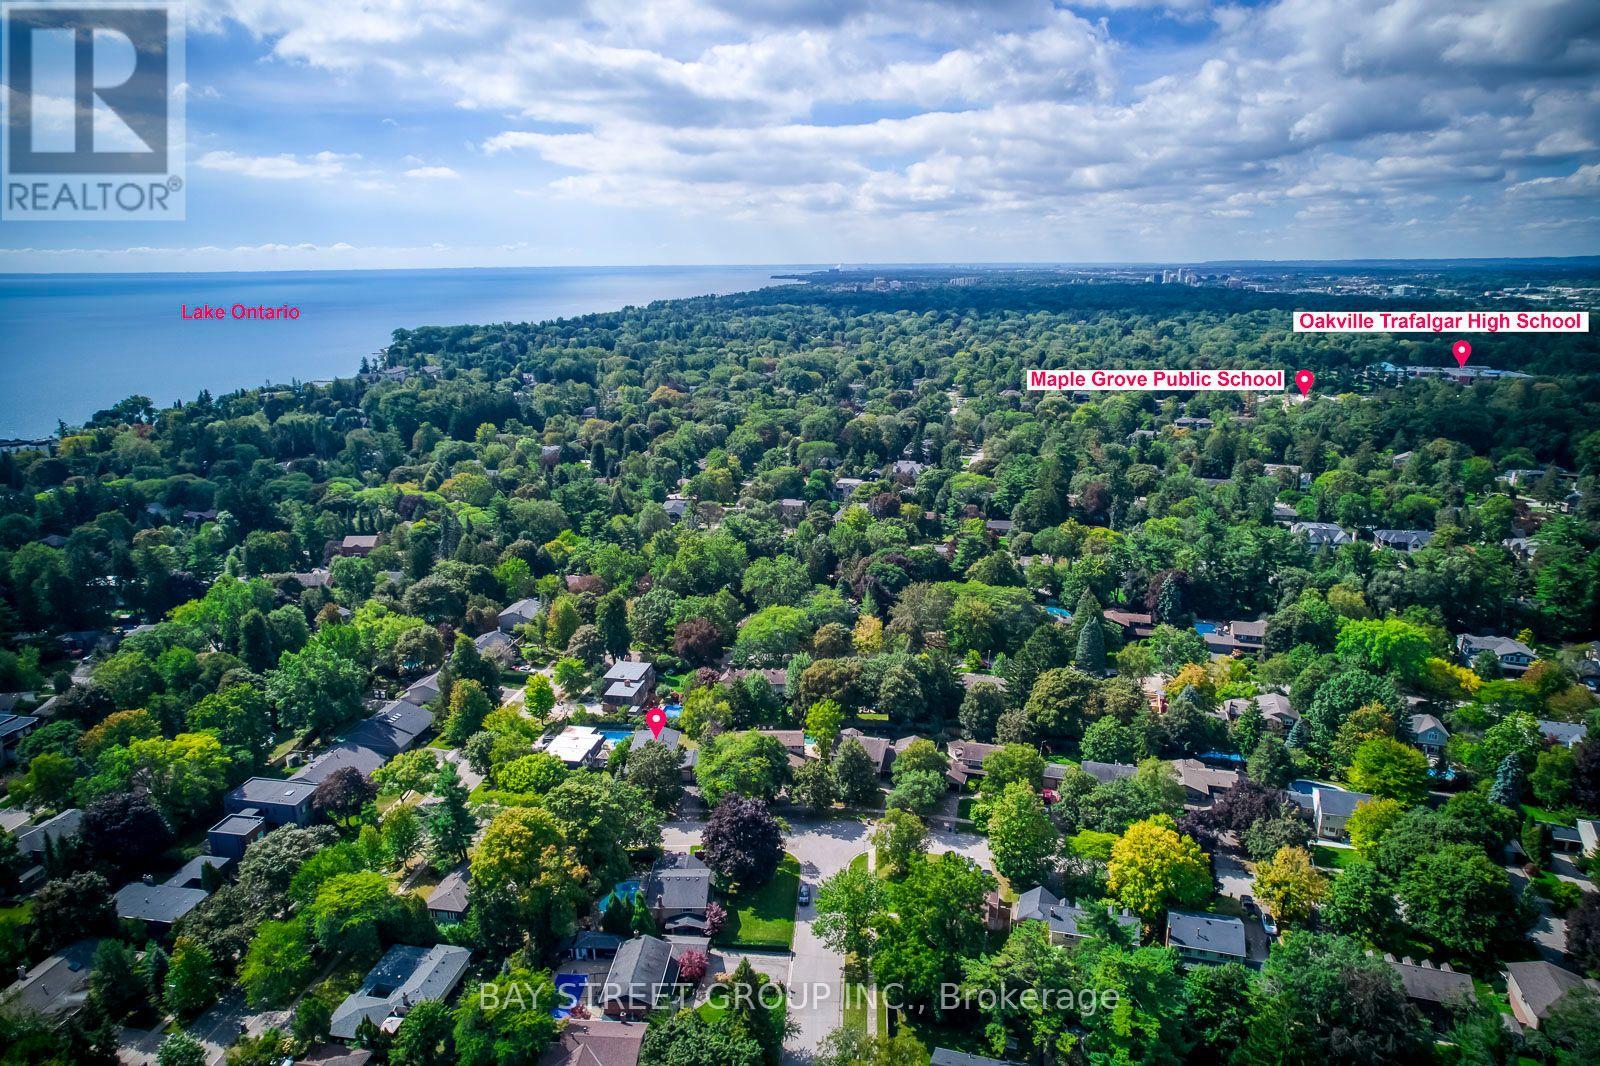
Rare opportunity in sought-after Eastlake! Set on a generous 72.23 x 116.95 ft lot on a quiet, tree-lined street, this 4-bedroom, 3-bathroom detached home offers an exceptional canvas to create your dream residence in one of Oakville's most prestigious lakeside communities. A rare double car garage plus driveway provides parking for up to 7 vehicles. Zoned for top-ranked Oakville Trafalgar High School (OT) and E.J. James Public School, and just a short walk to the shores of Lake Ontario, tennis courts, parks and nature trails. The home offers great bones, a functional layout and an unbeatable location - bring your vision and renovation plans to make it your own. Minutes to GO Transit, major highways, top private schools and shopping. Opportunities like this in Eastlake are rare - don't miss your chance to build lasting value in one of Oakville's most established, family-friendly neighbourhoods. (id:61594)
Bay Street Group Inc.
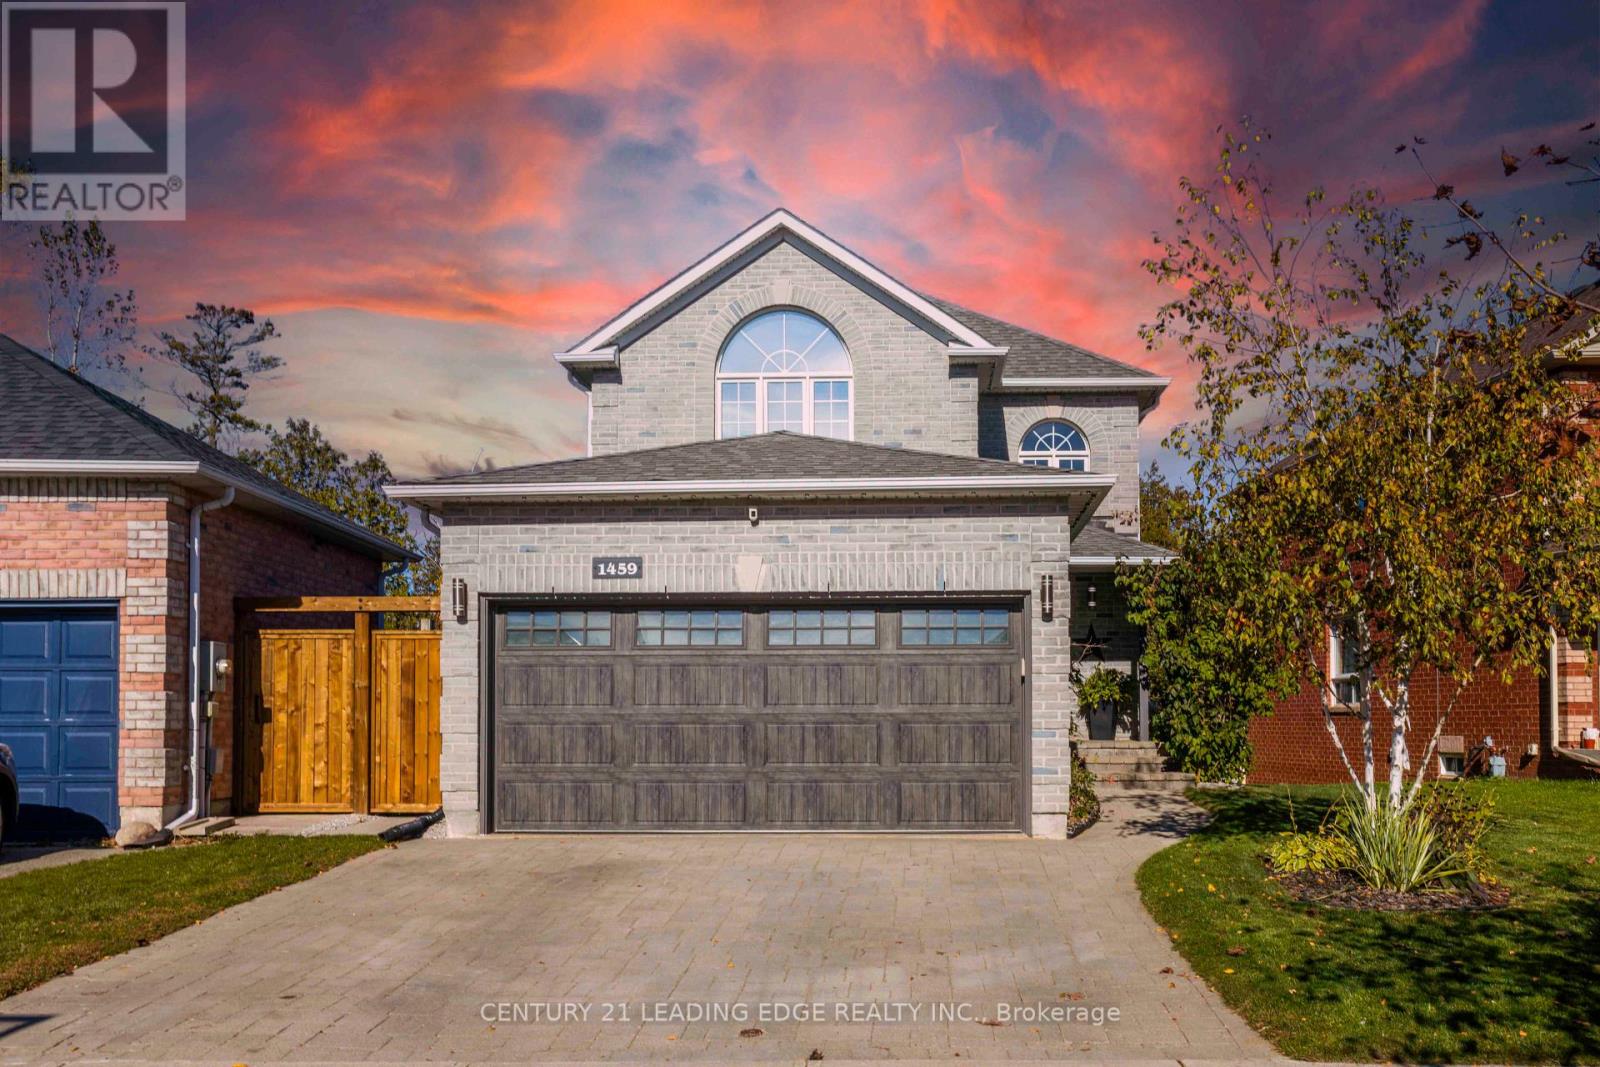
Innisfil, Ontario
Welcome to this beautifully updated all-brick two-storey home in desirable Alcona, offering a functional layout, finished walkout basement, and a private setting backing onto ravine and greenspace. The bright main level features neutral décor, updated flooring, refreshed trim, stainless-steel kitchen appliances, and a kitchen walkout to a brand-new deck completed in 2025. Enjoy the backyard oasis with a five-person self-cleaning Hydropool hot tub and firepit-perfect for relaxing or entertaining. The finished basement includes a legal bedroom with a full-size window, recreation room, walkout access, scratch, water and mold-resistant flooring installed in 2025, and a full bathroom rough-in. This versatile lower level is ideal for guests, extended family, a home office, gym, or teenager's retreat. Recent updates include new shingles (2021), new bedroom carpeting (2025), and new carpeting on the stairs and hallway (2024). Additional features include an insulated and upgraded garage door, oversized-capacity washer and dryer, new rental hot water tank, interlocked driveway, inside garage entry, R60+ attic insulation, and stainless-steel appliances. The home offers three bedrooms and three bathrooms above grade, plus the legal basement bedroom and large recreational room. The all-brick exterior and attached insulated double garage provide lasting curb appeal and everyday convenience, while the backyard offers a peaceful natural backdrop with no immediate rear neighbours. Ideally located close to schools, parks, Lake Simcoe, Innisfil Beach, shopping, restaurants, recreational amenities, and Highway 400 access, this move-in-ready home updates, flexible living space, and a serene ravine setting in a sought-after Innisfilcombines thoughtful neighbourhood. The finished walkout basement provides direct access to the yard and makes indoor-outdoor living effortless throughout the seasons. (id:61594)
Century 21 Leading Edge Realty Inc.
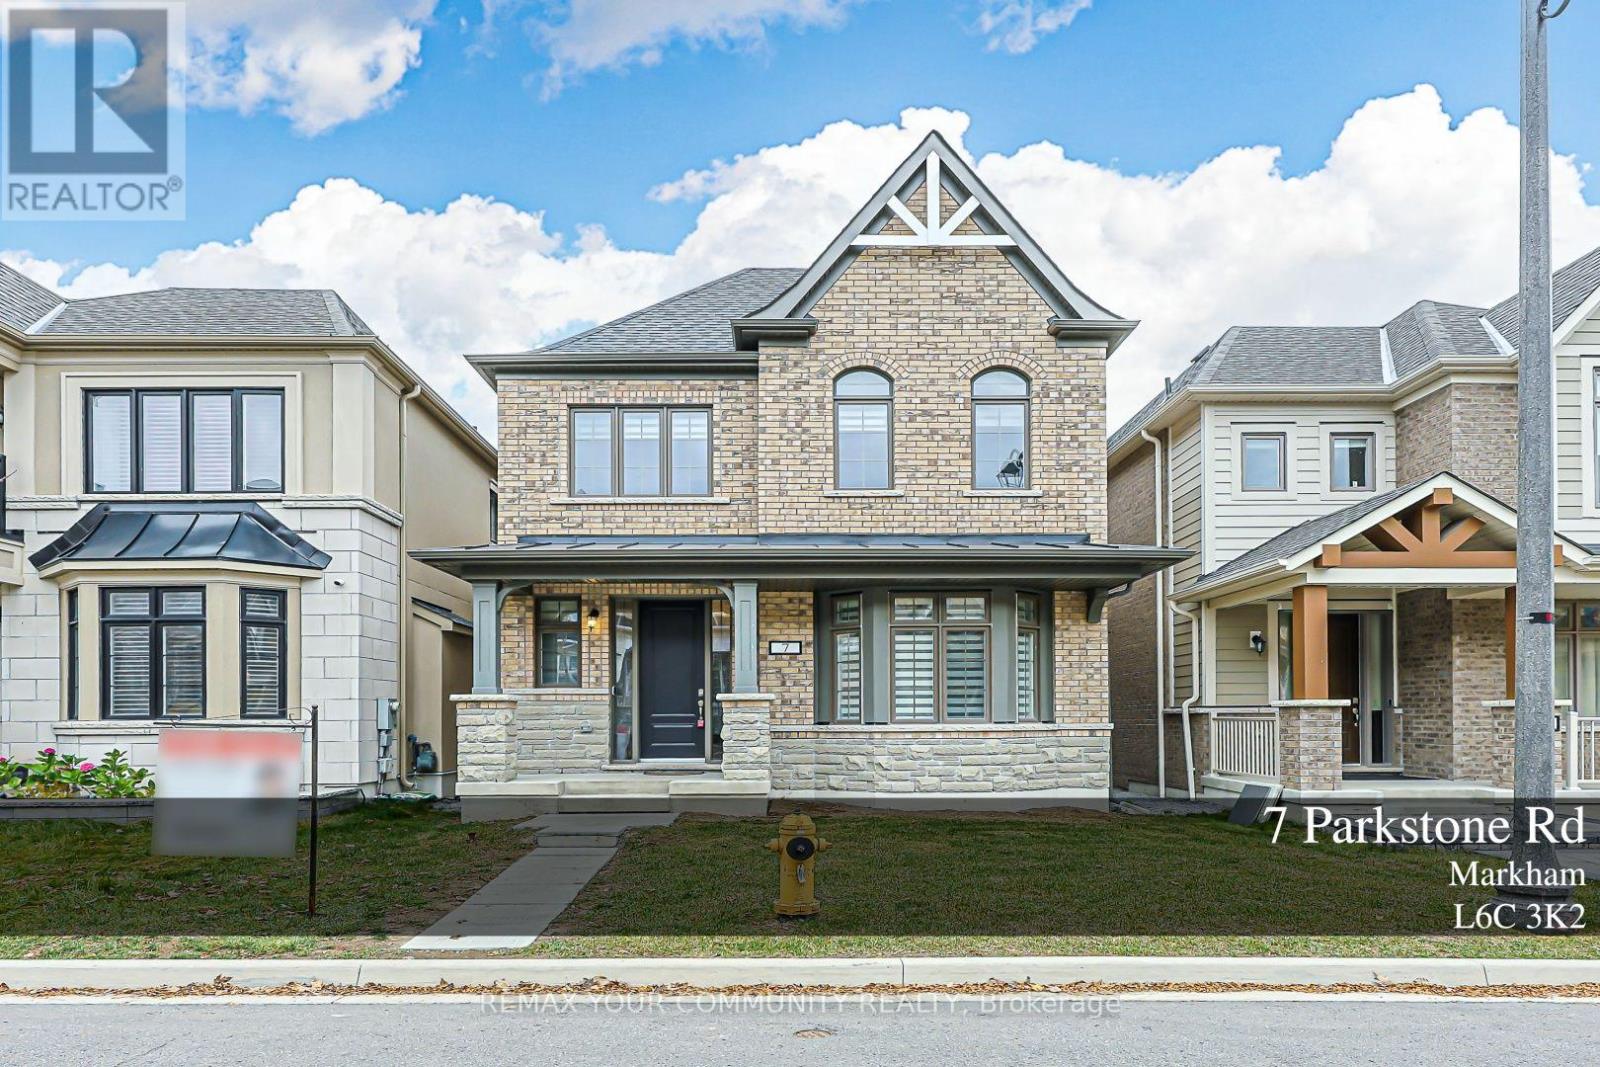
Markham, Ontario
Residence nestled in the prestigious Angus Glen community of Markham's most sought-after neighbourhoods. This exceptional home features upgraded hardwood flooring throughout the main floor and second-floor hallway, stylish pot lights, and a bright, open-concept layout enhanced by expansive windows that fill the space with natural light. The inviting family room with a cozy gas fireplace, the modern gourmet-inspired kitchen showcases quartz countertops, sleek stainless steel appliances, the dining room walk to the backyard. The spacious primary bdrm offers a luxurious 4-piece ensuite and three closets, while two additional bathrooms provide exceptional convenience for the entire family. Surrounded by beautiful residences and close to parks, schools, shopping, and everyday amenities, this home offers the perfect blend of upscale community living, modern comfort, and timeless appeal. (id:61594)
RE/MAX Your Community Realty
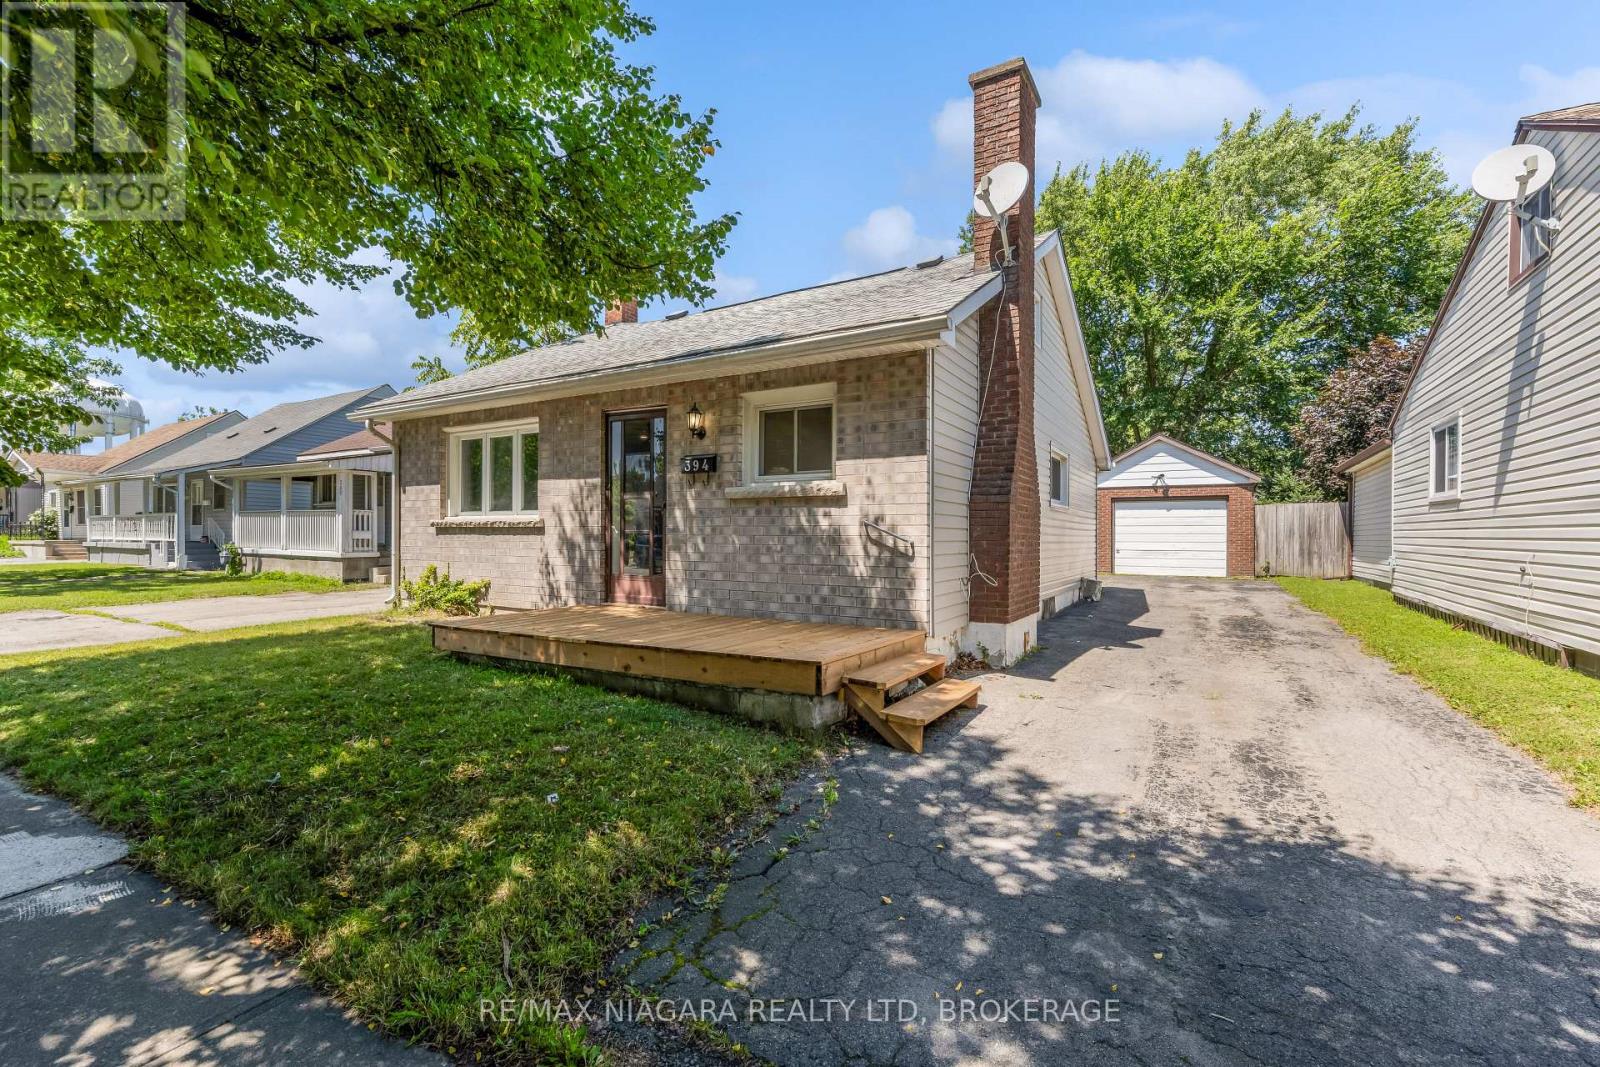
Welland, Ontario
Quick possession on a move-in ready bungalow at 394 Simpson Avenue. It's a freshly renovated starter home, built for easy, low-maintenance living. The major work is done. There are new shingles on the rear portion of the roof, a new front porch, and new brick and windows on the front of the home within the last five years. Inside, the main floor bathroom is fully renovated with all new fixtures, and you'll find new flooring on both levels, new kitchen countertops, new drywall throughout the upper level, a pot-lit living room ceiling, fresh paint, new interior doors and new light fixtures. The fridge and stove are included, and outside there's a fully fenced yard and a single car garage. Schools, grocery stores and everyday amenities are within walking distance, city transit is steps away, and Highway 406 is close by for easy commuting. Unpack and start living. (id:61594)
RE/MAX Niagara Realty Ltd
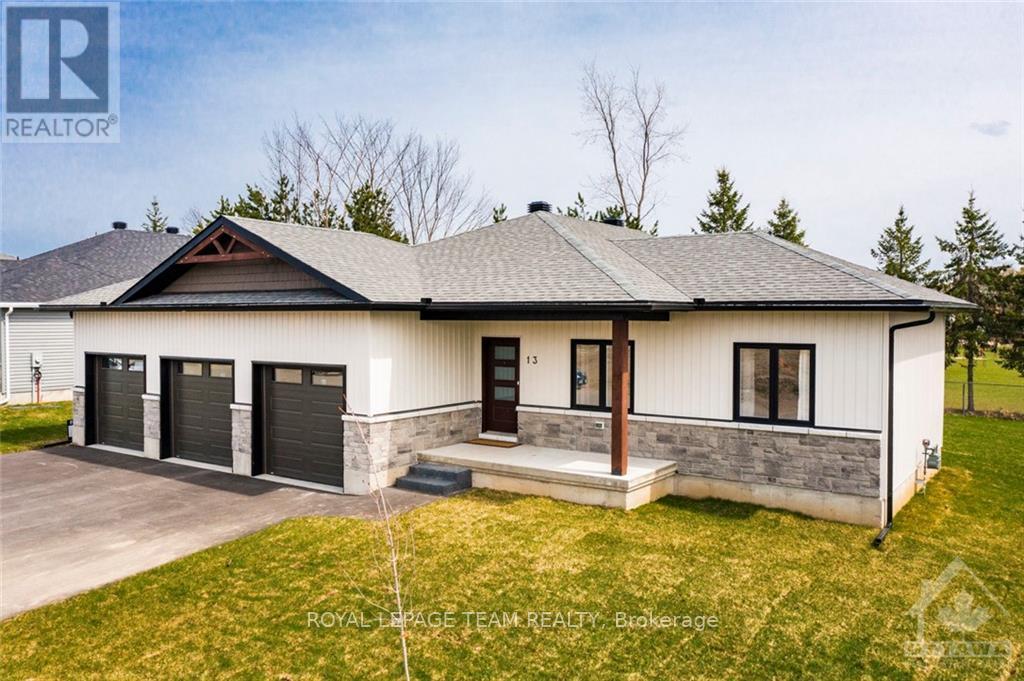
Whitewater Region, Ontario
Built in 2022, this 3-bedroom bungalow offers modern comfort, thoughtful design, and the ease of single-level living. With no rear neighbours, the property enjoys a lovely sense of openness, while nearby shops, restaurants, and Muskrat Lake make everyday errands and weekend adventures easy. A spacious covered front porch sets the tone, offering the perfect place to enjoy your morning coffee or catch up with neighbours. Inside, 9-foot ceilings and a bright, open-concept layout create an inviting atmosphere. The living and dining areas are anchored by a gas fireplace, adding warmth and ambience on cooler evenings. Double doors extend the living space outdoors, opening onto a large back deck that's ready for summer barbecues, family gatherings, and relaxed evenings outside. The kitchen combines style and functionality, featuring ceiling-height shaker cabinetry, elegant glass-front display cabinets, and stainless steel appliances. A generous centre island provides additional prep space, while the step-in pantry keeps everyday essentials neatly tucked away. The primary suite offers a peaceful place to unwind, complete with a walk-in closet and sliding patio doors leading to its own private deck. A rustic barn door adds character as you enter the ensuite, where marbled tile, a freestanding soaker tub, and a full shower with striking black trim create a spa-inspired feel. Two additional well-sized bedrooms and a full bathroom provide flexibility for family, overnight guests, or a dedicated home office. A spacious laundry and mudroom offer direct access to the oversized triple-car garage. With plenty of room for vehicles, tools, bikes, and seasonal storage, this space keeps life organized year-round. The expansive unfinished basement offers a blank canvas for whatever comes next, whether you envision a recreation room, home gym, workshop, hobby space, or additional finished living areas. Ideal for downsizers or growing families, this modern home is move-in ready. (id:61594)
Royal LePage Team Realty
Ottawa, Ontario
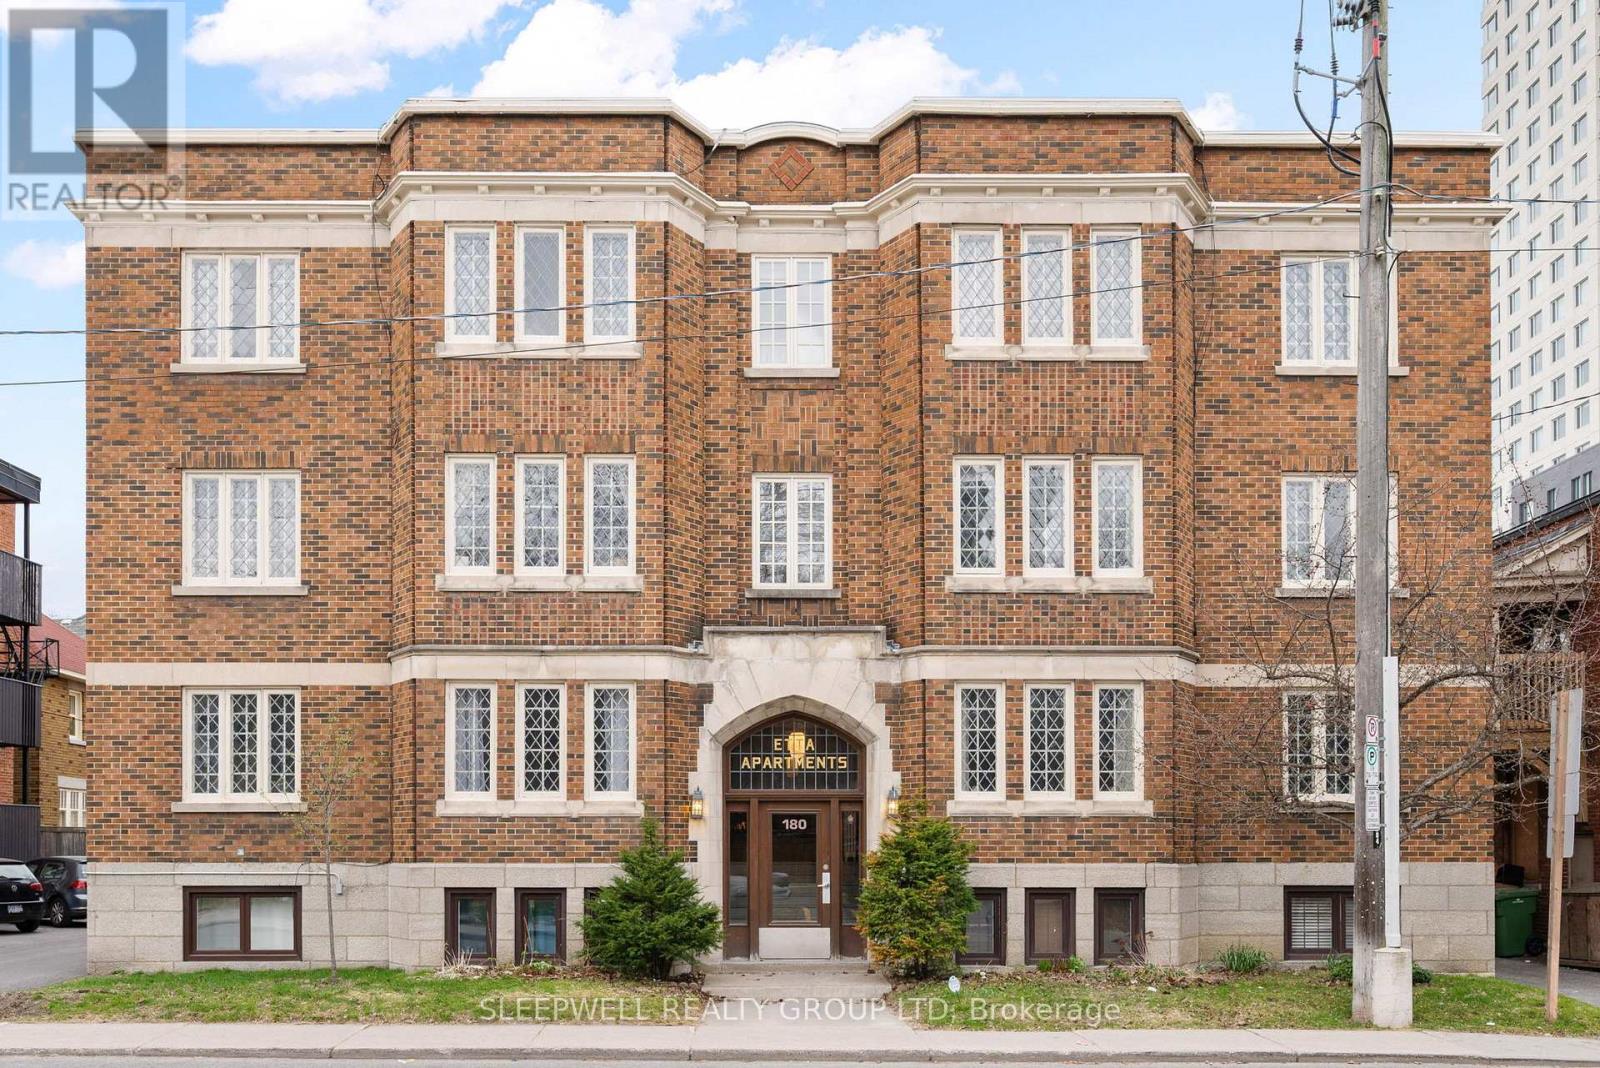
Sandy Hill Hidden Gem! Enjoy the best of downtown living in this beautifully updated 2-bedroom corner unit, set in a secure low-rise building filled with timeless character. A spacious tiled foyer with excellent storage welcomes you into a bright, airy layout with oversized windows and plenty of natural light. The inviting living room features a decorative fireplace and flows into the dining area, creating a comfortable space for both everyday living and entertaining. The updated kitchen offers ample cabinetry, a classic subway tile backsplash, and a convenient pantry. Both bedrooms are generously sized with large closets, while the 4-piece bathroom and in-unit laundry add everyday convenience. Ideally located just steps from Rideau Street and minutes from the ByWard Market, Rideau Centre, LRT stations, University of Ottawa, parks, restaurants, and more. Enjoy quick access to the 417, Beechwood Village, Rideau Canal, and Rideau River. A fantastic opportunity for homeowners or investors seeking a turn-key property in one of Ottawa's most convenient and sought-after neighbourhoods. Condo fees include heat and water! All furniture and decor included. Some photos have been virtually staged. (id:61594)
Sleepwell Realty Group Ltd
Kitchener, Ontario
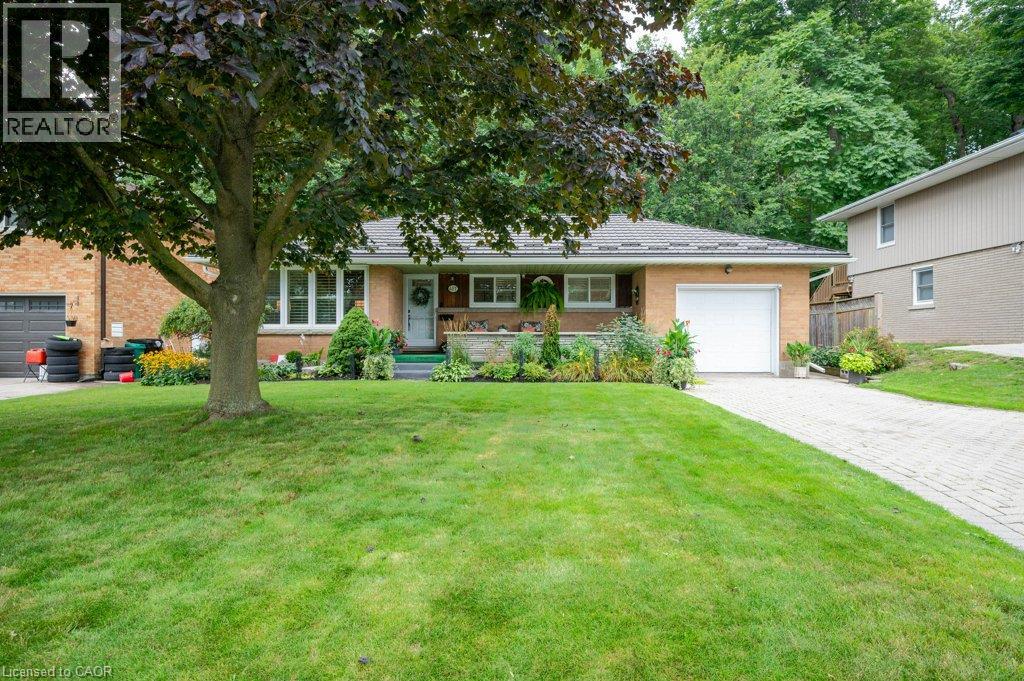
Top 10 Reasons to Buy This Home: 1. Sought-After Neighbourhood: Nestled on a low-traffic dead-end street in highly desirable Breithaupt Park, offering a quiet and serene environment. 2. Effortless One-Level Living: A meticulously maintained, move-in-ready bungalow designed for low-maintenance comfort and ease ideal for Baby Boomers and Seniors. 3. Durable & Upgraded Exterior: Features a long-lasting steel roof (replaced in 2004) equipped with gutter guards, plus upgraded windows and doors (2018) for peace of mind. 4. Stylish Updated Kitchen: Anchored by a central island, a gas cooktop (updated in 2025), abundant cabinetry, and newer appliances. 5. In-Law Suite Potential: Features a convenient separate basement entrance (walk-up), providing wonderful flexibility for visiting family or a future in-law suite. 6. Great Outdoor Living: Enjoy tranquil morning coffees on the covered front porch, afternoon barbecues and evening campfires on the backyard patio, complete with a full fenced yard and a storage shed. 7. Stress-Free Parking & Workshop Space: Offers exceptional parking convenience with an attached garage/workshop (with inside entry and auto garage door remotes) alongside a generous extra wide interlocking brick driveway (total parking space for 4 cars). 8. Cost-Saving Gas Appliances: Comes complete with a cost-saving gas cooktop, gas dryer, gas hot water tank (owned, replaced in 2025). 9. A 60 foot wide lot with no sidewalk to shovel snow. 10. Fantastic Location & Convenience: Located just steps from scenic Breithaupt Park walking trails, local parks, schools, shopping, public transit, and everyday conveniences. (id:61594)
Century 21 Heritage House Ltd.
Kitchener, Ontario
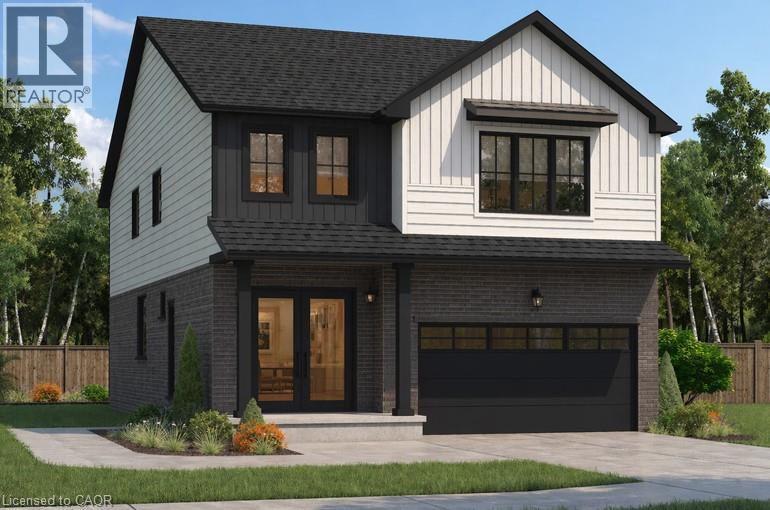
***FINISHED BASEMENT INCLUDED**** Welcome to this exceptional brand-new home in the highly sought-after Trussler West community in Kitchener. Thoughtfully designed for modern living, this stunning 5-bedroom residence features two luxurious primary suites, each with its own private ensuite-perfect for multi-generational families or those seeking extra comfort and flexibility. From the moment you step inside, you'll appreciate the 9-foot ceilings on the main floor, creating a bright and open atmosphere. The home is finished with engineered hardwood flooring throughout the main level and staircase, complemented by upgraded trim and impressive 8-foot doors that add a touch of elegance throughout. The chef-inspired kitchen is a true highlight, featuring SPICE KITCHEN, extended upper cabinetry, quartz countertops, a stylish quartz backsplash, and soft-close drawers and cabinets-perfectly blending function and design. Pot lights enhance the space, adding warmth and modern appeal. Upstairs, spacious bedrooms provide comfort for the entire family, while the dual primary suites offer a rare and highly desirable layout. The home also includes upper-level laundry cabinetry for added convenience. The finished basement adds incredible value and versatility, complete with a rec room, additional bedroom, and full bathroom-ideal for extended family, guests, or future rental potential. Additional premium features include central air conditioning, quality finishes throughout, and the opportunity to personalize certain design elements to suit your style. 5 Appliances Included. (id:61594)
RE/MAX Real Estate Centre Inc.
Kitchener, Ontario
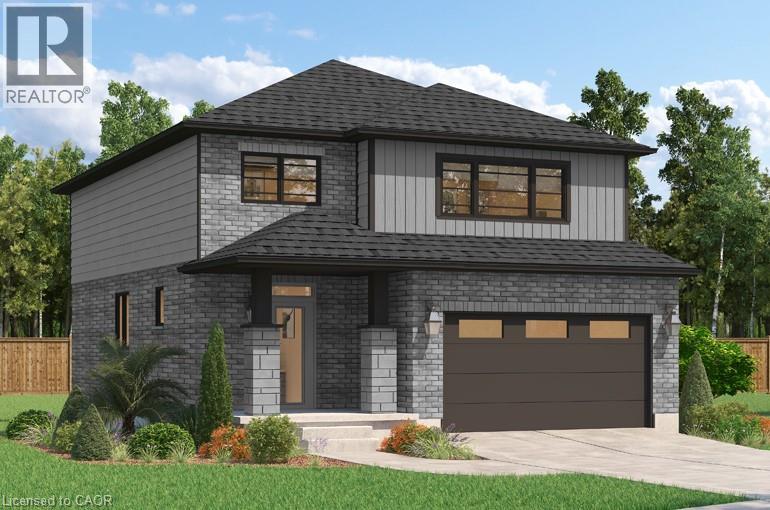
**FINISHED BASEMENT INCLUDED**** Where Modern Living Meets Elevated Design - Welcome to the Birchview, a stylish 1,847 sq. ft. home in Trussler West, featuring 3 bedrooms, 2.5 bathrooms, and a 1.5-car garage. Designed with modern families in mind, this model offers an open-concept layout and upgraded features throughout - blending comfort, convenience, and contemporary flair in one of Kitchener's most desirable neighbourhoods. Other models are available. 5 Appliances Included. (id:61594)
RE/MAX Real Estate Centre Inc.
Kitchener, Ontario
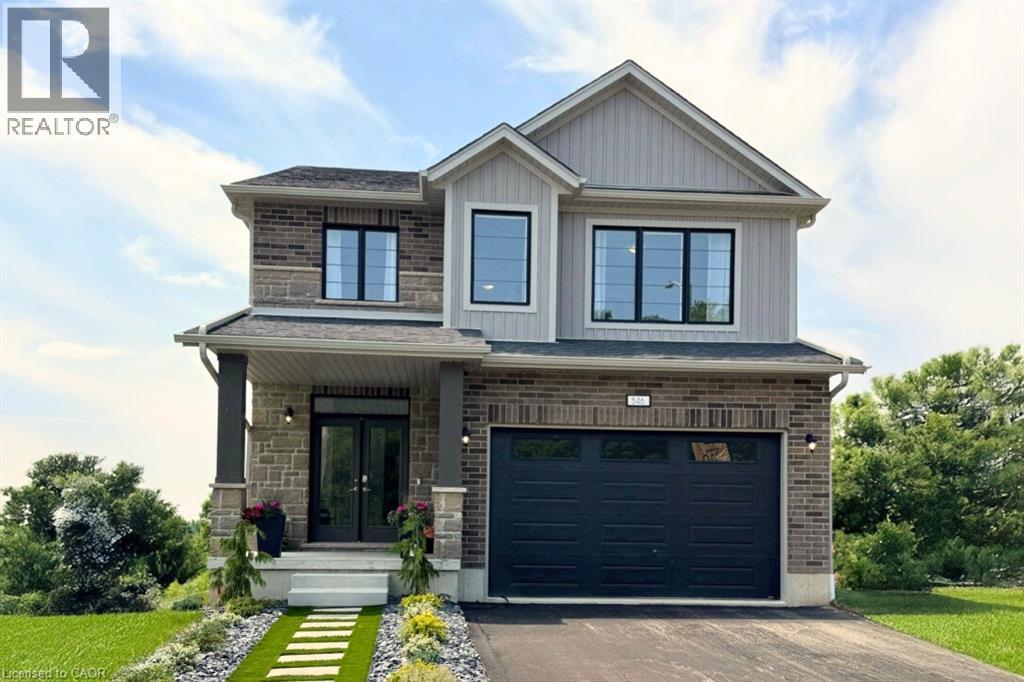
***FINISHED BASEMENT INCLUDED*** Discover the Foxdale Model Home, a shining example of modern design in the sought-after Trussler West community. This 2,280 square foot home feature 4+1 generously sized bedrooms and two beautifully designed primary en-suite bathrooms,a Jack and Jill bathroom, powder room and full bathroom in the basement. The Foxdale impresses with 9 ceilings and engineered hardwood floors on the main level, quartz countertops throughout the kitchen and baths, and an elegant quartz backsplash. The home also includes a finished basement with a rec-room, bedroom and full bathroom and sits on a walkout lot, effortlessly blending indoor and outdoor spaces. The Foxdale Model embodies superior craftsmanship and innovative design, making it a perfect fit for the vibrant Trussler West community. Other Floor plans available. 5 Appliances Included. (id:61594)
RE/MAX Real Estate Centre Inc.
Toronto, Ontario
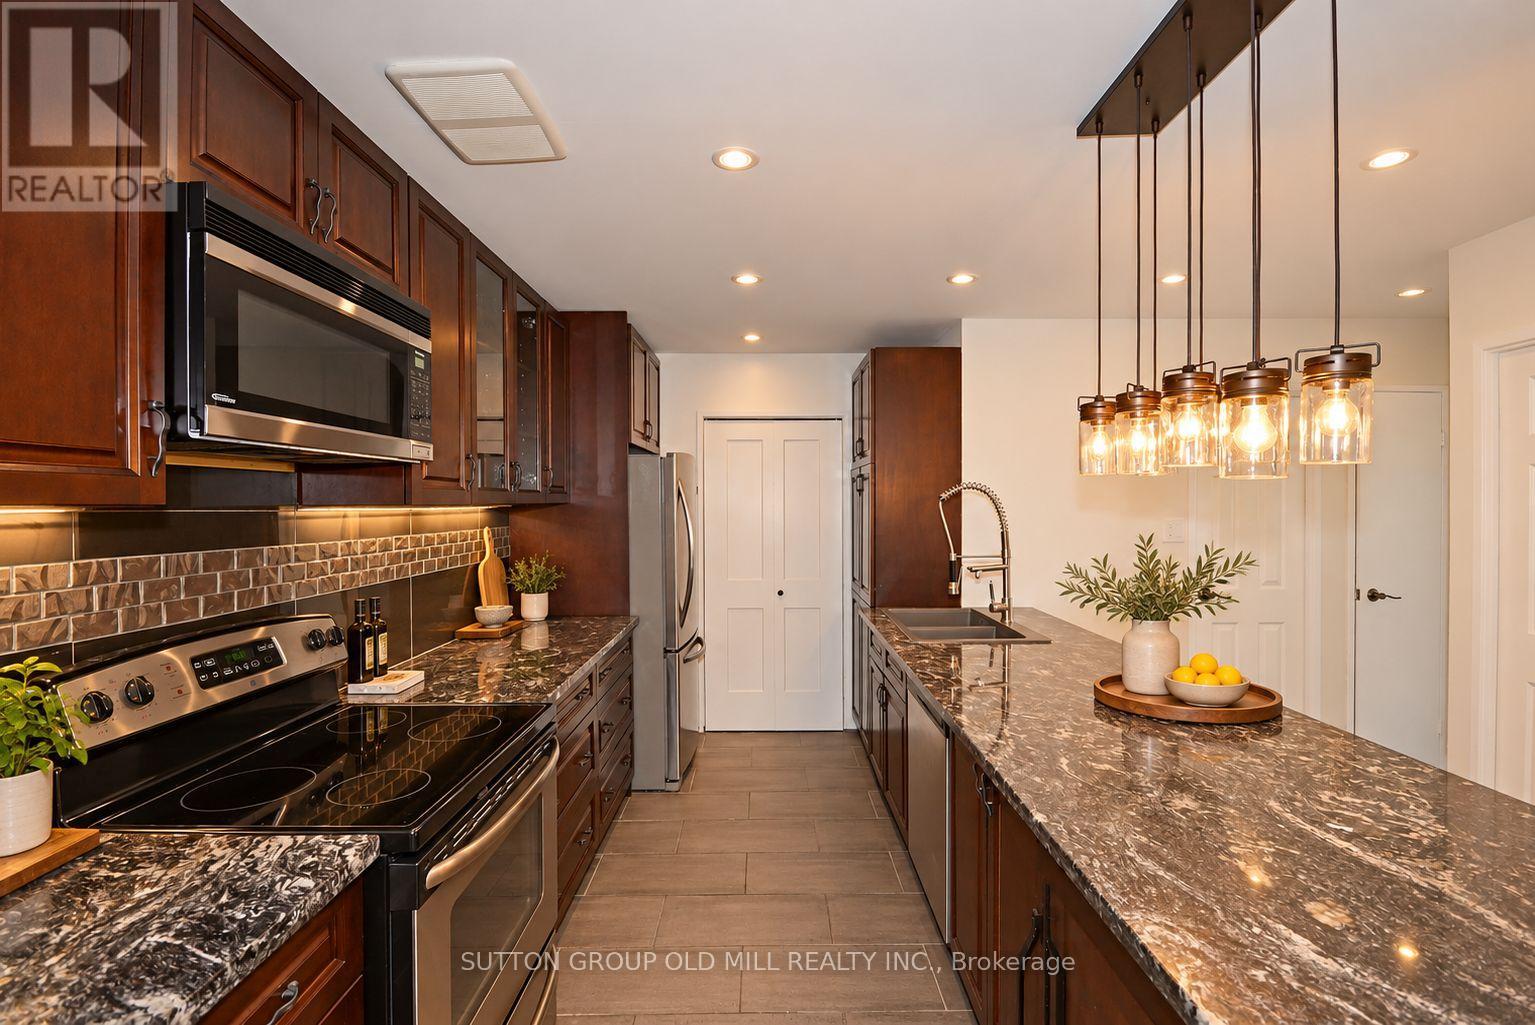
Bright, And Spacious 2 Bedroom Penthouse. Wonderful View! Open Concept, Kitchen Perfect For Entertaining, Granite Counters, S/S Appliances, Microwave, Window Air Conditioner in Bedroom, Shower Plumbing Recently Updated.Custom Cabinets, B/I Book Shelves. Large Laundry With Full-Size Washer/Dryer. Utilities Included! Parking Spot. Walking Distance To Plaza, Shopping, And Schools. Close To Major Highways, TTC, 5 Min. To Go Station. One Parking Spot. Enjoy the indoor swimming pool , sauna , exercise gym , party room as condo amenities. Rooms Have Been Virtually Staged. (id:61594)
Sutton Group Old Mill Realty Inc.
Mississauga, Ontario
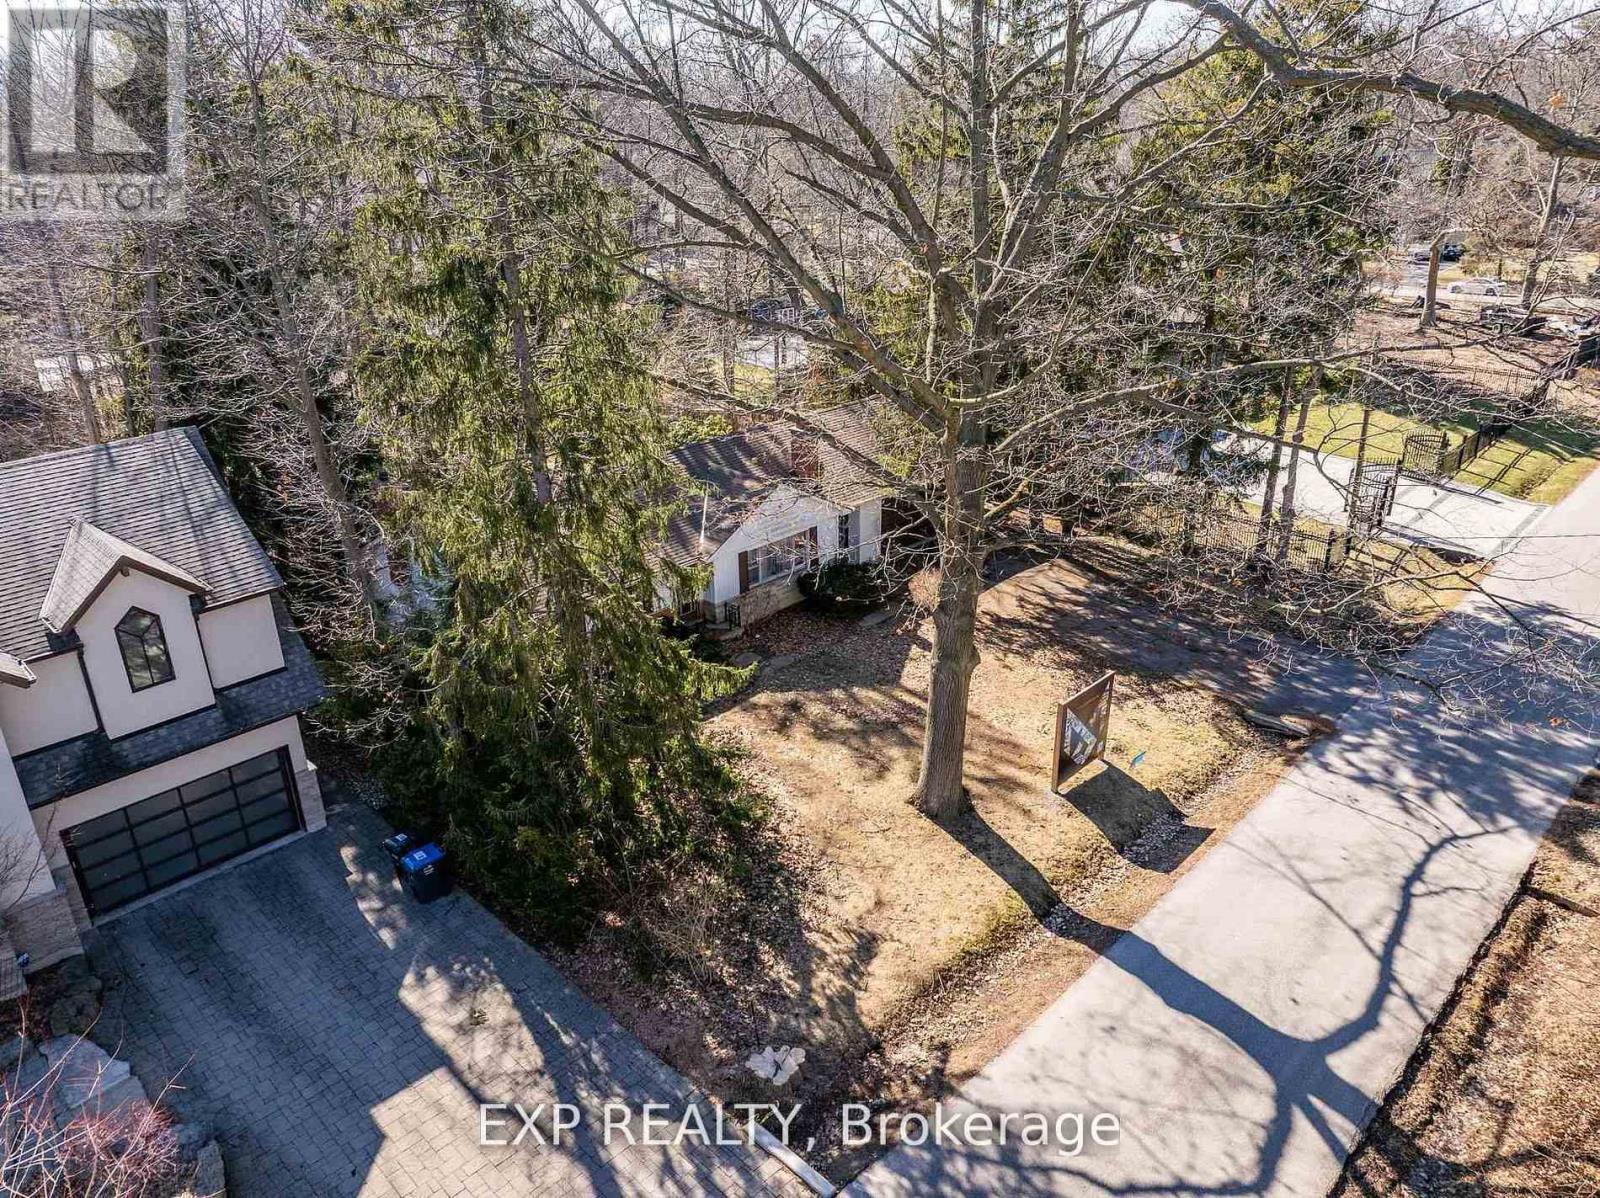
xceptional Opportunity in Mineola. Attention builders and investors this is a rare opportunity to secure a premium property in the highly sought-after Mineola neighbourhood, one of Mississauga's most prestigious and exclusive communities.Situated on an expansive 100.14 x 200.29 ft lot, this property offers outstanding land value and incredible development potential. It presents an ideal canvas for builders looking to create custom homes, investors seeking long-term appreciation, or end users ready to design a dream estate.The seller will transfer conditional severance approval, allowing the property to be divided into two 50 x 200 ft lots. This provides exceptional flexibility-whether you choose to build two luxury residences or one grand, private estate.The buyer will be responsible for demolition of the existing dwelling and completion of all remaining severance conditions with the City of Mississauga.Set on a picturesque, tree-lined street and surrounded by multi-million-dollar custom homes, the location reflects the elegance and tranquility Mineola is known for. Convenient access to Port Credit and Clarkson GO stations offers quick connections to downtown Toronto in under 30 minutes, along with easy access to the QEW, Highway 427, and Lakeshore Road. Shopping, dining, and everyday amenities are all nearby.Whether your goal is to build a luxury home, develop high-end properties, or invest in a prime location, this offering delivers exceptional potential and long-term value. Conditional Severance Approved. (id:61594)
Exp Realty
Richmond Hill, Ontario
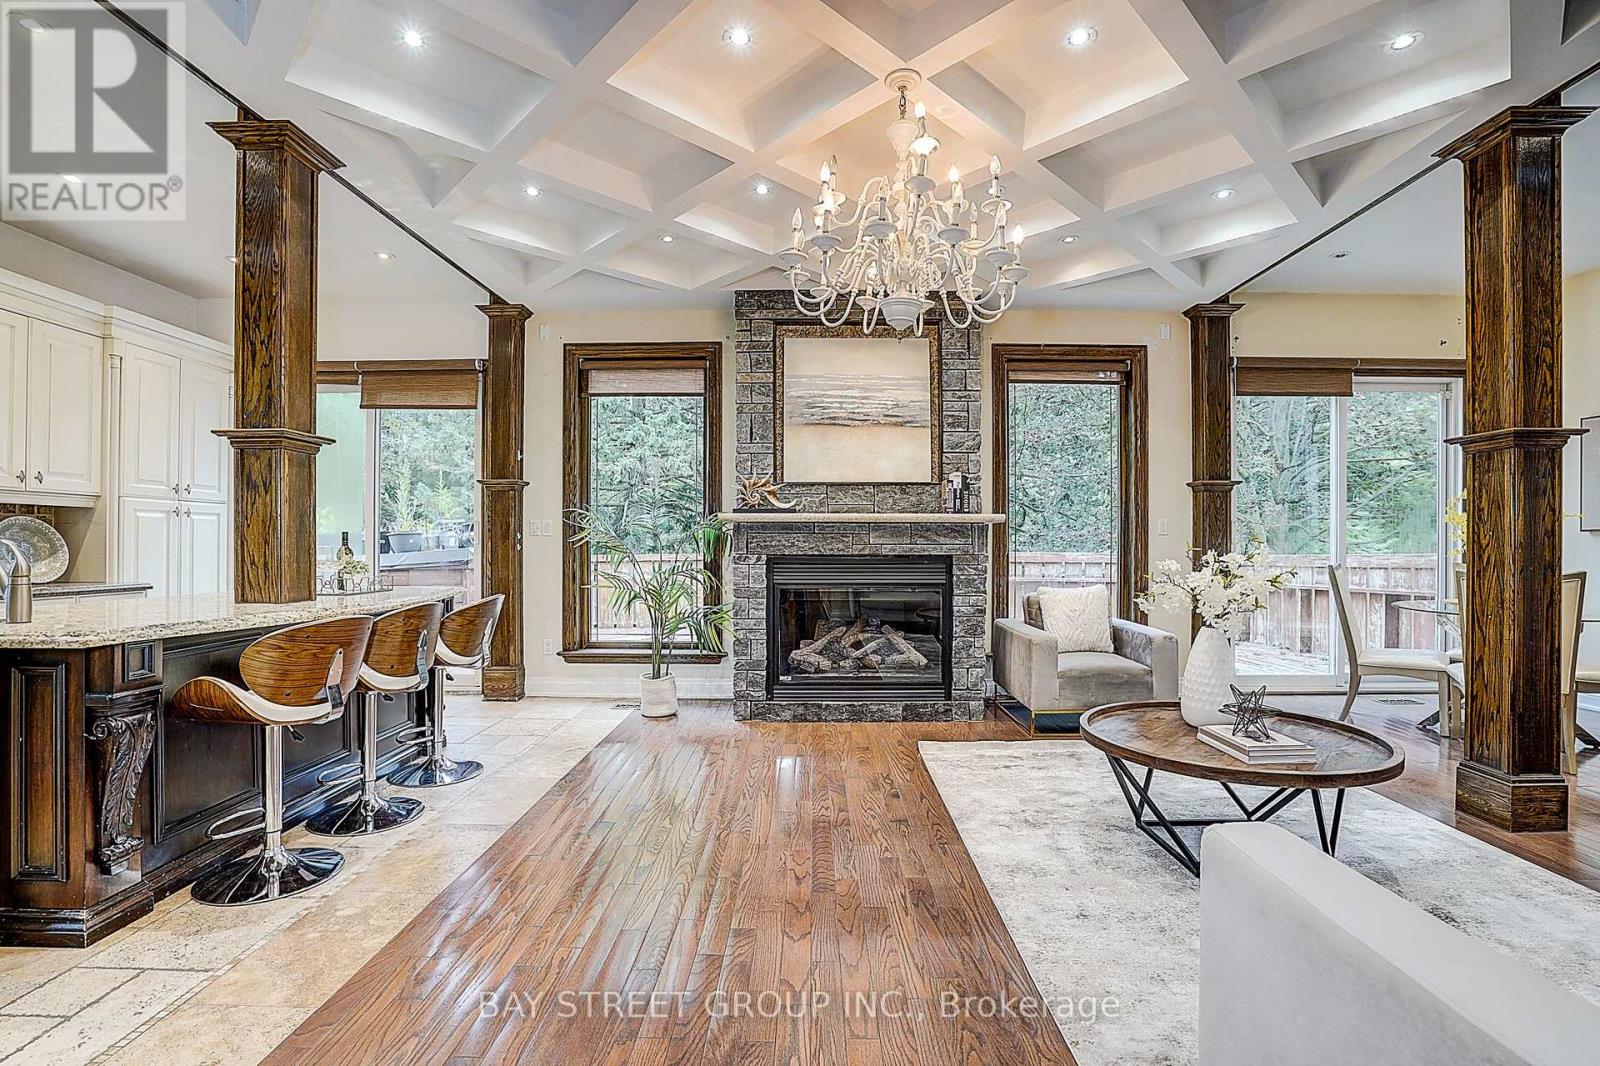
Beautiful Custom-Built Home In The Prestigious Oak Ridges Lake Wilcox Community. Main Flr Feat. 10" Ceiling. Huge Deep 263 Ft Lot Backing Onto Green Space. Huge Living space of 3,538 sqft above-ground area + 1,978 sqft Basement. Exquisite European Craftsmanship With Top Quality Finishes Throughout House.Roof (2023), Hardwood Flr Thru Out. Separate Entrance For The Walk-up Basement. Newly painted deck overlooking, Chef-Dream Kitchen, Lots of skylights. Fabulous South Facing. Rh Green Hs. Steps From Lake Wilcox, trails, and parks. Walk-up finished basement with separate entrance, ideal for multi-generational living or $2,500+/mo rental potential to offset higher mortgage rates. Great opportunity. Don't miss it. (id:61594)
Bay Street Group Inc.
Richmond Hill, Ontario
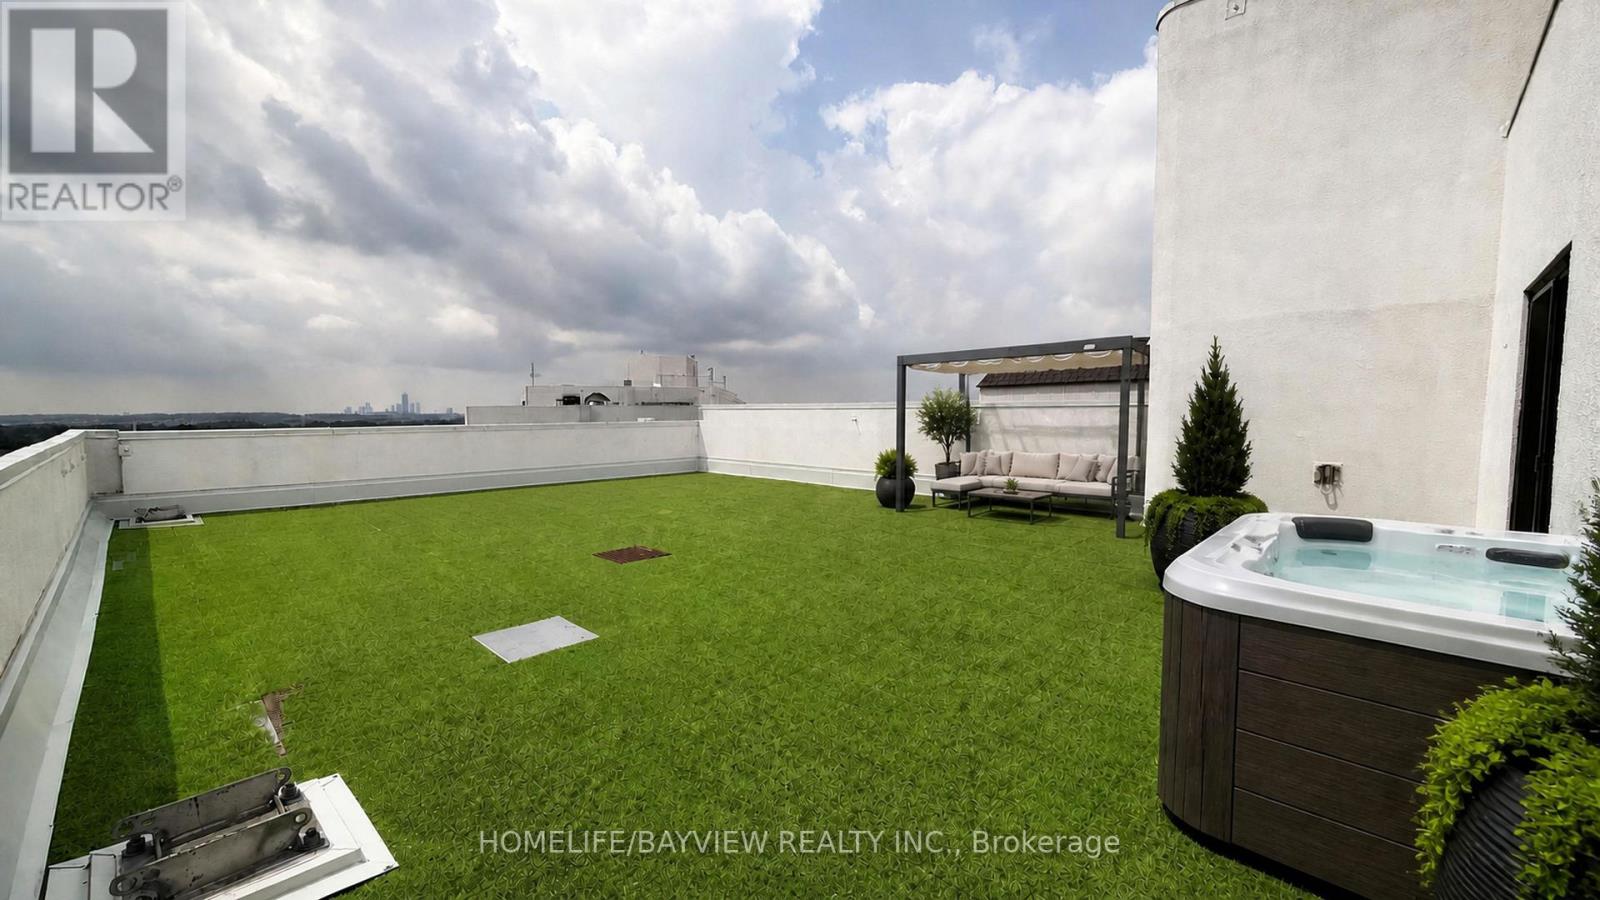
The Dynasty Of Richmond Hill Featuring a luxury R-O-O-F-T-O-P----T-E-R-R-A-C-E corner unit with panoramic views of Toronto skyline including south, east and west exposures. This unique and rarely available suite boasts 1073 sqft of indoor living area plus 1322 sqft of outdoor private living area that is exclusive to this unit. A corner 1+1 bedroom suite with 2 bathrooms, a huge sun filled solarium with floor to ceiling windows and skylight for maximum brightness. The primary bedroom features a walk in closet with organizers and a full ensuit bathroom with deep tub and separate shower, the oversized laundry room has a full size stacked washer and dryer with ample storage shelves and built in cabinets. The white kitchen features stainless streel appliances, custom backsplash with California ceilings and ceramic floors. Low maintenance fees includes all utilities as well as cable, internet and phone. Building amenities include indoor swimming pool, jacuzzi spa, sundeck, tennis courts, squash courts, party room, library, fully equipped gym, ping pong and billiards room, sauna, bbq area and a 24 hours gatehouse live security. Steps to transit, shopping, restaurants and Yonge street. (id:61594)
Homelife/bayview Realty Inc.
Toronto, Ontario
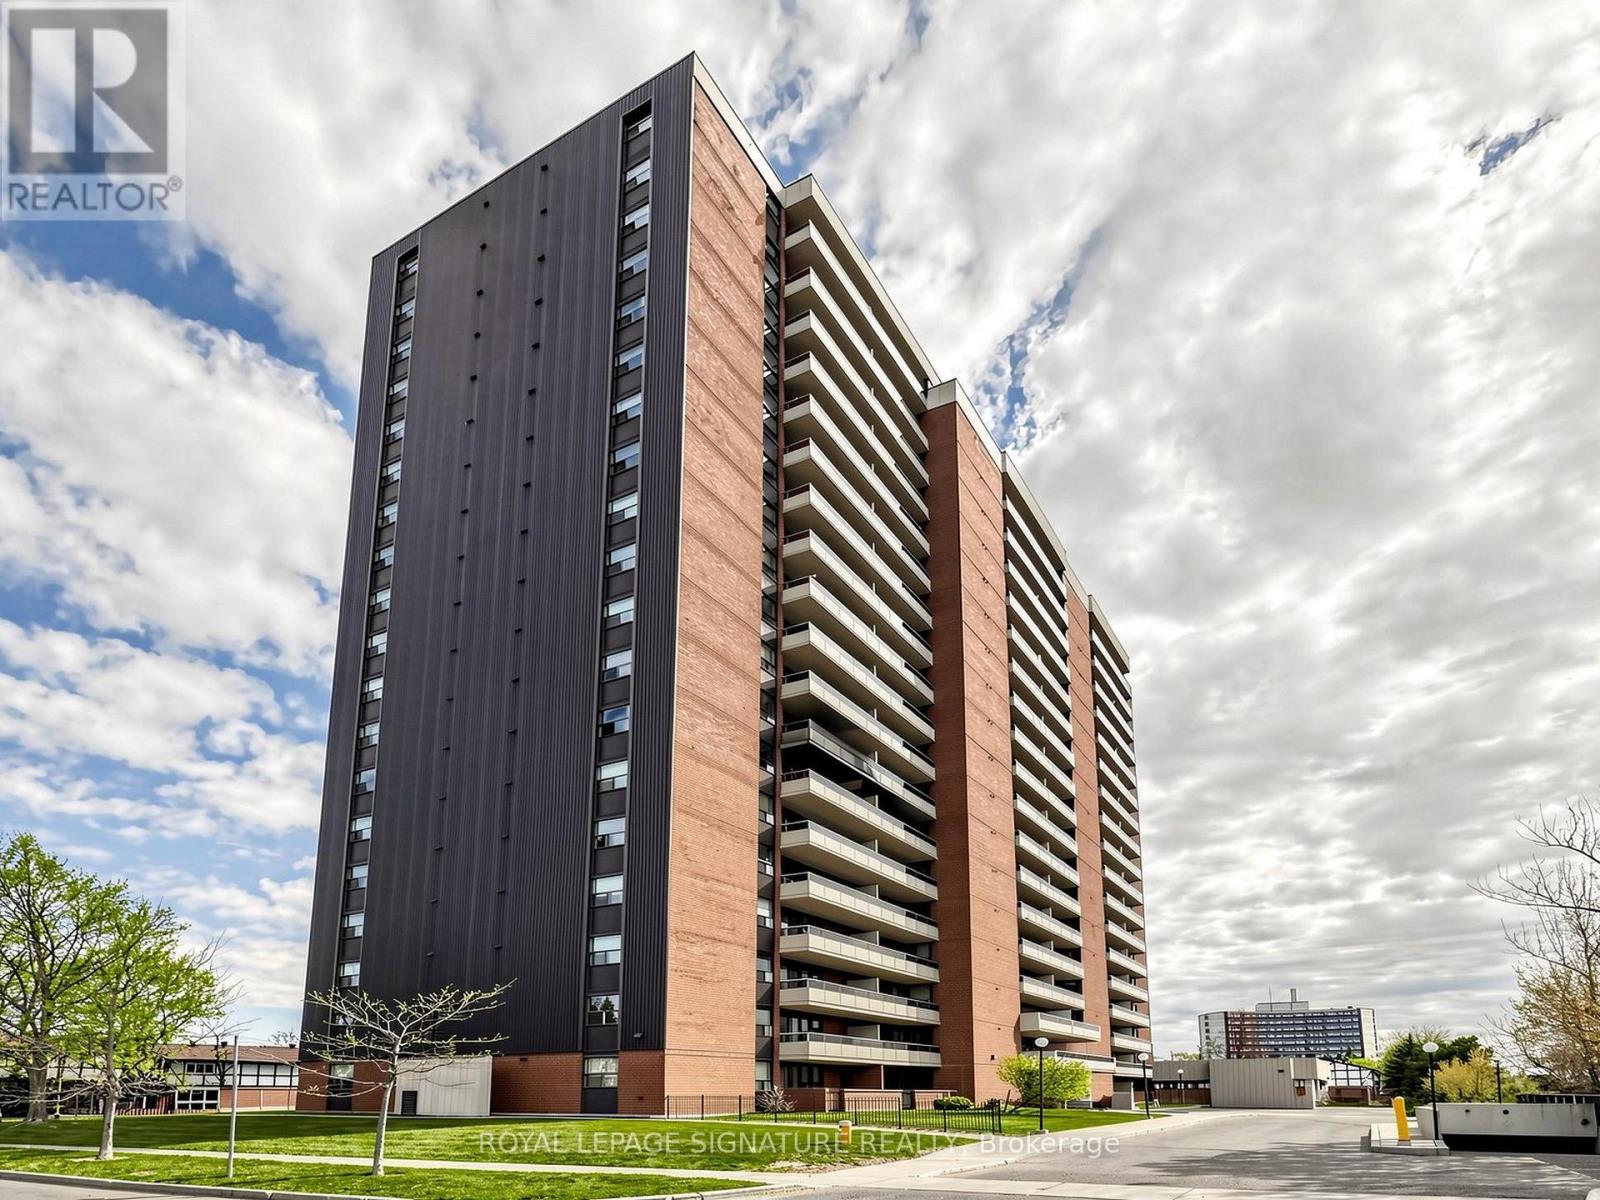
Step into this beautifully updated 1 Bedroom + Den Penthouse suite, offering an exceptional combination of style, functionality and value, just steps from Eglinton GO Station. This vacant suite has undergone extensive renovations and is truly move-in ready. Updated light fixtures. Large in unit storage space. Thebright, functional layout features upgraded flooring in the master bedroom, kitchen bathroom and foyer,updated appliances, modern ensuite laundry and thoughtfully updated finishes throughout. Professionally Painted in a neutral color throughout. Unlike many traditional condo dens, the spacious enclosed den features a real window, creating a bright and versatile room ideal for a home office, guestroom or private study. One of the standout features is the exceptional value offered by the maintenance fees, which include Heat, Hydro, Water, Building Insurance, High-Speed Internet and Bell Fibe TV, helping keep monthly expenses simple and predictable. Residents enjoy an outdoor pool, gym, sauna, games room,party room, meeting room, visitor parking and security features. With Eglinton GO practically at your doorstep, plus nearby TTC, schools, shopping, restaurants and everyday amenities, commuting across the city or into downtown is easy. Amazing value per sqft and excellent turnkey opportunity for first-time buyers, professionals, downsizers or investors looking for a beautifully finished condo with outstanding transit access and value in Toronto. (id:61594)
Royal LePage Signature Realty

Oshawa, Ontario
ATTENTION FIRST-TIME HOME BUYERS & DOWNSIZERS! Welcome to this charming, move-in-ready 2+1bedroom bungalow in the sought-after Samac community! This cozy home offers the perfect blendof comfort, convenience, and functionality. Featuring no carpet throughout and freshly paintedinteriors, it's ready for you to simply unpack and enjoy. The primary bedroom boasts a spaciouswalk-in closet and semi-ensuite access. The finished Walk out basement, complete with anadditional bedroom and bathroom, provides extra living space for family, guests, or a homeoffice. Enjoy the convenience of ample driveway parking and a large workshop with hydro-perfectfor hobbyists or extra workspace. Step outside to a beautifully landscaped, private backyard,ideal for entertaining family and friends. With no homes directly behind, you can enjoy addedprivacy and peaceful views backing onto Ritson Fields Park. Numerous updates include NewKitchen Cabinets 2022,the furnace (2019), shingles (2017), main bathroom (2020), landscaping(2018), and basement and lower bathroom (2018) Exterior Spotlights around the home 2022.Additional features include a stone exterior accent wall at the rear, new automatic lightfixtures in the basement, and new light fixtures on the main floor. Conveniently located closeto shopping, public transit, Durham College, and Highway 407, this home offers comfortableliving in a desirable location. A wonderful opportunity to own a cozy, well-maintained bungalowwith a private backyard and versatile living space. Just move in and enjoy! ** This is a linked property.** (id:61594)
Homelife G1 Realty Inc.
Toronto, Ontario
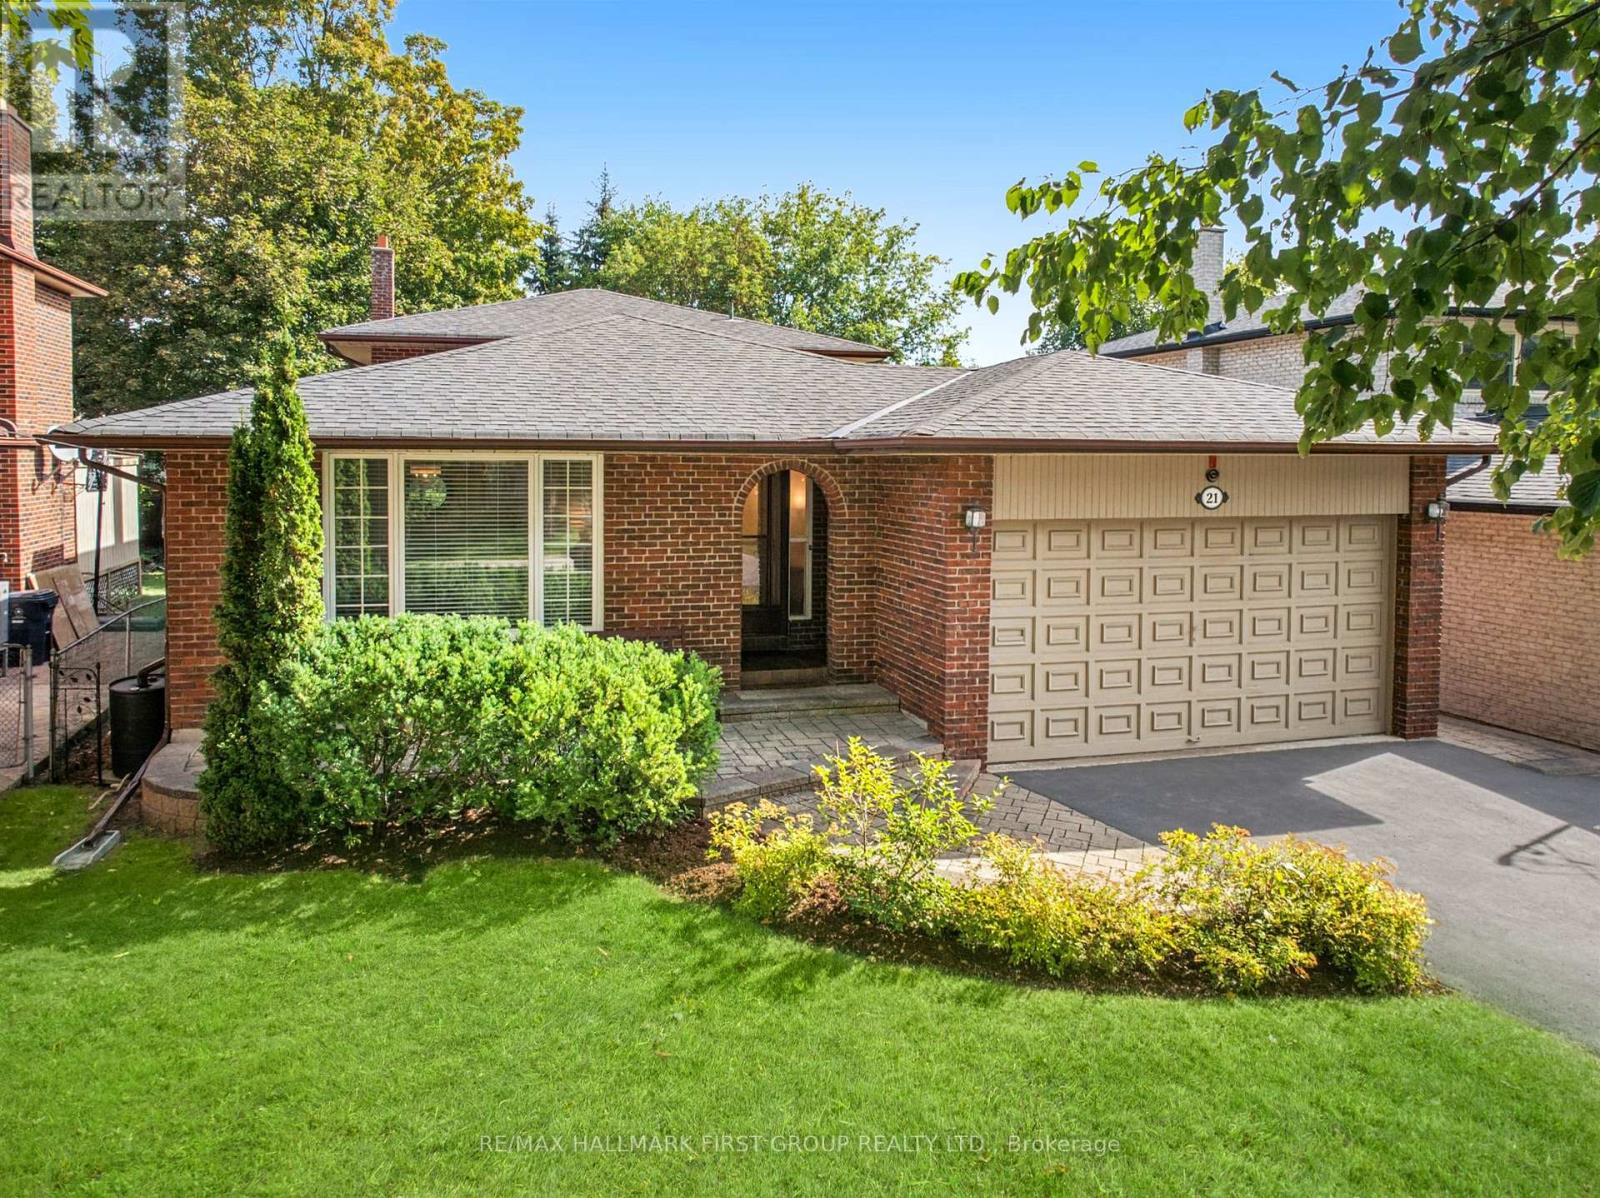
Rare Custom-Built 4-Level Backsplit in Toronto's Coveted Centennial Community! For the first time ever, this exceptional family home is hitting the market. Meticulously built and lovingly maintained by its original owners, this expansive 4-level backsplit boasts over 2,500 square feet of functional, multi-level living space and a pool-sized rear yard. From the moment you pull into the private 3-car driveway and into the 2-car garage, the pride of ownership and superior construction quality are instantly clear.The main level welcomes you with timeless hardwood floors, elegant crown mouldings, Pella Windows and bright principal rooms designed for seamless entertaining. Cook with ease in the beautiful kitchen, which effortlessly connects to the formal living and dining areas. Upstairs, you will find generous bedrooms and simply refreshed bathrooms (3 total throughout the home), offering modern comfort for the whole family. The lower level expands your lifestyle options with a massive, sun-filled family room featuring large above-grade sliding glass doors and window. A convenient separate side entrance-perfect for an in-law suite setup, or a private teen retreat. Need more space? The deeper fourth level presents 842 sqft of completely dry, blank-canvas basement and storage. It is the ultimate flex space, ready to grow with your needs-whether you envision a home theatre, a personal gym, or a secondary suite. Nestled on a coveted, quiet & mature street in Centennial, you are just minutes from top-rated schools, Wexford Collegiate, UofT Scarborough Campus, Colonel Danforth Park, the Rouge National Urban Park, the Port Union Waterfront Trail, and the Rouge Hill GO Station. Don't miss this once-in-a-generation opportunity to customize a rock-solid, custom-built home in Toronto's premier lakeside neighbourhood! (id:61594)
RE/MAX Hallmark First Group Realty Ltd.
Toronto, Ontario
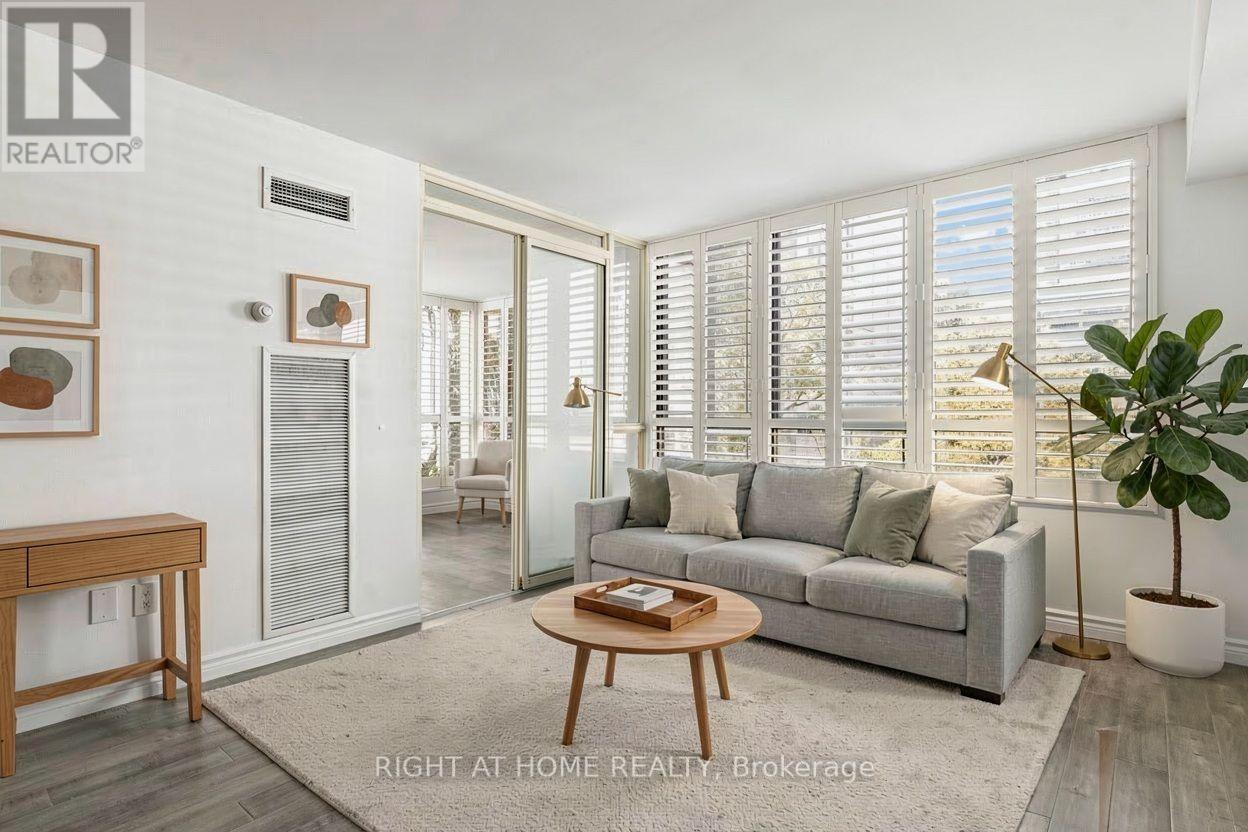
Welcome to this spacious, beautifully refreshed 2-bedroom plus sunroom, 2-bathroom suite offering over 1,000 sq. ft. of comfortable downtown living! Freshly painted throughout, including smooth ceilings , this bright, move-in-ready home features a functional layout, generous principal rooms, expansive windows and modern flooring throughout. Enjoy separate living and dining areas, a practical kitchen with ample cabinetry, two well-proportioned bedrooms and a sun-filled solarium that can potentially be converted into a 3rd bedroom, home office or additional living space! The primary bedroom features a walk-thru closet and ensuite bathroom. Includes 1 underground parking space and 1 locker! Exceptional value with maintenance fees covering heat, hydro, water, air conditioning, Bell Fibe Internet and TV! No separate hydro bill! Enjoy ensuite laundry and excellent building amenities including 24-hour concierge, fitness centre, sauna, party/recreation room, rooftop terrace with BBQs and hot tub, and visitor parking. Fantastic downtown location at Gerrard & Jarvis! Steps to Toronto Metropolitan University (TMU), minutes to the Eaton Centre, Yonge-Dundas Square, Allan Gardens, shopping, groceries, restaurants and TTC transit. Convenient access to the University of Toronto, major hospitals and the Financial District. A rare opportunity to enjoy generous living space, all-inclusive maintenance fees and exceptional downtown convenience! Floor Plan And Measurements Are Approximate. Photos are virtually staged. (id:61594)
Right At Home Realty
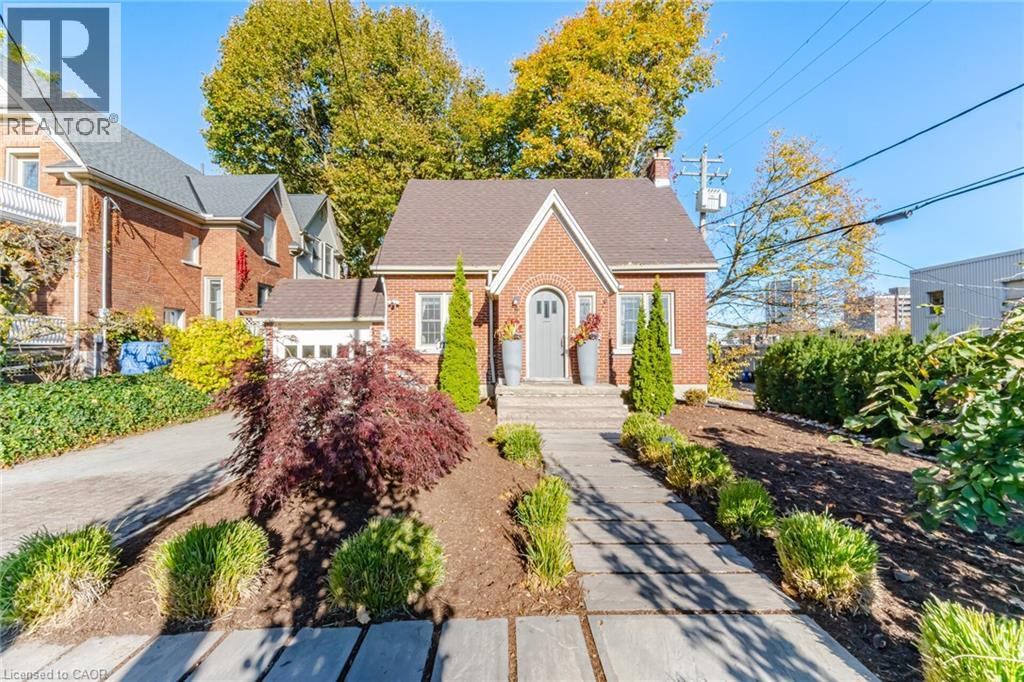
Kitchener, Ontario
WELCOME TO BELMONT VILLAGE! On a quiet, tree-lined Westmount street, steps to Belmont’s cafes, restaurants and shops, with Uptown Waterloo an easy walk or bike via the Iron Horse Trail. Grand River Hospital, ION LRT, Victoria Park, golf, great schools and Downtown Kitchener all minutes away. Solid-brick character with real curb appeal: arched wood door, stained glass, landscaped gardens, interlock drive and attached garage (parking for 3). Hardwood floors flow through a sun-filled living room with original French door into a formal dining room with glass chandelier. Kitchen with butcher-block counters, open shelving and walkout to the deck. Upstairs: 2 generous bedrooms with walk-in closets and a 4-pc bath. Lower level offers a rec room, office nook, laundry and 3-pc bath. Outside, a rare 46.5 x 120 ft lot with oversized deck, mature trees and a private, fully fenced yard. Charm, space and an unbeatable address! (id:61594)
Realty World Legacy
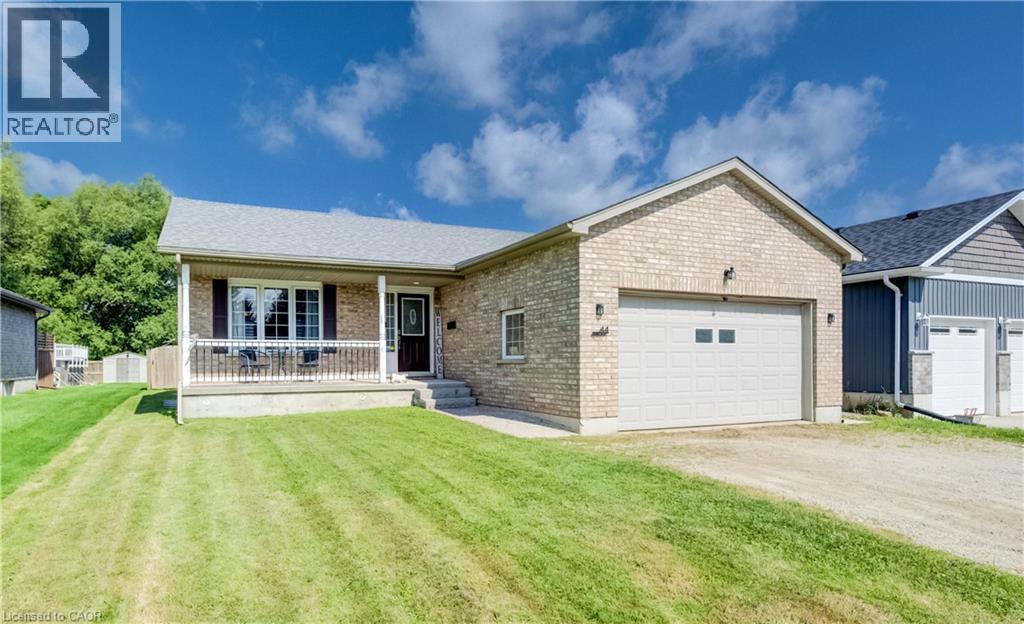
Clifford, Ontario
Need more space? This expansive bungalow in Clifford offers an impressive amount of house and a flexible layout designed to adapt to the way you live. Offering five bedrooms, an office and three bathrooms, the home is arranged into two distinct living areas with a versatile den or flex room positioned between them, providing both separation and convenient interior access. The main portion includes two bedrooms upstairs, two additional bedrooms downstairs and a basement recreation room. The rear living area offers one bedroom, a dedicated office and an open basement ready to suit your needs. Both living areas feature their own kitchen, dining area, living room and deck, providing distinct indoor and outdoor spaces. The main living area also offers direct access to the attached garage. Two sets of appliances are included. This layout is an excellent option for multigenerational living, extended family, older children, guests or anyone looking for a dedicated work from home setup. Set on a deep 50 x 165 ft lot, the fully fenced rear yard offers plenty of room to relax, entertain and play. Outdoor features include multiple decks, a separate fenced dog run or children’s play area, fish pond, shed with lean to, fire pit, tiki bar and hot tub. The gas heated 20'4 x 19'3 garage features 240 volt wiring suitable for a welder and floor to ceiling industrial shelving. Built in 2006, the home also offers several important updates, including the roof in 2021, furnace and air conditioning in 2018, water softener in 2023 and hot water tank in 2020. R1C zoning permits a home occupation, accessory uses, buildings and structures, a Class 1 accessory bed and breakfast establishment and an additional dwelling unit, subject to applicable municipal requirements, permits and approvals. One address, an incredible amount of space and so many possibilities. (id:61594)
Exp Realty (Team Branch)
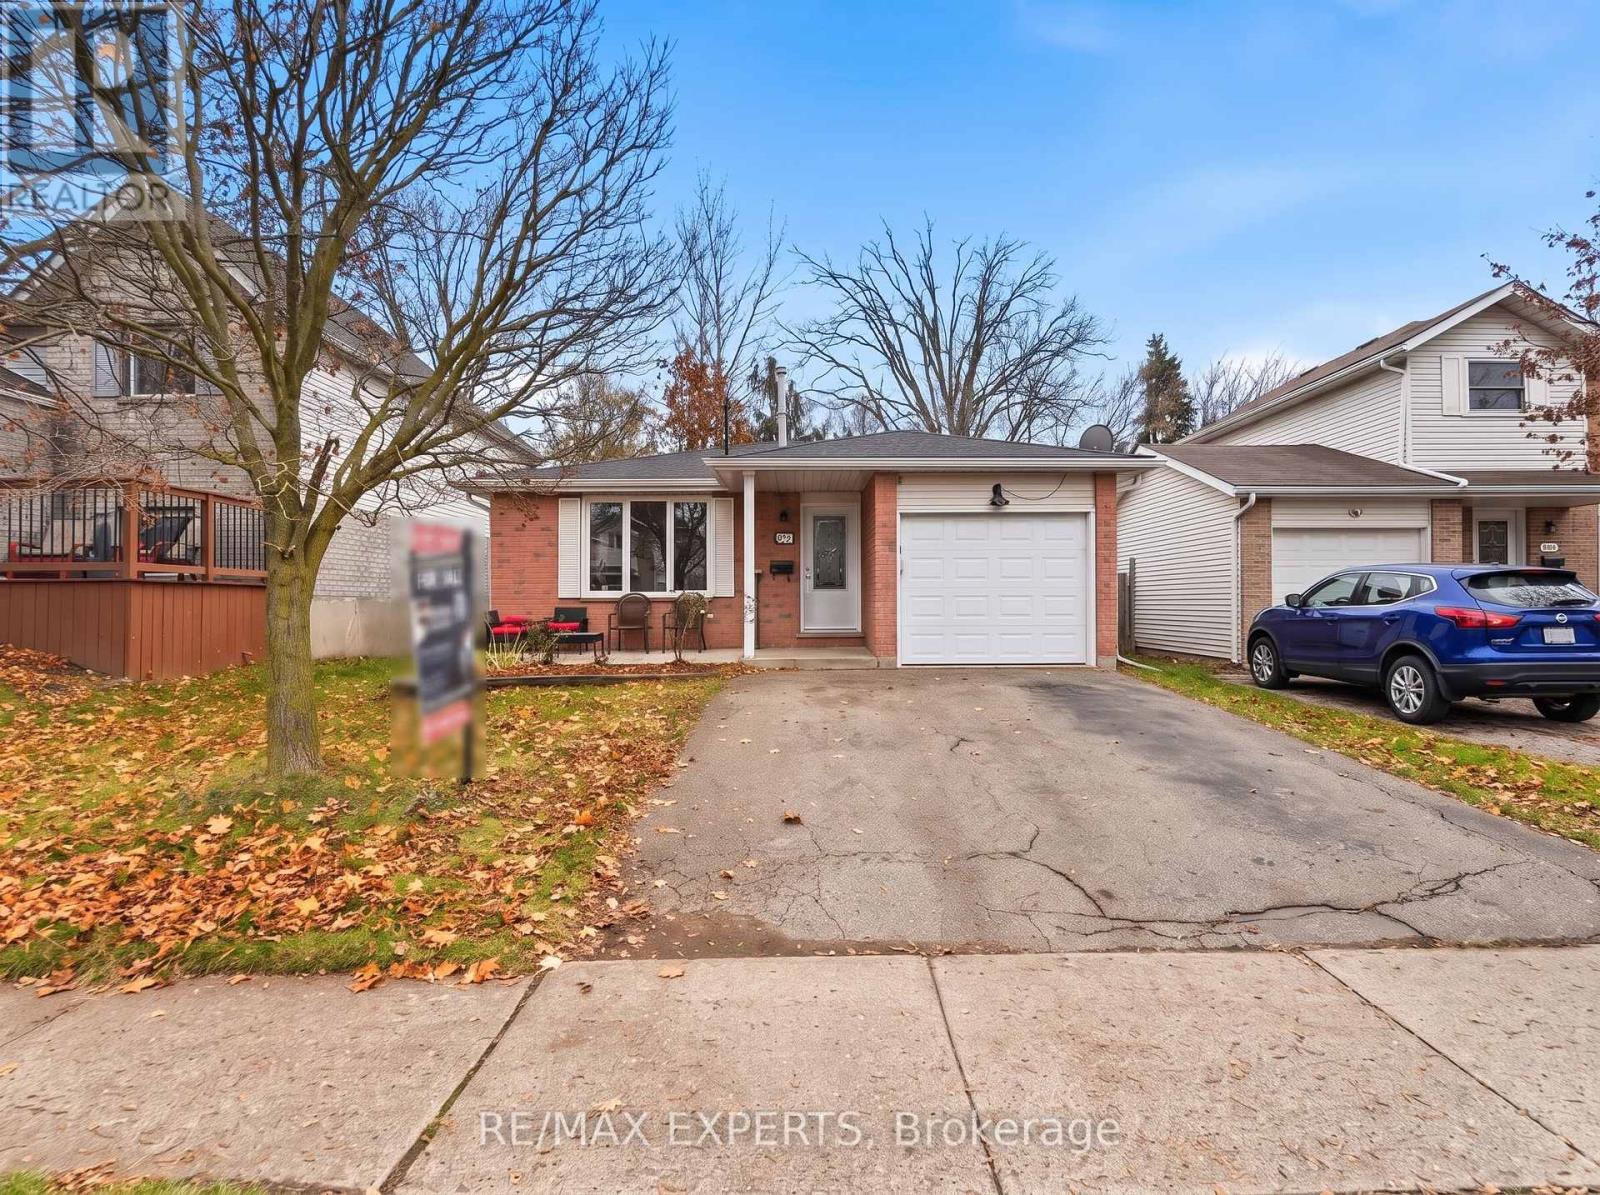
Cambridge, Ontario
Welcome to a beautifully renovated 4-level split offering modern finishes, functional living space, and plenty of room for the whole family. Fully renovatedfrom top to bottom, this move-in-ready home features stylish laminate flooring throughout, fresh paint, and a bright, inviting layout. The open-concept kitchen flows seamlessly into the dining area, creating theperfect space for entertaining and everyday family living.throughout, fresh paint, and a bright, inviting layout. The open-concept kitchen flows seamlessly into the dining area,creating the perfect space for entertaining and everyday family living. Enjoy the warmth and character of a beautiful brick fireplace, 3 spacious bedrooms on the upper level, plus an additional bedroom on the lower level, ideal for extended family, guests, or a home office. Step outside to a large backyard with endless possibilities for outdoor enjoyment. Complete with parking for 3 vehicles, this home offers the perfect combination of modern updates, comfort,and functionality.Don't miss your opportunity to own this beautifully updated home in Cambridge! (id:61594)
RE/MAX Experts
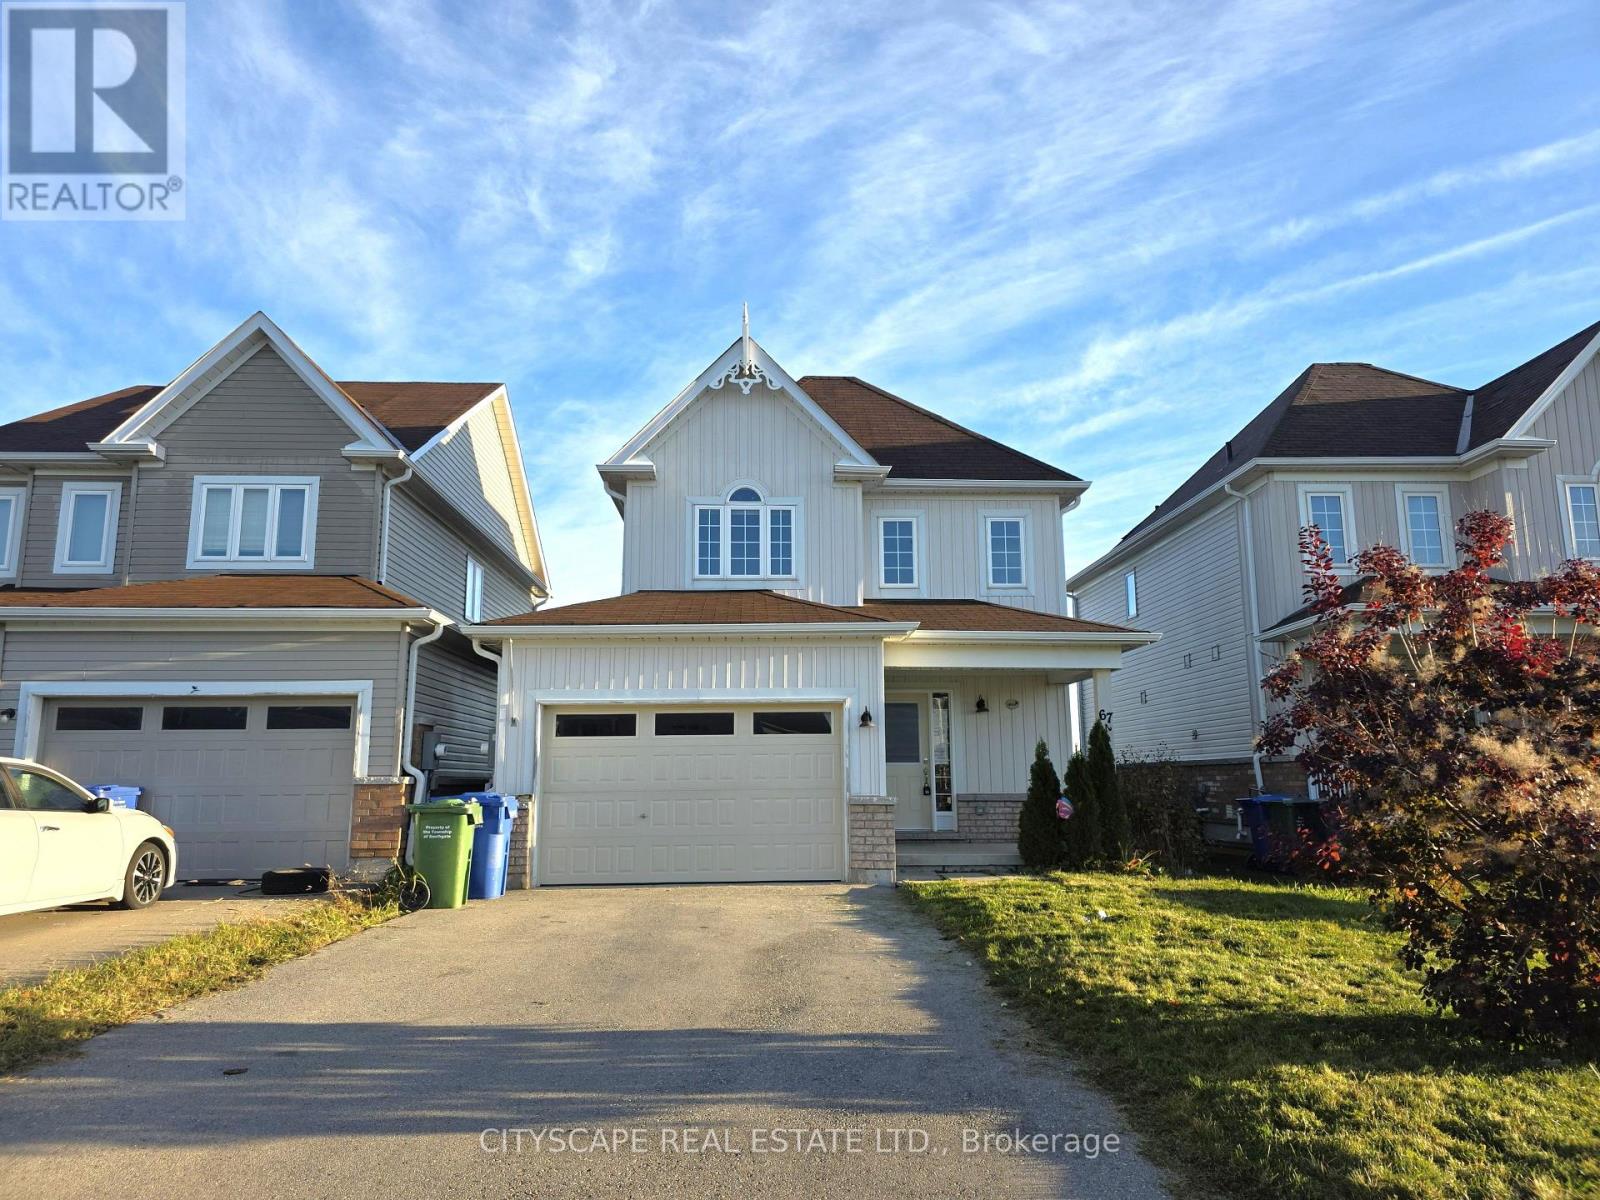
Southgate, Ontario
Welcome to 67 Todd Crescent in Dundalk! A fantastic opportunity to own a home in a growing community. This 2-storey homeoffers a functional open-concept main floor, seamlessly connecting the kitchen, eat-in area and living room-ideal for everydayliving and entertaining. Walk out from the eat-in area to a fenced backyard featuring a custom deck, perfect for relaxing orhosting family and friends.With 4 bedrooms and 3 bathrooms, including a finished basement with additional recreational space and a bedroom, this homeoffers plenty of room for a growing family, guests or a home office. A built-in garage adds everyday convenience.Whether you're a first-time buyer, growing family or investor, this is an excellent opportunity to own in the welcomingcommunity of Dundalk, with room to enjoy today and potential for the future. Don't miss your chance to make this home yourown! (id:61594)
Cityscape Real Estate Ltd.
Hamilton, Ontario
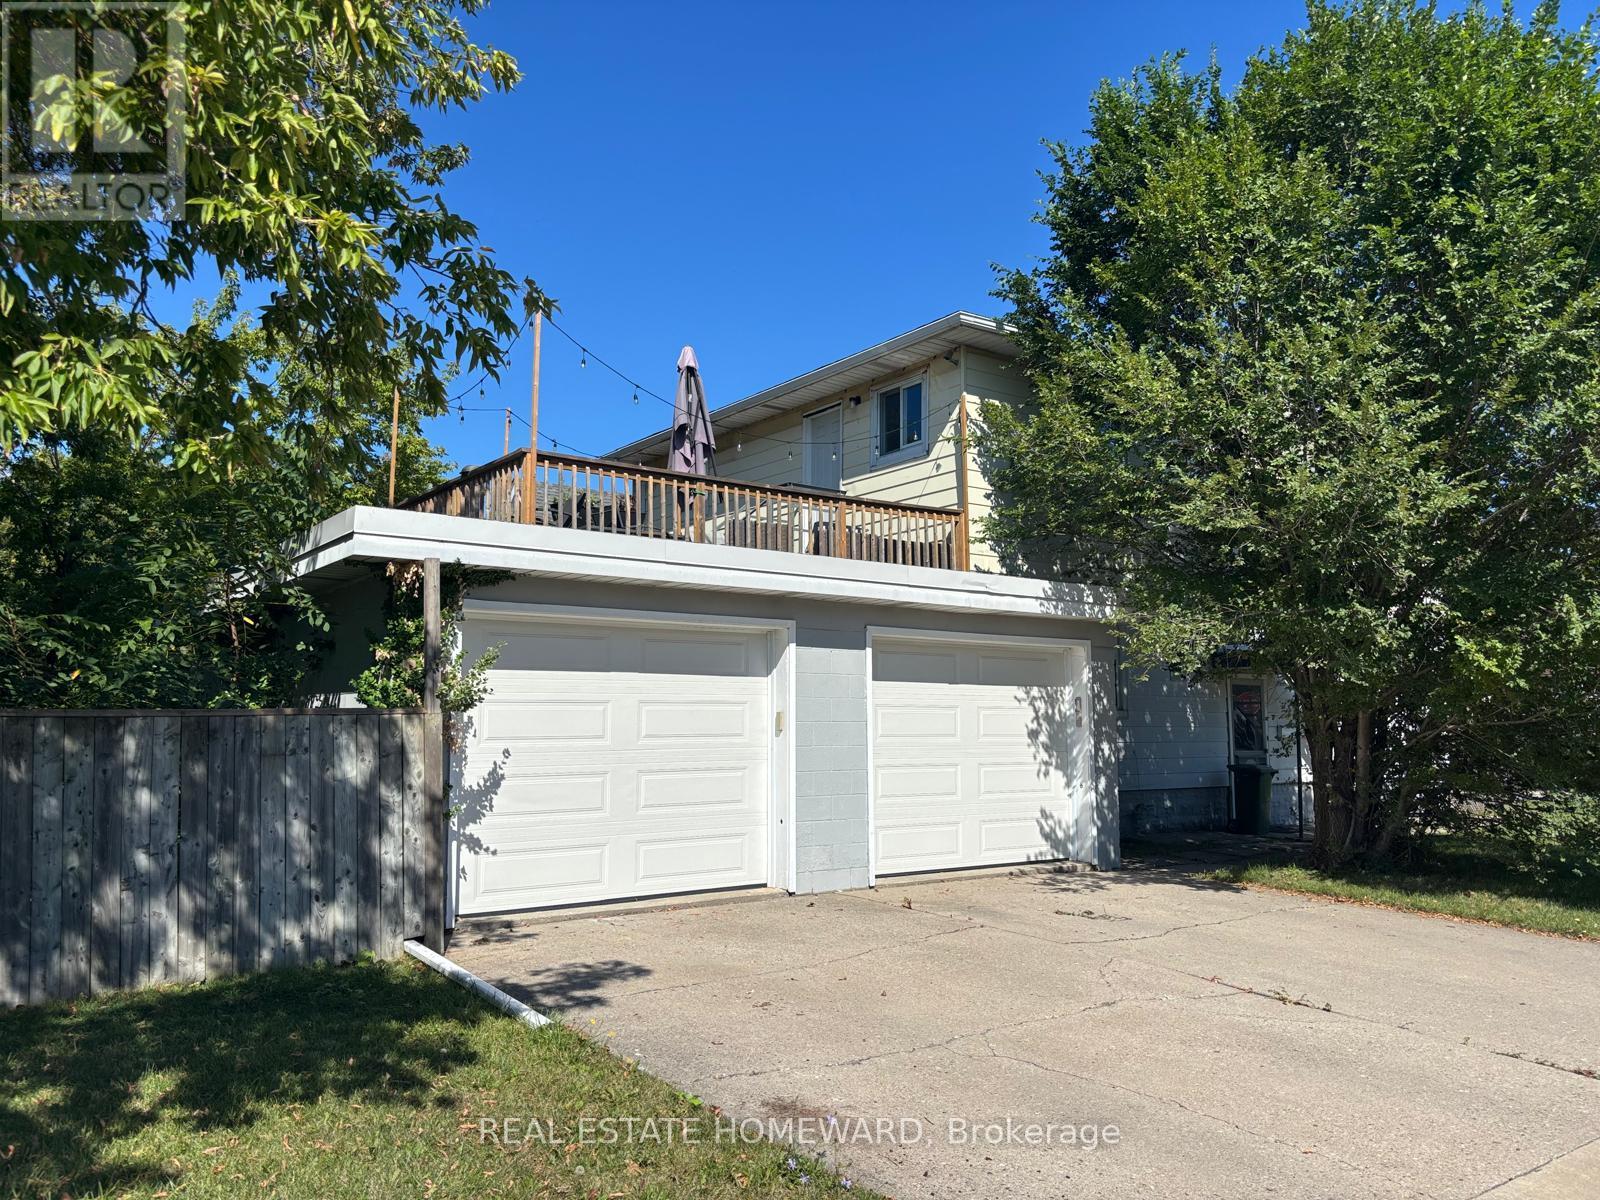
Welcome to this extensively renovated detached duplex in Hamilton's desirable Eastmount neighbourhood, offering an exceptional opportunity for investors, multi-generational families or buyers seeking additional rental income. Situated on a generous 50 x 107.33 ft lot, this versatile property features two spacious, self-contained units with separate entrances and metered utilities. The vacant main-floor unit offers three bedrooms, a full bathroom, kitchen and living room, providing an excellent opportunity for owner occupancy or rental income. The currently tenanted upper-level unit features two bedrooms, a full bathroom, kitchen, living room and access to a rooftop deck, providing an existing income stream. The unfinished basement offers additional space and potential for future development or a third unit, subject to municipal approvals. Extensively upgraded since 2022, improvements include new electrical wiring and upgraded panels, plumbing, kitchens, bathrooms, subfloors and flooring throughout. Additional upgrades include new garage doors, roofing over the garage and rooftop deck and brand-new main house shingles in 2026. Complete with a detached double garage, private double-wide driveway, central air conditioning and forced-air gas heating, this property combines modern updates with excellent functionality. An exceptional opportunity to own an extensively updated duplex with immediate occupancy potential, existing rental income and future development possibilities in an established Hamilton neighbourhood! (id:61594)
Real Estate Homeward
Brantford, Ontario
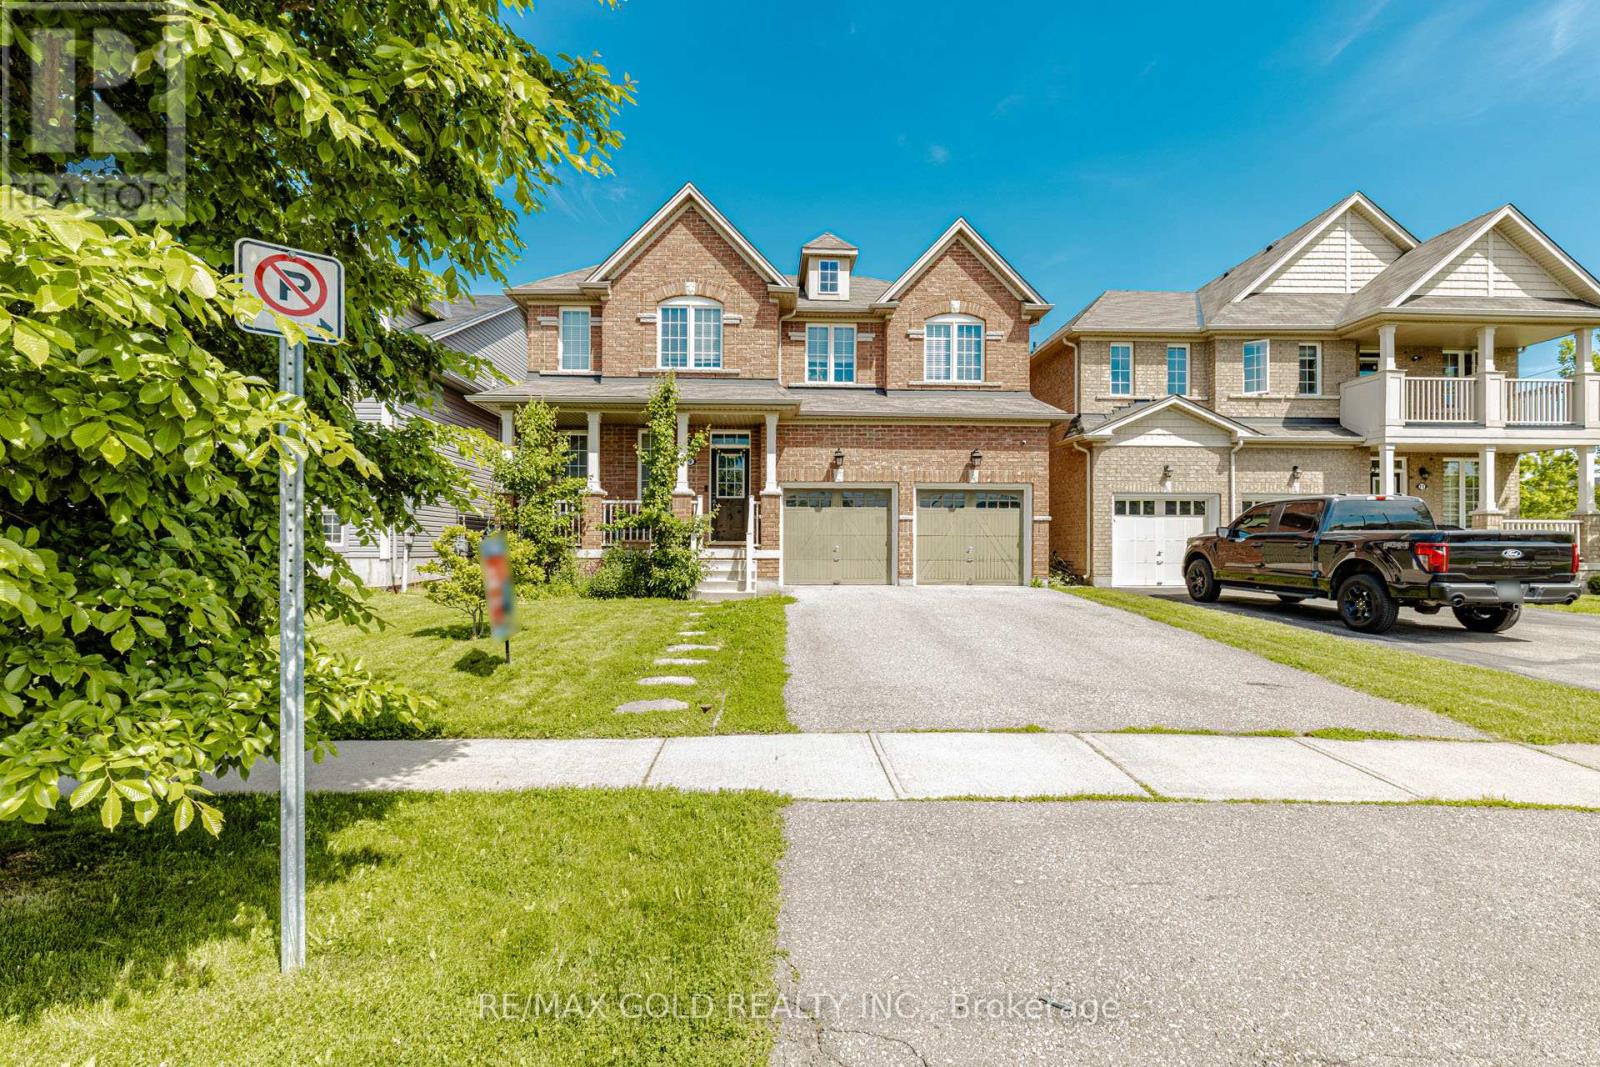
Discover this exceptional West Brant residence featuring 4 bedrooms, 3.5 bathrooms, and your own private backyard retreat! Thoughtfully designed and situated near parks, walking trails, and highly-rated schools.4 Bedrooms. 3.5 bathrooms. 2964 sq. ft. Immaculate and Lovingly maintained Spacious foyer welcomes you home emersed in hardwood throughout. Soaring 9 FT ceilings on main with Upgraded trim and baseboards. Open concept kitchen and great room. Separate dining / family room. Media room located off the kitchen. Eat in kitchen features breakfast bar ideal for hosting sizeable gathering dinette area, upgraded Modern design kitchen cabinetry, Reverse Osmosis water faucet, quartz counters, backsplash and Dual pantries. Main floor 2 piece bath, mudroom /garage entry, Double car garage .Sliders open up to a deck and fully fenced yard. Second level features expansive primary suite includes a walk-in closet and spa-inspired ensuite. a large master bedroom with a spa like ensuite- soaker tub, sinks, standing shower and water closet. His /Her walk in closets and a secondary Junior suite and 2 additional generous sized bedrooms, A 4 piece main bath and bedroom level laundry. The basement is offering ample space for potential in law suite or separate apartment with larger windows, cold room and rough in. Conveniently located to everyday amenities. Schools, parks, trails and transit. Move in Ready! Just needs You! The exterior showcases impressive street presence with professionally landscaped garden, Large drive way. This turnkey property combines lifestyle, functionality, and easy-care living. Perfect House for Growing Family. (id:61594)
RE/MAX Gold Realty Inc.
Oakville, Ontario
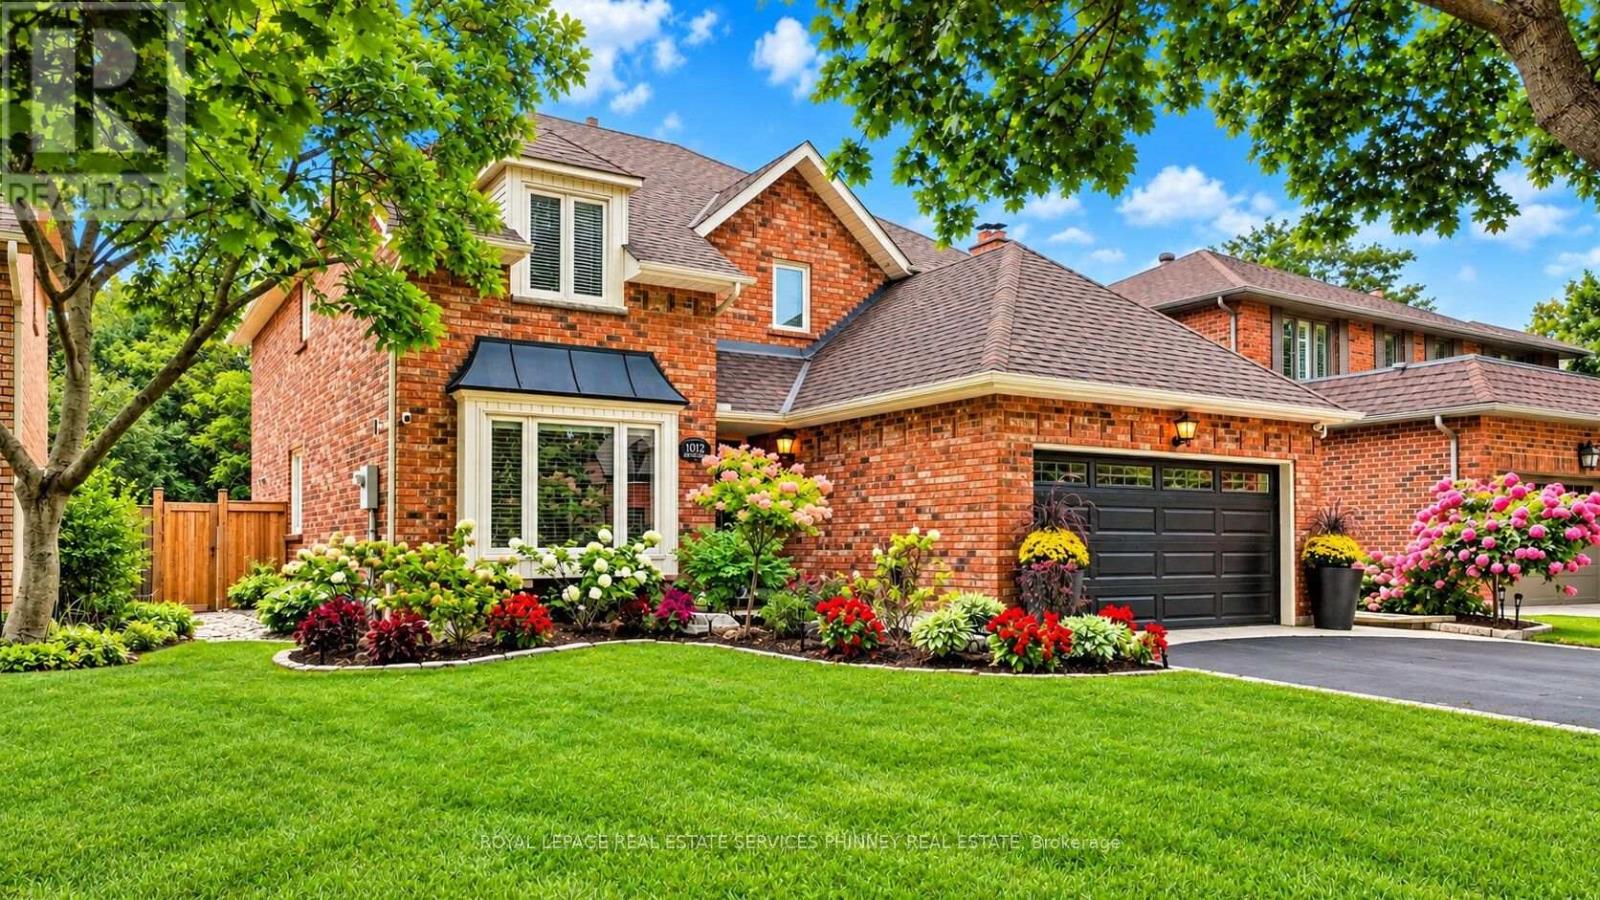
Welcome to this exceptional quality-built Arthur Blakey home, set on a generous 50ft lot with lush greenspace views. Offering nearly 2900 sqft. above-grade living space, this sophisticated residence features a rarely offered dramatic 17ft ceiling open-to-above main foyer, open-concept living, smooth ceilings, and a main-floor office. The elegant white kitchen showcases a $14,000 Liebherr refrigerator, Bosch induction cooktop and dishwasher, and granite countertops. Four spacious bedrooms include a luxurious primary retreat with a 5pc updated ensuite and TOTO toilet, with custom his-and-hers closets. The finished lower level offers a gym or potential5th bedroom, recreation room, and 3-piece bath. The private backyard is an entertainer's dream with a refurbished in-ground saltwater pool and liner and newer equipment, covered patio, hot tub, extensive landscaping, new full fencing, irrigation and exterior Hue lighting. Additional upgrades include a new furnace, attic insulation, upgraded electrical/panel with 220V service, security window film, and an insulated finished garage and garage doors with epoxy flooring. A true turnkey Glen Abbey home, with top-rated schools on one of the quietest streets surrounded by trails! (id:61594)
Royal LePage Real Estate Services Phinney Real Estate
