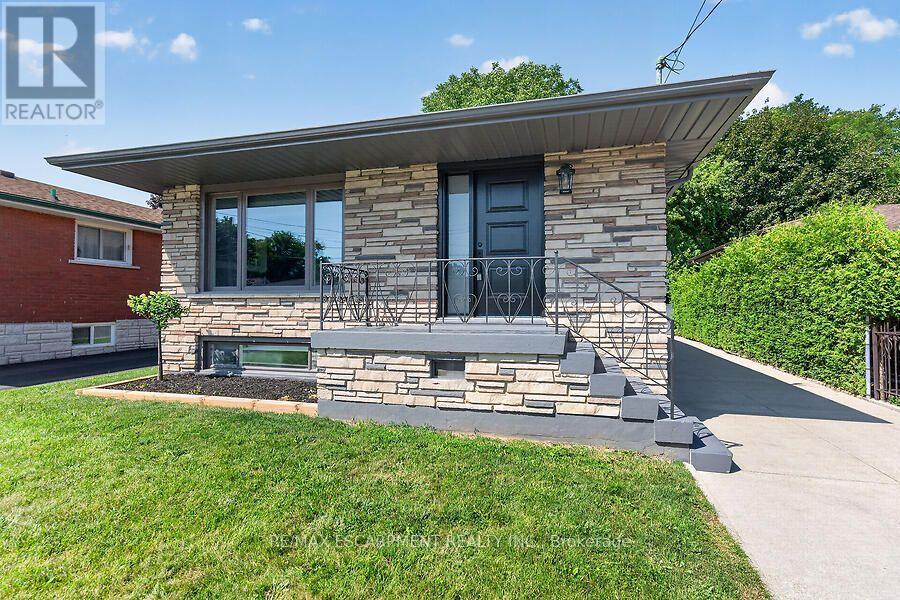
Hamilton, Ontario
Tucked away on a quiet court in sought-after southeast Rosedale, this beautifully updated brick bungalow with loads of natural light offers 3+1 bedrooms, 2 full bathrooms, and stylish finishes throughout. The stunning custom matte black kitchen is a true showpiece, featuring leathered granite countertops, a reclaimed live-edge island, and black Forno fridge & stove, plus dishwasher, and range hood. The main bathroom has been completely renovated with 2x4 porcelain tile accented by elegant gold veining. Luxury vinyl flooring flows throughout the main level, while the living room is highlighted by a custom feature wall with an electric fireplace. A separate side entrance leads to the finished lower level, complete with a spacious family room, fourth bedroom with egress window, reimagined laundry room, and a 3-piece bathroom w/ 2x4 porcelain tile accented with gold veining, in the walk-in shower. Bonus: furnace (2026), exterior doors (2026), detached garage with hydro and automatic door opener, vinyl windows. Ideally located close to parks, golf, schools, shopping, transit, and highway access, this move-in-ready home combines modern style with exceptional functionality. (id:61594)
RE/MAX Escarpment Realty Inc.

Blue Mountains, Ontario
Tucked beneath a canopy of mature trees on one of Georgian Woodlands' most coveted streets, 112 Kitzbuhl Crescent is a beautiful four-season retreat where Scandinavian-inspired design meets the natural landscape of The Blue Mountains. Custom built in 2018 and exceptionally maintained, this 3 bedroom, 2 bathroom chalet has been lightly lived in and thoughtfully designed for an effortless rhythm of weekends away, ski seasons and summers by the Bay. Set on a generous, private lot, the home feels wonderfully secluded while remaining remarkably connected to the very best of life in The Blue Mountains. Georgian Bay and Northwinds Beach are within walking distance, the Georgian Trail is nearby, and some of the area's most sought-after private ski clubs; including Craigleith, Alpine and Georgian Peaks are just minutes away, with Blue Mountain Village and its year-round amenities close at hand. Inside, clean architectural lines, warm natural finishes and expansive windows create a calm, understated interior that feels entirely at home among the surrounding trees. Radiant heated floors extend across both levels, while carefully selected furnishings and finishes reflect the home's modern Scandinavian sensibility. Being offered fully furnished and turnkey, this is a rare opportunity to step into a beautifully appointed chalet where everything is already in place. There is an uncommon quiet to Kitzbuhl Crescent, a mature, low-density enclave removed from the busier resort corridors, yet positioned at the heart of the four-season Blue Mountains lifestyle. Ski in winter. Walk to the Bay in summer. Spend autumn beneath the changing canopy and spring along the Georgian Trail. 112 Kitzbuhl is more than a weekend escape. It is a place designed around the seasons, and an opportunity to own something truly special in one of the area's most established recreational communities. (id:61594)
RE/MAX West Realty Inc.

London North, Ontario
Amazing Price in this Location! Location! Location! Great investment value! The Gables. Walk out to public Transit, minutes to Western University, University Hospital, 5 mins walk out from side gate to Masonville Mall, on same side, no need to cross the street..No need to worry about shopping and dining with tons of other plazas nearby. Buy with confidence! . Immaculate, tasteful and revelling in 9 foot ceilings on main floor.. Easy to maintain renovated kitchen with quartz counters and subway tiled backsplash,flows right into dining room. Or for easy flow to having your early morning coffee by the window. Upgraded bathrooms with quartz counters and glass shower door . Tiled floors - ground ; laminate floors 2nd floor and basement. Spacious bedrooms with huge closets and big bright windows. lots of closets and storage spaces.Enjoy the potential designs with virtual upload of rooms. Live stress free ! Amazing Property Management company , strict and diligent in maintaining property values in this well run complex leaving you free to focus on your busy lifestyle. They renewed roof shingles in 2020, installed a new front door in 2025 and fences replaced 2026. Snow is shoveled and salted up to your doorstep in winter. Park 2 vehicles one in garage and one on driveway. Lots of visitors' parking including some near your front door! Just tour the complex and see how well maintained. Move quickly, my open houses were well attended!! (id:61594)
100% Partners Real Estate
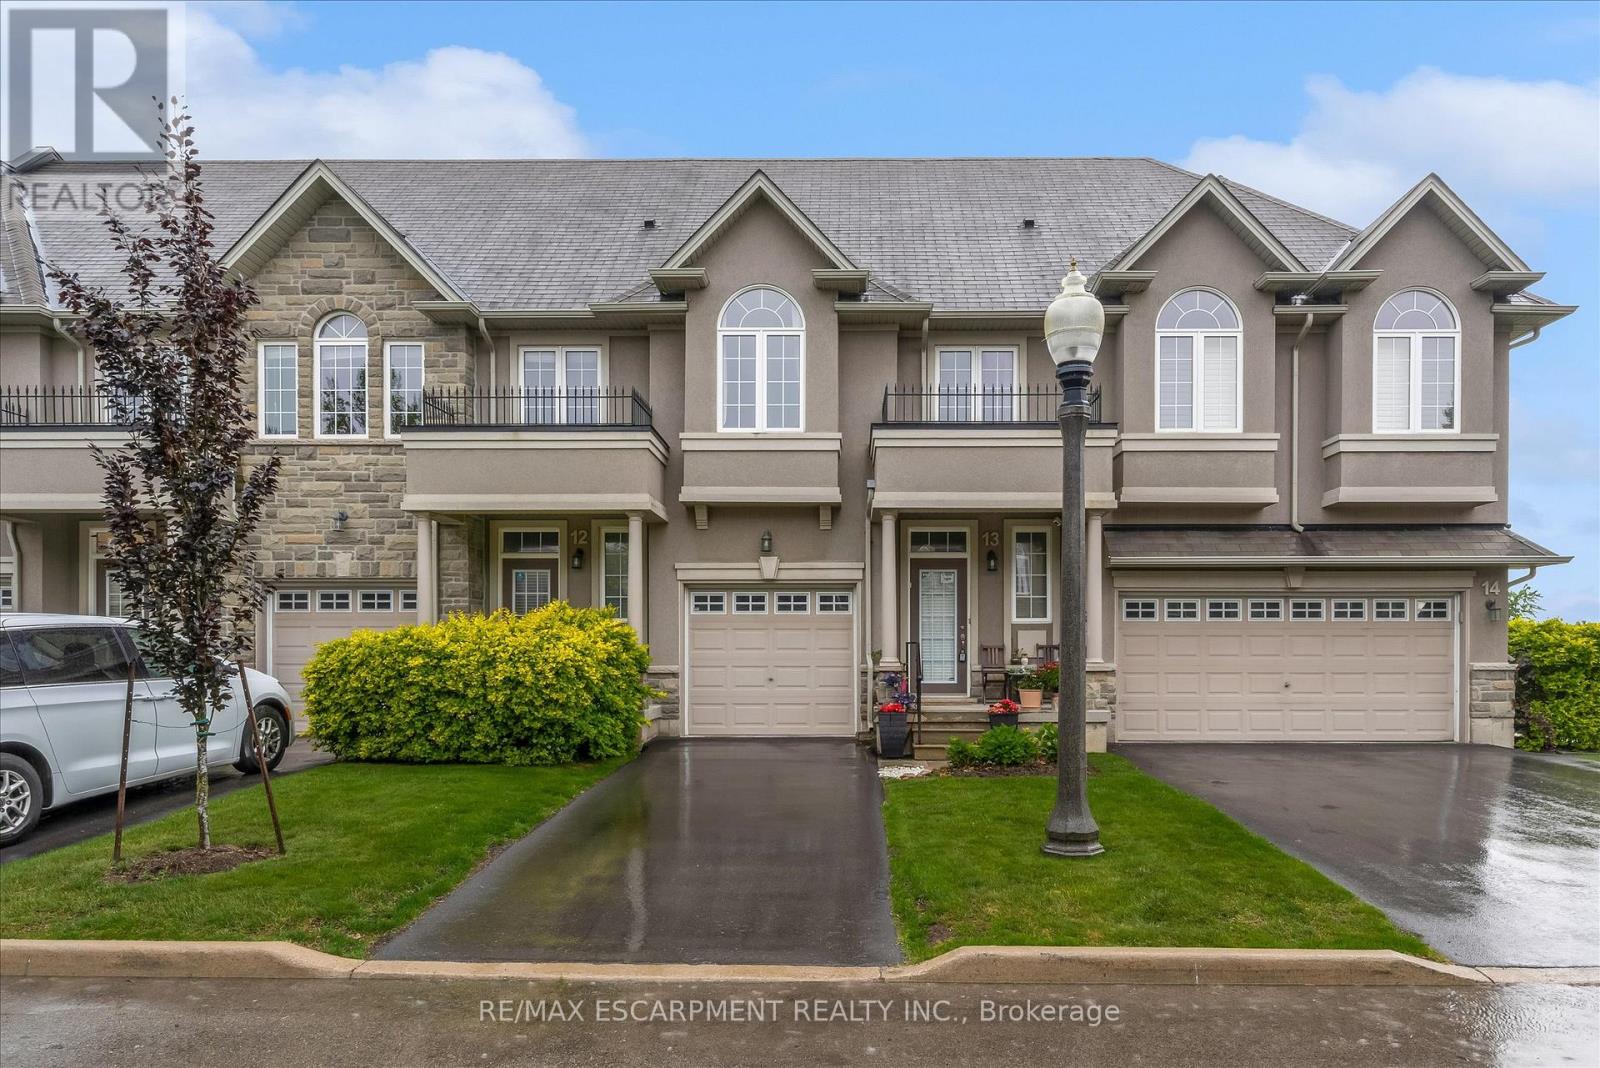
Hamilton, Ontario
Spacious and well-maintained 3-bedroom, 2-storey townhome located in Ancaster's highlysought-after Meadowlands community. Bright open-concept main floor featuring high ceilings,modern kitchen with island and ample cabinetry, combined living and dining area, and wood-lookand ceramic flooring throughout. Walkout to fully fenced backyard with patio. Convenient2-piece powder room on main level.Upper level offers a generous primary bedroom with walk-in closet and 4-piece ensuite, plus twoadditional bedrooms with double closets, a second full bathroom, and bedroom-level laundry.Fully finished basement provides additional living space and includes a washroom-ideal forrecreation, home office, or guest use.Attached garage with inside entry. Excellent location close to schools, parks, shopping, andeasy highway access (id:61594)
RE/MAX Escarpment Realty Inc.

Mississauga, Ontario
Located on a highly sought-after street in prestigious Lorne Park, 1470 Crescent Road is a meticulously maintained and beautifully updated residence offering approximately 4,000 sq. ft. of finished living space. This impressive 4+1 bedroom, 4-bathroom home features generous, thoughtfully designed principal rooms, two fireplaces and numerous recent updates throughout. The fully finished lower level provides exceptional additional living space, ideal for recreation, a home gym, office or guest accommodations. Set on a private 60 x 123 ft. lot, the backyard is a true retreat, highlighted by a saltwater inground pool and plenty of space for outdoor entertaining and relaxation. Beautifully cared for inside and out, this move-in-ready home combines comfort, functionality and pride of ownership in one of Mississauga's most desirable neighbourhoods, close to excellent schools, parks, trails, shopping, amenities and the Clarkson GO Station for convenient commuting. (id:61594)
RE/MAX Escarpment Realty Inc.

Orillia, Ontario
Welcome to 167 Laclie St, Orillia - a well-located property offering flexibility, recent improvements and exciting value-add potential. Set in an established neighbourhood minutes to the beach, parks, shopping, schools, transit and everyday amenities, this home is an excellent option for first-time buyers, downsizers, renovators and investors looking for a property they can personalize and make their own.The main level features a spacious 4-piece bathroom, while the original floor plan previously included a second main-floor bedroom, offering potential for future reconfiguration. The upper half-storey (unfinished) provides potential additional living space and added versatility. The separate entrance basement has potential for a future project. Notable improvements include a steel roof (2018), furnace & central air conditioning (2016), owned hot water heater (2016), sump pump (2024), washer & dryer (2025), new laminate flooring, fresh paint and updated light fixtures throughout (2026). A mutual driveway provides access to rear parking, while the convenient location keeps everyday essentials within easy reach. Whether you're looking to enter the market, downsize, renovate or add to your investment portfolio, 167 Laclie St offers plenty of potential in a convenient Orillia location. Property is being sold in "as is, where is" condition. Vacant, easy to show and quick closing available. (id:61594)
Century 21 B.j. Roth Realty Ltd.
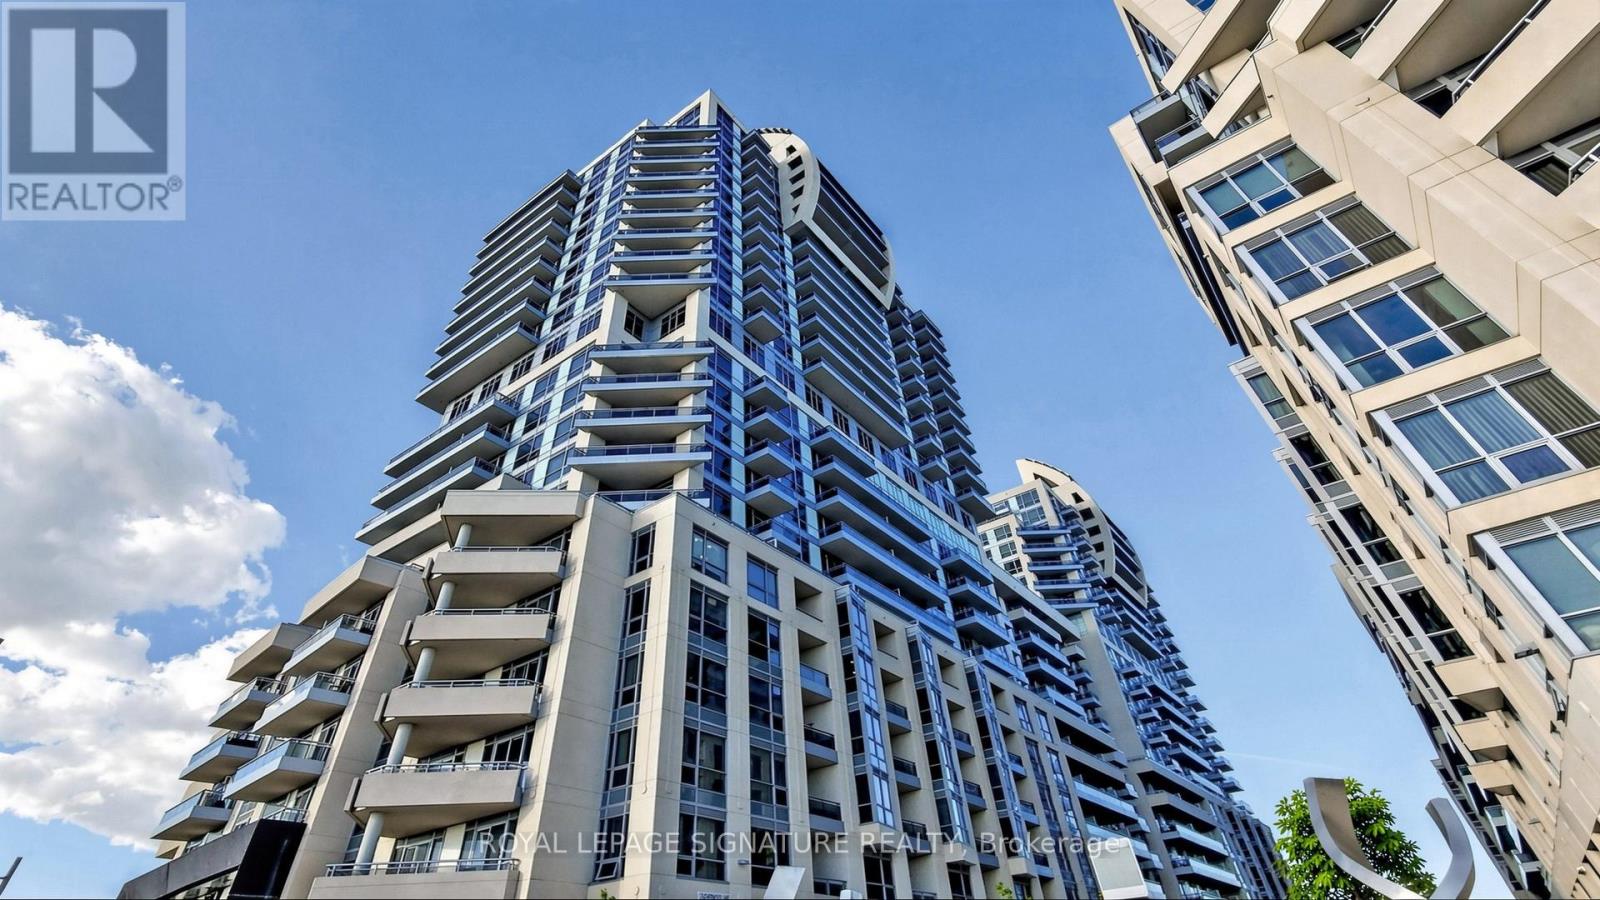
Richmond Hill, Ontario
Luxury Condo At Beverley Hills Resort Style Residence Located On The Prime Intersection Of Yonge And 16th Ave! This Unit Features 1Br + Den (Den is a Separate Room Can Be Used as Another Guest Room or Office), 1 Bath with 1 Storage Locker & 1 Underground Parking, An Open Kitchen With A Centre Island, Quartz Counter, Stainless Steel Appliances & Backsplash, 9 Feet Ceilings, Hardwood Floors Throughout, Floor-To-Ceiling Windows with Lots of Natural Light & Unobstructed Views! The Open Concept Living & Dining Area Walks Out To A Private Balcony. Fabulous Amenities Including 24Hr Concierge, Gym, Swimming Pool, Sauna, Party Room, Visitor Parking, And Many More. Minutes Walk Away From Hillcrest Mall And South Hill Shopping Centre. Close To Hwy 407, Public Transit, Restaurants, Supermarkets and All Amenities! (id:61594)
Royal LePage Signature Realty
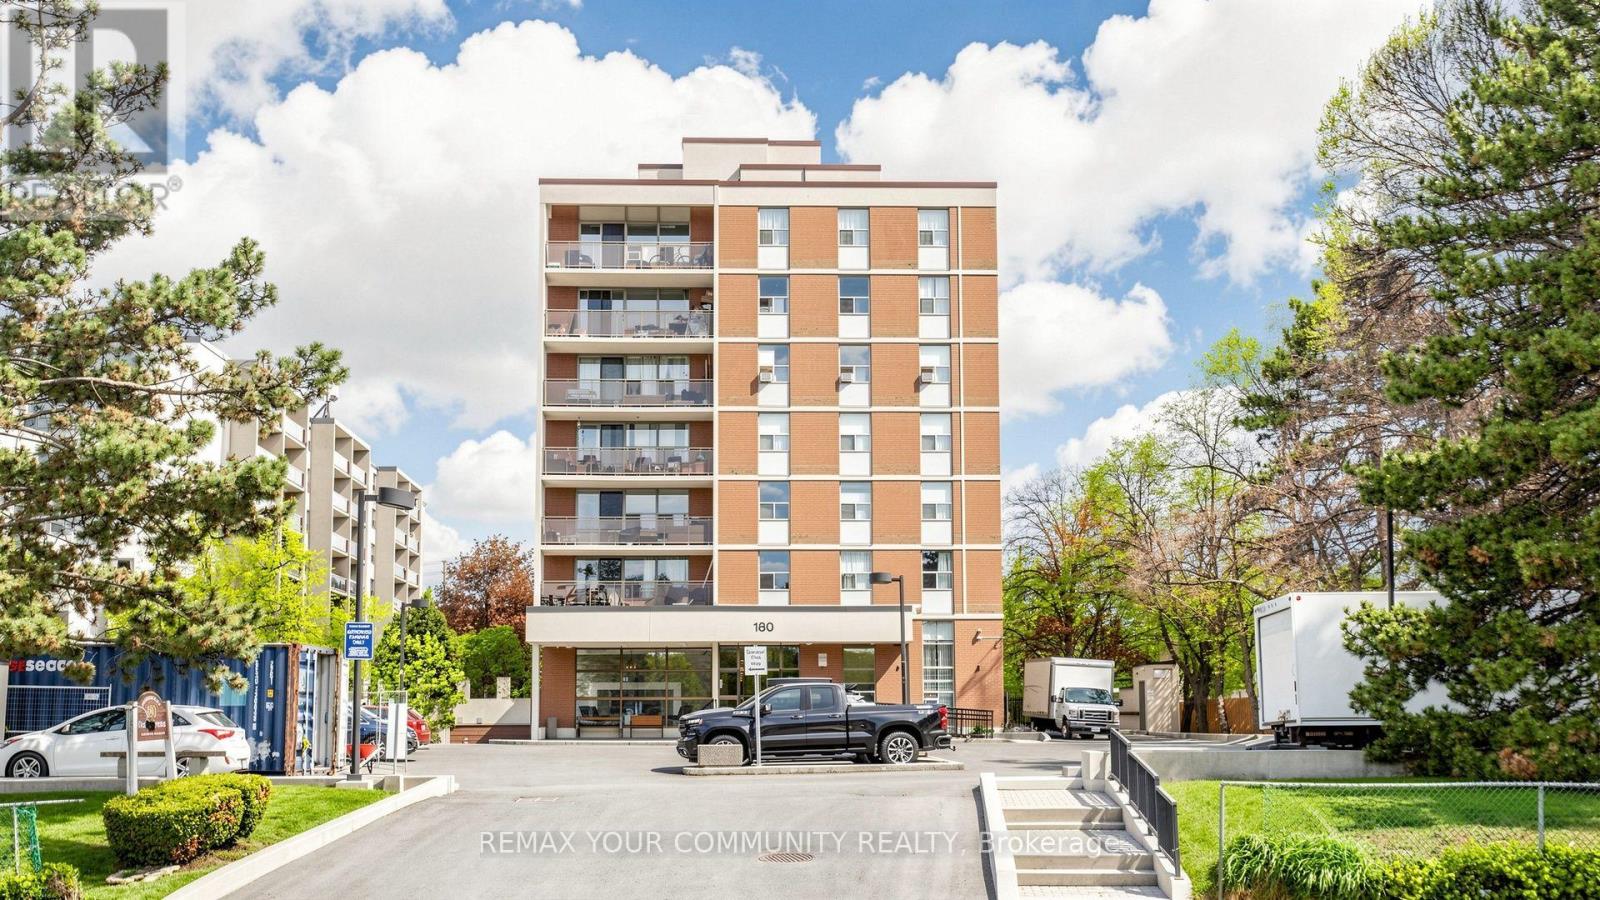
Markham, Ontario
Location, location, location! Situated in one of the most desirable areas, this beautiful corner unit offers approximately 1,300 sq. ft. of comfortable and warm living space. Featuring laminate flooring throughout, a brand-new kitchen with plenty of cabinets and a ceramic backsplash, good-sized bedrooms, and a large in-suite laundry room. This unit includes 1 parking space and 1 locker. Enjoy the convenience of having all utilities included, so you don't have to worry about managing multiple bills. With just one monthly payment, you can enjoy a more convenient and stress-free lifestyle while saving on additional utility costs. surrounded by schools, shopping, public transit, and all amenities, everything you need is just minutes away. A wonderful opportunity to live in a highly convenient and welcoming community. (id:61594)
RE/MAX Your Community Realty
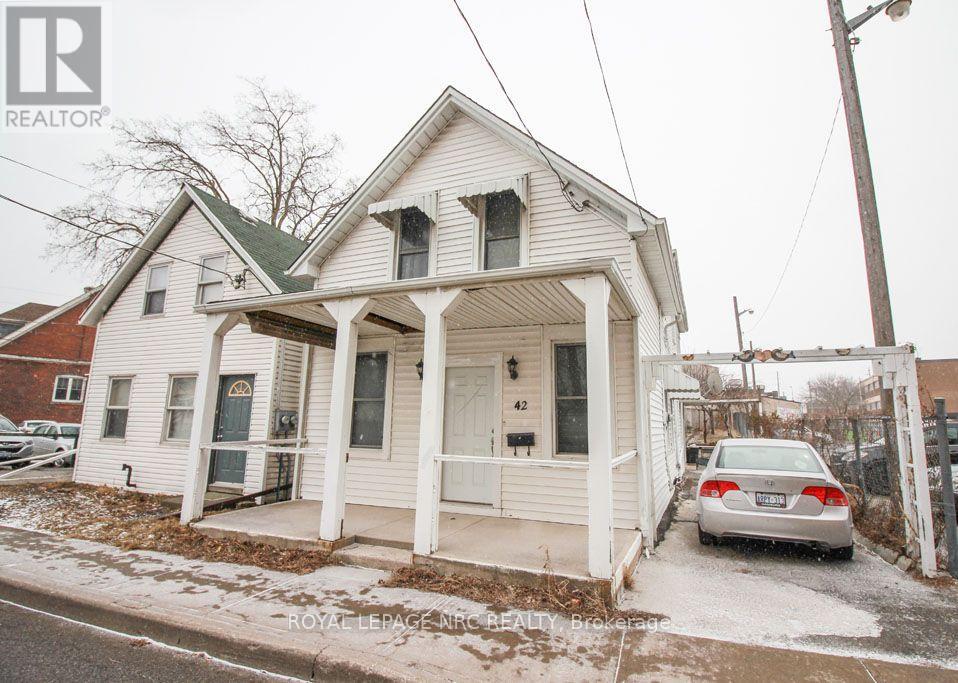
St. Catharines, Ontario
Looking for a place to call home and run a business as well ? Great downtown property with Zoning that allows for a small home based business. Main floor Great room is 23" x 17 ' and could be used as office space, yoga studio, reception, showroom , art studio, the possibilities are endless. Main floor has a kitchen as well as a 4 pc bath and bedroom/office. Upstairs are 3 bedrooms with a family room and 3 pc bath. there is a separate outside staircase entrance to this level. The house was once used as a duplex and there are 2 hydro meters. Ceramic and hardwood floors throughout ( vinyl in the bathrooms ). Close to 2 plazas and walking distance to 3 schools, medical and lots more. Immediate Possession. (id:61594)
Royal LePage NRC Realty
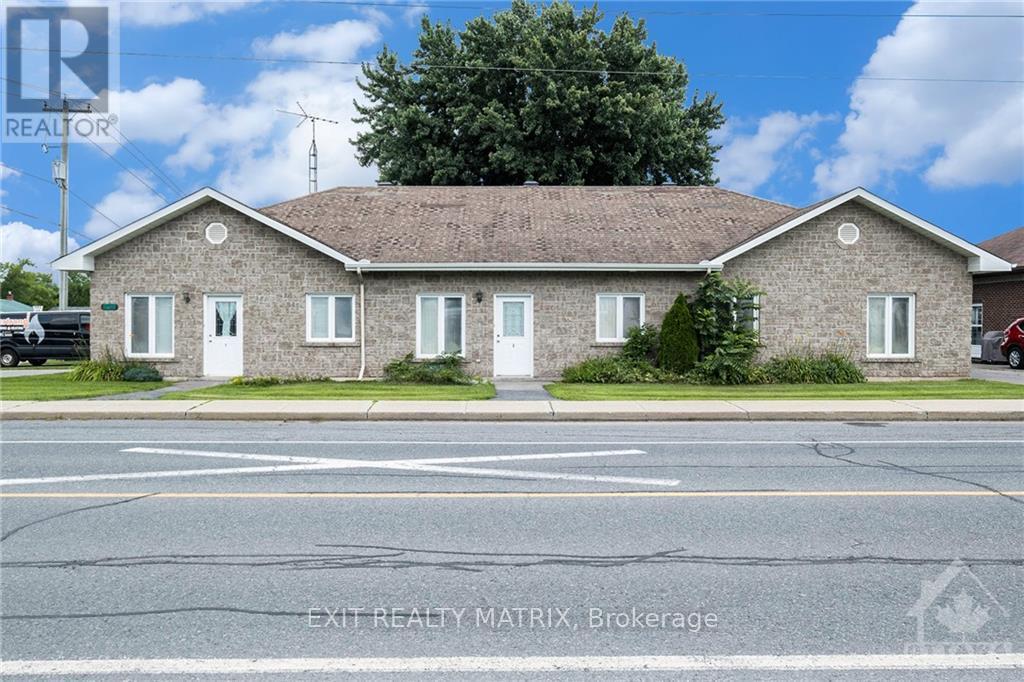
North Stormont, Ontario
A RARE 9-UNIT INVESTMENT OPPORTUNITY! Offering flexibility, strong income potential and a unique multi-residential setup, this well-maintained property is one you'll want to take a closer look at. Currently designed with senior living and accessibility in mind, Spread across two separate buildings, 38 Queen Street features 3 units while 40 Queen Street offers 6 units. Each unit is equipped with five appliances, in-floor radiant heating and wall-unit air conditioning for year-round comfort. The thoughtful layouts and accessible design make the property well suited for senior living while offering versatility for a broader rental market. Whether you're expanding your portfolio, exploring senior housing or looking for a distinctive multi-unit apartment investment, opportunities like this are hard to find! (id:61594)
Exit Realty Matrix
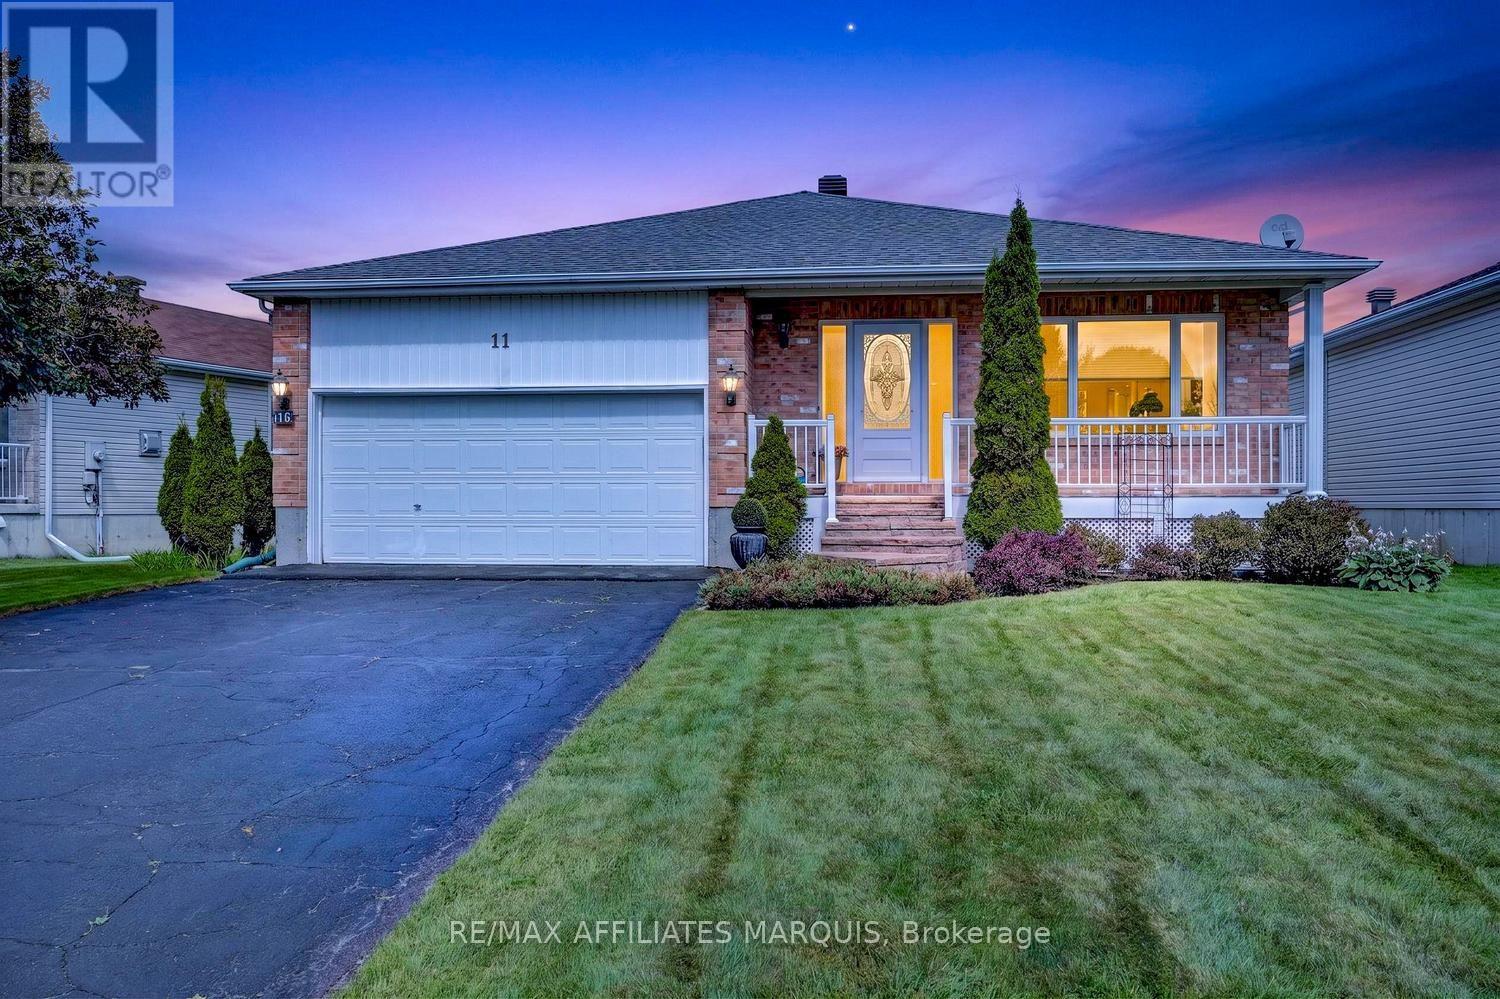
Perth, Ontario
Nestled in the beautiful and highly sought-after neighbourhood of Perthmore Glen, this exceptional bungalow offers the perfect blend of comfort, style, and easy living in the picturesque Town of Heritage Perth. Renowned for its charm, welcoming community, boutique shopping, and scenic parks along the Tay River, Perth continues to be one of Eastern Ontario's most desirable destinations-especially for retirees seeking a vibrant yet peaceful lifestyle. Step inside to discover an expansive and thoughtfully designed main floor layout, where hardwood flooring flows throughout much of the living space, creating a warm and inviting atmosphere. The bright and spacious living room seamlessly connects to the formal dining area, making it an excellent setting for entertaining. There is also an adjacent den, the perfect space for a home office. A second cozy living space featuring a gas fireplace offers the ideal retreat to relax with a good book or enjoy movie night in comfort. The heart of the home is the spacious kitchen, beautifully appointed with stainless steel appliances, stunning Dekton countertops, and an abundance of cabinetry and workspace. The adjoining eating area is filled with natural light and overlooks the private rear yard, creating a bright and cheerful place to start your day. Both bedrooms are generously sized and thoughtfully designed with their own ensuite bathrooms, offering comfort and privacy for homeowners and guests alike. The primary suite is especially impressive, featuring a walk-in closet and patio door access to the rear deck-perfect for enjoying your morning coffee or unwinding in the evening. The expansive unfinished lower level is already roughed-in for a future full bathroom and awaits your personal vision. Whether you dream of a home gym, hobby area, additional guest accommodations, recreation room, or all of the above, this lower level provides an outstanding blank canvas with endless possibilities. An outstanding place to call home. (id:61594)
RE/MAX Affiliates Marquis
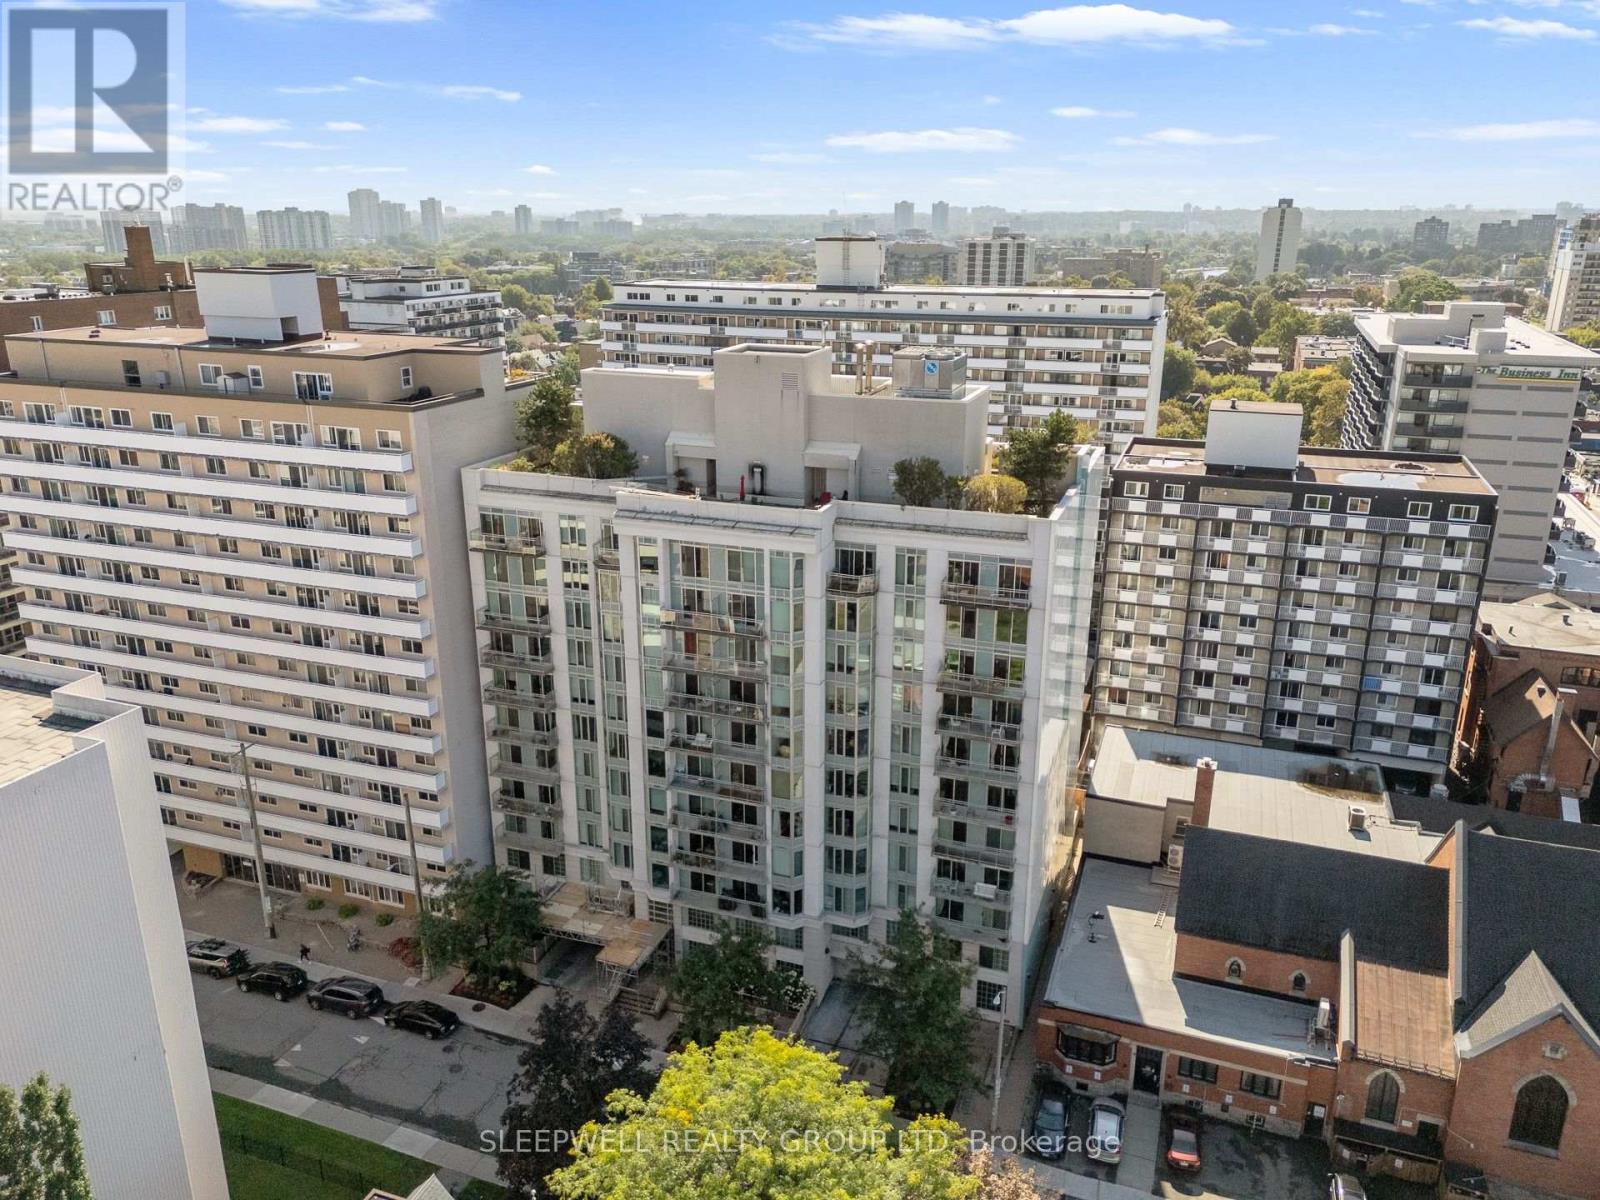
Ottawa, Ontario
A layout that gives you more than you would expect. This well-designed 1-bedroom + den condo at 138 Somerset Street West offers a bright, open-concept living space with a separate den that makes an ideal home office, study or flexible bonus space. The kitchen features granite countertops, stainless steel appliances, ample cabinetry and a large breakfast bar overlooking the dining and living areas, with hardwood flooring carrying throughout the main space. Large windows bring plenty of natural light into the living room, while the bedroom offers generous closet space and the spacious bathroom includes granite countertops and convenient in-suite laundry. The separate den is a standout feature, giving you valuable additional space without taking away from the main living area. Located in the heart of downtown Ottawa, you're within easy reach of the University of Ottawa, Rideau Canal, Elgin Street, restaurants, cafés, shopping and transit. A versatile downtown condo that works equally well for a first-time buyer, professional, student or investor. (id:61594)
Sleepwell Realty Group Ltd

Ottawa, Ontario
Welcome to this like-new 2021 Minto "Stanley" model, loaded with luxurious upgrades and freshly painted in 2026. From the moment you step inside, rich hardwood floors flow throughout the living room, dining room and kitchen, complemented by a welcoming hardwood staircase, bright windows, and soaring 9-ft ceilings. At the heart of the home is a spacious entertainer's kitchen featuring quartz countertops, extended cabinetry, and a massive quartz island that makes the area the perfect gathering space. A bonus main-level den/office offers a quiet retreat or work-from-home space. Upstairs, four generous bedrooms await, including a serene primary suite with a large walk-in closet and a luxurious 4-piece spa-like ensuite. A full bath with quartz counters and a convenient second-floor laundry room complete this level.The unspoiled lower level is a blank canvas, ready for your personal touch.Ideally located close to schools, shops, parks, and everyday amenities, this exceptional home is move-in ready and waiting for you. Some listing photos are virtually staged. (id:61594)
Royal LePage Integrity Realty
Engel & Volkers Ottawa

Strathroy-Caradoc, Ontario
Welcome to 30 Mill lane, in the heart of Strathroy. Located on a quite lane, this cozy 3 bedroom bungalow sits on a modest 73ft x 103 ft lot, offering room to expand. This bungalow is a great starter home, plenty of natural light with an open concept kitchen and living area. Walking distance to downtown restaurants, shopping, parks and so much more. This bungalow is move in ready and waiting for your personal touch. All appliances are included you just need to move in and make this house your home! (id:61594)
Synergy Realty Ltd
London South, Ontario
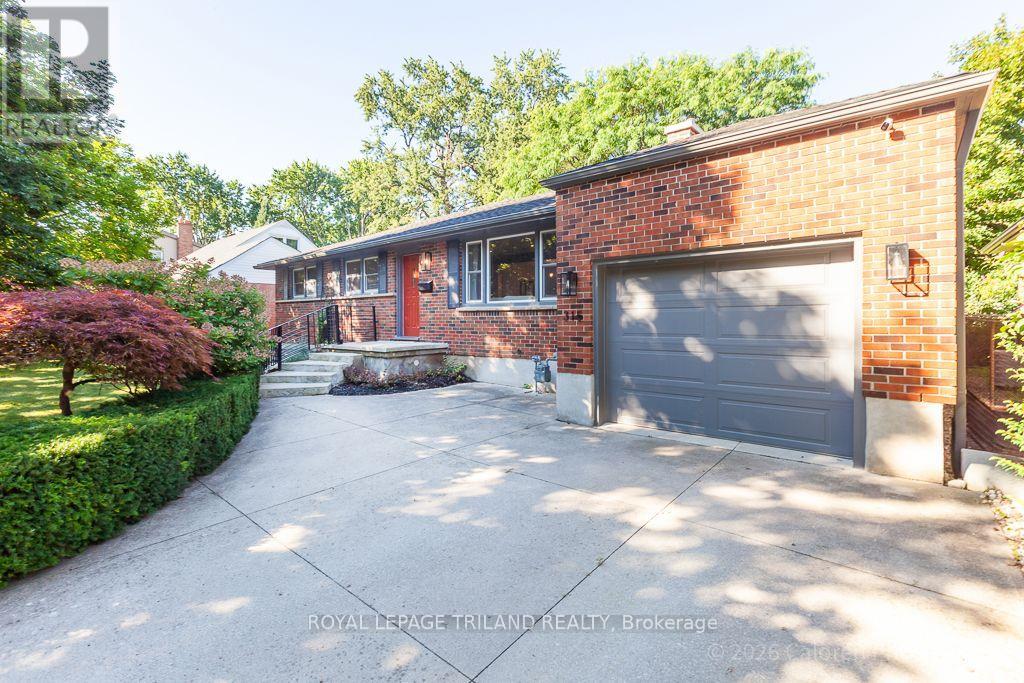
Move in and enjoy. This beautifully updated bungalow in Southcrest offers easy one-floor living on a quiet, tree-lined crescent, an ideal fit for professionals or a young family. Set on a generous 60 x 135 ft. lot, the home has been thoughtfully improved with a fresh, modern feel while retaining the warmth of its hardwood floors.The bright living room is anchored by a large picture window and flows naturally into the dining area, where garden doors open to an exceptional covered deck. The custom kitchen features Cambria quartz counters, a marble tile backsplash, soft-close cabinetry and excellent storage. Three comfortable bedrooms, an updated main bath and the convenience of main-floor laundry complete the principal level.The lower level adds valuable living space with a large family room with pot lighting, a three-piece bath, a versatile room ideal for an office, guest room or hobbies, plus a workshop and additional storage.One of the home's best features is the private, west-facing backyard. Beautifully landscaped gardens surround the oversized covered deck, complete with a ceiling fan, custom lighting and iron spindles. It is a wonderful extension of the living space, equally suited to morning coffee, dinner outside or enjoying a summer rain.Custom iron railings and front steps add curb appeal, while the concrete driveway and extra-long attached single garage provide practical everyday convenience. Minutes from trails, parks, schools, shopping, transit and downtown London, this is a genuinely move-in-ready home in an established neighbourhood. (id:61594)
Royal LePage Triland Realty
London East, Ontario
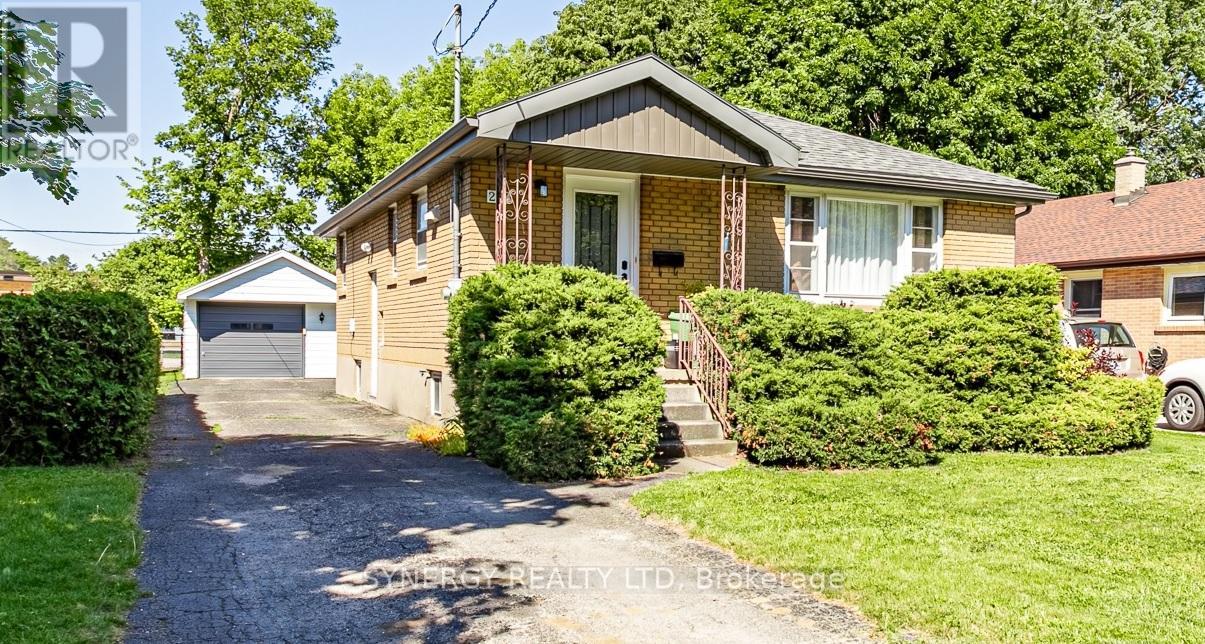
Welcome to 227 Sterling St in one of London's desirable neighborhoods! This charming all-brick bungalow offers comfortable one-floor living with 3 bedrooms and one bathroom, making it an excellent option for first time home buyers, downsizers, or investors. Inside, you'll find beautiful hardwood and tile flooring throughout the main living areas. The bright and functional layout offers a warm and inviting atmosphere ready for your personal touch. Step outside to enjoy the fully fenced backyard backing onto a public-school yard, providing open green space. The detached garage, paved driveway, and multi car parking add both convenience and practicality. Important updates include shingles replaced in 2019 and central air conditioning replaced 2023 for added peace of mind. Located close to schools, parks, shopping, public transit, and many amenities, this property offers excellent value in a desirable area in London. Don't miss your opportunity to make this house your home - book your private showing today. (id:61594)
Synergy Realty Ltd
Stratford, Ontario
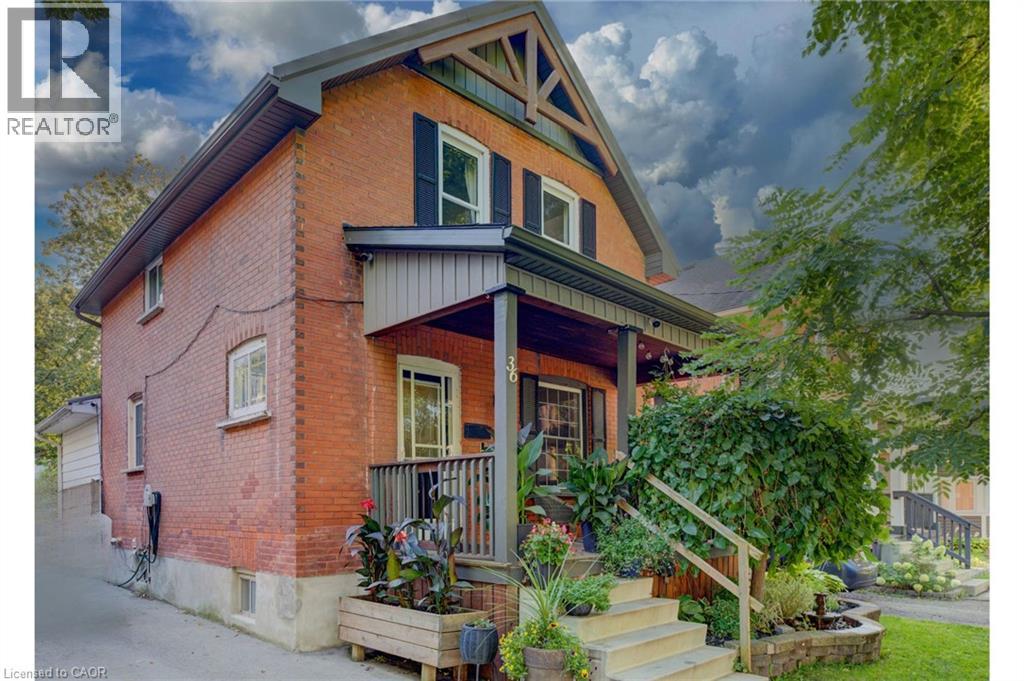
Welcome to 36 Cherry Street, a beautifully maintained 3-bedroom, 2-bath century home offering classic charm and incredible potential in one of Stratford's most desirable, tree-lined mature neighbourhoods. Step onto the inviting covered front porch, perfect for morning coffee, and into a bright open living room with original hardwood floors and elegant crown moulding. The kitchen features updated appliances, crisp white cabinetry, and a functional galley layout with direct access to a versatile main-floor family room — ideal for relaxing or entertaining. A striking oak staircase with original wood trim leads to the upper level, showcasing the home's timeless architectural details. The basement offers a flexible bonus room with excellent potential for a home office, extra bedroom, or additional living space to suit your needs. Outside, enjoy a true backyard oasis. The spacious, private yard features a covered deck with pergola — perfect for outdoor dining and entertaining — plus lush gardens, mature trees, and a standout impressive detached workshop, complete with hydro and insulation, offering endless possibilities for hobbyists, tradespeople, or additional storage. Located within walking distance to downtown Stratford, top-rated schools, parks, and the scenic Avon River, this home offers the perfect blend of small-town charm and everyday convenience. Move-in ready with room to make it your own — a rare opportunity in a highly sought-after location. Don't miss your chance to own this character-filled gem with unmatched backyard appeal and workshop space. Book your private showing today! (id:61594)
Real Broker Ontario Ltd.
Kitchener, Ontario
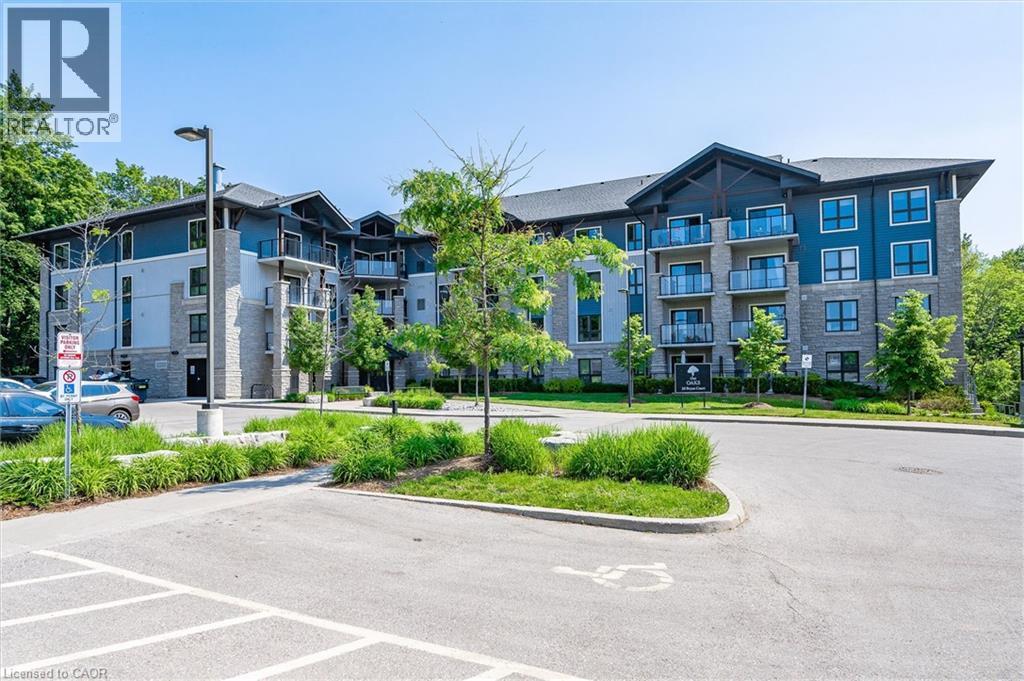
Condo living with room to actually live. This beautifully maintained two-bedroom, two-bathroom home offers a bright, spacious layout with the convenience of main-floor living and an impressive outdoor space that feels like an extension of the home. At the centre is an open kitchen and living area filled with natural light. The kitchen offers plenty of prep and storage space, along with a generous island where you can pull up a stool for morning coffee, casual meals or a glass of wine with friends. Just off the main living space is something you don’t often find in a condo: a true formal dining room with enough space to host everyone comfortably. The primary bedroom is equally generous, with a walk-in closet and private four-piece ensuite. A second bedroom and bathroom give you flexibility for overnight guests, a home office or simply a little extra space. But the real surprise is outside. The large covered patio gives you room for an outdoor dining table, comfortable seating and summer entertaining, all without having to maintain a backyard. Set within The Oaks in Lackner Woods, the location puts nature and walking trails close to home while keeping shopping, amenities and highway access within easy reach. With in-suite laundry, owned parking and a storage locker, this is an easy move for someone ready for less upkeep without giving up the space they’re used to. (id:61594)
RE/MAX Solid Gold Realty (Ii) Ltd.

Plattsville, Ontario
Welcome to Plattsville, a charming community ideally located between Woodstock, Drumbo, Kitchener-Waterloo, New Hamburg, Ayr, and Baden. Enjoy the perfect balance of small-town living and convenient access to major centres, making commuting to work, shopping, dining, and recreation quick and easy. This executive 60-foot lot offers the perfect setting for your future dream home. We are proud to present the Wilmont B, one of our most popular and sought-after models. This approximately 3,500 sq. ft. executive residence boasts an elegant and commanding exterior featuring soaring windows and a grand front entrance that makes a lasting first impression. Step inside to a bright, two-storey foyer that welcomes you with an open and airy feel. The main floor flows effortlessly into a private den and a formal dining room. Passing through the dining room, you’ll find a convenient server area and a walk-in pantry, leading into a spacious gourmet kitchen complete with abundant cabinetry, extra pantry storage, and beautiful quartz countertops. The kitchen opens seamlessly into the expansive family room, where a cozy fireplace and large windows fill the space with natural light and offer stunning views of the wooded lots behind your home. Upstairs, the home features four generous bedrooms, each with walk-in closets and private bathroom access, plus a large laundry room designed for everyday convenience. This home is packed with premium features and thoughtful details that simply can’t all be listed here. Quality craftsmanship and beautiful finishes come standard, with opportunities to personalize select features and create a home that reflects your style and needs. (id:61594)
Homelife Miracle Realty Mississauga

Hamilton, Ontario
Bright End-Corner Unit Townhome Filled with Natural Light and Feels Like a Semi-Detached Home! Features an open-concept layout, cozy gas fireplace with built-in storage nooks, spacious primary bedroom with double-door entry, walk-in closet and 4-piece ensuite, convenient second-floor laundry, and double closets in both secondary bedrooms. Large foyer and direct garage access into the home. The upgraded kitchen boasts granite countertops, ceramic backsplash, and ceramic flooring throughout. Prime location just minutes to the Red Hill Valley Parkway (RHVP), conservation parks, schools, shopping plazas, and all essential amenities. (id:61594)
RE/MAX Real Estate Centre Inc.
Toronto, Ontario
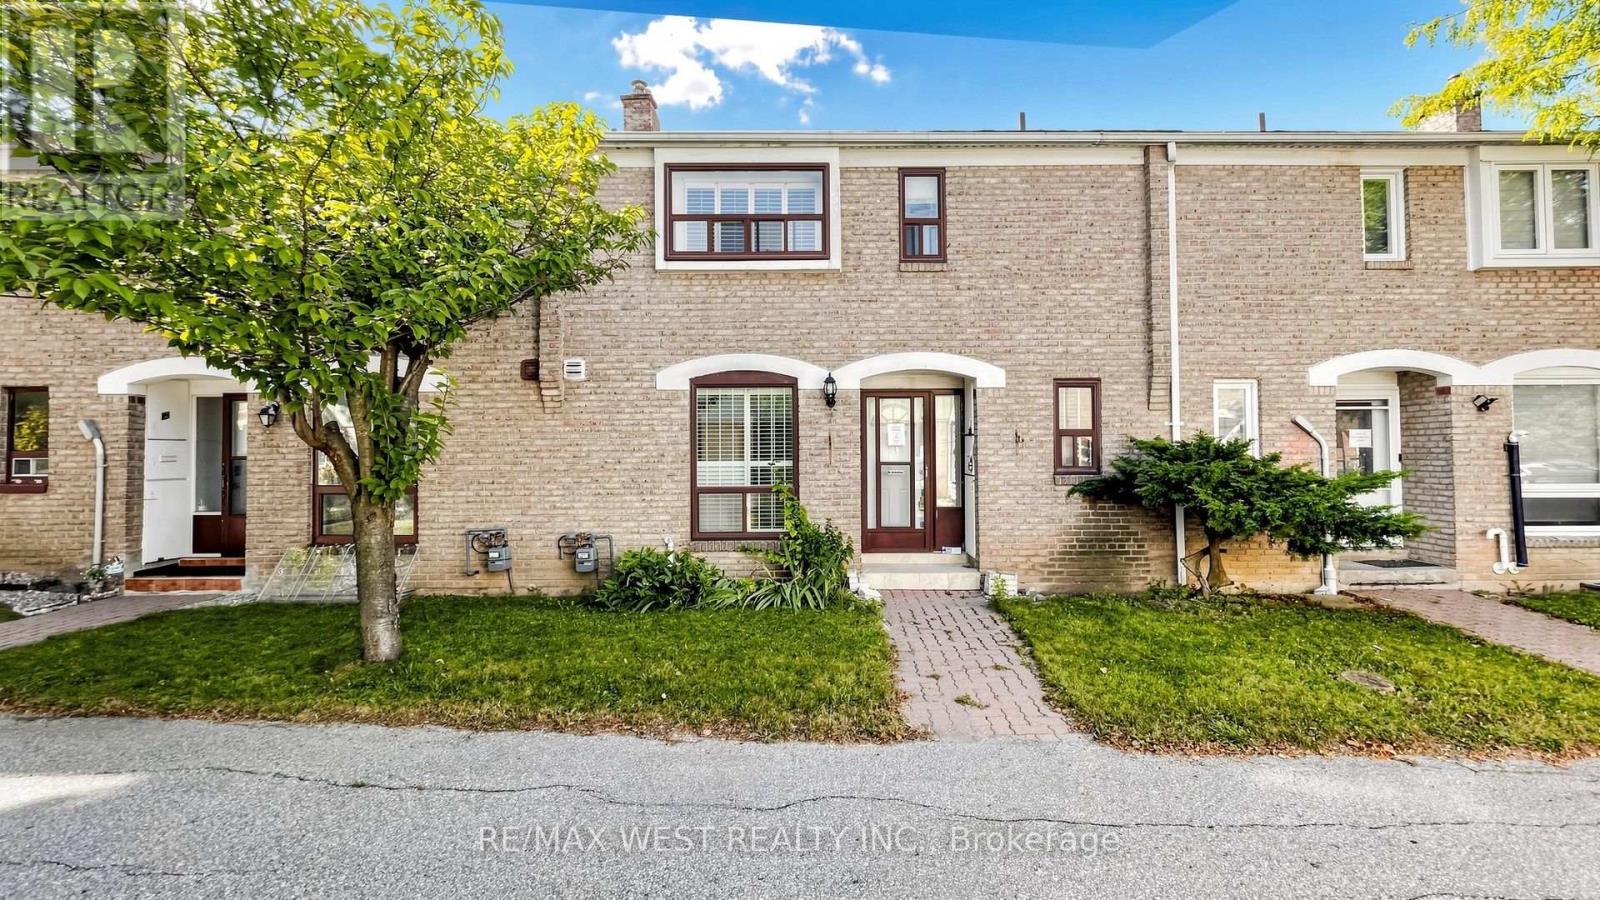
Welcome to 24-25 Gosford Blvd. Step into this modern and well-maintained townhouse. Perfect for families or investors looking for extra rental income. A beautifully maintained and thoughtfully designed residence offering comfort, functionality, and exceptional value in one of Toronto's most convenient family-friendly communities.This bright and spacious home features a well-laid-out floor plan ideal for growing families, professionals, or investors seeking strong long-term potential. Step inside to discover sun-filled living spaces enhanced by large windows, neutral finishes, and a warm, inviting atmosphere. The generous principal rooms are perfect for both everyday living and entertaining, while the modern kitchen offers ample cabinetry, counter space, and seamless flow into the dining area-ideal for hosting family and friends.Upstairs, the well-proportioned bedrooms provide comfort and privacy, including a spacious primary retreat with ample closet space. The finished lower level adds valuable living space, perfect for a family room, home office, gym, or guest suite. Whether you're working from home or accommodating extended family, this home adapts effortlessly to your lifestyle.Enjoy outdoor living with a private backyard ideal for summer barbecues, gardening, or relaxing after a long day. Convenient parking and low-maintenance living make this an excellent option for busy professionals or first-time buyers.Located in a highly desirable neighborhood with easy access to TTC, major highways, shopping, schools, parks, and everyday amenities, this home offers unbeatable convenience and connectivity. Close to community centres, green spaces, and local retail, everything you need is just minutes away.Perfect for first-time buyers, downsizers, families, or investors, this is a rare opportunity to own a move-in-ready home in a well-established Toronto community. Pride of ownership throughout-just move in and enjoy. (id:61594)
RE/MAX West Realty Inc.
Orangeville, Ontario
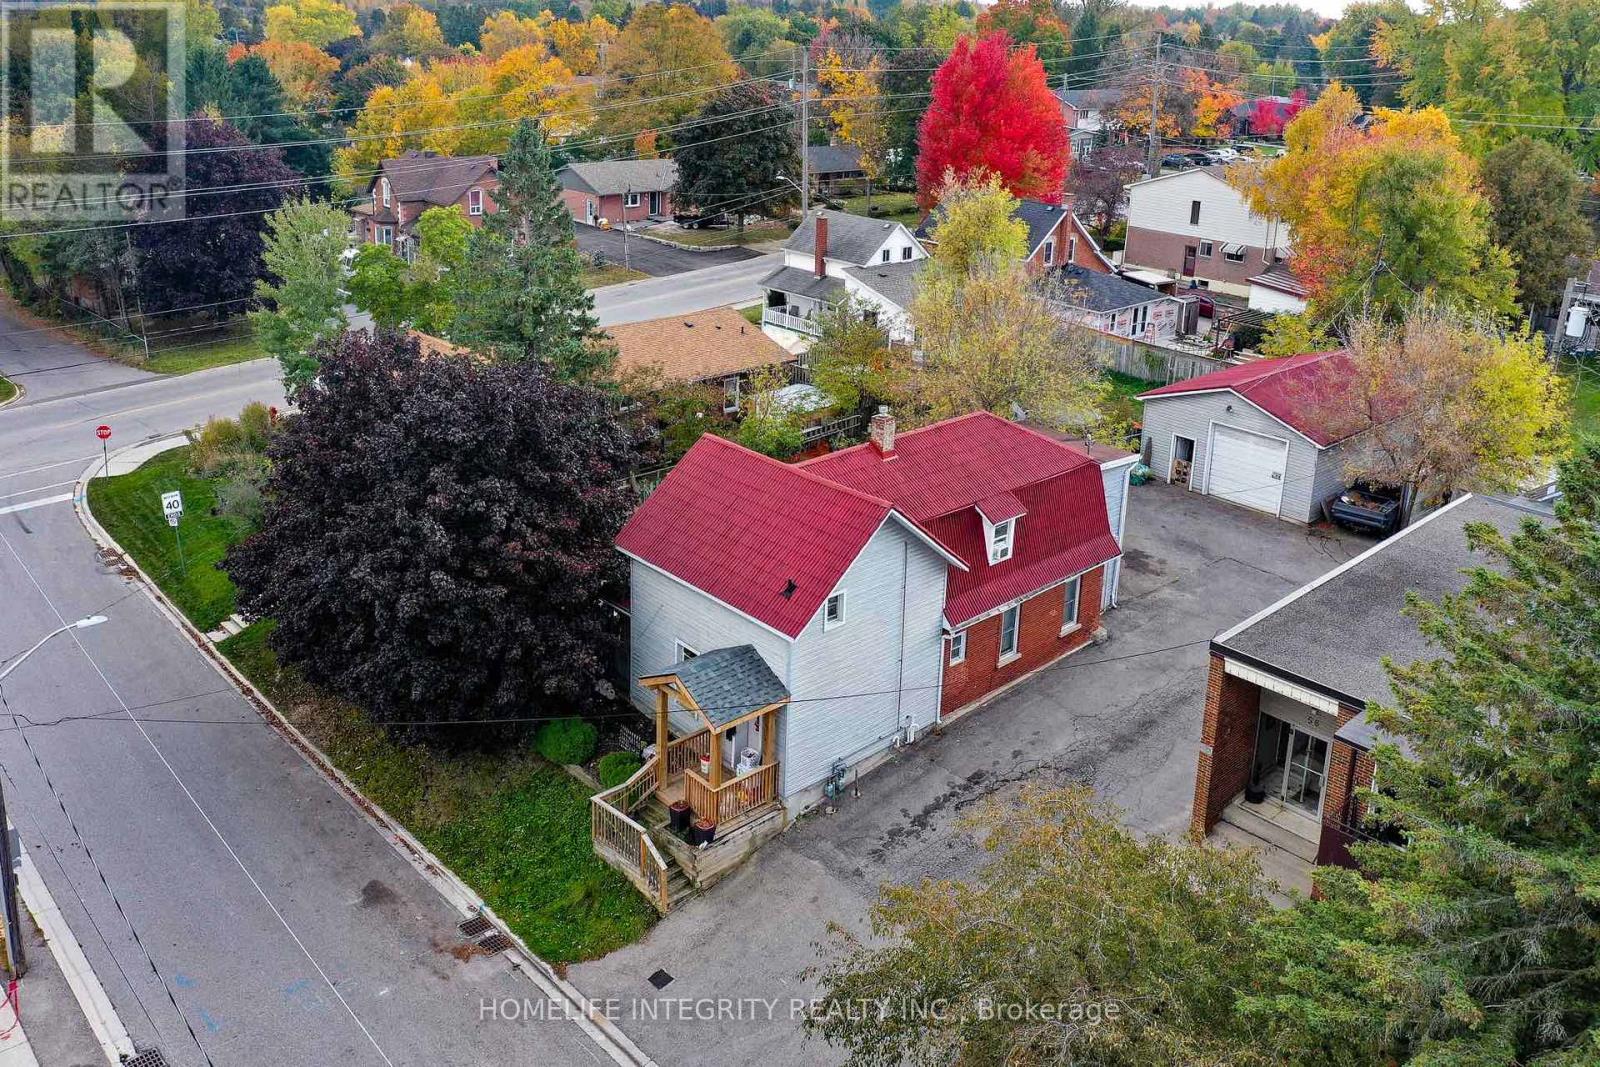
This is a 2 Story Legal Non Confirming duplex with a Detached 24 X 30 Garage/Workshop and two Huge Fenced Yards . Options-- as an investment property with 3 incomes from the two residential units plus the workshop. --or live in one with terrific supplemental mortgage income from the other unit plus the workshop .--as above but make plans for a garden suite on the large lot for a fourth income ! The house has a main level 3 bedroom unit with a good sized living room and a Eat-In Kitchen With Walk Out To the Deck onto one of the back yards . The upper unit has two separate entrances. two bedrooms, living room combined with the kitchen and a decent sized office area that could be used as another bedroom. Laminate And Hardwood Floors Throughout The House. Each unit has separate gas and hydro service. The workshop has a Overhead Door and 10ft height inside insulated, a raised storage area and again separate hydro . Competively priced and worth seeing . (id:61594)
Homelife Integrity Realty Inc.
Mississauga, Ontario
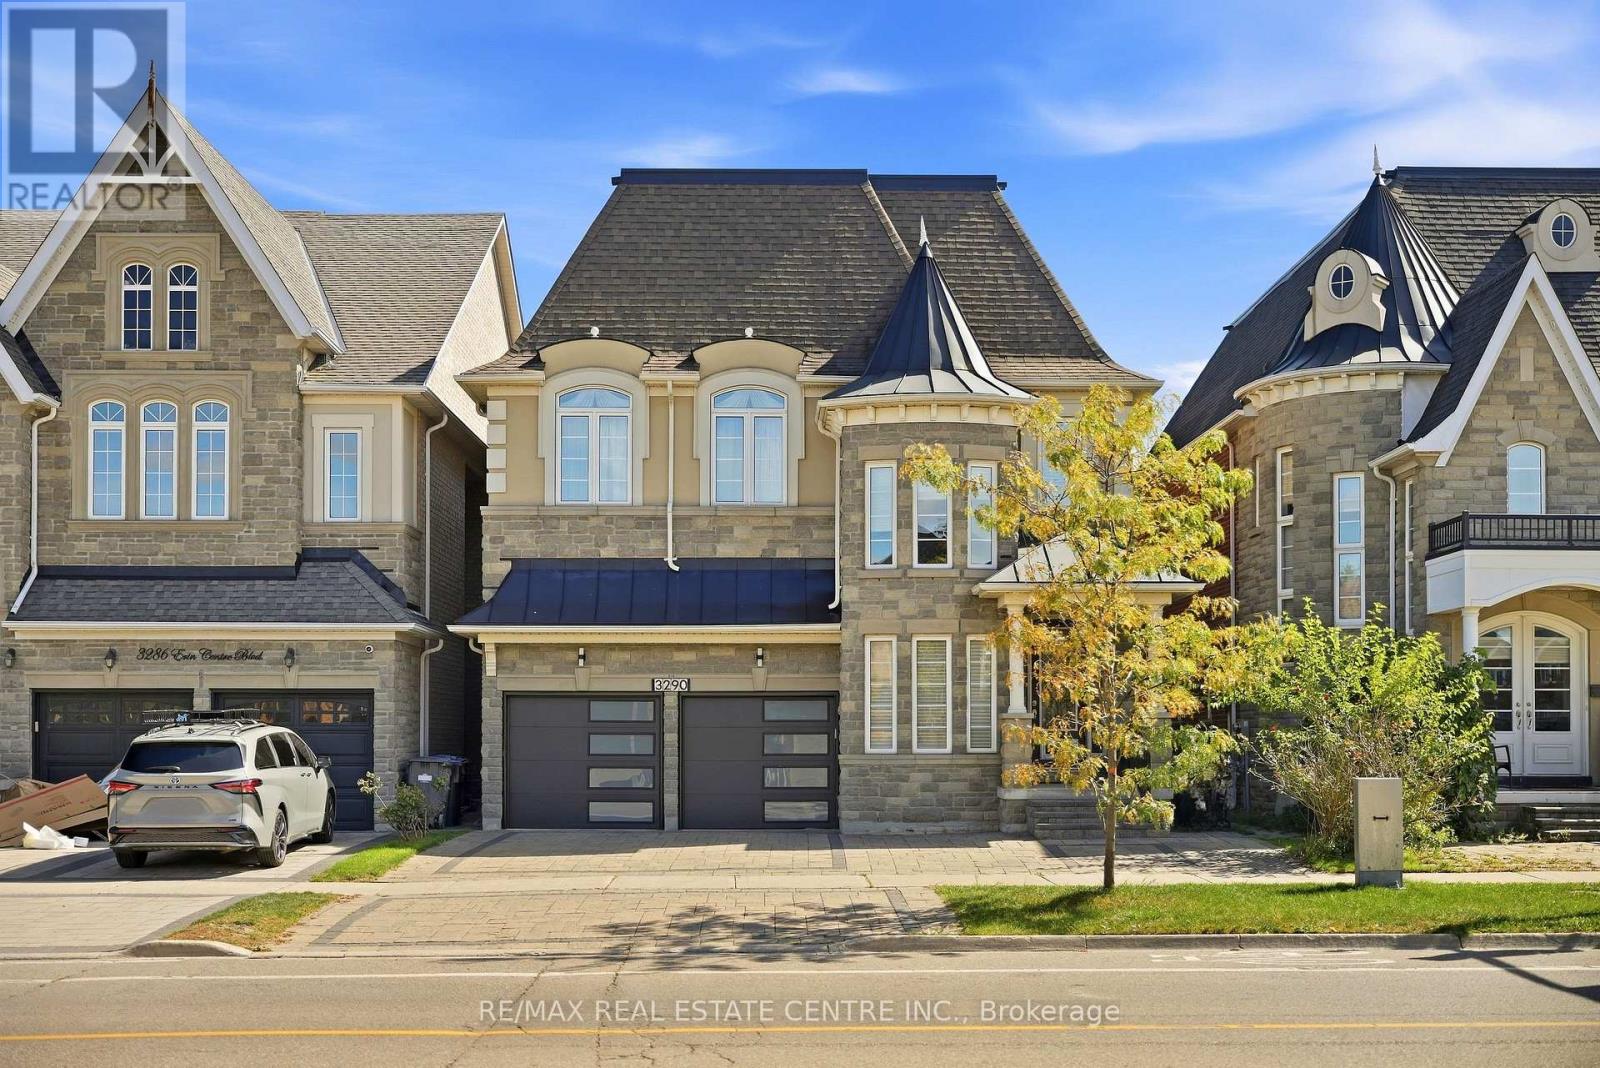
Welcome to this stunning 5 bedroom, 5 bathroom detached home in the prestigious Churchill Meadows community. Featuring 10 ft ceilings on the main level and 9 ft ceilings on the second floor and basement, this home offers a bright, spacious layout ideal for modern living. The open-concept kitchen is perfect for entertaining with granite countertops, stainless steel appliances, and a large center island, flowing seamlessly into the living and dining areas. Convenient garage access directly into the living area adds everyday practicality.All bedrooms feature ensuite bathrooms, including a luxurious primary suite with his and hers organized closets and a spa-like 5-piece ensuite with a two-way fireplace.The fully finished basement offers exceptional additional living space with a recreation room with fireplace, wet bar, bedroom, 4-piece bathroom, sauna, and ample storage.Enjoy the fully fenced backyard with interlocking, ideal for relaxing or entertaining. Located in an excellent family-friendly neighbourhood close to top-rated schools, parks, Erin Mills Town Centre, Ridgeway Plaza, shopping, restaurants, and major highways.Too many features to list - this is truly a must-see home! (id:61594)
RE/MAX Real Estate Centre Inc.
Toronto, Ontario
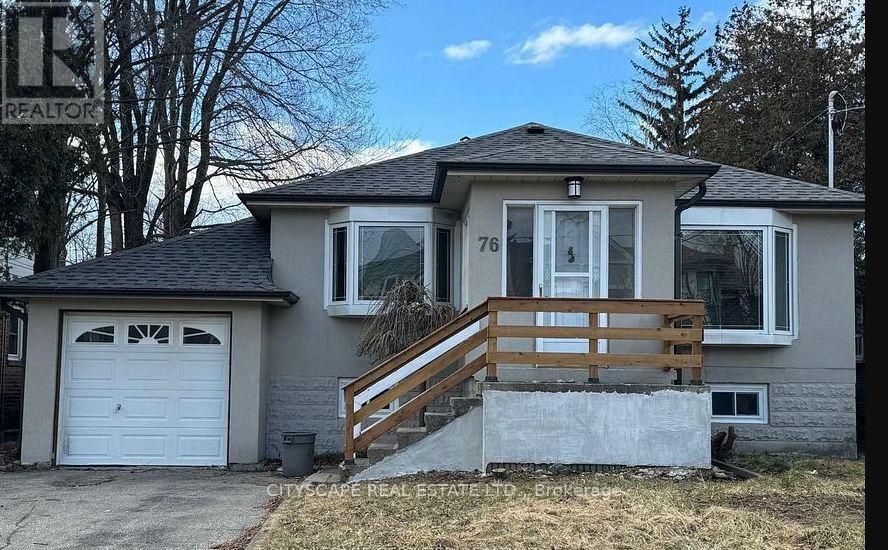
Large lot size ( 50 x 132 ft) builders dream / fixer-upper in demand location. you can fix/remodel and live or build your dream home in this large lot. Property is sold in as is condition. inground pool was functional but has not been used for the last 3 year (id:61594)
Cityscape Real Estate Ltd.
