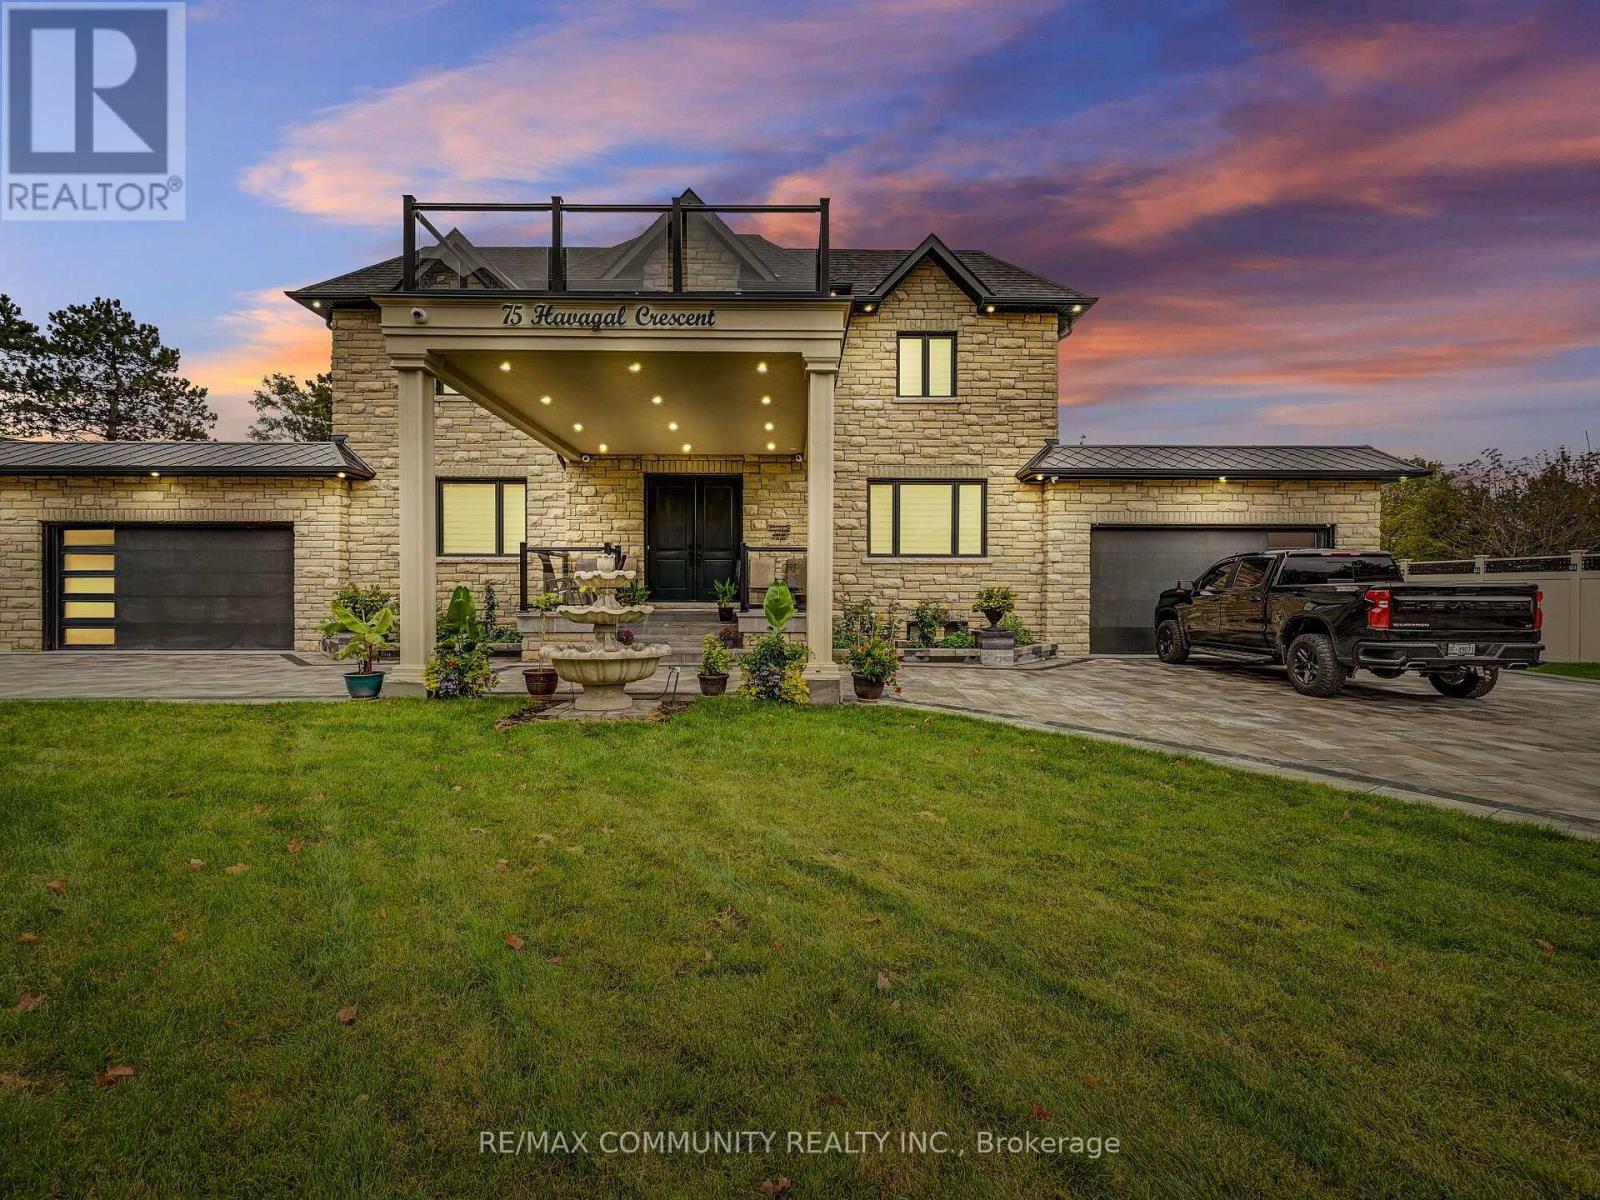
Markham, Ontario
Welcome to this stunning brand-new custom-built home, thoughtfully designed with exceptional craftsmanship and an extensive list of premium upgrades. From custom closets and upgraded kitchen cabinetry to elegant countertops, coffered ceilings, and numerous other high-end finishes, every detail has been carefully selected to create a modern and sophisticated living experience. The professionally landscaped exterior is equally impressive, featuring a custom-built basketball court valued at approximately $50,000, a durable PVC fence valued at approximately $85,000, and a built-in BBQ on a beautifully designed modern deck-perfect for entertaining and enjoying outdoor living. The property also offers the convenience of two separate attached parking garages, providing ample parking and storage space. The fully finished basement adds exceptional versatility, featuring 2 bedrooms, a full bathroom, kitchen, and bar area, along with heated ceramic flooring and a separate side entrance. Ideal for extended family, guests, or additional living space. There are simply too many upgrades to list-this is a home that truly needs to be seen to be appreciated. Come experience this beautiful modern residence and discover everything it has to offer! (id:61594)
RE/MAX Community Realty Inc.
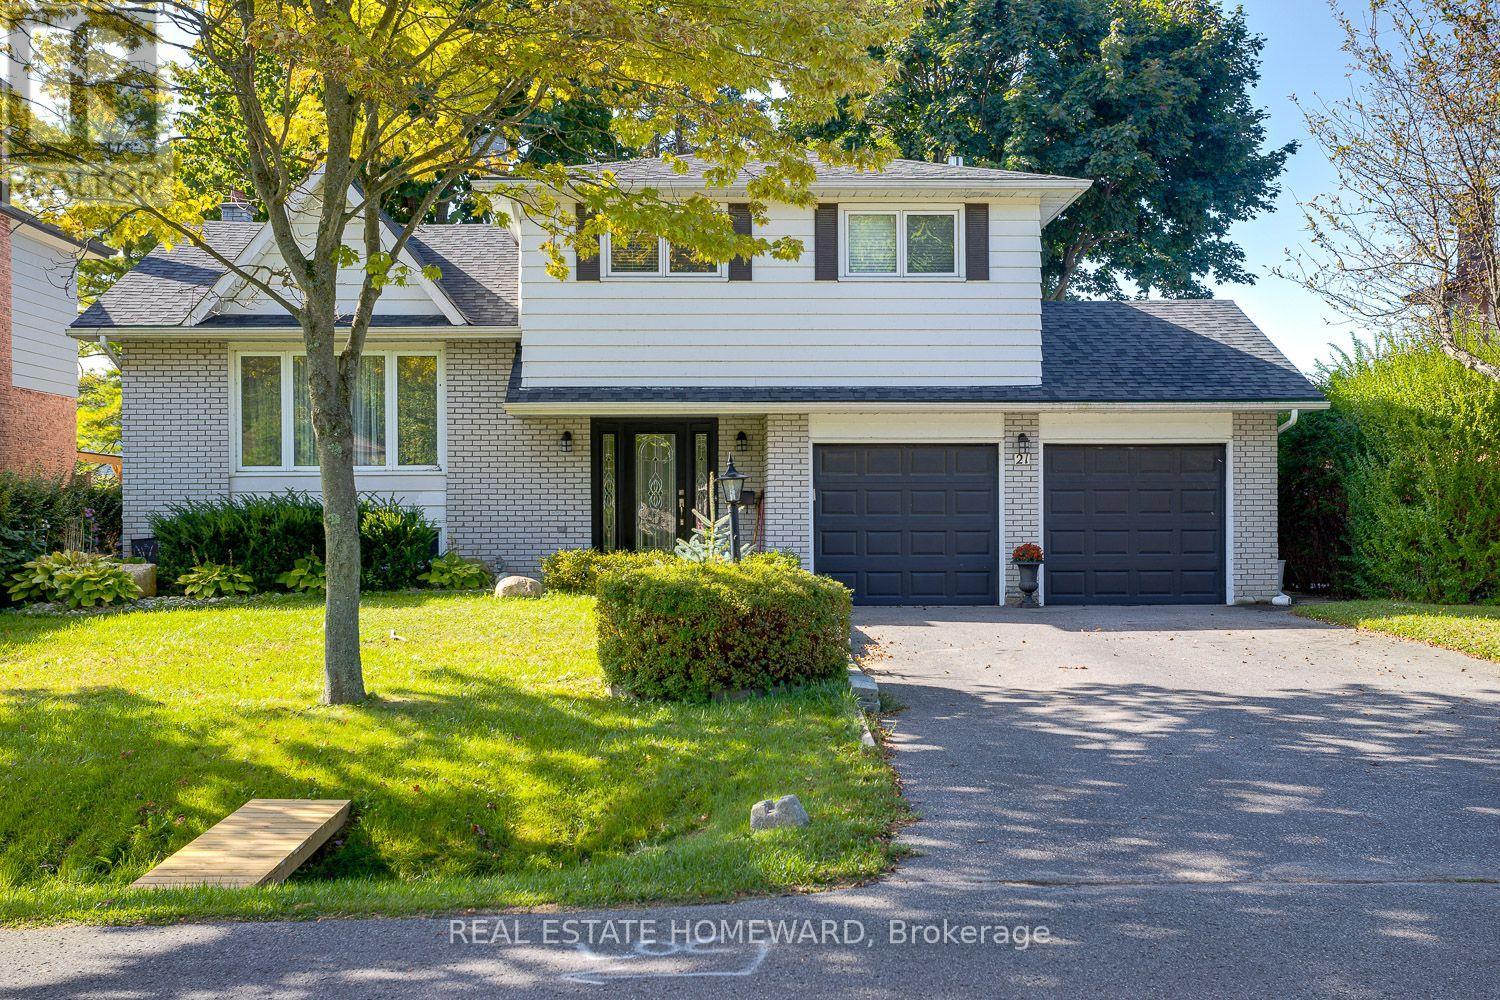
Cobourg, Ontario
Updated, Move in Ready and Renovated, Spacious Family Size Home By The Lake. Extensively renovated over the last 4-5 years from the Roof to the Furnace in the finished Basement. Take A Stroll Down Pebble Beach Along The Shores Of Lake Ontario To A Lovely Family Neighbourhood. With a little bit of a country feel right in Town, no sidewalks and good size lots. You Will Find A Detached, Renovated, 3 Bedroom, 3 Bath Home On A 60 x 125 FT Lot With A Double Car Garage...yes With Inside Entry. This Approximately ( 1650 Sq Ft ) Family Size Home Features Central Air, A Primary Bedroom With An En Suite, Family Room With Walk Out, Dream Kitchen With Walk Out To Sunroom That Leads You To The Gas BBQ And Family Size Backyard Deck. The street is filled with kids playing and adults walking their dogs, possibly one of the best streets to live in Town with an out of Town feel. **EXTRAS** They Say It's Better By The Lake. Minutes Away From Downtown Cafes, Restaurants, Parks, Schools, Beach And Of Course The Wonderful Boardwalk. Spacious and Newer Fenced Backyard, Oversized Deck, Gates On Both Sides Of The Home, Central Air. Bring The Family And Enjoy Life By The Lake. (id:61594)
Real Estate Homeward
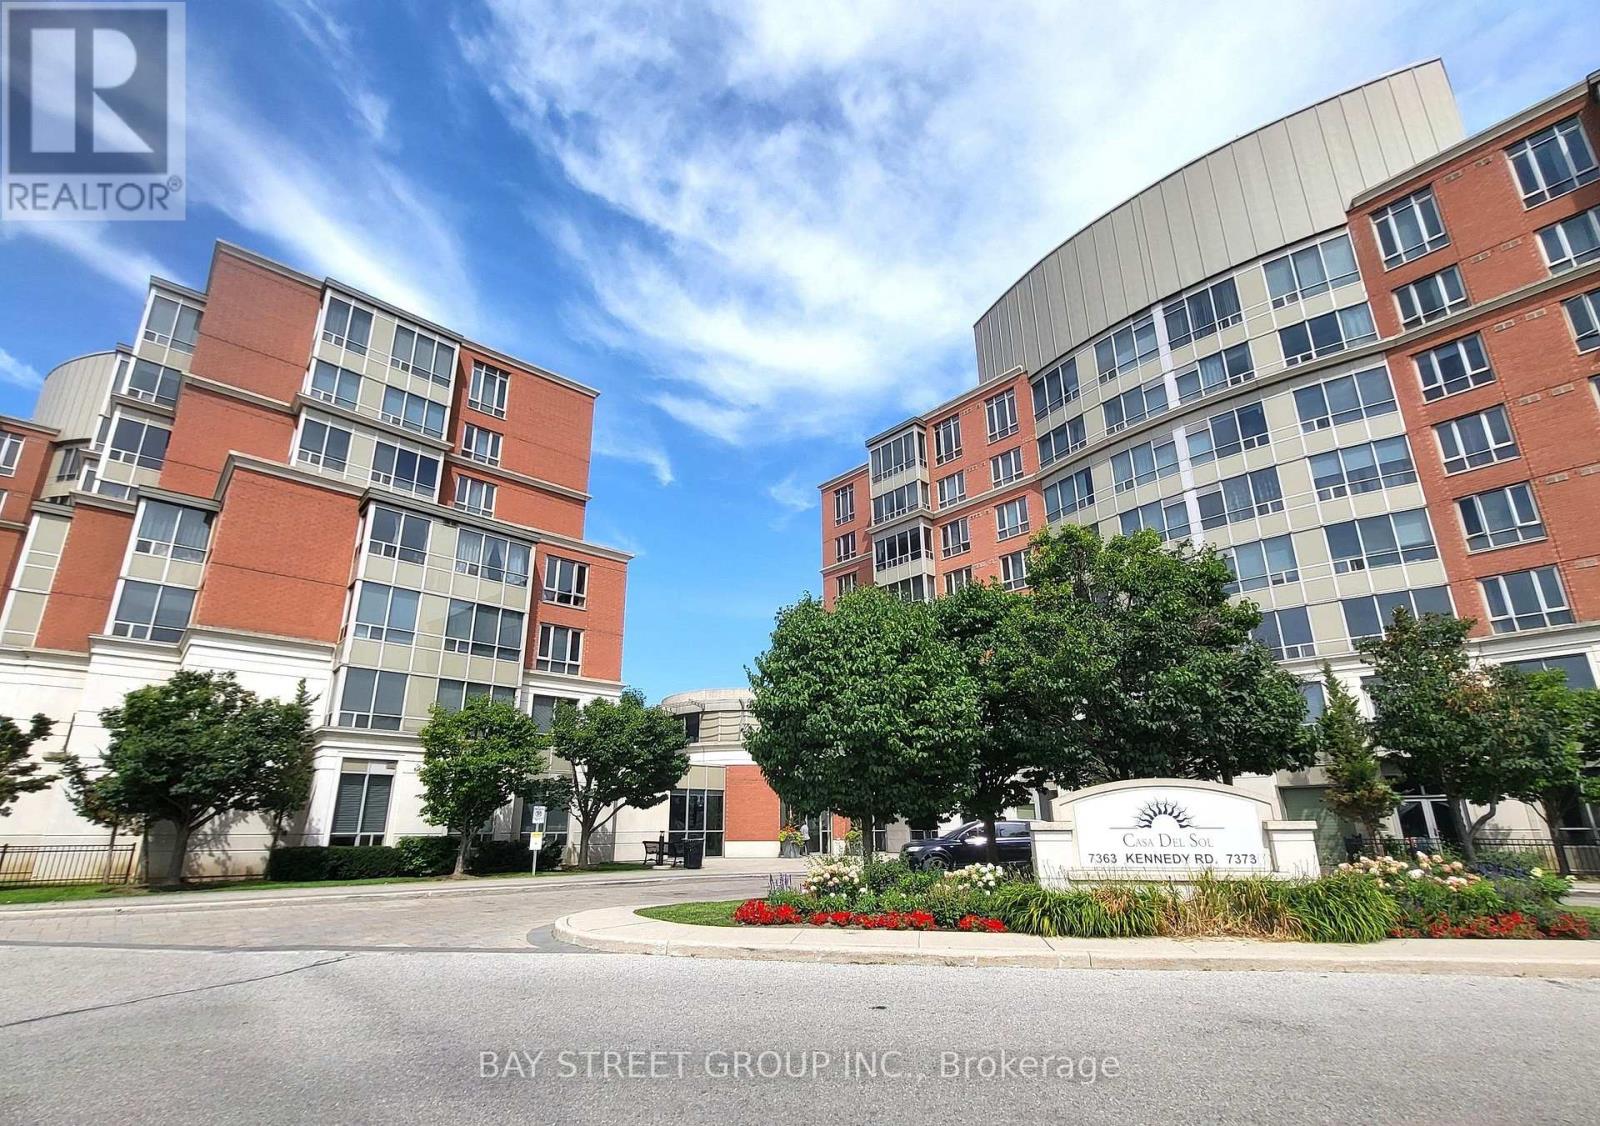
Markham, Ontario
Location!!!! Luxury Condo- Casa Del Sol With Beautiful Sun-Filled Unit Located At The Corner Of Kennedy & Denison, Spacious 2 Bedroom & 2 Full Baths & Solarium (Can Be Converted Into 3rd Bedroom), Open concept kitchen with with granite countertops, two huge walk-in closet, and A 5-piece ensuite. Amenities including an indoor swimming pool and fully equipped gym. Convenient location!! Steps To Yrt/Ttc Bus, Supermarket, Restaurant, Shops, Banks & Food Court, Mins To 407, Ymca, Pacific Mall. Ideal For New Family Or Senior. One Parking & One Locker. Don't Miss! (id:61594)
Bay Street Group Inc.
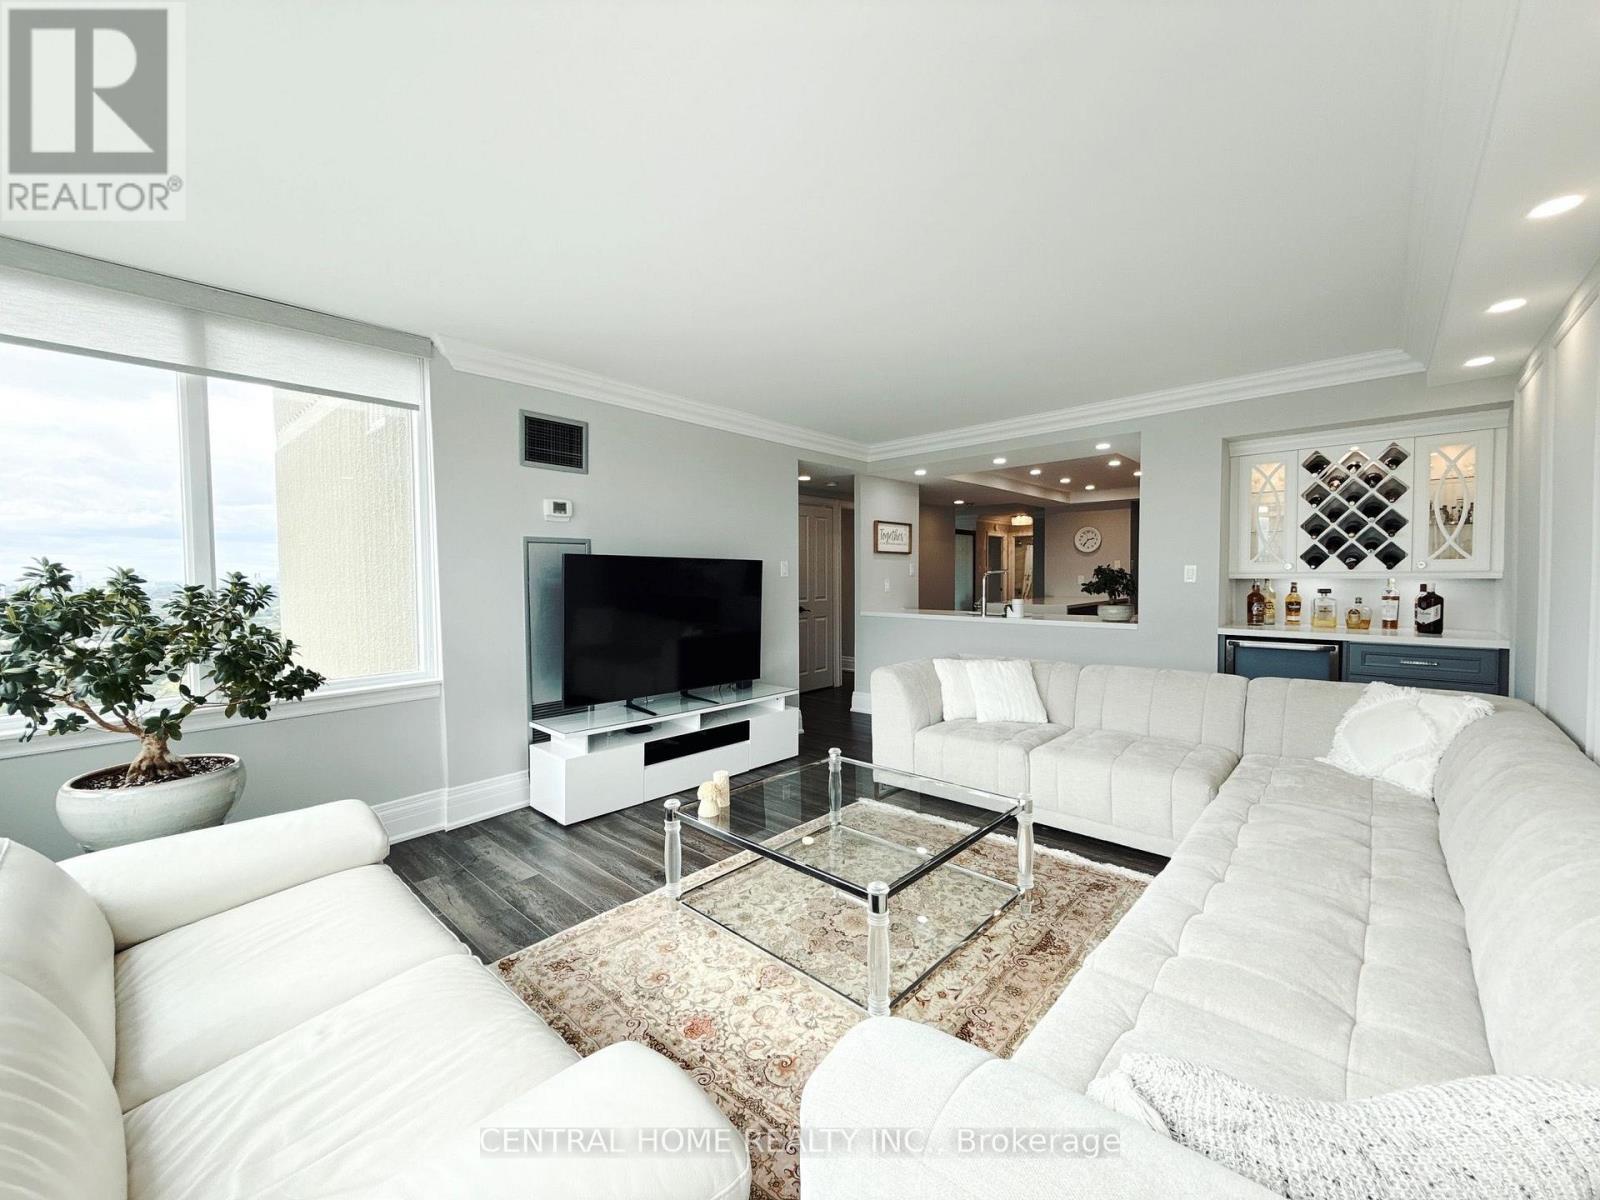
Toronto, Ontario
STUNNING PROFESSIONALLY RENOVATED CORNER SUITE WITH OPEN SOUTH & WEST VIEWS! Rarely offered, this exceptionally bright and spacious corner unit showcases an impressive blend of style, functionality and breathtaking natural light. The oversized living room features expansive windows, a TV wall and a dedicated entertainment/beverage bar-perfect for hosting or relaxing in style. The spacious living and dining area enjoys beautiful West-facing views and is thoughtfully separated by a partition that can easily be removed to create an even more expansive open-concept layout. Multiple exposures provide an abundance of natural light throughout the day. Professionally renovated with quality workmanship and attention to detail. Two parking spaces add exceptional convenience and value. The building has also recently undergone extensive renovations and offers a full range of resort-style amenities for residents. A truly special opportunity for buyers seeking a spacious, bright and beautifully upgraded corner suite in desirable North York area. (id:61594)
Central Home Realty Inc.
Ottawa, Ontario
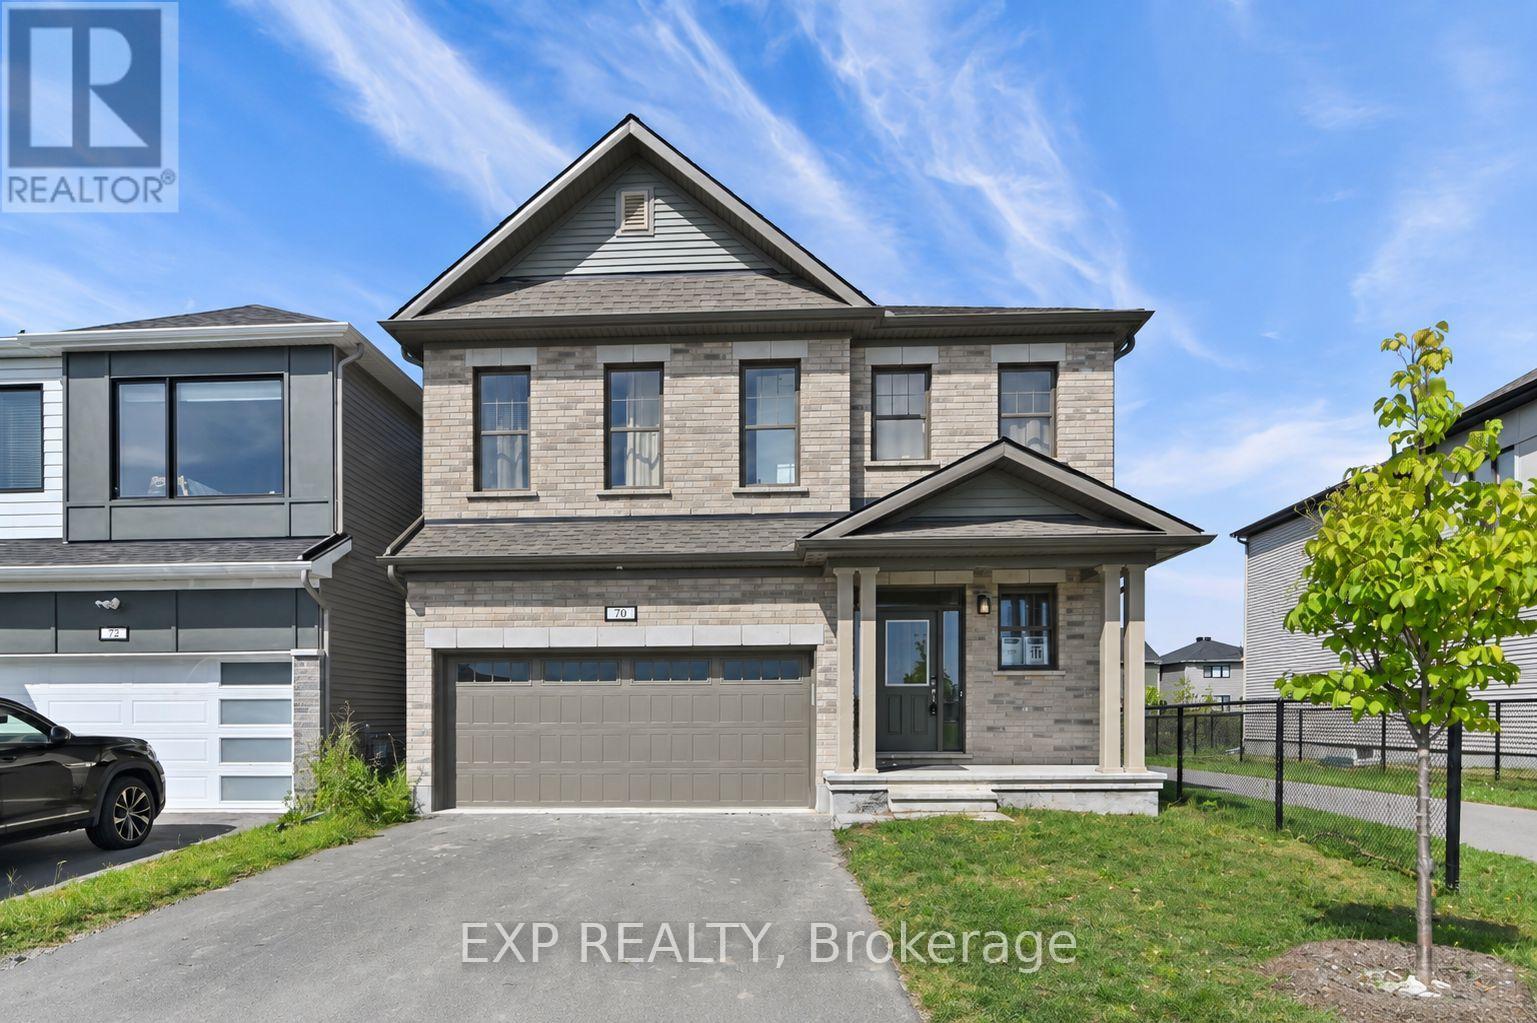
5 BEDROOMS - 5.5 BATHROOMS - 4 UPSTAIRS ENSUITES - MAIN FLOOR BEDROOM W/ENSUITE - FINISHED BASEMENT! Discover this highly upgraded detached home in the family-oriented community of Richmond Meadows, situated on a premium lot with no direct front or rear neighbors - fronting directly onto a neighborhood park and backing onto a scenic walking path. The park features a playground, basketball court, and hockey rink, all right across the street. Upstairs features 4 spacious bedrooms, EACH WITH ITS OWN PRIVATE ENSUITE AND WALK-IN CLOSET - an extremely rare and functional layout! The primary bedroom easily fits a king-size bed and features an expansive walk-in closet and 5-piece ensuite with double vanities, freestanding soaker tub, and large glass shower. 9' ceilings add to the bright and spacious feel, while laundry is conveniently located upstairs. The main floor features a 5th bedroom with its own full ensuite - ideal for a family member wanting their own space, guests, or a home office. The bright open-concept living and dining areas feature soaring ceilings and a cozy gas fireplace, while the kitchen offers real oak cabinetry, quartz countertops, and plenty of storage. The fully finished basement provides even more usable living space with a rec room, full bathroom, and additional storage. A double garage with remote opener, pre-installed curtain rods, and premium builder upgrades add further convenience. Inquire today to book your showing! (id:61594)
Exp Realty
Ottawa, Ontario
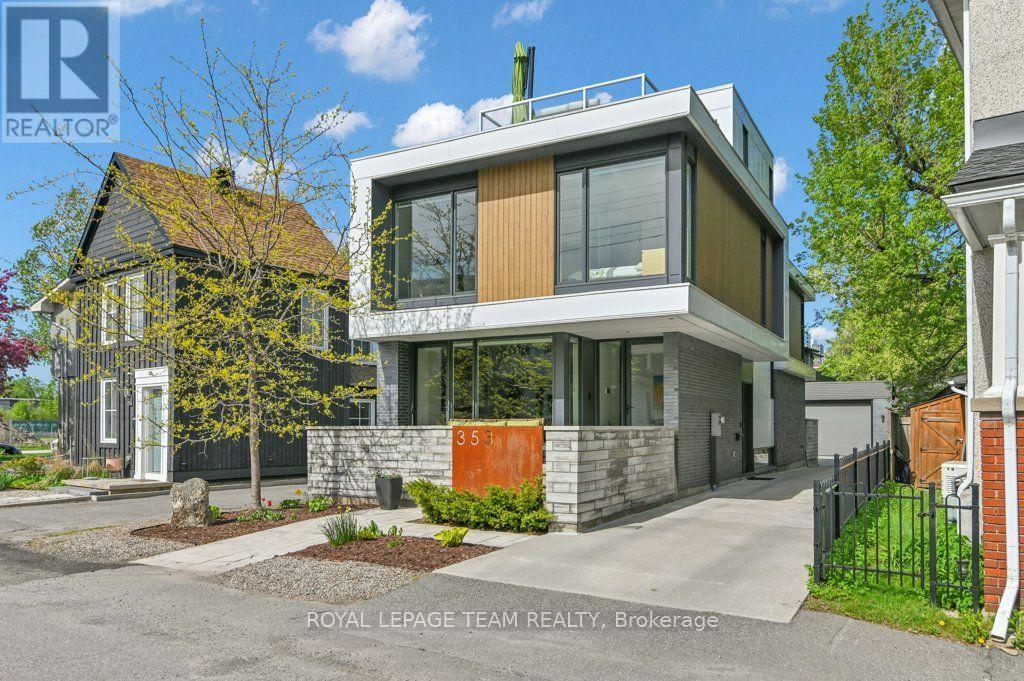
YOU MUST SEE THIS VERY SPECIAL PROPERTY! IT WAS BUILT FOR THOSE WHO UNDERTANDS DESIGN, UNIQUENESS AND QUALITY - PERFECT FOR THE DISCERNING BUYER! Designed by well known Architect BARRY HOBIN, this home won the GOHBA Award in 2019 in the Custom Urban Home (less than 3,000 sq ft), The Uniqueness of Design and the Quality of Materials used make this home really stand out. Using commercial construction techniques, the home was built maximizing the size and location of windows and the type of glass used. All bedroom windows start from the floor up. To summarize some of the many other features, the bathroom floors and basement floors are heated with the same type of system that the laneway uses from front to back/ There are 3 separate patios - front, rear and a roof deck. The custom designed kitchen has a marble countertop and an abundance of cabinetry and built in appliances which have been finished to closely match the countertops. The large living room overlooks the rear patio and has an eco-friendly ethanol fireplace. The rear yard area has brick and asphalt surface and provides lots of extra space leading to the double car, insulated garage with room for a 3rd small car but now has been finished with a well provisioned work shop. The garage has its own 100 AMP service. In terms of many more features, it has been set up for any power emergencies with a 16 KW Generac generator with an Auto Transfer system. Capped off with a TREX roof deck it provides the perfect spot to watch the sun set, THIS HOME IS A MUST SEE! (id:61594)
Royal LePage Team Realty
Bradford West Gwillimbury, Ontario
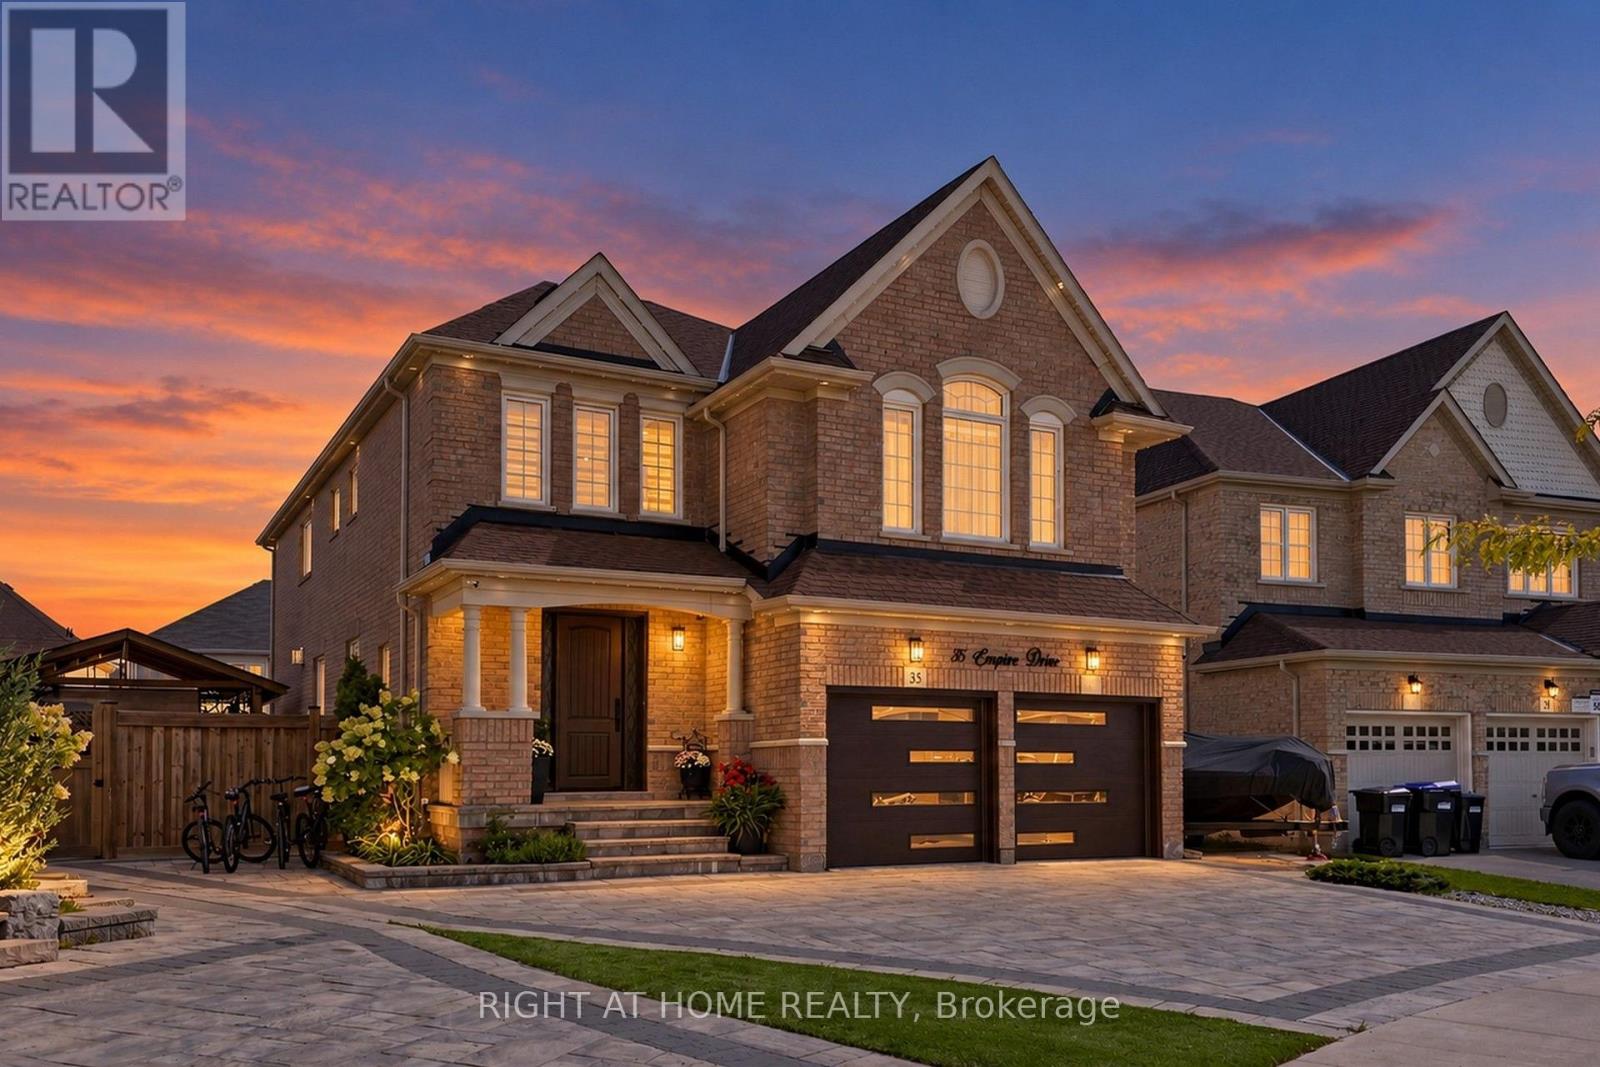
Extensively customized Great Gulf "Maple" Model with approx. 4,345 sq. ft. of living space in a sought-after Summerlyn Village. 4+1 bedrooms and 5 baths, all situated on a huge premium irregular pie-shaped lot with an exceptionally large backyard. $$$$'s spent on numerous upgrades. High ceilings. 8ft upgraded doors throughout main floor. Hardwood floors throughout, smooth ceilings, custom ceiling details with hidden lights. Beautiful living room with custom cabinetry and designer ceiling. Elegant dining room. Main-floor office with French doors and a two-sided gas fireplace shared with the family room. Kitchen with quartz counters, a large centre island, pantry and extensive cabinetry. Upstairs, enjoy a spacious loft-like family room. Impressive primary bedroom with a custom illuminated coffered ceiling, huge walk-in closet and luxurious 5-pc ensuite with freestanding tub, oversized glass shower and double vanity. All bedrooms have it's own or semi-ensuites. Finished basement adds a large recreation/home-theatre area, bedroom, bathroom, kitchen area and ample storage. Outside is just as impressive with a 4-car driveway, fully interlocked driveway and walkways extending into the backyard, large interlock patio, covered gazebo, landscaped yard. Upgraded front and garage doors and permanent roofline holiday lighting!!! Electric car charger. Electric heater in garage. Water softener. Sprinkler System. Upgraded 200 amp service. Excellent family location close to Fieldcrest ES, Bradford DHS, Summerlyn parkettes, BWG Leisure Centre, shopping, Bradford GO and Hwy 400. Parks plus numerous recreation facilities within a 20-minute walk. (id:61594)
Right At Home Realty
Ayr, Ontario
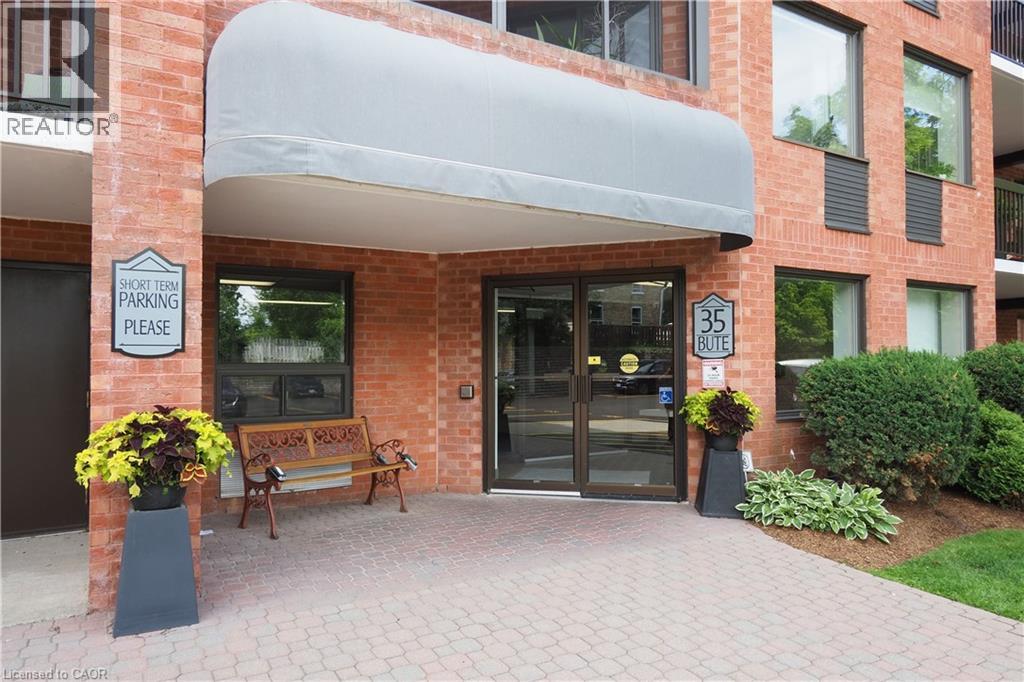
Welcome to the Village Condominiums in Ayr. Located at the end of Bute St and over looking green space, this private setting offers a fabulous place to call home. These condos are known for their generous floor plans with over 1250sq ft to place your furniture... this condo is no exception. It boasts an renovated kitchen open to the greatroom where there is plenty of space for relaxing and dining. This space measures 31'x13' and offers flexibility on furniture placement - you decide what works best for your lifestyle. The kitchen has been updated with new cabinets and counters and has been opened up to overlook the greatroom. The fantastic view from these living spaces is elevated by access to the screened in balcony that runs the length of the unit. A calm spot to enjoy the day in solitude or share with others. The primary bedroom has two closets and a renovated ensuite with a walk in shower and new vanity. The second bedroom offers options - it could be a guest room, den or hobby room - and offers a wonderful view. There is a 2pc bath with a newly installed vanity. Condo has just been painted and it is fresh and neutral so it will be very easy to compliment your taste and design choices. The Village Condominiums offer a well appointed party room with kitchen, bath and walkout to the property. It is perfect for those large family gatherings that require a little more room. The building's front entrance has new furnishings and an inviting area to visit with your neighbours. Building updates include - new elevator, roof and a just paved parking lot. The Village of Ayr offers a great place to call home, conveniently located close to Cambridge, Kitchener, Paris and the 401. Walking trails, a fabulous Community Centre, restaurants and a grocery store are a few more reasons that this just may be the spot for your next chapter to unfold. Can't wait to show you through. (id:61594)
Howie Schmidt Realty Inc.
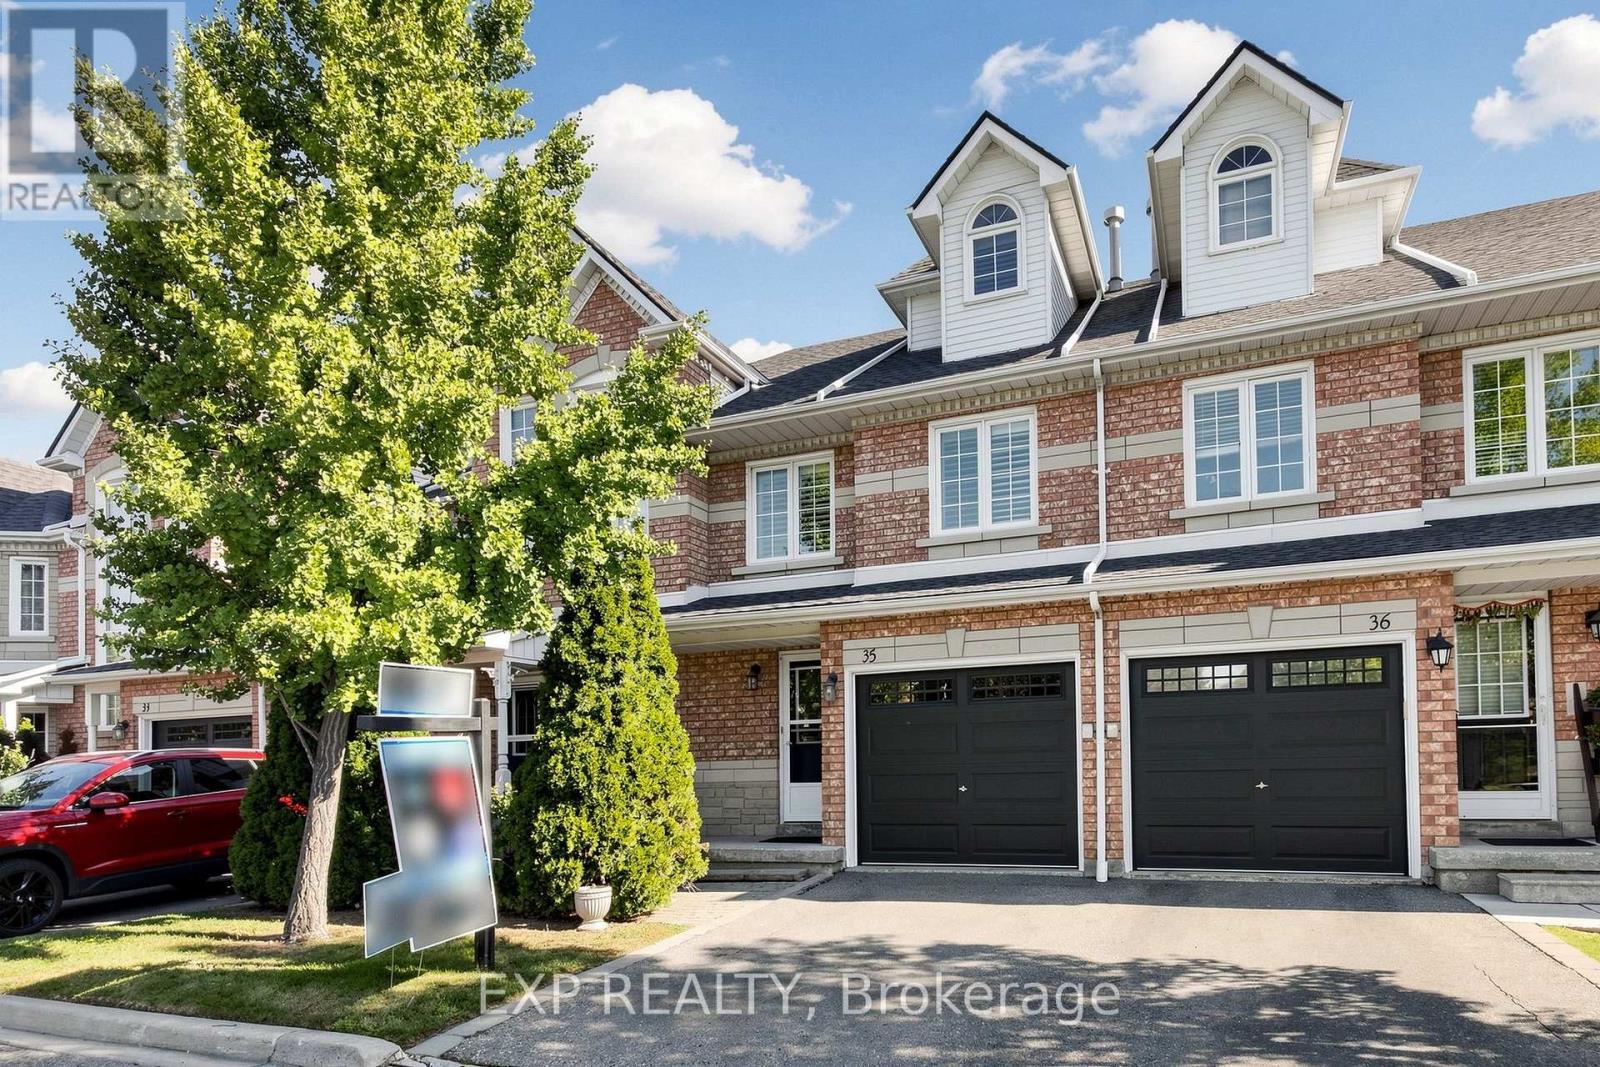
Mississauga, Ontario
Welcome To This Beautifully Upgraded & Move-In Ready Townhome In The Prestigious Highland Park Golf Community * Located In The Highly Sought-After Hurontario Neighbourhood Of Mississauga * One Of The Largest Models In The Complex Offering Approximately 1,757 Sq Ft Above Grade Plus A Professionally Finished Basement * Features 3 Spacious Bedrooms * 3 Bathrooms * Freshly Painted Throughout * Bright & Functional Multi-Level Layout Designed For Modern Family Living * Elegant Renovated Kitchen With Quartz Countertops * Stylish Backsplash * Stainless Steel Appliances * Pot Lights * Spacious Living & Dining Area Filled With Natural Light * Walk-Out To Private Outdoor Space Perfect For BBQs, Entertaining Or Relaxing * Convenient Front Foyer With Direct Interior Access To Garage * Second Level Offers Two Generous Bedrooms * Large Family Room With Cozy Fireplace & Oversized Window * Ideal As A Media Room, Home Office Or Kids' Retreat * Convenient Second Floor Laundry * Private Third Level Primary Suite Features Walk-In Closet & 4-Piece Ensuite With Separate Shower * Finished Basement Provides Flexible Space For Recreation Room * Home Gym * Office Or Guest Suite * Exceptional Location In A Family-Friendly Community * Steps To Frank McKechnie Community Centre * Library * Parks * Playground * Schools * Golf Course * Public Transit * Shopping * Minutes To Square One Shopping Centre * Future Hurontario LRT * Easy Access To Highways 401 * 403 * 407 & 410 * A Rare Opportunity To Own A Spacious Turnkey Home In One Of Mississauga's Most Desirable Communities * (id:61594)
Exp Realty
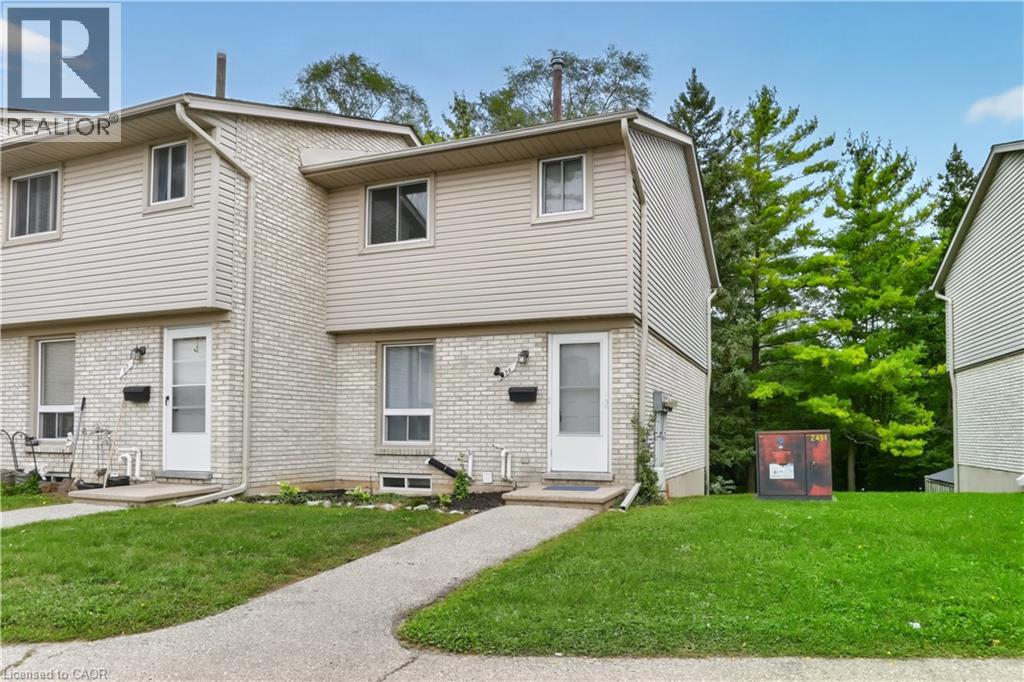
Guelph, Ontario
Welcome to this beautifully renovated townhouse, an excellent opportunity for first-time buyers, growing families, or investors. This well-maintained home offers 4 bedrooms, 2 full bathrooms, and numerous updates throughout, including a renovated main kitchen. The fully finished legal basement features a separate entrance, kitchen, living area, bedroom, full bathroom, and laundry creating a bright, comfortable space that doesn’t feel like a typical basement. Ideal for extended family, additional living space, or potential rental income. Enjoy a peaceful backyard backing onto greenery, all within a quiet, family-friendly neighbourhood. A wonderful combination of comfort, privacy, and investment potential come see it for yourself! (id:61594)
Keller Williams Complete Realty
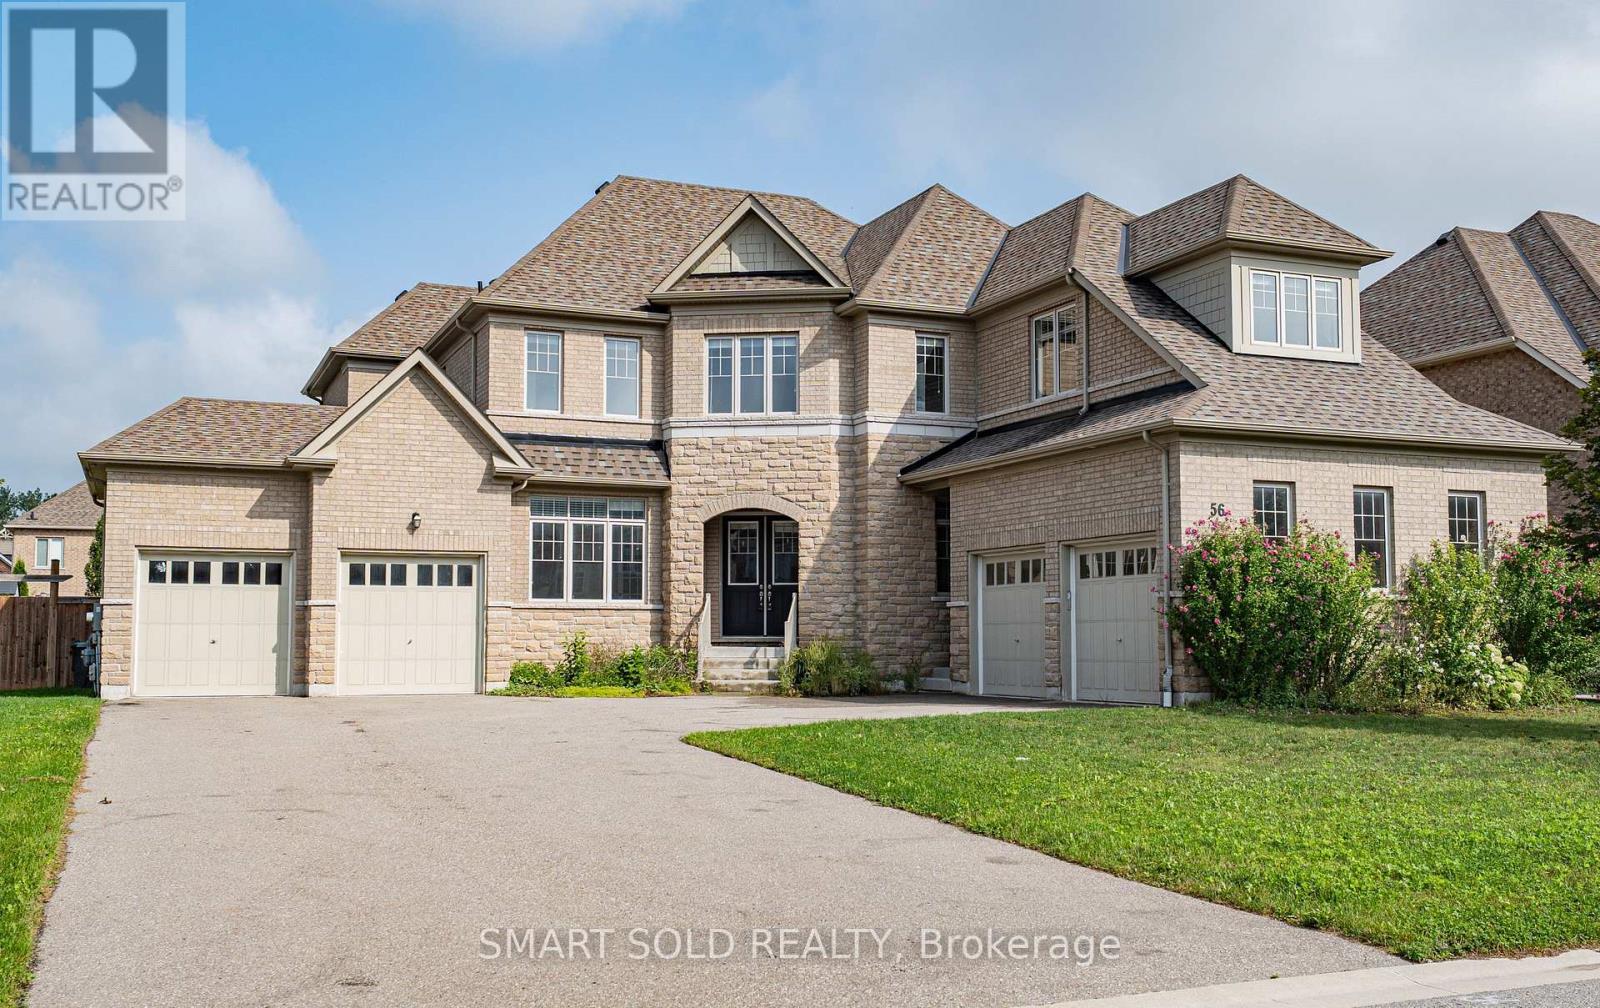
Springwater, Ontario
Rarely Available 85-Ft x 145-Ft Lot In Prestigious Stonemanor Woods! Original Owner Of This 5-Bedroom Executive Home, Featuring Approximately 4,200 Sq. Ft. Above Grade Plus A Full Basement And A 4-Car Garage.** One Of The Largest Lots In The Community, With Hardwood Flooring Throughout. The Main Floor Features 10-Ft Ceilings, A Private Office With Double French Doors And Large Windows, Ideal For Working From Home. The Living Room Combined with Dining Room Is Accented By A Distinctive Oval Ceiling Detail, Adding Architectural Character To The Space. The Family Room Features A Cozy Fireplace And Large Windows Overlooking The Backyard. The Open-Concept Kitchen Features A Large Centre Island, Ample Cabinetry And Pot Lights, The Breakfast Area With A Walk-Out To The Fully Fenced Backyard. The Elegant Curved Hardwood Staircase With Wrought Iron Railings Leads To The Second Floor, Featuring 9-Ft Ceilings And Pot Lights Throughout The Hallway. All Five Bedrooms Are Generously Sized And Each Features Its Own Private Ensuite Bathroom, Providing Privacy And Convenience For Family Members And Guests. The Unfinished Basement Has 9-Ft Ceilings Offers Excellent Potential For Future Customization. Large Private Driveway Accommodates 10+ Cars, In Addition To The 4-Car Garage**South-Facing, No Sidewalk.** Tankless Hot Water Heater. *Virtually Staged Photos Are For Reference Only. (id:61594)
Smart Sold Realty
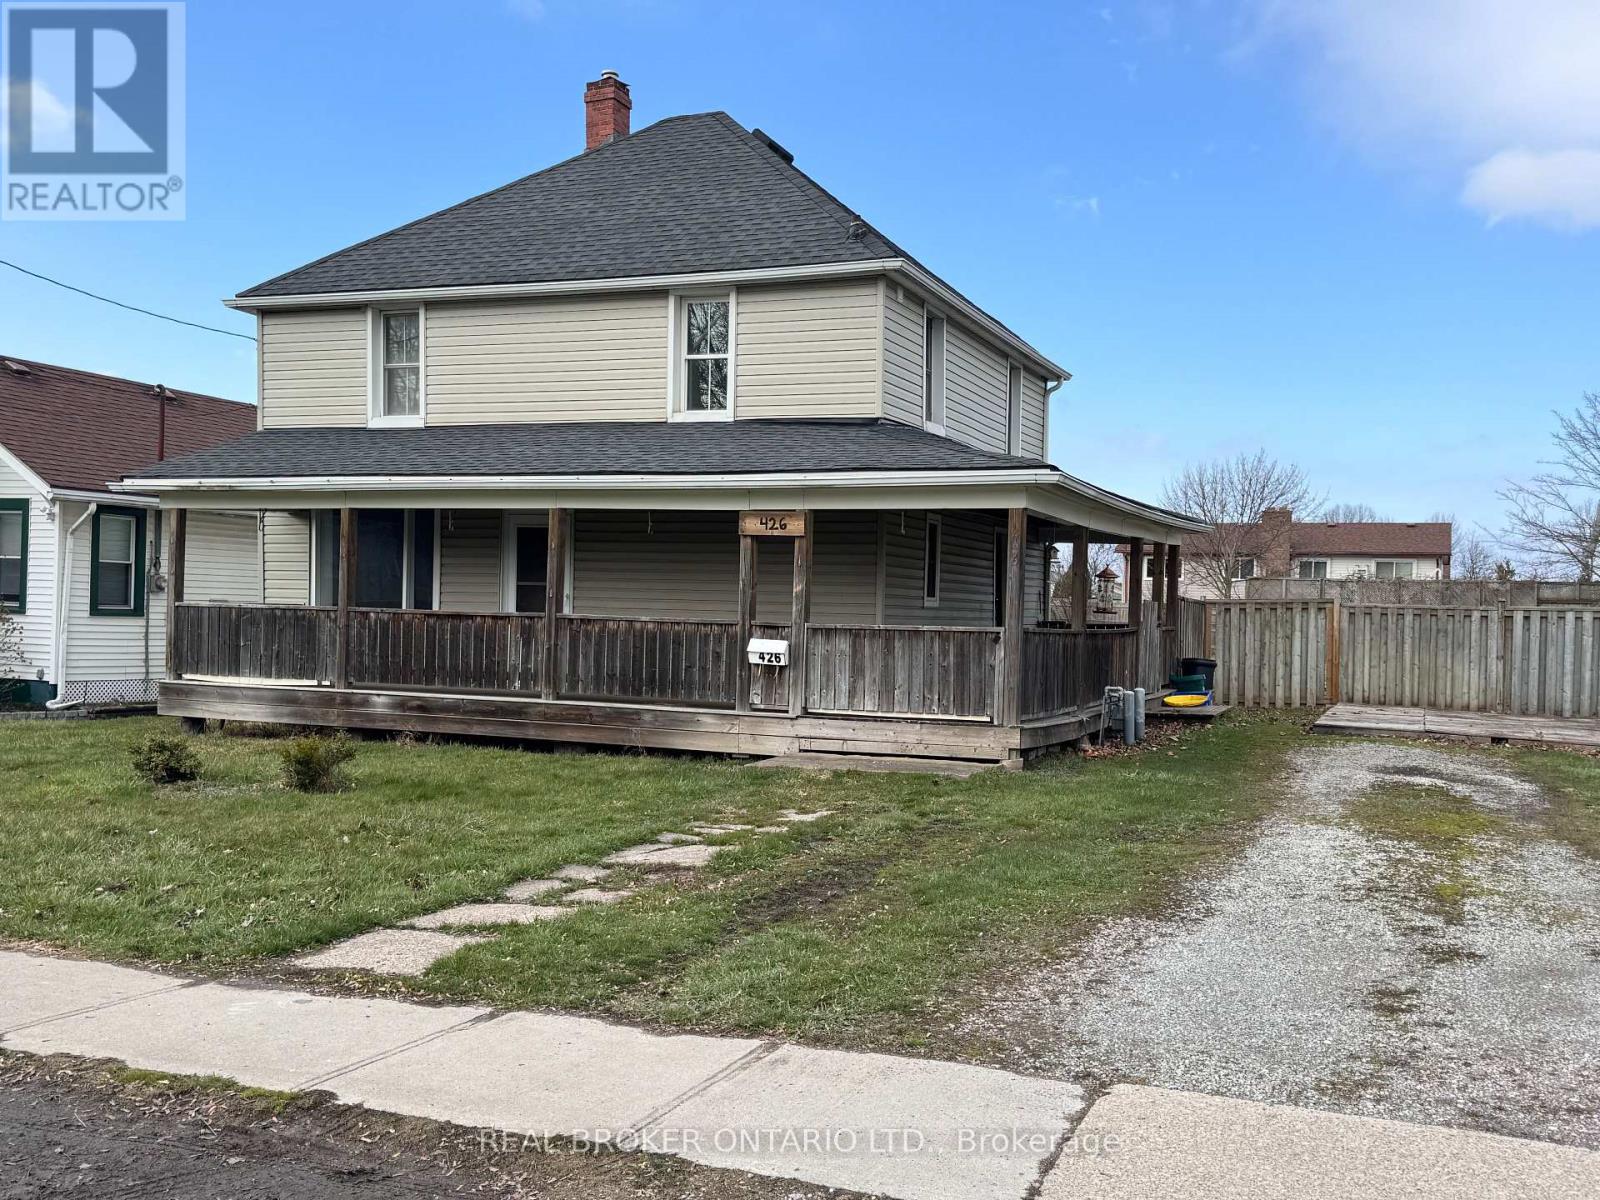
Fort Erie, Ontario
This house is located in a quiet neighborhood, less than a mile from the Niagara River, offering scenic trails and recreational opportunities, along with easy access to the QEW. The property is in move-in condition and also presents excellent investment potential. It is located less than 30 minutes from Buffalo Niagara International Airport, and the U.S. border is only minutes away. The property is double width and zoned R3. A preliminary consultation with the Town indicates the possibility of severing a 40-foot-wide lot; however, it is the Buyer's responsibility to confirm this should it be the Buyer's intention to sever the property into two individual lots. This may be a great alternative to purchasing vacant land, as the Town of Fort Erie may waive redevelopment fees; Buyers are advised to confirm this with the Town Planning Department. Buyer is encouraged to conduct their own due diligence with respect to any information that is material to their intended use of the property. (id:61594)
Real Broker Ontario Ltd.

Ottawa, Ontario
Welcome to Wellington West/Hintonburg, one of Ottawa's most vibrant, walkable neighbourhoods. This bright two-bedroom condo puts you steps from the best dining, coffee, and culture the city offers, with two comfortable bedrooms that offer flexible space for a home office or guest room. Out your door is a stretch of Wellington Street West that food lovers dream about - acclaimed restaurants, buzzing patios, cozy cafés, and neighbourhood bakeries, all an easy stroll away. Boutiques, live theatre, grocers, and green space are close too, with nearby parks and river pathways, quick transit, and easy access downtown. Inside, Unit 605 has been fully refreshed in 2026: redone kitchen, updated bathrooms, new entryway flooring, and fresh paint throughout - completely move-in ready. Sunlight pours through the living area all day, and evenings bring beautiful sunset views from your private balcony. More than a condo - it's a front-row seat to one of Ottawa's best neighbourhoods. (id:61594)
Lotful Realty
Strathroy-Caradoc, Ontario
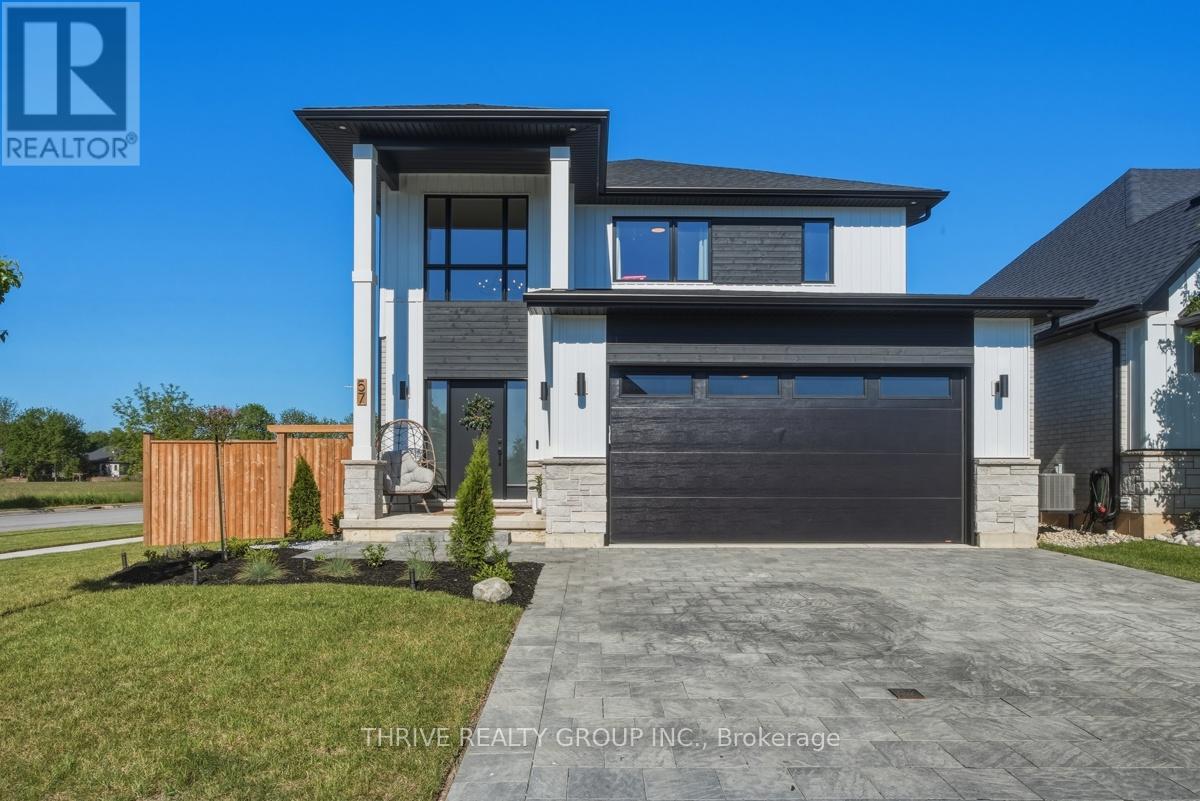
WOW! Welcome to one of North Strathroy's most impressive opportunities! Situated on a premium corner lot in a sought-after family-friendly neighbourhood, this stunning quality-built two-storey home delivers the perfect combination of modern style, functional design, and backyard lifestyle. Better than building, this nearly-new home already has the costly upgrades and finishing touches completed for you. From the moment you arrive, you'll be captivated by the striking curb appeal, double driveway, and commanding presence. Step inside to a dramatic open-to-above foyer that sets the tone for the exceptional living space beyond. The bright, open-concept main floor is designed for both entertaining and everyday living, featuring a spacious great room with cozy fireplace, generous dining area, and a beautifully appointed designer kitchen complete with quartz surfaces, custom range hood, pantry, and additional built-in cabinetry creating the perfect coffee bar or beverage station. The thoughtfully designed mudroom offers convenient stacked laundry, folding space, and ample storage. Upstairs, you'll find three spacious bedrooms, each with walk-in closets, including a luxurious primary retreat featuring a spa-inspired ensuite designed for ultimate relaxation. Step outside and discover your own private backyard oasis. The oversized covered deck with gazebo, hot tub, professionally landscaped yard, expansive green space, and storage shed create the perfect setting for summer entertaining, family gatherings, or simply unwinding after a long day. close to schools, parks, walking trails, shopping, and all of Strathroy's amenities, this exceptional home offers incredible value, outstanding lifestyle appeal, and true move-in-ready convenience. A rare opportunity to own a home that checks every box. Welcome Home! (id:61594)
Thrive Realty Group Inc.
Kingston, Ontario
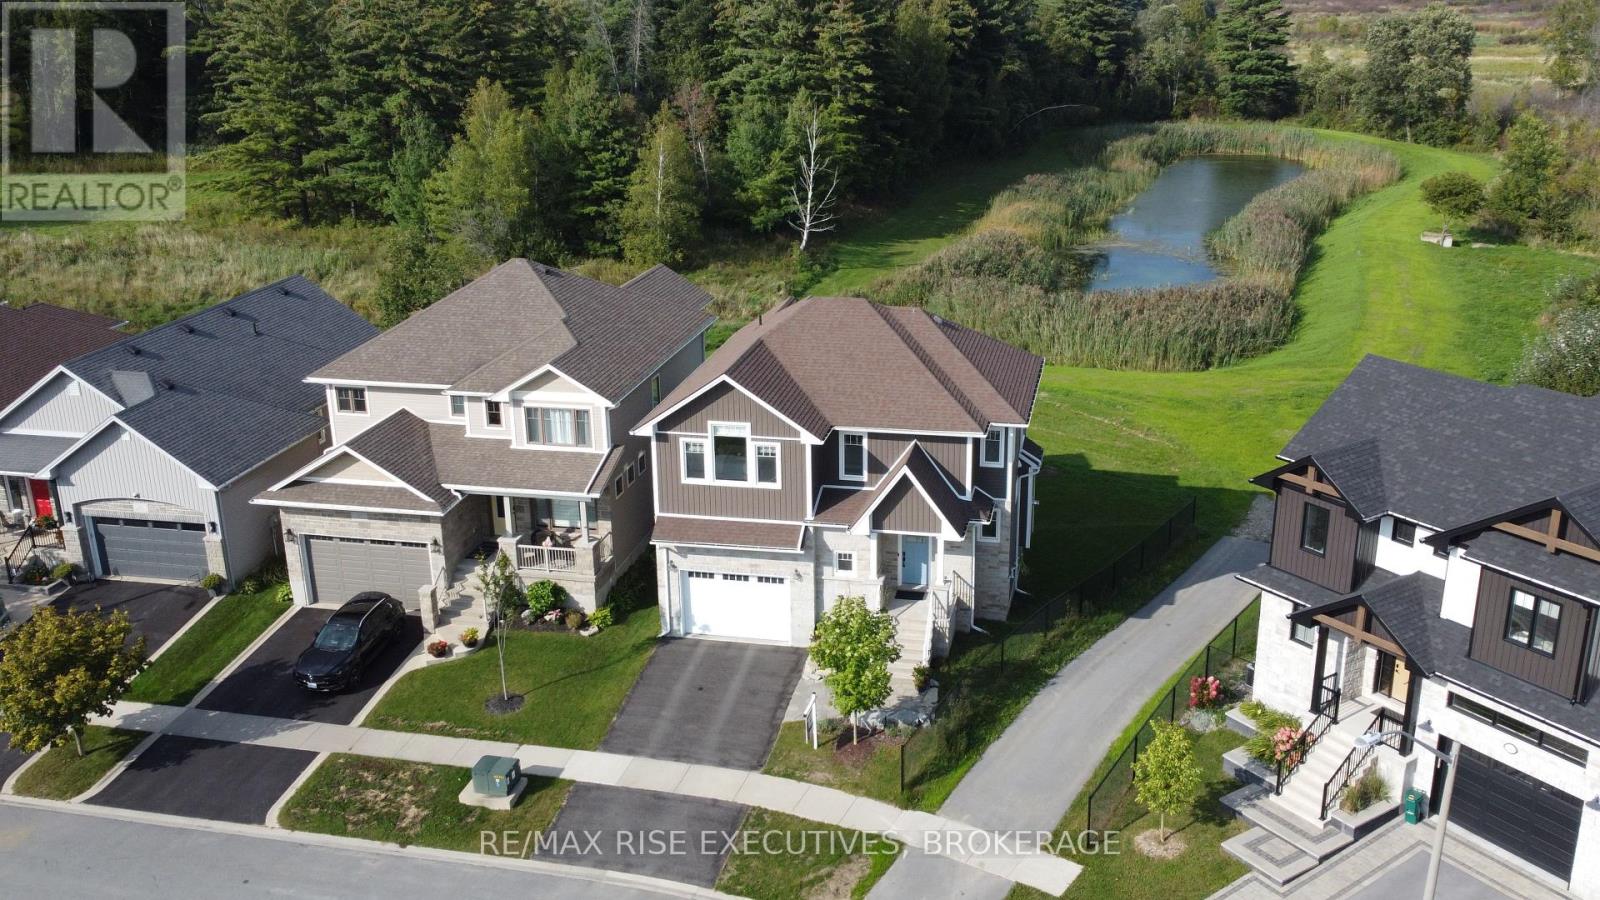
Welcome to 232 Mill Pond Place, a stunning 3+1 bedroom, 3.5-bath two-storey family home with a fully finished walkout basement, nestled on a quiet cul-de-sac. Situated on a premium pie-shaped lot backing onto lush green space and a serene pond, this property is the perfect retreat for anyone who wants to live close to the city while still enjoying ultimate peace and quiet. Step through the front door and be greeted by a wall of windows showcasing gorgeous backyard views. The main floor features a convenient half bath and open-concept living space. Entertain easily in the gorgeous kitchen, dining room, and living room with a cozy gas fireplace. Upstairs, you will find three spacious bedrooms. Two bedrooms share a full 4- piece bathroom, while the primary bedroom boasts vaulted ceilings, massive windows, and a dreamy 5-piece spa-like ensuite bathroom. Heading downstairs, you will pass a beautifully finished, ultra-functional storage area with custom built-ins. The lower-level walkout is flooded with natural light and includes the fourth bedroom, a full 3-piece bathroom, and a stylish family rec room. Sliding doors from the basement lead out to a beautiful outdoor sitting area. Enjoy the serene pond views right from the yard, or head upstairs to the massive luxury deck just off the kitchen, featuring glass railings for an unobstructed view of the beautiful pond. This beautiful, 7-year-old home is completely move-in ready and perfectly balances peaceful cul-de-sac living with unbeatable city access. You'll love coming home to your own quiet sanctuary while still being just minutes from everything you need. Do not wait- book your private showing today! (id:61594)
RE/MAX Rise Executives
Prince Edward County, Ontario
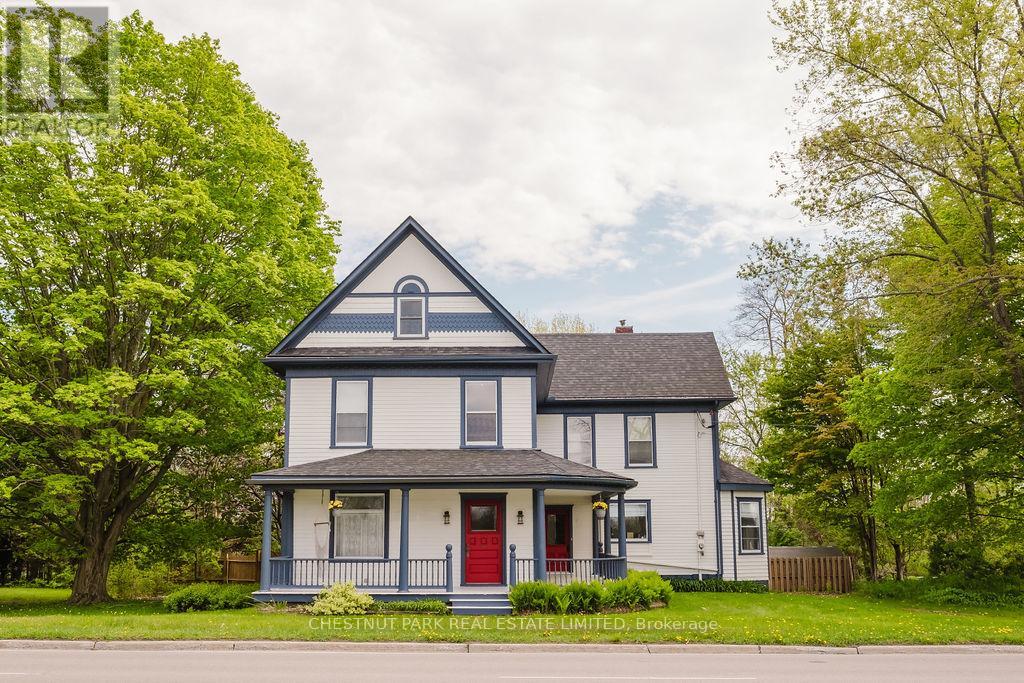
A rare opportunity in Prince Edward County: a fully furnished, turnkey 5-bedroom farmhouse combining timeless County character with a coveted Whole-Home STA licence and approximately $150,000 in gross rental revenue for 2026. Just minutes from downtown Picton and its celebrated restaurants, cafes, boutiques and The Royal Hotel, the property offers more than 3,000 sq. ft. of beautifully renovated living space in one of the County's most desirable and convenient locations. Inside, original details including crown mouldings, tall baseboards and a grand staircases peak to the home's heritage, while thoughtful renovations and curated furnishings give it a relaxed, sophisticated feel. Generous living spaces are designed for gathering, from the formal dining room and elegant sitting room to a loft-style lounge with a sunken TV area. The dining room opens to a private deck and backyard retreat complete with a hot tub and raised-deck, on-ground pool-an inviting setting for long summer afternoons, dinners outdoors and evenings under the stars. Upstairs, five spacious bedrooms offer plenty of room for family and guests, while a walk-up attic provides additional potential. Turnkey, income-producing and minutes from the heart of Picton-this is County living with investment upside already built in. (id:61594)
Chestnut Park Real Estate Limited
Hamilton, Ontario
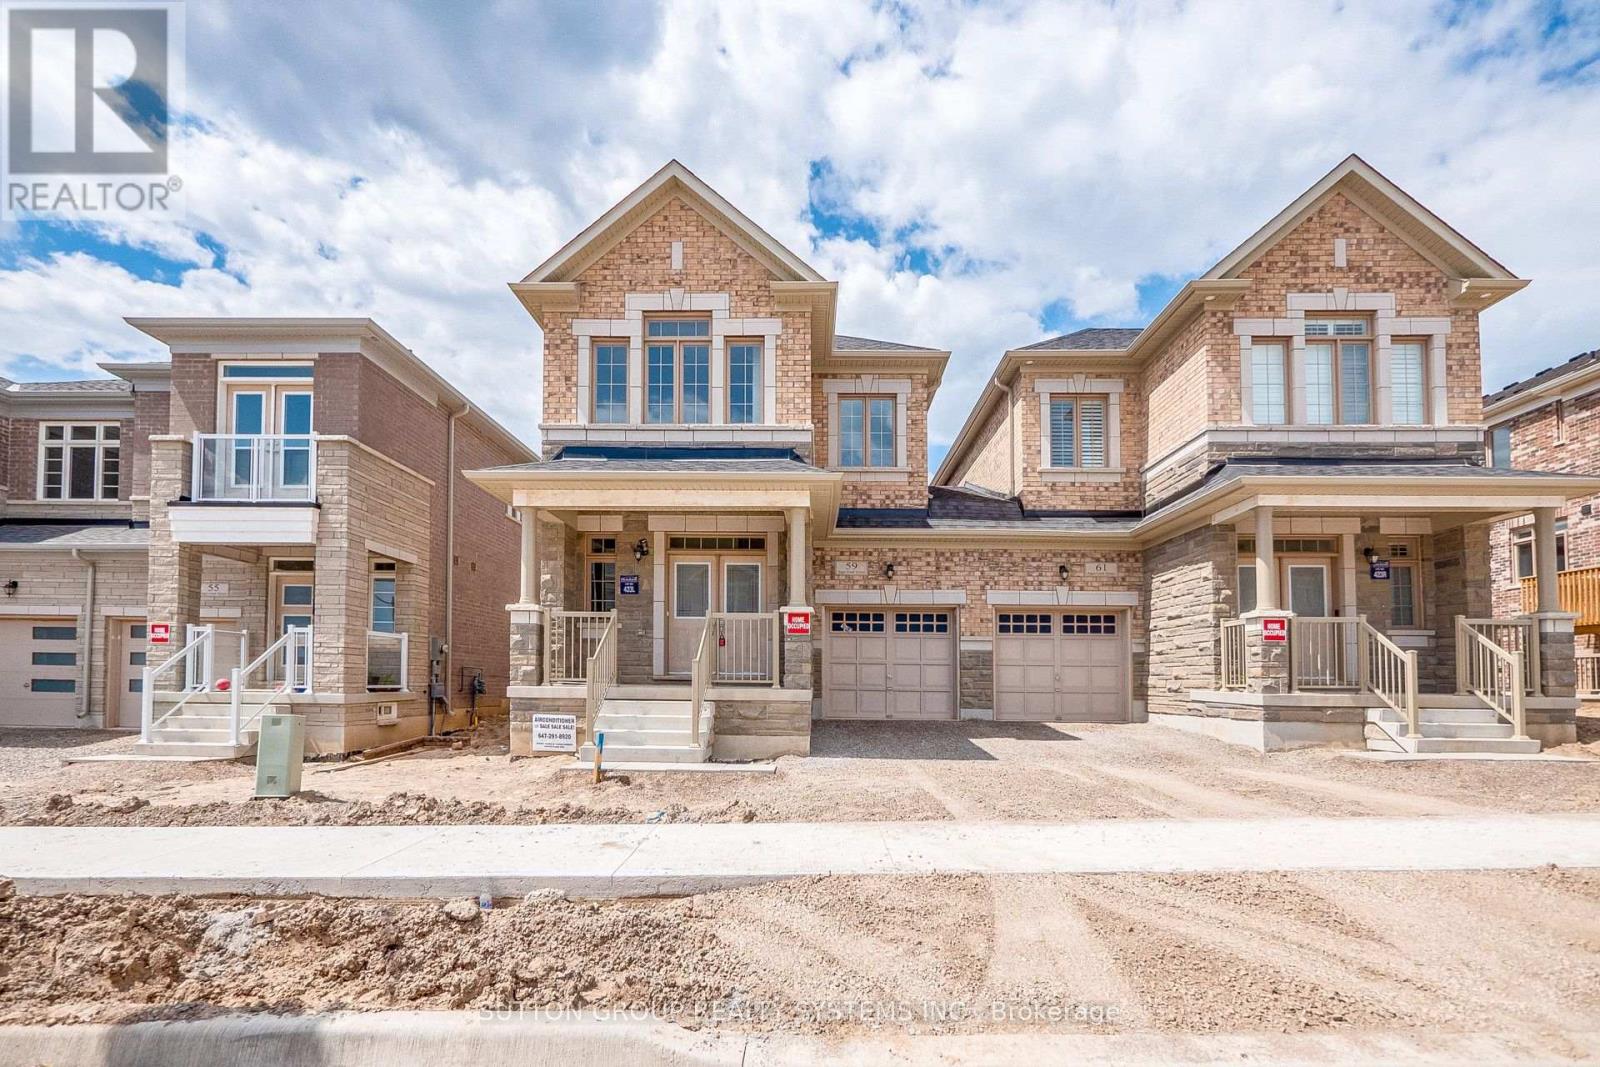
Perfect Time For Investors And First-Time Buyers To Get This Amazing Deal. The Seller Is Motivated. Modern Looks Freehold Semi-Detached. Builder's Best Floorplan Of Newberry 2 Elevation-1, 4 Bedroom With 3 Washrooms With 100 Amp Electric Supply, 9 Feet Ceiling On Main & 2nd Floor, Functional Layout with huge size Open concept kitchen with stainless steel appliances and Pot & pan drawer unit, Separate a large Den/Home office/Library and Could Be Used As Living room, Separate Open concept great Room, 2nd Floor Laundry, Upgraded Stained Staircase With Iron Spindle To Match With Laminate-Lexington Rochefort oak flooring On Main Floor and On Upper Hallway, The primary suite is a true retreat with walk-in closet and a resort-style ensuite featuring a 4 pcs ensuite, with good size bedrooms featuring with Spartacus Beach shell carpet, big windows and closets, and the second-floor laundry room adds convenience. Close to great location Aldershot GO Station & School, Shopping Centers, Burlington Costco, Restaurants, Transit, 403/407/QEW, Grindstone Creek, Souharissen Natural Area, Etc Etc.. Please note that the photos are from an older listing, and the area is now fully developed. (id:61594)
Sutton Group Realty Systems Inc.
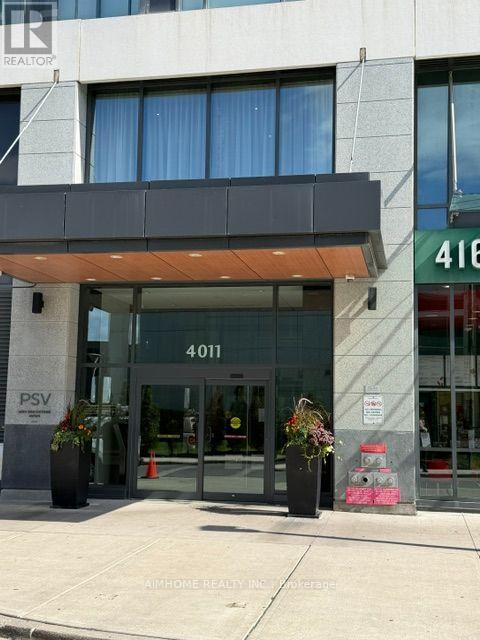
Mississauga, Ontario
City centre , High Demand One Bedroom + 1, An Opportunity for First Time Home Buyer Or Suitable For A Couple To Own, Hardwood Floor Upgrade Through Out the Unit, stainless Steel Appl, Large Windows With Clear View To The City, Close To All Amenities, square One Shopping Centre, YMCA, Central Library, Mississauga City Hall, and All Kind of Restaurants, School Bus Route, and Public Transit. (id:61594)
Aimhome Realty Inc.
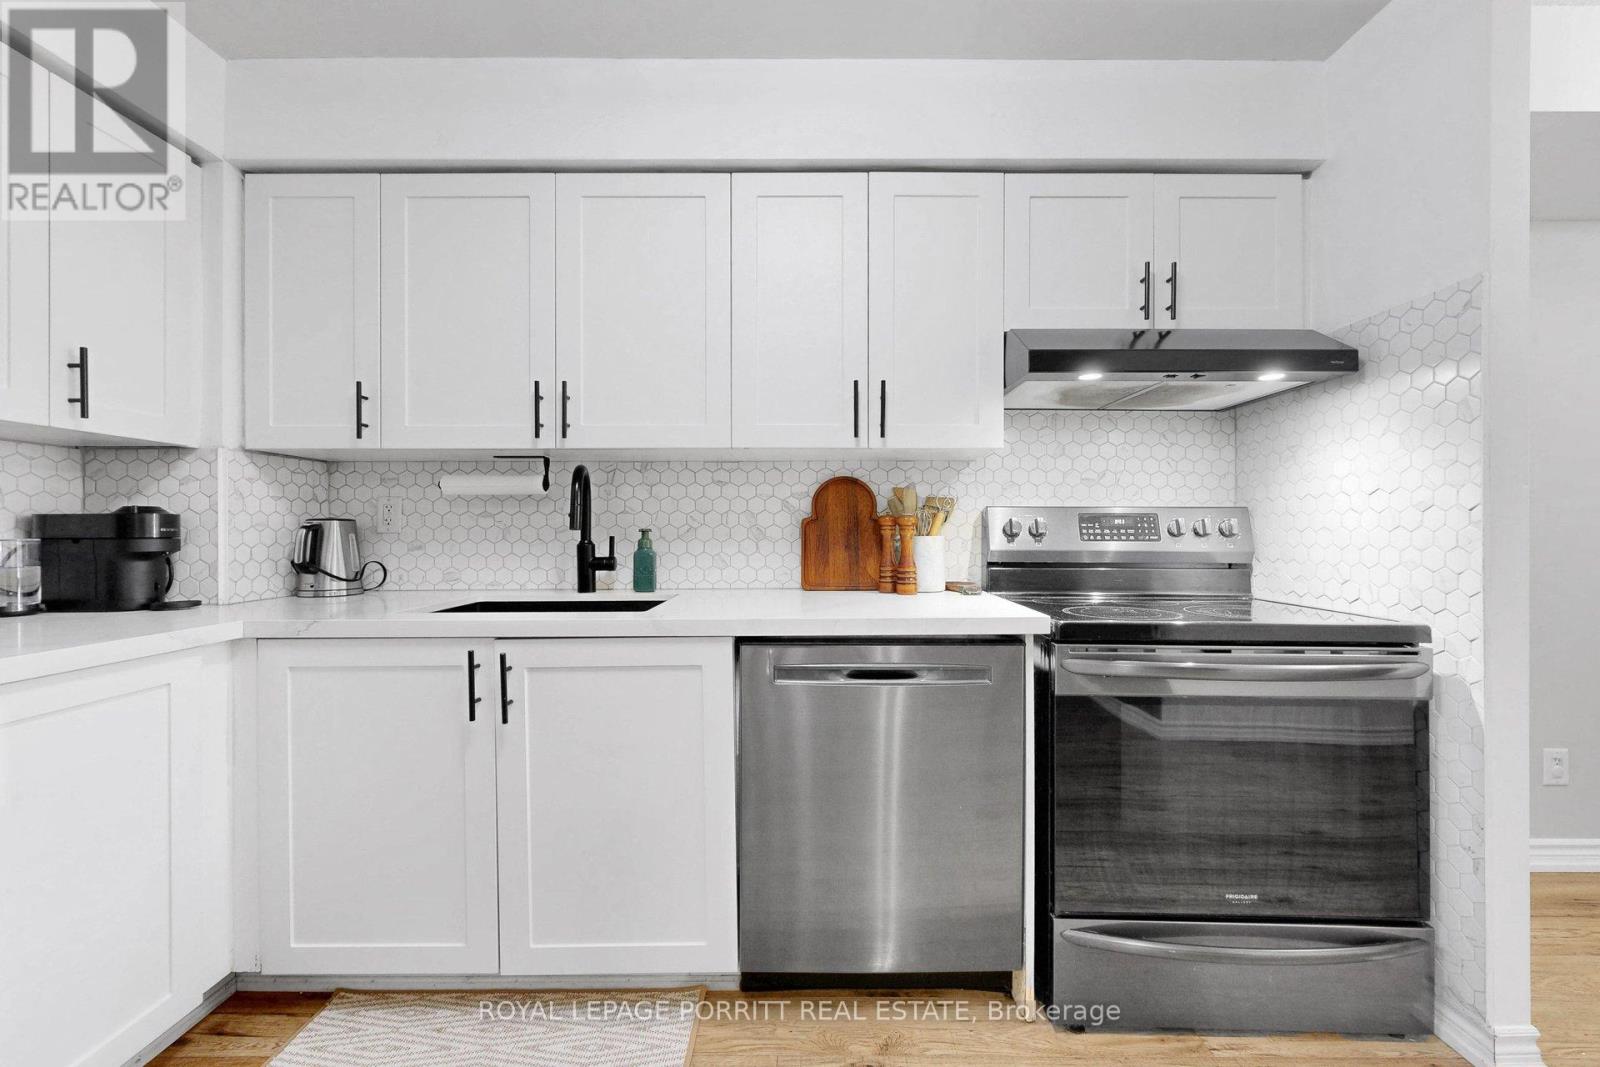
Mississauga, Ontario
ALL UTILITIES ARE INCLUDED in the maintenance fee! This beautifully renovated 1-bedroom plus den suite offers bright, move-in-ready living in Ovation II, ideally located in the heart of Mississauga City Centre. The open-concept layout features abundant natural light, a modern kitchen overlooking the spacious living and dining area, and a versatile den perfect for a home office, reading nook, or additional living space. The underground parking spot is conveniently located just steps from the elevators. Enjoy an impressive selection of building amenities, including 24-hour concierge and security, an indoor pool, hot tub, sauna, fitness centre, bowling alley, theatre, billiards room, party room, guest suites, outdoor BBQ areas, and a heated driveway. Step outside to Square One, Celebration Square, Sheridan College, the Central Library, YMCA, restaurants, cafés, grocery stores, and year-round entertainment. Commuting is easy with nearby GO Transit and MiWay service, plus quick access to Highways 401, 403, and the QEW. An excellent opportunity for first-time buyers, professionals, downsizers, or investors seeking a stylish suite, outstanding amenities, and exceptional convenience in the heart of Mississauga. (id:61594)
Royal LePage Porritt Real Estate
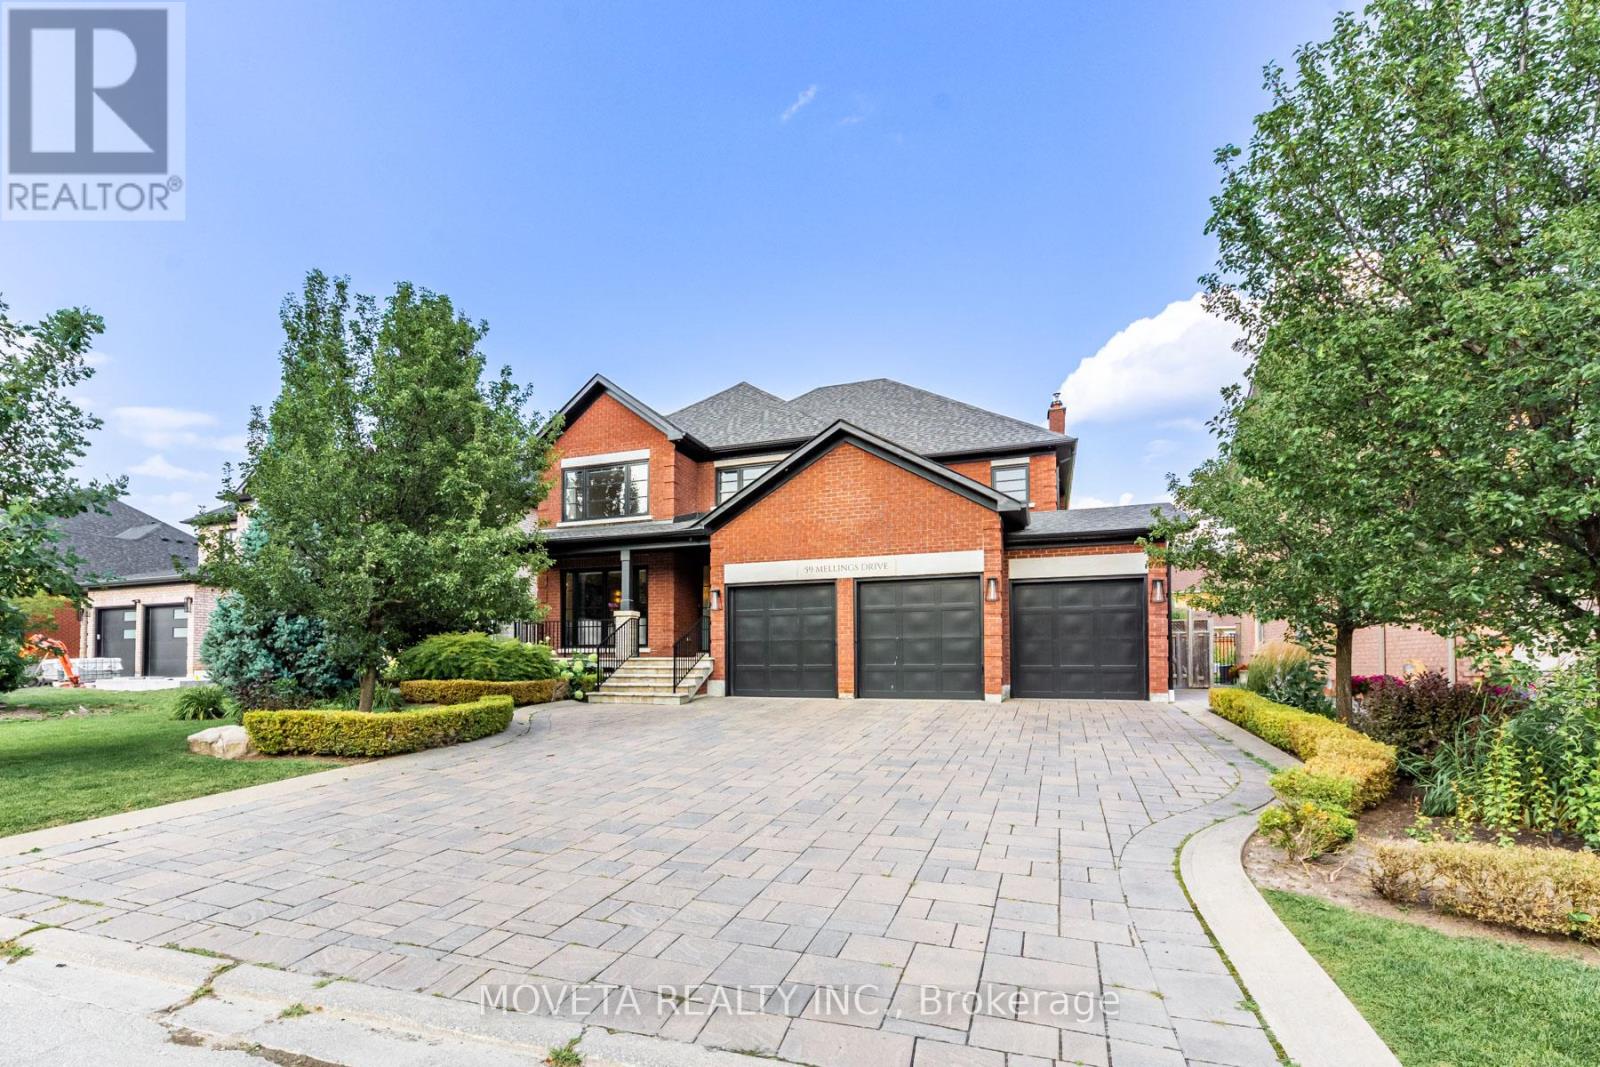
Vaughan, Ontario
Welcome To An Exceptional Residence Where Refined Design, Premium Finishes, and Thoughtful Craftsmanship Come Together Seamlessly. Completely Remodelled W/ Meticulous Attention To Detail, This Sophisticated Home Offers An Elevated Living Experience From Top To Bottom. The Extraordinary Chef's Kitchen Designed for Both Everyday Living and Impressive Entertaining. Featuring An Oversized Custom Island W/ A Striking Waterfall Nero Marquina Caesarstone Countertop Providing An Abundance Of Workspace and Seating. An Impressive Collection Of Miele Appliances, Including A Professional-Grade Miele Gas Cooktop With Griddle, 36" Refrigerator/Freezer, Wall Oven, Steam Oven, Wine Fridge, Warming Drawer, And Two Dishwashers. Custom Cabinetry Incl. Dovetail Drawers. The Caesarstone Countertops Continue Into The Generously Sized Custom Walk-In Pantry, W/ Extensive Storage And A Built-In 32" Upright Freezer. Throughout The Home, Upgraded Wide-Plank White Oak Hardwood Floors, 9' American Poplar Baseboards, Trim, Casing, And Solid Interior Doors Showcase The Exceptional Quality And Attention To Detail. Upstairs, The Primary Retreat Offers A Spacious and Serene Escape, Complete With A Custom Walk-In Closet and Solatube Skylight. A Spectacular 6-Pc Ensuite Delivers A True Spa-Inspired Experience, Feat. a Custom Japanese-Style Shower and Tub Enclosure, Rohl Bell & Aquabrass Faucets and Shower System, Heated Italian Porcelain Floors, ICERA Washlet Toilet, & An Elegant Custom Double Vanity. Three Add'l Large Bedrooms Feat. Custom Closets and Complemented By Two Beautifully Appointed Baths, Each W/ Bagno Italia Vanities, Italian Porcelain Tile, Rohl Bell & Aquabrass Fixtures, and Custom Shower Enclosures. Lower Level Feat. A Full Kitchen, Spacious Rec Room, Glass-Enclosed Exercise Room, Infrared Closet Sauna, 4-Pc Bath, & Add'l Office Space. Second Staircase Provides Convenient Access To Main-Floor Laundry. Close To Shopping, Restaurants & Hwy. A True Turn-Key Residence. Welcome Home (id:61594)
Moveta Realty Inc.
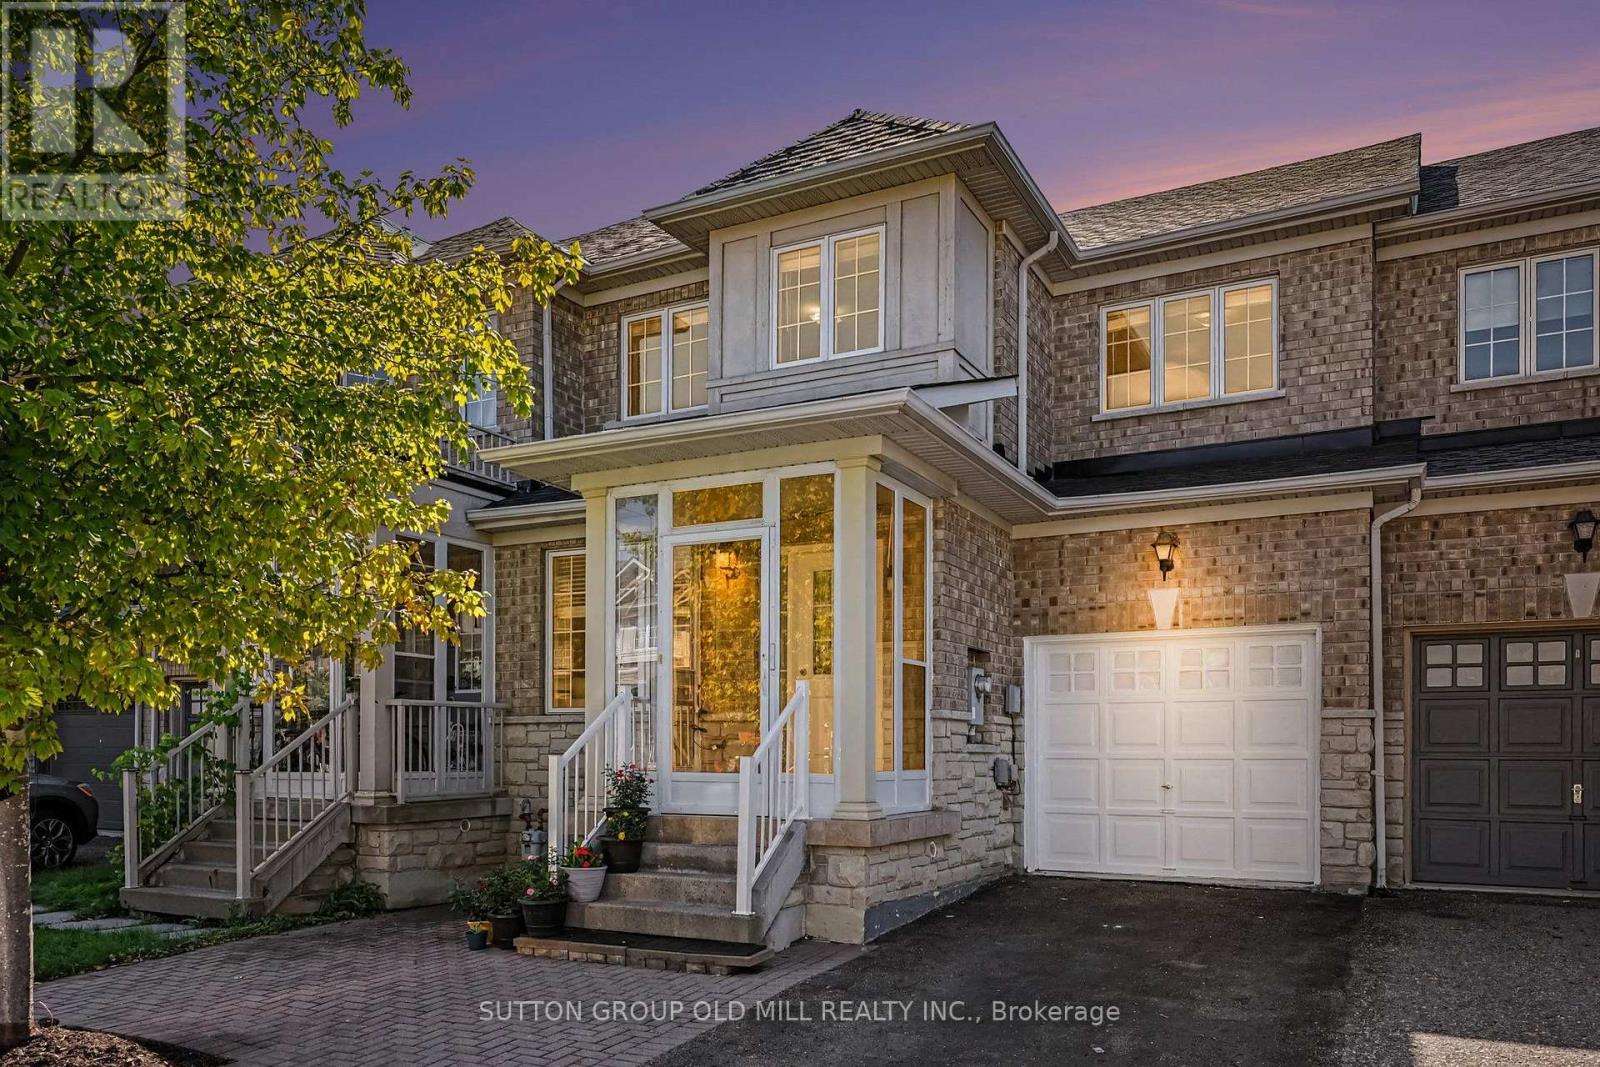
Markham, Ontario
Welcome to 30 Hartmoor Street, a bright, spacious and beautifully updated 3-bedroom townhouse in Markham's highly sought-after Wismer community. An exceptional location for families, the home is in the Donald Cousens Public School and Bur Oak Secondary School districts both known for strong academic performance and is just minutes from Mount Joy GO. The thoughtfully designed main floor is filled with natural light and features a generous, versatile front room that can be enjoyed as a spacious living room or easily configured as a formal dining room to suit your needs. At the rear of the home, you'll find a separate family room, kitchen and dining area with a walkout to the backyard. Upstairs, all three bedrooms are impressively proportioned. The large primary suite features a walk-in closet and private 4-piece ensuite, with a second full bathroom serving the additional bedrooms. A convenient powder room is located on the main floor. The home was freshly painted in 2026, and new laminate flooring (with a 33 year warranty) was also installed throughout in August 2026. Significant recent updates include shingles (2023), an owned furnace (late 2025) and new air conditioning (2026). Additional improvements include the enclosed front porch and interlocking front walkway.Outside, enjoy a backyard oasis highlighted by a beautiful cut-leaf maple tree, offering a peaceful setting for morning coffee, summer dinners, gardening or simply relaxing.The large unfinished basement offers tremendous potential for additional living space, whether you envision a recreation room, home office, gym or playroom. A single-car garage plus double driveway provides parking for three vehicles.Walk to Donald Cousens Public School, everyday shopping and neighbourhood amenities, with Bur Oak Secondary School and Mount Joy GO close by. Parks, restaurants and transit are all within easy reach, making 30 Hartmoor Street an outstanding opportunity in one of Markham's established family communities. (id:61594)
Sutton Group Old Mill Realty Inc.

Richmond Hill, Ontario
Rarely Offered Double Garage Luxurious Urban Townhouse, No Neighbors At The Back! 2,019 SF Per Builder's Floor Plan, Bright & Spacious. Open Concept, Functional Layout. 10' Smooth Ceiling On Main & 9' on 2nd Floor. Freshly Painted. Gourmet Kitchen With Large Granite Center Island, S/S Appliances & Hood Fan, Over Sized Window W/ Unobstructed Park View. Spacious Master Bedroom With Walk In Closet. Home Surrounded By Top Ranking Schools including Bayview S.S With IB Program, Crosby HTS P. S. With Gifted Program, Beverley Acres PS With French Immersion. Genuine Double Garage And Driveway Can Park Up To 4 Cars. Ample Visitor Parking. Close To Highways, Public Transit, Go Station, Shops & All Amenities. A Must See! (id:61594)
Bay Street Group Inc.
Toronto, Ontario
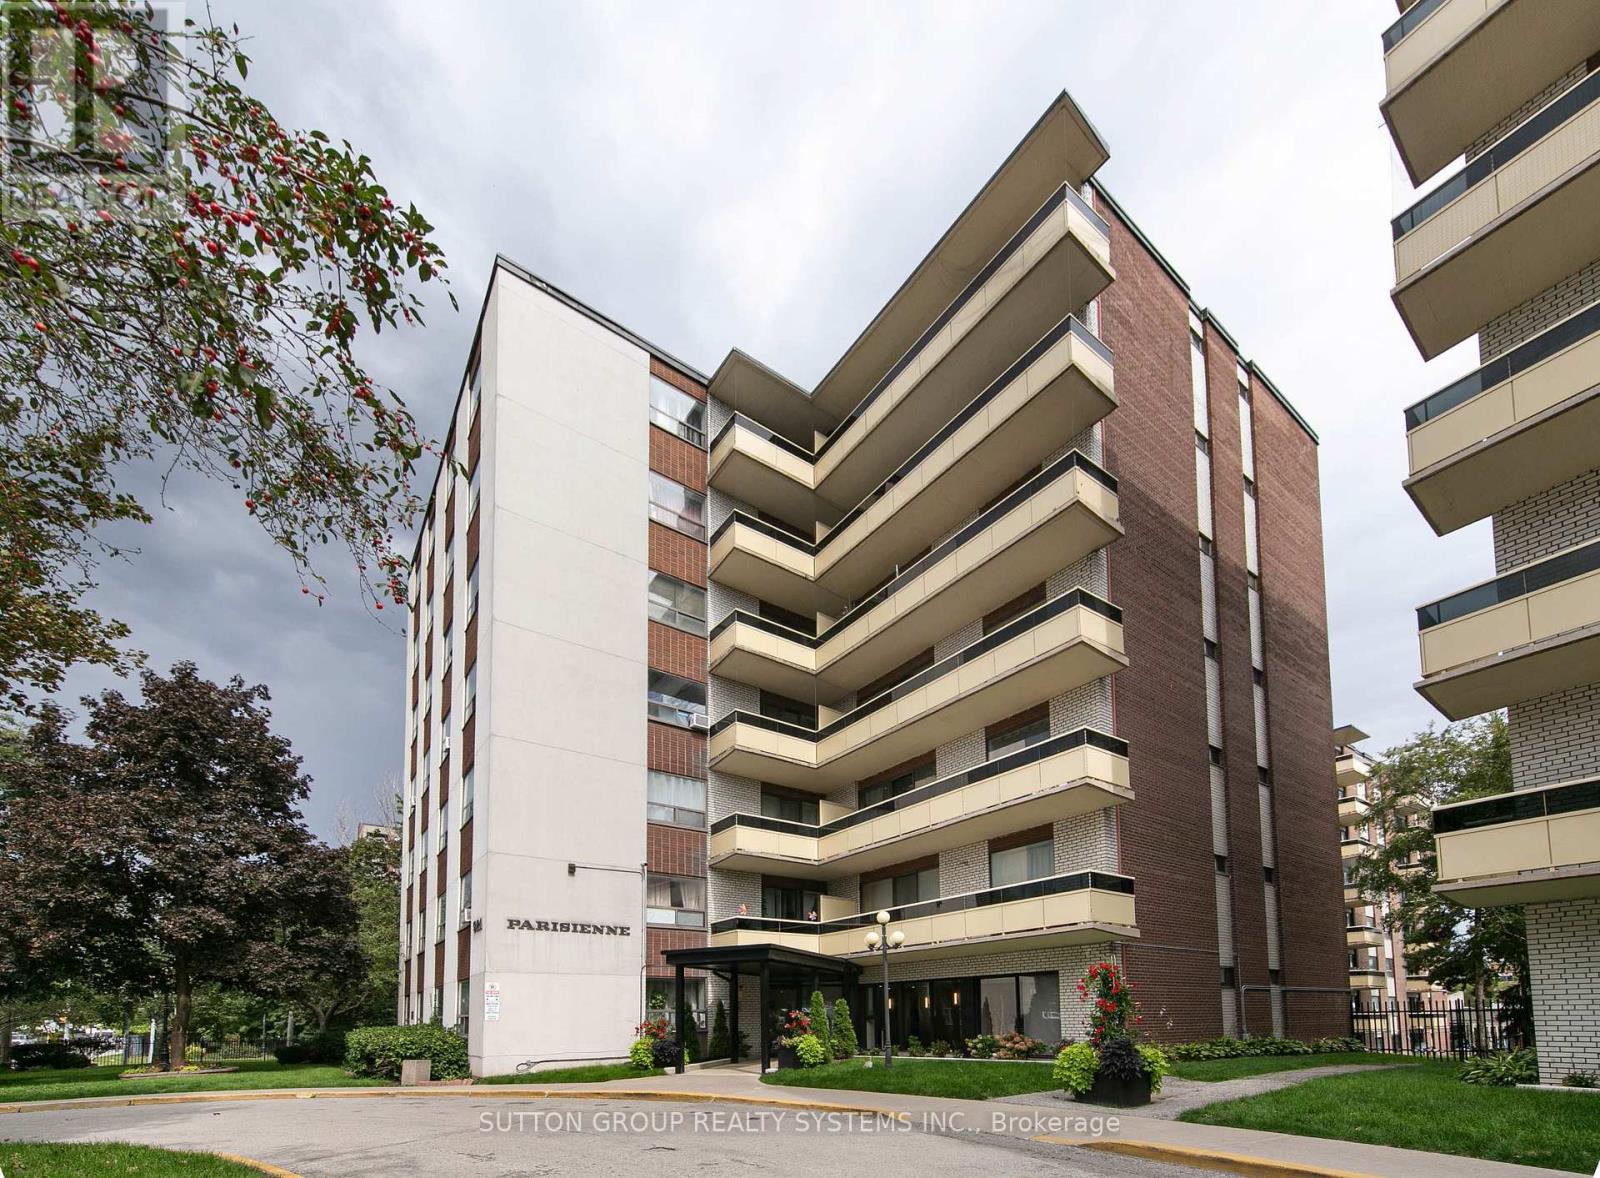
Bright, lofty,spacious, ideally located 2-bedroom suite offering approximately 834 sq. ft. of interior living space, plus a generous outdoor private balcony. The functional layout features an oversized living room, separate dining area, two well-proportioned bedrooms and excellent storage throughout. The suite offers a great opportunity to move in and enjoy as-is or update to suit your own style. One parking space is included, and the maintenance fee includes heat, water and electricity. Ideally located near Kennedy Subway and GO Station, the Eglinton Crosstown, schools, shopping, restaurants and major routes including Don Valley, Highway 403 Highway 401. An excellent opportunity for buyers looking for space, convenience and value in a well-connected Toronto location. (id:61594)
Sutton Group Realty Systems Inc.
Toronto, Ontario
Client RemarksClient RemarksSuper Quiet & Safe Willow Park Community on Bayview Adjacent To Don Valley Ravine, First Owner, 2Bed+Den In Luxury Boutique Condo(Only 73 Units,Private-Like Elevators(Never Crowded),Nicely-Maintained, 9-Foot Ceilings, Over 1000Sf, Wood Floors Through-Out, Stainless Steel Appliances And Granite Counter In Kitchen. Facilities: Exercise Room, Multi-Purpose Room, Guest Suite, Prestigious schools(eg. A.Y. Jacon High School),Hockey Arena, Close To Bayview Golf Park. Showing with 2hrs' nitice from 10am-8pm. (id:61594)
Homelife Landmark Realty Inc.
