
Innisfil, Ontario
A smarter, eco-efficient way to live - just a 10-minute walk from Lake Simcoe! A rare opportunity to own a fully reimagined private oasis, set on a beautifully landscaped 70 x 200 ft. (1/3 acre) lot, just minutes to beaches, Friday Harbour, GO Station, schools, shopping, parks, and easy GTA access. Offering over 1,800 sq. ft. of finished living space, this 4-bed, 2-bath home blends comfort, function, and modern efficiency. A bright open-concept kitchen, dining, and living area flows to a large patio and deck, ideal for entertaining and everyday living. What sets this home apart is its intelligent infrastructure. The Smarter Power Smart Hub 20 kWh Battery Storage System reduces hydro costs by storing low-cost overnight power for daytime use and provides whole-home backup during outages. Upgrades include a 200-amp service, high-efficiency heat pump, and Level 2 EV charger. Municipal water plus a dedicated irrigation well supports efficient outdoor living.The professionally renovated basement (2026) adds valuable living space with spray foam insulation, cork underlay, and a basement bedroom featuring acoustic ceiling panels, ideal for a music studio, or quiet home office. Step outside into a true backyard oasis with professionally designed perennial gardens, rich planting areas for growing food, expansive decks, a pergola, and multiple sheds - offering a private retreat for relaxation and self-sufficient living. A standout feature is the nearly 500 sq. ft. heated drive-through tandem garage/workshop, designed as a two-car garage easily adaptable, with hydro, water rough-in, and heat pump mini-split ready for installation. Ideal for storing a boat, working on cars, hobbies, or future Accessory Dwelling Unit potential (subject to approvals). A newly installed septic system (2023) with alarm monitoring adds peace of mind.This is a rare lifestyle property offering space, efficiency, and future potential - just minutes from Lake Simcoe and lakeside living. (id:61594)
Right At Home Realty
Markham, Ontario
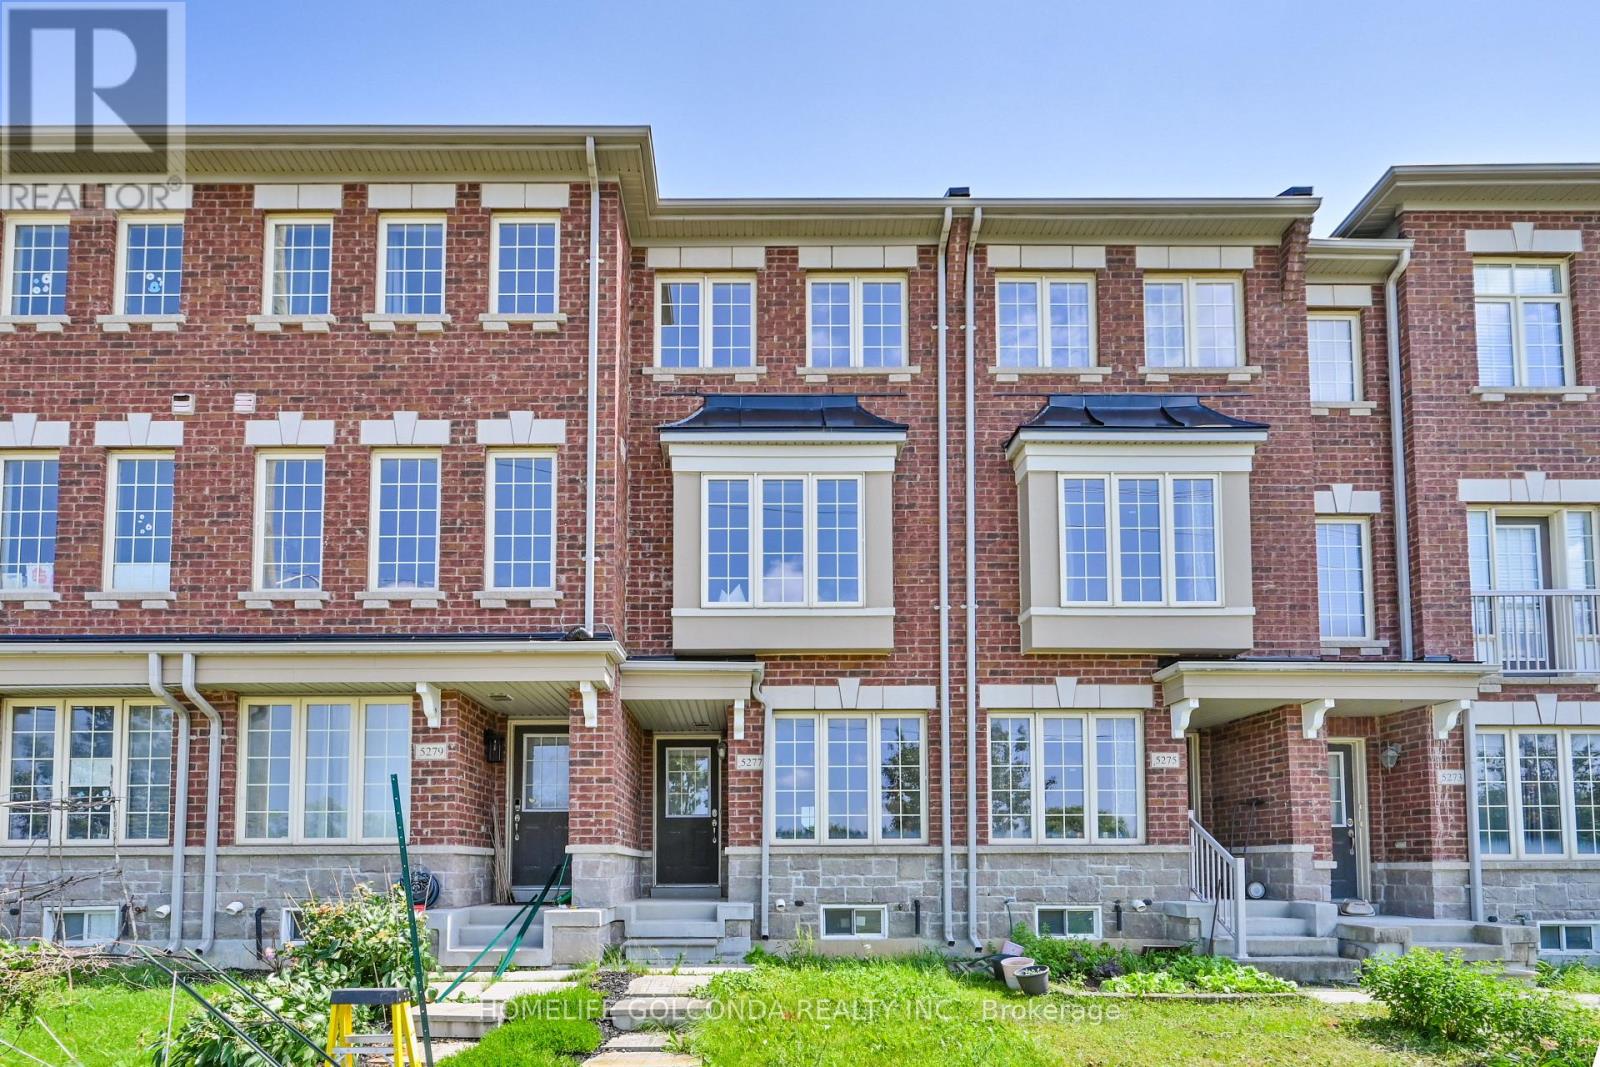
Rare Opportunity To Own A Bright & Well-Maintained True Freehold Townhome In The Highly Sought-After Berczy Community! This Home Features 2 Spacious Primary Bedrooms, Each With Its Own Ensuite Bath, Plus A Versatile Main Floor Family Room That Can Easily Be Used As A 3rd Bedroom, Home Office, Or Recreation Space. Modern Kitchen Quartz Countertops, Stylish Backsplash, Maple Cabinetry, Stainless Steel Appliances & A Large Centre Island With Extra Storage. Walk Out From The Breakfast Area To A Deck, Perfect For Outdoor Entertaining. South-Facing Primary Bedroom Features Closet & 4-Piece Ensuite. Professionally Painted With many pot Lights, Designer Colours. Direct Access To An Enlarged Single-Car Garage. Located Within The Top-Ranked Pierre Elliott Trudeau H.S. & Stonebridge P.S. School Boundaries. Steps To Parks, Transit, Shopping & Everyday Amenities, With Quick Access To Highways 404 & 407. Move-In Ready Home In One Of Markham's Most Desirable Family Neighbourhoods! (id:61594)
Homelife Golconda Realty Inc.
Guelph/eramosa, Ontario
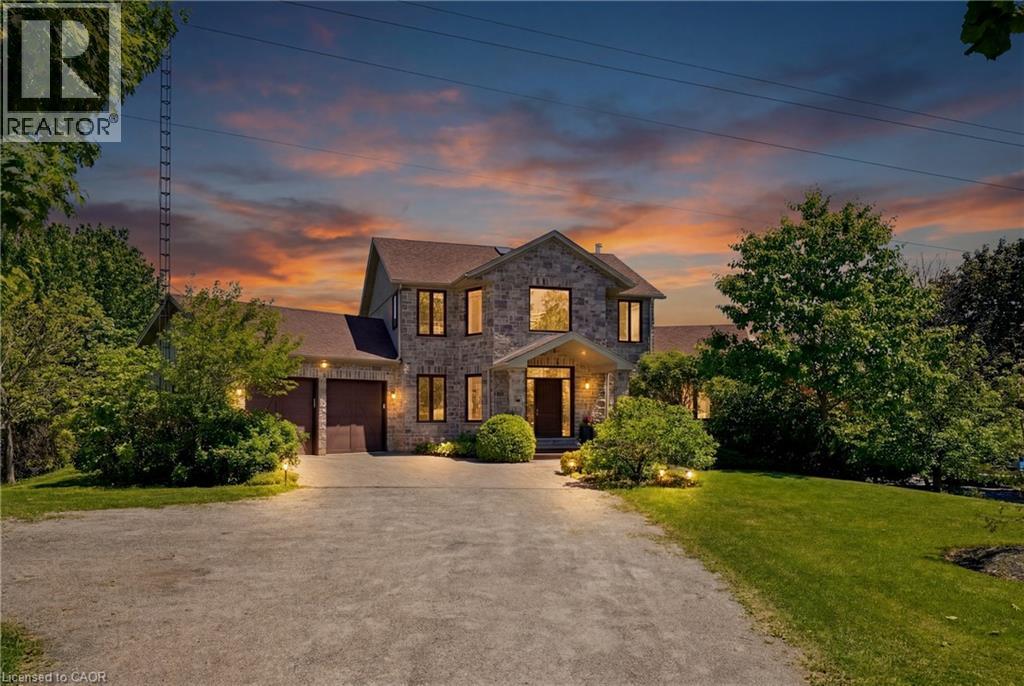
Nearly two private acres on a quiet country road, fifteen minutes from downtown Guelph, 10 minutes to Rockwood and Fergus. The land is the reason to come out. Mature trees, open lawn, and real separation from the road and the neighbours, with a heated saltwater pool, pergola, fire pit, and a 10,000 sq ft productive garden. This is the kind of space a city lot cannot give you at any price. The house has been renovated throughout since 2023 and is genuinely move in ready. The main floor is open and anchored by a double sided stone fireplace, with a renovated kitchen, quartz island, stainless appliances, and a main floor office. Hardwood throughout. Upstairs, the primary suite has vaulted ceilings and a renovated ensuite with a freestanding tub and glass shower, plus two more bedrooms and a four piece bath with heated floors. The finished walkout lower level adds a recreation room, games room, a fourth bedroom, and a full bath, bringing the finished total to roughly 4,200 sq ft. The practical details, because rural buyers ask: drilled well, septic, forced air propane with a new furnace in 2025, central air, water softener, and an alarm system. Twelve parking spaces, attached two car garage, school bus route, John F. Ross CVI and Eramosa PS. If you want a finished house, a backyard you never want to leave, and land you can see from your kitchen window, come see it. (id:61594)
RE/MAX Icon Realty

Kawartha Lakes, Ontario
Step into a living work of art. This breathtaking circa 1875 church conversion nestled in the hamlet of Victoria Road is a one of a kind sanctuary that seamlessly marries historic reverence with avant garde design. Featuring stunning Venetian plaster walls, tinplate ceilings, ornate wood beams, arched top windows, original hardwood floors, and a breathtaking circular stained-glass feature window that floods the character rich interior with a kaleidoscope of natural light.The main floor invites you into an open-concept kitchen, living, and dining area warmed by a cozy wood stove, alongside two bedrooms and a freshly updated 4pc bath with laundry. Upstairs, an inspiring third loft space awaits-a perfect creative haven, studio, guest space, or quiet retreat. Modern comforts blend seamlessly with history, including a new metal roof, split-system heat pump, and pellet stove.Outside, relish exceptional privacy amid apple trees, an abundance of nature, and a river that surrounds the property area, crafting a serene natural retreat. Nestled near gems like the Carden Plains Important Bird Area, Kirkfield Lift Locks, Trent Severn Waterway, and a sandy beach on Mitchell Lake, ideal for kayaking, fishing, SUP, and boating.With shops, boutiques and markets, cottages, parks, lakes, and wildlife, the area feels like a charming historic tapestry. Just steps to Balsam Lake Beach, 15 minutes to Hwy 35, 30 minutes to Lindsay, and 1 hour to Durham.This is not just a house; it is a storied sanctuary for the soul. (id:61594)
Royal Heritage Realty Ltd.
Fisherville, Ontario
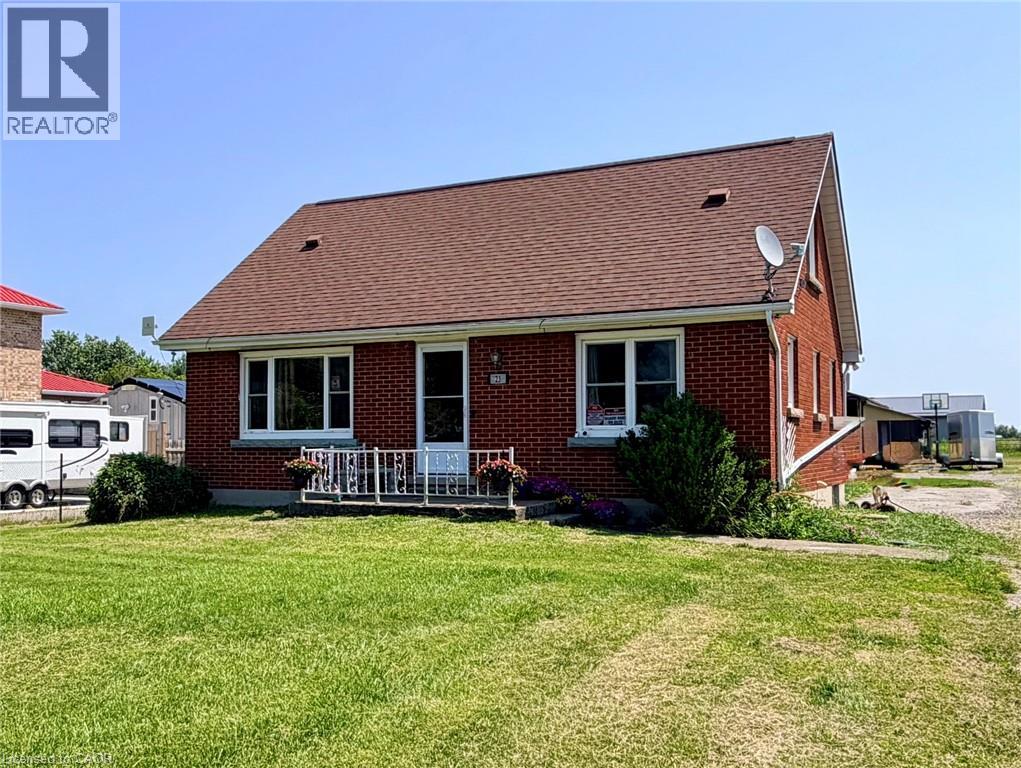
Welcome to this brick 1.5 storey home offering 3 bedrooms and 1 bathroom, set on a scenic 8-acre hobby farm nestled in the hamlet of Fisherville. Original hardwood flooring, eat-in kitchen, and separate dining and living rooms that provide a comfortable and functional layout. The home features a convenient main floor bedroom and full bathroom, with two additional bedrooms located upstairs. A full basement adds additional space, while natural gas furnace and central air offer year-round comfort. The property is serviced by cistern and an septic system. Set back on a unique T-shaped lot, the majority of the acreage extends behind neighbouring properties, offering privacy and flexibility for a variety of uses. The property includes a 24’ x 40’ steel-clad workshop with concrete floor, woodstove, hydro, along with two roll-up doors. A 32’ x 64’ steel-clad pole barn featuring 4 stall stalls, a hay stall, an insulated tack room, two 10’ x 10’ doors, and access to field. Located approximately 45 minutes south of Hamilton and approximately 5 minutes from Lake Erie, this property offers an excellent opportunity for hobby farmers, equestrian enthusiasts, or those seeking a versatile rural lifestyle. (id:61594)
Coldwell Banker Momentum Realty
Toronto, Ontario
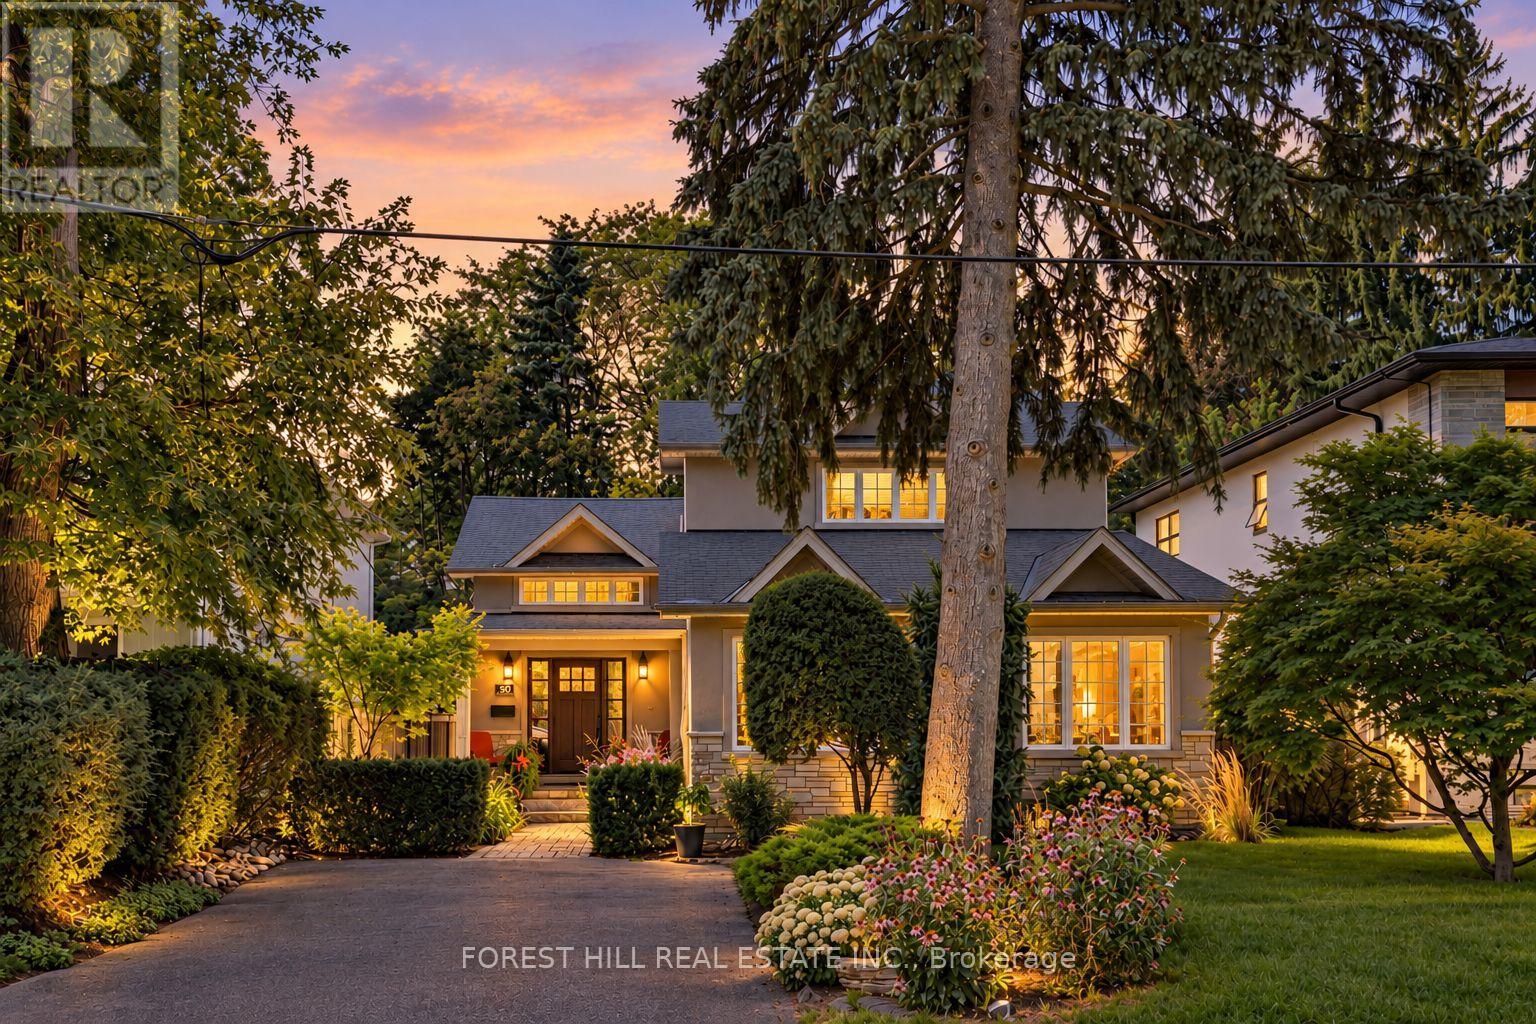
All about Avonhurst! Tucked away on a beautiful, quiet street with virtually no through traffic, this lovingly maintained family home sits on an expansive 50 x 120 ft lot and is filled with warmth, natural light and exceptional space. Completely rebuilt from the studs in 2014, the home has been meticulously cared for and remains in pristine condition. Large principal rooms flow effortlessly throughout, with soaring vaulted ceilings in the living and dining areas and an abundance of windows that allow natural light to pour into the home. The expansive family room is a true showstopper, while the rare main-floor office offers incredible flexibility as a work-from-home space or additional bedroom-ideal for an older parent or anyone wishing to avoid stairs. At the heart of the home, the generous kitchen features stainless steel appliances, abundant cabinetry and storage, a large breakfast bar/island and a separate breakfast area perfect for busy family mornings. Upstairs, the spacious primary retreat features high ceilings, his-and-hers closets and an impressive five-piece ensuite. Two conveniently located laundry rooms-one on the second floor and another in the basement-make everyday family life that much easier. The lower level feels anything but an afterthought, with approximately 7.5-foot ceilings, radiant heated floors, an enormous recreation room, full bathroom and a separate nanny/in-law suite offering wonderful flexibility for extended family, guests or live-in help. Outside, the impressive lot gives way to a sun-filled backyard oasis surrounded by mature trees, with plenty of room to entertain, play and unwind, plus a large garden shed for additional storage. Lovingly maintained by owners who have taken tremendous pride in their home, every corner reflects years of thoughtful care. Warm, bright, spacious and wonderfully functional, 80 Avonhurst is the kind of home made for family life-and the kind of street you won't want to leave. (id:61594)
Forest Hill Real Estate Inc.
Orillia, Ontario
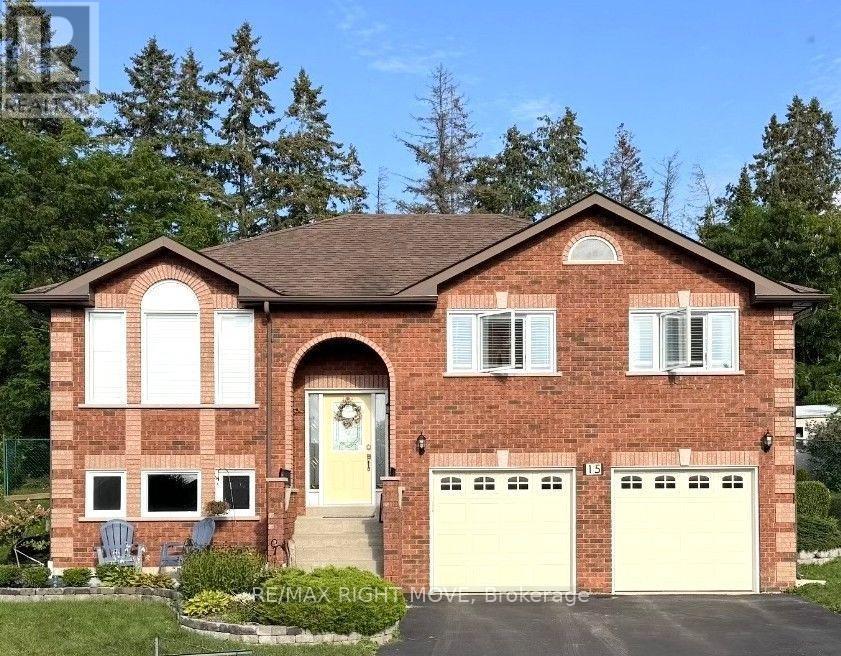
All Brick Family Home on a Quiet Cul-de-Sac! Situated on the second largest lot in sought after Rynard Estates, this home features a new stove, new microwave, and new A/C, this spacious home is loaded with value and potential. Enjoy a large kitchen, an oversized garage that could be transformed into the ultimate man cave, workshop, or hobby space, and a fully fenced private backyard with multiple gardens and a large entertainment deck. Perfect place to relax and unwind. Additional features include a four-car driveway and a lower level with excellent potential for an in-law or university student apartment, complete with garage access. Conveniently located near a high school and French immersion elementary school, with shopping and the LCBO just a short walk away. Don't miss this opportunity. This home offers far more than photos can capture and must be seen in person to be fully appreciated. (id:61594)
RE/MAX Right Move
St. Catharines, Ontario
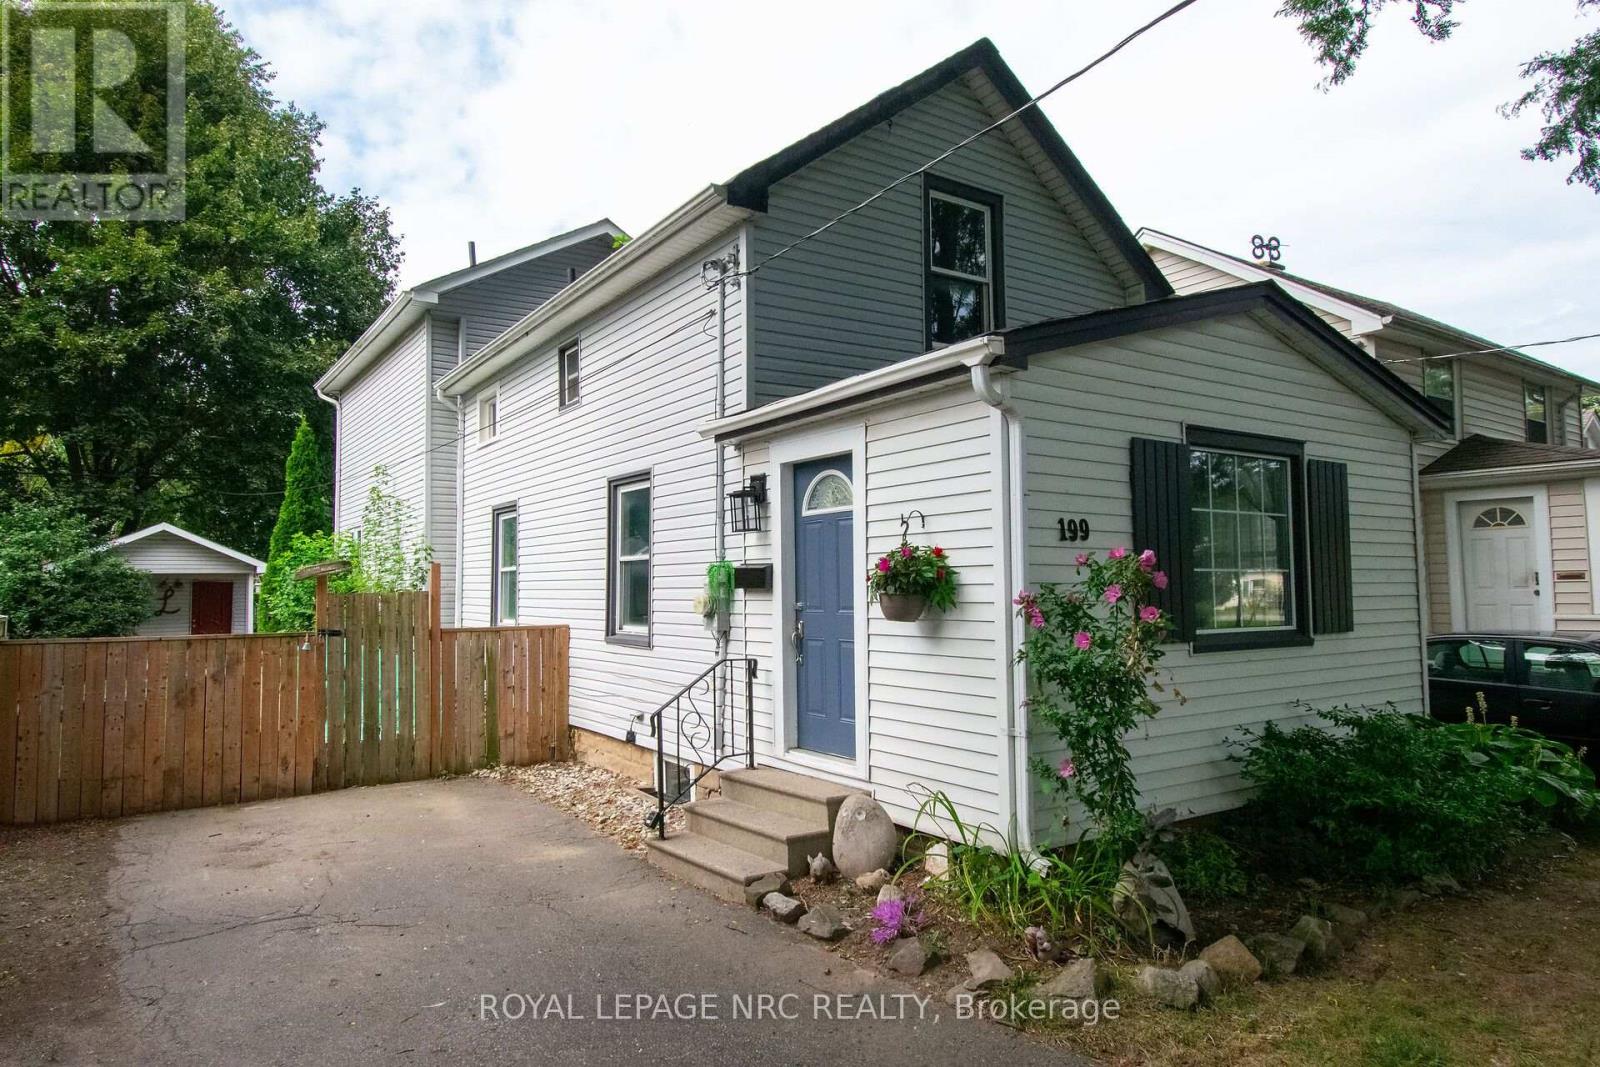
Welcome to this well maintained, centrally located two story home. Built in 1915, this home has had many improvements over the years included a two story addition completed in 2007. The large, welcoming front entrance is a great place to drop your stuff, wipe off the dogs paws or enjoy a coffee and a book in your down time. Enter the main area and you will find a spacious, open concept main floor complete with a formal dining area, comfy living room and a large eat in kitchen. The kitchen boasts expansive counter tops and ample cabinetry. Exit the garden door off of the kitchen to a wood deck and fully fenced yard. Entertain in this landscaped yard complete with a large shed for storage or the hobbiest in the family. Follow the solid oak staircase to the second floor where there are two bedrooms and a 4 pc bathroom as well as a large primary suite with a 3 piece ensuite including a huge soaker tub. The 2007 addition includes the kitchen area as well as a finished basement with a family room that could also be used as an office or 4th bedroom and laundry area. The original section of the home also includes a basement that is great for storage and utilities. Other improvements include the shingles in 2020 and the furnace/AC in 2012. A sump pump with battery back up can be found in the newer basement addition. This century home is close to shopping such as the Fairview Mall and Costco and is on the bus route and close to the highway and schools. This home is move in ready and would make a wonderful home or investment property. (id:61594)
Royal LePage NRC Realty
Guelph, Ontario
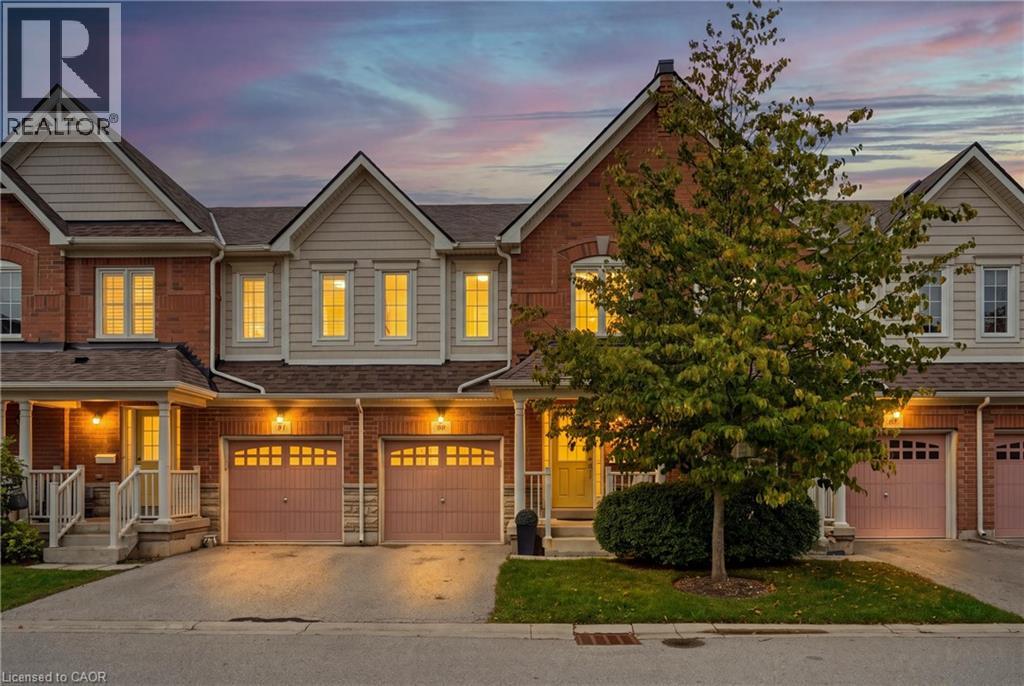
Welcome Home to this 3 Bedroom 3+1 Bathroom Executive Townhome in the Heart of Guelph! Step into the inviting foyer featuring ceramic tile flooring, a single front entry door with sidelights, and a convenient double closet. The foyer provides access to a two-piece main floor washroom w/single vanity. Continue into the open-concept main living area, which boasts a spacious kitchen equipped w/breakfast bar & a suite of four stainless steel appliances. The living room showcases hardwood flooring, large windows, and a sliding door that leads to the backyard deck, seamlessly connecting to the dining room. This area features ceramic tile flooring and an upgraded light fixture, making it ideal for entertaining. Head upstairs to discover the primary bedroom, complete with broadloom flooring, a generous three-panel window, and a spacious walk-in closet. The en suite bathroom includes a four-piece setup with a single vanity, a stand-up shower with a ceramic tile surround, and a luxurious soaker bathtub. The two additional bedrooms are also roomy, featuring broadloom flooring, large windows, and ample closet space. The upper floor is complemented by a four-piece washroom with a large vanity, single sink, and a tub/shower combination with ceramic tile surround. You’ll also find an oversized laundry room with a stacked washer and dryer, storage shelving, and a laundry sink. The fully finished lower level offers a large recreation room with broadloom flooring, a sizable window, and pot lights, along with a versatile space that can serve as a bedroom or office. Enjoy the three-piece washroom, which features a stand-up shower, a single pedestal sink, a storage cabinet, and ceramic flooring. Ample storage is available in the utility room & under the stairs. The driveway accommodates parking for 1 car, leading to a single-car garage w/an auto door opener. The backyard is a sun-filled oasis, complete with a deck that steps down to a grassy yard. Steps to shopping, transit & highways! (id:61594)
Coldwell Banker-Burnhill Realty
Kingston, Ontario
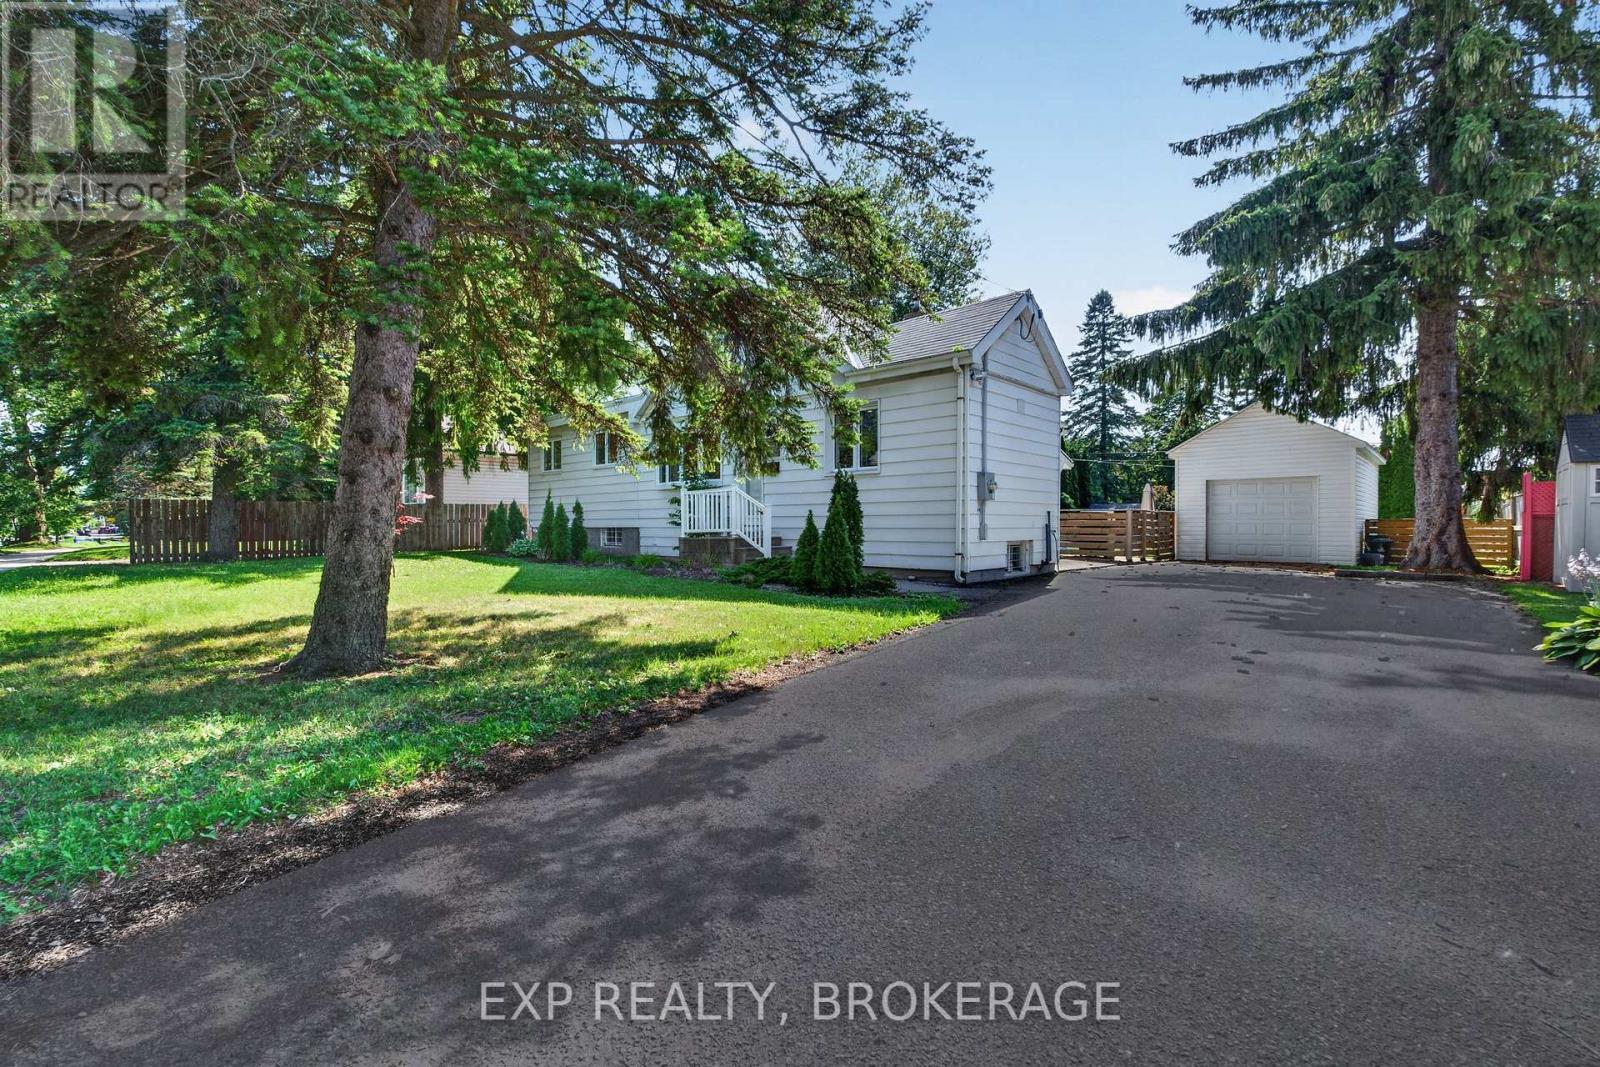
Attention, investors, first-time homebuyers, and growing families! Welcome to this beautifully upgraded, sun-filled bungalow situated on one of the largest lots in Kingston's desirable Portsmouth Avenue neighbourhood. Offering modern finishes, exceptional value, and outstanding future potential, this move-in-ready home is ideally located just 5 minutes from St. Lawrence College, 7 minutes from Queen's University, and a 2-minute walk to Grenville Park. Schools, hospitals, shopping, parks, and the Lake Ontario waterfront are also conveniently close by. The home features a bright and inviting layout with numerous modern upgrades, including approximately $40,000 in improvements. Updates include a new flat roof (2021), a 200-amp electrical panel (2021), a new electric water heater (2025), a detached garage, stylish potlights throughout, and stainless steel appliances. The spacious, fully fenced lot provides plenty of room for outdoor enjoyment, while the driveway can accommodate up to 4 vehicles, offering exceptional parking convenience. The separate basement entrance creates excellent flexibility for an in-law suite or future duplex conversion. Even more exciting, the detached garage offers the potential for a third dwelling through a garage conversion, making this property particularly attractive to investors seeking additional income potential. Buyers should verify zoning and municipal requirements for any future conversion or additional dwelling. A rare opportunity to own a substantially upgraded home on an exceptionally large lot in a highly convenient Kingston neighbourhood - perfect for living, investing, and future growth. (id:61594)
Exp Realty
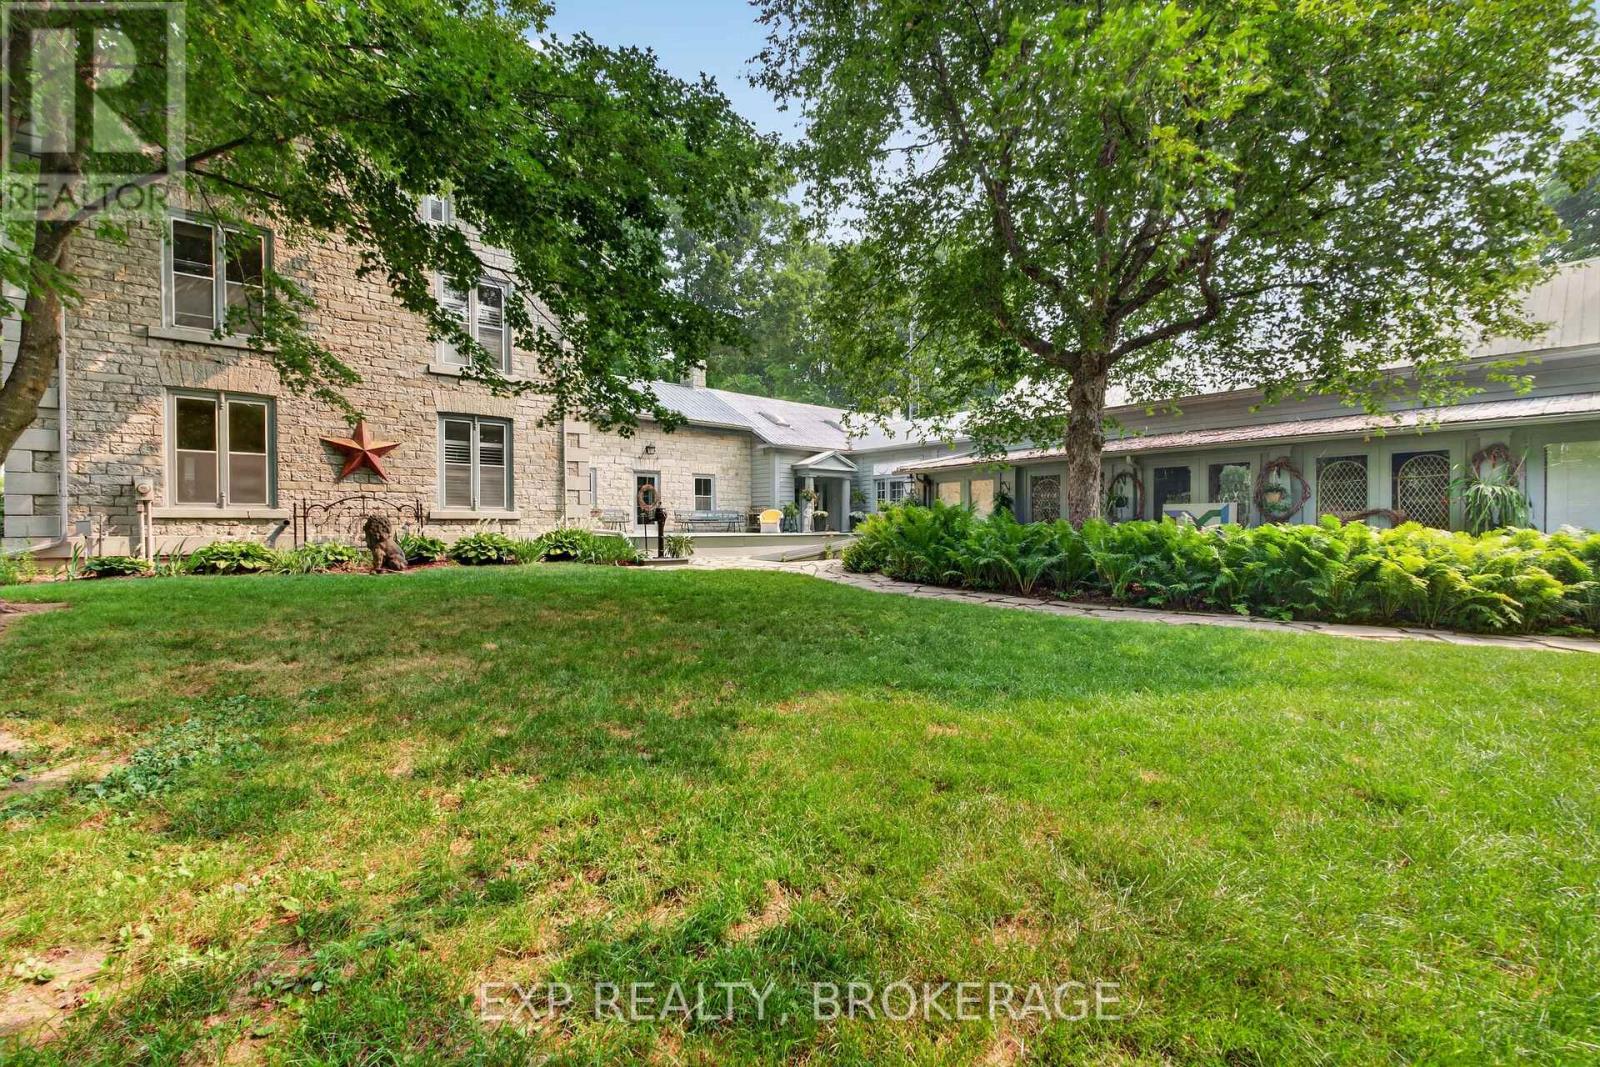
Stone Mills, Ontario
Glamorous luxury home or exceptional hospitality & event investment opportunity | Stone Mills, ON. Set on approximately 3.26 picturesque acres in the heart of Stone Mills, this iconic landmark limestone estate, dating back to 1850, presents an outstanding opportunity to create a premier hospitality destination. Offering more than 6,532 sq/ft of finished living space, the property is ideally suited for conversion into a boutique Bed & Breakfast, country inn, luxury retreat, or intimate wedding and event venue. The impressive main residence features 20+ rooms, including multiple spacious bedrooms and 5 bathrooms. Its expansive layout naturally lends itself to a multi-suite hospitality model, complete with inviting common areas for guest dining, gathering, and relaxation. A significant advantage is the existing commercial septic system, an invaluable asset that can substantially reduce redevelopment costs and streamline approvals for hospitality operations by supporting increased occupancy. Adding even greater flexibility, the offering includes 310 Colebrook Road, a separate residence which is ideal as an owner or innkeeper's home, staff accommodations, or an income-generating rental. This allows for a practical separation of business operations from guest spaces while creating additional revenue opportunities. (in need of renovations)Surrounded by the rolling countryside of Stone Mills and conveniently located within easy reach of Kingston, Prince Edward County, and Ottawa, the property is perfectly positioned to attract weekend travellers, wedding parties, corporate retreats, wellness escapes, and special events throughout the year. Rich in historic character, generous in scale, and supported by essential infrastructure already in place, this remarkable estate offers a rare opportunity to bring a hospitality vision to life without starting from the ground up or bringing your large family to enjoy all this unique home has to offer. (id:61594)
Exp Realty

Oakville, Ontario
MOVE-IN READY IN WEST OAKVILLE. Close to excellent schools, parks, the lake, Bronte Village, shopping and Bronte GO. Designed for buyers who want a beautifully finished contemporary home without taking on a renovation after closing. This extensively upgraded 4-bedroom, 2-bathroom home offers a bright, open-concept layout with engineered hardwood flooring, a modern kitchen, renovated bathrooms and a professionally finished lower level. The transformation continues outside with striking contemporary curb appeal, newer black windows and a professionally landscaped backyard designed for easy everyday living and entertaining. Major updates extend well beyond the finishes, with newer furnace, A/C and water heater, updated plumbing, newer appliances and a water purification system. No rental equipment. . A truly turnkey opportunity, move in and enjoy from day one, with the renovation already behind you. (id:61594)
Century 21 People's Choice Realty Inc.
