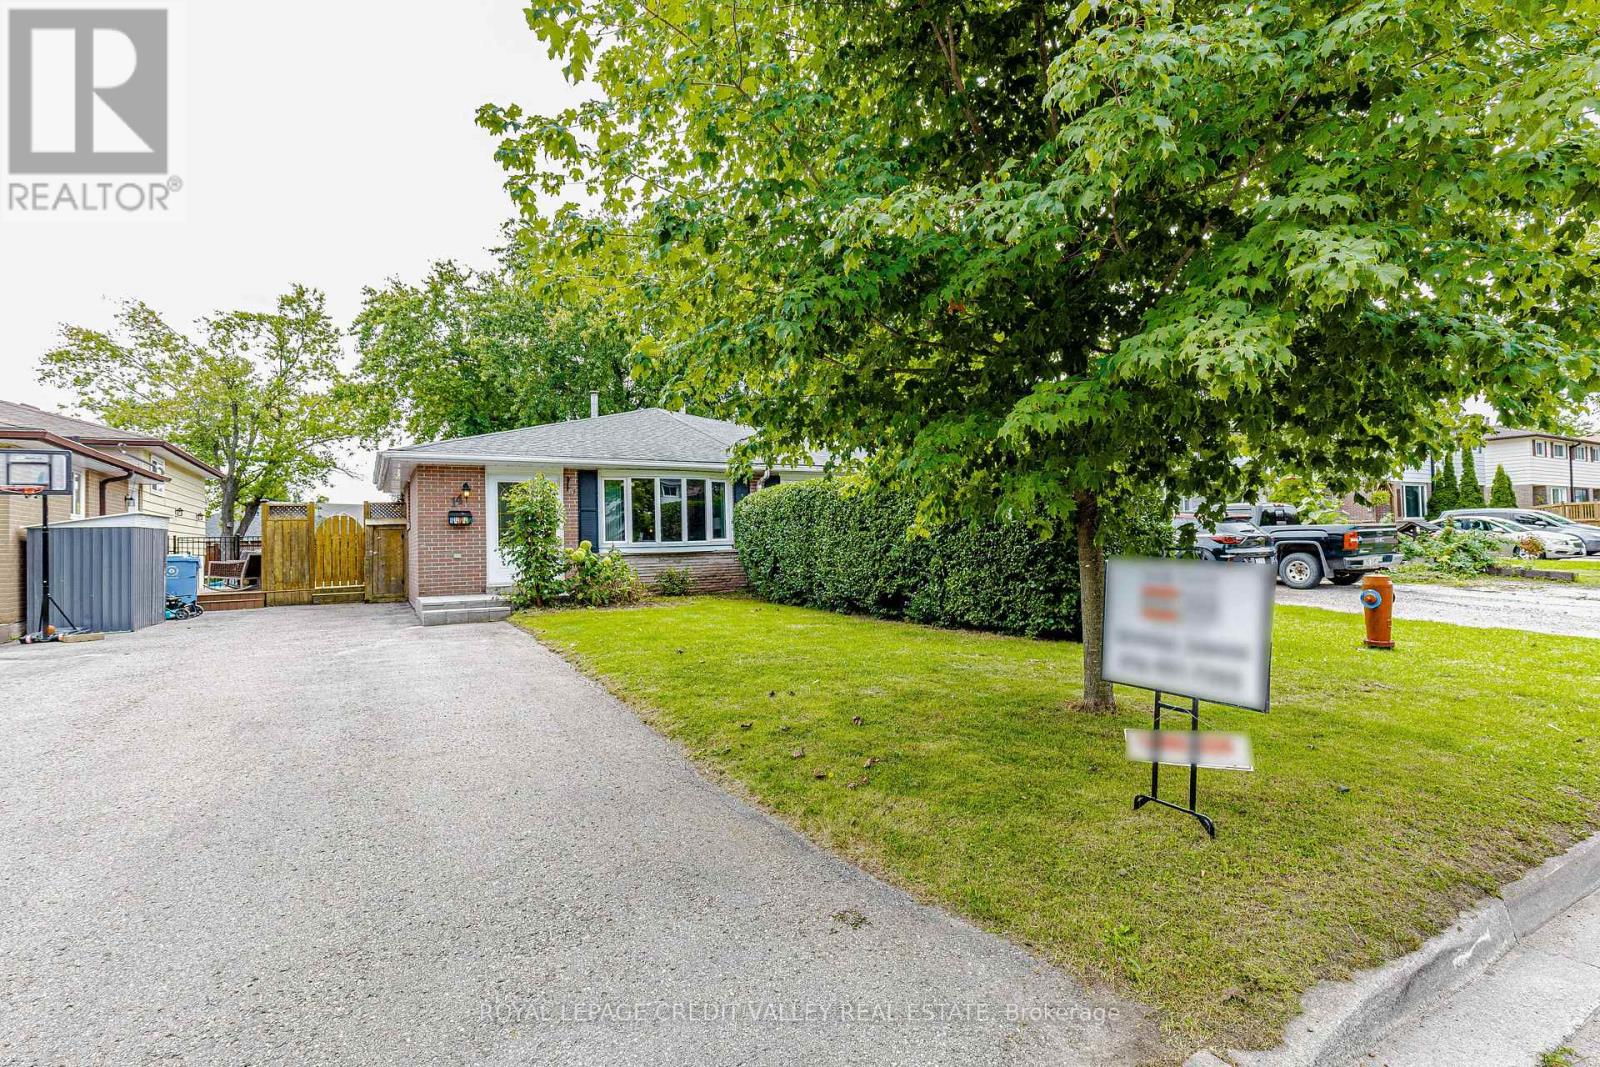
Orangeville, Ontario
Welcome to this beautifully maintained 3-bedroom semi-detached home in Orangeville! Featuring hardwood floors, plenty of closet and storage space, a bright and functional layout, and a separate laundry room for added convenience. The finished basement provides valuable additional livingspace, complete with above-grade windows for natural light. Enjoy the fully fenced yard with a garden shed, perfect for kids, dogs, gardening, or relaxing outdoors. Ideally located within walking distance to local parks, schools, shopping, restaurants, and everyday amenities. A wonderful opportunity for families looking for a comfortable home in a convenient, community oriented neighbourhood (id:61594)
Royal LePage Credit Valley Real Estate
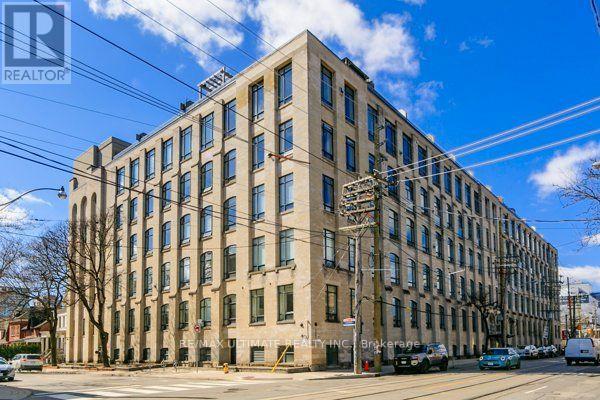
Toronto, Ontario
This is the one you've been waiting for. Own a piece of history in Toronto's most sought-after, authentic Hard Loft Conversion - The Candy Factory Lofts. The iconic Candy Factory Lofts is a Queen West Landmark and ranked as Toronto's best for its timeless industrial architecture, post & beam construction, original Douglas Fir Structural elements and unbeatable location: Trinity Bellwoods Park, Ossington, Dundas West, and Queen West are all steps away. Entering the loft, you're greeted with beaming natural light through the private and quiet south facing exposure, wide floor plan, and soaring 11.5 ft ceiling heights. The warmth and natural colour of the Douglas Fir timber posts and beams along with the exposed brick accent wall add to the Loft's authenticity. This unique loft is the perfect entertaining space with a huge chef's kitchen equipped with a large kitchen granite island, open and functional dining and living area floor plan. A rare gas fireplace is the focal point and the heart of the main living space. The generously sized bedrooms offer a private and quiet sanctuary and are equipped with large closets. The spa-like bathroom includes double vanities and a separate shower and a bath for relaxation. Ample storage available with a separate Washer/Dryer utility room. Parking is included. Amenities include a 24/Hr Concierge, fitness center, guest suite and BBQ terrace. Steps to transit and Trinity Bellwoods Park. Explore Michelin dining, unique and trendy shops, artisanal cafes, and independent galleries along Queen West, Ossington, and Dundas West. (id:61594)
RE/MAX Ultimate Realty Inc.
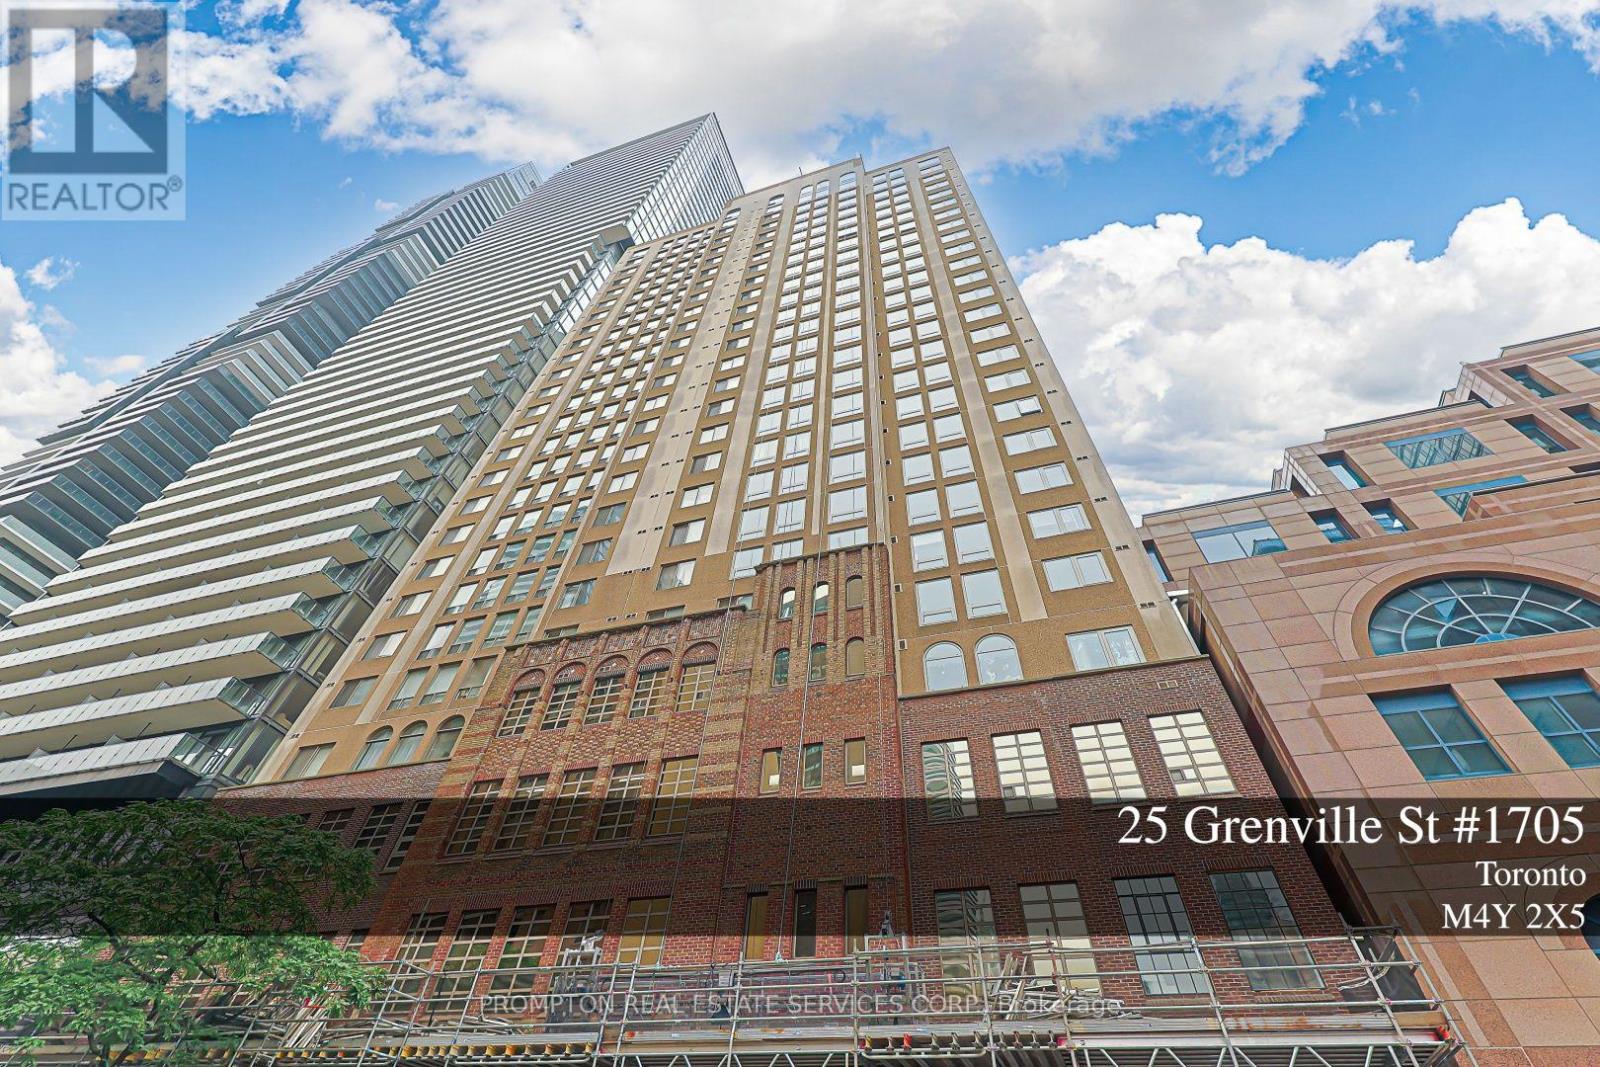
Toronto, Ontario
Welcome to The Gallery in the heart of downtown Toronto! This beautifully renovated, approximately 700 sq. ft. 1-bedroom plus den offers bright south-facing views from the 17th floor. Over $30k has been invested in recent upgrades,including a new kitchen (May 2025) with all new appliances, fully renovated bathroom, and new tile flooring. All windows upgrade and replaced (Aug 2025) Move-in ready with a spacious, airy layout. Maintenance fees include all utilities, internet, and cable TV. Enjoy premium amenities including a 24-hour concierge, fitness centre, squash court, and rooftop terrace. Unbeatable location with a Walk Score of 99, just steps to College Station, U of T, the Financial District, shopping, restaurants, and more. (id:61594)
Prompton Real Estate Services Corp.
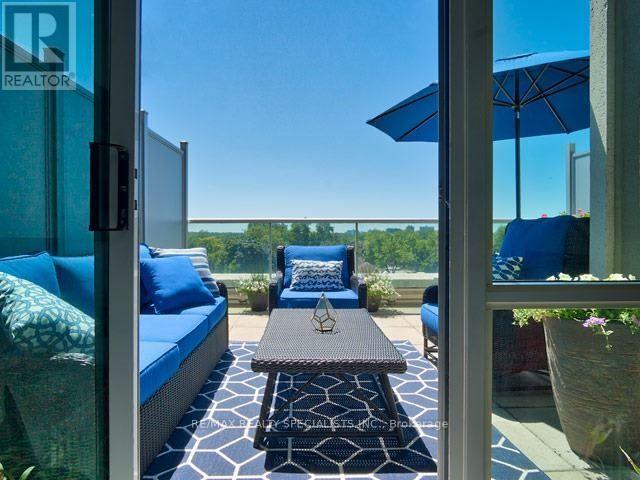
Toronto, Ontario
Welcome to this bright and stylish 1+1 loft (850 sq ft), ideally located in the heart of North York, at Yonge &Sheppard. Featuring beautiful hardwood floors on the main level, this spacious home offers an inviting open-concept living and dining area with soaring ceilings and an impressive oversized terrace-perfect for gardening, entertaining, or simply relaxing outdoors. The main floor also features a convenient powder room and large windows that fill the space with natural light. Upstairs, you'll find a generous primary bedroom with a huge walk-in closet and a luxurious 4-piece ensuite. A separate, bright and spacious upper floor den overlooks the living room, offering the perfect space for a home office, reading area, or additional living space. Enjoy unbeatable convenience with subway and highway access just minutes away, plus parks, restaurants, shopping, and everyday amenities all within easy reach. Includes one parking spot and a locker. A fantastic opportunity to enjoy loft-style living in one of North York's most sought-after locations! (id:61594)
RE/MAX Realty Specialists Inc.

Kitchener, Ontario
Welcome to 931 Glasgow Street! This attractive and affordable one-bedroom condo townhome is ideally located on the desirable west side of Kitchener-Waterloo. Enjoy easy access to The Boardwalk shopping center, grocery stores, restaurants, schools, trails, universities, transit, parks, and open green spaces. Perfect for first-time buyers, professionals, university students, or investors, this well-maintained home offers an excellent combination of comfort, convenience, and value. The open-concept layout features a living space, a dining area, a kitchen, and a bedroom with ample closet storage. Enjoy your own private, fully enclosed ground-level patio-perfect for relaxing or entertaining. An assigned parking space is conveniently located just steps from your front door. With low condo fees, this home offers an affordable opportunity to enter the market or add to your investment portfolio. A fantastic location, practical layout, and pride of ownership make this a home you'll be proud to call your own! (id:61594)
Kigo Realty Inc.
Toronto, Ontario
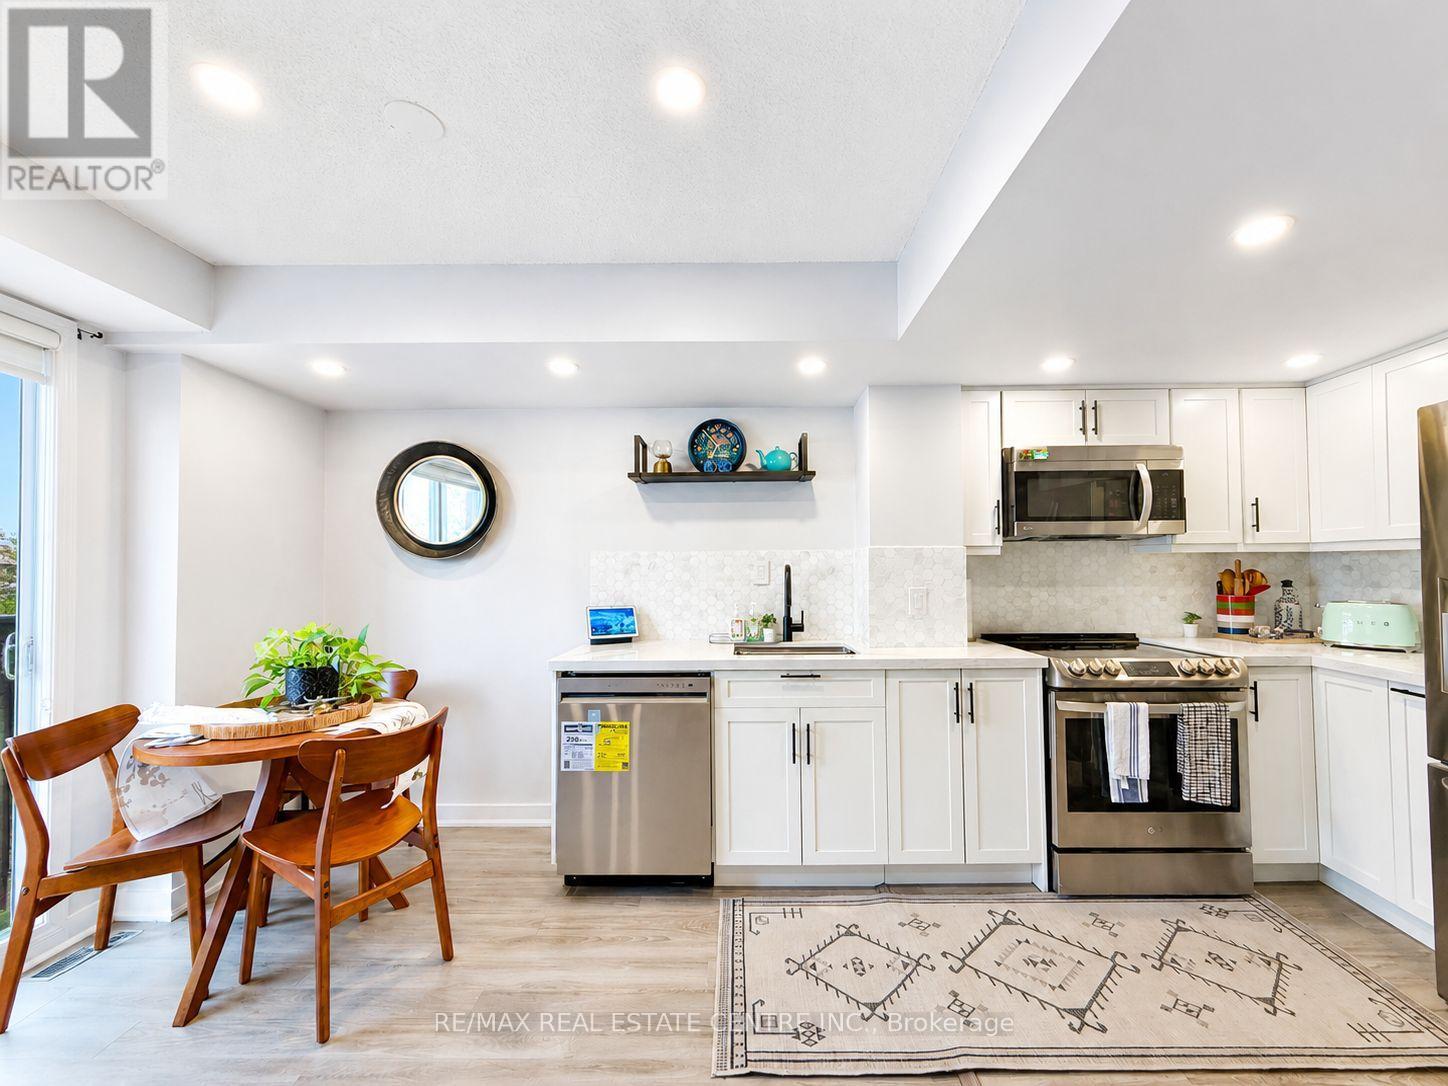
Welcome to this stunning, turnkey townhome in one of Toronto's most in demand neighbourhoods. Property has been renovated recently with over 35K spent in the last few years. Bright open concept white kitchen with quartz countertops (2020), Premium LG appliances (2020), Brand New LG Dishwasher (2026), Bathroom Reno. Kitec plumbing removed from the unit*. The bright living area is enhanced by a stunning Juliet balcony, bringing in natural light and fresh air, while a convenient main floor powder room adds everyday functionality. 2 spacious bedrooms plus den for the perfect work from home set up, underground car parking and conveniently located minutes from Dufferin Station, Liberty Village, Grocery Stores, a wide variety of restaurants, cafes, and shops, this home offers unmatched urban convenience. Rita Cox Park, Dog Park and access to lakeshore waterfront close by. Relaxing rooftop terrace perfect for entertaining or relaxing with water connection. Furnace Rental bought out now. (id:61594)
RE/MAX Real Estate Centre Inc.
Richmond Hill, Ontario
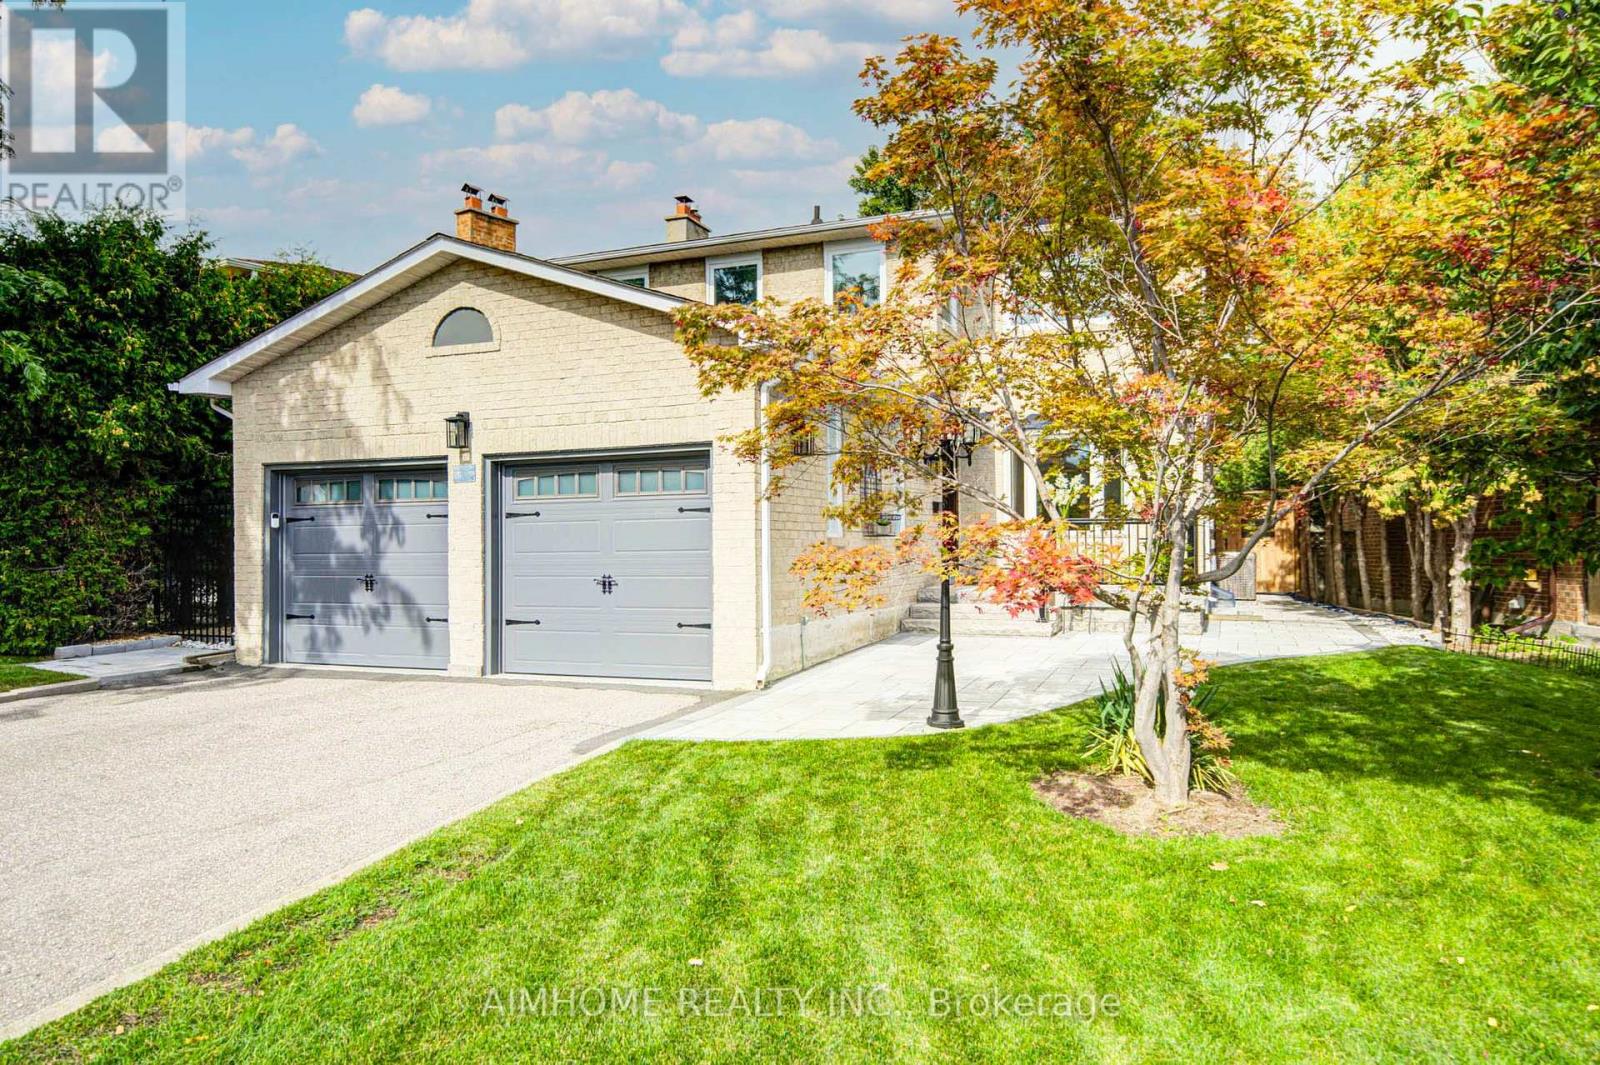
Stunning 2025 Complete Interior & Exterior Renovation! Turnkey Family Home On A Quiet Crescent & Premium Pie-Shaped Lot! Huge Private Backyard. Offering Exceptional Quality, Style & Functionality For Family Living & Home Office Use. Features 3 Spacious Bedrooms, Primary W/I Closet & Ensuite, 2nd Bedroom With A Reading Sitting Area, Plus A Main-Floor Den/Office. Bright Living Room With A Charming Bay Window, Cozy Family Room Features A Modern Electric Fireplace. Walk-Out From Both The Family Room & Breakfast Area To A Brand-New Patio. *** Impressive Professionally Finished Basement Offers A Spacious Entertainment Area, Gym Space, Full Bathroom & Bedroom, Plus A Spectacular Custom Wet Bar With Quartz Counter, Glass Display Cabinets & Built-In Wine Cooler-Perfect For Entertaining! *** Features Include Brand-New Hardwood Throughout, New wrought-iron staircase with solid oak stairs, New Porcelain Tile in Foyer, Den and Kitchen & Modern New Kitchen, All Interior Doors 2024, Most Windows 2024 With Triple-Pane Bedroom Windows Providing Superior Insulation & Soundproofing. Customized Elegant Shangri-La Shades + Coverings, Pot lights throughout, Crown Molding. New Furnace, New Central AC & Major Appliances, New Front Entry Door, Side Door, New Renovated Garage (Wall, Ceiling, Garage Doors and Eco-Friendly Epoxy Garage Floor), Water Filtration & Water Softener. *** Extensive Outdoor Upgrades Include Professional Exterior Wall Maintain, New lamp post, Brand-New Front & Backyard Interlock, Stone Steps & Railings, New Sprinkler System in Front Yard, A Large Private Backyard Surrounded By Mature Hedges & Trees-Ideal For Family Gatherings & Outdoor Enjoyment ***Location Within Walking Distance To Public Transit, Grocery Stores, Restaurants, Mackenzie Health Hospital & Richmond Hill Centre For The Performing Arts. Approx. 200m To Supermarket & Close To Major Mackenzie Health Centre. A Rare Combination Of Luxury, Comfort, Functionality & Location-Nothing To Do But Move In & Enjoy! (id:61594)
Aimhome Realty Inc.
Ottawa, Ontario
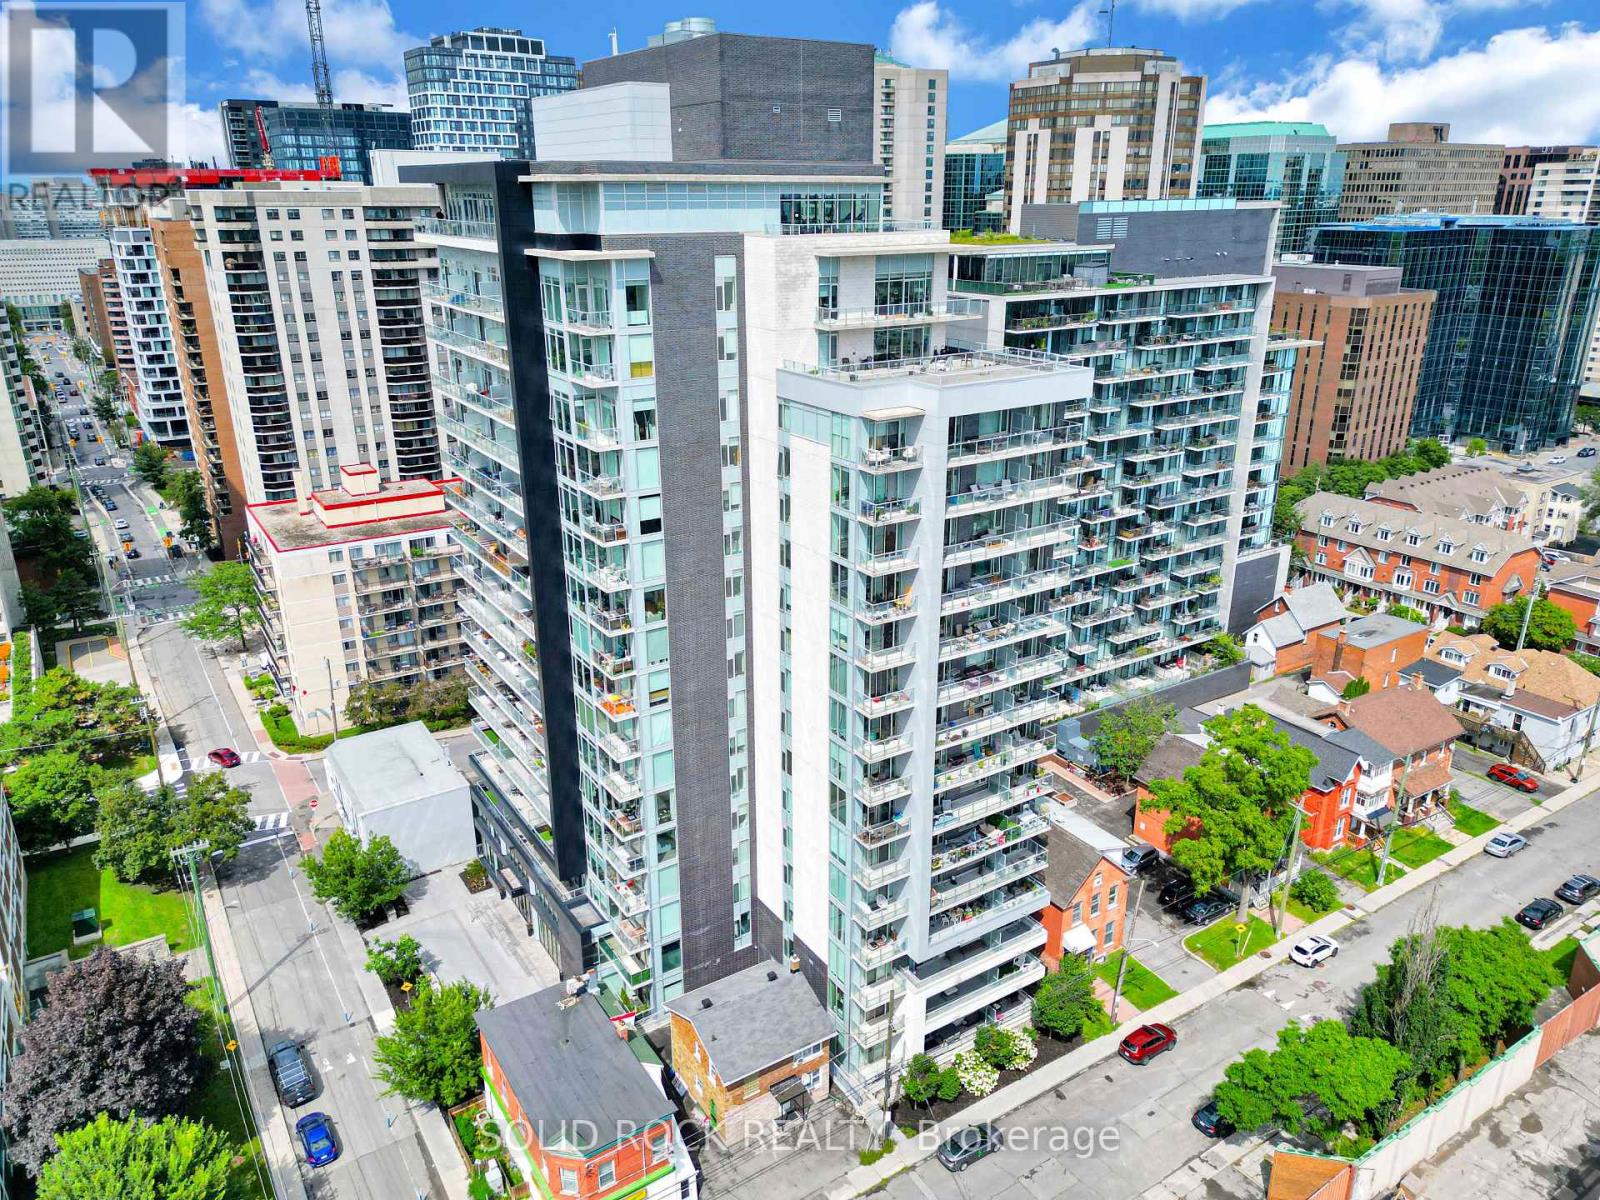
Welcome to The Bowery at 255 Bay Street, where modern downtown living meets an impressive collection of rooftop amenities.This stylish studio condo offers a smart, functional layout designed to maximize space and flexibility. The modern kitchen features sleek cabinetry, stainless steel appliances and plenty of workspace, while the open concept living area easily transitions from day to night with a convenient Murphy bed. In-suite laundry and a contemporary full bathroom complete this efficient urban home. What truly sets The Bowery apart is the lifestyle. Head to the rooftop and enjoy an outstanding collection of amenities, including an indoor swimming pool, sauna, fully equipped fitness centre, party room and outdoor rooftop patio, all with impressive views overlooking downtown Ottawa. Whether you're starting your morning with a workout, relaxing by the pool or entertaining friends on the rooftop, everything is just an elevator ride away. Located in the heart of downtown Ottawa, you're within walking distance of Lyon LRT Station, Parliament Hill, the business district, restaurants, cafés, shopping and everyday conveniences. Leave the car behind and enjoy everything the city has to offer right outside your door. This property is an excellent opportunity for a young professional, first-time buyer, investor, student or executive looking for an Ottawa pied-à-terre. It could also be a smart alternative for parents looking to purchase instead of rent while their child attends school in Ottawa. Modern living, an unbeatable downtown location and outstanding rooftop amenities. Welcome to The Bowery. (id:61594)
Solid Rock Realty
Aylmer, Ontario
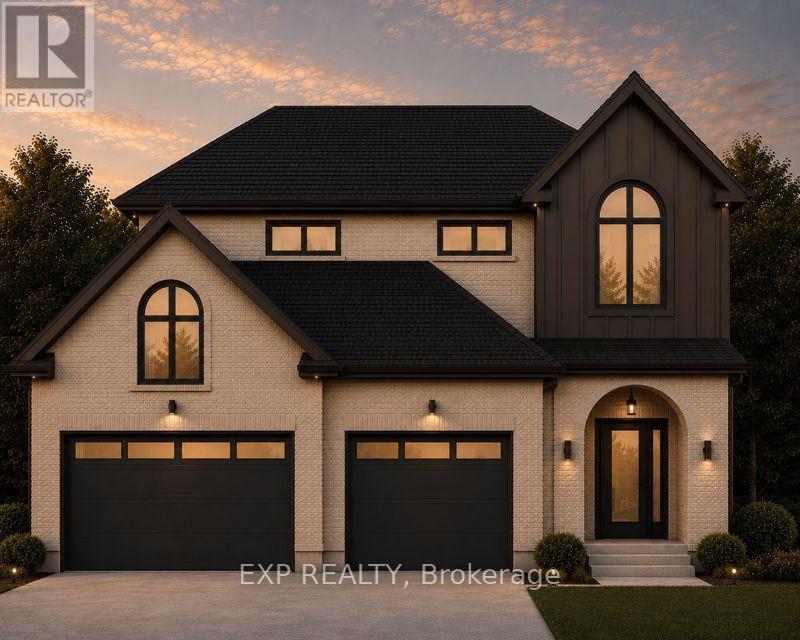
Discover The Eras by Carmo Building Group, a thoughtfully designed two-storey home in the sought-after Cottonwood community of Aylmer. Backing onto a tranquil pond and featuring a spacious three-car garage, this exceptional home offers 1,980 sq. ft. above grade plus a 650 sq. ft. finished basement. Designed for today's modern family, The Eras blends timeless style with everyday functionality. The home features engineered hardwood throughout the main and upper levels, quartz countertops throughout, and kitchen with ceiling-height cabinetry, a walk-in pantry, and premium finishes. A dedicated mudroom, convenient second-floor laundry, and a living room with gas fireplace. Additional upgrades include pot lights throughout, spray foam insulation for superior energy efficiency and comfort, and carefully selected fixtures and architectural details that reflect Carmo's commitment to quality craftsmanship and functional design. Final selections still available for buyers. Expected completion: November 2026. (id:61594)
Exp Realty
Kingston, Ontario
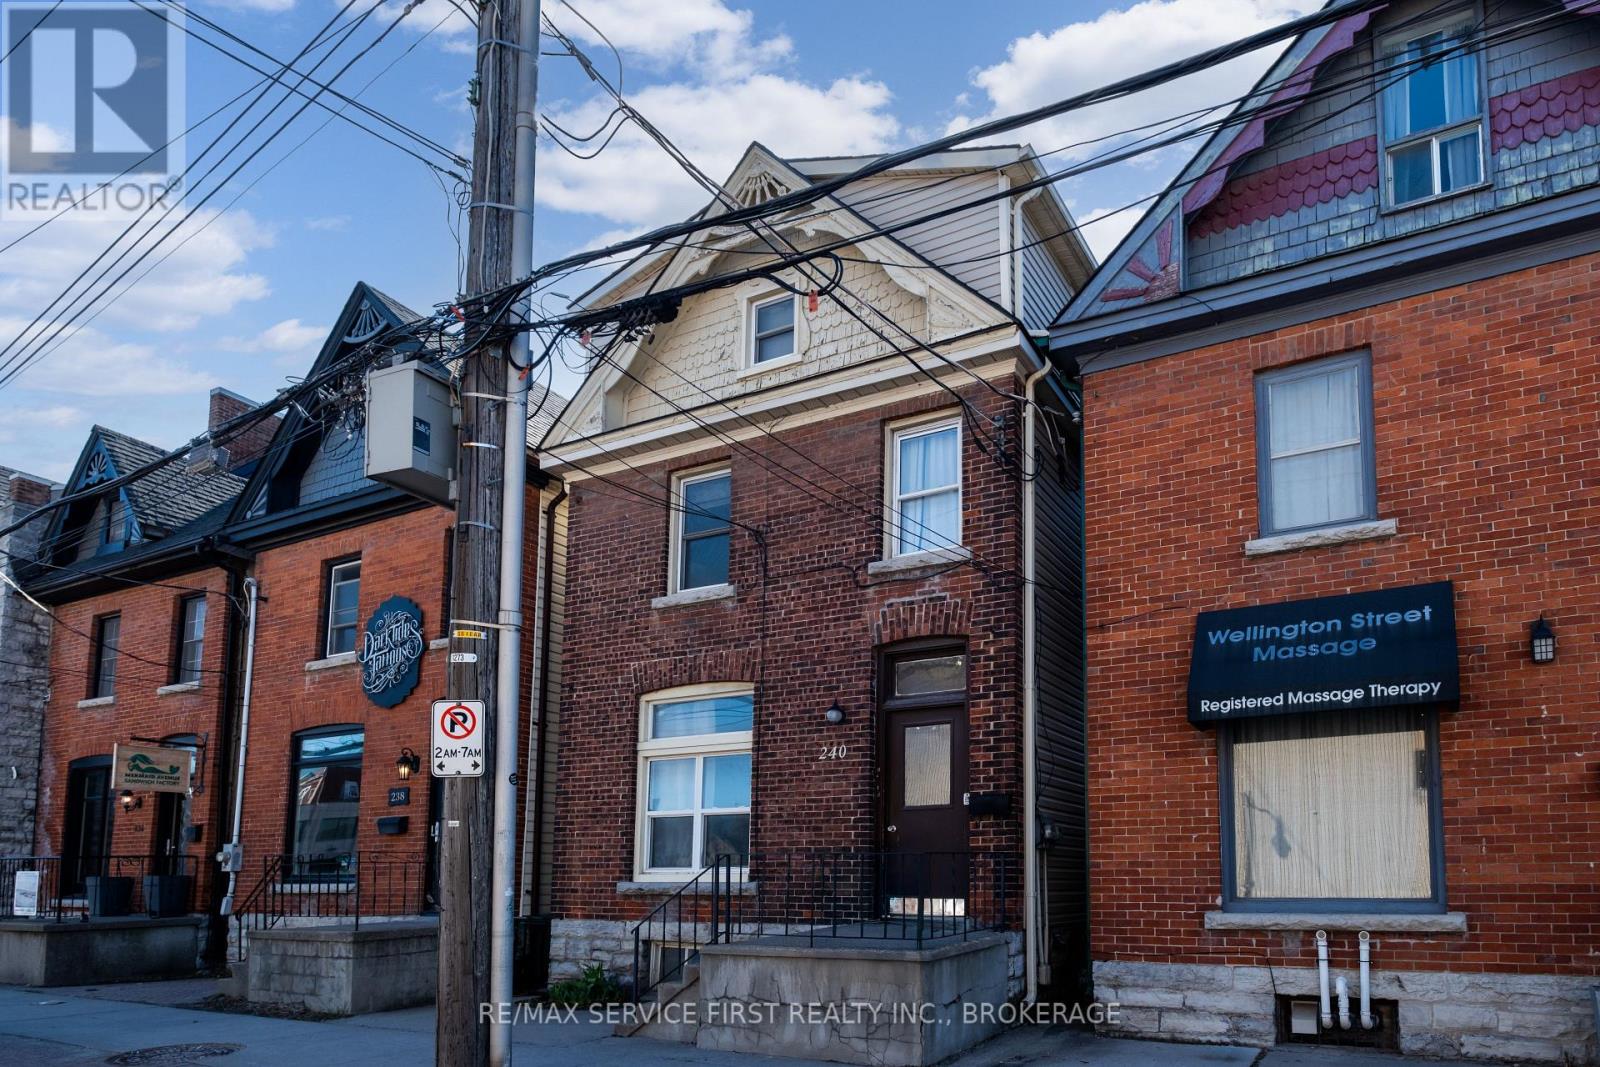
Welcome to 240 Wellington Street, a highly desirable property perfectly situated in the heart of downtown. Just a short stroll from Queen's University, vibrant shopping districts, top-rated restaurants, and all the conveniences of urban living. This duplex offers both charm and functionality. The main floor features a bright and spacious1-bedroom plus den unit currently rented at $1,837.80/month. The upper level is a 4-bedroom unit with ample space and character. Currently being rented for $2300.00. Both units are thoughtfully designed with modern finishes, including stainless steel appliances, in-suite laundry, and separate hydro panels for added convenience. Step outside to a west-facing, fenced backyard - perfect for relaxing or entertaining. Whether you're looking for a fantastic place to call home with the added benefit of supplemental income or seeking a smart investment in a prime location, this property checks all the boxes. Don't miss this exceptional opportunity - schedule your showing today! The main floor unit is month to month. Ideal situation for an owner occupant scenario, or a parent looking to house a child going to Queen's. (id:61594)
RE/MAX Service First Realty Inc.
Cambridge, Ontario
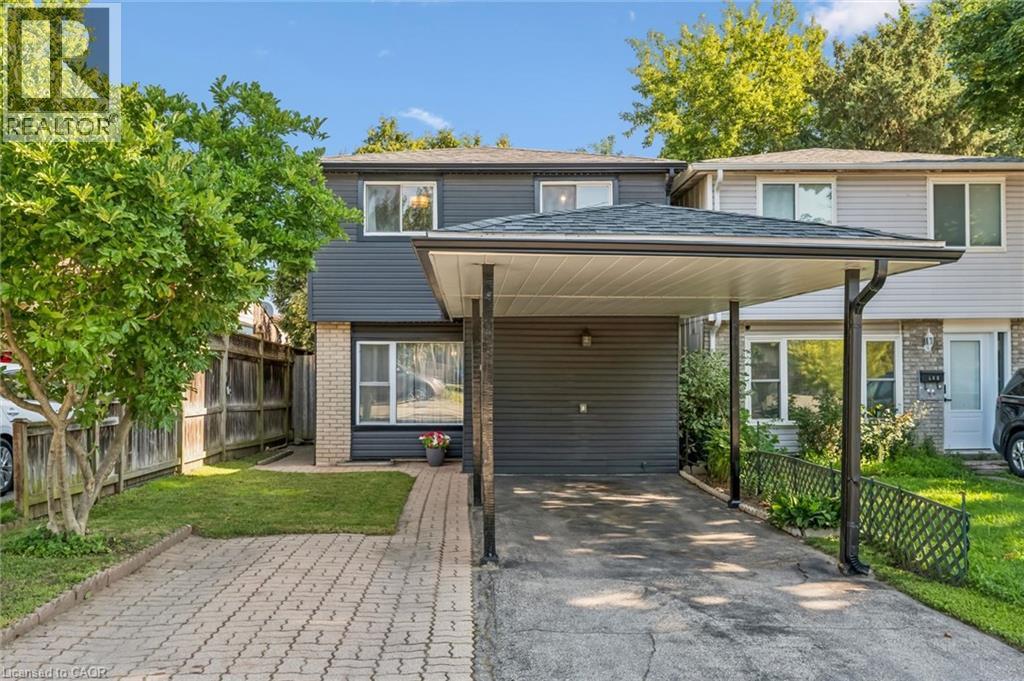
A fully detached 3-bedroom, 2-bathroom home at this price point is hard to find. This is a great opportunity for buyers looking to get into the market without compromising on space or location. Situated in family-friendly Preston Heights, this home is just minutes from Highway 401 and Highway 8, making commuting easy while keeping everyday amenities close at hand. Inside, you'll find a bright, updated kitchen, comfortable open living spaces and three generous-sized bedrooms upstairs. The finished basement adds even more living space with a spacious rec room and convenient 2-piece bathroom. Out back, the private, fully fenced yard is ready for summer BBQs, gardening or simply relaxing with family. Best of all, you get the peace of mind of 100% owned equipment with zero monthly rental fees. The hot water tank was replaced in 2024, the water softener in 2023, and the furnace was updated in 2017. If you're looking for an affordable detached home that’s move-in ready, with plenty of space, a convenient location, and key updates already taken care of, 460 Parkview Crescent is definitely worth a look! (id:61594)
Royal LePage Wolle Realty
Niagara Falls, Ontario
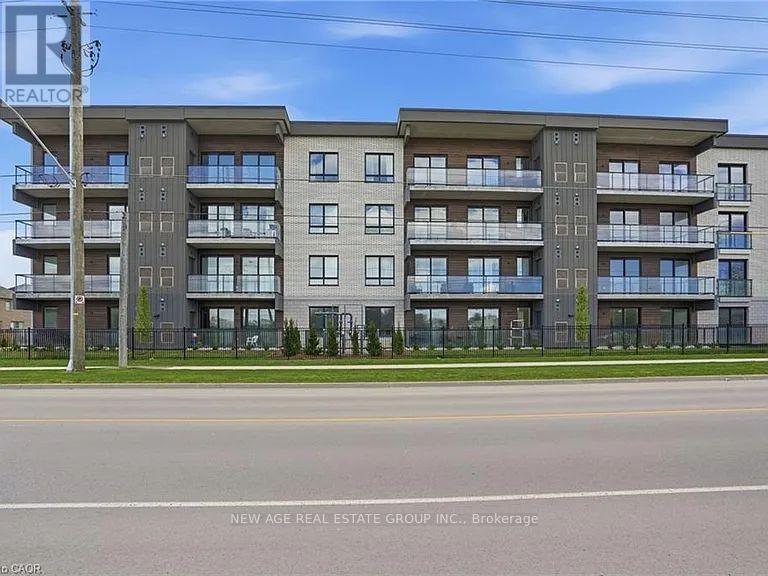
Modern Luxury Meets Convenience at Marbella! Stunning 2-bedroom, 2-bathroom condo offering 964 sq. ft. of stylish living, premium finishes, underground parking and same-floor storage-all in a prime Niagara Falls location.Step into a beautifully appointed interior featuring vinyl plank flooring, LED lighting and a luxurious Nobilia kitchen with quartz countertops and premium Liebherr & AEG appliances. Modern bathrooms feature glass showers and quartz double vanities.Enjoy exceptional building amenities including a party room with fireplace, kitchen & patio, gym/yoga room, bike storage, parcel lockers, EV chargers, car wash and pet wash station. Conveniently located near the new hospital, Costco, shopping, restaurants, vineyards, entertainment, scenic trails and major highways.Includes underground parking ($50K value), same-floor locker ($7.5K value) and full TARION Warranty. A perfect opportunity for stylish, low-maintenance living in Niagara Falls! (id:61594)
New Age Real Estate Group Inc.

Vaughan, Ontario
Welcome to this beautifully updated four-bedroom, two-storey home where quality craftsmanship and professional upgrades create a truly move-in-ready property. Meticulously maintained and thoughtfully renovated, this exceptional home offers the perfect blend of style, comfort, and functionality. Step inside to bright, inviting living spaces featuring quality flooring, modern finishes, and brand-new energy-efficient windows that flood the home with natural light. The spacious kitchen flows seamlessly into the principal living and dining areas, creating an ideal setting for everyday family living and entertaining. Four generously sized bedrooms provide comfort for the entire family. The fully finished walk-out basement offers outstanding flexibility with a bedroom, full kitchen, beautifully finished bathroom, and spacious recreation area-perfect for extended family, guests, or multi-generational living-with direct access to the backyard. The spectacular professionally landscaped backyard is a private retreat designed for relaxation and entertaining. A stamped concrete patio leads to a stunning covered pavilion with an outdoor dining area and entertaining space. A sparkling plunge pool is surrounded by elegant stonework, mature landscaping, ornamental Japanese maples, and armour stone, while multiple seating areas create the perfect setting for hosting family and friends. Completing this remarkable property is the fully finished garage, professionally insulated, painted, and heated with its own dedicated furnace. Featuring a durable tiled floor and stylish pot lights, it provides the perfect space for your prized vehicle, workshop, or premium storage. From its beautifully renovated interior and versatile walk-out basement to its resort-inspired backyard and exceptional finished garage, this outstanding home offers a rare opportunity to enjoy luxury living where every detail has been thoughtfully completed. Simply move in and enjoy! (id:61594)
RE/MAX West Realty Inc.
Toronto, Ontario
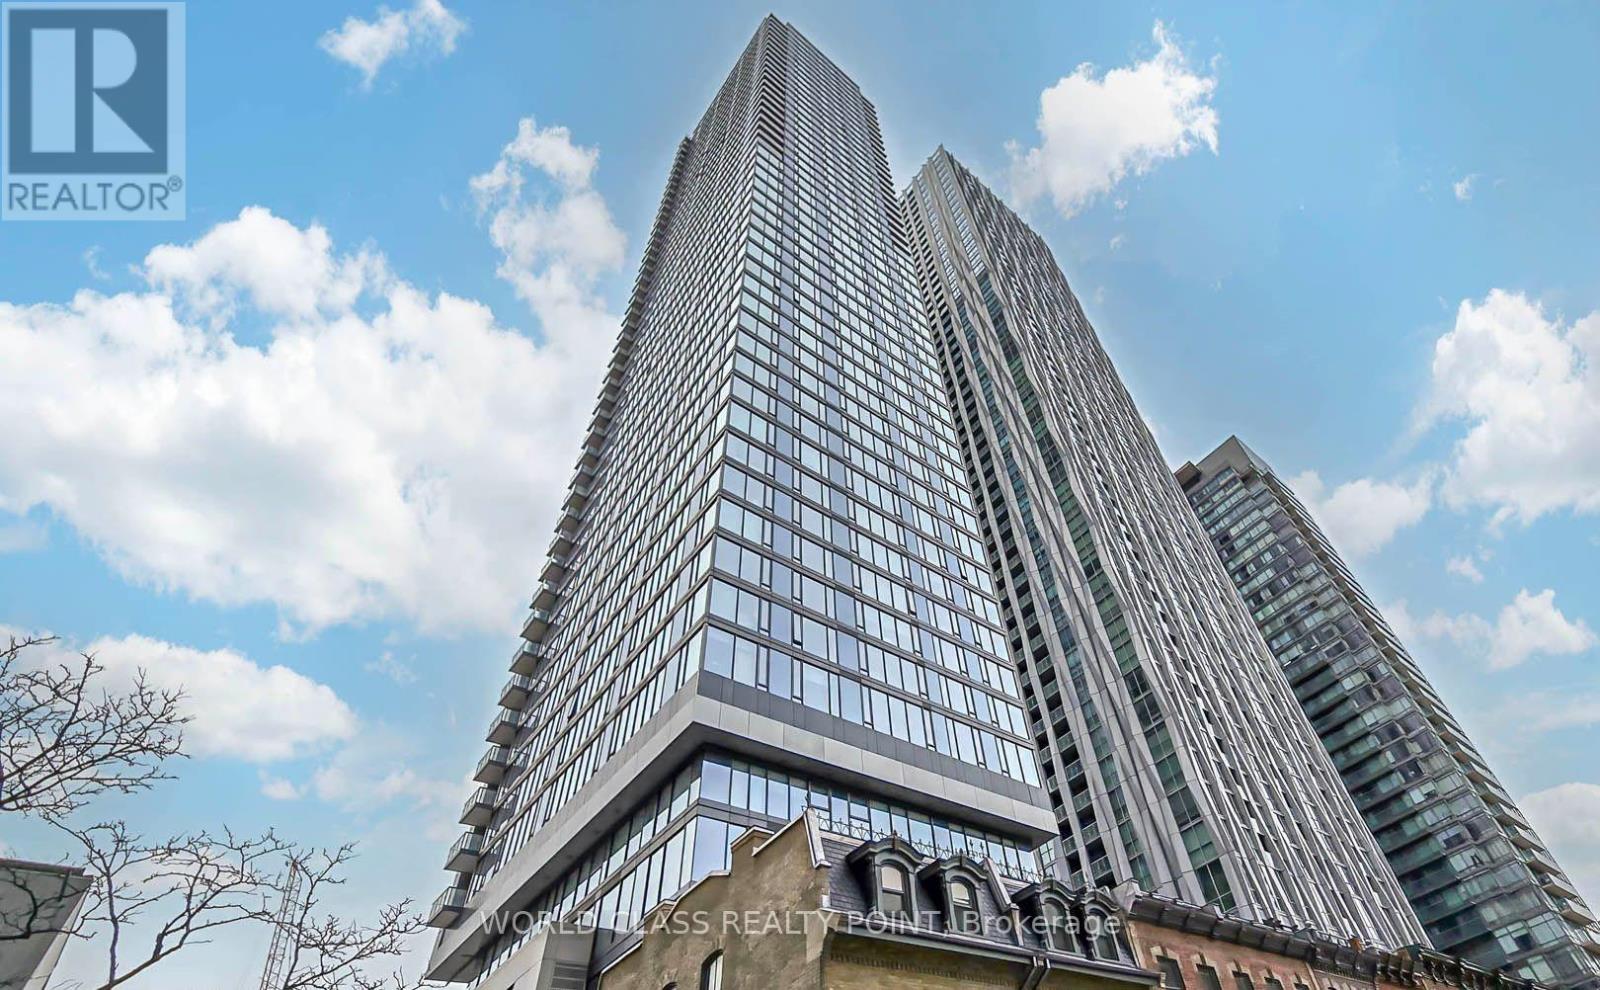
Gorgeous Luxury 588 SQFT One Bed plus Den Suite with Ensuite Bathroom at Toronto's most sought after location at an address that sits perfectly within the Yorkville community steps from Toronto's exclusive shops and culinary delights. Bright & Spacious open-concept suite with panoramic city views and chef-inspired kitchen perfectly paired with modern cabinetry, quartz countertops, and stainless appliances surrounded by some of the most popular food and entertainment establishments. Floor-to-ceiling windows, 9-ft ceilings, hardwood flooring, plus a versatile den ideal for a home office or guest space. Enjoy a well-managed building with exceptional amenities including a fitness centre, rooftop lounge, party room, outdoor garden and pet spa. Ideally located at Yonge & Cumberland, just steps to Bloor-Yonge Subway Station, Yorkville's renowned shopping, dining and entertainment, with easy access to U of T, hospitals, Toronto Metropolitan (Ryerson) University, the Financial District, DVP and Gardiner Expressway. Experience sophisticated downtown living in one of Toronto's most sought-after neighborhoods. (id:61594)
World Class Realty Point
Toronto, Ontario
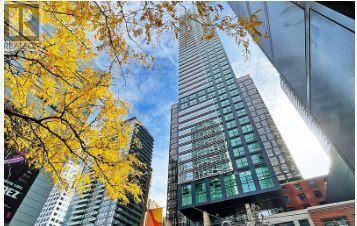
Experience Boutique Luxury Living In The Heart Of The Entertainment District! Welcome To This Impeccably Designed 1-Bedroom, 1-Bathroom Suite At Empire Maverick Condos, Where Upscale Finishes Meet Unmatched Urban Convenience. This Thoughtfully Laid-Out 577 Sq Ft Corner Unit Offers A Modern Open-Concept Floor Plan With Floor-To-Ceiling Windows And Southwest Exposure, Flooding The Space With Natural Light. The Sleek European-Style Kitchen Features Integrated Appliances, Stone Countertops, And Minimalist Cabinetry, While Pale Wood Flooring And Refined Hardware Add To The Elegant Ambiance. Enjoy World-Class Amenities Including A State-Of-The-Art Fitness Centre, Yoga Studio, Co-Working Spaces, Rooftop Lounge With BBQs, And A Private Dining Chefs Kitchen. Ideally Situated Steps From TIFF Bell Lightbox, King Street West, The Financial District, St. Andrew Station, Union Station, And The Future Ontario Line, With Top Restaurants, Nightlife, And Cultural Attractions At Your Doorstep. Perfect For First-Time Buyers, Investors, Or Professionals Seeking Sophisticated Downtown Living. Close to University Of Toronto, Metropolitan University, George Brown College, Scotia Center, And Eaton Centre, CN Tower, Scotiabank Arena, theatres, restaurants, shopping, cafes, and more. Don't Miss This Opportunity! (id:61594)
Homelife Landmark Realty Inc.
Kitchener, Ontario
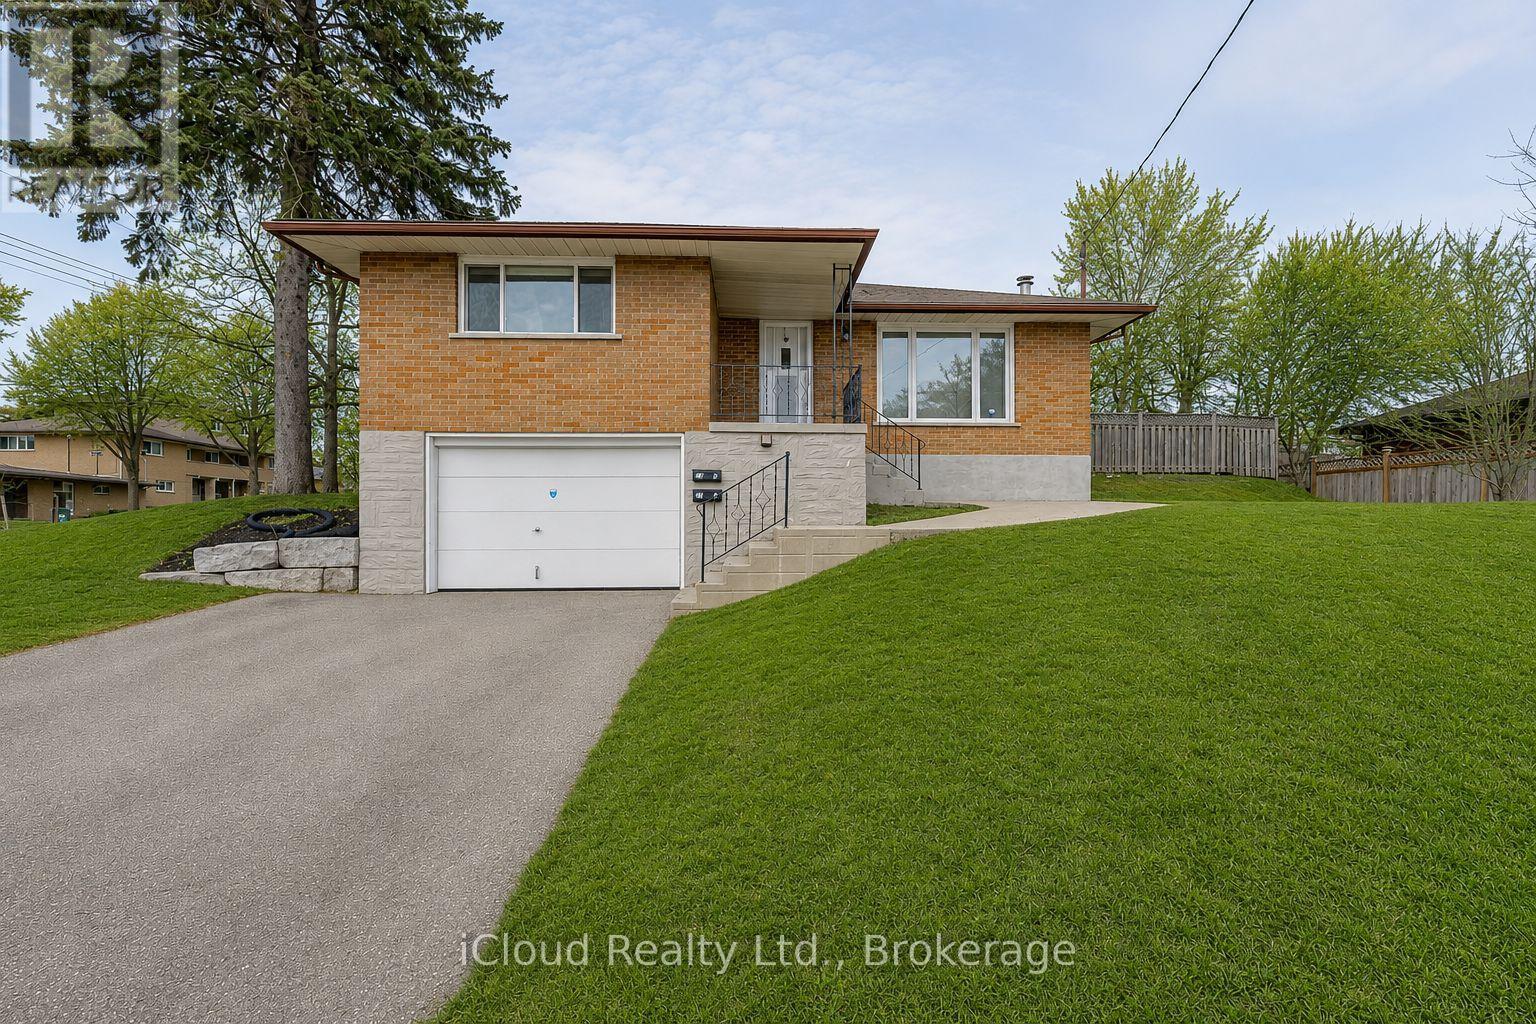
Turn Key Opportunity in a Desirable Neighbourhood. This Newly Renovated 3 Bedroom Raised Bungalow includes a Fully Finished In-Law Suite with a Separate Entrance, Offering Excellent Potential for Multi-Generational Living or Rental Income. The Main Level features an Upgraded Kitchen with Quartz Counters and Stainless Steel Appliances, Open Concept Living, Three Spacious Bedrooms and a Modern 4pc Bathroom. The Lower Suite proves a Bright Living Area, Kitchenette, Updated Bathrooms and a Private Bedroom. Situated minutes from Major Highways and Essential Amenities. This Property offers Strong Cash Flow Potential and Convenience for Tenants or Extended Family. Ideal for Investors or Homeowners looking to offset Mortgage Costs. (id:61594)
Icloud Realty Ltd.

Guelph, Ontario
Great location! This spacious 3-bedroom townhome is a great opportunity for first-time home buyers, growing families, or investors. The main floor offers a bright open-concept layout with a large kitchen featuring plenty of cabinet and counter space. The kitchen overlooks the living and dining areas, with a walkout to the backyard, making it a great space for everyday living and entertaining. A convenient 2-piece powder room completes the main level. Upstairs, you'll find a spacious primary bedroom with double closets, along with two additional well-sized bedrooms and a 3-piece bathroom. The finished basement provides additional living space with a versatile room that can be used as a family room, home office, playroom, or guest space. It also includes a 3-piece bathroom, a cold cellar, and extra storage. Conveniently located close to shopping, restaurants, parks, schools, public transit, and with easy access to major commuter routes, this home offers plenty of space and great value in a desirable neighborhood. (id:61594)
RE/MAX Real Estate Centre Inc.
Toronto, Ontario
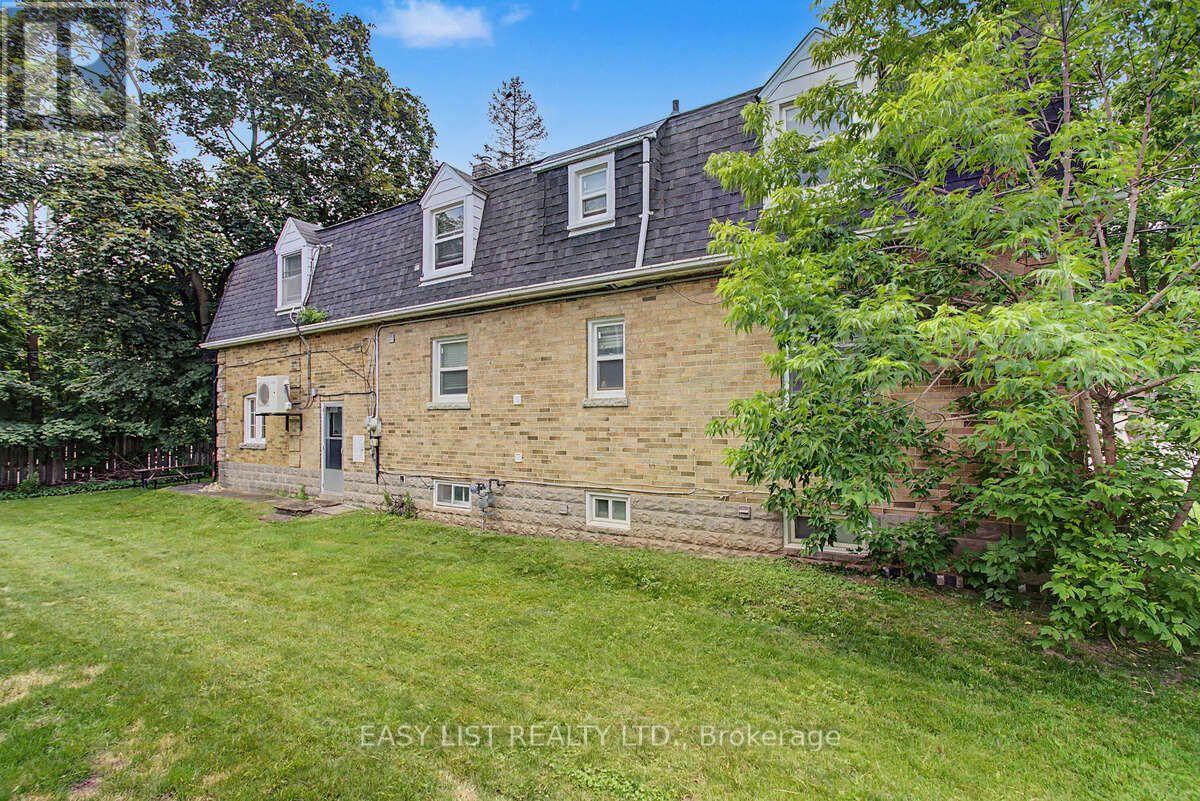
Visit the REALTOR website for further information about this Listing. Exceptional opportunity in one of North York's most sought-after neighbourhoods! Ideally situated within a 5-minute walk of Yonge-Sheppard subway station, Whole Foods Market, shops, banks, gyms, restaurants and everyday conveniences, with quick access to Highway 401. This spacious home offers 7+1 bedrooms, 2+1 bathrooms and 2+1 kitchens, including a kitchen area on each level-providing excellent flexibility for extended family members and guests. The interior has been refreshed and thoughtfully modernized, featuring freshly painted kitchen cabinetry, updated shower doors, newer wardrobe closets in select bedrooms & fresh paint throughout. Bright, clean and exceptionally well located, this versatile home provides abundant living space, with income potential in the heart of the Yonge-Sheppard community. (id:61594)
Easy List Realty Ltd.

Ottawa, Ontario
Stunning new 3+1 bedroom end-unit townhome located in Barrhaven with no rear neighbours, backing onto a natural hill for added privacy. This beautifully upgraded home offers 3.5 bathrooms and a bright, functional layout ideal for families and professionals alike. The main floor features 9-foot ceilings and smooth ceilings throughout, enhancing the open-concept design and allowing for abundant natural light, especially as an end unit. The modern kitchen is finished with upgraded granite stone countertops and is fully equipped with new stainless steel Whirlpool appliances, including a gas stove with air-fry oven, French-door refrigerator with bottom freezer and water and ice dispenser, and a powerful 400 CFM slim over-the-range microwave hood fan, making it a true chef inspired space. The upper level offers three generously sized bedrooms, including a spacious primary suite with an upgraded ensuite featuring a walk-in shower. The fully finished lower level provides a versatile +1 bedroom, ideal for a home office, guest room, or additional living space. A total of 3.5 bathrooms ensures comfort and convenience for the entire household.This home is truly move-in ready with custom zebra blinds installed throughout. The private backyard setting offers peaceful views of the hill behind with no rear neighbours, a rare and highly desirable feature in townhome living. Ideally situated close to top-rated schools, including Barrhaven Public School, Longfields-Davidson Heights Secondary School, and Mother Teresa High School. Enjoy easy access to Costco, Walmart, Loblaws, Cineplex, restaurants, cafes, parks, trails, public transit, the Barrhaven station, and Highway 416 for effortless commuting. (id:61594)
Tru Realty
Richmond Hill, Ontario
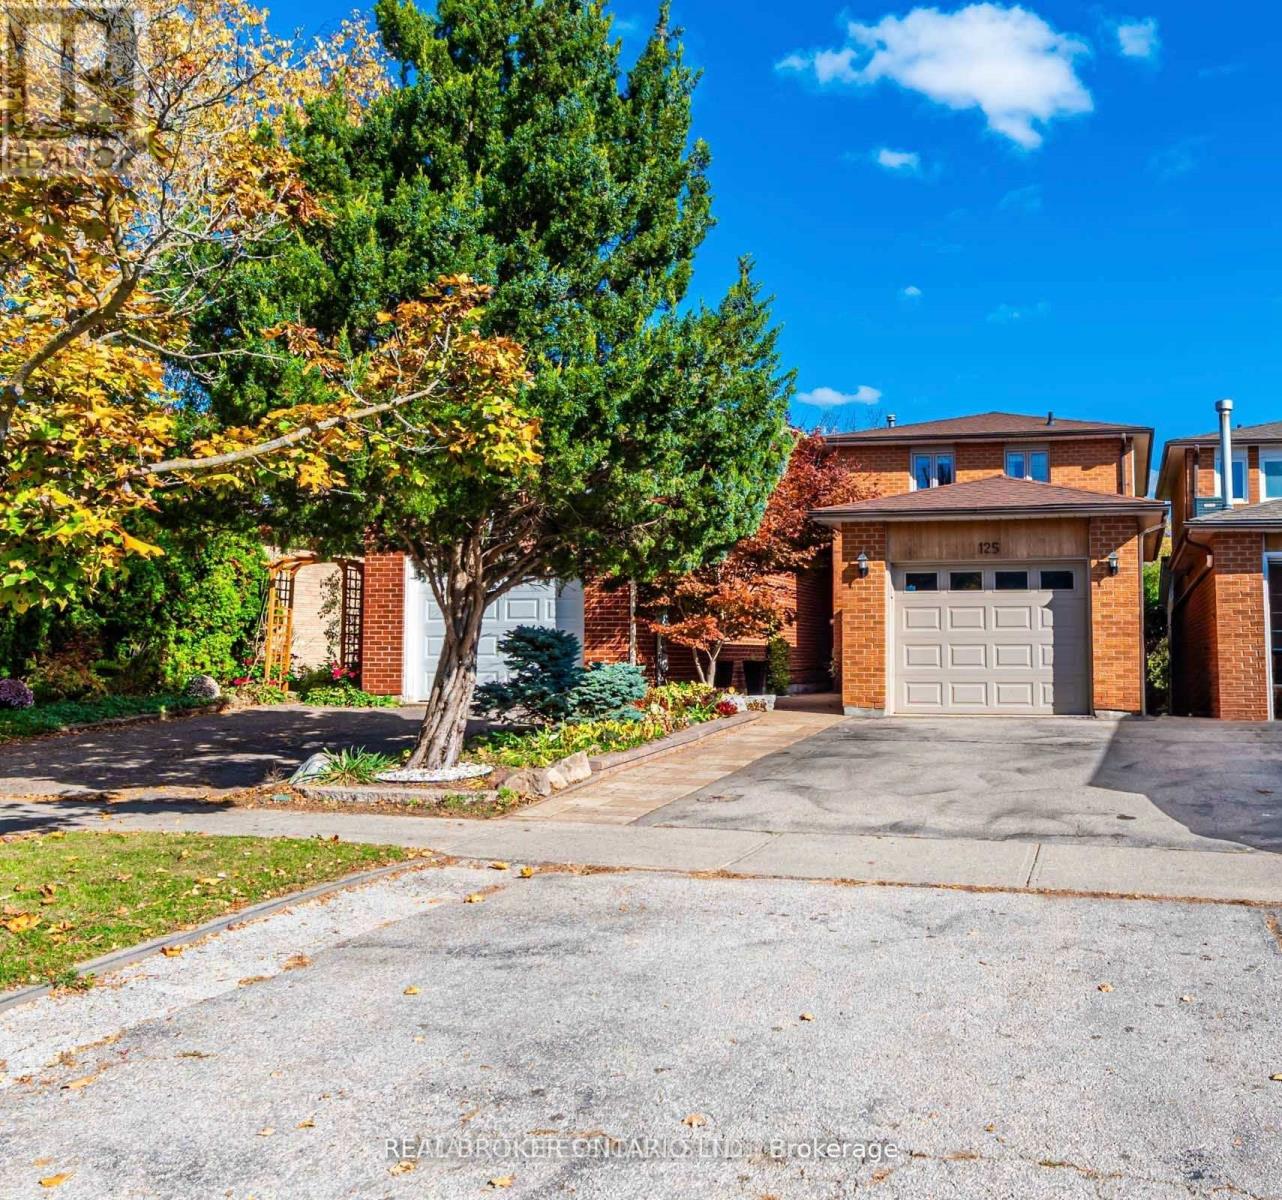
Welcome to 125 Kersey Cres - A Rare Ravine Lot Gem Located in the Heart of Richmond Hill! Nestled in a family-friendly neighbourhood, this beautifully maintained detached 3 bedroom home sits on a deep, private ravine lot, offering peaceful views & privacy. Step inside to an upgraded open concept kitchen that offers plenty of storage, an island with a breakfast bar, stainless steel appliances, granite counters, & Italian ceramic tiles. A very bright and functional layout featuring an open concept living and dining area with large windows & sliding door overlooking the backyard. Upstairs, you'll find three generously sized bedrooms, including a spacious primary suite with ample closet space. The finished basement provides additional living space ideal for a home office, kids play room, or gym. Recent upgrades include; a new furnace (2024), new A/C (2024), new pot lights on the main floor (2024), & new laundry room (2025). The backyard features a finished stone patio - great for outdoor dining & entertaining, & a custom built shed. Located close to great schools, parks, shopping, public transit, GO train, & all major amenities. (id:61594)
Real Broker Ontario Ltd.
Guelph, Ontario
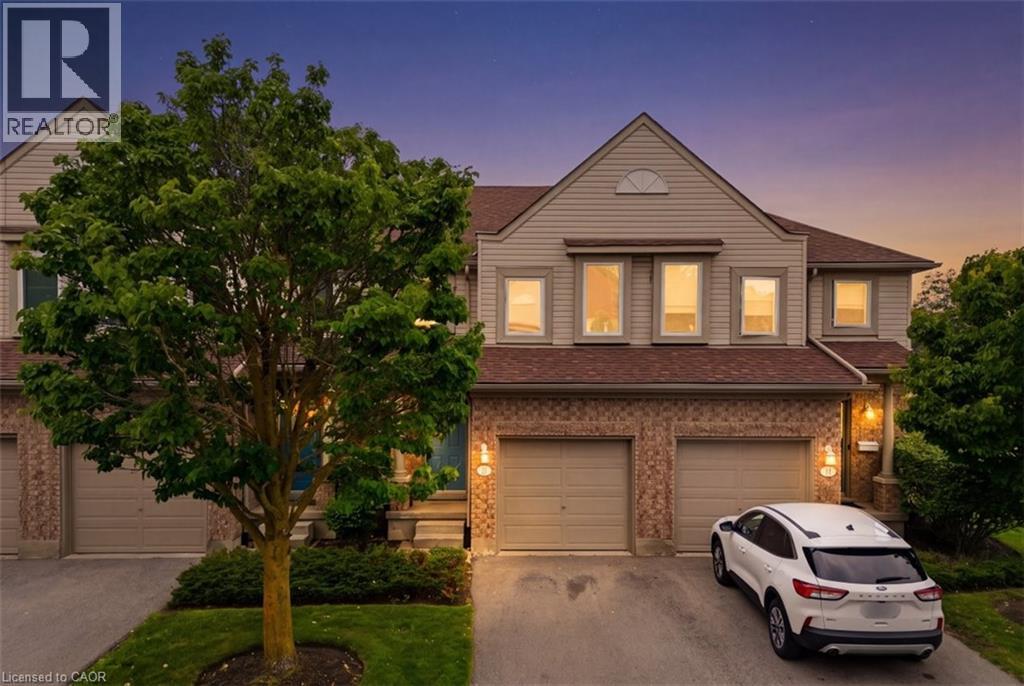
Great location! This spacious 3-bedroom townhome is a great opportunity for first-time home buyers, growing families, or investors. The main floor offers a bright open-concept layout with a large kitchen featuring plenty of cabinet and counter space. The kitchen overlooks the living and dining areas, with a walkout to the backyard, making it a great space for everyday living and entertaining. A convenient 2-piece powder room completes the main level. Upstairs, you'll find a spacious primary bedroom with double closets, along with two additional well-sized bedrooms and a 3-piece bathroom. The finished basement provides additional living space with a versatile room that can be used as a family room, home office, playroom, or guest space. It also includes a 3-piece bathroom, a cold cellar, and extra storage. Conveniently located close to shopping, restaurants, parks, schools, public transit, and with easy access to major commuter routes, this home offers plenty of space and great value in a desirable neighborhood. (id:61594)
RE/MAX Real Estate Centre Inc.
Thorold, Ontario
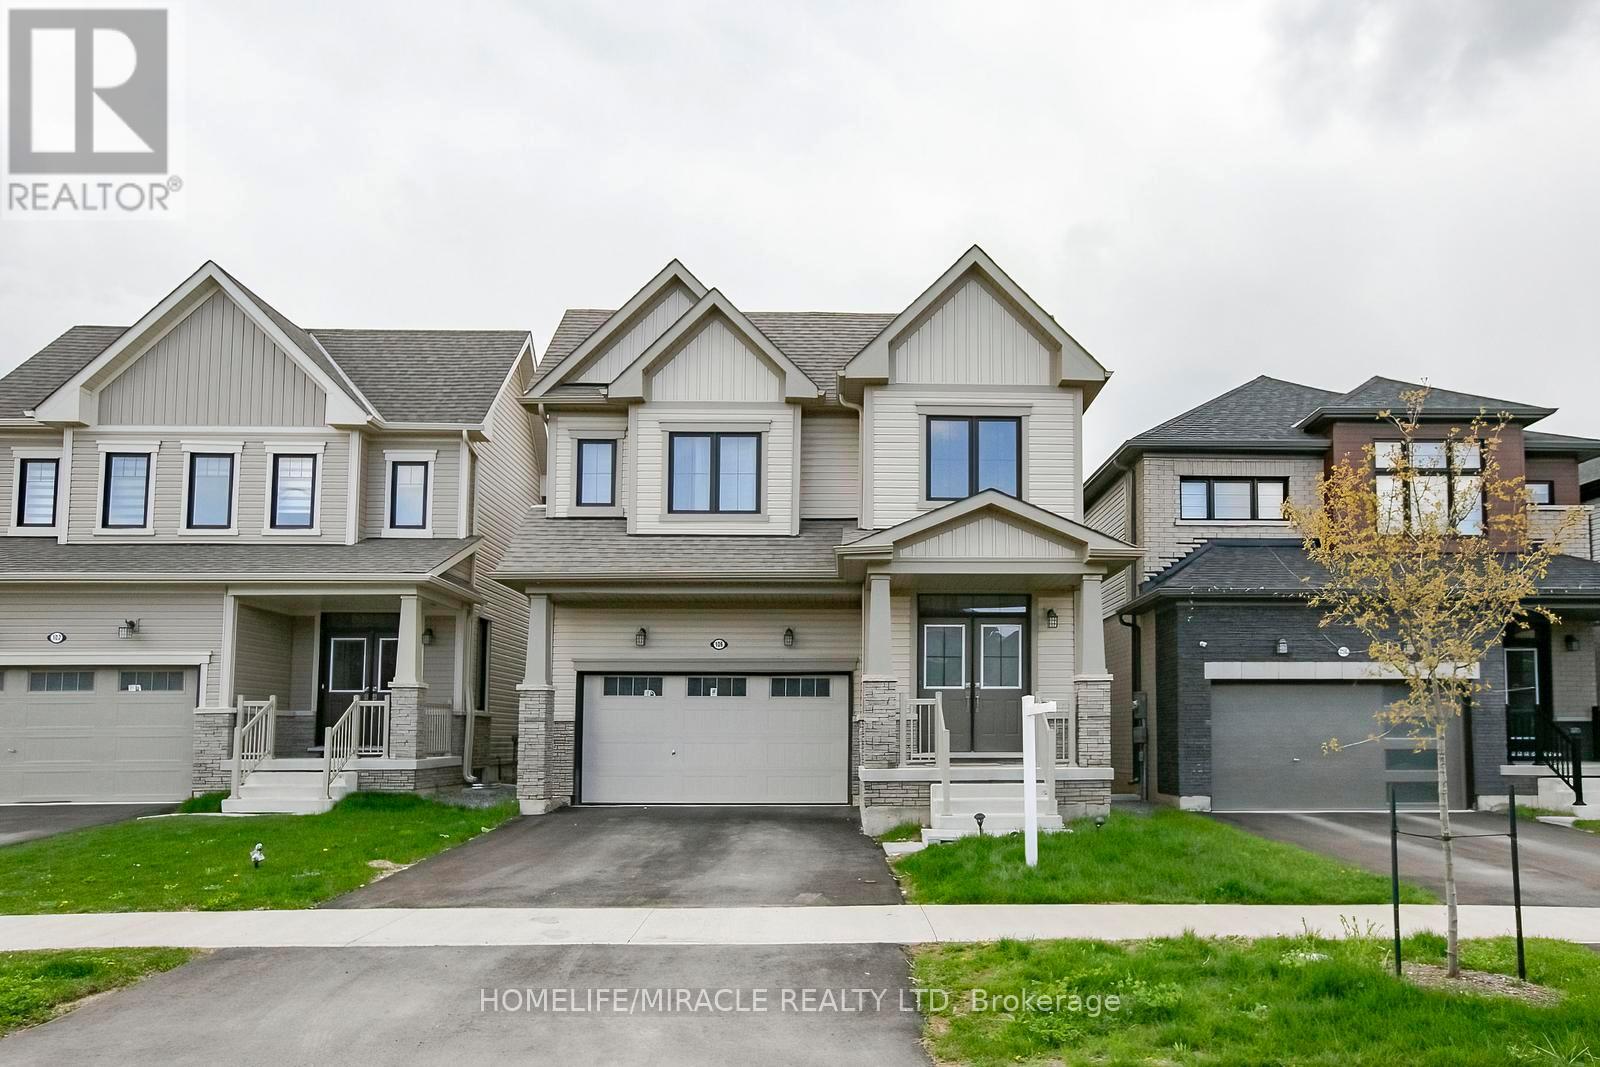
Welcome to this stunning home in the growing community of Thorold-where modern comfort meets elegant design. This beautifully maintained 4-bedroom, 3-bathroom over 2300 sq ft & freshly painted home offers the perfect blend of space, style, and functionality for today's family living. Step inside to be greeted by a grand double-height foyer that creates an immediate sense of openness and luxury. The main level features a bright and airy layout with generous living and dining spaces, ideal for both everyday living and entertaining. Large windows fill the home with natural light, enhancing the warm and inviting atmosphere throughout. Upstairs, you'll find four spacious bedrooms, including a well-appointed primary suite designed for relaxation with separate laundry upstairs; this home ensures comfort and convenience for the entire family. Located in a desirable and fast-growing neighborhood, this home offers easy access to schools, parks, shopping, and highways-making it a perfect choice for commuters and families alike. Don't miss your opportunity to own a beautiful home in one of Niagara's most promising communities! (id:61594)
RE/MAX Your Community Realty

Woodstock, Ontario
Welcome to 1441 Dunkirk Avenue Where Modern Comfort Meets Natural Charm in One Exceptional Freehold Home. Step Inside to an Immaculate Open Concept Layout Featuring Beautiful Flooring Throughout Giving it that Carpet free Vibe. The Main Level has lots of Natural Light and in the Night you have Pot Lights And A Cozy Gas Fireplace That Creates A Warm And Inviting Atmosphere. The Stunning Chef's Kitchen Showcases Granite Countertops with a Centre Island and Stainless Steel Appliances with a Stylish Backsplash and a Spacious Pantry Perfect for Everyday Living and Staying Organized. Step outside to your fully Fenced Backyard Complete with a Private Deck Ideal for Summer BBQs and Relaxing Evenings. Upstairs you'll Find Three Oversized Bedrooms Including a Luxurious Primary Suite Featuring a Beautiful 4 Piece Ensuite with Double Sinks a Frameless Glass Shower and Elegant Finishes Throughout Plus the Convenience of Second Floor Laundry. The Finished Basement adds Incredible Living Space Complete With a 3 Piece Bathroom Perfect For Guests a Home Office or Recreation for Entertaining Family & Friends. Additional Features Include Zebra Blinds Throughout and a Water Softener for Added Comfort with an EV Charger in the Garage. Ideally Located Just Minutes to Highways 401 and 403 Top Rated Schools Parks Shopping and the Scenic Thames River. A Beautifully Upgraded Home Offering Style Functionality and an Incredible Lifestyle. (id:61594)
Exp Realty
Burlington, Ontario
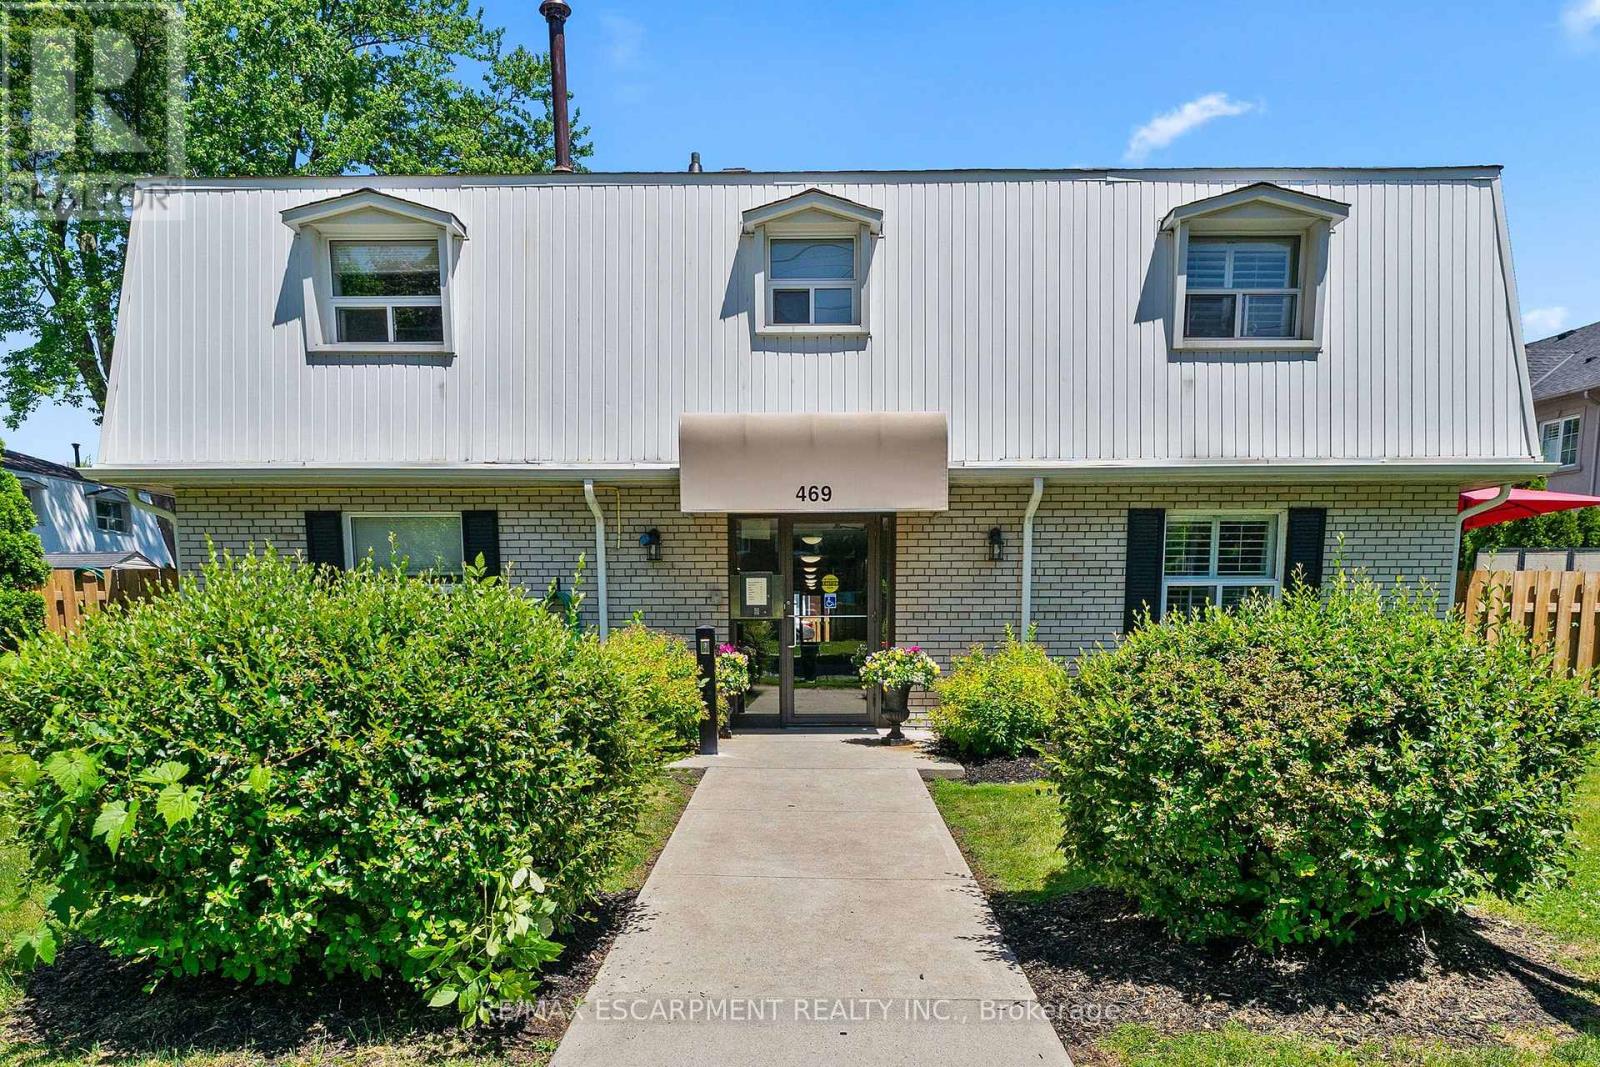
Looking for a true condo alternative without sacrificing style, space, or outdoor living? This fully renovated 2-bedroom corner-unit townhome in Burlington's highly sought-after Roseland community checks every box. Thoughtfully redesigned with timeless finishes and a modern aesthetic, this move-in-ready home showcases an inviting open-concept main floor overlooking a private, fully fenced backyard with rare rear access-perfect for entertaining, pets, and year-round enjoyment. The stunning custom kitchen is the heart of the home, featuring designer cabinetry, premium hardware, a butcher block island, and a dedicated prep/bar sink for added functionality. A brand-new staircase adds both elegance and value, leading to two bright and spacious bedrooms, an updated 4-piece bath, and a beautifully refreshed laundry area. Enjoy peace of mind with a newly installed high-efficiency furnace and a newly installed tankless water heater ('26). Ideally located close to waterfront trails, parks, shopping, transit, and major highways, this turnkey gem offers exceptional lifestyle and convenience in one of Burlington's most desirable neighbourhoods. (id:61594)
RE/MAX Escarpment Realty Inc.
