Toronto, Ontario
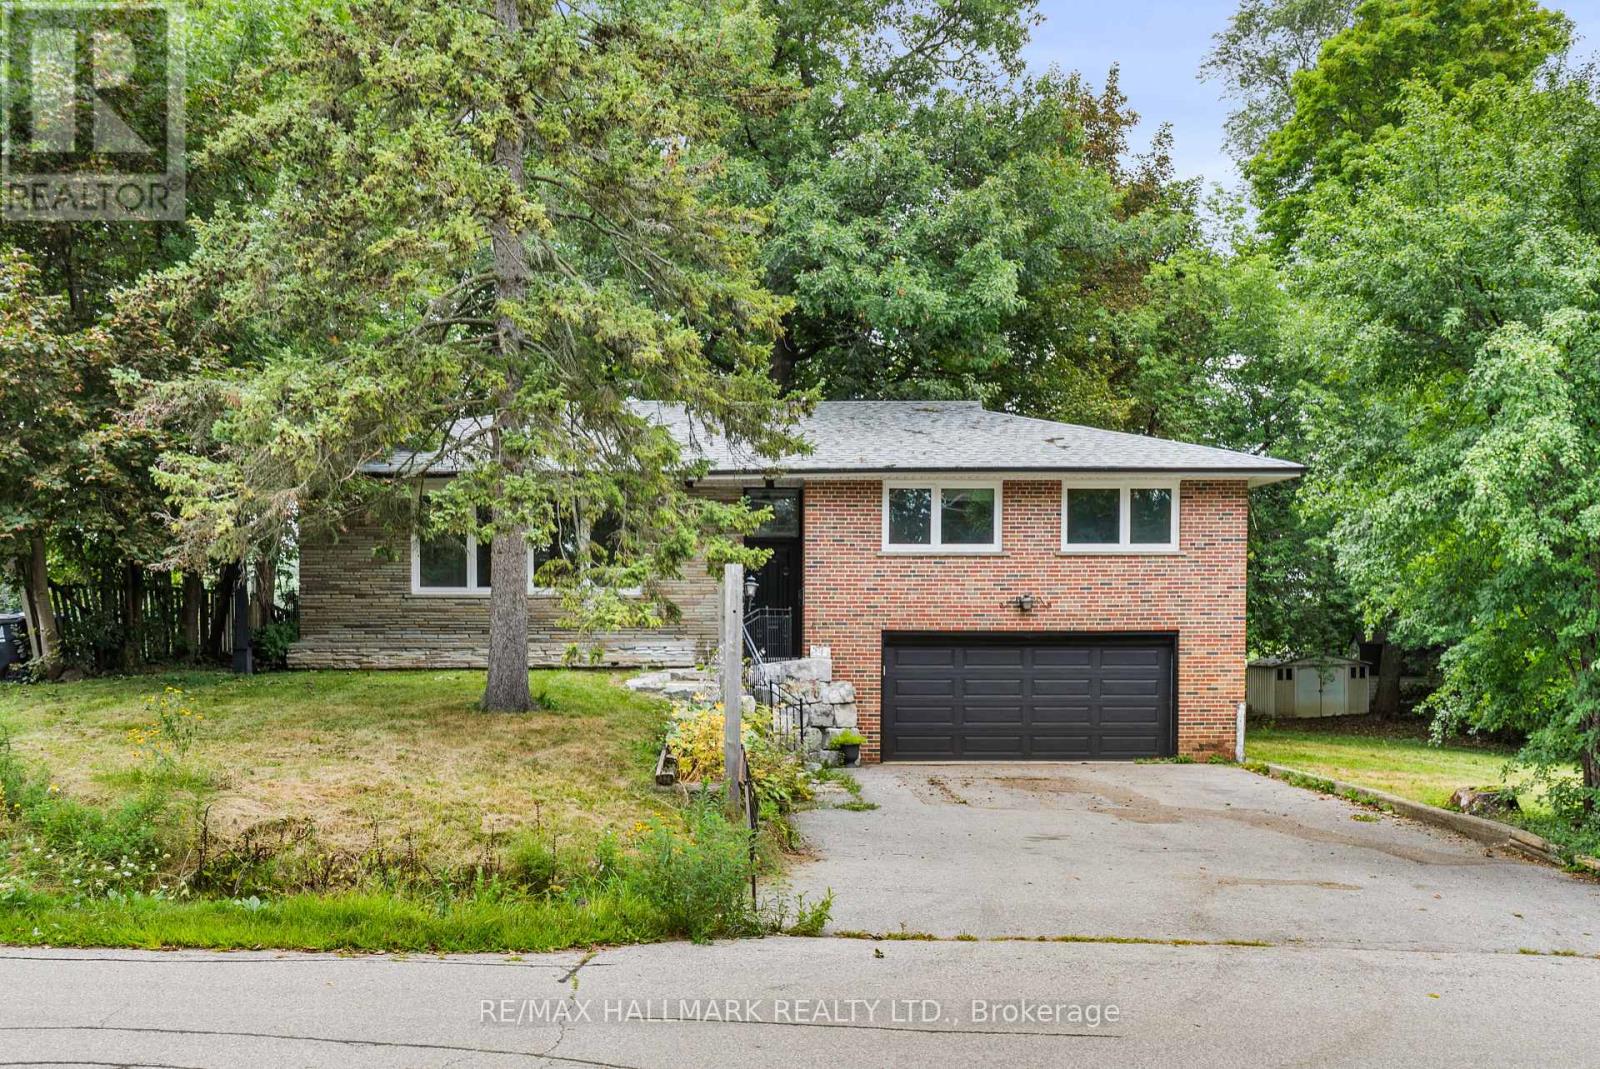
Welcome to 541 Rouge Hills Drive - a beautifully updated 3+1 bedroom detached bungalow backing onto a ravine, set on an extraordinary 100 x 322 ft lot in the sought-after Rouge/Port Union community. The bright main floor features updated flooring, an open-concept living and dining area, large windows, and a newly renovated kitchen with contemporary finishes and new appliances. Three spacious bedrooms complete the main level. The finished walk-out basement offers a generous family room with large windows and fireplace, an additional bedroom, and laundry. Outside, enjoy an exceptional oversized lot offering privacy, abundant green space, and endless possibilities. The attached two-car garage and expansive driveway provide parking for up to 8 vehicles. Ideally located near Rouge National Urban Park, scenic trails, the waterfront and Rouge River, with parks, schools, shopping, restaurants, transit and Highway 401 all close by. A rare opportunity to own an updated home on an extraordinary ravine lot in one of Toronto's most nature-rich communities! (id:61594)
RE/MAX Hallmark Realty Ltd.
Toronto, Ontario
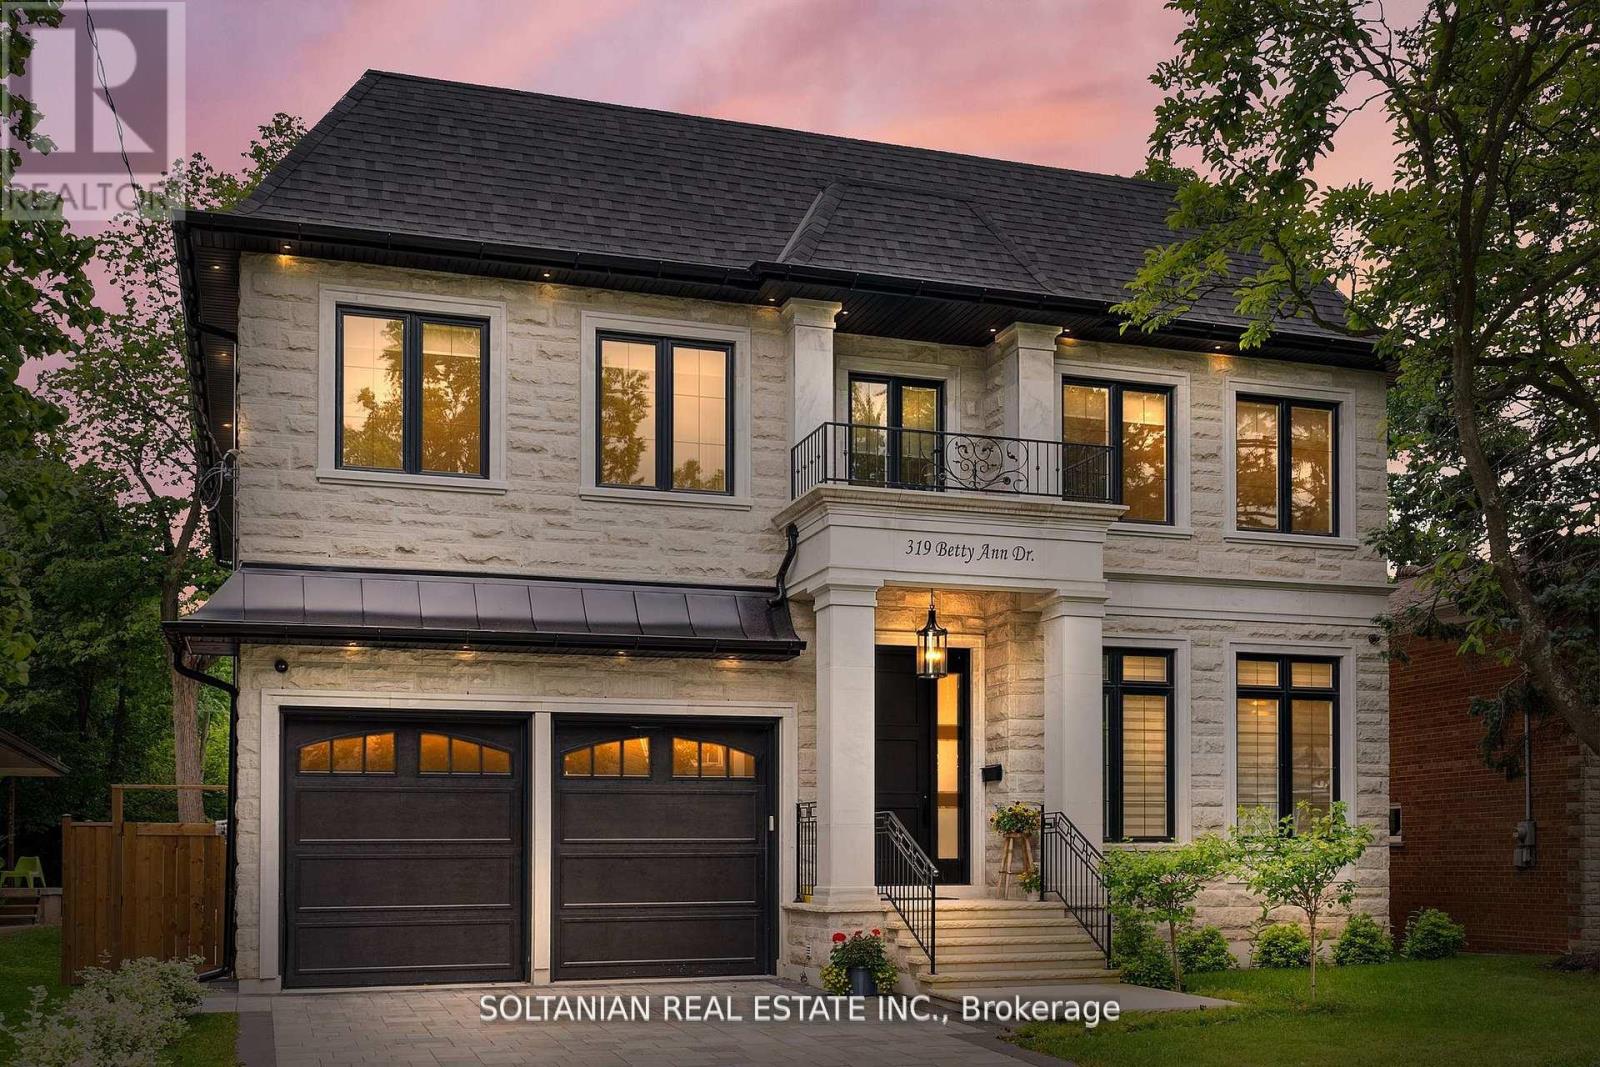
Luxurious living awaits in this newly built 5-bedroom,each with an ensuite for ultimate convenience and privacy. This custom-built home is nestled on a serene court in North York.Featuring exquisite craftsmanship and modern amenities throughout,this residence offers a foyer with skylights and a circular grand foster with musky lights,flooding the main floor with natural light.The living and family rooms' fireplaces set the stage for elegant gatherings. The gourmet kitchen boasts marble countertops,a Wolf gas-burning stove,and a SubZero fridge/freezer.The second floor features coffered ceilings and impressive 11 and 13-foot heights, enhancing the spacious feel of the home.The fully finished basement includes a wet bar,additional bedrooms,a wine cellar,and heated floors.Enjoy the convenience and entertainment of the Control4 smart home system, motorized blinds, built-in speakers, and a dual comfort system.The heated floors extend to the garage! (id:61594)
Soltanian Real Estate Inc.
Toronto, Ontario
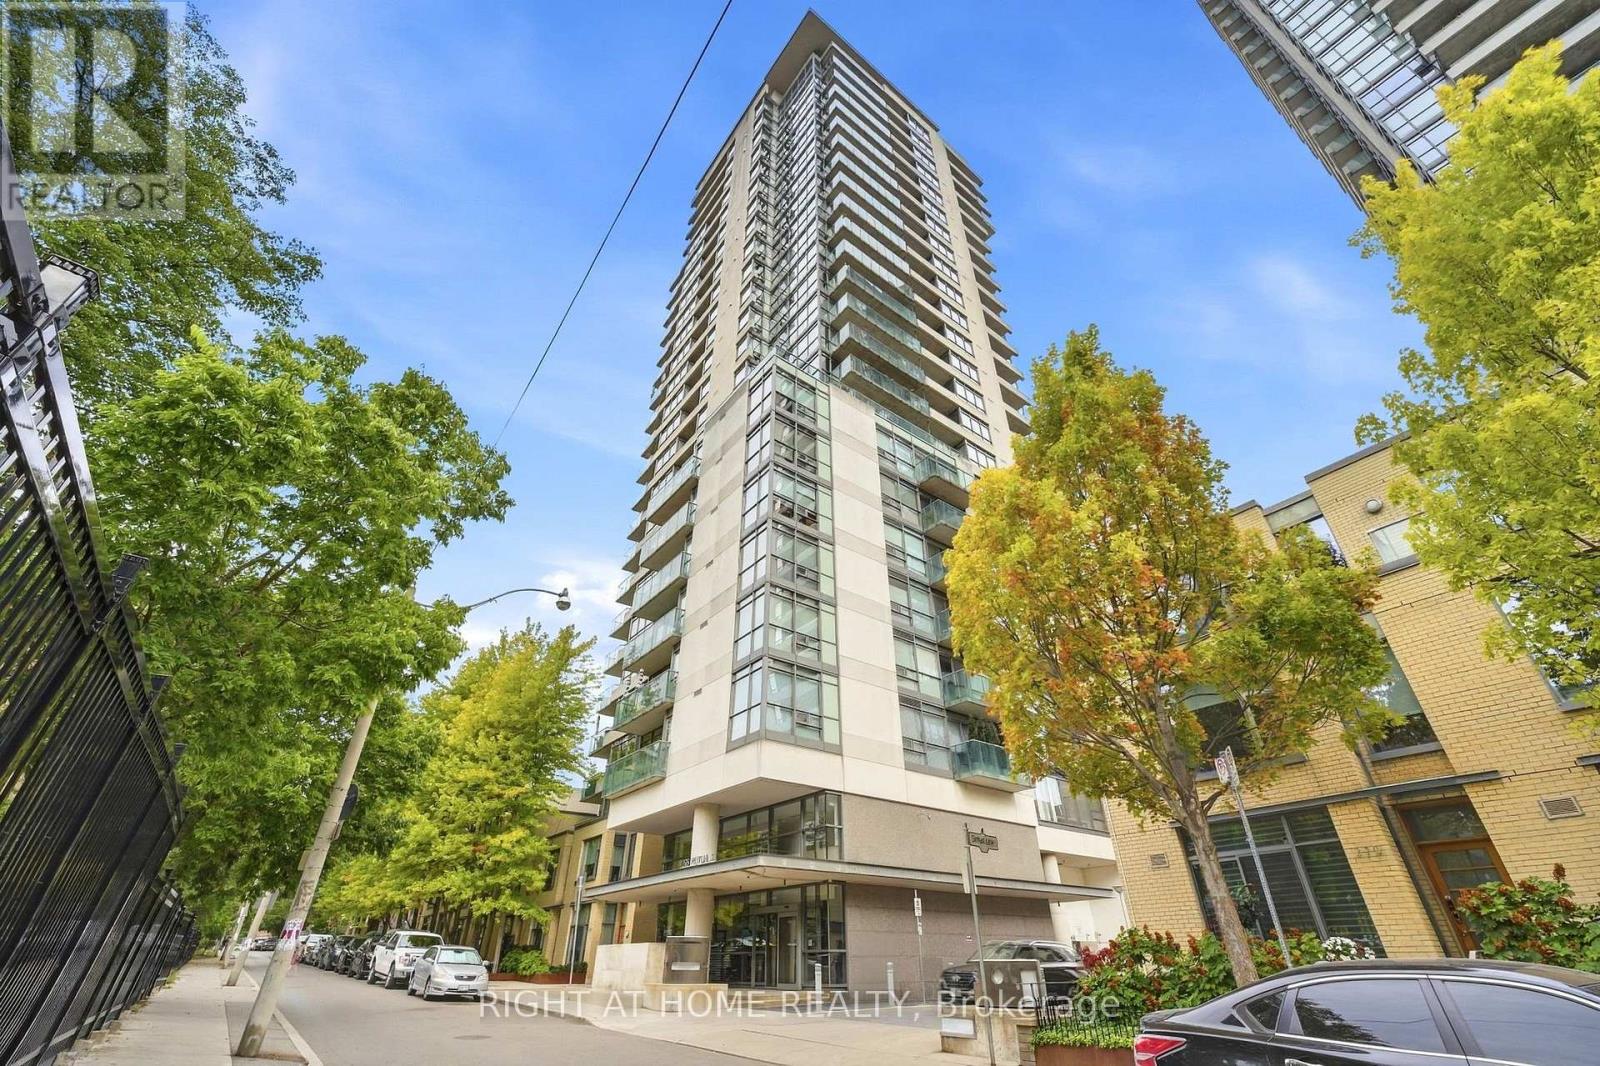
Welcome to this exceptional corner 2-bedroom, 2-bathroom residence with 9-foot ceilings at Radio City, complete with parking and a locker, ideally situated in one of downtown Toronto's most desirable locations. Offering unobstructed southwest views and a spectacular CN Tower vista, this bright and elegant home presents a rare opportunity to experience panoramic city living at its finest.The desirable corner layout and floor-to-ceiling windows flood the residence with natural light while showcasing breathtaking views throughout the day. Step onto the private balcony to enjoy spectacular sunsets and the ever-changing Toronto skyline. A dedicated gas BBQ line on the balcony makes outdoor dining and entertaining effortless.The beautifully appointed interior combines contemporary style with everyday comfort, featuring engineered hardwood flooring throughout, an open-concept kitchen with quartz countertops and stainless steel appliances, and bedrooms enhanced by custom closet organizers. Enjoy the luxury of two recently renovated bathrooms.The parking space is conveniently located near the elevator, offering exceptional ease and accessibility.Set within the prestigious Radio City community, this residence is perfectly positioned directly beside Canada's National Ballet School. Step outside and enjoy the very best of downtown Toronto, with renowned restaurants and cafés, shopping, entertainment, parks, transit, TMU, UofT, Loblaws and cultural destinations all just moments from your door.Residents of Radio City enjoy an impressive array of amenities, including 24-hour concierge service, fitness facilities, sauna, party/lounge room, games room, outdoor garden, guest suites, and underground visitor parking.More than a condominium, this is a refined urban lifestyle in the heart of Toronto-where luxury, exceptional location, natural light, and breathtaking city views come together beautifully. (id:61594)
Right At Home Realty

Toronto, Ontario
A Rare Opportunity To Own A Fully Renovated & Reimagined Detached Residence In The Heart Of Trinity-Bellwoods. Set On An Exceptional 30-Foot Lot, This Architecturally Distinct Home Offers Sophisticated Living Across Multiple Levels, Complemented By A Separate Coach House Providing Exceptional Flexibility For Extended Family, Guests, A Home Office, Or Income Potential. (id:61594)
Rare Real Estate
Toronto, Ontario
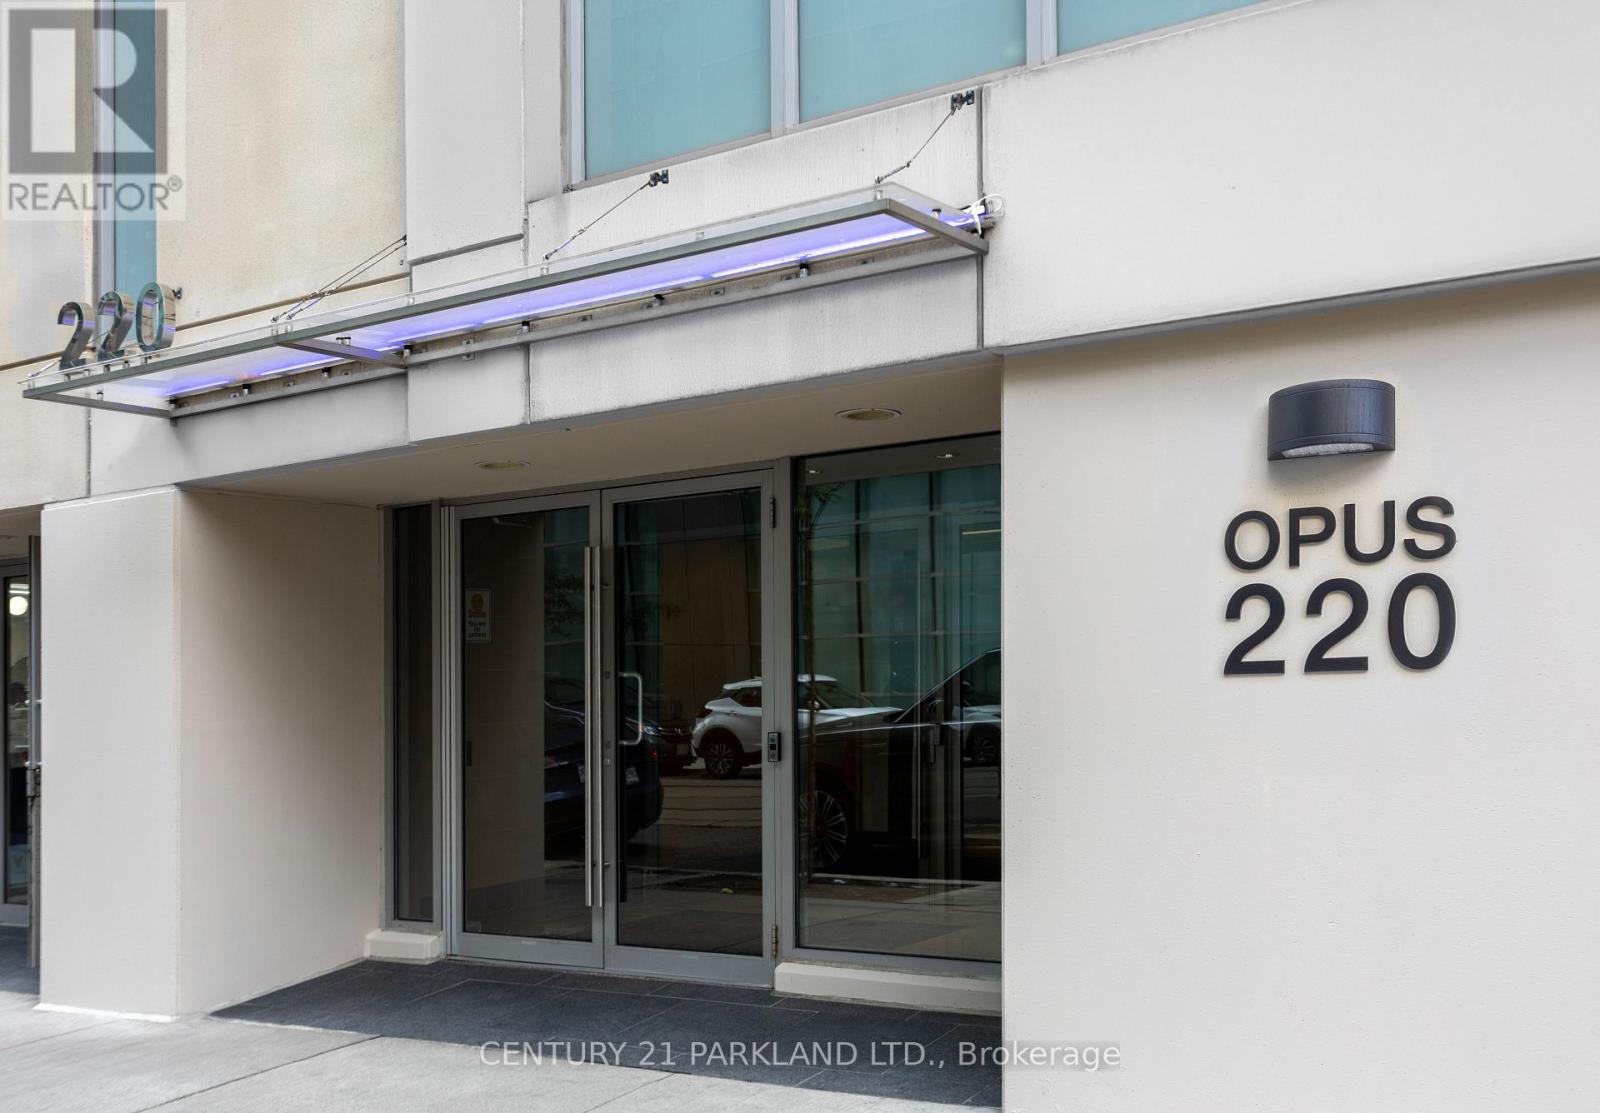
Current Tenant vacating Sept 30th - Rare Corner 1+1 With 2 Bathrooms in Opus at Pantages, Located in the Heart of Downtown, Close to Eaton Centre, Subway, St. Mikes Hospital & Other Hospitals, Universities, Financial District & Theaters. Unit Has Unobstructed Views of the City. Extremely Bright Sun Filled Suite. (id:61594)
Century 21 Parkland Ltd.
Toronto, Ontario
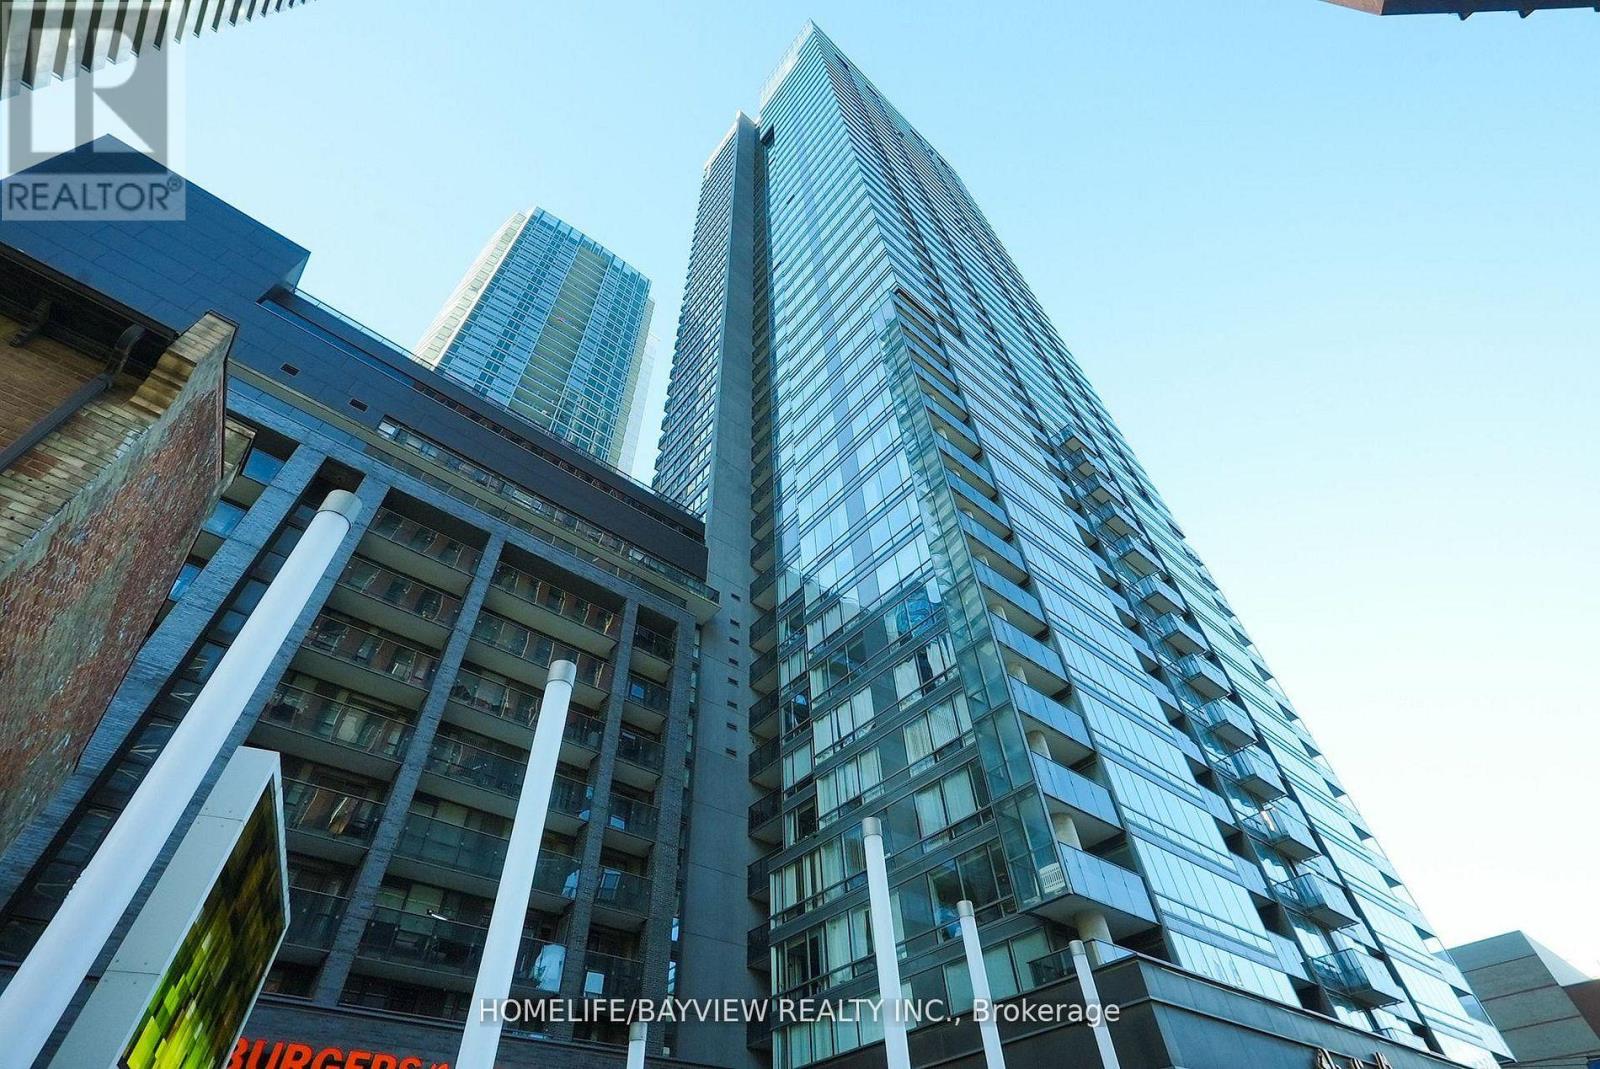
Live in the Heart of the Entertainment District! Step into this beautifully renovated and spacious 1-bedroom + den condo, perfectly designed for modern city living. Sunlight pours over sleek laminate floors and freshly painted walls, highlighting a stylish kitchen with granite countertops and stainless steel appliances. The versatile den is ideal for a home office, creative space, or even a dining area.Sip your morning coffee or unwind after a long day on your private balcony, enjoying vibrant city views. The building offers an incredible suite of amenities, including a 24-hour concierge, indoor pool with hot tub, sauna, fully equipped fitness center, movie theatre, foosball & ping pong tables, visitor parking, and a rooftop patio perfect for entertaining or relaxing.Located steps from top restaurants, grocery stores, shopping, parks, and schools, this condo offers both convenience and lifestyle. Exceptional value for those looking to embrace the best of downtown living-don't miss this opportunity! Note unit is leased as of October 1,2026. Buyer to assume existing tenant paying $2400/month, for one year. (id:61594)
Homelife/bayview Realty Inc.

Niagara Falls, Ontario
The perfect location for this North end, Niagara Falls 2 storey Condo. Close to shopping, Highways and U.S. border. On the main level you will appreciate the large living room with gas fireplace , the excellent kitchen / dining room layout and a beautiful 2pc bath . A hidden feature is the cozy patio to relax on which also can be used as your private entrance. The second level has 2 nicely sized bedrooms (one has huge walk in closet)and a spacious full 4 piece bathroom. Basement is unspoiled with laundry and lots of possibilities! Parking spot #6 included and close to entrance. Quick possession is available. This quiet unit is located on the back of the building so private! (id:61594)
Realty Executives Plus Ltd
Niagara-On-The-Lake, Ontario
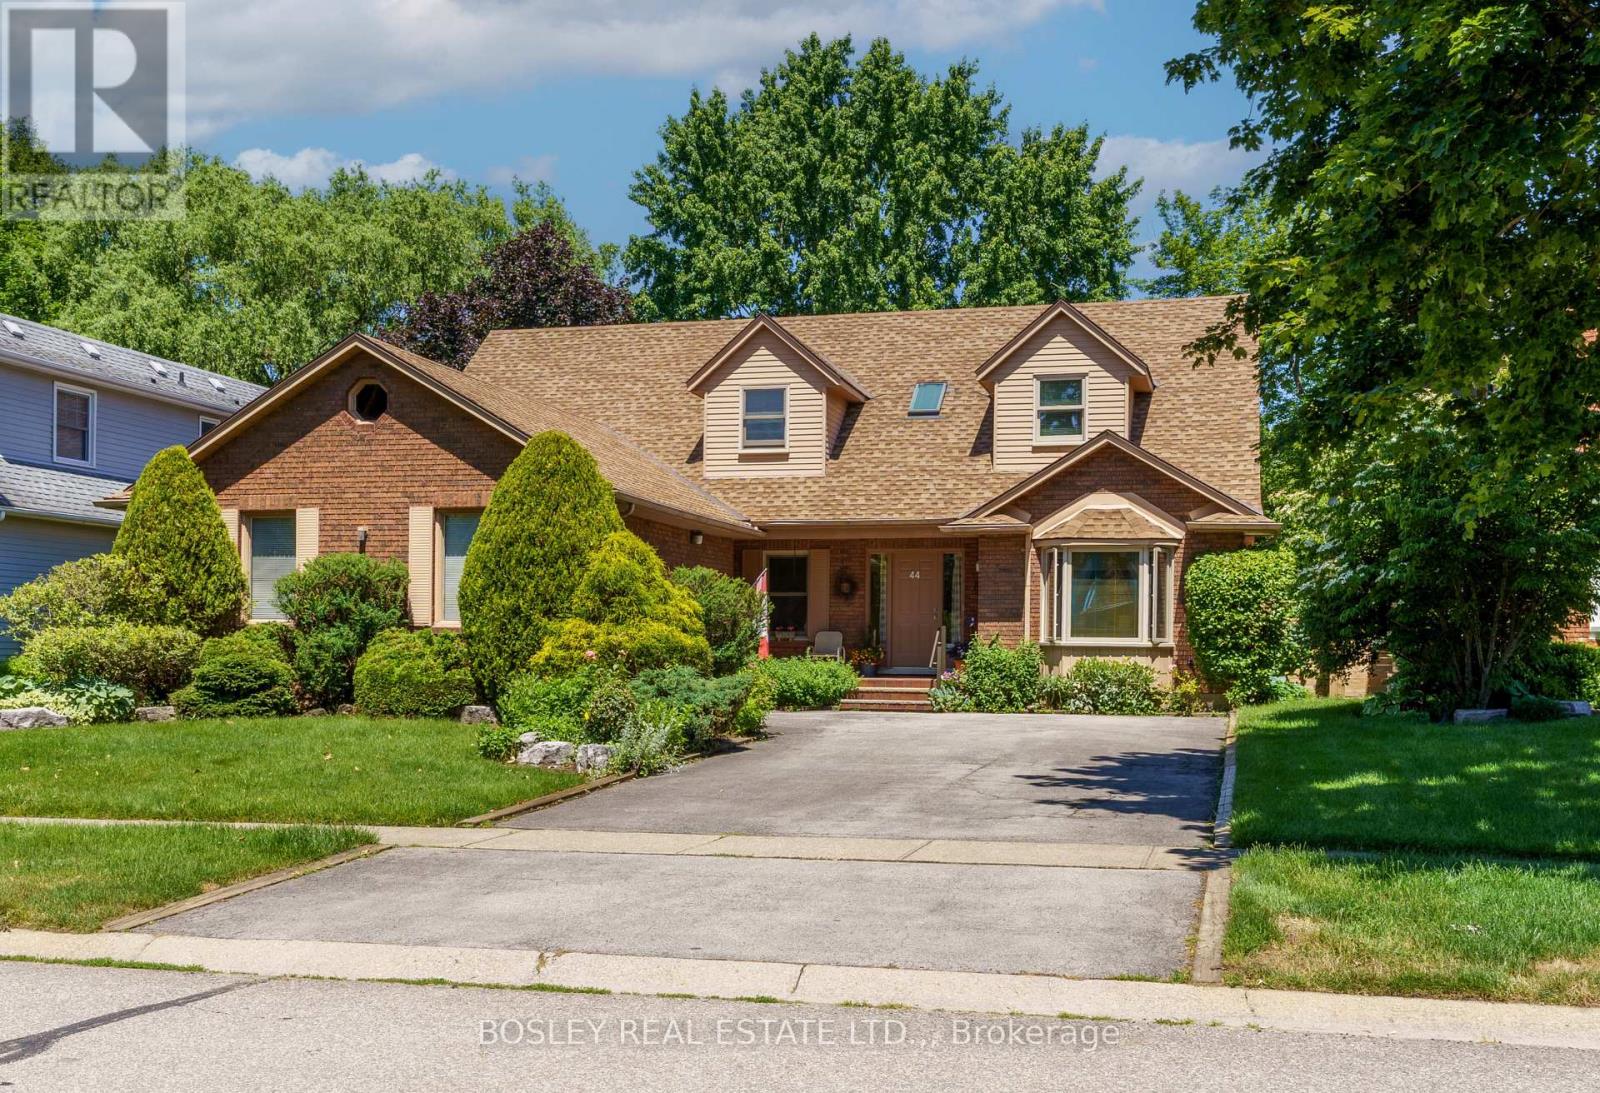
Main floor Primary Suite! Close to parks, walking trails and vineyards! Wonderful, spacious home with contemporary interior and over 3300 square feet of finished living space (2465 above grade), located on a quiet street in the town of Niagara-on-the-Lake. Off the foyer, there is a bright den, currently used as a home office, looking out to the front of the home. Across from it, is the formal dining room which opens into attractive living room, featuring a custom, contemporary gas fireplace with built-in shelving, and views to the back yard and covered patio. The kitchen is well equipped with granite countertops and leads to a breakfast area with views to the back yard. There is a main floor laundry and mud room with access to the oversized double garage and side door as well as access to the basement. There is a main floor primary bedroom with en-suite bathroom, featuring a large, custom granite and glass, walk-in shower. Upstairs are two bedrooms, one of which is currently used as an office, and each has a private bathroom. The basement level consists of a large recreation room, bedroom, spacious bathroom, a workshop and several storage rooms. Set on a nice sized, 60' X 120' lot, the back yard is fenced with a good deal of privacy. The front yard has established planting and plenty of parking. Updates in the past 10 years include new furnace and a/c, windows and roof shingles. (id:61594)
Bosley Real Estate Ltd.
Ottawa, Ontario
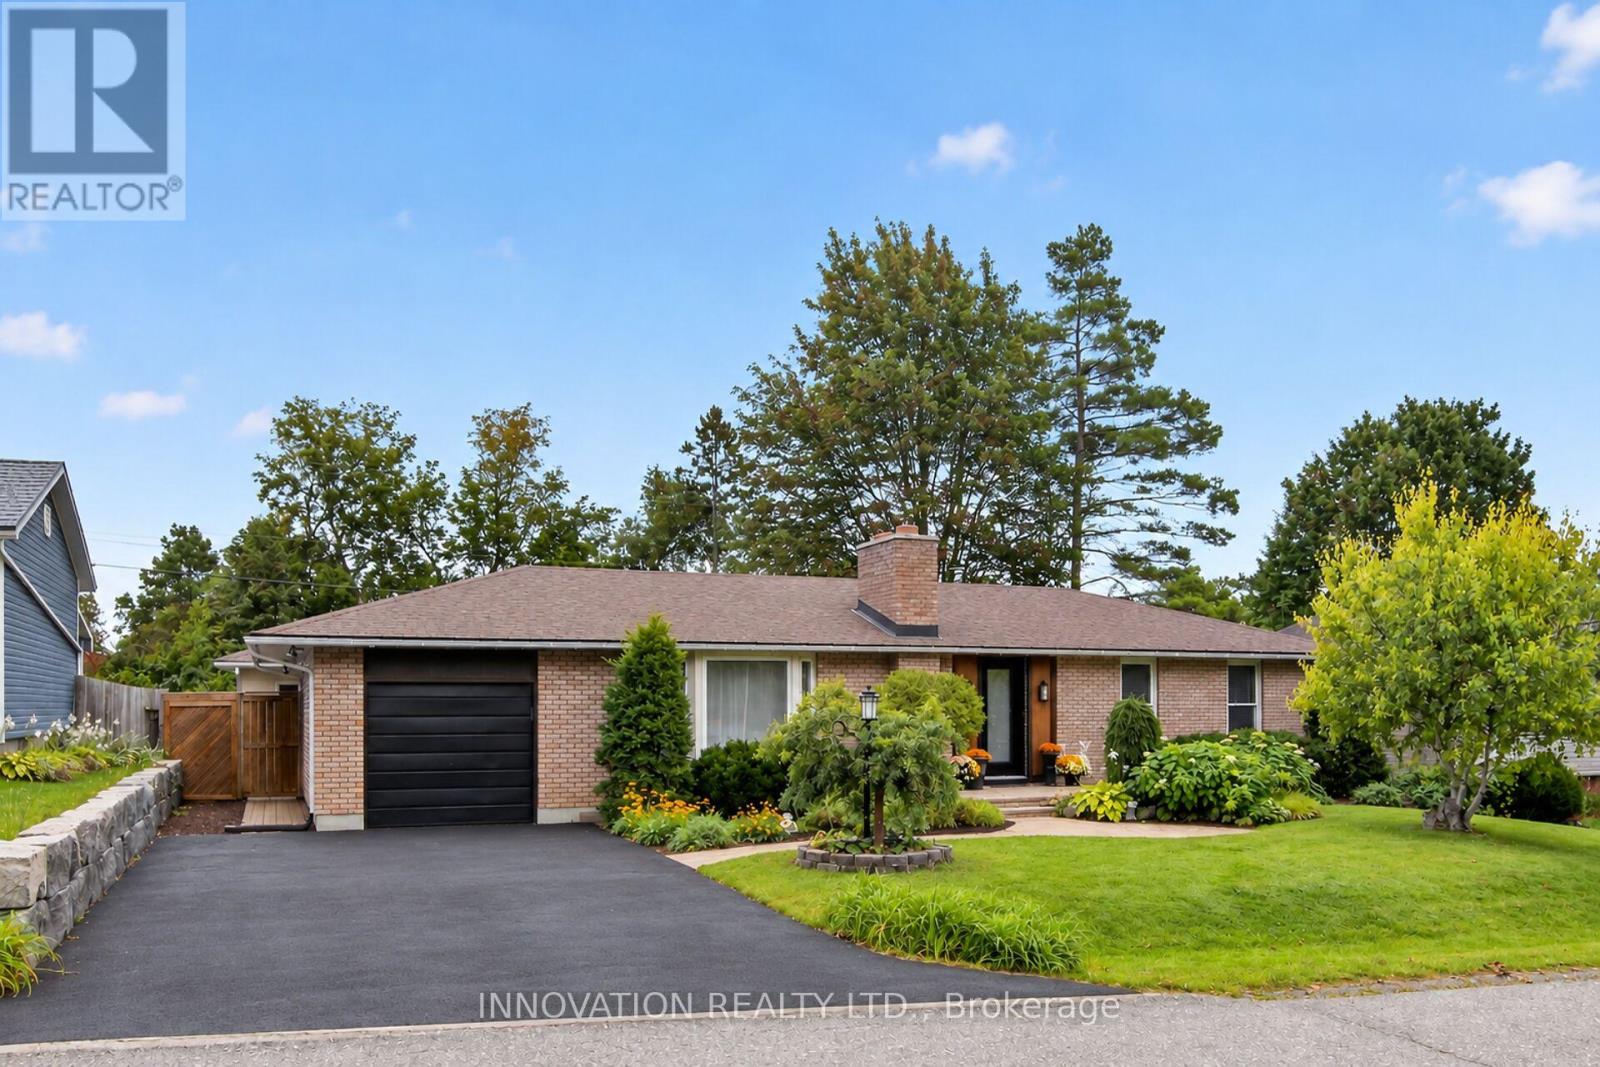
You're going to love this beautiful home! Looking for great indoor & outdoor space? This house delivers! Fabulous 3-bed 3-bath bungalow with a long list of updates. Amazing location backing onto vast greenspace. Fully landscaped on a quiet family-friendly street. Contemporary decor throughout. Welcoming front foyer, sun filled living room. Beautiful bright kitchen & dining area, with patio door access to rear deck, hot tub and back yard. King-sized primary bedroom with 2-pc ensuite. Two more spacious bedrooms with large closets, and a 4-pc family bath. All bedroom closets feature custom built-ins. You'll love the versatile downstairs family room with cozy insulated subfloor and loads of space for game nights and children's activities. Plus a full 3-pc bath and flex/bonus room. Large workshop area & ample storage. Fantastic fully-fenced and landscaped yard with hot tub and custom firepit seating area. Worry-free country village living at its best, on municipal water & sewer. Enjoy local parks and rec facilities. A short drive to Kanata's full slate of amenities and hi tech sector. Just 10 mins to Richmond. All furniture & chattels available for purchase. A fully turn-key offering that's perfect for first-time and out of province buyers. A truly wonderful home in a fantastic community! (id:61594)
Innovation Realty Ltd.
Thorold, Ontario
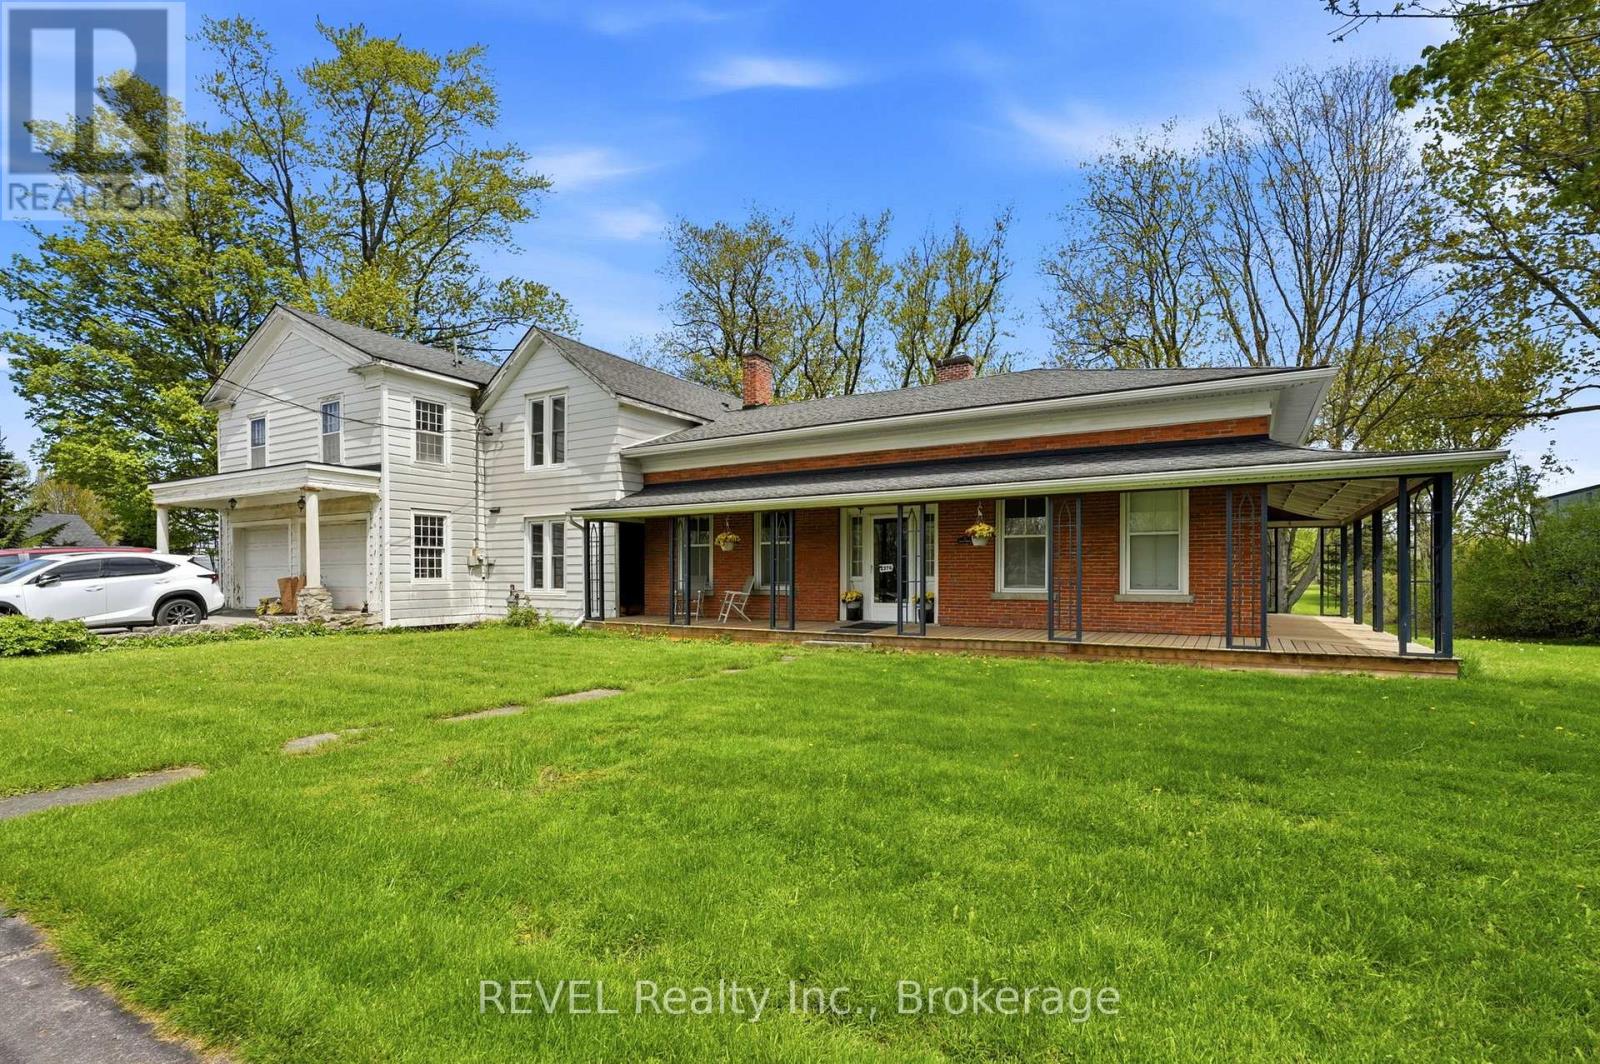
Enjoy the canal views or saunter along the Canal trail onto the park like acreage of this one of a kind listing nestled geographically in the centre of the Niagara region. With easy access to Niagara Falls and Fonthill, this regency cottage two storey character home with upgraded wrap around porch offers an idyllic setting with modern farmhouse capabilities. Featuring three spacious bedrooms, two car garage/workshop, over 1.4 acres of treed backyard space and full city services, this historic gem hosts a formal dining room with original hardwood floors, farmhouse kitchen, office, library, family room centred by fireplace hearth and a sunroom/Muskoka room, to fully maximize the privacy and peace of this 189ft. wide lot, which may invite the options of garden suites or a severance and build. The potential of this property is contagious. (id:61594)
Revel Realty Inc.
Smiths Falls, Ontario
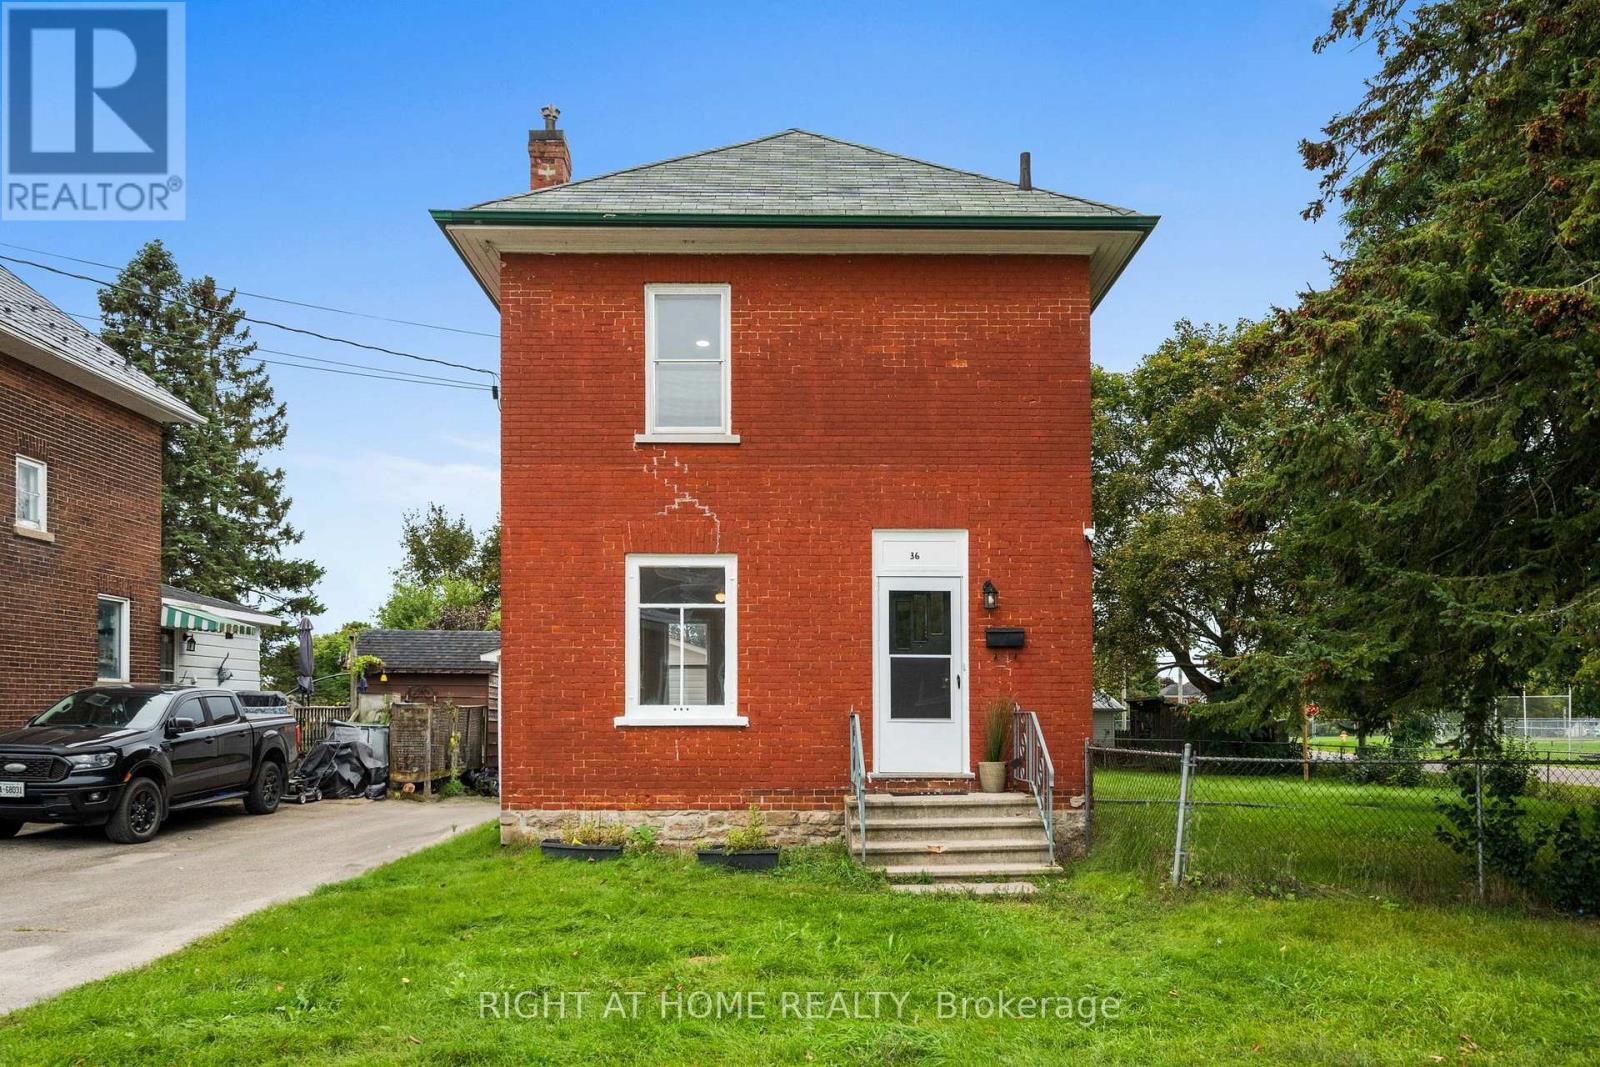
Welcome to 36 Empress Avenue-an inviting detached home offering space, updates and outstanding value for first-time buyers! Situated on an oversized corner lot beside a family-friendly park, this charming 3-bedroom, 1-bathroom home provides plenty of room to live, play and grow. Step inside to discover bright, beautifully updated interiors featuring stylish flooring, a welcoming living room, a generous dining area and an attractive open-concept kitchen designed for both everyday living and entertaining. Upstairs, you'll find three comfortable, well-sized bedrooms. Recent improvements provide added peace of mind, including an upgraded furnace (Nov 2023), owned hot water tank (Nov 2023) and updated electrical panel (Sept 2023). One of the property's standout features is the brand-new detached garage-perfect for secure parking, additional storage or an incredible workshop for hobbyists, tradespeople and DIY enthusiasts. The extra-large fully fenced corner lot offers excellent outdoor possibilities for gardening, entertaining, children and pets. Enjoy the welcoming lifestyle Smiths Falls is known for, with schools, shopping, restaurants, recreation and community amenities nearby. Spend your free time exploring the Rideau Canal, waterfront parks, nearby beaches, scenic trails, boating, paddling, fishing and local festivals. Smiths Falls also offers convenient VIA Rail service and an easy drive to Perth, Carleton Place, Ottawa and Kingston. Affordable, detached and full of potential, this is a wonderful opportunity to step into homeownership and make a home your own! Appliances as/is. (id:61594)
Right At Home Realty
Ottawa, Ontario
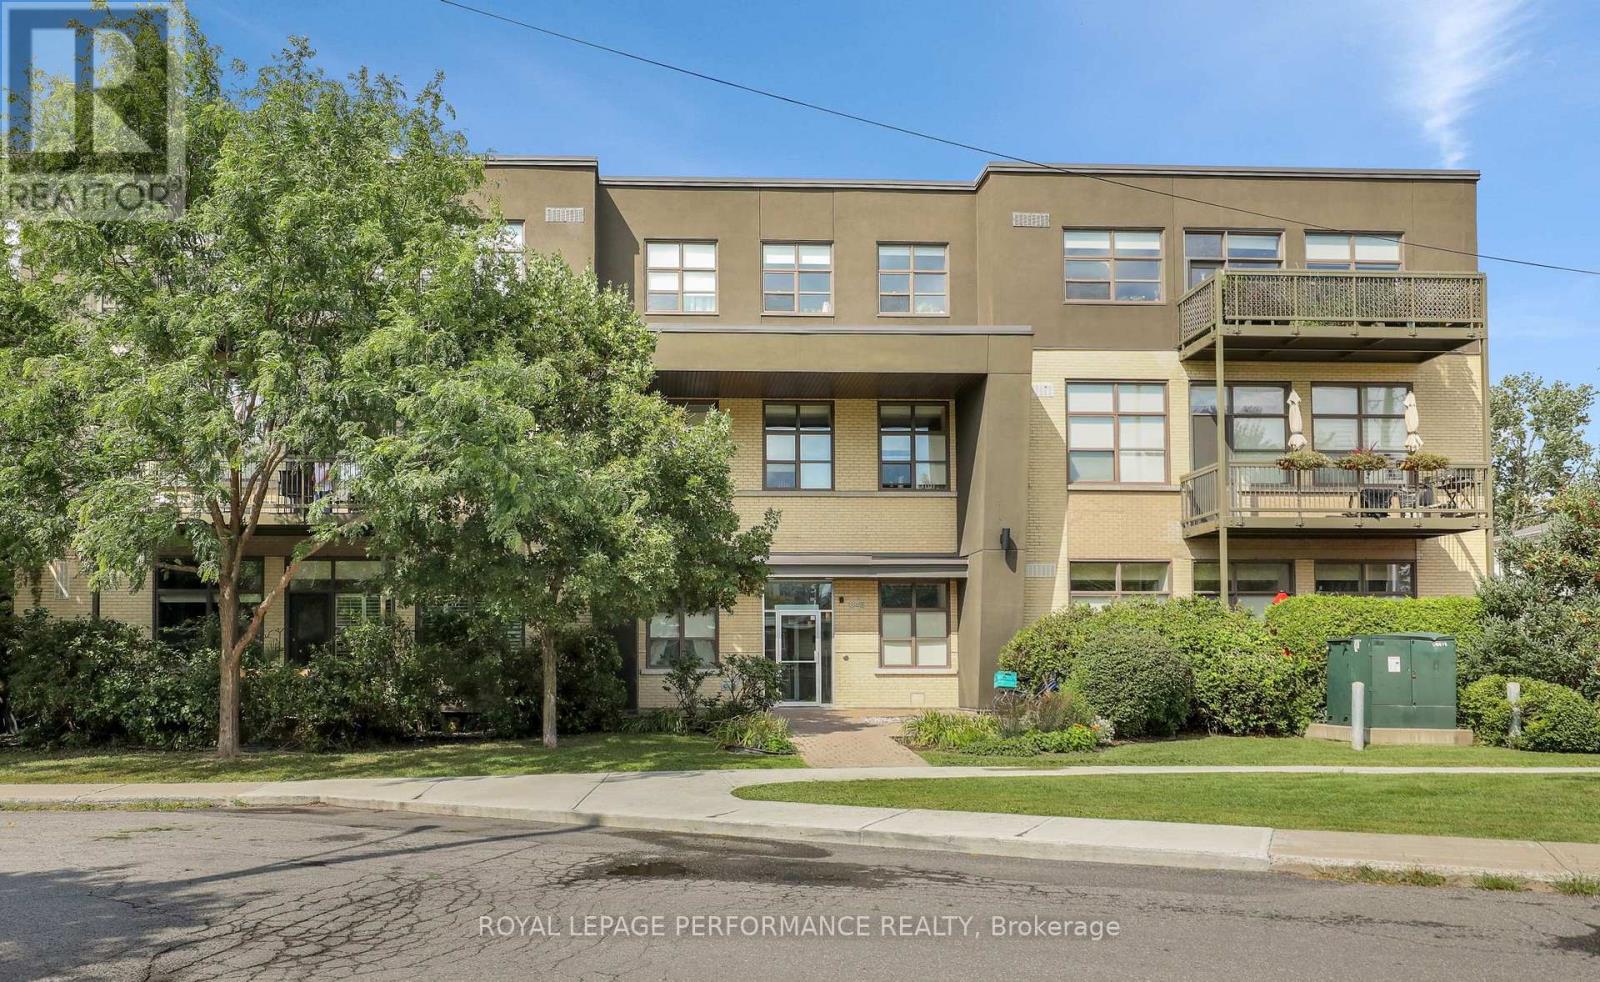
A bright and well-designed two-bedroom condo offering approximately 855 sq. ft. of living space, impressive 11-foot ceilings and a private terrace. The open-concept living and dining area is finished with hardwood flooring and benefits from the added volume and natural light created by the high ceilings. The kitchen features marble counters, stainless steel appliances and plenty of workspace while remaining open to the main living area. Both bedrooms are well proportioned and comfortably separated from the principal living space. A full bathroom, storage, one parking space and an additional storage locker complete the unit. The private terrace provides valuable outdoor living space and a natural extension of the interior. A practical two-bedroom layout with excellent ceiling height, good natural light and the convenience of parking and storage included. (id:61594)
Royal LePage Performance Realty
Kitchener, Ontario
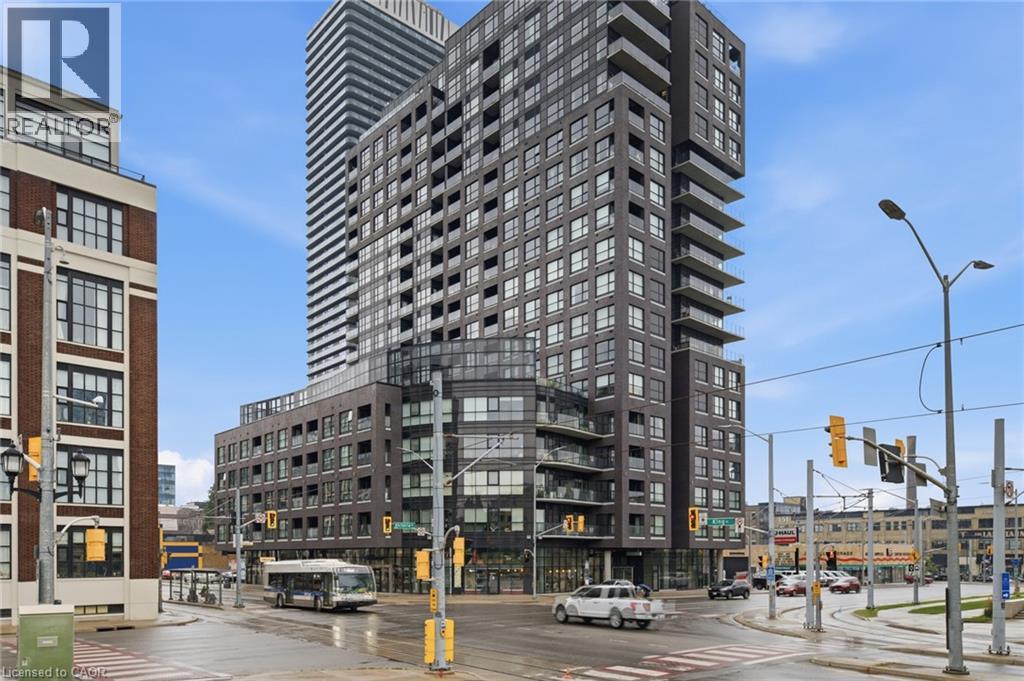
Penthouse living at its finest in the heart of Kitchener's Innovation District. This nearly 2,000 sq. ft. corner penthouse at 1 Victoria offers a rare combination of space, privacy, natural light and an expansive private terrace in one of Kitchener's most connected, rapidly evolving neighborhoods. One of only four residences on the top floor, this three-bedroom, two-bathroom home delivers an impressive sense of scale and exclusivity. The corner primary suite is wrapped in windows on two sides, filling the room with light, and features a generous ensuite and walk-in closet with custom built-in organizers. Step directly from the primary onto the private terrace — with all-day sun, city views and a natural gas BBQ hookup — perfect for morning coffee or evening entertaining. The open-concept layout balances everyday living with entertaining, with a dedicated dining area flowing into the spacious living room. The chef-inspired kitchen anchors the home with designer appliances, granite countertops, a gooseneck faucet and abundant cabinetry and prep space. Engineered hardwood flooring, 10-foot ceilings and custom window treatments run throughout, creating a refined, comfortable feel. Two parking spaces (one with EV charging) and two private lockers add everyday convenience. Building amenities include a rooftop terrace with community gardens, a professional-grade fitness centre, theatre room and stylish entertaining spaces. The location is unmatched — steps from Google's Kitchener campus, the future GO Train station and the iON LRT, right in the Innovation District. Rarely does a penthouse offer this much space, outdoor living and privacy in such a connected downtown setting. (id:61594)
Corcoran Horizon Realty
Ottawa, Ontario
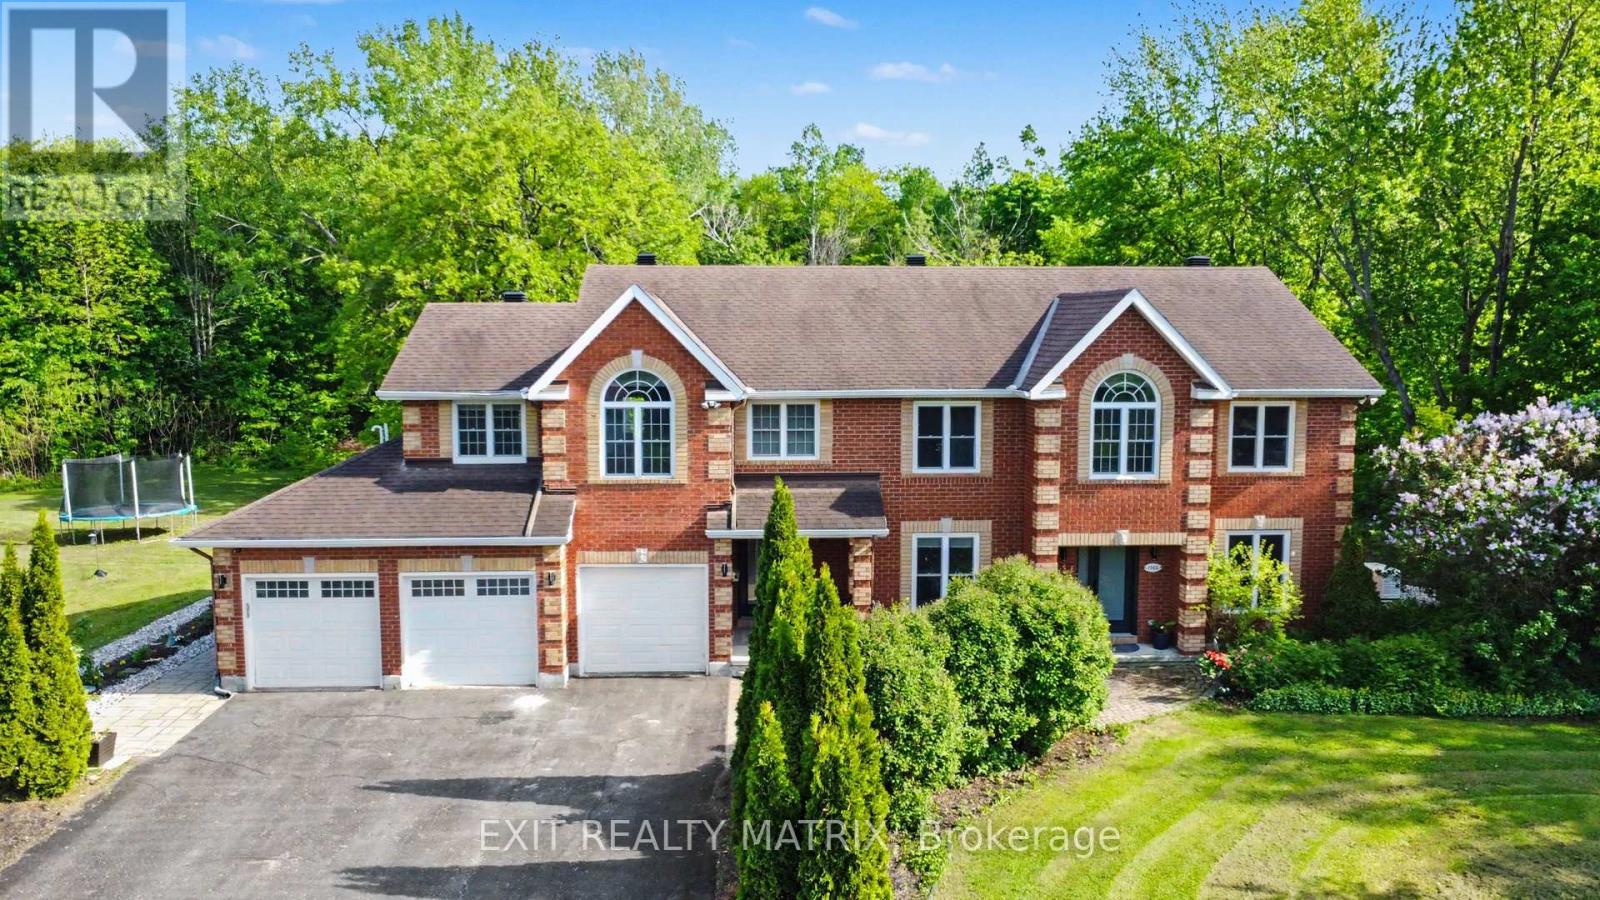
A PRIVATE CUMBERLAND ESTATE DESIGNED FOR MULTIGENERATIONAL LIVING, FLEXIBILITY AND INCOME POTENTIAL. Set on beautifully landscaped grounds, this exceptional residence offers six bedrooms, six bathrooms, two fully equipped in-law suites and an impressive backyard retreat with a heated inground pool. The grand main-level foyer opens to a thoughtfully designed interior featuring a spacious kitchen with abundant cabinetry and counter space, a bright dining area overlooking the backyard, a welcoming family room with gas fireplace, a formal living room, dedicated office and convenient main-floor laundry. Upstairs, four generous bedrooms provide exceptional comfort and privacy. The primary retreat features a four-piece ensuite, while a second bedroom includes its own four-piece ensuite-ideal for guests, older children or extended family. Above the garage, a private in-law suite offers its own kitchen, living area, three-piece bathroom and laundry facilities. The lower-level suite, accessible through a separate entrance, includes two bedrooms, a kitchen, three-piece bathroom, laundry room and storage space. Together, these versatile living areas create remarkable possibilities for multigenerational families, extended-stay guests or future income, subject to applicable municipal requirements. The private backyard feels like a personal resort, with mature gardens, extensive interlock and a heated inground pool. Owned solar panels have generated approximately $500 per month over the past two years, adding meaningful financial value. Additional features include a Generac generator, natural-gas pool heater, invisible dog fence, three separate laundry areas and permanent exterior holiday lighting. Rarely does one property offer this combination of space, privacy, flexibility and lifestyle. Located minutes from Orléans amenities, 1322 Du Gouverneur Drive is more than a home-it is an estate designed to accommodate the way families live, gather and grow. (id:61594)
Exit Realty Matrix
Stratford, Ontario
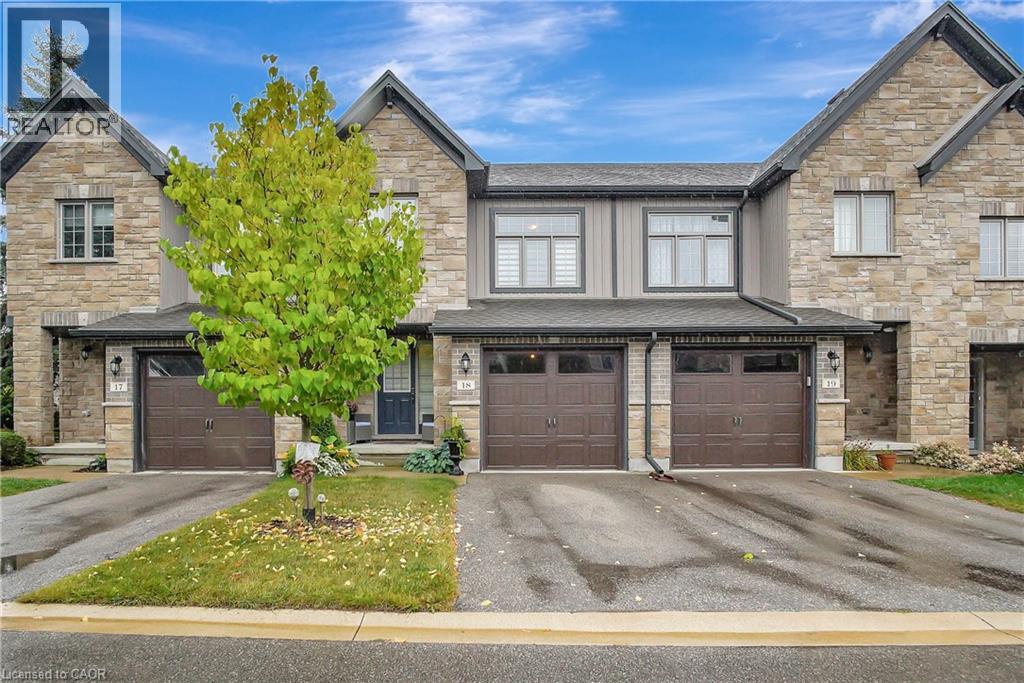
Welcome to 18-55 Harrison St, a beautifully designed 2-bedroom, 2.5-bath townhome offering over2,000 sq ft of fully finished living space, nestled in a tranquil cul-de-sac in Stratford. This charming home features a convenient garage and invites you in with a bright, welcoming foyer complemented by stunning hardwood floors that flow throughout the main level. Step into the open floor plan, where the living, dining, and kitchen areas seamlessly connect. A sliding glass door leads to a private back deck-ideal for enjoying your morning coffee or hosting evening gatherings. The stylish kitchen includes an eat-in peninsula, upgraded cabinetry, and stainless steel appliances, making it a dream for any cooking enthusiast. Custom blinds throughout the home provide a touch of elegance and privacy. As you ascend to the second floor, you'll find a cozy sunken family room that offers the perfect space for relaxation or entertainment, and it can easily be used as a gym area or den. Both generously sized bedrooms ensure ample comfort, while the unique upstairs 6 piece bathroom features a separate shower and change area with a pocket door, allowing two people to get ready simultaneously. The spacious primary bedroom includes a large walk-in closet for all your storage needs, and the convenience of second-floor laundry is just down the hall. The professionally finished basement, completed with an approved permit, adds to the home's appeal, featuring an additional washroom and ample space that can be customized as a rec room, extra bedroom, or whatever suits your lifestyle. Situated in a quiet neighborhood close to parks and just a short drive from Highway 8, this townhome perfectly balances tranquility and accessibility. Don't miss your chance to make this stunning property your new home! (id:61594)
Corcoran Horizon Realty
Ottawa, Ontario
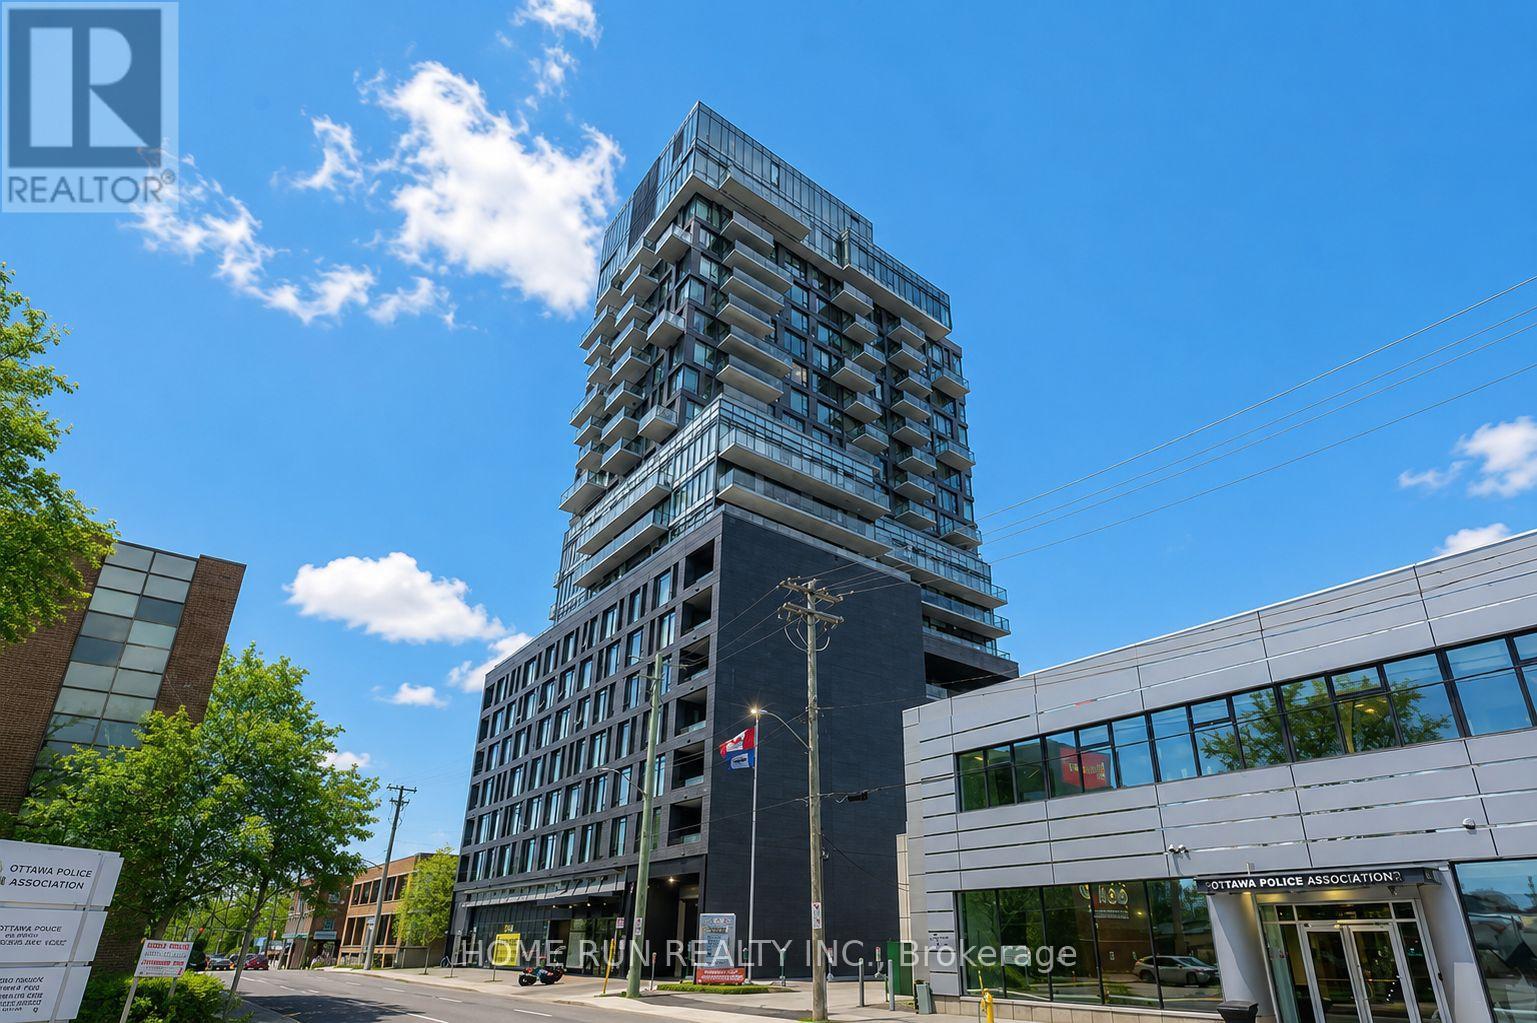
Stylish and modern 1-bedroom + open den high-rise condo for sale in the heart of downtown. This spacious unit offers a total of 718 sq. ft. of interior living space plus a 74 sq. ft. balcony, as per the builders plan, perfect for enjoying the fresh air and city views. The condo features a sleek, minimalist design with an open layout, 9-foot ceilings, and hardwood flooring throughout. The open den provides a versatile space, ideal for a home office or creative area. Residents can enjoy luxurious building amenities, including a rooftop swimming pool with panoramic views and a fully equipped gym. Conveniently located near Highway 407, within walking distance of the Canadian Museum of Nature, and close to public transportation, shopping, dining, and entertainment. Situated in a secure building with professional security services and includes underground parking for added convenience. Dont miss this rare opportunity to own a premium downtown condo with world-class amenities! (id:61594)
Home Run Realty Inc.

Ottawa, Ontario
Welcome to 51 Robusta Lane - a stunning townhome nestled in one of Barrhaven's most vibrant and growing communities! This nearly new, move-in ready gem offers 3 beds, 3 baths and an exceptional blend of modern design and everyday comfort. Step inside to a bright, open-concept main level where rich hardwood floors flow seamlessly throughout. The spacious living room is anchored by a sleek gas fireplace framed by elegant stained-glass windows, creating a warm and inviting atmosphere. The chef-inspired kitchen impresses with white cabinetry, a quartz waterfall island, stainless steel appliances, a stylish hexagonal tile backsplash, and direct access to the backyard deck - perfect for everyday living and entertaining alike. Upstairs, you'll find 3 generously sized bedrooms with plush carpeting and ample closet space. The upper level also features a full bath with a modern vanity. The primary bedroom offers a comfortable retreat with its own ensuite and walk-in closet. The fully finished basement adds incredible versatility with a spacious rec room, and plenty of storage - ideal as a home gym, office, or additional living space. Out back, enjoy a private deck overlooking a lush green backyard with. The home also benefits from extra natural light and added privacy. A single-car garage completes the package. Located steps away from beautiful pond, parks, green spaces, top-rated schools, and all the amenities Barrhaven has to offer - this is the one you've been waiting for! Please note that some photos have been virtually staged! (id:61594)
Exp Realty
Greater Madawaska, Ontario
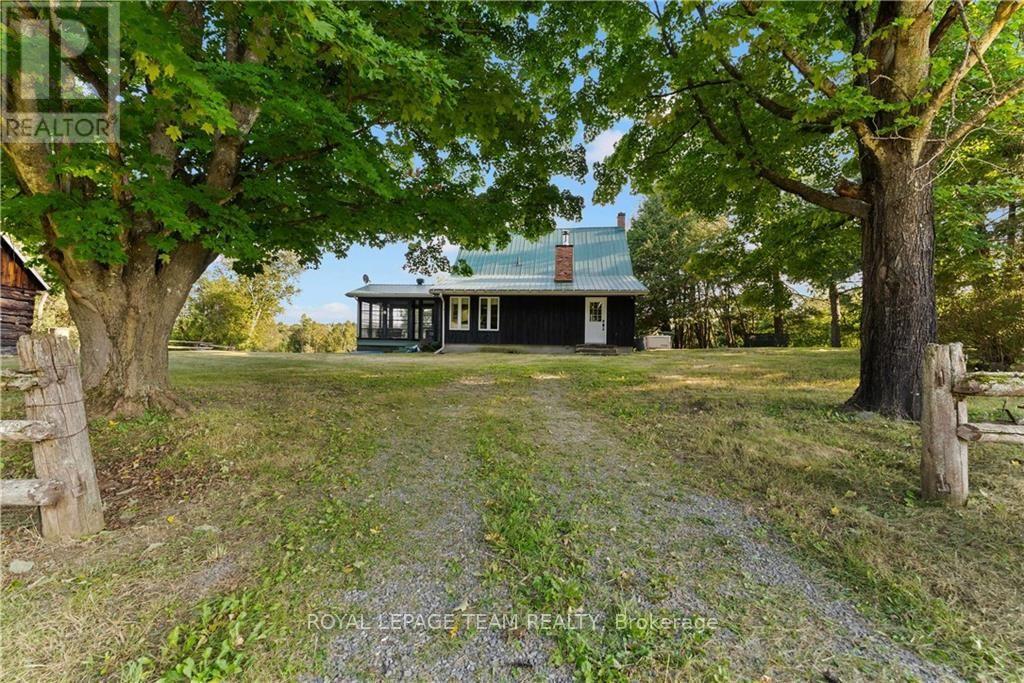
THE CANADIAN DREAM LIVES HERE! A once-in-a-lifetime opportunity to own an exceptional 239+ acre waterfront estate in Burnstown, Ontario, just minutes from Calabogie, Calabogie Peaks Resort and the Madawaska River. Surrounded by water on three sides, this remarkable property offers over 5,000 feet of total waterfront, including approximately 3,200 ft on the Madawaska River and 1,800 ft on Halliday Creek, plus a spectacular waterfall. A rare combination of rolling fields, mixed forest, sugar bush, waterfront, and 8 km of private trails creates endless possibilities for a private estate, hobby farm, recreational property or four-season retreat. The charming log home features a spacious entry, open-concept kitchen and dining area overlooking the bay, cozy living room with wood stove/furnace, main-floor laundry and powder room. The impressive 15' x 20'+ sunroom with California windows is the perfect place to relax, watch wildlife and birds, enjoy the water views or take in spectacular sunsets. Upstairs offers a spacious primary bedroom, second bedroom, large 4-piece bathroom and versatile reading nook/home office. Numerous outbuildings include a 70' x 30' hay barn, stable and tack room, ideal for equestrian or agricultural use. Additional features include Generac generator and high-speed internet availability. Enjoy hiking, ATVing, snowmobiling, hunting, boating, fishing and nature right from your own property. Located near Calabogie Peaks skiing and snowboarding, golf, trails, the Madawaska River and the charming village of Burnstown. A truly rare Eastern Ontario waterfront acreage offering privacy, recreation, nature and limitless potential. (id:61594)
Royal LePage Team Realty
Ottawa, Ontario
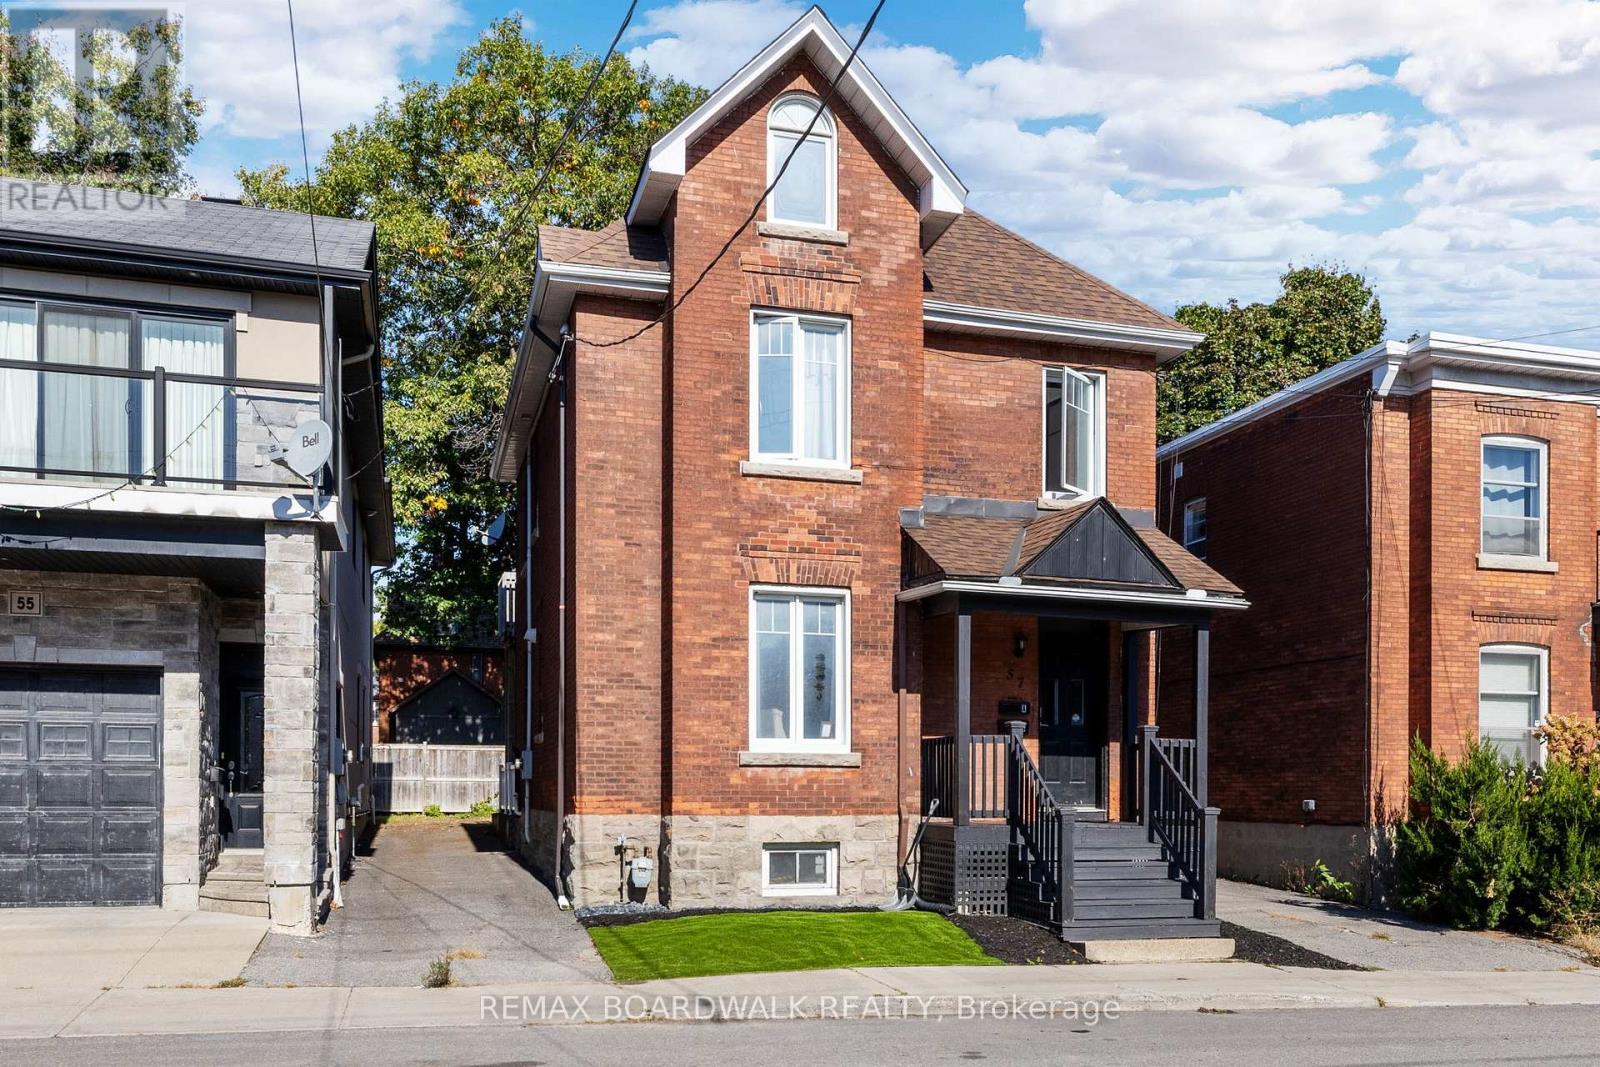
Welcome to 57 Lees Avenue - a rarely offered three-storey all-brick duplex in the heart of Old Ottawa South. This versatile and well-maintained investment property offers strong income potential with approximately $71,760 per year in gross rental income, while also presenting an excellent opportunity for owner-occupants seeking additional rental revenue.A shared front foyer provides access to both self-contained units. The main level features a spacious 2-bedroom unit offering hardwood flooring, high ceilings, an oversized kitchen with ample storage and workspace, an updated bathroom, private laundry, and direct side-door access to the backyard.The upper unit spans the second and third floors and offers an expansive 4 bedroom layout. This bright and updated space includes a renovated kitchen, private laundry, generous living areas, and a unique upper loft level with an additional flex room - ideal for larger households and flexible rental arrangements. Both units include separate parking spaces and private laundry, adding convenience and long-term tenant appeal. Ideally located within walking distance to the Rideau Canal,University of Ottawa, Main Street, Elgin and Lansdowne. This property is perfectly positioned near transit, parks, shops, and everyday amenities. Major updates include roof shingles (25-year shingles), Energy Star windows and skylights, air conditioning (2021), and a remodel of the second unit completed in 2019. A rare opportunity to own a character-filled multi-unit property in one of Ottawa's most desirable central neighbourhoods. Some photos were taken prior to tenant occupancy and certain photos have been digitally altered. (id:61594)
RE/MAX Boardwalk Realty
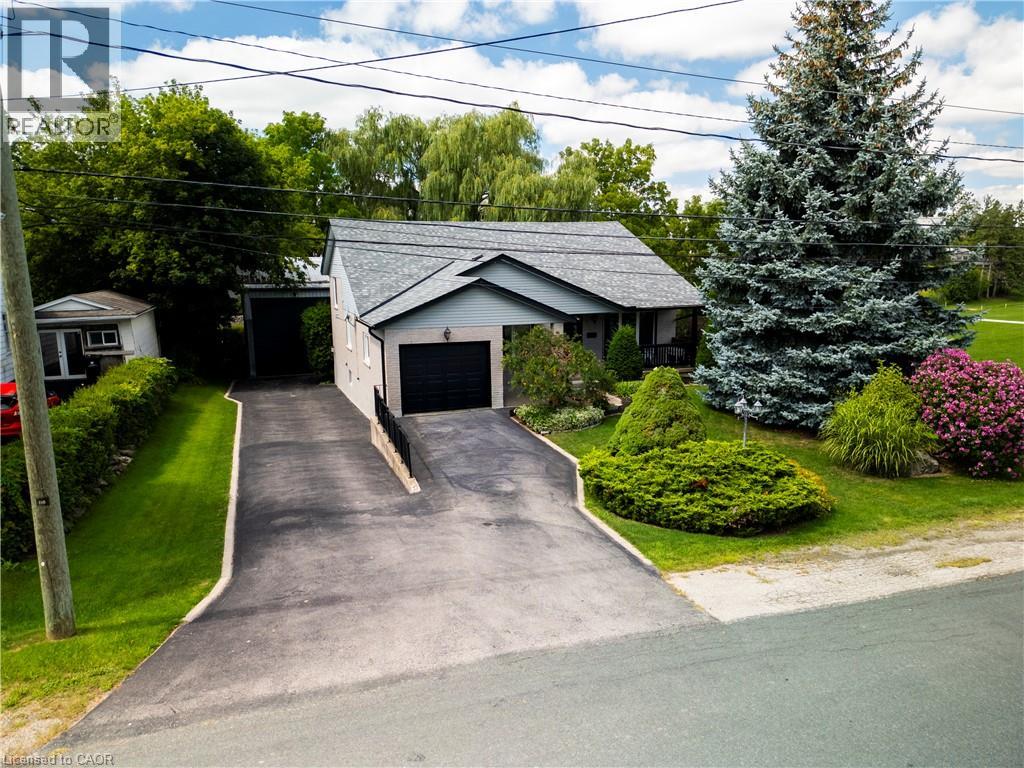
St. Jacobs, Ontario
Welcome to 108 Queensway Drive in St. Jacobs, a custom-built 2+1-bedroom backsplit that has been lovingly cared for by its original owners. Set on a quiet, mature street, this well-maintained home has seen plenty of thoughtful updates over the years while offering a comfortable and functional layout with room to spread out. The location is a great part of the story. You’re close to schools, parks and all the charm St. Jacobs has to offer, from local shops and restaurants to trails, the market and everyday amenities. Mature trees and an established neighbourhood add to the peaceful setting, while Waterloo is just a short drive away. But what really sets this property apart is the large, detached shop. Fully heated and designed with flexibility in mind, it features a 13-foot garage door along with dedicated workshop, studio and storage space. Whether you’re a hobbyist, car enthusiast, woodworker, artist or simply someone who has always wanted a serious space of their own, there are plenty of possibilities here. A well-cared-for custom home, a mature St. Jacobs location and a shop that is increasingly hard to find — 108 Queensway Drive offers a combination you simply don’t come across very often. (id:61594)
RE/MAX Twin City Realty Inc.
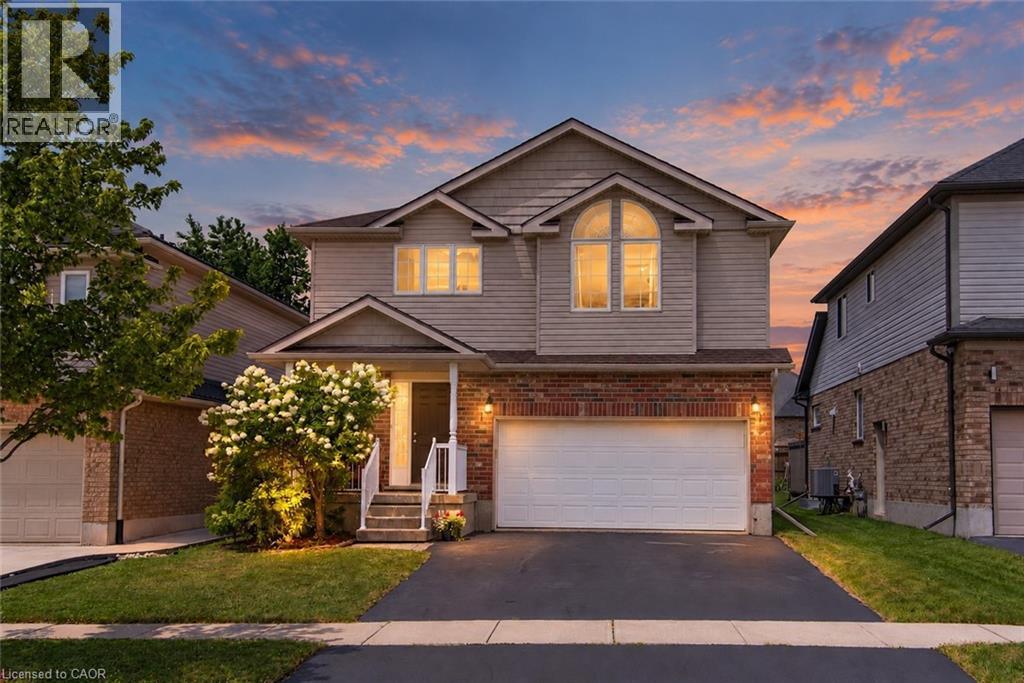
Baden, Ontario
Welcome to this beautifully maintained family home in one of Baden's most sought-after neighbourhoods! Offering 4 spacious bedrooms all conveniently located on the upper level, this home is thoughtfully designed for growing families looking for both comfort and functionality. Bright, welcoming living spaces provide the perfect setting for everyday life, while the well-appointed layout makes entertaining effortless. Step outside to enjoy a wonderful community known for its quiet streets, friendly atmosphere, and exceptional convenience. Located just minutes from schools, parks, walking trails, and local amenities, this is the ideal place to put down roots. With plenty of room for the whole family and an unbeatable location, this is a home you'll be proud to call your own. (id:61594)
RE/MAX Twin City Realty Inc.
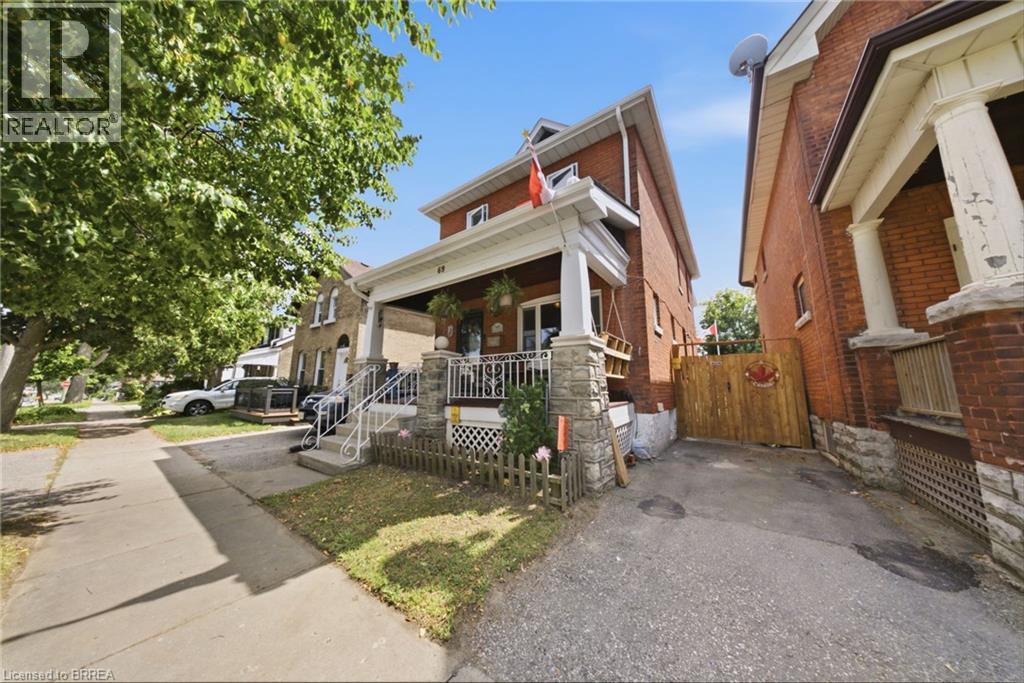
Brantford, Ontario
This charming all-brick, two-story, three-bedroom, two-bathroom home sits in a quiet neighborhood close to the highway, schools, parks, and scenic Mohawk Park, with an expansive backyard including a heated and powered workshop. This home checks all the boxes for someone looking to get into the market, someone ready to trade condo life for a freehold home, or someone looking for a property they can put a little sweat equity into. There's plenty of space and room to improve. Step up onto your covered porch, perfect for morning coffee before you start your day. The main floor features a dining room that flows seamlessly into the living room and kitchen, which includes a walkout to the backyard. Outside, you will find an enclosed back porch that is ideal for relaxing on crisp evenings after a long day. The downstairs is unfinished but offers plenty of storage. Upstairs you'll find three large bedrooms, including a large primary, the family bathroom, and yes, second floor laundry. A few more details worth mentioning: the furnace and air conditioner are new this year (2026), the roof is 9 years old, the home is approximately 110 years old, the windows were replaced in 2022, and the workshop is insulated and heated. Pull up out front, step through the door, and let this home sweep you away with its charm. (id:61594)
Real Broker Ontario Ltd.
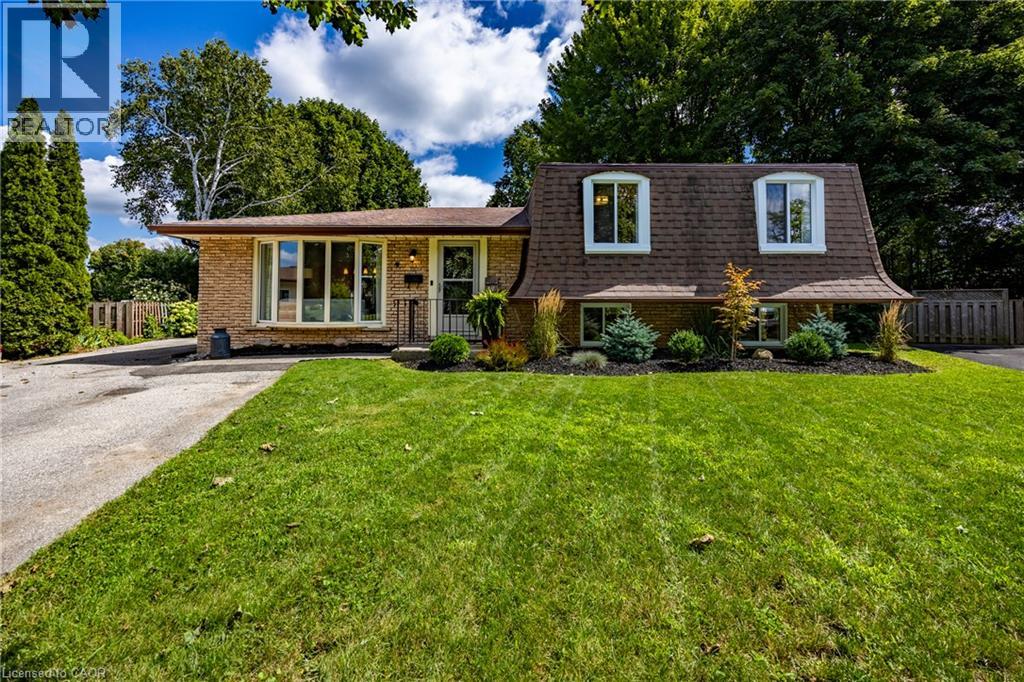
Simcoe, Ontario
Presenting 9 NORMANDY CI, SIMCOE ON N3Y 4J6, a meticulously remodelled single-family residence constructed in 1972. This property offers a sophisticated living experience, distinguished by its comprehensive updates and refined architectural details. The heart of this home is its recently updated kitchen designed for both culinary exploration and effortless entertaining. Adjacent, the living room provides a welcoming ambiance, centered around a classic fireplace, ideal for relaxation. This home features three comfortable bedrooms and two full bathrooms, with plenty of room for family and guests. One of the bathrooms is equipped with a walk-in shower, providing a contemporary and accessible bathing experience. This two-story split-level residence is further enhanced by a massive private yard, offering an intimate outdoor retreat. A dedicated patio area and a fire pit provide opportunities for outdoor gatherings and serene evenings. The distinctive mansard roof contributes to the property's unique exterior architectural style. Discover the refined living experience this exceptionally updated property offers by scheduling your private viewing. (id:61594)
RE/MAX Escarpment Realty Inc.
Mono, Ontario
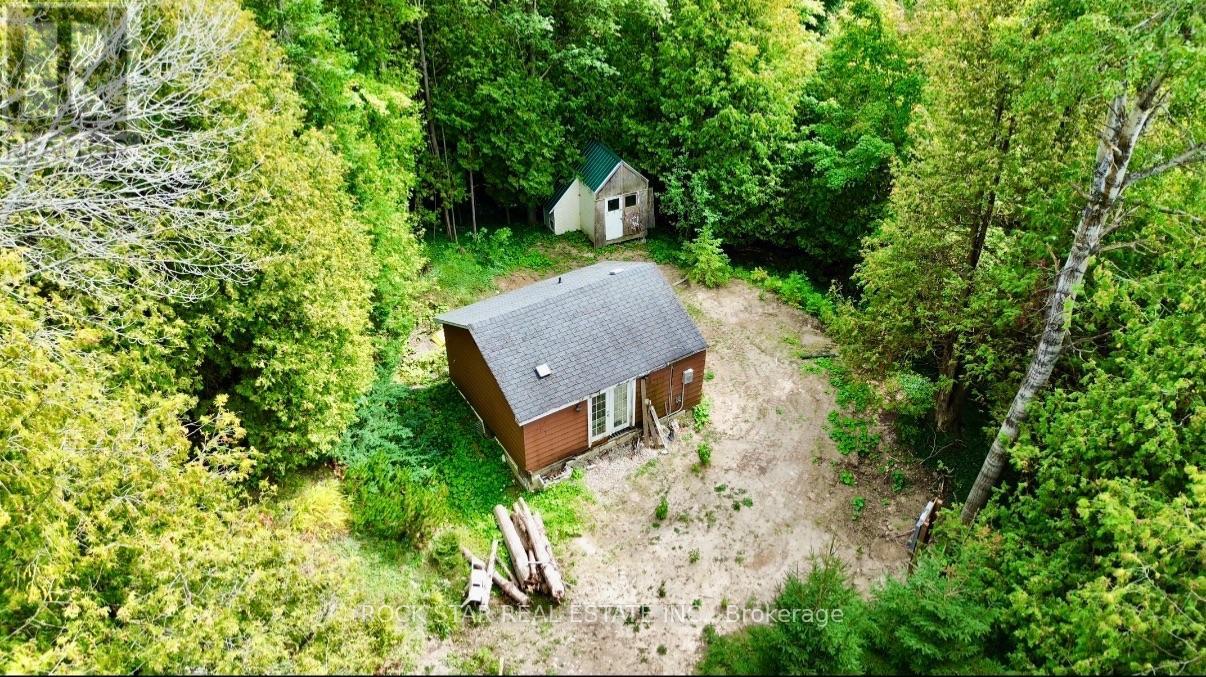
Opportunity knocks. Look no further than this 3-acre hillside property to build your dream home. Located in Hockley Valley sitting amongst mature trees, this lot offers the peace of country living while being just minutes to Orangeville. A new building permit is in place to demolish the existing house (which has a basement foundation) and construct a larger home. Two driveways provide flexibility and may allow for a detached garage. New 200amp power and meter/panel have been installed at a central location and internet is available. Climb up the hill to see the unbelievable views of Hockley Valley in it's entirety. The new owner will be eligible to apply for the Conservation Land Tax Incentive Program. Survey and building plans available/transferable to the buyer. (id:61594)
Rock Star Real Estate Inc.
