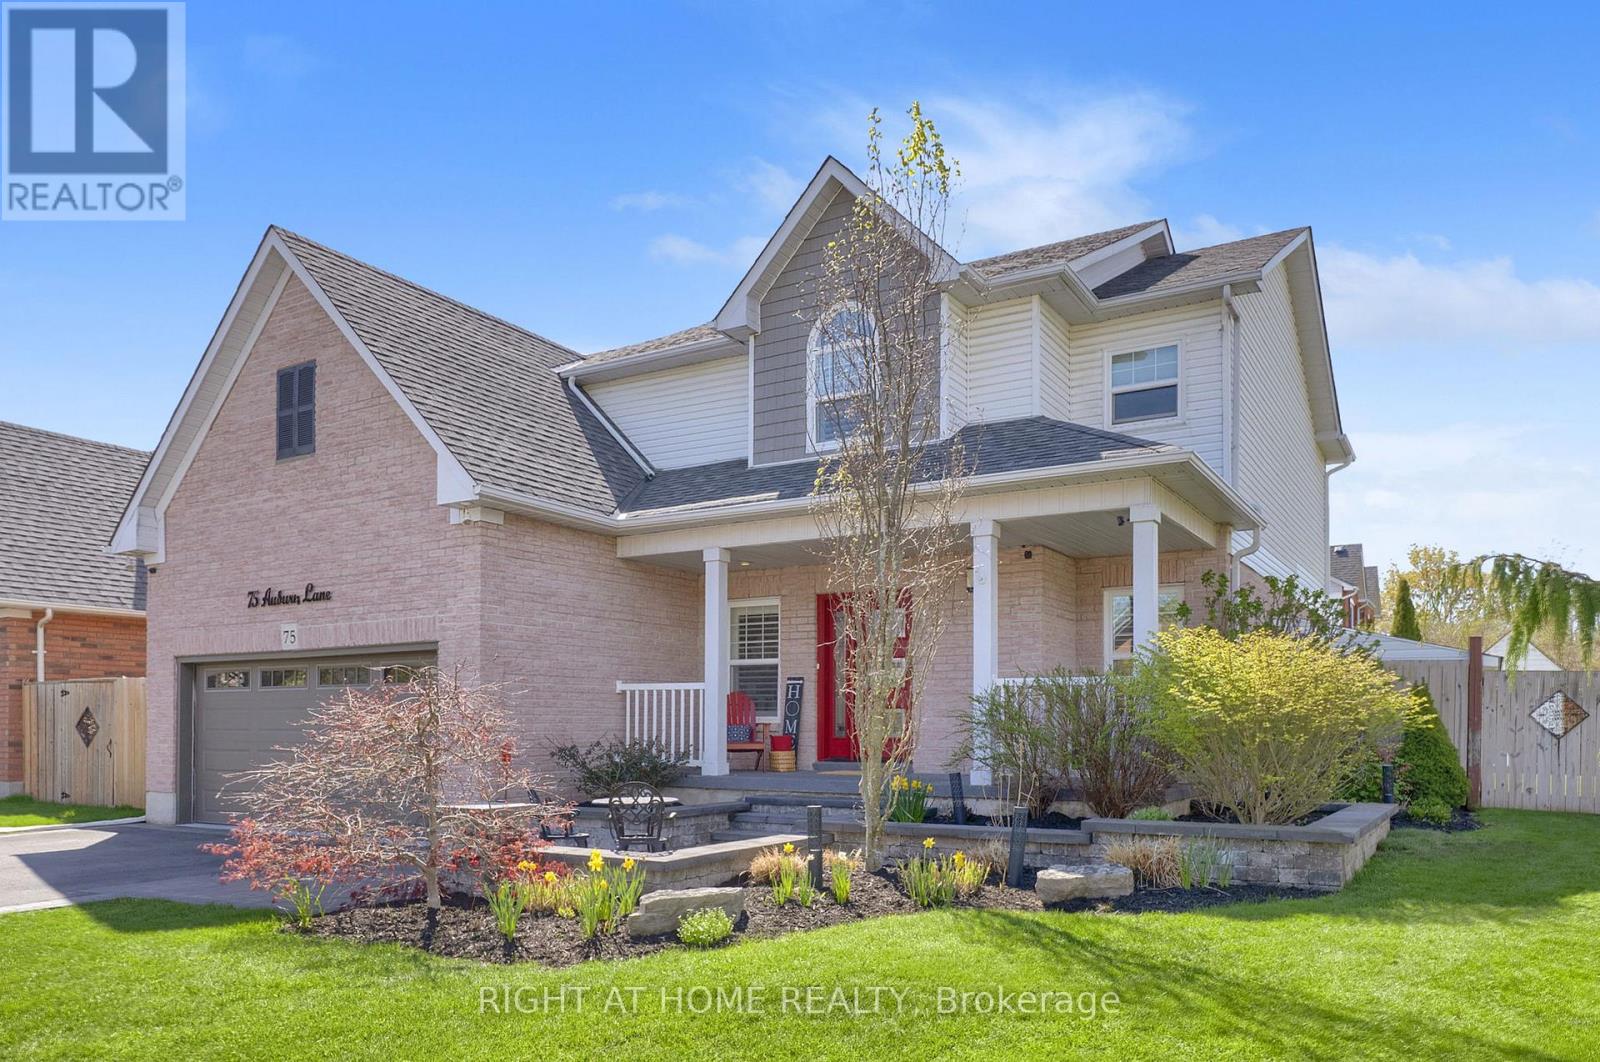
Clarington, Ontario
Welcome to 75 Auburn Lane, located in the amazing and highly sought-after White Cliffe Estates community in Courtice! This beautifully renovated 4+1 bedroom home offers exceptional living space inside and out, set on a rare oversized fully fenced corner lot designed for entertaining and everyday family living. The impressive main floor features 9-foot ceilings, California shutters, and a bright, open-concept layout. The spacious great room showcases a cozy gas fireplace, oversized windows, and an effortless flow into the stunning luxury kitchen, complete with a large island, pantry, abundant cupboard space, and a walkout to your private backyard oasis. A versatile main floor office or formal dining room sits just off the foyer, while convenient main floor laundry adds everyday functionality. The fully fenced backyard is a true showstopper, featuring an inground pool, hot tub, pergola-covered seating area, and still plenty of green space for kids, pets, or outdoor activities. Upstairs, you'll find 4 generous bedrooms, including a luxurious primary retreat with a large walk-in closet and beautifully renovated 4-piece ensuite featuring a stand-alone tub and separate shower. A second renovated 4-piece bathroom completes the upper level. The finished basement offers even more living space with a 5th bedroom, stylish bar area, and 3-piece washroom - ideal for entertaining, overnight guests, or extended family. Complete with a double car garage, professional hardscaping, rain bird sprinkler system, and a large corner lot, this home checks off all the boxes and is your chance to get into Courtice's most desirable neighbourhoods. An incredible community, and incredible neighbours! Enjoy walking distance to both Public and Catholic schools, Penfound Park, Farewell Creek Trail, and Tooley's Mill Park. Conveniently located just minutes from Highways 401 and 418, with shopping, dining, and everyday amenities close by. ***SEE VIRTUAL TOUR. (id:61594)
Right At Home Realty
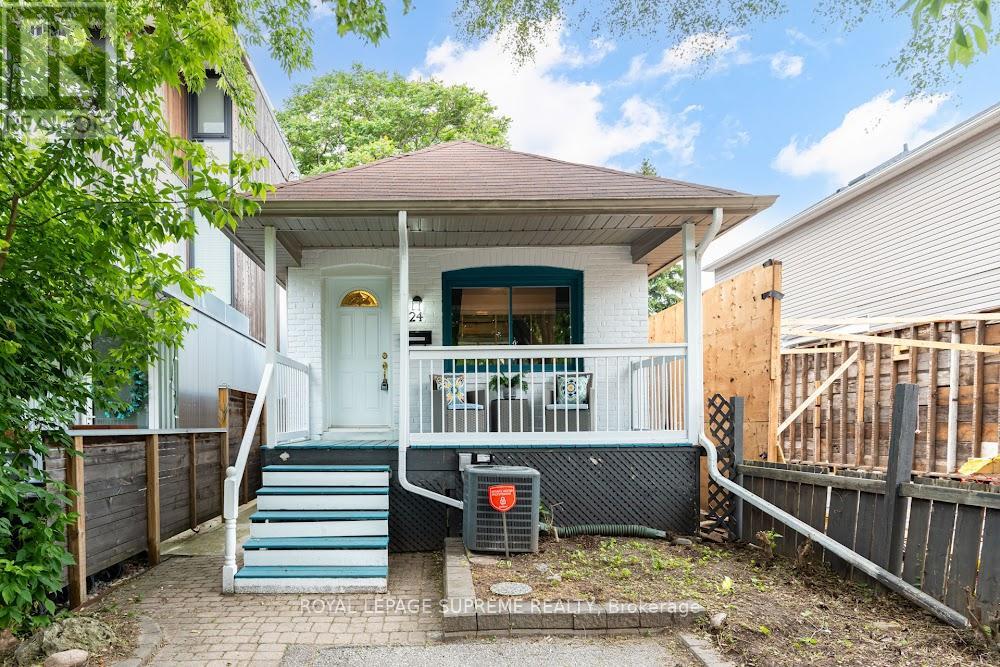
Toronto, Ontario
Welcome to this charming 2-bedroom, 2-bathroom bungalow nestled in the highly sought-after Danforth Village! The main floor features an open-concept layout that seamlessly connects the kitchen, dining, and living areas-perfect for modern living and entertaining. The bright living room boasts a beautiful skylight, flooding the space with natural light, and offers a seamless walkout to a generous backyard deck. Downstairs, the fully finished basement expands your living space with a spacious family room and a versatile extra room, ideal for a third bedroom or home office. Complete with convenient front-yard parking and kept in fantastic shape, this home is just steps from top rated schools, the vibrant shops, dining, and transit options of The Danforth. (id:61594)
Royal LePage Supreme Realty
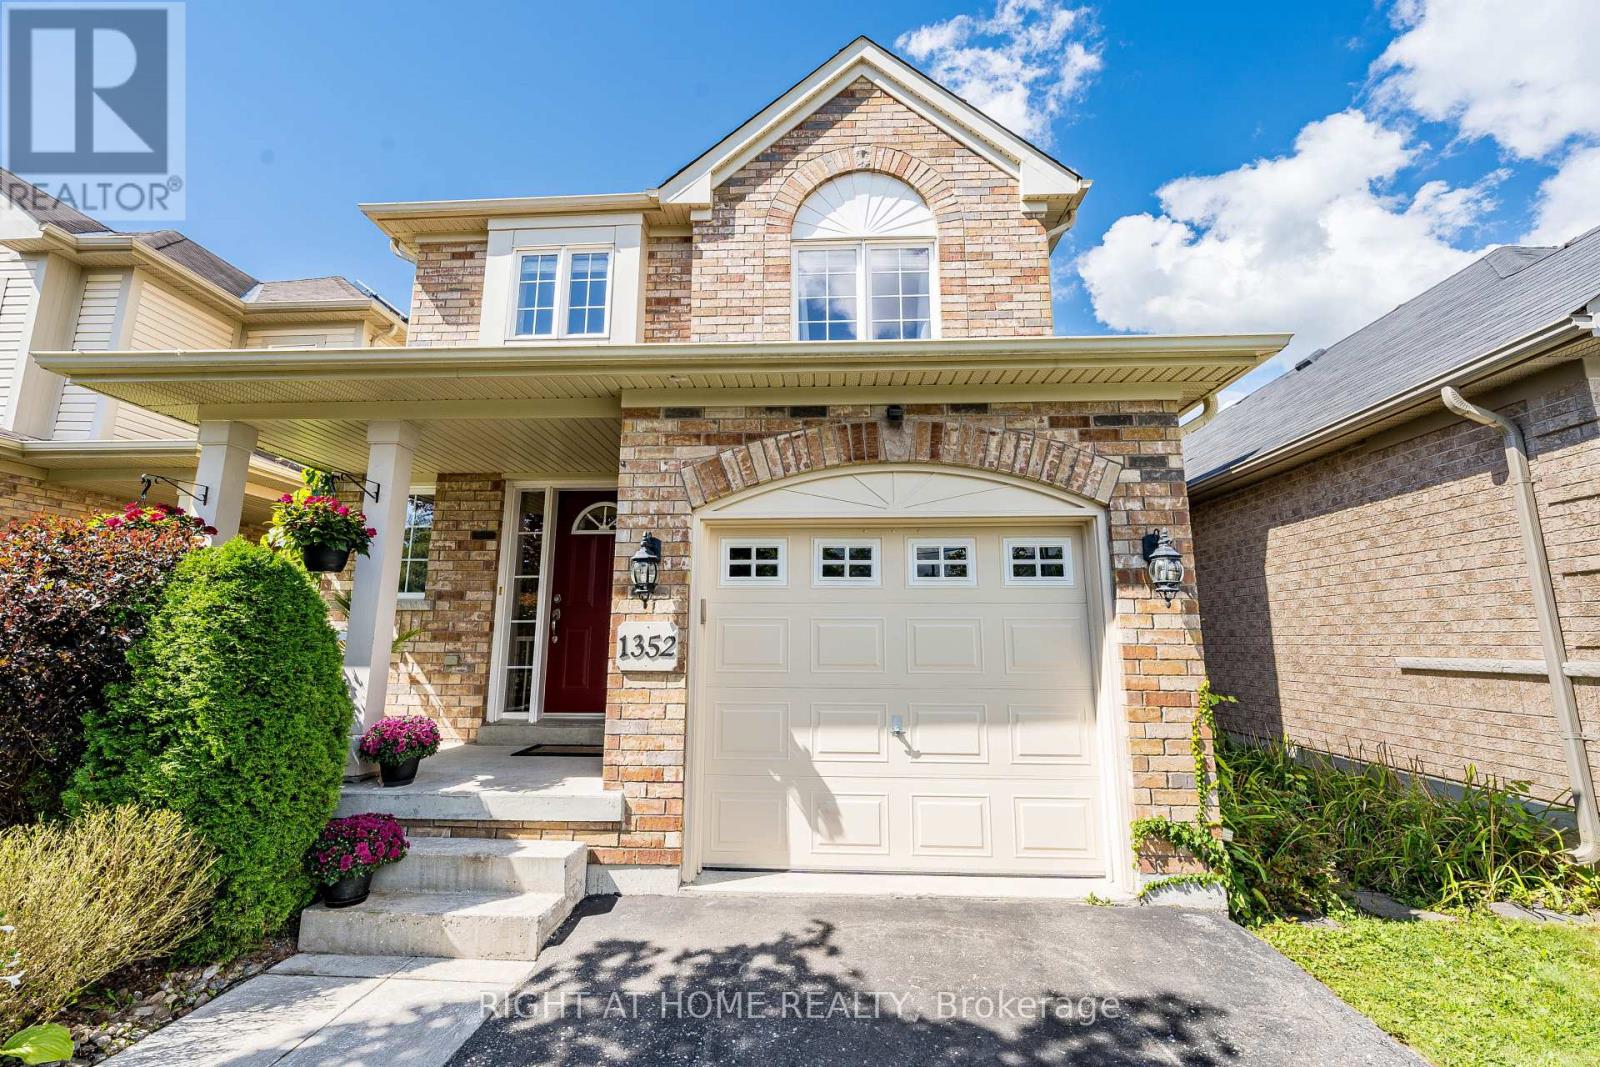
Oshawa, Ontario
Tucked Away On A Quiet Crescent In Oshawa's Eastdale Community. Bright & Beautiful Home Featuring Main Floor Hardwood, Plenty Of Windows For Natural Light & An Open Concept Perfect For Entertaining & Everyday Life. Cosy Family Room With Gas Fireplace, Cathedral Ceilings And Walk Out To The Garden. Family Sized Eat In Kitchen Featuring S.S. Appliances & Reverse Osmosis Filtration System. Patio Deck Perfect For Coffee In The Morning Or Unwinding In The Evening. Also, Take Time To Relax In The Premium Radiant Health Infrared Sauna! Primary Bedroom Featuring 4 Piece Ensuite & Walk-In Closet. Beautifully Landscaped Front To Back With Perennial Gardens, Mature Shrubs & Plenty Of Greenery. Country Style Garden Shed With Water Barrel. Functional Layout With Loads Of Storage & Good Use Of Space Including Basement Cold Room, Storage Room, Utility Storage Space & Garage. Near Schools, Parks, Shops And All Of Life's Amenities! An Absolute Must See! (id:61594)
Right At Home Realty
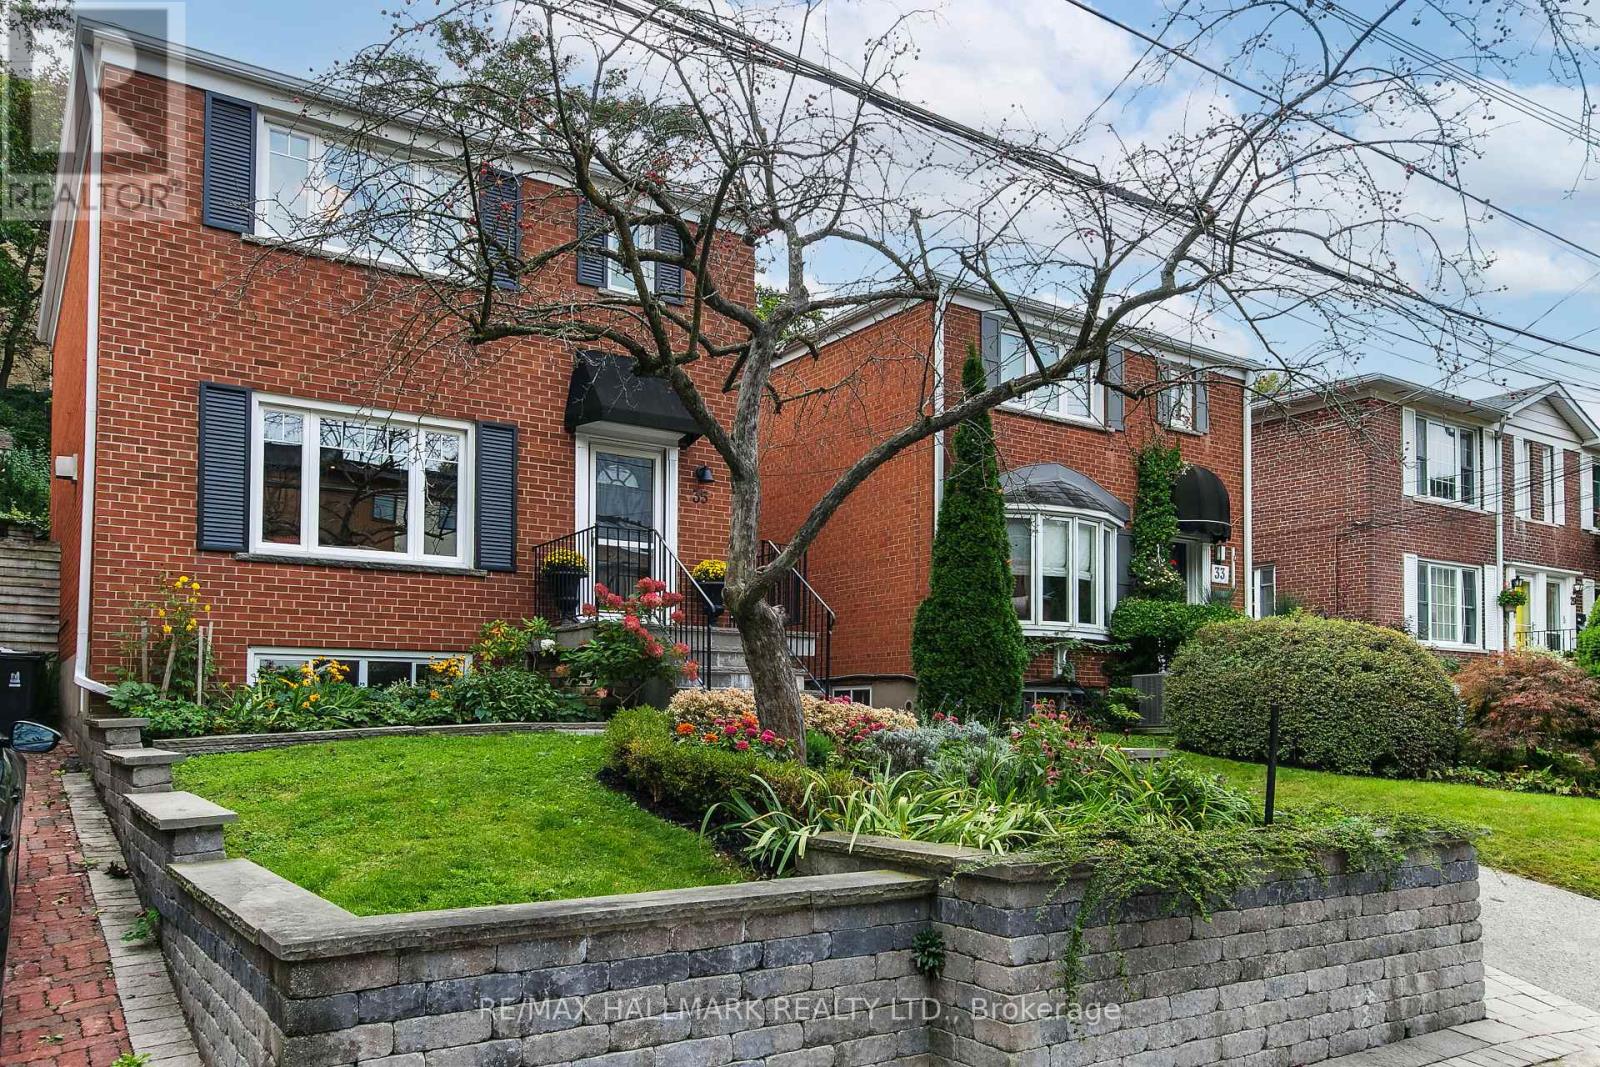
Toronto, Ontario
All You Need Is Love.....live your best life on Love Cres!! There's something wonderfully familiar about a classic detached home on a quiet crescent - and this one has all the ingredients for making memories. A large traditional living room practically begs for family and friends visiting, while the fireplace sets the scene for cozy fall evenings and winter nights. A custom renovated kitchen is open to the dining room making it an easy spot to hang out with the chef! In addition, the dining room walks out to a deck, large and wonderful for outdoor dining. Three good size bedrooms. Full finished basement with a rec-room for lounging, a convenient 2pc bath, separate laundry room, and ample storage space. The backyard is a reverse ravine which makes it a comfortable oasis, and it could be a great adventure zone....from hide and seek to scavenger hunts, letting the kids disappear, while still in reach. A private drive and garage. Oh ya!! Literally a hop, skip, and jump away is Love parkette, a great spot for skating during the winter months. If you have a dog...use the hidden stairs on Glenmount Park to access the fenced dog park. The Beach shops, restaurants, boardwalk, and summer buzz are close enough to enjoy. Walk to transit and nearby school. It's a quiet crescent where kids can play, not a cut-through street!! Sometimes you really can have the best of both worlds...live your best life on LOVE!! Shows beautifully, lives easily! (id:61594)
RE/MAX Hallmark Realty Ltd.
Toronto, Ontario
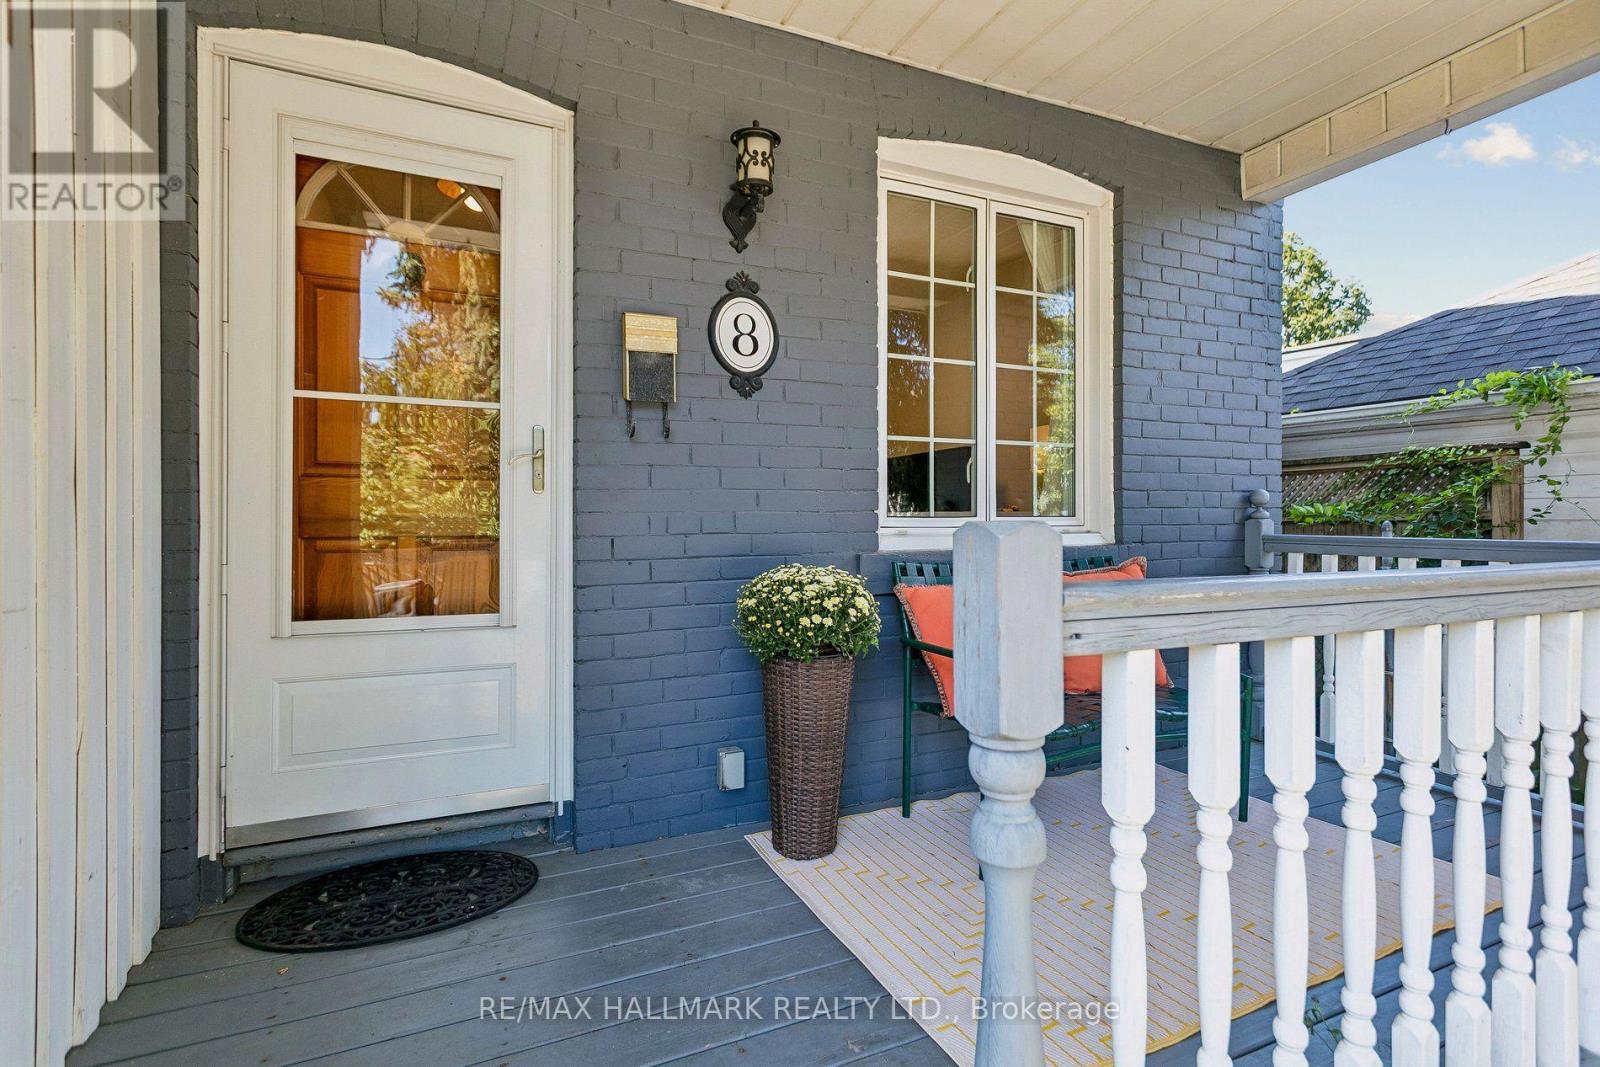
There's something welcoming about 8 Hillingdon Avenue from the moment you arrive. The front porch sets the tone for this impeccably maintained 3 bedroom detached home filled with charm and character. Hardwood floors run throughout the main and second floor, with a full-sized dining room for gathering around the table, and an updated eat in kitchen overlooking the backyard and its perennial flowers. Magic Windows with retractable screens let you enjoy the breeze without the bugs. It's a home that has been well cared for without losing the details that give it its personality. Then there's the neighborhood! Walk to East Lynn Park for the farmers' market, spend time at Monarch Park, or head to the Danforth for dinner. Public transit is close by, too. Located in the Earl Haig school district, 8 Hillingdon offers the comfort of a well kept home and a neighbourhood that gives you plenty of reasons to get out and explore. (id:61594)
RE/MAX Hallmark Realty Ltd.
Clarington, Ontario
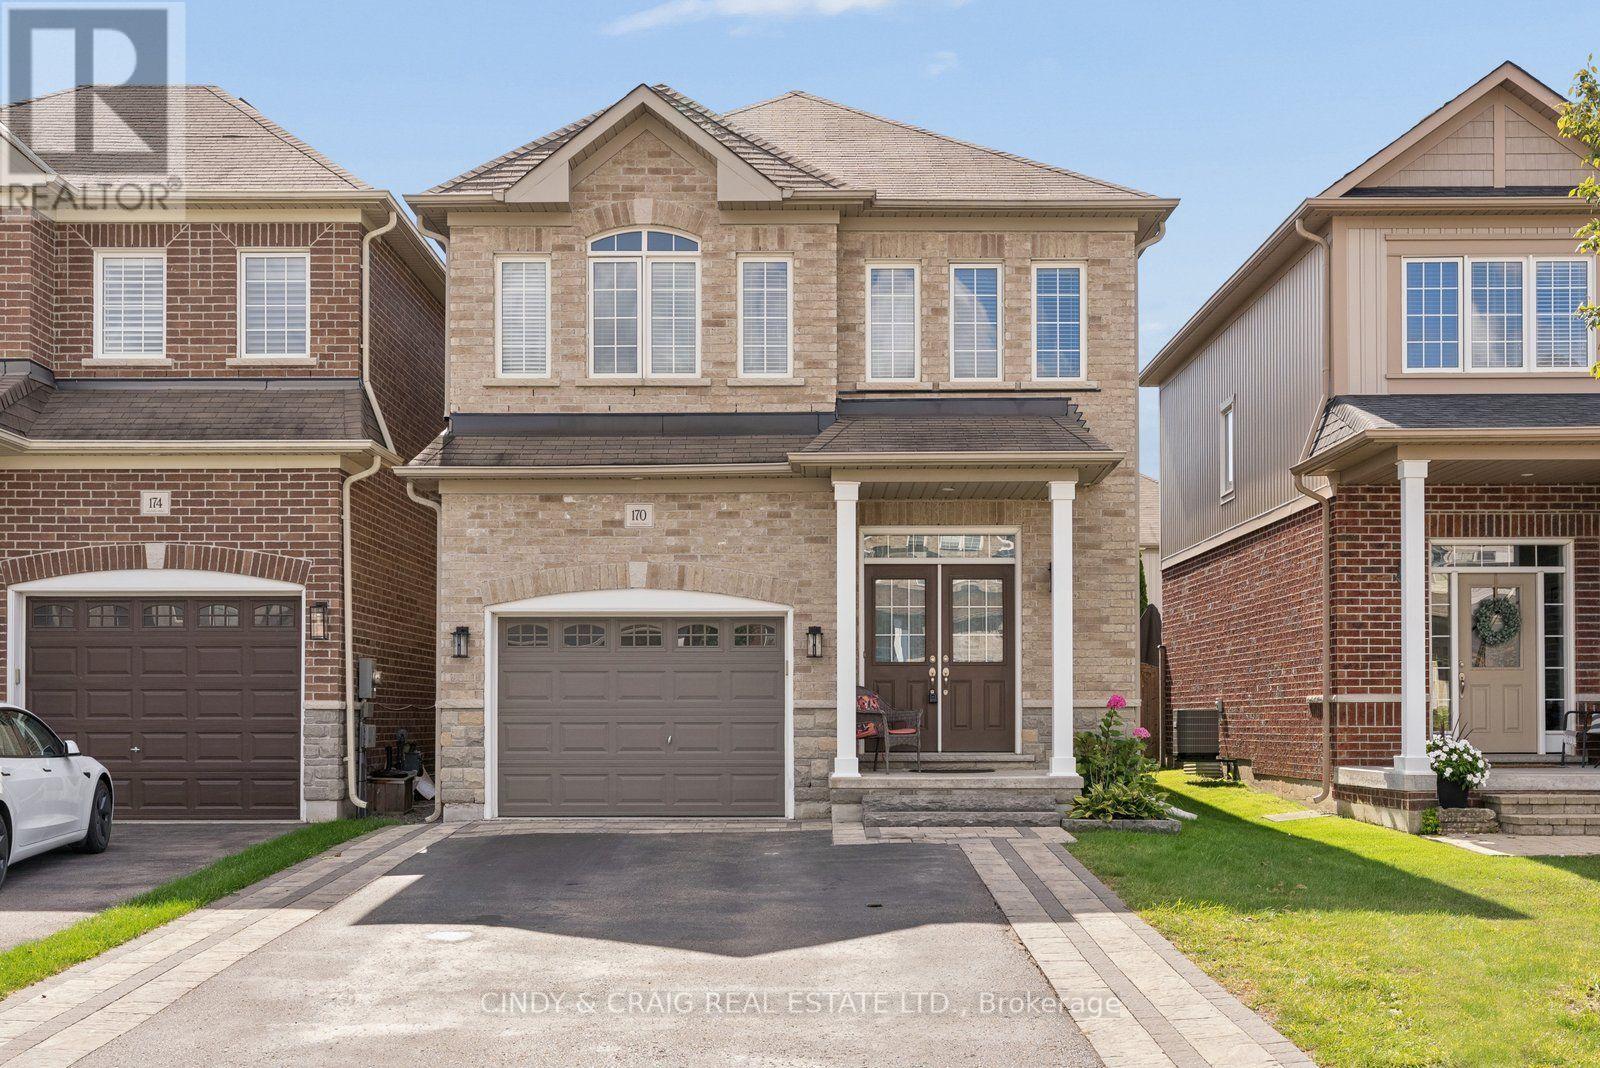
Welcome to 170 Elmer Adams Drive, Courtice! This spacious 2,056 sq. ft. Halminen-built home offers a versatile layout ideal for families and multi-generational living. Beautiful double door entry welcomes you into the open concept living and dining rooms. Upgraded kitchen with quartz counters, stainless steel appliances and ample storage in the modern cabinets. Upper level boasting 4 bedrooms, incl primary retreat with walk-in closet and 4pc ensuite. The fully finished basement features 1-bedroom with its own kitchen, office & living room, offering excellent flexibility for extended family, guests, or additional living space. With generous living spaces, thoughtful upgrades, and plenty of potential, this home is an excellent opportunity for families looking for comfort, style, and room to grow. ** This is a linked property.** (id:61594)
Cindy & Craig Real Estate Ltd.
Pickering, Ontario
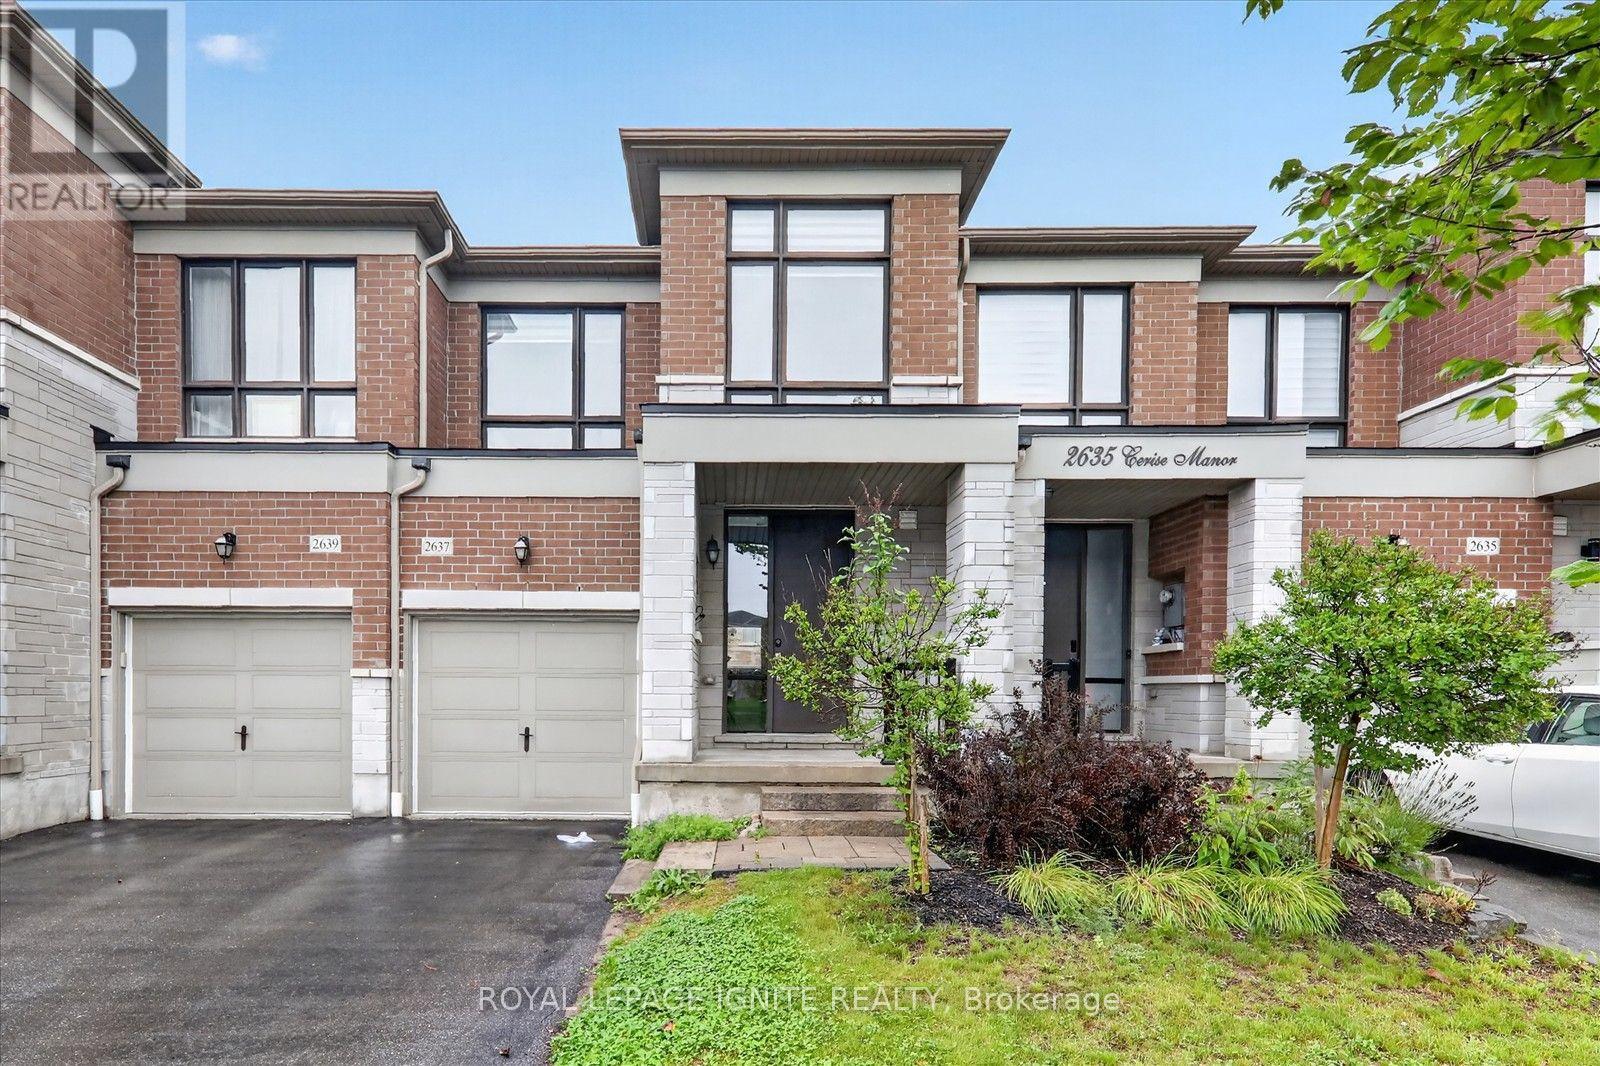
Welcome to 2637 Cerise Manor, ideally situated in one of Pickering's sought after family friendly communities. This well-maintained home offers a bright and functional layout designed for comfortable everyday living and entertaining. Located in a quiet residential neighbourhood, the property provides the perfect balance of space, convenience, and community. Enjoy easy access to schools, parks, shopping, public transit, and everyday amenities, with Highways 401and 407 just minutes away for an easy commute throughout the GTA. Conveniently located near Taunton Road and Whites Road, this is a fantastic opportunity to call one of Pickering's growing communities home. (id:61594)
Royal LePage Ignite Realty
Toronto, Ontario
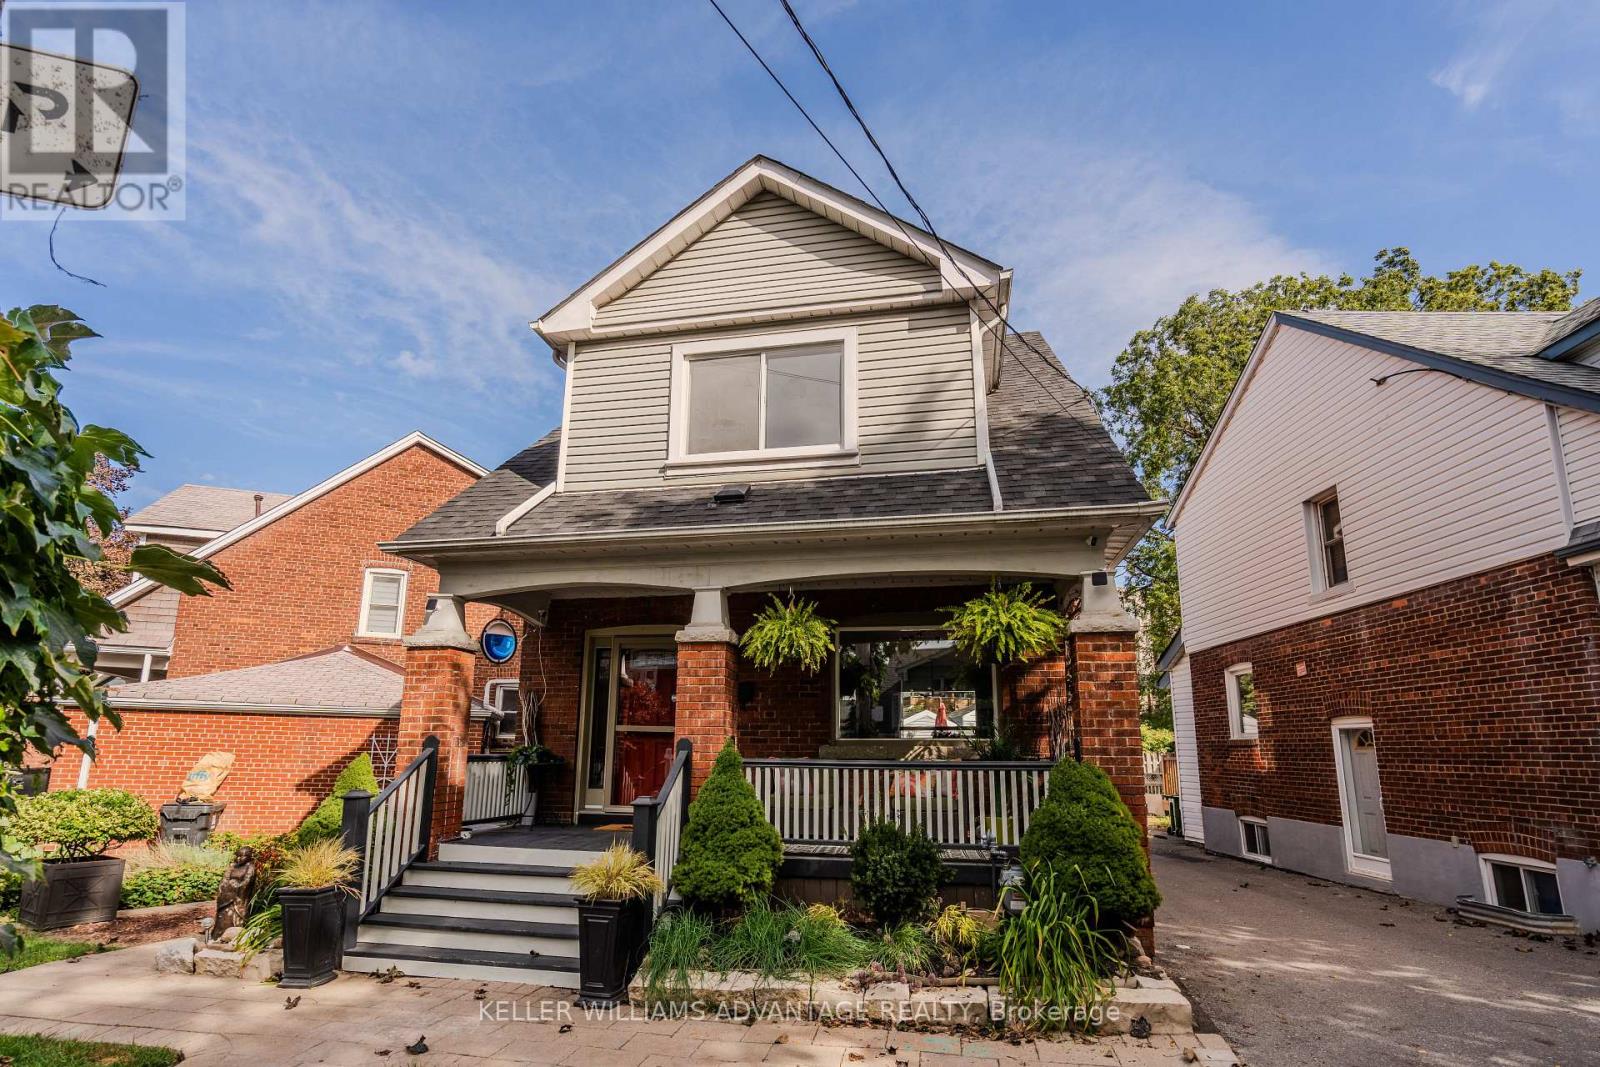
Some homes just have a feeling about them - and 5 Hemlock Avenue is one of them.Tucked into one of The Beaches' most beloved neighbourhoods, this charming detached home has the kind of character that makes you want to slow down and stay awhile. From the pretty front verandah and classic brick exterior to the stained and leaded glass details and warm hardwood floors, there's something wonderfully inviting about this home from the moment you arrive.Inside, the main floor has an easy, open feel that works beautifully for everyday life and entertaining. The kitchen features a breakfast bar and walkout to the deck and BBQ area - the kind of spot that naturally becomes the centre of family dinners, morning coffee and summer evenings with friends.Main floor laundry & powder room - you are going to love it! Upstairs, three bedrooms offer comfortable space for family and guests, while the third-floor loft adds a flexible space for a home office, creative studio, reading room or kids area.The finished basement, complete with a three-piece ensuite, separate entrance & laundry hook up, offers even more flexibility for a growing family, guests or income.But perhaps the best part of 5 Hemlock is what happens outside its front door.This is a neighbourhood where community still feels like part of everyday life. Kids play together after school, neighbours come together for the big moments, and ordinary evenings can turn into impromptu gatherings. The kind of moments that remind you what it feels like to truly know the people around you.Close to the lake, parks, shops, restaurants, great schools and TTC, 5 Hemlock offers the best of The Beaches while still giving you that wonderful neighbourhood feeling.A home with character, flexibility and a community that makes everyday life feel a little more like a weekend.Welcome Home. (id:61594)
Keller Williams Advantage Realty
Toronto, Ontario
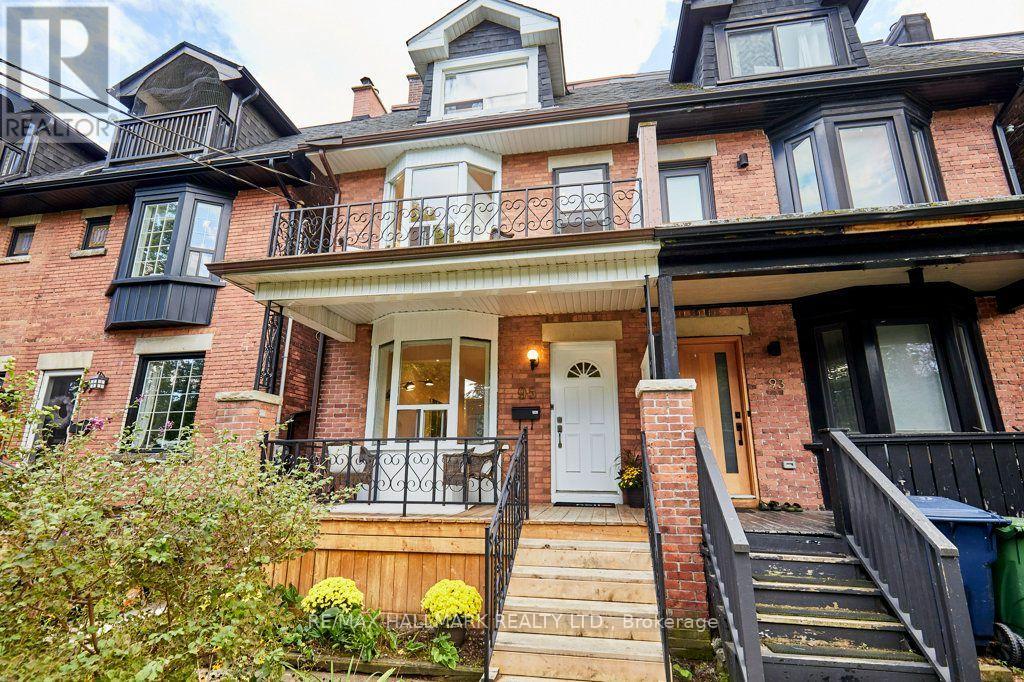
Set on the beautiful, tree-lined streets of coveted Playter Estates, this charming home offers incredible flexibility for families, investors and those looking to create their dream home in one of Toronto's most sought-after neighbourhoods. Currently configured as two separate 2-bedroom units, the possibilities are endless. Live in one unit and rent out the other to help with the mortgage, rent out both as an investment, or bring your vision to life and easily convert the home back to a spacious single-family residence. The beautifully landscaped front garden creates a warm and welcoming first impression, while the location places you in the heart of a vibrant, family-friendly community. Situated in the highly regarded Jackman School District, with the best of Playter Estates, the Danforth and nearby parks, shops, restaurants and transit all close at hand . Two units. Endless possibilities. One exceptional address. (id:61594)
RE/MAX Hallmark Realty Ltd.
Whitby, Ontario
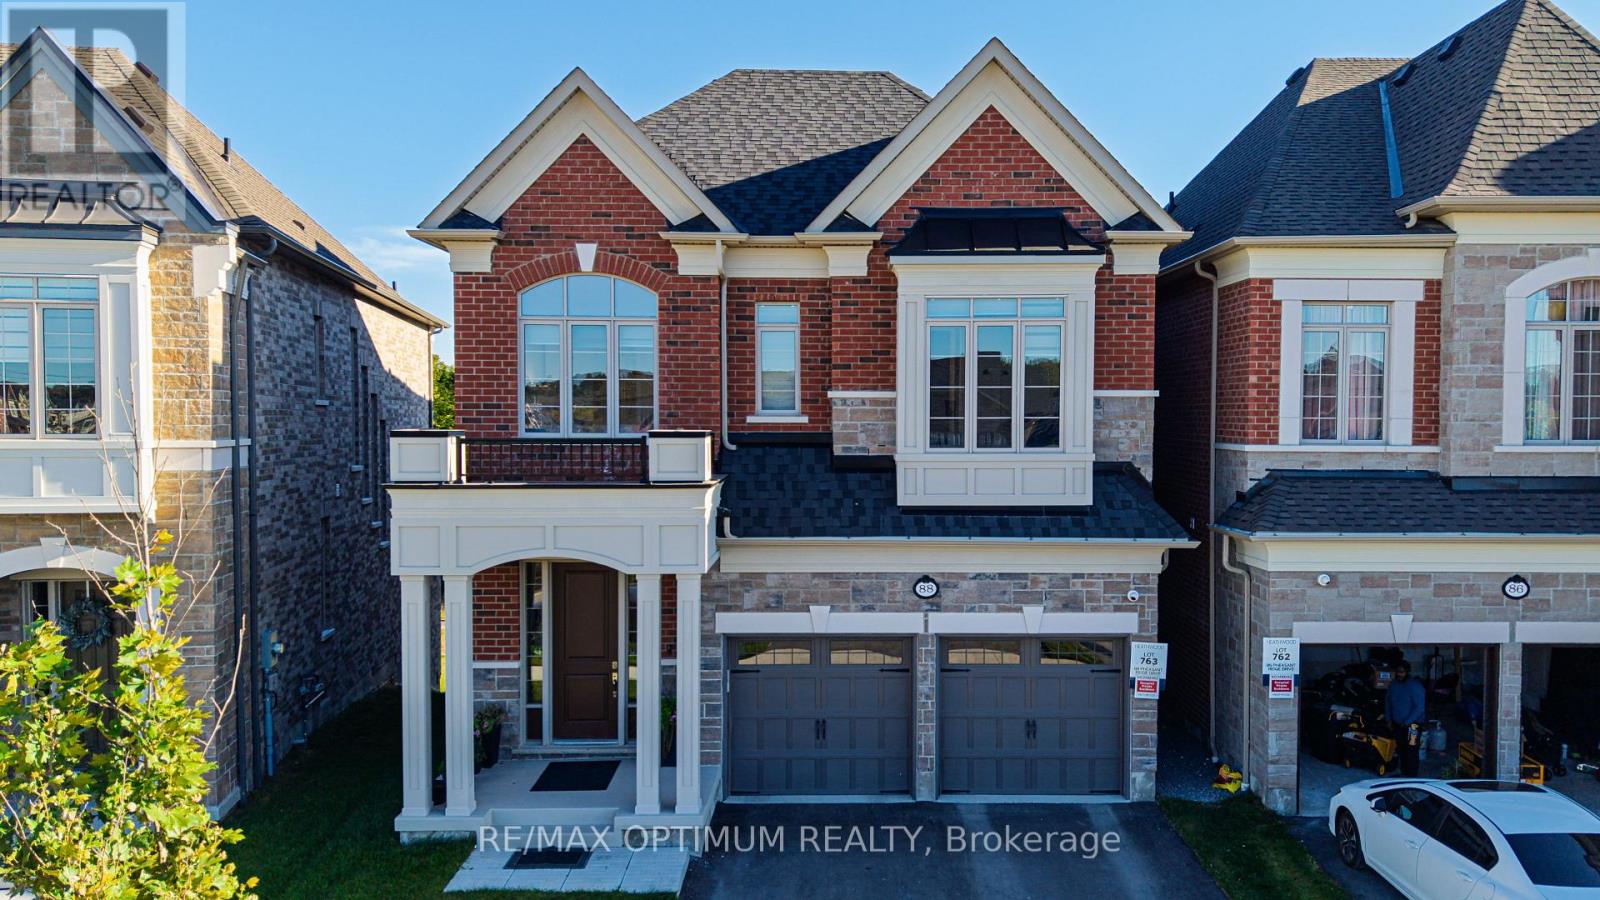
Welcome to 88 Pheasant Ridge Drive, beautifully designed 2025-built detached home situated on desirable ravine lot, offering approx 3,700 sq. ft. of living space including walkout basement finished by the builder. This impressive 4+1 bedrm combines modern finishes, generous room sizes, and highly functional layout ideal for growing or multi-generational families.The main floor features soaring 11 ft ceilings, elegant coffered ceiling , pot lights, and striking staircase with metal pickets. The inviting great room is enhanced by a fireplace while the spacious open-concept dining area offers the perfect setting for family gatherings and entertaining. The modern kitchen is equipped with stainless steel appliances, tile flooring, breakfast bar, and impressive 10 ft centre island with a walkout to backyard creating an enhanced sense of space throughout. Second floor features 10 feet ceilings and the spacious primary bedroom offers a walk-in closet and luxurious 5-piece ensuite. The additional bedrooms are thoughtfully designed, including two bedrooms connected by a semi-ensuite and a fourth bedroom featuring its own walk-in closet and private 4-piece ensuite.The finished walkout basement features 9 ft ceilings and provides valuable additional living space with a recreation/living area, electric fireplace, an additional bedroom, and a 4-piece bathroom-perfect for extended family, guests, a home office, or entertainment space.Additional highlights include an attached double-car garage, central air conditioning, gas forced-air heating, and a practical family-friendly layout. Conveniently situated in Rural Whitby near Taunton Road W and Country lane, this exceptional home offers modern comfort, impressive ceiling heights, premium finishes, space, and versatility in one impressive package.Don't forget it's a premium ravine lot with walk-out basement.Proposed Primary School and Playground in the neighbourhood. Home is located in vicinity of Conservation area. (id:61594)
RE/MAX Optimum Realty
Toronto, Ontario
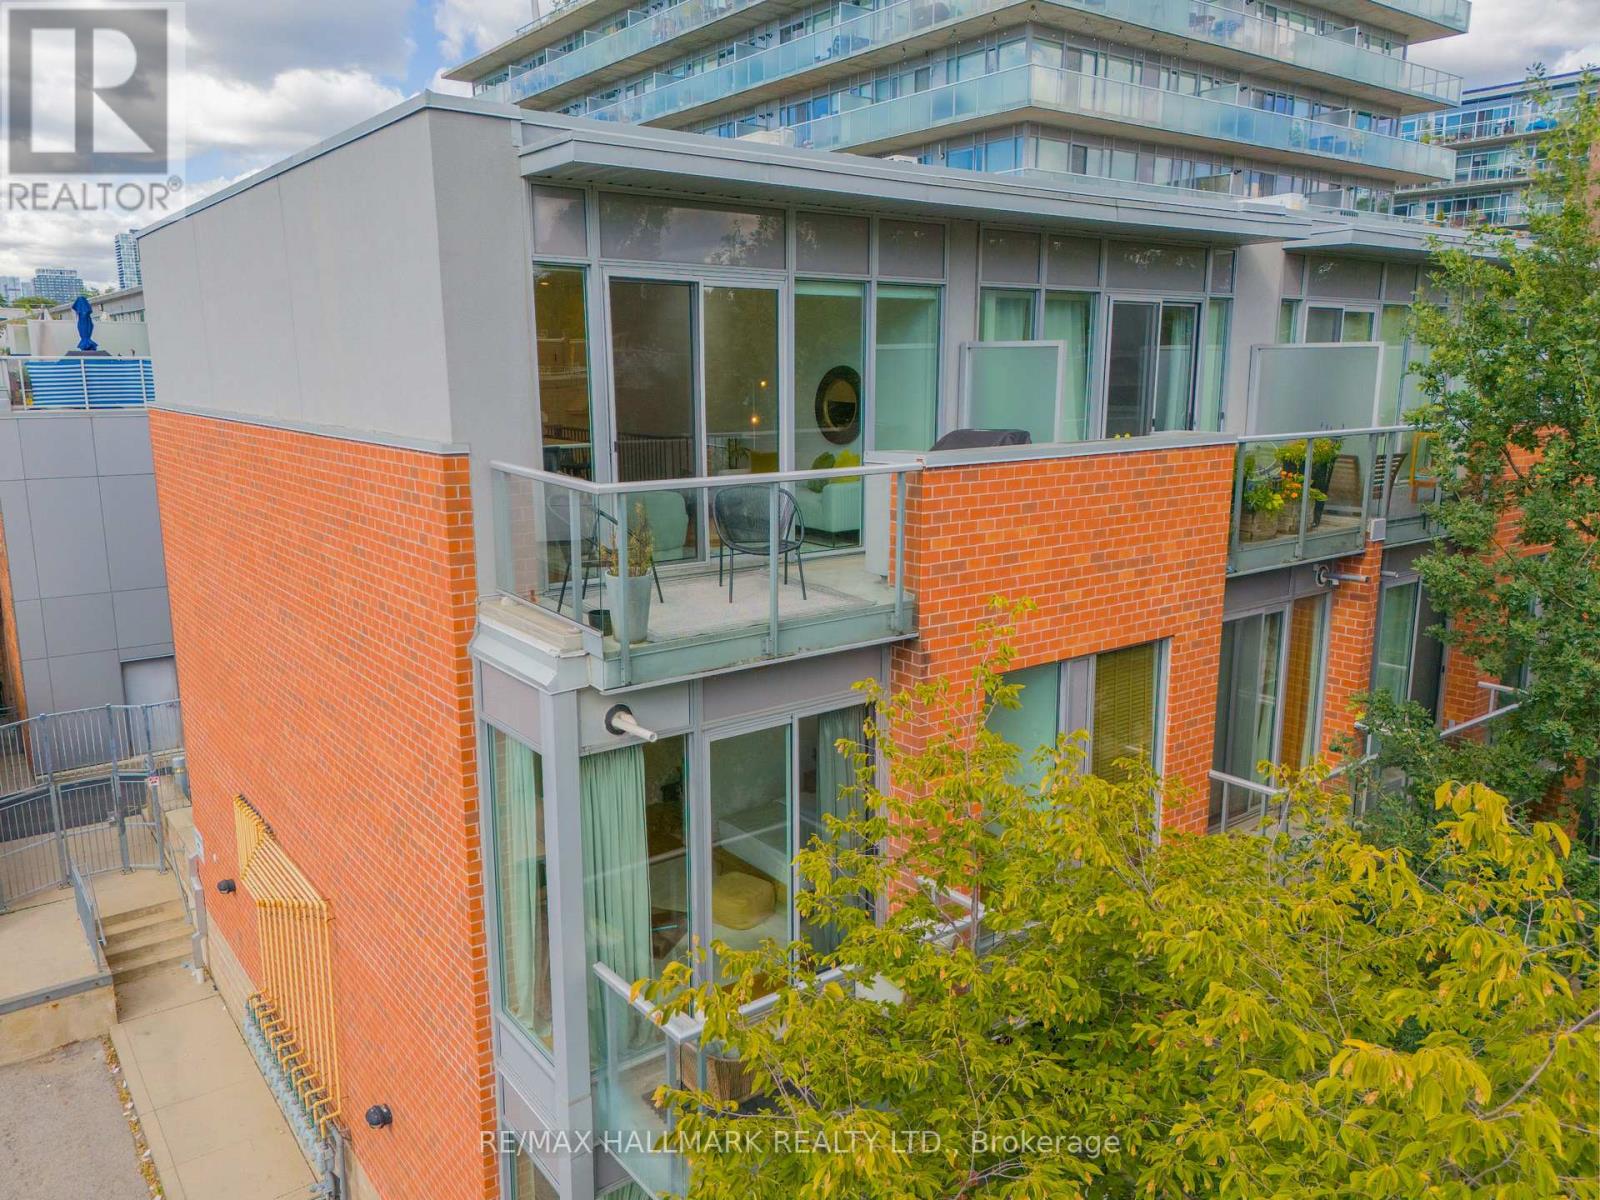
A townhome that gives you more of everything. It has the privacy and feeling of a house, with your own front door and two balconies to step outside and enjoy. Welcome to 34 Boston Ave, this stunning, fully upgraded modern 3-bedroom, 2 bathroom townhouse in the award-winning Printing Factory Lofts & Towns. Ideally located at Carlaw and Queen in the heart of Leslieville. Approximately 1230 sq. ft. Step inside and you immediately notice the light. Soaring 9-ft ceilings and large floor-to-ceiling windows give the home an airy, open feel, complemented by hardwood floors, and sleek modern railings. The kitchen has been thoughtfully renovated with quartz countertops, a centre island with added storage and breakfast seating, stainless steel appliances includes double door fridge and wine fridge. Upgraded lighting, new broadloom on all staircases. A walk out terrace from the living and dining room area with a gas line for BBQ. A luxurious primary bedroom with a walk out to a balcony. Large floor-to-ceiling west facing windows in bedrooms bring in an abundance of natural light. Professionally painted and move-in ready. Maintenance fee includes water, common area maintenance & gardening, snow removal & building security & party room booking, plus package delivery. Steps to shops, restaurants, cafes, parks, recreation centre, fitness studios, grocery stores, streetcars, and two new Ontario Line stations. Walk Score of 99. Close to Morse Street Jr. P.S. (French Immersion), Riverdale C.I., and popular daycares. An amazing opportunity in one of Toronto's hottest neighbourhoods. If townhouse living has been on your wish list, this is the one you'll want to see in person. Come take a look, it may be exactly what you've been waiting for. (id:61594)
RE/MAX Hallmark Realty Ltd.
Ajax, Ontario
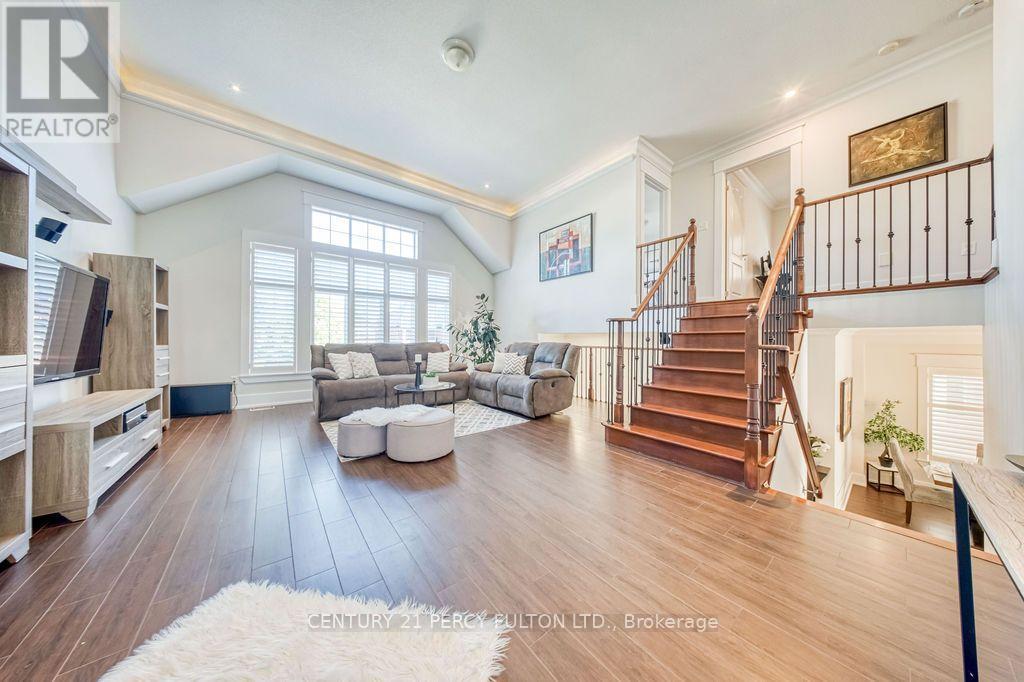
Close to 4000 sf of living space..Welcome to this luxurious upgraded detached home offering exceptional space, style and versatility! Featuring a double-car garage and a professionally finished basement with a separate entrance, this home is designed for comfortable family living. Step inside to a bright, open-concept layout highlighted by crown moulding, California shutters, interior and exterior pot lights, upgraded fixtures and an elegant oak staircase with iron pickets.A standout feature is the impressive in-between family room with soaring ceilings and an oversized window that fills the space with natural light. The main floor also offers a dedicated office, ideal for working from home. The upgraded kitchen features quartz countertops, a breakfast bar, stylish backsplash and upgraded cabinetry, while the living area is anchored by a striking stone feature wall with fireplace.Walk out from the breakfast area to the spacious composite deck (2022), complete with built-in lighting and a natural gas BBQ line-perfect for summer entertaining. Upstairs, the primary bedroom offers a 4-piece ensuite and walk-in closet with custom built-ins.The finished basement adds valuable additional living space with a separate entrance, kitchen, 3-piece bathroom and bachelor-style living area. Additional features include direct garage access, newer insulated garage door, partially interlocked driveway, gazebo and shed. Furnace and heat pump replaced in 2024.Situated on a quiet street close to schools, parks, shopping, restaurants, transit, recreation centres and Cineplex, with convenient access to Hwys 401, 412 and 407 and Ajax Casino. A spacious, move-in-ready home with plenty of room for the entire family! (id:61594)
Century 21 Percy Fulton Ltd.
