
Brampton, Ontario
Welcome To This Beautifully Maintained, Absolutely Clean & Fabulous 4 Bedroom, 4 Bathroom Detached Home Offering2,551 Sq. Ft. Above Grade Plus A Fully Finished Basement. Inviting Front Porch With Flagstone Flooring & Double Door Entry Leading Into A Spacious Main Floor With 9 Foot Ceilings. The Main Floor Features A Generous Living Room, Separate Dining Room & Large Family Room, All Complemented By Hardwood Flooring Throughout. A Hardwood Staircase With Elegant Iron Pickets Leads To The Upper Level. The Updated Modern Kitchen Features Quartz Countertops, Ceramic Backsplash, Stainless Steel Appliances & A Convenient Breakfast Area Overlooking The Beautifully Maintained Backyard. Step Outside To A Concrete Patio Surrounded By Garden, An Ideal Setting For Weekend Gatherings, Entertaining & Summer Barbecues. The Thoughtfully Designed Second Floor Offers A Spacious Primary Bedroom With A Walk-In Closet & Large 4Piece Ensuite Featuring A Separate Shower. The Large Second Bedroom Also Includes A Walk-In Closet, While The Third &Fourth Bedrooms Offer Generous Space. A Bright Computer Niche With A Window Overlooking The Street Provides An Ideal Work-From-Home Or Study Area. Convenience Continues With Main Floor Laundry, Including A Maytag Washer & Dryer, Plus Direct Access To The Garage. The Finished Basement Offers A Bedroom, Large Open Concept Recreation & Sitting Area Perfect For Entertaining & Large Family Gatherings, A Bathroom, Plenty Of Storage & A Cold Cellar. 2-Car Garage With Garage Door Opener & Upgraded Insulated Garage Doors. Concrete Driveway & Side Walkways Lead To The Backyard. Recent Updates Include: Roof Shingles (2020), 2-Stage Carrier Furnace (2020), Owned Hot Water Tank (2021), And Air Conditioning (Heat Pump 2024). Excellent Location Close To Schools, Shopping, Public Transportation, GO Station, Daycare & Community Centre. Conveniently Located In A Well Served, Family Friendly Neighborhood. (id:61594)
RE/MAX Realty Services Inc.

Brampton, Ontario
A true showstopper on a quiet court in one of Brampton's most sought-after neighborhoods. This meticulously maintained four-bedroom semi-detached home offers the perfect blend of space, natural light, and everyday convenience. Open-concept layout seamlessly connects the kitchen, living, dining, and family areas Bright, spacious rooms designed for modern living and effortless entertaining. Pot lights for a clean, contemporary look. Direct interior access from the garage. The upper level features 4 generous bedrooms flooded with natural light and 2 full bathrooms for comfort and privacy. Spectacular oversized backyard - ideal for gatherings, play, or relaxation. Basement with interior entrance from garage. Quiet court location with minimal through-traffic. Walking distance to transit, plazas, amenities, and banks. Prime Vales of Castlemore area - established, family-friendly, and convenient. (id:61594)
Homelife/miracle Realty Ltd
Oakville, Ontario
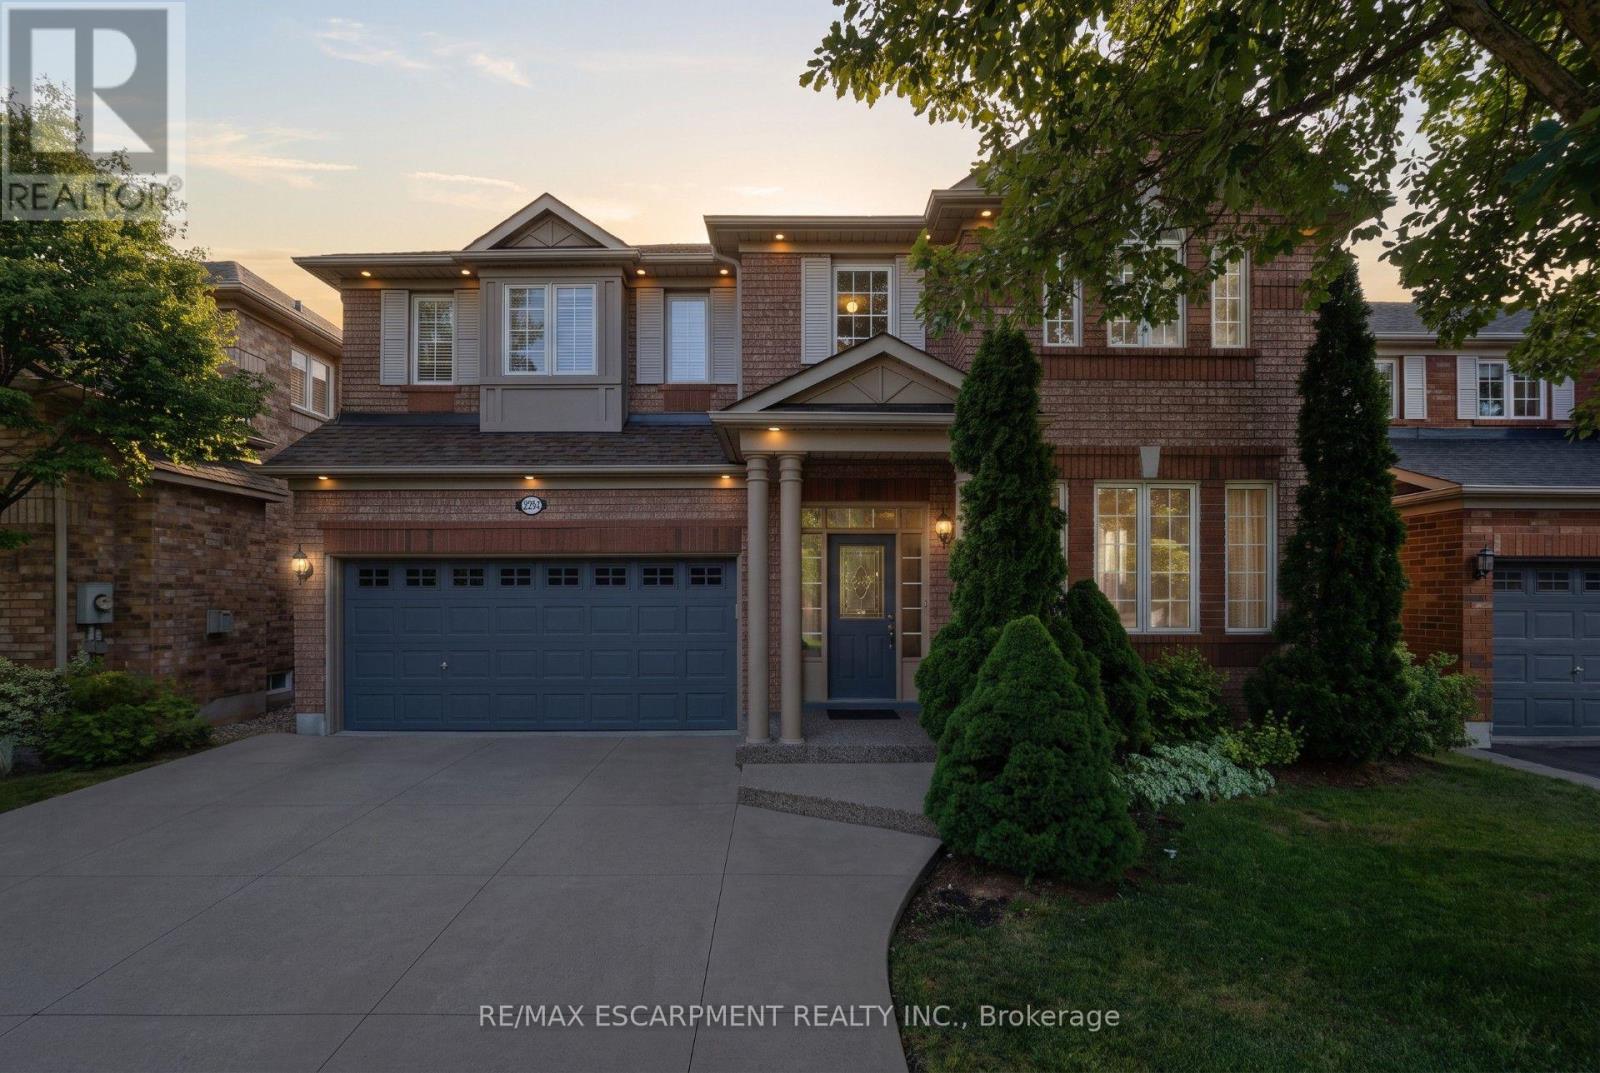
Tucked away on a quiet, family-friendly street in Oakville's Westmount area, this well-cared for and impeccable home sits in a community known for top-rated schools, extensive trails and just minutes to Oakville Trafalgar Memorial Hospital, with easy access to the 407, 403 and QEW. An exposed aggregate driveway, walkway and front porch set a polished tone before you even step inside, opening into a generous foyer that flows into a combined living and dining room with hardwood floors, perfect for both everyday living and entertaining. The kitchen features a servery and opens onto a family room with hardwood floors and a gas fireplace, while the main level is rounded out by a guest bathroom, laundry and inside entry from the double car garage. Upstairs, four bedrooms offer flexibility for a growing family or a home office setup and the basement, professionally finished in 2024, adds a rec room with its own electric fireplace, perfect for cozy movie nights, along with a three-piece bathroom and an additional bedroom, ideal for guests or extended family. The entire home has been freshly and professionally painted top to bottom for a crisp, move-in-ready feel, with shingles replaced in 2019. Built in 2004 and thoughtfully maintained since, this is a peaceful, solid and functional home in one of Oakville's most sought-after family neighbourhoods. RSA. (id:61594)
RE/MAX Escarpment Realty Inc.

Milton, Ontario
Welcome to this beautifully maintained three bedroom bungaloft ideally situated on a desirable corner lot in the sought-after Dempsey neighbourhood. Proudly offered for the first time by it's original owners, this exceptional home is one of a kind on the street. It's functional layout provides an abundance of natural light with it's main floor 9 ft. ceilings along with a dramatic vaulted ceiling in the family room and a walk-out leading to the backyard deck. The bungaloft design provides the perfect blend of main floor convenience and additional living space in the loft, while three full bathrooms add comfort and practicality for family and guests. Set on a premium landscaped lot, the property offers beautiful curb appeal and a generous sized front porch to enjoy throughout the seasons. Close to schools, parks, amenities and shopping, this is a wonderful opportunity to own a special home that has been cherished by it's owners. Come and see why this one-of-a-kind bungaloft is the one you've been waiting for. Book your private showing today! (id:61594)
Revel Realty Inc.
Mississauga, Ontario
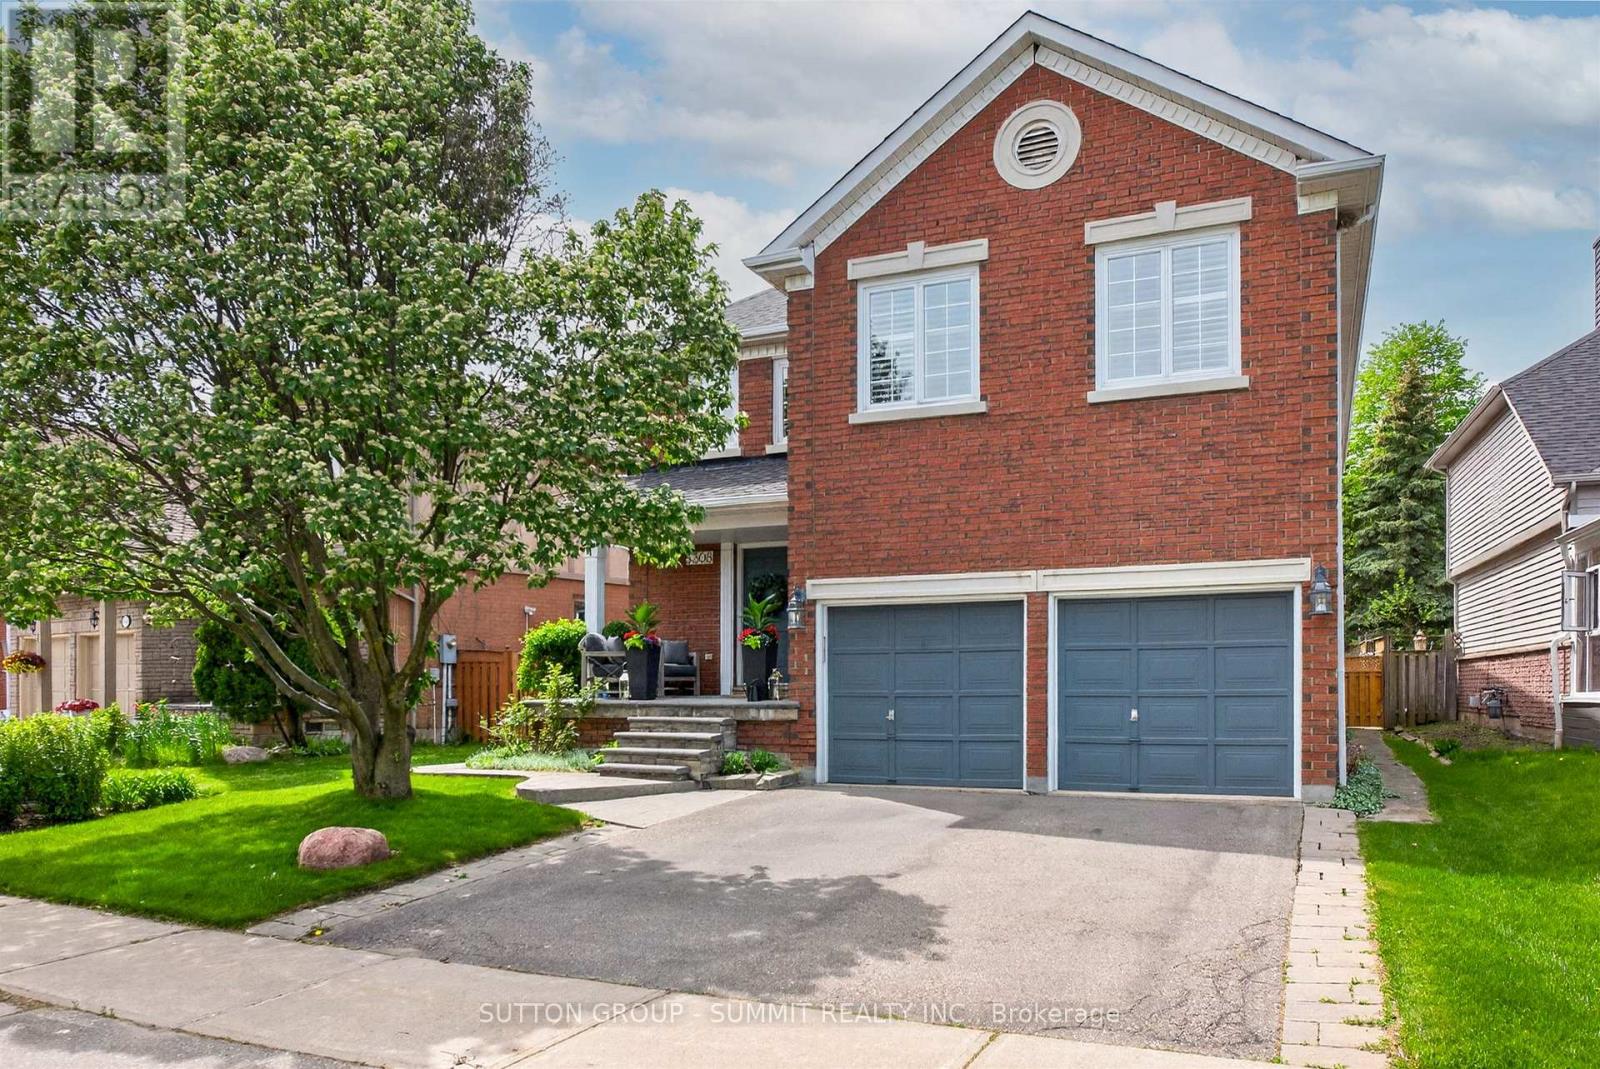
Perfectly nestled south facing in the highly sought after John Fraser & Aloysius Gonzaga Secondary School District. A short walk to all schools including Middlebury Elementary, Thomas Middle & Divine Mercy. Featuring exceptional curb appeal and well maintained by its original owner's. A lovely quality built residence by well known Townwood Homes. This Family home features well proportioned rooms on the main level ideal for entertaining as well as large spacious bedrooms on the 2nd level with great closet space. Enjoy the beautifully soft & hard landscaped features in this private easy-care and generously sized backyard boasting mature flowering shrubs and a lush lawn. Panoramic sunsets can be enjoyed from the large deck designed for welcoming guests and entertaining outdoors. New CAC,2026! You are walking distance or just a short drive to all the wonderful amenities of Central Erin Mills (CreditValley (Trillium) Hospital, Loblaws/Longos/Nations & Erin Meadows Community Centre. A short drive to highways 401/403/407! Welcome home! (id:61594)
Sutton Group - Summit Realty Inc.

Brampton, Ontario
Welcome to your turn-key backyard oasis in Brampton's sought-after Central Park community. This stunning detached 2-storey home sits on a premium corner lot with no sidewalk, offering exceptional curb appeal and ample parking for up to 8 vehicles. The sun-filled main floor features a bright living room, formal dining room, and a cozy family room with a gas fireplace. Upstairs, you'll find 4 generous bedrooms including a spacious primary retreat with its own ensuite. The finished basement adds even more value with a 5th bedroom and a versatile rec room. Step outside into your private summer paradise-an impressive 3315 ft inground pool surrounded by pristine patio stone, perfect for entertaining. All of this in an unbeatable location just minutes from Chinguacousy Park, Brampton Civic Hospital, shopping, Bramalea GO, Zum transit, and Highways 410/407/401. (id:61594)
Century 21 Property Zone Realty Inc.

Mississauga, Ontario
Welcome to 2488 Brookhurst Road- a thoughtfully and beautifully maintained home that combines comfort, aesthetic and functionality. Located in an established and convenient Mississauga neighbourhood within walking distance to Clarkson Community centre and pool, library, splash pad, grocery store,shopping, Clarkson GO station, and iconic local staple, Truscott Bakery. This home has seen numerous important updates in recent years, giving buyers the benefit of a home that has already had many of the major projects taken care of. The Kitchen and pantry/mudroom were updated in 2022, creating a functional and inviting space for everyday family life and entertaining. Upstairs flooring was updated in 2021, adding a fresh and cohesive feel throughout the upper level. Major mechanical updates include a 2022 furnace and 2021 airconditiioning system, providing efficient and reliable year-round comfort. The home also received blown-in insulation in 2025, for improved heat and improved energy efficiency. The membrane roof was replaced in 2018, providing an additional layer of confidence in one of the home's most important structural components. Most recently, the laundry room was updated in 2025, bringing an important everyday space up to date and adding to the home's overall functionality and storage opportunities. With major improvements already completed-including the roof, furnace. A/C, insulation ,kitchen, flooring, deck, fencing and laundry room - 2488 Brookhurst Road, offers buyers an opportunity to move into a home where many of the costly and time-consuming updates have already been addressed. (id:61594)
RE/MAX Escarpment Realty Inc.

Caledon, Ontario
Charming 3-Bedroom Home in the Heart of Historic Cheltenham Nestled in the picturesque village of Cheltenham, this inviting 3-bedroom, 2-bath, two-storey home blends small-town charm with the beauty of Caledon's natural surroundings. Set in an old historic mill village along the scenic Credit River, the property offers tranquil views, rolling hilly terrain, and a warm community atmosphere. Enjoy easy access to the Caledon Railway Trail and the renowned Bruce Trail-perfect for hiking, cycling, and year-round outdoor adventures. Explore nearby landmarks like the Cheltenham Badlands and Forks of the Credit, or stroll to the Cheltenham General Store, just a short walkaway for your morning coffee or local goods. Whether you're seeking a serene retreat or a family-friendly home surrounded by nature and history, this property captures the essence of countryside living-only minutes from urban conveniences. (id:61594)
Royal LePage Meadowtowne Realty

Brampton, Ontario
Welcome To 7 Goodwood Rd - A Showstopping, Beautifully Updated Bungalow Offering Approx. 2,291 Sq Ft Of Total Finished Living Space (As Per Floor Plans) On A Quiet Street In Brampton's Family-Friendly Northgate Community! Striking Curb Appeal With A Modern Stone & Brick Facade, Updated Windows, Covered Front Porch & Extra-Wide Driveway. The Bright Main Floor Features Gleaming Hardwood, Crown Moulding & Pot Lights, A Sun-Filled Living Room, Formal Dining Area, Stunning Renovated Kitchen With Stone Counters, Breakfast Bar, Gas Range & S/S Appliances, Three Comfortable Bedrooms & A Spa-Like Main Bath With Jetted Corner Soaker Tub & Separate Shower. A Separate Entrance Leads To The Impressive Finished Lower Level - Nearly 1,150 Sq Ft With A Massive Rec Room Anchored By A Brick-Accented Wet Bar, Games Area, Exercise Room, 3-Pc Bath & Large Laundry Room - Ideal For Extended Family, In-Law Potential Or Entertaining On Any Scale. Step Outside To A True Backyard Resort: Gorgeous Inground Pool, Immaculate Landscaping, Fully Fenced Yard & An Incredible 3-Season Cabana With Outdoor Kitchen/Bar, TV & Lounge Areas - Summer Living At Its Finest! Steps To Parks, Schools & Transit, Minutes To Chinguacousy Park, Professor's Lake, Bramalea City Centre & Hwy 410. Truly Move-In Ready - A Turn-Key Bungalow That Must Be Seen To Be Appreciated! (id:61594)
RE/MAX Experts

Mississauga, Ontario
EXCELLENT OPPORTUNITY CENTRAL MISSISSAUGA ON QUIET CUL DE SAC. MAGNIFICENT PRIVATE 1/4 ACRE LOT BACKING ONTO LUSH WOODED GREENBELT IN THE HEART OF CITY. Bright and Spacious Solid Brick 4 Bedroom Family HOME. Aprox 2200 Sq. Ft. Features New Modern Kitchen, Main Bath Rms, Hardwood Flooring Through-Out and Partially Finished Bsmt with Open Brick Fire Place and New Flooring Ready to Install. Pride of Ownership with Updated Windows, Newer Furnace/Heat Pump and Tankless Water on Demand. The Backyard Offers a Private Fenced Oasis wiith 66 Feet Across the Back of Protected Greenbelt Woodlands and Creek. Walking Distance to Several Schools, Parks, Nature Trails, Community Centre, Library, Celebration Square, Living Arts Centre, Square One Shopping and Only Steps to Public Transit Including LRT Access to Islington Subway. Conveniently Located Close to Hospital, Hwy 403 and All Major Arteries. Do Not Miss Out on this Lovely Home in this Safe and Family Oriented Community with All the Conveniences of Living within the Heart of the City. POSSESSION ANYTIME. OPEN HOUSE SATURDAY SEPT 26 & SUNDAY SEPT 27 3:00 PM TO 5:00 PM (id:61594)
Romulus Realty Inc.

Toronto, Ontario
A Wonderful Opportunity To Own A Charming 1 1/2 Storey Home Situated On A Substantial 49.95' x 158' Lot In A Highly Desirable Neighbourhood! Lovingly Owned By The Same Family Since 1958, This Special Property Offers An Incredible Opportunity To Create Your Dream Home On A Spectacular Deep Lot With Mature Trees And A Beautiful Tree-Lined Setting. This Home Features, 3 Bedrooms, 2 Bathrooms, Approximately 2,040 Sq. Ft., A Centre-Hall Plan, Eat-In Family-Size Kitchen, Main Floor Bedroom and Bath, Spacious Ground Floor Family Room, 4 Walkouts To The South-Facing Backyard, 2 Fireplaces and Much More! Move-In, Renovate, Rebuild Or Create A Custom Home! So Many Possibilities! Ideally Located Within Walking Distance To Kipling Subway Station, GO Train, TTC, Schools Including Our Lady Of Peace, Restaurants, Shopping, Six Points Plaza And Places Of Worship. Close To Islington Golf Club, Memorial Pool & Health Club, Major Highways And Approximately 20 Minutes To Pearson International Airport And Downtown Toronto. This Home Offers Wonderful Character And A Great Connection To The Beautiful Outdoors. A Special Opportunity To Own This Property With A Substantial Lot In An Established Neighbourhood, Cherished By The Same Family For Generations And Ready For Its Next Chapter. (id:61594)
RE/MAX Professionals Inc.
Burlington, Ontario
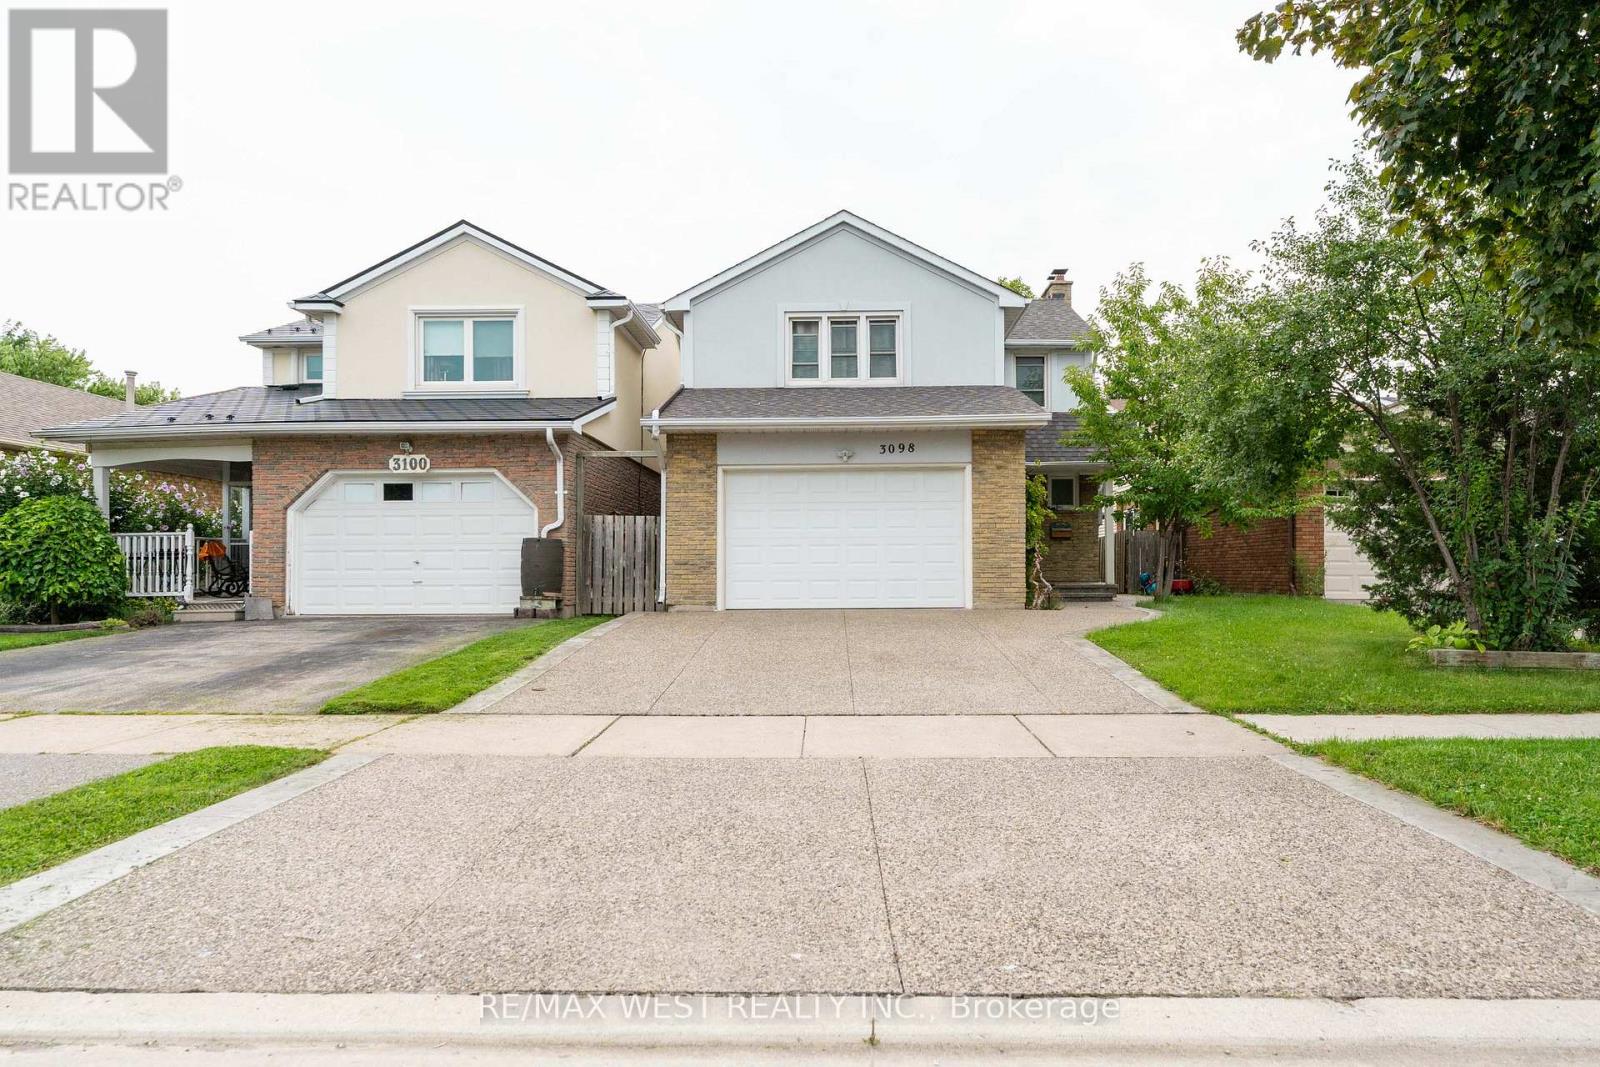
Welcome to this beautifully maintained and fully renovated family home, offering modern finishes, comfort, and plenty of space for the whole family. This move-in ready home features new flooring throughout, a fully renovated kitchen, modern pot lights, updated bathrooms, new stucco exterior, and a new driveway. The bright and functional main level offers a welcoming layout, perfect for everyday family living and entertaining. The beautifully updated kitchen provides a fresh, modern feel and flows seamlessly into the surrounding living spaces. Major updates include central air conditioning ( 2024), furnace (2021), roof ( 2021), roof (2021), New driveway, and new stucco exterior, providing added comfort and peace of mind. A beautifully renovated, move-in ready home in a wonderful family neighbourhood-just move in and enjoy! (id:61594)
RE/MAX West Realty Inc.
