Hamilton, Ontario
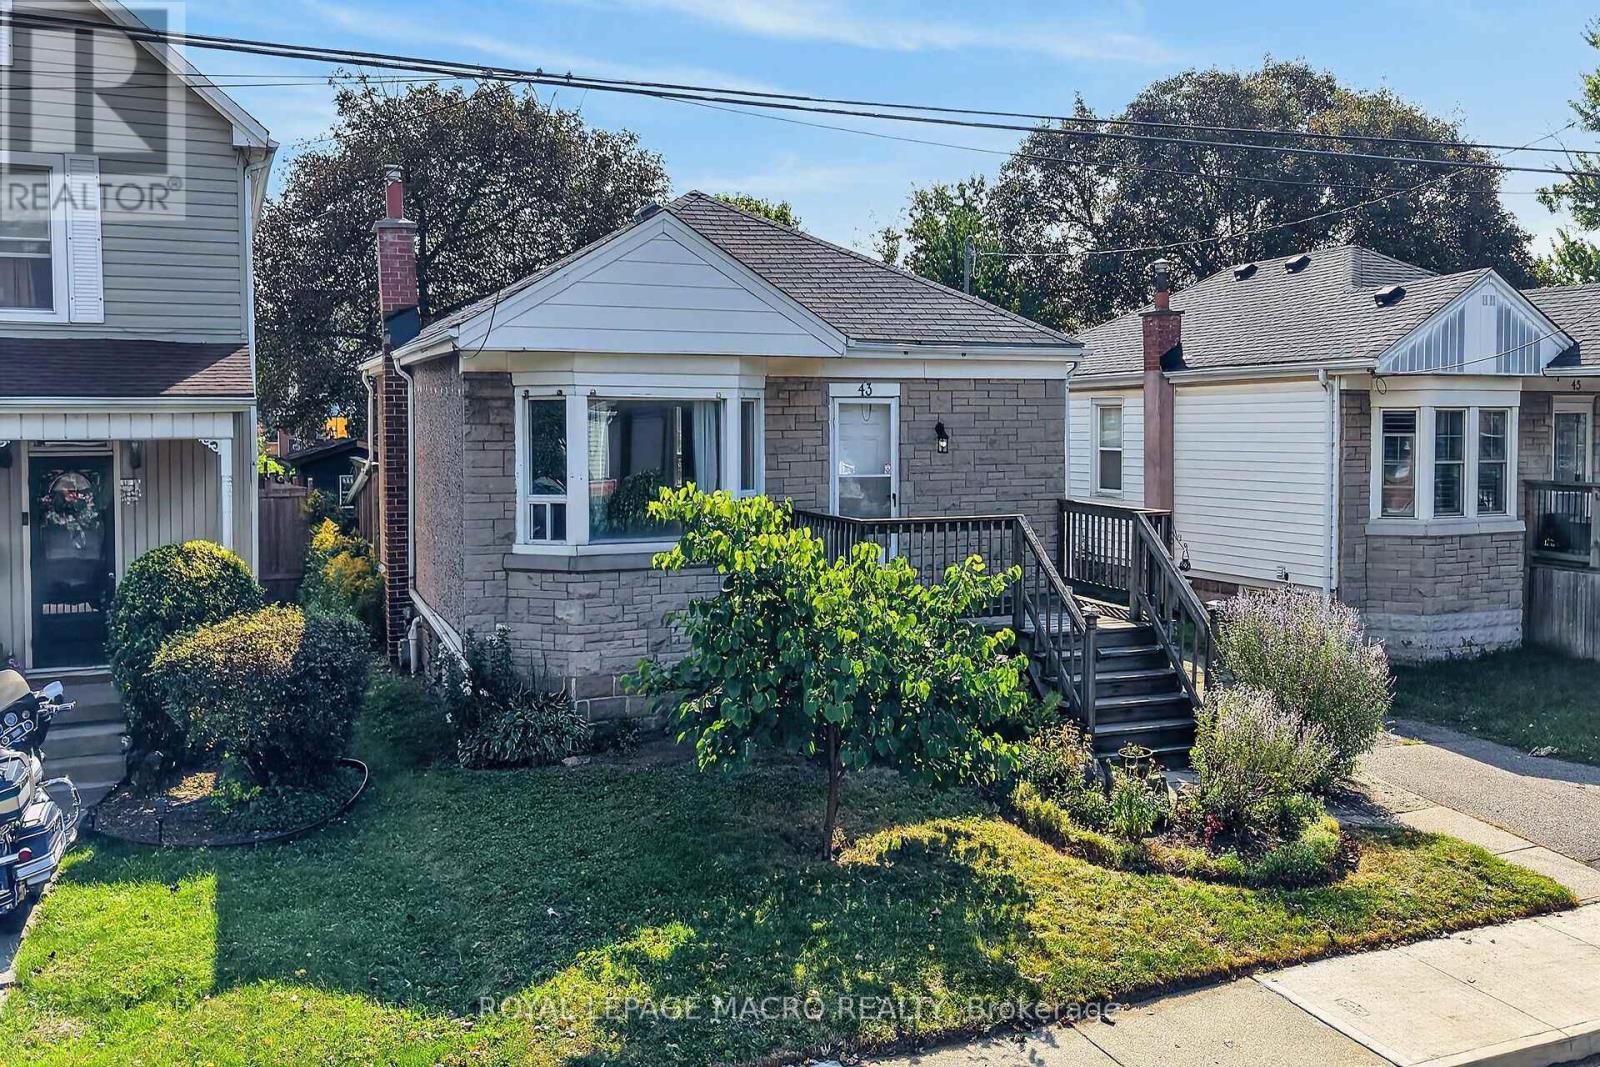
Welcome to this charming 2+1 bedroom bungalow in Hamilton's family-friendly Raleigh neighbourhood, just a short walk from the Mountain Brow. Inside, you'll find original hardwood flooring, a bright living room with a bay window and built-in bench, and french doors in the primary bedroom opening to the backyard. The lower level offers a rec room, additional bedroom, laundry area and separate entrance. Outside, enjoy a fully fenced yard with mature trees and three sheds, including an insulated shed currently used as a creative studio. With a private driveway and plenty of potential to make it your own, this is a wonderful opportunity for first-time buyers, downsizers or renovators. Please note, some photos have been virtually staged and are clearly marked along with the original photo of the room. (id:61594)
Royal LePage Macro Realty
Waterloo, Ontario
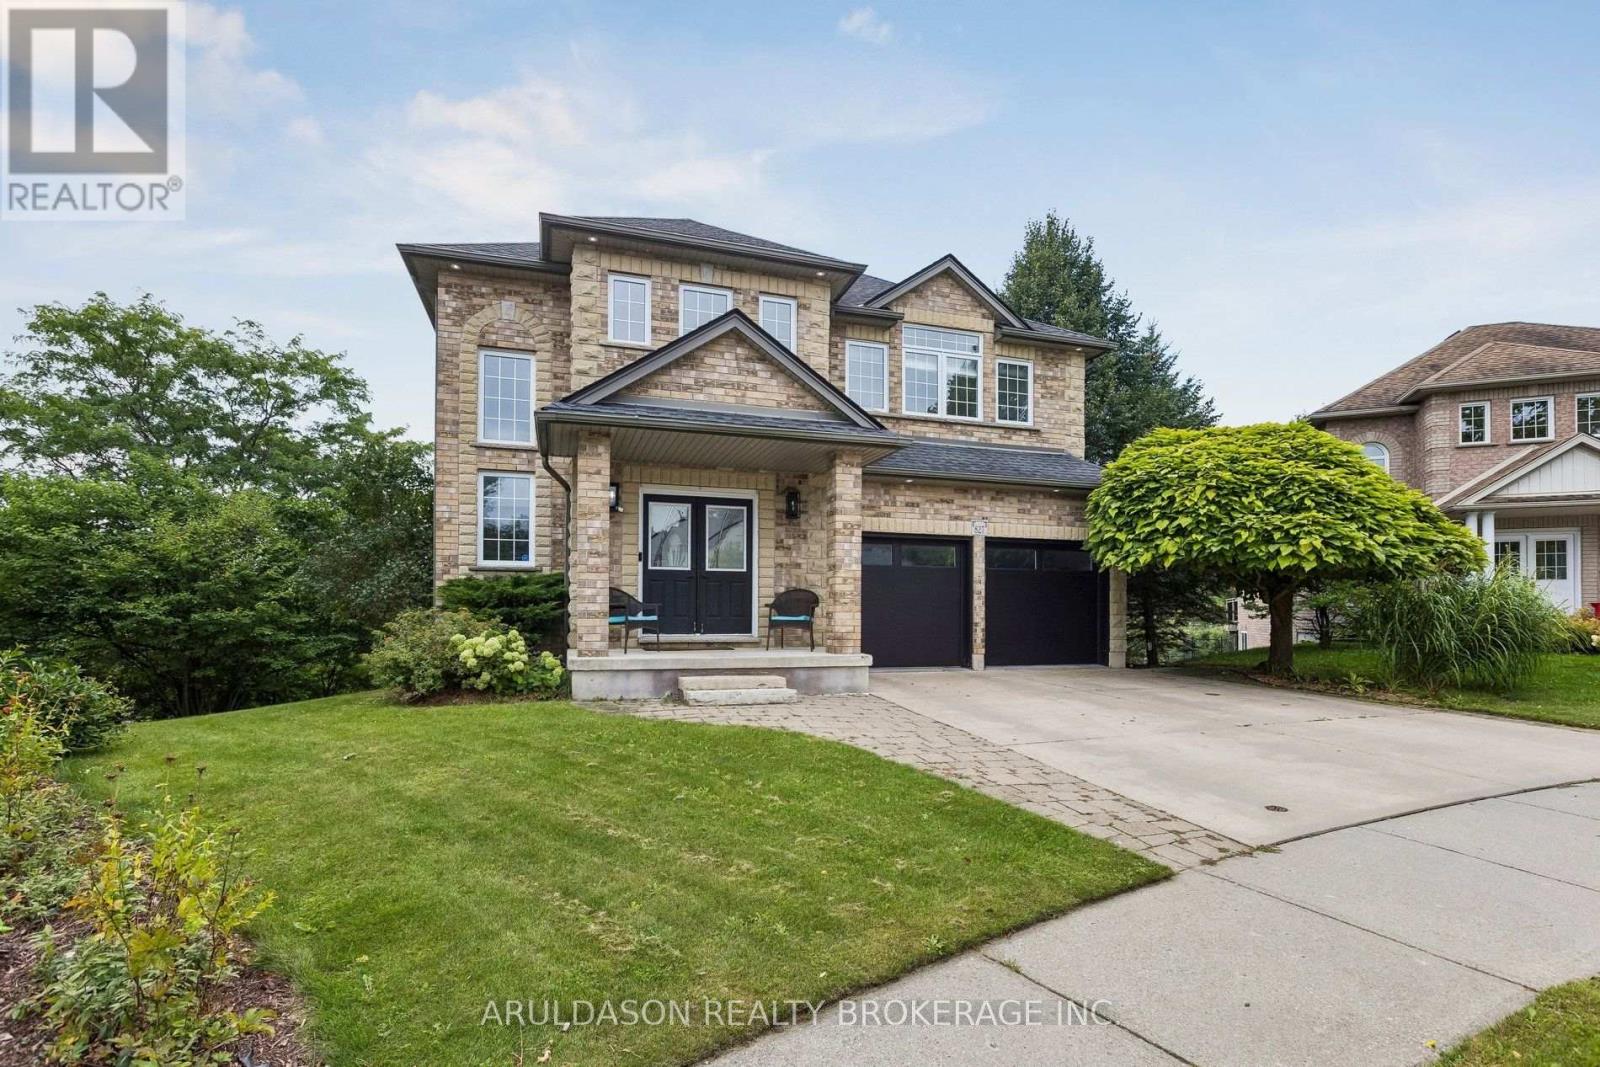
Nestled at the top of a quiet cul-de-sac on a dead-end street with no rear neighbours, this exceptional property offers over 3,600 sq. ft. of total finished living space. The main floor features a built-in garage opening directly to a family-friendly mudroom and main floor laundry, separate formal living and dining rooms, and a well-appointed kitchen with a cozy family seating area that serves as the true hub of the home. Upstairs, the bathrooms showcase Italian porcelain tile and luxurious heated floors. The lower level offers a huge, bright walkout basement complete with two additional bedrooms, a full bath, and a kitchenette-providing an ideal space for hosting guests or an in-law suite. (id:61594)
Aruldason Realty Brokerage Inc.
Mississauga, Ontario
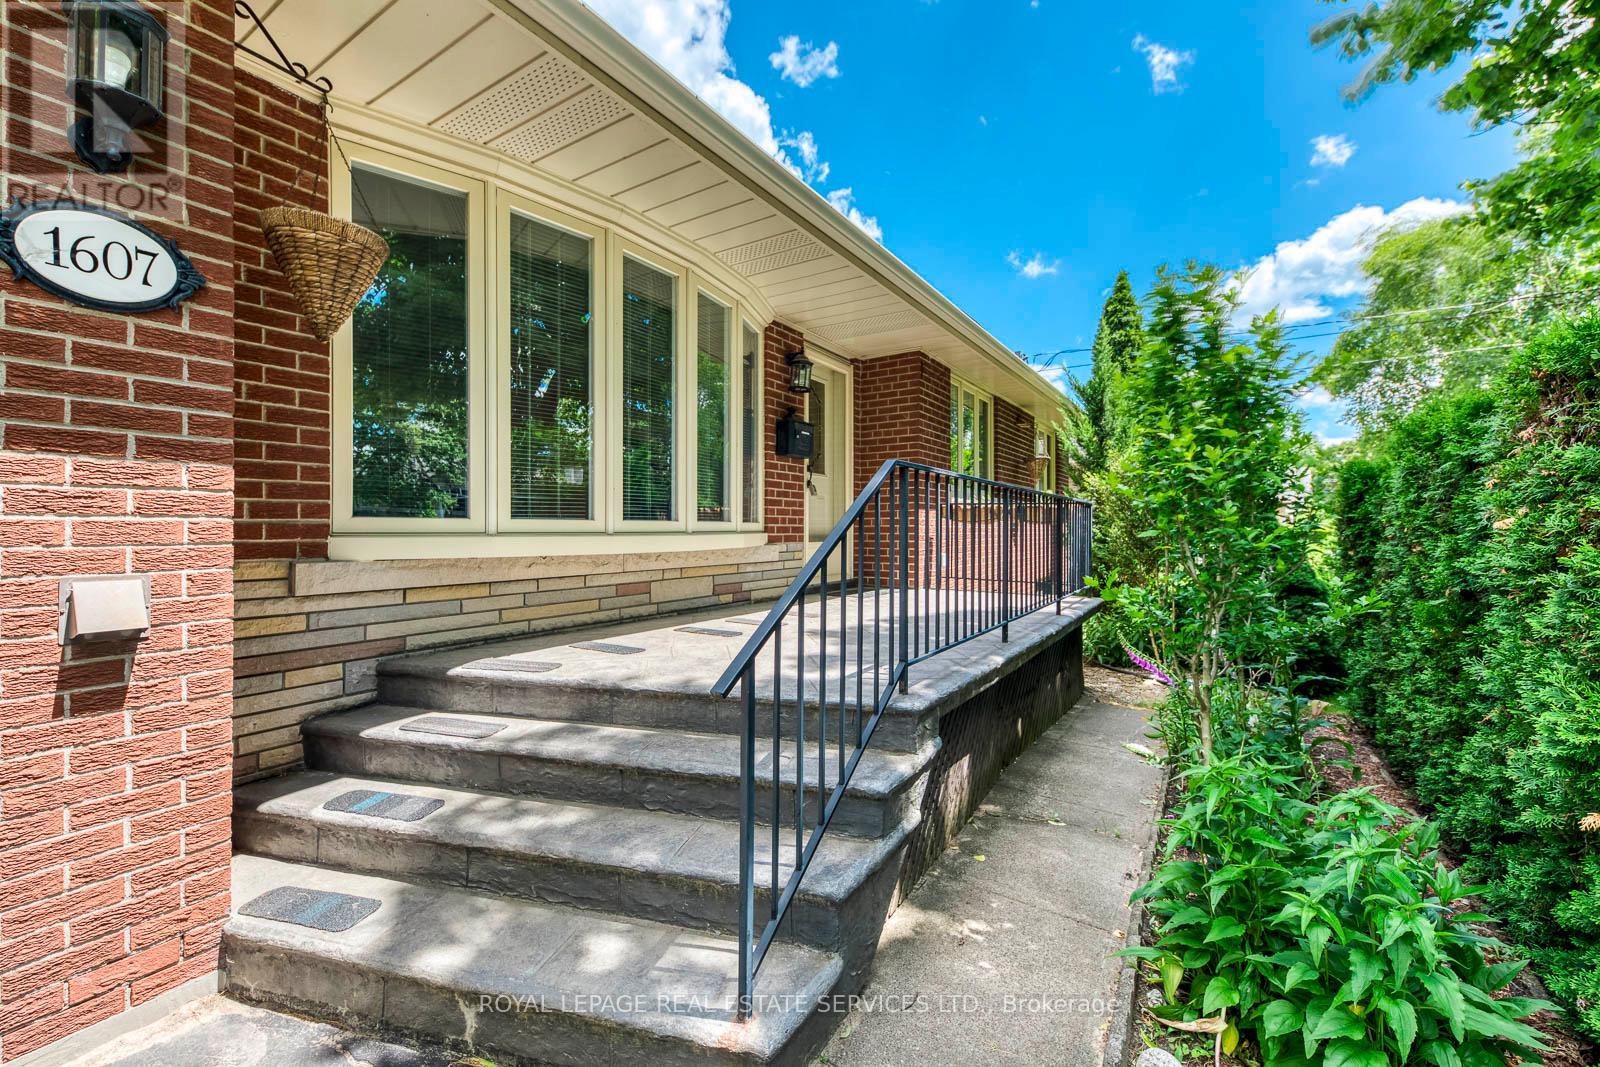
Move In Ready! Welcome To This Lovingly And Well Maintained All Brick Bungalow In The Family Neighbourhood Of Mineola, With 2,394 Sq Ft Of Carpet Free Finished Space Plenty Of Room For The Whole Family. Large Fully Fenced Private Backyard, Beautifully Landscaped And Cared For, With Herbs And Pollinator Garden, Assored Fruit Trees, Shrubs And Perennials, Main Floor Is Open Concept Liv/Din With A Walk-out To The Rear Yard. Kitchen Has Granite Counters B/I Dishwasher And Microwave And Pot Lights. 3 Good Sized Bedrooms And A Reno 4pc Bathroom Complete The Main Level. Spacious Lower Level With High Ceilings And A Separate Entrance, Opportunity For In-law Suite. Rough-in For A Kitchen. Close To Good Schools And New Rec Centre, Golf Course, Port Credit, Front Yard Sprinkler System, Central Vac, Hwt Is Owned. Qew, Airport And Go Transit Easy Access. New (2026) Furnace And AC Units. Large 60ft Frontage For Future Opportunities! (id:61594)
Royal LePage Real Estate Services Ltd.
Brampton, Ontario
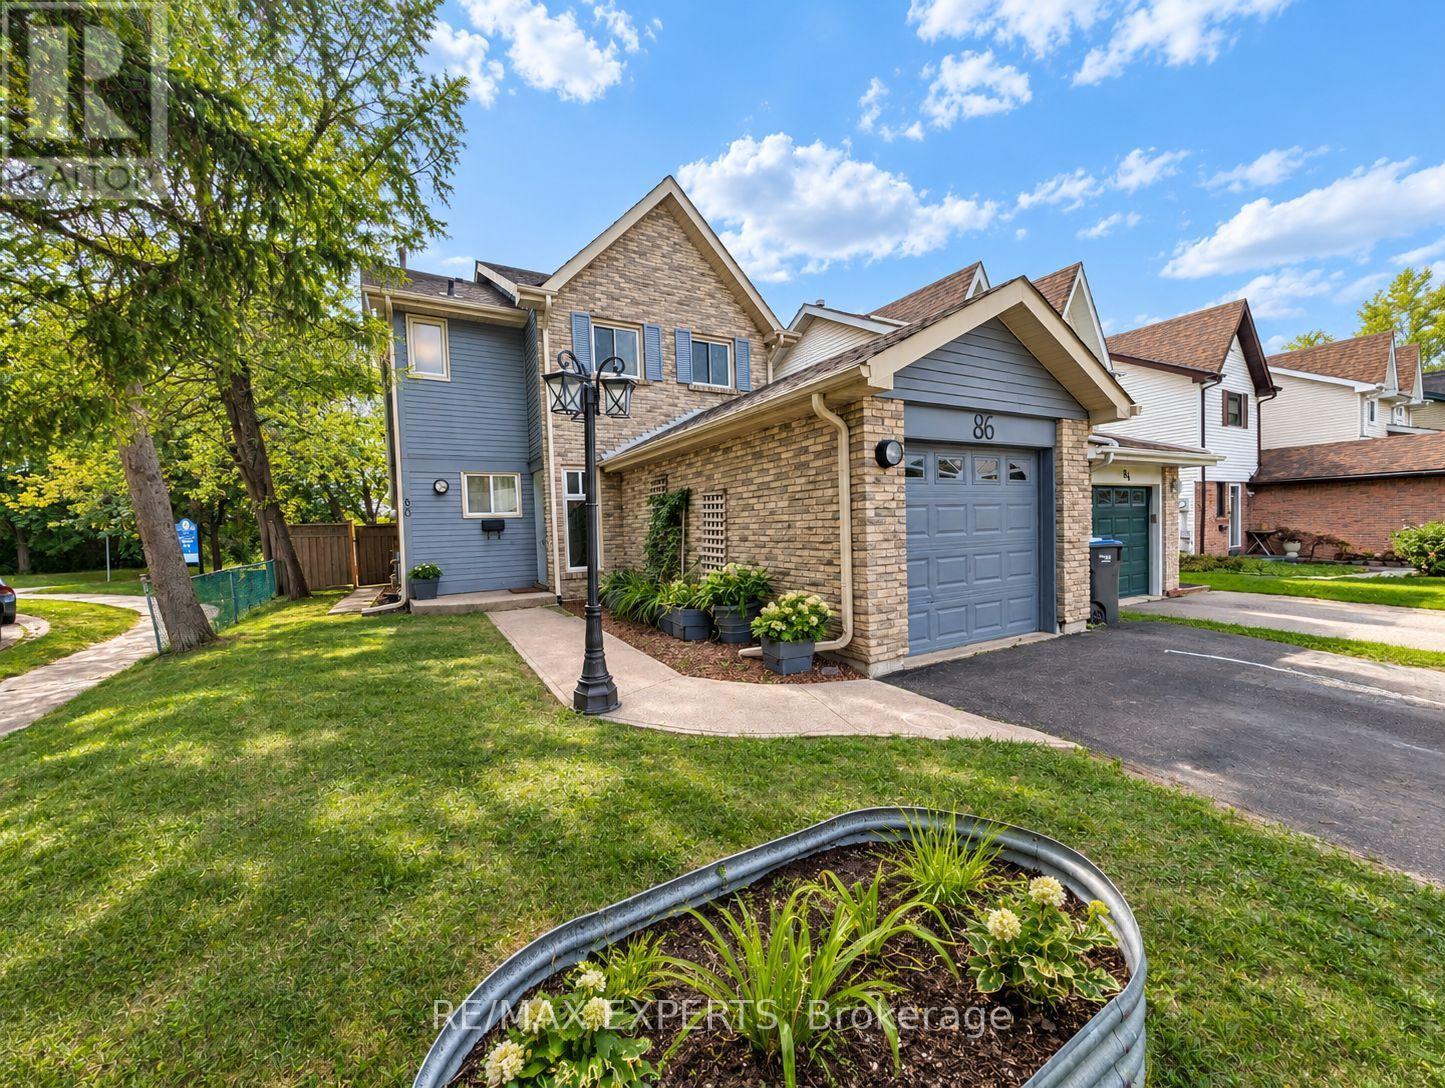
Welcome to 86 Sutter Ave - a rare corner-lot home backing onto protected green space and the Etobicoke Creek Trail. With no homes behind and only one neighbour, this property offers exceptional privacy in one of Brampton's most desirable outdoor settings.Inside, the home features a beautifully renovated kitchen with Black Galaxy Granite countertops, modern cabinetry, and a stylish breakfast bar. A bright and functional main-floordining room sits adjacent to the kitchen, creating an ideal space for family meals. The warm and inviting living room includes a walkout to a private backyard deck and covered gazebo -perfect for relaxing or entertaining. Upstairs, 3 cozy bedrooms provide comfort and natural light. The finished basement adds valuable living space with in-law suite or accessory dwelling potential, ideal for extended family or future income opportunities.Step outside and enjoy unmatched access to nature and recreation. The home sits directly infront of the Etobicoke Creek Trail, with a playground and dog park just steps away. Sports enthusiasts will appreciate being beside the brand-new Sandalwood Outdoor NHL-size hockeyrinks, plus pickleball and tennis courts. Daily convenience is exceptional with SandalwoodPlaza, shops, groceries, and transit only minutes away. Corner lot. No rear neighbours. Renovated kitchen. Finished basement. Premium outdoor amenities at your doorstep.86 Sutter Ave delivers privacy, recreation, and modern comfort in a highly sought-after Brampton pocket - a rare opportunity you won't want to miss. (id:61594)
RE/MAX Experts
Toronto, Ontario
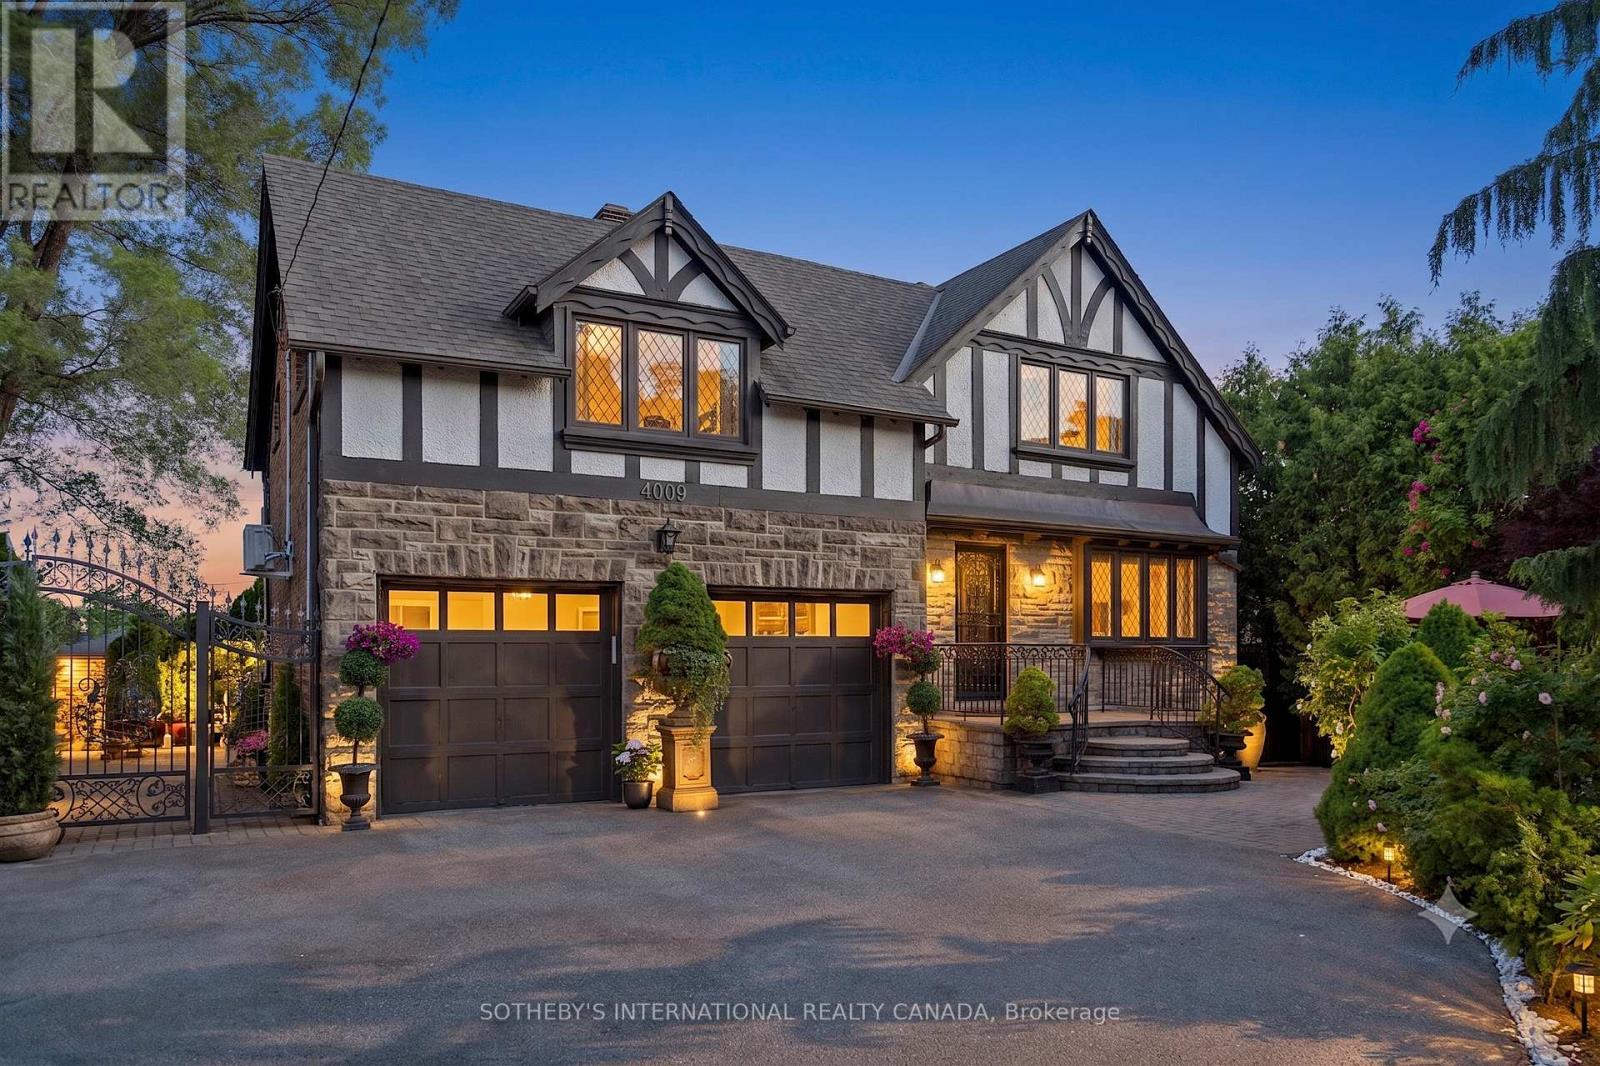
Welcome to 4009 Bloor Street West, a timeless Tudor home, blended with classic and modern charm set on a impressive 73 feet wide by over 133 feet deep lot. Surrounded by mature cedar trees, the private yard offers a true retreat with expansive green space. Relax for hours in the manicured sun filled yard, enjoy vibrant gardens, or unwind in the hot tub. This inviting outdoor setting captures the essence of Muskoka cottage living - right in the city. Step inside and feel instantly welcomed. The foyer opens to a functional, generously sized office/library, perfect for working from home or quiet reading, offering both flexibility and presence. A classic wooden staircase rises ahead, adding to the home's timeless appeal. Custom Italian Pedini kitchen, features fully equipped appliances, premium finishes, gemstone countertops, pot lights and a stunning wall-to-wall patio door by Magic Window, that opens fully to the private yard. The elegant formal dining room is filled with natural light and ideal for both everyday living and memorable entertaining. A charming open-concept connects the dining and living areas, centered around a charming fireplace. Every inch of this home has been curated with care and intention, making it perfect for families who love to entertain in style. Upstairs you'll find 3 spacious bedrooms plus a flex space, including a serene Primary Suite with a spa-like ensuite, dressing area, and access to a charming private terrace overlooking the lush backyard - the perfect spot for peaceful mornings or starlit evenings. The iconic neighborhood known for its winding, tree-lined streets and timeless appeal. Just moments to major highways, airports, 2 top-rated schools, shops, restaurants, downtown Toronto make this location truly desirable. This is a rare opportunity to own a home in one of Toronto's most sought-after community. (id:61594)
Sotheby's International Realty Canada
Toronto, Ontario
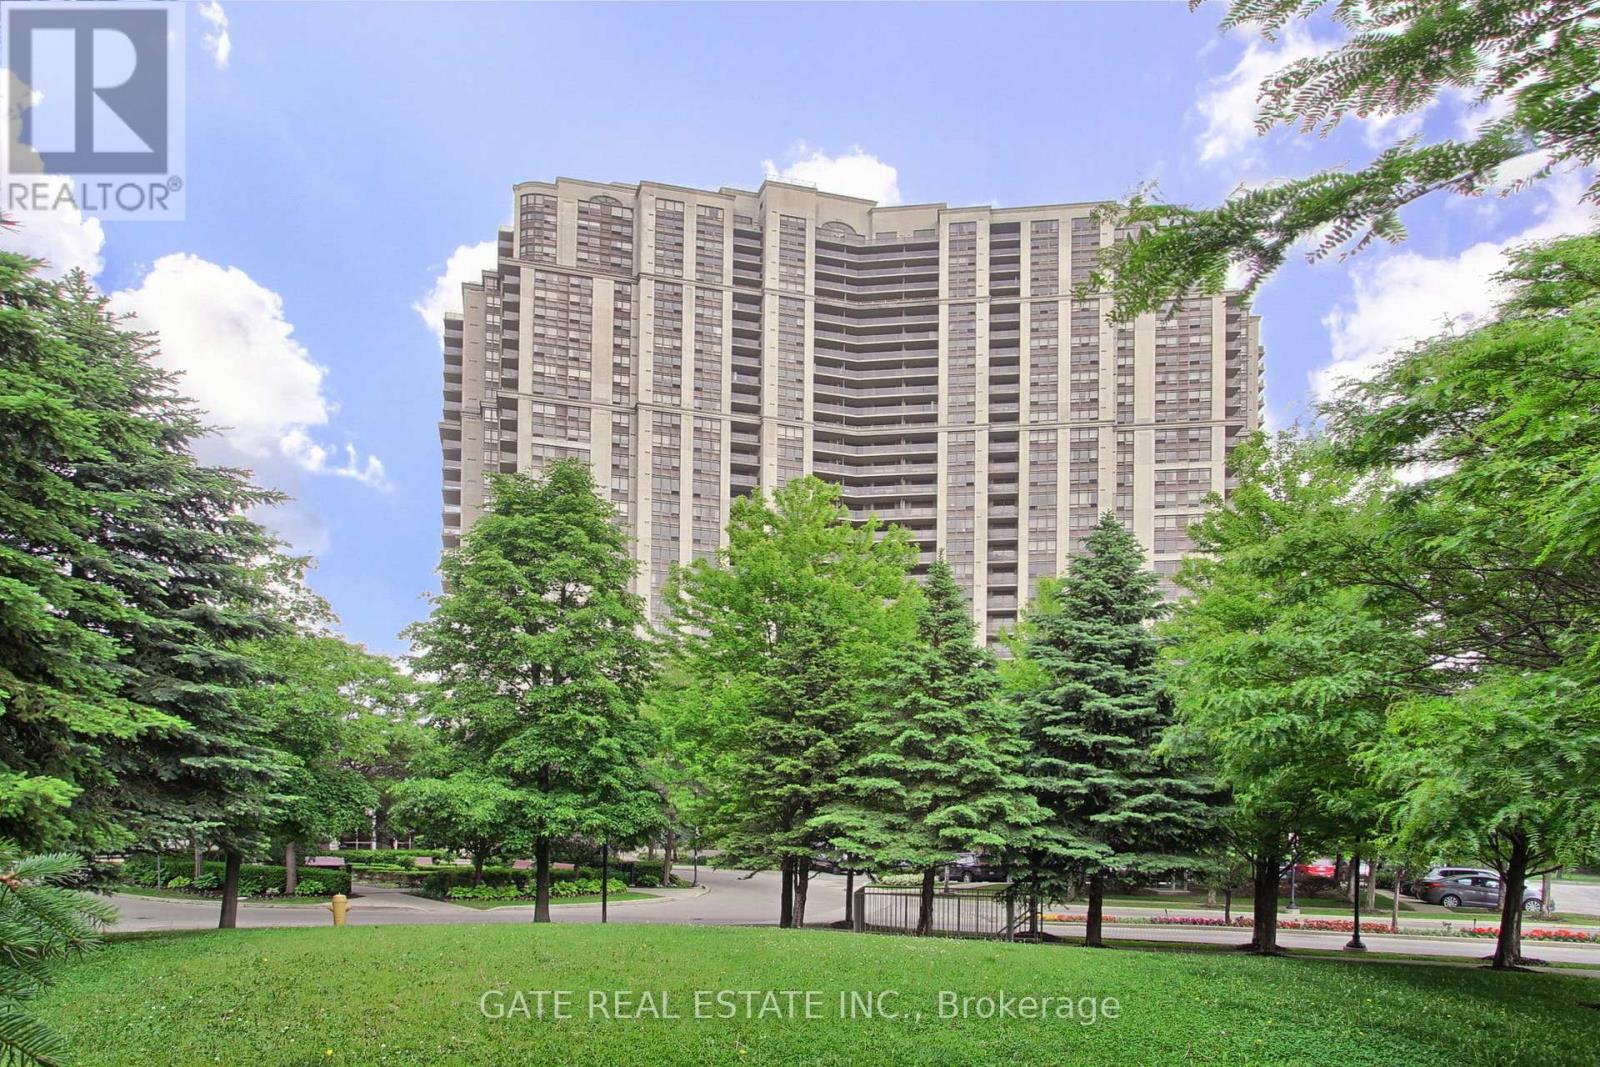
Welcome to luxury living in this spectacular Penthouse Suite on the 30th floor of a prestigious Tridel building. Featuring soaring 9.5-foot ceilings, this beautifully updated unit offers unobstructed south-east views of downtown Toronto, the Humber River, and surrounding parkland.The suite boasts fresh paint, elegant crown moulding, and brand-new porcelain tile and laminate flooring throughout creating a sophisticated and serene atmosphere.Enjoy unmatched convenience with a TTC stop at your doorstep and close proximity to hospitals, grocery stores, banks, shopping malls, and the GO Station. Building amenities are second to none, including 24/7 concierge andsecurity, a fully equipped gym, swimming pool, sauna, tennis courts, party and recreation rooms, guest suites, car wash, electric car chargers,EV Parking, and ample visitor parking.This is city living elevated private, stylish, and close to everything. (id:61594)
Gate Real Estate Inc.
Brampton, Ontario
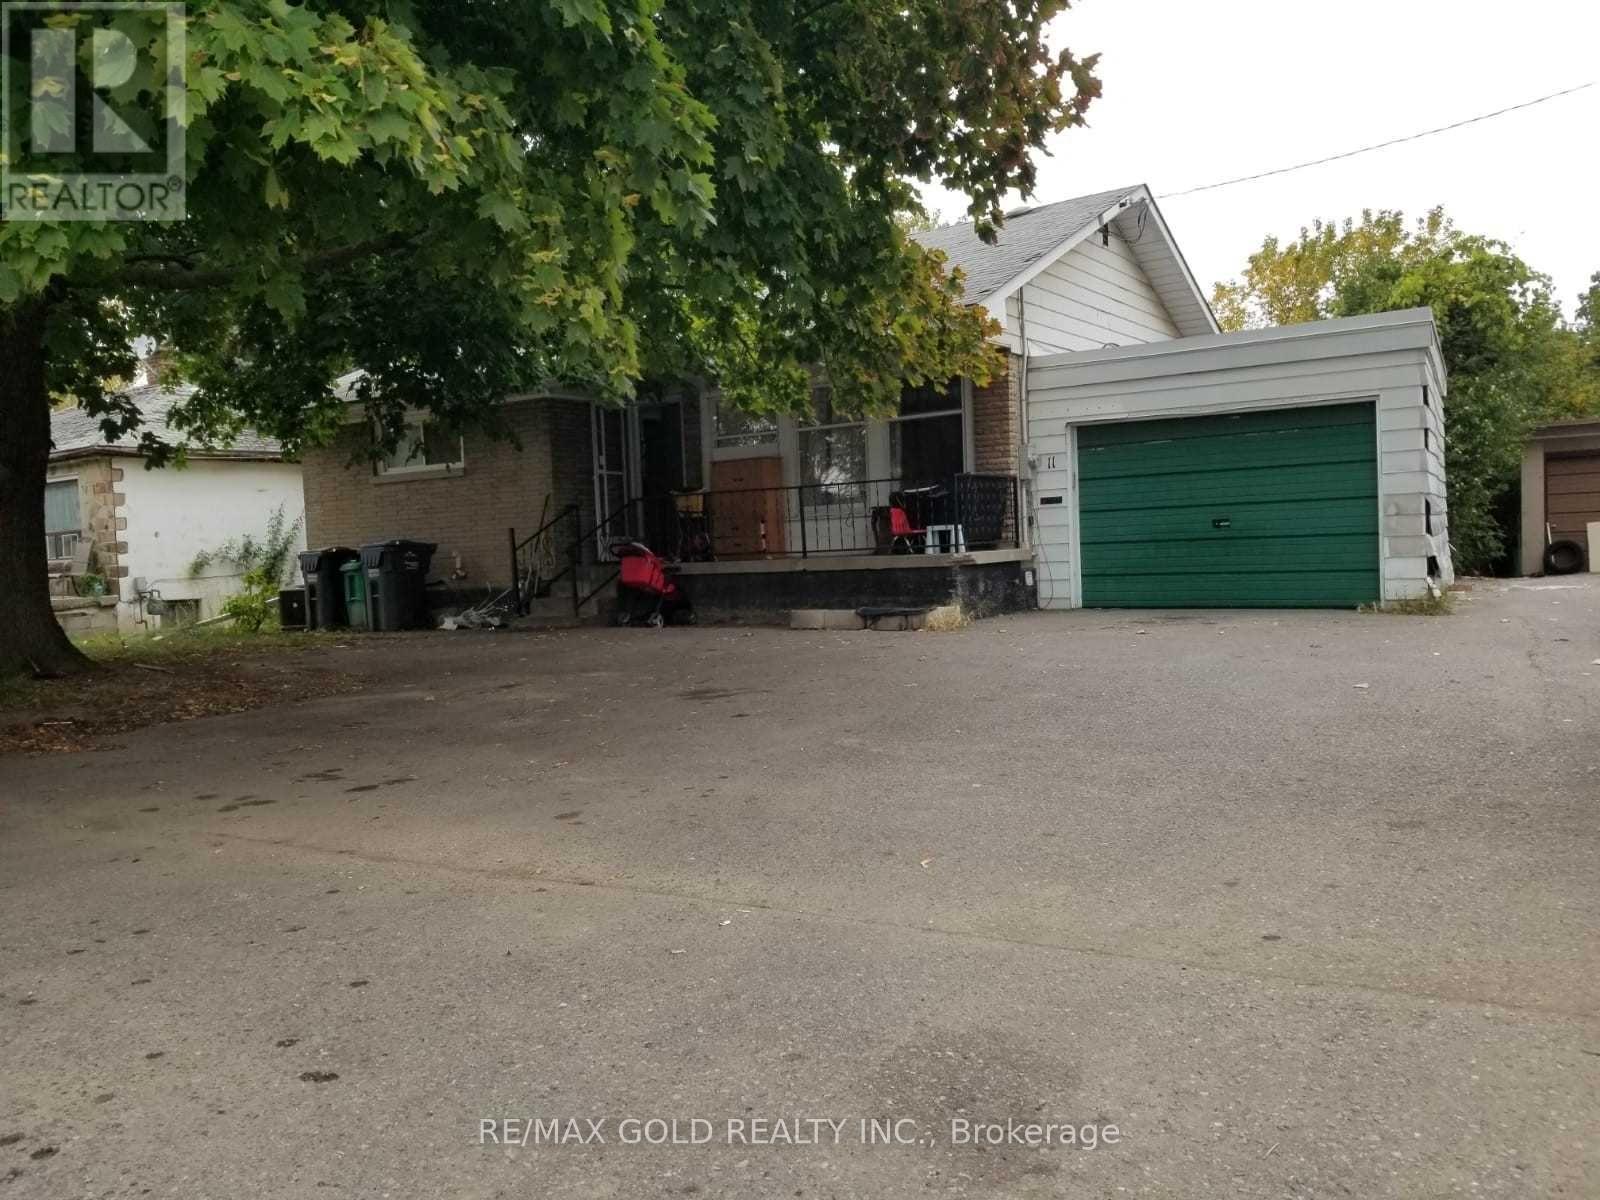
Beautiful Brick Bungalow W/Massive Lot Almost 1/2 Acre*4 Good Size Bedrooms*Newer Kitchen & Floors. 2 Bedrooms With Finished Basement With separate entrance & Laundry .Excellent Opportunity for investors or developers looking to secure a strategic location in one of Brampton's key growth corridors! Stunning And Rare, Deep, Fenced 55X391 Lot Backing On To Fletcher's Creek Ravine. This ample size lot offers excellent exposure and future commercial development potential which can be verified through the city plan. Close To Shopping, Transit & All Amenities. Tenants Are Willing To Stay Or Vacant Possession Is Possible. Build Your Dream Home! (id:61594)
RE/MAX Gold Realty Inc.
Toronto, Ontario
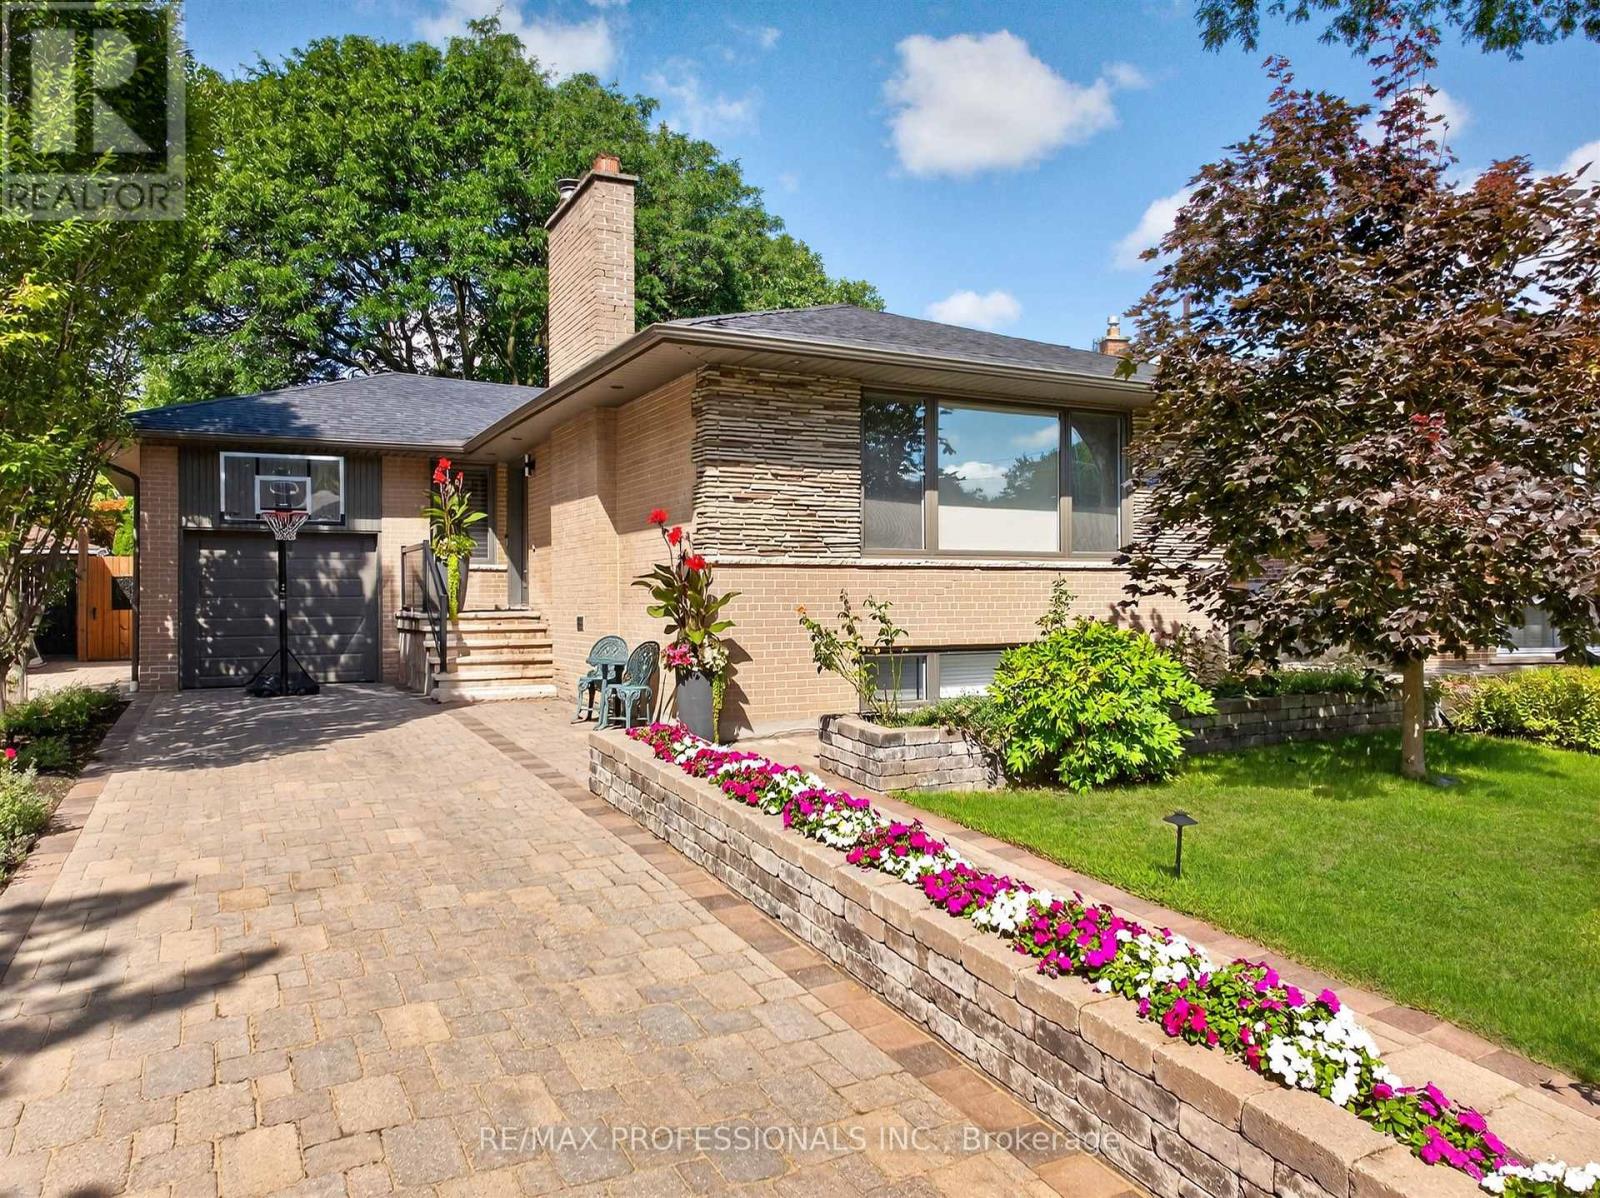
Welcome to 57 Merrygale Crescent, a spacious and versatile home offering an exceptional layout with plenty of room for growing families, multi-generational living, or those looking for additional living space and rental income potential.The main level features three well-proportioned bedrooms, including a primary bedroom, a full bathroom, and a bright, open living area. The impressive kitchen and dining space offers plenty of room for everyday family living and entertaining, while the large living room provides a comfortable and inviting place to gather. A welcoming front veranda completes the main-floor layout.The lower level significantly expands the living space, featuring an additional bedroom and bathroom, a second kitchen and dining area with pantry, a generous living room, separate recreation room, dedicated laundry room, and multiple storage areas. With 3 bedrooms upstairs plus an additional bedroom downstairs, 2 bathrooms, 2 kitchen/dining areas and multiple living spaces, this home offers tremendous flexibility and potential. Situated in a highly desirable, family-friendly neighbourhood, the location offers the perfect balance of residential living and everyday convenience. Enjoy easy access to schools, parks, community amenities, shopping, major highways and Toronto Pearson International Airport.Outdoor enthusiasts will appreciate being just a short walk from West Deane Park, offering playgrounds, tennis courts, gardens and an outdoor rink. Commuters will love the convenient access to Kipling Transit Hub with TTC Subway and GO Transit, while Sherway Gardens and Islington Golf Club are also just a short drive away.A fantastic opportunity to own a home offering space, flexibility, convenience and income potential in an excellent Etobicoke location. (id:61594)
RE/MAX Professionals Inc.
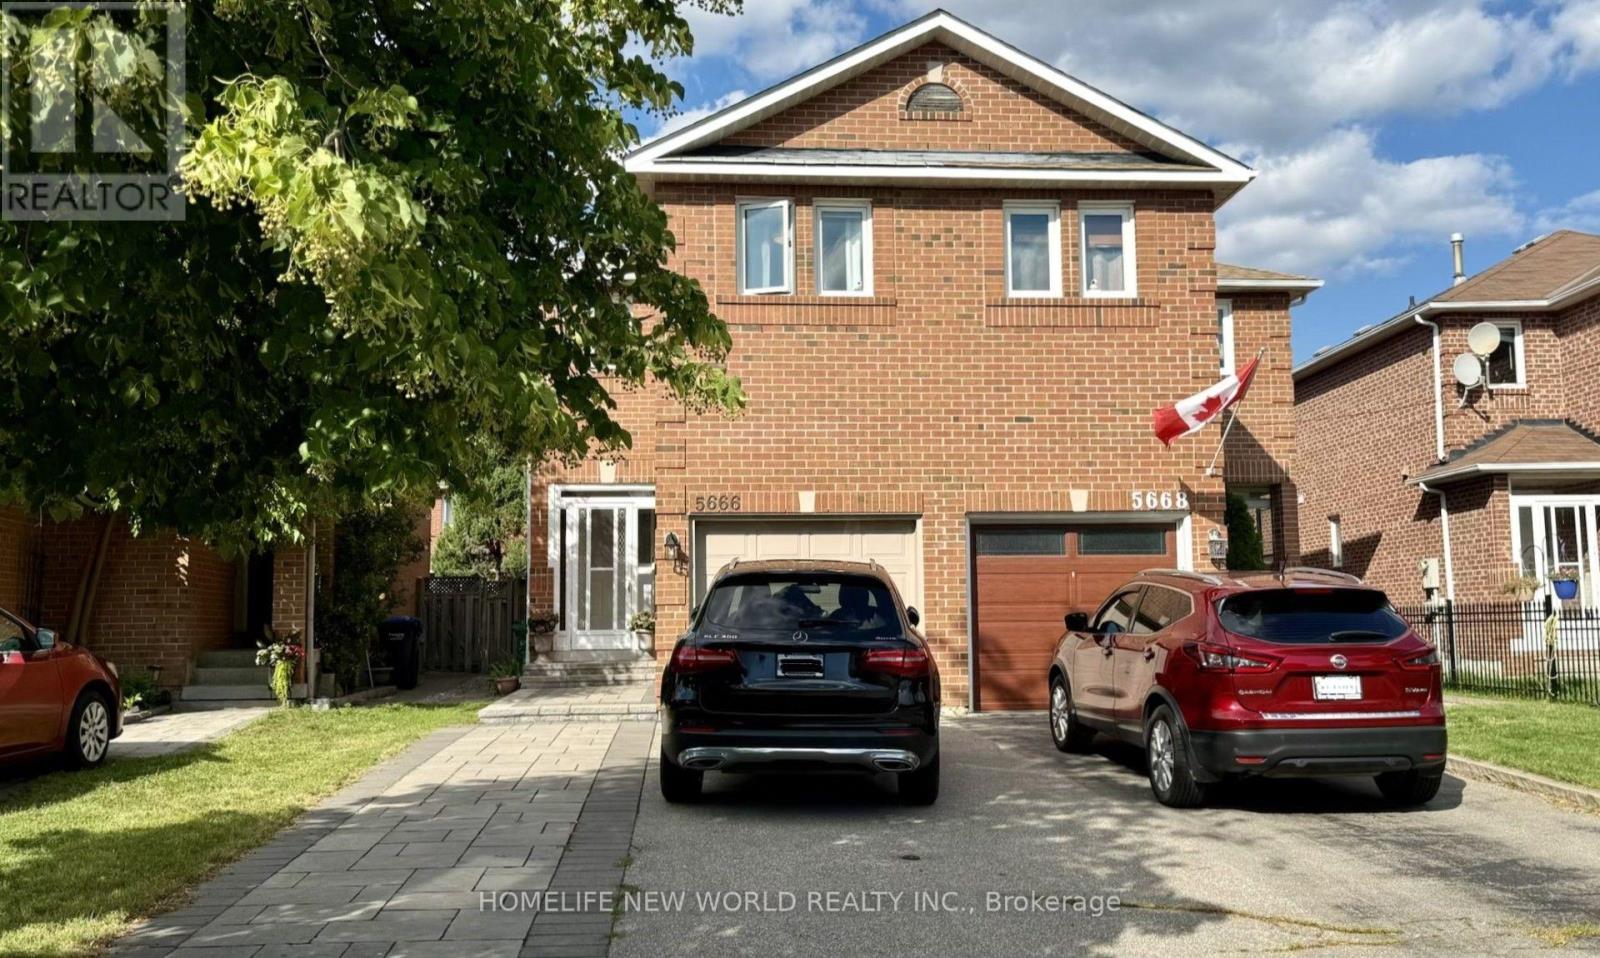
Mississauga, Ontario
Beautifully updated semi-detached home in the highly sought-after Hurontario community! This bright and spacious 3+1 bedroom home has been recently upgraded with fresh paint throughout, brand-new LED pot lights, an upgraded kitchen with a quartz countertop & ceramic backsplash and bathrooms, and new flooring on the second level & basement. The finished basement offers additional living space, perfect for a recreation room, home office, or guest suite. No sidewalk with a private driveway that accommodates up to 4 vehicles. The property is located in the highly ranked St. Francis Xavier Secondary School catchment, just steps to parks, schools, and 24-hour public transit. With easy access to Highways 401 & 403, the upcoming Hurontario LRT line, Square One Shopping Centre, Heartland Town Centre, supermarkets, restaurants, and all major amenities. An exceptional opportunity to own a move-in-ready home in one of Mississauga's most convenient and family-friendly neighborhoods. Don't miss it! (id:61594)
Homelife New World Realty Inc.
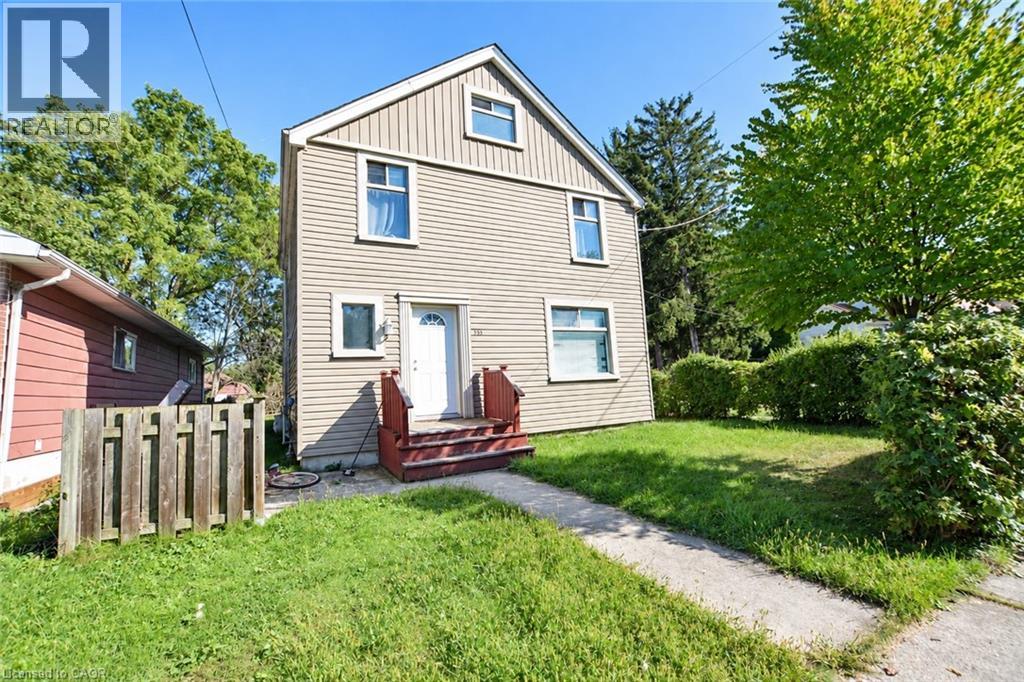
Hamilton, Ontario
Excellent Investment Opportunity Near McMaster University! This Well-Maintained Income Property Features 8 Large Above-Ground Bedrooms, All Currently Rented, Offering Immediate Rental Income With Potential To Add Additional Bedrooms For Increased Revenue. The Functional Layout Includes 2 Eat-In Kitchens, 3 Bathrooms, And 2 Spacious Recreation Rooms, Providing Ample Living Space For Tenants. The Basement Area Has Been Waterproofed For Added Peace Of Mind. Notable Updates Include Exterior Siding, Front And Rear Entry Doors, And Kitchen Countertops. Furnace And Central Air Conditioning Installed In 2018, With Roof Replaced In 2019. Ideally Located Near McMaster University, Public Transit, Shopping, Restaurants, And Everyday Amenities. A Great Opportunity For Investors Looking To Add A Strong Student Rental Property To Their Portfolio! (id:61594)
1st Sunshine Realty Inc.
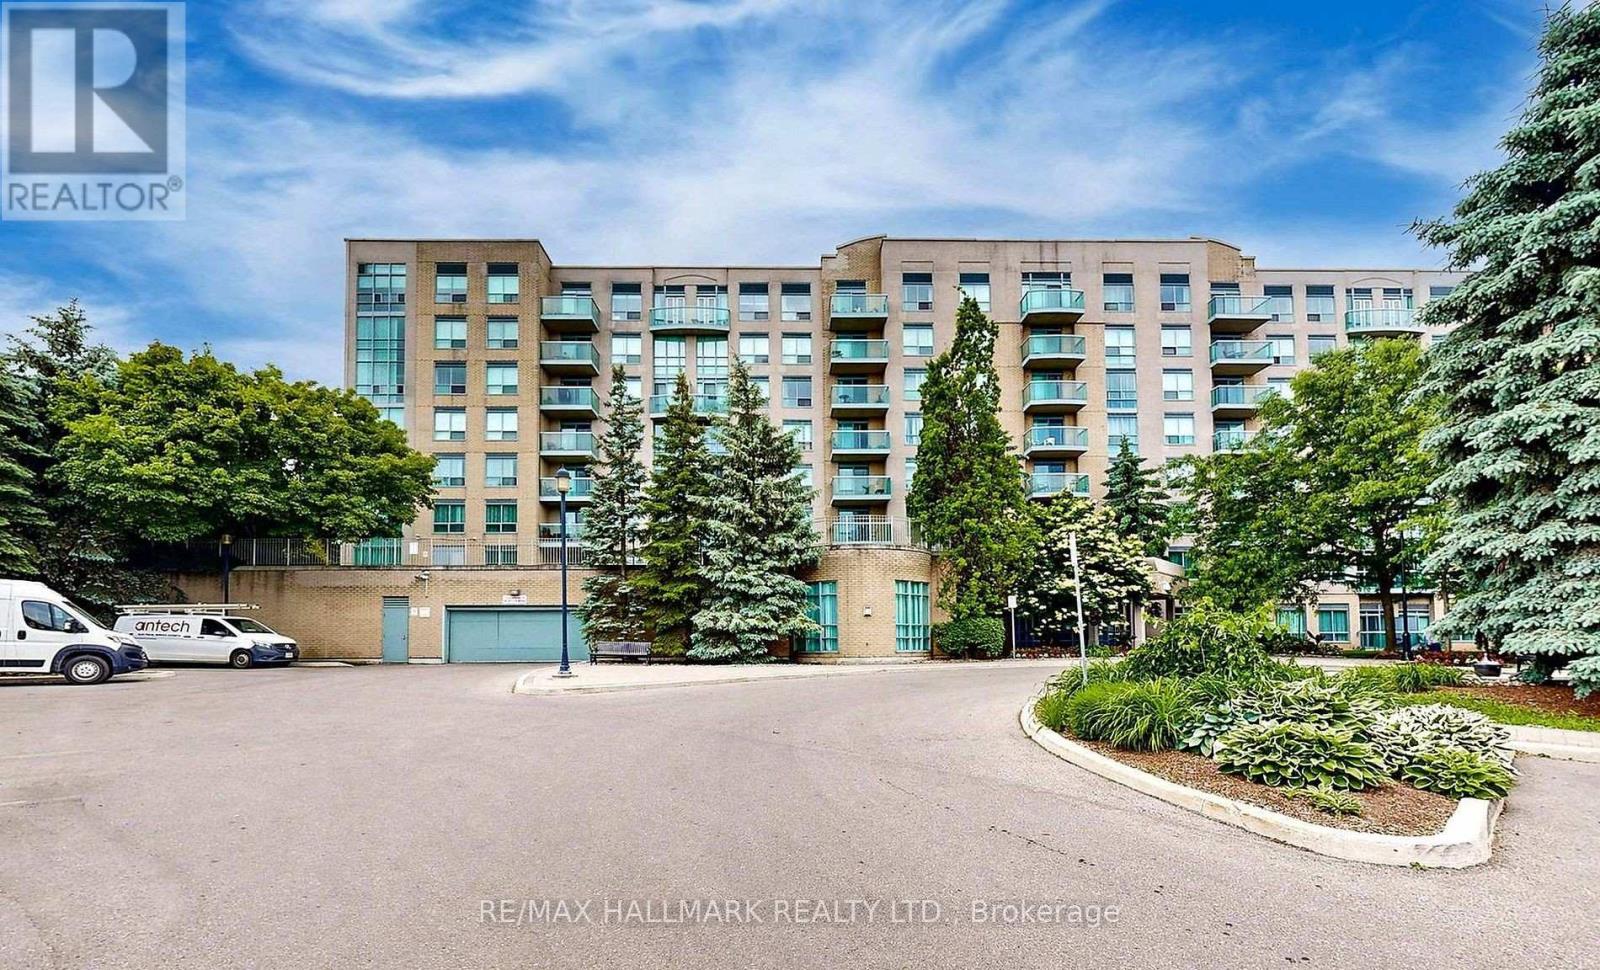
Richmond Hill, Ontario
Welcome to 3 Ellesmere Street Unit 215 nestled in the prime community of Langstaff, close to Yonge Street and all local amenities. This 2 bed, 2 bath unit is situated on the second floor and offers an open-concept living and kitchen space along with convenient in-suite laundry. The kitchen and bathrooms add a modern touch while bamboo flooring flows throughout complemented by tile in select areas. The primary bedroom includes a walk-in closet and a private ensuite. This unit comes with 1 parking spot and 1 storage locker. Enjoy beautiful views that enhance the overall living experience. Amazing amenities include a fitness room, party room, meeting room, visitor parking, and concierge. Enjoy the convenience of this unmatched location steps to Viva Transit, Langstaff Go Train, Hillcrest Mall, restaurants, entertainment, schools and more! (id:61594)
RE/MAX Hallmark Realty Ltd.
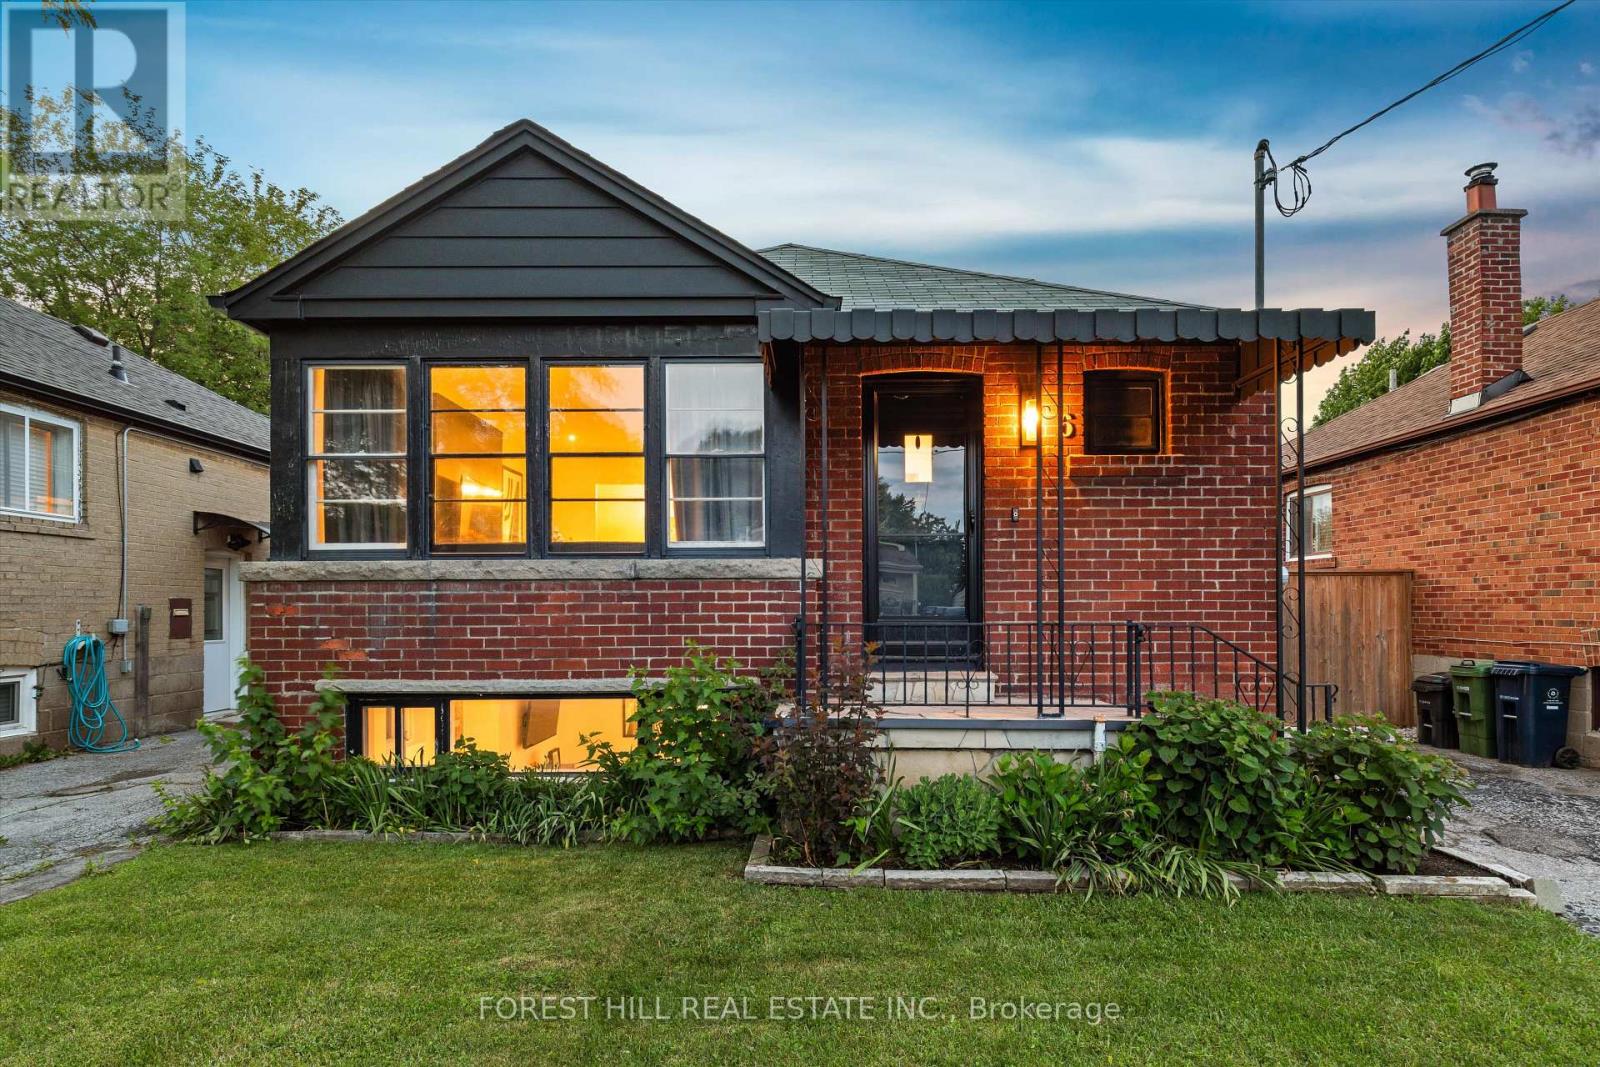
Toronto, Ontario
Welcome to 6 Barrett Road, a charming detached bungalow situated on a desirable 35-foot lot in one of Topham Park's most coveted locations-directly across from the park itself. Enjoy an exceptional family-friendly lifestyle with baseball diamonds, playgrounds, a splash pad, tennis courts, and a seasonal snack bar just steps from your front door. Children can walk across the street to the local elementary and middle schools, making this one of the neighbourhood's most sought-after settings. Inside, this well-maintained home offers 2+1 bedrooms and 2 bathrooms, featuring an updated kitchen with modern finishes and a newly upgraded electrical system throughout. The finished lower level includes a spacious family room, dedicated office area, additional oversized bedroom, 3-piece bathroom, laundry room, and ample storage space. With its separate side entrance, the basement offers excellent flexibility for extended family living, guests, a home office, or additional recreational space. Step outside to a private, fully fenced backyard-perfect for entertaining, gardening, or simply relaxing. A private driveway provides parking for up to two vehicles. Rarely does an opportunity arise to own a home in such a prime Topham Park location. Whether you're a first-time buyer, downsizer, or growing family, this is a property you'll be proud to call home. (id:61594)
Forest Hill Real Estate Inc.
Toronto, Ontario
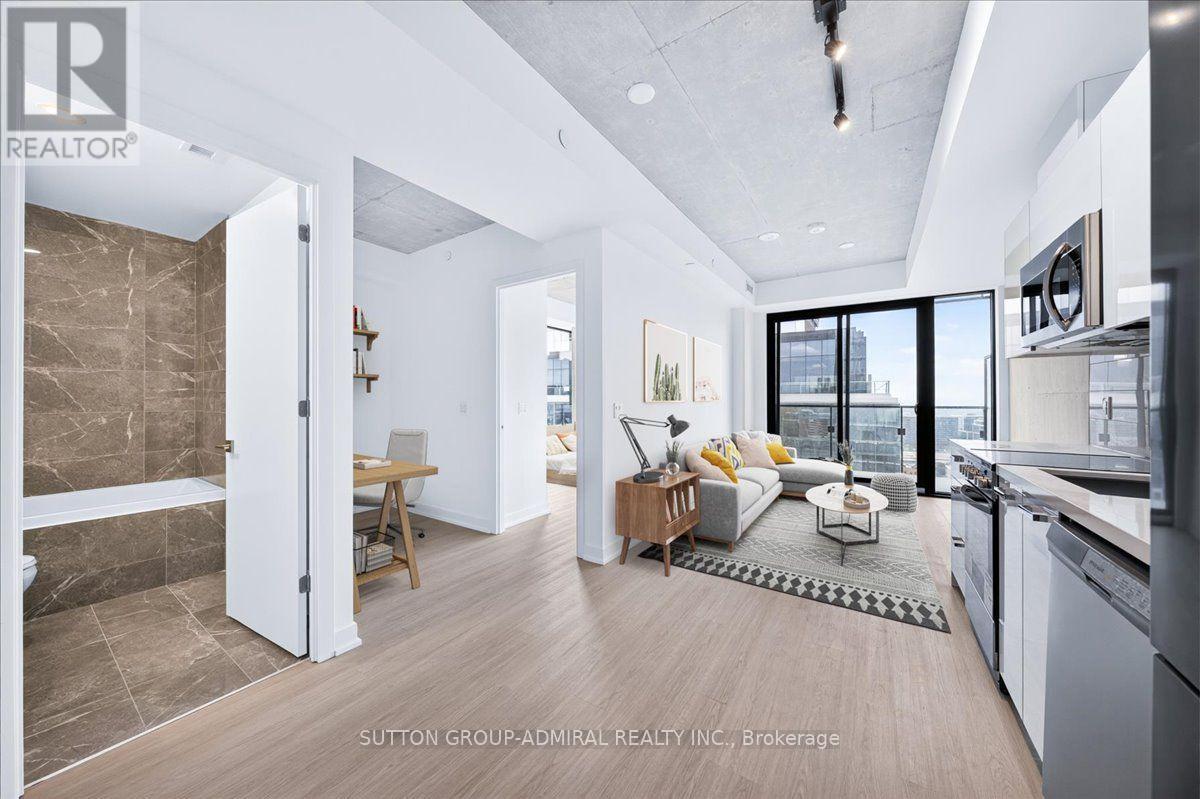
Brand new one bedroom + den, never lived, 9 foot ceiling, level 22, full balcony with stunning view of Lake Ontario. Including one locker. Prime location in the heart of downtown Toronto. Walk to St Lawrence Market, Distillery District, Shopping Centers, restaurants, Theatres. Easy Access to Gardiner, Lake Sore, DVP and Yonge St. (id:61594)
Sutton Group-Admiral Realty Inc.

Thorold, Ontario
WELCOME TO 158 SUMMERS DR. A family friendly neighborhood in South Confederation Heights. Minutes from schools, parks, shopping & transit, A convenient lifestyle awaits .Previously updated hardwood floors throughout. Spacious living rom' dining area with built in TV stand. Upgraded kitchen with white cabinets, quarts countertops, glass backsplash. all complimented with stainless appliances (6 yrs) new. Fridge with ice maker, gas range ,built in dishwasher, OTR microwave, coffee bar area or pass through to dining area. main floor patio doors to trex material deck/porch. Approx 300 sq. ft. stamp Crete patio. Maintenance free along side with shed for storage. Completely updated fence using 6 x 6 corner posts for added strength. New driveway in 2020 as well as stamp Crete walk way up front of home. Upper level boasts 3 large bedrooms, updated main bath (2020) Master has large double closets along with ensuite privileges'. Lower level complete with family room 4th bedroom or office and an additional 4 pce bath with tub & shower. separate laundry room with washer & dryer included. lots o storage space. attached 1 car garage ,inside entry. convenient 2 pce powder room .great family home or investment rental fully licensed by Thorold bylaw until July 2028 (id:61594)
RE/MAX Garden City Realty Inc
Hamilton, Ontario
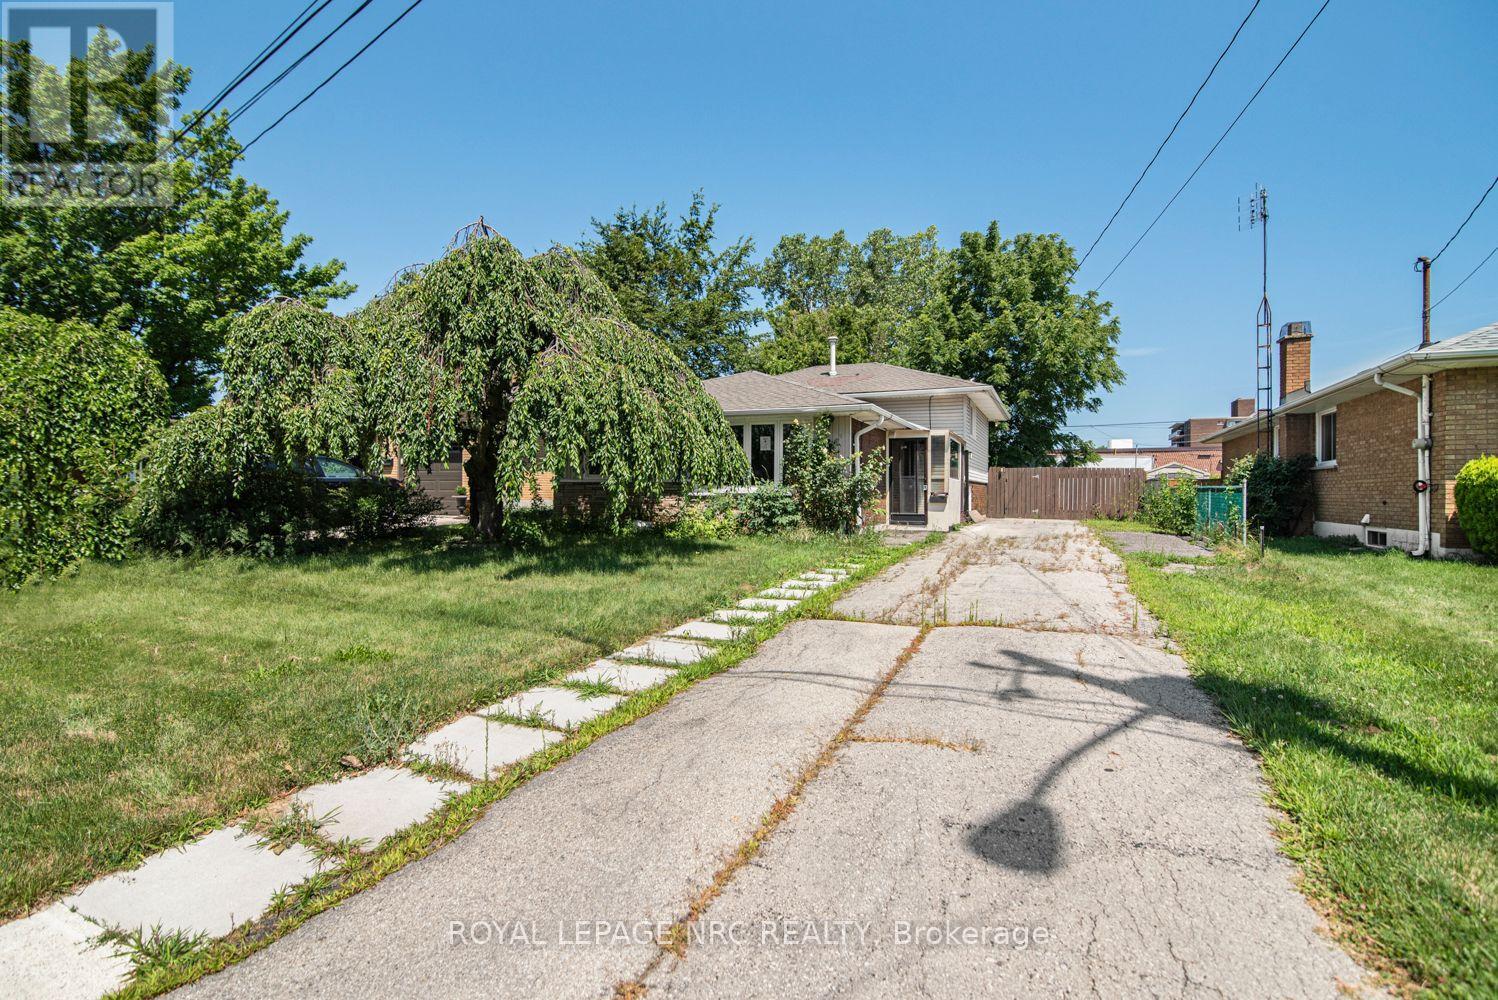
Located in a desirable Stoney Creek neighbourhood, this 3-level backsplit offers a practical layout with 3 bedrooms and 2 bathrooms. The home features bright, comfortable living spaces, including a partially finished lower-level that provides additional space for everyday living. The basement also offers a separate rear entrance, adding flexibility for future use. Conveniently located close to schools, parks, shopping, public transit, and with easy highway access, this home is a great option for first-time buyers, young families, or those looking to downsize. Please Note: Any pictures with furniture in them have been virtually staged. (id:61594)
Royal LePage NRC Realty
Clarence-Rockland, Ontario
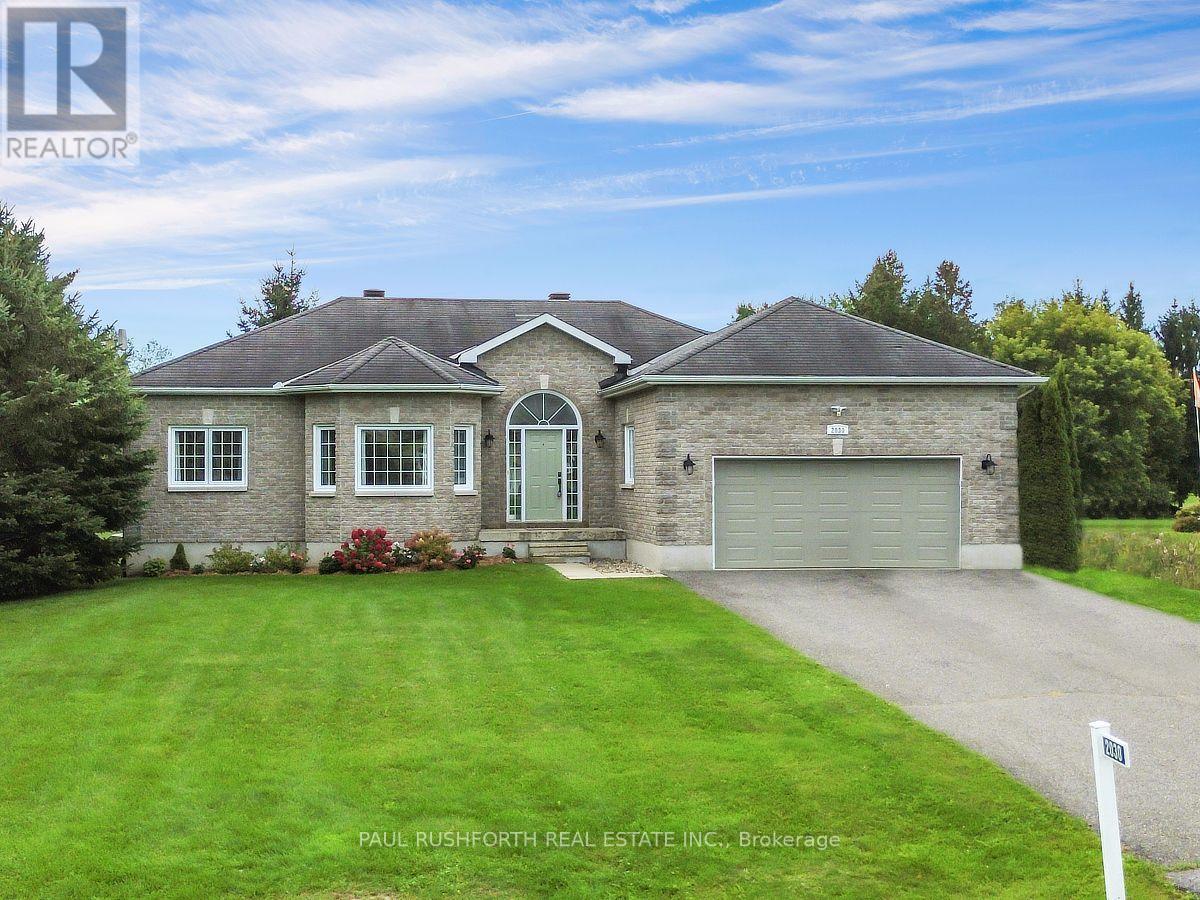
Tucked away on a private 1.25-acre lot in Bourget, this three bedroom plus den, two bath bungalow delivers the best of both worlds, room to raise a family and genuine country breathing space. Step inside to an open-concept layout warmed by hardwood flooring, with vaulted ceilings lending the living room an airy, light-filled feel. The kitchen was built for gathering, with sightlines stretching out over the sprawling backyard. A mudroom and laundry area sit just off the kitchen, and garage access makes hauling in groceries a non-issue.The primary bedroom is a true retreat, complete with a walk-in closet and a private four piece ensuite featuring a soaker tub. Two further bedrooms round out the main floor, ready for kids, guests, or whatever the household needs. Downstairs, the fully finished basement multiplies the living space, a giant rec room, a reading nook with built-in bookshelves, no shortage of storage, and a spacious den that could just as easily become a home office, playroom, or workout space The outdoor setup is where this property really sets itself apart. A heated double-car garage anchors a driveway with plenty of room for extra vehicles, trailers, or toys. The oversized lot also holds a wood fired barrel sauna, a hot tub sized for the whole family, and a large fire pit for evenings outdoors. And then there's the standout feature, a fully powered 22-foot geodesic dome, ready to become a four-season garden, a yoga studio, or mancave.With the baseball diamond, splash pad, and local amenities all within walking distance, this home suits families, outdoor lovers, or anyone craving space and a bit of the unexpected.. (id:61594)
Paul Rushforth Real Estate Inc.
Ottawa, Ontario
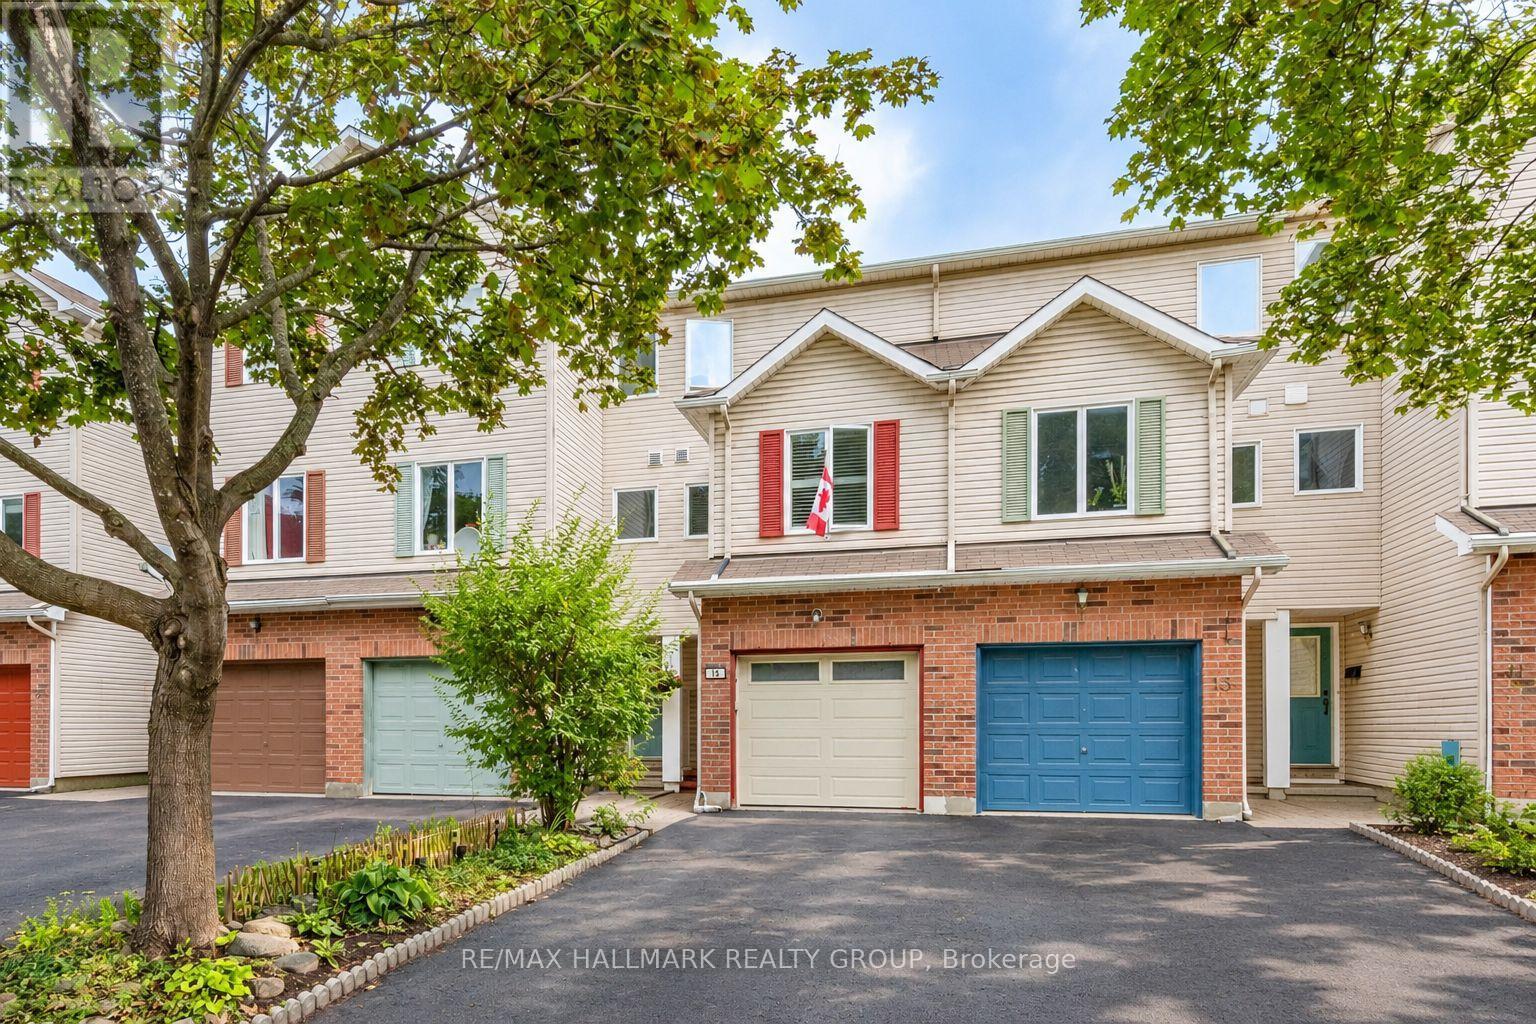
Why rent when you can own this freehold townhome, conveniently located close to all amenities! No condo fees! Step inside a unique layout that emphasizes spaciousness. The entry level opens to the recreation room which features quality hardwood floor and a corner gas fireplace. Patio doors allow a tranquil view of, and easy access to, the back yard. The main level features a spacious living room with gleaming hardwood floor and a picture window, allowing an abundance of natural light. Spacious kitchen features ceramic tile floor, granite countertops, light oak cabinetry and ceramic backsplash. The ceramic tile floor is extended to the adjacent dining room, which enjoys a picture window with plantation shutters. Powder room is conveniently located here.The third level consists of a spacious primary bedroom which boasts hardwood floor, large closet and window with shutters. Second bedroom is similar in size to the primary bedroom and is also enhanced with hardwood flooring and picture window. Main bath features ceramic tile floor and tub/shower combination and vanity sink.The basement level remains unfinished and provides plenty of storage space. it includes a washer & dryer and large wall unit. Enjoy a fully fenced back yard with a small grassed area and a cozy deck which includes the patio furniture. Single garage and extra-long driveway will be welcome features.This home is steps away from a fabulous playground/park and is within the boundaries of excellent schools, easy access to Blair transit station, restaurants, shopping, recreational paths along the Ottawa River and so much more. Available with a flexible closing date.Convenient location and competitive price! Day-before notice please. 24 hours on offers. (id:61594)
RE/MAX Hallmark Realty Group
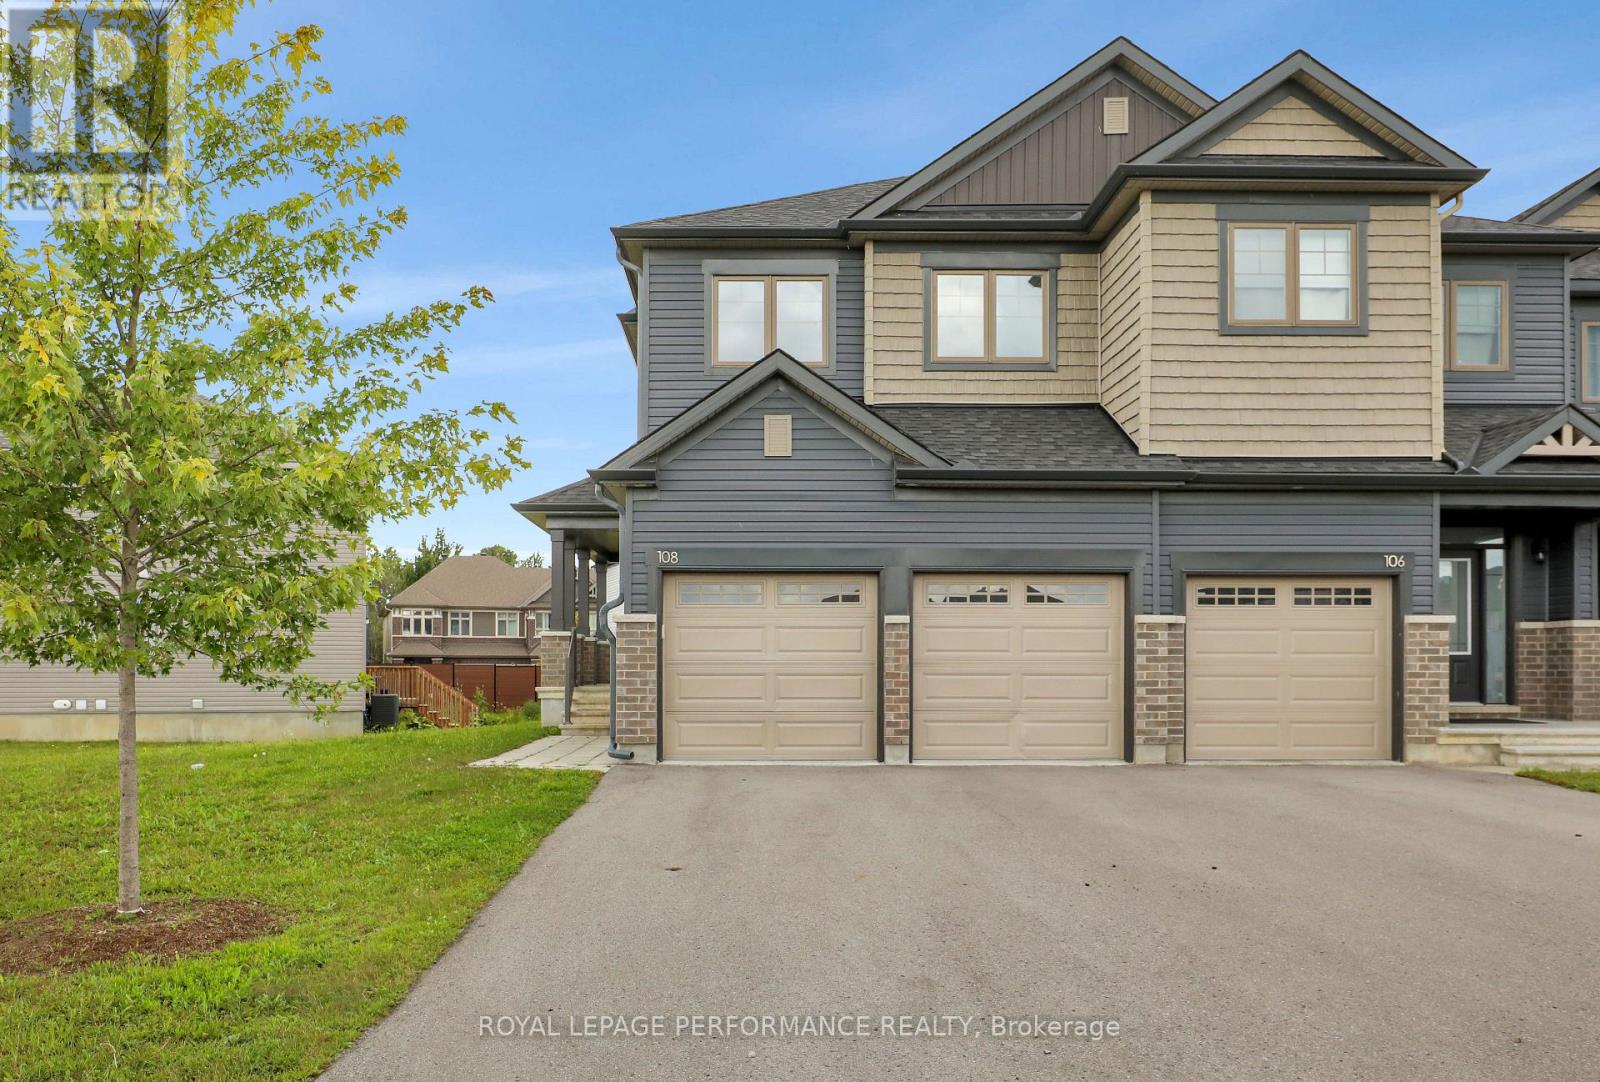
Ottawa, Ontario
This eQ Homes Atticus end-unit offers four bedrooms on the second level, a double-car garage and an exceptionally oversized pie-shaped lot. A hard-to-find combination of space, parking and outdoor room in Findlay Creek. The main floor features a bright, functional layout with generous living and dining spaces and a well-appointed kitchen. Upstairs, the primary bedroom includes a walk-in closet and ensuite, with three additional bedrooms, a full bathroom and convenient second-floor laundry. The fully finished lower level adds valuable living space for a family room, home office, gym or playroom, along with a full 4-piece bathroom. Outside, the oversized pie-shaped lot provides considerably more yard space than typically found with a townhome. Parking is another standout, with a two-car garage plus space for four additional vehicles in the driveway. A spacious and practical four-bedroom home in Findlay Creek. (id:61594)
Royal LePage Performance Realty
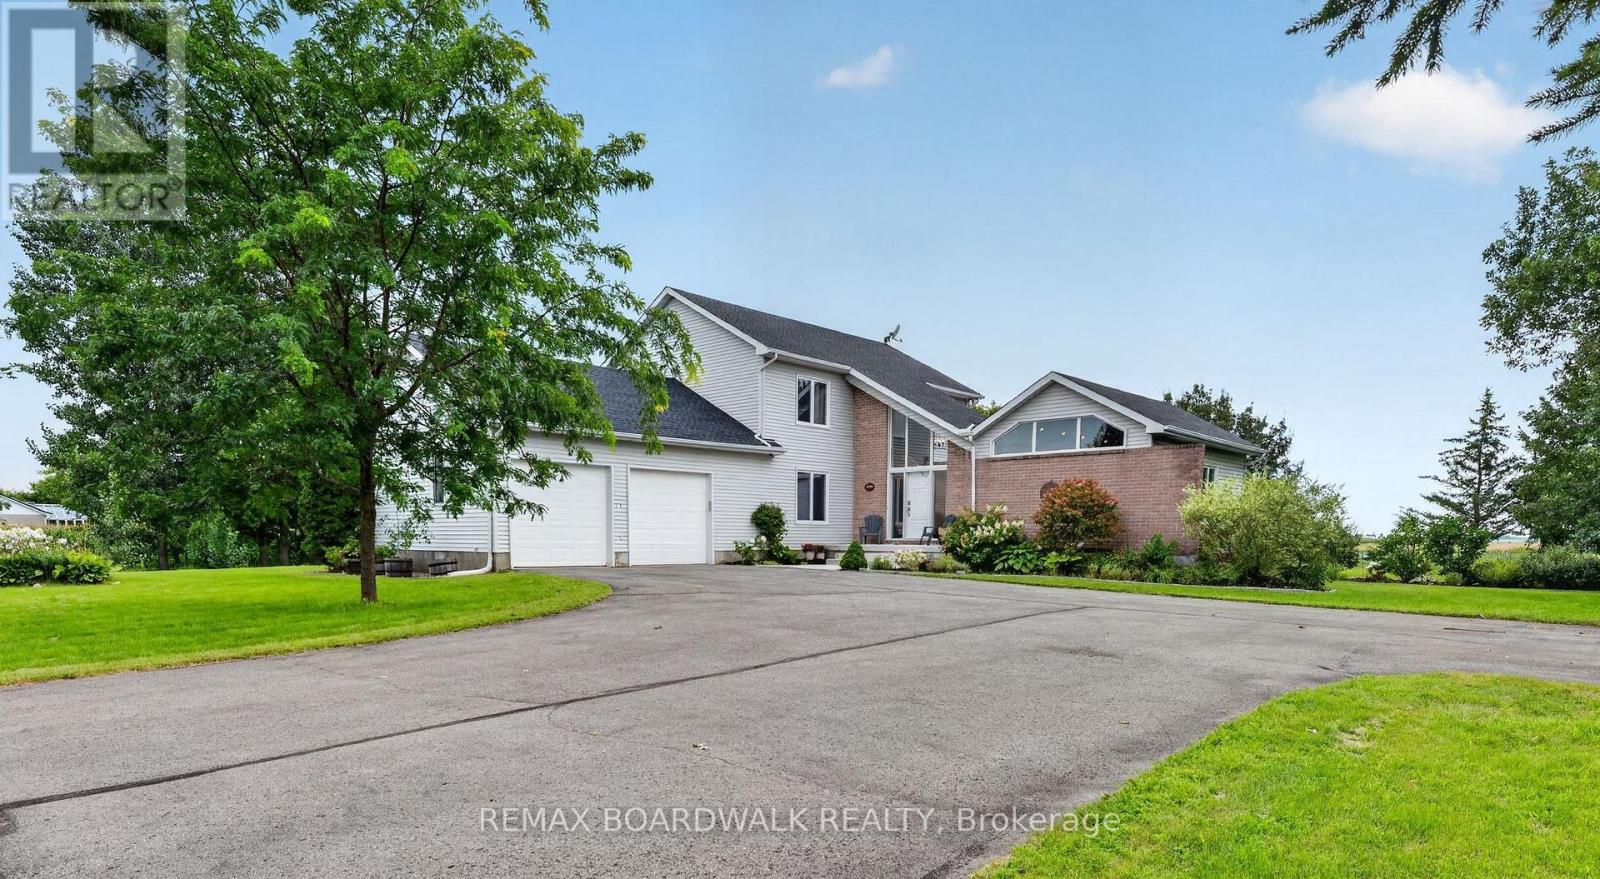
North Dundas, Ontario
Welcome to peaceful country living in Marionville, where space, privacy and natural light come together beautifully! Set on a picturesque property with no front or rear neighbours, this spacious home offers approximately 2,813 sq. ft. of living space and a layout designed for everyday comfort and entertaining. A grand open entrance leads to a spectacular living room with soaring vaulted ceilings, large windows and an abundance of natural sunlight. The generous dining area flows into the beautifully renovated kitchen featuring modern cabinetry, an impressive Thermador 6-burner gas range with griddle, pot filler, large pantry cabinetry with hidden microwave and pull-out garbage, plus a charming breakfast nook. The main floor also offers a versatile den ideal as a home office or playroom and a spacious laundry room with extensive cabinetry. Upstairs you'll find an oversized primary bedroom with walk-in closet, along with two additional well-sized bedrooms. The lower level provides even more flexibility with additional finished space, an office/bedroom area, storage and plenty of room for recreation or a home gym. Cat6 Ethernet runs throughout the home, with conduit installed in the basement office. Outside is where the country lifestyle truly shines! Enjoy a large deck and patio perfect for entertaining, beautiful landscaping, vegetable gardens, apple trees and a berry patch, all surrounded by peaceful open views. An exceptionally spacious double garage completes this unique property. Roof (2023),Windows(2012), Furnace (2013), A/C (2013). A wonderful combination of country charm, modern updates, privacy and space - a home that's ready to be enjoyed! (id:61594)
RE/MAX Boardwalk Realty

Ottawa, Ontario
SOUTH CREEK VILLAGE PHASE 3 NOW AVAILABLE!! Welcome to the Clara, a thoughtfully designed 3-bedroom, 3-bathroom bungalow by Zanutta Construction, located in the growing community of South Creek Village in Osgoode. Offering a functional open-concept layout and quality finishes throughout, this home is designed to suit both everyday living and entertaining.The heart of the home features a spacious kitchen overlooking the dining and living areas, creating a comfortable space for gathering with family and friends. Quartz countertops throughout, luxury vinyl flooring, and 9-foot ceilings add a clean, modern feel, while the natural gas fireplace provides warmth and character to the main living area.The primary bedroom offers a walk-in closet and private ensuite bath, creating a comfortable retreat at the end of the day. Two additional bedrooms provide flexibility for family, guests, or a home office, while a full bathroom serves the secondary bedrooms. A convenient mudroom/laundry room with powder room and direct access to the garage adds practicality to the home's design.One of the standout features of this property is its rear-facing green space. With no rear neighbours, you'll enjoy added privacy and a peaceful backdrop year-round.South Creek Village is a family-friendly community featuring parks, walking paths, playgrounds, and recreational amenities, all while offering the charm of village living with an easy commute to Ottawa. An excellent opportunity to own a quality-built home in one of Osgoode's newest communities. Photo is artist rendering, finishes will vary. HST included in purchase price with rebate to the builder. 24hr irrevocable on all offers as per form 244. Other lots and models to choose from. ***Purchase Price reflects new HST rebate*** (id:61594)
Innovation Realty Ltd.
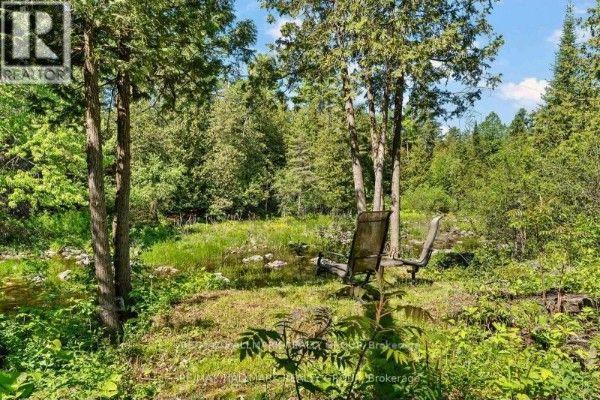
Ottawa, Ontario
Hidden waterfront. Dead-end quiet. Ottawa address. Not all Ottawa waterfronts feel like this. This one hides on a premium, highly desirable dead-end road. Mature trees. Twisting gardens. The Snye flowing right in your backyard. THE EXTRAORDINARY GARAGE & WORKSPACE: The attached double garage comes fully equipped with a built-in electric furnace-creating a turnkey, year-round heated workshop, hobby studio, or premium storage space. THE CONVENIENT LOWER-LEVEL ENTRY: Uniquely designed with a direct interior staircase leading straight from the heated garage down into the lower level. This brilliant secondary access point opens up to a fully finished walk-out basement featuring a bright family room, a 4th bedroom, a full laundry center, and a convenient utility washroom/sink setup. It provides a fantastic configuration for multi-generational living, a private teenage/guest retreat, or a perfect clean-up zone after a day in the workshop without tracking through the main floor. The lower level also features a WETT-certified pellet stove that keeps the entire home cozy and highly efficient all winter long. The main level is flooded with natural light, featuring 3 additional bedrooms and 2 full bathrooms, offering a clean, traditional, and low-maintenance layout. The real story is outside. An upper deck overlooks the Snye -a living landscape. Water rises in spring, falls in summer, revealing boulders and a beautiful rocky shoreline. Reeds filter the view. Wildlife visits. Stars come out crystal clear. This isn't a postcard. It's Tuesday evening. Within minutes, Fitzroy Harbour gives you a local boat launch, a stunning provincial park, endless ATV and snowmobile trails, a local school, and the Gathering Place Community Centre for all kinds of local activities. Ottawa gives you the address. You're not just buying a home. You're buying a place that makes you breathe deeper the moment you turn off the main road. (id:61594)
RE/MAX Hallmark Realty Group
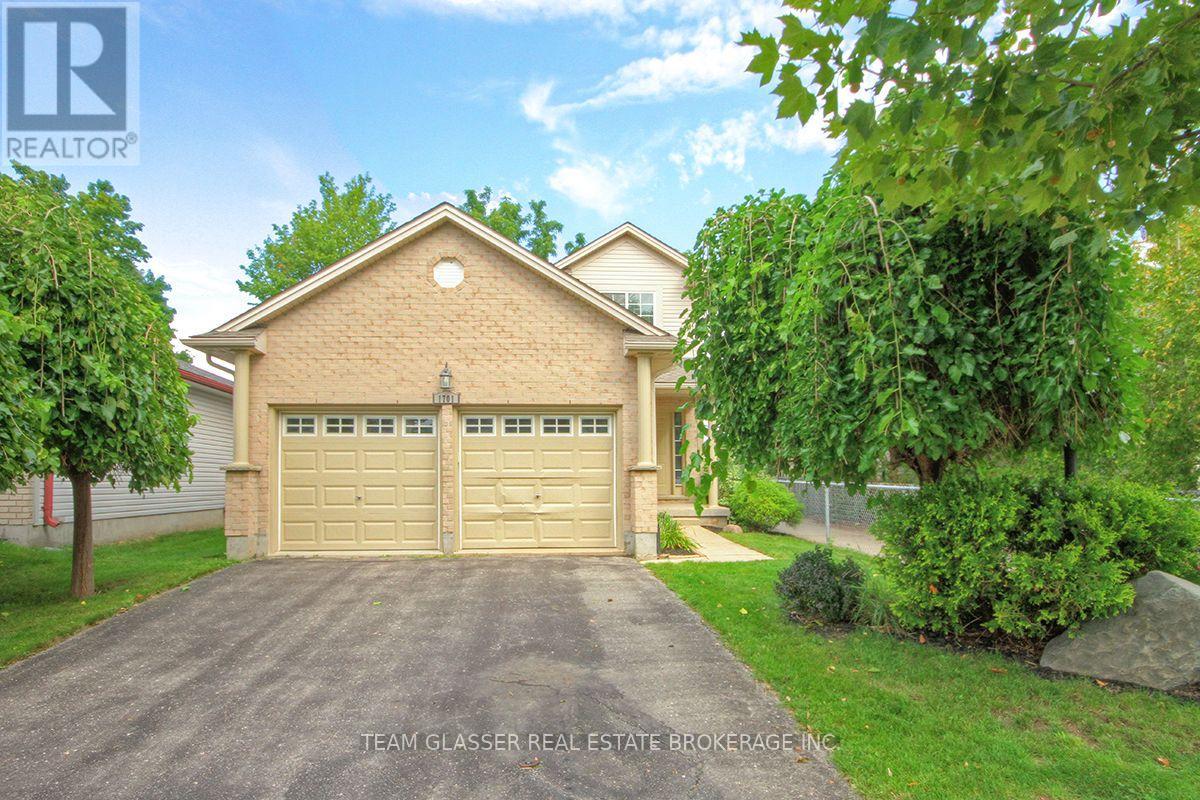
London North, Ontario
Welcome to 1701 Devos Drive, a beautifully situated two-storey home offering three bedrooms and two-and-a-half bathrooms in a quiet, desirable neighbourhood. The inviting main floor features a warm and welcoming living space with a gas fireplace, creating an ideal setting for relaxing or entertaining.Step outside to enjoy the private backyard, complete with a spacious deck and fire pit-perfect for summer evenings, family gatherings, and outdoor entertaining. Backing onto parkland, the backyard offers a peaceful setting with no immediate rear neighbours.Conveniently located near Stoney Creek Public School, A.B. Lucas Secondary School, and Mother Teresa Catholic Secondary School, this home also provides easy access to parks, shopping, amenities, and more. A wonderful opportunity to own a well-located family home in an excellent part of town. (id:61594)
Team Glasser Real Estate Brokerage Inc.
Middlesex Centre, Ontario
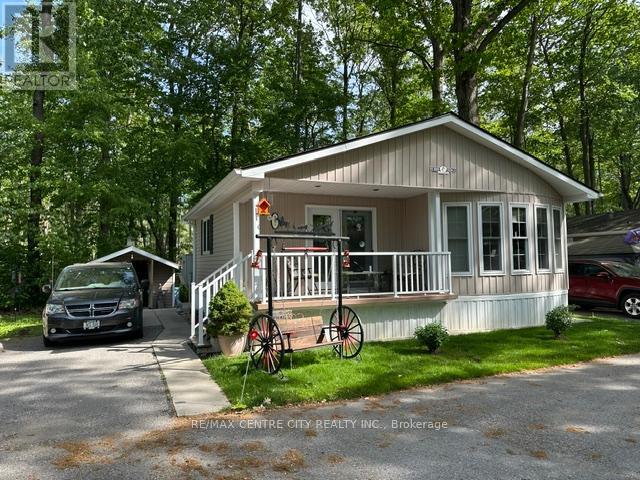
Welcome to Oriole Park Resort in Komoka. Nestled against a serene private wooded forest, this beautifully maintained 966 sq. ft. double-wide mobile home offers the perfect blend of comfort, nature, and community living. Enjoy peaceful views and frequent visits from local wildlife from your spacious rear deck, creating a tranquil outdoor retreat right in your own backyard. The bright and inviting interior features 944 square feet, 2 bedrooms, a spacious Livingroom and kitchen with a huge island complete with pot drawers and granite countertop, ideal for cooking, entertaining, and gathering with family and friends. Recent updates include a new roof (2026), newer fridge, stove, microwave, providing peace of mind for years to come, Relax on the covered front porch or enjoy the privacy of the forest backdrop from the rear deck. Inside, the flexible floor plan offers a second bedroom that can easily serve as a den, home office, or family room to suit your lifestyle. Located within a vibrant and welcoming community, residents enjoy access to exceptional amenities including a swimming pool, pickleball courts, shuffleboard, horseshoe Pit library, hair salon, golf simulator, BBQ Area, Patios with Fire Pits, Dog Park, Koi Pond and licensed clubhouse with regular social events. More than just a home, this is a lifestyle opportunity offering affordable living, outstanding amenities, and the beauty of nature at your doorstep. (id:61594)
RE/MAX Centre City Realty Inc.
Frontenac, Ontario
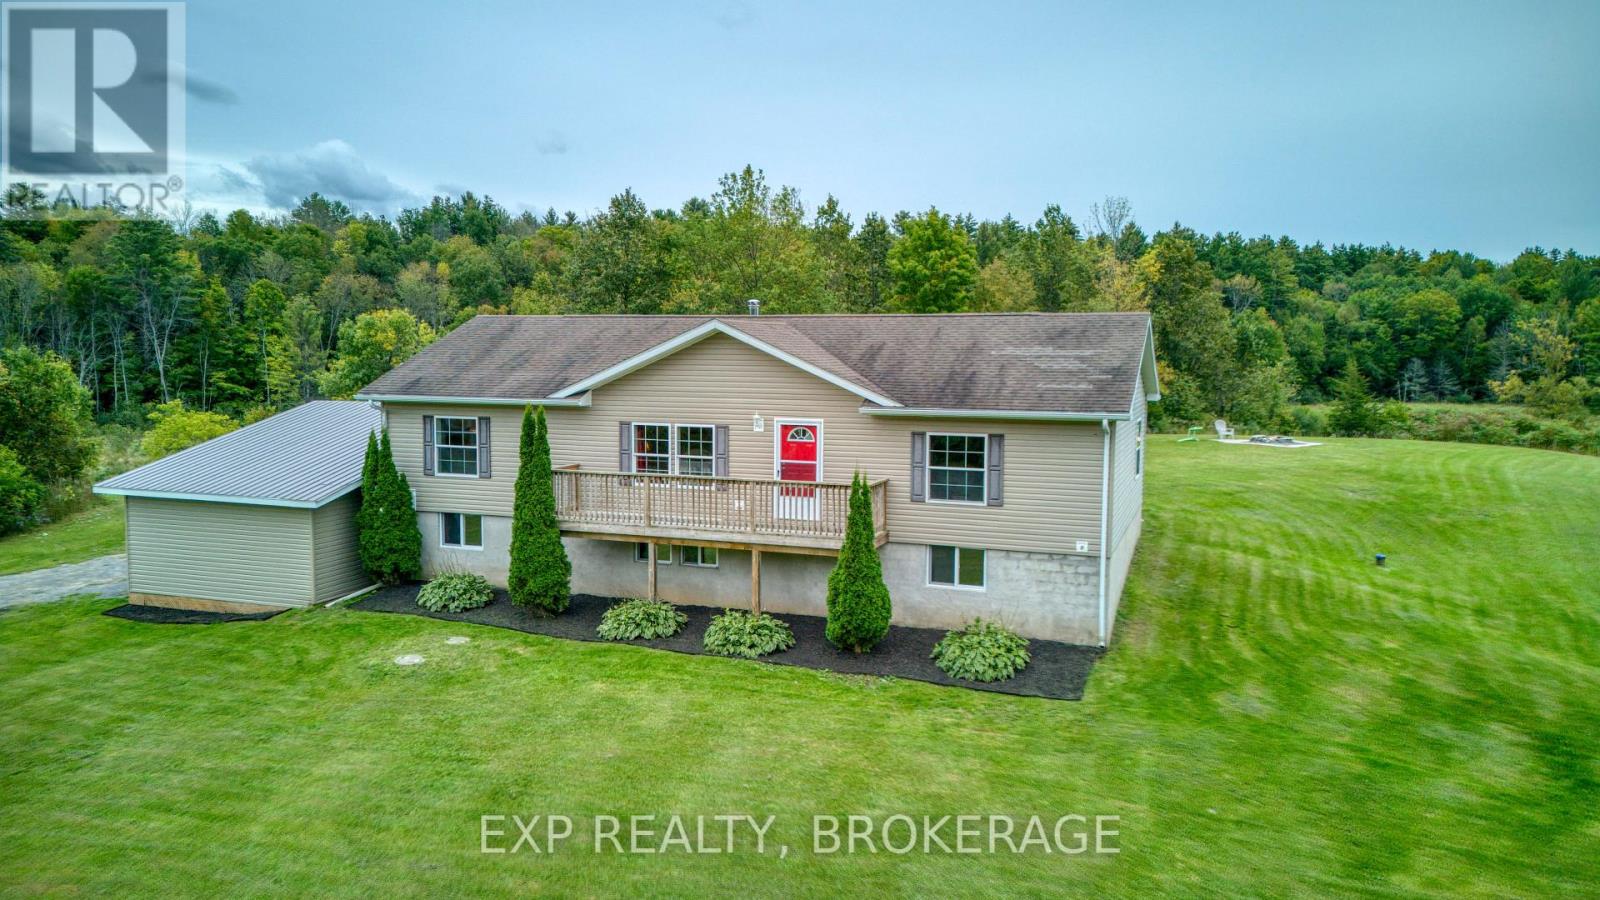
Space, privacy, and a location that actually works - 20 minutes to Kingston, tucked just off Road 38 on 1.3 private acres. This raised bungalow, built in 2010, offers 1,485 sq ft above grade, plus a fully finished walk-out basement - giving you real, usable square footage, not just basement storage. Main floor living is straightforward: a primary bedroom with a walk-in closet and semi-ensuite access, two more bedrooms, and a second full bathroom (4-piece) for family or guests. Downstairs, the walk-out basement is built for independence: a fourth bedroom, a second kitchen, a wood stove, a third full bathroom (4-piece) with a jacuzzi tub, dedicated storage and maintenance rooms. With its own entrance and everything it needs to function on its own, this level could work as a separate unit, in-law suite, or private space for extended family. Outside: an attached garage, a private drive, and a deck with a hot tub overlooking the 1.3-acre lot. Additional conveniences include central vacuum throughout. You're on a year-round municipal road with a drilled well (UV system), septic, and a propane forced-air furnace with central air. Nearby: golf and a place of worship close by, with Kingston's full amenities a straightforward 20-minute drive up Road 38. (id:61594)
Exp Realty
