
Toronto, Ontario
Rare Investment Opportunity In The Heart of Roncesvalles! This meticulously maintained 4-unit semi-detached residence at 17 Howard Park Ave offers an incredible mix of character and modern updates. Featuring four 1 bedroom suites, each boasting high ceilings, ample natural light, and premium finishes. Uniquely equipped with a private 1-car garage plus additional exterior driveway parking (2 Spaces Total) - a rare find in Roncy! Steps to High Park, the TTC, and vibrant shops off Roncy. High Efficiency Furnace and upgraded 3 & 4-piece bathrooms throughout. Unbeatable location with high rental demand and premium walk score. Don't miss this chance to own a cornerstone property in one of Torontos's most coveted pockets. EXTRAS: 4 Fridges, 4 Stoves, 2 Dishwashers, 1 Washer & Dryer. All Existing Electrical Light Fixtures and Window Coverings. (id:61594)
Real Broker Ontario Ltd.

Mississauga, Ontario
Absolutely Stunning 4-Bedroom Detached Home in Prime Streetsville on a Dead-End Cul-de-Sac! This bright and spacious home offers an inviting open-concept layout with beautiful flooring throughout, smooth ceilings, crown moulding, elegant accents and 9 foot celings on the main level. It features a separate living room and dining room, plus a spacious family room highlighted by a cozy fireplace, pot lights, and beautiful coiffured ceiling. The stunning eat-in kitchen is a true highlight, featuring granite countertops, a stylish backsplash, undermount lighting, and a bright breakfast area. From here, step out to your backyard oasis, complete with a gazebo, an impressive outdoor fireplace, and multiple entertaining areas - perfect for gatherings and summer enjoyment. Up the elegant staircase, you'll find a generous primary bedroom with a sitting area, walk-in closet, crown moulding, and a luxurious 5-piece ensuite bathroom boasting a separate shower and jet tub. Three additional spacious bedrooms, complete the upper level. The fully finished lower level offers a large recreation room with pot lights, a fireplace, and a wet bar. It also includes a games area, den, 3-piece bathroom, and ample storage! Additional features include low-maintenance landscaping in both front and back, a long driveway with plenty of parking, and the convenience of no sidewalk. With numerous upgrades throughout, this move-in-ready home is perfect for family living and entertaining in a fantastic neighbourhood. You're conveniently close to shopping, schools, restaurants, transit, highways, parks, and the hospital. Just move in and enjoy - come see it for yourself!!! (id:61594)
Right At Home Realty
Toronto, Ontario
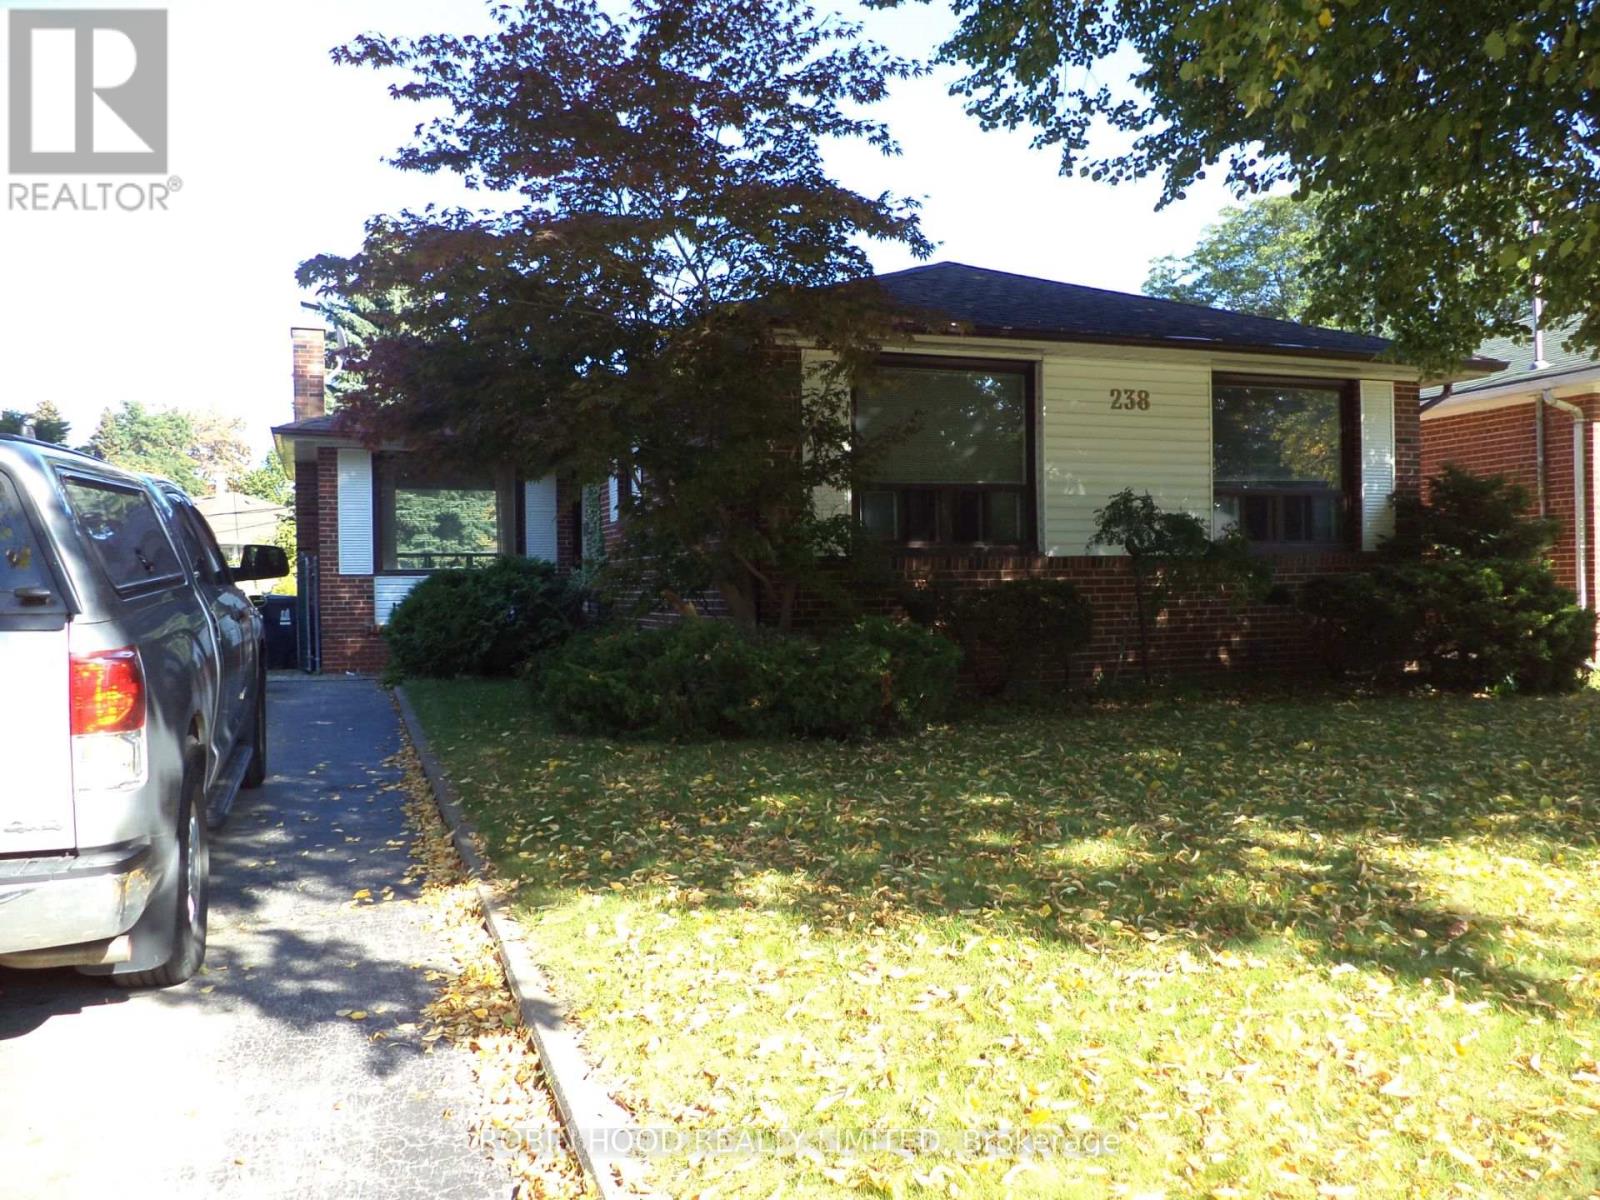
*** Additional Listing Details - Click Brochure Link *** Set on a quiet, welcoming street in Toronto, this charming detached home offers a blend of comfort, character, and versatility across approx. 1200 sq. ft. of well-designed living space. The main floor is anchored by an open concept living and dining area that offers flexible layout options & plenty of natural light. The main level features 3 bright bedrooms, a practical kitchen, and a well-appointed bathroom, making the space ideal for families or those seeking room to grow. A key highlight is the separate entrance basement, thoughtfully laid out to accommodate extended family, guests, or potential rental income. This lower level includes an additional bedroom, a second bathroom, and a cozy wood-burning fireplace that brings charm and warmth to the space. With its versatile layout, inviting atmosphere, and sought after location close to parks, schools, and transit, this home offers an opportunity to enjoy both comfort and convenience in one of Toronto's most established neighborhoods. (id:61594)
Robin Hood Realty Limited
Caledon, Ontario
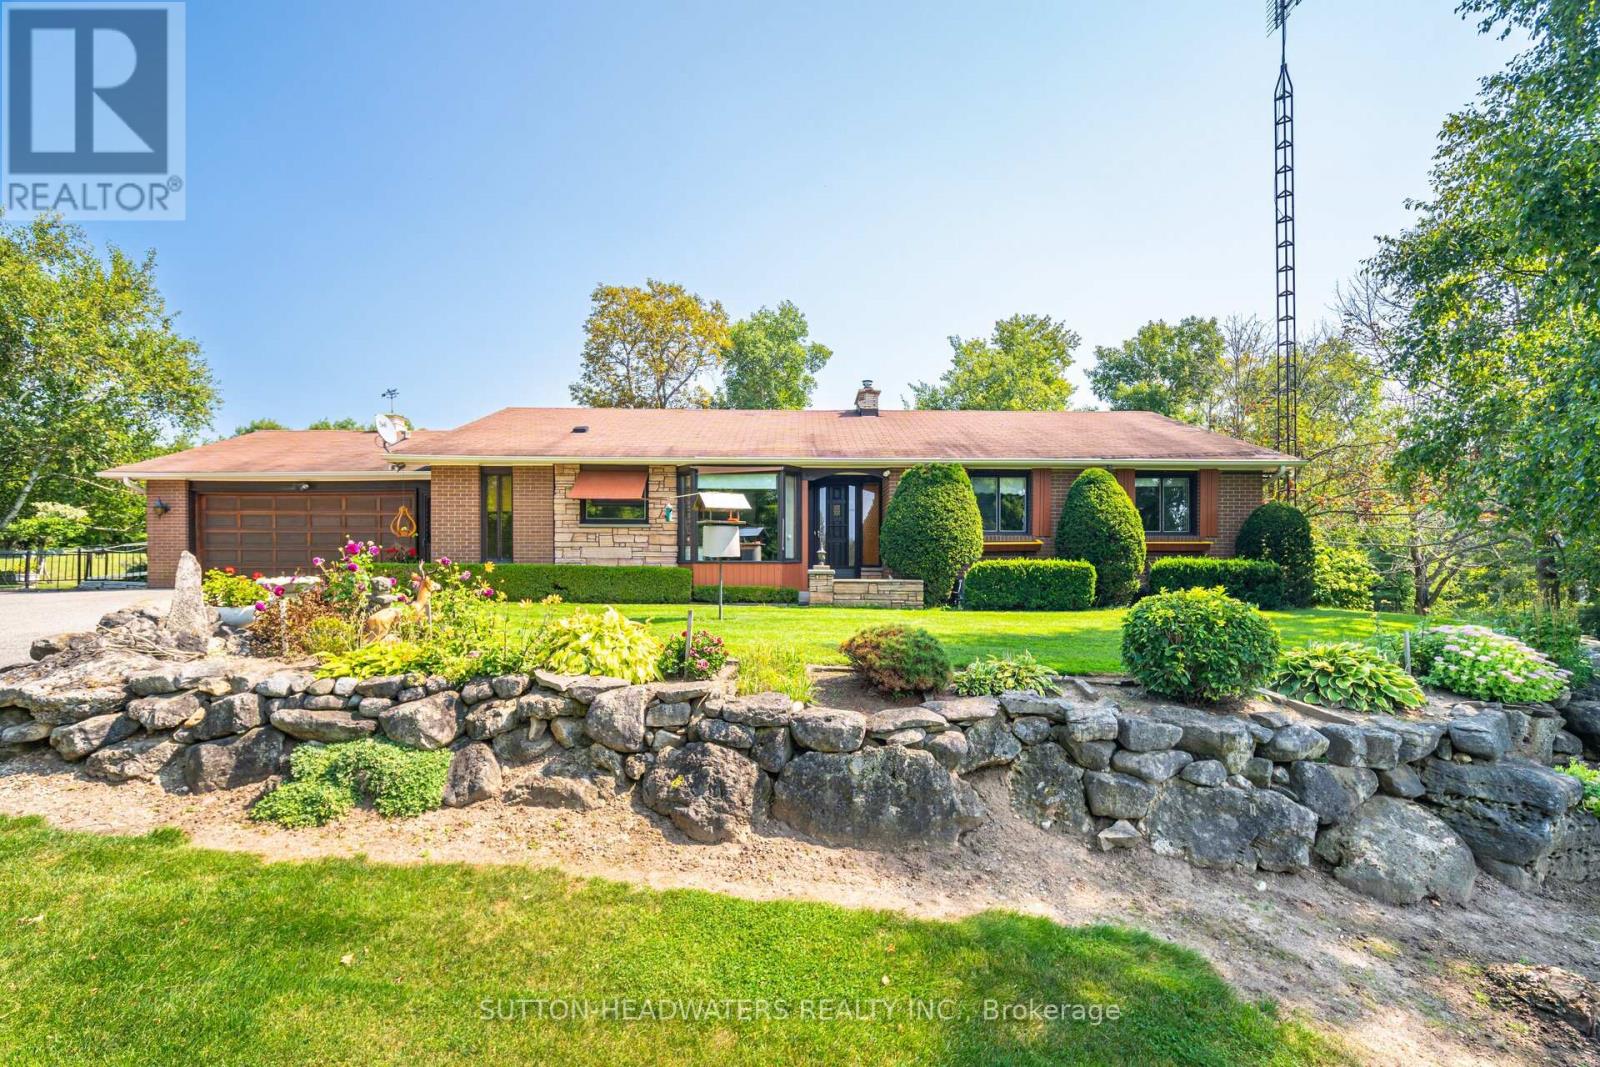
Welcome to the historic hamlet of Belfountain. A unique Hamlet just north of the Village of Terra Cotta and offers residents and visitors the memorable experience of experiencing quaint shops & food services just a 15 minute walk from this 10 acre gem. The house is move in ready & overlooks a stunning pond, inground cement pool with a walkout basement. The rolling nature of the land will not disappoint and is perfect for your hobby farm offering paddocks, barn and trails. The home has been extremely well maintained and the perennial gardens have been cared for by the original owner. The home sits well back from the road on elevated land offering an amazing westerly view of the Caledon Hills. A hop skip & a jump to the Bruce Trail, Caledon Trail and the Cataract/Elora Trail systems, A snow shoe from the Caledon Ski Club, just a cast away from the Caledon Trout Club and a chip & a put from the award winning golf such as Osprey Valley, Devils Pulpit and Caledon Golf & Country Club. This Charming Bungalow Features A 2 Car Attached Garage, 3 Bedrooms with the primary bedroom featuring a walk out to the large balcony overlooking the pond & pool. The basement boasts a walkout to the back paddocks & hobby farm. The property offers a barn with water, power and room for the storage of hay. There are 4 independent paddocks for the horses or other hobby farm pets. It's all available for the taking and can be yours. (id:61594)
Sutton-Headwaters Realty Inc.

Toronto, Ontario
Welcome to this exceptionally spacious 3-bedroom corner unit, offering both comfort and modern style in one of Toronto's most convenient locations. This bright and airy home features a well-designed open-concept living and dining area, perfect for both everyday living and entertaining. Large windows fill the space with natural light, while the seamless walkout to a generous private balcony creates an inviting extension of your living space - ideal for relaxing mornings or unwinding after a long day. The kitchen is a standout, complete with stainless steel appliances and sleek finishes, making meal preparation both enjoyable and efficient. Each bedroom is thoughtfully sized, with the primary bedroom featuring its own ensuite washroom and his-and-hers closets for added comfort and functionality. Laminate flooring throughout enhances the home's clean, modern feel, while the spacious in-suite laundry room offers additional storage and everyday convenience. Situated just steps from Finch West subway station and within walking distance to York University, shopping, grocery stores, restaurants, and banks, this property offers unbeatable accessibility. With easy connections to major highways 401, 400, and 407, commuting is effortless. Residents also enjoy access to excellent building amenities, including an indoor pool, party/meeting room, and exercise room, along with nearby parks, schools, libraries, and recreational centres, making this an ideal home for families and investors alike. This well-maintained condominium combines space, location, convenience, and lifestyle - truly a place you can proudly call home. (id:61594)
Crescent Real Estate Inc.
Barrie, Ontario
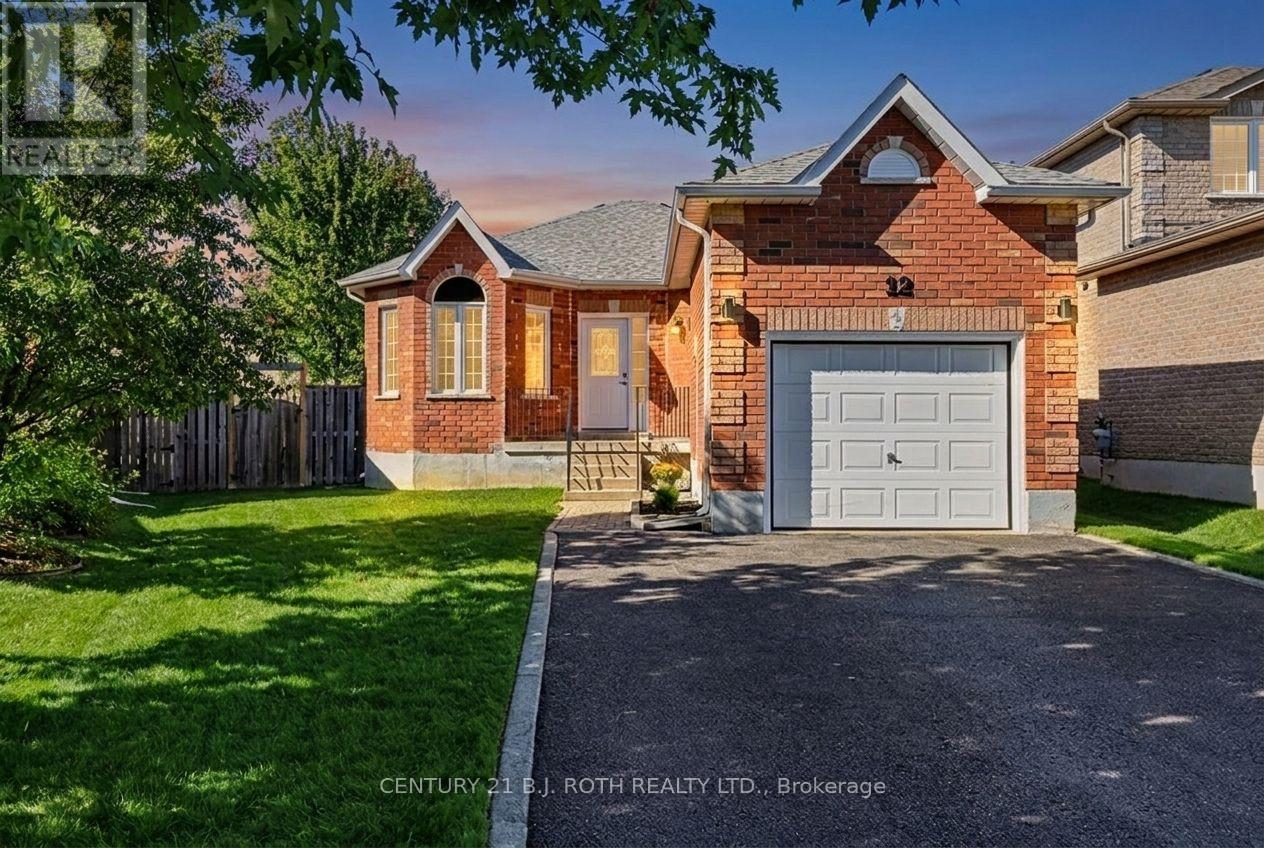
Welcome to 12 Lamont Crescent, a charming 2+1 bedroom brick bungalow tucked away on a quiet crescent in Barrie's highly sought-after Ardagh Bluffs community. Designed for easy one-level living, the main floor offers a bright eat-in kitchen, spacious living and dining areas, and two comfortable bedrooms, while the lower level adds a versatile third bedroom, second bathroom, rec room, plus excellent storage and a handy cold room. Step outside to a fully fenced backyard with an expansive deck, perfect for entertaining, kids, and pets - all on a desirable pie-shaped lot. Major mechanicals are looked after, including a new (2026) owned hot water tank (no rentals to assume!) and a newer roof (2021). The attached garage and private double driveway provide parking for up to five vehicles. Located minutes from walking trails, parks, and top-rated schools, in one of Barrie's safest and most family-friendly neighbourhoods. Move-in ready and waiting for its next chapter. Book your showing today! (id:61594)
Century 21 B.j. Roth Realty Ltd.
Barrie, Ontario
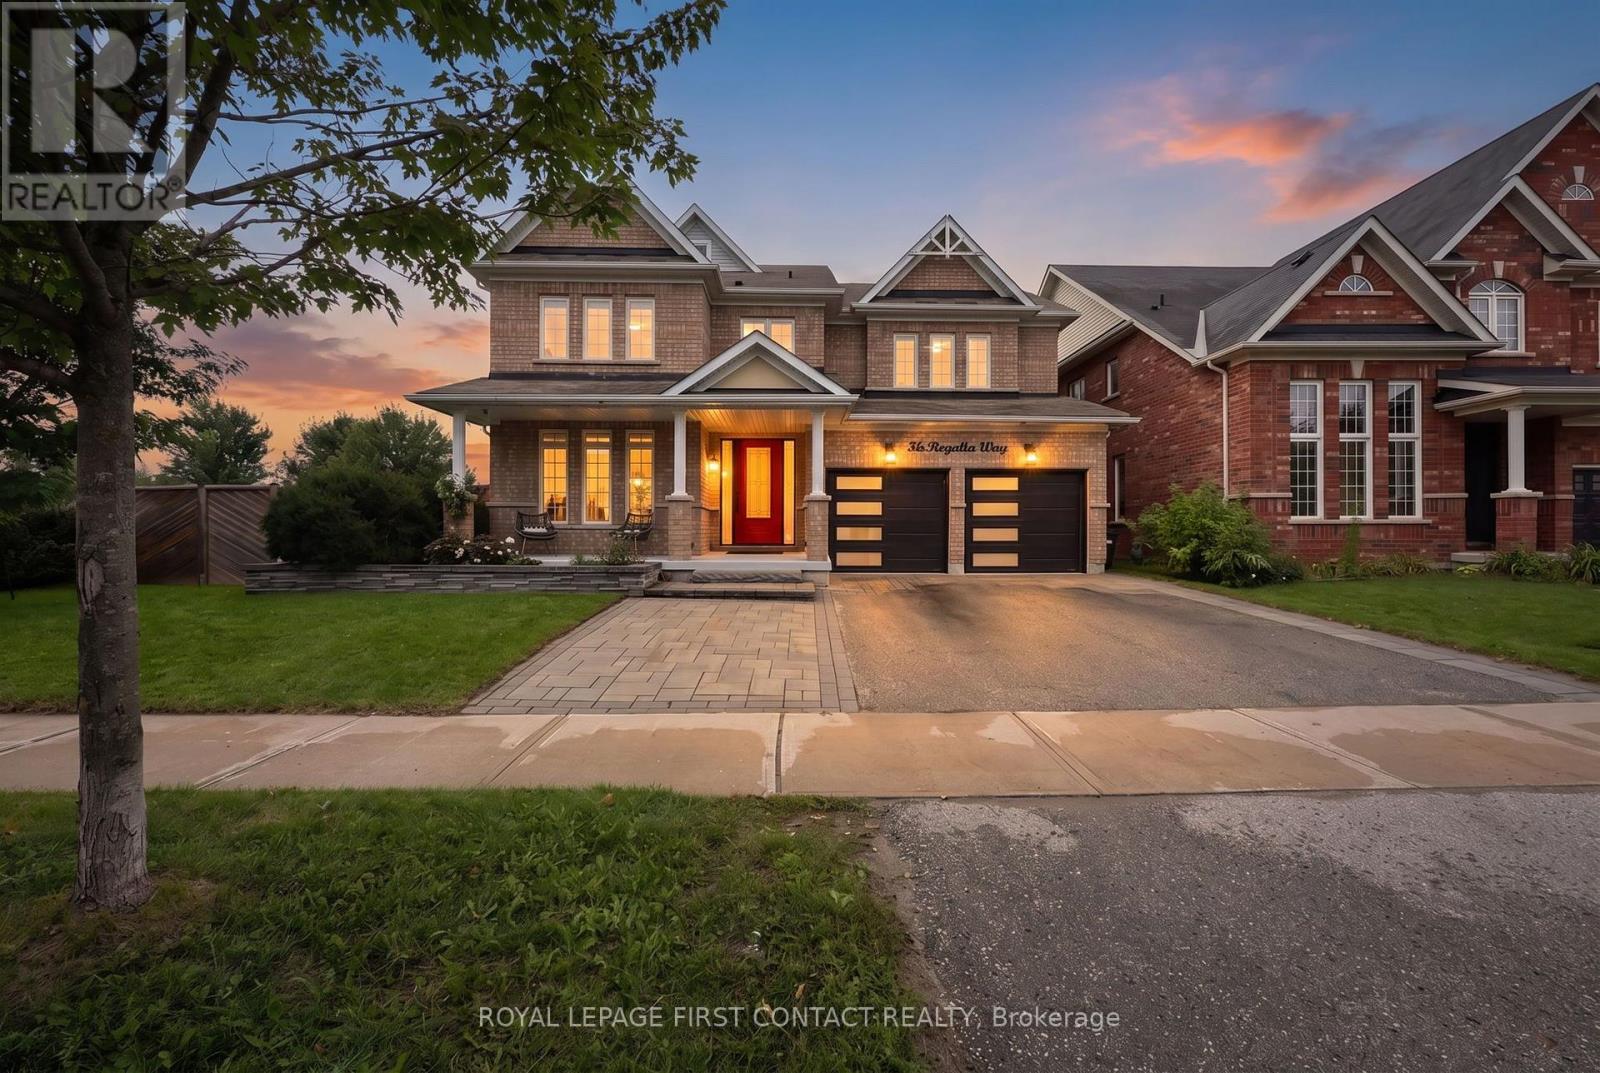
Beautifully renovated, thoughtfully designed and truly turn-key, this exceptional 4 + 1 bedroom, 5-bathroom home is made for living well and entertaining effortlessly. At the heart of the home, the stunning renovated kitchen and dining area invite everyone to gather, featuring custom built-ins, oversized island, quartz countertops, farmhouse sink, soft-close cabinetry, under-cabinet lighting and an impressive 6-burner gas range with 2 ovens and pot filler. The beautifully appointed entertainment area, complete with built-in fireplace, creates an inviting space to relax and connect. Step outside and discover your own private resort. The heated saltwater in-ground pool and hot tub are surrounded by multiple seating and entertaining areas-perfect for long summer afternoons, poolside dinners and evenings spent with family and friends. The fully finished, professionally renovated (2026) walkout basement provides even more space for family in-law capability, guests and recreation. Tastefully decorated throughout, this home combines sophisticated style with the comfort and functionality a family needs. Recent updates include professionally renovated main floor (2024), power blinds on main floor (2025), back yard interlocking (2024), front door and garage doors (2023), furnace (2025), pool liner (2025), pool pump and filters (2026), and pool heater (5 years old). A home designed not just to live in, but to enjoy. Simply move in, unpack and start making memories. (id:61594)
Royal LePage First Contact Realty
Barrie, Ontario
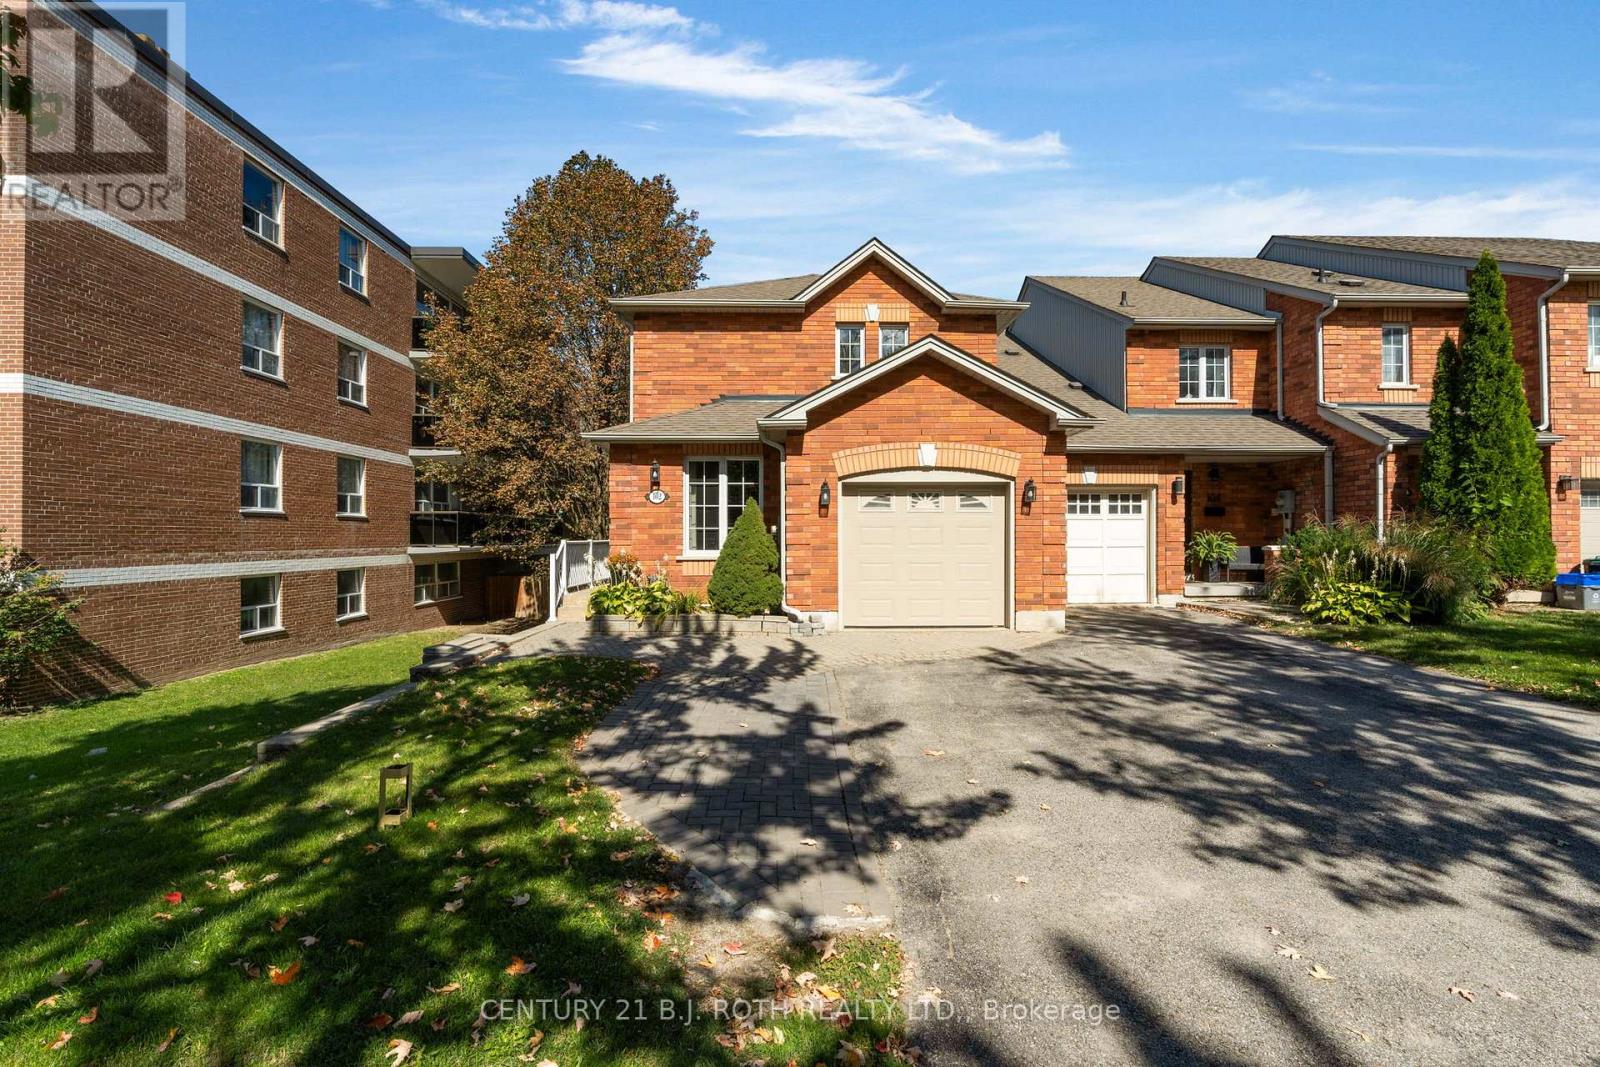
Welcome to 102 Holgate St, Barrie! This spacious all brick, two-storey, end unit home offers over 2,100 sqft. of finished living space and is situated on a large, 165 foot deep lot in the highly desirable Allandale neighbourhood. Featuring 3 bedrooms and 3.5 bathrooms, this home provides an impressive amount of space and versatility for the whole family. Step inside to a bright and inviting main floor filled with natural light from large windows throughout. The functional layout features a generous dining room, family room, and open-concept living room and kitchen, beautifully updated in 2023. Just off the main living space, you'll find a charming three-season sunroom overlooking the backyard, the perfect spot to enjoy your morning coffee or unwind at the end of the day. Downstairs, the partially finished basement offers even more living space with a large rec room, wet bar, 3-piece bathroom, and convenient walkout to the backyard, creating excellent potential for extended family, an in-law suite, or additional entertaining space. Outside, enjoy a private driveway with parking for two vehicles, along with a single-car garage featuring convenient inside entry to the home. Ideally located in the heart of Barrie, you're just minutes from Lake Simcoe and Barrie's beautiful waterfront, while enjoying easy access to major highways, shopping, schools, parks, transit, and everyday amenities. (id:61594)
Century 21 B.j. Roth Realty Ltd.
Barrie, Ontario
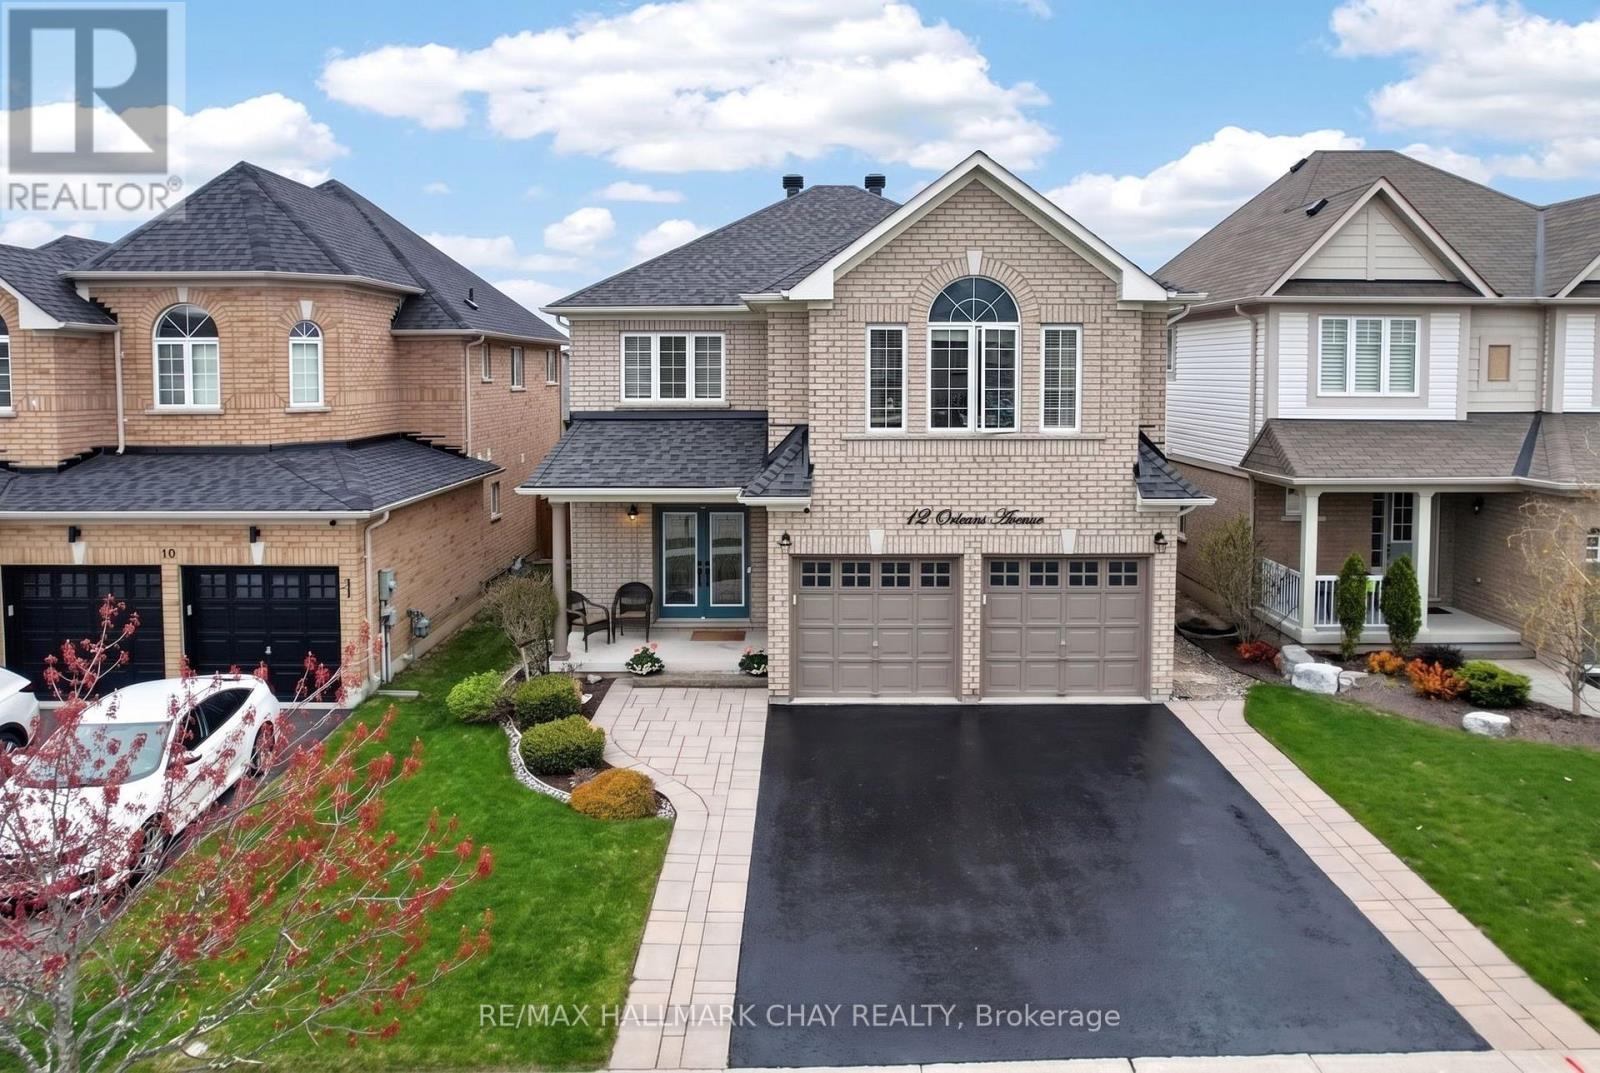
*OPEN HOUSE SUNDAY SEP 27 AT 2-4 PM* Luxurious 3,100 SqFt Home! Stunning 4-bed + library (convertible 5th bed) on second floor home loaded with upgrades. The main floor shines with pot lights and hand-scraped hickory hardwood laid on a 45-degree angle. Chef's kitchen boasts extended uppers with crown molding, large porcelain tiles, and recently updated appliances (gas stove, D/W, microwave). Upstairs offers incredible space: a main primary suite with built-in closet organizers and a spa ensuite (extended glass shower & soaker tub), a second primary suite with its own ensuite and W/I closet, plus a Jack-and-Jill bath for the remaining bedrooms. Step outside to a backyard oasis featuring a composite deck, Jacuzzi hot tub, and a natural gas BBQ line. Major peace of mind with a new Roof (Nov 2024) and Washer/Dryer (Sep 2024), Driveway Sealed (Sep 2026) . Prime location close to Lake Simcoe, schools, parks, restaurants, shopping and all amenities. A true turnkey masterpiece! (id:61594)
RE/MAX Hallmark Chay Realty
Oro-Medonte, Ontario
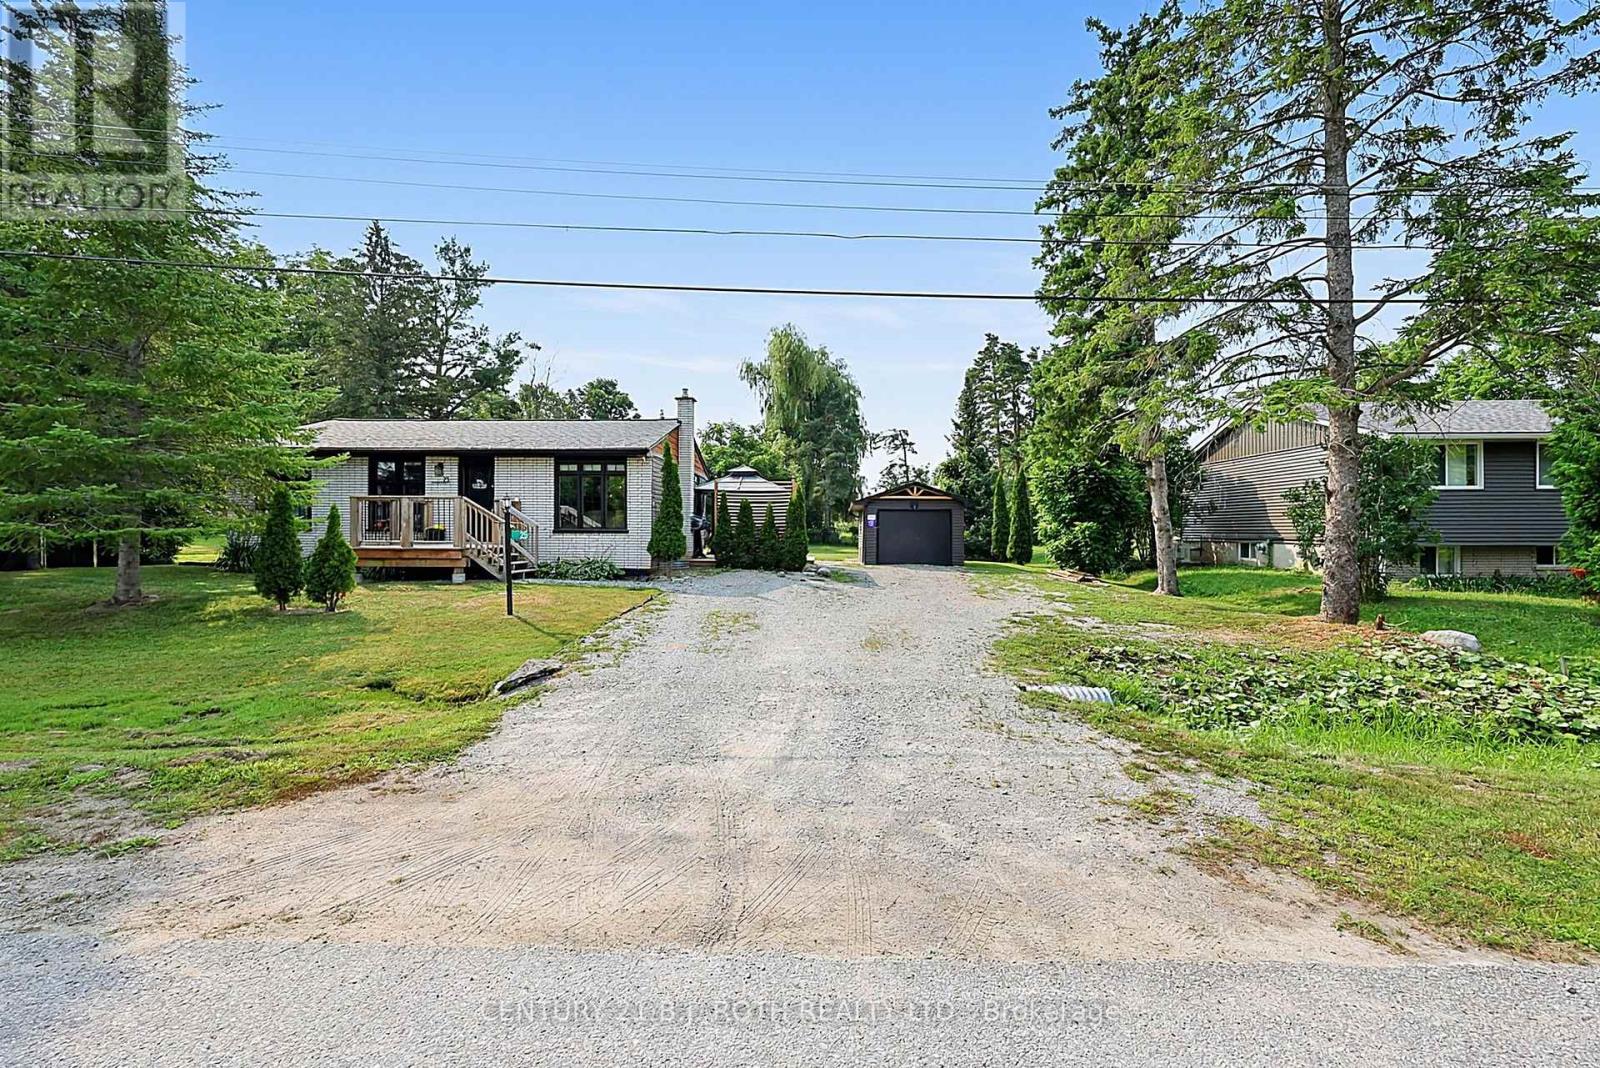
MOVE-IN READY, FULLY FINISHED & JUST STEPS TO BASS LAKE!/Extensively updated/Large Level 100' x 150' lot/OPEN-CONCEPT living/Detached Garage 12 x 24 /Lots of parking 6-10 Vehicles/5 MINUTES TO ORILLIA'S WESTRIDGE SHOPPING/ UPDATES SINCE 2020 include: natural gas furnace (2022) /central air (2022)/ house shingles & siding (2020)/garage shingles (2023)/ garage siding (2024)/plus added an impressive 750 SQ FT REAR DECK with NEW 12' x 30' COVERED ROOF AREA (2024)/ 3 storage sheds/ drilled well with filtration & UV system/ Rogers high-speed service up to approx. 500 Mbps/ FIVE APPLIANCES including GAS STOVE & GAS DRYER/ALL FIXTURES & CHATTELS FULLY OWNED-NO RENTALS/Taxes only $2,780 this year/BASS LAKE STEPS AWAY. Note 4 small basement room walls NOT permanent/ Seller will remove at Buyers Option interior non permanent walls in basement (at Sellers expense) on or before closing. (id:61594)
Century 21 B.j. Roth Realty Ltd.
Barrie, Ontario
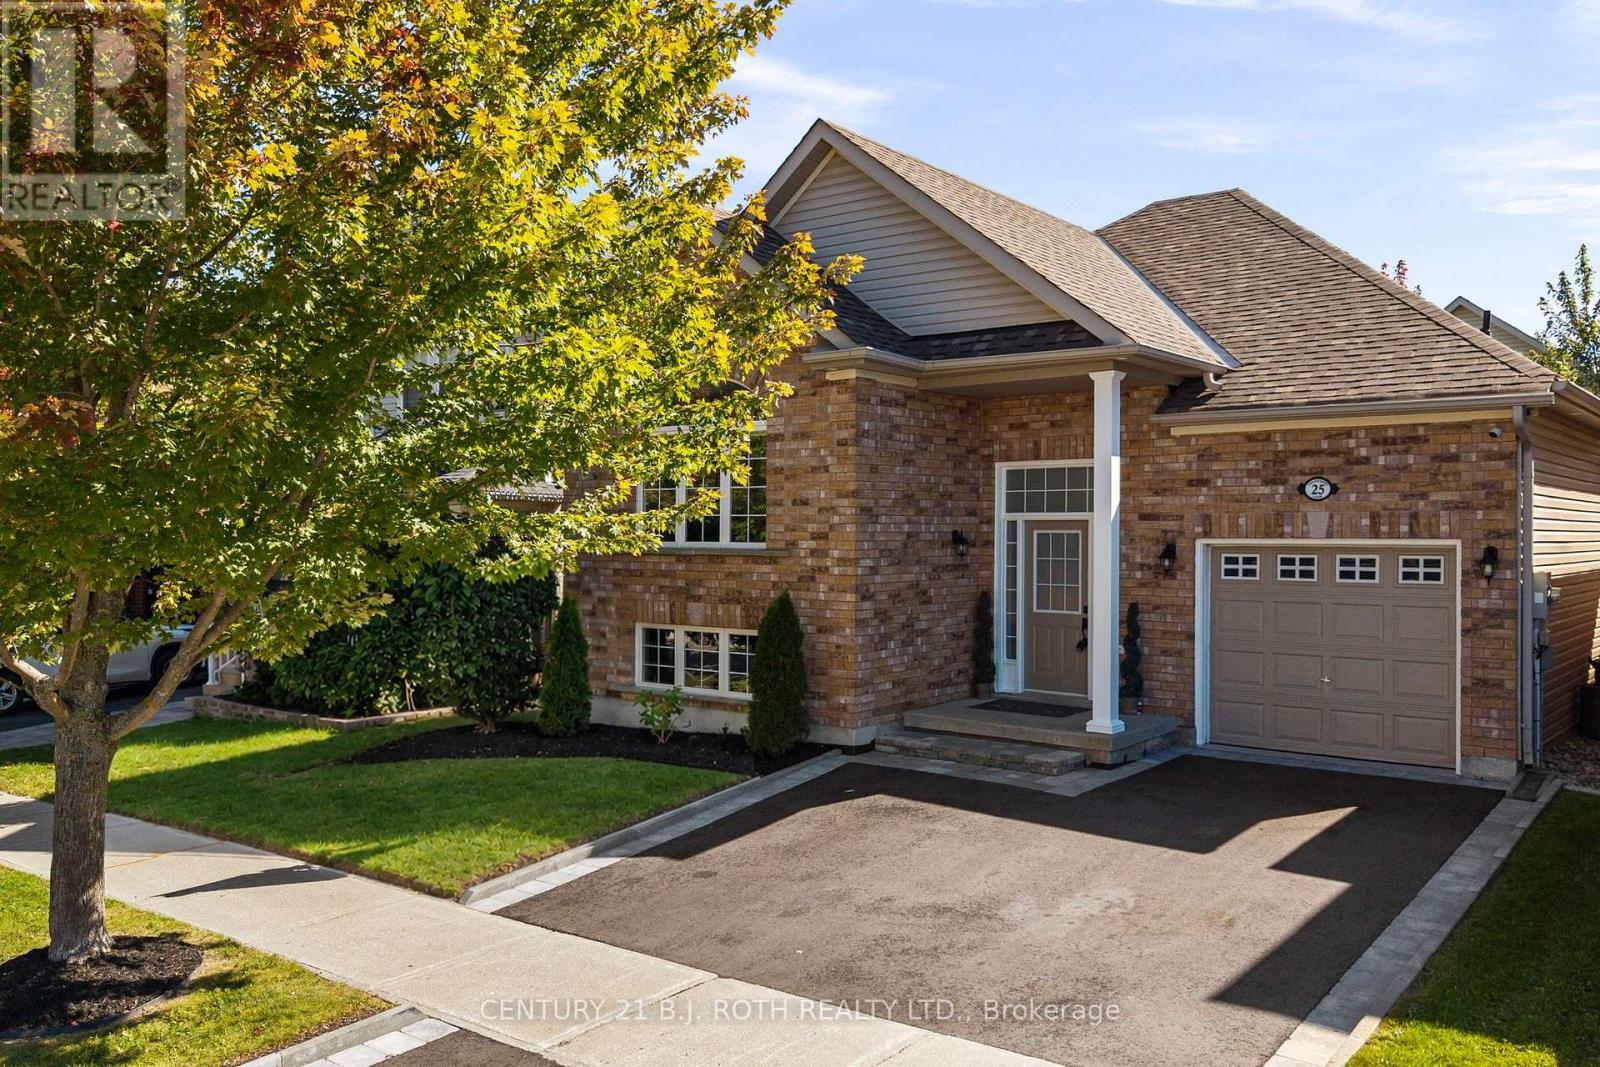
Welcome to 25 Cranberry Lane, a beautifully updated bungalow in Barrie's highly desirable Holly community. From the moment you arrive, the pride of ownership is evident. The meticulously landscaped front yard and attractive curb appeal set the tone for the warmth and care found throughout the home. Step inside to a bright and inviting main floor featuring an expansive living room window that fills the space with natural light. The thoughtfully updated interior offers beautiful flooring and a fully renovated chef-inspired kitchen complete with ample cabinetry and counter space, a large centre island, quartz countertops, and stainless steel appliances. The home offers spacious bedrooms, a bright and functional layout, and plenty of room for family living. Step outside to your own private backyard retreat. Fully fenced, the generous yard provides plenty of room to relax, entertain, and enjoy the outdoors. Additional highlights include an attached garage, ample driveway parking, and several recent updates, including: Driveway (2026), Furnace (2021), A/C (2021), Roof (2020). Located within walking distance to schools, public transit, shopping, restaurants, and the scenic Ardagh Bluffs trails, with easy access to Highway 400, Park Place, and Centennial Beach, this home offers the perfect blend of comfort, convenience, and lifestyle. A beautifully cared for home in an exceptional Holly location. (id:61594)
Century 21 B.j. Roth Realty Ltd.
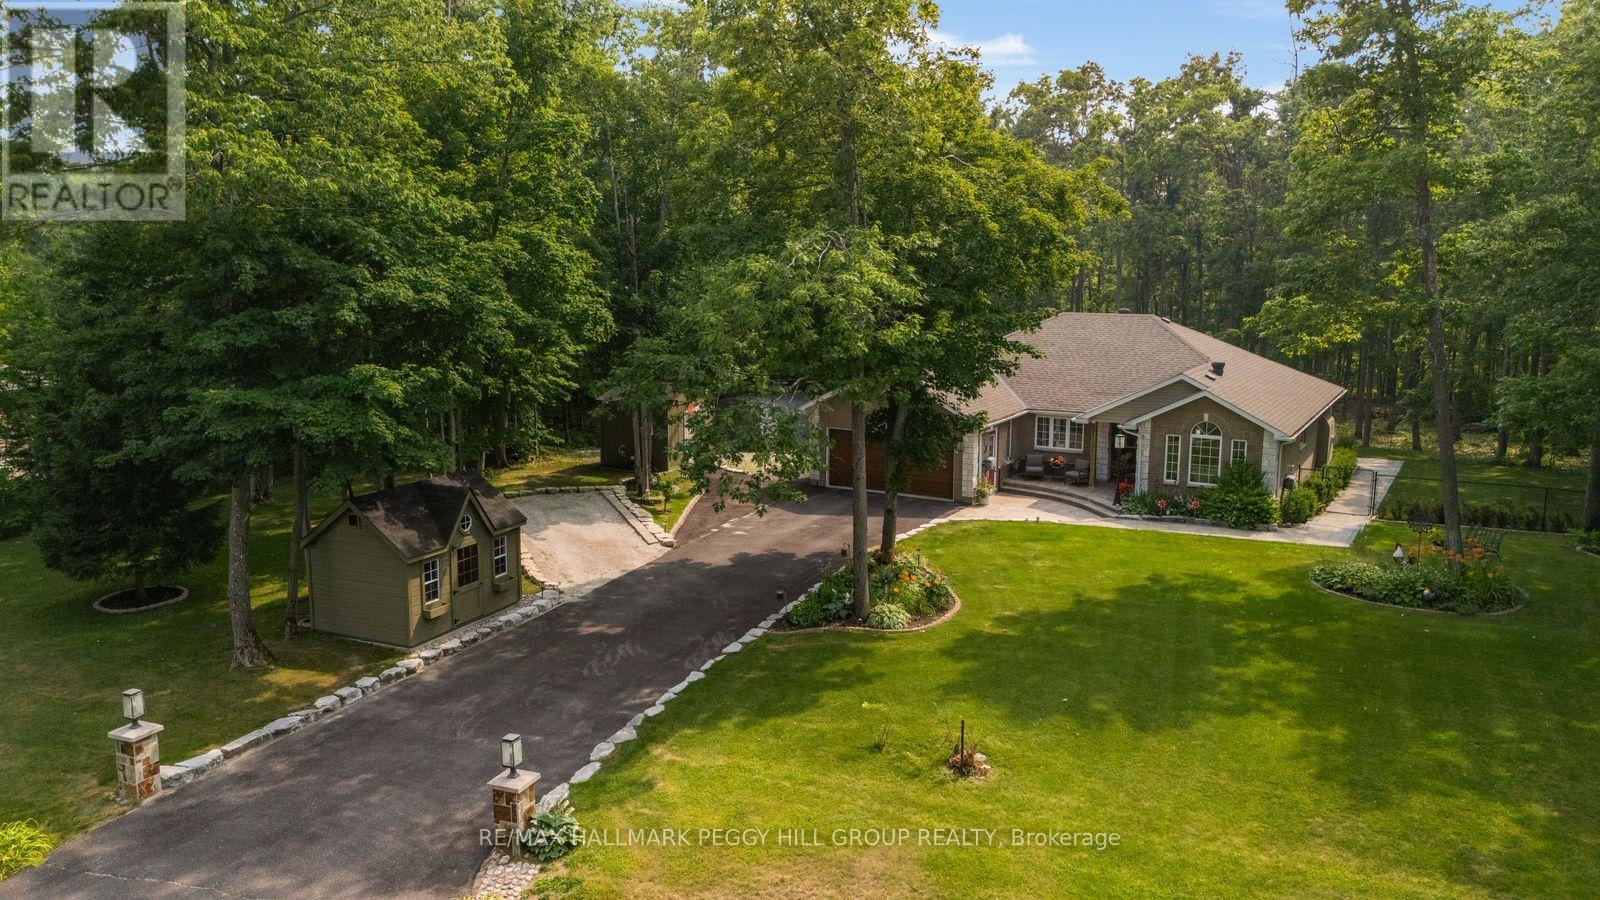
Oro-Medonte, Ontario
SPACE, PRIVACY, & SOPHISTICATED LIVING IN SIMCOE ESTATES! Tucked back from the road on an exceptional 190 x 255 ft lot, this executive bungalow offers over 3,200 finished sq ft surrounded by forest, gardens, and beautifully private outdoor spaces, creating the rare combination of a welcoming neighbourhood setting and the privacy of an expansive, tree-lined property. A long paved drive leads to the custom brick-and-stone residence and attached double garage, creating a peaceful sense of seclusion from the moment you arrive. Inside, the custom kitchen boasts a large wood island, ceiling-height white shaker cabinetry, stone countertops, and premium stainless steel appliances. A beverage area with a sink is joined by a second built-in station featuring a beverage fridge, glass-front cabinetry, and wine storage. Newer sliding doors extend the space to a composite deck with a natural gas barbecue hookup, overlooking the yard and leading to an interlock patio with a distinctive copper-topped outdoor fireplace. Four garden sheds provide storage, while front and rear sprinkler systems keep the lawns and gardens maintained. The dining room offers a gas fireplace, while the vaulted living room creates an inviting focal point with a second gas fireplace framed in reclaimed timber and stacked stone. The primary bedroom enjoys peaceful backyard views and features an updated 4-piece ensuite with a dual vanity and oversized glass-enclosed shower. Two additional bedrooms and a full bath complete the main level. The finished lower level adds in-law suite potential with a family room, recreation room, fourth bedroom, 3-piece bath with heated flooring, and a bonus room ideal for an office or home gym. The generous lot provides a rare sense of privacy and breathing room while keeping community and everyday conveniences close at hand, with quick access to Barrie via Hwy 11, and easy proximity to Horseshoe Valley, Mount St. Louis Moonstone, and Bass Lake Provincial Park. (id:61594)
RE/MAX Hallmark Peggy Hill Group Realty
